
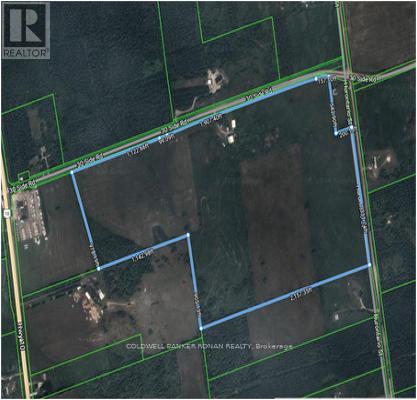
486356 30 Side Road
Mono, Ontario
Discover this expansive 119 acre farm with approximately 100 acres +/- of clear workable land, with the remaining portion covered with bush and trees adding to its natural beauty. The Farm is strategically located just east of Shelburne and boasts excellent accessibility. It features an impressive 3,286 ft +l- of frontage on 30th Sideroad and an additional 1331 ft +/- of frontage on Hurontario Street ensuring convenient access and visibility. (id:62104)
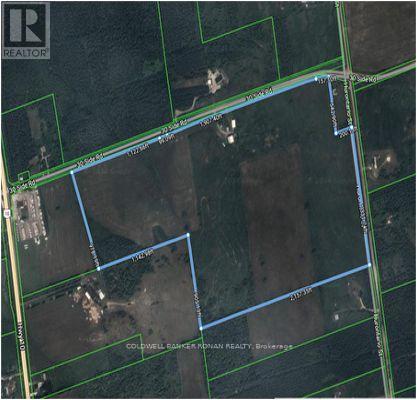
486356 30 Side Road Side Road
Mono, Ontario
Discover this expansive 119-acre farm with approximately 100 acres +/- of clear workable land, with the remaining portion covered with bush and trees adding to its natural beauty. The Farm is strategically located just east of Shelburne and boasts excellent accessibility. It features an impressive 3,286 ft +l- of frontage on 30th Sideroad and an additional 1331 ft +/- of frontage on Hurontario Street ensuring convenient access and visibility. (id:62104)
72b - 2244 Heritage Line
Otonabee-South Monaghan, Ontario
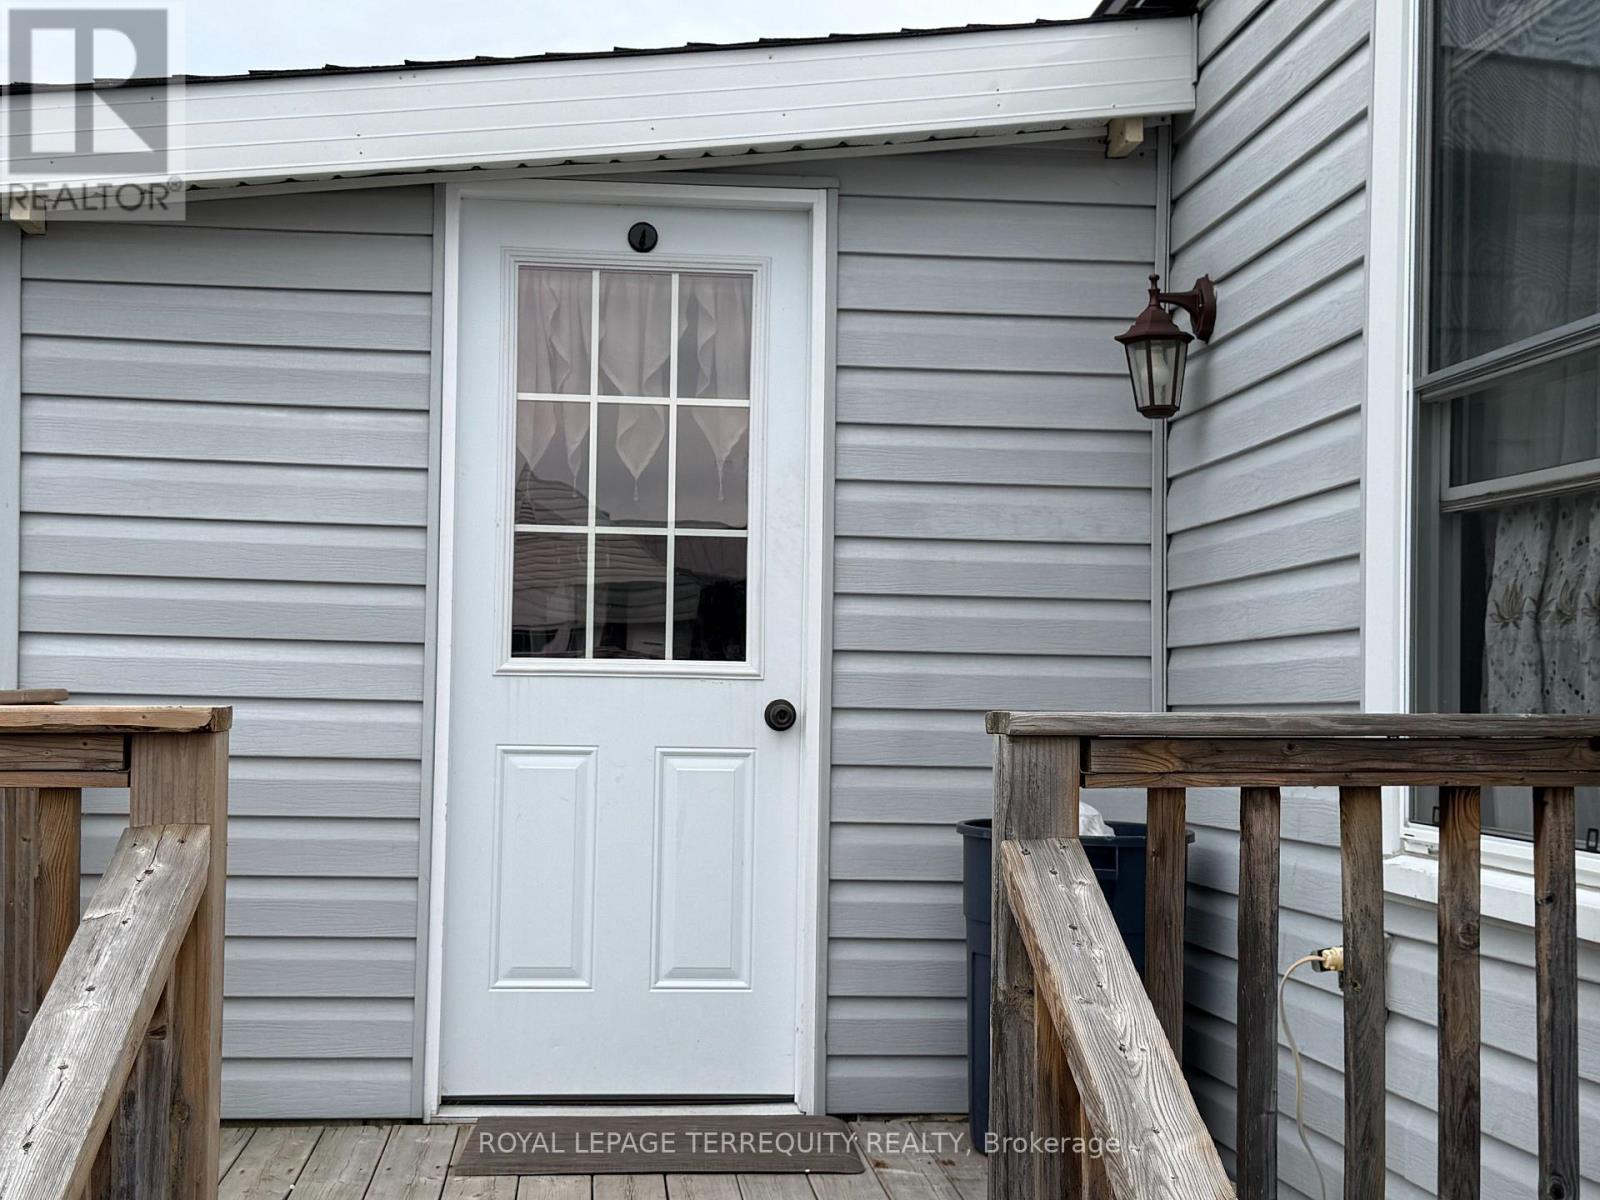
Welcome to Parkhill Estates! Mortgage FINANCING AVAILABLE FOR QUALIFIED BUYERS. A Remarkably Affordable Opportunity for Year Round Living! This Large Open Concept Updated 3 Bedroom, 4pc Bath unit with Ensuite Laundry, New Furnace (2023), Central Air Conditioning, Mostly New Windows (2021) New flooring (2021), Newer White Kitchen, Large Master Bedroom is located on A Double Lot surrounded by Professionally Landscaped Gardens & backs onto Green Space. This Unit has been Well Maintained. Requires Low maintenance. A very relaxing environment in a Park Setting! Three Garden Sheds provide an abundance of Storage. There is a Large Deck with Gazebo Overlooking the Yard and a 2nd Deck/Porch off the front door. The Foyer provides additional interior storage. Only minutes to Peterborough and All Amenities! Move in & Enjoy! (id:62104)
306 - 265 Westcourt Place
Waterloo, Ontario
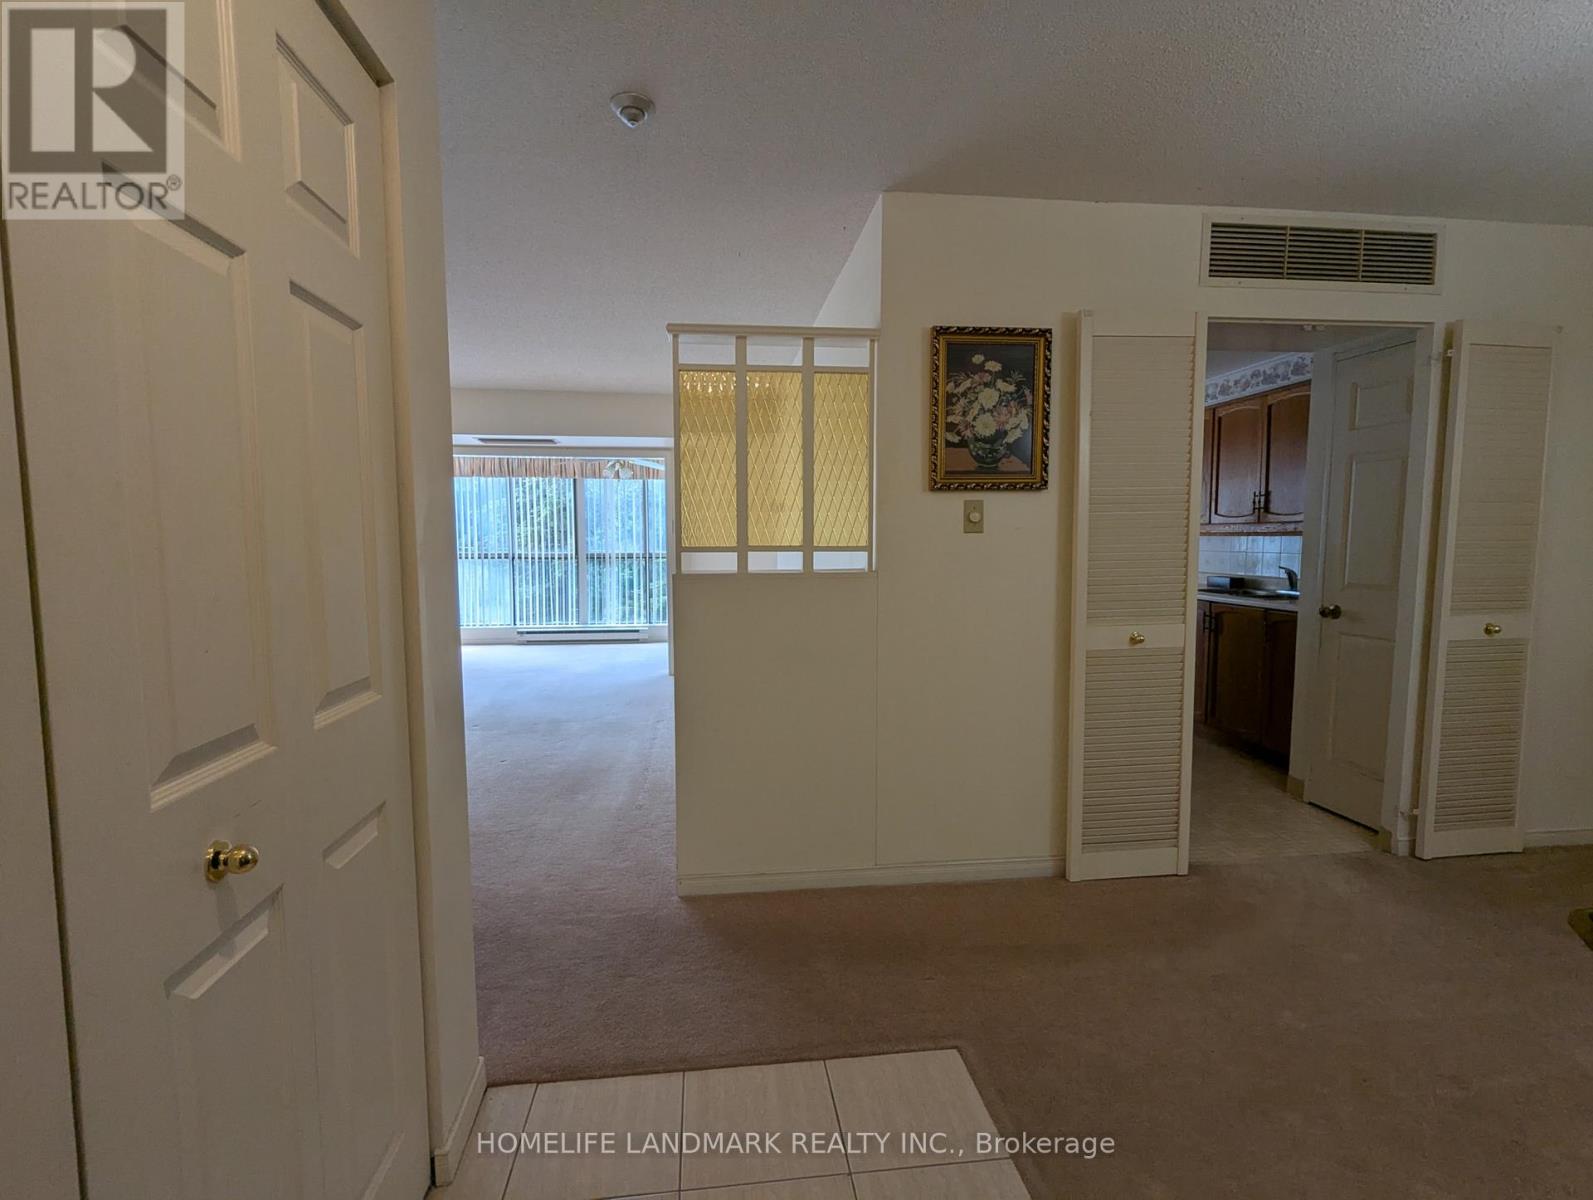
AAA LOCATION! Spacious 1,376 sq ft unit in the well-maintained Beechmount building. Walk to Uptown, both universities, Waterloo Park, reccentre, T&T, Costco & more. Features include a large living room, enclosed sunroom, separate dining room, bright kitchen with ample cabinetry,2nd bedroom with balcony walkout, and a large in-suite laundry/storage room. Quiet setting with lovely grounds, updated lobby, games room,and library. A rare find in a prime Waterloo location! (id:62104)
24 - 37 Four Winds Drive
Toronto, Ontario
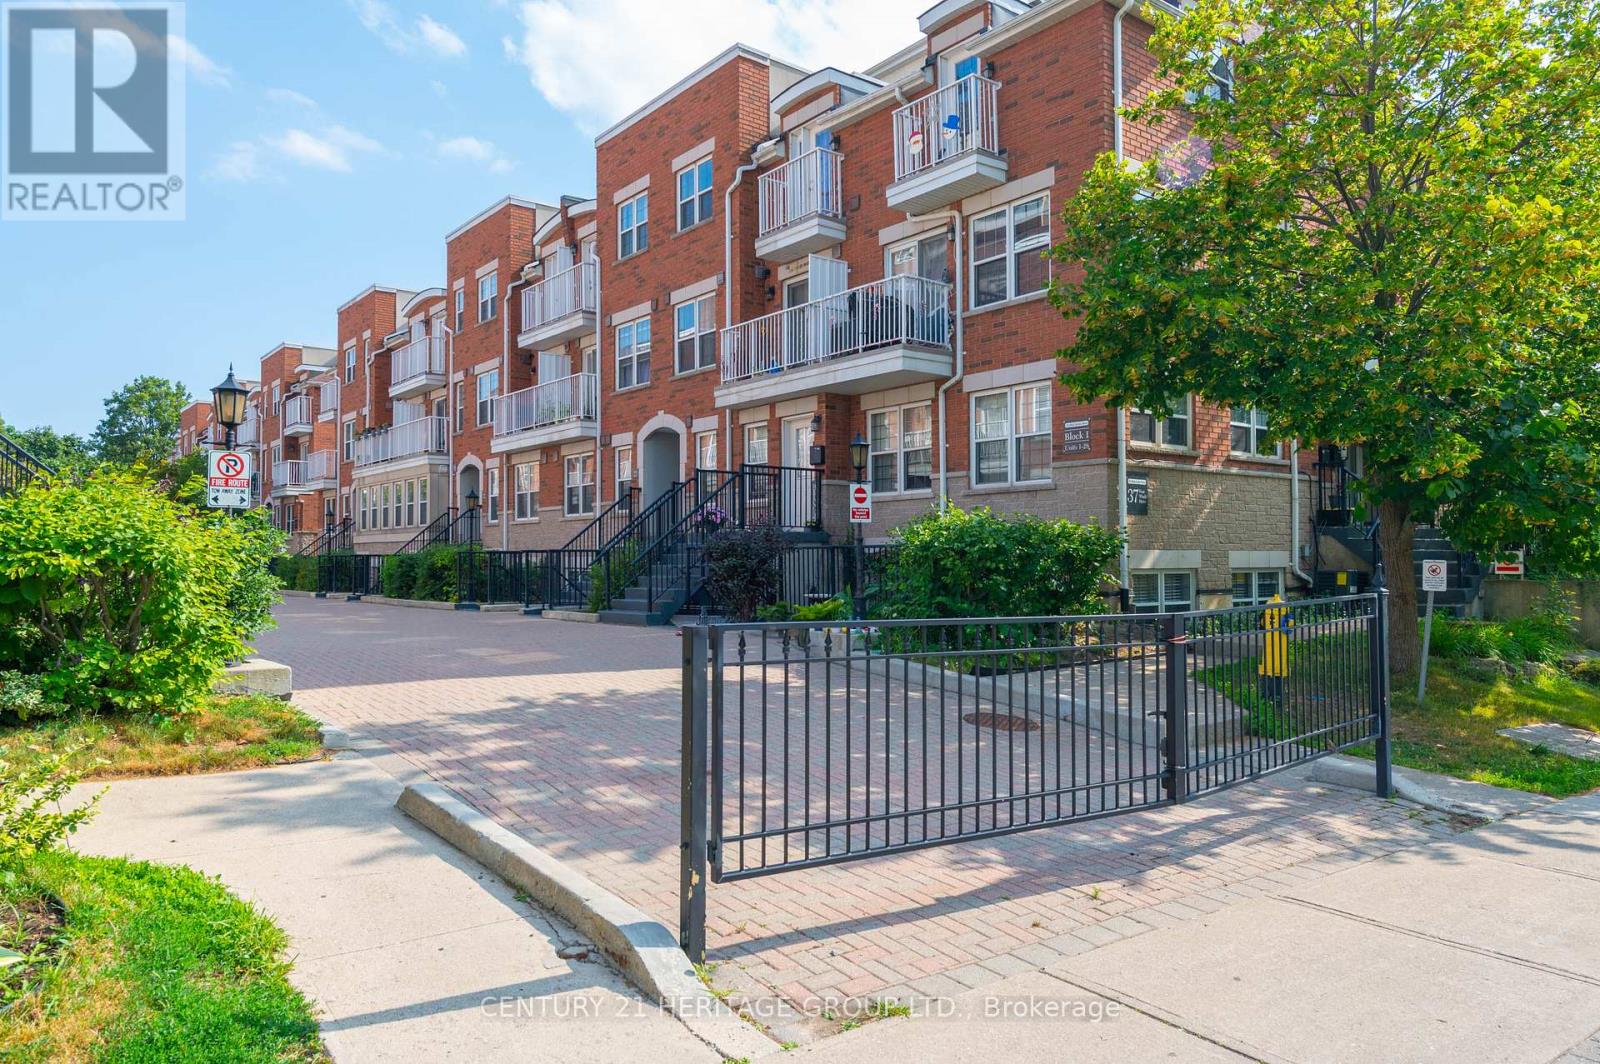
Welcome to your new home! This bright and spacious 2-bedroom stacked condo townhouse offers the perfect blend of comfort, convenience, and location. Just a short walk to Finch West Subway Station, York University, public transit, and a variety of middle and secondary schools, this home is ideal for families and investors alike. Enjoy stylish laminate flooring throughout the living room and bedrooms, a walk-out balcony for relaxing mornings, in-suite laundry for added convenience, and a modern kitchen with back splash. Nestled in a vibrant, family-friendly community, this home is close to all essential amenities and offers excellent rental potential. (id:62104)
1202 - 75 King Street E
Mississauga, Ontario
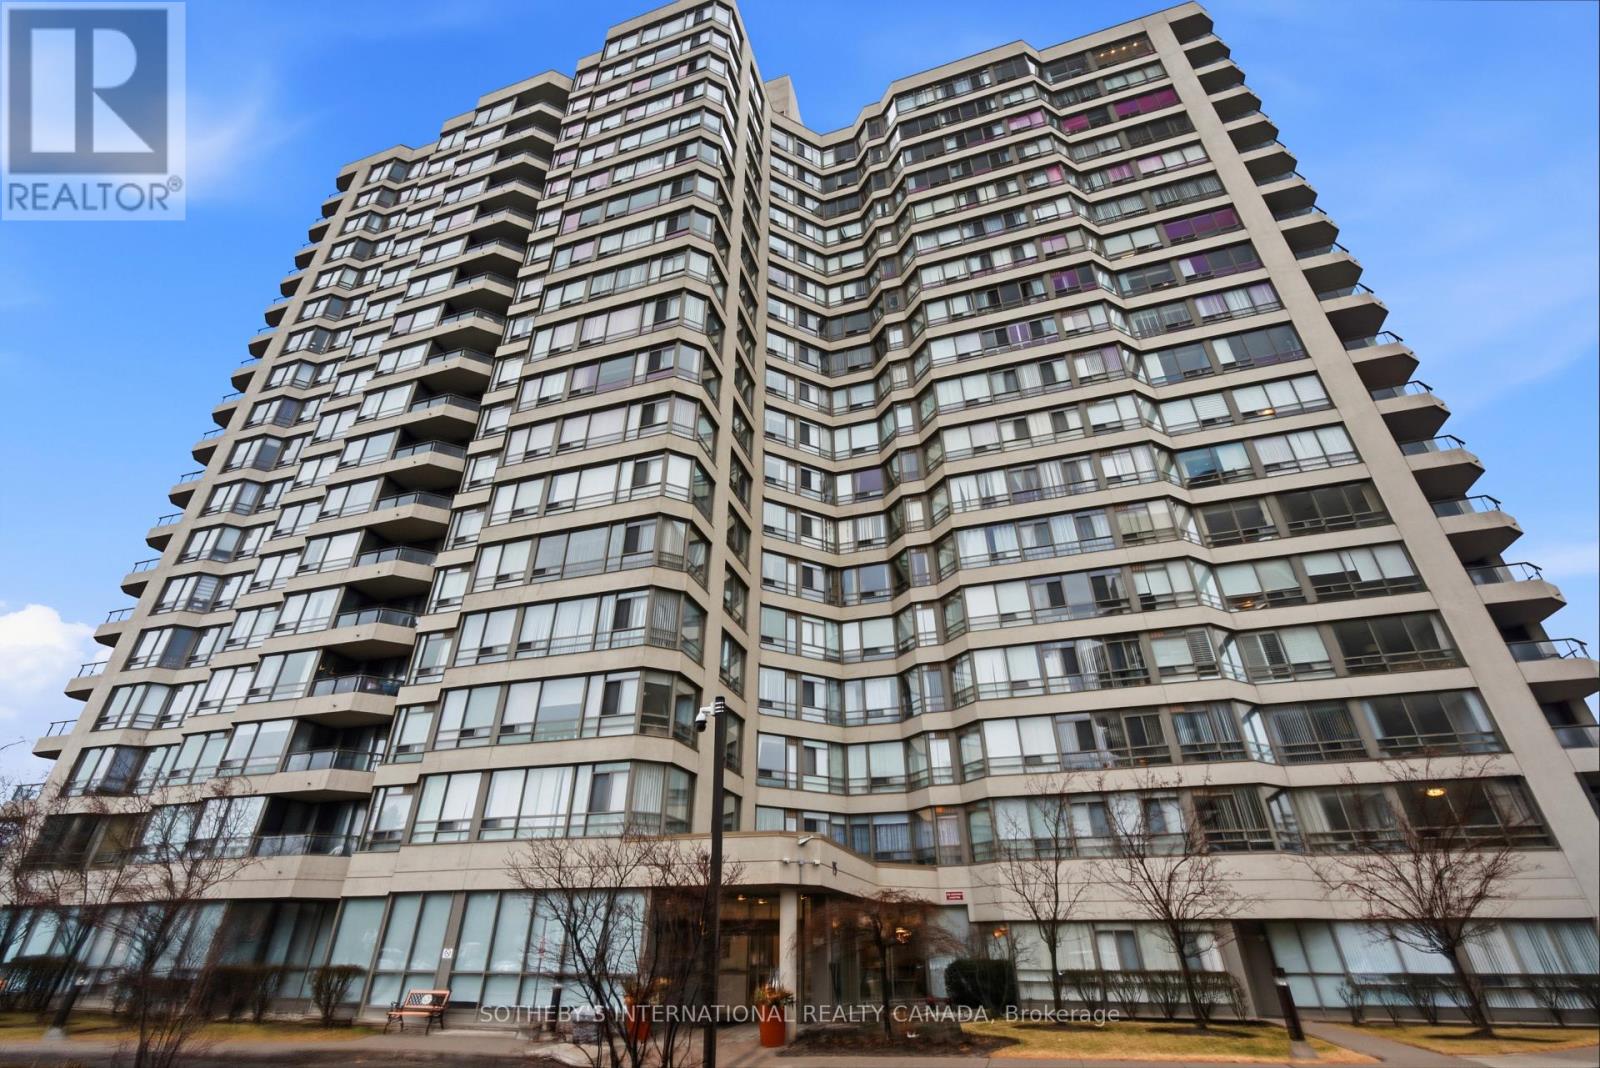
The distinguished King Gardens residence presents this elegant corner 2-bedroom suite, showcasing a bright, open-concept design with a functional layout tailored for refined urban living.Perfectly positioned in the heart of Mississauga, residents enjoy seamless access to premier amenities including Trillium Health Partners, esteemed schools, parks, fine dining, and shopping. Effortless connectivity to Highways 403, QEW, and 401, as well as GO Transit and TTC, ensures exceptional convenience. Maintenance fees include heat, hydro, water, cable TV, internet, central air conditioning, building insurance, parking, and common elements (id:62104)
341 Veterans Drive
Brampton, Ontario
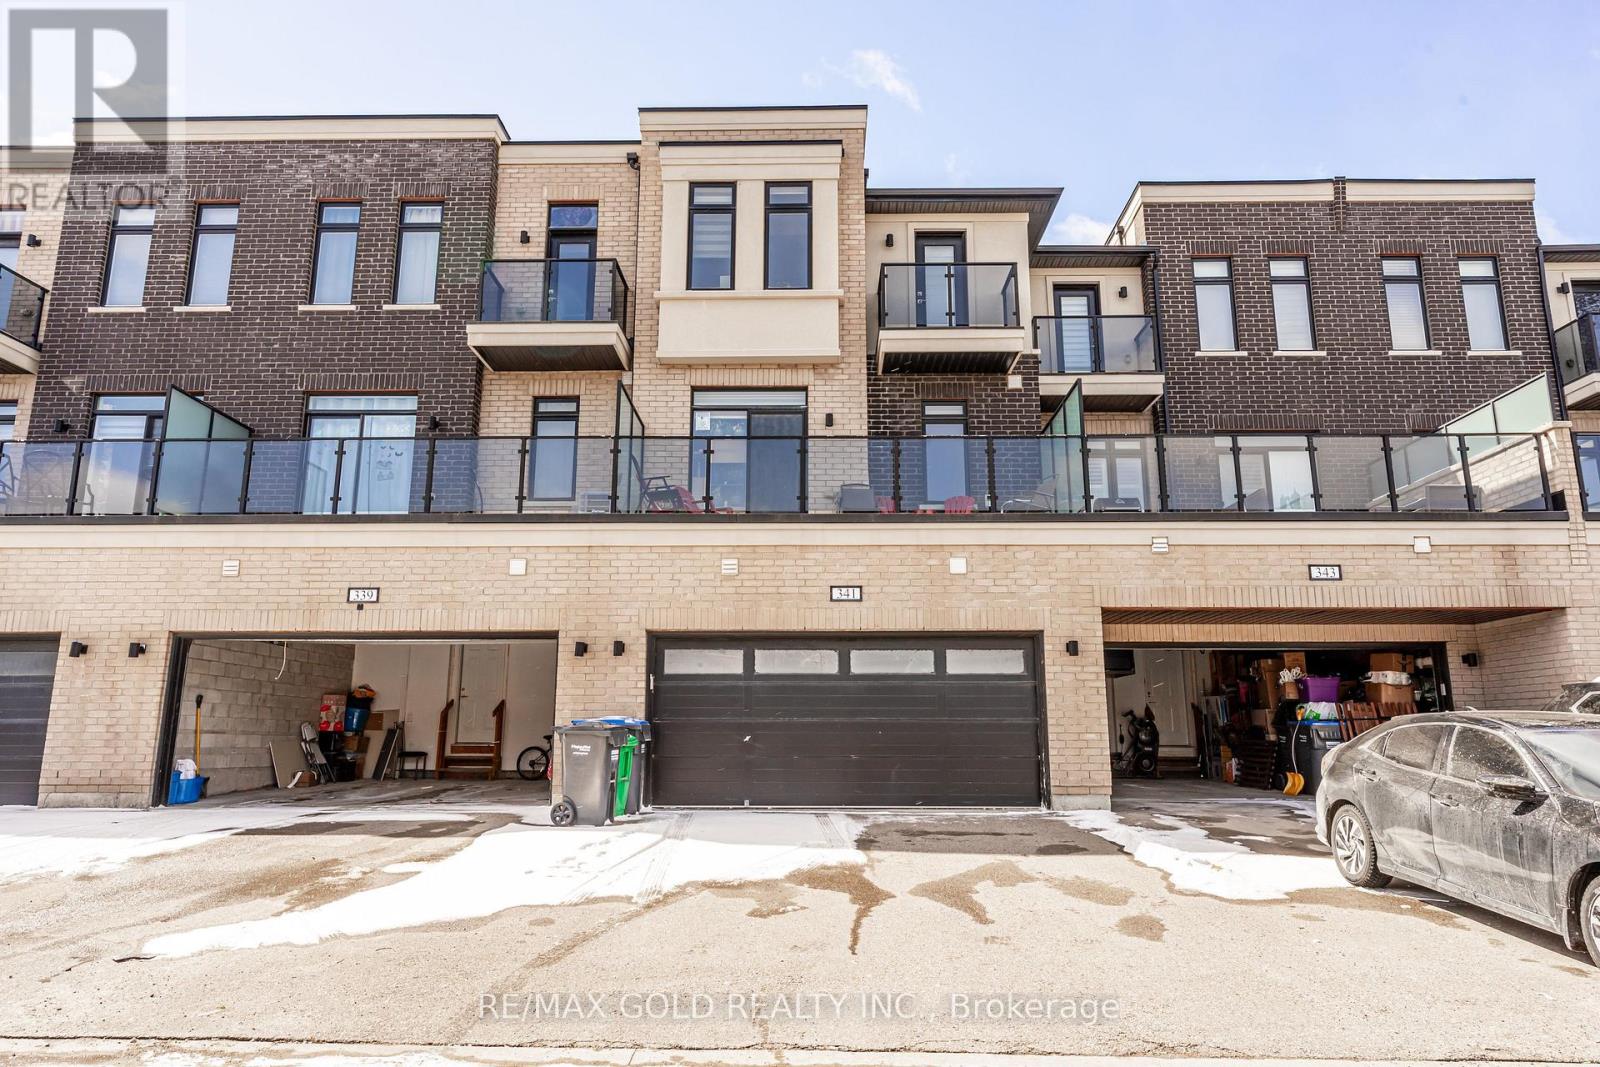
Rarely offered double car garage freehold townhouse with approximately 2,303 sq ft of living space, featuring 5 spacious bedrooms and 5 washrooms, including a finished one-bedroom basement with garage access. The ground floor offers a bedroom with a full washroom, ideal for an in-law suite or home office. Enjoy 9 ft ceilings on both the main and second floors, a practical open-concept layout with a bright and spacious kitchen, large breakfast area, separate living and family rooms, elegant oak staircase, and pot lights throughout. The home also features two laundry areas, one conveniently located on the second floor and another in the basement. A huge balcony provides perfect outdoor space for relaxation and entertaining. Includes all existing appliances and light fixtures. Situated in an excellent location close to Mount Pleasant GO Station, public transit, and all essential amenities. A must-see property that won't last long! (id:62104)
76 Capron Street
Paris, Ontario
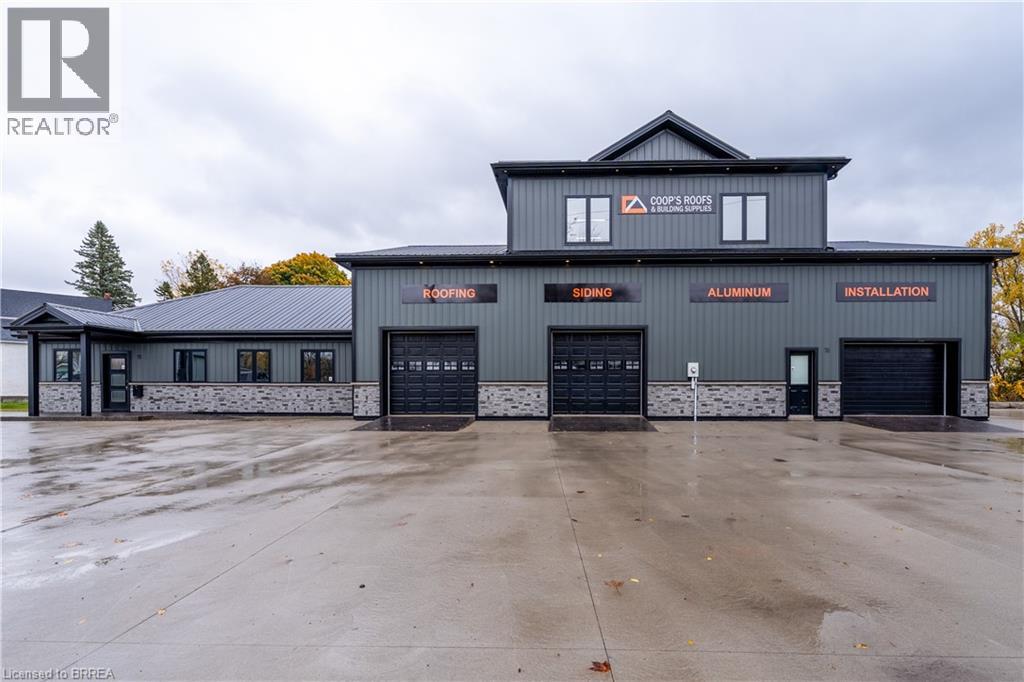
This large commercial shop with showroom has been totally renovated with the best materials and design in mind. Huge parking area with concrete surface, stamped concrete and exposed aggregate. The Steel siding and Roof (2022) is a newer heaver grade. All New aluminum soffit and facia with pot lighting. New insulation, wiring, plumbing and mechanical systems. The building is comprised of 3 main areas and 3 auxiliary areas. The first area being the Office and show room area currently set up with reception bar with granite top and tucked in behind is a small kitchen area. The Showroom floor area features a separate office area, computer area and full bathroom. Exit to rear fenced yard or through Office to the middle shop. The first bay features a high ceiling and divided in 2 with tool storage in behind, built in steel piping and power washer hookups throughout the buildings, there is also a elevated Office space at the back and roll up door for easy access. The middle shop which is totally open to the third shop is a huge area with large structural beams to carry the load of the mezzanine storage area above. 3 bay doors plus side and back exit doors. The comprised auxiliary areas are side yard with overhang, Shipping container that is roofed and sided to match the main building. Property is zoned for an accessory dwelling. (id:62104)

4804 - 20 Shore Breeze Drive
Toronto, Ontario
Welcome to Lower Penthouse 4804 at 20 Shore Breeze Drive, an extraordinary residence perched on the 49th floor in the heart of Humber Bay Shores. This elevated suite offers soaring 9-foot ceilings and a thoughtfully designed layout featuring two spacious bedrooms, including a luxurious primary retreat with a walk-in closet and a spa-inspired 5-piece ensuite, plus a separate 4-piece bath. An open-concept den provides the perfect space for a sophisticated home office or lounge area. The expansive living and dining area is ideal for both entertaining and everyday living, complete with pot lights, an elegant electric fireplace, and a seamless walk-out to a large private balcony showcasing breathtaking panoramic views of Lake Ontario and the iconic CN Tower skyline. The modern kitchen is beautifully finished with stainless steel appliances, quartz countertops, a ceramic backsplash, and a dedicated breakfast area, blending style and function effortlessly. This rare offering includes two underground parking spaces, one standard locker, a private wine cellar locker, and a dedicated cigar humidor locker. As an added bonus, this unit enjoys private penthouse-level access to the Sky Lounge, providing exclusive access to your wine storage and cigar humidor lockers, an unparalleled luxury feature. Residents enjoy world-class amenities including a fully equipped gym, CrossFit room, expansive BBQ deck overlooking Lake Ontario, games room, guest suites, party rooms, theatre room, and a car wash. Experience refined waterfront living in one of Etobicoke's most desirable communities, steps to trails, parks, transit, dining, and everyday conveniences. (id:62104)
2070 Willhaven Trail
Oakville, Ontario
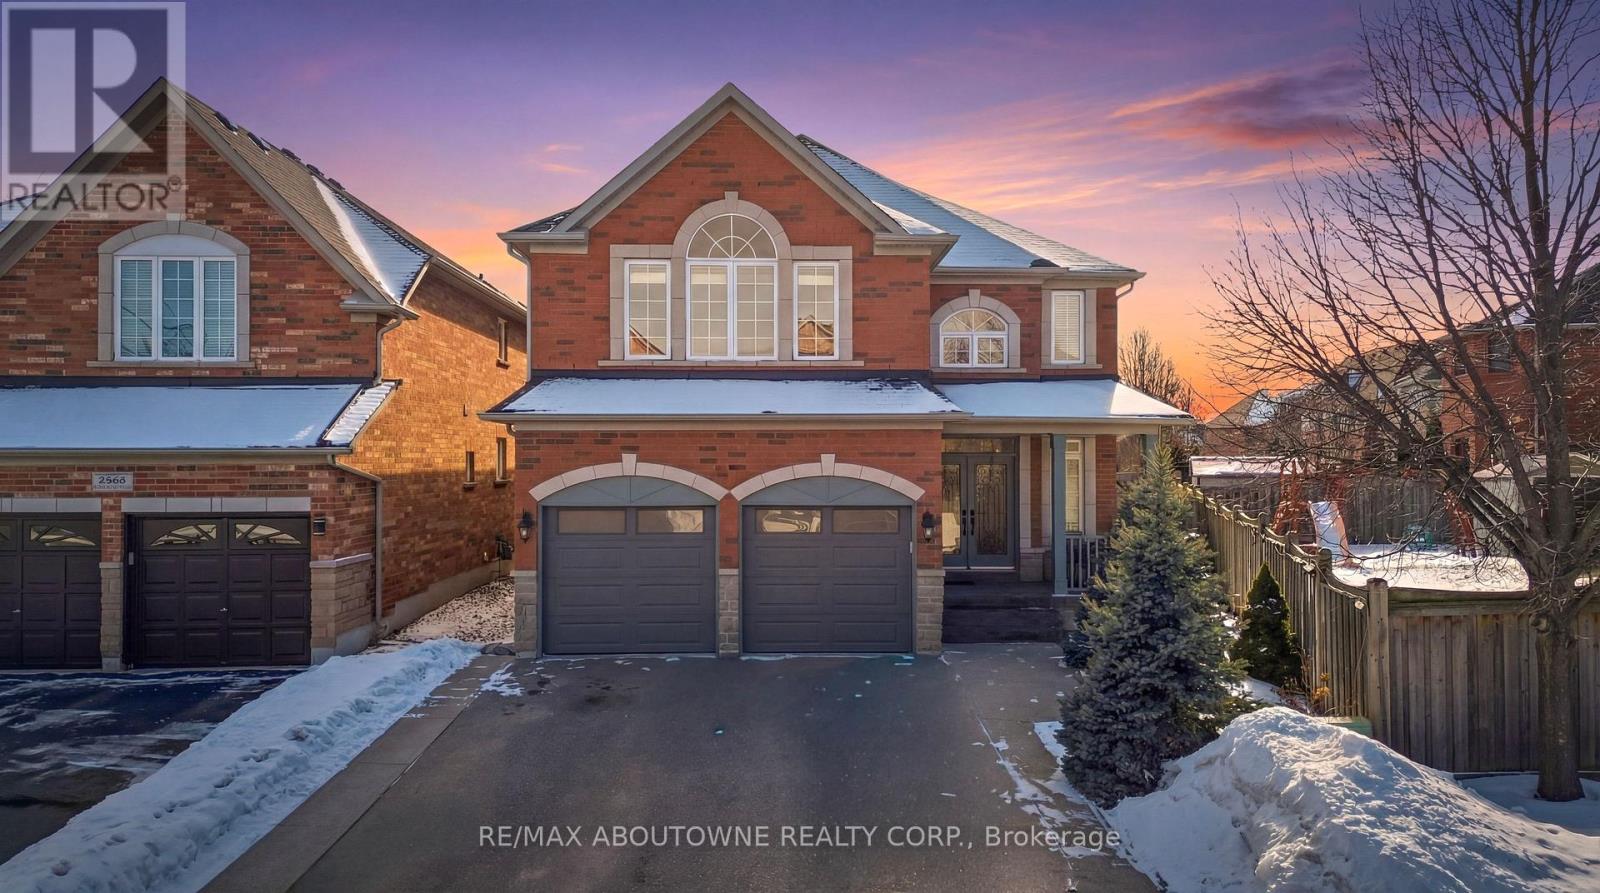
Welcome to 2070 Willhaven Trail - a beautifully appointed 5-bedroom, 3.5-bathroom family home in one of Oakville's most desirable communities. A welcoming foyer with an elegant wood staircase sets the tone upon entry. The formal living and dining rooms are enhanced by decorative pillars, creating a sophisticated space for entertaining. The main level features 9-foot ceilings and rich dark hardwood flooring, offering warmth and timeless appeal throughout, as well as a dedicated office space - ideal for working from home or a quiet study area. The chef's kitchen is thoughtfully designed with stainless steel appliances, granite countertops, abundant cabinetry, and a bright breakfast nook with walkout to the rear yard. Open to the spacious family room with a cozy gas fireplace, this layout is ideal for both everyday living and hosting gatherings. Upstairs, you'll find 8-foot ceilings and five generously sized bedrooms. The primary retreat offers a luxurious 5-piece ensuite with double sinks and a walk-in closet. Additional bedrooms are well-proportioned and serviced by two additional bathrooms, providing comfort and functionality for a growing family. Convenient main level laundry adds everyday ease. The unfinished basement presents excellent potential to customize to your needs. Additional highlights include an asphalt driveway with concrete border, new garage door, and roll shutter on main floor living, dining, family, kitchen, office and on 2nd floor in 1 bedroom facing backyard offering low maintenance, energy efficiency, noise reduction, weather protection, and enhanced security. Ideally located close to highways, shopping, library, recreation centre, schools - John Paul Catholic School, Holy Trinity Catholic high school, Emily Carr public school, Garth Webb Secondary School and golf course - this is an exceptional opportunity to own a spacious family home in prime Oakville. (id:62104)
420 Victoria Street
Wellington, Ontario
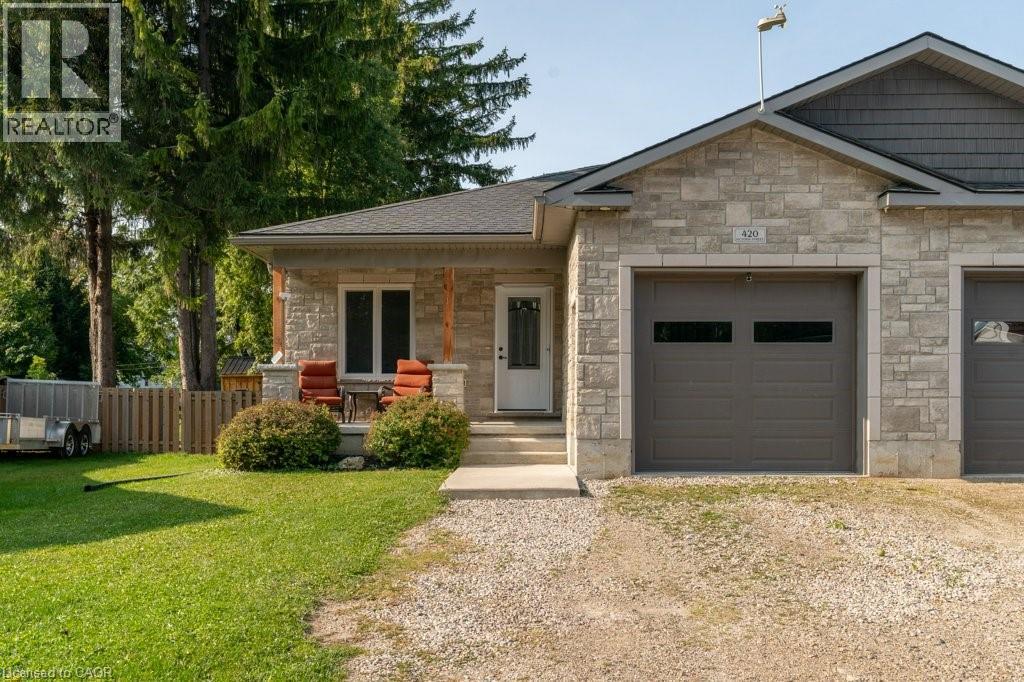
Nestled on a quiet street in the welcoming town of Palmerston, 420 Victoria St. is a bright and inviting semi-detached home that blends modern comfort with small-town charm. Built in 2019, everything here is fresh, functional, and move-in ready. Inside, the open-concept main floor is filled with natural light, creating a warm and welcoming atmosphere. The kitchen shines with new appliances (2022), crisp cabinetry, and a layout that makes both weeknight meals and weekend entertaining a breeze. Upstairs, you'll find two comfortable bedrooms and a spacious 5-piece bathroom that adds a touch of everyday luxury. Downstairs, the fully finished basement extends your living space with a recreation area, home office, and an additional bedroom with its own 4-piece bathroom. Whether you're working from home, hosting movie nights, or creating a play space, this level adapts to whatever you need.The attached garage is another highlight. Extra wide and tall, it provides plenty of room for a vehicle plus storage for bikes, tools, or outdoor gear. When its time to step outside, the backyard is designed for easy enjoyment. Picture summer BBQs on the deck (2022), evenings around the fire pit, afternoons in the fully fenced yard, or storing tools and toys in the shed (2022). If you're looking for a modern, move-in-ready home in a friendly small-town setting, 420 Victoria St. checks all the boxes. Book your private showing today and come see for yourself! (id:62104)
79 Jewel House Lane
Barrie, Ontario
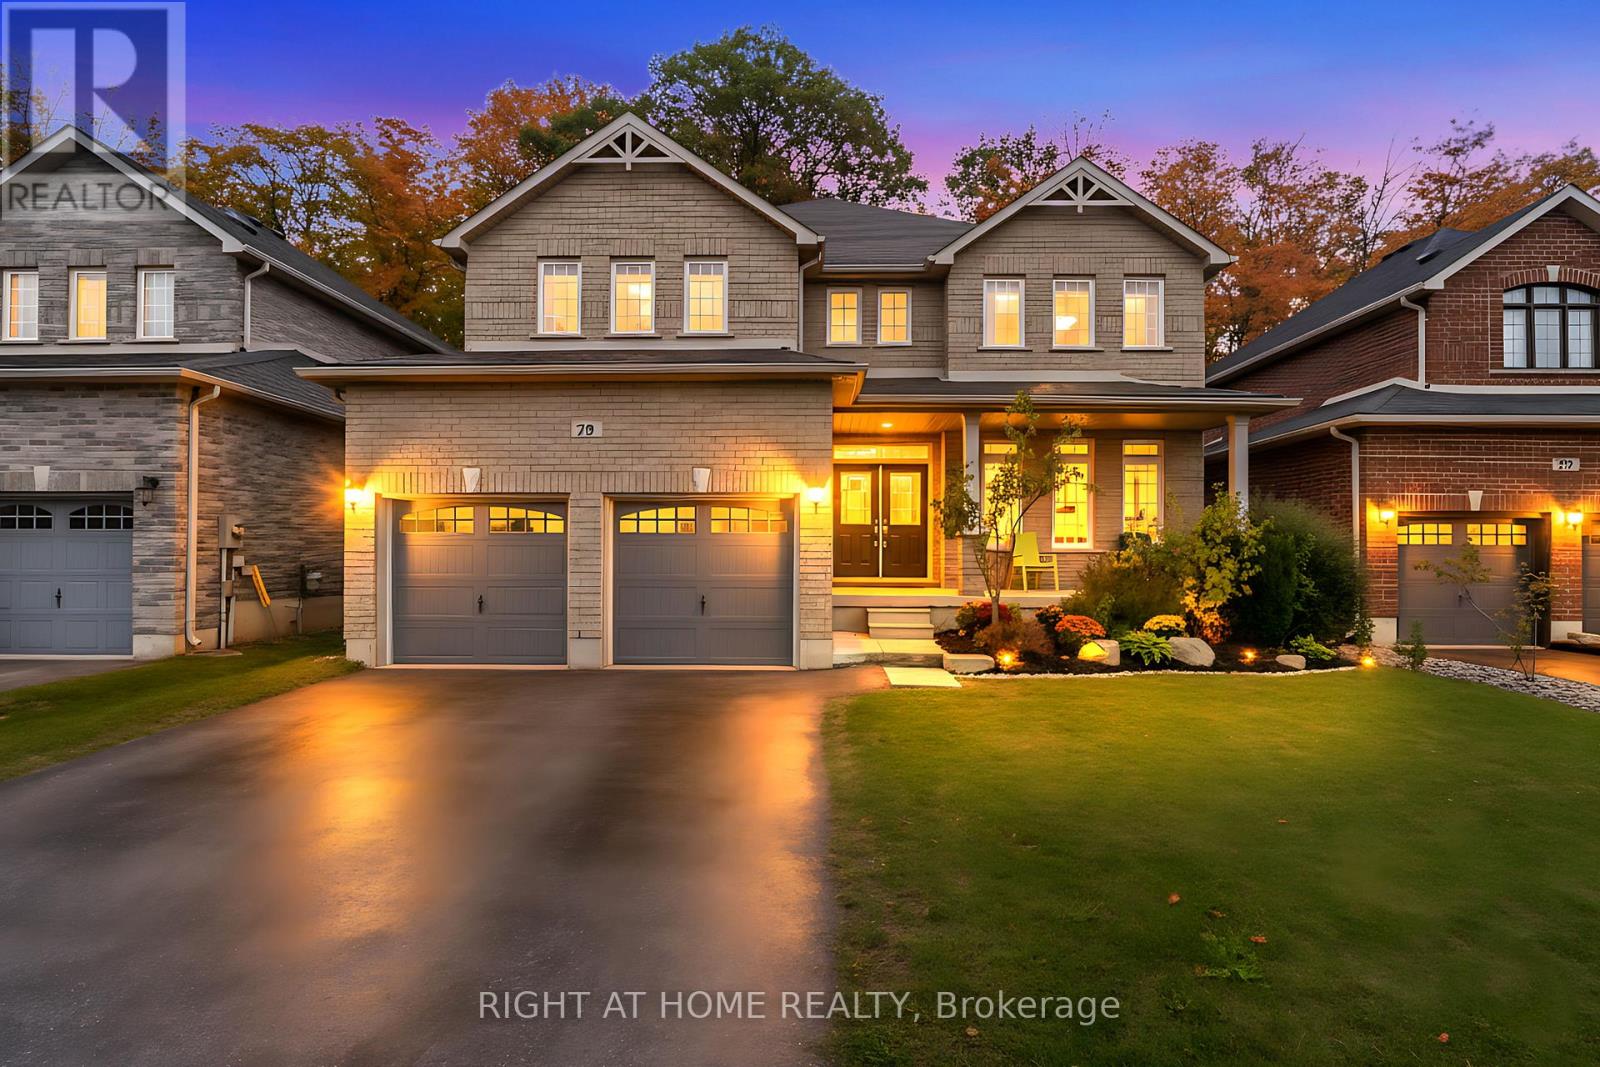
Spectacular Location & Size 3250 Sq. Ft. Ravine Lot Overlooking the Forest! This stunning home in Barries highly sought-after Innis-Shore community truly has it all. Situated on a premium ravine lot with no neighbours behind, it offers the perfect blend of space, privacy, and convenience just minutes to Lake Simcoe, Hwy 400, top schools, and shopping.The spacious main floor features an open-concept layout with a private office, formal dining and living rooms, and a large family room with a cozy gas fireplace, all under soaring 9 ft ceilings. The upgraded kitchen is a chefs dream with quartz countertops, a large island, and a stylish mosaic backsplash, opening to a bright breakfast area with a walkout to the backyard. Step outside to a wood deck with serene forest viewsi deal for entertaining or relaxing.Upstairs, you'll find generously sized bedrooms, including a luxurious primary suite with a 5-piece ensuite and three closets.Immaculate and move-in ready, this home shows like new and is sure to impress! (id:62104)
89 Cornell Park Avenue
Markham, Ontario
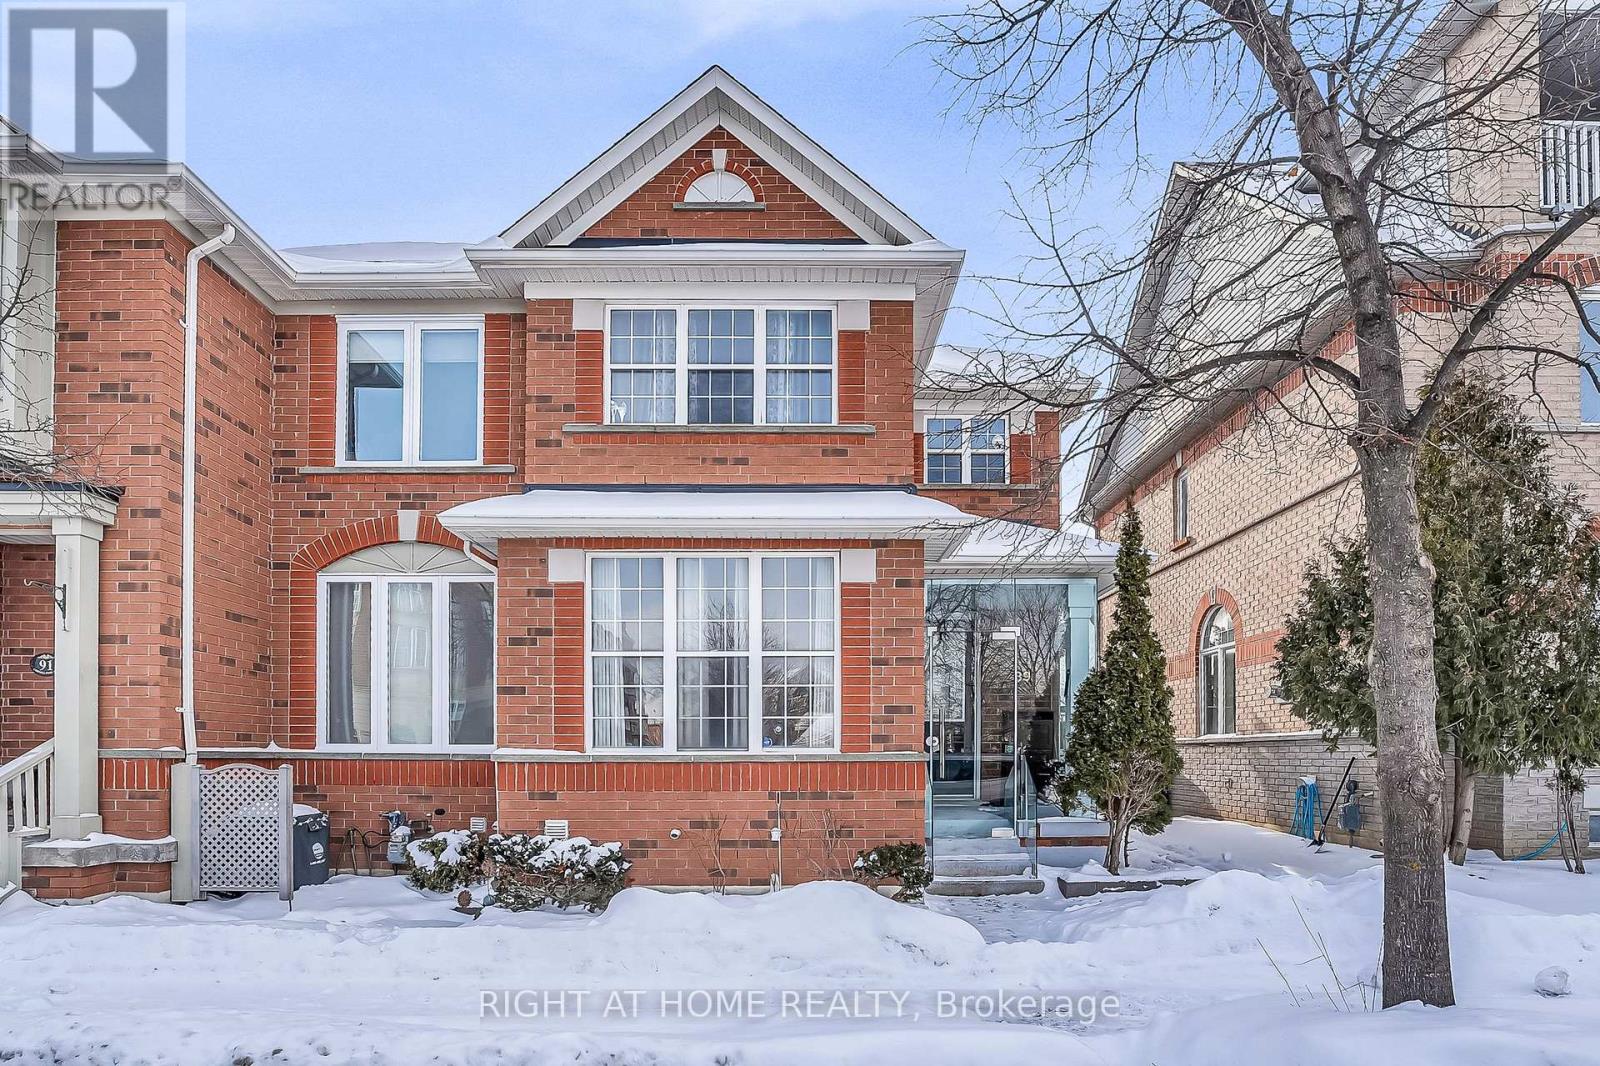
Rare end-unit 3 bedroom townhome in high-demand Cornell, facing beautiful park. Bright open-concept living/dining with picture window. Renovated kitchen. Family room with gas fireplace and walkout to custom deck and well-maintained private backyard.Spacious bedrooms and finished basement for additional living space. Very well kept and beautifully maintained. 2-car garage. Steps to park (ideal for kids), schools, shops, community centre, and Markham Stouffville Hospital. Great family-friendly location with convenient transit access. (id:62104)
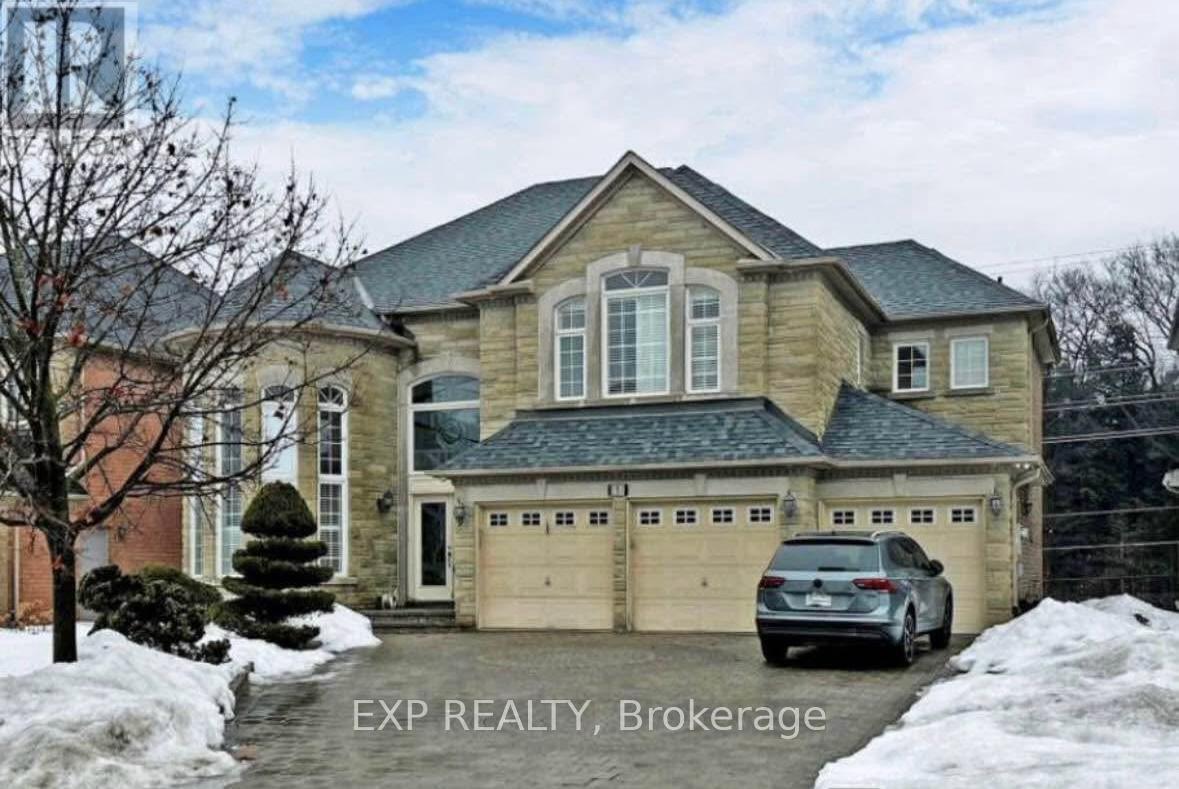
48 Francesca Court
Vaughan, Ontario
Stunning professionally finished basement apartment that redefines lower-level living. This bright and airy space features a walk-out design flooded with natural light and is complemented by approximately 100 pot lights, delivering a sleek, modern, and welcoming ambiance. (id:62104)
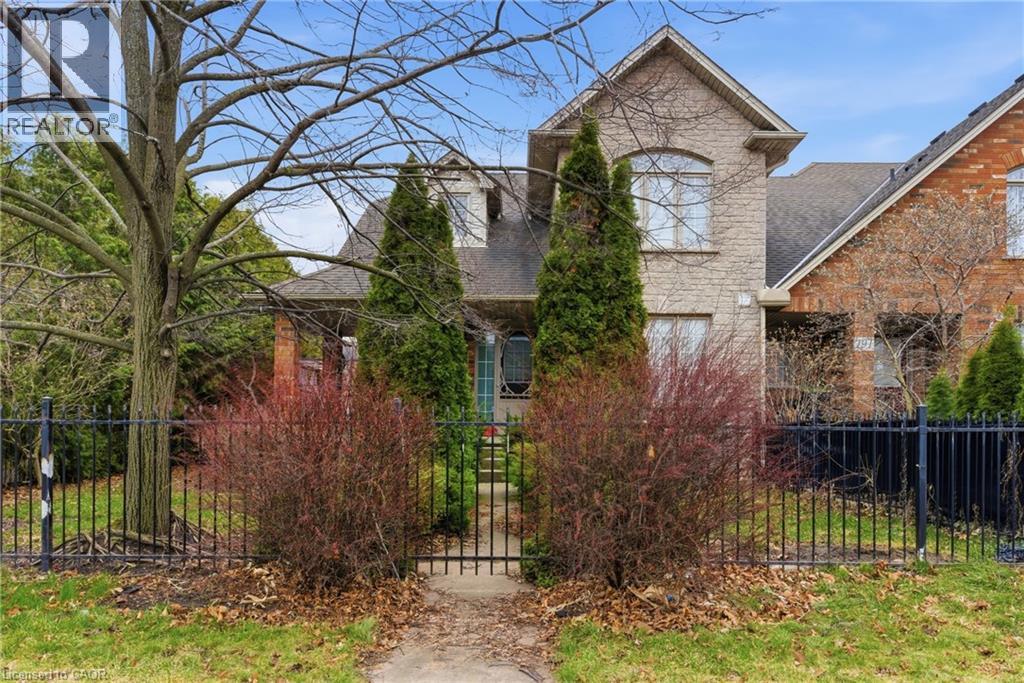
189 Livingston Avenue
Grimsby, Ontario
Welcome to this stunning freehold end-unit townhouse, where breathtaking escarpment views, no rear neighbours, and direct backyard access to a large park create an exceptional living experience. This beautifully maintained three-bedroom, two-storey home offers approximately 2,000 square feet of bright, open-concept living space designed for both comfort and style. Step outside to enjoy mature, lush landscaping that provides natural privacy around your patio — an ideal setting for relaxing evenings or weekend entertaining with family and friends. The secure, generous side-yard gives children plenty of safe space to play and explore. Inside, the thoughtful layout features main-level laundry for everyday convenience, and an inviting primary suite complete with a walk-in closet and a private ensuite. A two-car driveway plus an attached garage ensures ample parking for the whole family. Peace of mind comes with a series of meaningful updates throughout the years, including a new roof (2014), refreshed countertops (2016), updated carpet (2019), a new deck (2023), and a new furnace (2023) — so you can simply move in and enjoy. Perfectly situated in one of Grimsby’s most sought-after neighbourhoods, this home is just seconds from the QEW Casablanca exits, within walking distance to the GO terminal and grocery store, and close to exciting new amenities off Fifty Road, as well as charming downtown shops and dining. Nearby parks and schools make this an ideal choice for growing families. Opportunities like this are truly rare — don’t miss your chance to make this exceptional property your own. (id:62104)
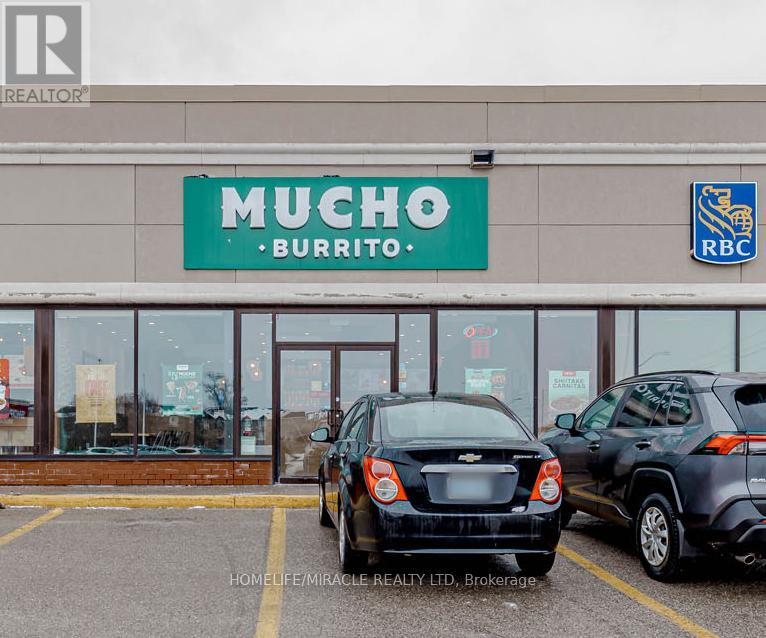
2 - 320 Harwood Avenue S
Ajax, Ontario
Mucho Burrito for Sale in Ajax, ON. Located at the busy intersection of Bayly St W / Harwood Ave S, surrounded by fully residential neighbourhoods. Close to schools, highways, offices, banks, and major big-box stores. Operating since 2014 with strong sales and growth potential. Avg. Monthly Sales: $53,650, Rent: $8721.71/m incl. TMI. Lease Term: Existing till May 2026 + 5 + 5 years option to renew, Royalty: 6%, Advertising: 4%, 68 seating with Turnkey operation. (id:62104)
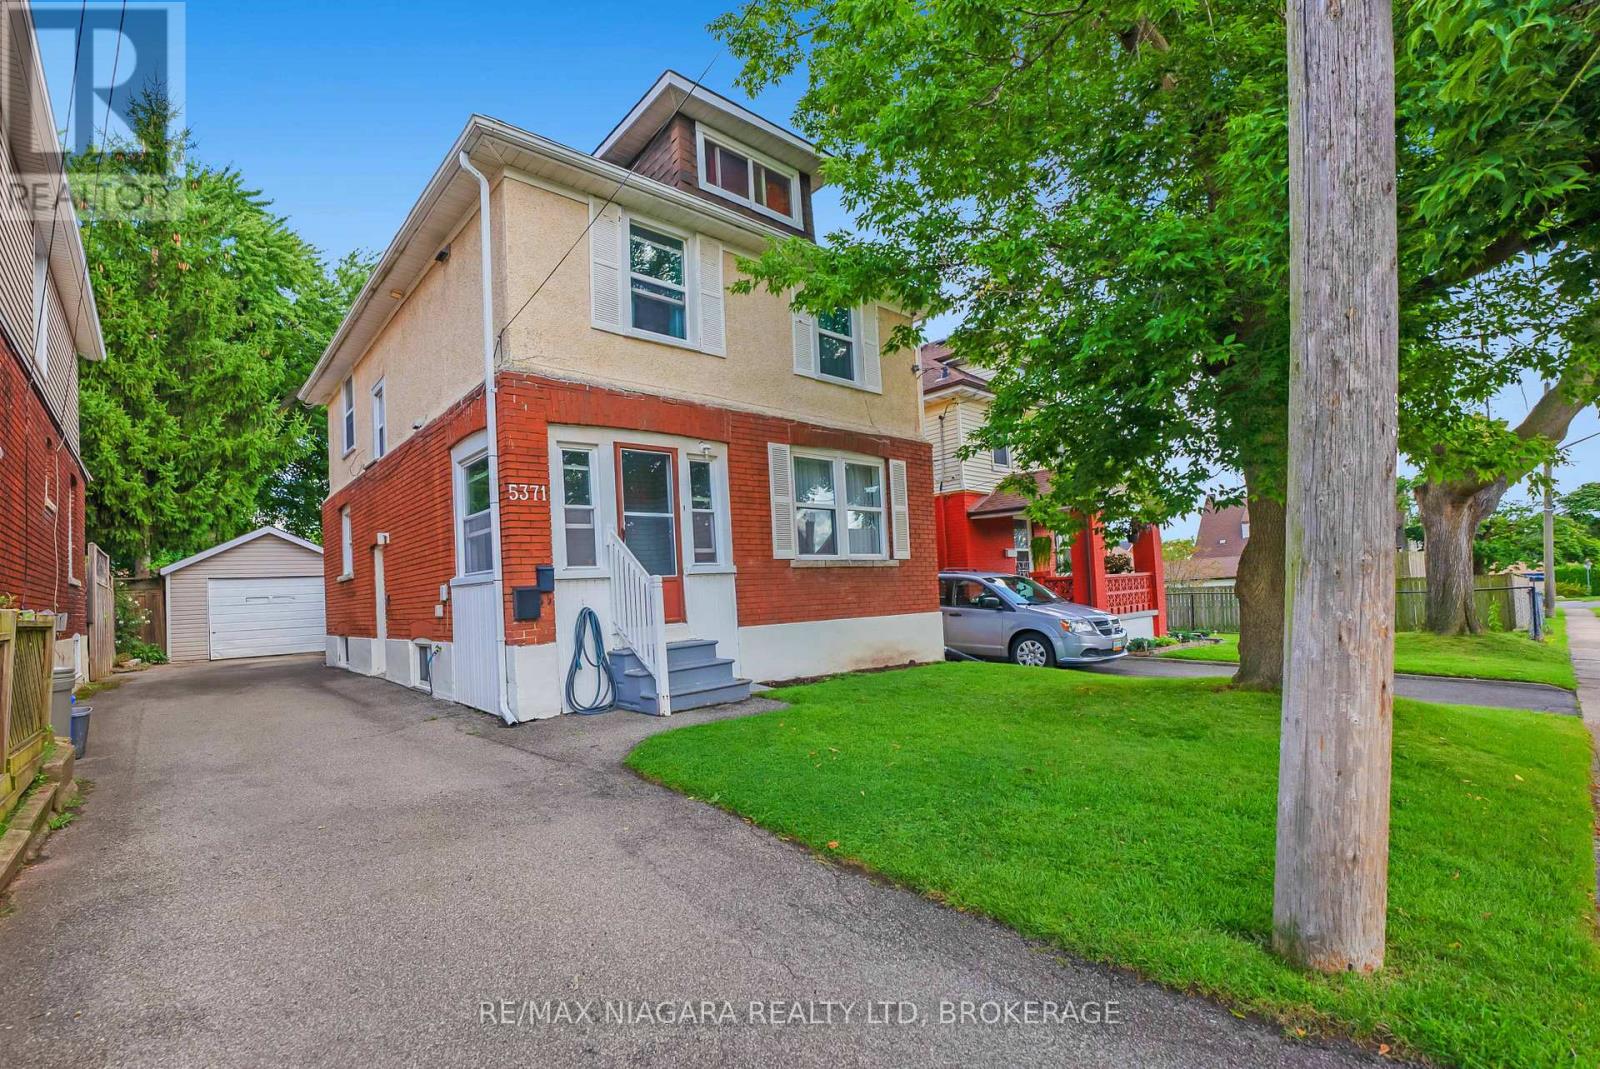
5371 Huron Street
Niagara Falls, Ontario
Character home with two separate suites and R2 zoning-perfect for an income property or living in one unit while generating rental income from the other. The property features a tenanted 2-bedroom suite and a main level vacant 1-bedroom suite, making it an ideal opportunity for an owner-occupant looking to offset their mortgage. The vacant main floor unit features access to the backyard, basement and 1.5 car garage. Each suite offers its own private entrance and fully equipped kitchen, providing complete independence and privacy for both owner and tenant. This flexible layout is also well-suited for multi-generational living.Located in a desirable neighbourhood close to schools, shopping, dining, and public transportation, the home has been well maintained over the years. Additional highlights include a private driveway, detached 1.5-car garage, and private yard, offering comfort, convenience, and excellent long-term value. (id:62104)
539 Willow Road Unit# 69
Guelph, Ontario
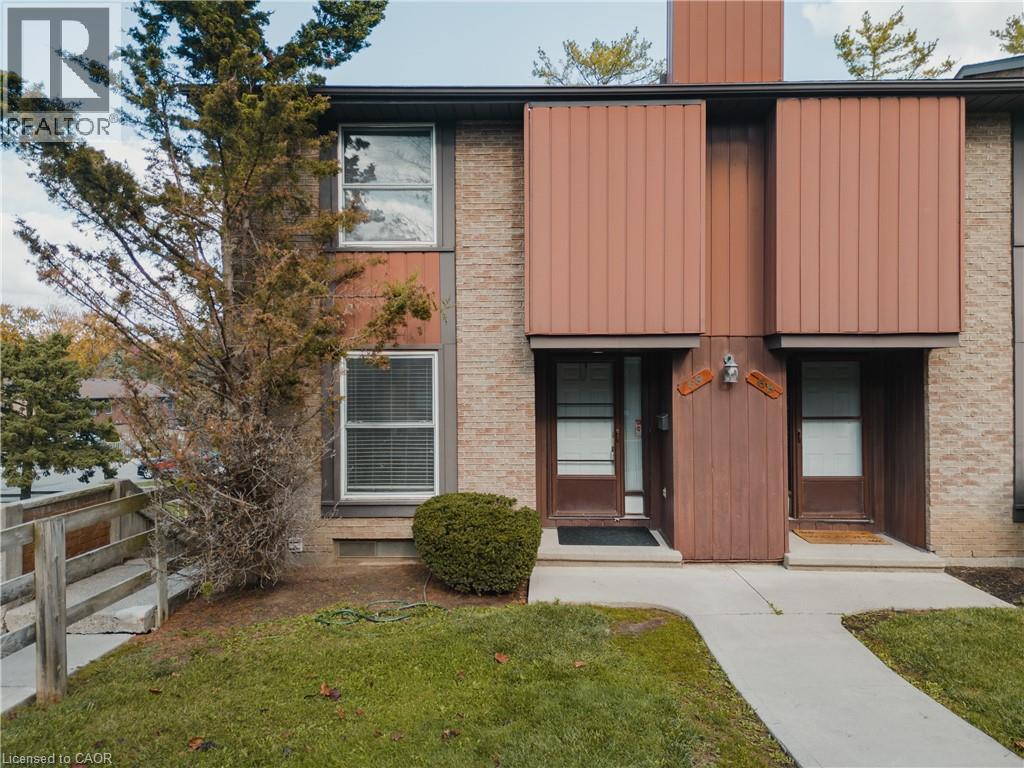
Welcome to 539 Willow Road, Unit 69, your ideal townhome in Guelph’s sought-after West End! This desirable and spacious end-unit offers the perfect blend of comfort, convenience, and privacy. Beautifully maintained and thoughtfully updated, it features 3+1 bedrooms, 2 full bathrooms, and a fully finished walkout basement that extends your living space and leads to a lovely backyard patio. Step inside to find a bright and functional main floor layout with a welcoming kitchen and an open-concept living area overlooking your private yard an inviting space for both relaxation and entertaining. Upstairs, you’ll discover three generously sized bedrooms and a full bathroom, providing plenty of space for family or guests. The finished basement adds even more versatility, ideal for a cozy family room, home office, gym, or guest suite. Set in a quiet, tree-lined neighbourhood in Guelph’s West End, this home sits in a well-managed complex known for its community feel and excellent maintenance. The location is unbeatable, just minutes from top-rated schools, beautiful parks, shopping centres, restaurants, and public transit. Commuters will appreciate the easy access to the Hanlon Expressway (Highway 6), connecting you quickly to the 401 and other major routes. Whether you’re a first-time buyer, a young family, or an investor seeking a move-in-ready opportunity in a fantastic area, this home checks every box. With its end-unit privacy, walkout basement, and proximity to all amenities, 539 Willow Road #69 delivers both comfort and value in one of Guelph’s most convenient and peaceful settings. (id:62104)
2070 Willhaven Trail
Oakville, Ontario
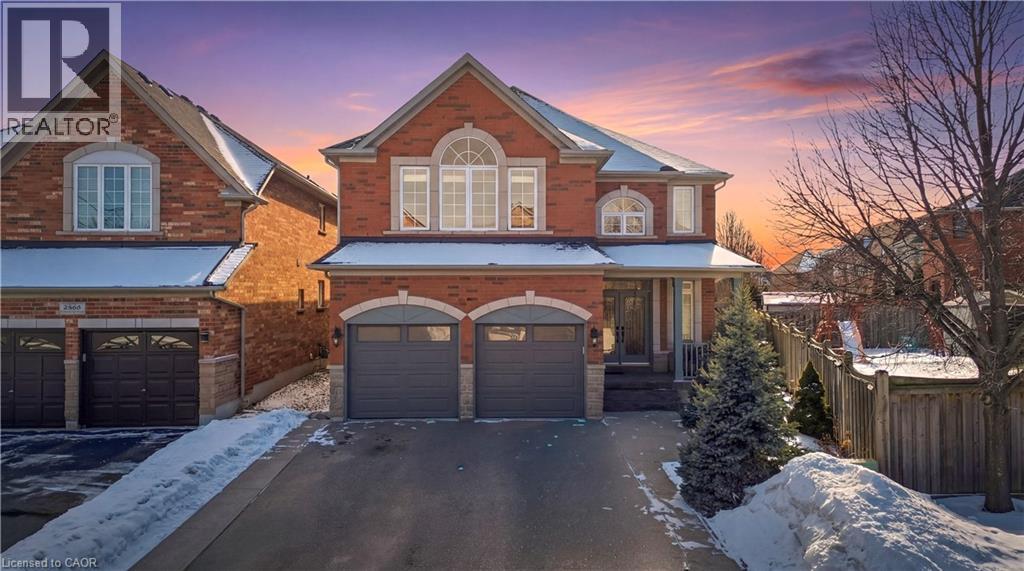
Welcome to 2070 Willhaven Trail - a beautifully appointed 5-bedroom, 3.5-bathroom family home in one of Oakville's most desirable communities. A welcoming foyer with an elegant wood staircase sets the tone upon entry. The formal living and dining rooms are enhanced by decorative pillars, creating a sophisticated space for entertaining. The main level features 9-foot ceilings and rich dark hardwood flooring, offering warmth and timeless appeal throughout, as well as a dedicated office space - ideal for working from home or a quiet study area. The chef's kitchen is thoughtfully designed with stainless steel appliances, granite countertops, abundant cabinetry, and a bright breakfast nook with walkout to the rear yard. Open to the spacious family room with a cozy gas fireplace, this layout is ideal for both everyday living and hosting gatherings. Upstairs, you'll find 8-foot ceilings and five generously sized bedrooms. The primary retreat offers a luxurious 5-piece ensuite with double sinks and a walk-in closet. Additional bedrooms are well-proportioned and serviced by two additional bathrooms, providing comfort and functionality for a growing family. Convenient main level laundry adds everyday ease. The unfinished basement presents excellent potential to customize to your needs. Additional highlights include an asphalt driveway with concrete border, new garage door, and roll shutter on main floor living, dining, family, kitchen, office and on 2nd floor in 1 bedroom facing backyard offering low maintenance, energy efficiency, noise reduction, weather protection, and enhanced security. Ideally located close to highways, shopping, library, recreation centre, schools - John Paul Catholic School, Holy Trinity Catholic high school, Emily Carr public school, Garth Webb Secondary School and golf course - this is an exceptional opportunity to own a spacious family home in prime Oakville. (id:62104)
Lower - 15 Michael Avenue
Hamilton, Ontario
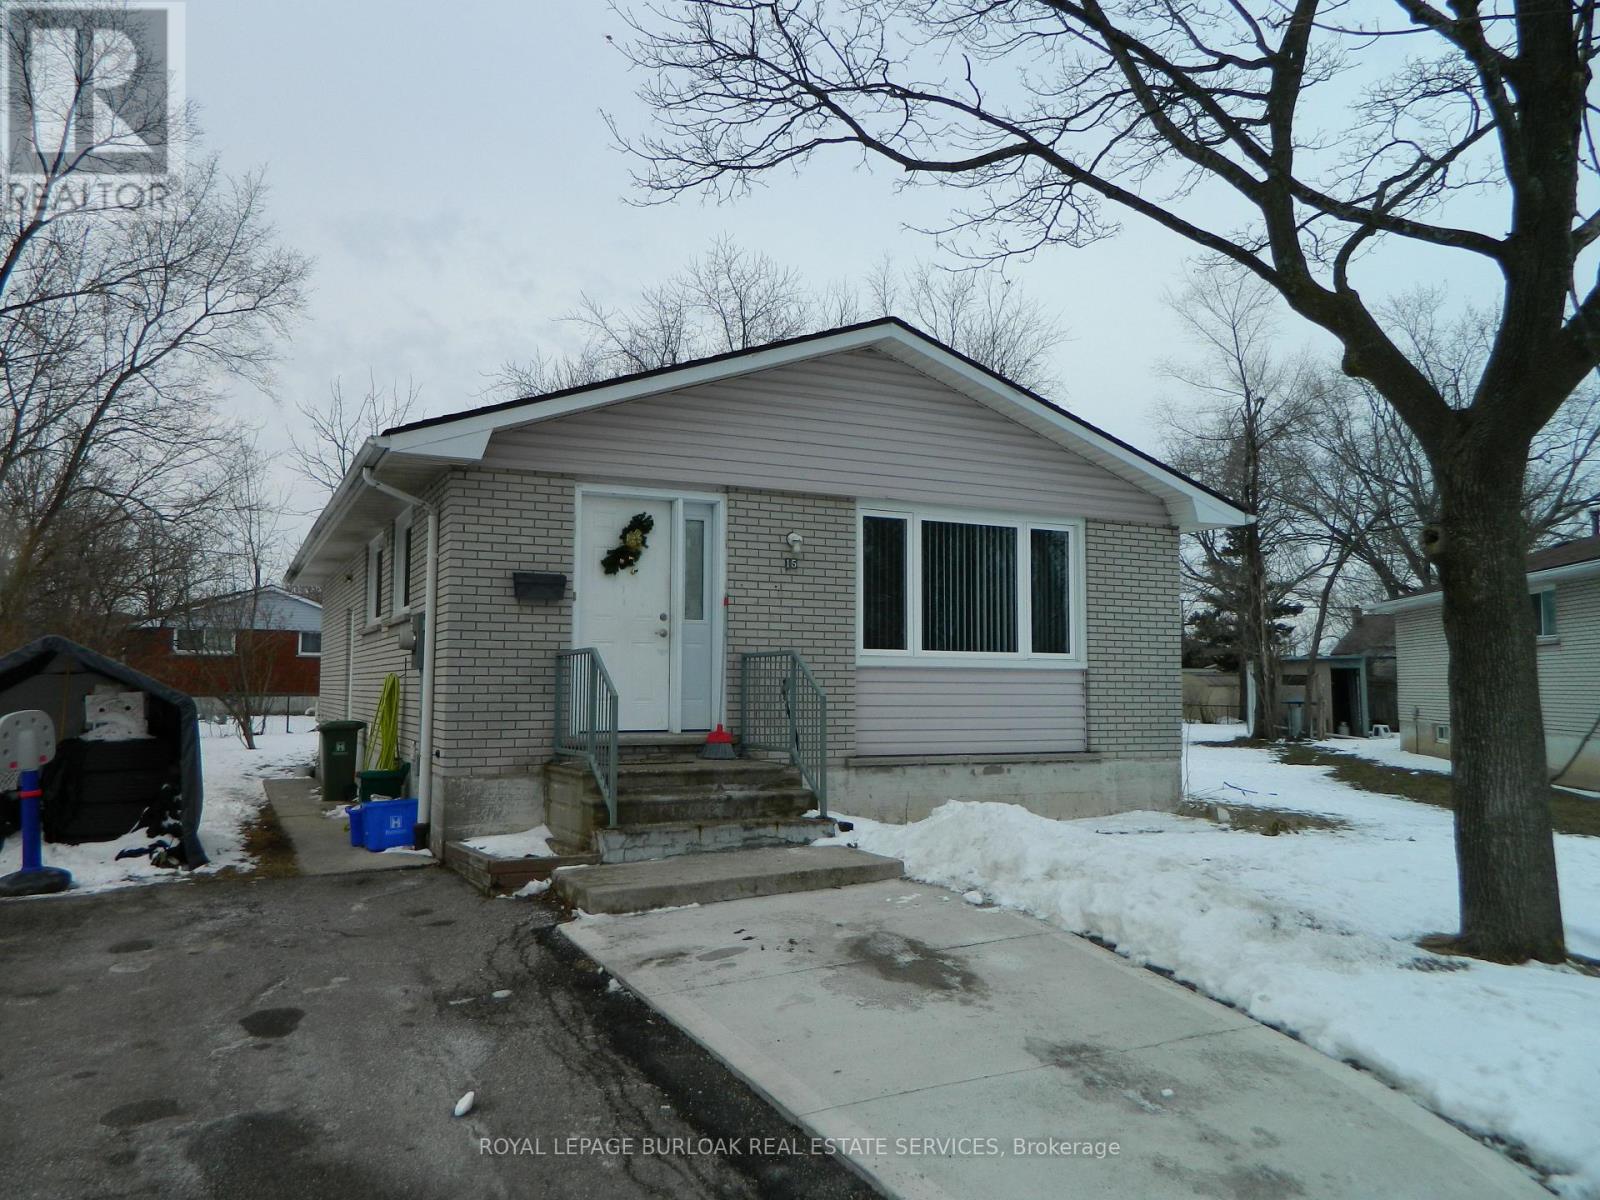
Available as early as May 1st. Bright and spacious 2 bedroom apartment featuring laminate floors, pot lights, 3 Piece Bath & kitchen with stainless steel appliances including dishwasher and microwave. In-suite Laundry. Convenient location with quick access to the LINC and a short drive to Limeridge Mall. Tenants responsible for 50% of utilities (gas, electricity, water, water heater). One parking spot included. Shared use the rear yard. All Tenants are to provide Full Equifax or Trans Union Credit Reports, rental application, Employment & reference letters, income verification, and bank statements if needed. (id:62104)
32 - 5359 Timberlea Boulevard
Mississauga, Ontario
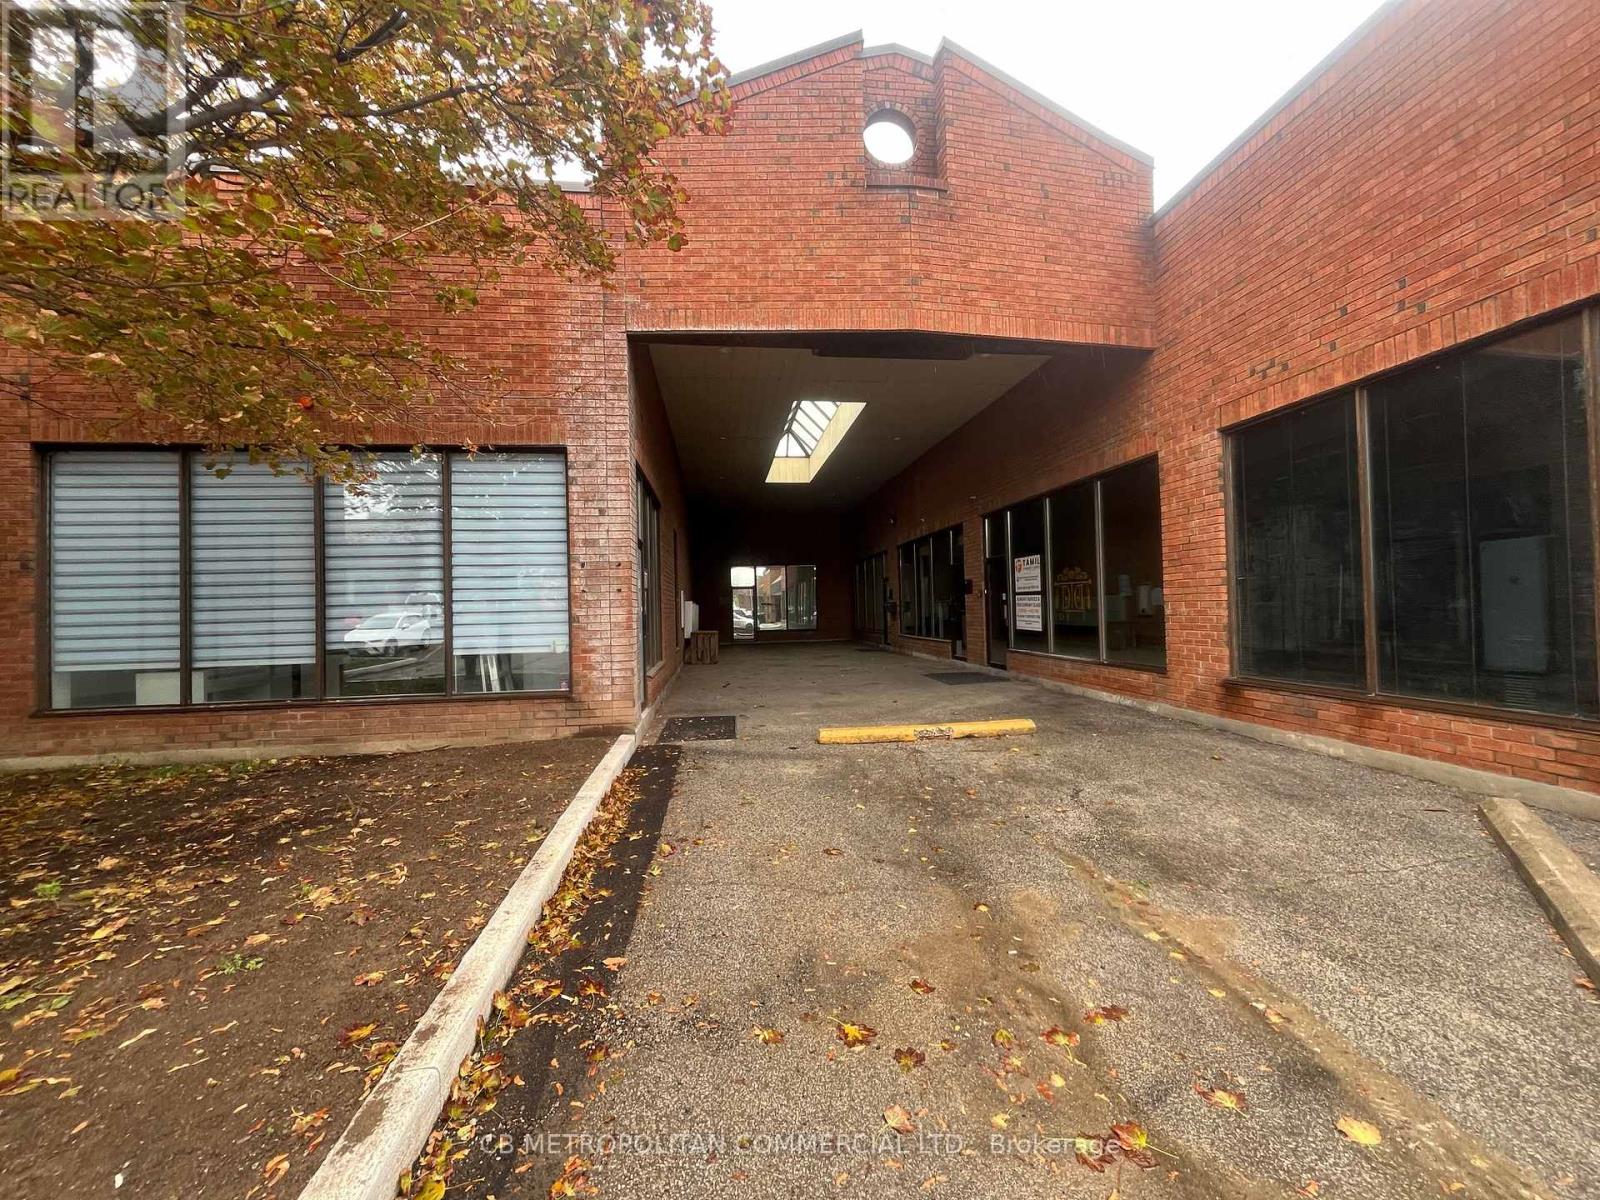
This industrial condominium offers a professionally designed interior with high-quality office improvements, including full HVAC, upgraded electrical infrastructure, solid 9' interior doors, four private offices, four washrooms, and four skylights providing abundant natural light throughout. A steel-structure mezzanine adds functional workspace. All improvements were completed with permits. VTB financing available for qualified buyers. (id:62104)
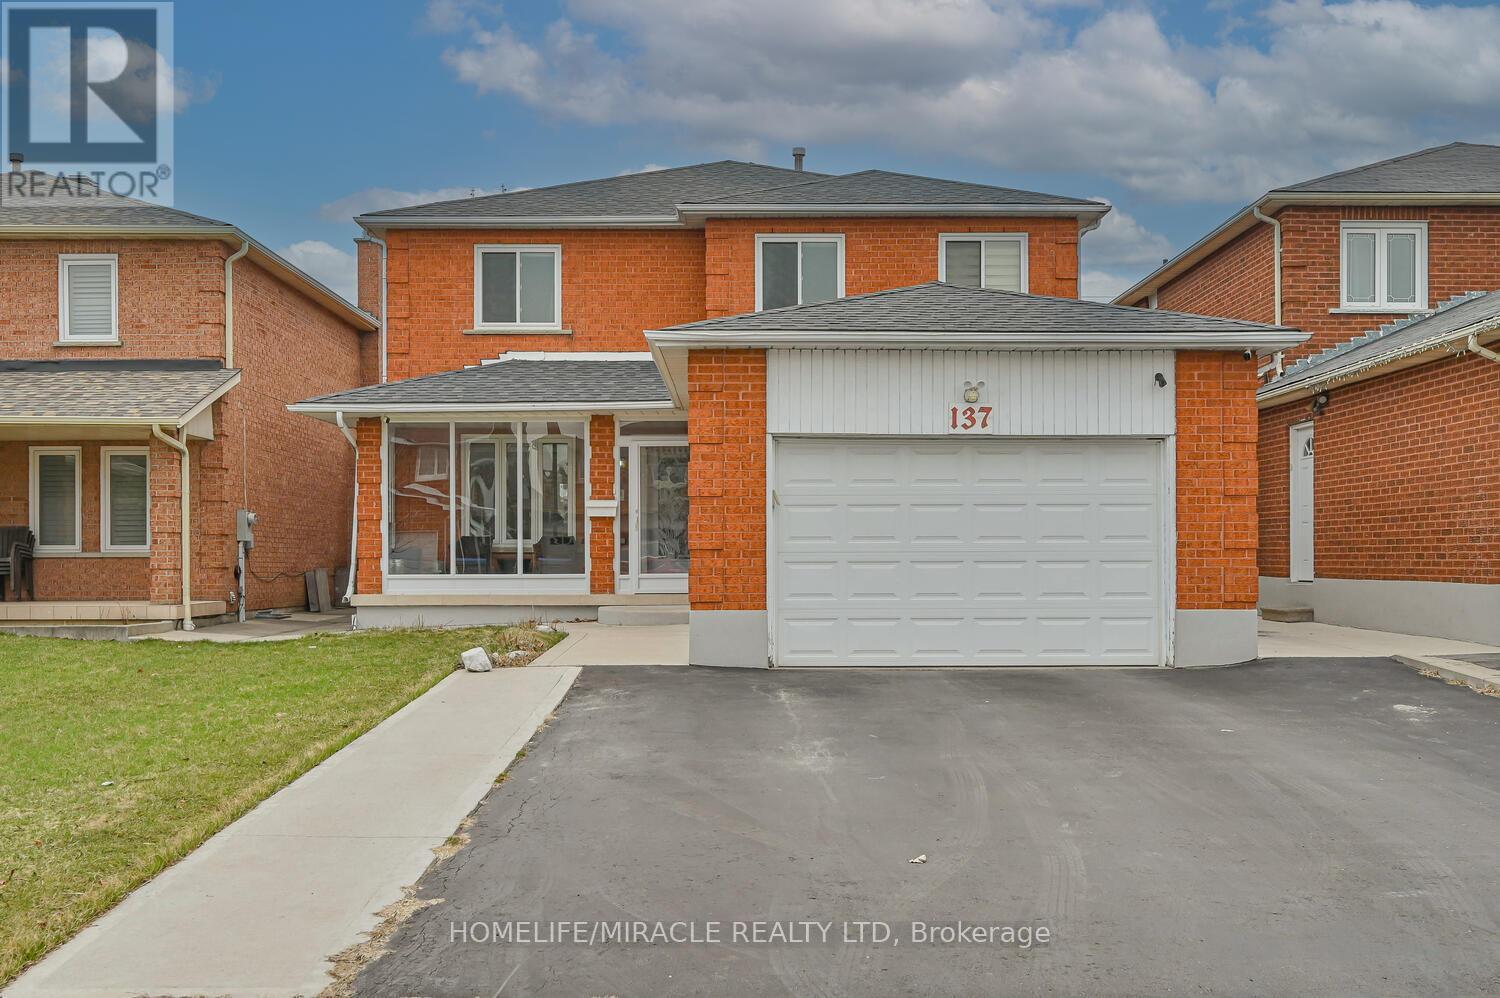
137 Minglehaze Drive
Toronto, Ontario
Stunning Fully Renovated Detached Home in Prime Etobicoke Location, This Location beautifully renovated 4+3bedroom, 4 full bathroom detached brick home is situated in one of Etobicoke's most prestigious and family-friendly neighborhoods. With an impressive 40.19 ft frontage and an extra-deep 126.46 ft lot, this home offers both space and privacy-truly a rare find in the area. KEY FEATURES: (1) Renovations & Upgrades (2019-2020): Brand new flooring, kitchen with high-end stainless steel appliances, windows, furnace, and A/C. (2) Prime Lot & Privacy: Enjoy a serene backyard with no homes behind you, offering an extra layer of privacy. (3) Spacious Layout: Separate living, dining, and family rooms with a cozy electric fireplace in the family room. (4) No Carpet: Laminate flooring throughout the main floor, plus vinyl floors in the basement. (5) 4 Generous Bedrooms: Primary suite features a walk-in closet and a 4-piece ensuite bathroom. (6) In-Law Suite Potential: The basement, with 3 bedrooms and a 4-piece washroom, is perfect for an in-law suite or can be easily adapted for offices or additional bedrooms. (7) Parking & Storage: A spacious driveway that fits up to 4 vehicles plus a garage. Unbeatable Location: Walking distance to TTC, parks, schools, shopping, and a community pool. !!! Ideal for families, professionals, and those seeking a quiet, yet connected, neighborhood. This home combines modern luxury with a highly functional layout perfect for todays living. Don't miss out on this rare opportunity to own a fully upgraded, move-in-ready home in one of Etobicoke's most sought-after areas! Electric Car Charger Installed. (id:62104)

302 - 4975 Southampton Drive
Mississauga, Ontario
Sophisticated Living in Churchill Meadows Discover this bright and airy open-concept 1-bedroom apartment located in the highly sought-after Churchill Meadows community. Featuring a private entrance and an intimate patio space, this home offers the perfect blend of privacy and convenience. Enjoy the ease of in-suite laundry and the security of a dedicated parking space. Location is everything?steps from the Winston Churchill Transit way, minutes to Erin Mills Town Centre, and easy highway access. (id:62104)
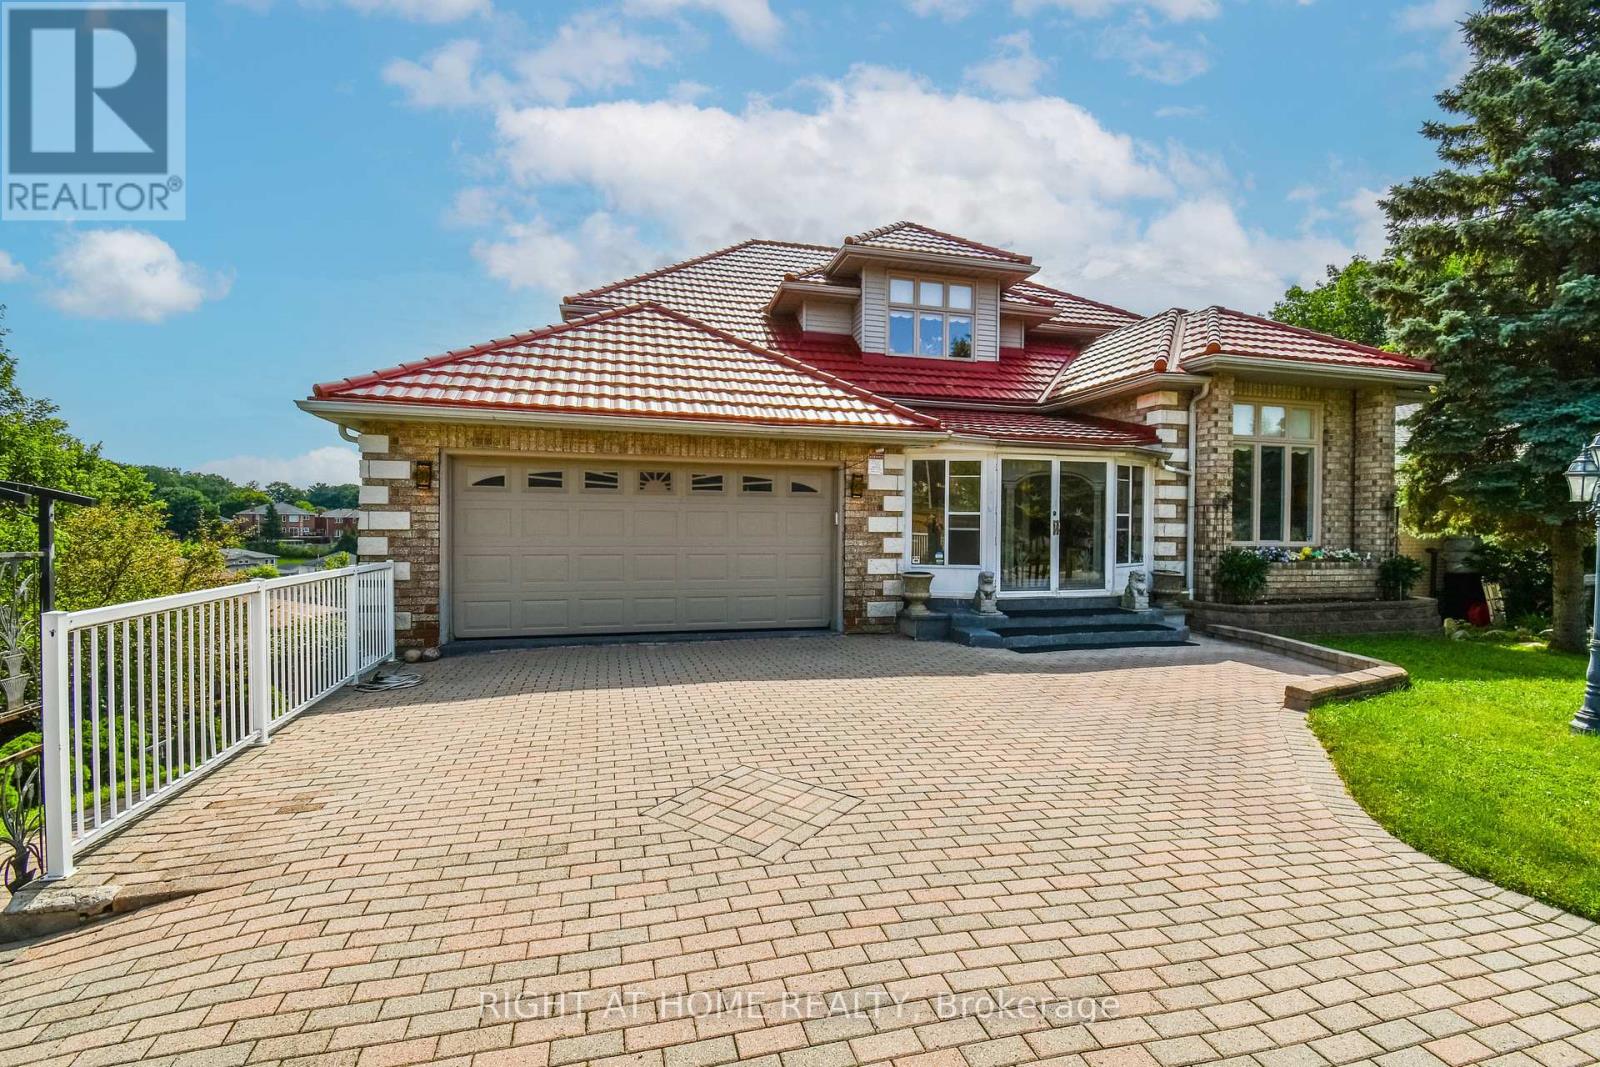
11 Thackeray Crescent
Barrie, Ontario
Original owner, custom built 2-Storey detached home, with a walkout basement, featuring 6 bedrooms, 6 bathrooms with 4 en-suites. Two custom built w/lower step's height, solid oak circular staircases, one to the second floor from the main foyer and the second, to reach the lower grand walkout foyer reaches the elegant backyard. Leading outside is a grand 780 SqFt sundeck facing East for an unobstructed panoramic clear view on top of a declined and extended private huge and long backyard. The mild sunshine in the morning from the sunrise, is amusing. To feel the true serenity, relaxation and retirement of living, a purpose of multiple families residence, home offices, come for a visit in person. Total living space is close to 5,000 SqFt. It boasts a metal roof with lifetime warranty, maintained landscaping and extra high ceilings throughout every floor, every rooms. This immaculate property is nestled on a quiet street in the sought after neighborhood of Letitia Heights, Barrie. (id:62104)