

5207 River Road
Niagara Falls, Ontario
This five (5) Bedroom HOUSE has a BED & BREAKFAST License. Located in Scenic LOCATION, the Bed & Breakfast District of City of NIAGARA Falls directly on RIVER ROAD, which runs along NIAGARA GORGE from the FALLS on towards Niagara-on-the-Lake, and while it can accommodate any family, it also has BB License, which opens earning potential for capable entrepreneur. B & B operation includes 4 rooms, which have their own ensuite bathrooms, and common area. 5th bedrooms is allocated for the owner/host. Large, 58 x 112 ft fenced lot with access from River Road (front) and also from laneway (back). LOCATION ! ~ 1.0 km away from RAINBOW Bridge~1.5 km away from AMERICAN Falls )~ 2.5 km away from HORSESHOE Falls~ 1.4 km to Bus & Railway Station. Direct Exposure to Tourist Traffic along Rover Road. The House was fitted & upgraded to meet City's Bylaws for operating a BED and BREAKFAST Business and has a City License and is ready to accommodate Tourists.Property is right on Niagara Gorge, so at times, depending on wind direction, you can hear the FALLS roaring in a distance. Please note this Offer is for House only, and not for BB business, which is not transferable. Buyer can apply for own license And while the B & B can generate income, which is solely dependent on Buyer's entrepreneurial and marketing performance. *For Additional Property Details Click The Brochure Icon Below* (id:62104)
3335 Lobsinger Line
Wellesley, Ontario
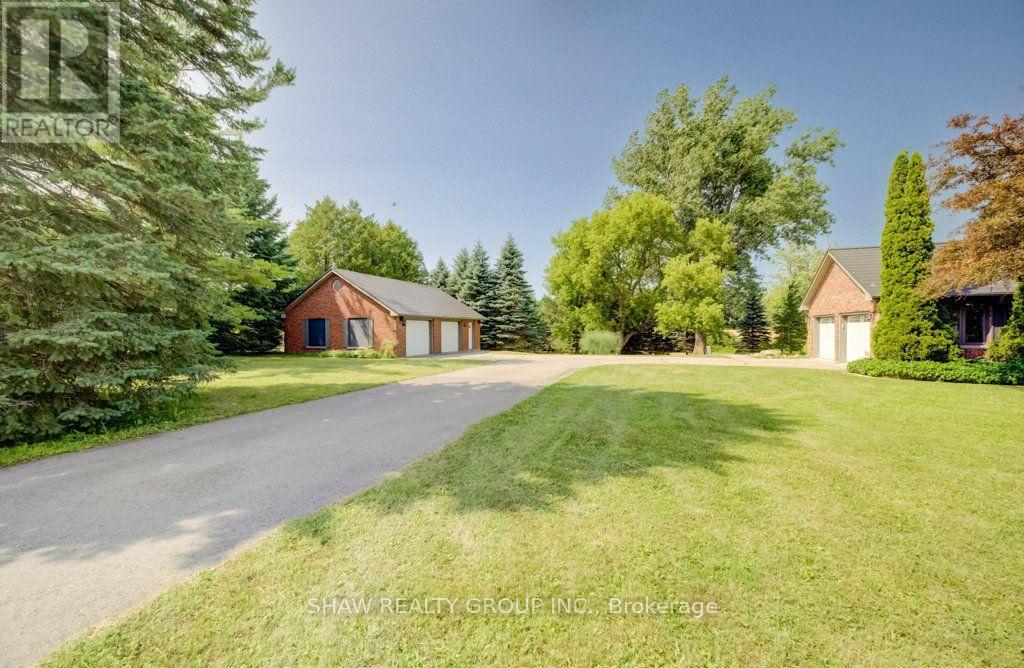
Escape the world the moment you turn into the drive! On the edge of St. Clements, this extensively renovated, open-concept ranch bungalow is ready to welcome your family, guests and entire toy collection. Set on a majestic 2.3-acre private treed lot, surrounded by a creek and backing onto farmland, this one-of-a-kind property offers over 3,000 sq. ft. of finished living space. The gourmet kitchen features a 36" Glem gas range, built-in oven, wine fridge, dual dishwashers, built-in 36" french door fridge, abundant cabinetry and a massive 10-foot island topped with polished titanium granite. In-floor primary bedroom overlooks the serene greenspace and walks out to a private deck. Relax in the soaker tub or steam shower. Two additional bedrooms, a full bathroom, and main-floor laundry complete this level. The lower level was built for entertaining, with a stunning recreation room, separate games room, home office, bar and walkout to the expansive interlock patio. Outside, enjoy firepit, tennis court pad, and 12' x 34' upper deck with natural gas and power for your BBQ or smoker. Garage Space/Toy Box is the stuff of dreams! Heated and air-conditioned 800-plus sq. ft. double-bay space offers custom cabinetry, epoxy flooring and a custom pine ceiling-perfect for oversized vehicles, toys, work,or studio space. The main house also has a large two-car garage with a 50-amp outlet for electric vehicles, plus an additional 1+1 lower-level garage and storage area. The insulated bunkie built in 2021 offers a bedroom, bathroom, and kitchenette-the perfect retreat for overnight guests or children. The main house was extensively renovated in 2016 with new insulation, electrical, plumbing, LED lighting, drywall, trim, oak hardwood, triple-glazed windows and six-foot patio doors. VicWest steel roofing protects the house, garage, and workshop. Triple-zone cold-climate heat pumps and an RSF wood insert added in 2024. Municipal water and septic pumped and inspected 2024. (id:62104)
61 Raycroft Drive
Belleville, Ontario
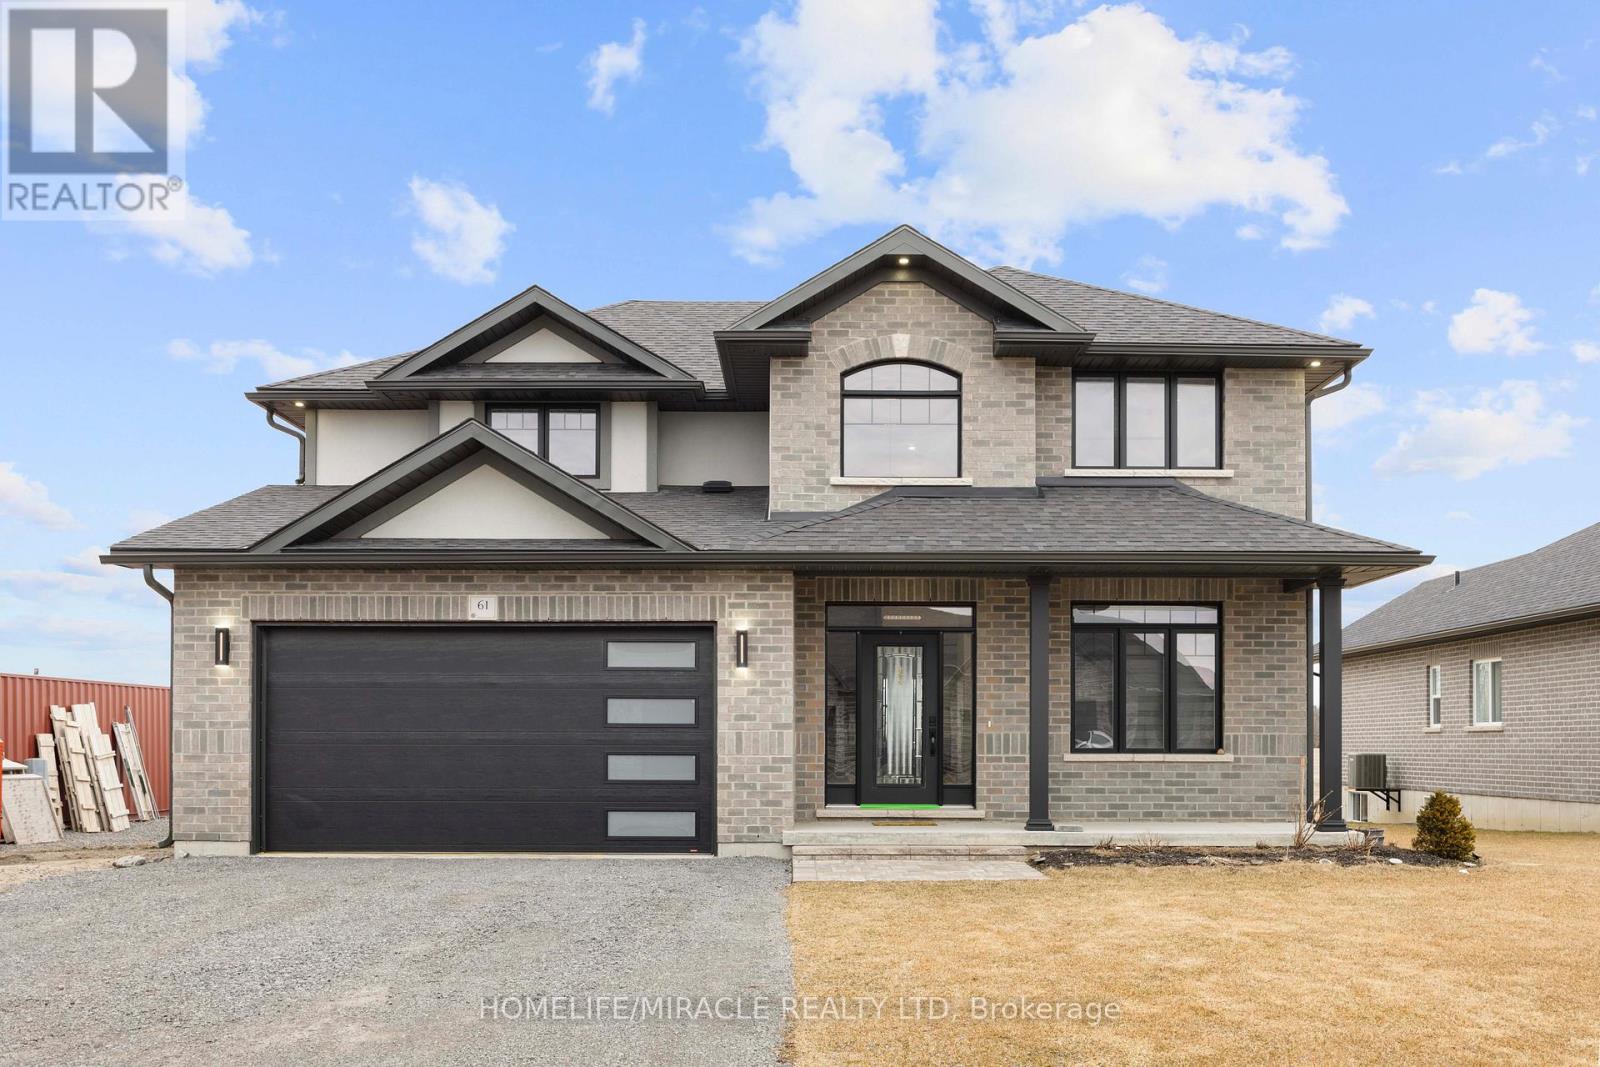
Awesome home approx. 2100 sq.ft features 4 bedrooms, 3 washrooms, double car garage with total 6 parking space, loaded with upgrades and bathed in natural light in sought after Settlers East, every corner was designed to elevate your lifestyle. Experience the epitome of modern living in this open-concept great room and ravine lot, perfect for creating memories with loved ones. The sleek kitchen, complete with built-in appliances, adds a touch of elegance to your daily routine. A main floor den is the perfect space to close the doors and get to work. Upstairs the elevated Primary suite is bright and spacious with a deep walk in closet and a spa like ensuite. The convenient 2nd-floor laundry makes life that much easier! But wait, there's more! Built in 2023 in sought after Settlers Ridge Estates this home is a rare find. (id:62104)
76 Enfield Crescent
Brantford, Ontario
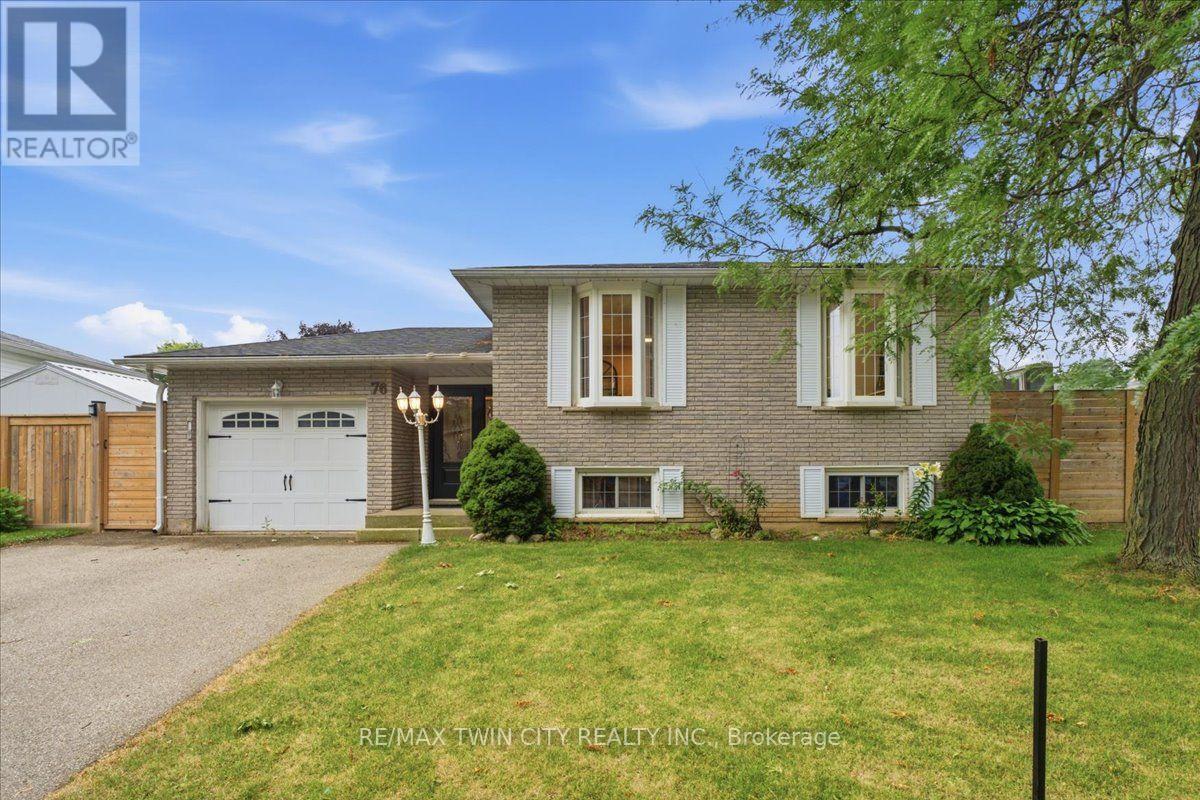
Welcome to 76 Field Crescent, a fantastic opportunity in Brantford's sought-after north end where a beautifully renovated main floor is paired with the chance to make the rest of the home your own. The heart of the home has been completely transformed with an open-concept layout featuring a stunning new kitchen with timeless white cabinetry, quartz countertops, new flooring, and bright living and dining spaces designed for everyday living and entertaining. Offering 2+1 bedrooms and 2 full bathrooms, the finished lower level provides a third bedroom and flexible living space perfect for a rec room, home office, or guests. While the main living area has been thoughtfully updated, the remainder of the home offers an excellent opportunity to add your own style and build equity over time. Step outside to your private backyard featuring an inground pool, perfect for making summer memories with family and friends. Major updates include a 2024 pool heater, 2022 pool pump and filter, 2021 pool liner, and a 2020 roof, providing added peace of mind. Ideally located close to excellent schools, parks, walking trails, Costco, Lynden Park Mall, the Wayne Gretzky Sports Centre, restaurants, and convenient Highway 403 access, this home offers incredible potential in one of Brantford's most desirable neighbourhoods. Don't miss your chance to make it your own! (id:62104)
244 Sophia Crescent
Kitchener, Ontario
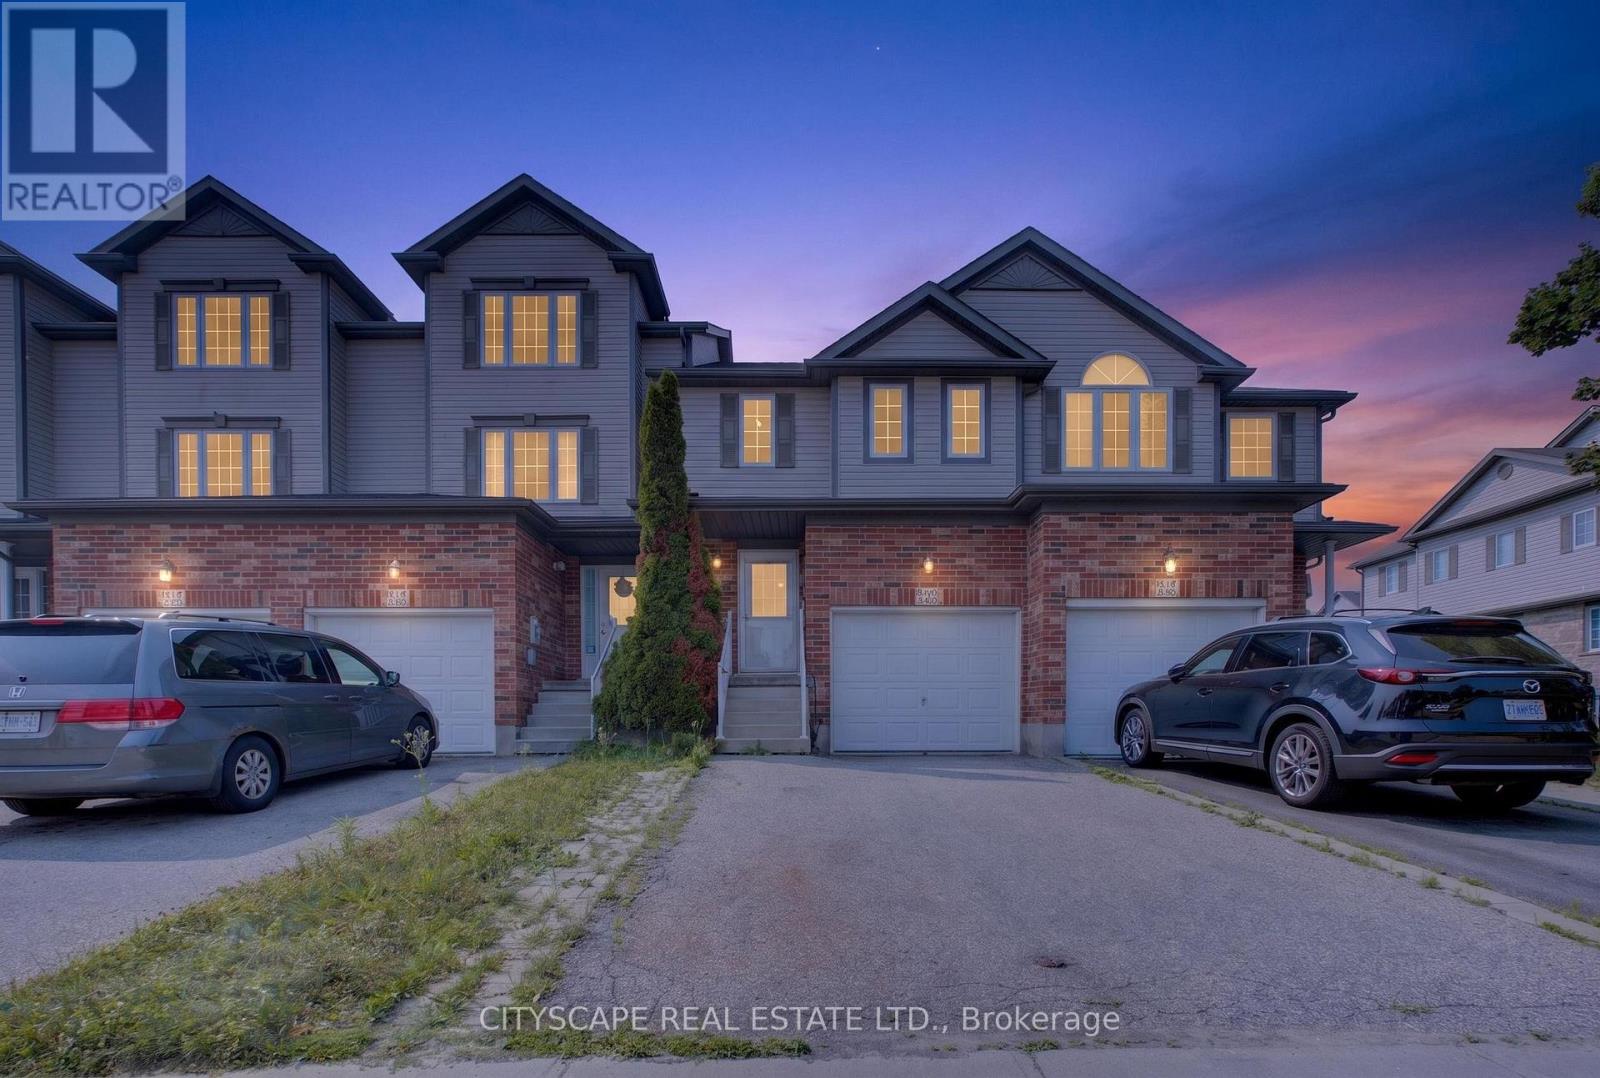
Welcome to this beautifully maintained FREEHOLD townhouse in the highly desirable Huron Park neighbourhood! Offering over 1,500 sq. ft. of finished living space, this carpet-free home features an open-concept layout designed for comfortable family living and effortless entertaining. The spacious eat-in kitchen, complete with an osmosis water filtration system, overlooks the bright Great Room and provides seamless access to the deck and fully fenced backyard-perfect for summer BBQs, relaxing outdoors, and giving kids or pets plenty of room to play. Large windows throughout fill the home with an abundance of natural light. Upstairs, you'll find a generous primary bedroom with two full-size closets and convenient ensuite privilege to a 4-piece bathroom. Two additional well-sized bedrooms and an upper-level laundry area add to the home's practical layout. The finished basement offers additional living space with a comfortable recreation room, a 3-piece bathroom, and plenty of flexibility for a family room, home office, or entertainment area. Additional features include an extra-wide driveway, attached garage with inside entry, water softener, and a well-maintained heating and cooling system. Ideally located within walking distance to parks, schools, and walking trails, with easy access to shopping, public transit, and major highways. A fantastic opportunity to own a move-in-ready home in one of Kitchener's most family-friendly communities! Taxes, all measurements, lot dimensions, and all property information are not guaranteed. Buyers and their representatives are responsible for verifying all measurements, taxes, and any information deemed important to the Buyer. (id:62104)
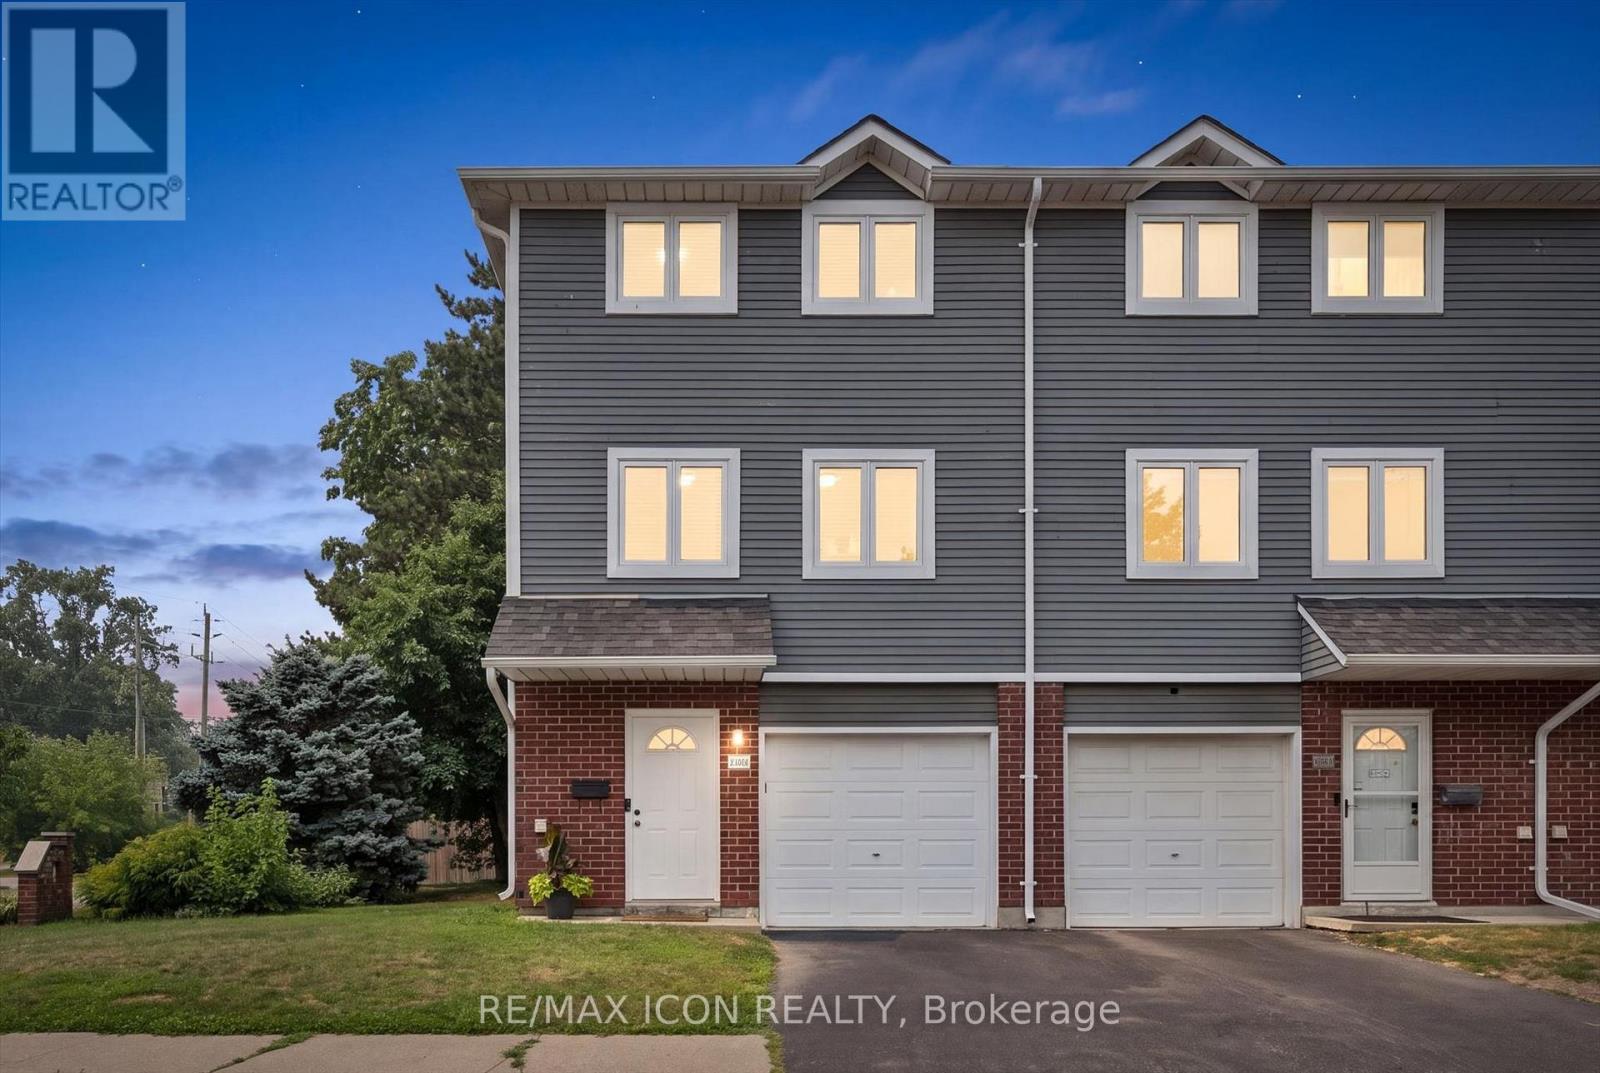
A - 38 Harris Avenue
Brantford, Ontario
Welcome to 38A Harris Ave, a beautifully maintained end-unit townhome in a desirable part of Brantford, offering 1,430 sq ft of smart, move-in ready living space. The heart of this 3-bedroom, 1.5-bathroom home is the beautifully designed kitchen, which features a bright, functional layout, large arrangeable island workspace and provides tons of smart storage options throughout. Upstairs, you'll find newly carpeted stairs and bedrooms designed for a high-end, luxurious, cozy on the feet feel, and plenty of closet space. As an end unit, this property offers significant advantages, including reduced neighbour noise, an a/c unit at side of unit (not in your patio). In addition to the garage, an additional driveway parking space, the convenience of being the first unit in the complex with quick access to extra road parking. A first floor room is ideal for office, kids play room or guest room and convenient bathroom. A walkout leads directly to your own private patio, where large trees shade a perfect spot for relaxing or a safe space for kids to play, with the added benefit of zero yard upkeep. Located minutes from schools, local parks, and shopping, this bright, turnkey property is ideal for first-time buyers, investors, or growing families looking to avoid renovation stress, so book your private showing today! (id:62104)
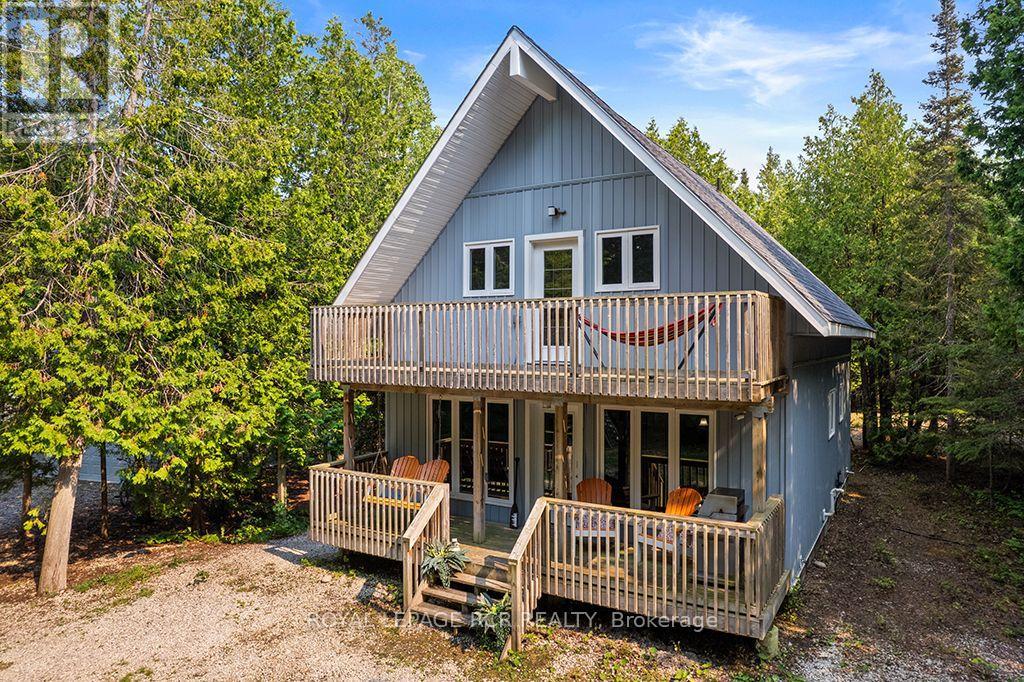
10 Dunks Bay Road
Northern Bruce Peninsula, Ontario
Tucked away on a beautifully forested 0.66-acre lot in Tobermory, this fully updated three-bedroom, two-bathroom home offers a perfect blend of modern functionality and serene privacy. Ideal for families and active buyers alike, the property sits just steps from everythingTobermory offers, with Little Tub Harbour, Dunks Bay beach, the Bruce Trail, local school and daycare, grocery shopping, a community centre, leash-free dog park, and skate park all within easy walking distance. You can park your car and enjoy a relaxed lifestyle. Inside, the home has been meticulously updated from top to bottom within the past year, showcasing a crisp yet tranquil style. The heart of the home is a highly functional kitchen, complete with a center island featuring an integrated bar fridge, paired with a spacious walk-in pantry which includes an additional freezer. Oversized windows in the dining and living rooms allow for a constant view of the forested property. A main-floor bedroom provides excellent accessibility, while the upper level houses two additional bedrooms. The oversized primary bedroom serves as a true retreat, boasting dramatic cathedral ceilings, a reading nook and a private balcony overlooking the peaceful forest. Across the hall, the upper bathroom is designed for relaxation with a classic clawfoot soaker tub and separate shower. Outdoor living is seamlessly integrated into the lifestyle here; enjoy your morning coffee or evening drinks on the covered front porch, gather around the fire pit, explore quiet forested alcoves, or let the kids play on the private playground. The 2 car detached garage and large parking area in the rear of the property ensure there is plenty of room for all your guests or toys. This turn-key residence offers a rare opportunity to enjoy a slower paced, year-round lifestyle in picturesque Tobermory. (id:62104)

7014 Hunter Street
Hamilton Township, Ontario
* OPEN HOUSE SUNDAY 1-3pm * Welcome to 7014 Hunter Street in the lakeside community of Bewdley. This spacious bungalow is larger than it looks offering 1400 sq/ft on the main floor and almost 2600 sq/ft of total finished living space. Featuring a split level entry with a fully finished walk-out basement providing for excellent in-law and multi-generational living capability. Offering 3+1 bedrooms, 3 bathrooms and a full basement bar provides plenty of space for growing families and hosting guests. Inside you'll find desirable features such as a gas fireplace, wood fireplace and hardwood floors throughout the main living spaces both up and downstairs. Primary bedroom with ensuite bath. Short walk to the shoreline of Rice Lake and all amenities Bewdley has to offer including restaurants, shops, boat launches, marinas, community centre with ice rink, and many more. Excellent opportunity to enter the real estate market. Equipped with natural gas and a drilled well, septic tank pumped in last year. Upstairs fridge new in 2023, stove in 2024, dishwasher in 2025, washer and dryer in 2020, hot water tank in 2018. (id:62104)
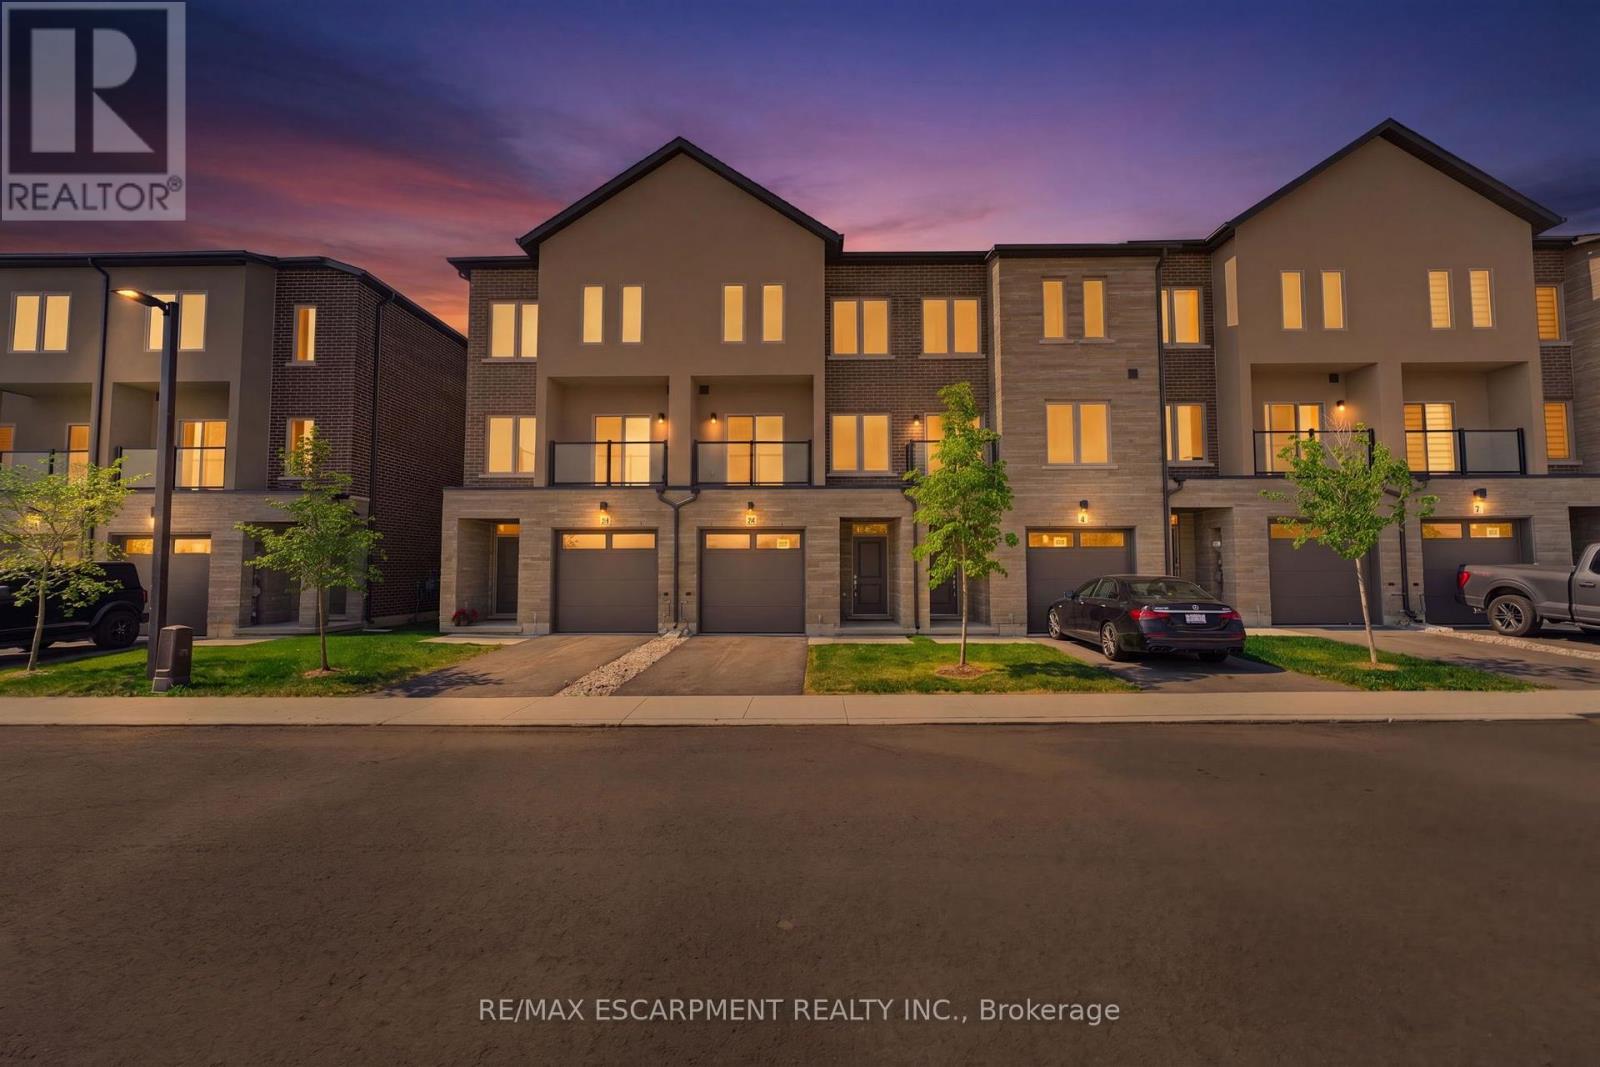
10 Clear Valley Lane
Hamilton, Ontario
Enjoy significant savings with the New Housing HST Rebate, already credited on this over 2,000 sq ft home! Welcome to the beautifully crafted 10 Clear Valley Lane, by an award-winning builder recognized for quality construction, thoughtful design, and superior craftsmanship. This spacious home offers an open-concept layout with modern finishes, abundant natural light, and functional living spaces. Enjoy a stylish kitchen, generous bedrooms, and seamless indoor-outdoor living. Built with attention to detail and designed for today's lifestyle, this home combines comfort, elegance, and lasting value offering the perfect blend of comfort, style and community in one of the area's most desirable locations. You will love the family friendly neighbourhood, nearby parks, shopping and major routes. Don't miss this opportunity to take advantage of the HST savings and purchase a beautiful new Home. (id:62104)
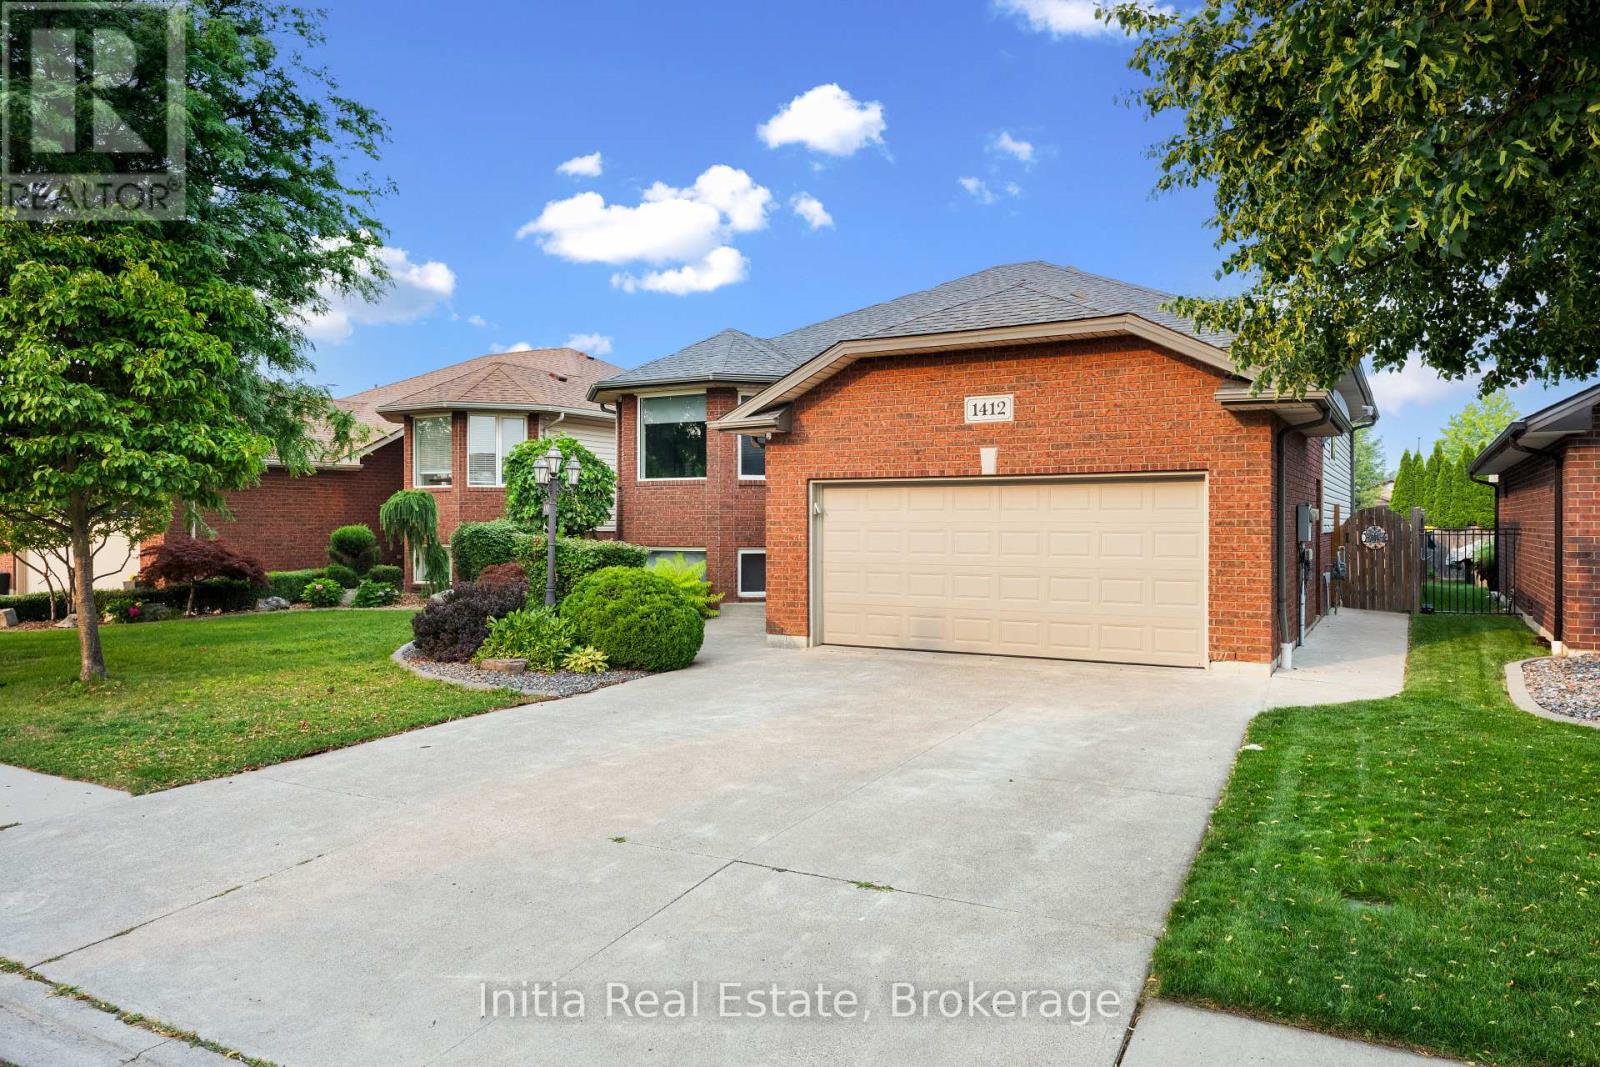
1412 Katella Avenue
Windsor, Ontario
Welcome to 1412 Katella Avenue, a beautifully maintained raised bungalow located in one of East Windsor's most desirable neighbourhoods. Built in 2004, this detached home offers 3+2 bedrooms, 3 bathrooms, and a functional layout designed for comfortable family living. The bright main level features a spacious living and dining area, an inviting kitchen, three bedrooms including a primary bedroom with ensuite, and an additional full bathroom. Step outside to your private backyard retreat featuring a deck and an above-ground pool-perfect for relaxing, entertaining, and enjoying the summer months. The finished lower level offers two additional bedrooms, a second kitchen, a full bathroom, and versatile living space ideal for extended family, guests, a home office, or recreation. Conveniently located close to schools, parks, shopping, places of worship, and with easy access to Banwell Road and E.C. Row Expressway. An exceptional opportunity to own a spacious family home in a sought-after East Windsor neighbourhood. (id:62104)
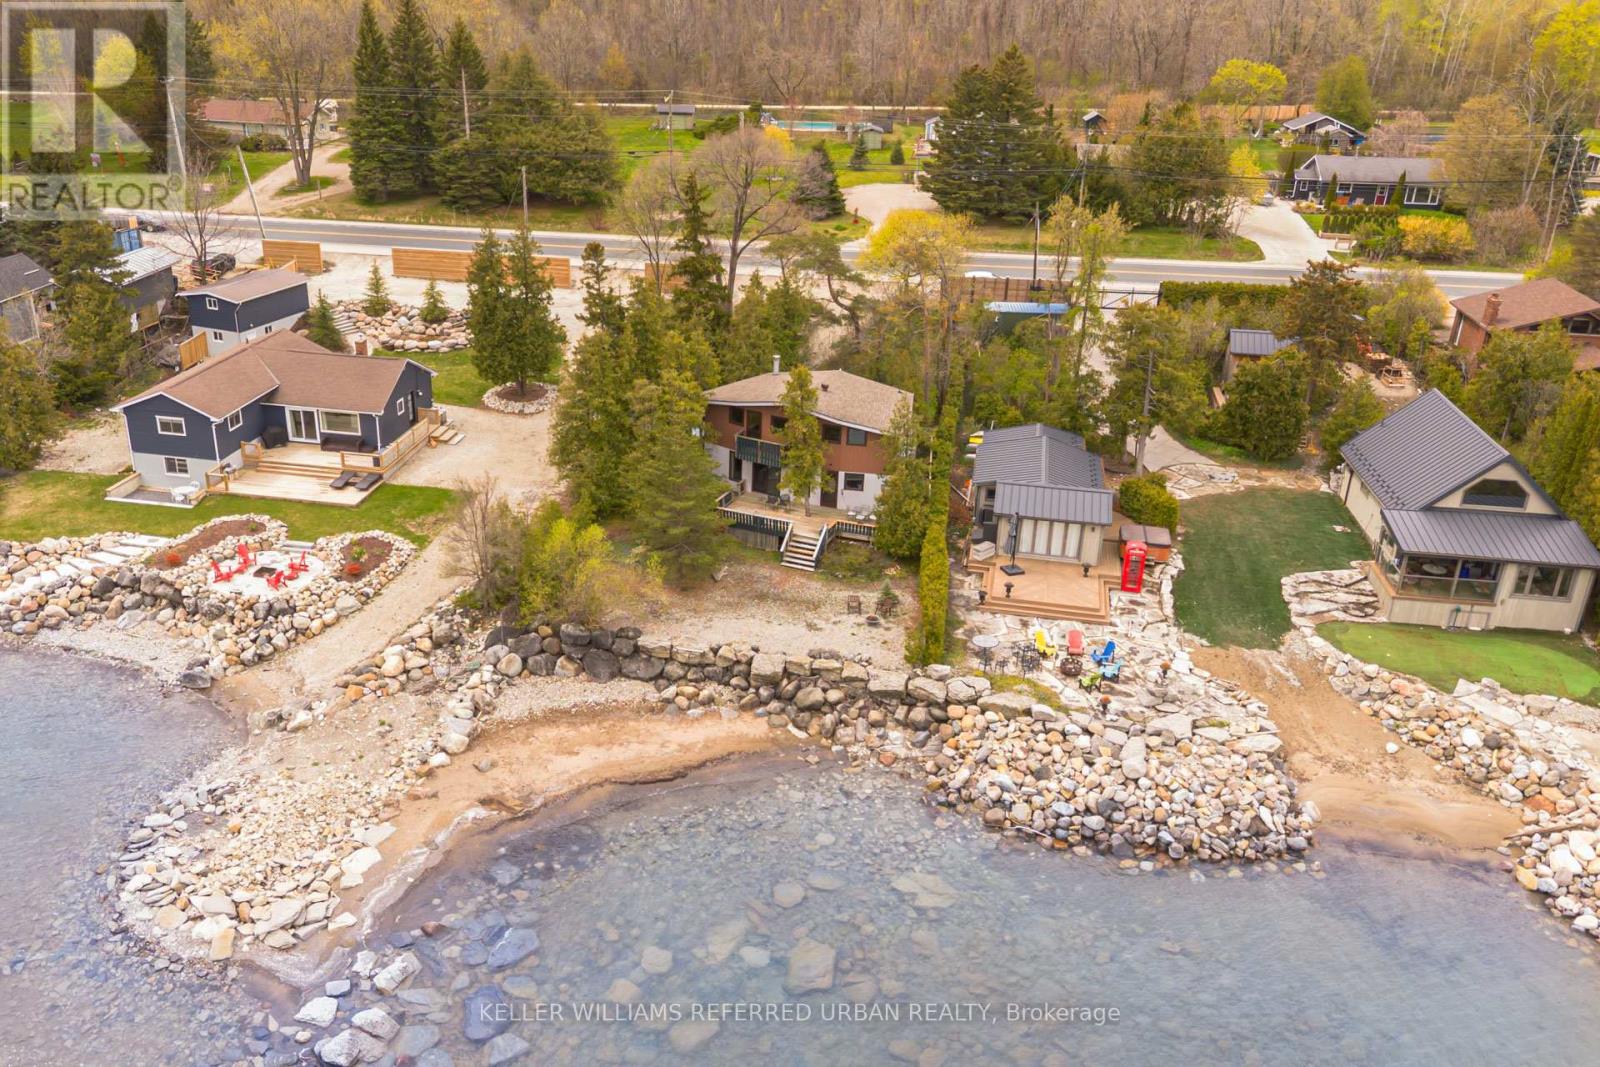
209537 Highway 26
Blue Mountains, Ontario
RARE GEORGIAN BAY WATERFRONT OPPORTUNITY in the highly sought-after Craigleith area of The Blue Mountains, featuring 80 feet of pristine Georgian Bay beachfront. This charming and character-filled 4+1 bedroom, 2 full bathroom home offers breathtaking water views, unique architectural details, and extensive new upgrades throughout (Windows & Doors 2024, Roof 2023, Bathroom Upgrades 2025 & more)! Inside, a spacious foyer and mudroom with a new skylight provides plenty of room for storage and everyday convenience. Followed by a newly upgraded 3 pc. bathroom. The bright and airy open-concept kitchen and living space is highlighted by soaring ceilings, exposed wood beams, water views and an abundance of natural light. Enjoy spectacular views of Georgian Bay from the large back deck and from two private bedroom walkout decks upstairs overlooking the water. Upstairs, 4+1 bedrooms and a full 3-piece bath offers living flexibility and comfort. The professionally landscaped property is surrounded by mature trees and features front and back decks, generous parking for family and guests, and a substantial retaining wall along the beachfront for long-term value protection. Located steps from some of Ontario's premier ski clubs and outdoor attractions, including Georgian Peaks, Blue Mountain, Alpine Ski Club, Craigleith, Georgian Trail, beaches, and local conveniences such as Surf and Turf Butcher Shop and Circle K. Just minutes to Collingwood and Thornbury. Georgian Bay is known for having some of the cleanest water in Ontario and here, it's right at your doorstep. Get it while it lasts! Pre-listing inspection completed and upgrades/features sheet available. Waterfront easement/restrictions none (id:62104)

6207 Kirkland Drive
Niagara Falls, Ontario
Welcome to 6207 Kirkland Drive, Niagara Falls-a beautifully renovated home that has been thoughtfully updated from top to bottom with stylish, modern finishes throughout. Move-in ready and designed for both everyday living and entertaining, this exceptional property offers the perfect blend of comfort and sophistication. Step inside to a bright, inviting living room that flows seamlessly into the kitchen, creating an ideal space for gathering with family and friends. The stunning kitchen features sleek quartz countertops, contemporary finishes, and a functional layout that makes both cooking and entertaining a pleasure. With three spacious bedrooms and two beautifully updated bathrooms, this home offers plenty of room for families, professionals, or those looking to downsize without compromise. The fully finished lower level expands your living space with a large recreation room, a stylish custom basement bar-perfect for movie nights, hosting guests, or simply unwinding at the end of the day. Outside, you'll discover your own private backyard oasis. Whether you're soaking up the sun by the pool, entertaining on the lounge patio, or enjoying peaceful evenings surrounded by mature trees, this outdoor retreat is designed for making lasting memories. Nestled in a beautiful, established neighbourhood, 6207 Kirkland Drive offers the convenience of easy highway access and is just minutes from shopping, restaurants, parks, schools, and all the amenities Niagara Falls has to offer. This is more than a home-it's a lifestyle. Don't miss your opportunity to own this stunning, move-in-ready property in one of Niagara Falls' most desirable neighbourhoods. (id:62104)