
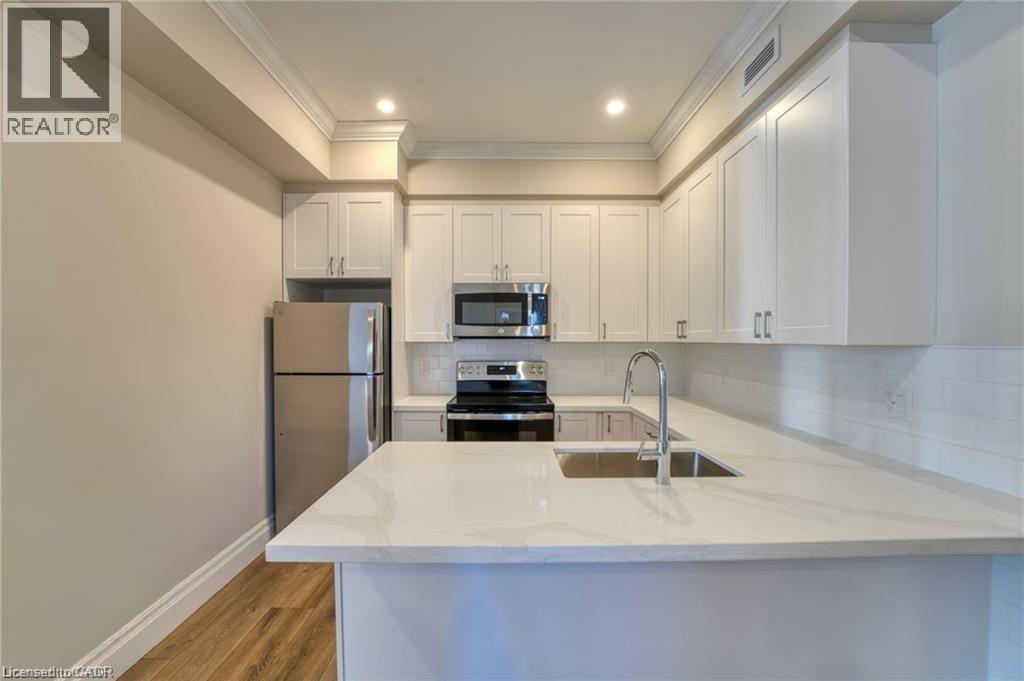
100 Charlton Avenue W Unit# 203
Hamilton, Ontario
Beautiful two bedroom apartment in Hamilton’s historic Durand neighborhood!! Live in a thoughtfully renovated building that effortlessly blends the charm and history of the original structure with a luxurious finish and feel! The chef’s kitchen is equipped with a white cabinetry, quartz countertops, and brand new stainless steel appliances including a dishwasher. The unit features in-suite laundry and centralized heat and AC to maximize comfort and convenience. The large windows allow the home to be showered in natural light. Pre-installed custom blinds make for a seamless move in. Both bedrooms are well appointed with ample closest space for storage. The four piece bathroom features a spacious vanity, a large tub and shower and stylish light fixtures. Public transportation is readily available. City amenities and entertainment are all within arms reach! The Hamilton Go Centre, TD Coliseum, trendy Locke Street, and St. Joseph's Hospital and so much more are all within walking distance! Water included in the monthly rent. Tenants are responsible for hydro & heat. (id:62104)
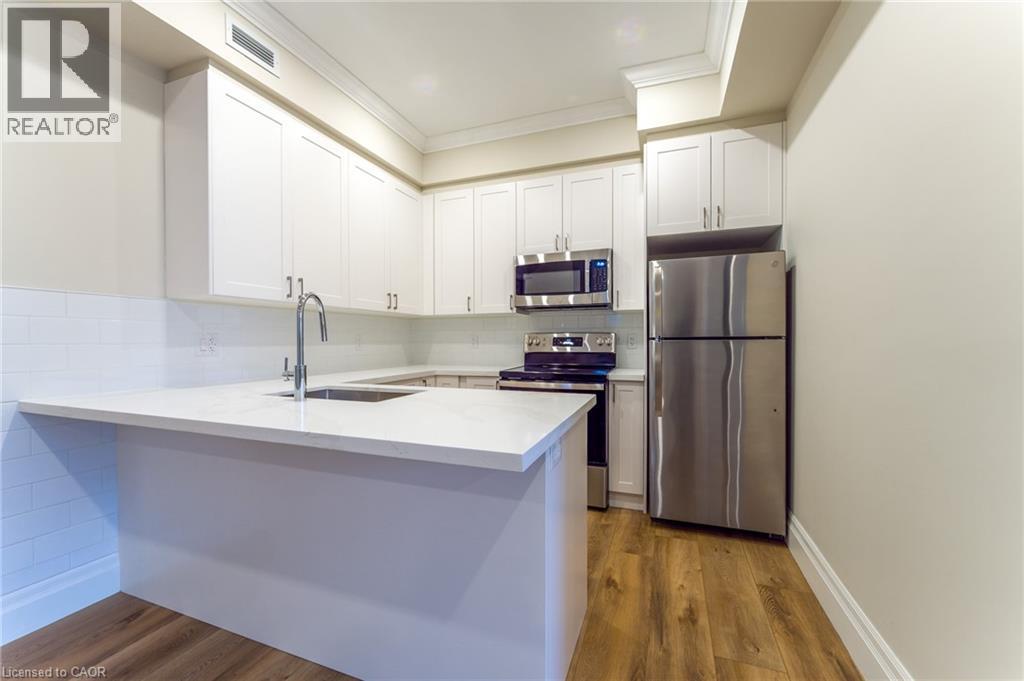
100 Charlton Avenue W Unit# 204
Hamilton, Ontario
Never before lived in apartment available to rent in the historic Durand Neighborhood! This Renovated 3 story walk up building offers charm, character and a thoughtful layout. This thoughtfully designed two bedroom floorplan offers a well appointed, modern space that you can confidently call home. The kitchen is equipped with brand new stainless steel appliances including a dishwasher. The stylish backsplash, quartz countertops and sophisticated finishes will immerse you in an upscale living experience. The four piece bathroom offers a large vanity, tub and shower. The unit is equipped with a stackable washer/dryer for tenants comfort and convenience. Large windows throughout bathe the space in natural light. Pre-installed custom window coverings are included for an easy move in. Enjoy the comfort of centralized air conditioning during the warm summer months! Durand Park, St. Joseph's Hospital, and trendy Locke Street are within walking distance. Enjoy a wealth of incredible local coffee shops, restaurants, and boutiques in the immediate area. Tenant to pay heat & hydro, water is included. (id:62104)
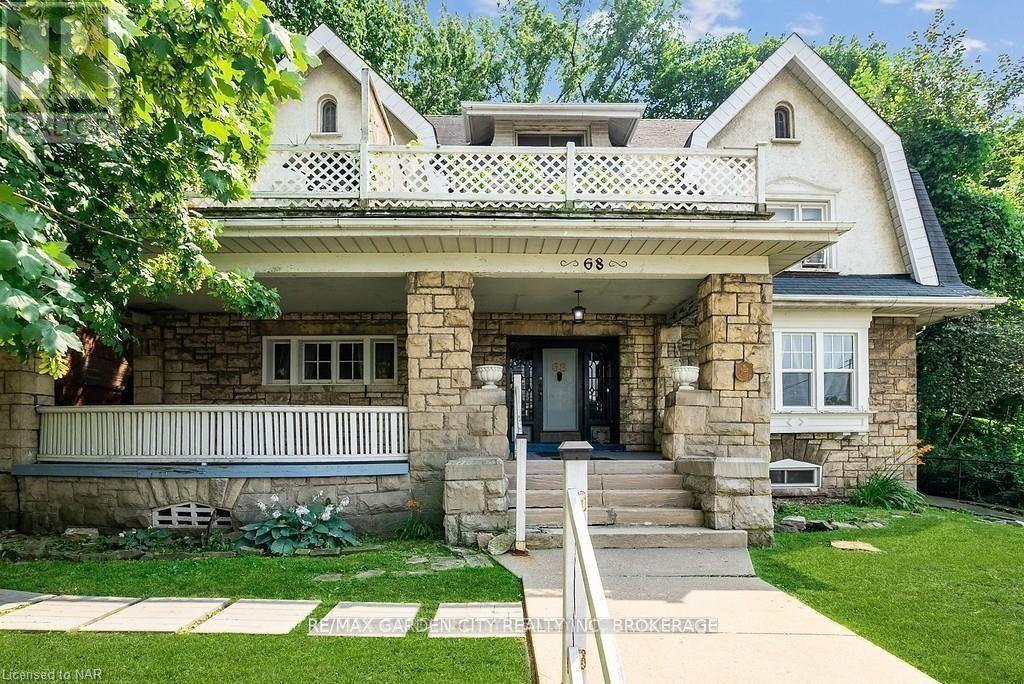
68 Arkledun Avenue
Hamilton, Ontario
Opportunity is knocking! This large 6 unit character building is turn key and ready for any investor. Located in one of Hamilton's most desirable neighborhoods its set to impress. Located at the foot of the escarpment just steps from St Joseph's hospital, Downtown and trendy Locke Street with beautiful escapement views overlooking downtown. Close to St. Joseph's hospital makes for easy renting. Approximately 85k in rent with a vacant unit to increase your NOI! Exceptionally well maintained, renovated with A++ tenants and stunning views of the Hamilton city skyline and waterfront. (id:62104)
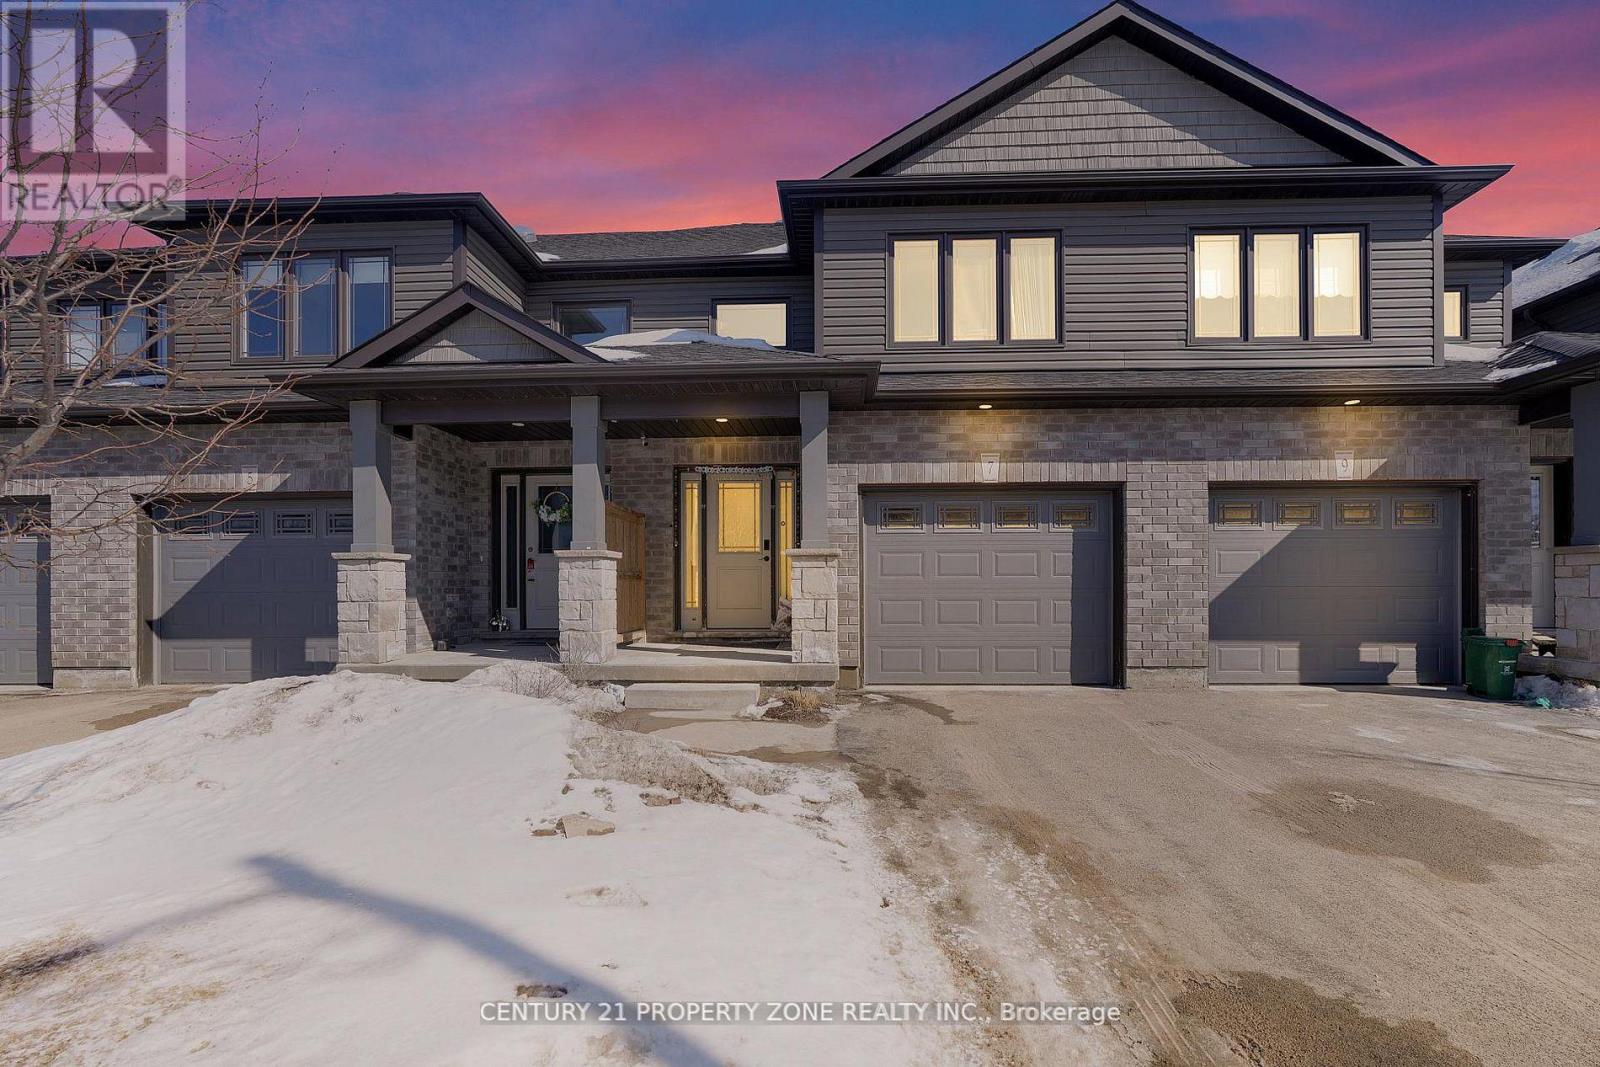
34 - 7 Taylor Drive
East Luther Grand Valley, Ontario
Stunning 3-Bedroom, 3-Bathroom Townhome in Grand Valley! This modern and beautifully maintained home offers exceptional value - currently the lowest-priced property in the community for its age and features. The open-concept main floor is filled with natural light, highlighted by a skylight, pot lights, and a walk-out from the great room to a private deck. The spacious, family-sized kitchen boasts ample cabinetry, generous counter space, a breakfast bar, and brand-new stainless steel appliances, including a gas stove, refrigerator, and washer/dryer. Additional features include a built-in garage with direct access to the main floor and abundant natural light throughout. Move-in ready and thoughtfully designed, this home is the perfect blend of comfort, style, and convenience - ideal for a small family seeking access to some of the region's top-rated schools. Included in maintenance Cost : snow removal, insurance, exterior like roof, windows, bricks, main door, garage removal , lawn cutting. (id:62104)
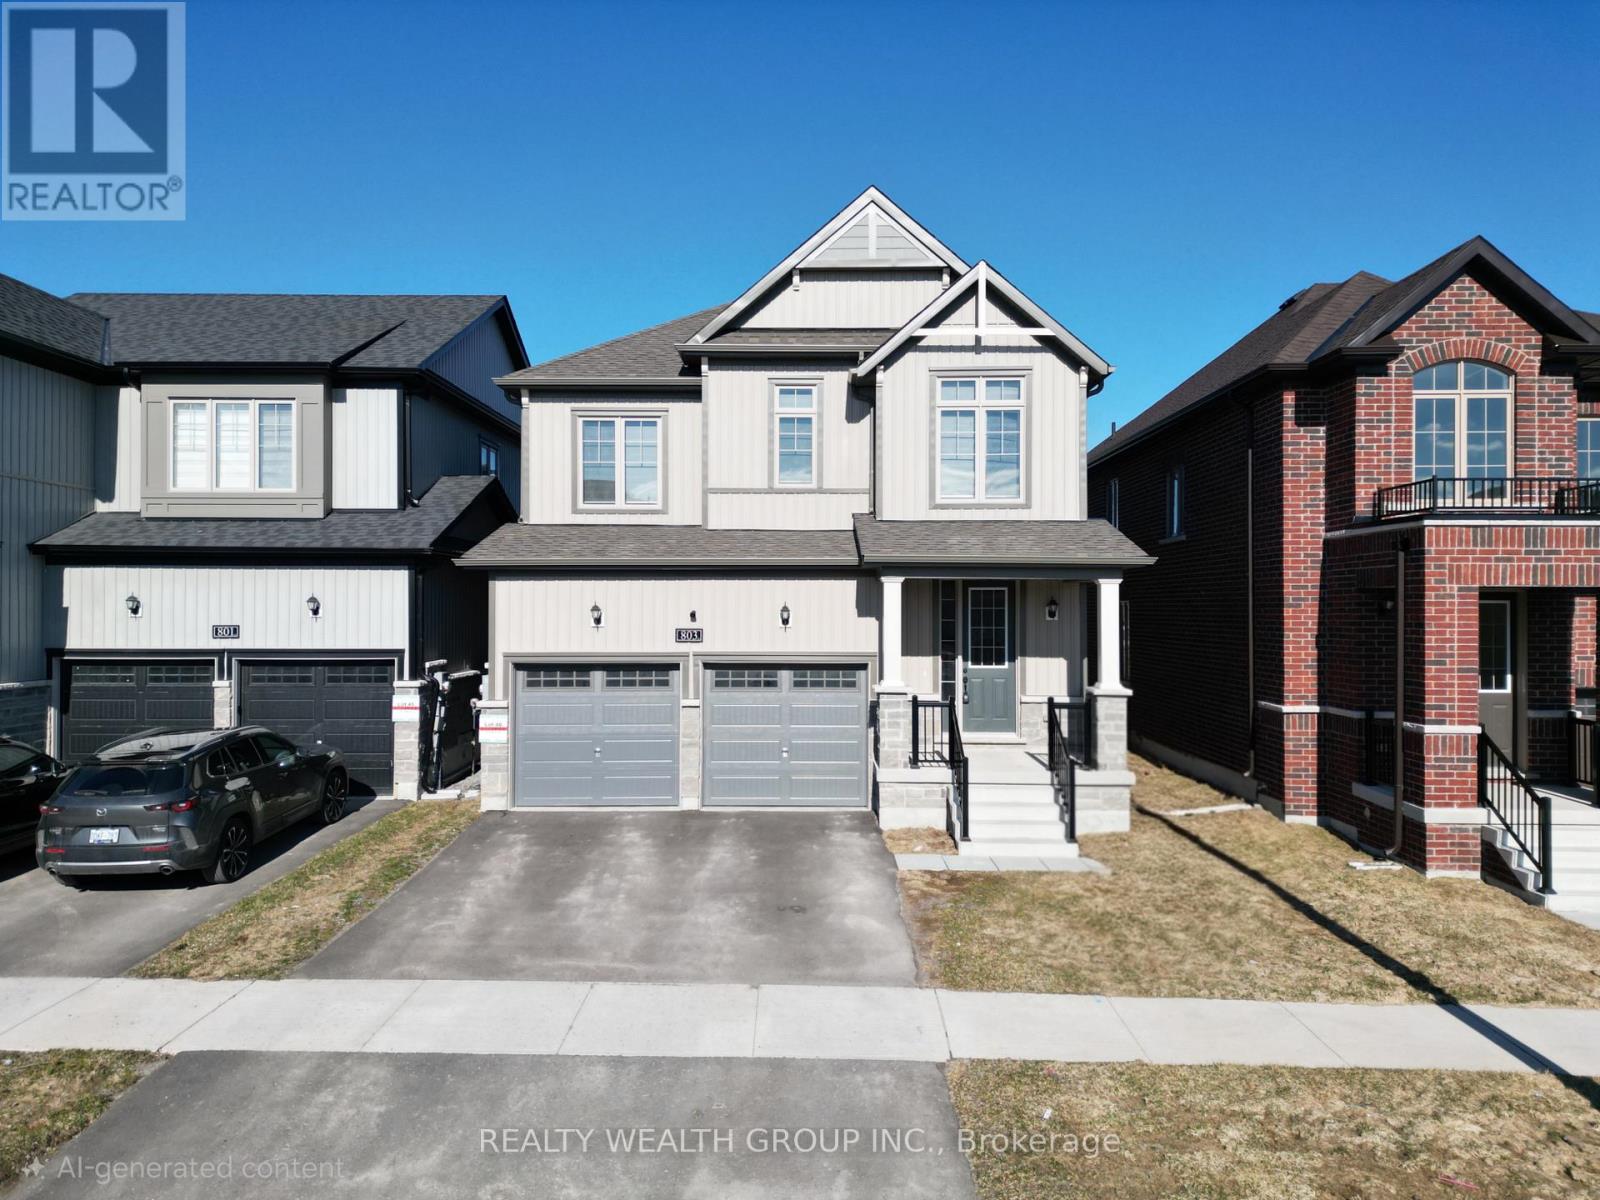
803 Griffin Trail
Peterborough, Ontario
Move in ready 3 bedroom, 3 bathroom home located in one of the desirable neighbourhoods. The main floor features an open concept kitchen and living room filled with natural light, creating a bright and welcoming space for everyday living and entertaining. Upstairs you will find a spacious primary bedroom with ensuite, along with two additional good size bedrooms and another full bathroom. Conveniently located close to trails, schools, and the highway, making commuting and outdoor activities easy. (id:62104)
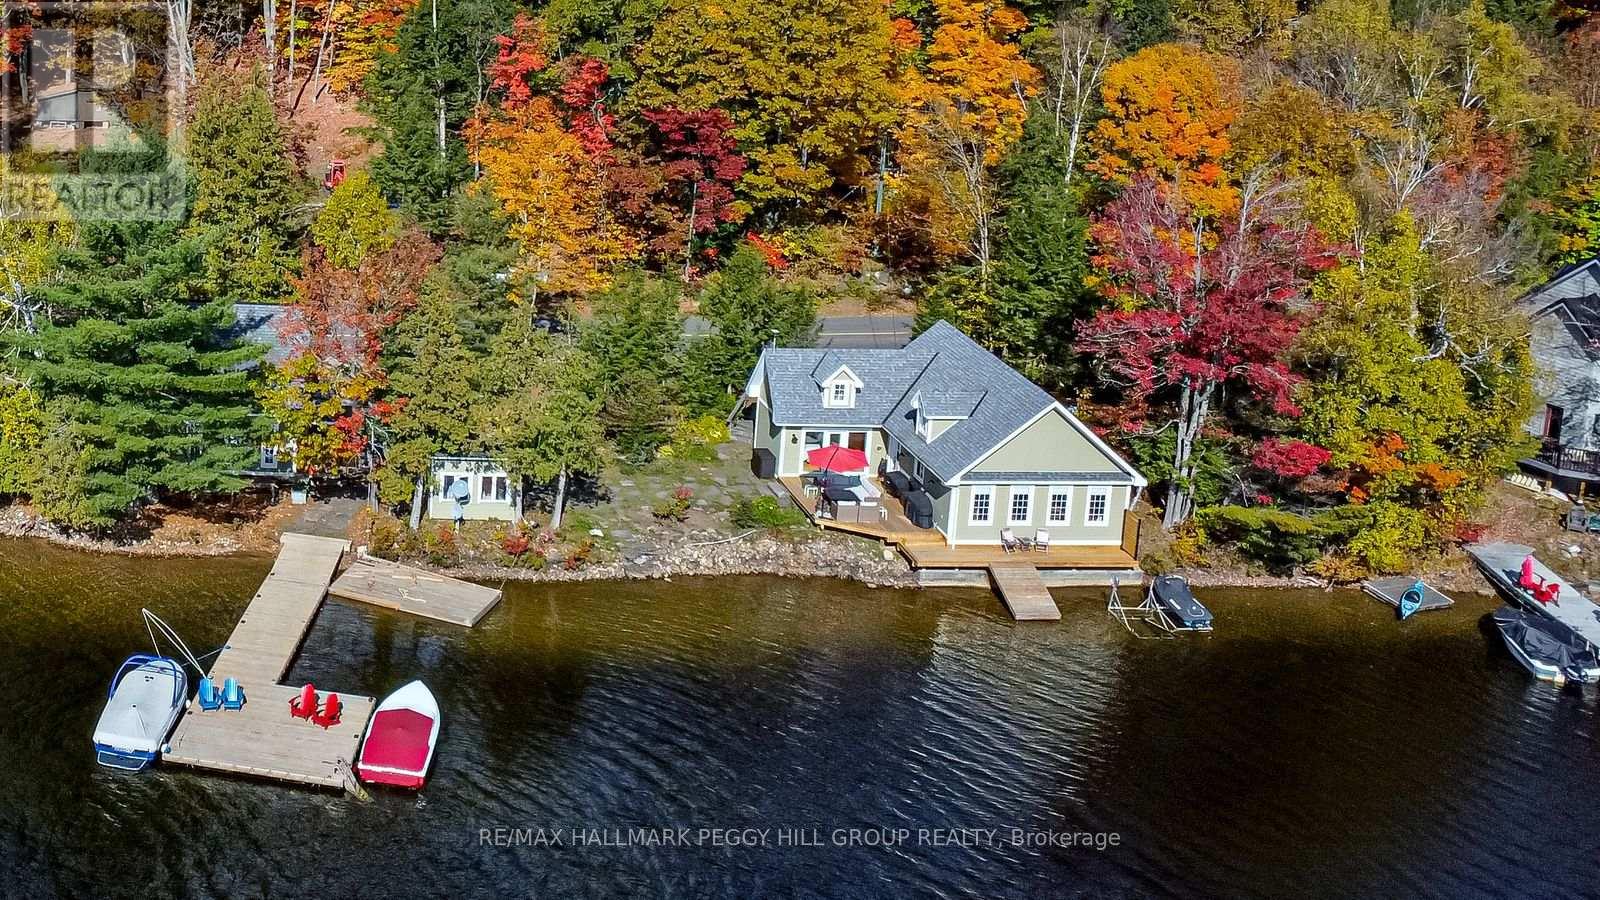
3978 South Portage Road
Huntsville, Ontario
LUXURIOUS LAKEFRONT RETREAT WITH 200 FT OF SHORELINE, PRIME SW EXPOSURE, BUNKIE & HEATED/INSULATED GUEST COTTAGE! Set along the shores of Lake of Bays, where water levels are thoughtfully managed by the township to help preserve shoreline integrity and enjoyment, this luxurious waterfront retreat offers 200 ft of crystal-clear shoreline, prime SW exposure, a bunkie and a heated/insulated guest cottage. Set on 0.86 acres, this property offers a flat lot, hard-packed sandy waterfront, no stairs to the shoreline, and the advantage of both walk-in entry and deeper water off the dock. Set on a year-round municipal road near Dorset, Huntsville, Gravenhurst, Bracebridge, and Baysville, enjoy miles of boating with access to restaurants, grocery stores, the LCBO, Robinson's Hardware, ice cream, Lake of Bays Brewery, and Bigwin Island. Substantially rebuilt in 2007, the main residence features cathedral ceilings, oak hardwood floors, large windows, and a kitchen showcasing wood cabinetry, granite counters, and a large island with seating. The primary bedroom offers separate deck access and a full wall of windows overlooking the water. Landscaped grounds present perennial gardens, granite stone steps, a crushed granite driveway with ample parking, and a cleared area for games or future landscaping. Outdoor living continues with updated two-tier decks and an oversized 500 sq ft L-shaped floating dock. The heated/insulated guest cottage has a living room, 2 bedrooms, and a bathroom, plus a bunkie. Modern systems include a propane high-efficiency furnace, on-demand hot water systems, a UV & filtered lake water system, heated water lines, an over-capacity septic system, foamed-in-place insulation, a BBQ gas hookup, and updated drainage. An additional cleared lot across the road offers potential for a garage, future outbuilding, or extra parking. A distinctive Lake of Bays offering where exceptional shoreline, thoughtful design, and guest space come together in all the right ways! (id:62104)
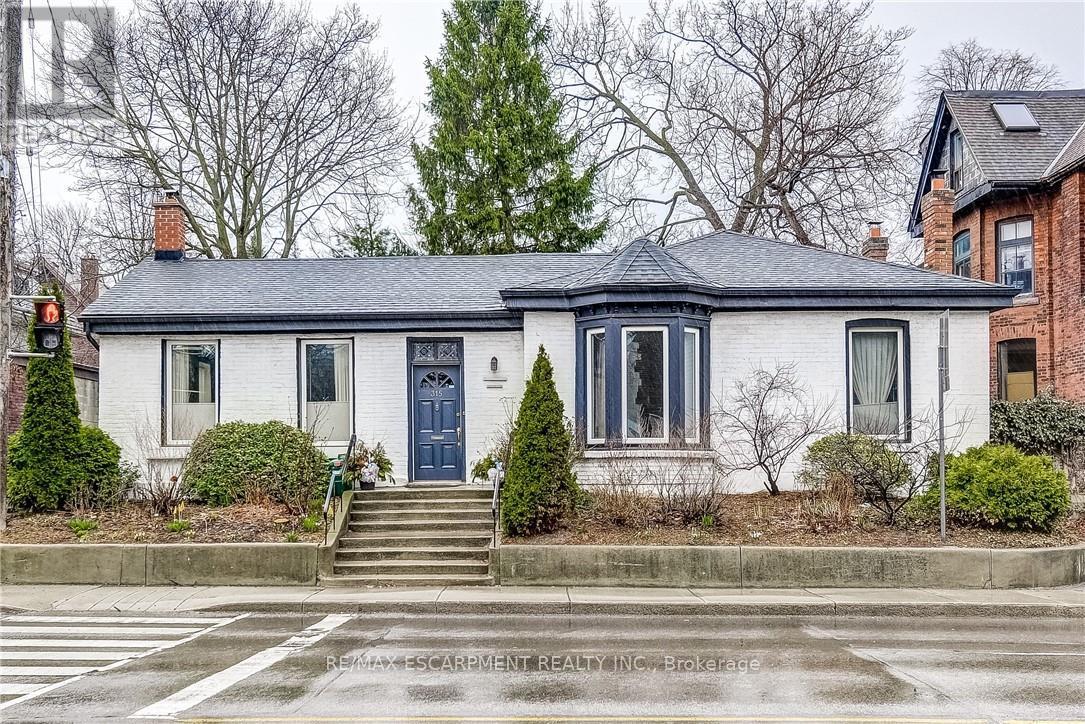
315 Aberdeen Street
Hamilton, Ontario
This Century Family Home is Lived-In and full of memories. It comes with a very private back yard,beautiful deck with a view from wall to wall windows in the Family room/Sunroom.Low maintenance garden and 2 private parking in the rear. This sought-after neighbourhood offers access to Dundurn market,the shops of Locke St,Chedoke Golf Club,Beaulah Park, Transit is right at your door, downtown nearby, 403 Highway and Mcmaster University/Hospital minutes away. Important upgrades include windows,roof,central vacuum and electrical. This home comes with a wood burning fireplace in the living room. A separate dining room, three(3) bedrooms, 1 bedroom is presently being used as a music/library room. Two bathrooms. Well lighted kitchen with 10-1/2 feet ceiling. Sunroom/family room is surrounded by windows and skylights. Storage space in the basement and is equipped with an electric trap door. (id:62104)
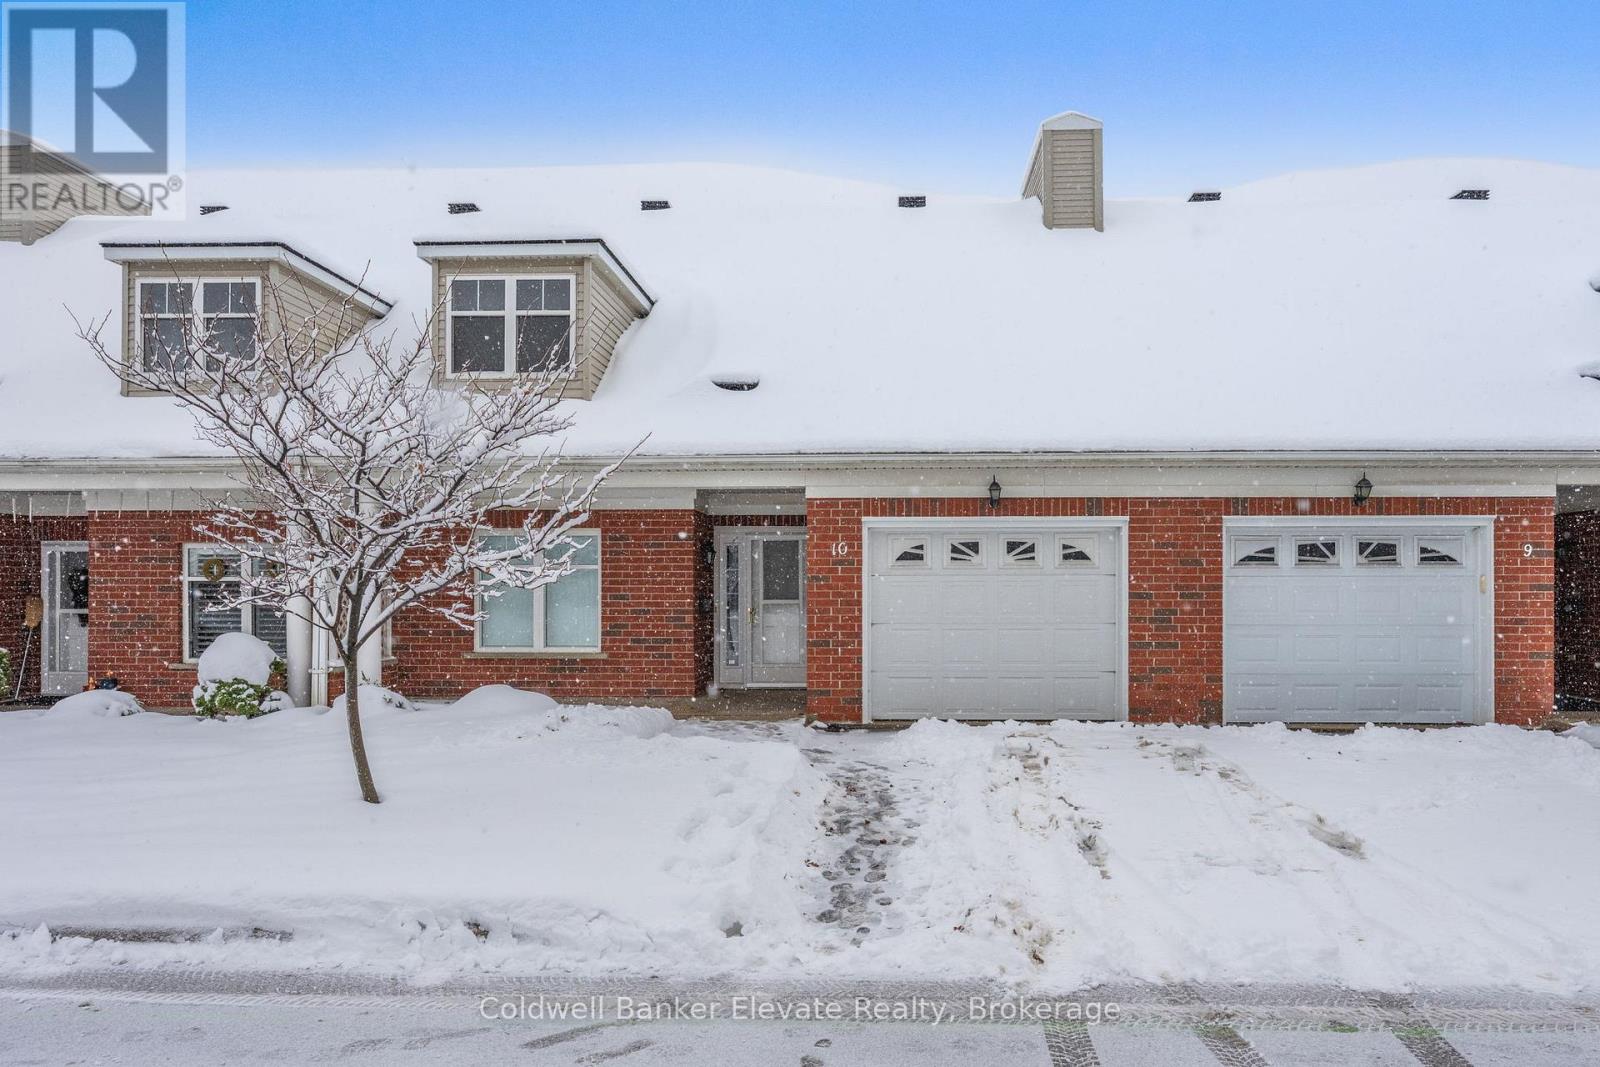
10 - 2705 Kingsway Drive
Kitchener, Ontario
Welcome to Trinity Village Terrace, a well-maintained 1,184 sq. ft. life lease townhome located in an independent living community for adults 55 and older. The entire terrace community is thoughtfully designed to be wheelchair accessible, featuring wide doorways and hallways and an accessible kitchen for ease of mobility and everyday comfort. This well-designed home offers 2 bedrooms and 2 bathrooms, all on a single, accessible level, and includes an attached one-car garage for added convenience. The open-concept living and dining area features engineered hardwood flooring and is filled with natural light from large windows, with a walkout from the living room to the private deck and backyard, ideal for relaxing or entertaining. Both bedrooms are generously sized and feature double closets, with the primary bedroom offering a private 4-piece ensuite. Main-level laundry adds everyday convenience. The basement is unfinished but offers significant potential for additional living space, storage, or customization. Recent updates include a new furnace and air conditioning system installed within the past month. Ideally located just 2 minutes from Fairview Park and 5 minutes from Fairway Station, with pharmacies, grocery stores, and shopping nearby, this home offers a perfect blend of comfort, functionality, and accessibility. (id:62104)
540 10th Avenue
Hanover, Ontario
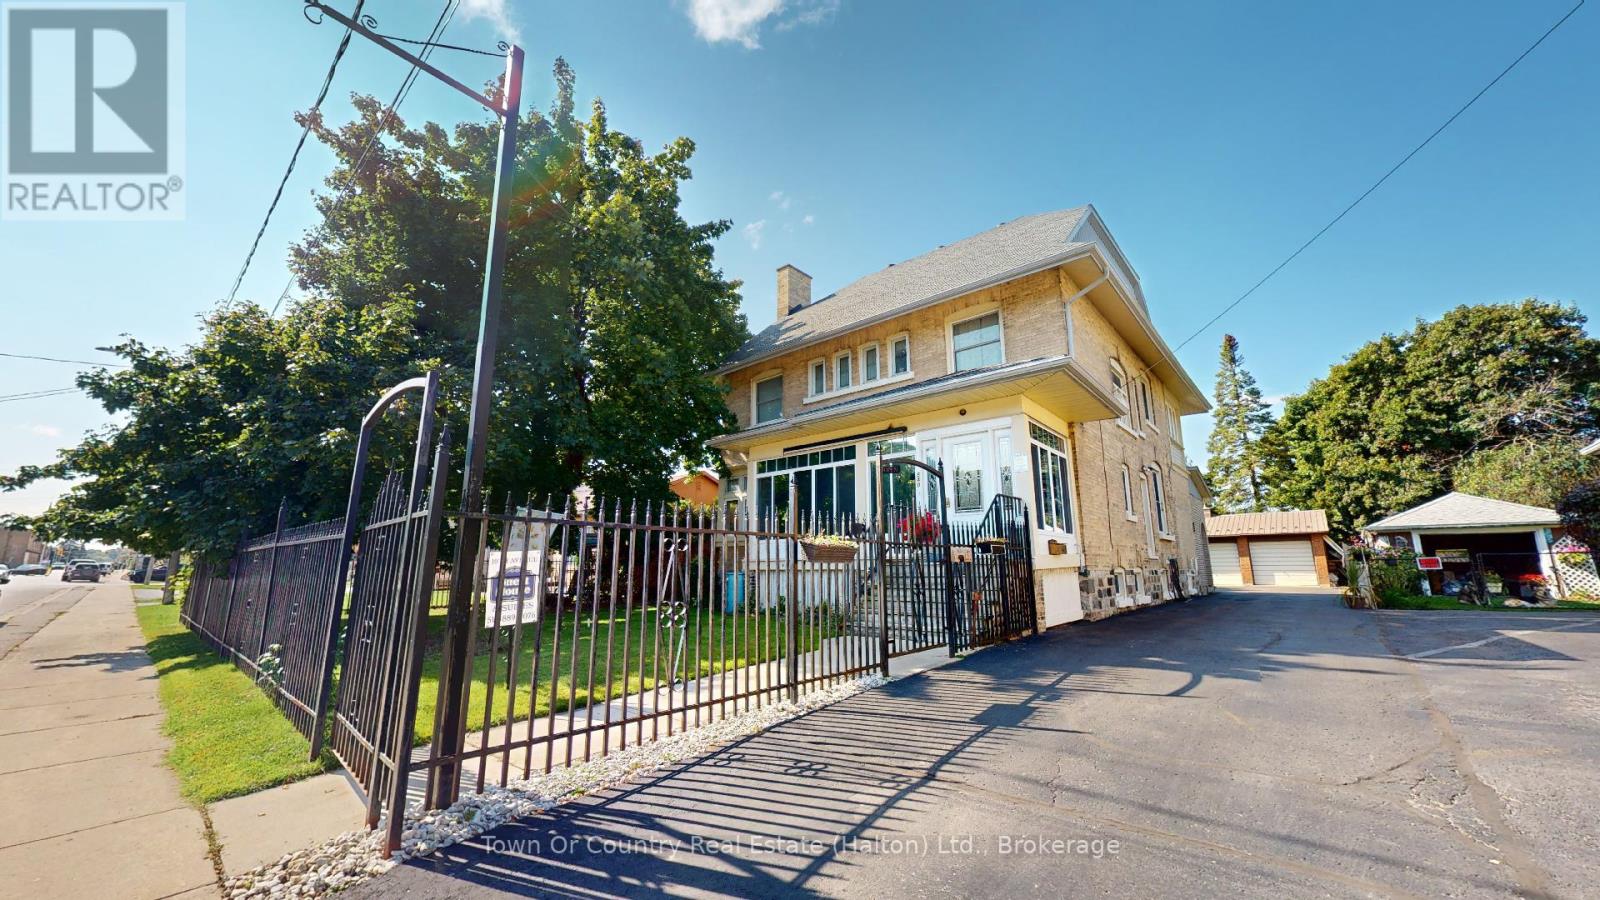
Where History Meets Opportunity! Are you a couple dreaming of earning an excellent income from your own established short-term accommodations business while enjoying the charm of small-town living? This remarkable Hanover property offers the best of both worlds. Built in 1906 as a church parsonage, this distinguished home carries more than a century of history while embracing todays versatility. With over 3,300 sq. ft. above grade, the residence provides abundant space for family life, business, or both. Currently operating successfully as a Guest House, the property benefits from C1 zoning, allowing a wide range of uses such as retail, professional office, wellness clinic, or personal services. Inside, you'll find 8 bedrooms, 2 kitchens, and a bathroom on each of the four fully finished floors perfect for multi-generational living, income opportunities, or hosting guests. The sunlit deck is ideal for morning coffees and evening reflections, while the enclosed front porch doubles as a welcoming storefront or retail space. A double-car detached garage with attached workshop adds practicality for hobbies or business needs. Step outside and you're immersed in Hanover's small-town spirit. Walk to downtown shops, local restaurants, and cultural attractions like the Civic Theater, The Giddy Goblin, and Playtime Casino, all just a short stroll away. The community's warmth, paired with ample on-site parking, makes this property as functional as it is inviting. This is more than a home, its a canvas for your vision. Whether you're seeking a character-filled family residence, a thriving business venture, or a seamless blend of both, 540 10th Avenue adapts to your aspirations. Seize the opportunity to write the next chapter in this homes storied legacy. Floor plans attached. (id:62104)
540 10th Avenue
Hanover, Ontario

Where History Meets Opportunity! Are you a couple dreaming of earning an excellent income from your own established short-term accommodations business while enjoying the charm of small-town living? This remarkable Hanover property offers the best of both worlds. Built in 1906 as a church parsonage, this distinguished home carries more than a century of history while embracing todays versatility. With over 3,300 sq. ft. above grade, the residence provides abundant space for family life, business, or both. Currently operating successfully as a Guest House, the property benefits from C1 zoning, allowing a wide range of uses such as retail, professional office, wellness clinic, or personal services. Inside, you'll find 8 bedrooms, 2 kitchens, and a bathroom on each of the four fully finished floors perfect for multi-generational living, income opportunities, or hosting guests. The sunlit deck is ideal for morning coffees and evening reflections, while the enclosed front porch doubles as a welcoming storefront or retail space. A double-car detached garage with attached workshop adds practicality for hobbies or business needs. Step outside and you're immersed in Hanover's small-town spirit. Walk to downtown shops, local restaurants, and cultural attractions like the Civic Theater, The Giddy Goblin, and Playtime Casino, all just a short stroll away. The community's warmth, paired with ample on-site parking, makes this property as functional as it is inviting. This is more than a home, its a canvas for your vision. Whether you're seeking a character-filled family residence, a thriving business venture, or a seamless blend of both, 540 10th Avenue adapts to your aspirations. Seize the opportunity to write the next chapter in this homes storied legacy. Floor plans attached. (id:62104)
15 & 16 - 1884 Merivale Road
Ottawa, Ontario
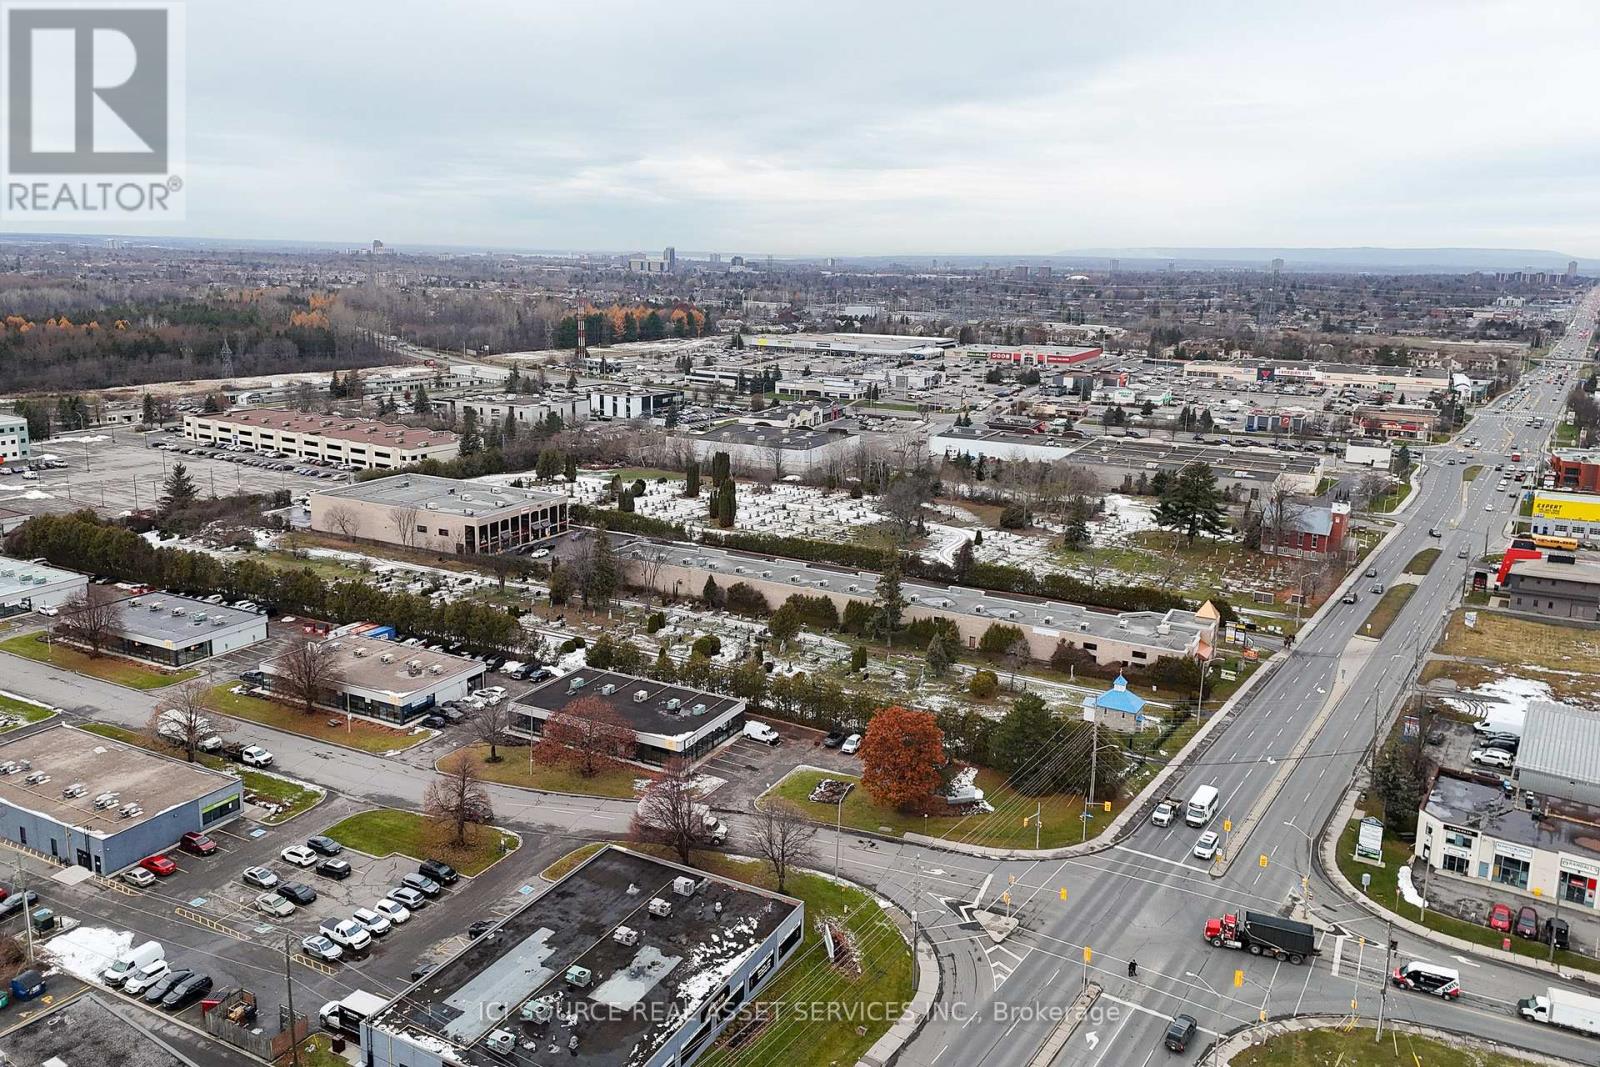
Turn-key opportunity to acquire a well-established European deli and specialty food store with over 22 years of successful operation in Ottawa. This thriving business has built a strong reputation and loyal customer base, offering excellent potential for continued growth and expansion.Ideally located on high-traffic Merivale Road just south of Hunt Club Road, the business benefits from outstanding visibility and steady daily customer flow in one of Ottawa's busiest commercial corridors. The property features approximately 2,000 sq. ft. of bright, open space across two combined units with impressive 18-ft ceilings and a fully equipped open-concept kitchen, designed for efficient workflow and excellent customer visibility. The setup is ideal for deli, prepared foods, catering, or specialty retail operations. Four dedicated parking spaces are included, providing rare convenience for both staff and customers. During the summer months, a front patio can be set up, creating additional seating and increasing customer traffic while taking advantage of the outdoor space. The flexible layout allows for a variety of potential uses including specialty food retail, restaurant, café, catering operation, medical or professional office, warehouse, animal care, or other retail concepts, making this a highly versatile opportunity in a prime location. *For Additional Property Details Click The Brochure Icon Below* (id:62104)
221 Samuelson Street
Cambridge, Ontario
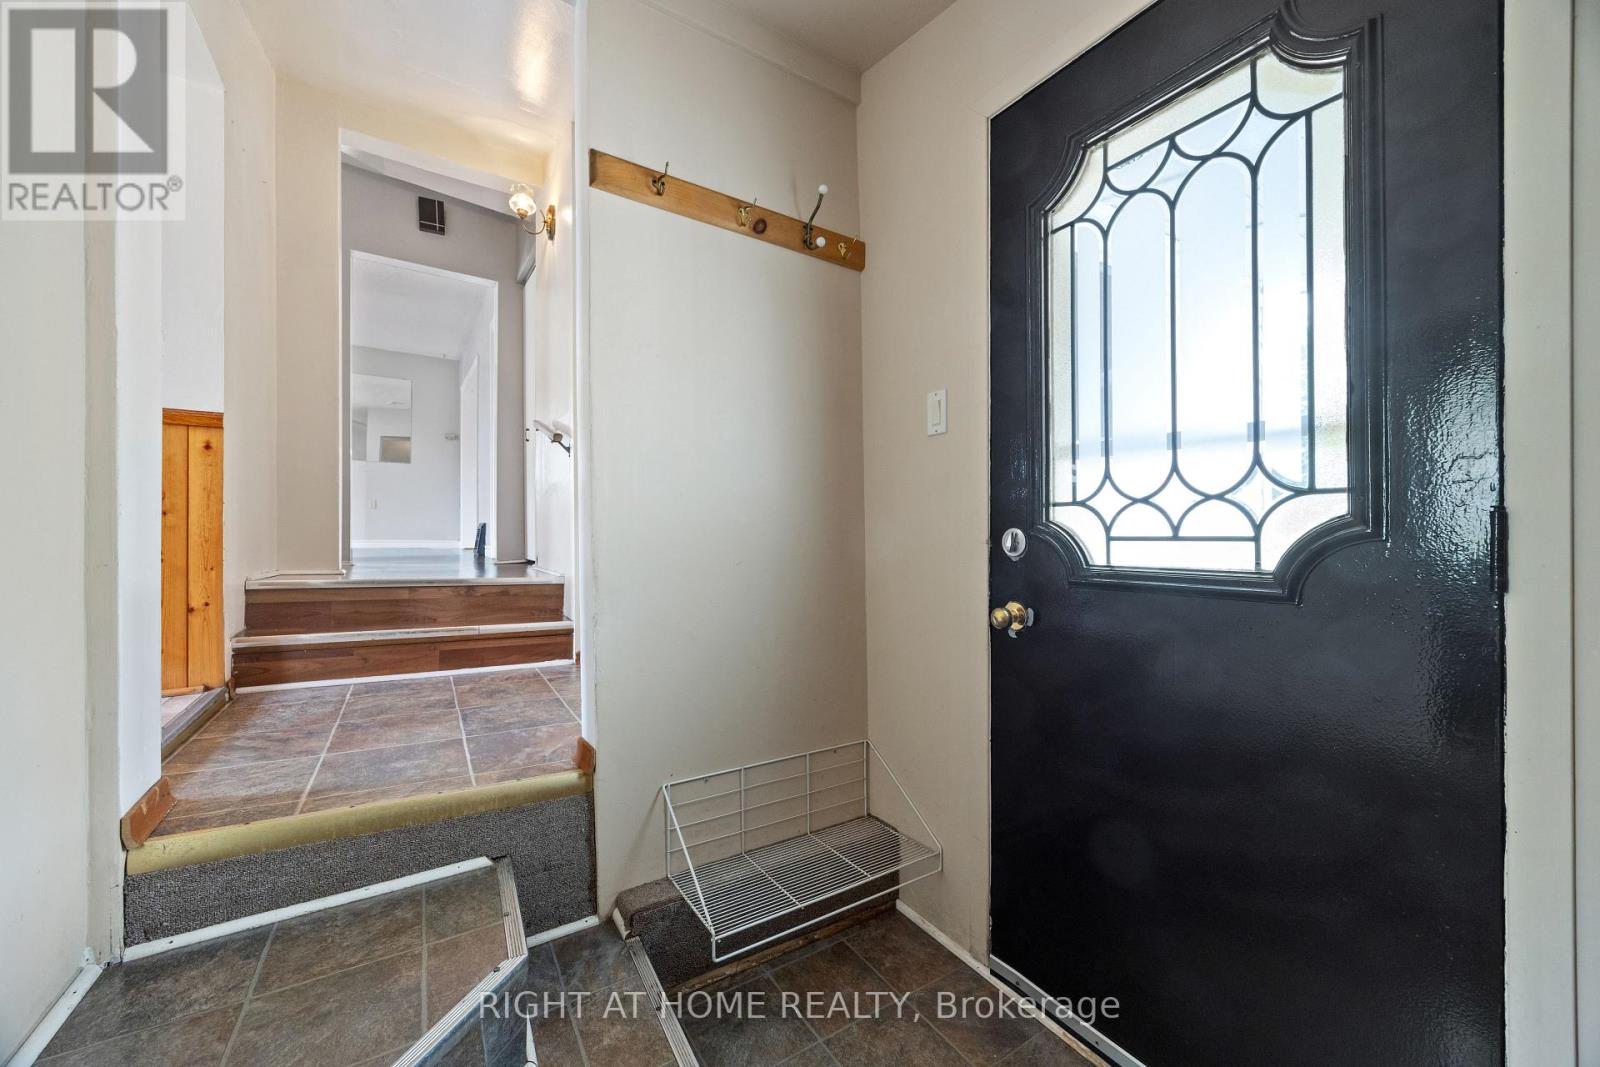
This well-cared-for 1,509 sq. ft. home sits on a desirable corner lot and features a fully fenced yard, three-car driveway, and a detached garage. The warm, functional layout offers great potential for families. Ideally located close to Soper Park, as well as schools, shopping, transit, and other amenities, this property delivers everyday convenience. Home is being sold as-is. (id:62104)
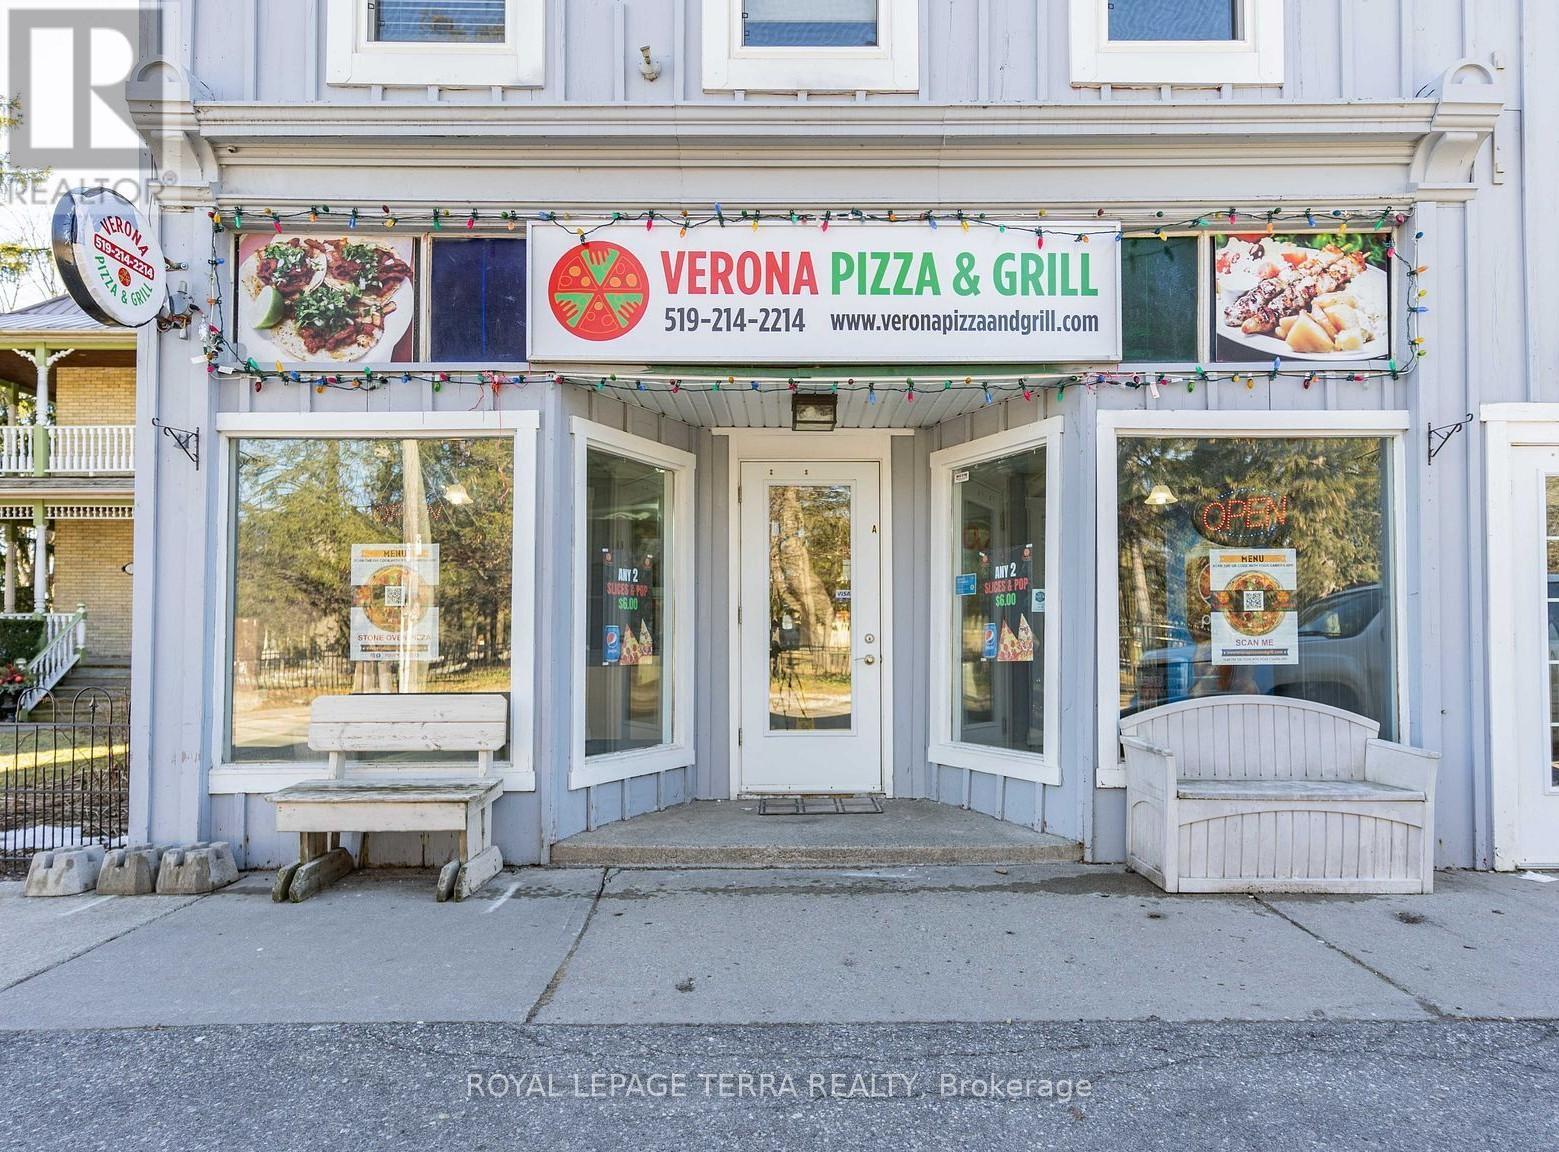
55 Snyder's Road W
Wilmot, Ontario
Outstanding opportunity to acquire a profitable and well-established Verona Pizza franchise located in Baden, ON, close to Kitchener-Waterloo. Strategically positioned in a high-demand area surrounded by established residential neighbourhoods, schools, parks, and a community centre, this location benefits from strong local traffic, repeat clientele, and steady takeout and delivery demand. This fully equipped turn-key operation is simple to manage and ideal for both experienced operators and entrepreneurs seeking a reliable income-producing business. The store currently generates approximately $10,000 in weekly net sales, demonstrating consistent performance and strong community support. A key highlight of this opportunity is the extremely low rent of only $2,100 per month including TMI and HST, allowing for excellent operating margins and long-term sustainability. The business also benefits from a secure long-term lease, offering stability and peace of mind for the new owner. With only two pizza stores serving the area, this location enjoys limited competition and strong market demand, creating an ideal environment for continued growth. Supported by strong brand recognition, established systems, and loyal customers, this business is perfectly positioned for an owner-operator to step in and generate income from day one. A rare chance to own a high-performing franchise with strong sales, low overhead, and significant growth potential in a thriving community. (id:62104)

425 Golf Club Road
Hamilton, Ontario
Looking for space, serenity, and modern convenience? This exceptional 5-bedroom, 2.5-bath bungalow sits on 1.14 acres with peaceful farmland views and nearly 5,000 sq. ft. of living space. The bright layout offers formal living and dining rooms, a family room, solarium, and a large eat-in kitchen perfect for entertaining. The finished basement features a cozy gas fireplace, a second kitchen, a rough-in bath, and flexible space ideal for a multigenerational family or in-law suite. The home includes a 6,000-gallon cistern for ample water capacity, while the heated 1,800 sq. ft. workshop offers a 4,200-gallon cistern, separate electricity and gas, and has been reframed into two individual units with their own utilities-providing excellent potential for rental income or home-based business use. This rare blend of rural charm and modern functionality is just minutes from city amenities, with the potential for two additional ADUs for even more income opportunities. (id:62104)
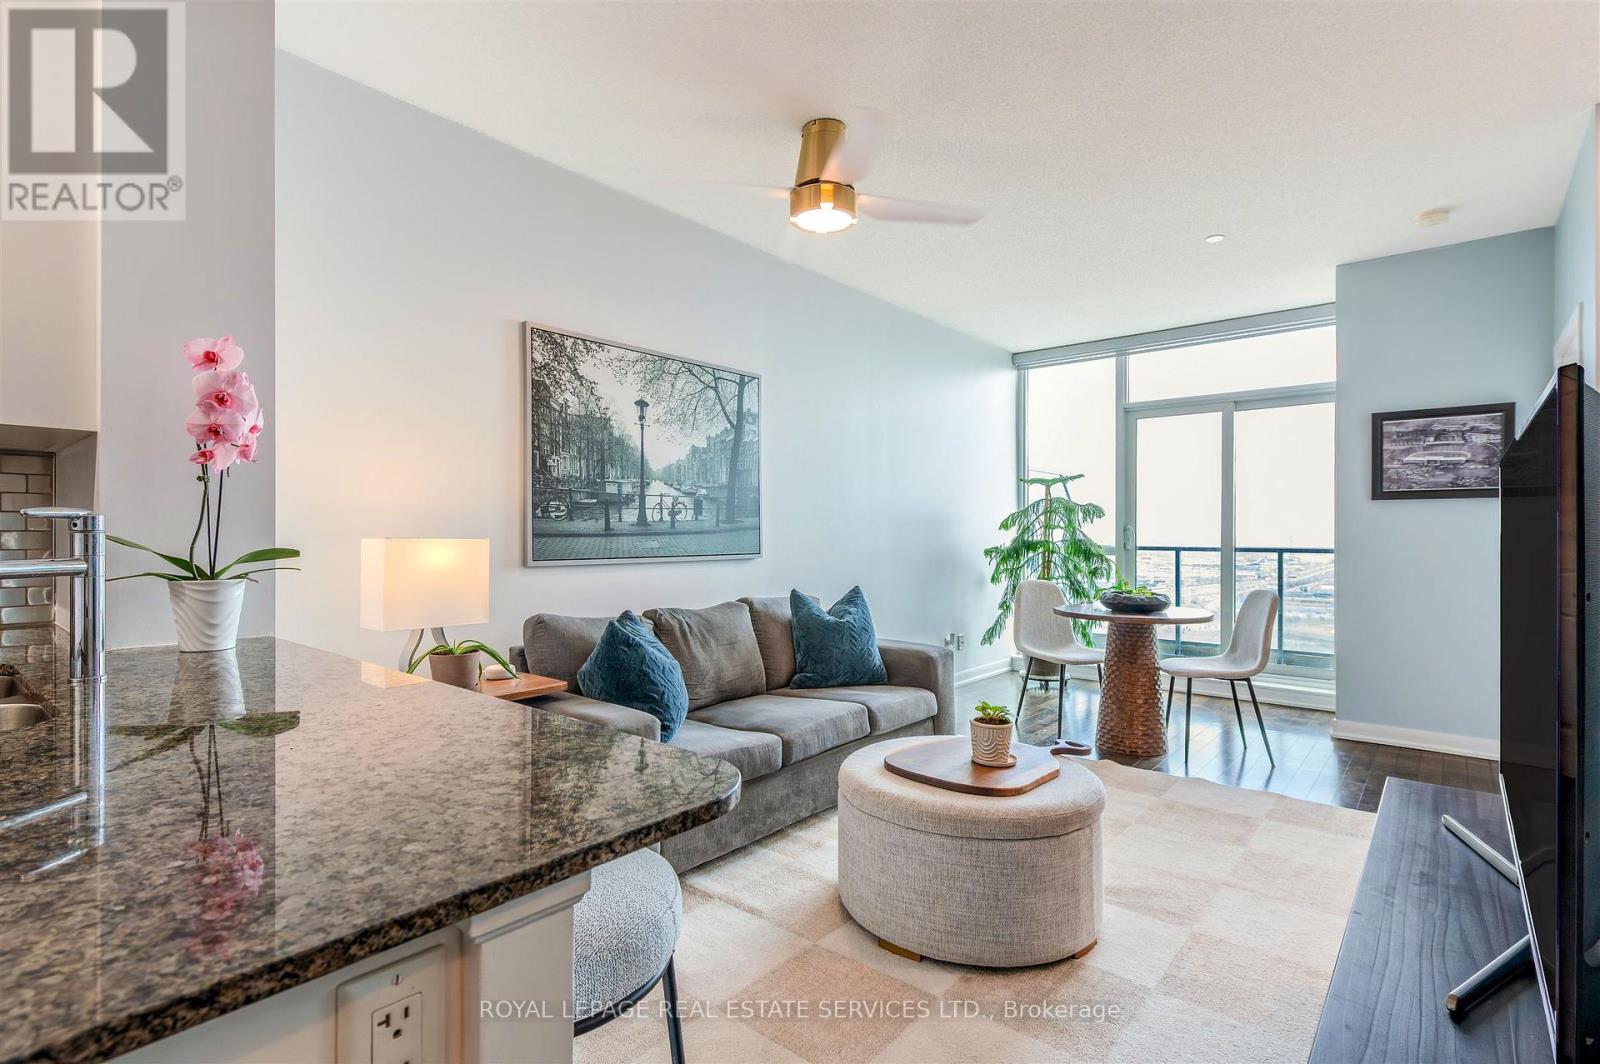
Ph101 - 215 Sherway Gardens Road
Toronto, Ontario
Stop your search, because this is the one you have been waiting for! Penthouse 101 at 215 Sherway Gardens Road is a super sassy one-bedroom plus den retreat that redefines high-floor living with unobstructed, panoramic east views stretching across the city skyline and down to the lake! The interior vibe is elevated by soaring 9' ceilings, floor-to-ceiling windows that drench the space in natural light, and sleek engineered hardwood floors. Function meets style in the eat-in kitchen, which boasts stainless steel appliances, granite counters, a breakfast bar, and an impressive amount of storage for the home chef. The heart of the home is an open-concept living and dining area that flows seamlessly to a generous balcony-perfect for morning coffee with a view-while the versatile den offers ample space for a dedicated home office. Retreat to a bright bedroom featuring double closets and chic, floating built-in bedside tables. Beyond the unit's separate laundry and utility room, you'll find oodles of extra storage with a premium-sized locker and included parking. Life here feels like a five-star vacation thanks to incredible amenities, including a 24-hour concierge, an indoor pool and sauna, a gym and yoga studio, a billiards room, and a stunning bi-level party room for entertaining. With the TTC at your doorstep and immediate access to the QEW/Gardiner, Highway 427, and the premier shopping at Sherway Gardens, the location is truly unbeatable. It doesn't get any better than this! (id:62104)
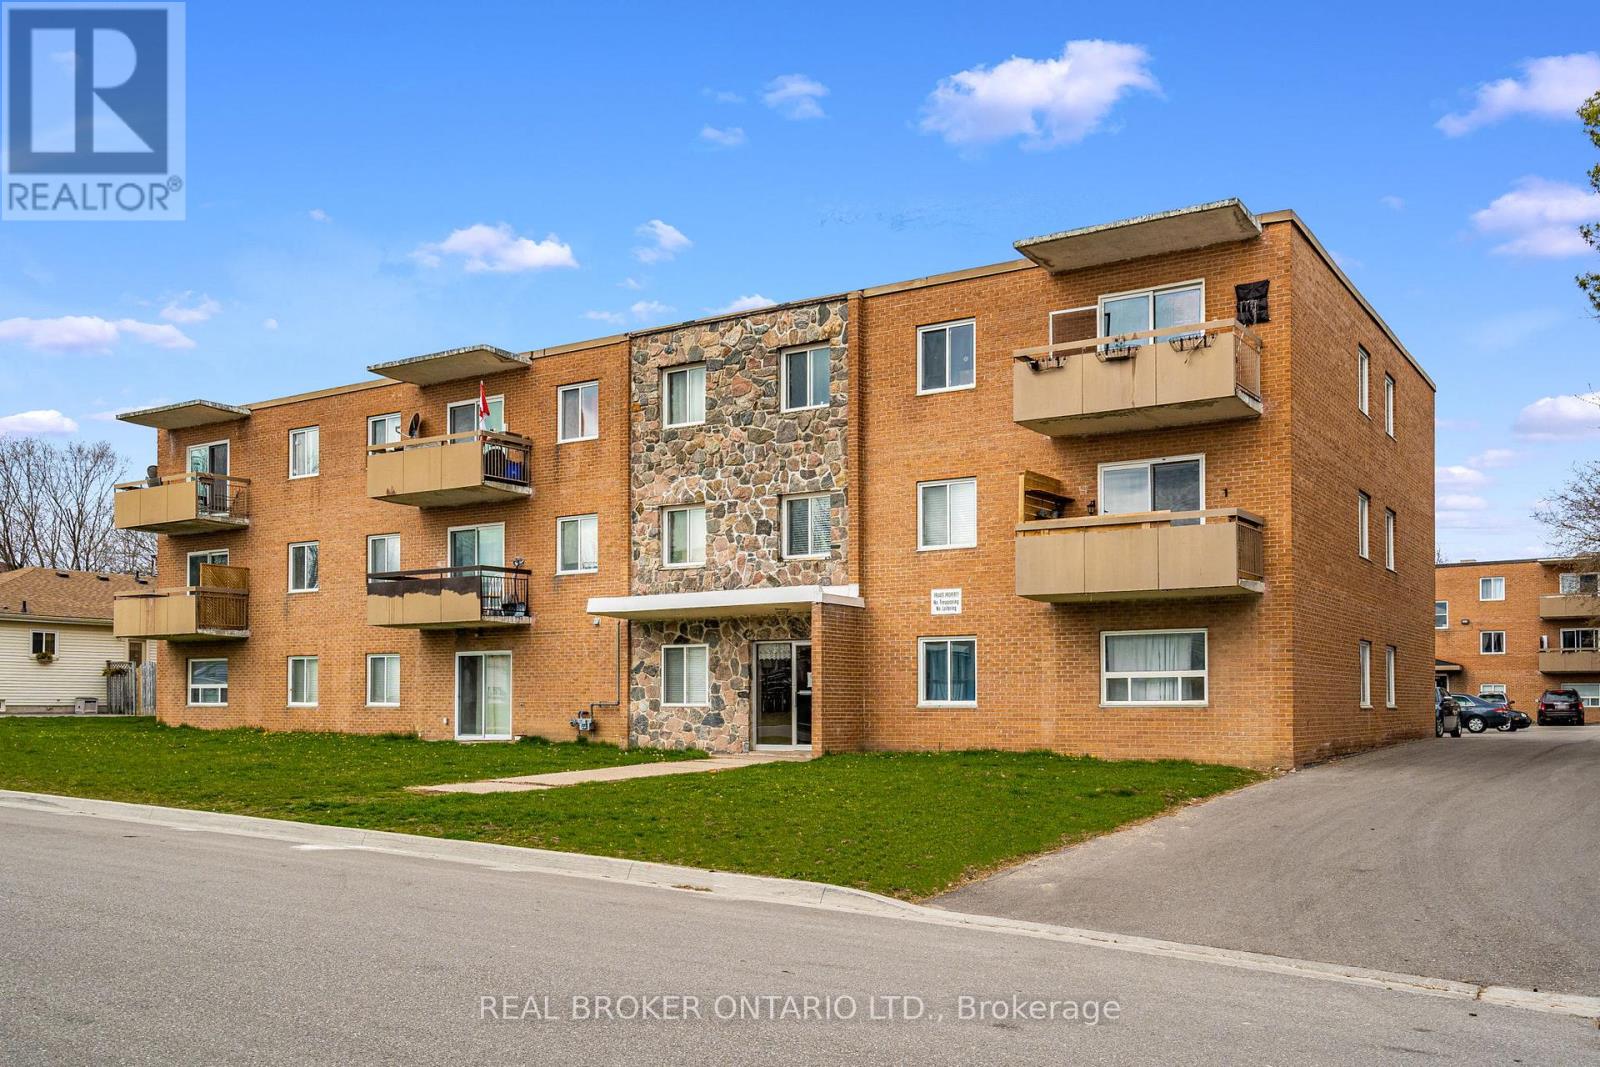
304 - 9 Princess Street
Orangeville, Ontario
Welcome to this bright and well-maintained condo in Orangeville's south end, the perfect opportunity for first-time buyers looking to get into the market, investors wanting to add to their rental portfolio, or those looking to downsize. This carpet-free unit features an updated kitchen complete with granite countertops and ample cabinetry, flowing seamlessly into the combined dining area and spacious living room. Enjoy easy indoor-outdoor living with a walkout to your balcony, ideal for morning coffee or evening relaxation. The updated bathroom adds a modern touch, while the functional layout makes excellent use of the space. With ample unassigned parking available and a prime south-end location, this condo is especially appealing for commuters seeking convenient access in and out of town. The building also offers coin-operated laundry facilities for added convenience. Affordable, low-maintenance living in a fantastic location. A smart move, no matter your stage of life! Tenants pay for all the utilities. Includes 1 car parking. (id:62104)

1825 Hyde Mill Crescent
Mississauga, Ontario
Welcome to Streetsville's Muskoka like home- Hyde Mill's chic and unique detached condo executive townhouse. This home has one of the best credit river views in the complex. This isa rare cul-de-sac home has your own custom fenced deck overlooking green space and ravine of the Credit River. You are surrounded by mature tress, tailored professionally maintained gardens, trails, parks, steps to transit, minutes to highway, you have all your amenities at your steps. Enjoy your BBQs with nature all around. With over 2000 sqft, we have customized almost everything , top to bottom; custom molding, no carpet anywhere, real wood floors, new upstairs laminate flooring, wrought iron inserts in hallway railings, special ordered cabinets/backsplash/counters, stainless steel appliances, non slamming kitchen drawers and doors, custom bench by kitchen bay window, pot lights, California shutters, 2 gas fireplaces, primary bedroom with extra & private entrance to bathroom, and huge separate walk in closet with sliding doors, extra basement storage with separate full sized washroom, plus crawl space under basement stairs. We are perfect for entertaining or simply personally enjoying nature's spoils. Our complex has newly paved roads, newer water mains, newer windows and roofing, sun heated outdoor pool, lots of visitors parking. We are also getting new covered gutter covers(no extra cost to buyers). Enjoy your own space like a freehold detached home, with minimal to no outdoor maintenance. Welcome home! (id:62104)
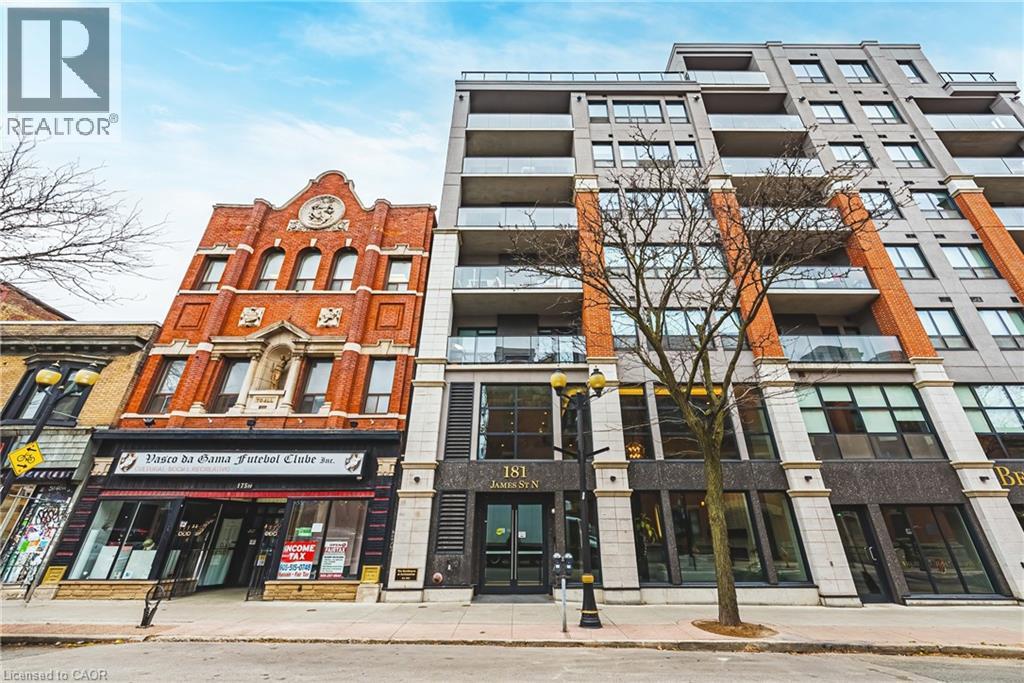
181 James Street N Unit# 503
Hamilton, Ontario
Welcome to this stylish and well-appointed 1-bedroom condo in the heart of James Street North, one of Hamilton’s most vibrant and sought-after neighbourhoods. This bright, open-concept unit offers approximately 658 sq ft of thoughtfully designed living space, featuring a modern kitchen with stainless steel appliances, ample cabinetry, and a functional layout that flows seamlessly into the spacious living area with a unique two-way natural gas fireplace that connects the living room to the private balcony, creating a cozy indoor-outdoor atmosphere with beautiful city views. The bedroom is filled with natural light, complemented by a sleek 4-piece bathroom and in-suite laundry. Built in 2019, this well-managed building offers premium amenities including a rooftop terrace, party room, exercise room, and elevator access, with condo fees covering heat, water, gas, building maintenance, and more. Complete with underground parking and an owned locker, this unit is perfectly positioned just steps to Hamilton’s best restaurants, cafés, art galleries, and cultural hotspots, with easy access to Bayfront Park, the West Harbour GO Station, hospitals and major transit routes. (id:62104)
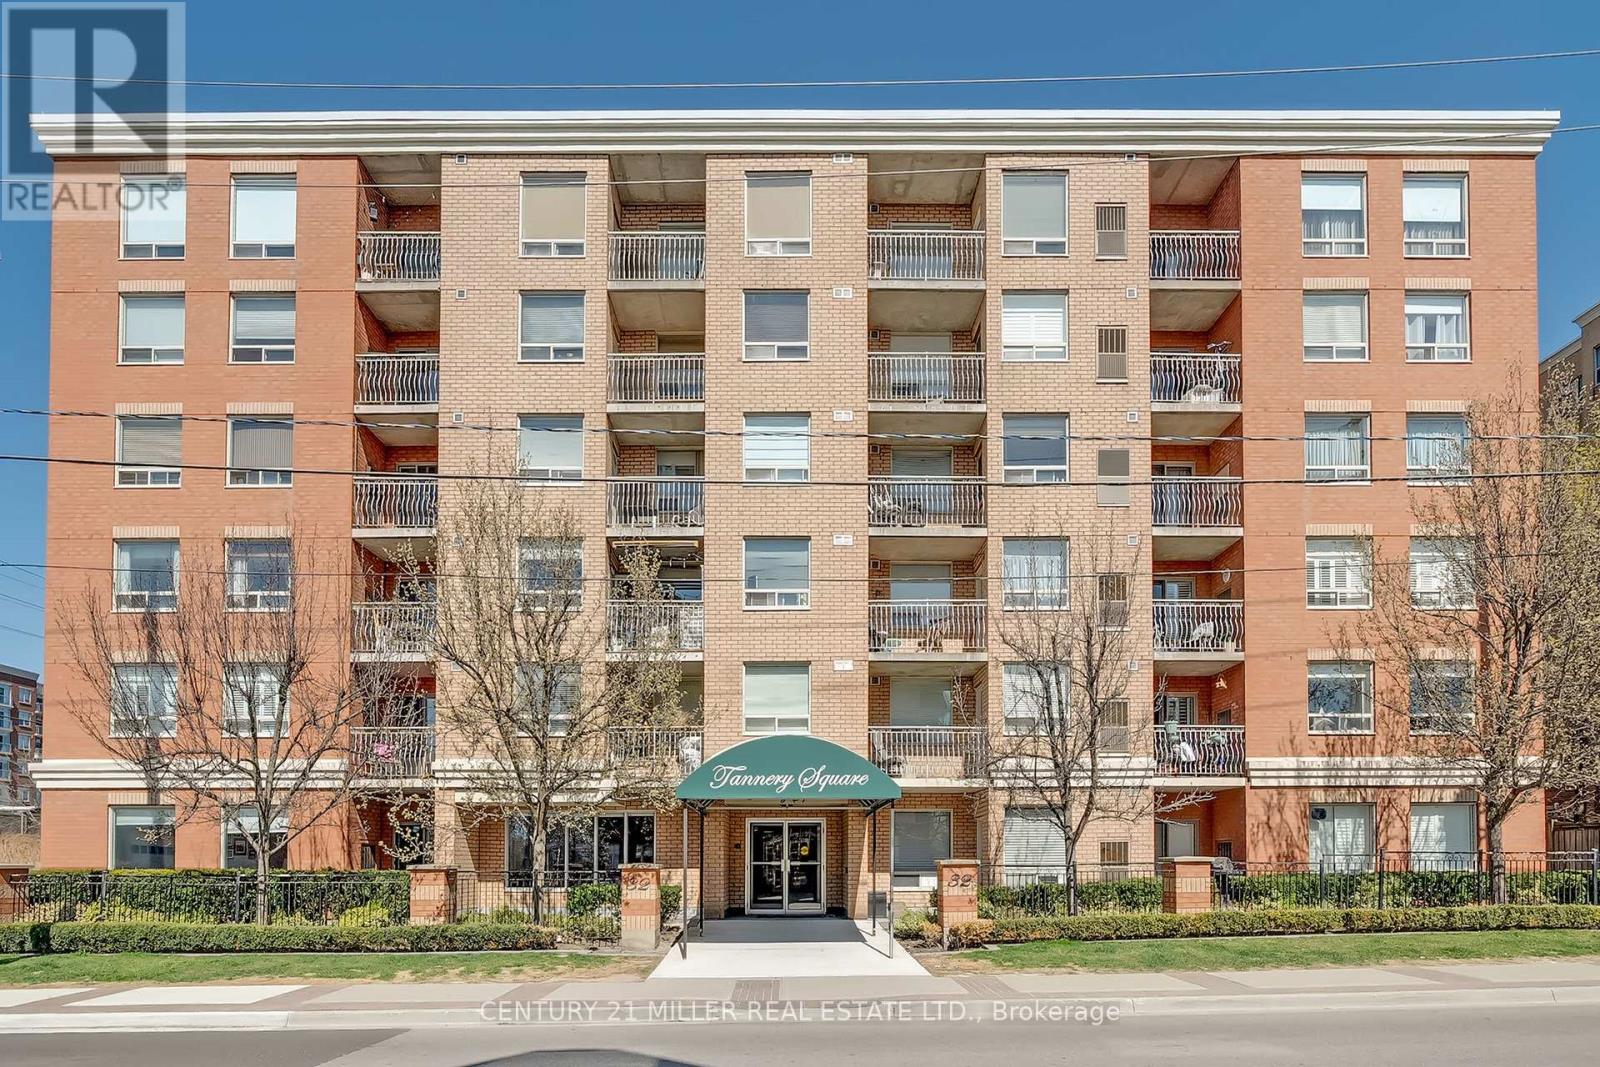
608 - 32 Tannery Street
Mississauga, Ontario
Welcome to Tannery Square, a charming, boutique-style residence in the heart of downtown Streetsville. This updated one bedroom, one bathroom suite offers a smart, functional layout, ideal for first-time buyers or those looking to right-size. Step into a freshly painted space featuring new flooring and trim, an updated kitchen with modern cabinetry, a ceramic tile backsplash, and upgraded sinks and plumbing fixtures. The open-concept kitchen flows seamlessly into the bright and inviting living/dining area, which opens onto a spacious private balcony. Tannery Square is a quiet, well-kept, six-storey building just steps from the Streetsville GO Station, as well as local shops, cafés, and restaurants. This move-in-ready unit includes one underground parking space and ample visitor parking. Don't miss this opportunity to enjoy the best of walkable, commuter-friendly living in one of Mississauga's most desirable neighbourhoods. (id:62104)
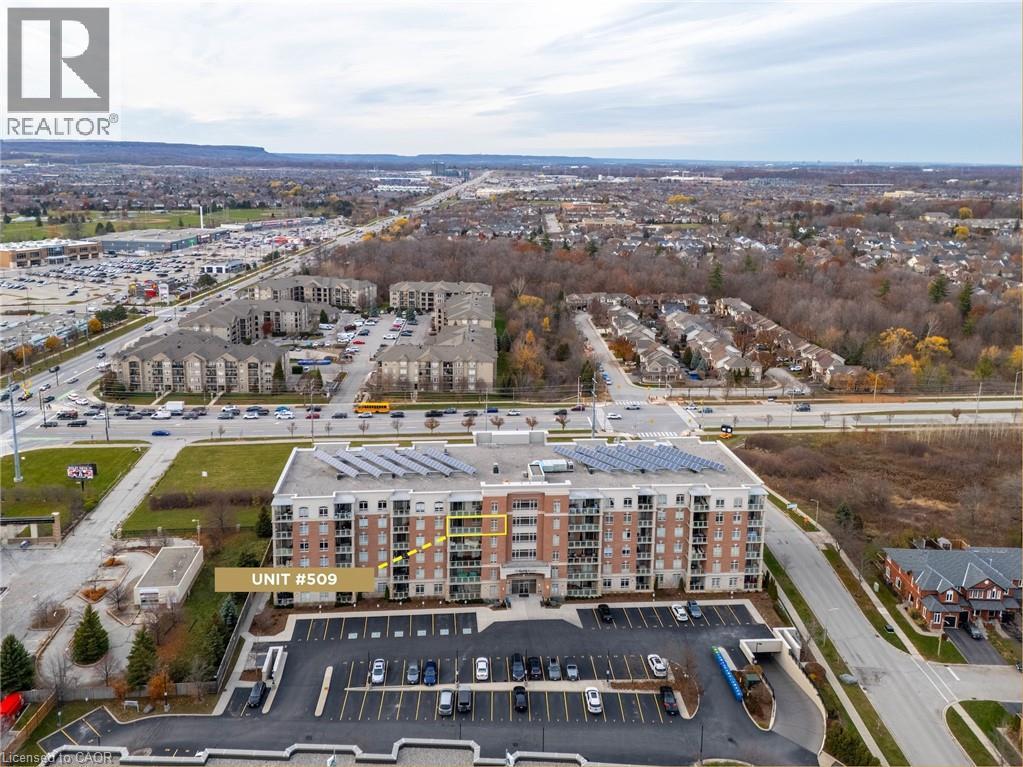
1980 Imperial Way Unit# 509
Burlington, Ontario
Welcome to highly sought-after Appleby Woods, where comfort, convenience, and modern style come together. This beautifully upgraded 1,272 sq. ft. condo offers an exceptional layout with 2 bedrooms, 2 bathrooms, and a versatile den/office that can easily serve as a third bedroom. Perfectly positioned just steps to shopping, dining, and everyday necessities, this home delivers both lifestyle and convenience. Freshly painted and filled with natural light, the suite features a bright open-concept design, high ceilings, and elegant crown moulding. The updated kitchen impresses with new white cabinetry, granite counters, counter seating, stylish glass tile backsplash and accent wall, ample storage, and stainless steel appliances, including a new stove. The spacious primary bedroom includes a walk-in closet, a private 3-piece ensuite, and direct access to the large south-facing balcony—an ideal space for relaxing or entertaining. The second bedroom features brand-new carpeting, while the generous den offers flexible use options. A well-appointed 4-piece main bath and a convenient in-suite laundry room add to the home’s appeal. This condo also includes 1 underground parking space and 1 locker for added convenience. Residents enjoy exceptional amenities: a party room, fitness center, residents’ lounge, and games room. Appleby Woods is proudly energy-efficient, featuring solar panels and geothermal heating/cooling, offering comfort and sustainability. Experience elevated condo living in a vibrant, well-maintained community—welcome home to Appleby Woods. (id:62104)
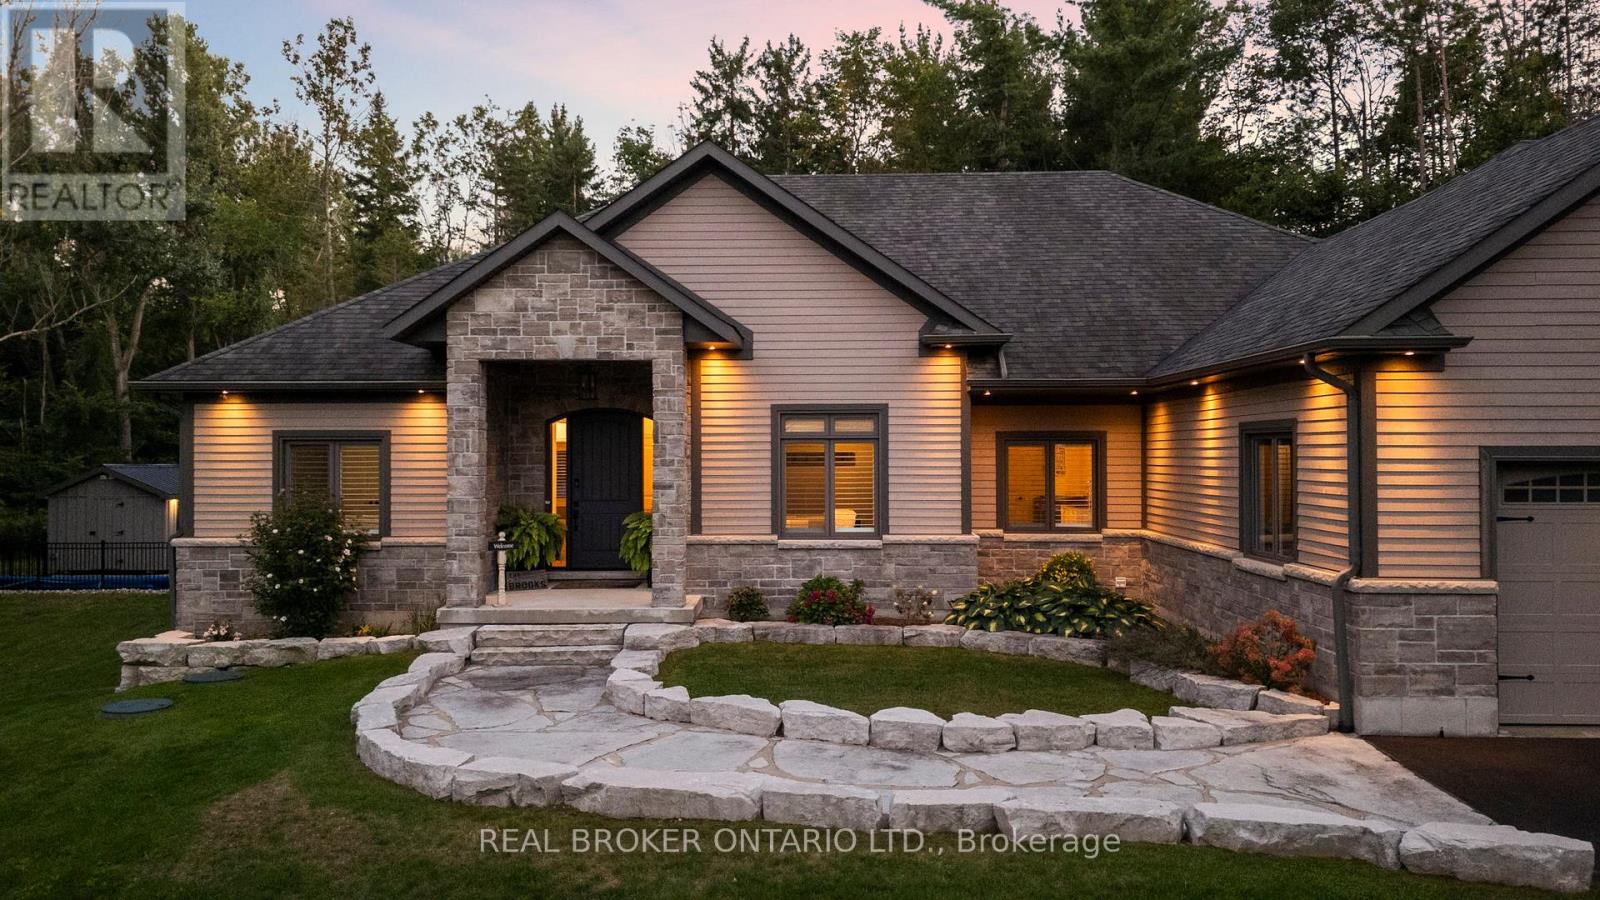
49 Sydenham Trail W
Clearview, Ontario
Your Private Resort, Every Day of the Year. Tucked away on 2.5 acres of mature trees and rolling landscape, this custom-built home isn't just a place to live - its a lifestyle. From the moment you arrive, youll feel the peace and privacy of country living, all while being steps from walking trails and minutes from town conveniences. Inside, soaring vaulted ceilings and a floor-to-ceiling propane fireplace set the tone for gatherings with family and friends. The open-concept design flows seamlessly from the living and dining area into a chefs kitchen with quartz countertops, extended cabinetry, stainless steel appliances, and a striking glass backsplash. Every detail has been crafted for both function and style. The main floor offers four bedrooms, including a primary suite designed as a true retreat, complete with a spa-like 5-piece ensuite and walk-in closet. The finished lower level with private garage entrance extends the lifestylewhether you need a guest suite, home gym, or office. A 5th bedroom, 3-pc bath, and expansive mudroom with storage make the space versatile and practical. Step outside and discover why this property is truly exceptional. A saltwater pool glistens in the sun, paired with a hot tub and covered deck that invite you to host summer parties, quiet evening dinners, or simply unwind after a long day. With walking trails at your doorstep and a backyard that feels like a private resort, this home delivers a lifestyle most only dream of. Luxury, privacy, and connection to nature this home is more than a residence. Its where family memories are made, friends gather, and every day feels like a getaway. (id:62104)
20 Harper Way
Markham, Ontario
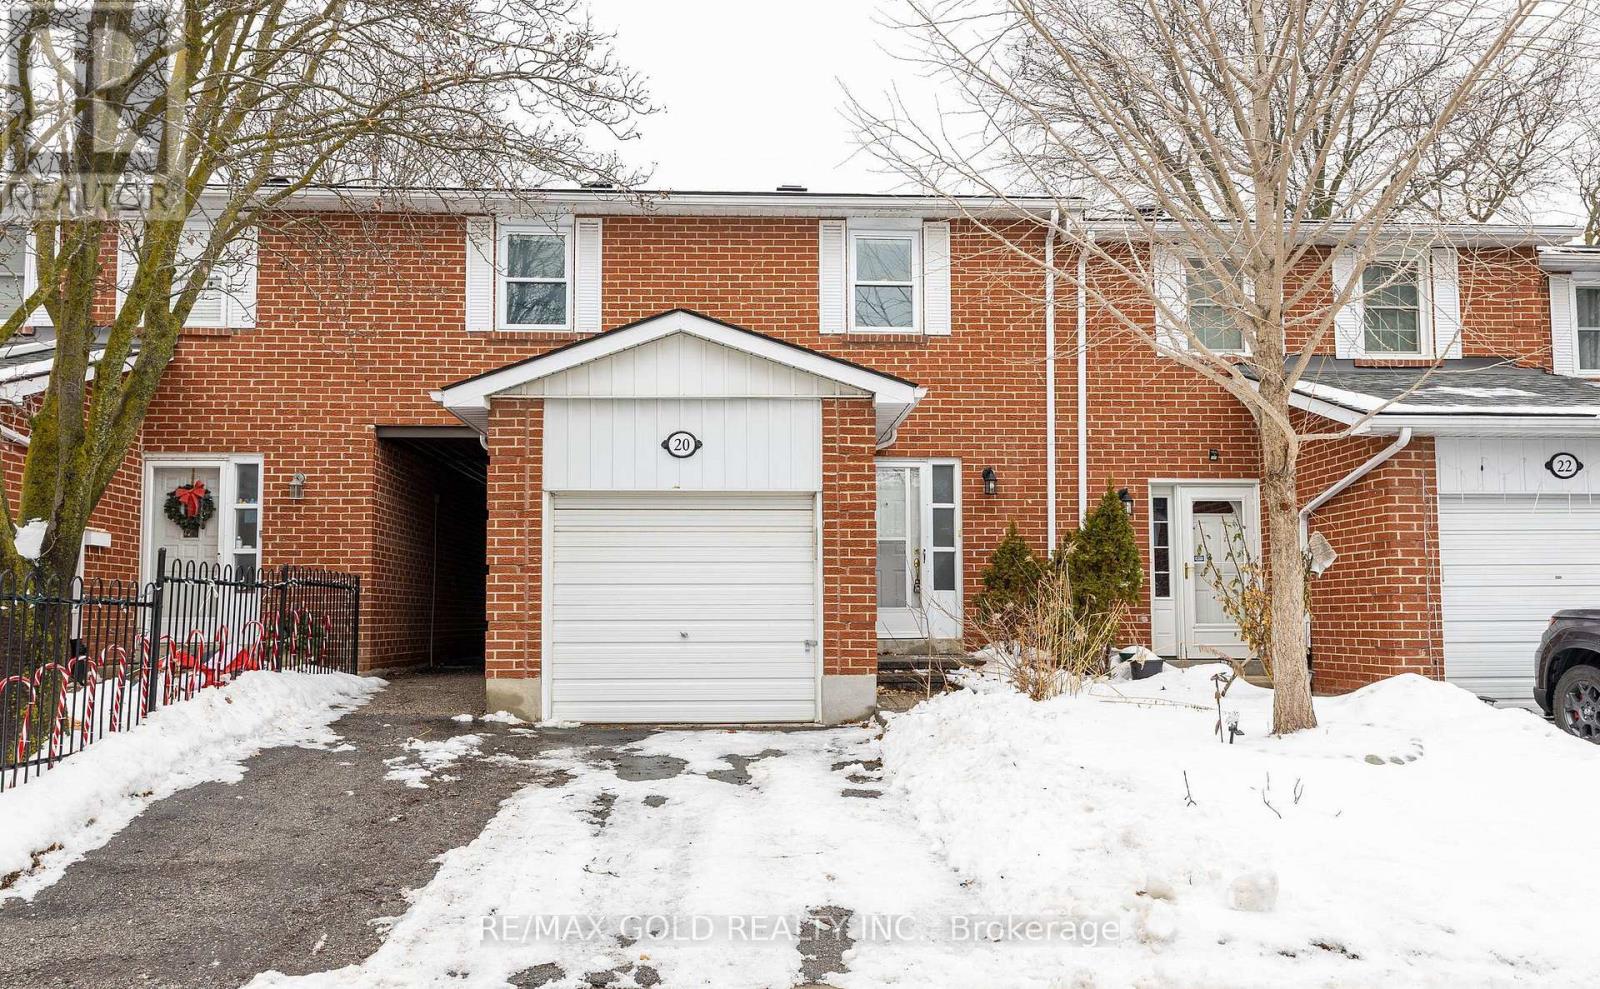
RARE FIND in Johnsview Village! This bright & spacious 4 bed, 2-storey townhome boasts many recent upgrades, including hardwood floors or he main level, a combined living & dining room with walkout to a fenced yard , and a kitchen with quartz counters & pot lights . Upstairs, 4 beds await with NO carpet, smooth ceilings, and a 3-pc bath. The finished basement features a 3-pc bath, and the home also sports windows updated in 2018 and a newer root from 2021 . With a convenient side walkway to the backyard, this one's a gem - book a showing NOW! (id:62104)
Main - 41 Tormore Drive
Richmond Hill, Ontario
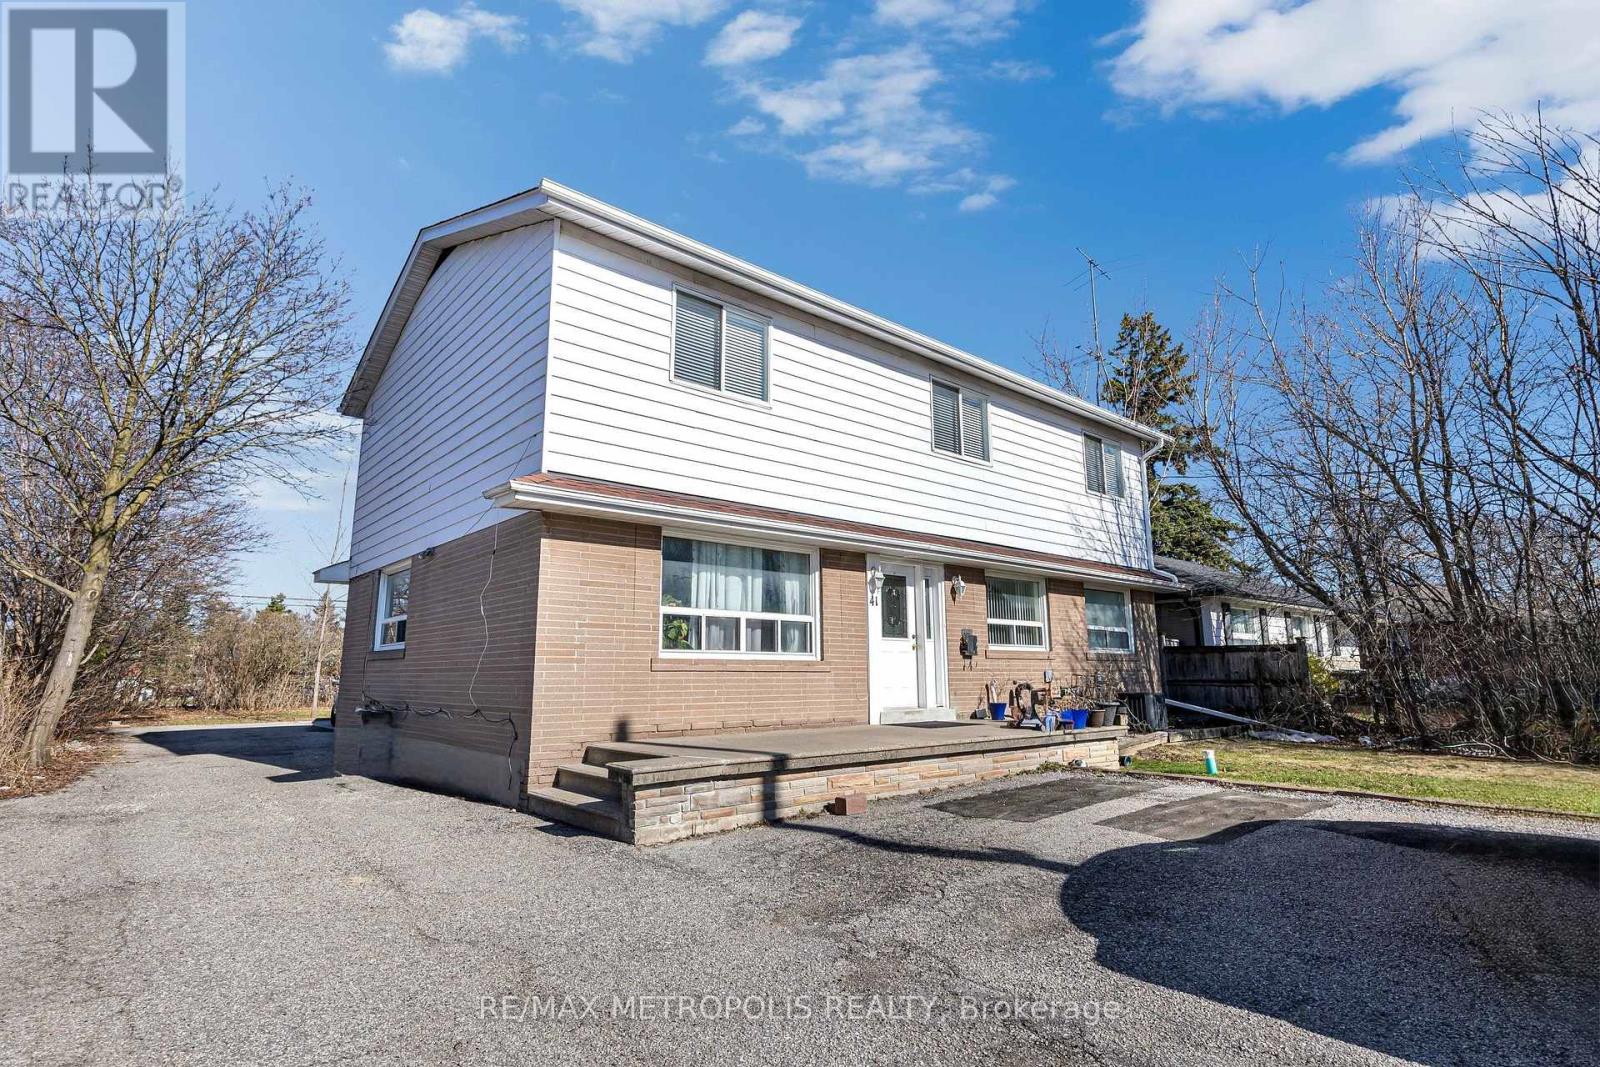
Welcome To This Beautifully Maintained 3-Bedroom Detached Home, Perfectly Situated In One Of Richmond Hill's Most Coveted Communities Within The Highly Sought-After Bayview Secondary School (IB Program) Zone. Offering A Spacious & Functional Open-Concept Layout, This Home Features Generously Sized Bedrooms And An Abundance Of Natural Light Throughout. Enjoy A Sun-Drenched Kitchen Equipped With Brand New Appliances, Ideal For Both Everyday Living And Effortless Entertaining. The Expansive Living And Dining Areas Provide A Warm And Inviting Atmosphere For Family Gatherings, Enhanced By Elegant Pot Lights Throughout. Convenient In-Suite Laundry Adds To The Comfort And Practicality Of This Home. Step Outside To A Massive Private Backyard Oasis, Perfect For Outdoor Relaxation, Entertaining, And Family Enjoyment. Includes 2 Dedicated Parking Spaces On The Driveway. Ideally Located Just Minutes To Highways 404 & 407, GO Station, Public Transit, Top-Rated Schools, And All Major Amenities Including Walmart, Costco, Food Basics, Shopping Plazas, Restaurants, And Banks.An Exceptional Opportunity To Live In A Prime, Family-Friendly Neighbourhood. (id:62104)
64 Kingmount Crescent
Richmond Hill, Ontario
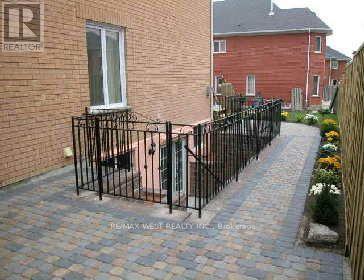
Welcome to 64 Kingmount Cres in prestigious Bayview Hill! Exceptional home with extra-long garage parking for up to 4 cars. Bright main floor with private office, hardwood floors & pot lights. Chef-inspired kitchen with gas stove, large island, coffee/wet bar & sun-filled bay window. Breakfast area with walk-out to deck & backyard overlooking the pool. Spacious family room with gas marble fireplace-perfect for entertaining. Over $200K in luxury upgrades featuring stone paving, a Middle Eastern-inspired seating area, and a tall gazebo offering enhanced privacy overlooking the pool, complemented by ambient lighting for a resort-style summer experience. Walkout Basement ideal for entertaining up to 100 guests with wet bar custom 2 Pc Powder Rm. private ensuite bedroom with walk-in closet-ideal in-law or nanny suite. Upstairs features 4 bedrooms with 9 ft ceilings. Primary BR with second custom walk-in closet 2nd bedroom with walk-in closet & upgraded 3-pc semi-ensuite with hallway access. Steps to top schools (Bayview Hill Elementary with bus pickup & Bayview Secondary), parks, community centre, water park, shopping & minutes to new build hospital. (id:62104)