
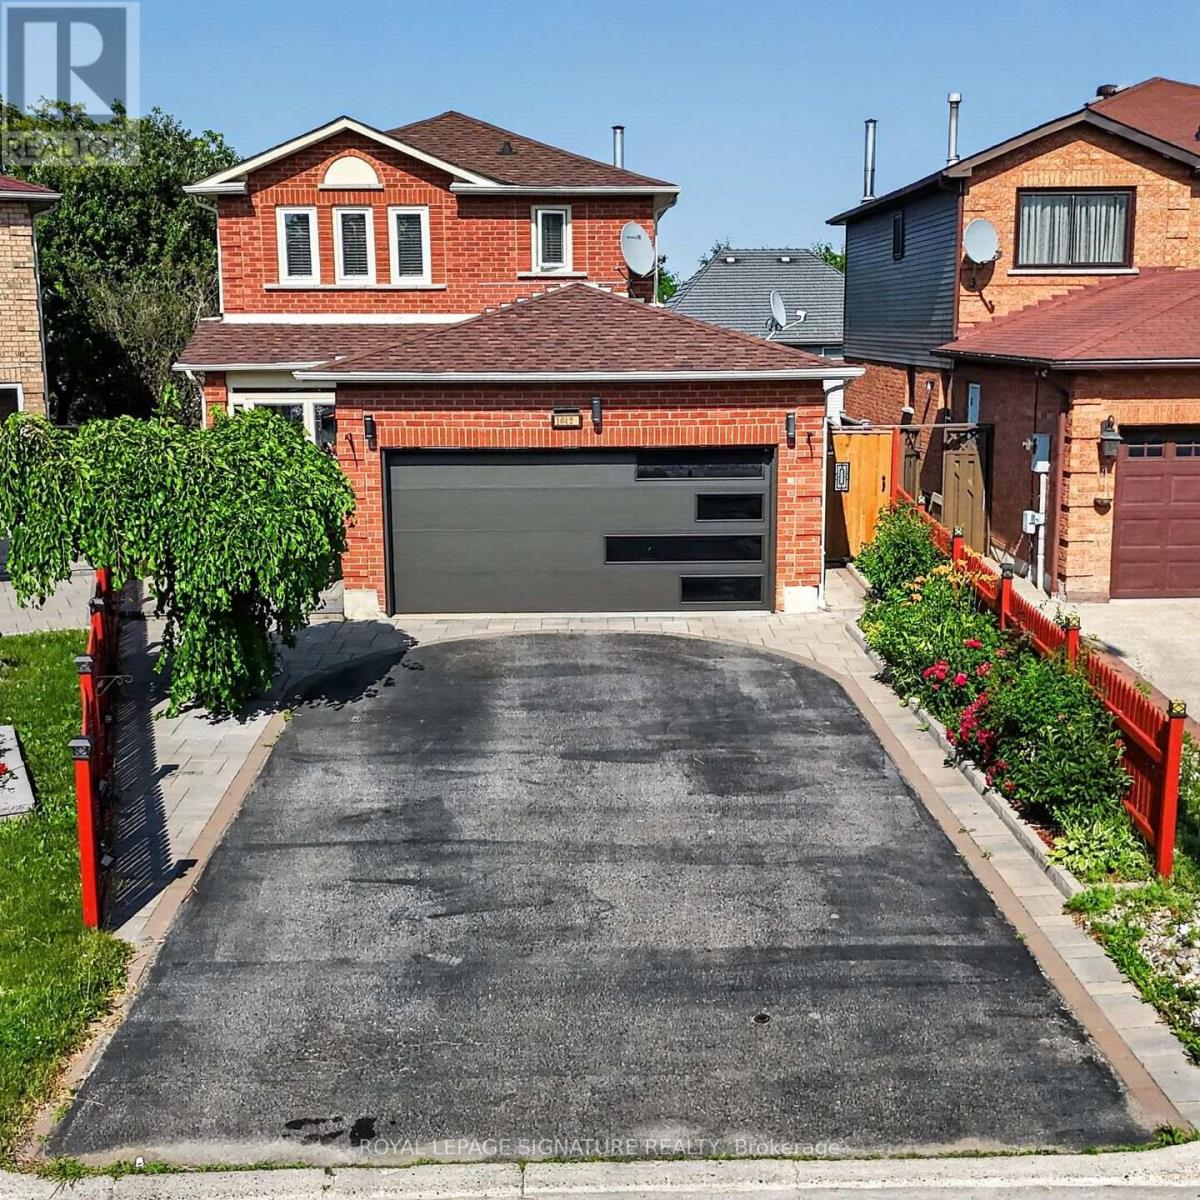
1642 Pepperwood Gate
Pickering, Ontario
Welcome Home to This Bright & Spacious Brockridge Family Gem! Nestled in the highly sought-after Brockridge community of Pickering, this beautifully maintained 3+1 bedroom family home offers the perfect blend of comfort, functionality, and income potential. Step inside and be welcomed by an inviting, sun-filled layout featuring generous principal rooms and a stunning gourmet kitchen designed to be the heart of the home-perfect for preparing family meals or entertaining guests. Enjoy your morning coffee or unwind after a long day in the charming main-floor sunroom, seamlessly extending your living space and bringing the outdoors in. The versatile lower level offers exceptional in-law or rental potential with its own separate entrance, a convenient kitchen, spacious living area, and a private bedroom-an ideal opportunity for multi-generational living or generating supplemental income. Located in one of Pickering's most family-friendly neighbourhoods, close to schools, parks, shopping, transit, and all essential amenities, this is more than just a house-it's the place where your next chapter begins. A home that checks all the boxes: space, style, and opportunity. Welcome home. Seller does not warrant the legal retrofit of the lower-level dwelling. (id:62104)
2377 Queen Street E
Toronto, Ontario
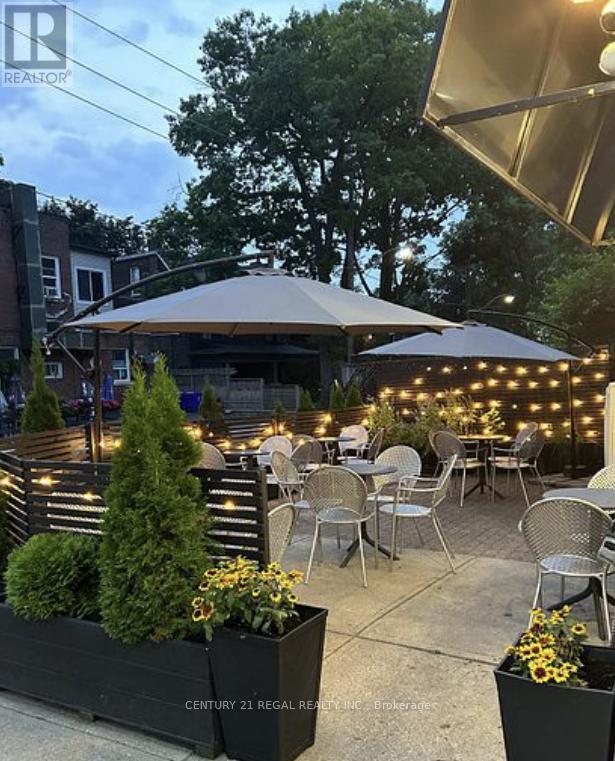
Turnkey business opportunity in a prime Queen Street corner location. High-end renovations, premium equipment, indoor seating, and a 20-seat patio. Steps to Woodbine Beach, surrounded by thriving businesses, with strong foot traffic and excellent exposure. Ideal for various hospitality concepts. (id:62104)
1001 - 4955 Yonge Street
Toronto, Ontario
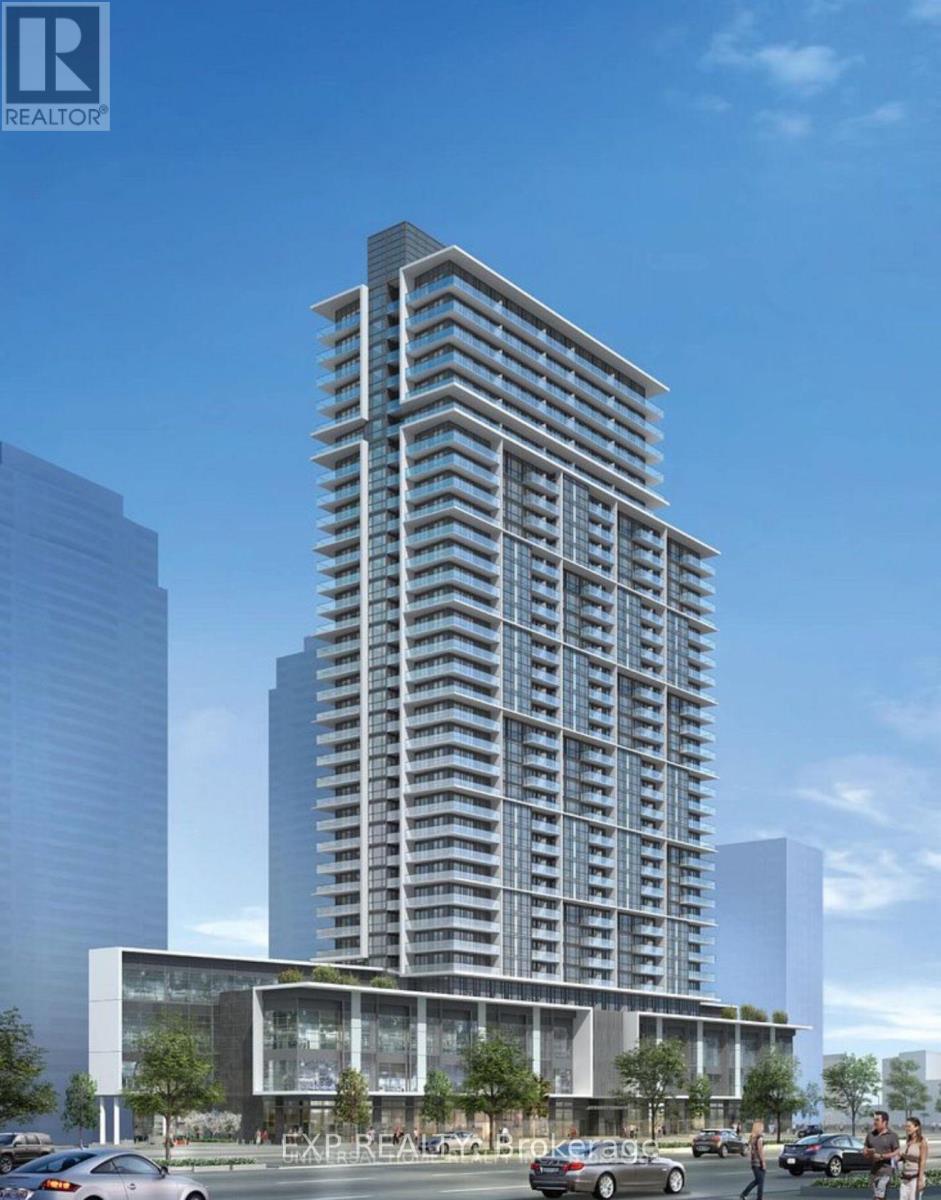
New Pearl Place Condo! Bright And Spacious One Bedroom + Den Suite In The Heart Of Yonge & Sheppard. Featuring 9-Ft Ceilings, A Highly Functional And Efficient Layout With No Wasted Space, And An Unobstructed East Exposure That Fills The Unit With Beautiful Morning Sunlight. The Versatile Den Is Large Enough To Be Used As A Second Bedroom Or Home Office. Walk-Out To The Balcony From The Living Room. Modern Kitchen Features Stainless Steel Appliances, Quartz Countertops And Contemporary Cabinetry.Enjoy Premium Building Amenities Including A Fitness Centre, Party Rooms, Movie Theatre, Games Room, Outdoor Lounge And BBQ Area. Free High-Speed Internet Included. Just Steps To Sheppard TTC Subway Station, Loblaws, North York Centre, Restaurants, Cafés, Parks, Schools, Cineplex, LCBO And More. Exceptional Convenience With Everything You Need Right At Your Doorstep. Ideal For Professionals, Students And Small Families. Avaiable October 1. (id:62104)
805 - 50 Mccaul Street
Toronto, Ontario
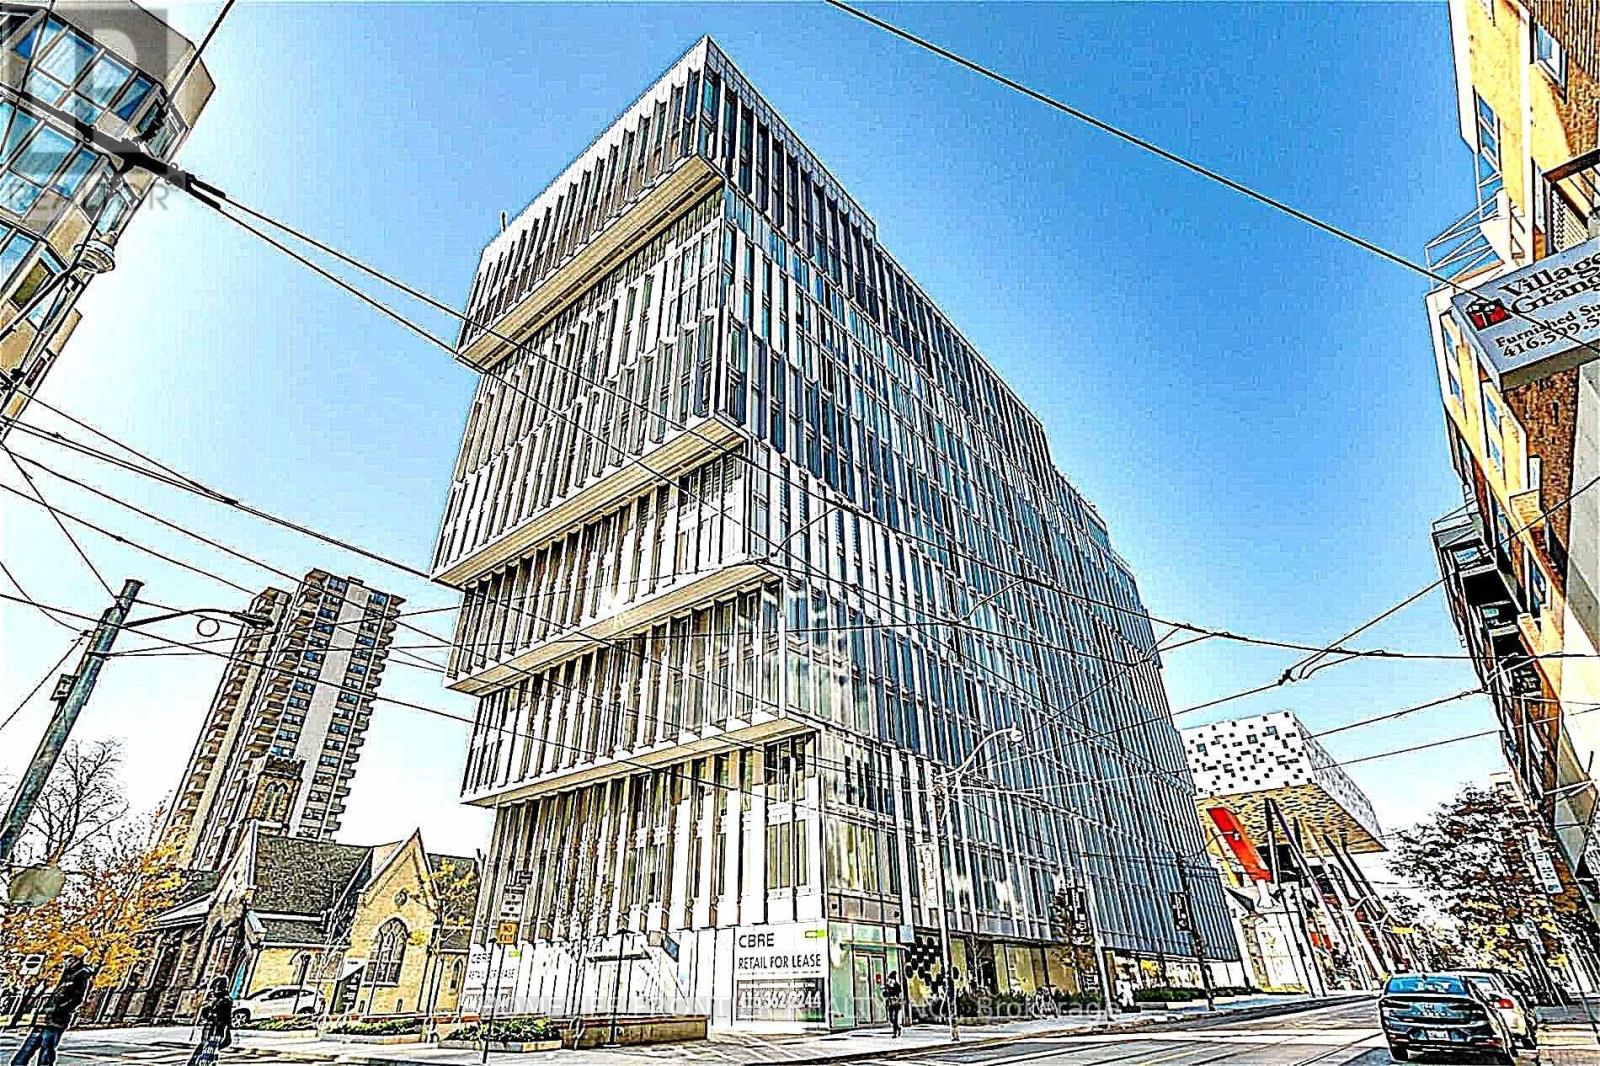
Tridel - "FORM - The Residence" High Floor Furnished 2 Bedrooms, Corner Unit With Clear Parkview. Floor To Ceiling Window Pane, Bright & Spacious Practical Layout. Nestled In Quiet From Busy, Heart Of Queen & University, Subway. Steps To Business, Entertainment District, China Town, Hospitals, OCAD, Toronto Metropolitan University & U Of T, All Amenities & Eatery. State-Of-The-Art Amenities: Gym, Roof Top Terrace And Outdoor Lounge With BBQ Pits And More! Furnished With All Necessities. Just Pack & Move-In. Ideal For Medical Rotation Professionals, University Students, Or Turn-Key Rental Investment. Rare & Most Sought With ***One Parking & One Locker For Extra Storage***. (id:62104)
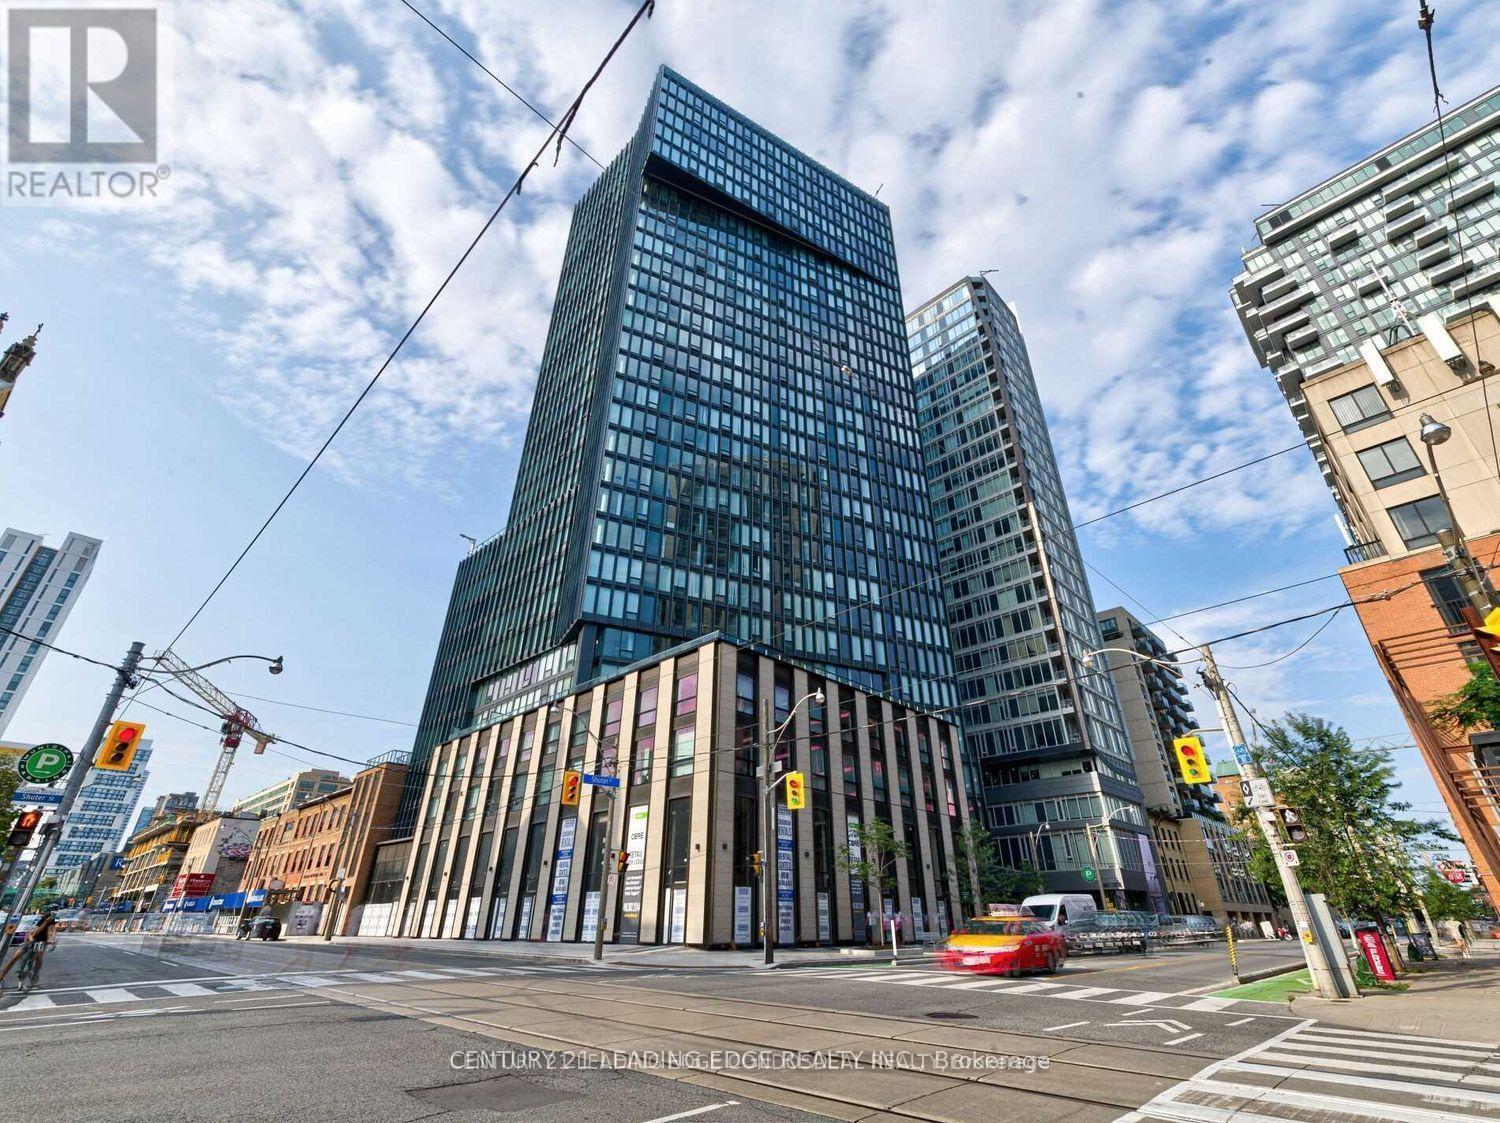
2509 - 60 Shuter Street
Toronto, Ontario
Welcome Fleur Condo, Built By Menkes High Quality Design And Finishing. Bright & Spacious One Bedroom Unit With Large Locker/Storage. Fully Furnished Unit & Includes All Utilities. Enjoy Living In The Centre Of Church Corridor With Just Steps To St. Michael's Hospital, Eaton Center, Ryerson University, Dundas Square, & Much More. Enjoy a Walk Score of 100 out of 100. This location is a Walker's Paradise so daily errands do not require a car. Perfect Condo Location For University Student Or A Young Professional Looking To Live In The Heart Of Downtown Core (id:62104)
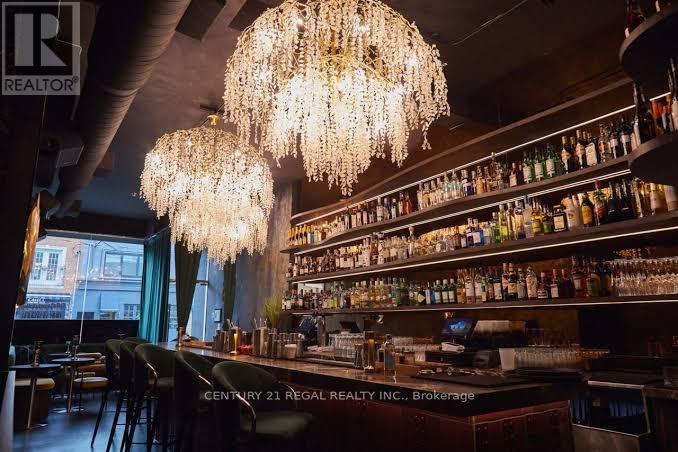
214 Ossington Avenue
Toronto, Ontario
THIS MULTIFACETED VENUE IS SET UP FOR A VARIETY OF DIFFERENT CONCEPTS AND USES. STUNNING DESIGN AND FIXTURES COMPLETED WITH HIGH END FINISHES. WELL LAID OUT WITH AMAZING INFRASTRUCTURE, AN INVITING BAR, MULTIPLE DINING AREAS, A FULL COMMERCIAL KITCHEN, PREP AREA, AND MORE. SOARING CEILINGS AND FLOOR TO CEILING FRONT WINDOWS GIVE THE SPACE STANDOUT FRONTAGE IN ONE OF THE CITY'S MOST SOUGHT AFTER HOSPITALITY LOCATIONS. (id:62104)
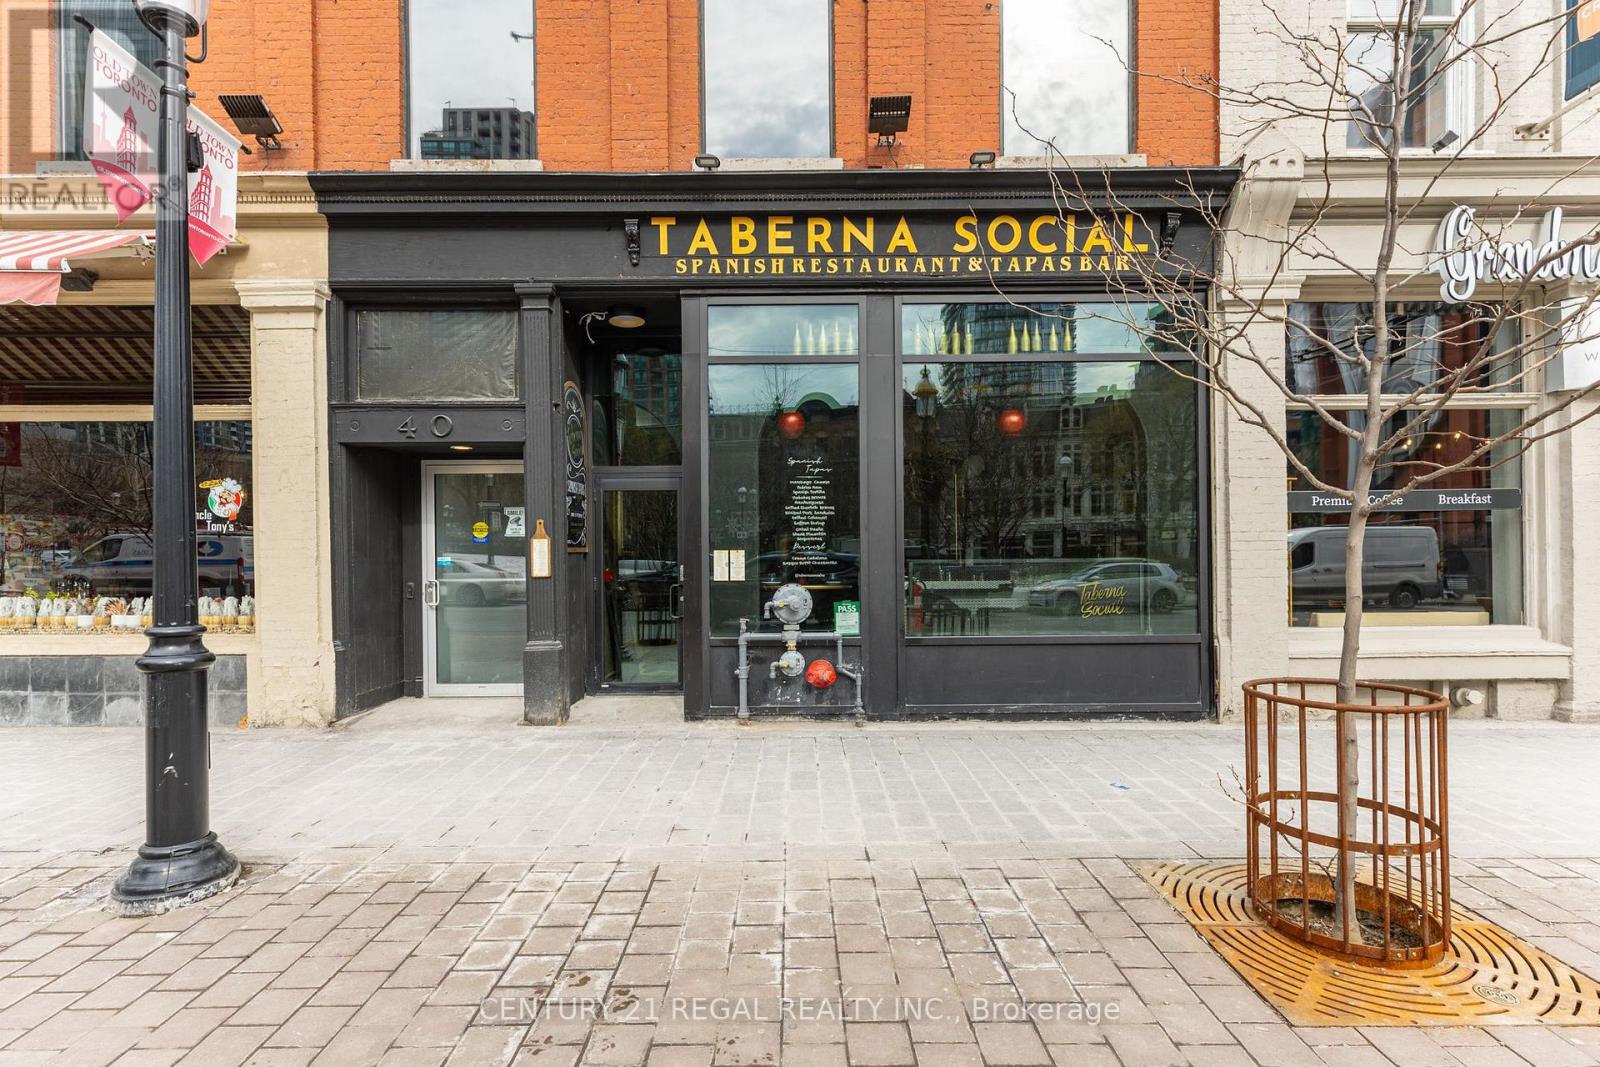
40 Wellington Street E
Toronto, Ontario
STUNNING ANDCENTRALLYLOCATEDRESTAURANTFOR SALE IN OLDTOWN TORONTO. 2,500 SQUARE FEET ON THE MAIN FLOOR WITH A FUNCTIONAL LOWER LEVEL. LIQUOR LICENSE IN PLACE FOR 68 GUESTS ON THE MAIN FLOOR AND 22 IN THE PRIVATE LOWER LEVEL DINING ROOM. FRONT PATIO POTENTIAL. FULLY EQUIPPED KITCHEN WITH LARGE EXHAUST HOOD, FULL GAS RANGE AND WALK-IN COOLER. GREAT FRONTAGE AND STREET EXPOSURE. STRONG TRAFFIC AND CUSTOMER BASE FOR BREAKFAST, LUNCH AND DINNER. RECENTLY RENOVATED TOP TO BOTTOM WITH REAL ATTENTION TO DETAIL. HIGH CEILINGS, GREAT FINISHES AND A REAL INTIMATE FEEL. A GREAT LAYOUT FOR VARIOUS STYLES OF SERVICE AND ANY HOSPITALITY OPERATION. (id:62104)
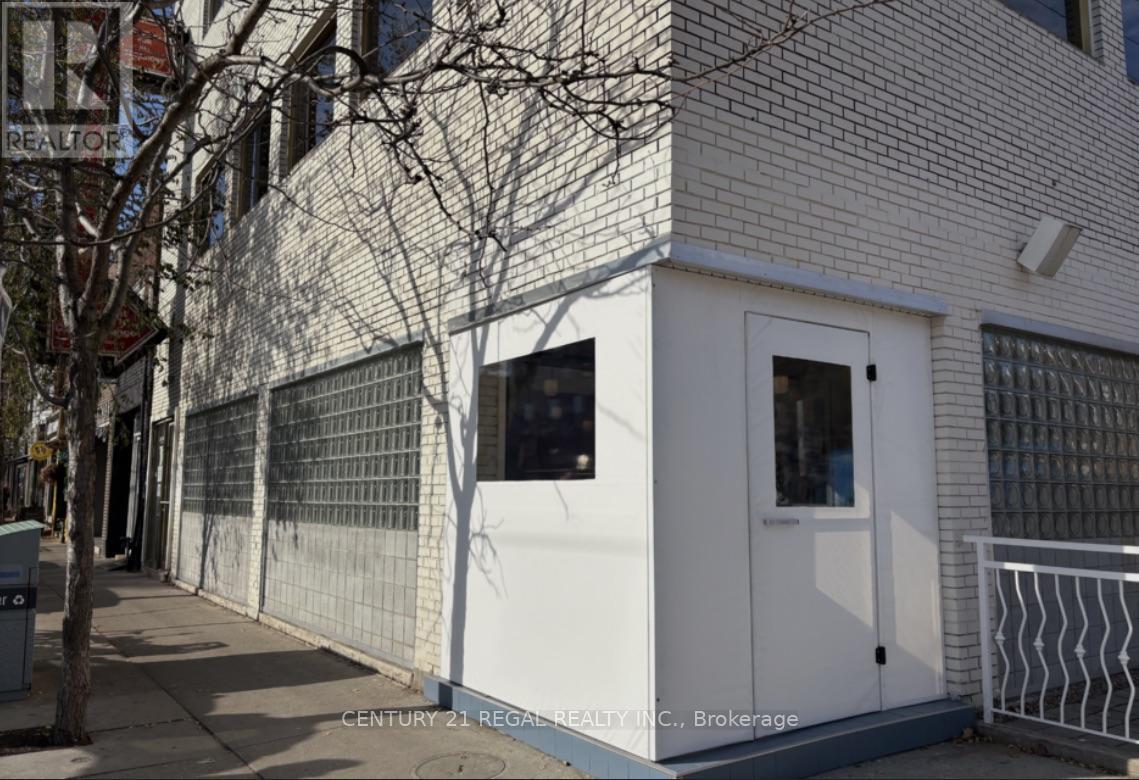
802 Dundas Street W
Toronto, Ontario
Stunning corner with boulevard patio restaurant for sale in the Trinity Bellwood's area. Stunning dining room with high end finishes. licensed for 46 guests inside and an additional 25 on the flank patio. The kitchen is a chef's dream. Efficiently laid out for a smooth, streamlined service and high volume production. Two large exhaust hoods and all the equipment you could need for any tyle of operation. Multiple walk in coolers. A full list of chattels available upon request. The basement is high and dry, great for storage, office and staff. (id:62104)
633 Mount Pleasant Road
Toronto, Ontario
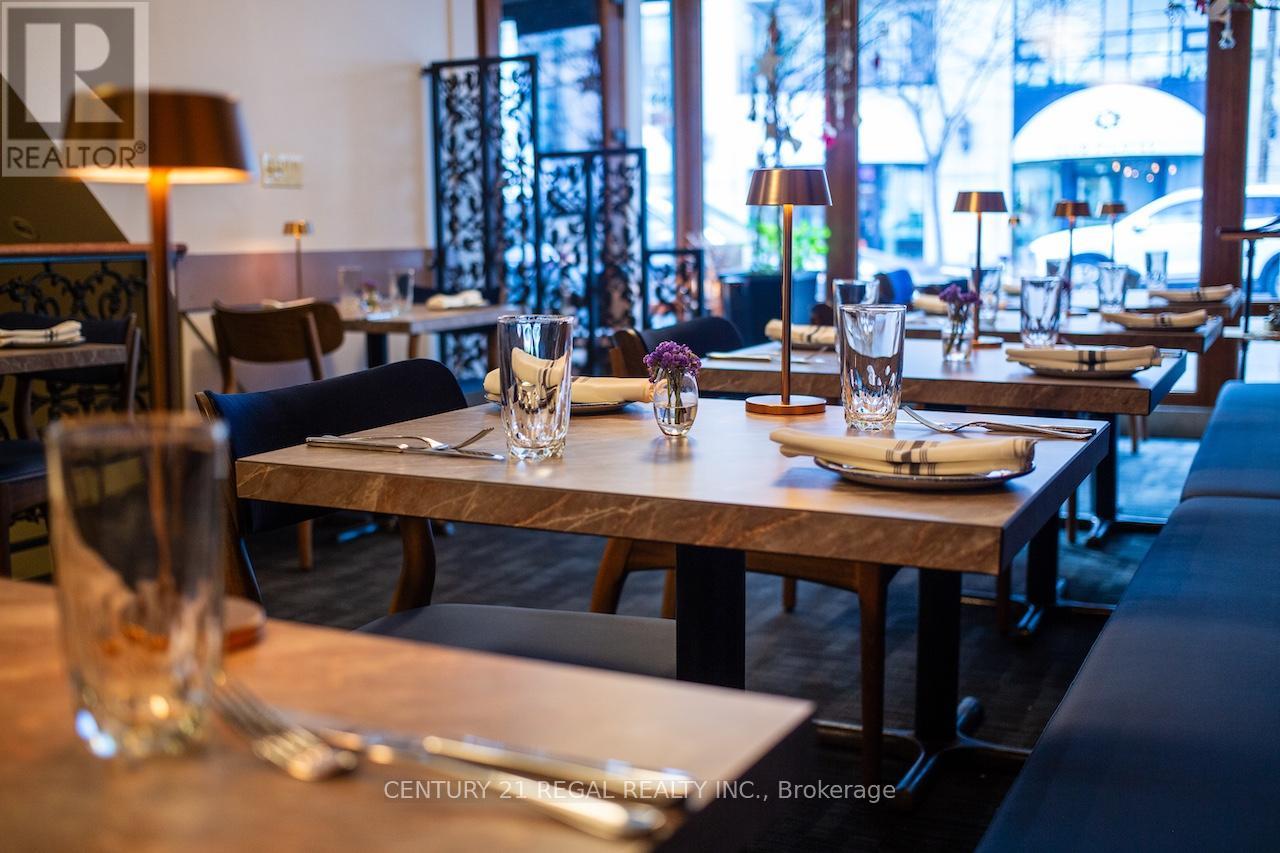
This stunning and long-established neighborhood restaurant has been serving refined, authentic Italian fare to the Mount Pleasant community since 1993. Recently renovated, it features a clean and sophisticated atmosphere that pays homage to and celebrates the history of this community favorite. Well situated just south of Eglinton on a busy stretch of Mount Pleasant, the restaurant benefits from excellent visibility and strong foot and vehicle traffic. The cozy dining room is elegant, intimate, and an ideal setting for any occasion. The well-equipped and efficiently laid-out kitchen features both hot and cold stations, an 8-foot exhaust hood, a full range, gas grill, and pizza oven. Additional features include a walk-in cooler and more. The premises offer approximately 1,200 square feet, plus a basement, and include two parking spaces at the rear. A transferable liquor license is in place. (id:62104)
1122 Queen Street W
Toronto, Ontario
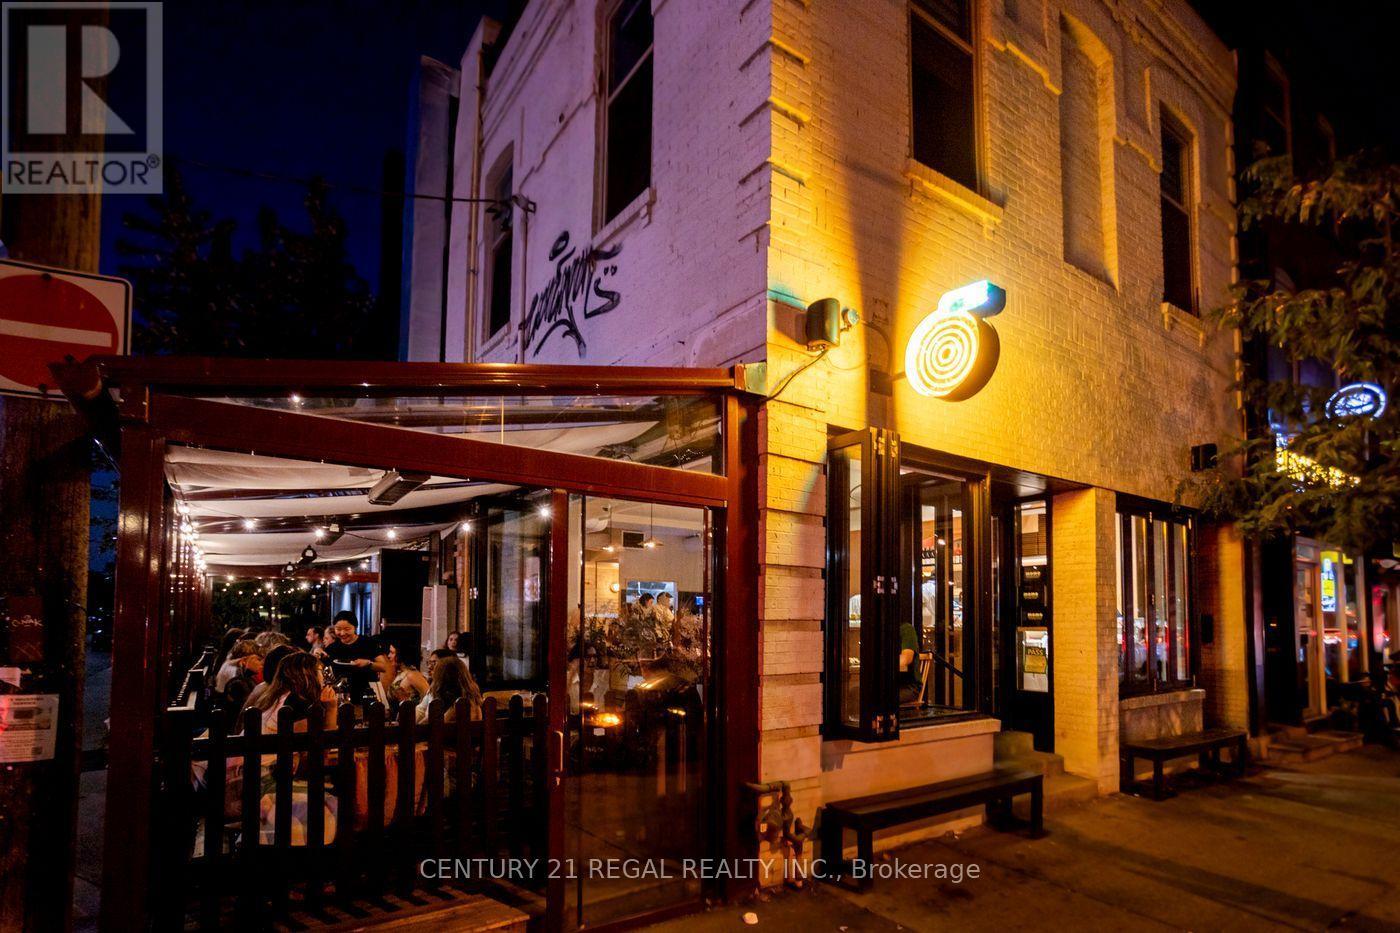
A FLAGSHIP QUEEN WEST CORNER RESTAURNT OPPORTUNITY AVAILABLE FOR REBRAND. 900 SQUARE FEET ON THE MAIN FLOOR WITH A FULLY FUNCTIONAL BASEMENT FOR STORAGE AND PREP. COMMERCIAL KITCHEN WITH A FULL GAS RANGE, TOP-OF-THE-LINE APPLIANCES, AND A THOUGHTFUL DESIGN THROUGHOUT THE UNIT. CLEAN HARDWOOD FINISHES AND FURNITURE. LIQUOR LICENSE IN PLACE FOR 59 GUESTS INSIDE, AS WELL AS 20 ON THE RETRACTABLE AND HEATED SOLARIUM-STYLE PATIO. (id:62104)
337 King Street W
Toronto, Ontario
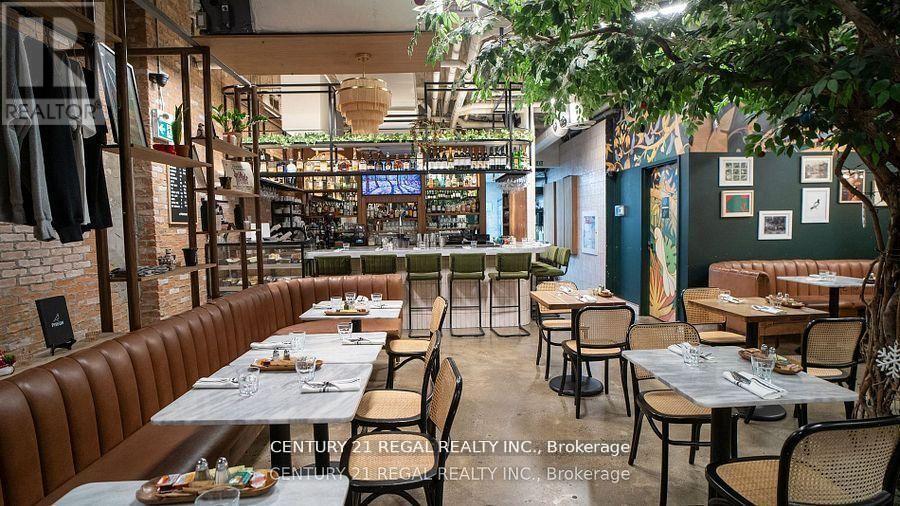
IMPRESSIVE RESTAURANT FOR SALE WITH A KILLER DOWNTOWN LOCATION AND PREDOMINANT FRONTAGE ON KING WEST AVAILABLE FOR REBRAND. 2100 SQUARE FOOT OF CLEAN, TASTEFULLY FINISHED SPACE AND A LARGE COMMERCIAL KITCHEN. ADDITIONAL PREP AND STORAGE AREA IN THE LOWER LEVEL. LICENSED FO 71 GUEST INSIDE AS WELL AS AN ADDTIONAL 11 ON THE FRONT PATIO AS WELL AS A FULL TIME CAFE T.O. PATIO. TASTEFUL, HIGH END FINISHES AND REAL ATTENTION TO DETAIL WAS PUT INTO EVERY INCH OF THIS UNIT. LARGE EXHAUST HOOD EQUIPPED WITH FIRE SUPPRESSION AND A DECKED OUT KITCHEN WITH FULL RANGE THAT HAS EVERYTHING A CHEF NEEDS. BUILT FOR HIGH VOLUME PRODUCTION. AMPLE FRIDGE AND FREEZER SPACE. THE DINING ROOM IS STUNNING. POLISHED CONCRETE FLOORS, WRAP AROUND LEATHER BANQUETTES, HIGH CEILINGS, EXPOSED BRICK WALLAS AND GREAT NATURAL LIGHT FROM T THE FLOOR TO CEILING FRONT FACADE. (id:62104)
540 Oakwood Avenue
Toronto, Ontario
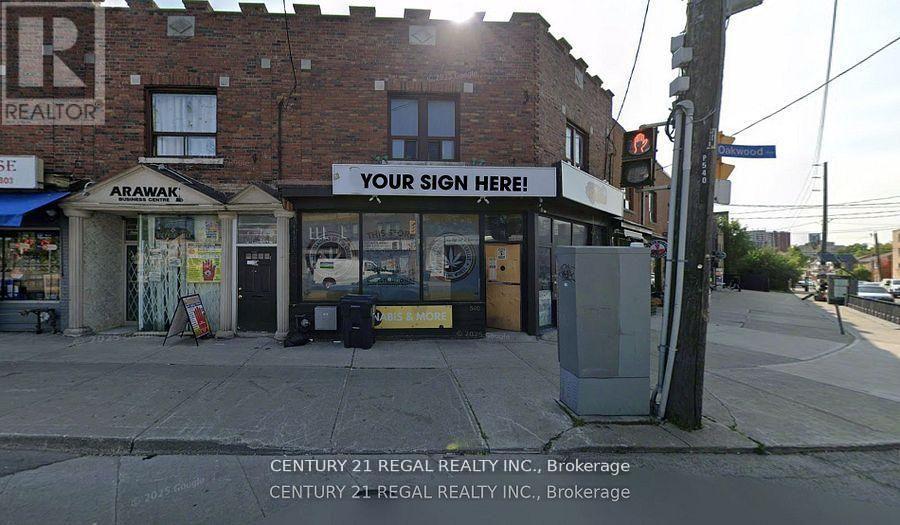
GREAT CORNER UNIT FOR LEASE AT THE HIGHLY TRAFFICKED INTERSECTION OF VAUGHAN AND OAKWOOD. FRONTAGE ON BOTH OAKWOOD AVE. AND VAUGHAN RD. JUST SOUTH OF EGLINTON AVE. AND NORTH OF ROGERS RD. ROUGHLY 1000 SQUARE FEET OF CLEAN RETAIL SPACE WITH BIG, BRIGHT WRAPAROUND WINDOWS, GREAT NATURAL LIGHT AND PREDOMINANT STREET PRESENCE. (id:62104)