
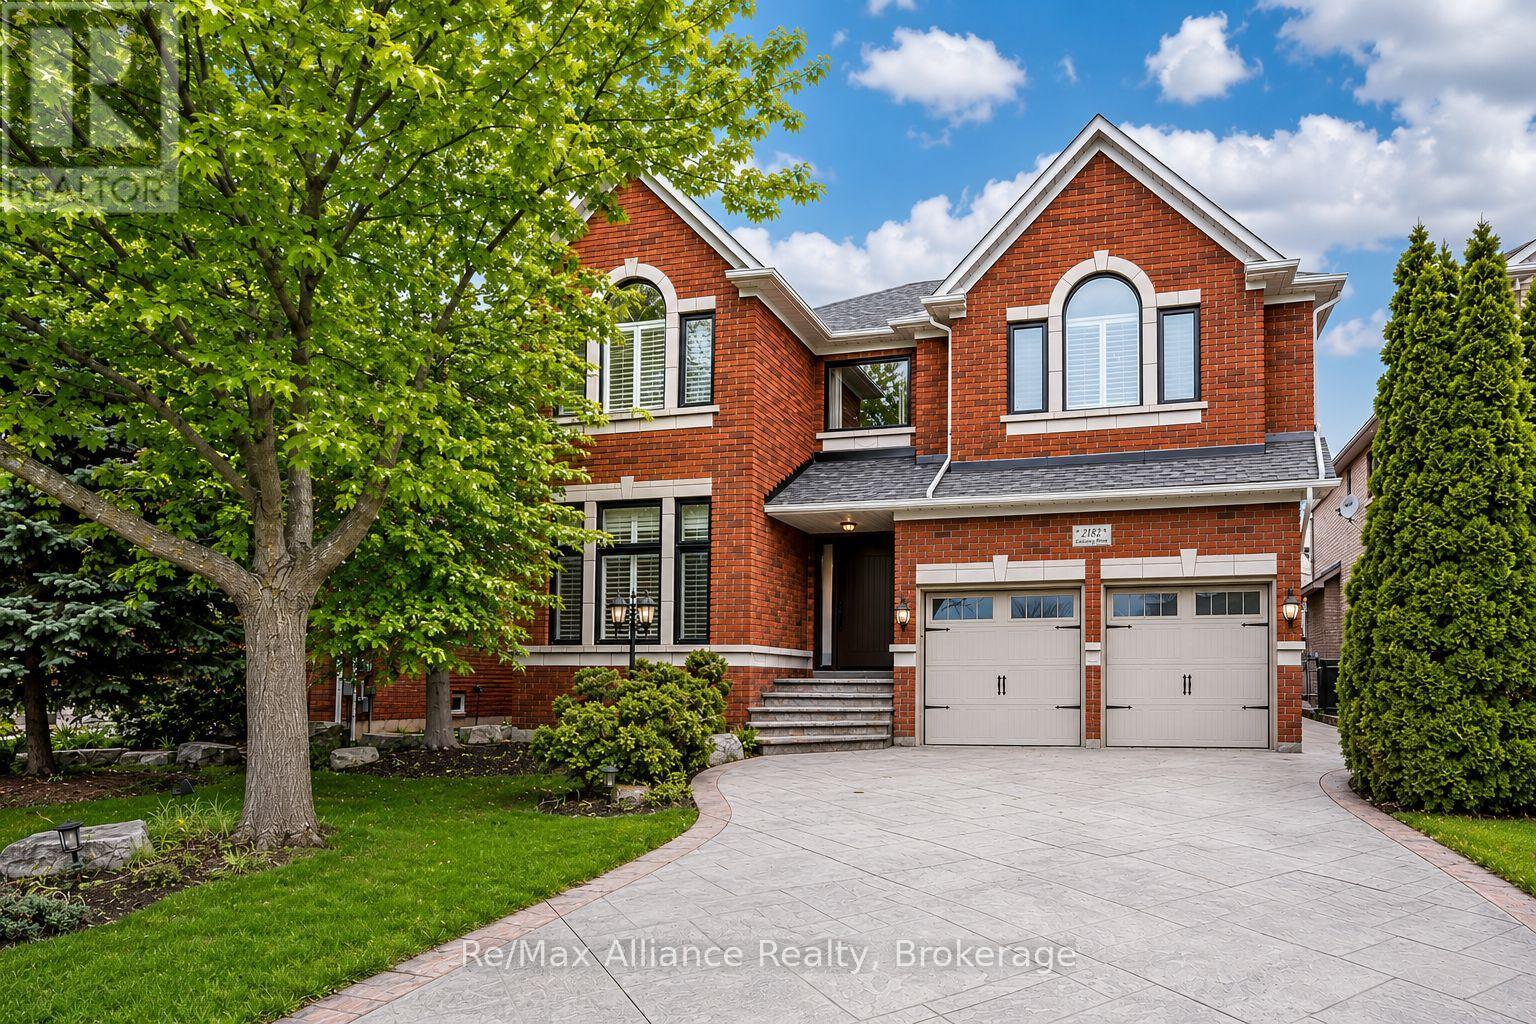
2182 Galloway Drive
Oakville, Ontario
This beautifully updated executive residence in the heart of Joshua Creek, one of Oakville's most sought-after family communities. This exceptional 5-bedroom, 4.5-bathroom home showcases true pride of ownership, with thoughtful upgrades and quality craftsmanship throughout. From the moment you arrive, you are greeted by a bright, open entryway that sets the tone for the home's inviting and modern design. This carpet-free home offers a functional layout ideal for today's lifestyle, featuring a main floor office and convenient laundry room. The open-concept family room is both warm and stylish, complete with a Optimist Dimplex vapor fireplace and large windows that flood the space with natural light while overlooking the private backyard. At the heart of the home is a stunning, fully updated kitchen and breakfast area (2020), designed with both form and function in mind. It features a sleek, integrated look with panelled fridge and dishwasher, built-in wall oven and microwave, a coffee centre, and a spacious centre island. A walkout leads to the patio, perfect for indoor-outdoor living and entertaining. Upstairs, the spacious primary suite offers a true retreat with a luxurious 5-piece spa-inspired ensuite, complete with a large glass-enclosed shower and soaker tub. Four additional generously sized bedrooms provide ample space for a growing family, including two connected by a Jack and Jill bathroom and another with a semi-ensuite, all updated in 2020.The fully finished basement is an entertainer's dream, offering a large media area, wet bar, dining space, and a home gym. After your workout, unwind in the sauna, or take a refreshing dip in the custom cold plunge room with a tinted glass door. Ideally located within walking distance to top-rated schools, parks, and trails, and just minutes to shopping, major highways, and all amenities, this move-in ready home offers the perfect blend of luxury, comfort, and convenience. This home is not to be missed. (id:62104)
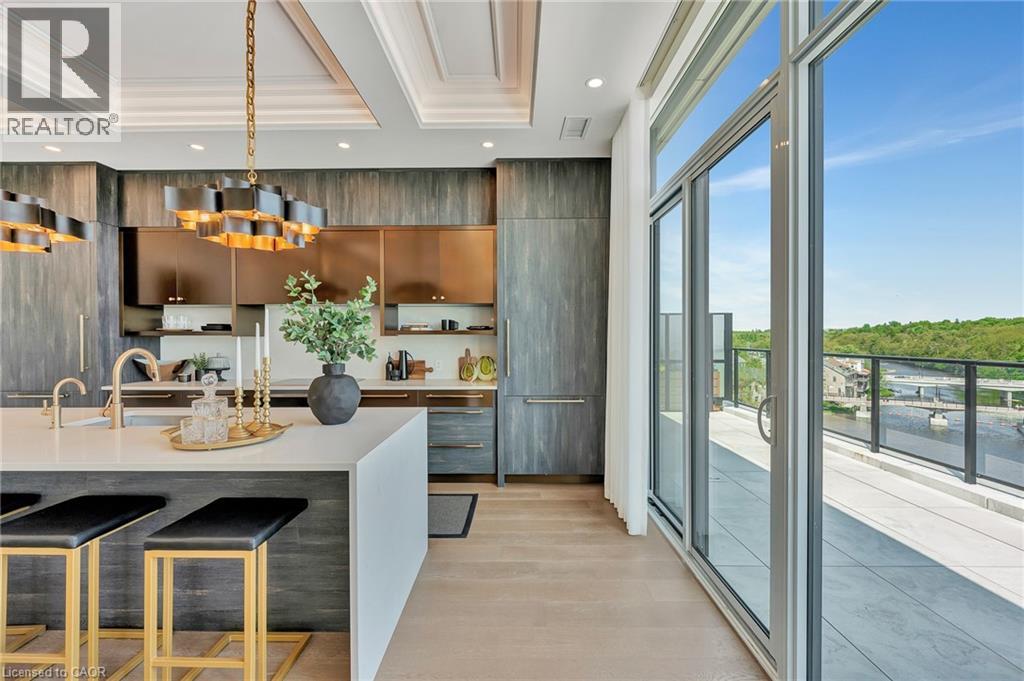
6523 Wellington 7 Road Unit# 509
Elora, Ontario
Experience elevated living at its finest in The Mill Penthouse, a rare offering that masterfully blends elegance, ultimate comfort, and unmatched exclusivity. Set within the coveted Elora Mill Residences, this Penthouse redefines Luxury with soaring 10 foot ceilings, designer lighting, and curated finishes throughout. A gas fireplace adds warmth and sophistication to the open concept living space, while the expansive private terrace boasting over 650 sq ft offers a built in gas line, perfect for a custom outdoor kitchen, grill, or fireplace. Glass railings reveal panoramic views of the Elora River and its iconic bridges, with four separate walkouts creating seamless indoor/outdoor living. At the heart of the home, the chef-inspired kitchen impresses with a grand island with seating, full height cabinetry, and upgraded Miele appliances. The open concept living and dining areas provide flexibility to design your perfect entertaining space, while a private den with sliding doors is ideal as a home office, media room, or formal dining area. The primary suite is a tranquil retreat, complete with a custom walk in closet and a spa-like ensuite featuring a deep soaker tub, oversized glass shower, and double vanity and a private toilet. A second bedroom, in its own private wing with a dedicated full bathroom, is ideal for guests or extended stays. Residents enjoy exclusive access to a full suite of amenities including concierge, gourmet coffee bar, residents' lounge, formal dining room, Outdoor furnished riverfront terrace with firepits, and an outdoor pool with spectacular river views offering true resort style living. Perfectly positioned just steps from Elora's finest dining, boutique shops, and charming cafes, this penthouse captures the essence of luxurious, walkable village life. Complete with fully automated blinds, two parking spaces and a storage locker, this is a once in a lifetime opportunity to own one of Elora's most prestigious addresses. (id:62104)
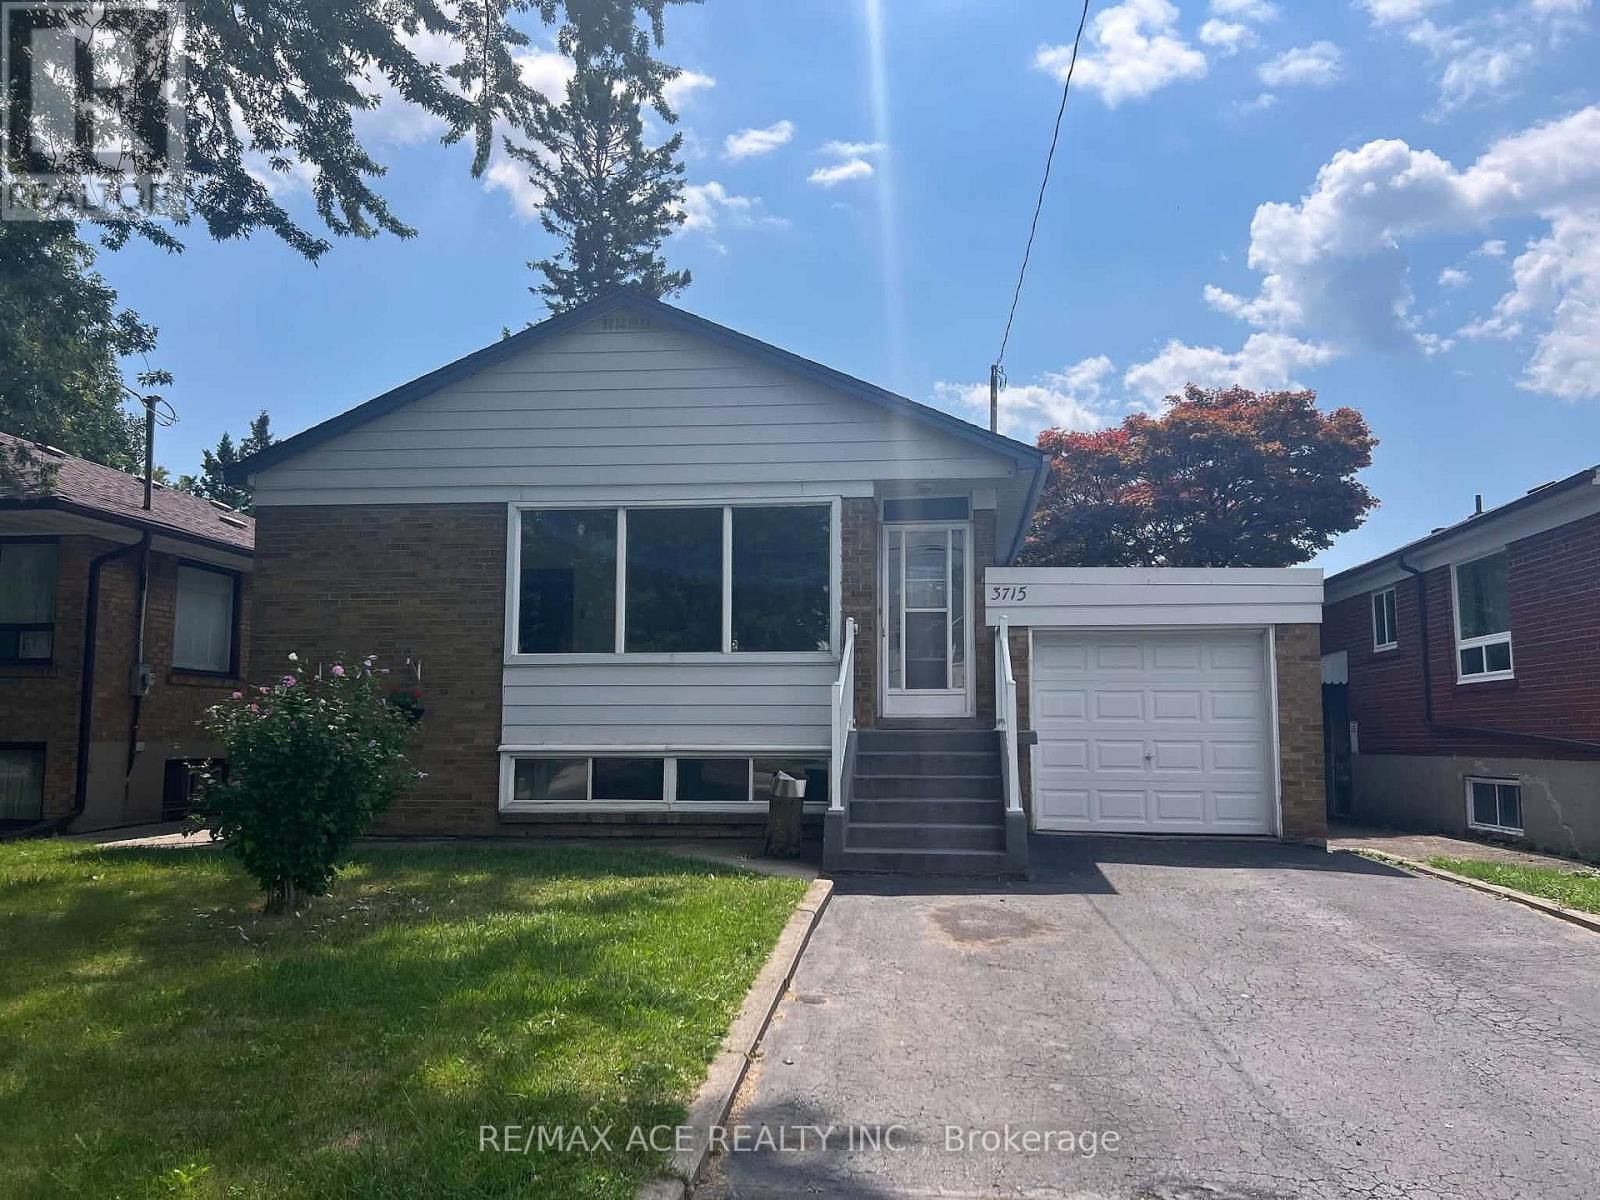
3715 St Clair Avenue E
Toronto, Ontario
Welcome To A Cliff-crest Gem. 3 + 3 Bedrooms Detached Bungalow. Feel The Light Filling Your Home. Enjoy The Space On Every Level. Including Your Finished Basement With The Walk Out To Your Large Back Yard. Have Space For Your Indoor Hobbies. Entertain Or Just Relax In Your Secluded Garden. Wave At Your Kids As They Walk To R H King Academy. Choose To Park Your Car In Your Garage And Walk To The Scarborough Go Station. Go For A Stroll Or A Short Drive To The Scarborough Bluffs Park & Beach. A Well-Maintained And Loved Home. (id:62104)
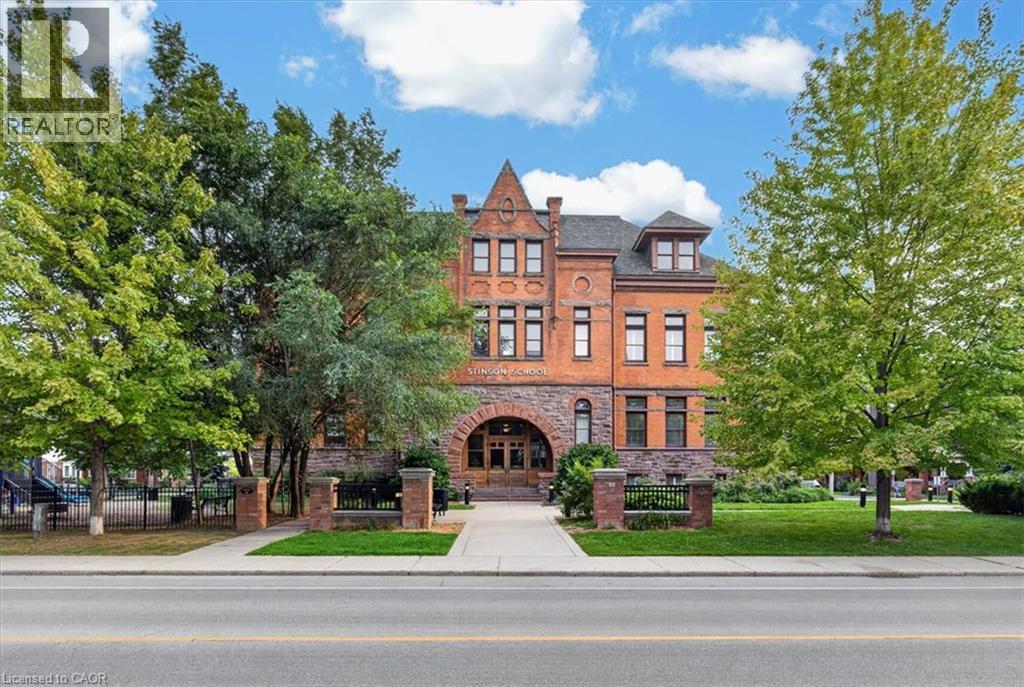
200 Stinson Street Unit# 102
Hamilton, Ontario
Stunning multi level condo in the fully renovated Stinson School Lofts. Unbelievably spacious with a fabulous great room open to kitchen. Granite counters, stainless appliances, eat-in kitchen. Exposed brick and other features from original building highlight this unique suite. Private grade level entrance and small deck. Rent includes heat,water, parking, 5 appliances. The unit includes lockers and a drinking fountain from the original school. A Murphy Bed (pull down bed) is included in the great room for guests or visiting kids. Pets welcome with appropriate references. A second parking space may be available at $95/month. (id:62104)
520 - 3200 William Coltson Avenue
Oakville, Ontario
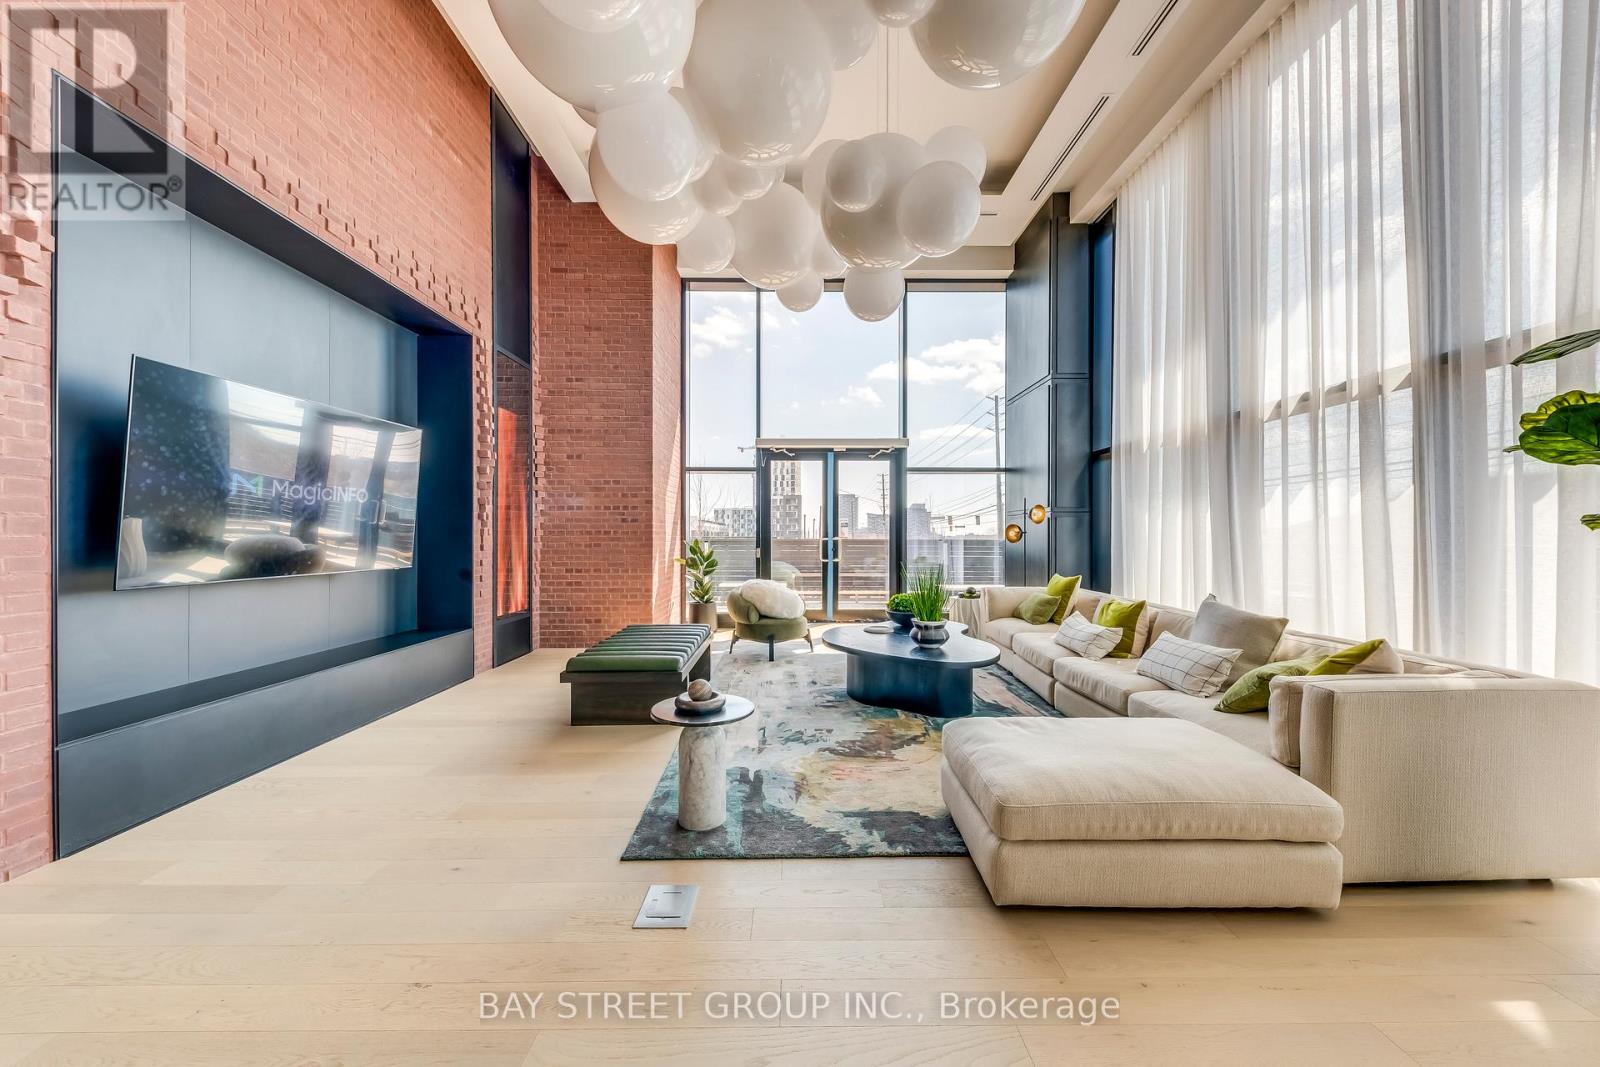
Discover this spacious and sun-drenched 1-bedroom plus den condo, offering 695 sq. ft. of impeccably designed living space. The unit is defined by soaring 9-foot smooth ceilings and an abundance of natural light that creates an airy, open atmosphere throughout.The modern kitchen is a chef's delight, featuring an upgraded appliance package, elegant quartz countertops, an oversized Blanco sink, and sophisticated under-cabinet lighting. For added flexibility, the versatile den can easily be transformed into a home office, a second bedroom, or a formal dining area to perfectly match your lifestyle.Don't miss your chance to live in one of the most sought-after developments in the area. This exceptional home offers the perfect blend of style, comfort, and functionality. (id:62104)

15252 Chinguacousy Road
Caledon, Ontario
Welcome To 15252 Chinguacousy Rd, Caledon-An Exceptional Estate Home Extensively Rebuilt In 2008, Including The Finished Basement, Heated Saltwater Pool, And Stunning Professional Landscaping. Situated On A Private, Beautifully Treed 1.01-Acre Lot Just Minutes From Caledon Country Club, This Impressive Home Offers Nearly 3,700 Sq. Ft. Of Finished Living Space.Features Include Maple Hardwood & Heated Tile Flooring Throughout Both Levels, 2 Gas Fireplaces, Premium Finishes, And An Upgraded Family-Sized Kitchen With Quartz Counters & Centre Island. Spacious Living, Dining & Family Rooms. Large Primary Bedroom With Walk-In Closet & 4-Piece Ensuite, Plus 2 Additional Generous Bedrooms And 2.5 Bathrooms On The Main Level.The Finished Basement Offers A Large Recreation Room With Pool Table, Additional Bedroom, Bathroom, And Separate Access From The Rear Of The Heated & Insulated 3-Car Garage. Direct Interior Access Through The Mudroom, Laundry & Powder Room.Step Outside To Your Private Resort-Style Backyard Featuring A Heated Saltwater Pool, Hot Tub, Fire Pit, Treehouse, And Spectacular Landscaping. Parking For Up To 14 Vehicles. Offering The Perfect Blend Of Luxury, Privacy, Comfort & Countryside Charm-All Within Easy Reach Of City Conveniences. (id:62104)
3107 - 30 Gibbs Road
Toronto, Ontario
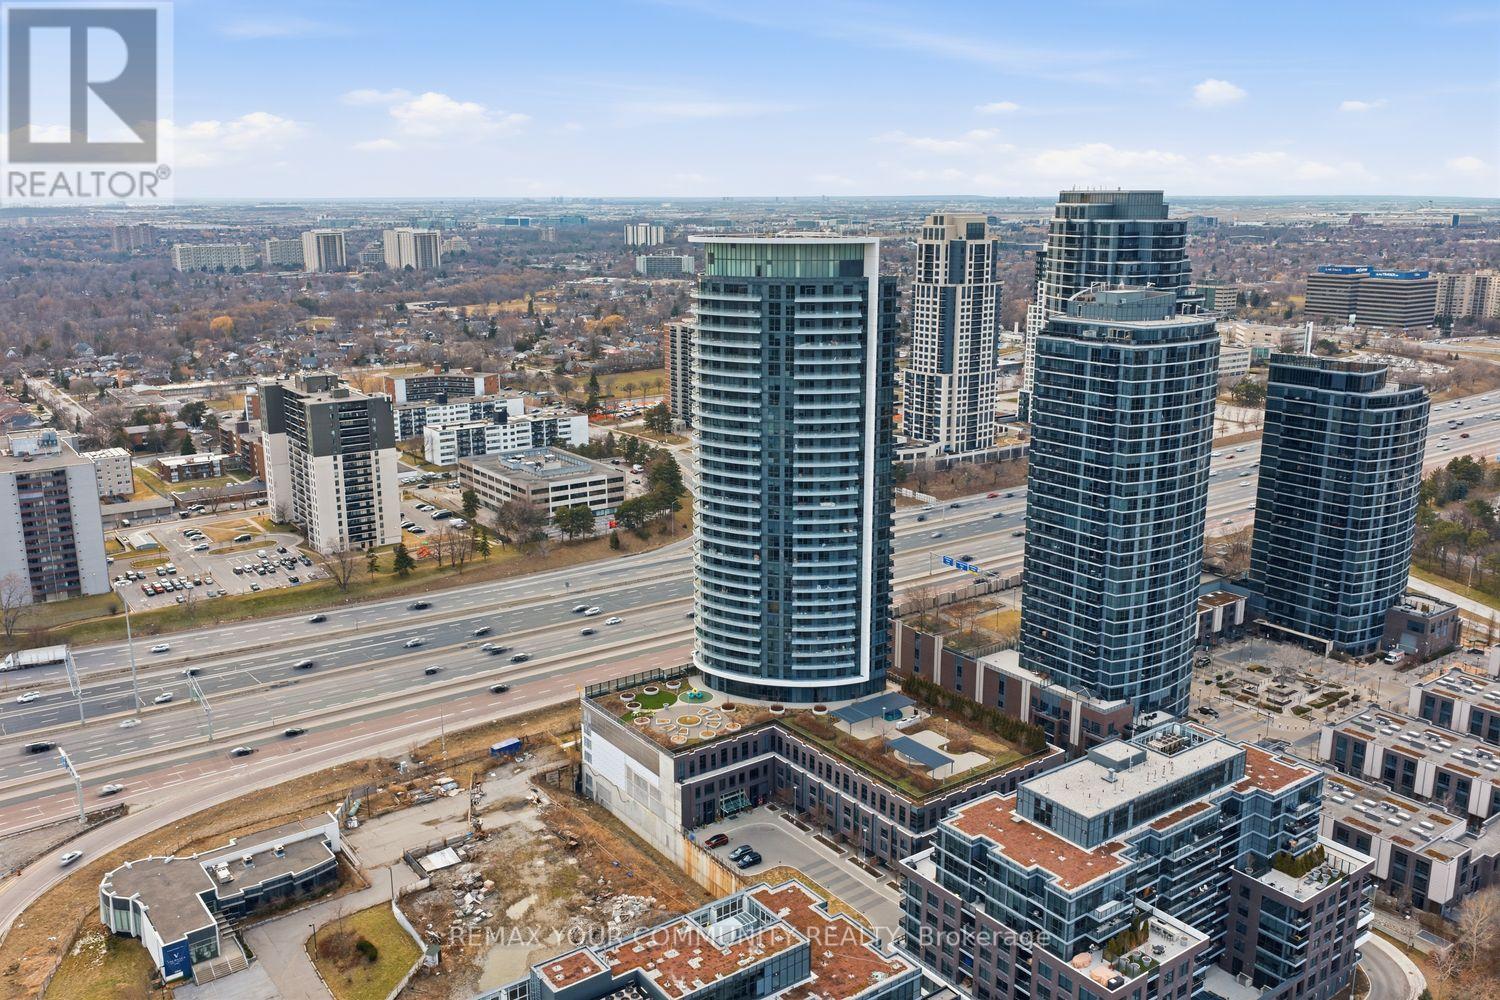
Stop Settling For Compromised Square Footage And Move Into One Of The Best Floor Plan At 30 Gibbs Rd. Delivering Nearly 900 Square Feet Of Pure Functionality, This Rare 3-Bedroom, 2-Bathroom Residence Represents A Level Of Utility And Status Rarely Seen In Modern Builds. The Interior Footprint Is Optimized For Peak Layout Usage And A Bright Living Area Flooded With Natural Light. Step Out Onto A Massive 117 Square Foot Circular Balcony That Captures Commanding Views Of The Downtown Skyline And The Lake. Positioned For Location Dominance, This Unit Is A Commuter's Dream With Immediate Access To The 427, QEW, And 401, Plus Rapid Transit Via The Kipling-Bloor Subway Hub. Experience The Difference Of A Realistic Three-Bedroom Layout Where Every Square Foot Is Designed For Lifestyle And Maximum ROI. One Parking Included. (id:62104)
211 Carrville Road
Richmond Hill, Ontario
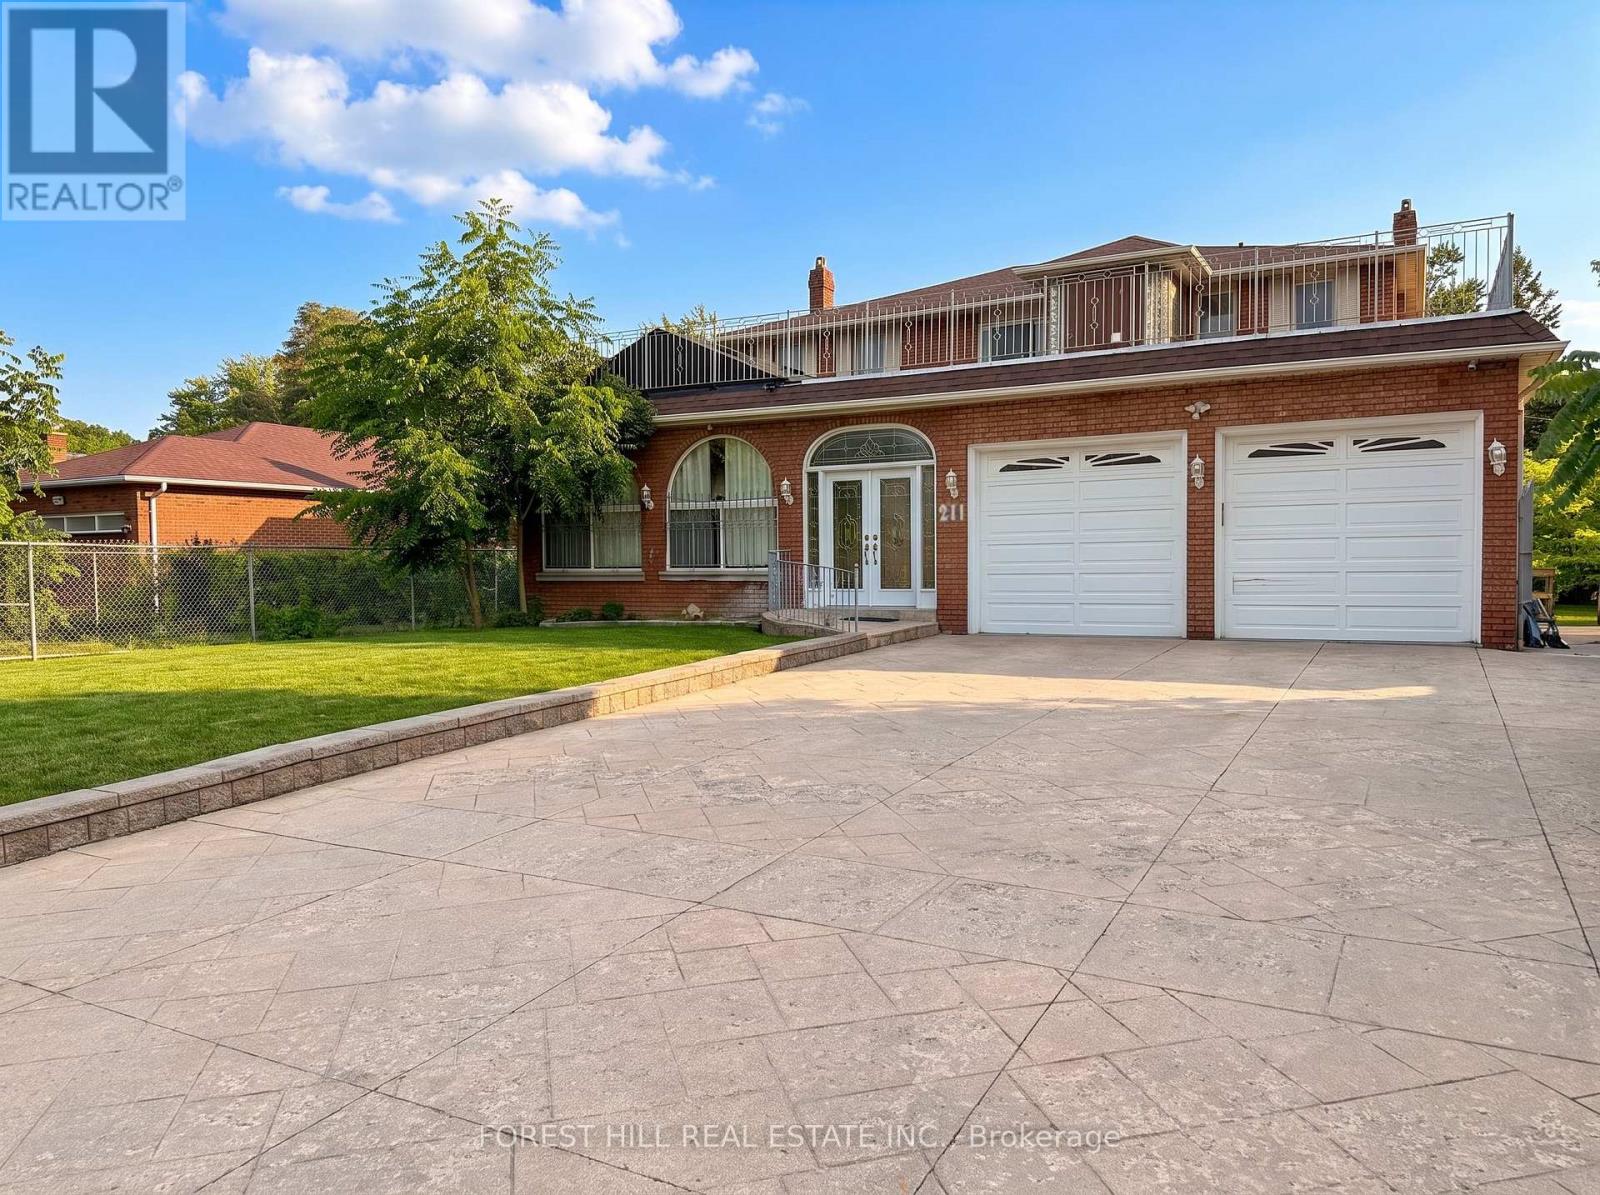
Exceptional development opportunity in Richmond Hill. 211 Carrville Road offers approximately 65feet of frontage on Carrville Road and is subject to an advanced development application.Significant planning, traffic, engineering and supporting technical work has already beencompleted in connection with the approval process. The sale will be conditional upon the Sellerobtaining site plan approval. The existing detached dwelling provides additional underlyingasset and holding value while approvals are finalized. An exceptional opportunity fordevelopers, builders and investors in one of Richmond Hill's active redevelopment corridors. (id:62104)
231 Carrville Road
Richmond Hill, Ontario
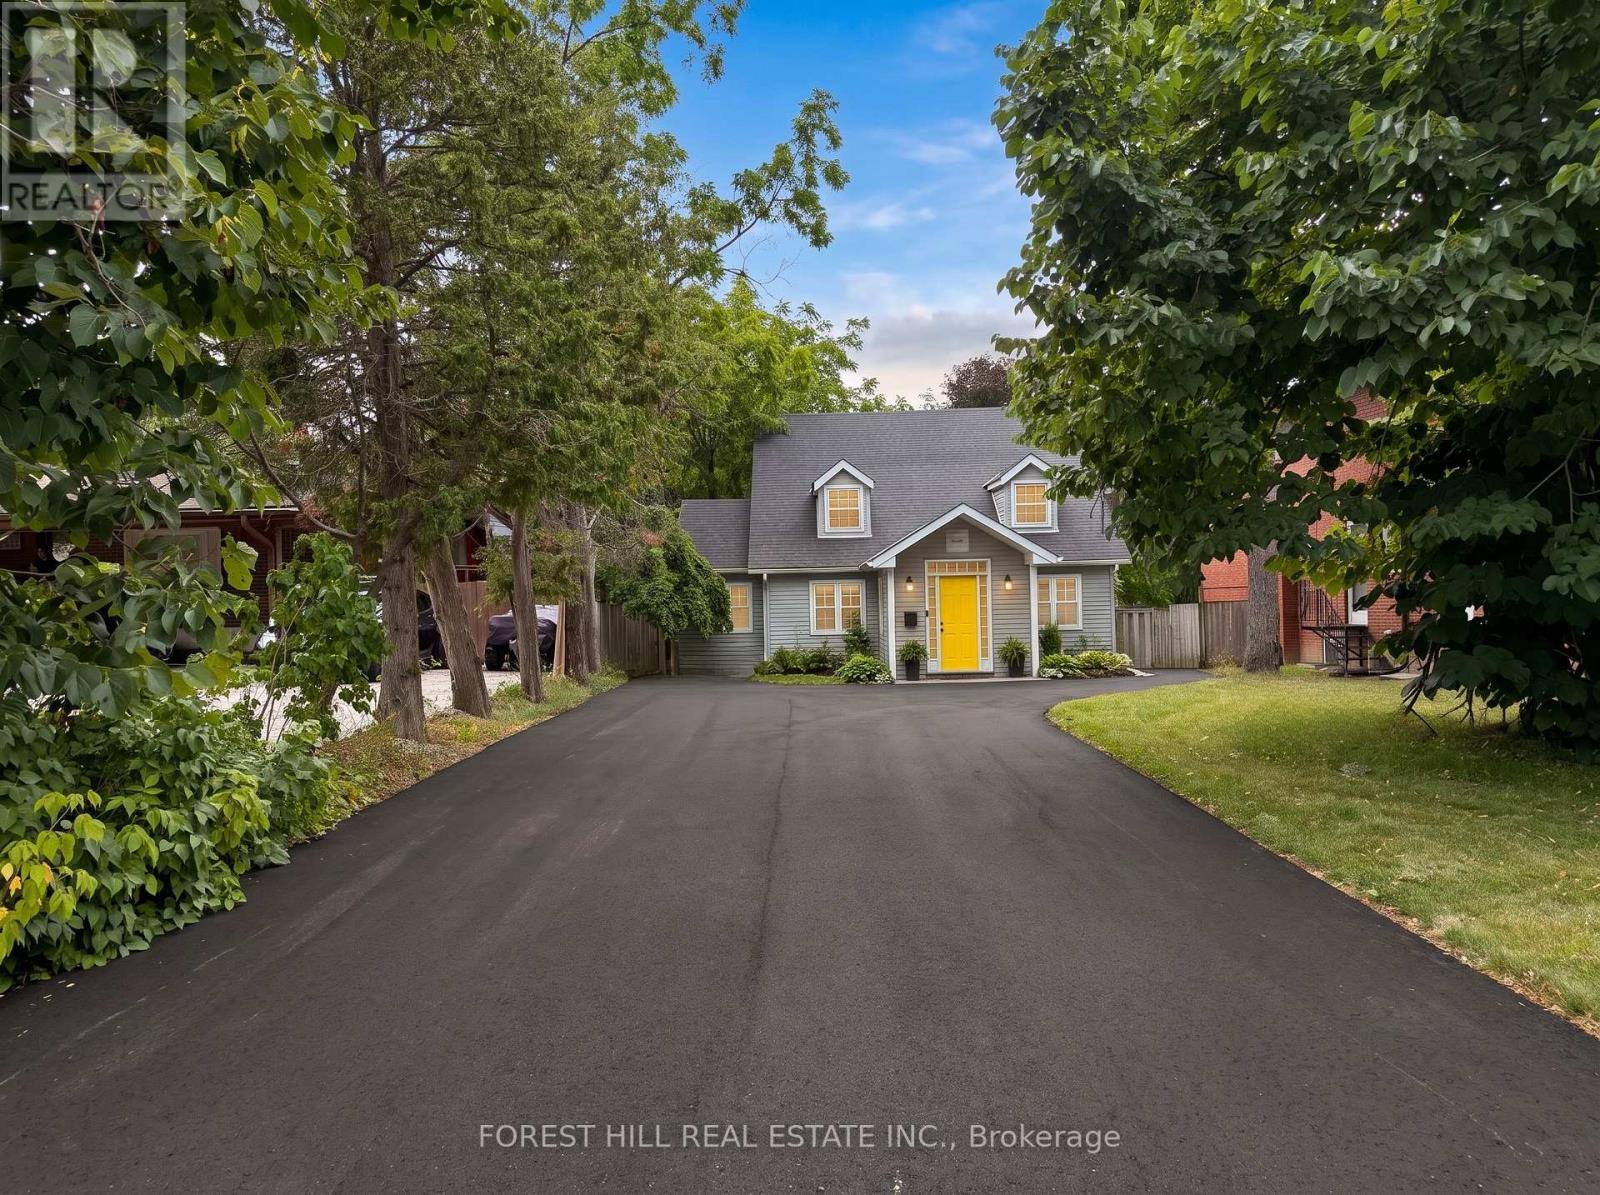
Rare development opportunity in Richmond Hill. 231 Carrville Road offers approximately 45 feetof frontage on Carrville Road and is subject to an advanced development application. Significantplanning, traffic, engineering and supporting technical work has already been completed inconnection with the approval process. The sale will be conditional upon the Seller obtainingsite plan approval. The existing detached dwelling provides valuable underlying asset andholding value while approvals are finalized. An exceptional opportunity for developers, buildersand investors in one of Richmond Hill's desirable redevelopment corridors. Please note: One ofthe Listing Salespersons has an ownership interest in the property. (id:62104)
723 - 246 Logan Avenue
Toronto, Ontario
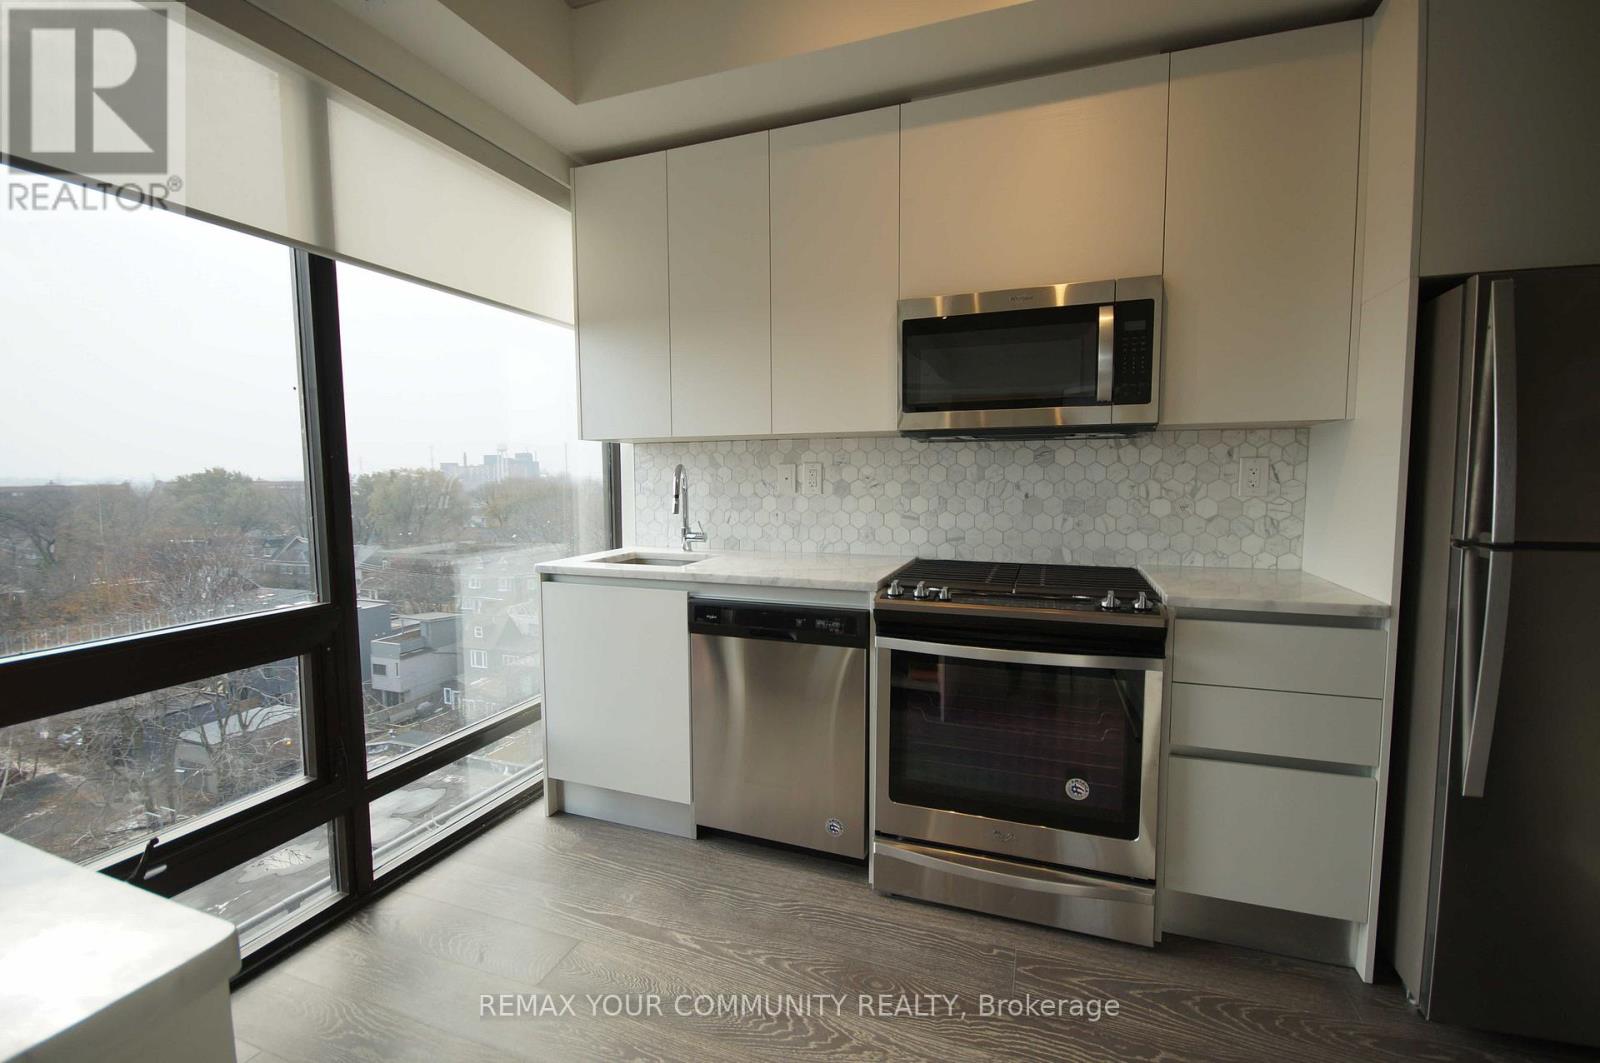
Luxury 2 Level Penthouse In Trendy Leslieville - very spacious at 1,092sqft! Bright Corner Unit With Extensive Windows & Spacious Open Concept Generously sized living room. High-End Kitchen With Gas Range & Designer Cabinetry. Primary bedroom has a walk-in closet and 2nd Bedroom enjoys a Juliet balcony. Great view from every room - especially from the Terrace. 2 Luxury Washrooms. Enjoy Huge 256 Sqft Terrace With Downtown & CN Tower Views and Gas BBQ hook-up! Walking Distance To Restaurants, Bars, Unique Boutiques, Shops & Coffee Shops. Minutes To DVP. Streetcar Right In Front Of Building. This Is A Rare Oasis In The City - feels like a home in the sky! (id:62104)
6142 Scott Street
Niagara Falls, Ontario
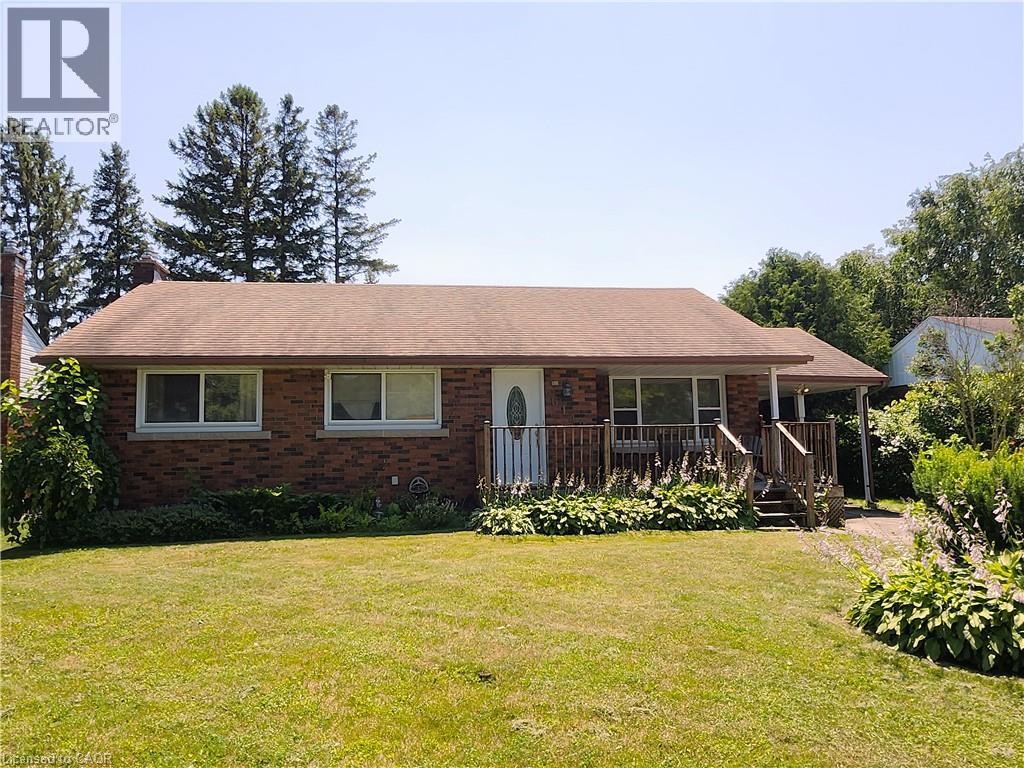
No floods here! Dry Basement, Solid, all brick, 3 bedroom, 2 bathroom bungalow in a desirable family friendly neighborhood! This home feature a newer furnace and central air unit, updated windows, updated roof and original hardwood! The main floor showcases a spacious living room and a very Bright eat in kitchen! 3 good sized bedrooms and a 4 piece bath complete the main floor! The basement features a cozy gas fireplace, 3 piece bathroom and has been partially insulated and framed for finishing! The large private fully fenced back yard offers a patio, mature trees and is the perfect spot for gathering with friends and family or just some peaceful relaxation! (id:62104)
475 Poplar Avenue
Ajax, Ontario
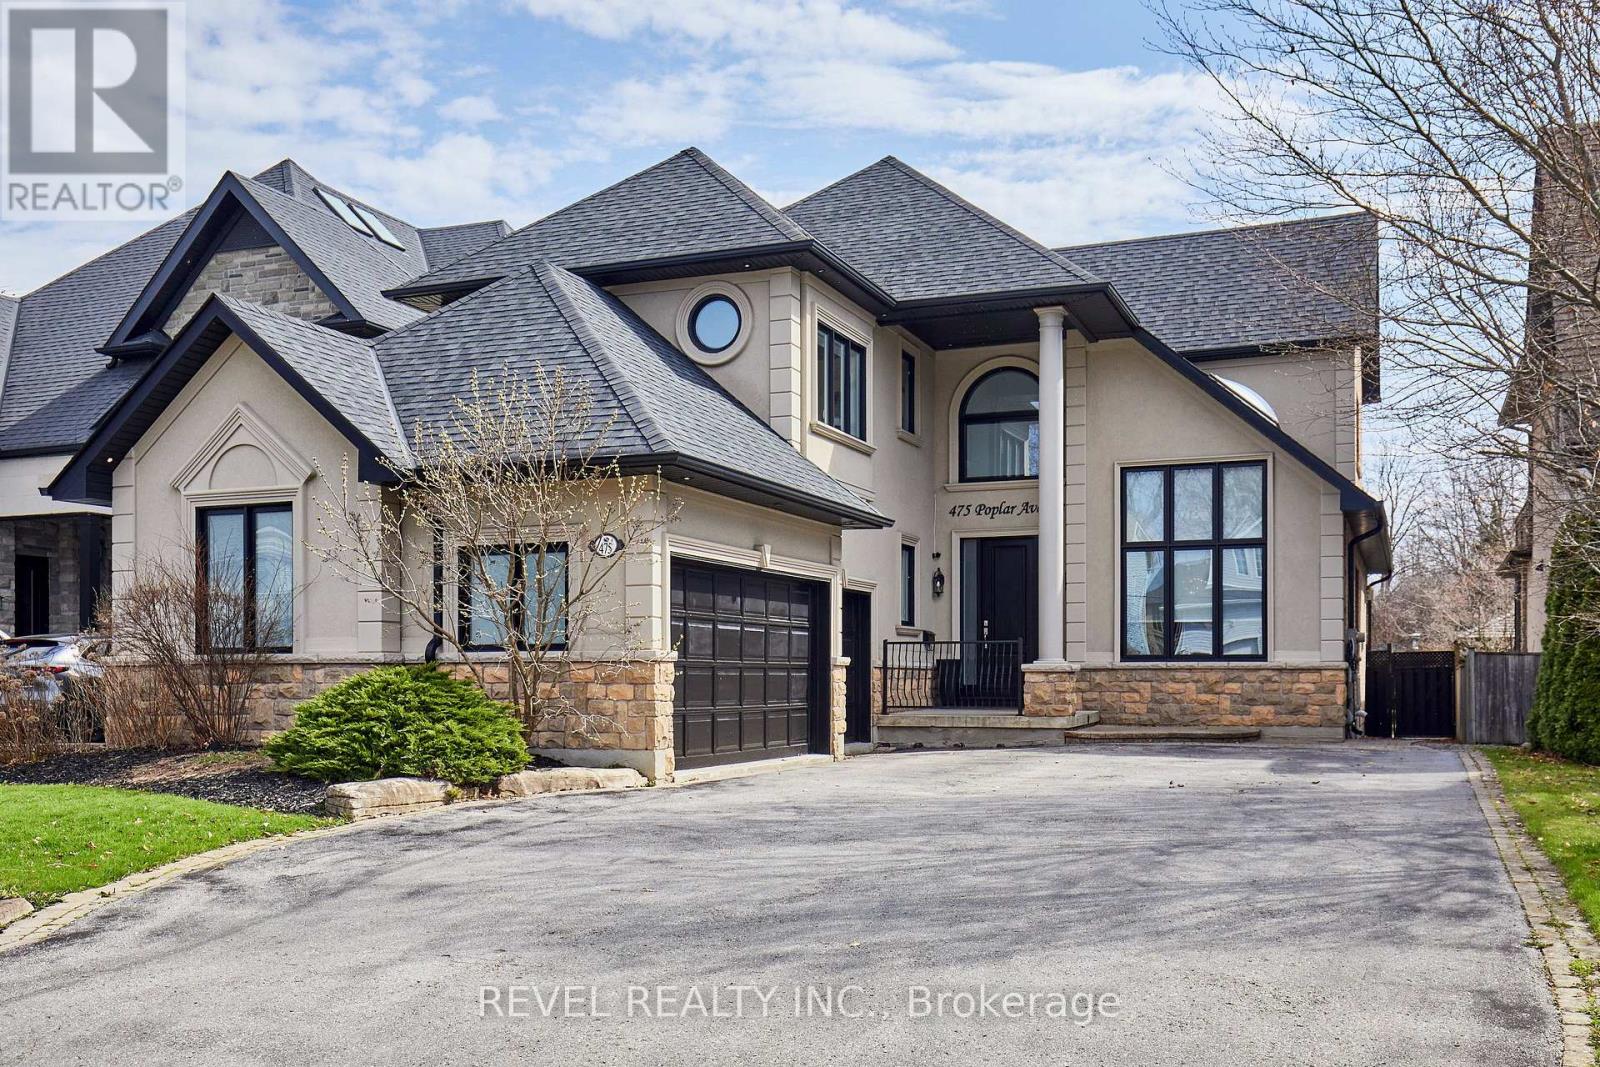
Exquisite Custom Home in Prestigious South Ajax Welcome to 475 Poplar Ave, a stunning custom residence crafted by Grand Homes, set on a rare and expansive 50 x 200 ft lot just steps from the shores of Lake Ontario. Offering refined design and exceptional outdoor living, this property delivers a perfect balance of luxury and lifestyle. Interior Features Completely renovated with premium finishes throughout, the bright open-concept main floor showcases soaring ceilings, elegant architectural details, and thoughtfully designed living spaces.The chef-inspired kitchen features custom cabinetry, quartz countertops, a large centre island, and high-end stainless steel appliances including a Wolf range. A sun-filled breakfast area overlooks the beautifully landscaped yard. Formal and informal living spaces are ideal for entertaining, including a sophisticated dining room with designer lighting and custom built-ins, and a welcoming family room highlighted by a floor-to-ceiling fireplace and TV wall. A dedicated main-floor office with wainscoting and coffered ceiling offers a refined work-from-home environment.The primary suite serves as a private retreat, complete with a spa-like ensuite featuring a soaker tub, fireplace, and a walk-through closet. The deep, private backyard is designed for relaxation and entertaining, featuring an in ground salt water pool, extensive stonework, and a covered timber-frame pavilion with lounge area. Ample green space extends beyond the pool, ideal for family enjoyment. Additional Features: Fully finished basement with 5th bedroom room and guest bath, 3rd Floor Hideaway Loft, Three-car garage with private driveway. Sought-after location close to waterfront trails, parks, and amenities. An exceptional opportunity to own a custom home in South Ajax's most desirable neighbourhood. (id:62104)
18 Heathcote Avenue
Toronto, Ontario
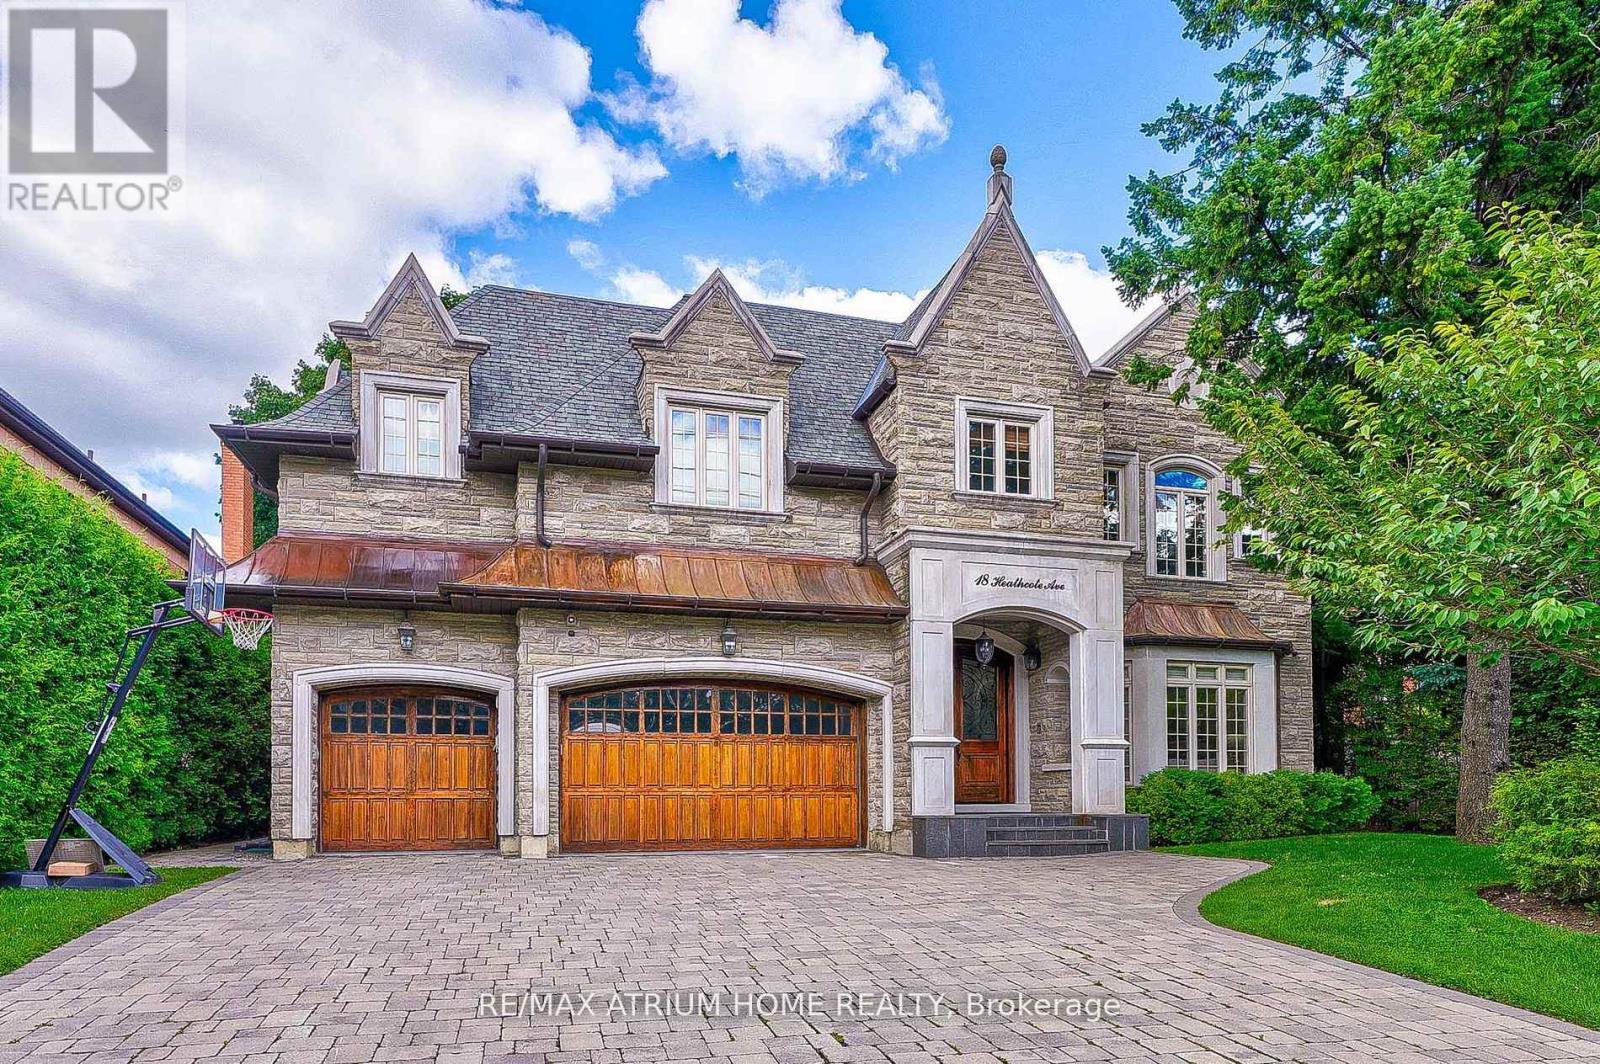
Custom-Built, Palatial & Stately Residence in the prestigious York Mills and Bayview Neighbourhood! ----This exceptional south-facing home is situated on a premium 75-foot lot on coveted Heathcote Avenue. Offering approximately 5,750 sq. ft. above grade plus a fully finished walkout basement-over 8,000 sq. ft. of total living space. ----- Beautifully appointed with outstanding attention to detail, sophisticated design, and high-end finishes throughout. The grand foyer opens to elegant living and formal dining areas, while the spacious family room and breakfast area flow seamlessly into the gourmet kitchen, complete with an oversized centre island and top-of-the-line appliances. Large windows overlook the beautifully landscaped and exceptionally private backyard oasis with an expansive deck and mature trees. The luxurious Master suite features a generously sized ensuite and walk-in closet. Four additional bedrooms with Ensuite bathrooms provide exceptional comfort and privacy for family and guests. The finished walkout basement is designed for entertaining and extended family living, featuring a spacious recreation room, wet bar, nanny suite, sauna, and wine cellar.An outstanding location within walking distance of Windfields Middle School and York Mills Collegiate, and close to Harrison Public School, Edwards Gardens, the Granite Club, and Post Road. A remarkable opportunity to enjoy luxurious family living in one of Toronto's most prestigious neighbourhoods! (id:62104)

4 - 306 Sackville Street
Toronto, Ontario
A show-stopping residence unlike anything else in the city. Welcome to one of the largest and most coveted homes within the iconic peanut factory - a rare offering of approximately 2,600sqft of exceptional loft living in the heart of cabbagetown. Thoughtfully reimagined, this extraordinary three-storey townhome seamlessly blends historic character with contemporary luxury.A dramatic double-height foyer, anchored by a striking antique metal door, sets the stage for the architectural beauty beyond. Towering ceilings, expansive windows, and sunlit interiors create a remarkable sense of space, while a wood-burning fireplace brings warmth and sophistication to the grand living area. Outdoor living is equally captivating, with a private covered terrace off the living room and a spectacular rooftop retreat designed for entertaining, relaxing, and enjoying sweeping skyline views. The main level offers a versatile bedroom or executive office with a convenient powder room, perfect for today's flexible lifestyle. On the private second floor, the luxurious primary suite features a spa-inspired ensuite with a statement ceiling-filled soaker tub and separate glass shower. A generous second bedroom with dual-aspect windows, walk-in closet, and access to a beautifully appointed bath completes the level. Crowning the residence, the loft-level great room is bathed in natural light from soaring windows. A designer kitchen featuring stone countertops, a statement island, and eight premium appliances overlooks the expansive living and dining areas, creating an extraordinary setting for everyday living and elegant entertaining.Rarely does a residence of this scale, character, and architectural significance become available. Complete with covered parking and an unbeatable Cabbagetown address, steps from the neighbourhood's finest shops, cafés, restaurants, and parks, Riverdale Farm, Don Valley trails and iconic Cabbagetown, this is loft living at its absolute finest. (id:62104)
3112 - 5858 Yonge Street
Toronto, Ontario
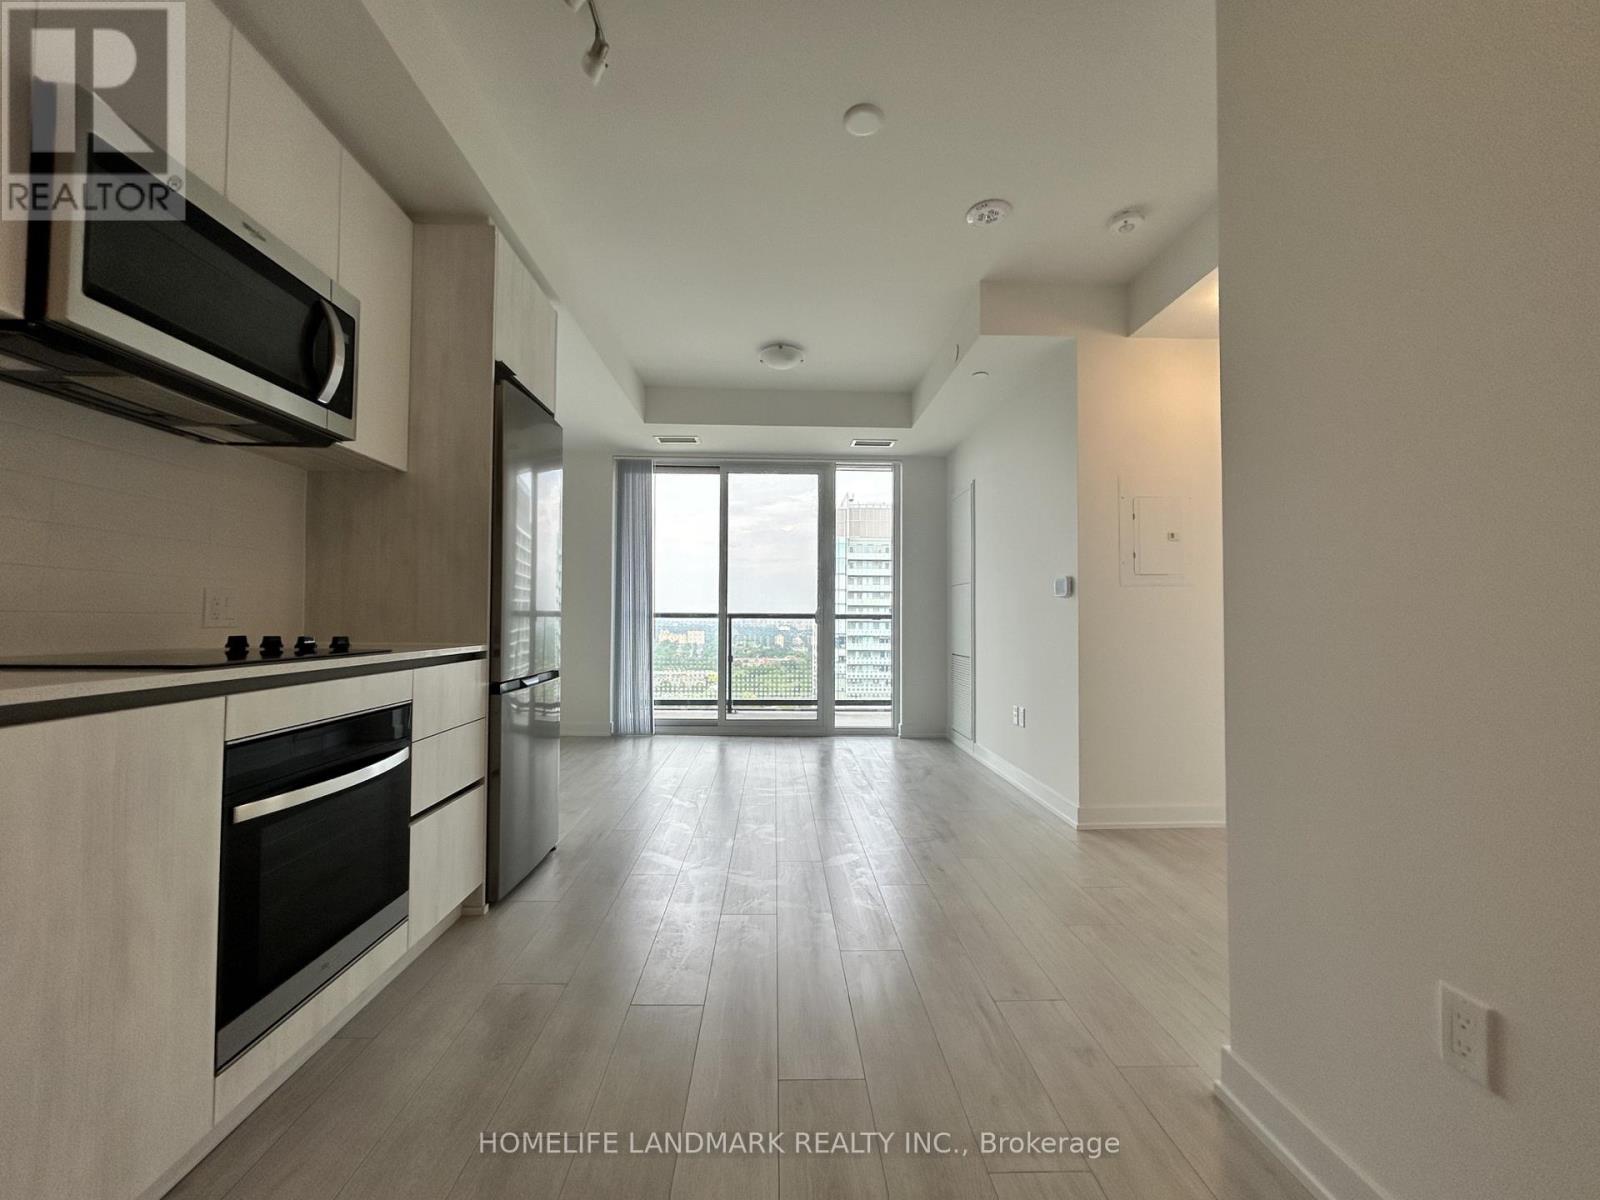
Experience elevated living at Plaza on Yonge in the heart of the vibrant Yonge & Finch community. This brand-new, never-occupied suite offers 2 bedrooms, 2 full bathrooms, and 1 underground parking space. Situated on a higher floor with desirable east exposure, the unit is filled with natural light and enjoys beautiful city views. Thoughtfully designed with comfort and functionality in mind, it features 9-foot ceilings, wide-plank laminate flooring throughout, floor-to-ceiling windows, and a private balcony. The modern kitchen is equipped with integrated stainless steel appliances and flows seamlessly into the open-concept living and dining area, creating an ideal space for everyday living and entertaining. Residents enjoy access to an exceptional array of amenities, including a 24-hour concierge, fitness centre, yoga studio, outdoor pool, hot tub, sauna, theatre room, games lounge, children's play area, BBQ terrace, dog wash station, co-working spaces, and more. Boasting an outstanding Walk Score of 97, this prime location is just steps to Finch Subway Station, TTC, Viva, YRT, and GO Transit, with convenient access to Highways 401 and 407. Surrounded by restaurants, cafés, shopping, grocery stores, parks, and everyday conveniences, this is a rare opportunity to enjoy modern urban living in one of North York's most connected neighbourhoods. (id:62104)
2 - 915 St Clair Avenue W
Toronto, Ontario
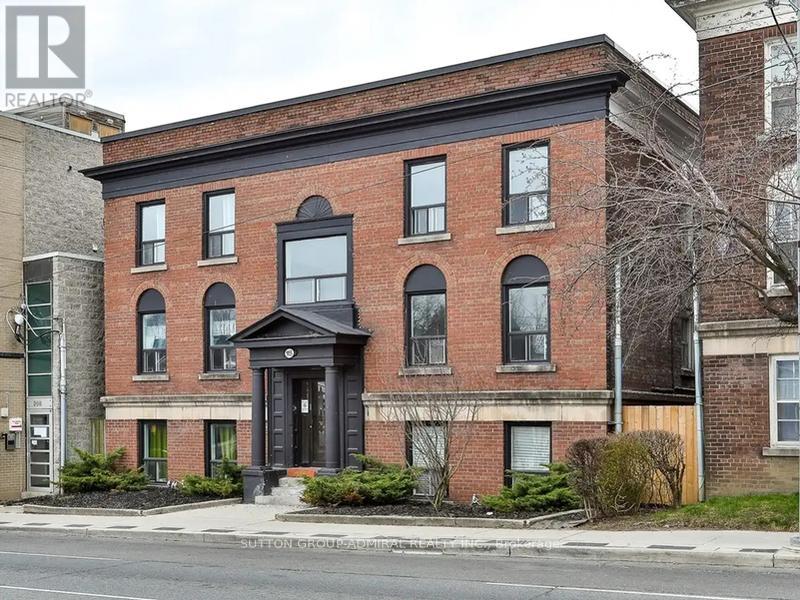
Located In Midtown Near Dufferin & St. Clair Ave W. 2 Bedroom 1 Bath. Featuring New European Style Cabinetry, Cesar Stone Countertops And Stainless Steel Appliances. Modern Pot Lights Throughout. Close to groceries, transit, restaurants and more! Hydro Extra. Students and Newcomers Welcome! Some photos not exact, taken from a similar unit and virtually staged. (id:62104)
2 Hudson Drive
Brantford, Ontario
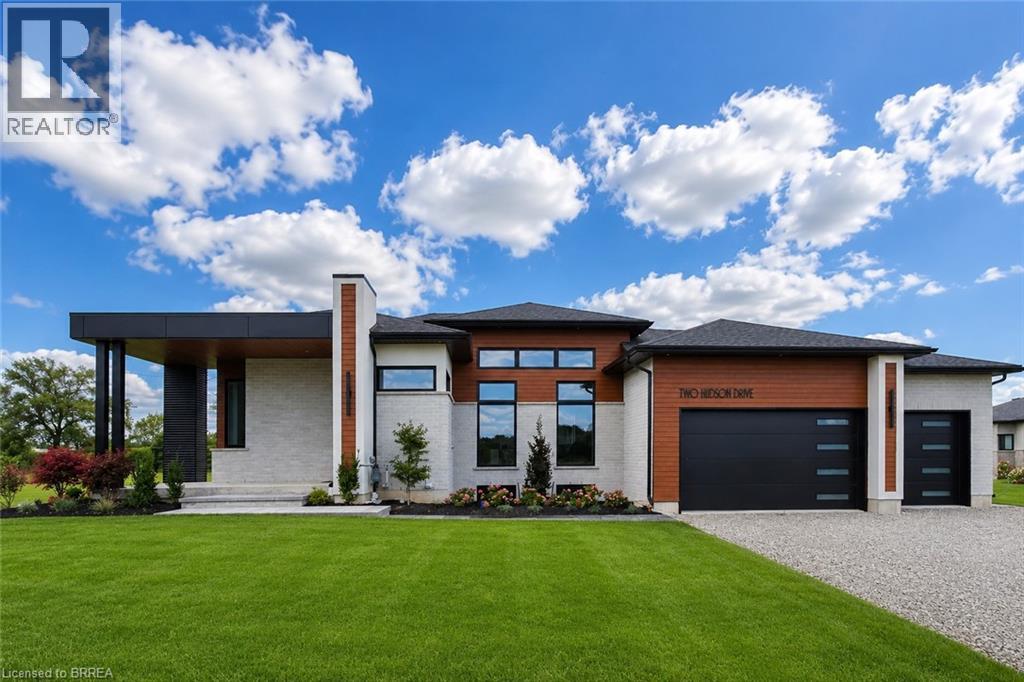
SAVE UP TO $130,000 IN HST! Qualifying purchasers may be eligible. Contact listing agent for details. Another stunning bungalow designed and built by local builder, Carriageview Construction. This home has all the 'WOW' factor that is sure to impress and presents a modern and functional living space, characterized by its open concept layout and high ceilings. The kitchen is equipped with high-quality finishes, including stainless steel appliances (refrigerator, stove, dishwasher, and microwave). An island serves as a central feature for cooking and socializing, while the dinette area provides dining space. Sliding doors lead from the kitchen to a covered deck measuring 12’x12’, allowing for outdoor entertaining or relaxation. Note the upgraded 5/8 engineered hardwood flooring, trim, lighting and so much more! A main floor Laundry Room & 2 pc bath is conveniently located to/from the Triple Car Garage. In addition to the 1755 sq. ft. finished on the upper level, the lower level is partially finished adding another 720 sq. ft. which boasts a Bedroom, Rec Room & 4pc. Bath. Future potential to finish another 800 sq. ft. Granny Suite in the lower level, which would include: 2 bedrooms, 4pc. Bath, combined Kitchen/Living Room & Laundry. The builder has installed an irrigation system and will partially fence the backyard, at his expense, which will enhance privacy and usability of outdoor spaces. HST & TARION Warranty included in price (id:62104)
2187 Miller Road
Port Colborne, Ontario
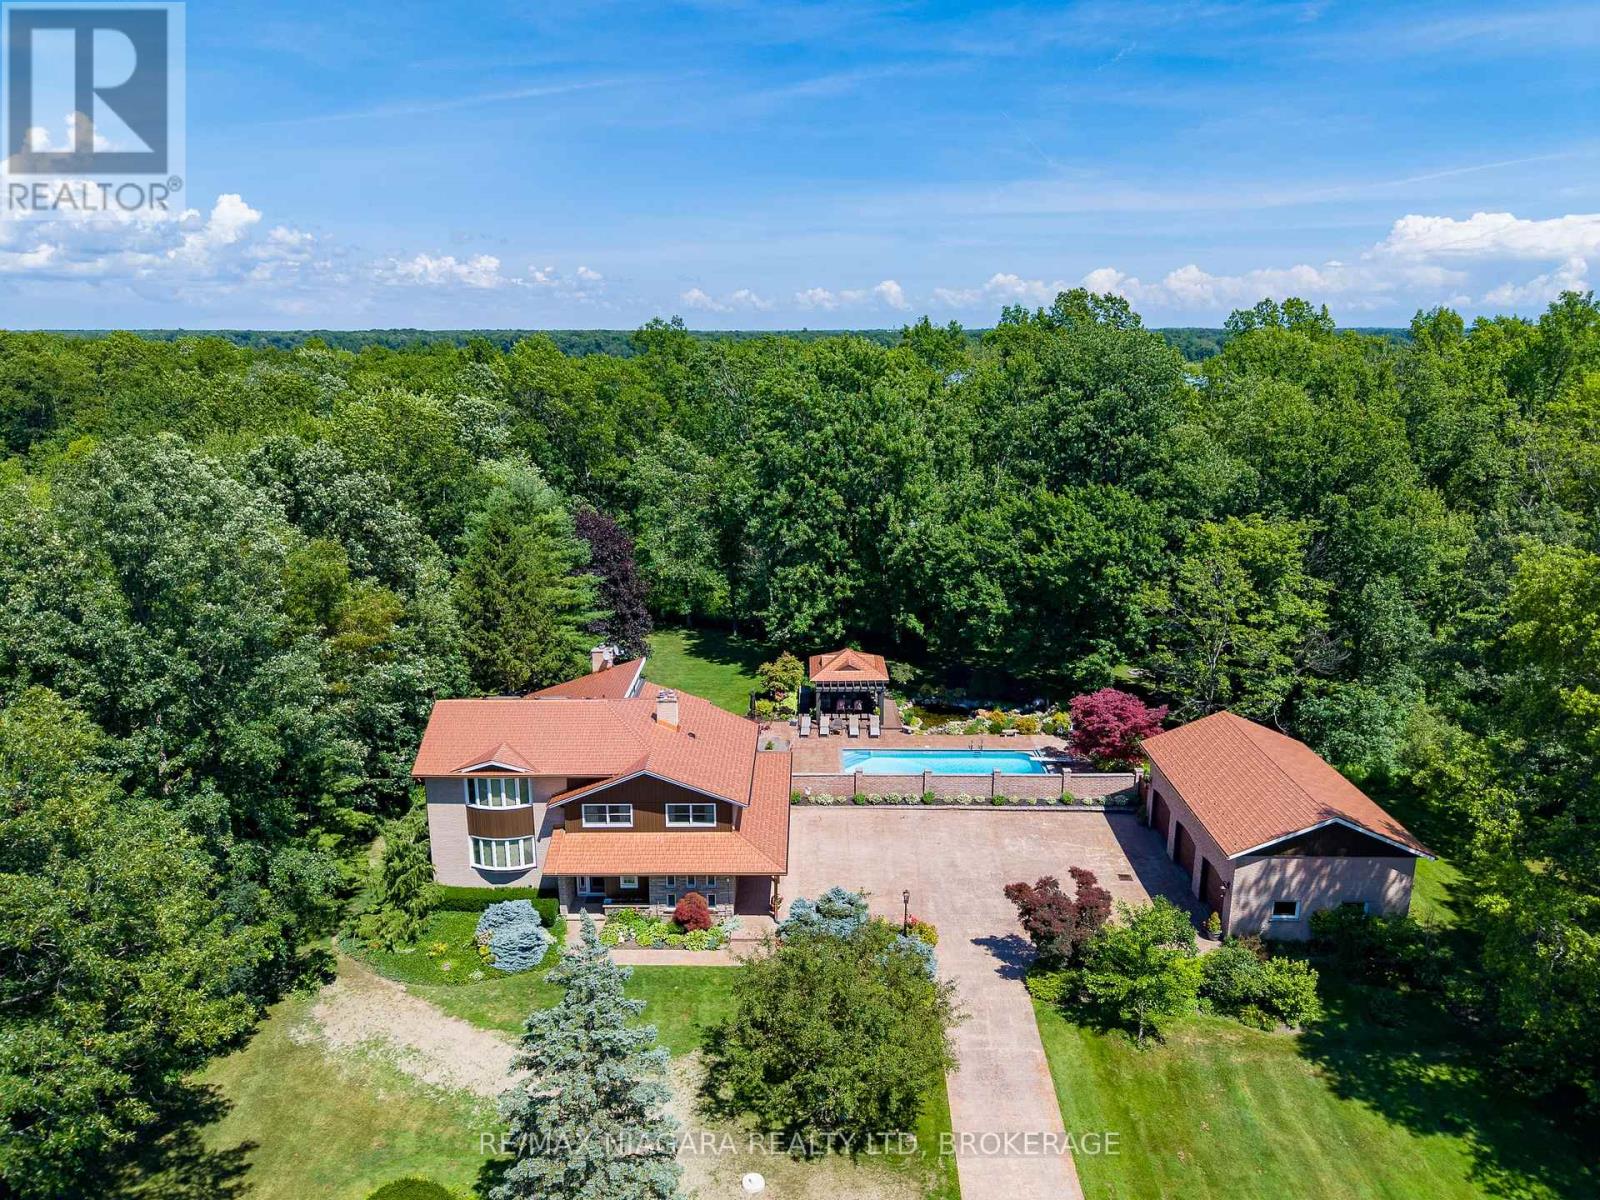
Nestled on 5.2 private acres surrounded by picturesque farmland and mature forests, 2187 Miller Rd is an exceptional rural estate offering over 4,200 sq ft of beautifully designed living space, a stunning backyard retreat, and the perfect balance of luxury, privacy, and convenience.A long stamped concrete driveway leads to the beautifully landscaped grounds, impressive residence, and detached 3car garage, all complemented by matching copper penny-coloured steel roofs that extend to the charming backyard gazebo, creating a timeless estate aesthetic. The heart of the home is the spectacular great room, where the living room with stone-surround fireplace, dining area with floor-to-ceiling windows, and luxurious 6-seat wet bar create an ideal setting for entertaining while bringing the outside views in.The kitchen features a centre island with seating, breakfast nook, and formal dining room for family gatherings. The thoughtfully designed layout offers 4 bedrooms, 4 bathrooms, & a den with gas fireplace. The upper level is highlighted by a private primary suite with a spacious dressing room and spa-inspired 5-pc ensuite.Step outside to your own private resort. The expansive stamped concrete patio seamlessly connects the home, garage and spectacular saltwater inground pool with automatic cover. A gazebo, ornamental pond with waterfall, beautifully landscaped lawns & gardens with well-water irrigation and multiple seating areas create an extraordinary outdoor oasis designed for entertaining or peaceful relaxation. The detached garage is equipped with hydro and water, while the second-level loft offers exciting potential for a future guest suite, studio, or accessory dwelling. Located just minutes from Downtown Port Colborne, the Welland Canal, golf courses, marinas, shopping & restaurants, with convenient access to Fort Erie, Niagara Falls, and the QEW, this remarkable estate offers the tranquility of country living without sacrificing modern convenience. Luxury Certified (id:62104)
500 Watson Parkway S
Guelph, Ontario
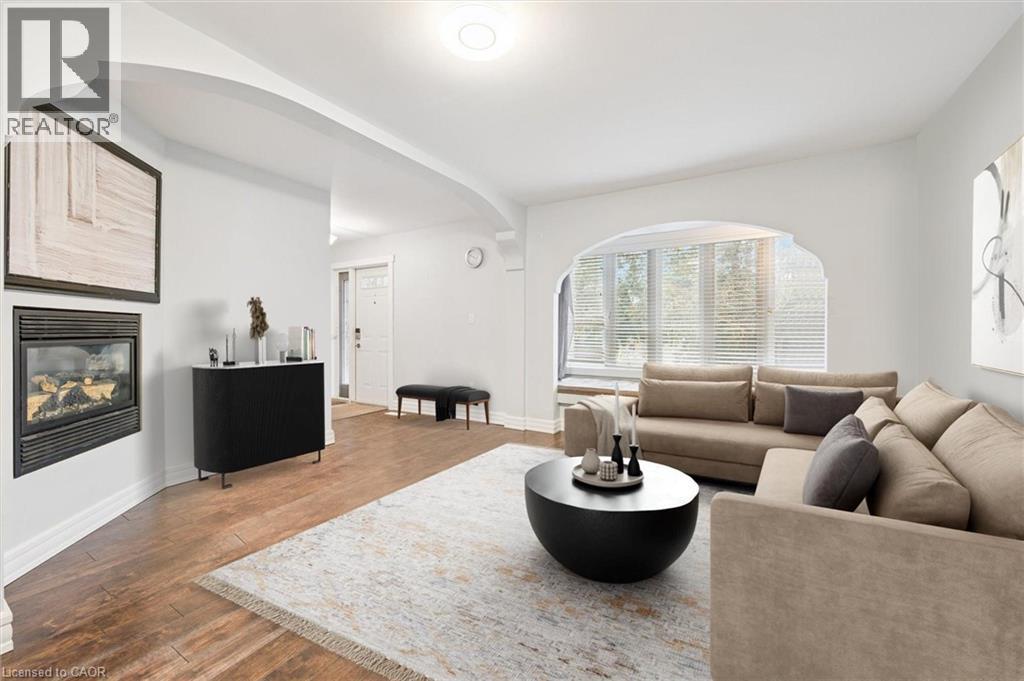
500 Watson Pkwy S is a versatile 3+1 bdrm home W/over 3100sqft of living space W/perfect layout for main floor in-law or income suite W/its own private entrance! This home offers best of both worlds: peaceful country-style living with scenic views while being mins to UofG, Stone Rd Mall, groceries, schools & trails! Ideal fit for multigenerational families, blended households or savvy buyers looking for flexible living arrangements & rental potential. Step inside to living room W/rich hardwood, picture windows & 2 skylights. Adjacent dining area W/cork flooring opens to kitchen W/panoramic windows, custom wood cabinetry, butcher block counters, farmhouse sink & sleek panel-ready fridge that blends seamlessly into the design. For entertainers & chefs the add'l prep kitchen provides storage, beverage fridge & 2nd sink-perfect for hosting holidays or everyday life. Sitting nook leads to back patio-perfect spot to enjoy morning coffee while listening to the birds. On opposite wing, 2nd living room W/fireplace & B/I bench seating sets the stage for family evenings. This wing also offers kitchenette, renovated 4pc bath W/soaker tub, W/I shower & bdrm with W/I closet-ideal for in-law suite or private guest quarters. Upstairs the primary bdrm offers large windows, private balcony & W/I closet W/custom organizers. Off the primary is flexible office space or dressing area & massive bonus room-currently set up as theatre & games room with 3-way fireplace, B/I speakers & projector system. There is another bdrm & 5pc bath W/dual sinks & tub/shower. Finished bsmt W/4th bdrm, 3pc bath, sauna & storage. Outside the large yard has multiple entertaining areas: back patio, private side deck, greenhouse & shed. With triple-wide driveway + add'l driveway there’s more than enough room for guests, work vehicles, trailers & toys. Can easily park 10+ cars! Mins to Starkey Hill & Smith Property Loop for weekend hikes & bike rides. A warm inviting space with room to grow & space for everyone! (id:62104)
6142 Scott Street
Niagara Falls, Ontario
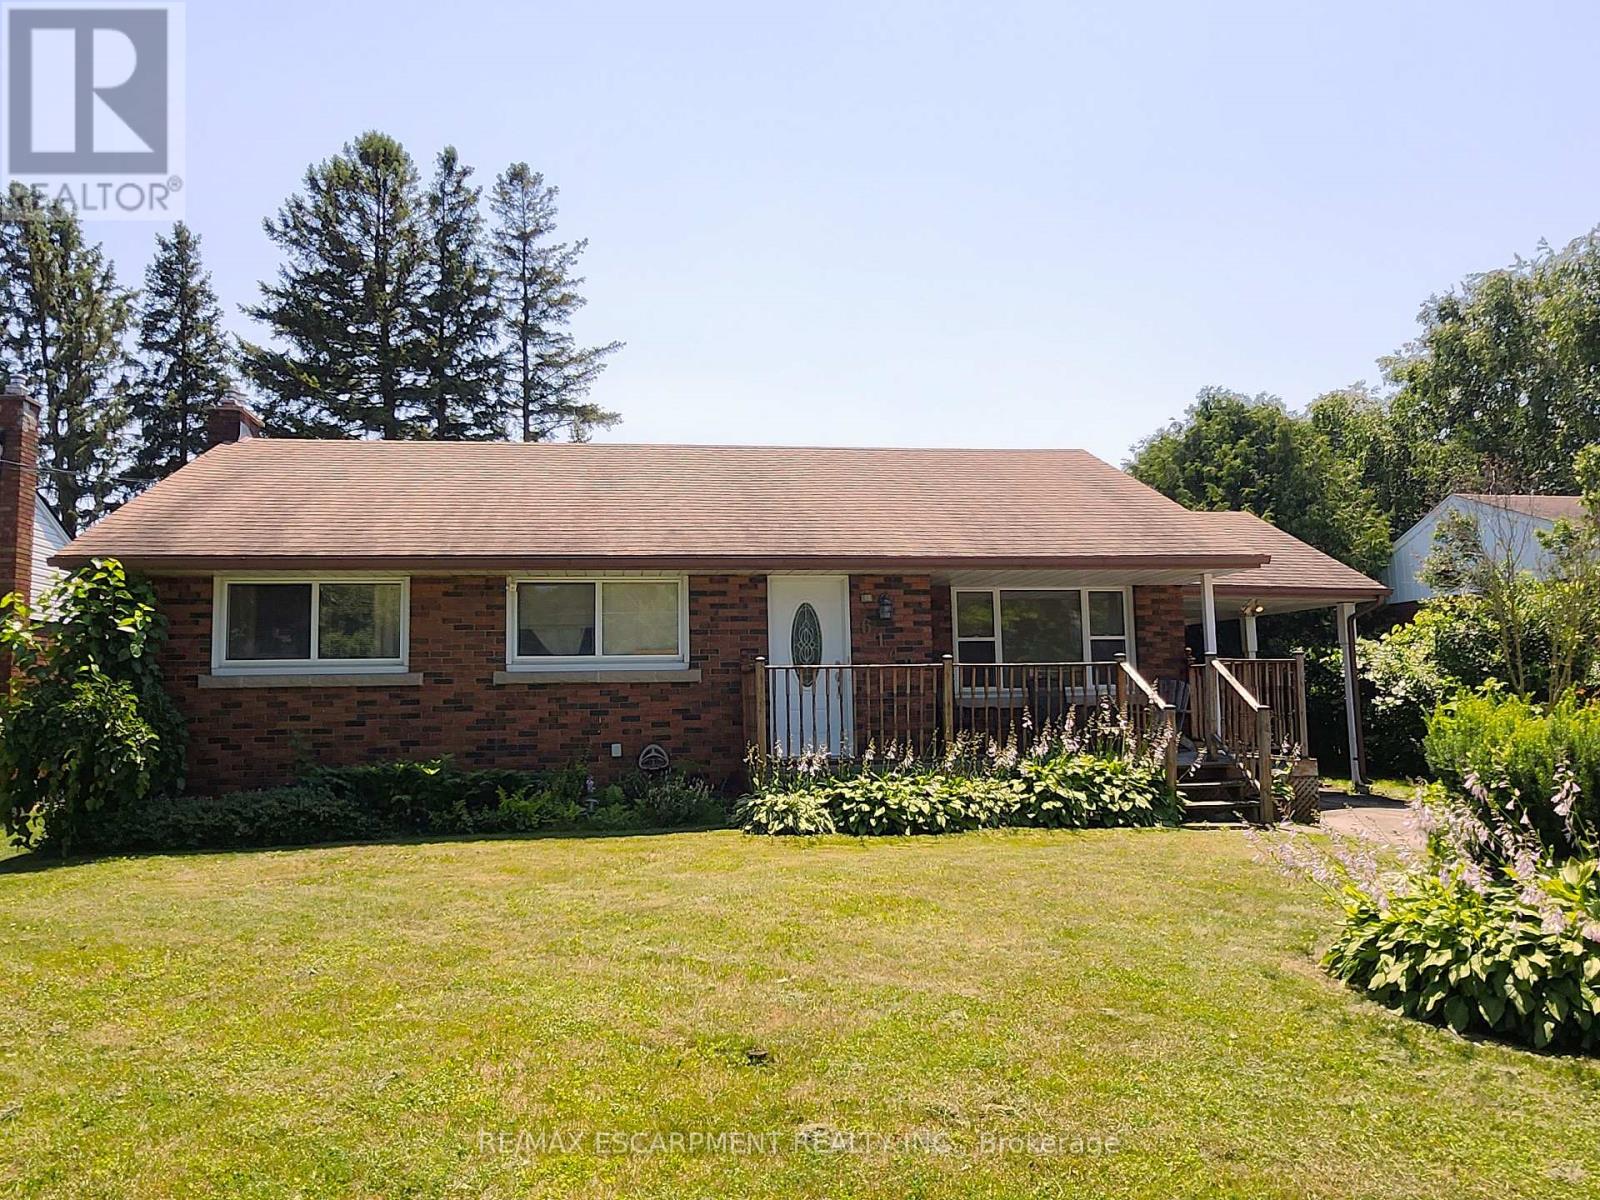
Solid, all brick, 3 bedroom, 2 bathroom bungalow in a desirable family friendly neighborhood! This home feature a newer furnace and central air unit, updated windows, updated roof and original hardwood! The main floor showcases a spacious living room and a very Bright eat in kitchen! 3good sized bedrooms and a 4 piece bath complete the main floor! The basement features a cozy gas fireplace, 3 piece bathroom and has been partially insulated and framed for finishing! The large private fully fenced back yard offers a patio, mature trees and is the perfect spot forgathering with friends and family or just some peaceful relaxation! (id:62104)
103 - 325 James Street S
Hamilton, Ontario
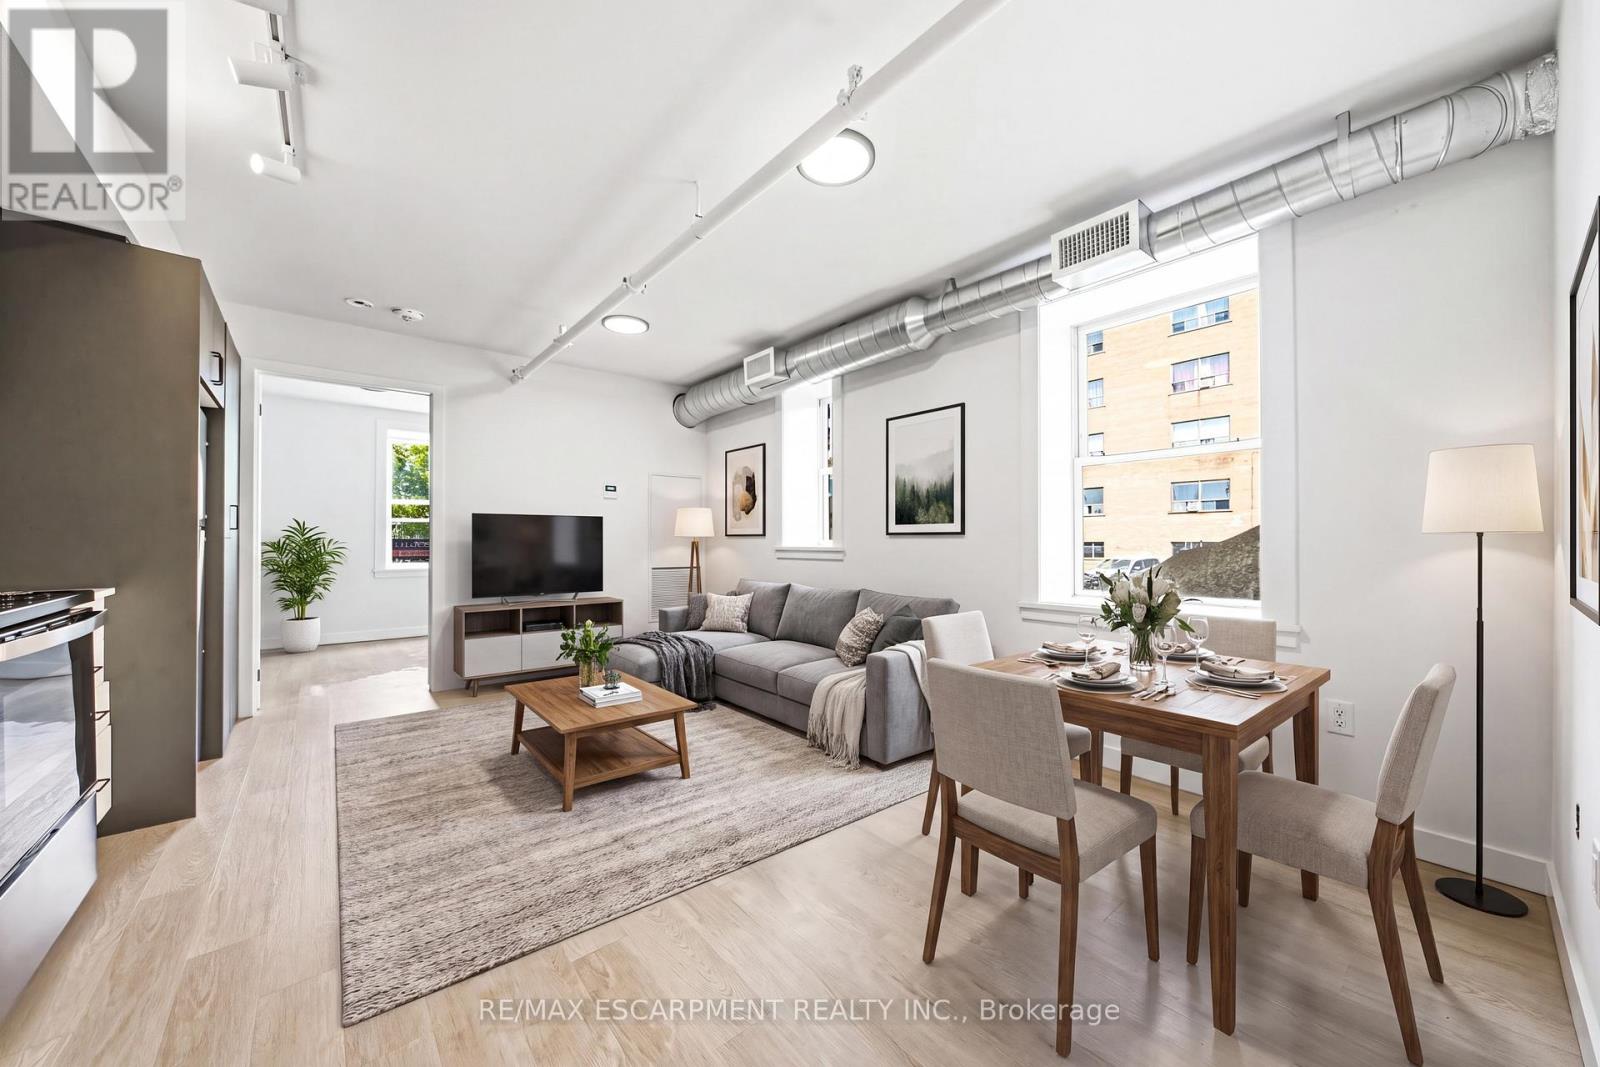
Spacious, brand-new, and exceptionally located! This stunning 2-bedroom residence preserves its historic façade while offering a fully upgraded, contemporary interior. Perfect for healthcare workers, this unit places you one minute from the hospital, making late shifts and early mornings effortless. The suite is fully equipped with modern appliances, a dishwasher, A/C, and private in-suite laundry. The building offers lifestyle amenities that rival luxury condos, featuring a modern fitness center, a social room for entertaining, and a flexible co-working lounge and a self-serve kitchen. Nestled between the prestigious Corktown and Durand neighborhoods, you are minutes from downtown dining, transit links via the GO Centre, and the scenic Escarpment rail trail. Enjoy premium, worry-free living in an unbeatable location! (id:62104)
901 - 560 North Service Road N
Grimsby, Ontario
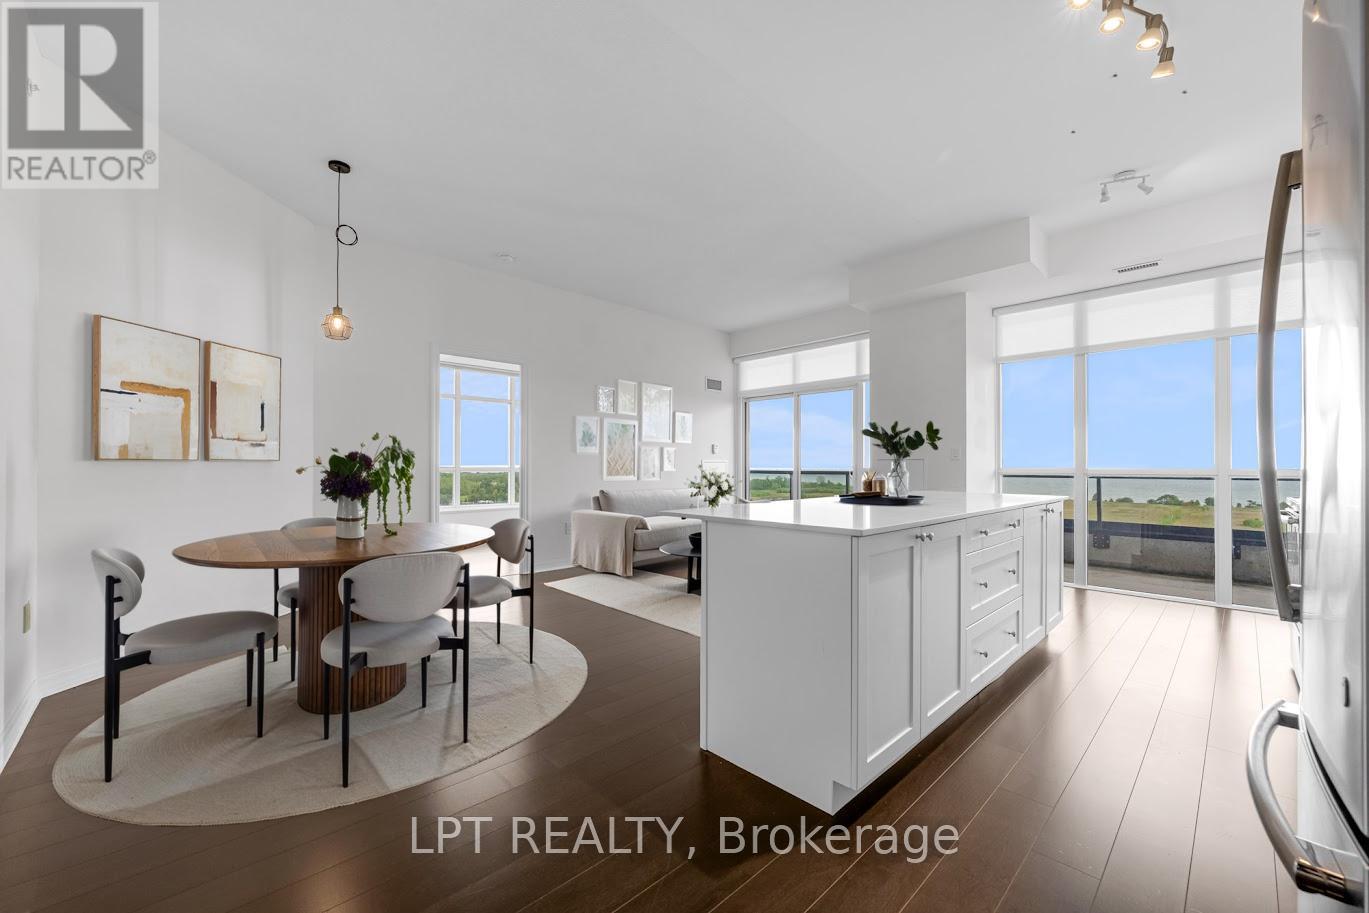
This stunning 2 Bedroom Plus Den Penthouse Corner Suite is featuring over 1200 sq ft of living space, magnificent unobstructed lake views from all rooms, 10' Ceilings, Open Concept Entertainer's Dream Kitchen, Extended Height Cabinetry, Walk-Out To Oversized Balcony, Walnut Hardwood Flooring throughout, Split-Bedroom Layout, Prime Bedroom with Walk/In and Oversized 5 pcs ensuite, Black-Out Blinds In Both Bedrooms, Den large enough to make a comfortable Office or a play room Building Amenities Include Fitness Centre, Concierge, Rooftop Terrace, Party Room, Guest Suites and visitor parking The location provides a lake front living with the easy access to the QEW, GO Station, trails, shopping, veriaty of restaurants, wineries and Grimsby beach (id:62104)
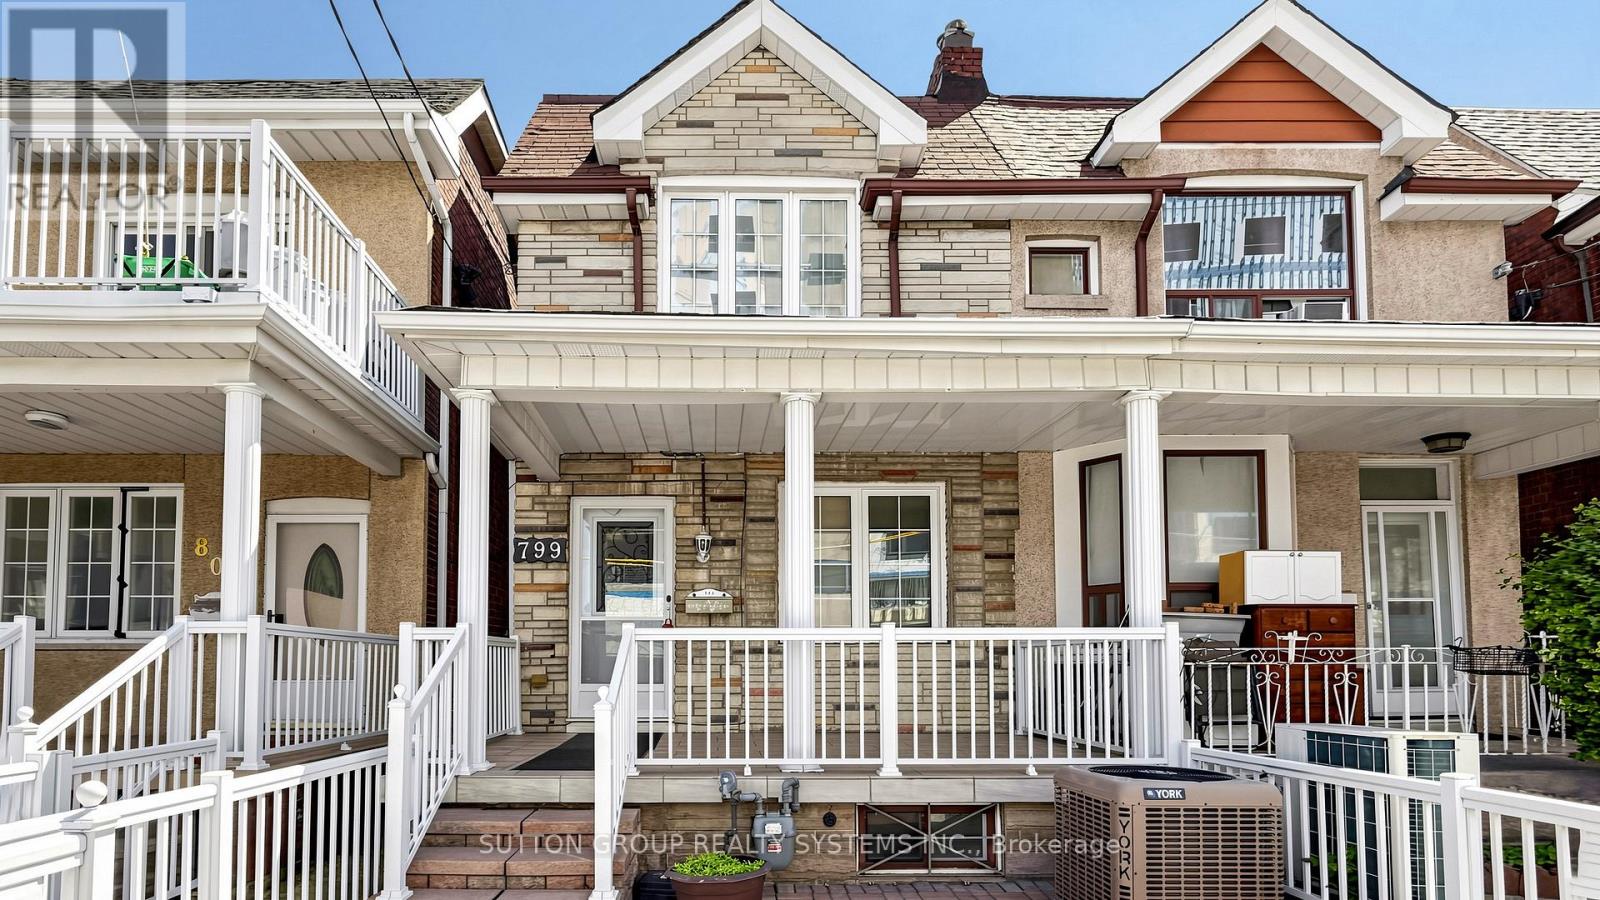
799 Lansdowne Avenue
Toronto, Ontario
Fantastic opportunity for first-time buyers and investors alike, this well-maintained home offers exceptional flexibility with 3 kitchens, 2 bathrooms, and strong future potential. The main floor features a combined living and dining area along with a family-sized kitchen with ceramic flooring. The second floor includes spacious bedrooms with closets, thermal windows, and an additional kitchen with newer hardwood flooring. The underpinned basement offers over 6.5 ft ceiling height, a separate entrance, full kitchen, bathroom, cold room, and excellent potential for a self-contained apartment, nanny suite, or extended family living. Recent improvements include new flooring, a refinished staircase to the second floor, and a new garage door. Ideally located within walking distance to TTC bus stops, Lansdowne Station, UP Express/GO Bloor Station, Dufferin Mall, shops, schools, and everyday conveniences. Enjoy a uniquely connected lifestyle where you can book a trip to Paris through a nearby travel agency, or simply take a short walk to the popular Paris Bakery for a taste of France close to home. Nearby community development, including a new public park, adds to the area's future appeal. Some photos are virtually staged (id:62104)
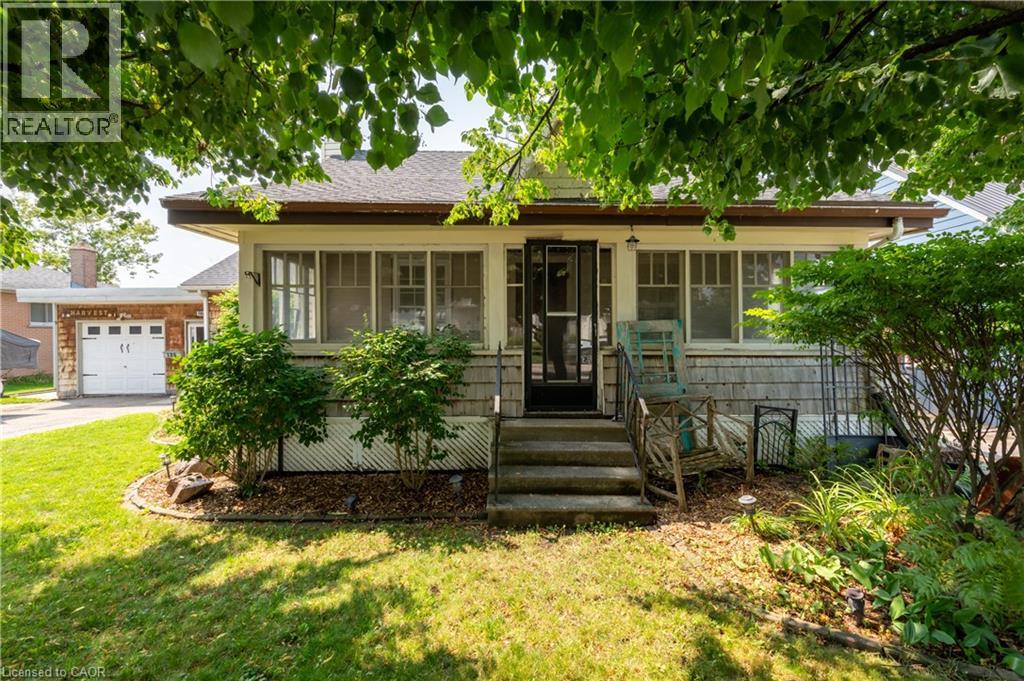
186 Norwich Avenue
Woodstock, Ontario
Welcome to 186 Norwich Avenue in Woodstock, a charming 3-bedroom bungalow offering comfortable one-level living, an oversized detached garage, generous parking and a fantastic outdoor entertaining space. Conveniently located close to shopping, services and major routes, this property is a commuter’s delight with easy access to Highways 401 and 403. Originally dating to approximately 1850 with later additions and renovations, the home offers approximately 1,035 sq. ft. of above-grade living space (per MPAC). Inside you’ll find a spacious primary bedroom plus two additional bedrooms, comfortable living room, dinette with built-in cabinetry, kitchen and renovated 3-piece bathroom with walk-in shower. Hardwood and laminate flooring make this a carpet-free home, and most windows have been updated to vinyl. An enclosed breezeway/mudroom connects the home to the oversized single detached garage and provides direct access to the impressive rear decking system. An entertainer’s delight, the backyard features multiple deck areas for dining and relaxing, a gazebo/pergola area, mature landscaping, established perennial gardens and a garden shed. The mostly unfinished basement provides laundry, mechanical and storage space plus the convenience of a walk-up to the rear yard. Updates include asphalt shingles in 2022, breaker panel, renovated bathroom and a newer heating/cooling system installed in 2024. Municipal water and sewer. A double-wide asphalt driveway provides parking for approximately four vehicles in addition to the garage. A great opportunity for first-time buyers, downsizers or commuters looking for a detached home offering character, convenience and excellent outdoor living in Woodstock. (id:62104)
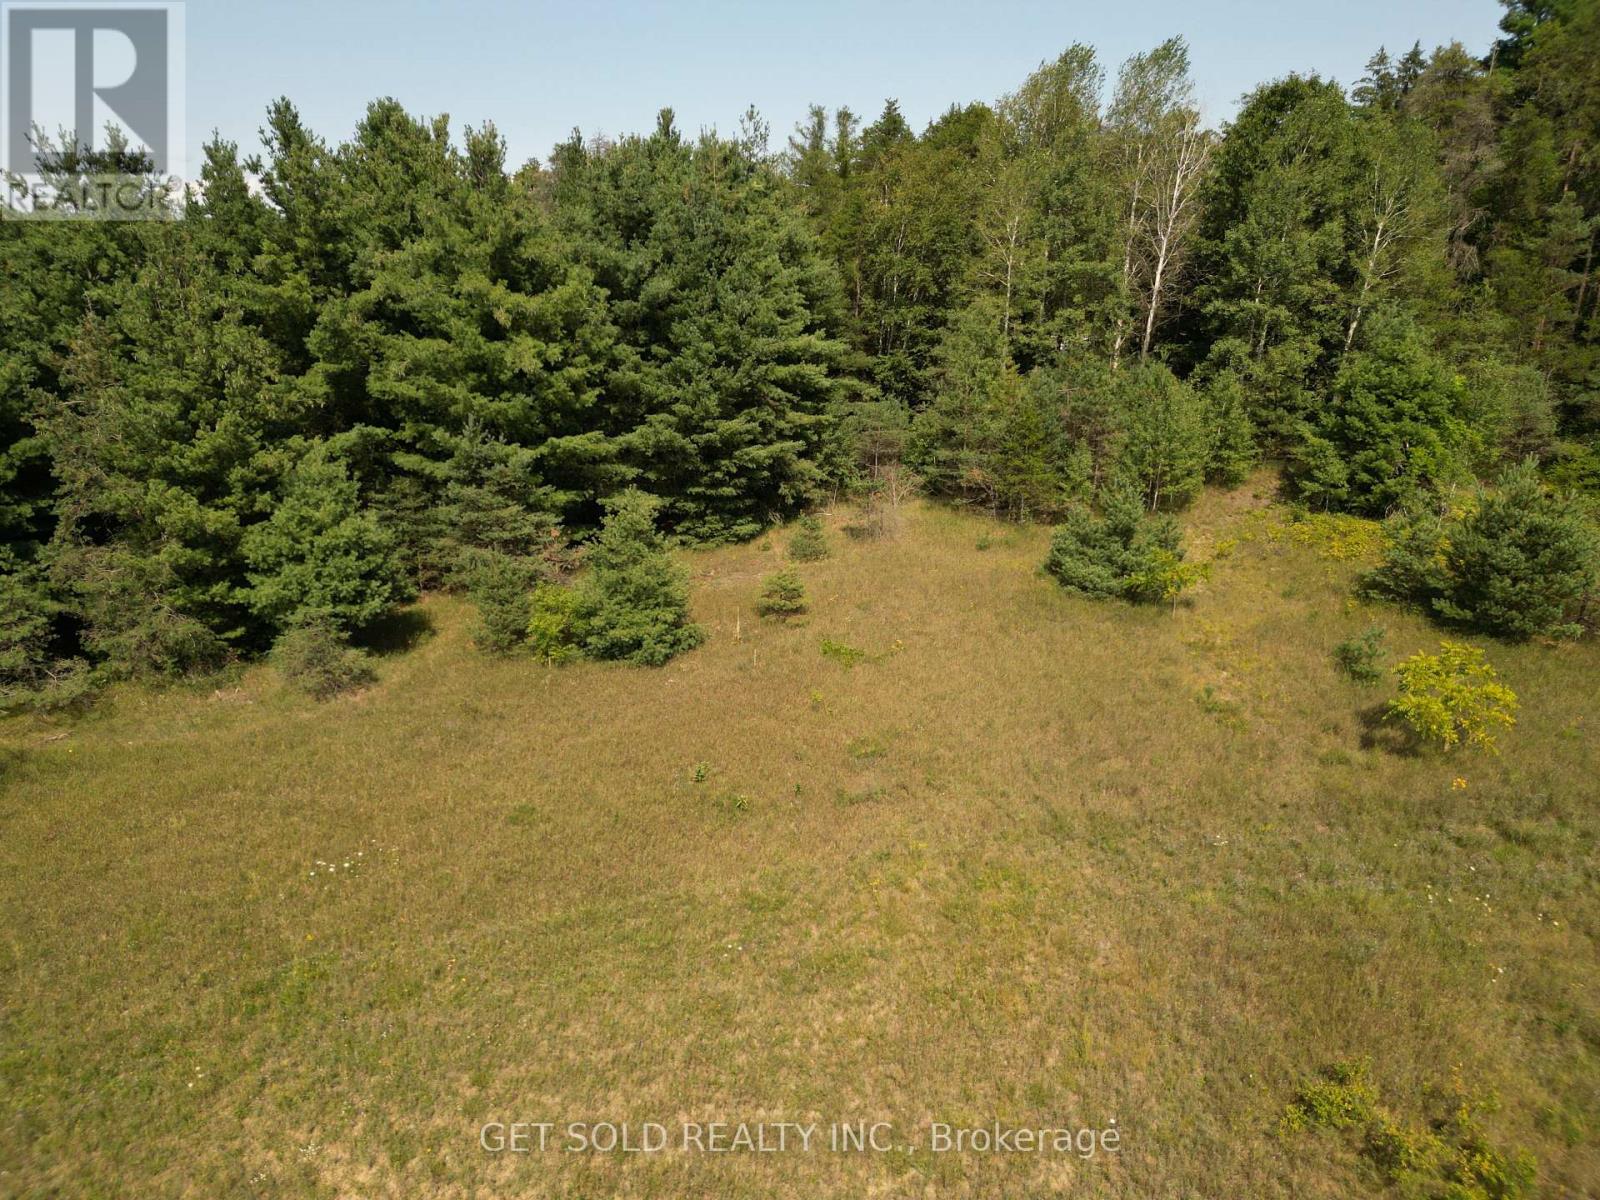
3125 14th Line
Innisfil, Ontario
236 acre, irregular shaped property - 2,300 linear ft direct frontage on Hwy 400 just south of Hwy 89 (Tanger Outlet Mall), Great Location for future development, short drive to Bradford utilizing Hwy 400 or arterial roads. Mix of forest, flat land and a creek running through it will make a nice property for investment for your future. Surrounded by many estate homes and properties. Entrance to property off 14th Line on north side of property. Property sold under of Power of Sale - as-is where-is - no representation or warranty (id:62104)
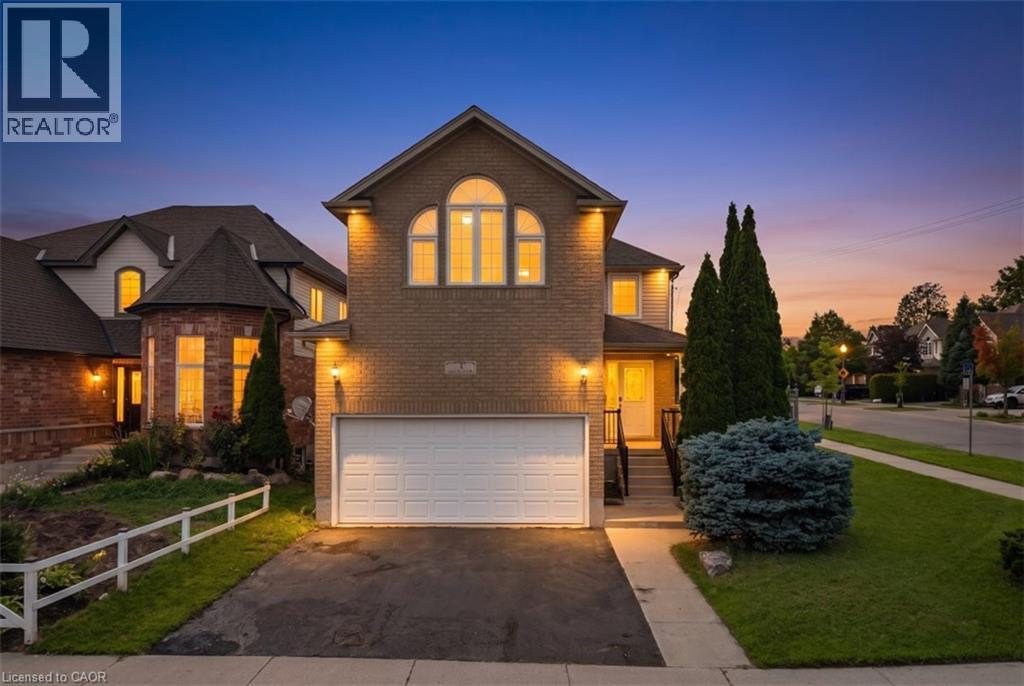
3 Apple Ridge Drive
Kitchener, Ontario
Welcome to this beautifully updated corner-lot home nestled in a sought-after family-friendly neighborhood! Featuring 4 spacious bedrooms plus 2 additional rooms in the fully finished basement, this home offers exceptional space for large or growing families and multi-generational living. Freshly painted throughout, the home showcases elegant hardwood flooring on main floor, a stunning oak staircase, a modern new kitchen with stylish finishes, and updated vanities that add a fresh, contemporary touch. The bright and functional layout is perfect for both everyday living and entertaining. Situated on a premium corner lot, this property offers enhanced curb appeal, added privacy, and generous outdoor space. Ideally located close to schools, parks, shopping, and all essential amenities, this move-in-ready home combines comfort, style, and convenience. Don’t miss your chance to own this beautifully upgraded home in one of the area’s most desirable neighborhoods! (id:62104)
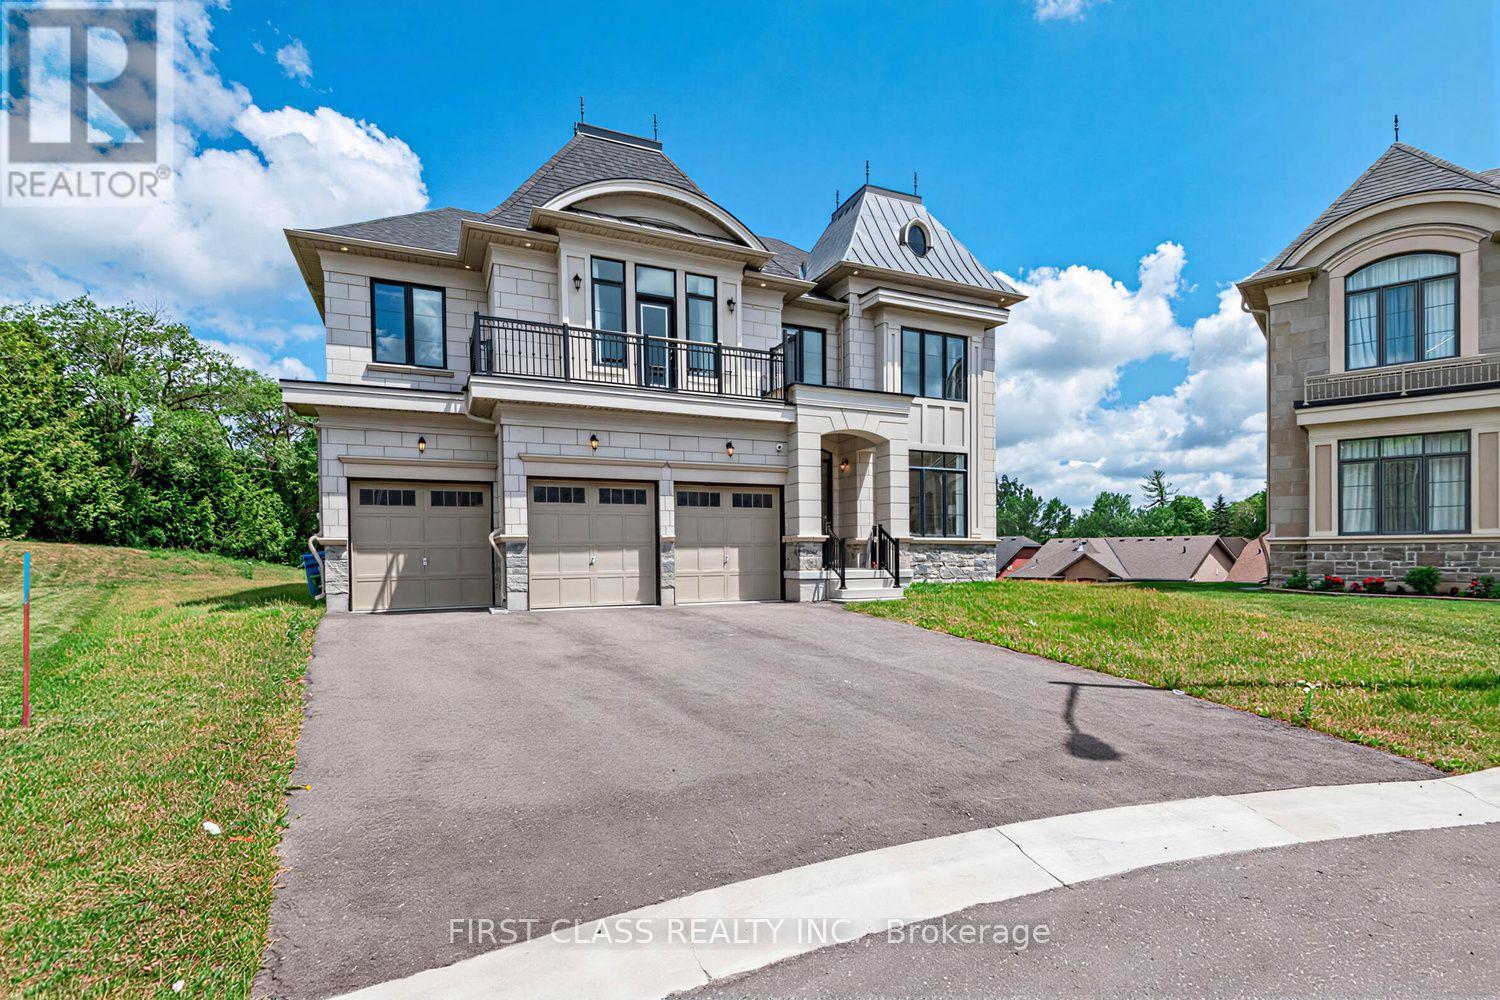
15 Kenneth Campbell Court
Aurora, Ontario
Welcome to this beautifully appointed luxury home in Geranium's prestigious Allegro community. Set on an exceptional pie-shaped lot, this nearly new residence offers 4483 sq.ft. above grade with a functional layout designed for modern family living. Featuring a rare three-car garage, 10-foot ceilings on the main floor, a private library, elegant formal dining room, spacious great room, and a gourmet kitchen with premium Sub-Zero, Wolf and Asko appliances, walk-in pantry, and servery. The breakfast area opens onto an impressive covered loggia, extending the living space outdoors and creating the perfect setting for entertaining or everyday enjoyment. The upper level offers four generous bedrooms, each with its own ensuite, highlighted by a spacious primary suite with a luxurious five-piece ensuite and walk-in closet. An unspoiled basement with 9-foot ceilings and bathroom rough-in provides endless opportunities for future customization. The oversized pie-shaped backyard offers exceptional privacy and ample space for a pool, sports court, or your dream outdoor retreat. Ideally located close to excellent schools, parks, golf courses, shopping, and major commuter routes. (id:62104)
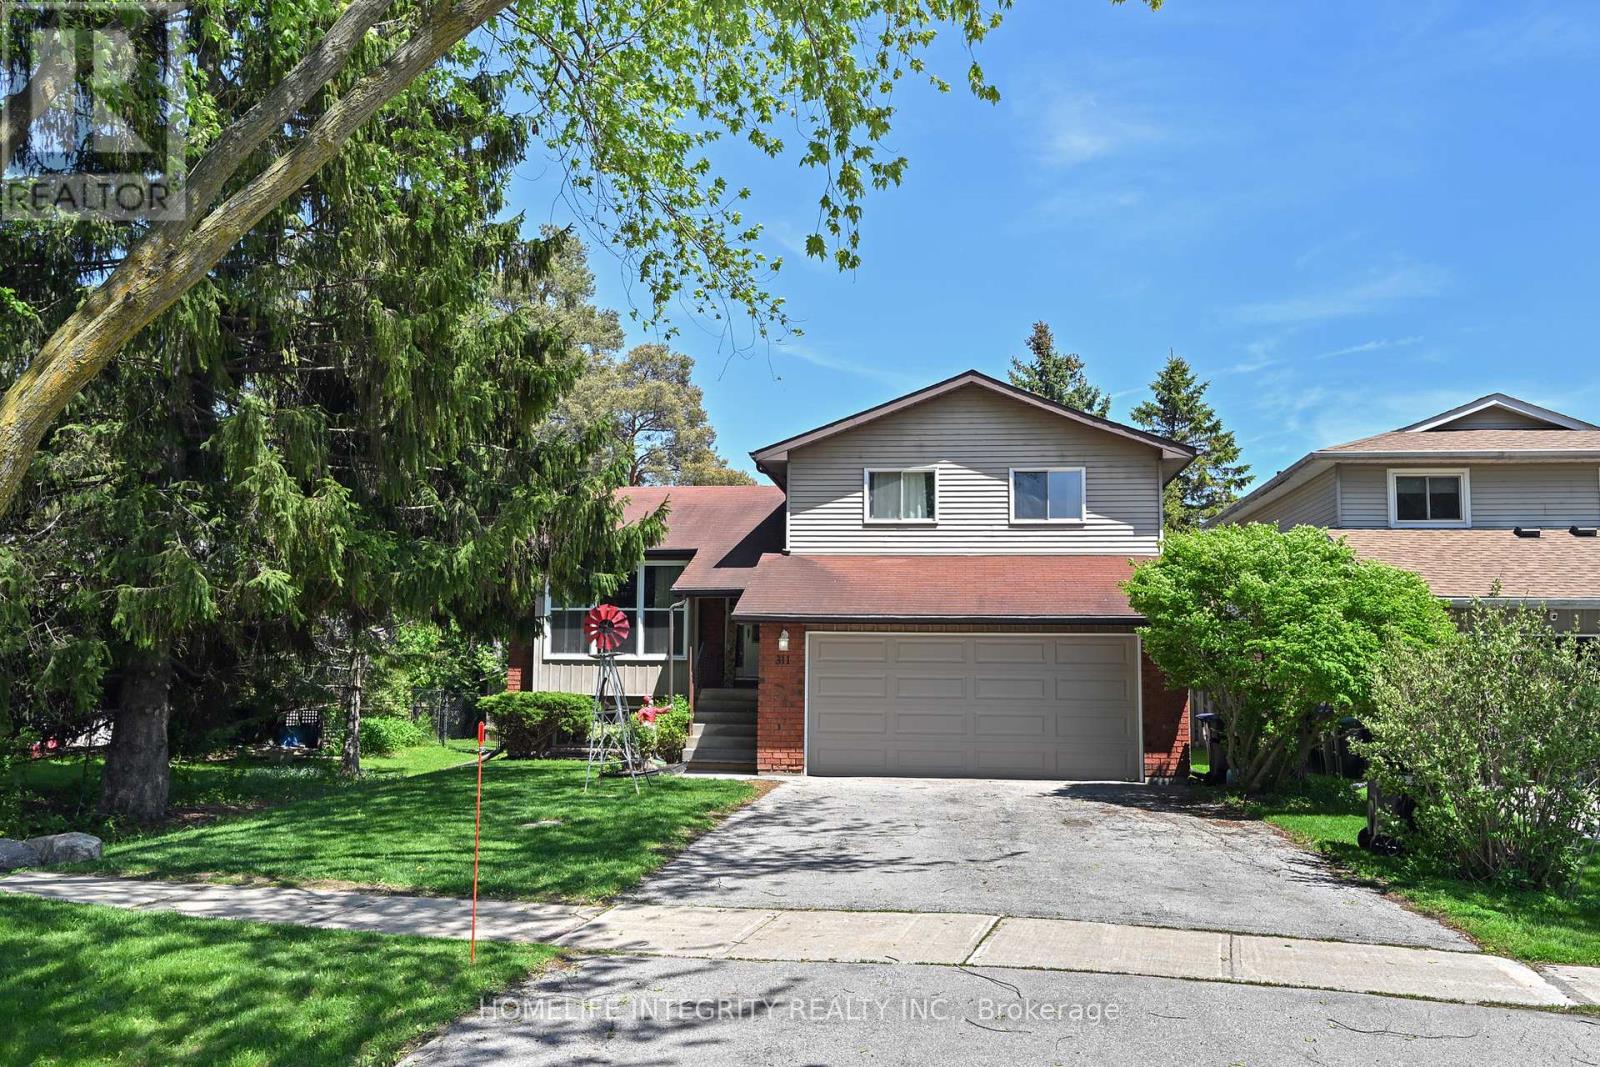
311 Centre Street N
New Tecumseth, Ontario
Small town living at its best on the best street in town ! This detached 4 level side split home has a great layout and plenty of room for the whole family with 2270 sq ft of living space . Three bedrooms, two living rooms and a full sized bathrooms with additionally the lower level set up as a In-Law Suite With a large living room and Bedroom plus a 4 Pc Bathroom & kitchen area. it accessed by a separate entrance . Bright and light is another theme throughout with large picture windows to the living room and dining room . The family room has a gas fireplace, a walkout to the deck as well as access to the laundry and storage rooms . The good sized lot backs onto a open area so no neighbors behind just enjoy the pool in your private and fully fenced backyard. Mostly newer windows, new flooring throughout, recent garage door and the deck has been rebuilt. Centre St the premier street in Beeton is a quiet street close to schools shopping parks and trails. Worth viewing ! (id:62104)
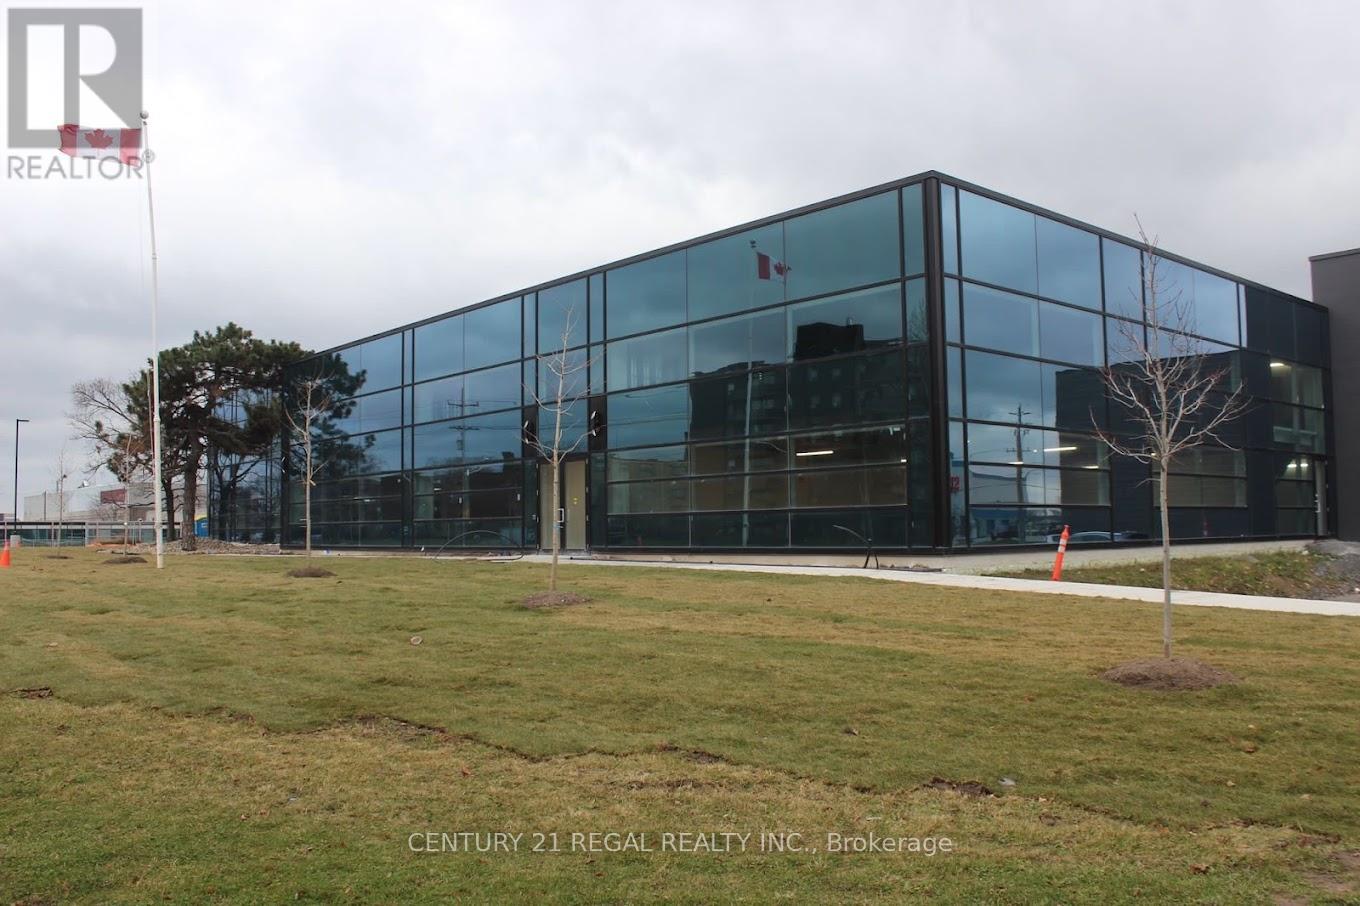
202 - 1550 Birchmount Road
Toronto, Ontario
Spectacular turn-key professionally built-out finished office space now available.Easy acces to Highways/ TTC. On site property management company, 24 hour security.This suite with reception area, numerous private offices, meeting rooms staff room and open office ( shared spaces). Can be smaller office space if needed. there is suite # 203 which is 2,307 sf also available is suite # 205 which is 2,348 sf and finally you can combine 5 suites . Your choices are many. **EXTRAS** Each suite has its own HVAC system and 2 piece washroom, elevator access. parking for Tenant per vechicle is $ 75 and visitor parking is free. No retail allowed. (id:62104)
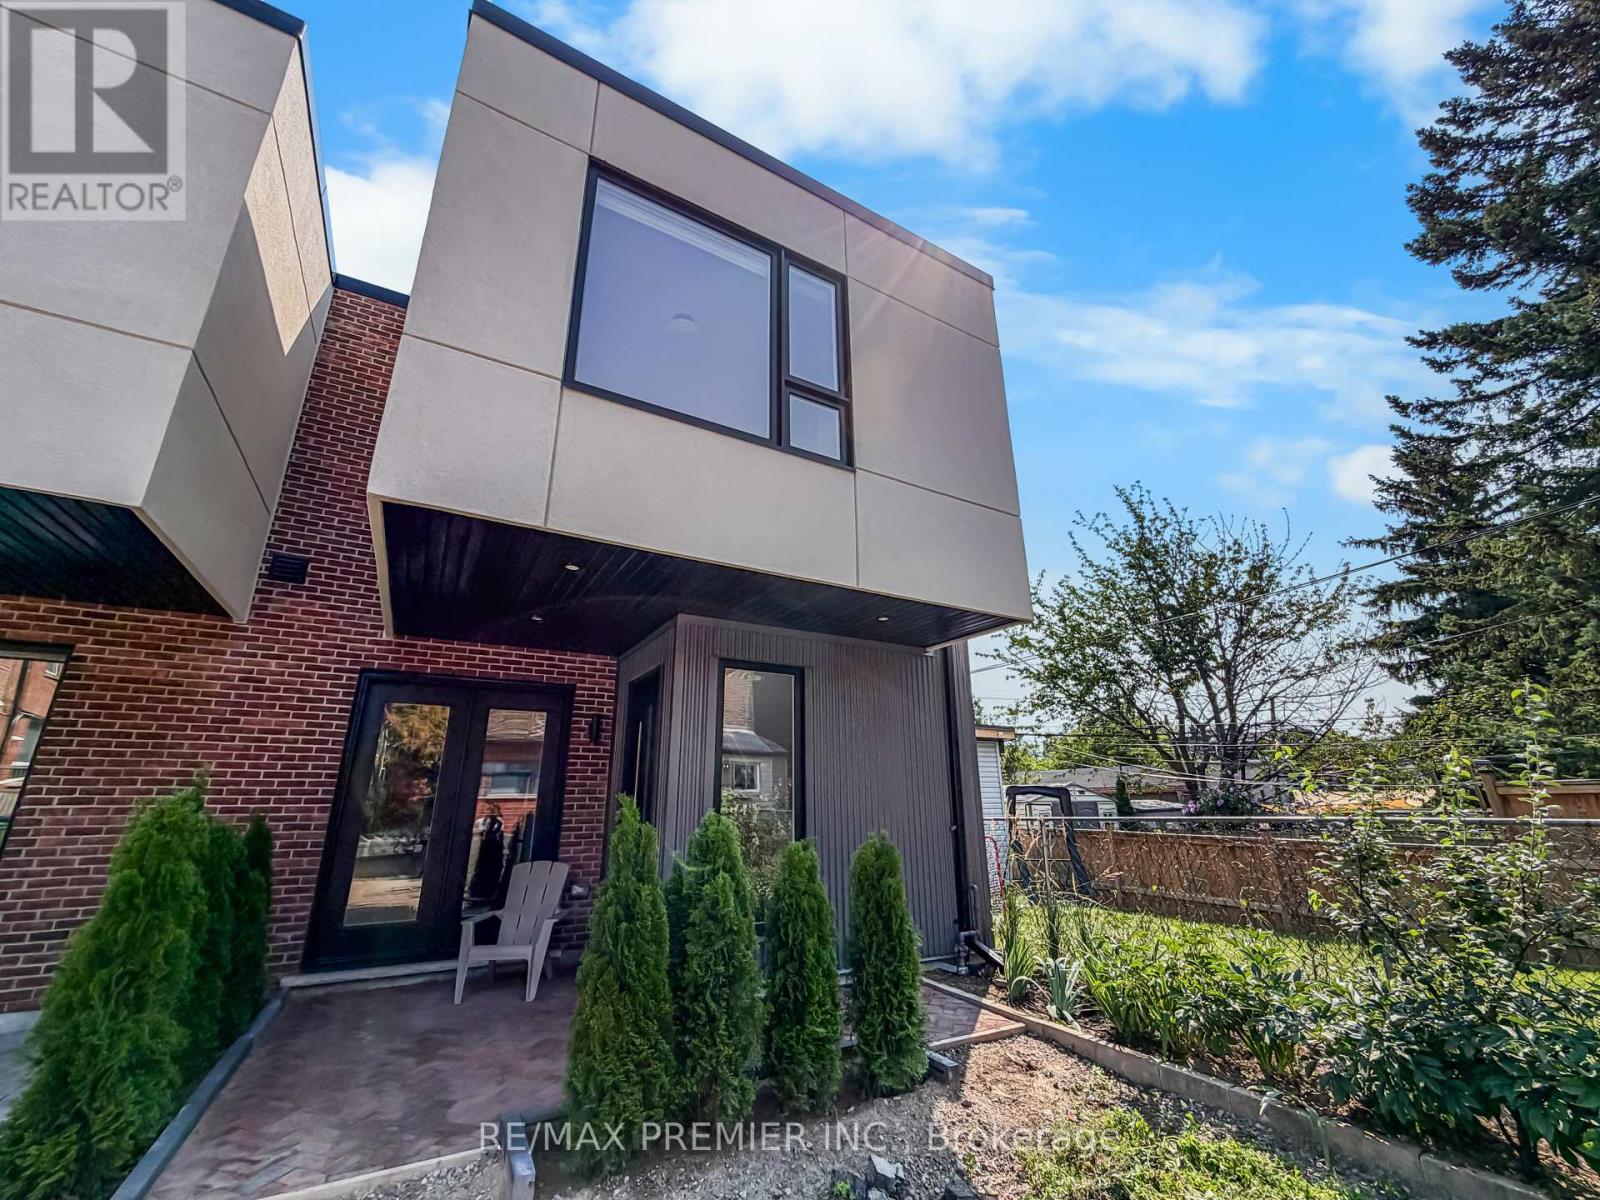
Garden Suite - 755 Dufferin Street
Toronto, Ontario
Brand new and built with everyday living in mind, this 2-bedroom garden suite gives you the space and privacy that's hard to find. The open main floor is filled with natural light from massive windows, while the functional L-shaped kitchen gives you plenty of counter space to cook, prep, and still stay connected to the living area.Heated floors run throughout the home, so get used to walking around on warm, cozy floors every morning. Upstairs, both bedrooms are a great size with quality built-in closet storage and plenty of room to make the space your own.Enjoy the added privacy of a garden suite with access from the private driveway and your own parking spot. Every inch has been well planned with quality finishes and smart use of space. Plus, you're walking distance to transit, Dufferin Mall, groceries, cafes, restaurants, parks, and more.Brand new, private, comfortable, and ready to feel like home. (id:62104)
2 - 1158 College Street
Toronto, Ontario
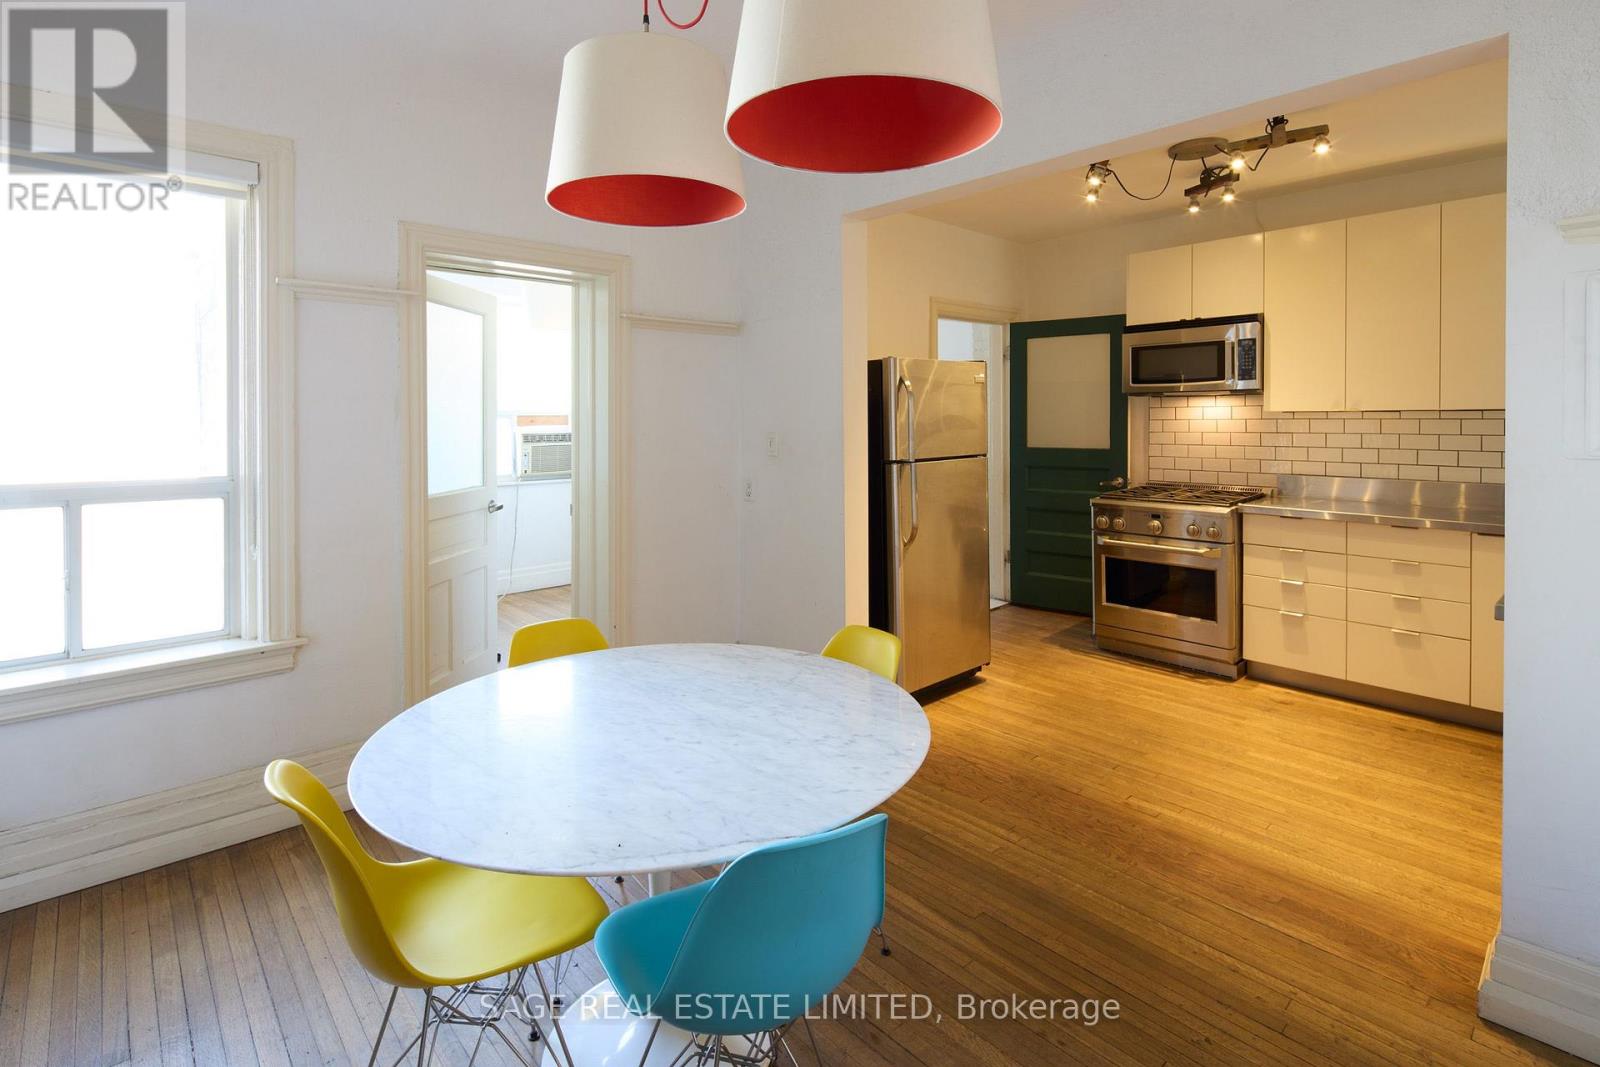
Your parents always hoped you'd go to College... well, here's your chance! Graduate into one of the coolest flats on College St! This Second floor renovated 800+ sq. ft. (approx.) 3-bedroom pad is perfectly laid out, with an extra-large front room that works beautifully as a living room, home office, creative space-or go for the extra credit and make it a 4th bedroom.Tall ceilings, hardwood floors and tons of natural light make the space feel even bigger, while the open-concept layout keeps things easy and breezy. The modern white kitchen features updated stainless steel appliances and sleek stainless steel counters, plus there's ensuite laundry and a stylish 3-piece bath with a big walk-in rain shower.Enter from College St or sneak in through the laneway, and enjoy access to the fenced-in common courtyard out back.And the neighbourhood? Consider this your unofficial Toronto syllabus. Pho Linh, Pho Phoenix, Brockton Haunt, Sinaloa Factory, Ten Restaurant, Bandit Brewery, MOCA and-because we refuse to gatekeep-the BEST Dollarama in the West. Dufferin Mall and No-Frills are nearby for everything else.Minutes to Dufferin Grove, Roncy, Dundas West, College and Bloorcourt, with groceries, restaurants, parks, schools, transit and some of the city's best festivals all around you.Downtown living, made easy breezy.1158 College St, Unit #2- class is officially in session. (id:62104)
1026 - 21 Iceboat Terrace
Toronto, Ontario
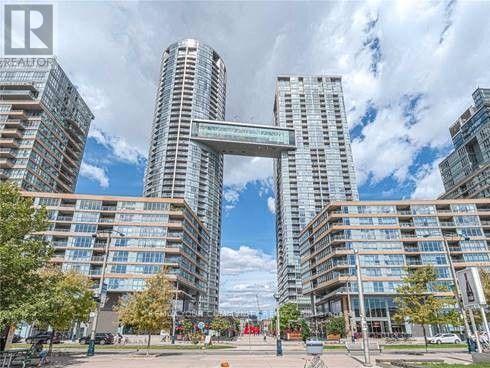
Welcome to 21 Iceboat Terrace suite 1026, perfectly situated in the heart of Toronto's sought-after Fort York neighbourhood. This beautifully updated suite offers approximately 550 sq. ft. of thoughtfully designed living space plus a 35 sq. ft. balcony, showcasing clear, unobstructed city skyline views. The bright, open-concept layout offers a comfortable and modern space with plenty of natural light and a private balcony. Exceptional downtown location just steps from the Waterfront, The Well, TTC, Rogers Centre, Stackt market and an incredible selection of restaurants, cafés, shops and entertainment. Easy access to the Gardiner Expressway makes commuting in and out of the city a breeze. Everyday essentials are close by, including grocery (Farmboy), gyms and so much more. Residents also enjoy an impressive collection of building amenities, including an indoor pool, fully equipped gym, guest suites, 24-hour concierge and more. One parking and locker included! (id:62104)
1803 - 23 Sheppard Avenue E
Toronto, Ontario
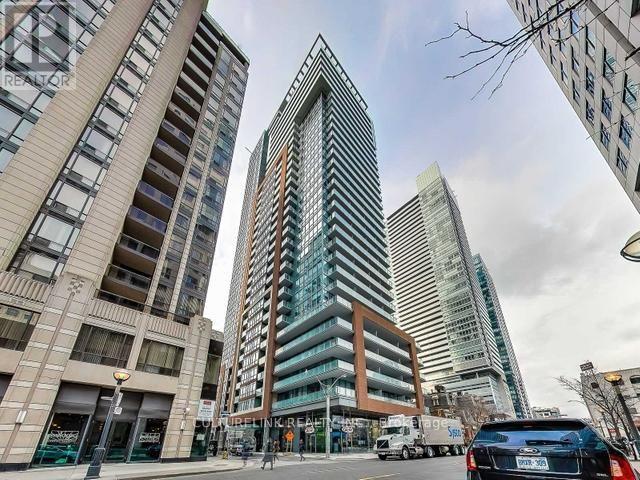
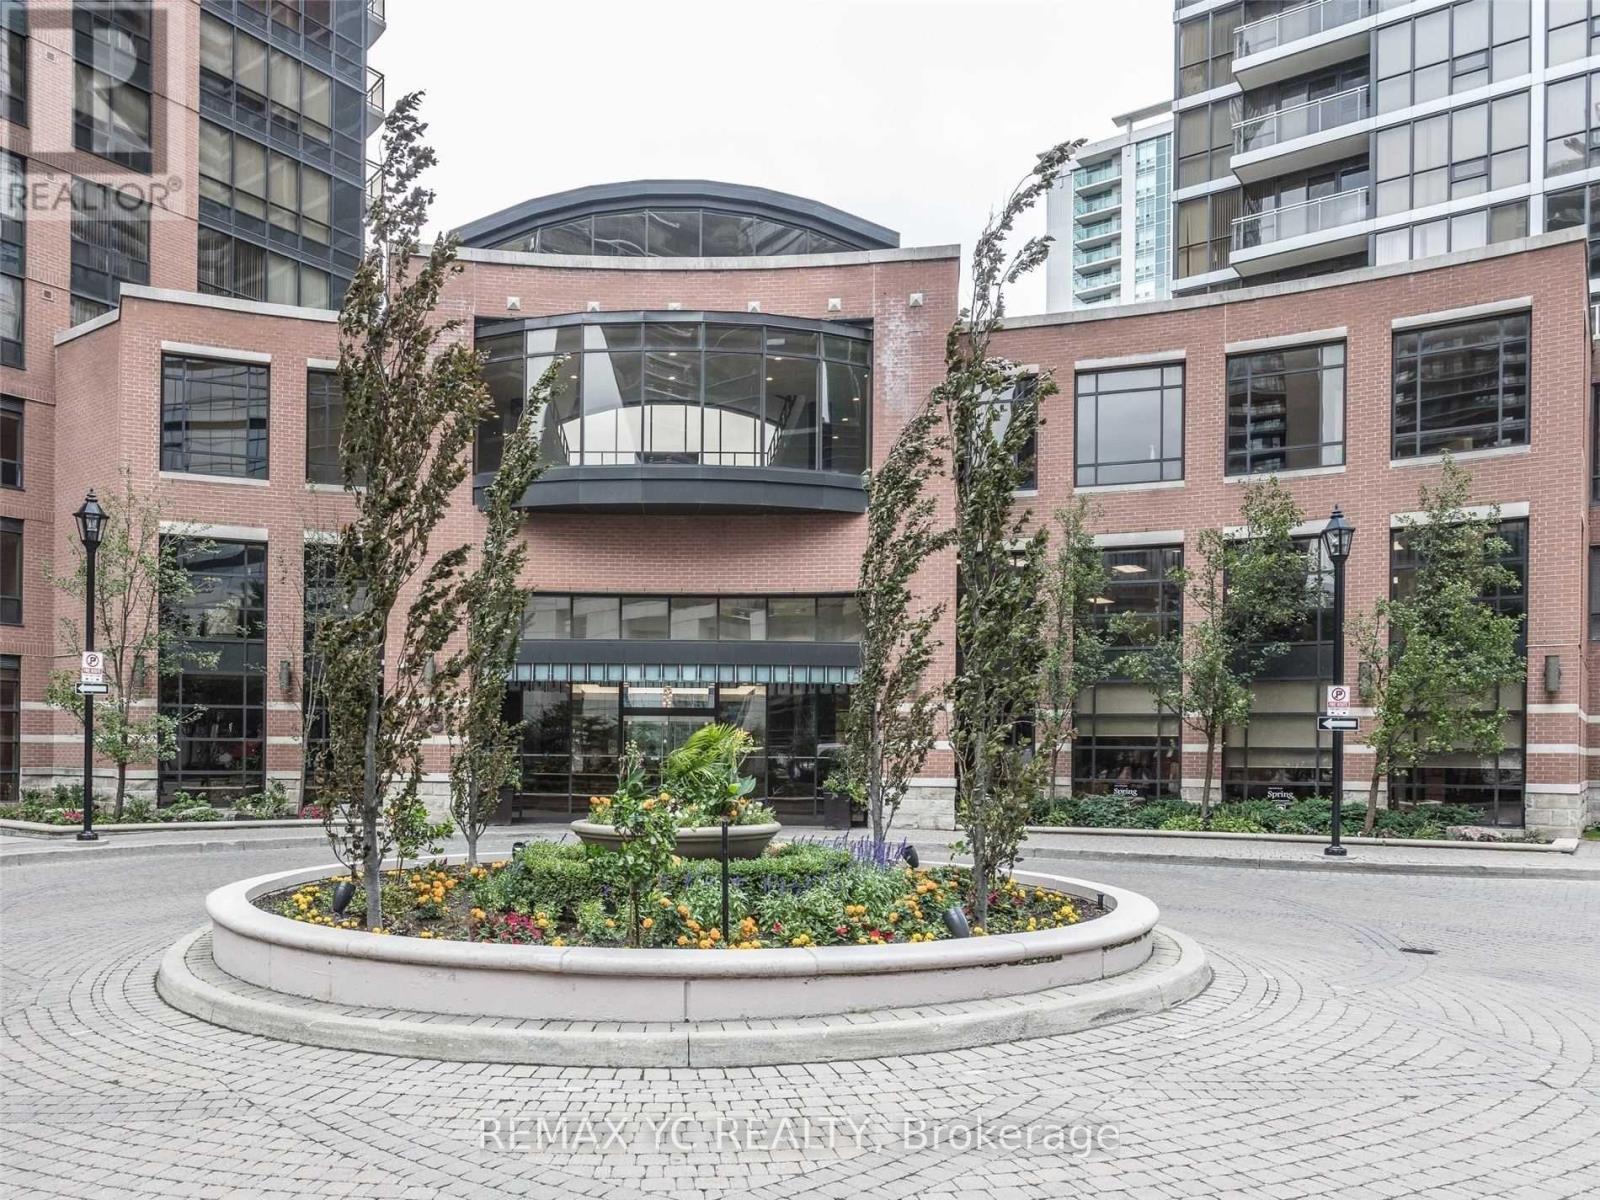
Welcome to this highly sought-after luxury condominium in the heart of Yonge & Sheppard. Thisbeautifully designed 2-bedroom + office suite offers unobstructed views, floor-to-ceilingwindows, and an abundance of natural light throughout.The modern kitchen features stainless steel appliances, contemporary finishes, and a spaciouscentre island, making it ideal for both everyday living and entertaining.Conveniently located just steps from the subway, shopping, restaurants, entertainment, andeveryday amenities. The suite also includes 1 parking space and a storage locker.Residents enjoy an impressive selection of building amenities, including 24-hour conciergeservice, a fully equipped fitness centre, indoor swimming pool, whirlpool, sauna, and guestsuites.An exceptional opportunity to enjoy luxury, convenience, and modern urban living in one ofNorth York's most desirable neighbourhoods. (id:62104)
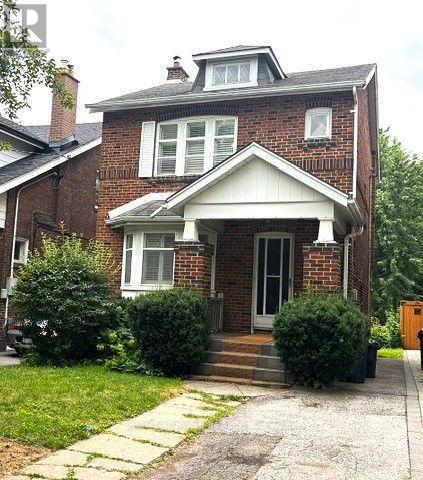
77 St Germain Avenue
Toronto, Ontario
Located on a beautiful tree-lined street in the heart of Yonge and Lawrence, this charming and well-maintained home sits on one of the most desirable blocks of St. Germain Avenue in a prestigious, family-friendly neighborhood. Full of warmth and character, it features 3 bedrooms and 2 full bathrooms, offering comfortable family living today while also presenting an outstanding opportunity for the future. The kitchen is equipped with granite countertops and built-in appliances, and the private, south-facing backyard is a true oasis, perfect for relaxing or entertaining. With exceptional potential to renovate, expand, or build your dream home on a coveted lot surrounded by luxury custom residences, this premium property appeals to builders, investors, and end users alike. Ideally located just minutes from Yonge Street, public transit, top-rated schools, parks, shopping, dining, and the renowned Rosedale Golf Club, this is a rare opportunity to secure a prime property in one of Toronto's most sought-after neighborhoods. (id:62104)
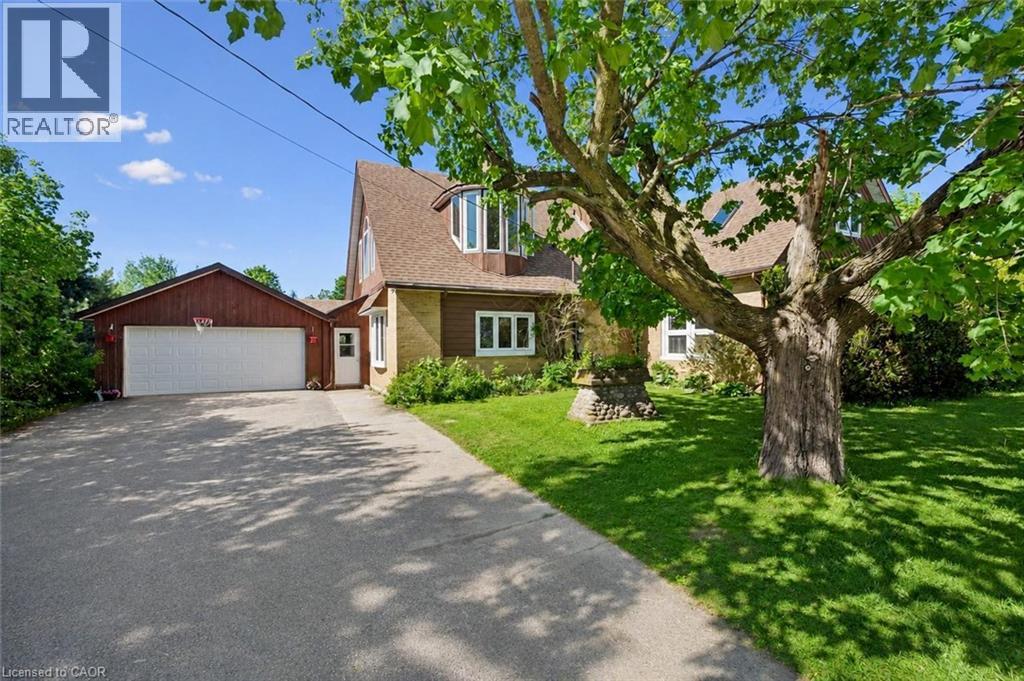
6594 Forestell Road
Puslinch, Ontario
One-of-a-kind property where history, character & country serenity come together in spectacular fashion! Originally a historic schoolhouse this home has been transformed into a 5-bdrm home W/4286 sqft of space on 127 X 296ft lot W/oversized garage & workshop. This rural setting is mins from Guelph, Cambridge, 401 & amenities, perfect blend of privacy, charm & convenience. The home’s architecture & character make a lasting impression. Soaring ceilings, oversized windows, wood staircase & preserved details create an inviting atmosphere. Renovated kitchen W/maple cabinetry extending to ceiling, granite counters, slate backsplash & island W/seating. Down the hall a W/I pantry offers storage. Great room W/vaulted ceilings & stone feature wall W/wood-burning fireplace. Sliding doors lead to sunroom-perfect spot to enjoy coffee & taking in views of property yr-round. Versatile entertaining space is set up as rec & games area W/room for pool table & seating, while also offering potential as formal dining room. The bdrms throughout offer their own unique character. One offers decorative wardrobe doors that add vintage-inspired charm. 2 add'l main-floor bdrms W/large windows. 4pc bath & 3pc bath W/modern vanity & B/I cabinetry. Main-floor laundry & office add more functionality. Wood staircase leads to upper loft area making an ideal office or reading nook. Primary bdrm W/vaulted ceilings, skylight & sliding doors leading to balcony. Ensuite W/clawfoot tub, sep W/I shower & B/I shelving. Add'l bdrm W/skylights & flex space W/hardwood & architectural details offer endless possibilities-whether used as family room, playroom or studio. Outside the 2-tiered deck W/hot tub & lower-level gazebo creates perfect setup to entertain. Hobbyists, car enthusiasts & anyone needing extra space will love the oversized garage & workshop! Located near trails & Little Tract Hiking Trail. 7-min to Hespeler Village W/shops, restaurants & riverside charm. 10-min to Guelph & Waterloo Airport (id:62104)
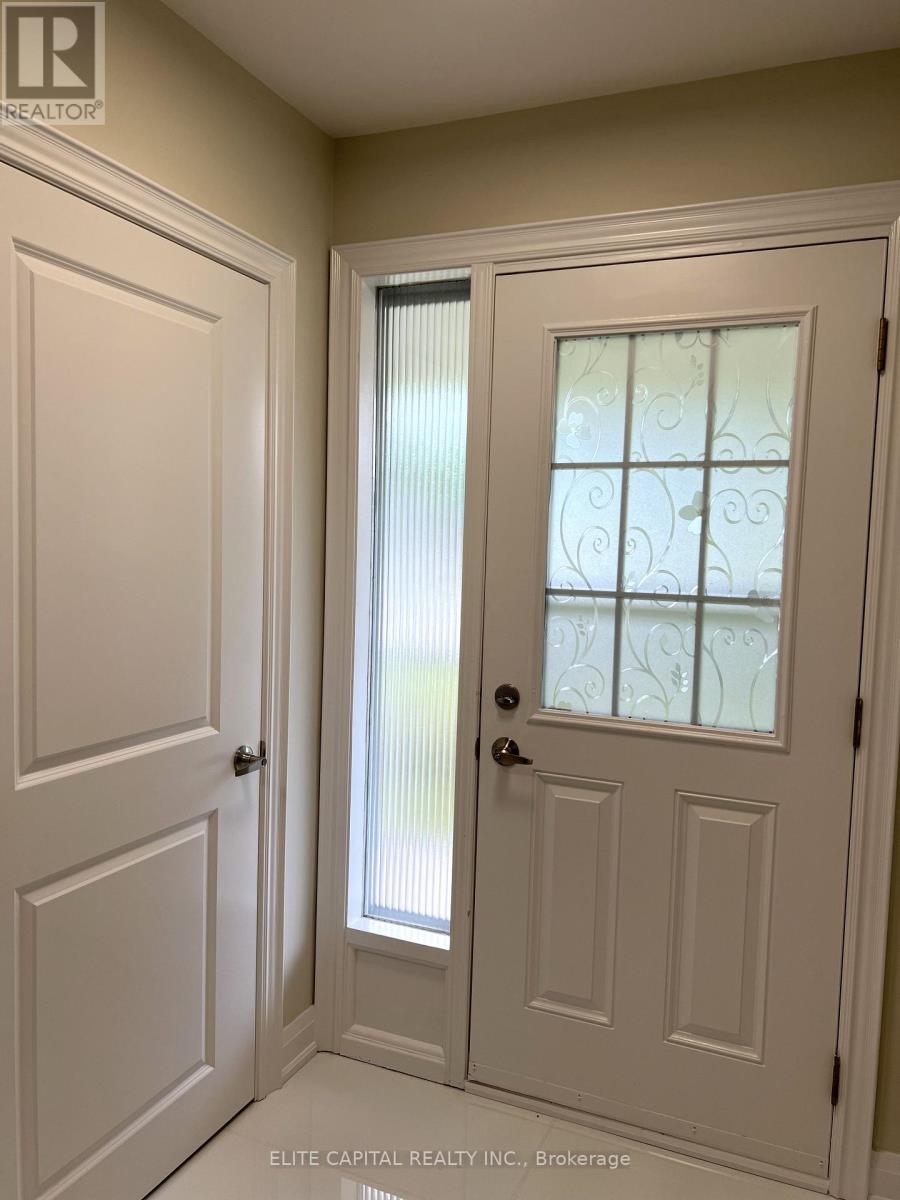
89 Picola Court
Toronto, Ontario
Bright & spacious 4+2 bdrm family size home. 4 bdrms on main level and 2 bdrms in lower basement with separate entrance. Each level has 1 washroom, ideal for large family. Totally renovated from top to bottom, 2 new kitchens with modern cabinets, breakfast island on main, c-stone countertops, new s/s kitchen appliances. All new bathrooms with top quality material. Unobstructed rear-yard, long driveway for extra parking spaces. 3 separate entrances including walk-out basement. Close to amenities, shopping, TTC, major highways. Steps to high ranked schools, minutes to Seneca College. (id:62104)
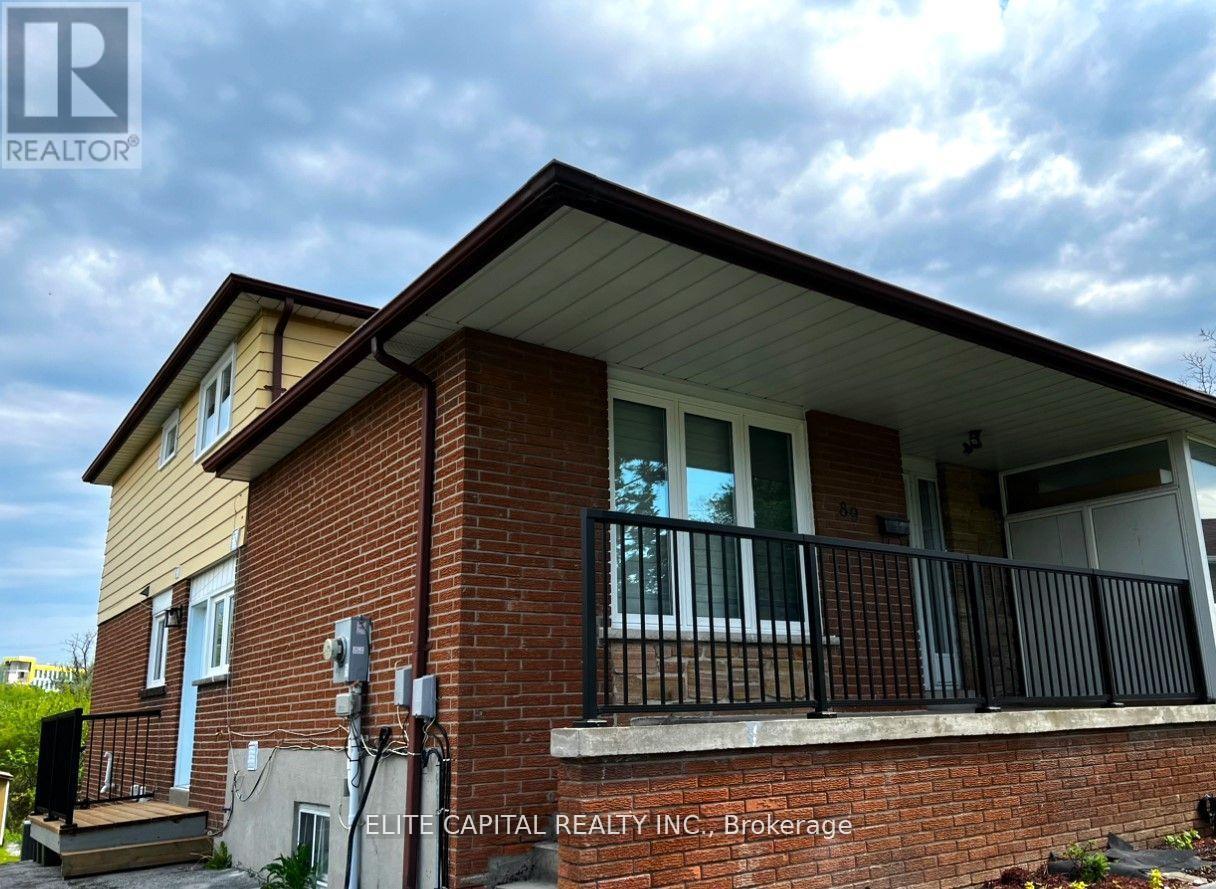
89 Picola Court
Toronto, Ontario
Bright & spacious 4+2 bdrm family size home. 4 bdrms on main level and 2 bdrms in lower basement with separate entrance. Each level has 1 washroom, ideal for large family. Totally renovated from top to bottom, 2 new kitchens with modern cabinets, breakfast island on main, c-stone countertops, new S/S kitchen appliances. All new bathrooms with top quality material, 2 new washer/dryer. Close to amenities, shopping, TTC, major highways. Steps to high ranked schools, minutes to Seneca College. Unobstructed rear-yard, long driveway for extra parking spaces. Triple A tenant only. No short term rental or Airbnb use. Tenant responsible for all utilities including Gas, Hydro, Water, Hot Water Tank rental and garbage removal fees. (id:62104)
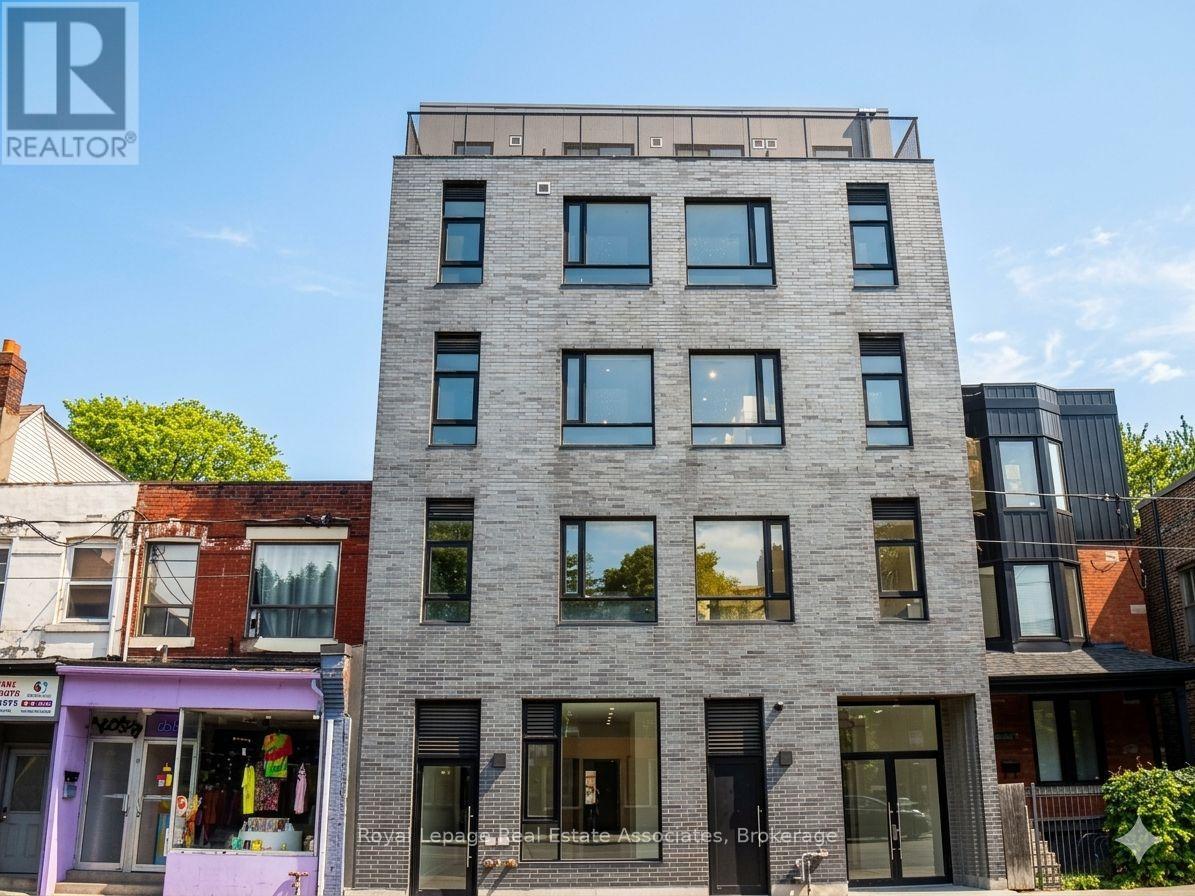
401 - 1000 Bathurst Street
Toronto, Ontario
Welcome to Unit 401, a bright and spacious 3-bedroom, 2-bathroom two-storey suite offering a thoughtfully designed layout with excellent separation between living and sleeping areas-ideal for professionals or families seeking a turnkey home. This well-appointed residence combines comfort and convenience, with modern finishes and immediate occupancy available. Located in a highly desirable neighbourhood, the unit backs onto Vermont Square Park, offering green space right at your doorstep, and sits adjacent to Summerhill Market. Enjoy exceptional transit access with a short walk to Bathurst Subway Station and TTC service directly at your doorstep, ensuring seamless connectivity throughout the city. Offered at $4,600/month, the unit includes an optional furnished package for an additional $250/month. $250/month utility package covering utilities and internet. A rare opportunity combining space, location, and transit convenience in one of Toronto's most connected neighbourhoods. (id:62104)

4177 Millcroft Park Drive
Burlington, Ontario
Beautifully maintained executive home in sought-after Millcroft, backing onto peaceful golf course greenspace. Offering over 3,000 sq. ft. with a grand foyer, formal living room with gas fireplace and dining room, main floor office/den, family room with wood fireplace, and an open-concept eat-in kitchen, ample cabinetry, pantry space, and walkout to the backyard, upgraded stairs and California shutters throughout. The upper level opens to a expansive, sunlit hallway featuring charming bay windows-ideal for an open play area, study zone, or serene library nook. It also offers a generous primary retreat with his/her walk-in closets and ensuite, plus three additional decent sized bedrooms. Partially finished basement includes a large rec room with gas fireplace, Billiards, powder room and wet bar! Enjoy a private large backyard oasis with heated saltwater pool (new pump Aug 2026, new glass sand filter June 2026), upgraded patio, gazebo, outdoor BBQ area, mature landscaping, and green space views. Close to top schools, parks, golf, shopping, restaurants, Appleby GO, and major highways. (id:62104)
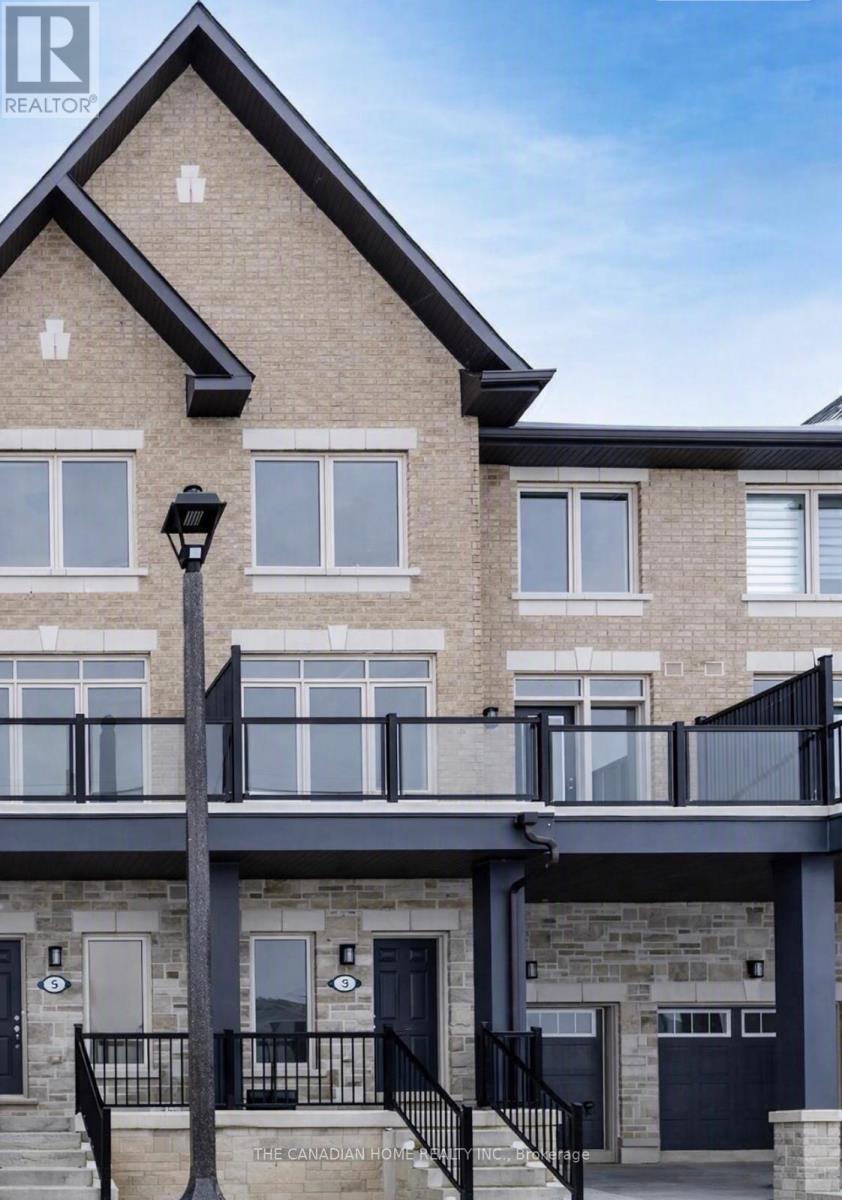
2 - 3 Tiveron Avenue
Caledon, Ontario
Welcome to this beautiful 3-bedroom townhome with a bright, open-concept layout, this home features a massive second-floor balcony perfect for outdoor relaxation. Enjoy ultimate convenience with top-rated schools, shopping, and the recreation center just around the corner. Plus, the attached garage includes dedicated extra storage. Tenants Pay 100% of all the utilities. (id:62104)
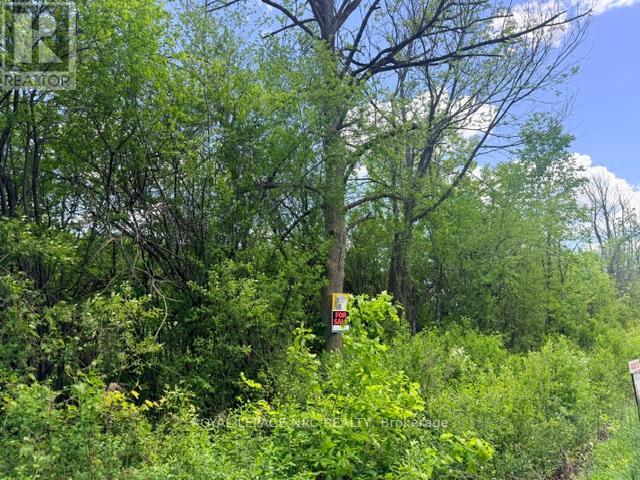
V/l Centralia Avenue N
Fort Erie, Ontario
SUBJECT PROPERTY IS IN THE FINAL STAGES OF SEVERANCE. BUILD YOUR DREAM HOME ON THIS PICTURESQUE 2.7 ACRE PROPERTY OFFERING THE PERFECT BALANCE OF PRIVACY AND CONVENIENCE. LOCATED JUST MINUTES FROM TOWN, THIS SPACIOUS LOT PROVIDES AMPLE ROOM FOR A CUSTOM HOME, OUTDOOR LIVING SPACES, GARDENS, OR A HOBBY SHOP. A RARE OPPORTUNITY TO CREATE THE LIFESTYLE YOU'VE BEEN LOOKING FOR. (id:62104)
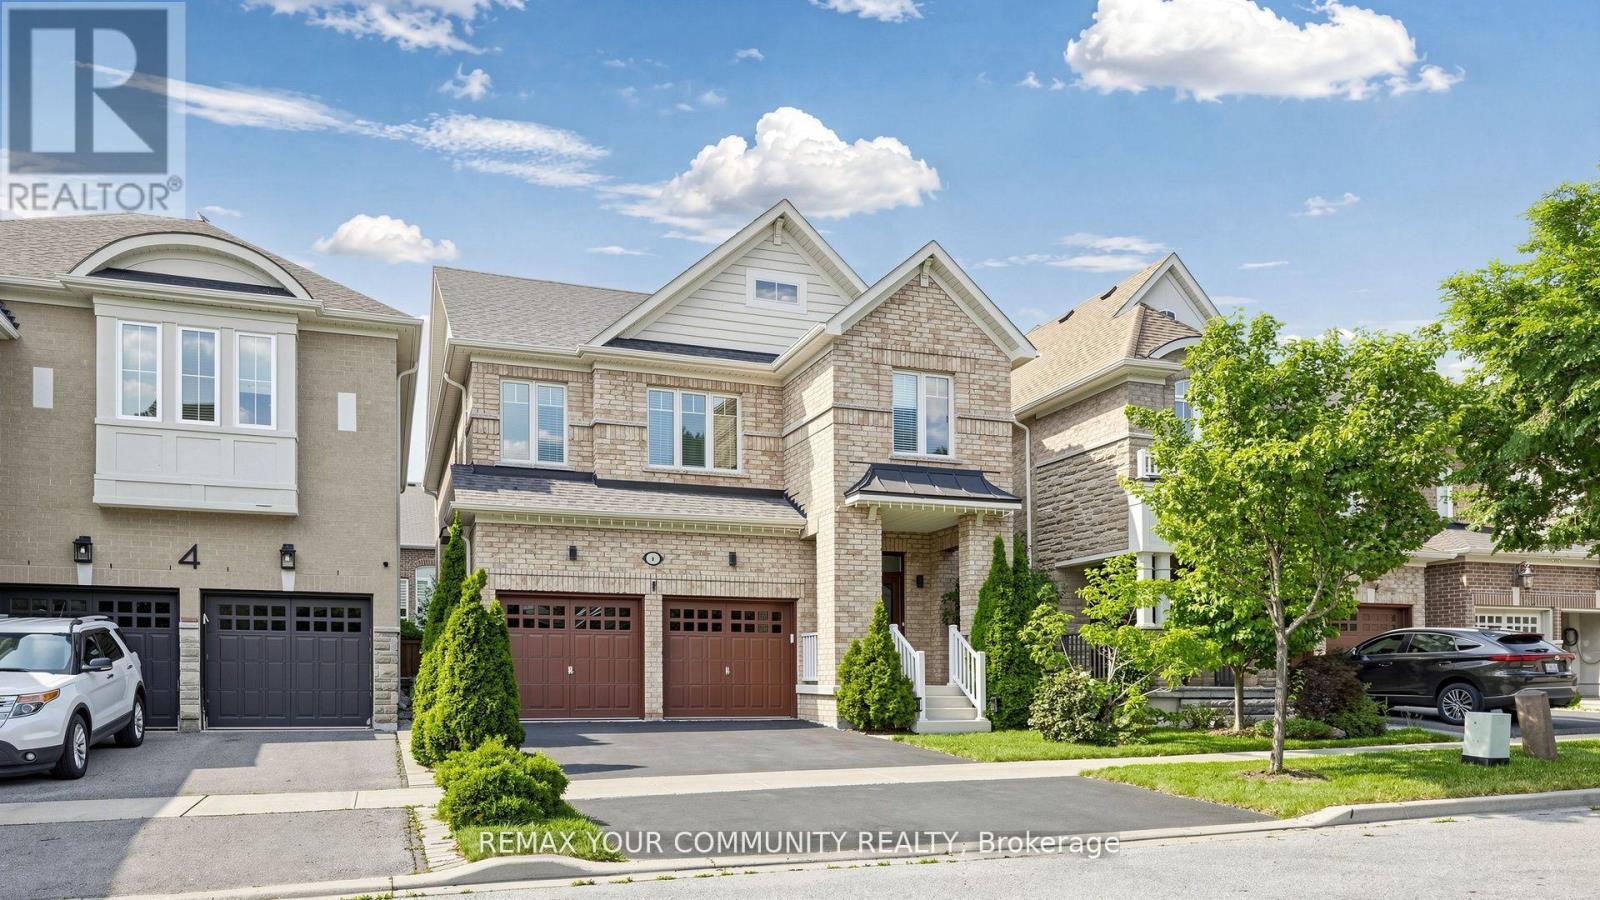
6 Homerton Avenue
Richmond Hill, Ontario
Welcome to this beautiful, light-filled home in the highly desirable Oak Ridges community of Richmond Hill. Featuring 4 spacious bedrooms, 4 washrooms, 9-foot ceilings and beautiful hardwood floors throughout the main level, this home offers a bright, open-concept layout ideal for family living and entertaining. The oversized kitchen features granite countertops, a large centre island, stainless steel appliances, a stylish backsplash, abundant cabinetry and an additional pantry. The large breakfast area can also serve as a dining area, while the spacious living room offers the flexibility of a formal dining room. A welcoming family room with a gas fireplace completes the main level. Upstairs, the sun-filled primary bedroom offers a large walk-in closet and a 4-piece ensuite with a separate bathtub, shower and generous double counter space. 3 additional bright bedrooms and a separate 2nd-floor laundry room with extra storage complete the upper level. The builder-finished basement provides additional living space with a large recreation room, full bathroom, cold room, ample storage and a utility-room sink. The private, fully fenced backyard features a gazebo for relaxing and enjoying the outdoor space. Freshly painted, exceptionally clean and truly move-in ready, this lovingly maintained original-owner home demonstrates pride of ownership throughout. Complete with a 2-car garage and a roof replaced in 2023. (id:62104)
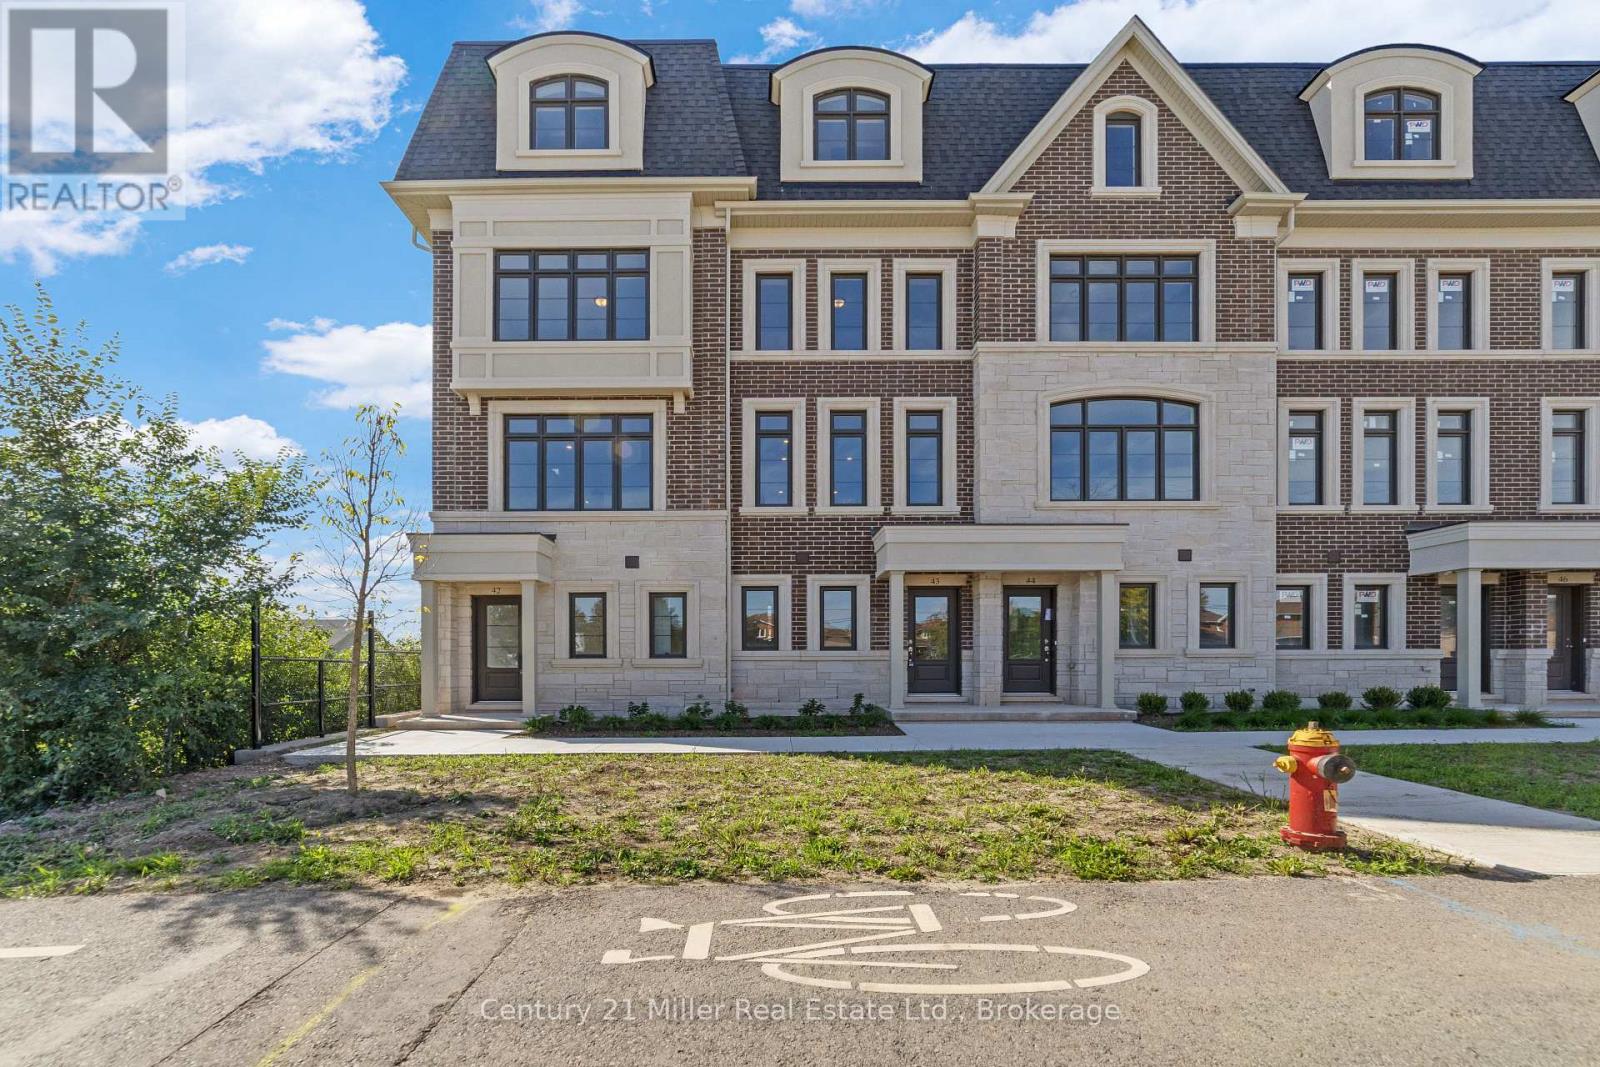
50 - 2150 Trafalgar Road
Oakville, Ontario
Unit 50 at Uptown Oakville showcases the Laurelwood Enhanced model, and as a desirable end unit, it offers both privacy and an abundance of natural light. Built by boutique builder DiCarlo Homes, with more than 35 years of experience crafting distinctive residences, this home is thoughtfully upgraded to elevate everyday living. The kitchen is designed with both form and function in mind, featuring an optional pantry for added storage, a deep upper fridge cabinet with a side gable, and an optional breakfast bar that creates the perfect casual dining or gathering space. These enhancements are seamlessly integrated with DiCarlo's signature finishes, including soaring ceilings, quartz countertops, extended height cabinetry, engineered hardwood flooring, and spa-inspired bathrooms with custom vanities and glass shower enclosures. The home also incorporates the conveniences of modern living, from USB outlets and LED pot lighting to dual-zone climate control and a central vacuum rough-in, all backed by Ontario's New Home Warranty program. With its upgraded features, end-unit setting, and the quality assurance of a boutique builder, Unit 50 is a move-in ready opportunity that combines contemporary design with practical comfort in one of Oakville's most sought-after communities.*Note List Price is inclusive of HST Rebate however, rebate eligibility may vary, and the final amount payable should be confirmed with the buyer's lawyer. (id:62104)

42 - 2140 Trafalgar Road
Oakville, Ontario
Unit 42 at Uptown Oakville presents the Laurelwood Enhanced model, a modern townhome that blends style, comfort, and functionality in every detail. Built by boutique builder DiCarlo Homes, with over 35 years of experience crafting exceptional residences, this home is thoughtfully finished with upgrades that elevate daily living. The kitchen is the heart of the home, featuring extended 42-inch upper cabinets with crown moulding and riser to the ceiling, deep upper fridge cabinetry with side gables, and soft-close doors and drawers throughout. Premium finishes include sleek Level 2 quartz countertops, engineered hardwood flooring, and Black Halifax lever hardware, all working together to create a contemporary and polished aesthetic. A fridge water line and laundry upper cabinets add convenience, while the inclusion of an electrical rough-in for a future electric car wall connector ensures this home is as forward-thinking as it is functional. Comfort extends across all living spaces, supported by DiCarlo's hallmark attention to craftsmanship and design. The Laurelwood Enhanced offers spacious interiors with soaring ceilings, energy-efficient construction, and the reassurance of Ontario's New Home Warranty program. With keyless entry and modern smart-home ready features, Unit 42 is designed for how people want to live today beautiful, practical, and move-in ready in one of Oakville's most desirable neighbourhoods.*Note List Price is inclusive of HST Rebate however, rebate eligibility may vary, and the final amount payable should be confirmed with the buyer's lawyer. (id:62104)
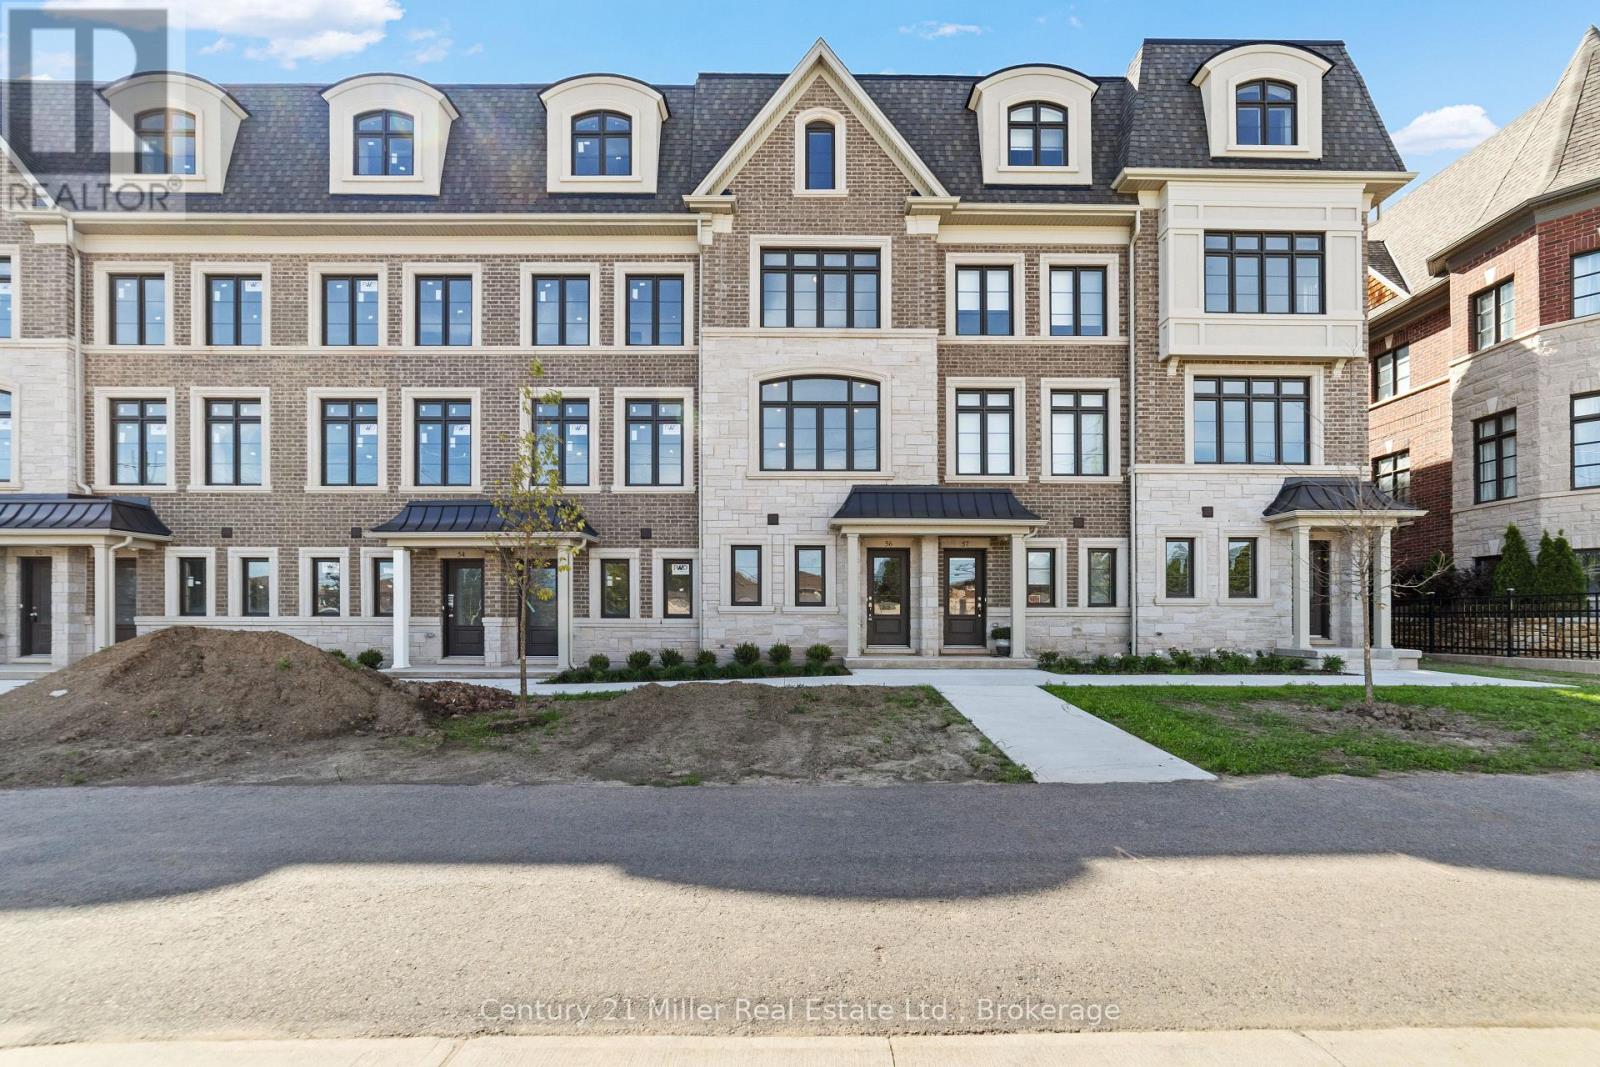
56 - 2150 Trafalgar Road
Oakville, Ontario
Unit 56 at Uptown Oakville introduces the Morrison model, a beautifully designed townhome built by boutique builder DiCarlo Homes, whose 35 years of experience shine through in every detail. This home is thoughtfully enhanced with finishes that blend function and style, making it a truly move-in ready opportunity. The kitchen is elevated with Level 2 quartz countertops, an optional pantry for added storage, a deep upper fridge cabinet with side gable, and an optional breakfast bar that creates the perfect casual dining space. A stylish tile backsplash adds character, while engineered finishes extend throughout with Level 2 tile in the kitchen, foyer, W/C and powder room, and Level 1 tile accenting the master ensuite shower walls. Bathrooms are further refined with a Vichy chrome faucet suite, tying together modern design and everyday practicality. Beyond the upgrades, the Morrison reflects DiCarlo's signature craftsmanship with soaring ceilings, extended height cabinetry, engineered hardwood in principal spaces, and spa-inspired bathrooms designed for comfort and elegance. Energy efficiency and peace of mind are built-in, with modern mechanical systems and the protection of Ontario's New Home Warranty program. Unit 56 is an exceptional opportunity to own a thoughtfully finished townhome in one of Oakville's most desirable neighbourhoods, offering the perfect balance of style, convenience, and lasting quality.*Note List Price is inclusive of HST Rebate however, rebate eligibility may vary, and the final amount payable should be confirmed with the buyer's lawyer. (id:62104)

36 - 260 Melody Common
Oakville, Ontario
Unit 36 at Uptown Oakville is a move-in ready Castlefield model crafted by boutique builder DiCarlo Homes, who have been delivering quality and thoughtful design for over 35 years. This home is loaded with extras originally selected, giving you the benefit of upgrades without the wait. Inside, you'll find a striking 50-inch linear electric fireplace with a full floor-to-ceiling drywall surround, conduit for future audio/visual wiring, and an electrical rough-in for an electric vehicle wall connector. The home is powered by 200-amp service and includes smooth ceilings throughout, a fridge water line, deep upper cabinet with side gables, and a Moen Align black-finished kitchen faucet paired with an upgraded single-bowl stainless steel sink. Details like soft-close cabinetry and sleek Black Lisbon lever hardware continue the sense of refinement throughout. Beyond the upgrades, this Castlefield offers everything expected from Uptown Oakville living: soaring 9-foot ceilings on all 3-levels, engineered hardwood on the main floor, a custom-designed kitchen with quartz countertops, extended cabinets, stainless appliances, LED under-cabinet lighting and a subway tile backsplash, plus bathrooms finished with elegant vanities, undermount sinks, and glass shower enclosures. Comfort and convenience are built-in with dual-zone climate control, central air conditioning, USB outlets, Cat5E rough-ins, LED pot lighting, and a central vacuum rough-in, all supported by the peace of mind of Ontario's New Home Warranty. Thoughtfully designed and stylishly finished, Unit 36 is a turnkey opportunity to own a brand-new townhome in one of Oakville's most desirable neighbourhoods ready when you are.*Note List Price is inclusive of HST Rebate however, rebate eligibility may vary, and the final amount payable should be confirmed with the buyer's lawyer. *Please join us Sunday August 16th from 2-4pm at the Model Home, unit 3, 2132 Lillykin Street. (id:62104)

48 - 2140 Trafalgar Road
Oakville, Ontario
Welcome to Unit 48, the Grenville model at Uptown Oakville by DiCarlo Homes. This thoughtfully designed townhome offers a functional layout with contemporary finishes, ideal for modern living in one of Oakville's most connected communities.This unfinished unit includes all standard features as per the Uptown Oakville community by DiCarlo Homes, along with the optional third-floor layout, providing an additional room that can be used as a home office, guest room, or bedroom. The added floor enhances both flexibility and overall livability, making the home well suited for professionals, families, or those needing dedicated work-from-home space.Photos are from the model home and are intended to showcase layout and design potential. Buyers will have the opportunity to personalize interior finishes through the builder's design centre, allowing for a tailored and custom feel.Uptown Oakville offers a vibrant urban setting with everyday conveniences close by, including shopping, restaurants, parks, public transit, and easy highway access. A well-planned community that blends modern design with practical living.An excellent opportunity to secure a new townhome with added space and customization options in a highly desirable Oakville location.*Note List Price is inclusive of HST Rebate however, rebate eligibility may vary, and the final amount payable should be confirmed with the buyer's lawyer. (id:62104)