
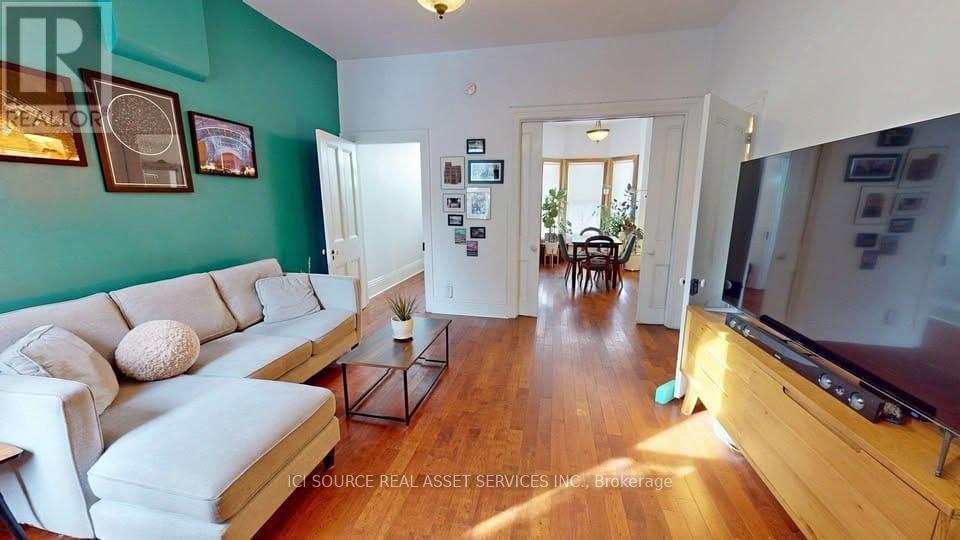
132 Ferguson Avenue N
Hamilton, Ontario
This isn't your typical downtown rental. This is a solid, character-filled row house situated directly across from the Beasley Park redevelopment, offering you greenspace and unobstructed sunset views right from your front door. While the home retains its historic soul with working pocket doors and elegant transom windows, it provides the modern reliability of updated copper plumbing, a dry basement with a brand-new sump pump, and a premium metal roof. You will appreciate the high-efficiency radiant heat, which offers a quiet, allergy-friendly environment compared to standard forced air.The standout feature of this property is the massive 145-foot-deep lot, providing a rare amount of private outdoor space for the lower city. Convenience is built into the layout with a rare main-floor powder room and the added security of private alley-access parking. Perfectly positioned for a walkable lifestyle, you are just a 10-minute stroll from both GO stations and mere steps away from the best dining and culture downtown has to offer. Close to bicycle routes and close to the future LRT. *For Additional Property Details Click The Brochure Icon Below* (id:62104)
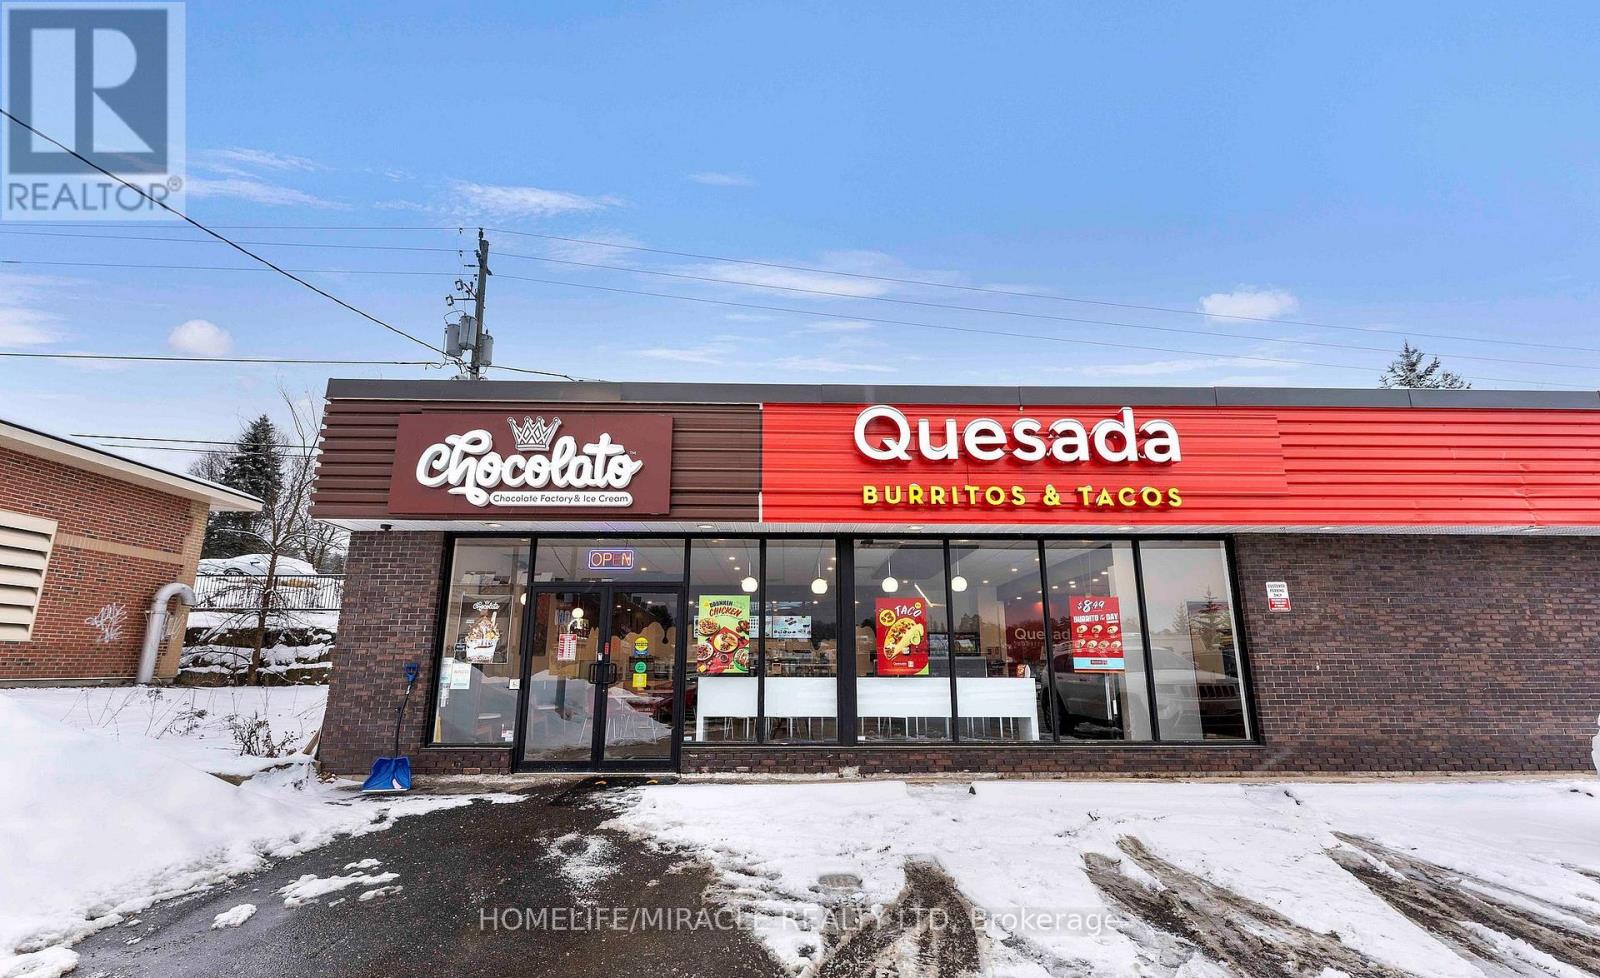
99 Main Street E
Huntsville, Ontario
Be Your Own Boss - An Exceptional Opportunity in a Prime Location! Welcome to a rare chance to own and operate your own business in the heart of Huntsville. This fully equipped, turnkey Quesada setup is located in a high-traffic commercial hub, offering outstanding visibility and strong growth potential. The space features modern finishes, quality flooring, a beautifully designed retail storefront, a comfortable seating area, and an accessible washroom, making it ready for immediate operation. Additionally, an ice cream parlor setup is available at an extra cost-perfect for expanding your offerings or launching a new concept. Whether you continue with the existing brand or bring your own business idea to life, this versatile location is set up for success. Don't miss this opportunity to take control of your future and be your own boss today! (id:62104)
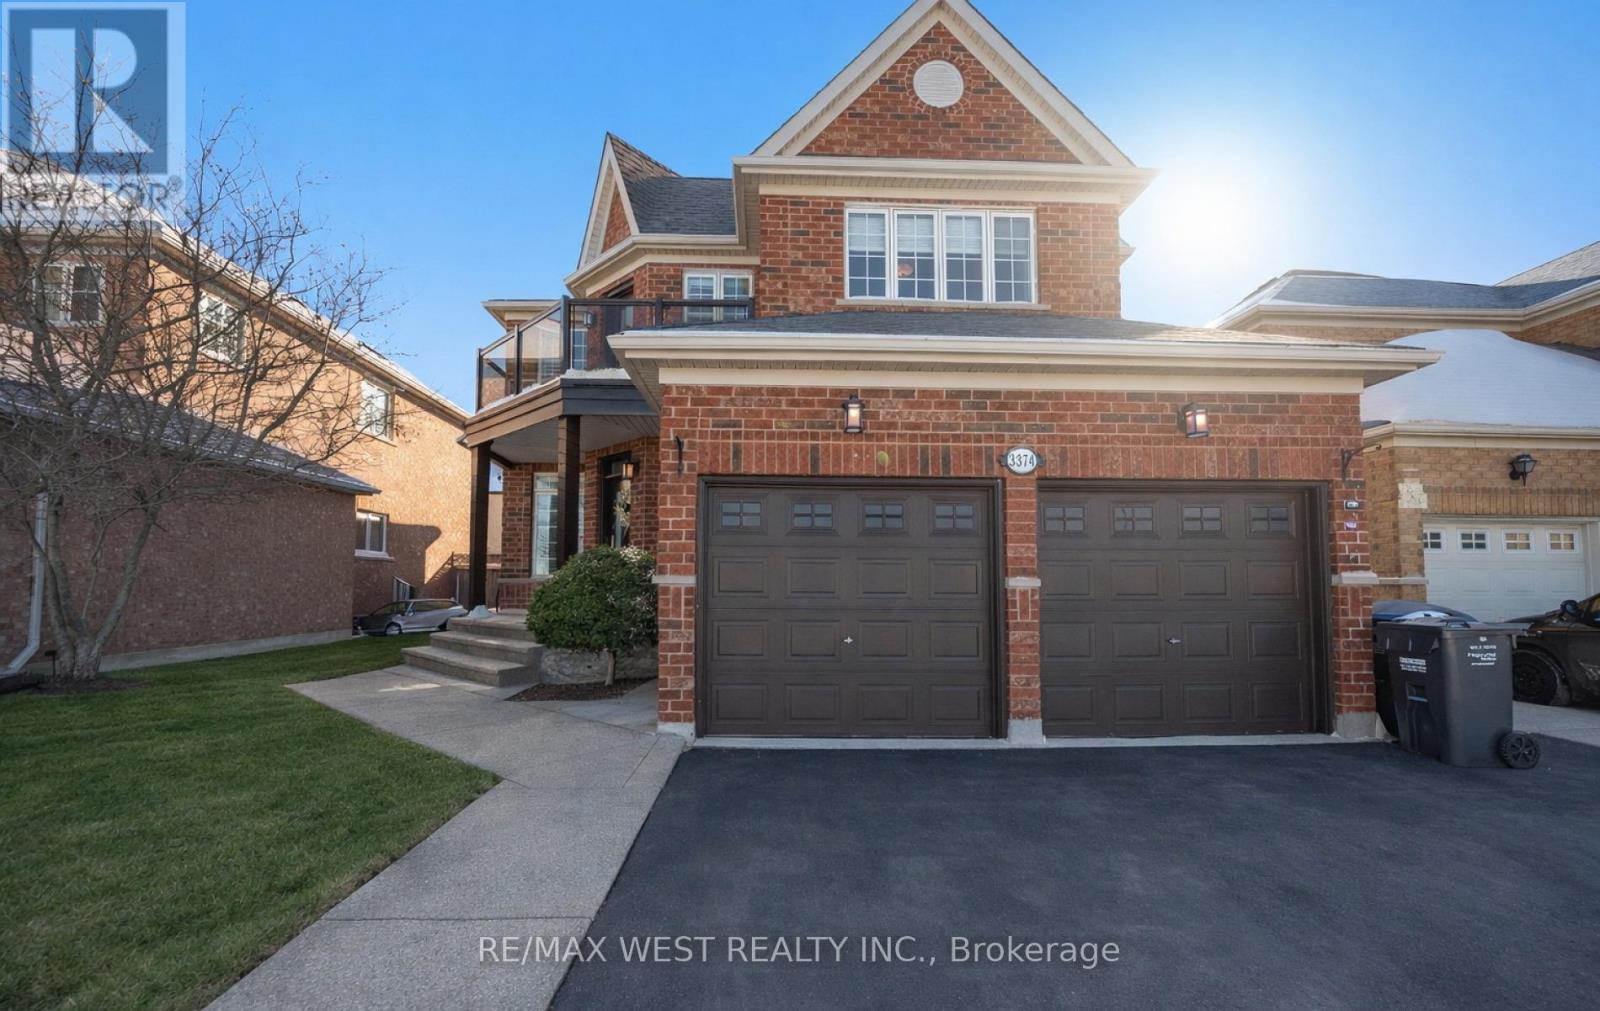
3374 Artesian Drive
Mississauga, Ontario
Magnificent Updated, 4 bedroom Luxury Creation With private Separate Entrance To Basement Through The Laundry/Mud Room, With A Gorgeous Low Maintenance Landscaped Yard, In The Churchill Meadows Neighbourhood. Thoughtfully Planned Main Floor Offers, Separate Living And Dining Rooms And A Large Bright Kitchen, Breakfast Area That Walks Out To The Private Landscaped Garden And A Large Family Room With A Gas Fireplace, As Well As Main Floor Laundry/Mud Room And A 2 piece Bath. Super Spacious Primary Bedroom With A 5 Piece Ensuite Bath And Large Walk-In Closet As Well As 3 Spacious Bedrooms And An Open Concept Office That Walks Out To A Large Second Floor Balcony And 4 Piece Bath Complete The 2nd Floor. Unfinished Lower Level Awaits Your Imagination, Entertainment, In Law Suite, Etc., For Work And Play And Includes A Cold Room! Fully Fenced Sizeable Landscaped Lot With A Large Deck/Patio, Gazebo, Water Feature And Landscaped Southern Exposure Summer Privacy! Double Driveway and Double Car Garage.****Amenities In The Area Include Schools And Parks Close At Hand Access To Highway 403 Within Minutes. Located In The Northwest Corner of Mississauga, Ontario, Churchill Meadows Residential Community. The Community Is Bordered By Britannia Road To The North, Winston Churchill Boulevard To The East, Highway 403 To The South, And Highway 407 To The West. *******Community Amenities:The Churchill Meadows Community Centre And Mattamy Sports Park Offer A 25-Metre Pool, Triple Gymnasium, And Artificial Turf Soccer Fields. ******** Proximity To Major Retail At Erin Mills Town Centre And A Variety Of Local Parkettes And Trails Like The Glen Erin Trail. ******* The Area Is Served By Top-Rated Schools Within The Peel District School Board And Dufferin-Peel Catholic District School Board, Including Stephen Lewis Secondary School And St. Joan Of Arc Secondary School. (id:62104)
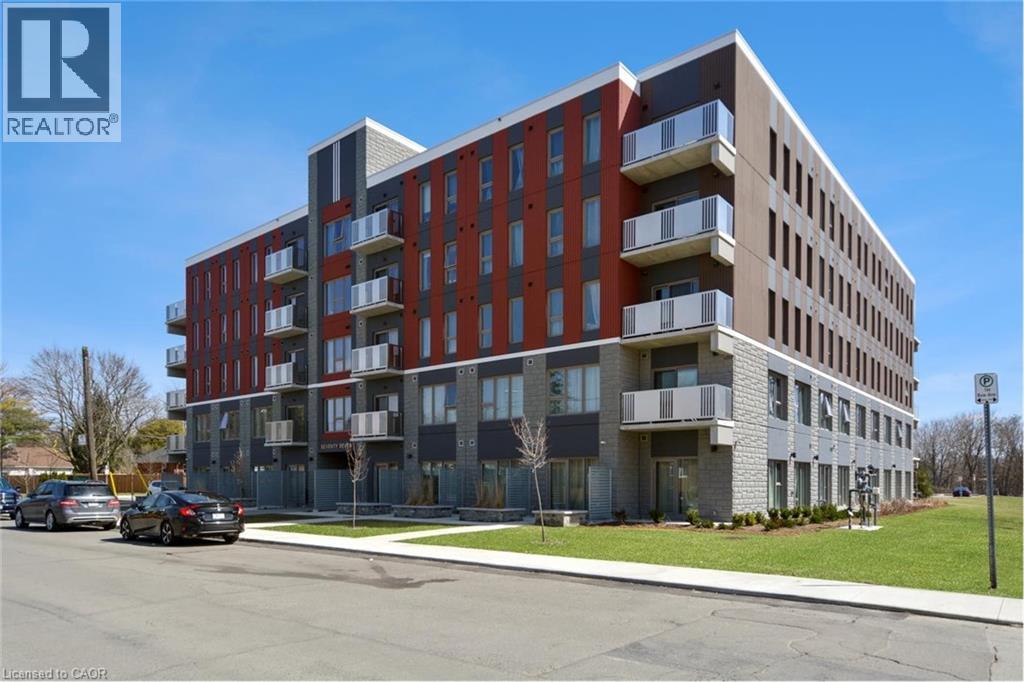
77 Leland Street Unit# 414
Hamilton, Ontario
South side facing on 4th floor middle unit with lots of natural lights. Heat, water, and internet are all included. Furnished studio apartment with a bed, desk, sofa, and coffee table, just move in! Stainless steel appliances, laundry on site. This furnished apartment is just steps away from the McMaster University, close to shopping, restaurants, parks, and the highway. (id:62104)
7 - 50 Bartlett Avenue
Toronto, Ontario
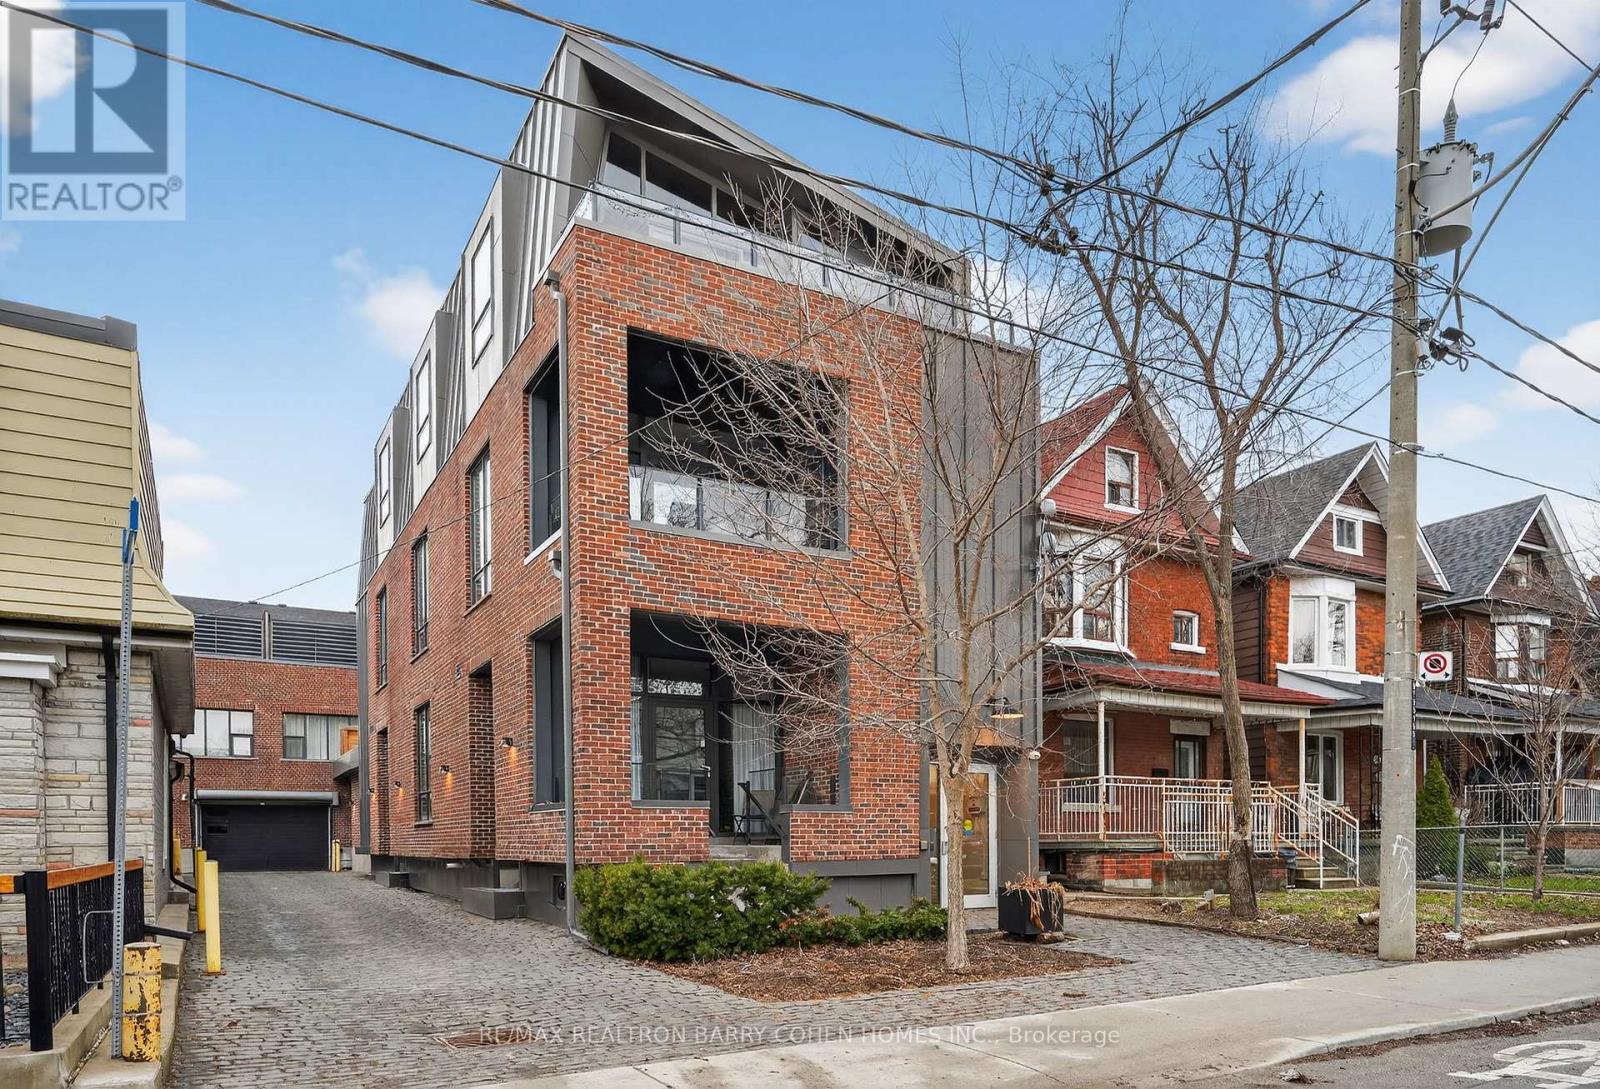
Bright, Stylish, And Distinctly Modern, Tucked Away On A Quiet Laneway Just Moments From Bloor Street. Welcome To 50 Bartlett Ave. Thoughtfully Designed To Maximize Space And Light, The Home Is Cascading With Natural Light Throughout, Creating An Airy And Inviting Atmosphere Across Every Level. The Main Floor Offers A Spacious, Open-Concept Layout Featuring A Large Custom Kitchen With Quality Finishes, Heated Stone Floors, And A Dramatic Living Room With Soaring 18-Foot Ceilings. Expansive Windows Enhance The Sense Of Volume And Brightness, While A Discreetly Positioned Powder Room Adds Convenience Without Compromising The Clean Design. Upstairs, The Full-Floor Primary Suite Serves As A Private Retreat, Complete With A Luxurious Ensuite Bathroom And Generous Proportions. The Third Level Provides An Additional Bedroom, Abundant Storage, And Flexible Space For A Home Office Or Guest Area. Topping It All Off Is A Private Rooftop Terrace-Perfect For Relaxing Or Entertaining-Offering A Rare Outdoor Escape In This Architecturally Striking, Light-Filled Urban Home. (id:62104)
1-2 - 6141 Atlantic Drive
Mississauga, Ontario
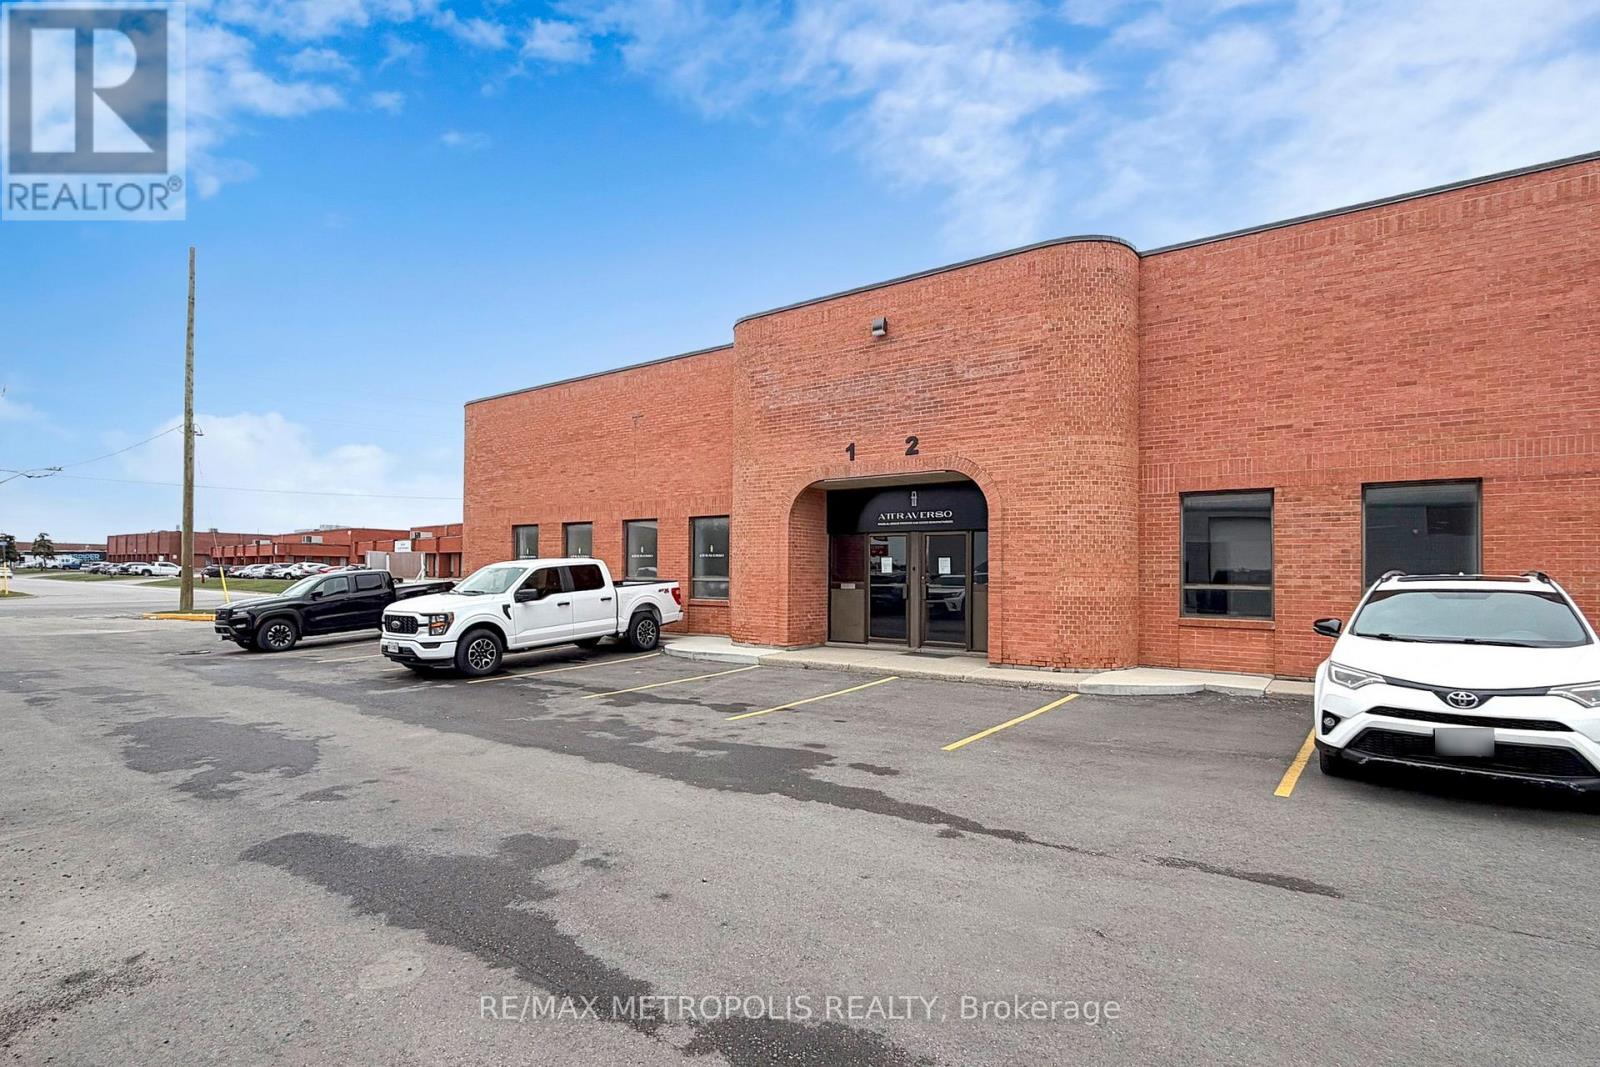
Incredible 12,928 Sq.Ft. Corner Unit, Strategically Positioned At The Intersection Of Dixie Rd And Highway 401. Unit Is Equipped With A Rare Oversized 20.6ft X 12ft Drive-In Door And Two Truck-Level Doors, It's Designed To Cater To Diverse Industrial Needs. The Added Benefit Of Outside Storage Availability Enhances Its Appeal. Whether Expanding Or Launching, This Location Offers A Significant Advantage In Mississauga's Bustling Industrial Scene. Explore This Prime Opportunity Today! (id:62104)
6990 Financial Drive Unit# 5
Mississauga, Ontario

Fantastic Restaurant opportunity in an unbeatable location. Situated in a busy, high exposure area. Surrounded by residential and commercial developments, this unit offers excellent visibility and consistent foot traffic. Ideal for dine in, take out. Strong turn key potential in a vibrant area. 1413 sqft area with 35 seating capacity. Monthly gross sales approximately $55,000. Currently operated with 7 employees and open 7 days a week. Net profit approximately $135,000. Affordable rent of $7,825/month including TMI & HST. Secure lease in place until 2029, offering long-term stability for the new owner. (id:62104)
202 - 215 Veterans Drive
Brampton, Ontario
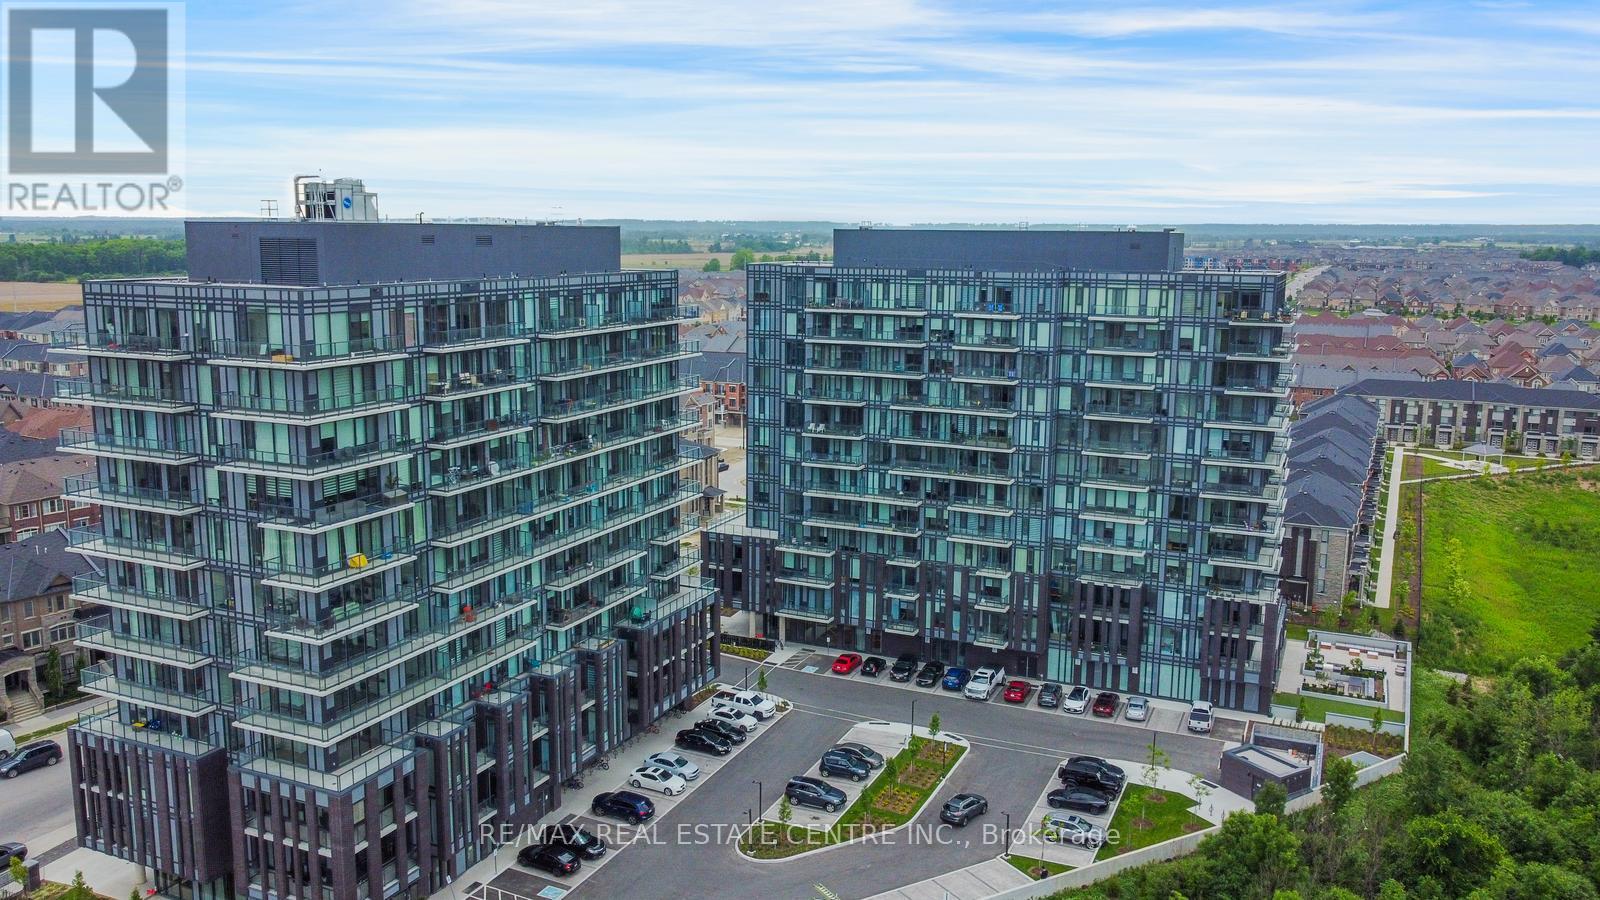
Aggressively Priced Luxurious Condo for Sale 1Bed, 1 Den, 2 Full Washrooms, Just Minutes to Mt. Pleasant Go Station, Brampton. Modern Building Design. Unit is Bright & Sunny offering functional layout of 1 Bedroom + Den and 2 Full Washrooms. Beautiful interior design features and finishes, spacious covered balconies with glass/aluminum railings, and floor-to-ceiling windows and metal panel exterior. 10 Ft Smooth Ceiling, Laminate Flooring throughout living and dinning rooms, kitchen, foyer, den, hallways and bedrooms. Ceramic tiles in balance of the area. Designer kitchen cabinetry featuring extended uppers and deep upper cabinets, Quartz counter tops. 1 parking spot & 1 Locker included with this Condo Unit. Excellent amenities consisting of a well-equipped Fitness Room, Games Room, WiFi Lounge and a Party Room/Lounge with a private Dining Room, featuring direct access to a landscaped exterior amenity patio located on the ground floor. **EXTRAS** Apartment is located steps from Mount Pleasant shopping center, Creditview park, Sport fields and many trails. Minutes to Mount Pleasant Go Station. Amenities include: fitness center, Games Room, WiFi Lounge & Party Room, concierge (id:62104)
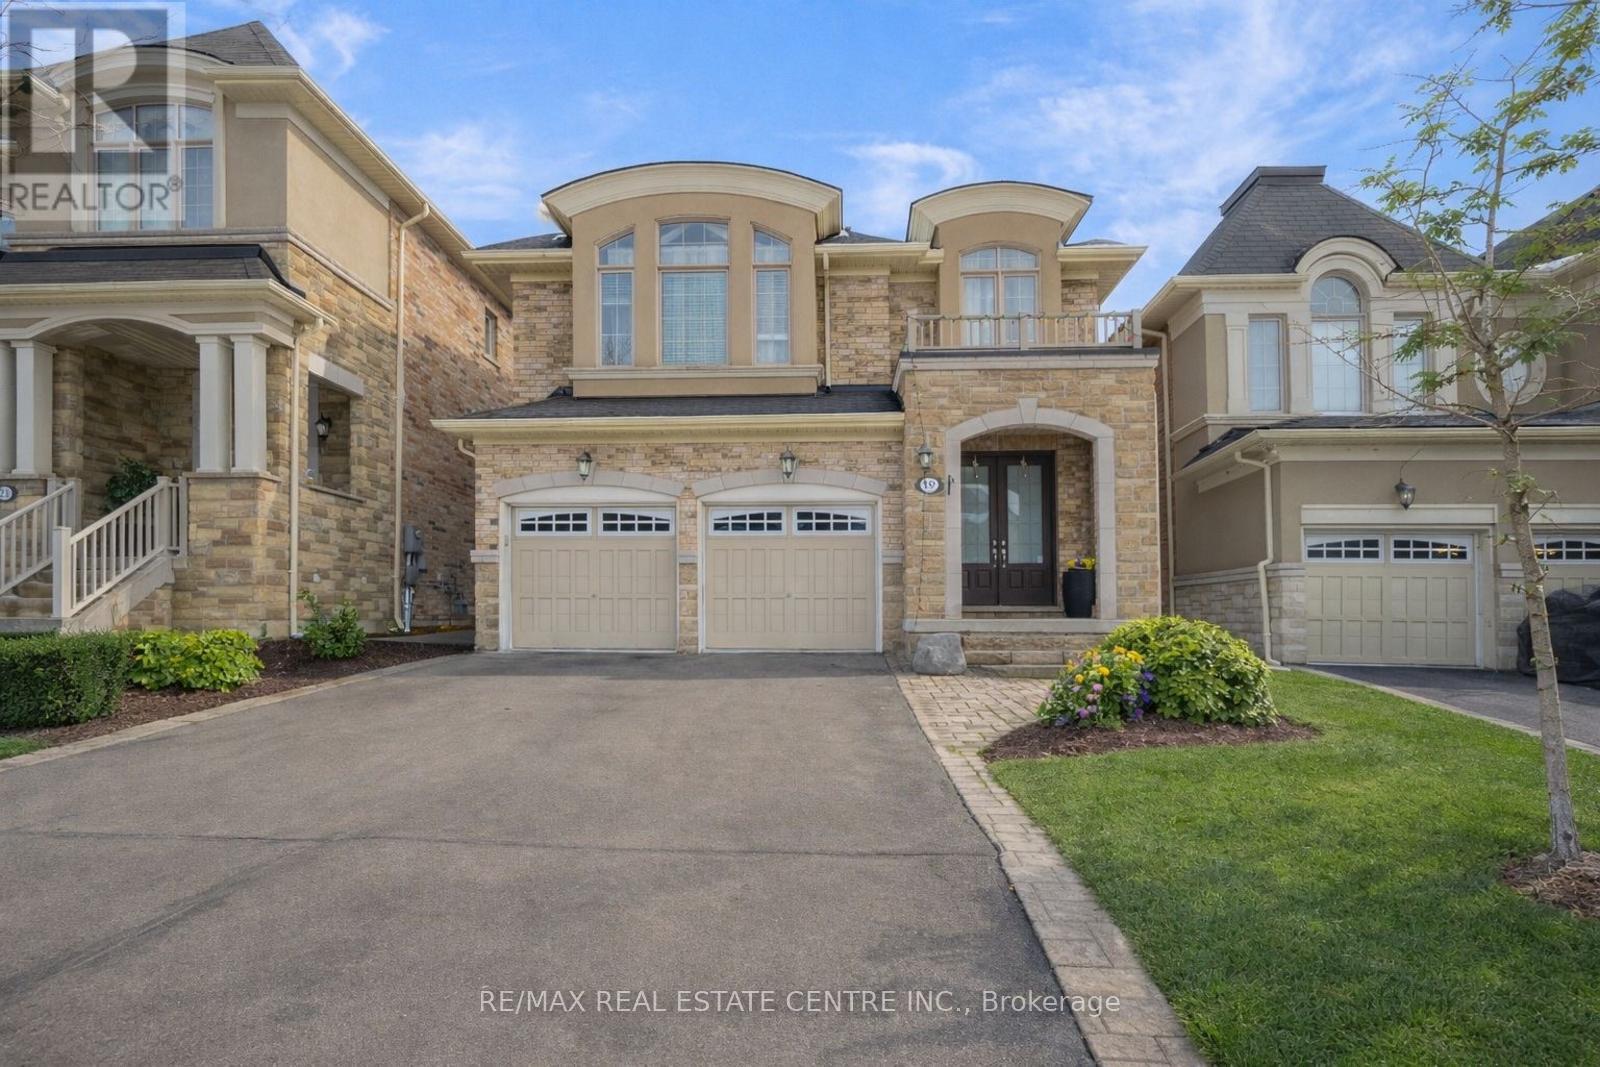
19 Mediterranean Crescent
Brampton, Ontario
Beautiful and Updated 4 Bedroom Detached House With 3 Full Washrooms Upstairs In a Most Prime Area of Brampton. Approx. 2700 Sq ft On The Main & Second Floor. Double Door Entry. 9 Ft Ceilings on Main Level. Freshly Painted, Open Concept Living Space W/Pot Lights & Hardwood Floor On The Main Level. Separate Living and Family Room That Comes With A Gas Fireplace. Custom Kitchen With Solid Maplewood Cabinets, Granite Countertops & A Centre Island. The Kitchen Comes With Upgraded Stainless Steel Appliances and A Gas Stove, Upstairs Features 4 Spacious Bedrooms and a Separate Office To Work From Home. Solid Oak Staircase Throughout the 3 Levels. A Luxurious Primary Bedroom With A Double Door Entry Comes With Walk-In Closet And A 6 Piece Spa Inspired Ensuite. Finished 2 Bedroom Basement Apartment With A 3 Pc Washroom With a Glass Shower, Kitchen/Bar And a Separate Entrance. Convenient Main Floor Laundry And a Separate Laundry For The Basement. Built In Gazebo In The Backyard. No Sidewalk To Clear The Snow In The Winters. Quiet, Friendly & Family Oriented Community Close To Hwys 401,407, Top Rated Schools, Public Transit, GO Stations, Golf Course & Restaurants. (id:62104)
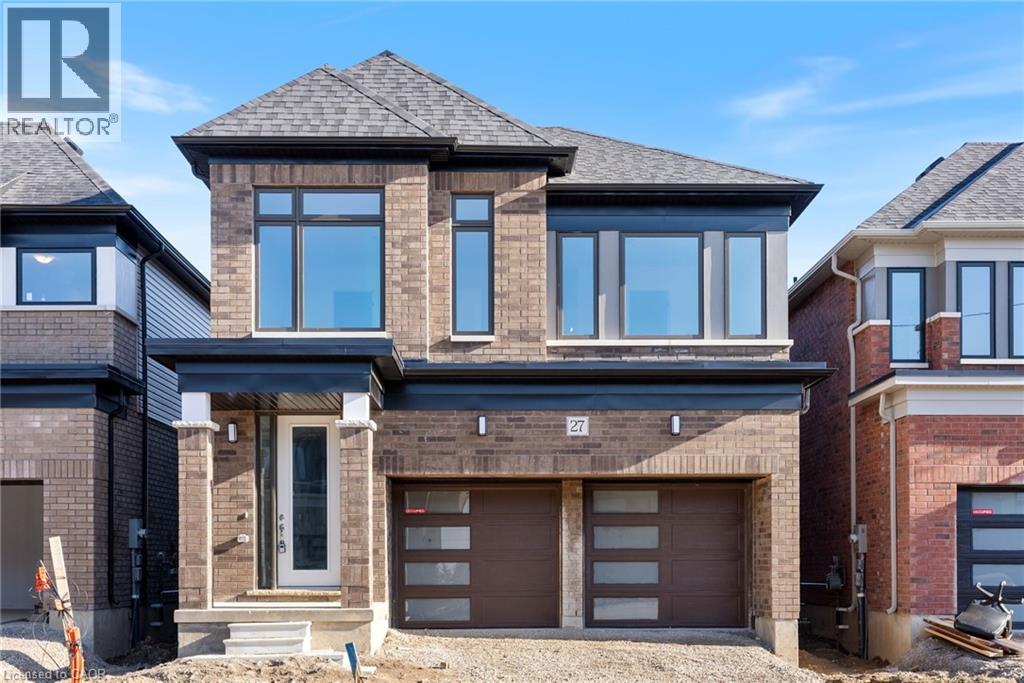
27 Blain Drive
Binbrook, Ontario
Make the Smart Move and simply just unpack your bags. This beautiful, newly built, two-story detached Cachet home is move-in ready. Loads of natural light and beautiful updates throughout. Light and bright eat-in kitchen, large island and light hardwood floors throughout the main floor/stairs. Featuring 4 spacious beds and 4 baths. Large primary bedroom with a 5-piece ensuite (w/ soaker tub & stand-up shower), double vanity and a large walk-in closet. Second bedroom features a personal ensuite and generous size closet, Bedrooms 3 & 4 are both large with loads of closet space, convenient 2nd floor laundry and cozy carpets throughout all bedrooms. Bonus double car garage and driveway for ample storage and parking. Basement not included. Please note: The photos used in this listing are from a previous listing of the property. The unit may appear differently upon viewing. (id:62104)
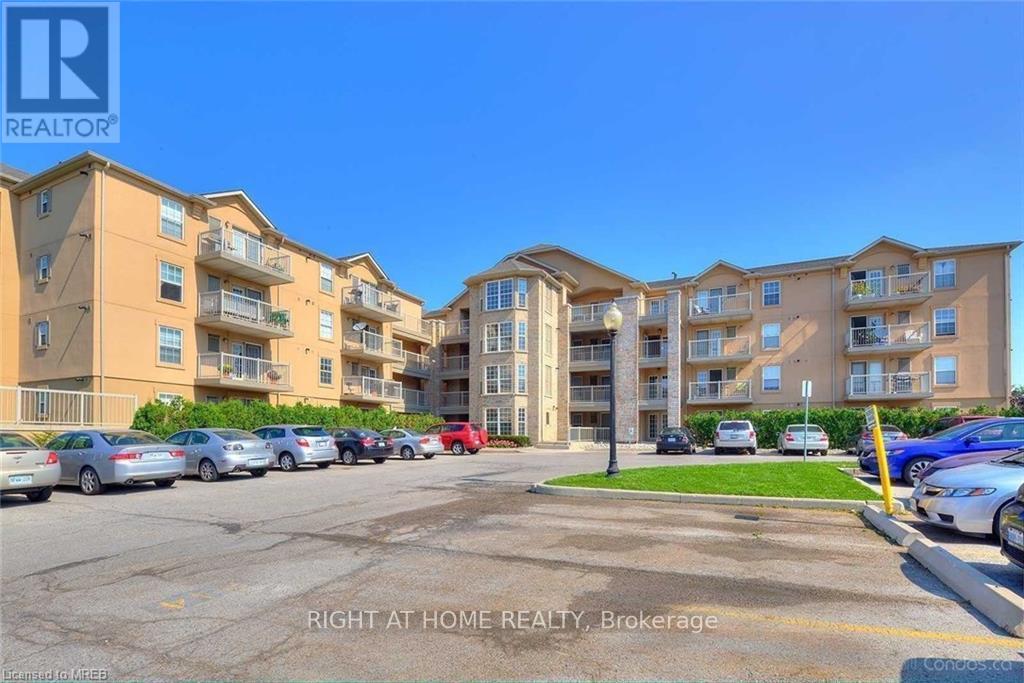
310 - 1460 Bishops Gate
Oakville, Ontario
Bright and spacious 2-Bedroom Condo available in sought after Glen Abbey. Open Concept Floorplan with wide Living/Dining Room. Bright Kitchen with Breakfast Counter and walk-out to the open South facing balcony. Two spacious bedrooms and two full bathrooms. Master Bedroom features a private 4-Piece Ensuite Bath. Convenience of Ensuite laundry. Includes underground parking and Locker. Amenities Include: Gym, Party Room, Sauna, Car Wash Bay. Perfect location surrounded by top-rated schools, transit, parks, trails, and everyday amenities making it a smart, long-term rental opportunity. Just steps to Abbey Park High School, Pilgrim Woods Elementary, the Glen Abbey Community Centre, Oakville Hospital, shopping, and parks. Available from May 10th. (id:62104)
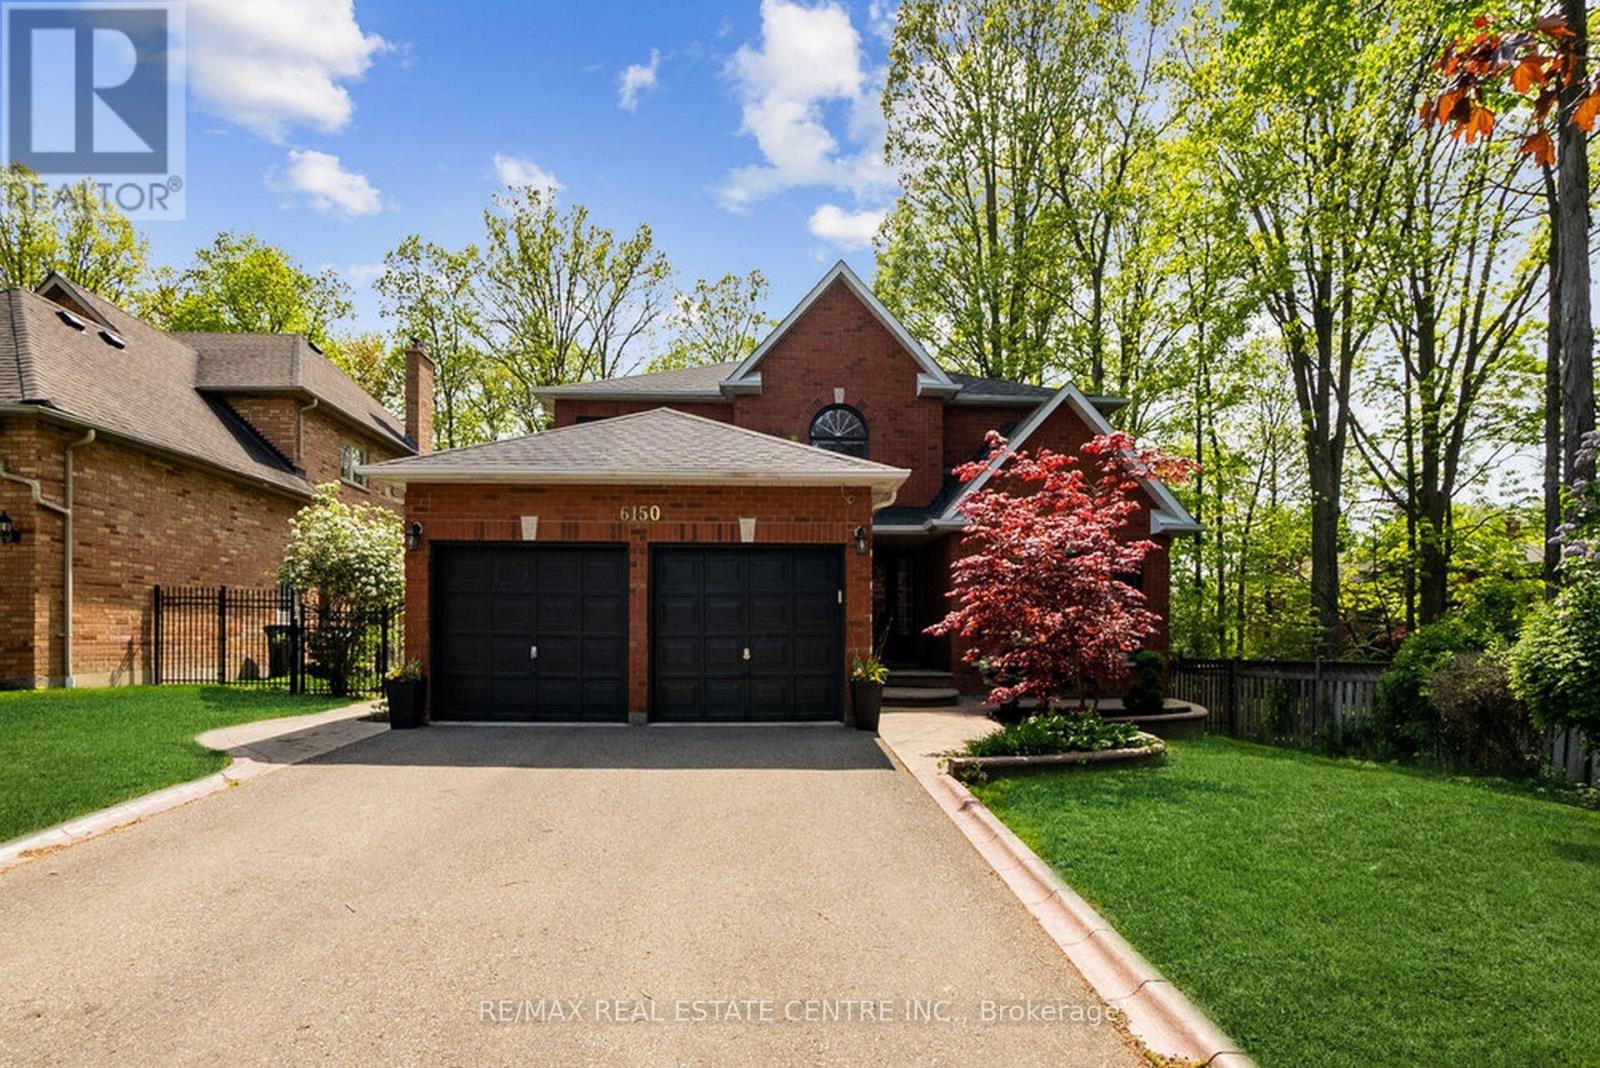
6150 Bankhead Court
Mississauga, Ontario
Rarely Offered And Completely Renovated Detached House In One Of The Most Prime Neighborhoods Of Mississauga. High End Finishes & Materials Used Throughout The Property With Keen Attention To Details. Executive Residence On A Quite Court For Utmost Peace & Privacy. Huge 187 ft Deep Wooded Lot With Tall & Mature Trees In A Sunny West Facing Direction. Walking Distance To The Credit River And Conservation Area. Experience Cottage Living In The Heart Of The City. Grand Double Door Entrance With Open To Above Area Features A Crystal Chandelier. Most Preferred Layout Featuring Separate Living & Formal Dining, Chef's Gourmet Kitchen With High End Built-in Stainless Steel Appliances, Quartz Countertops, Island And Backsplash. Huge Family Room With Cozy Gas Fireplace Overlooking The Massive Backyard. Breakfast Area Walk Out To The Wooden Deck And A Fully Fenced Backyard. Convenient Main Floor Office. Smooth Ceilings Throughout The Home. Large Porcelain Tiles On Main Level And Premium Hardwood On Main & Second Levels. Solid Oak Grand Scarlet O'Hara Staircase Leading To The Double Door Master Bedroom With A Spa Like 6 PC Washroom And A Wilk in Closet. Three Other Bedrooms Are All Good Sized. Finished Basement Is An Entertainer's Delight With A Built In Home Theatre System, Wet Bar And A 5 Piece Washroom. No Sidewalk To Clear Snow And Can Easily Accommodate 4 Cars on The Driveway. Close To All Major Highways, Top Rated Schools, 5 Minutes To Heartland Town Centre, GO Stations, Etc. (id:62104)
Lower - 19 Rory Road
Toronto, Ontario
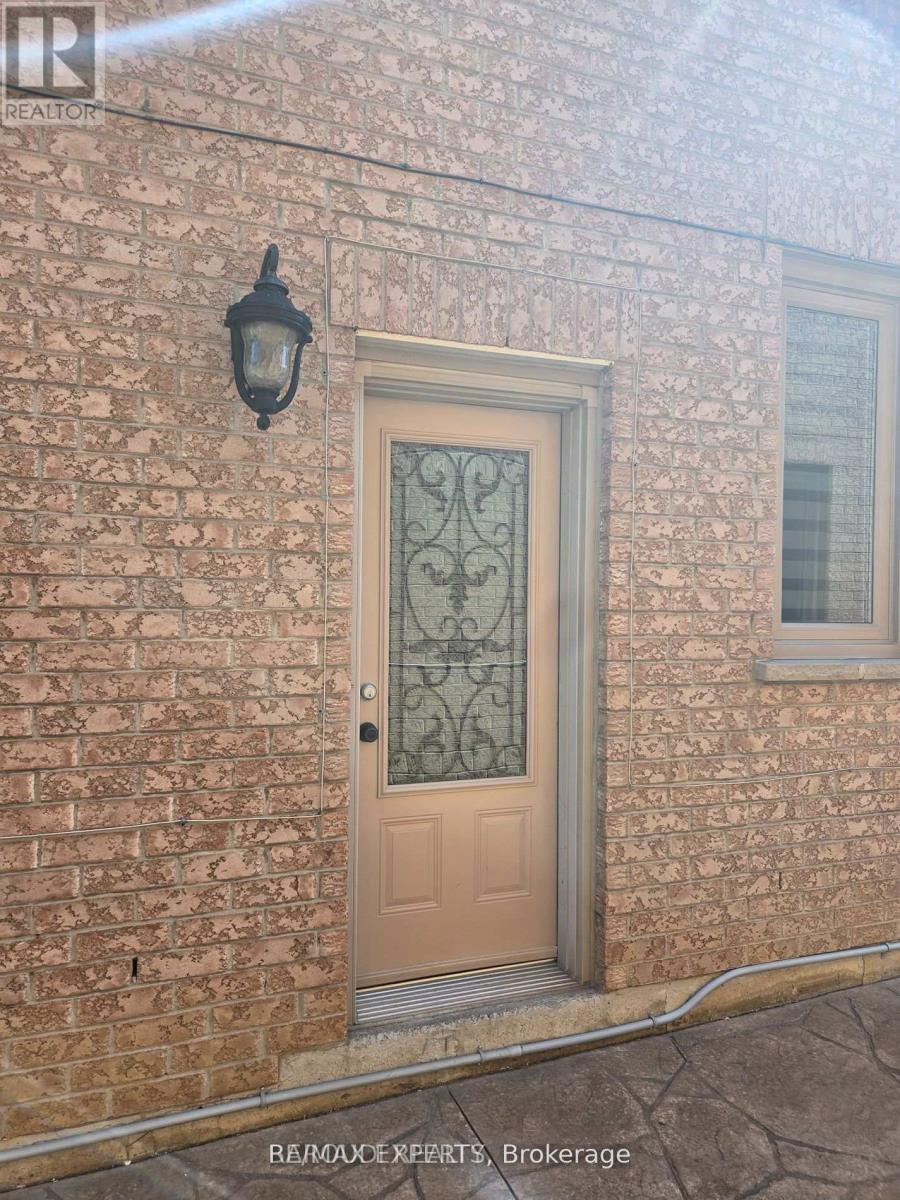
**Modern All-Inclusive Studio Basement Apartment for Rent**Step into this cozy and contemporary studio basement apartment, perfect for those seeking a comfortable and convenient living space. This open-concept unit features a spacious living area that seamlessly integrates with the sleeping space, offering a versatile layout to suit your lifestyle. The apartment comes equipped with a modern kitchen, complete with stainless steel appliances and plenty of storage. Enjoy the ease of all utilities included, along with high-speed internet . Additional perks include in-unit laundry, air conditioning, and a private entrance, ensuring your peace and privacy. Situated in a quiet, well-maintained neighborhood, this unit is close to local shops, public transit, and parks. Ideal for a single professional or student looking for a hassle-free living experience. This gem wont last long schedule a viewing today! (id:62104)
4 Dunnett Drive
Barrie, Ontario
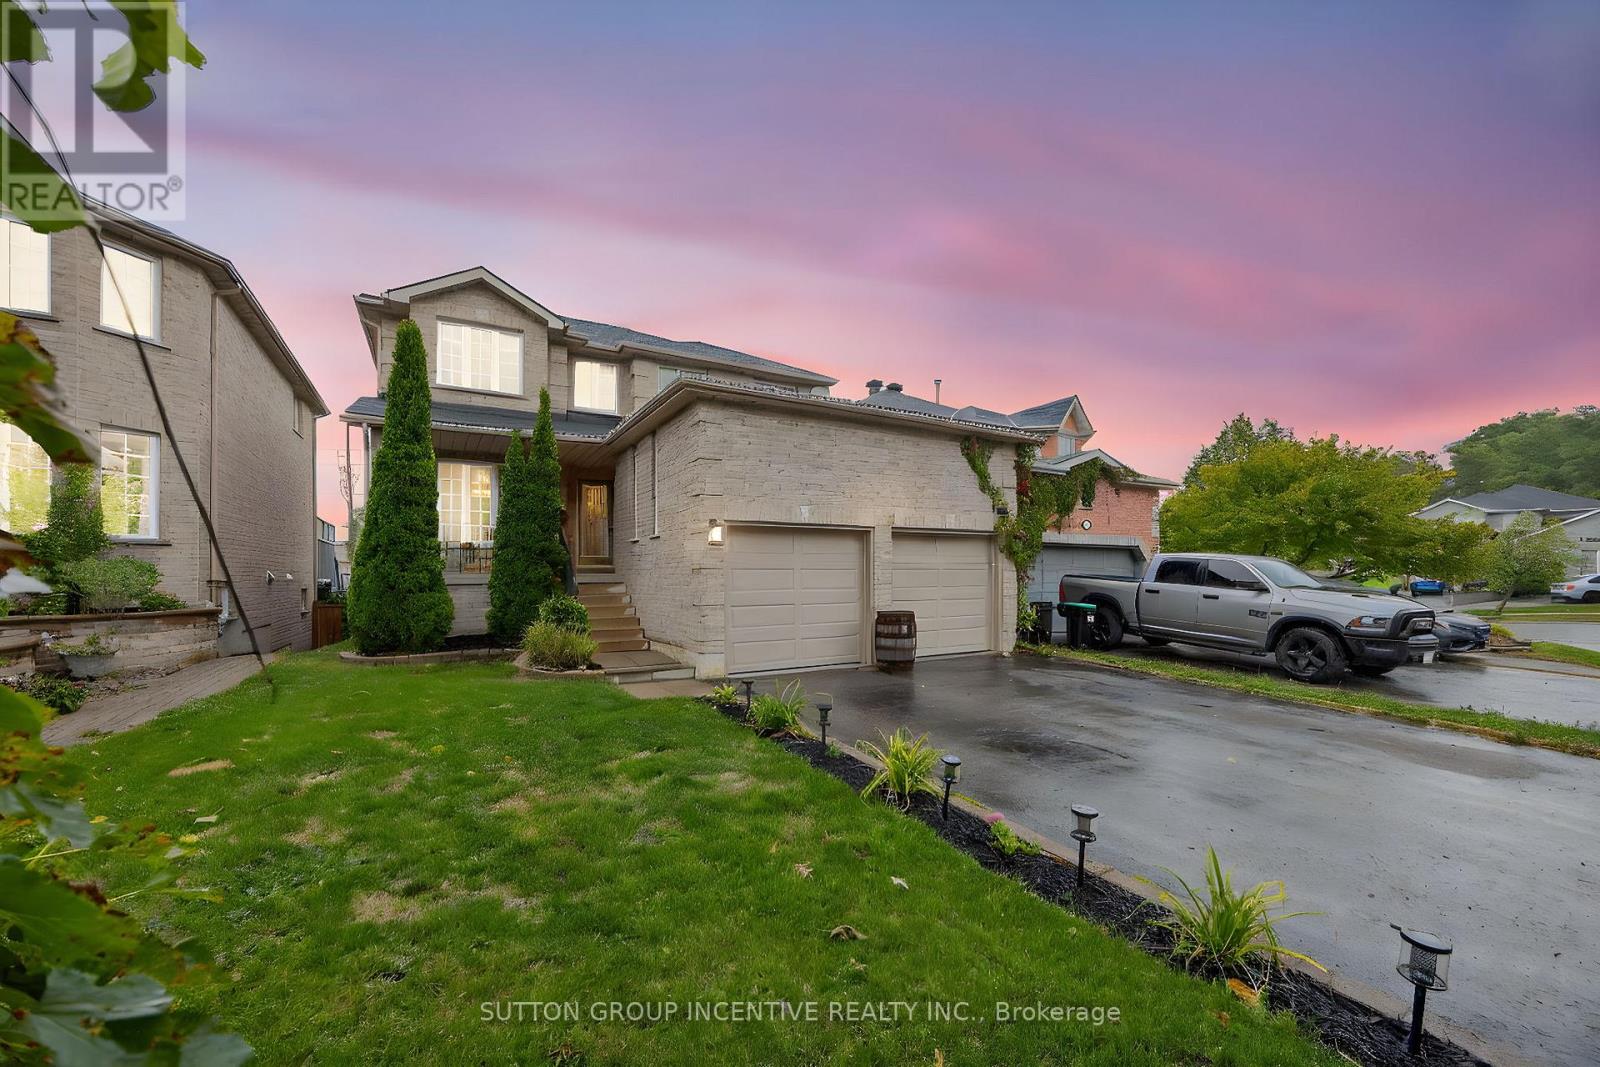
Welcome to 4 Dunnett Dr in Barrie's desirable Ardagh Bluffs, offering over 3,000 sq ft of finished space, a functional family layout, and exceptional value. This clean, move-in-ready home features 3+1 bedrooms, 4 bathrooms, and spacious living areas throughout. Major mechanical updates have already been handled, including newer shingles, furnace (approx. 5 years), and a brand new A/C (2025). The finished walkout basement with 9 ft ceilings adds versatile living space ideal for in-law potential, a home office, or recreation. Enjoy a private, fully fenced backyard with no rear neighbours, complete with a gas-heated saltwater pool, hot tub, and BBQ hookup-perfect for summer entertaining. Set in a family-friendly neighbourhood just minutes to schools, parks, trails, shopping, and Hwy 400, this is a rare opportunity to secure space, location, and long-term upside. Closing timeline can be tailored to suit the right buyer. (id:62104)
29 Bedford Park Avenue
Richmond Hill, Ontario
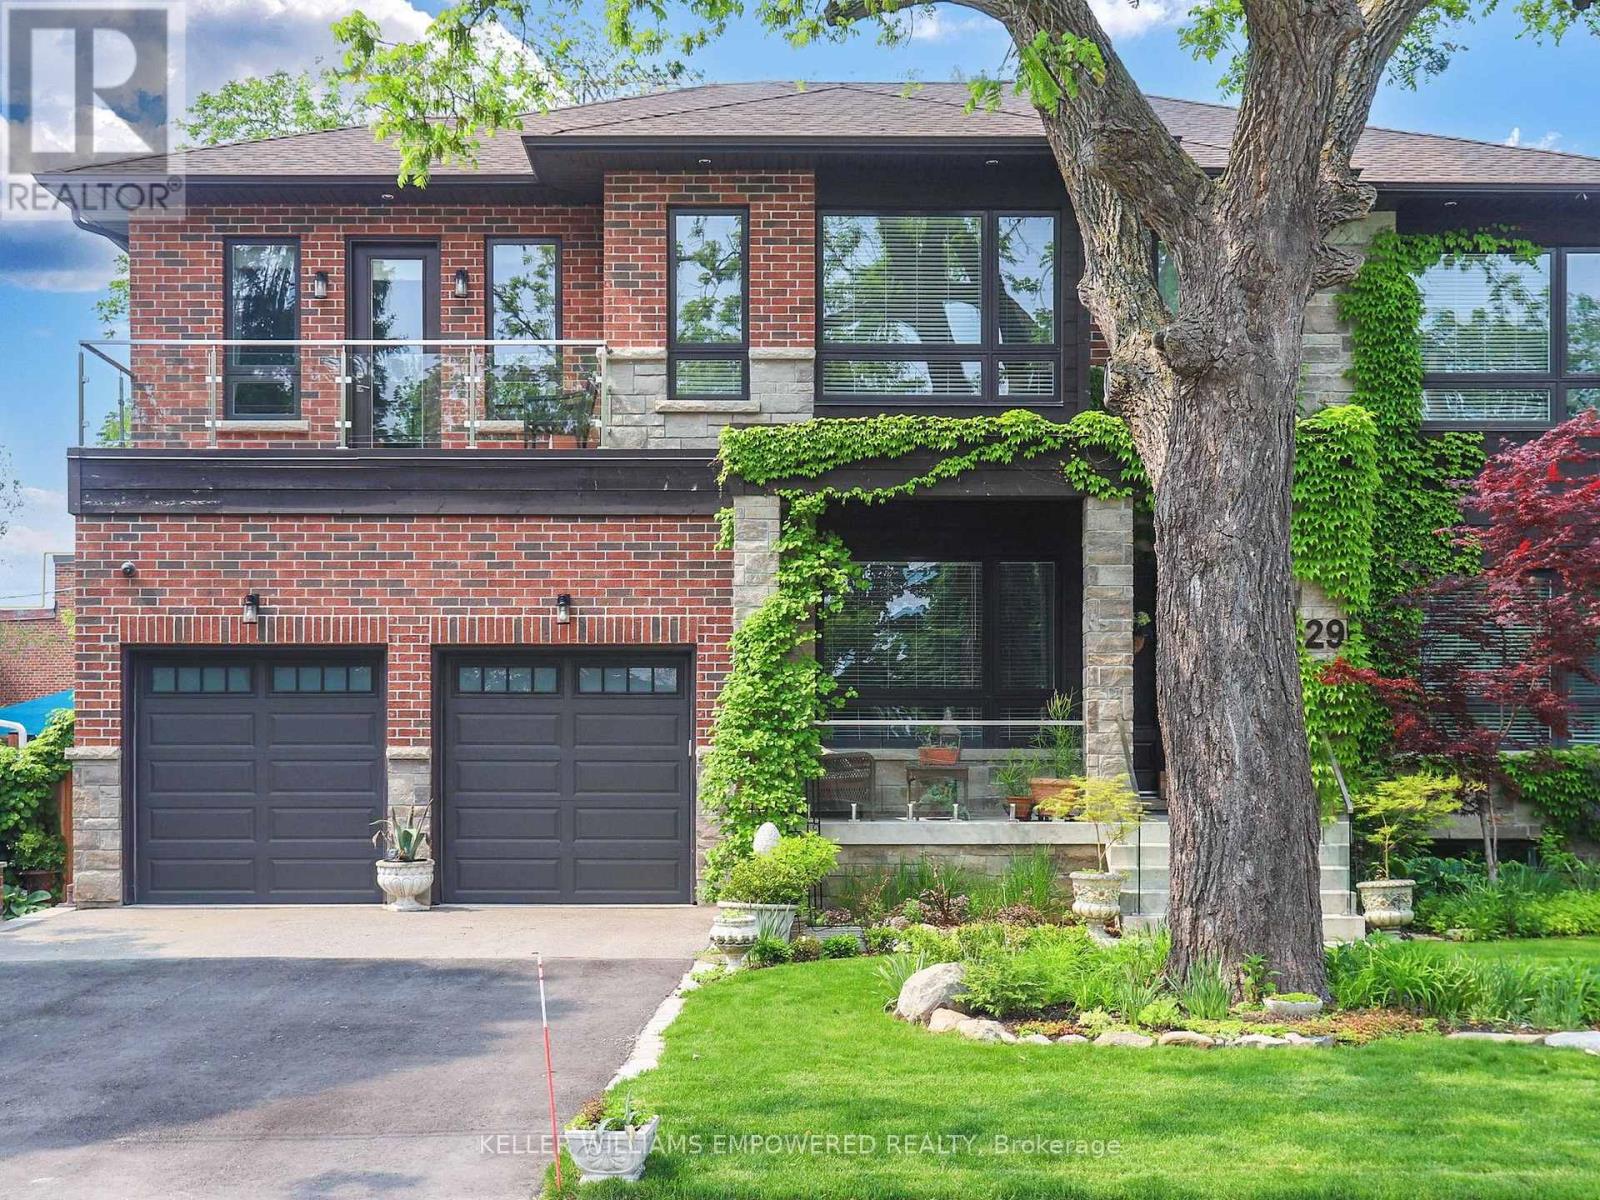
Steps to Yonge Street! Timeless elegance meets the convenience of city living. This property is situated on approximately a quarter acre of land that is absolutely drowning in luscious greenery and privately shaded by towering trees! Enjoy over 5,013 square feet of flawlessly maintained living space above grade plus finished lower level with separate entrance. Towering high ceiling heights throughout. You will love making use of the showpiece dual-tone kitchen, with top-of-the-line stainless steel appliances, a large centre island, a breakfast area with a walk-out to the large rear deck, and an adjoining scullery area plus walk-in pantry. The family room boasts double level ceiling heights and an overlook from the second floor hallway! The main floor office space is drenched in sunlight throughout the day and has custom floor-to-ceiling cabinetry. The second-floor features sun-filled bedrooms that boast high ceilings, walk-in closets and ensuites! Walk out to your own private balcony from the primary and second bedroom. Second floor laundry room allows for easy family logistics! As you move to the finished basement you will find heated flooring, a spacious recreation room with an adjoining kitchenette, two more bedrooms with a shared ensuite, a separate powder room, a crafts room (with roughed in laundry) and a walk-up to the side grounds! The rear grounds are the perfect place to entertain guests on warm summer days, with an oversized multi-level deck, ample table space, perimeter gardens exploding with perennials, a fire pit area, and an oversized cabin at the rear! With so much to see and enjoy, this home has everything you and your family could ask for! (id:62104)
2106 - 24 Hanover Road S
Brampton, Ontario
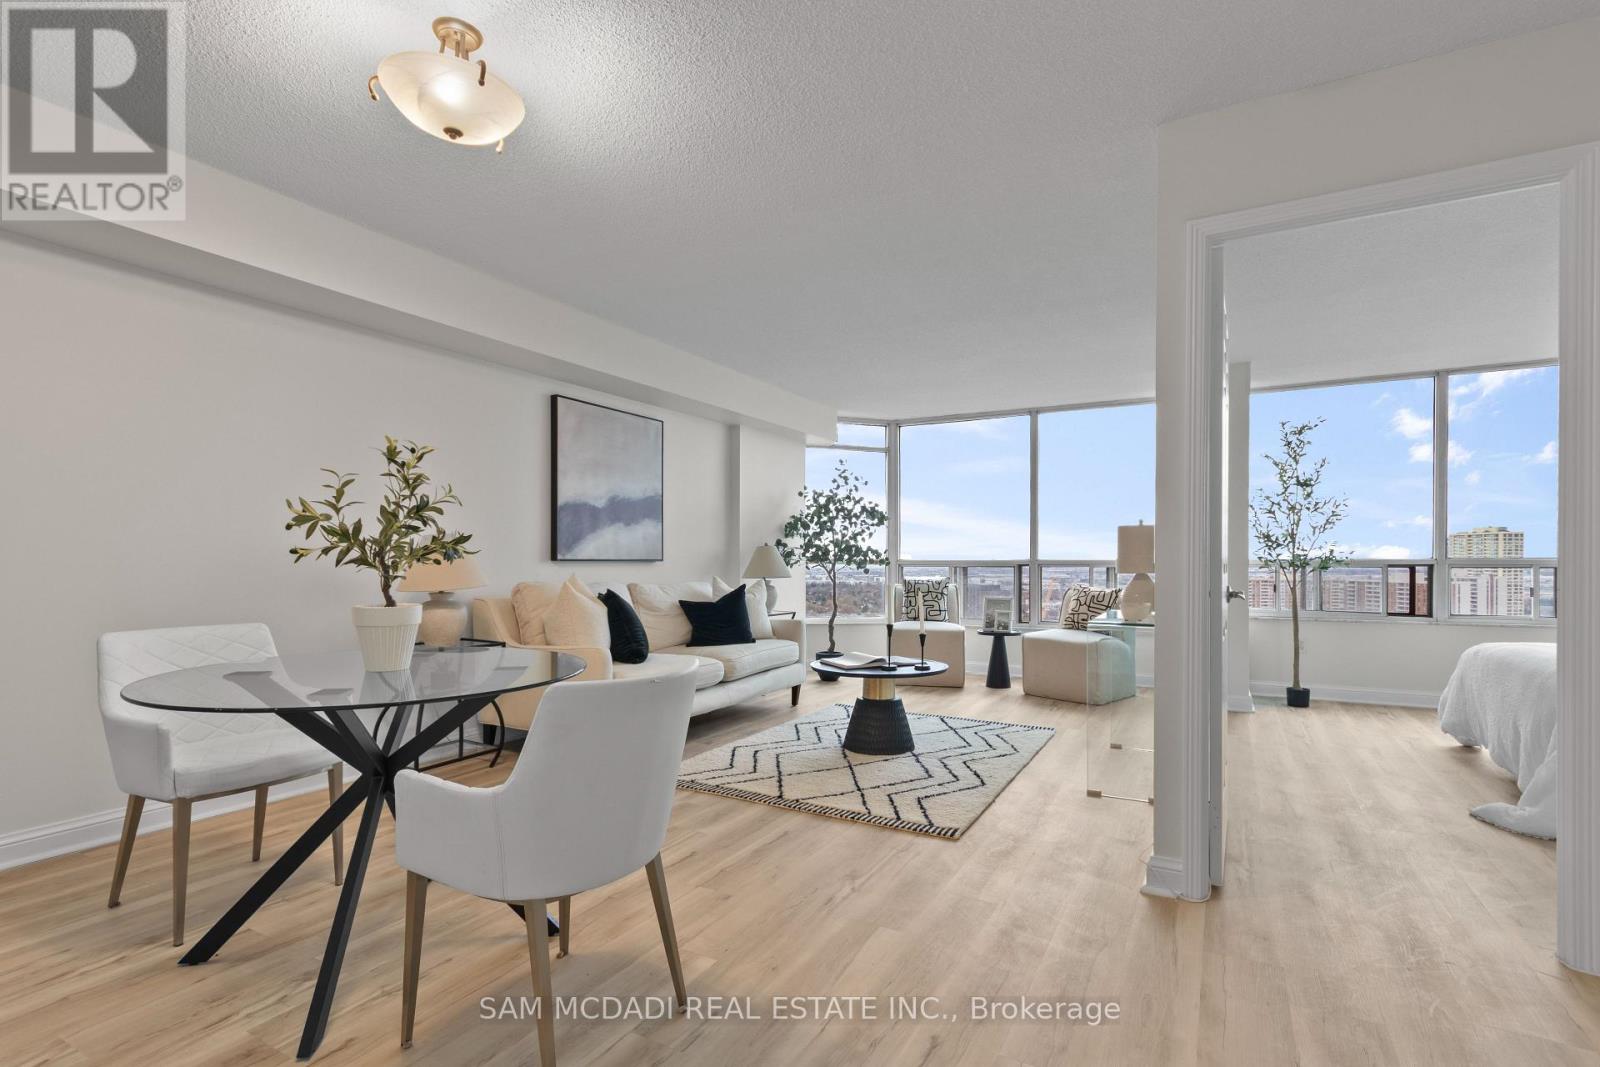
Welcome To Bellair Condominiums At 24 Hanover Rd! This Bright & Spacious 1 Bedroom, 1 Bath Suite On The 21st Floor Showcases Breathtaking Toronto Skyline Views In A Secure, Well-Managed Gated Community. Freshly Painted With Modern Upgrades Including Quartz Kitchen Countertops & A New Washroom Vanity, This Home Is Move-In Ready And Ideal For Both Comfortable Living Or As A Prime Investment. Enjoy 24-Hour Security & Resort-Style Amenities: Indoor Pool, Hot Tub, Sauna, Fitness Centre, Tennis & Racquetball Courts, Party Room, Gazebo & BBQ Area. Walking Distance To Bramalea City Centre, Chinguacousy Park, Transit, And The Upcoming Toronto Metropolitan University (Ryerson) Medical School-Boosting Long-Term Value & Rental Demand. Perfect For First-Time Buyers & Investors Alike! (id:62104)
730 - 20 Meadowglen Place
Toronto, Ontario
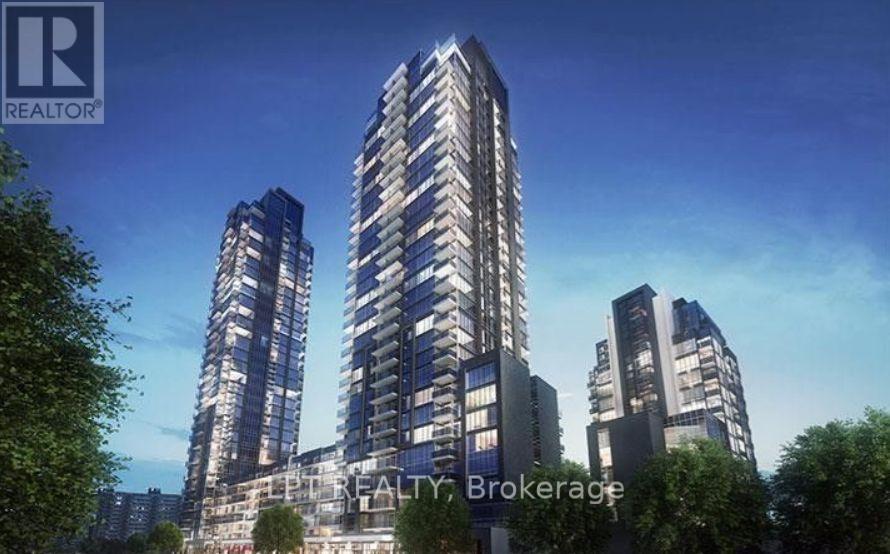
Welcome to Meadowglen Place, a beautifully designed 1-bedroom + den, 1-bathroom suite featuring a highly functional and efficient layout. This unit offers over 548 square feet of thoughtfully planned living space, complete with your own private balcony for relaxing and entertaining. Ideally situated in a prime location, this condo delivers a perfect blend of comfort, modern style, and everyday practicality. Residents enjoy access to exceptional amenities including a fully equipped gym/exercise room, pool, rooftop deck, theatre room, party lounge, and more. A fresh, clean space ready to call home. (id:62104)
721 - 2020 Bathurst Street
Toronto, Ontario
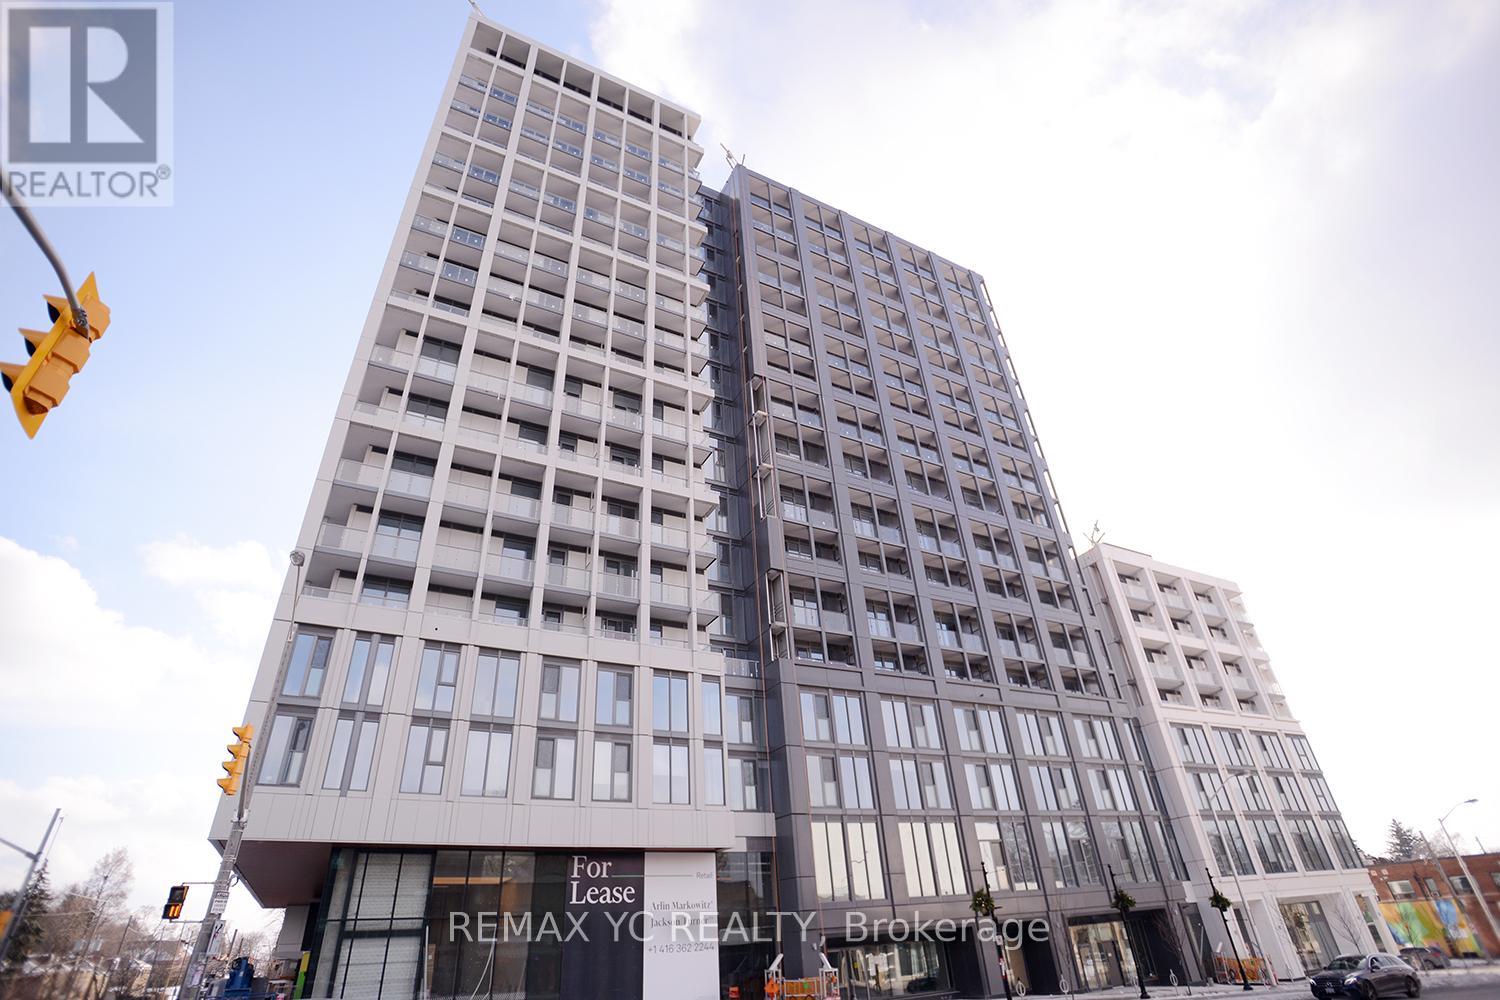
Enjoy direct access to the new Forest Hill subway station and Eglinton LRT from The Forest Hill Condos, ideally located at Bathurst St. & Eglinton Ave. W. This stylish and modern 1-bedroom, 1-bathroom suite offers 468 sq. ft. of bright, efficiently designed living space in one of Toronto's most convenient midtown locations. Thoughtfully designed for comfortable urban living, the unit features floor-to-ceiling windows that fill the space with natural light, a spacious balcony with unobstructed views, and a functional open-concept layout. The contemporary kitchen is equipped with integrated stainless steel appliances, a built-in beverage fridge, and in-suite washer and dryer for added convenience. The spacious bedroom offers ample storage, while the spa-inspired bathroom is finished with elegant modern touches. Residents enjoy premium amenities including 24/7 concierge service, a fitness centre, rooftop terrace, and more. With effortless commuting options at your doorstep and surrounded by shops, cafes, restaurants, plus easy access to Yorkdale Mall, Allen Rd., and Hwy 401, this home is perfect for professionals seeking a vibrant and connected Toronto lifestyle. (id:62104)
103 - 9 Greenbriar Road
Toronto, Ontario
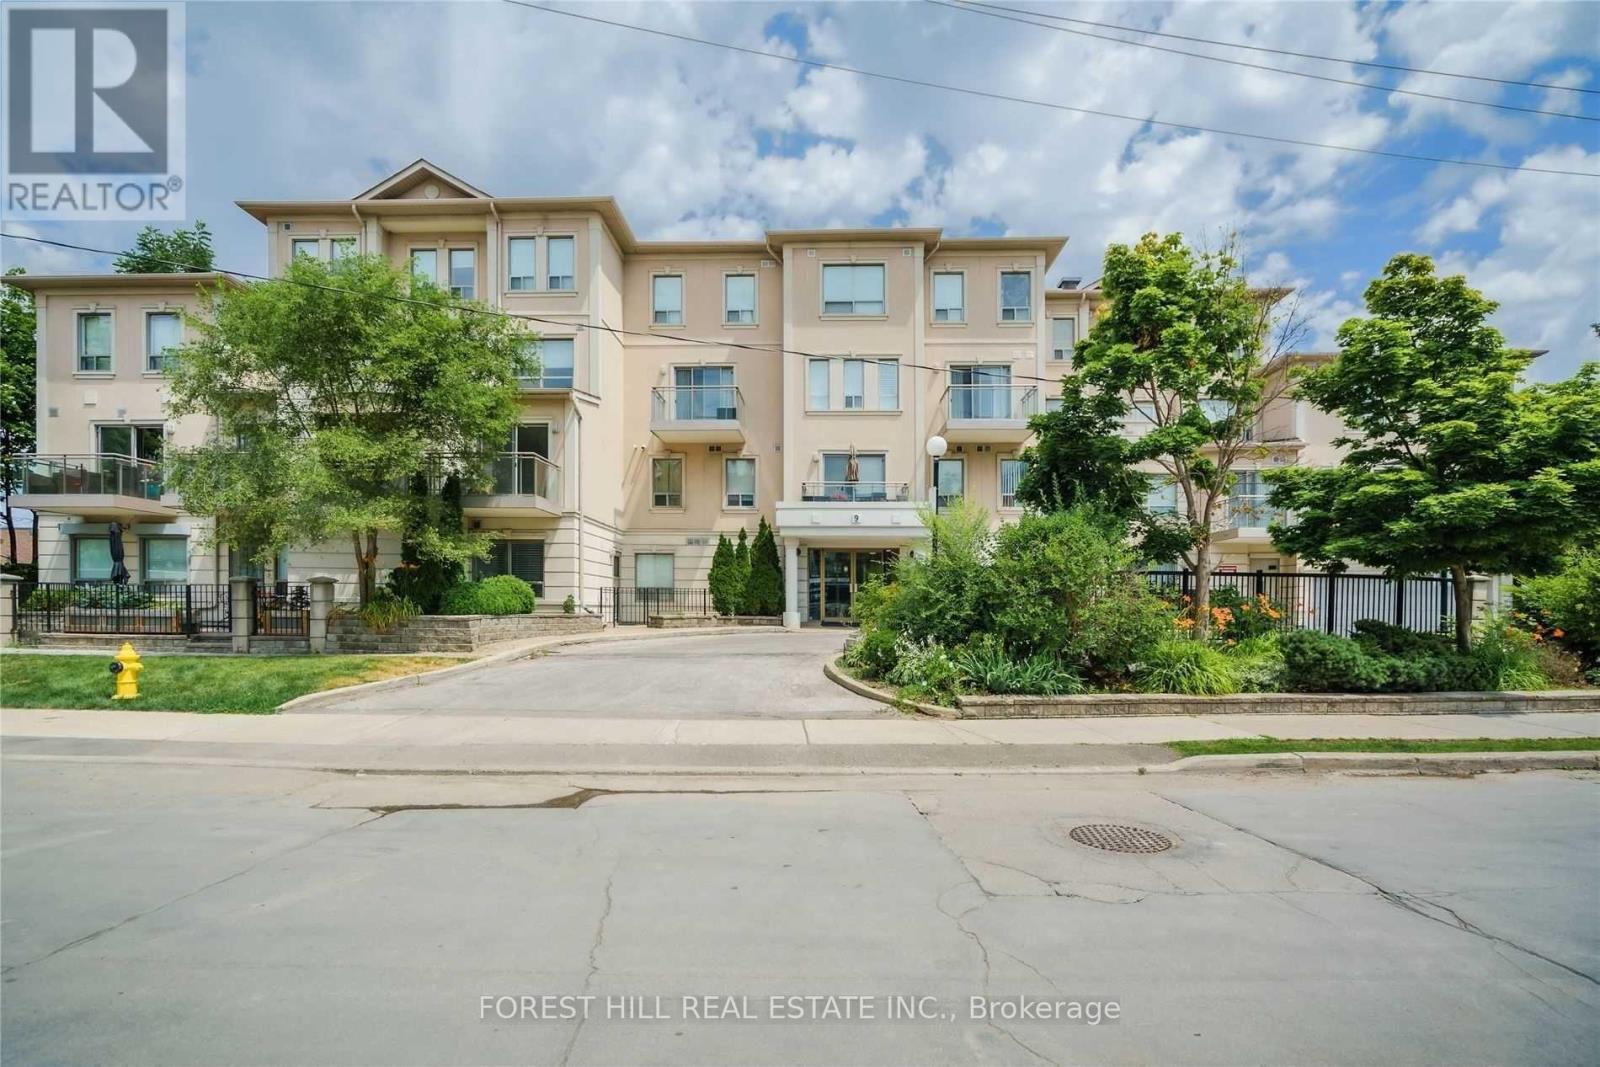
Welcome to this beautifully maintained bright and spacious 2-bedroom, 2-bathroom condo offering 1,057 sq ft of thoughtfully designed living space in a quiet low-rise building. This west-facing unit features an inviting open layout with an eat-in kitchen equipped with a gas cooktop, new microwave, and updated flooring throughout. Enjoy seamless indoor-outdoor living with a walk-out to a private terrace-perfect for relaxing or entertaining.The unit has been freshly painted and includes a new furnace and hot water tank, offering comfort and peace of mind. Situated on the ground floor with full wheelchair accessibility and elevator access to the parking level, this home is well-suited for a wide range of lifestyles.Located in the heart of Bayview Village, you're just a short walk to Bayview Subway Station, Bayview Village Shopping Centre, Loblaws, Ethennonnhawahstihnen' Community Centre, and a variety of shops, cafes, and restaurants. Easy access to Highways 401 and 404 makes commuting effortless.A versatile and convenient home in one of Toronto's most desirable neighbourhoods. (id:62104)
342 Bassett Avenue
Fort Erie, Ontario
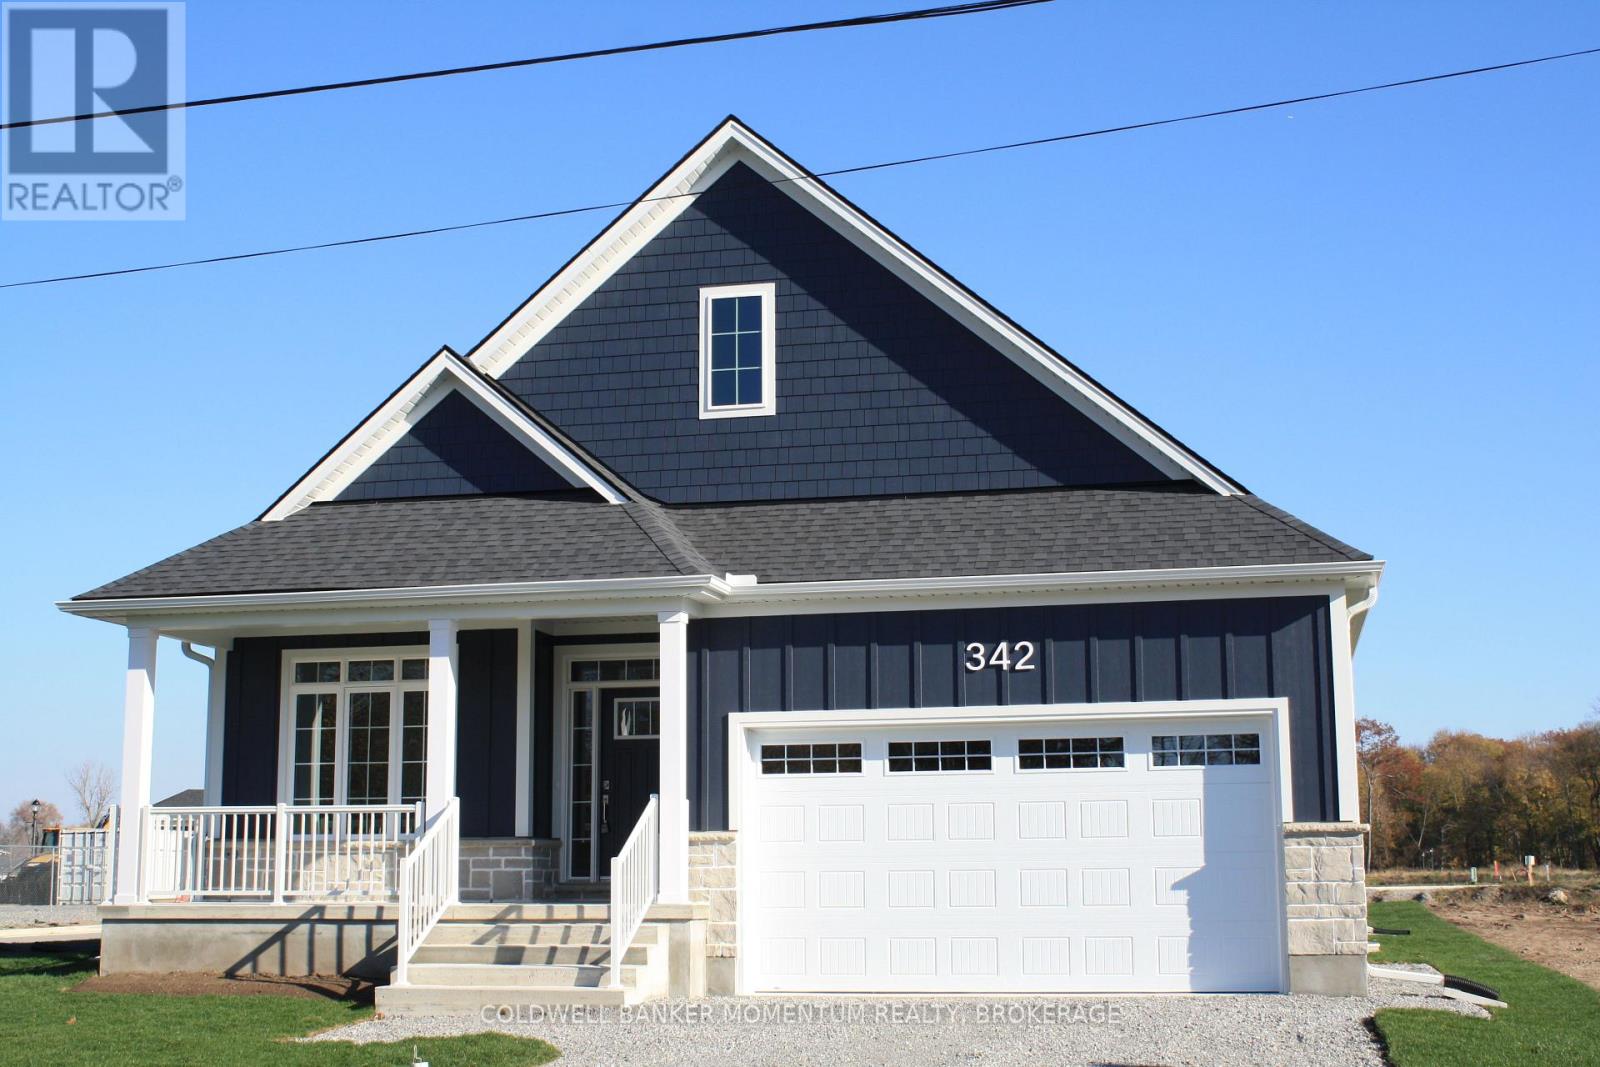
NEW PRICE- WAS 850,000 NOW AFTER HST REBATE REFLECTS NEW PRICE. HURRY!!!Stunning New Home Steps from Lake Erie Fort Erie, Welcome to your dream home in beautiful Fort Erie! This brand-new, fully finished 2,920 sq. ft. residence offers modern luxury, timeless style, and a prime location just 100 meters from Lake Erie and Waverly Beach. Step inside and be greeted by soaring vaulted ceilings, a cozy fireplace, and an open-concept design that blends comfort with elegance. The home features four spacious bedrooms and three full bathrooms, providing plenty of room for family and guests. The gourmet kitchen boasts granite countertops, premium cabinetry, and high-end finishes, flowing seamlessly into the dining and living areas perfect for entertaining or quiet family nights. Throughout the home, you'll find hardwood and ceramic flooring, adding warmth and durability. Retreat to your primary suite with a spa-like ensuite, or enjoy evenings on your deck listening to the lake breeze. With the beach just steps away, you'll love the unmatched lifestyle this location provides whether its morning walks along the shoreline, afternoons with the family, or peaceful sunsets. This home is more than just a place to live its a lifestyle. Move-in ready and waiting for you to make it your own! Location: Fort Erie, Ontario 100m to Lake Erie & Waverly Beach Size: 2,920 sq. ft. finished space Bedrooms: 4 Bathrooms: 3 Dont miss this rare opportunity to own a brand-new luxury home by the lake (id:62104)
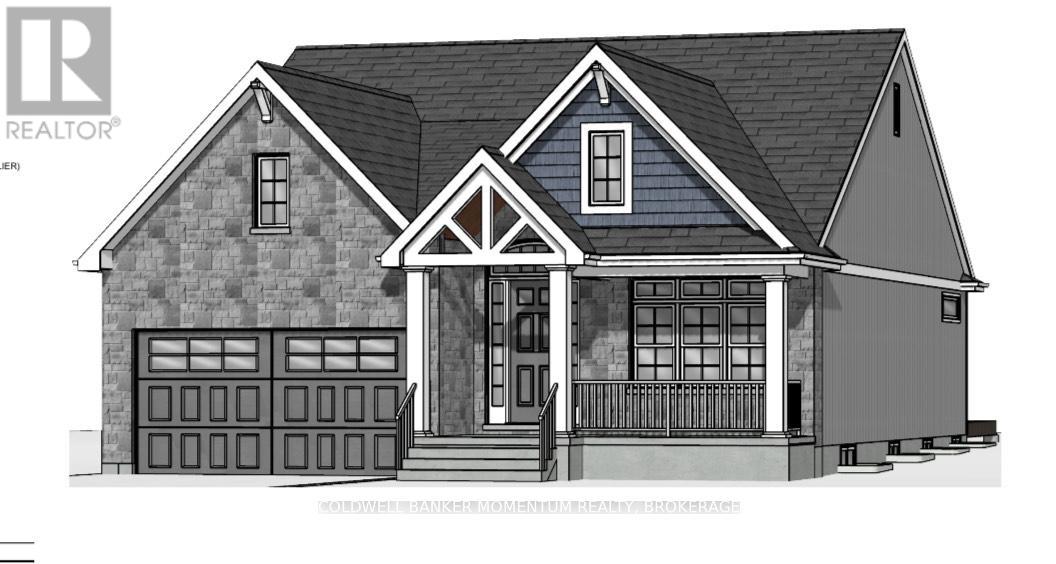
Lot 6 Basset Avenue
Fort Erie, Ontario
NEW PRICE- WAS 750,000 NOW AFTER HST REBATE REFLECTS NEW PRICE. HURRY!!!Stunning New Home Steps from Lake Erie Fort Erie, Welcome to your dream home in beautiful Fort Erie! This brand-new residence offers modern luxury, timeless style, and a prime location just 100 meters from Lake Erie and Waverly Beach. Step inside and be greeted by soaring vaulted ceilings, a cozy fireplace, and an open-concept design that blends comfort with elegance. The home features four spacious bedrooms and three full bathrooms, providing plenty of room for family and guests. The gourmet kitchen boasts granite countertops, premium cabinetry, and high-end finishes, flowing seamlessly into the dining and living areas perfect for entertaining or quiet family nights. Throughout the home, you'll find hardwood and ceramic flooring, adding warmth and durability. Retreat to your primary suite with a spa-like ensuite, or enjoy evenings on your deck listening to the lake breeze. With the beach just steps away, you'll love the unmatched lifestyle this location provides whether its morning walks along the shoreline, afternoons with the family, or peaceful sunsets. This home is more than just a place to live its a lifestyle. Move-in ready and waiting for you to make it your own! Location: Fort Erie, Ontario 100m to Lake Erie & Waverly Beach Size: 3 Bedrooms: 3 Bathrooms: Dont miss this rare opportunity to own a brand-new luxury home by the lake! (id:62104)
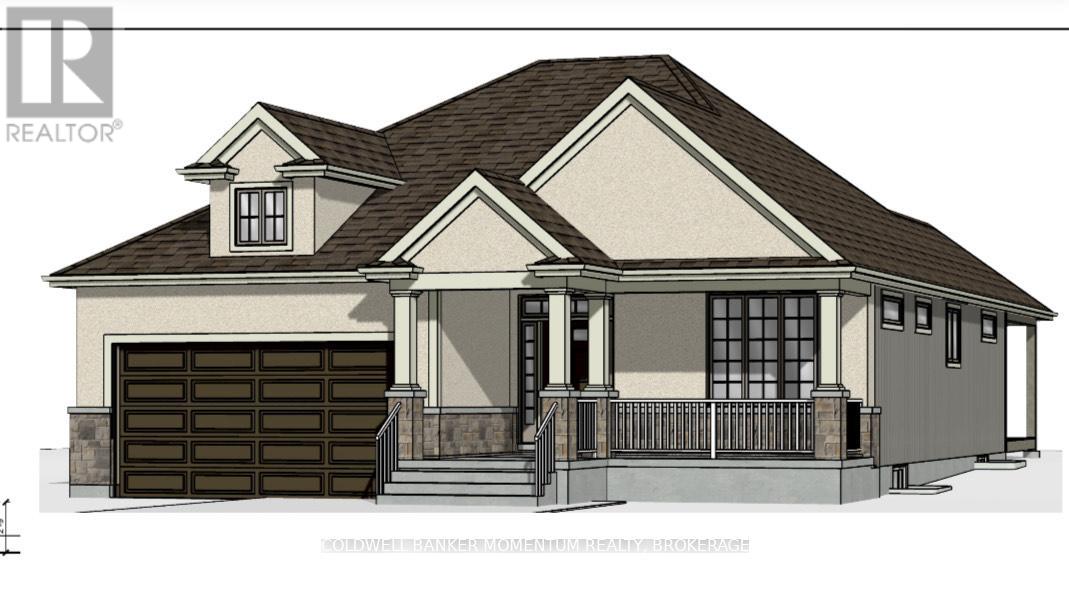
Lot 7 Basset Avenue
Fort Erie, Ontario
NEW PRICE- WAS 750,000 NOW AFTER HST REBATE REFLECTS NEW PRICE. HURRY!!! Stunning New Home Steps from Lake Erie Fort Erie, Welcome to your dream home in beautiful Fort Erie! This brand-new residence offers modern luxury, timeless style, and a prime location just 100 meters from Lake Erie and Waverly Beach. Step inside and be greeted by soaring vaulted ceilings, a cozy fireplace, and an open-concept design that blends comfort with elegance. The home features four spacious bedrooms and three full bathrooms, providing plenty of room for family and guests. The gourmet kitchen boasts granite countertops, premium cabinetry, and high-end finishes, flowing seamlessly into the dining and living areas perfect for entertaining or quiet family nights. Throughout the home, you'll find hardwood and ceramic flooring, adding warmth and durability. Retreat to your primary suite with a spa-like ensuite, or enjoy evenings on your deck listening to the lake breeze. With the beach just steps away, you'll love the unmatched lifestyle this location provides whether its morning walks along the shoreline, afternoons with the family, or peaceful sunsets. This home is more than just a place to live its a lifestyle. Move-in ready and waiting for you to make it your own! Location: Fort Erie, Ontario 100m to Lake Erie & Waverly Beach 3 Bedrooms: 2 Bathrooms: Dont miss this rare opportunity to own a brand-new luxury home by the lake! (id:62104)
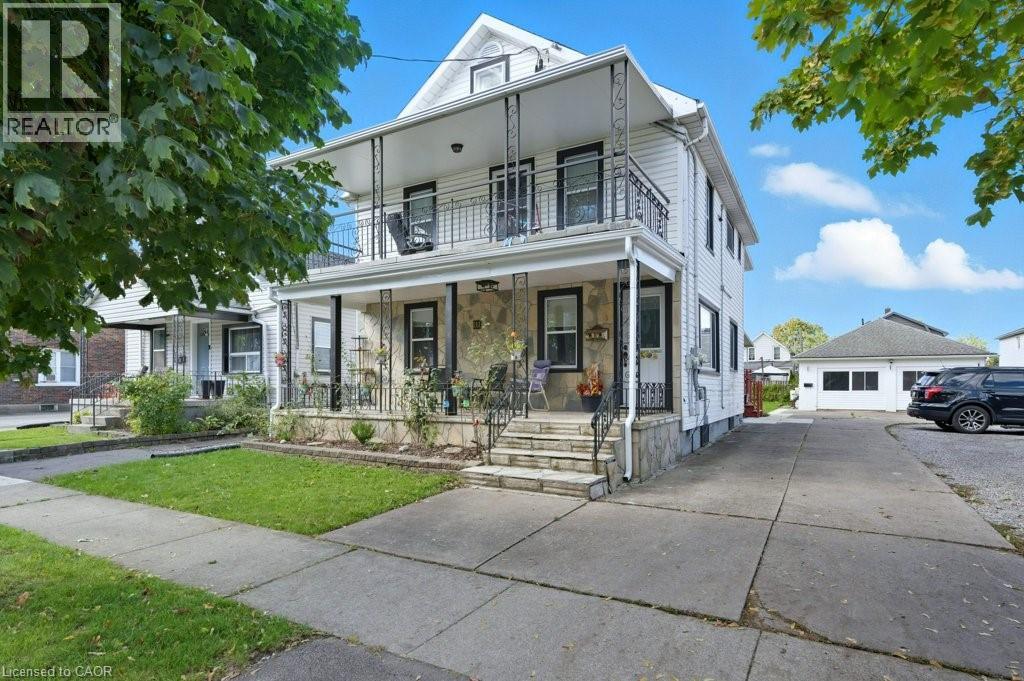
111 Mcalpine Avenue S
Welland, Ontario
Welcome to 111 McAlpine Ave. S., Welland! A turn-key investment opportunity offering 3 fully self-contained legal units. The property features two units in the main building and a standalone 2-bedroom garden suite, all professionally managed and maintained with no tenant issues. The main floor unit spans the main level and basement of the home, featuring 1+1 bedrooms, 1.5 baths, large kitchen, separate living and dining spaces, front porch and back deck! The second-floor unit offers 2 bedrooms, 1 bath, open concept living-dining-kitchen area, and access to a private front balcony. The garden suite includes 2 bedrooms, 1 bath, and a bright, open layout. Each unit has separate hydro meters, private laundry, and dedicated parking (one spot per unit per leases, but the driveway fits 6+ cars). Tenants are current and paying market rents, ensuring a strong, stable income stream. Located close to shopping, schools, highway access, and public transit, this property combines modern living with excellent convenience. Perfect for investors seeking a hands-free, income-generating property in a desirable Welland location. (id:62104)
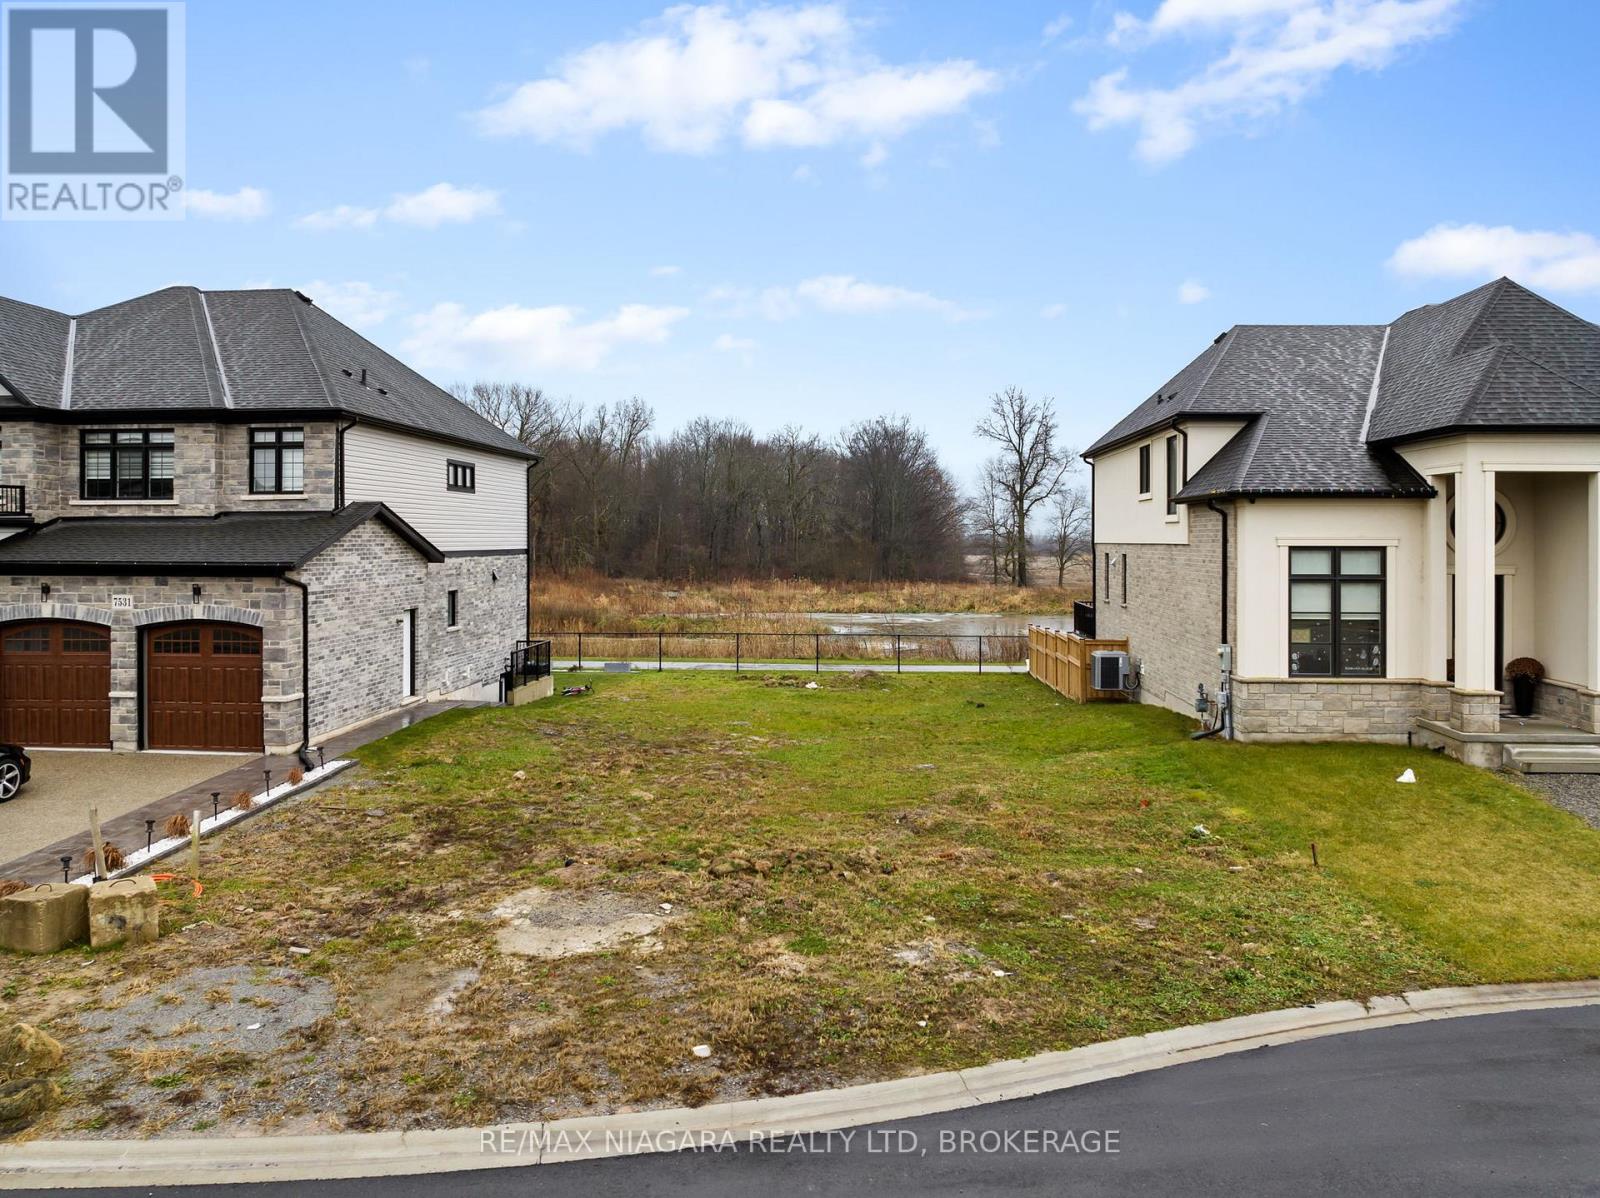
7521 Sherrilee Crescent
Niagara Falls, Ontario
Build Your Dream Home in Niagara Falls! This rare vacant lot is the perfect opportunity to create your ideal home in a quiet, established subdivision. Backing onto a peaceful forest with no rear neighbors, you'll enjoy privacy and natural views while being just minutes from Costco, the brand-new Niagara South Hospital, top schools, and all major amenities. Plans are available for a stunning multi-generational home designed with three independent living spaces each with its own kitchen and laundry offering incredible flexibility for extended family living, potential rental income, or future-proofing your lifestyle. The main floor also features a dedicated home office with its own separate entrance, ideal for professionals working from home. Opportunities like this are rare in such a convenient and growing community. Seller is offering VTB. (id:62104)