
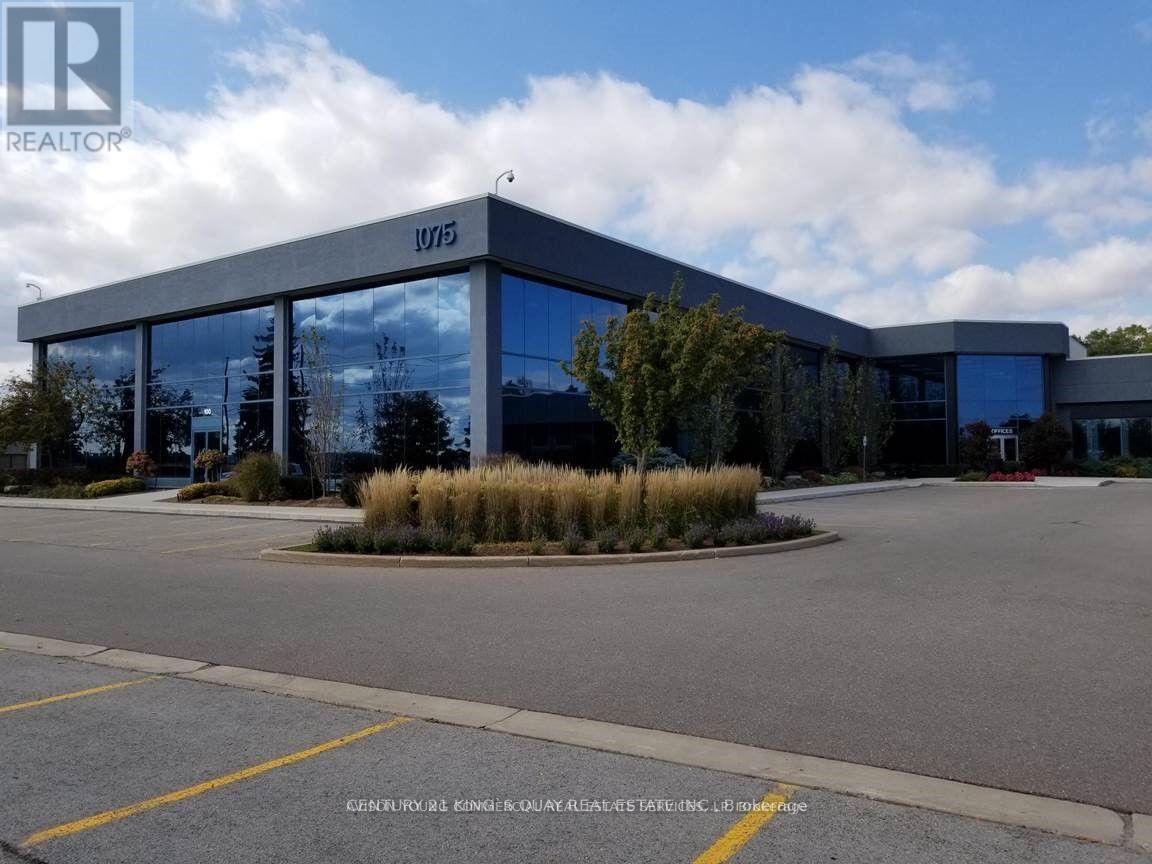
107-108 - 1075 North Service Road W
Oakville, Ontario
Prime QEW Exposure! Units 107-109 Total 3,274 Sq Ft Directly Face The Highway, Offering Exclusive Entrance With Opportunity For Signage Available. Extremely Well-Maintained Professional Building.Perfect For A Wide Range Of Professional Uses Including Medical Office, Dental Clinic, Med Spa, Law Firm, Accounting Practice, Educational/Training Academy, And More.Flexible Purchase Options Available - Multiple Units Can Be Combined To Suit Your Needs, Ranging From 1,057 Sqft Up To 8,196 Sqft Strategically Located With Excellent Highway Access, This Is A Rare Opportunity To Establish Or Expand Your Business Presence In A High-Exposure, High-Traffic Location. (id:62104)
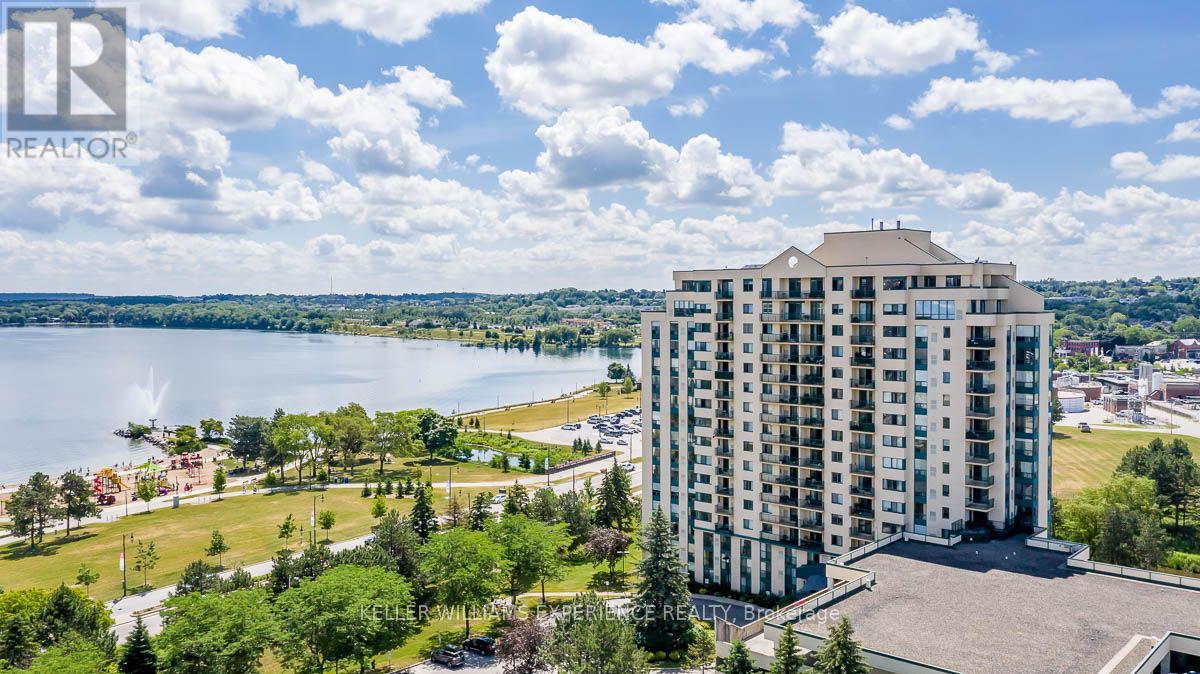
104 - 75 Ellen Street
Barrie, Ontario
Welcome to Suite 104 at 75 Ellen Street in Barrie's sought-after Marina Bay Condominiums. This bright, newly updated 900+ sq ft ground-floor unit offers 2 bedrooms and 2 bathrooms with a spacious open-concept layout ideal for entertaining. The condo has been fully remodelled, featuring a brand-new kitchen, newer appliances, and in-suite laundry.The generous primary bedroom includes a large walk-in closet and a private 5-piece ensuite, offering both comfort and functionality.Enjoy Barrie's vibrant waterfront lifestyle just steps from your door - lakeside trails, parks, restaurants, and downtown festivals. Conveniently located within walking distance to the Allandale GO Station and offering quick access to Highway 400 for commuters.Additional highlights include underground parking, a pet-friendly building, and exceptional amenities such as an indoor pool, sauna, hot tub, fitness centre, party room, and games room.Whether you're looking to downsize, invest, or purchase your first home, this move-in-ready ground-floor suite with covered parking and unbeatable waterfront access is an opportunity not to be missed. (id:62104)
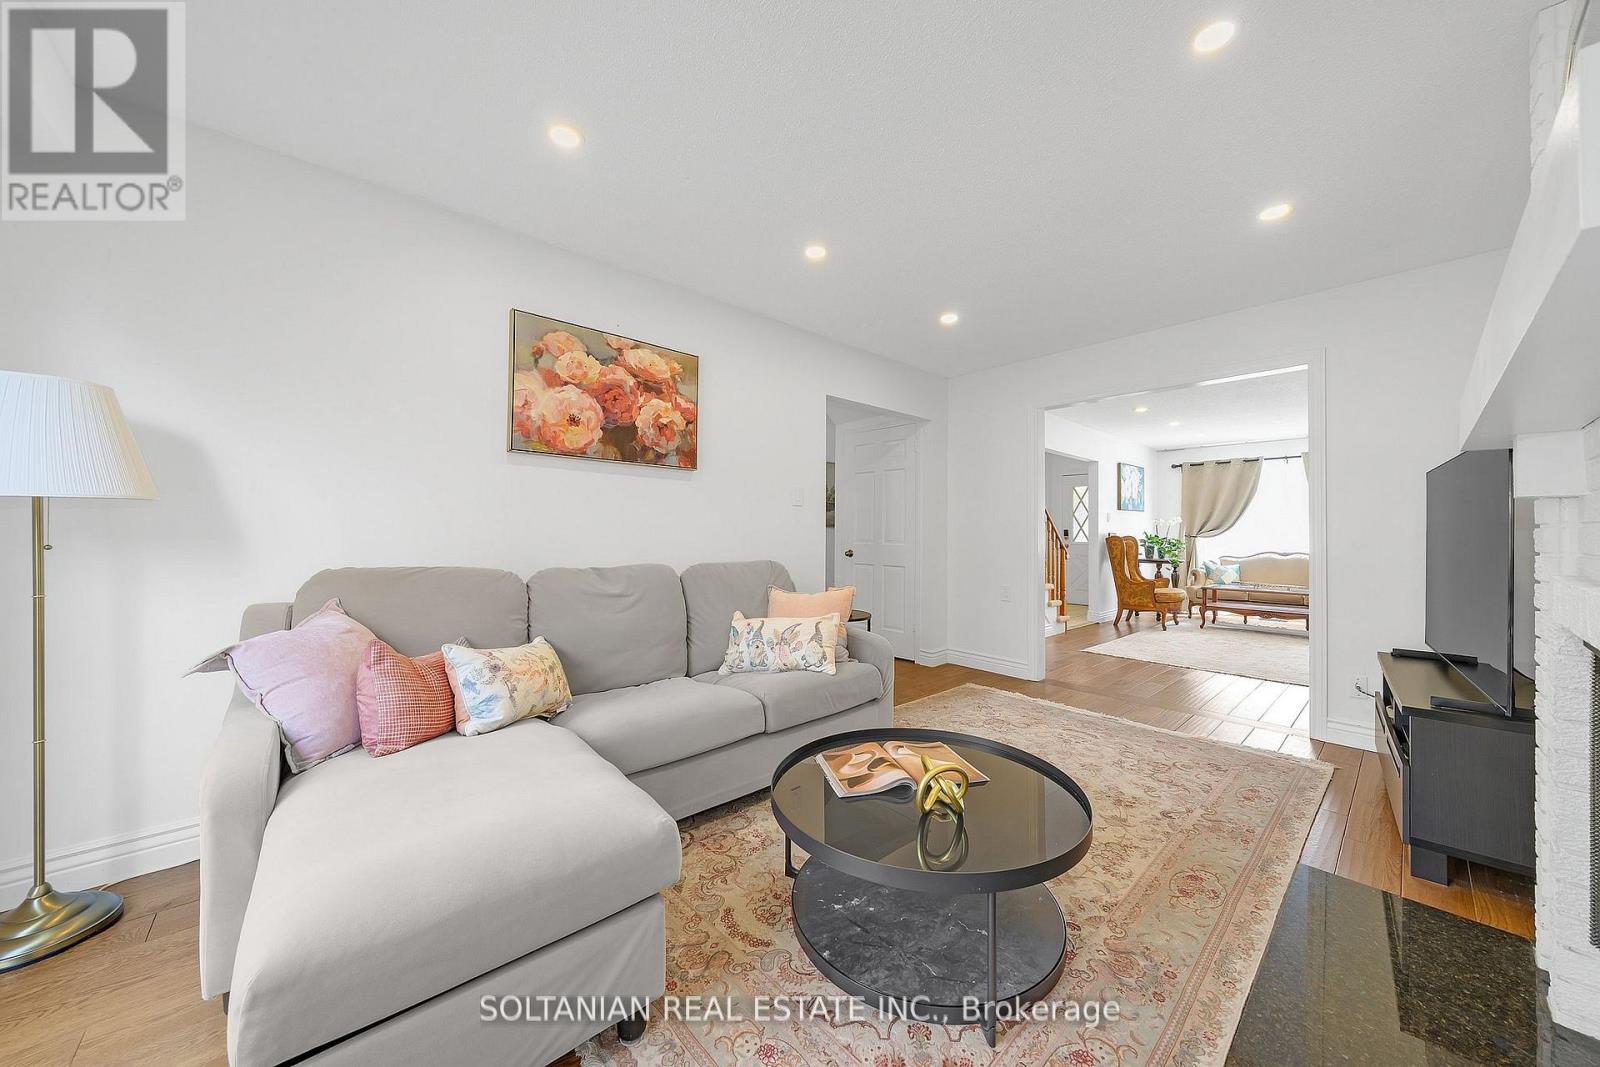
54 Braeburn Drive
Markham, Ontario
Rare opportunity in prestigious Aileen-Willowbrook! Bright and beautifully proportioned 4+2 bedroom executive residence situated on a premium 45' x 110' lot in one of Markham's most sought-after family communities. Thoughtfully designed with elegant formal living and dining rooms, a functional eat-in kitchen, and a warm family room with fireplace and walk-out to a private backyard-ideal for everyday living and entertaining. Extensively updated throughout, the home features newly painted interiors, new LED pot lights throughout, and a new air conditioning (AC) system with smart control integration for modern comfort and efficiency. A newly added second laundry room on the main floor enhances everyday convenience.The finished 2-bedroom basement apartment with separate entrance offers excellent flexibility for extended family, guests, or income potential. The backyard is perfect for outdoor enjoyment with a newly built deck and custom built-in bench seating.Complete with double garage parking and located steps to top-ranked Willowbrook PS and Thornlea SS, as well as parks, transit, shopping, and major highways, this is a rare opportunity to own a refined and move-in-ready home in a highly desirable neighbourhood. (id:62104)
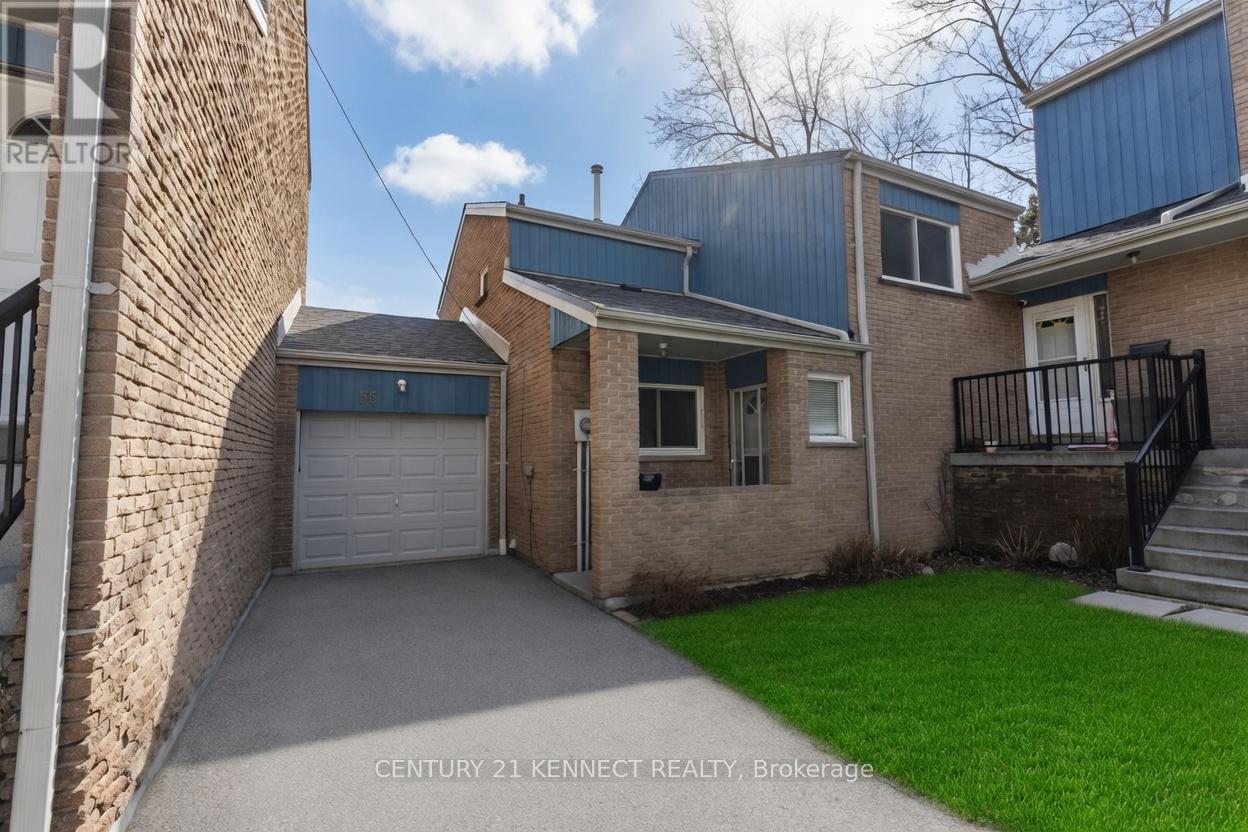
55 - 646 Village Parkway
Markham, Ontario
This desirable townhouse enclave is located in top ranked William Berczy and Unionville HS district. Pride of ownership is evident in this immaculate unit. Pristine white eat-in kitchen with lots of cabinets. Bright & spacious main bedroom with wall/wall double closet. Updated main bath and all brand new appliances. Newer furnace and air conditioner (2022) and new roof (2024) Finished basement has recreation room and potential for a 4th bedroom. Private backyard with enclosed patio, accessible from home and garage. Steps to transit and just a short walk to Toogood pond, library and all the restaurants and shopping on Main St. (id:62104)
2653 Herald Road
East Gwillimbury, Ontario

A rare opportunity to build your dream home on this spectacular piece of property. Imagine the serenity of 21.3 partially forested acres with a babbling creek minutes from Hwy 404 and Greenlane. The area already features large estate homes on the street and directly across from this property. For horse lovers, the property has a small 3 stall bank barn complete with electricity and water. A 1958 bungalow on the property is bein sold 'as-is' with no warranties or representation. The property truly needs to be seen to appreciate the beauty, privacy, tranquility, and unique opportunity to build the estate home of your dreams. Due to waterway that runs through, S.L.S.C.A. has some restrictions. To view this remarkable property, please book an appointment. (id:62104)
Bsmt - 80 Rainier Square
Toronto, Ontario
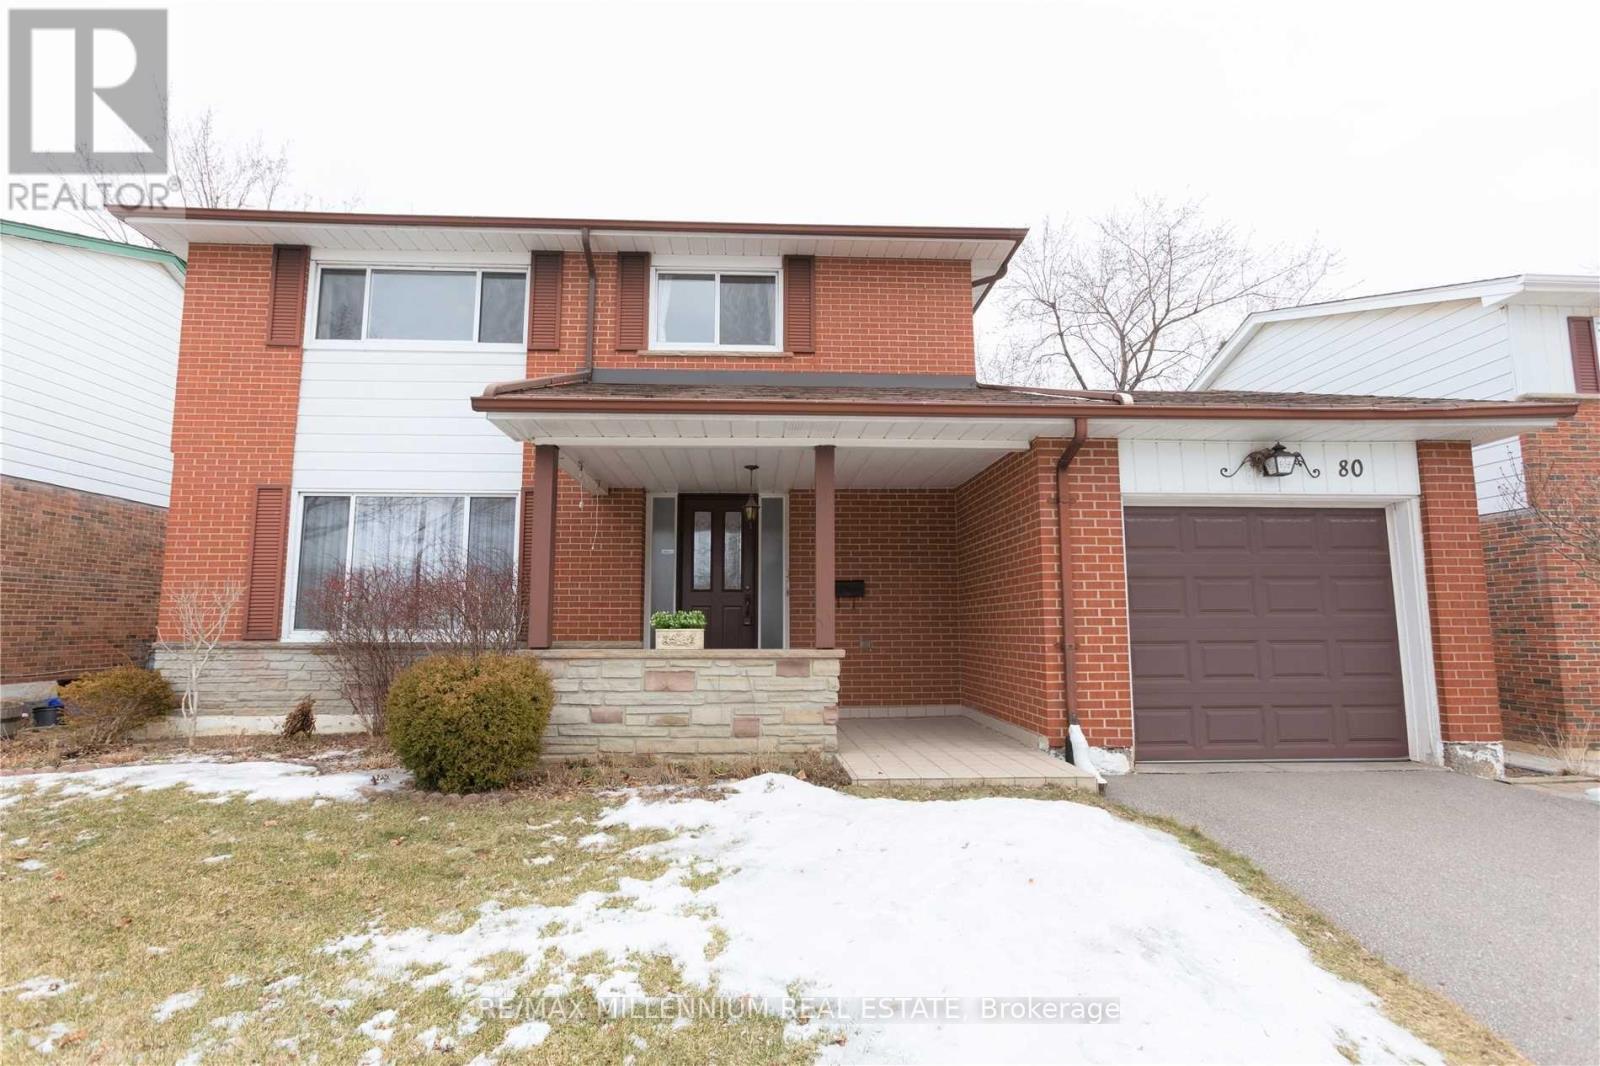
Welcome to this beautifully finished, legal 2-bedroom, 2-bathroom basement apartment located in a quiet, family-friendly neighbourhood at 80 Rainier Sq in Scarborough. Thoughtfully designed with comfort and style in mind, this spacious unit features a bright open-concept living and dining area, enhanced by large above-grade windows that fill the space with natural light. The modern kitchen is a standout, offering ample cabinetry, generous counter space, and sleek stainless steel appliances-perfect for everyday living and entertaining. Both bedrooms are well-proportioned, with plenty of room for rest and relaxation, while the two full bathrooms provide added convenience and privacy. Ideal for responsible tenants seeking a clean, comfortable, and well-maintained home, this unit offers a perfect blend of space, functionality, and contemporary finishes. Conveniently located close to transit, parks, schools, and amenities. (id:62104)
Apt B - 1775 Bowmanville Avenue
Clarington, Ontario
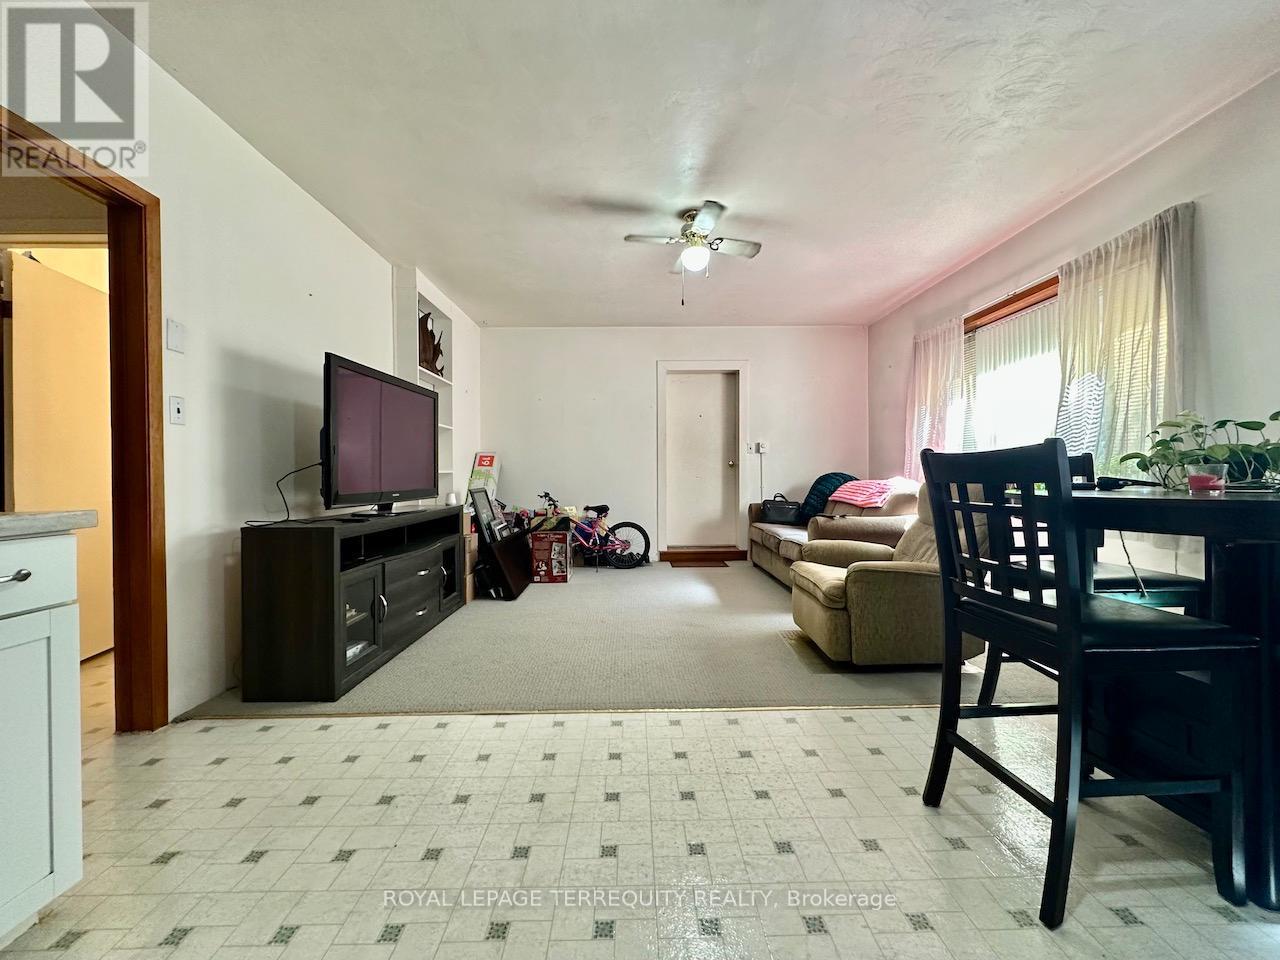
Tranquil, spacious, and bright, this self-contained one-bedroom apartment boasts oversized aboveground windows. Enjoy clear views of the surrounding trees. Ample storage, shared laundry facilities, and one parking space immediately visible from kitchen window. Open-concept layout with eat in sized kitchen and small den area. Enjoy easy access to amenities. Utilities public transit, major highways (Hwy 401, Hwy 2/King St W), and nearby. Anticipate approx. $150/ Mo for utilities (Gas/ Water/ Hydro). (id:62104)
2 - 2844 Danforth Avenue
Toronto, Ontario
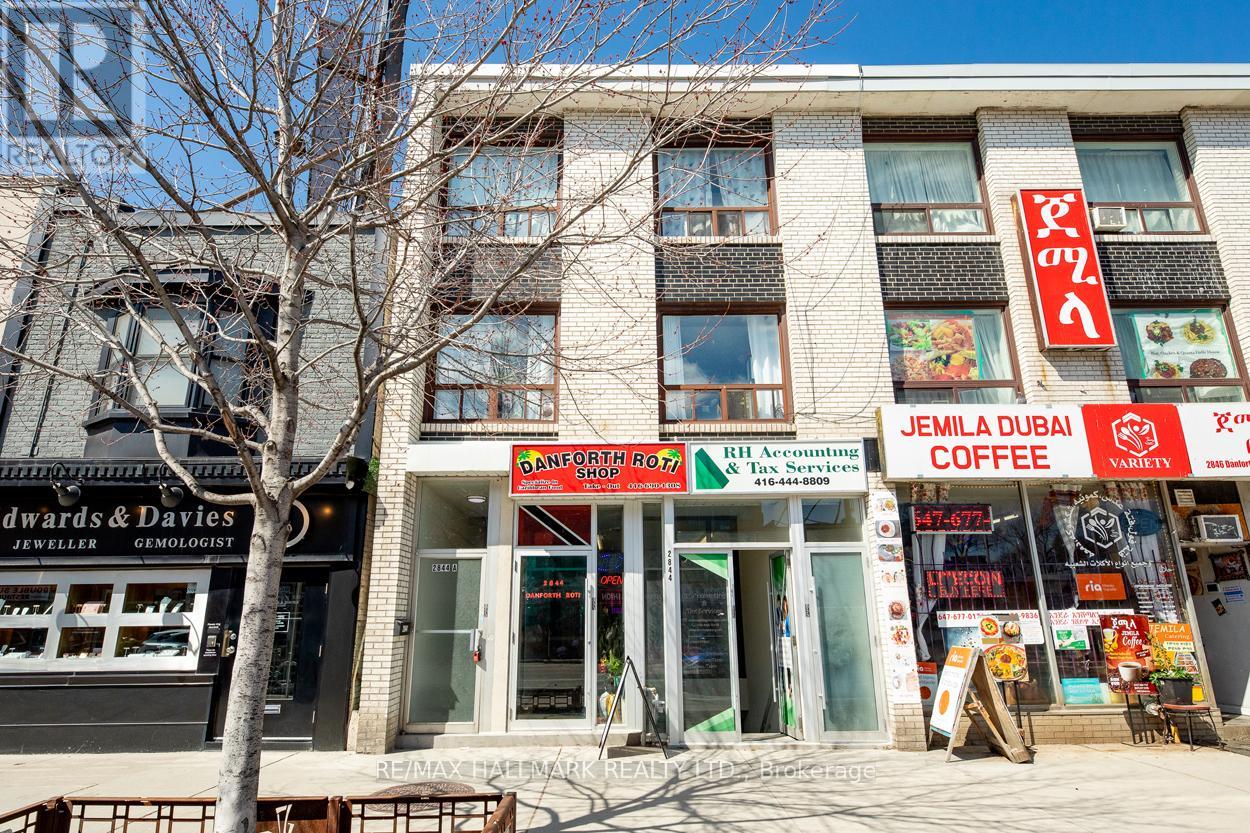
Offering a one-bedroom apartment within a spacious three-bedroom unit, shared with two female respectful tenants looking for another single professional. This arrangement fosters a comfortable, harmonious living environment where everyone enjoys their personal space while still coming together in the common areas. The apartment features a thoughtful layout, with the additional bedrooms located on the upper floor. The tenants share access to two washrooms - a convenient 2 piece powder room and a 4 piece bath, ensuring that everyone has the necessary facilities without feeling overcrowded. While the bedroom being offered is unfurnished, the shared living spaces are fully furnished, creating a warm and inviting atmosphere. A full kitchen with an ensuite laundry is included. Location is a significant highlight of this apartment. Situated near Main and Danforth, you will benefit from excellent transportation options, with two TTC subway stations and Main GO Station just a short walk away. This allows for seamless commuting to downtown and beyond. The surrounding area boasts a wealth of amenities, including a variety of grocery stores, charming local shops, diverse restaurants, and LA Fitness directly across the street for those who prioritize health and wellness. This is a fantastic opportunity to join a friendly and welcoming household in a prime location that combines convenience with community. Private parking is available at an additional monthly cost. Don't miss out on the chance to make this lovely apartment your new home! The Tenant pays 1/3 of the utilities. (id:62104)
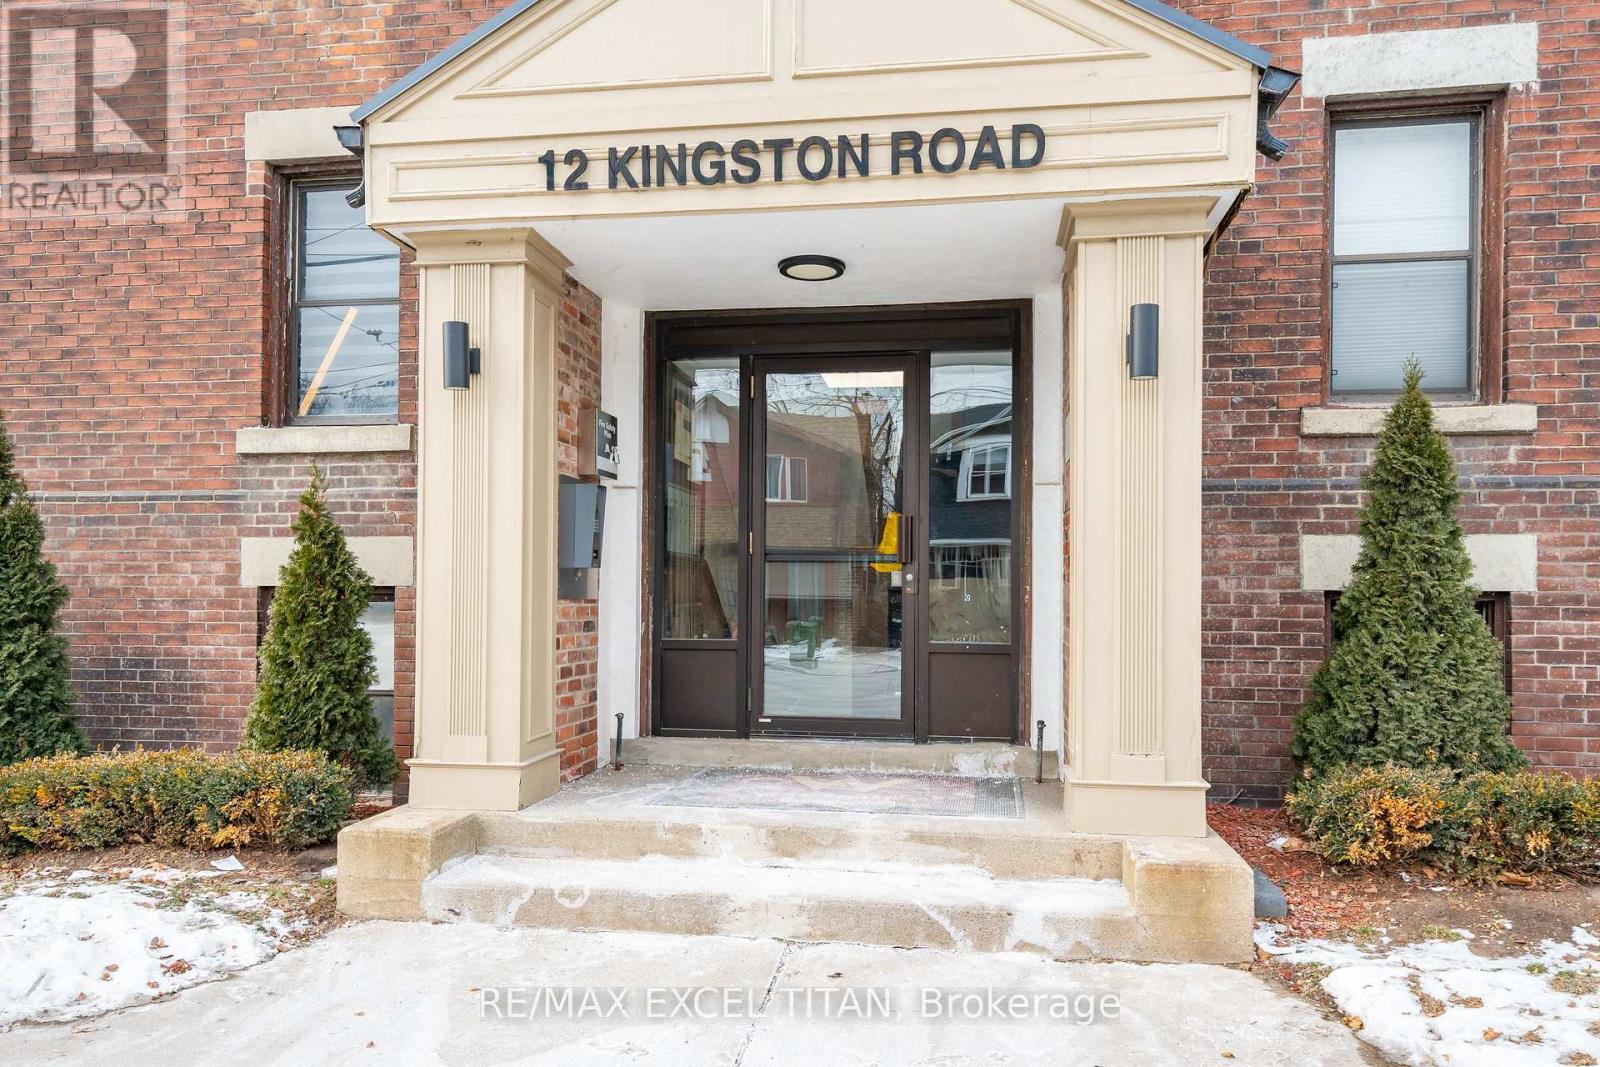
65 - 12 Kingston Road
Toronto, Ontario
Spacious 1 Bedroom Suite. Large Windows with An Abundance of Natural Light. 4 Min Walk to Woodbine Beach, Walking Distance to Public Transportation, Walk to Shops and Restaurants, Will Suit the Most Discerning Tenant. (id:62104)
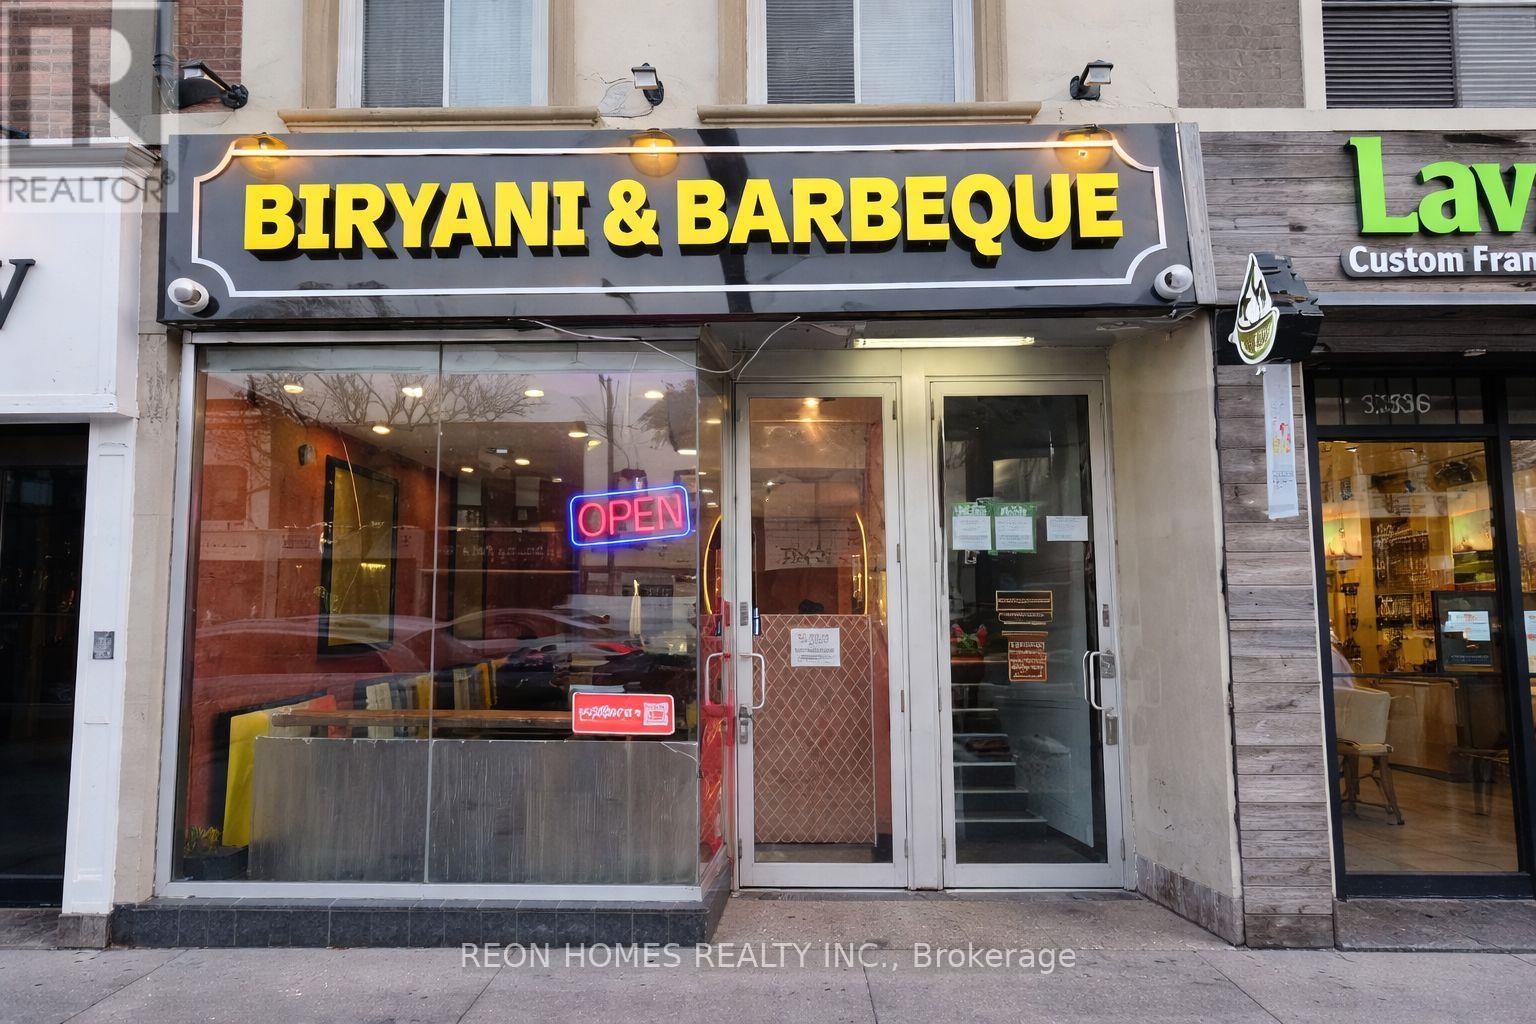
3334 Yonge Street
Toronto, Ontario
Midtown prime location in prestigious Lawrence Park North (Yonge St / Lawrence Ave E). Right on busy Yonge St with great exposure and a nice storefront facing steady traffic. High-demand area with strong neighbourhood businesses and consistent walk-in customers.900 sq ft plus basement, 10-foot hood, seating for 30. Works for many types of food concepts. Rent is $7,900(TMI & HST INCLUDED). 4 years left on the current lease, plus a 5-year option to renew. (id:62104)
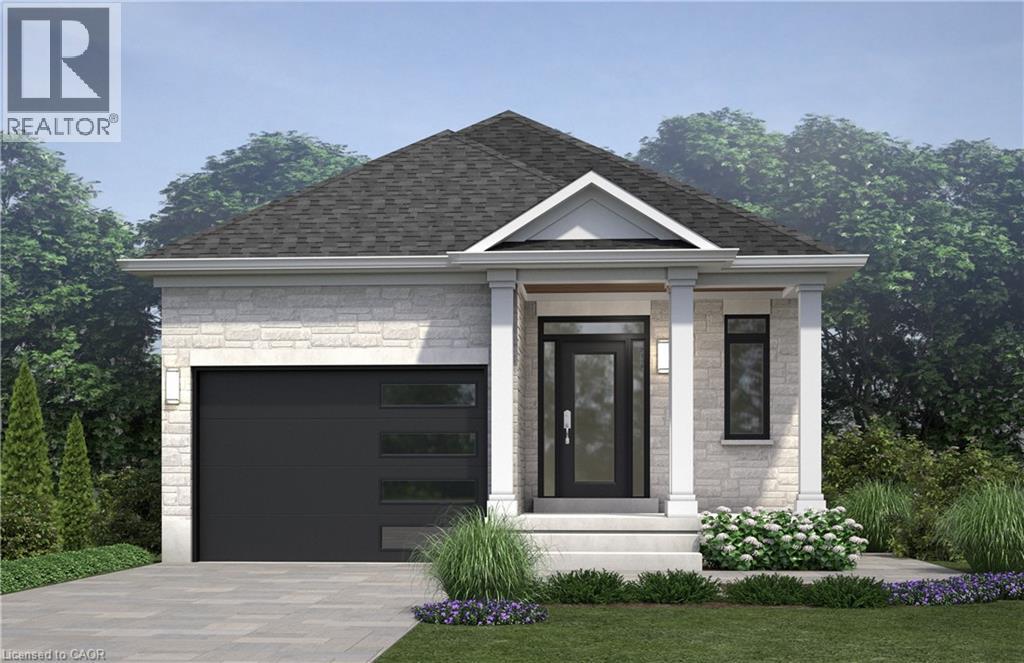
124 Pike Creek Drive
Cayuga, Ontario
Welcome to High Valley Estates, where nature meets modern living in the heart of Cayuga. This stunning custom-built bungalow offers 3spacious bedrooms and 2 full baths, including a luxurious primary en-suite designed for comfort and style. Situated on an oversized lot, this home provides ample yard space and greater distance from neighbouring properties ensuring privacy and tranquility. The subdivision backs ontoPike Creek, offering direct access to the conservation area for peaceful nature walks while remaining shielded from the towns hustle and bustle.Outdoor enthusiasts will love the proximity to the Grand River, perfect for kayaking, fishing, and riverside relaxation. Plus, Lake Eries beautiful beaches are just a short 20-minute drive away. Families will appreciate the convenience of nearby elementary and high schools, and commuters will benefit from the easy 30-minute drive to Hamilton. This home is built with a 9-foot ceiling basement, offering in-law suite potential with space for up to two additional bedrooms, making it ideal for multi-generational living or rental income opportunities. Don't miss your chance to own a slice of serenity in High Valley Estates where nature, comfort, and convenience come together. (id:62104)

901 - 28 Harrison Garden Boulevard
Toronto, Ontario
Welcome to Spectrum II Condos an urban oasis in the heart of North Yorks coveted Willowdale East neighbourhood! This immaculate 2-bedroom, 2-bath suite offers a spacious, open-concept layout designed for modern living. Enjoy seamless flow from the upgraded kitchen featuring a stylish breakfast bar, stainless steel appliances, water purifier, and elegant counters into a sun-filled living area with floor-to-ceiling windows that frame breathtaking, unobstructed views of the park and city skyline.Engineered laminate flooring runs throughout no carpet anywhere enhancing the clean, contemporary feel. Both bedrooms are generously sized, with the primary suite boasting a glass shower stall and upgraded finishes. Step out onto your private balcony to soak in the tranquil scenery. This suite is flooded with natural light, thanks to expansive windows in the living room and primary bedroom, creating a bright and inviting atmosphere. A dedicated breakfast area offers the perfect spot for morning coffee, while the new AC (2019) ensures year-round comfort.Spectrum II residents enjoy a full suite of amenities: 24-hour concierge, fully equipped gym, sauna, party/meeting room, guest suites, and ample visitor parking. Just steps from AvondalePark, Sheppard-Yonge subway, top restaurants, cafes, and with quick access to Highway 401, this location is unbeatable for both commuters and urban explorers.Experience vibrant city living with the serenity of park views your next chapter awaits atSpectrum II! Dont miss this rare opportunity to own a beautifully upgraded, move-in-ready home in one of North Yorks most desirable communities. (id:62104)
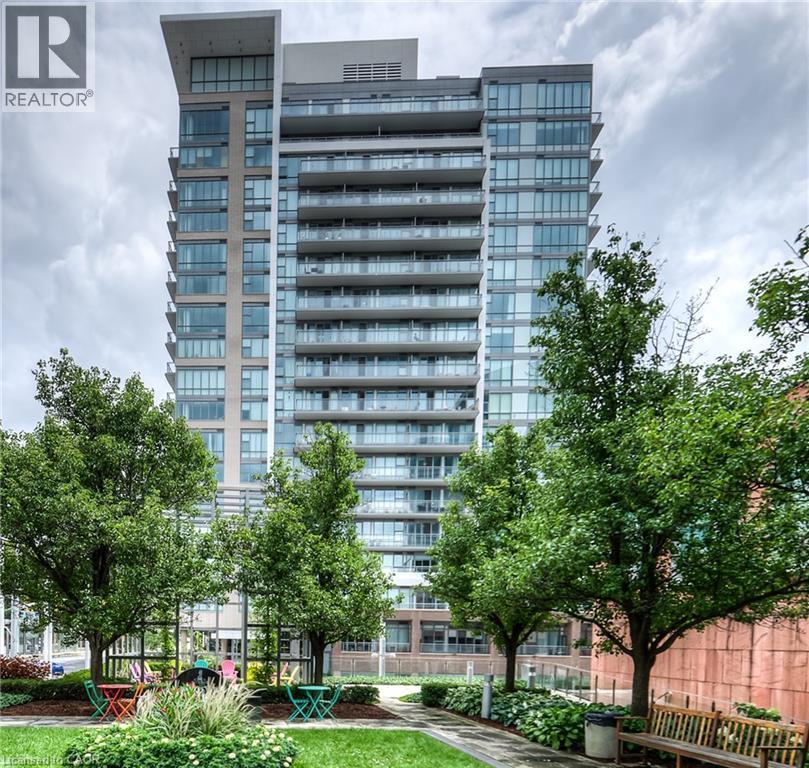
85 Duke Street W Unit# 1404
Kitchener, Ontario
This tall modern sophisticated open concept condo is in the heart of downtown Kitchener with a welcoming concierge main lobby service. Unit 1404 is a corner unit with multiple views that shows excellent and is well presented with beautiful flooring, cabinetry, a large granite movable island and floor to ceiling stylish windows. Owned locker and underground parking space. The multi views from the large covered open balcony has southerly/easterly exposure showing off Kitchener's beautiful landscape. The LRT public transit system is just steps away as well as all other amenities including cafes, restaurants, shopping, +++. Gym access is available for 85 Duke St W owners in the abutting building at 55 Duke St W. Key Fob is in the lockbox. Excellent location close to all amenities, fabulous curb appeal, and tremendous views! NOTE 1: Condo Fee of $826.60 includes : Building Insurance, Building Maintenance, C.A.M., Common Elements, Ground Maintenance/Landscaping, Parking, Property Management Fees, Water. NOTE 2: The seller's monthly utility is $50 - 60 per month in the warm months and $100 - 110 per month in the cold months. NOTE 3: There is also a quarterly bill for storm water, which is $25 for a total of $100 per year. (id:62104)
1170 Ratcliffe Drive
Cambridge, Ontario
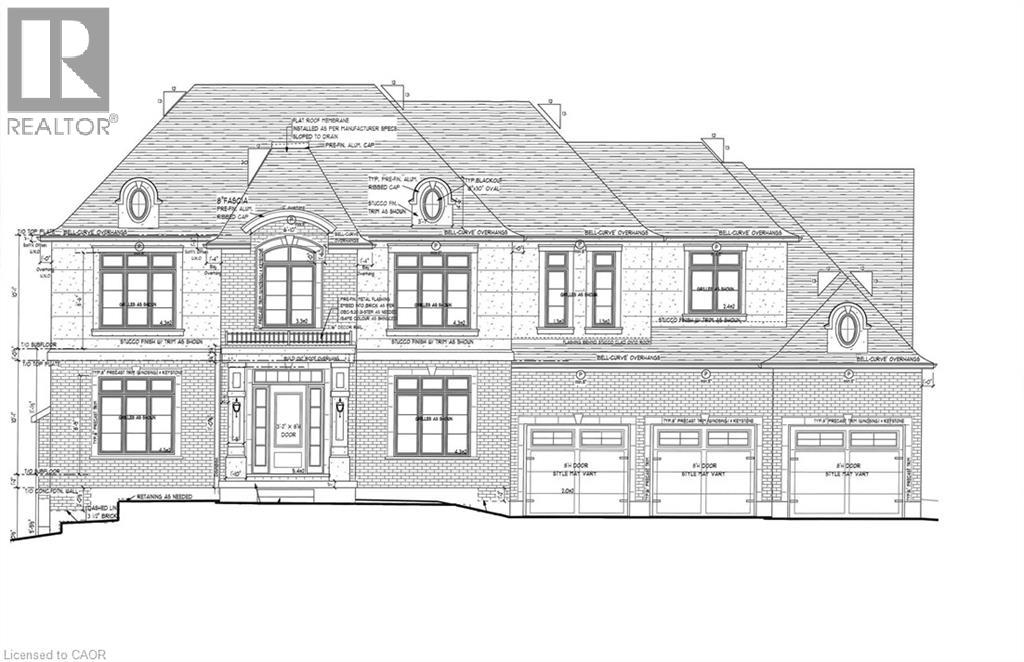
A rare opportunity to secure an executive building lot in the prestigious Hunt Club neighbourhood. This generously sized, fully serviced lot is shovel-ready and surrounded by an impressive collection of custom luxury homes set within a beautiful natural environment. Ideally located with convenient access to Highway 401, Kitchener, and Guelph. Build your dream home with a custom builder of your choice, or take advantage of the striking mid-century modern bungalow design already approved by the city and ready for construction. Approximate lot dimensions are 110’ frontage by 210’ depth. (id:62104)
161 Havelock Drive
Brampton, Ontario

5 Reasons you'll love 161 Havelock Drive: 1) This home features over 2300 sqft of livable space, suitable for one family or two, and large bedrooms to maximize comfort; 2) The legal basement apartment, with it's own separate entrance, gives you the option to use it as an in-law suite, or to earn rental income; 3) Thousands of dollars have been invested into renovations for this home. Please ask for a list of the upgrades!; 4) Located in a prime Brampton location, close to malls, highways, schools, and the amenities you use most; 5) The basement apartment is currently tenanted, giving you the potential for a turn-key investment property. (id:62104)
77 Leland Street Unit# 119
Hamilton, Ontario
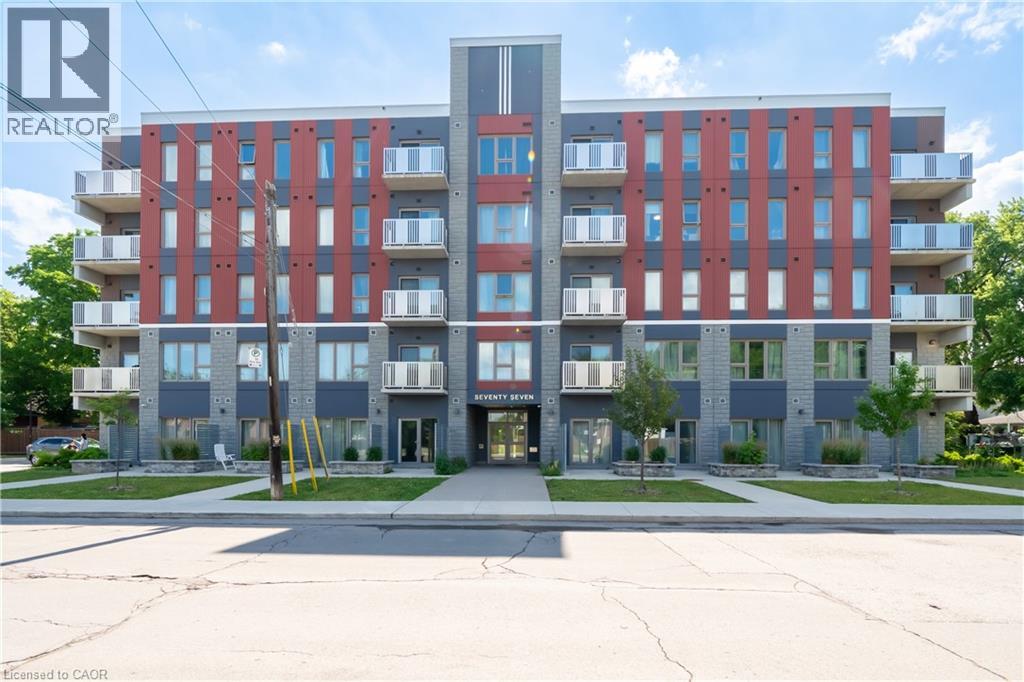
Modern ground-floor studio condo just steps from McMaster University, ideal for students, professionals, or investors. This well-maintained, open-concept unit features high ceilings, large windows, and a private 3-piece bathroom. The building offers on-site laundry, secure indoor bike storage, visitor parking, 24/7 emergency maintenance, security cameras, and nighttime security. Located beside the Hamilton-Burlington Rail Trail and close to transit, shopping, dining, and green space. 12 months' lease term minimum. Parking available for extra $150/ month (id:62104)
4881 Mapleview Crescent
Port Colborne, Ontario
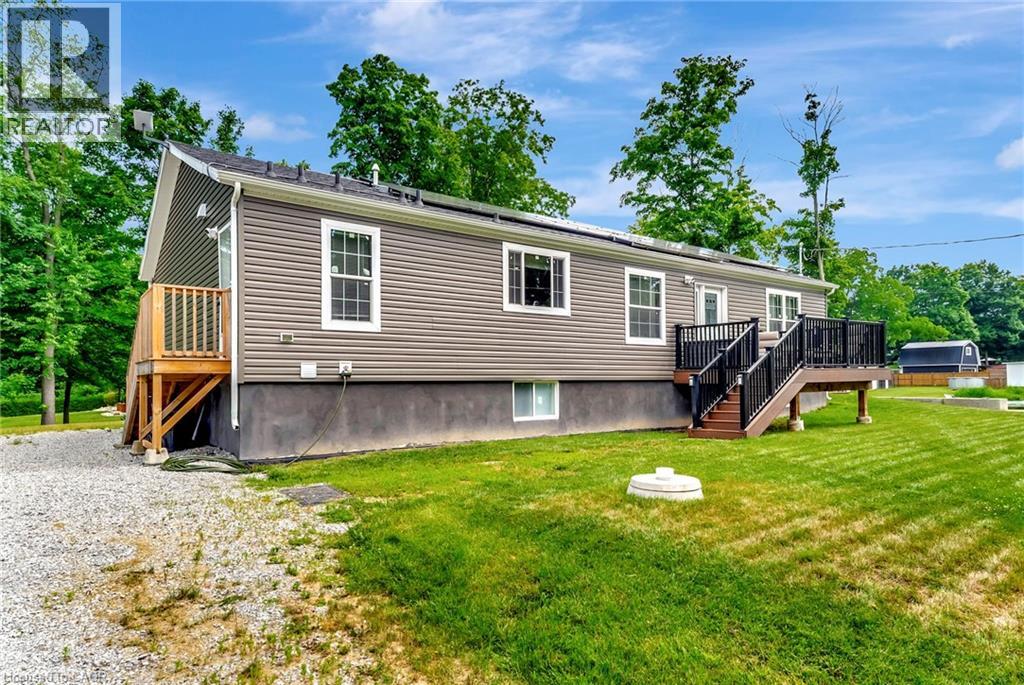
This stunning, nearly new home, built in 2021, offers over 3,000 sq/ft of living space. The main floor is perfectly designed for comfort and entertaining. Step inside and discover 3 spacious bedrooms, including a large primary suite complete with a large ensuite bathroom and a walkin closet. The heart of this home is the spacious eat-in kitchen, boasting ample cabinetry, stainless steel appliances, and two functional islands ideal for meal prep and casual dining. The inviting living room is highlighted by built-in shelving. Patio doors lead out to a fantastic deck with maintenance free composite decking and gazebo perfect for outdoor relaxation. The main floor also features a convenient main bathroom and a dedicated laundry room. The finished basement expands your living options with a separate entrance, a large open entertainment area, a full bathroom, and 3 more additional spacious bedrooms. For future potential the basement also includes laundry hookup and ample space for a kitchenette, making it ideal for an in law suite or rental income. This property comes with an impressive list of additional features, including many potlights throughout, a Tesla charger, owned solar panels for energy efficiency, and an oversized driveway with abundant parking. Located near the beautiful Lake Erie and popular Sherkston Shores, this amazing property provides ample space to host family and friends, promising years of cherished memories. Don't miss your chance to own this exceptional Port Colborne cottage! (id:62104)
93 Bilanski Farm Road
Brantford, Ontario
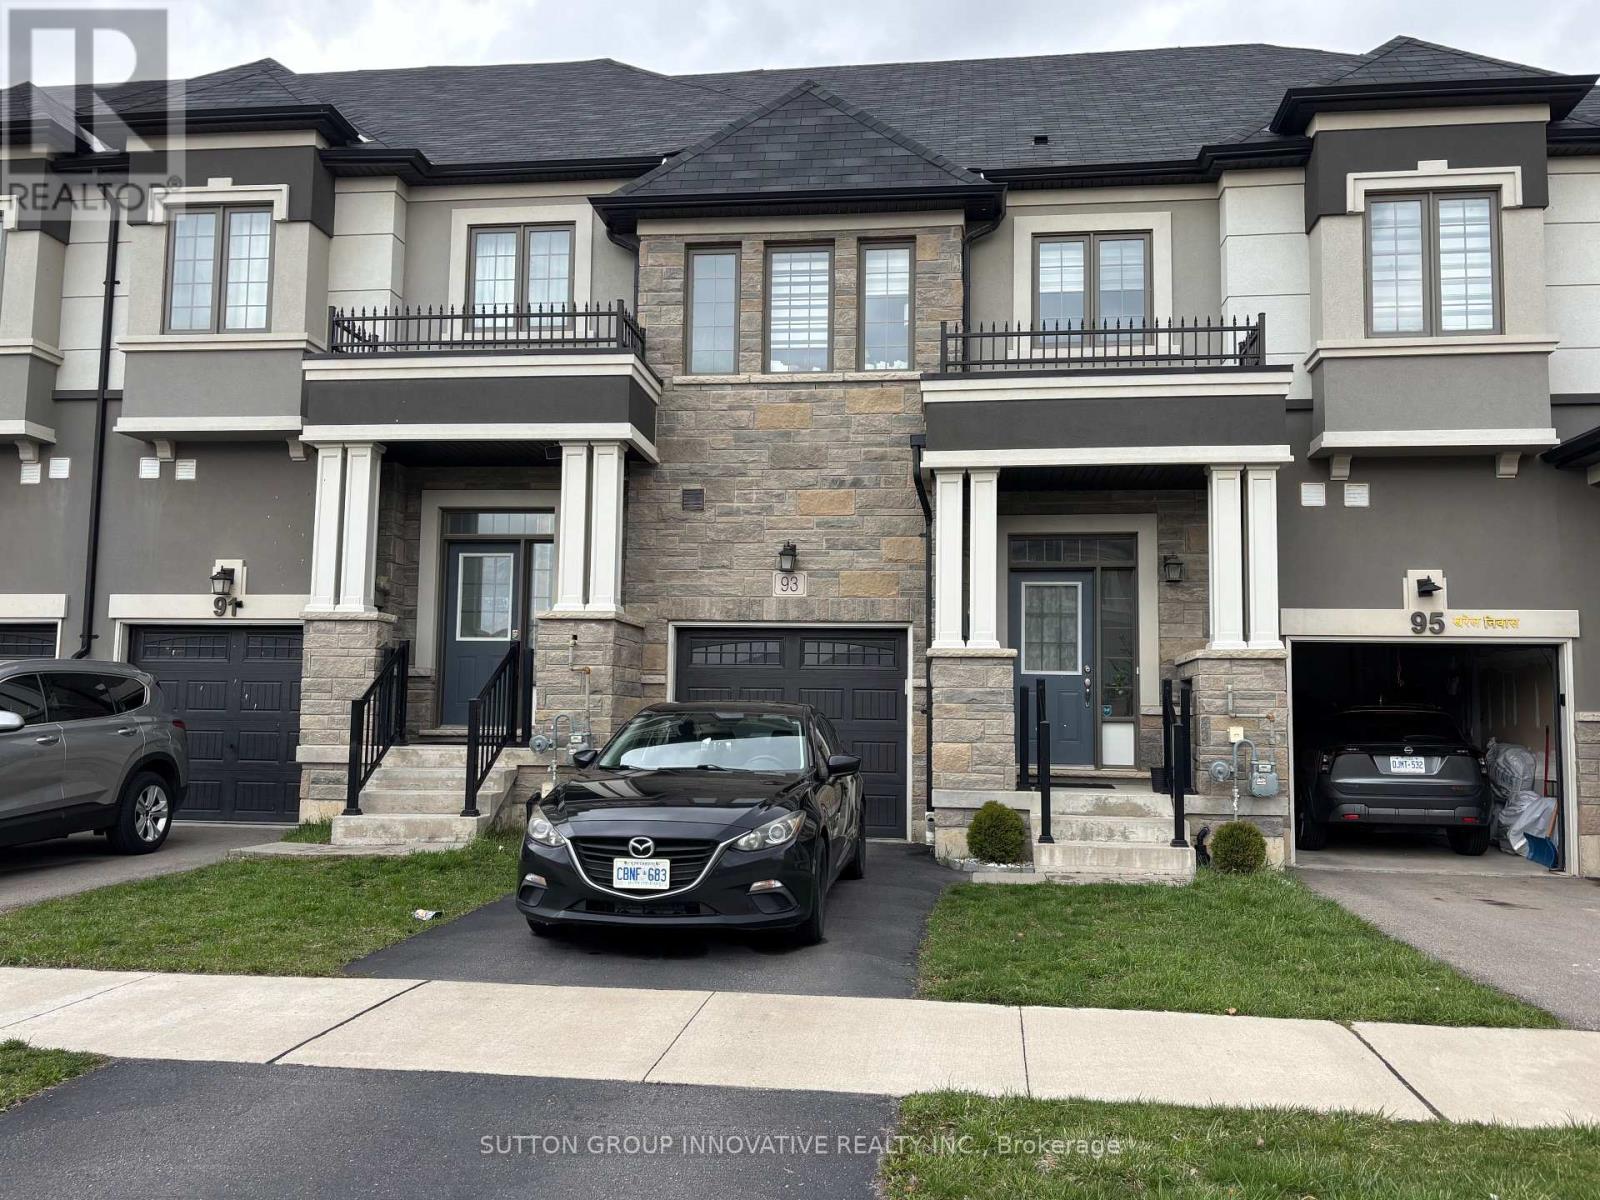
Attractive, inviting Brantford subdivision, just over 3 years old, close to Hwy 403, 15 min. to Ancaster. Exec. 2 storey LIV community built Freehold Townhome with 1590 sq ft, 3 bdrms, and 3 bthrms. Modern kitchen w/ adjacent spacious Dinette. Open Family Room leading to large yard, ideal for BBQing & entertaining. Upgraded, maintenance-free flooring in entrance/foyer leading to kitchen/family room. Very generous sized Master bdrm with W/I closet and 4 pc enste. Additional 4 pc bath w/ laundry facilities on 2nd level. Oversized W/I closets in each bdrm. Recent window coverings thruout, 6 appliances incl., Central air. Close to all amenities, schools, shopping, public transit, parks. Listing agent is the owner. Non-smoker, pets restricted. Please see/attach all schedules, including Sch B, Form 801, 1st/Last months' rent, Credit check, proof of income, Letter of employment, Rental Application and References required. Tenant to pay all utilities, including water and HRV rental. (id:62104)
132 Ferguson Avenue N
Hamilton, Ontario
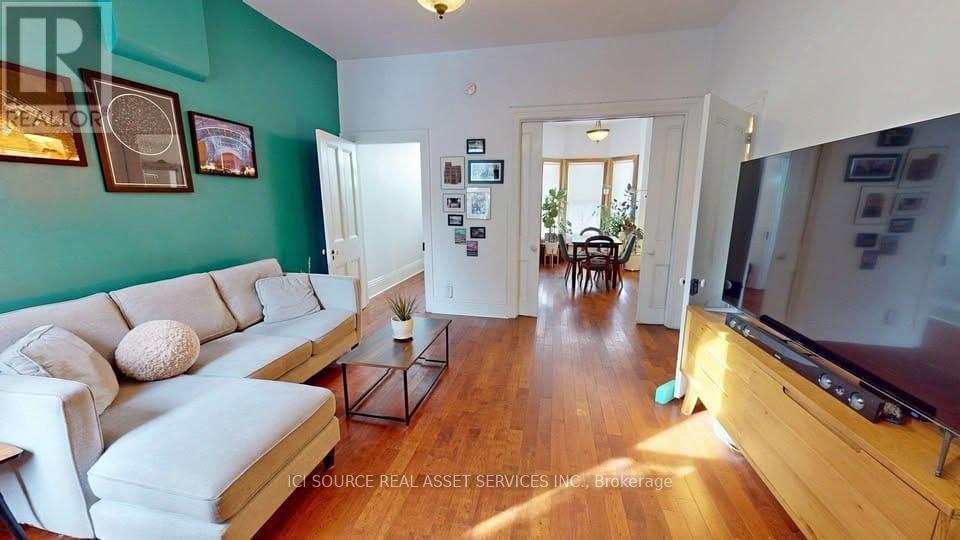
This isn't your typical downtown rental. This is a solid, character-filled row house situated directly across from the Beasley Park redevelopment, offering you greenspace and unobstructed sunset views right from your front door. While the home retains its historic soul with working pocket doors and elegant transom windows, it provides the modern reliability of updated copper plumbing, a dry basement with a brand-new sump pump, and a premium metal roof. You will appreciate the high-efficiency radiant heat, which offers a quiet, allergy-friendly environment compared to standard forced air.The standout feature of this property is the massive 145-foot-deep lot, providing a rare amount of private outdoor space for the lower city. Convenience is built into the layout with a rare main-floor powder room and the added security of private alley-access parking. Perfectly positioned for a walkable lifestyle, you are just a 10-minute stroll from both GO stations and mere steps away from the best dining and culture downtown has to offer. Close to bicycle routes and close to the future LRT. *For Additional Property Details Click The Brochure Icon Below* (id:62104)
99 Main Street E
Huntsville, Ontario
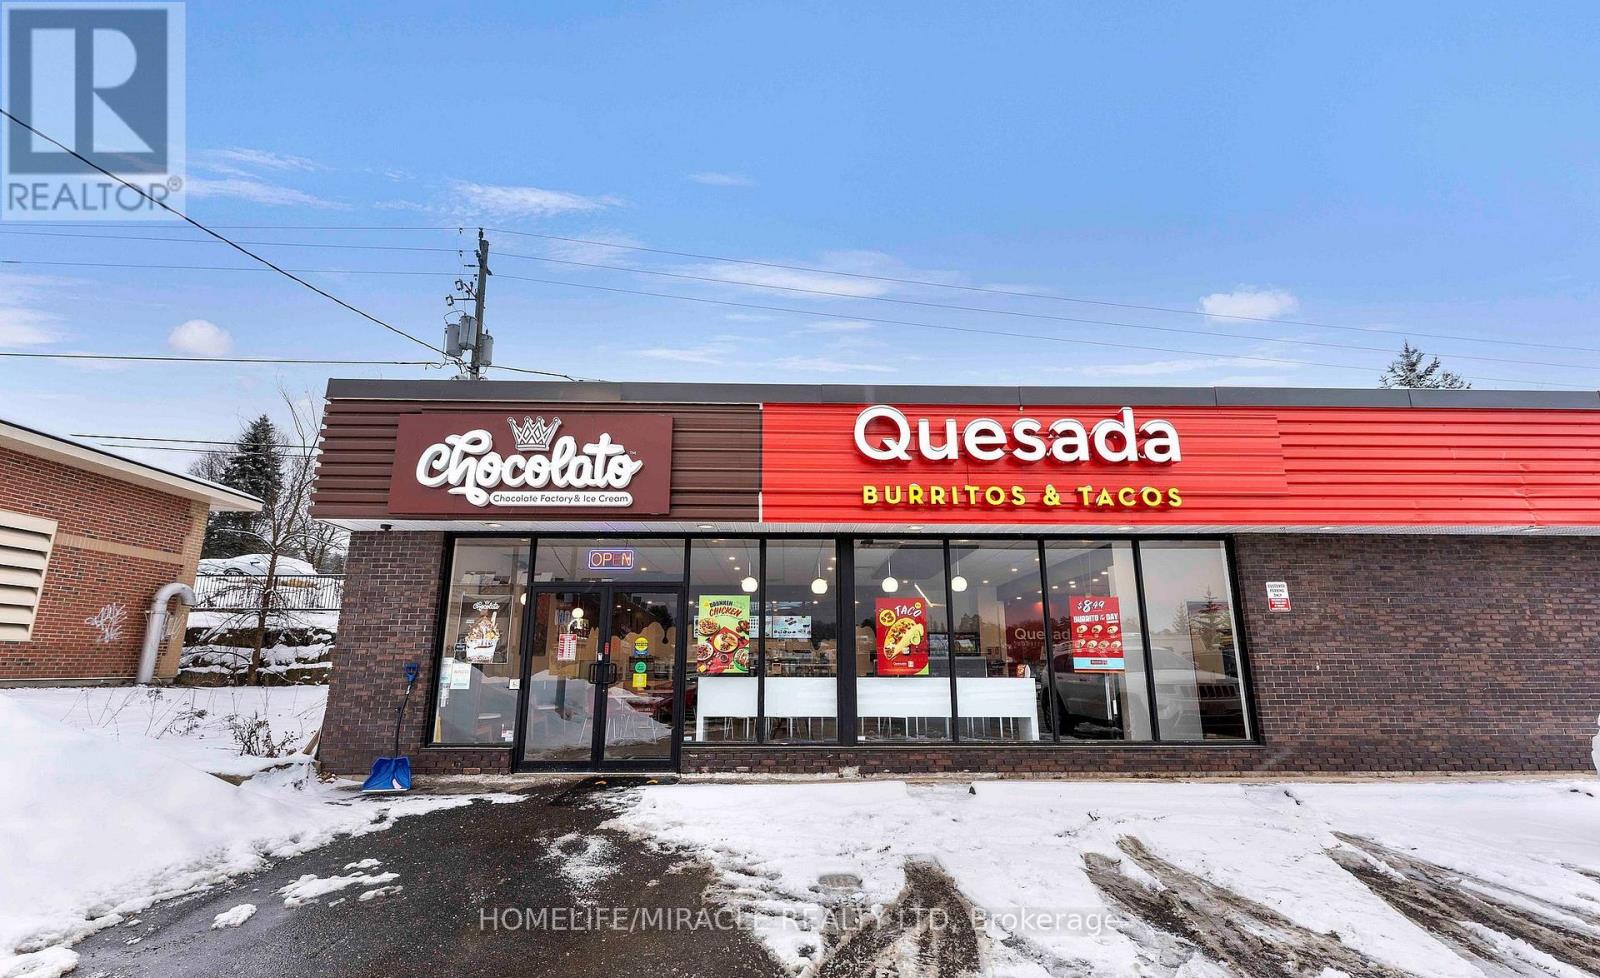
Be Your Own Boss - An Exceptional Opportunity in a Prime Location! Welcome to a rare chance to own and operate your own business in the heart of Huntsville. This fully equipped, turnkey Quesada setup is located in a high-traffic commercial hub, offering outstanding visibility and strong growth potential. The space features modern finishes, quality flooring, a beautifully designed retail storefront, a comfortable seating area, and an accessible washroom, making it ready for immediate operation. Additionally, an ice cream parlor setup is available at an extra cost-perfect for expanding your offerings or launching a new concept. Whether you continue with the existing brand or bring your own business idea to life, this versatile location is set up for success. Don't miss this opportunity to take control of your future and be your own boss today! (id:62104)
3374 Artesian Drive
Mississauga, Ontario
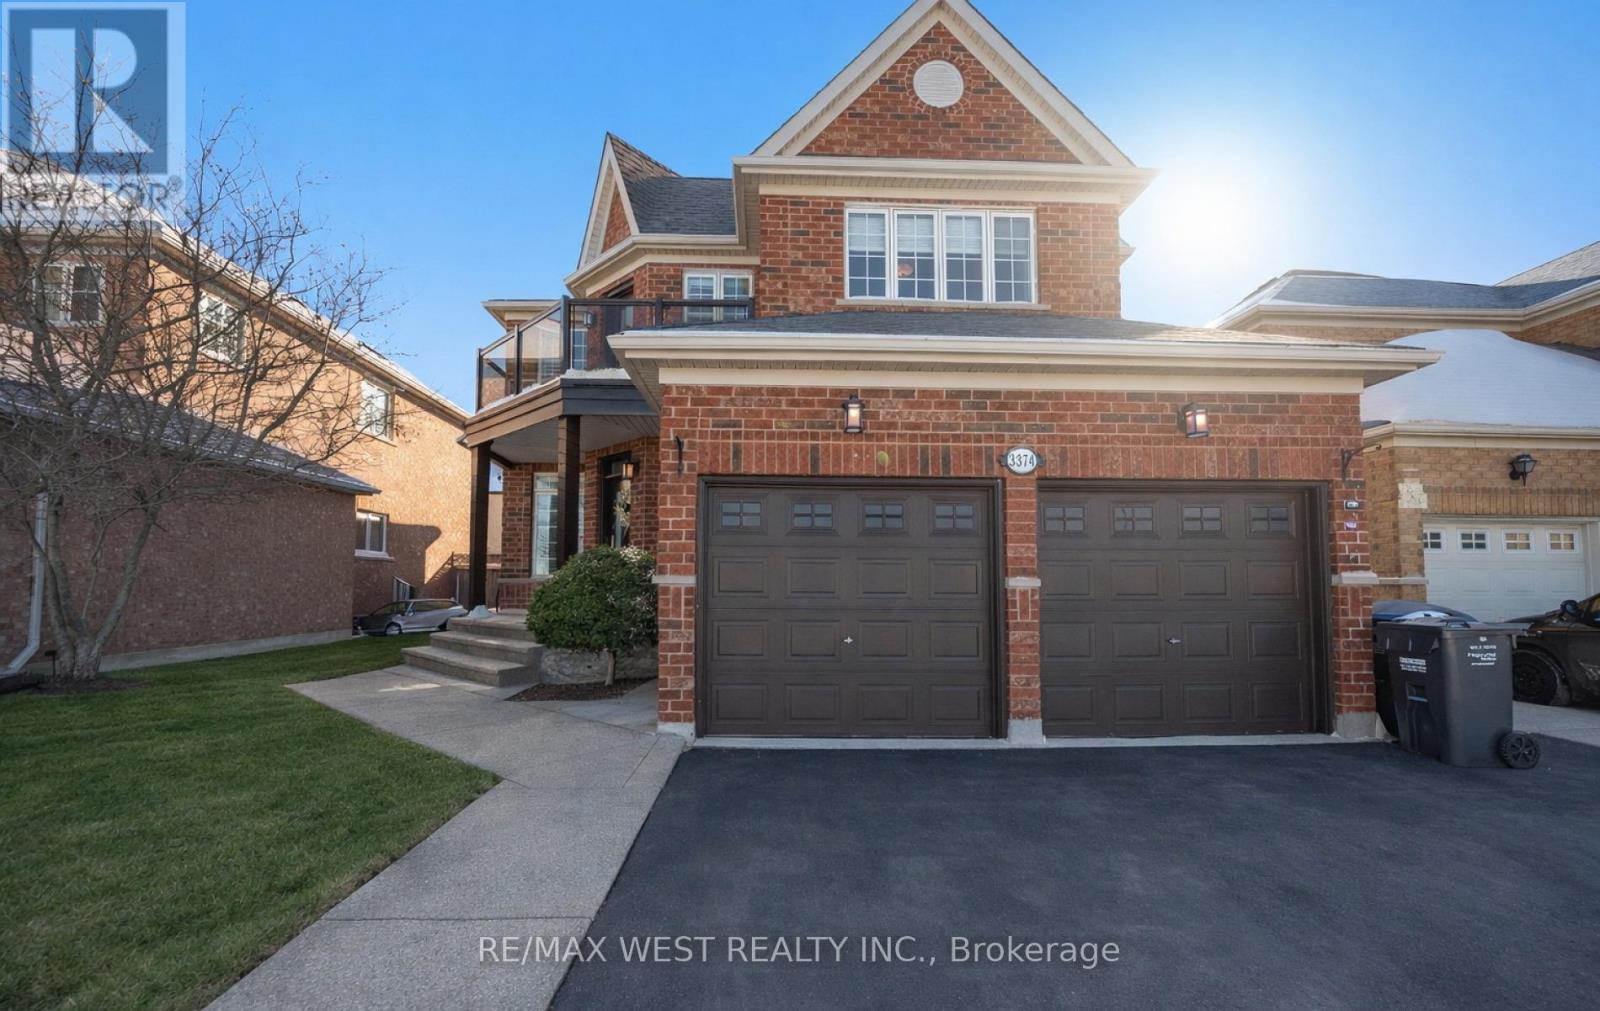
Magnificent Updated, 4 bedroom Luxury Creation With private Separate Entrance To Basement Through The Laundry/Mud Room, With A Gorgeous Low Maintenance Landscaped Yard, In The Churchill Meadows Neighbourhood. Thoughtfully Planned Main Floor Offers, Separate Living And Dining Rooms And A Large Bright Kitchen, Breakfast Area That Walks Out To The Private Landscaped Garden And A Large Family Room With A Gas Fireplace, As Well As Main Floor Laundry/Mud Room And A 2 piece Bath. Super Spacious Primary Bedroom With A 5 Piece Ensuite Bath And Large Walk-In Closet As Well As 3 Spacious Bedrooms And An Open Concept Office That Walks Out To A Large Second Floor Balcony And 4 Piece Bath Complete The 2nd Floor. Unfinished Lower Level Awaits Your Imagination, Entertainment, In Law Suite, Etc., For Work And Play And Includes A Cold Room! Fully Fenced Sizeable Landscaped Lot With A Large Deck/Patio, Gazebo, Water Feature And Landscaped Southern Exposure Summer Privacy! Double Driveway and Double Car Garage.****Amenities In The Area Include Schools And Parks Close At Hand Access To Highway 403 Within Minutes. Located In The Northwest Corner of Mississauga, Ontario, Churchill Meadows Residential Community. The Community Is Bordered By Britannia Road To The North, Winston Churchill Boulevard To The East, Highway 403 To The South, And Highway 407 To The West. *******Community Amenities:The Churchill Meadows Community Centre And Mattamy Sports Park Offer A 25-Metre Pool, Triple Gymnasium, And Artificial Turf Soccer Fields. ******** Proximity To Major Retail At Erin Mills Town Centre And A Variety Of Local Parkettes And Trails Like The Glen Erin Trail. ******* The Area Is Served By Top-Rated Schools Within The Peel District School Board And Dufferin-Peel Catholic District School Board, Including Stephen Lewis Secondary School And St. Joan Of Arc Secondary School. (id:62104)
77 Leland Street Unit# 414
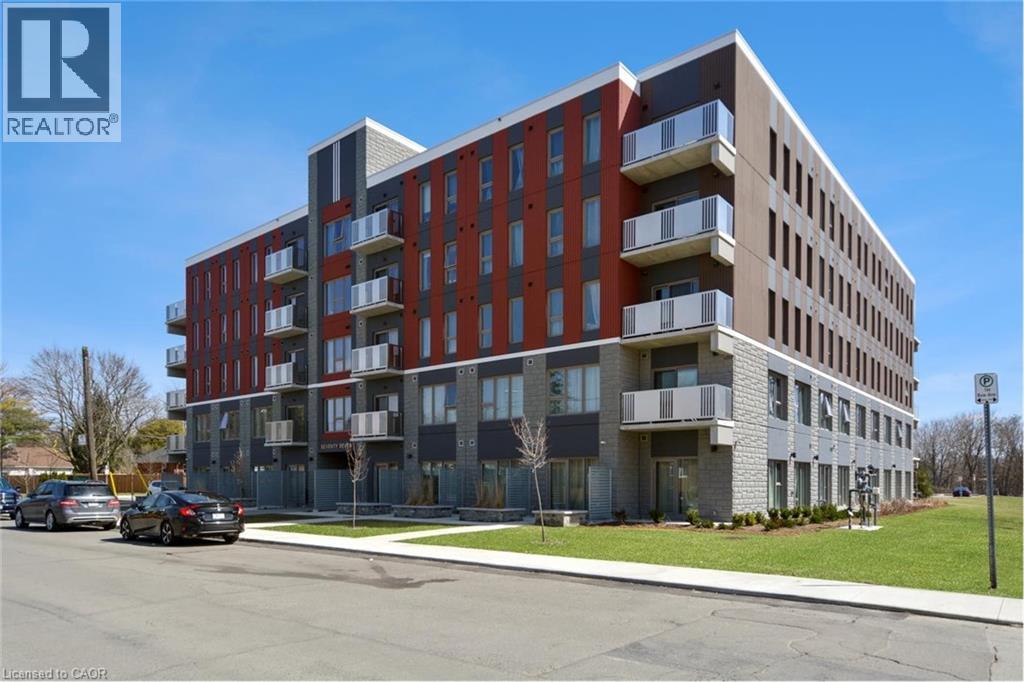
Hamilton, Ontario
South side facing on 4th floor middle unit with lots of natural lights. Heat, water, and internet are all included. Furnished studio apartment with a bed, desk, sofa, and coffee table, just move in! Stainless steel appliances, laundry on site. This furnished apartment is just steps away from the McMaster University, close to shopping, restaurants, parks, and the highway. (id:62104)
7 - 50 Bartlett Avenue
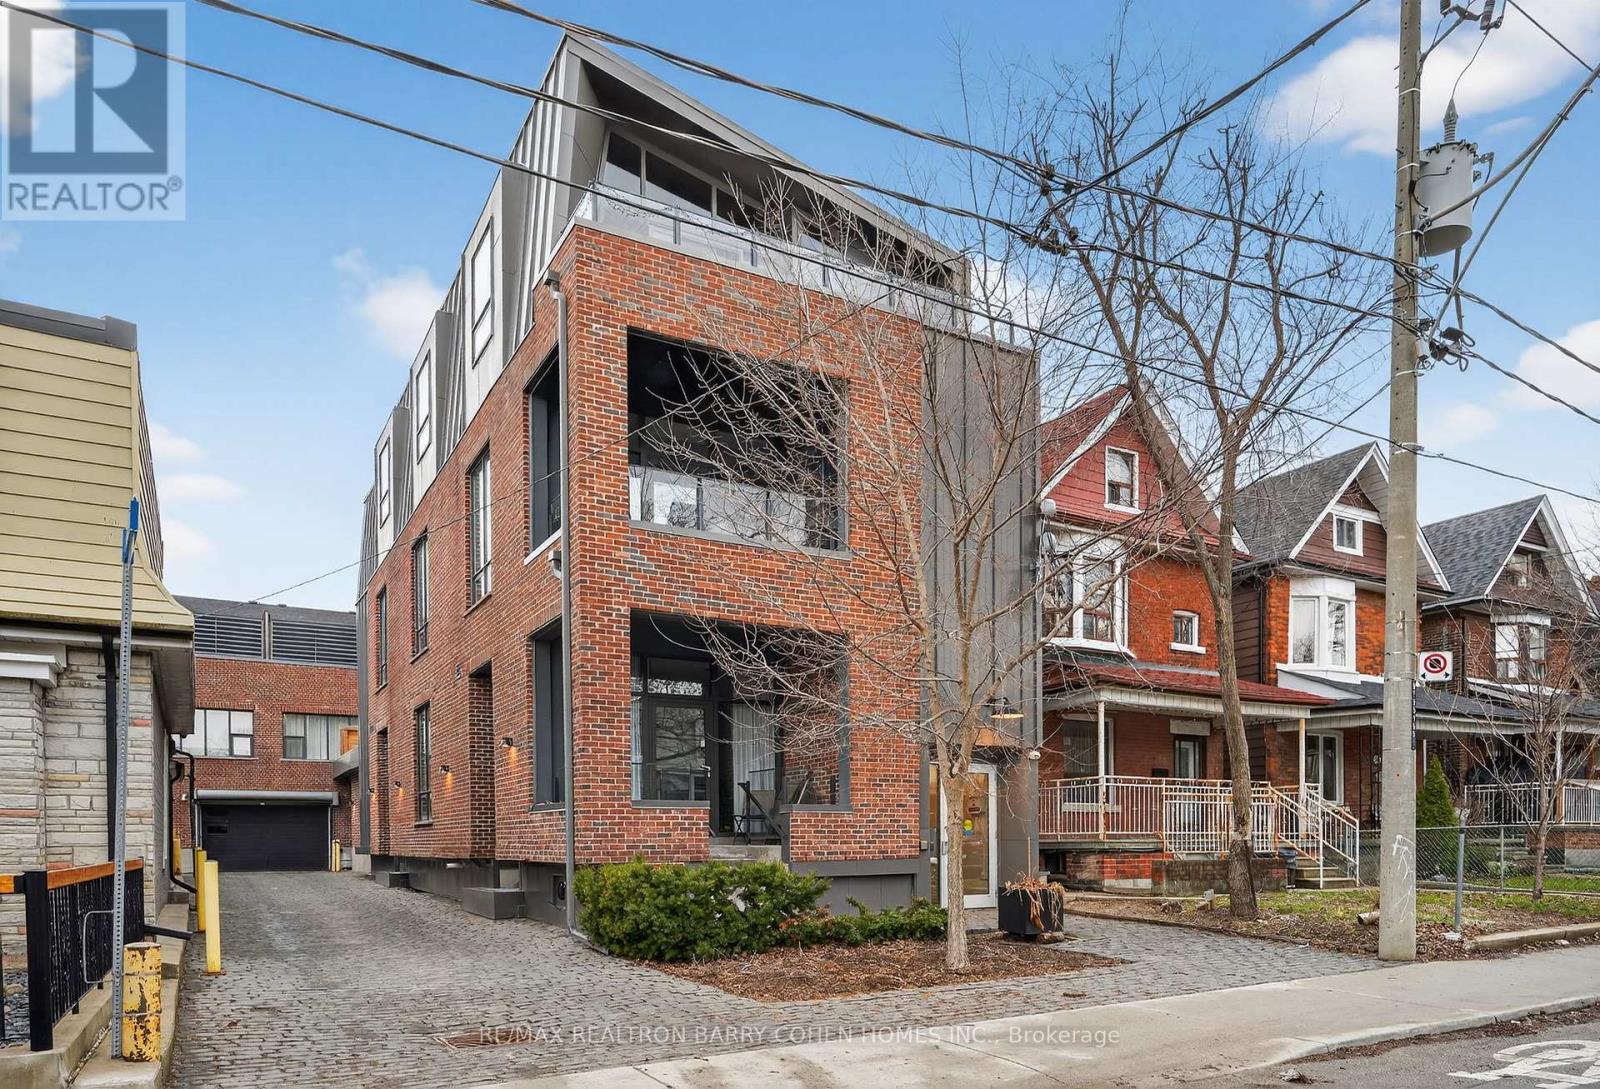
Toronto, Ontario
Bright, Stylish, And Distinctly Modern, Tucked Away On A Quiet Laneway Just Moments From Bloor Street. Welcome To 50 Bartlett Ave. Thoughtfully Designed To Maximize Space And Light, The Home Is Cascading With Natural Light Throughout, Creating An Airy And Inviting Atmosphere Across Every Level. The Main Floor Offers A Spacious, Open-Concept Layout Featuring A Large Custom Kitchen With Quality Finishes, Heated Stone Floors, And A Dramatic Living Room With Soaring 18-Foot Ceilings. Expansive Windows Enhance The Sense Of Volume And Brightness, While A Discreetly Positioned Powder Room Adds Convenience Without Compromising The Clean Design. Upstairs, The Full-Floor Primary Suite Serves As A Private Retreat, Complete With A Luxurious Ensuite Bathroom And Generous Proportions. The Third Level Provides An Additional Bedroom, Abundant Storage, And Flexible Space For A Home Office Or Guest Area. Topping It All Off Is A Private Rooftop Terrace-Perfect For Relaxing Or Entertaining-Offering A Rare Outdoor Escape In This Architecturally Striking, Light-Filled Urban Home. (id:62104)
1-2 - 6141 Atlantic Drive
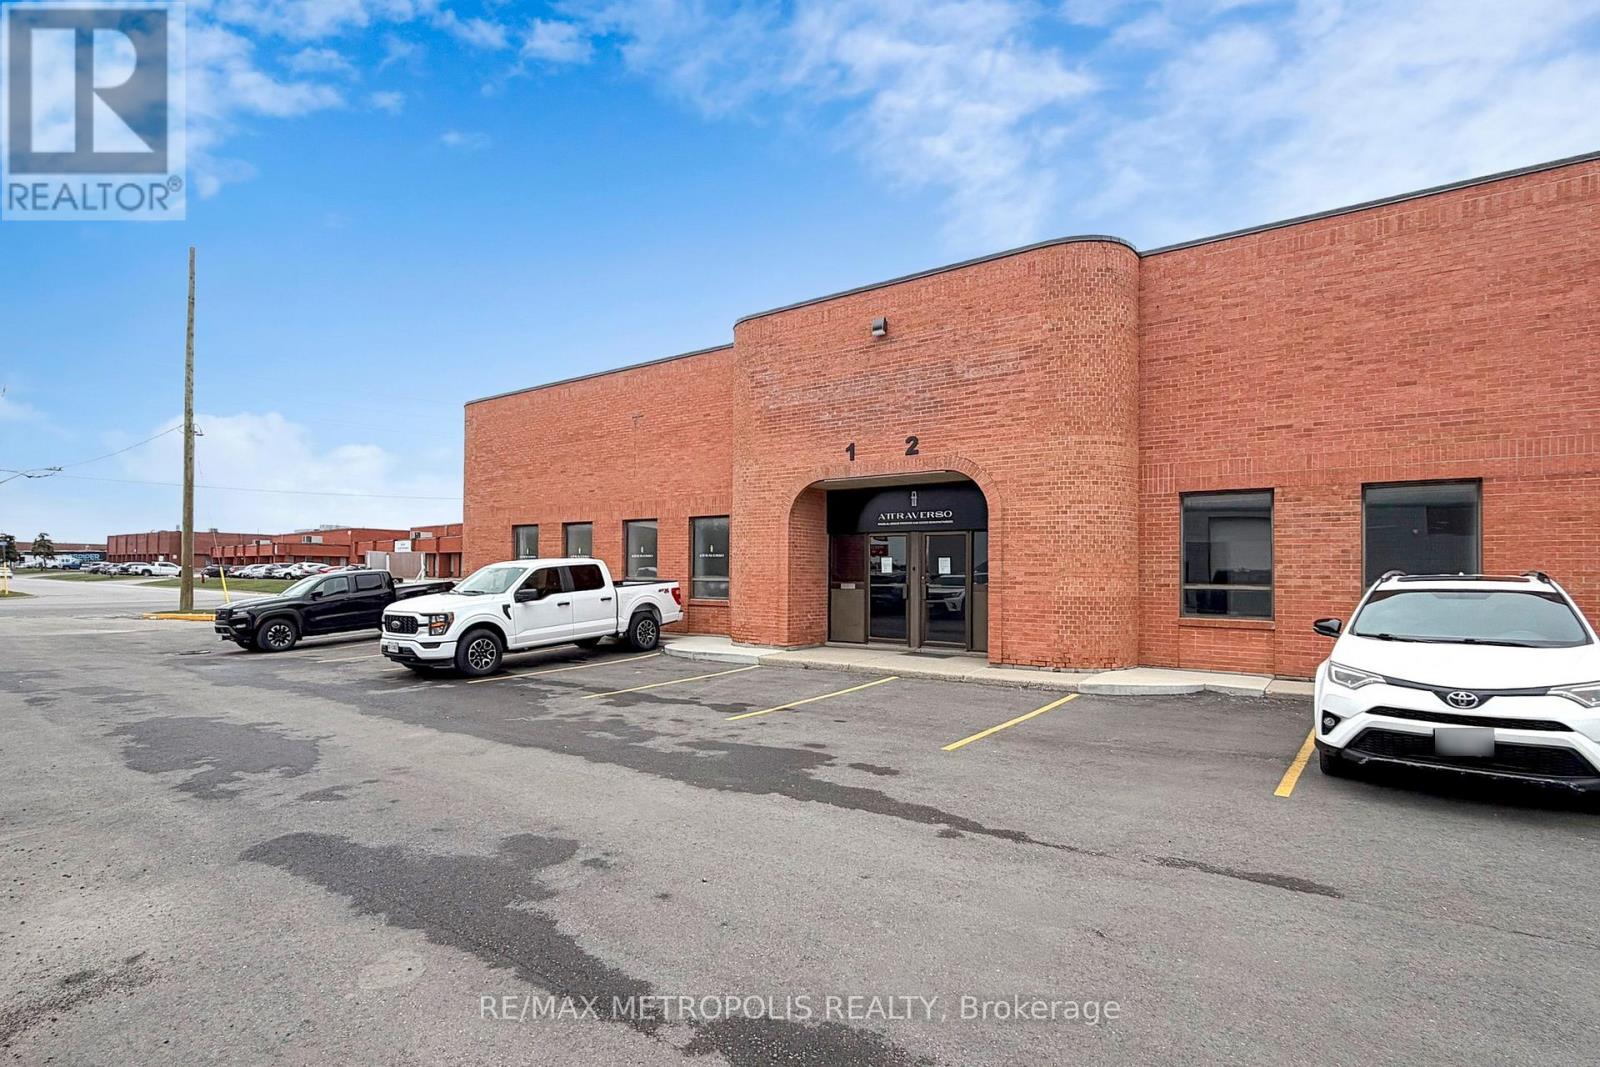
Mississauga, Ontario
Incredible 12,928 Sq.Ft. Corner Unit, Strategically Positioned At The Intersection Of Dixie Rd And Highway 401. Unit Is Equipped With A Rare Oversized 20.6ft X 12ft Drive-In Door And Two Truck-Level Doors, It's Designed To Cater To Diverse Industrial Needs. The Added Benefit Of Outside Storage Availability Enhances Its Appeal. Whether Expanding Or Launching, This Location Offers A Significant Advantage In Mississauga's Bustling Industrial Scene. Explore This Prime Opportunity Today! (id:62104)