
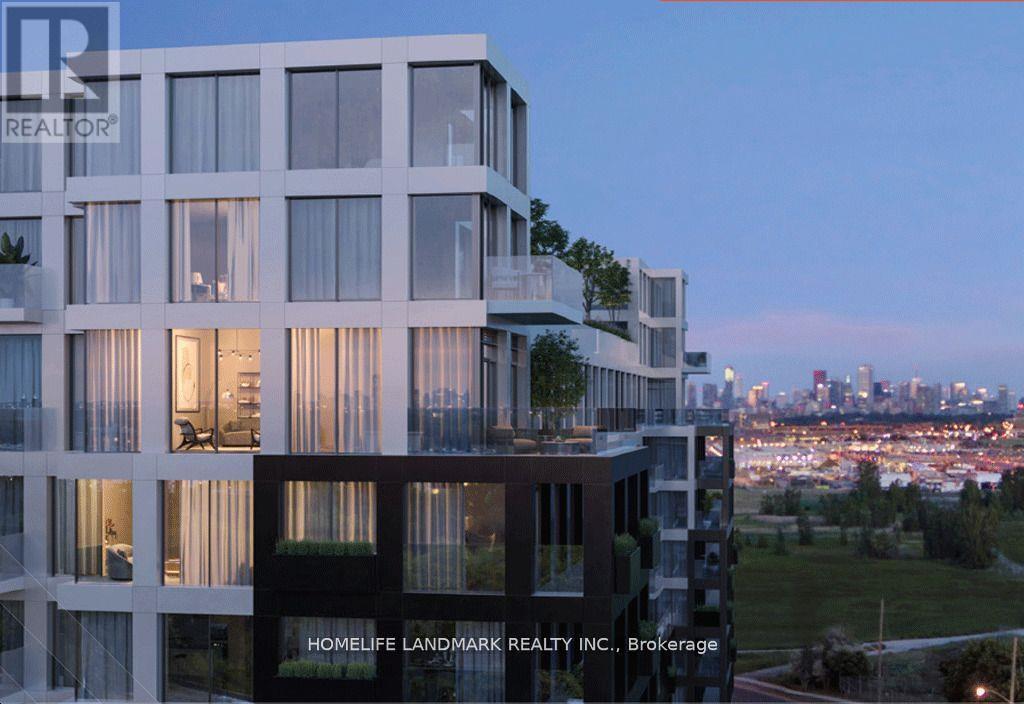
1017 - 1100 Sheppard Avenue W
Toronto, Ontario
This open concept 1+1 bedroom condo unit is located in the largest master planned community in the GTA. Offering the perfect blend of convenience and luxury. Featuring 8.5 ft. in ceiling height throughout. Amenities include 24 hr. concierge, child room/playroom/playground, pet spa, private meeting room, entertainment lounge with games, automated parcel storage, BBQ, lounge with bar, and rooftop terrace. Minutes drive to Rogers Centre Stadium, Hwy 401, York University, walking distance to Sheppard West subway station, GO station, TTC bus services. World class shopping, dining, and entertainment options await at nearby Yorkdale Shopping Centre. (id:62104)
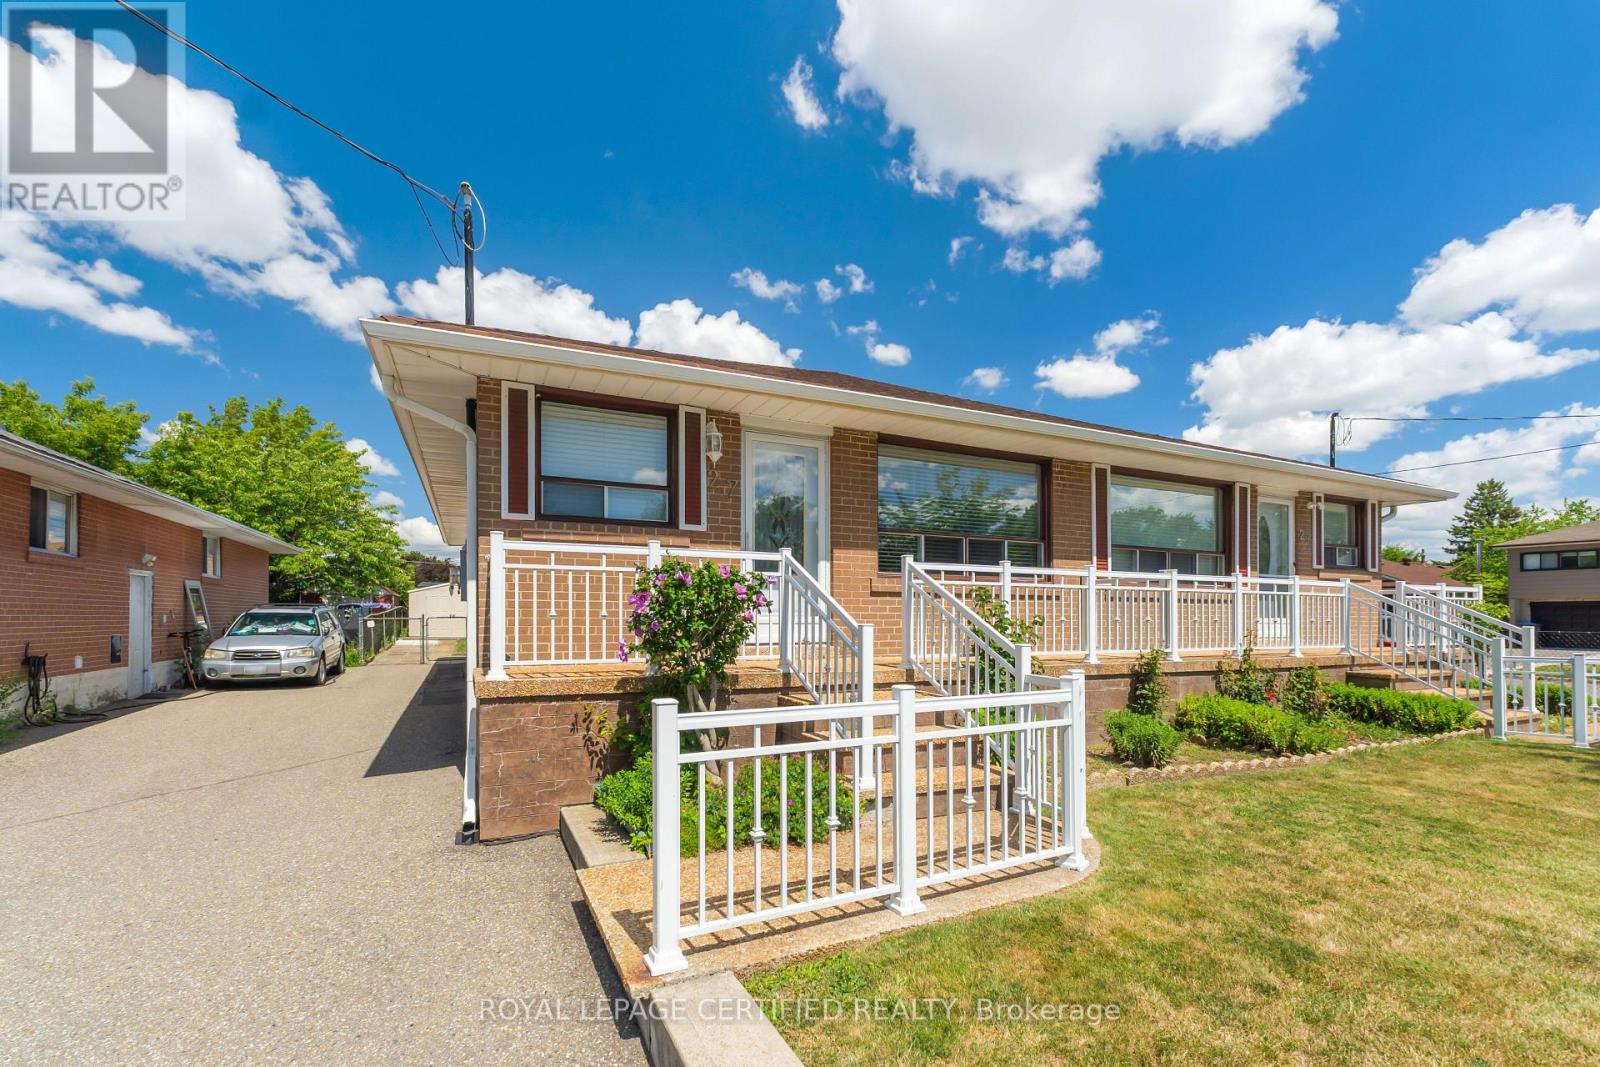
27 Milner Road
Brampton, Ontario
Welcome to this well-maintained semi-detached raised bungalow nestled in the highly desirable North Peel Village community. Offering 3+1 bedrooms and 2 full bathrooms, this home is perfect for families, first-time buyers, or those seeking multi-generational living potential. The main level features a bright combined living and dining room with broadloom over hardwood flooring, a spacious eat-in kitchen, three generously sized bedrooms, and a full bathroom.A separate side entrance leads to the finished basement, complete with a huge recreation room, an additional bedroom, a kitchen, a newly renovated modern full bathroom, laundry area, and plenty of storage space. Step outside to enjoy the fully fenced backyard featuring a patio and garden shed, perfect for relaxing or entertaining. The private driveway accommodates up to five vehicles with no sidewalk to maintain. Conveniently located close to schools, parks, shopping, public transit, and major highways, this home is move-in-ready! (id:62104)
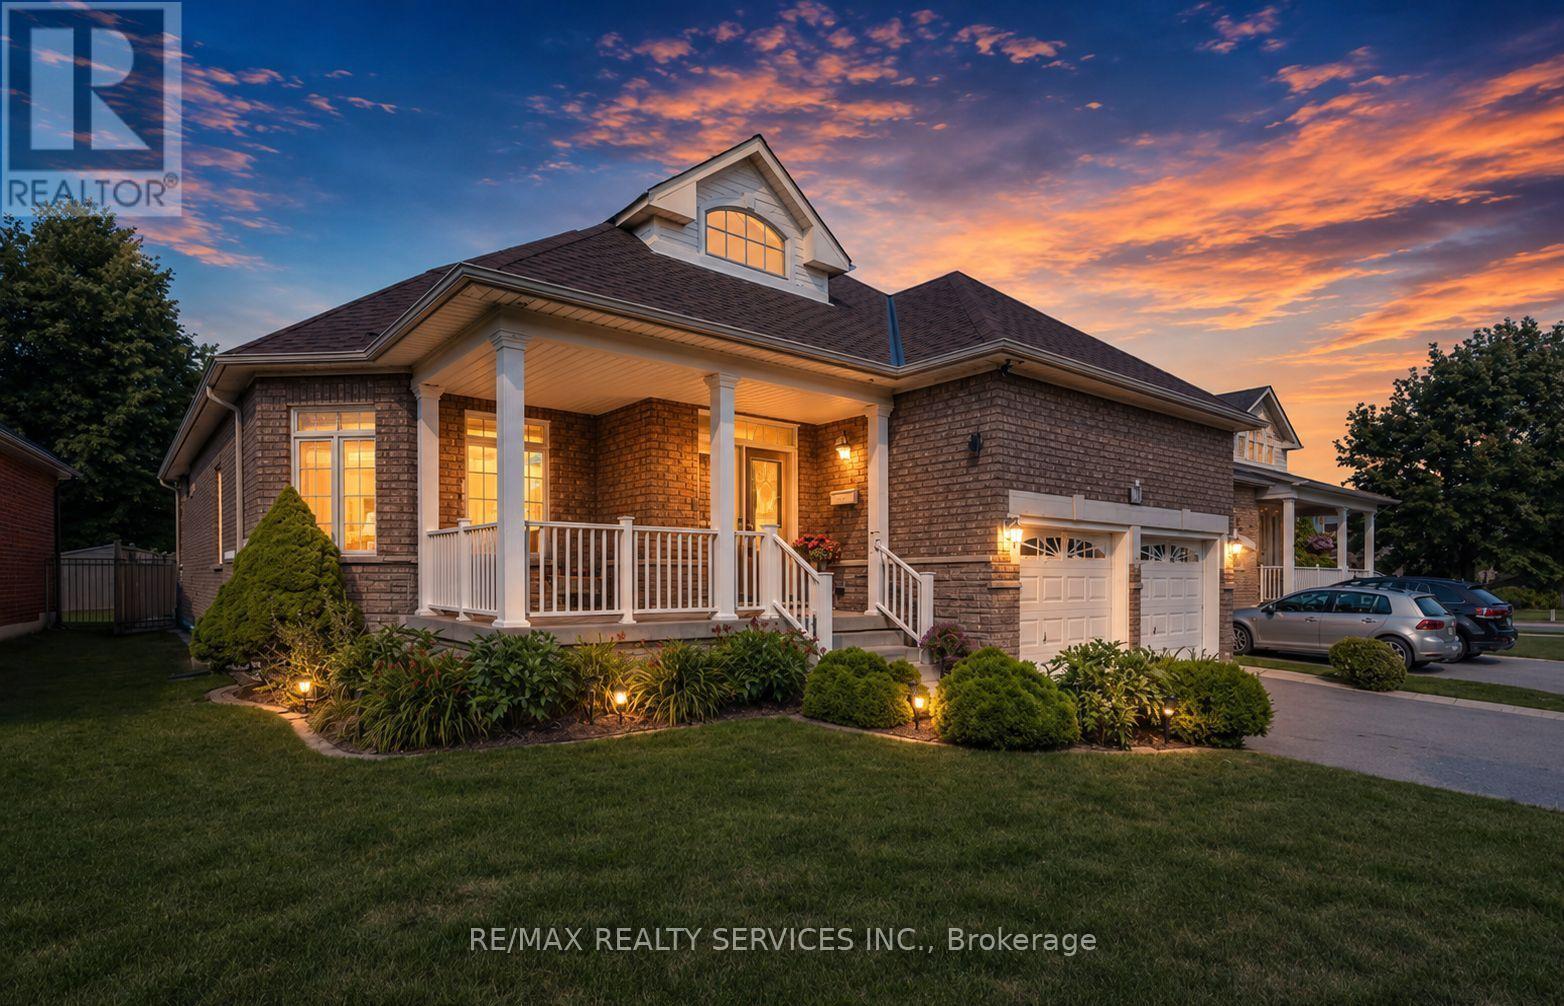
128 Valleywood Boulevard
Caledon, Ontario
Rare Bungalow in Valleywood, approx 2000 sq ft, Excellent Lot 60 x124 Feet, Carpet Free Hardwood Throughout, 3 Bedroom, 3 Bath, Master with 4 pc Ensuite and Walk In Closet. Granite Counters. Roof 2020/Furnace February 2022. New Eves 2021 Hook up Gas Line for BBQ (id:62104)
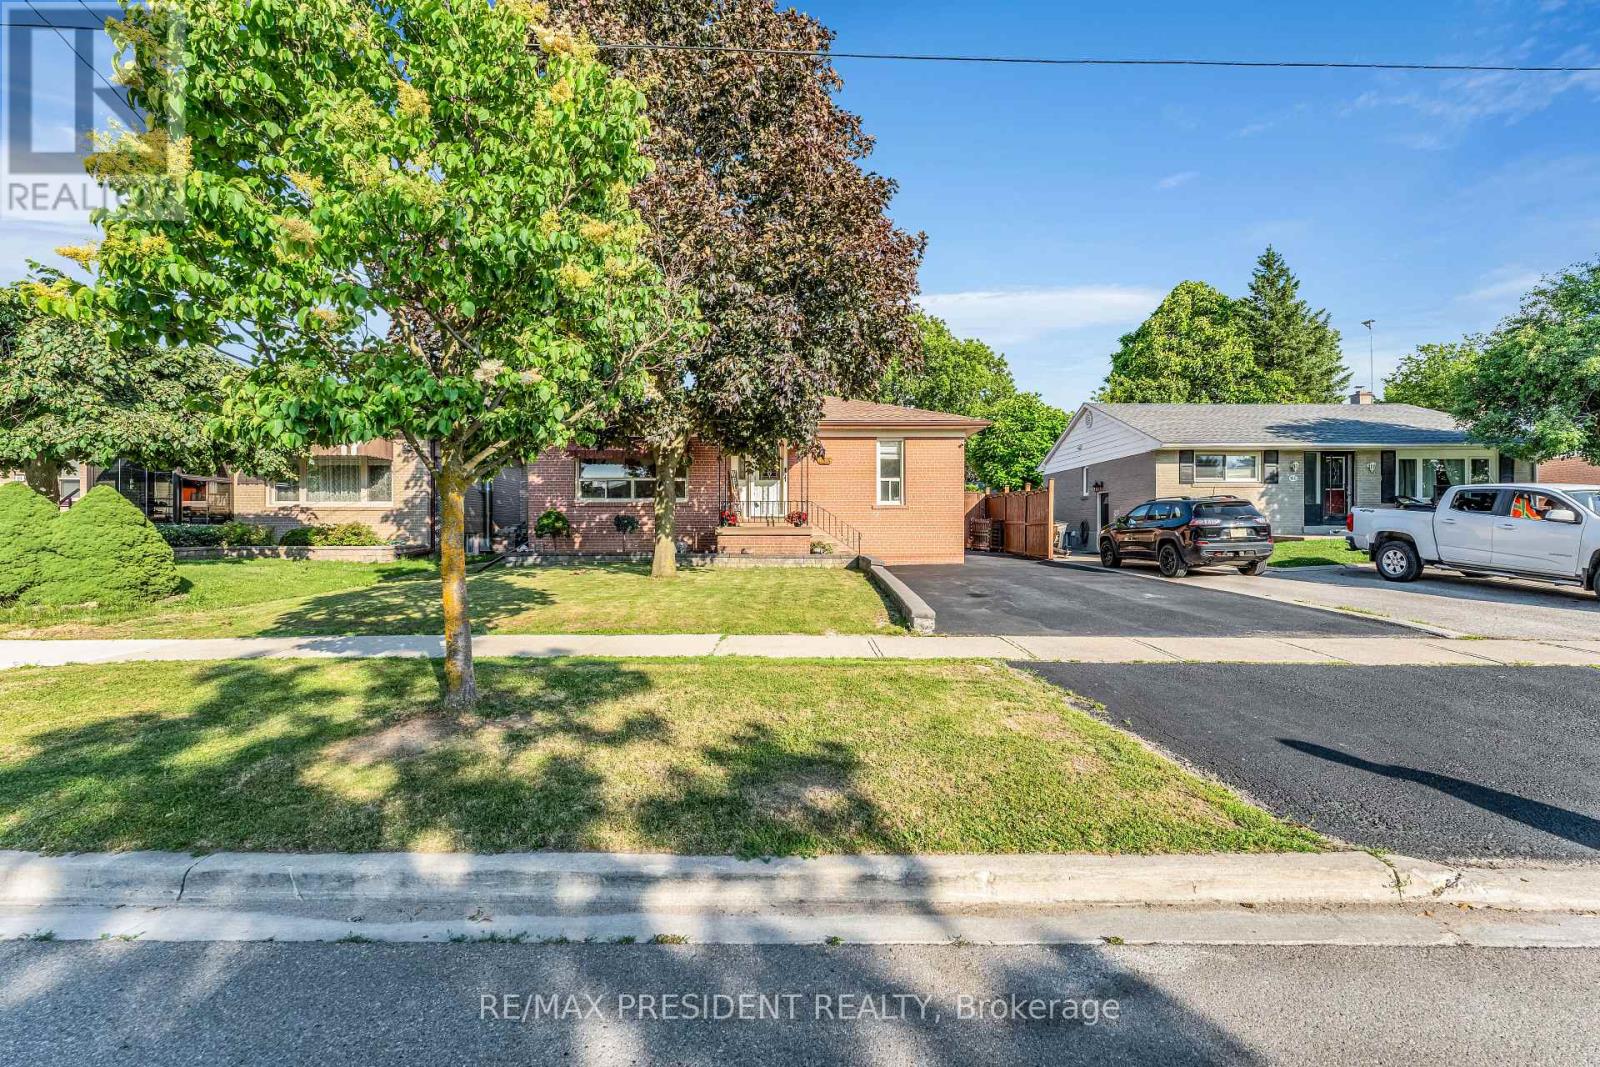
163 Prince Charles Drive
Halton Hills, Ontario
Beautifully updated 3+2 bedroom, 3 bathroom bungalow with an insulated double car garage featuring propane heat, perfect for a workshop, hobby space, or additional storage! This move-in-ready home offers a bright and functional main floor with a brand-new kitchen (2025), brand-new hardwood flooring throughout (2026), three spacious bedrooms, and a fully renovated bathroom (2026) featuring a modern standing shower and bathtub. The beautifully finished basement provides exceptional flexibility with 2 generous bedrooms, a brand-new kitchen (2024), a full bathroom, and stylish vinyl flooring, making it ideal for extended family, guests, or potential in-law living. The driveway was professionally sealed in 2026, adding to the home's curb appeal. Step outside to enjoy the large backyard, perfect for entertaining and family gatherings, along with an additional storage shed for tools and landscaping equipment. Ideally located close to schools, parks, shopping, public transit, the GO Station, and all major amenities, this exceptional turnkey home offers modern upgrades, versatile living space, and outstanding value for families and investors alike. (id:62104)
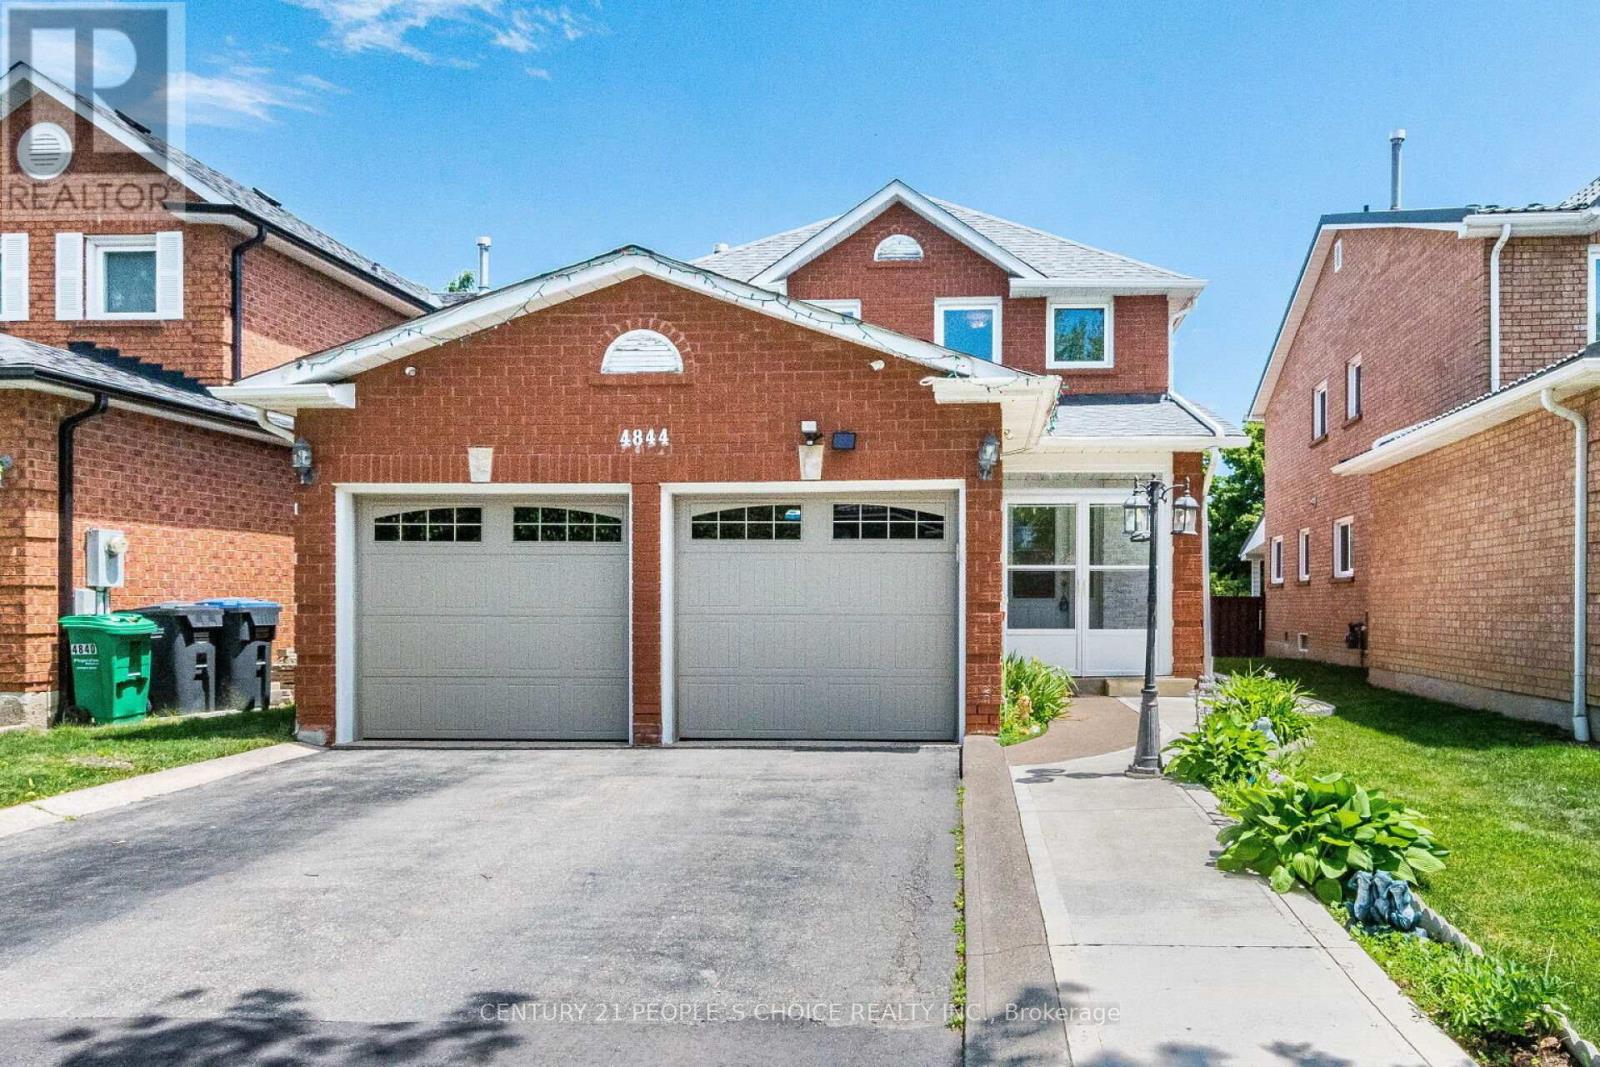
4844 Owl Circle
Mississauga, Ontario
Beautiful, spacious detached home located in the heart of Mississauga. This property features 3 extra spacious bedrooms and 4 renovated washrooms, (4 bedrooms converted into 3) offering an ideal layout for growing families. Freshly painted throughout, the home showcases premium pot lights on the main floor, new flooring (2026), and a stunning open-concept kitchen renovated in 2026 with quartz countertops and stainless steel appliances. One of the home's standout features is the exceptionally large solarium (2024) a rare addition that provides an impressive amount of extra living and entertaining space, perfect for year-round enjoyment. The beautifully landscaped backyard also includes a storage shed, while the insulated garage features tiled flooring (2024). Numerous upgrades including a new roof (2024), renovated washrooms (2023), furnace (2023), washer and dryer (2024), stainless steel fridge, stove and dishwasher (2024), and concrete work completed around the home in 2025. Conveniently located minutes from Square One, GO Transit, Highways 403 and 410, top-rated schools, parks, community centres, shopping, restaurants, libraries, and public transit. Move-in ready and loaded with upgrades! (id:62104)
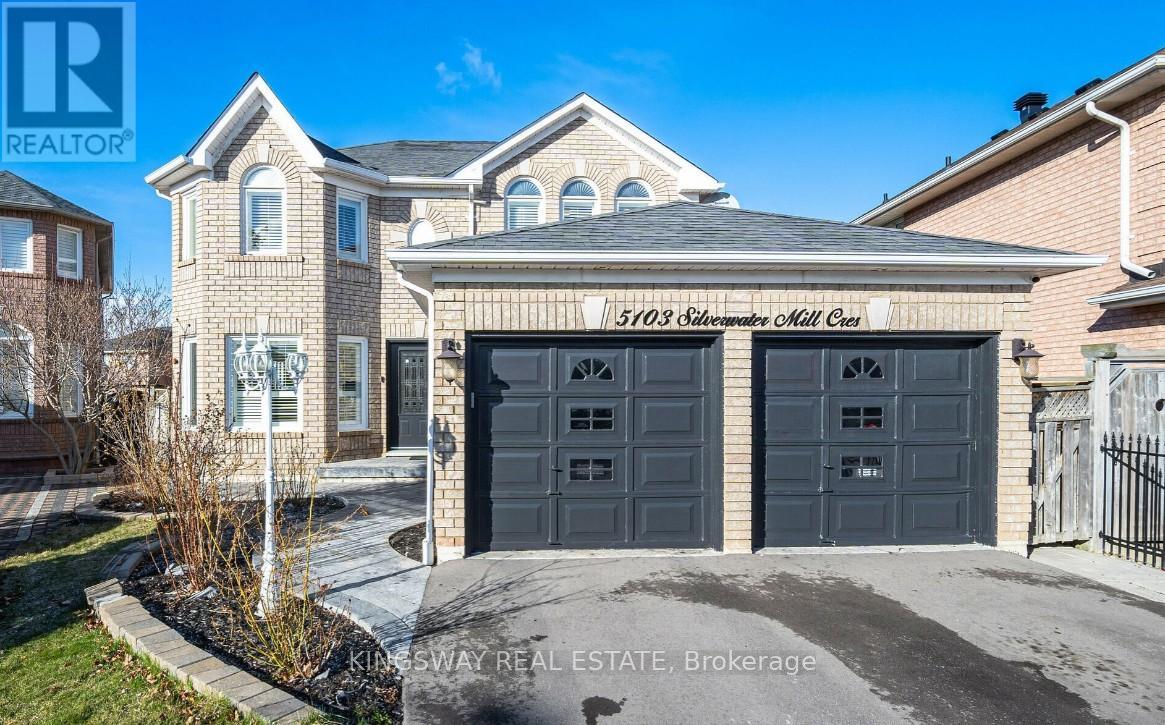
5103 Silverwater Mill Crescent
Mississauga, Ontario
Nestled in the heart of Mississauga on a rare, premium pie-shaped lot, this stunning fully upgraded 4+2 bedroom, 4-bath detached home features a massive backyard, stamped concrete front patio, and a finished basement apartment with a separate side entrance perfect for rental income or multigenerational living. The main floor boasts an elegant open-concept layout with tray ceilings, pot lights, hardwood floors, and a cozy double-sided gas fireplace connecting the family and breakfast areas. A bespoke white kitchen showcases quartz countertops, built-in stainless steel appliances, a stylish backsplash, and an oversized island with an extended breakfast bar. Upstairs, the luxurious primary suite offers a spa-like ensuite with a soaker tub and a huge walk-in closet, while additional bedrooms provide ample space, natural light, and vaulted ceilings. With seamless indoor/outdoor flow to an interlocked, fully fenced yard ideal for entertaining, this move-in-ready home is a rare blend of comfort, style, and functionality perfect for modern family living. (id:62104)
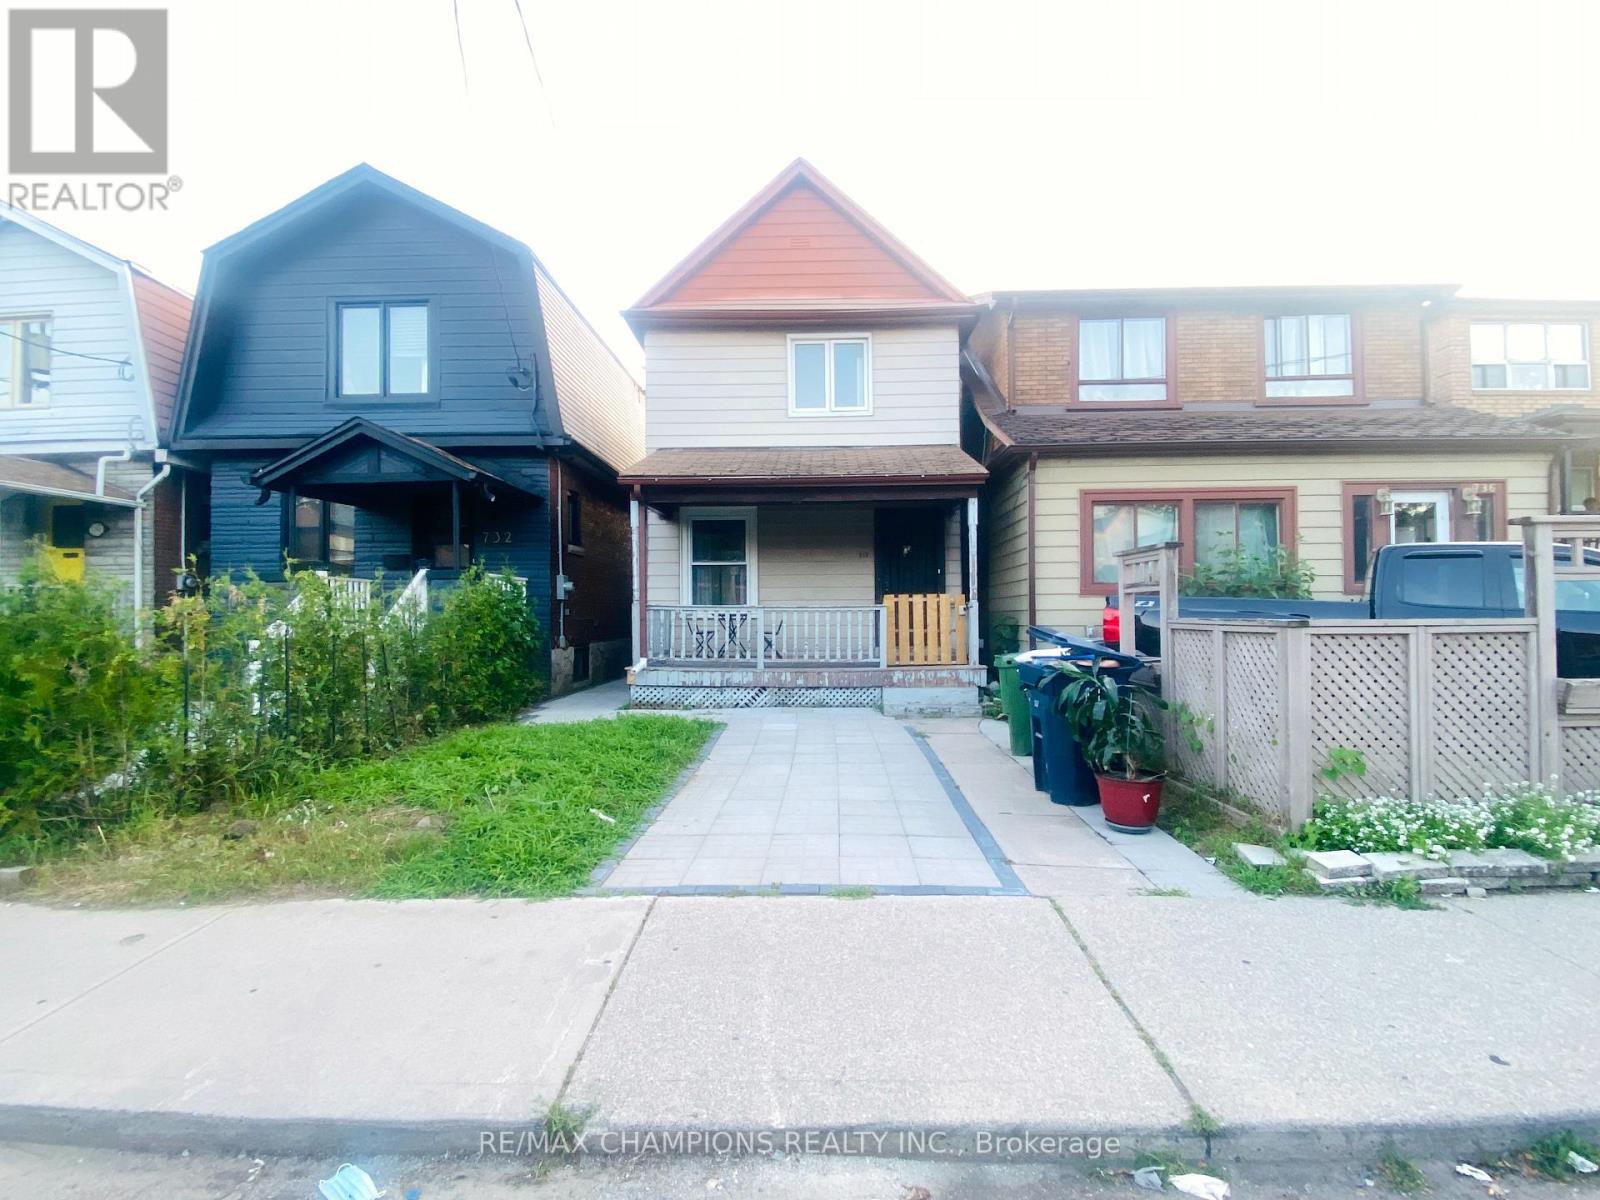
Main - 734 Willard Avenue
Toronto, Ontario
Beautifully Maintained Bloor West Village Detached Home Situated In A Friendly & Safe Neighbourhood! This Magnificent Home Features B/I Stainless Steel Appliances, Center Island W/Breakfast Bar & Custom B/I Wine Holder, Quartz Countertops, Pot Lights, Oak Staircase with Iron Pickets! High End Porcelain Tiles In Kitchen & All Bathrooms. Close To Schools, Shops, TTC, Restaurants, Highways & More! 100Ft Deep Fenced In Pvt Yard. Huge Deck- Perfect For BBQ's. Basement Not Included. (id:62104)
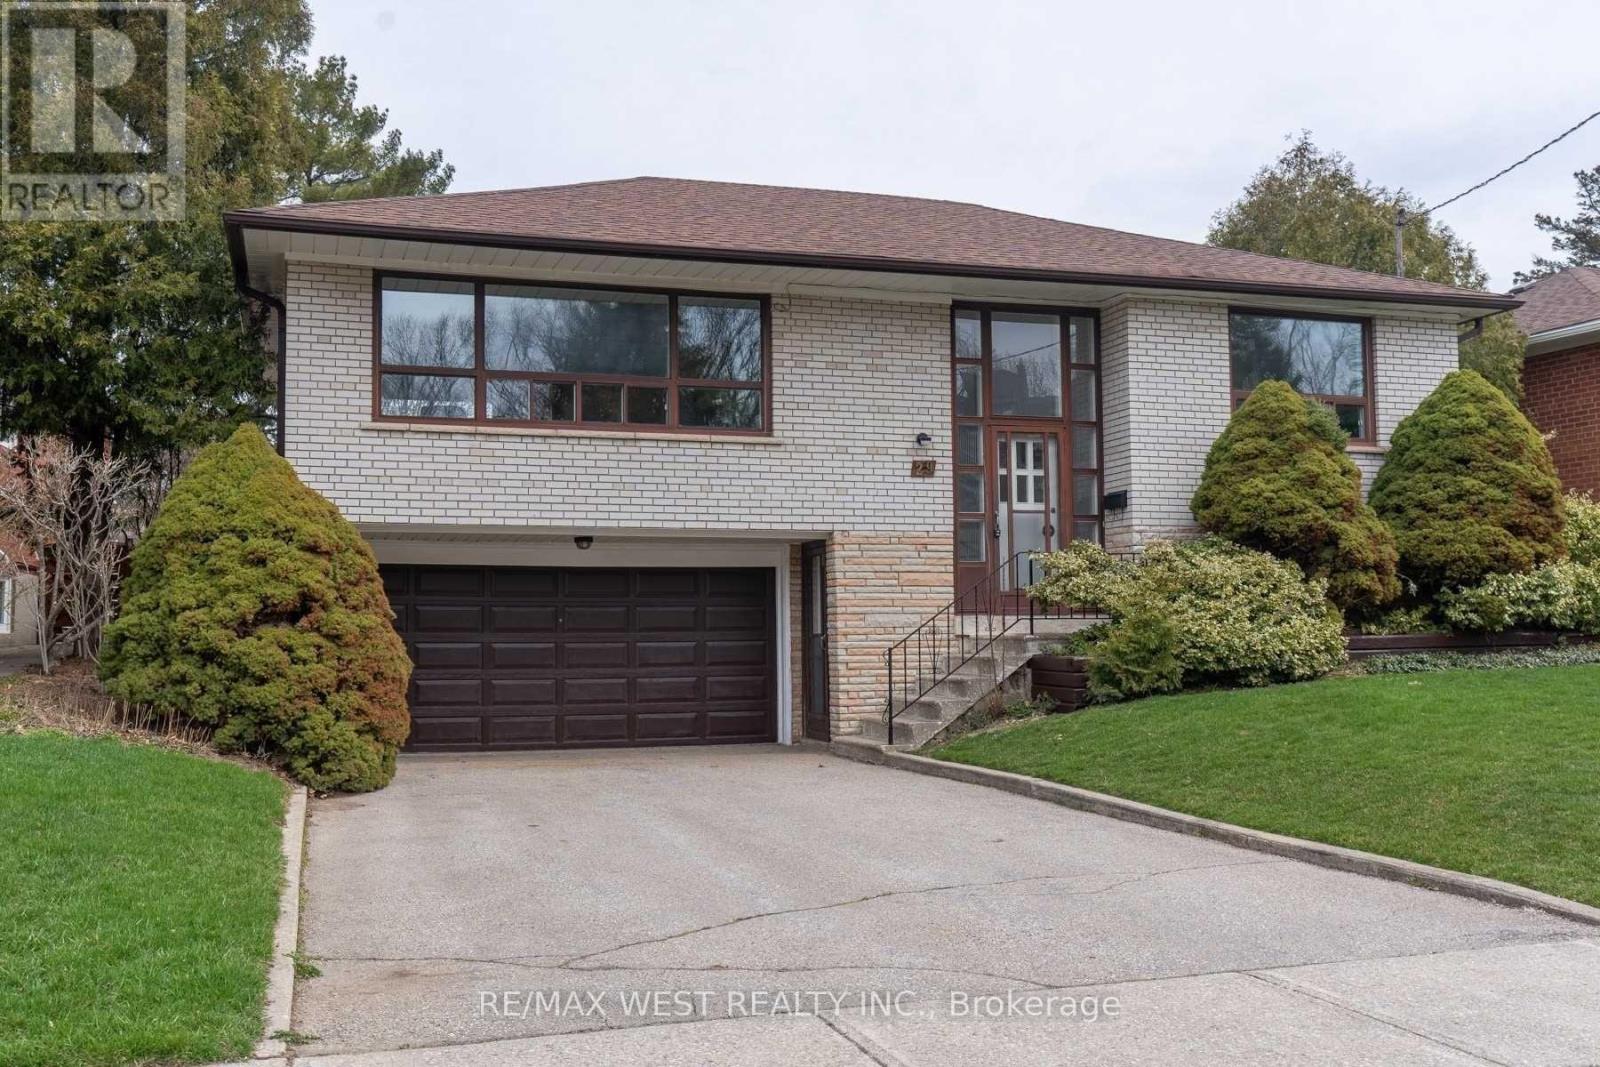
29 Fulwell Crescent
Toronto, Ontario
Solid Brick Detached Home On A Premium Double, Pool-Sized Lot! Well Maintained And Move-In Ready, Offering 3+2 Bedrooms And 3 Bathrooms-Ideal For Growing Families Or Multi-Generational Living. Functional Layout With Spacious Principal Rooms And Hardwood Floors Throughout. Quality Built Home With Pride Of Ownership. Separate Entrance To Basement, Offering Excellent Potential For Additional Income Or In-Law Suite. Double Car Garage With Ample Driveway Parking. Large Front And Backyard Provide Excellent Space For Gardening, Entertaining, Or Future Pool Potential. Located On A Quiet, Family-Friendly Street, Just Steps To A Scenic Ravine-Perfect For Nature Walks And Pet Owners. Close To Parks, Schools, And Amenities. Great Opportunity To Own A Solid Home On A Generous Lot With Potential To Customize To Your Taste. (id:62104)
11 Bonavista Drive
Brampton, Ontario
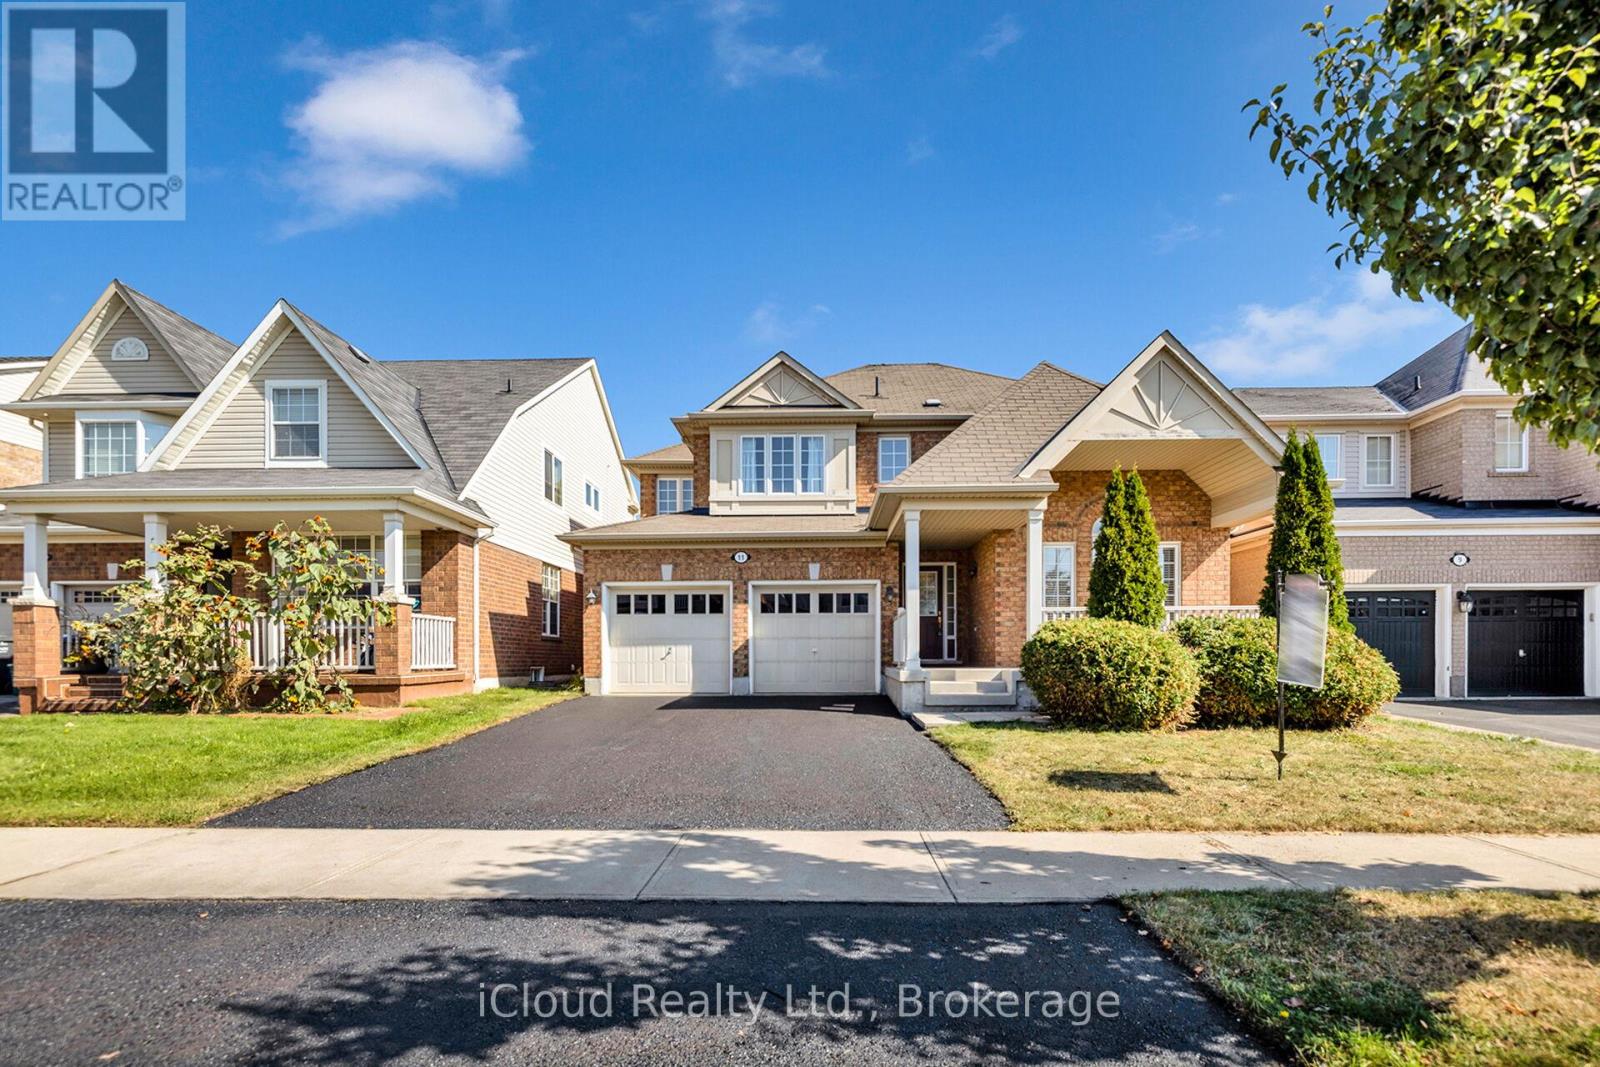
Welcome Home! Location, Location, Location! 45 ft premium lot!! Gorgeous 3 bedroom plus office that can easily be converted to a 4th bedroom. Large kitchen with Walk in Pantry, Main floor laundry and Broom closet, Breakfast area with walk out to deck and yard, Great room all open concept, which overlook backyard and high school field, running track. Mud room leading to garage. Custom built Shed and deck. You must come see this Gem!! Walking distance to highly sought after Regional art school and walking distance to elementary school, mins to shopping and Go Station. (id:62104)
84 Butternut Drive
Barrie, Ontario
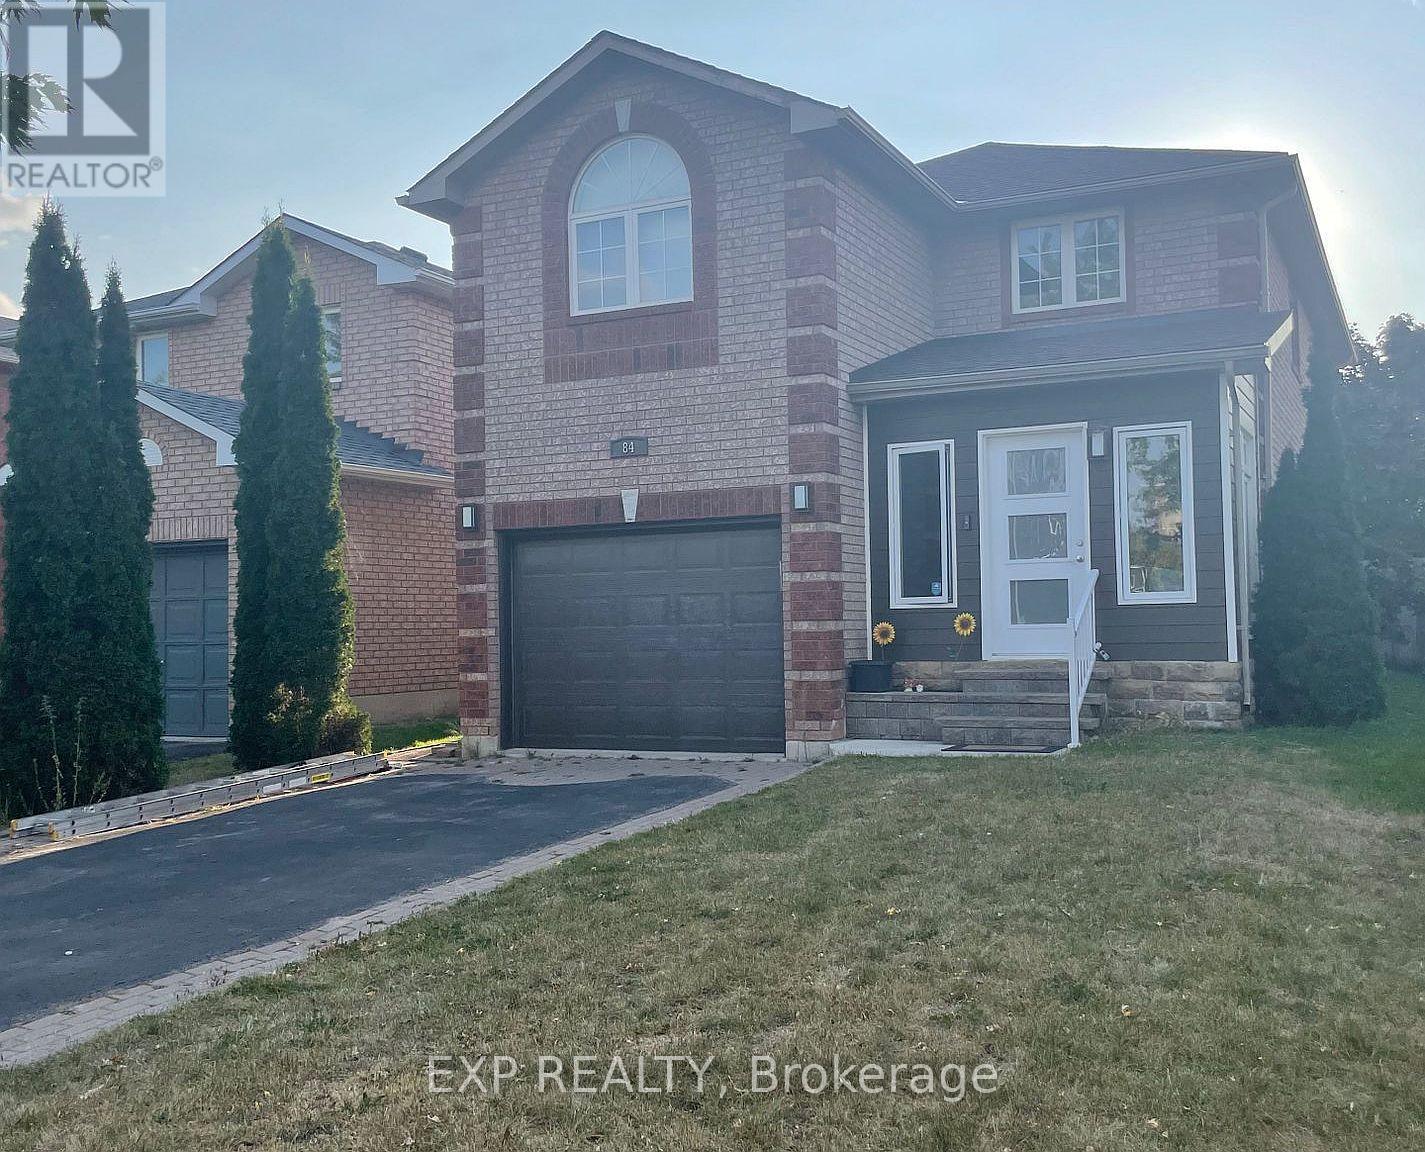
Charming upgraded family home in a sought-after neighborhood! Features include an insulated porch, hardwood flooring on the main level, a modern kitchen with a center island and dual walkouts to a large deck, laminate flooring throughout the upper level, and a flexible loft space ideal as a family room or potential bedroom. The primary retreat offers a private ensuite, while the convenient location provides easy access to schools, highways, parks, shopping, and more. (id:62104)
300 Albin Road
Tay, Ontario
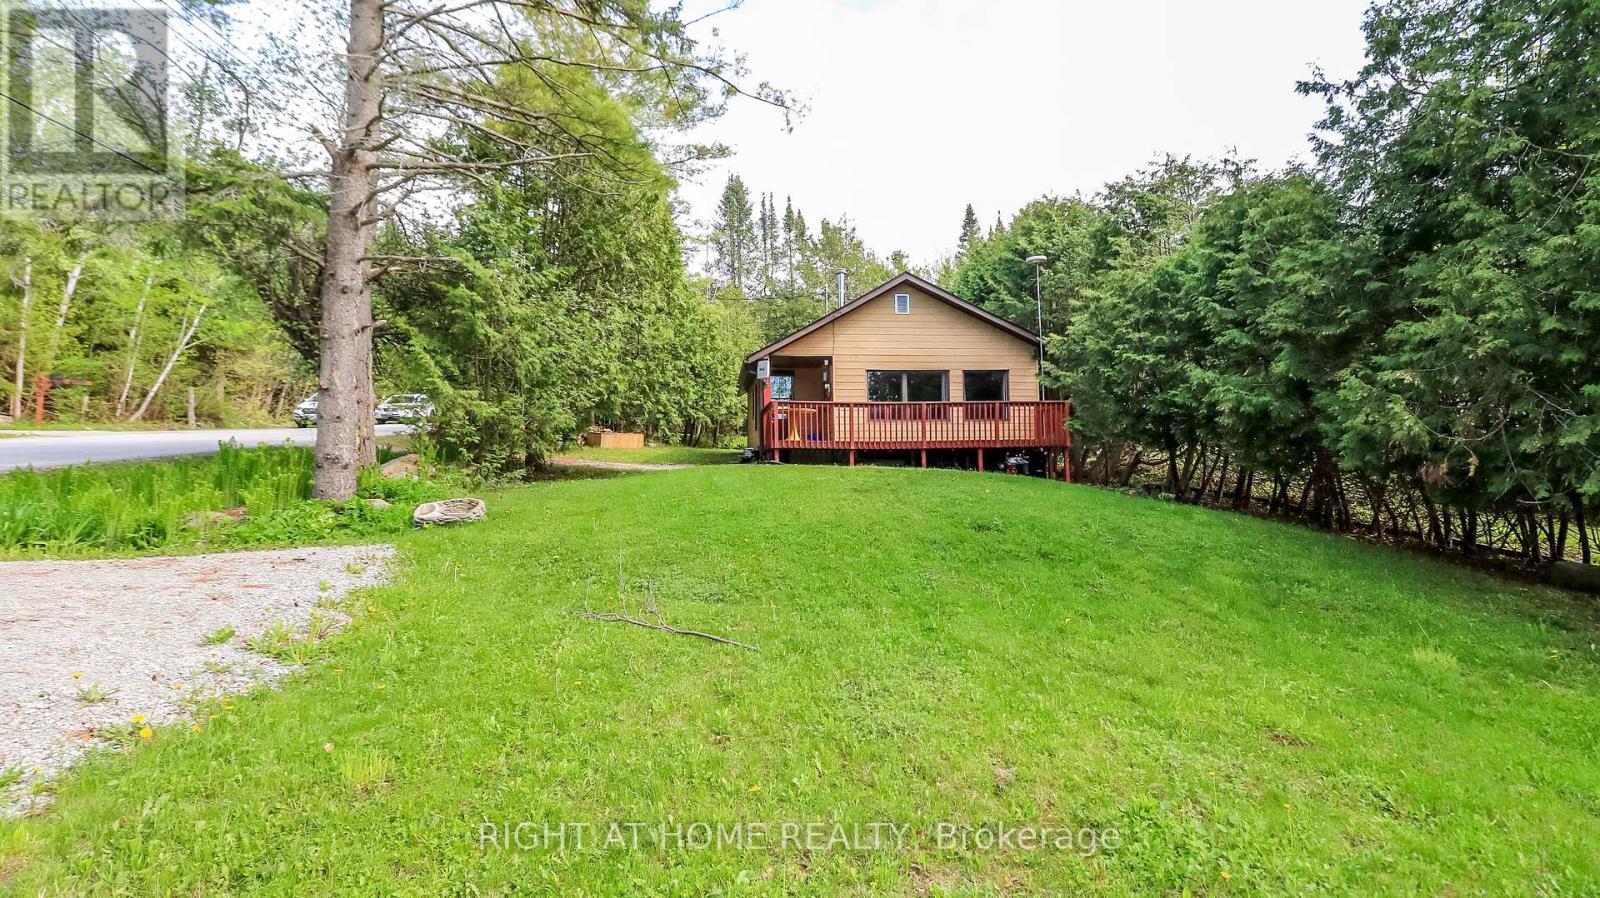
Nestled less than a minute's walk from the southern shores of Georgian Bay, this quaint bungalow offers the perfect blend of cottage charm and year-round comfort. Enjoy spectacular sunsets, gentle bay breezes, and the soothing sound of waves along the shoreline. The nearby Tay Trail stretches across the property frontage, offering easy access to walking, hiking, cycling, rollerblading, and running. A scenic 20-minute stroll leads to Pine Street beachfront park, the Waubaushene Pier, and a children's playground. A covered front porch and spacious front deck welcome you into this cozy home, capturing the relaxed atmosphere of Georgian Bay living. The front yard features a fire pit area, additional deck space, and room for another shed if desired. Inside, the open-concept living and dining area is filled with natural light from a wall of windows with glimpses toward Georgian Bay, while mature trees along the Tay Trail provide added privacy. The kitchen offers thoughtful efficiency with a coffee bar area, space-saving dishwasher, and direct backyard access. Outside, enjoy a raised wood box/garden planter & storage shed. The primary bedroom overlooks the backyard and features easy-care laminate flooring. The second bedroom includes built-in shelving and a glass-panel door, ideal for guests, a home office, or creative space. The updated three-piece bathroom features a curved glass shower and heated towel bar. Stacked & Efficient laundry and utility storage are conveniently tucked into the foyer. Recent updates for year-round living include a heated water line and heated wrapped septic line. An efficient heat pump provides heating and air conditioning, while the woodstove adds warmth and character on cooler evenings. Conveniently located near Highway 400, golf courses, and Mount St. Louis Moonstone, this property places you in the heart of four-season recreation, including swimming, boating, fishing, snowmobiling, and winter ice activities on beautiful Georgian Bay. (id:62104)
116 - 8228 Birchmount Road
Markham, Ontario
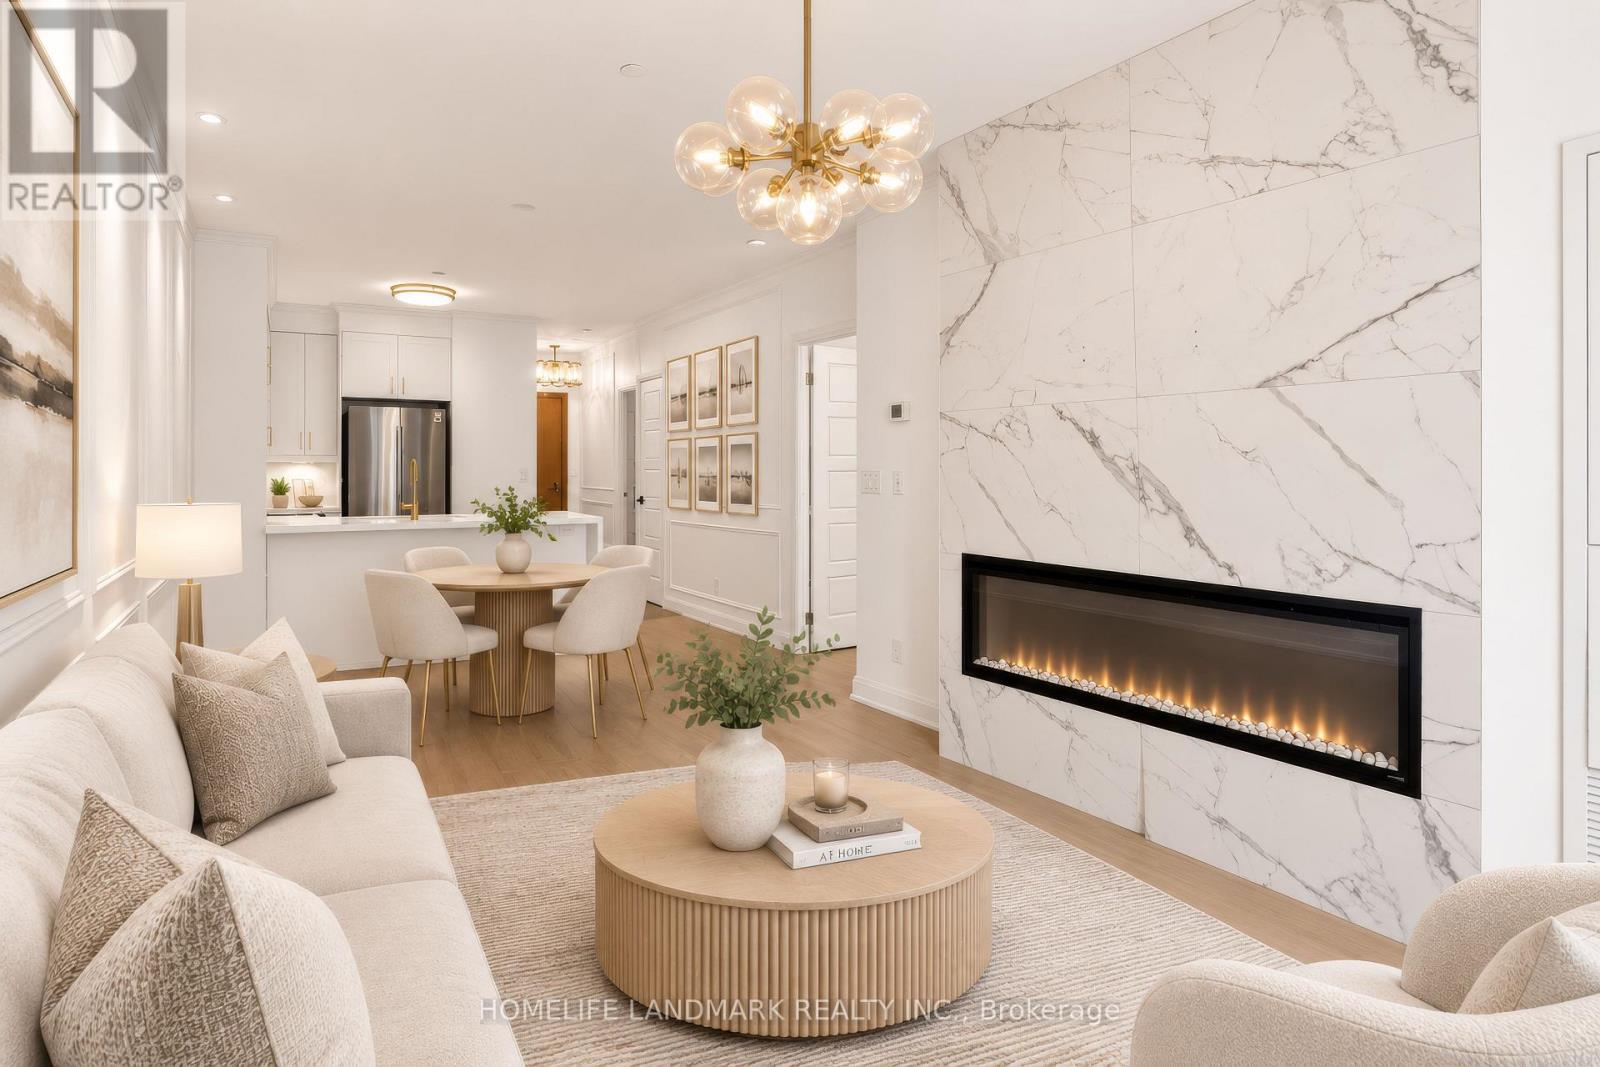
Experience exceptional condo living in the heart of Downtown Markham at Riverpark. This unique beautifully customized 1+Den, 2-bathroom suite offers approximately 750 sq. ft. of thoughtfully designed living space with premium upgrades rarely found in rental units. Featuring elegant wainscoting, engineered hardwood flooring, a stunning feature wall with an electric fireplace, and a functional open-concept layout, this one-of-a-kind home blends style and comfort. The upgraded kitchen showcases quartz countertops with a waterfall edge, matching quartz backsplash, stainless steel appliances, under-mount sink, and ample cabinetry. The spacious primary bedroom includes a large walk-in closet and a 4-piece ensuite, while the oversized den offers incredible flexibility as a second bedroom, home office, or guest space. Step outside to your expansive private gated terrace surrounded by mature greenery, creating a peaceful outdoor retreat with far more usable space and privacy than a typical balcony. Located on the first floor, enjoy the convenience of no elevator waits and direct rear access to Highway 7, making everyday living and moving furniture effortless. Comes complete with 2 underground tandem parking spaces. Residents enjoy outstanding amenities including a 24-hour concierge, indoor swimming pool, fitness centre, sauna, library/study room, games room with pool table, and party room. Unbeatable location in vibrant downtown Markham. Steps to Viva and YRT transit, Whole Foods, restaurants, cafés, LCBO, Cineplex VIP, boutique retail, parks, and everyday conveniences. Enjoy a short stroll to the charming shops, cafés, and dining along historic Unionville Main Street. Just minutes to Unionville GO Station for an easy commute to downtown Toronto, while York University Markham Campus and Highways 407 and 404 are all within close reach for effortless travel throughout the GTA. A rare opportunity to lease a truly upgraded condo in one of Markham's most desirable communities. (id:62104)