
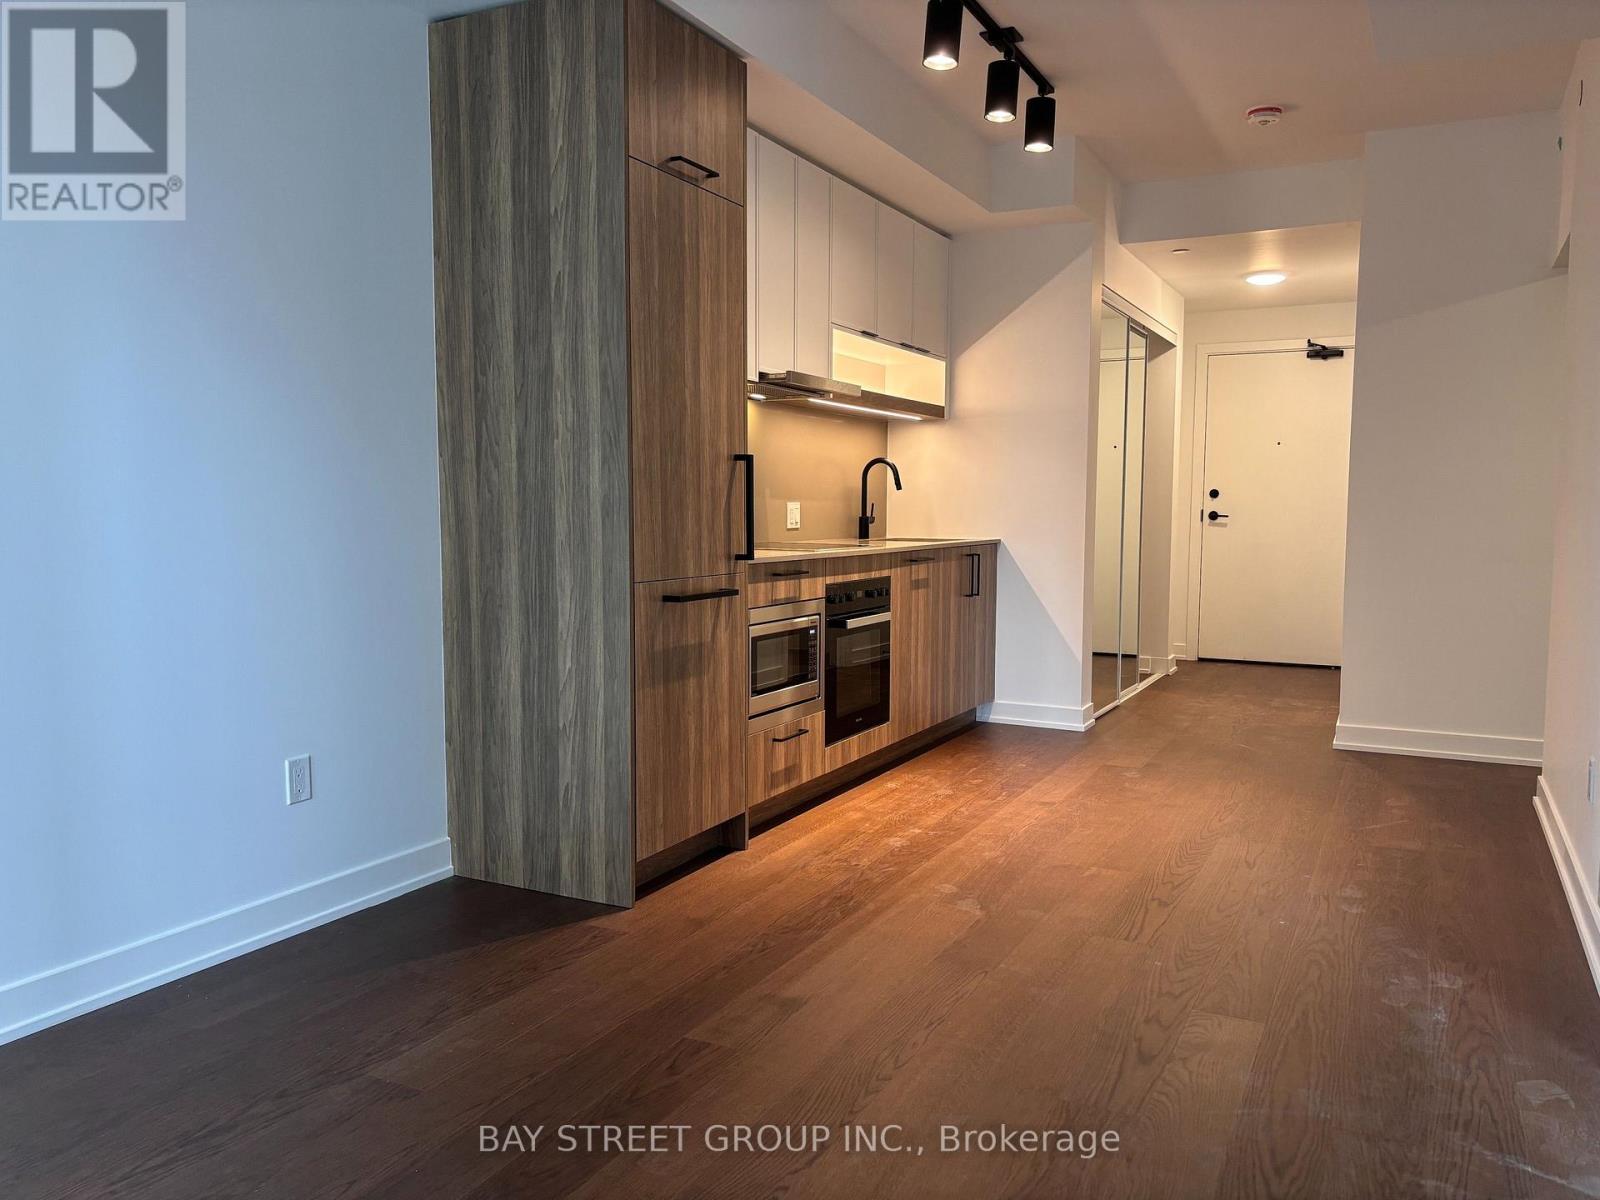
1503 - 91 Montclair Avenue
Toronto, Ontario
Brand new South Forest Hill Condos, one of city's most sought-after neighbourhoods. This 1+1 bedrooms and nice south view , suite offers abundant natural light throughout. the dan could be office or a bedroom use . Engineered hardwood flooring throughout, 9-foot smooth ceilings. Open concept living/dining living space. Modern Kitchen With B/I Appliances ..Convenient Location, steps to Forest Hill Village, public transportation, bars, restaurants, shopping and much more. Close to All Other Daily Essentials. (id:62104)
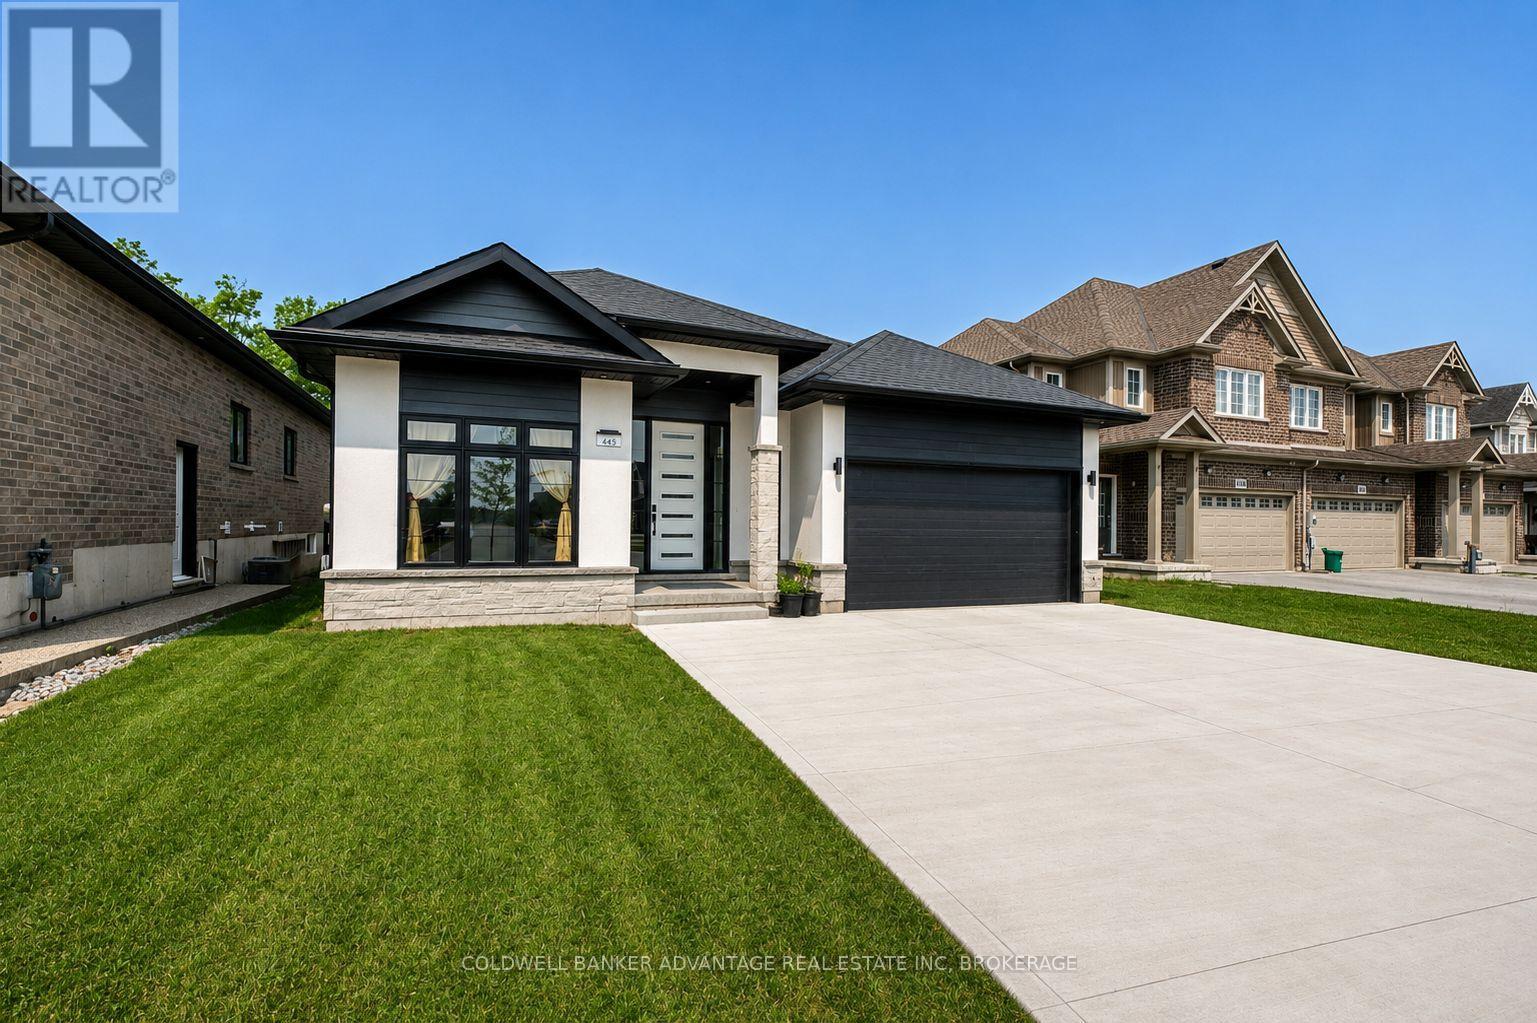
445 Julia Drive
Welland, Ontario
Welcome to 445 Julia Drive, an exceptional custom-built Stallion Homes bungalow completed in 2022, offering over 3,800 sq. ft. of beautifully finished living space with no rear neighbours. Designed with quality craftsmanship and modern elegance throughout, this impressive home features 3+2 bedrooms and 4 bathrooms, making it ideal for families, entertaining, or multi-generational living. The stunning open-concept main floor is highlighted by a chef-inspired kitchen featuring quartz countertops, a striking waterfall-edge island, premium finishes, and custom light fixtures throughout. The spacious dining area is perfectly positioned between the kitchen and the inviting living room, creating an ideal layout for everyday living and entertaining. The living room is anchored by a cozy gas fireplace and offers direct access to the covered rear patio, extending your living space outdoors. The primary suite provides a luxurious retreat with a spa-inspired ensuite featuring a beautifully tiled walk-in shower, while the additional bathrooms continue the home's upscale feel with quality finishes and tiled walk-in showers. The fully finished basement adds exceptional versatility with two additional bedrooms, a full bathroom, and a spacious recreation area, providing the perfect space for family gatherings, guests, a home gym, or a home office. Additional highlights include a covered rear patio, a 3-car driveway, Tesla charger, custom lighting throughout, premium finishes from top to bottom, and the privacy of having no rear neighbours. This is a rare opportunity to own a nearly new custom bungalow offering exceptional craftsmanship, thoughtful design, and modern luxury in one of Welland's most sought-after neighbourhoods. (id:62104)
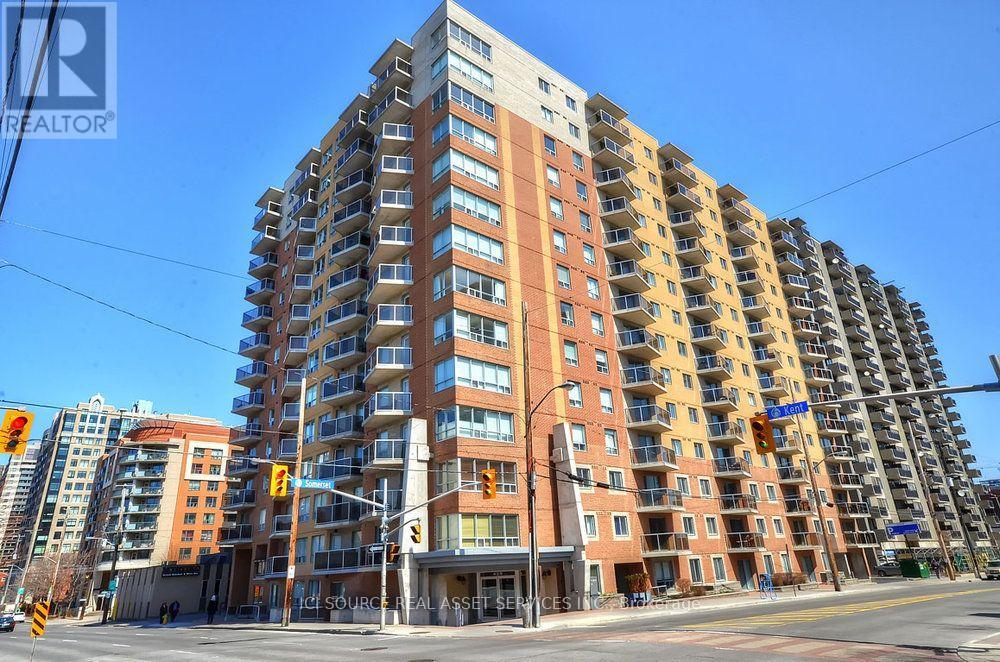
204 - 429 Somerset Street W
Ottawa, Ontario
- The property is a bachelor suite with 530 sq feet of living space with in-unit laundry, dishwasher and central AC.- The property features a private balcony, perfect for enjoying morning coffee.- The condo is a 15-minute walk from Parliament Hill with nearby attractions include the Rideau Canal,Bank Street, Somerset Village, the National Arts Centre, the National Gallery, and the ByWard Market.- The location offers a walkable lifestyle with transit, grocery stores, cafés, restaurants, shops, and greenspace within walking distance.- Additional condo features include secured bike room, visitor parking, outdoor BBQ and access to a party room.- The rent includes water, heat, A/C and hydro with the tenant responsible internet. Underground Parking not included but is possible to rent from other owners within the condo.- Rental application includes credit check, proof of income and etc. through Single key. *For Additional Property Details Click The Brochure Icon Below* (id:62104)
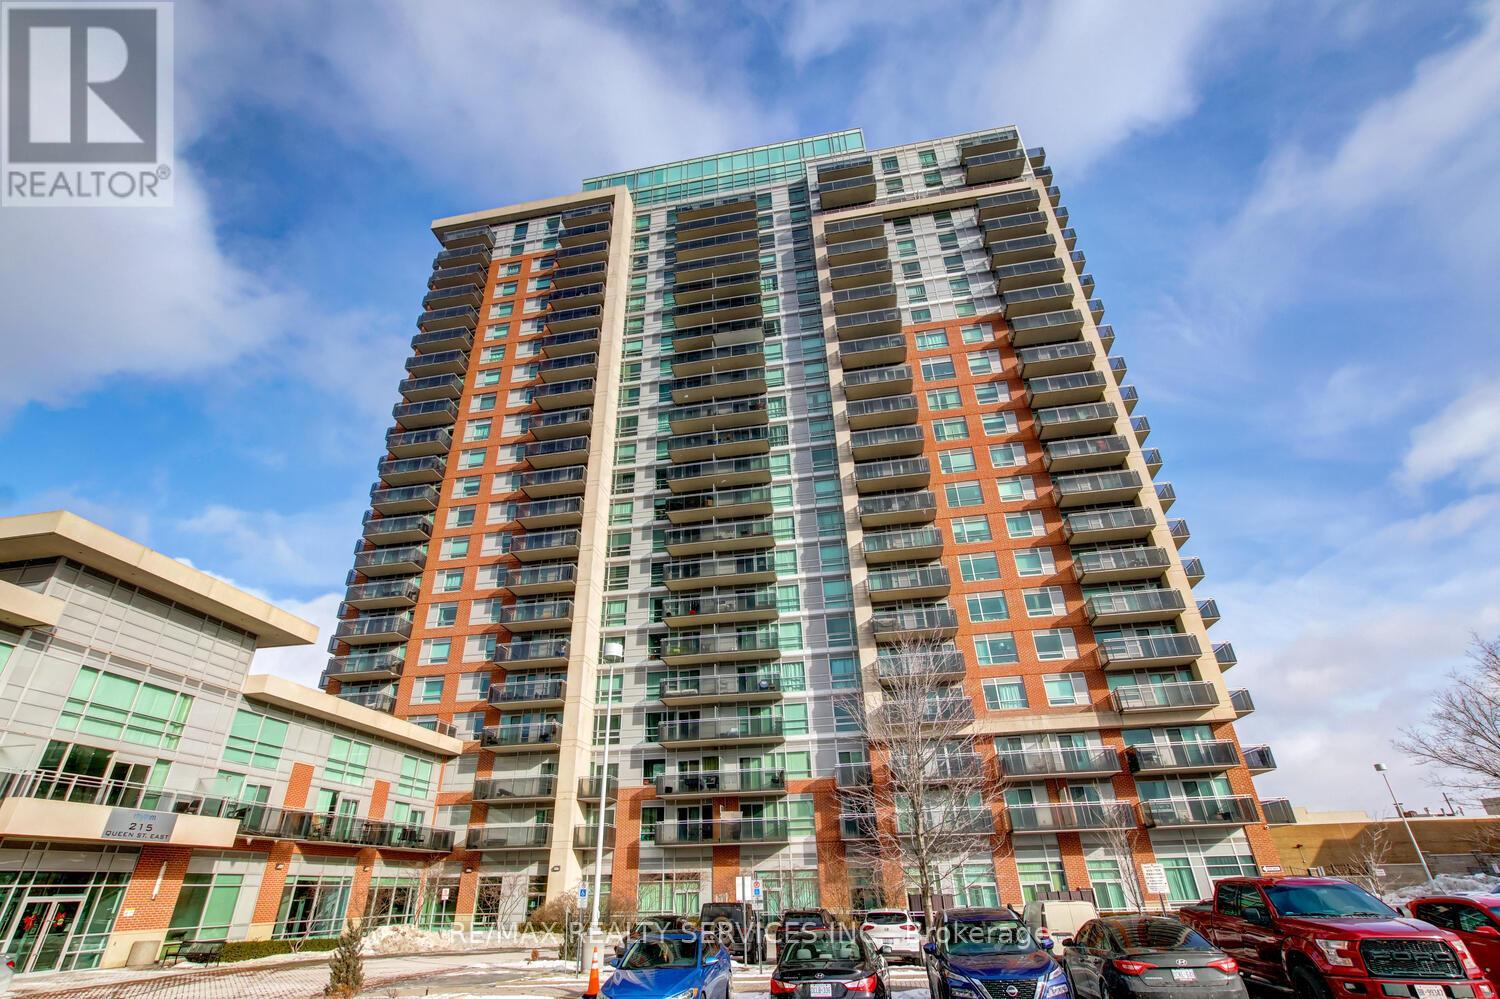
1103 - 215 Queen Street E
Brampton, Ontario
Luxury 2 bedroom, 2 bath corner suite ( 760 sqft ) with unobstructed South - East views in the desirable " Rhythm " Building ! Spacious master bedroom with floor-to-ceiling windows, 4 - pc ensuite bath, walk - in closet and walk out to a large balcony. Upgraded kitchen featuring stainless steel appliances and a built - in breakfast bar, open concept great room with upgraded laminate and walk - out to a second large balcony. Ensuite laundry, five appliances, one underground parking spot ( A29 ), storage locker ( A157 ), spa like facilities, concierge security, walking distance to the hospital, schools, shopping, transit and parks ! Shows excellent and is priced $45k less than the most recent sale ( at the time of the listing ) of the same floorplan ! (id:62104)
1226 Oxford Avenue
Oakville, Ontario
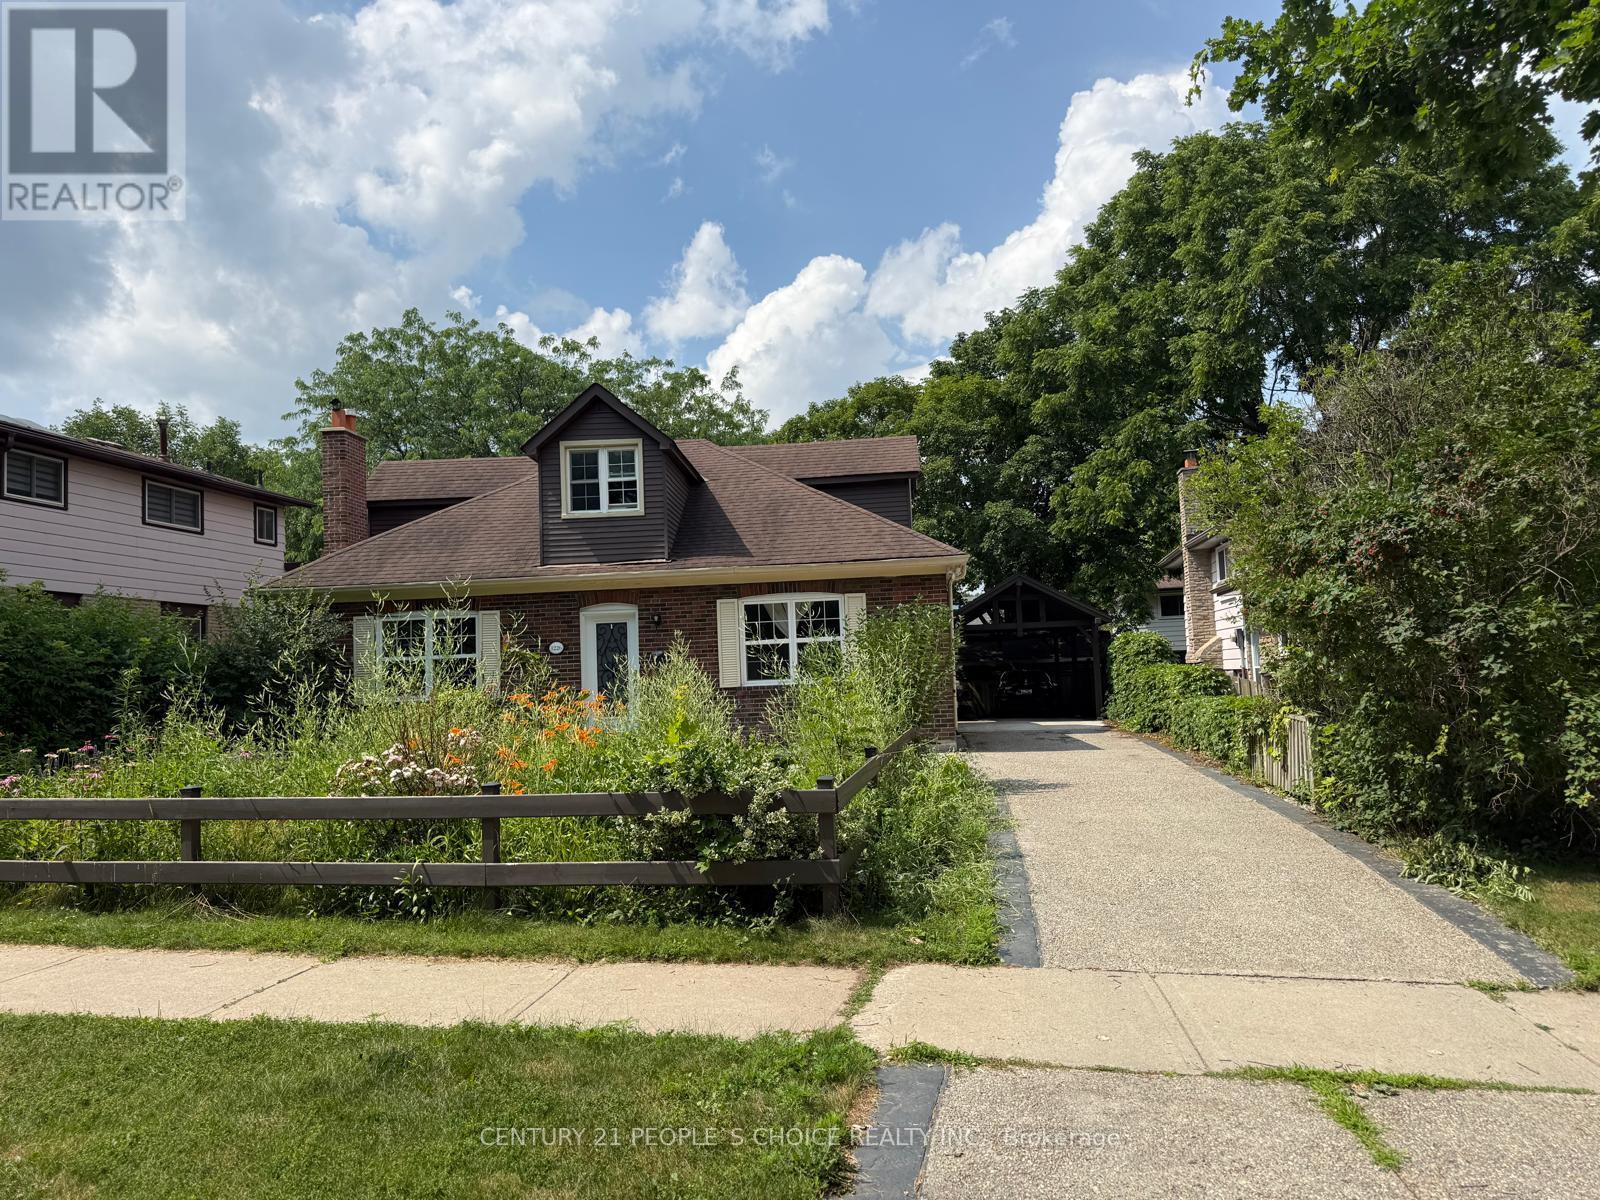
Beautiful Home in Prestigious College Park Situated in a highly sought-after College Park neighborhood, this spacious home features 4 bedrooms, 3 full bathrooms, a media room, a cozy living room with fireplace, an elegant dining room, and a modern kitchen with high-end appliances. The finished basement offers a recreation room with fireplace and a washer/dryer. Additional highlights include an updated HVAC system, upgraded electrical wiring, a stylish carport, and beautifully landscaped front and backyard. A wonderful opportunity to enjoy comfortable living in a prime location.** Note: Most of the photos are virtually staged (id:62104)
19 Tinbury Place
Toronto, Ontario
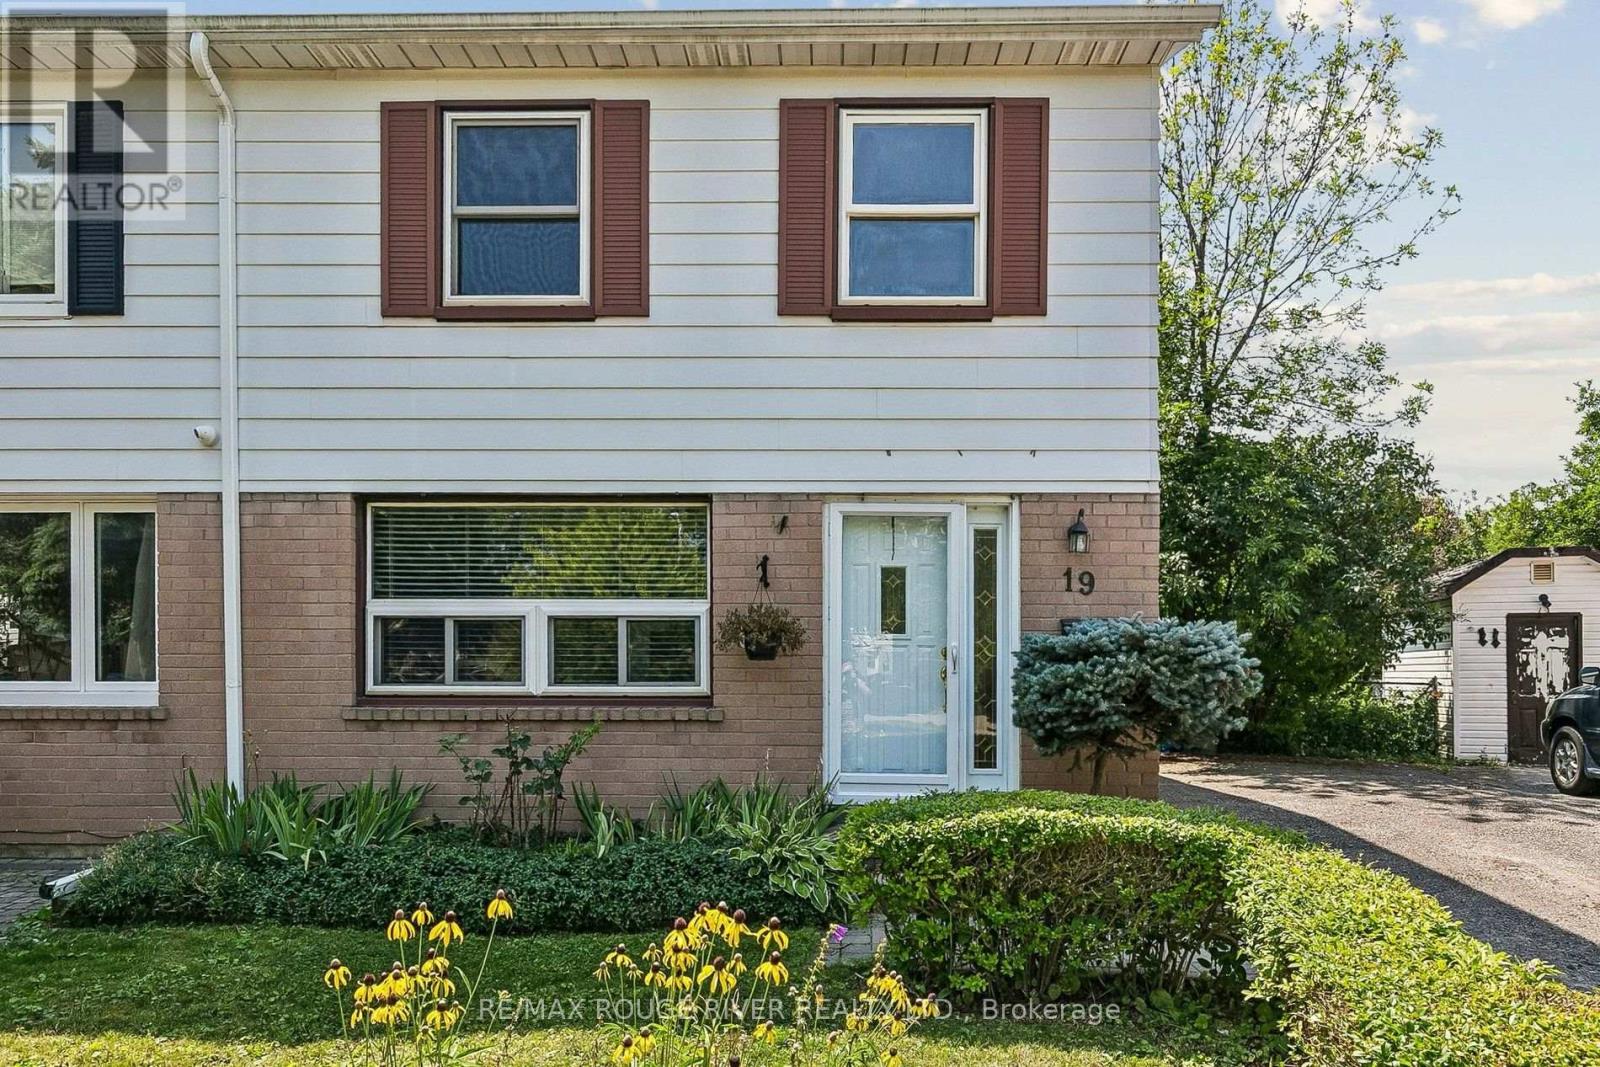
3 + 1 Bedroom home located on a cul-de-sac setting. Updated kitchen featuring a sliding glass walk-out to a spacious deck overlooking a private, fully fenced yard backing onto a ravine - home & nature come together - an ideal setting for family get-togethers. Updates include updated appliances, 2024 furnace & central air conditioner, updated windows & doors! Basement friendy side entrance offers flexibility for an in-law suite or future basement apartment. Convenient gate access to backyard. Steps to TTC & easy access to 401 (id:62104)
1608 - 44 Falby Court E
Ajax, Ontario
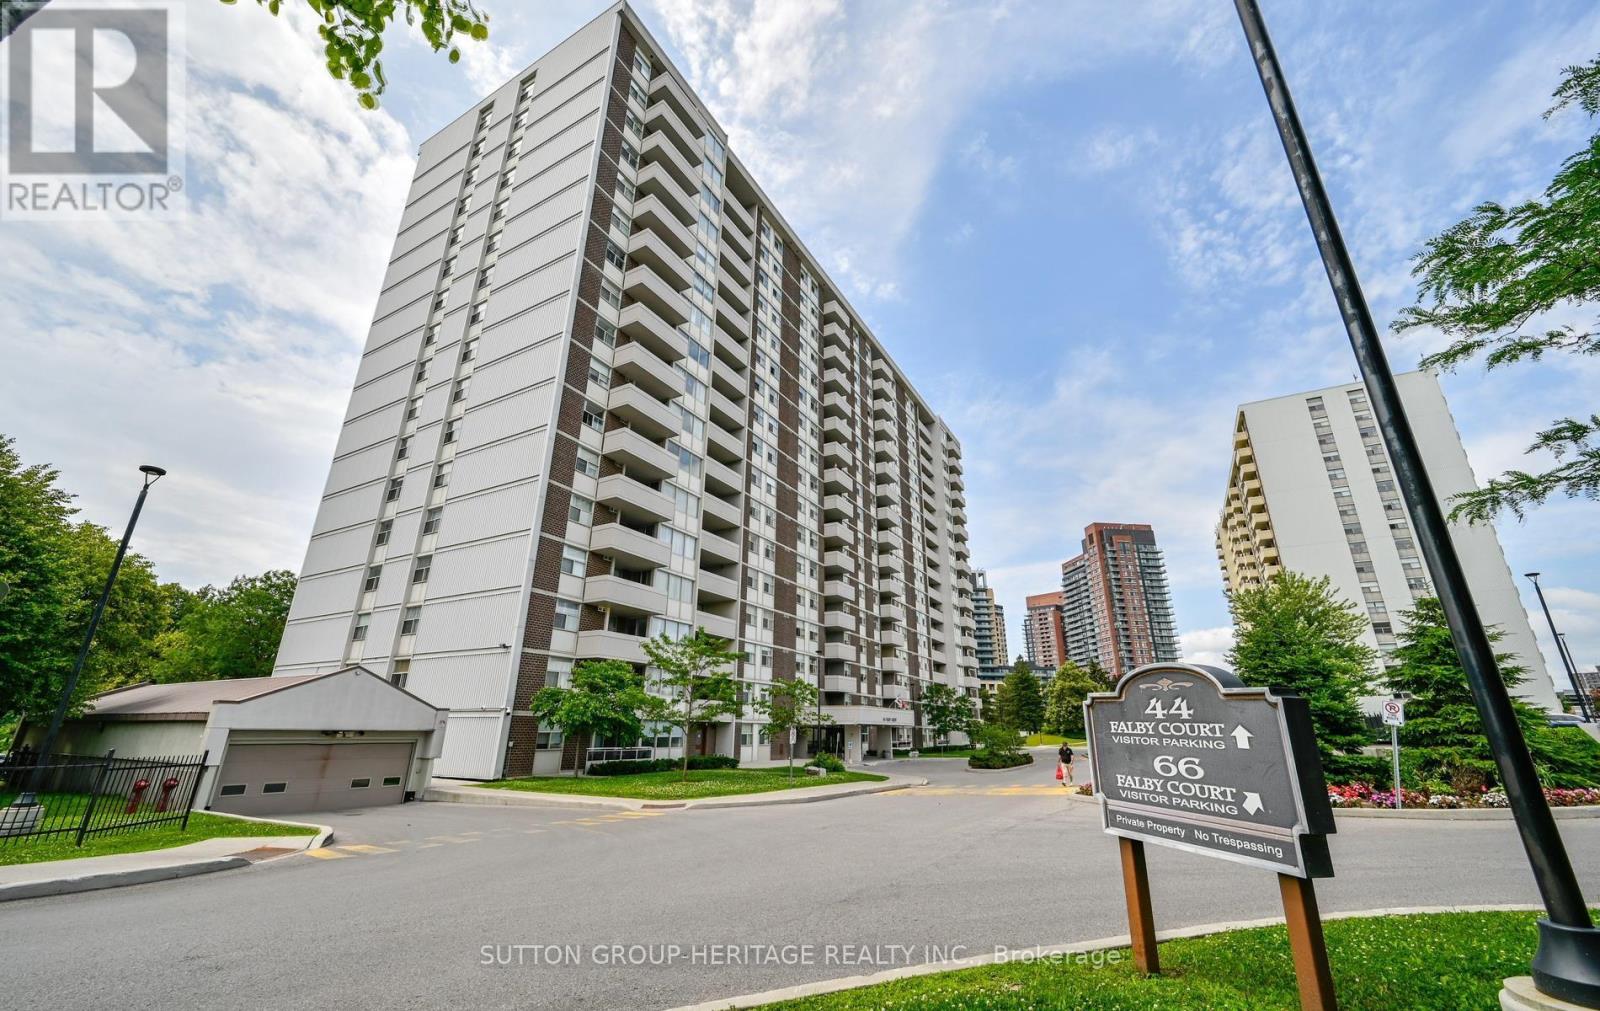
**Elevated Living. Exceptional Value. Effortless Convenience.**Welcome to this 3 bedroom, 2 full bathroom condo, perfectly situated in one of Ajax's most desirable communities. Perched on the 16th floor, this bright and spacious suite offers breathtaking views, a carefree lifestyle that's ideal for first-time buyers, young professionals, downsizers, or empty nesters.Enjoy the peace of mind that comes with truly all-inclusive living. Your maintenance fees cover **heat, hydro, water, cable, internet**, and an outstanding selection of resort-style amenities, making monthly budgeting simple and stress-free. Floor-to-ceiling natural light fills the living and dining area, leading to a private balcony where you can enjoy your morning coffee or relax with panoramic views of Toronto. The convenience of a dedicated ensuite laundry room with a full-size washer and dryer. Storage is abundant, with a spacious closet and an additional storage room with shelving off the second bedroom. Residents enjoy an exceptional collection of amenities, including an outdoor swimming pool, tennis courts, fitness centre, sauna, games room, library, workshop, and even an underground car wash, all included in the maintenance fees.Ideally located just minutes from shopping, restaurants, parks, schools, public transit, and commuter routes, this well-maintained condo offers the perfect combination of style, comfort, and convenience. Whether you're looking to simplify your lifestyle, enjoy lock-and-leave living, or invest in a move-in ready home, this exceptional property delivers incredible value in a sought after Ajax location. This condo is ready for your personal taste for improvements. (id:62104)
740 Gordon Baker Road
Toronto, Ontario
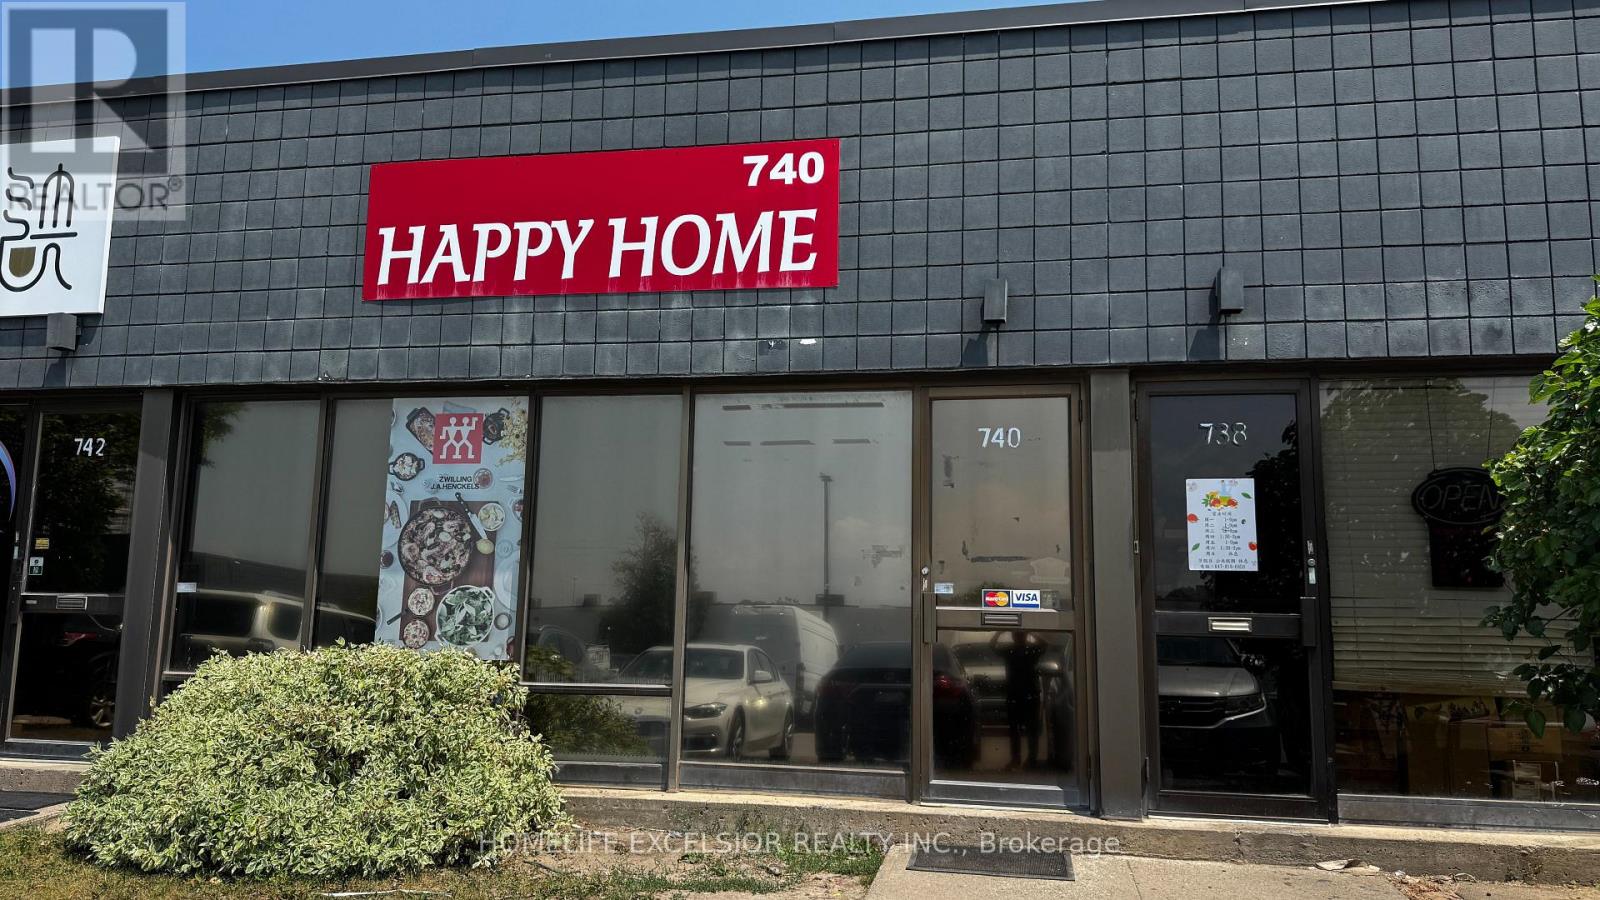
Unlock the potential of this versatile professional space, ideally situated near Highway 404 and Steeles Avenue, with convenient access to Woodbine Avenue, the DVP, Highway 401, and Highway 407. This well-designed unit offers an impressive layout tailored for productivity and presentation. A spacious open-concept office area provides ample room for a showroom or client reception, setting the tone for a strong first impression. The office area seamlessly connects to a large warehouse space equipped with a truck-level shipping door, making operations smooth and efficient. Perfect for businesses looking to thrive in a high-demand, easily accessible location! (id:62104)
710 - 716 Gordon Baker Road
Toronto, Ontario
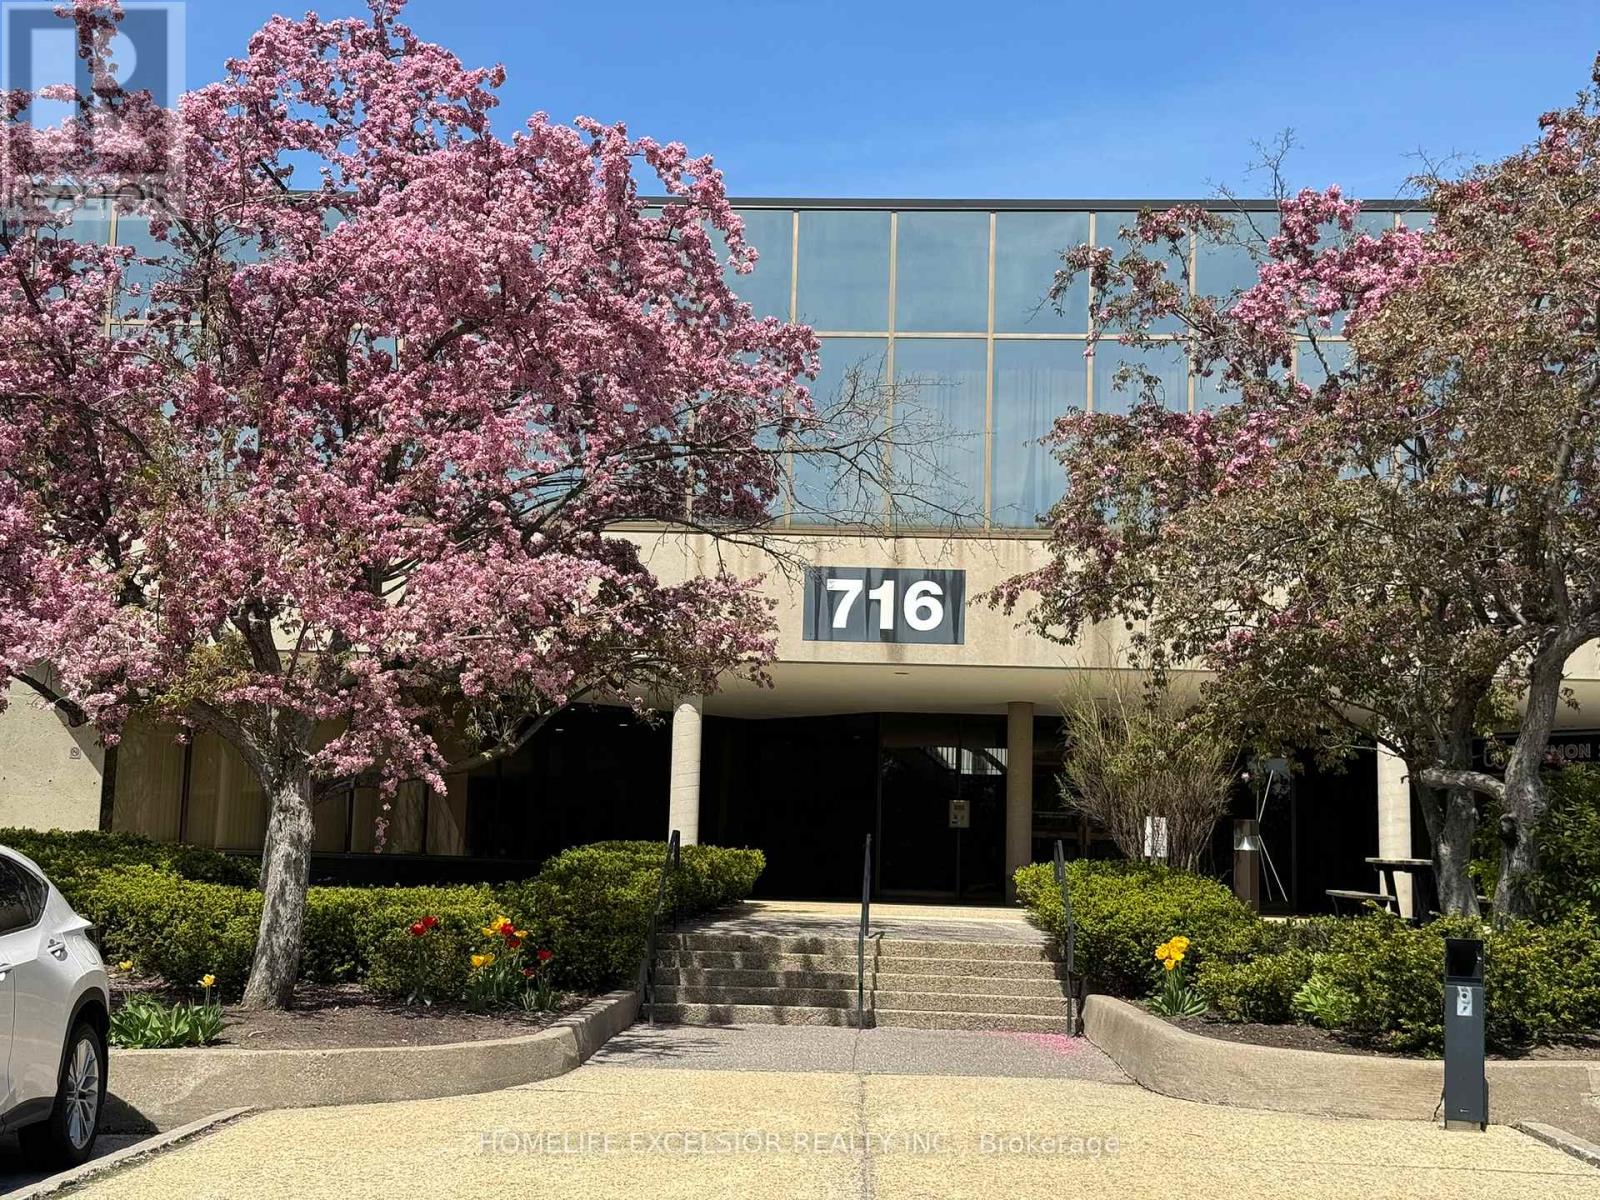
Prime Location! Situated near the junction of Hwy 404 and Steeles Avenue, with easy access to Woodbine Avenue, DVP, Hwy 401, and Hwy 407, this office unit boasts unparalleled convenience. Previously operated as a high-end luxury gym, this unit boasts an impressive, modern design with upscale finishes throughout. Features include beautifully designed washrooms, a spacious locker area, and sleek, contemporary shower room. A truck-level shipping door adds convenience for deliveries or operations requiring loading access. This Unit Is Right Next to the Building Entrance with Excellent Exposure! (id:62104)
Basement - 75 Regatta Crescent
Toronto, Ontario
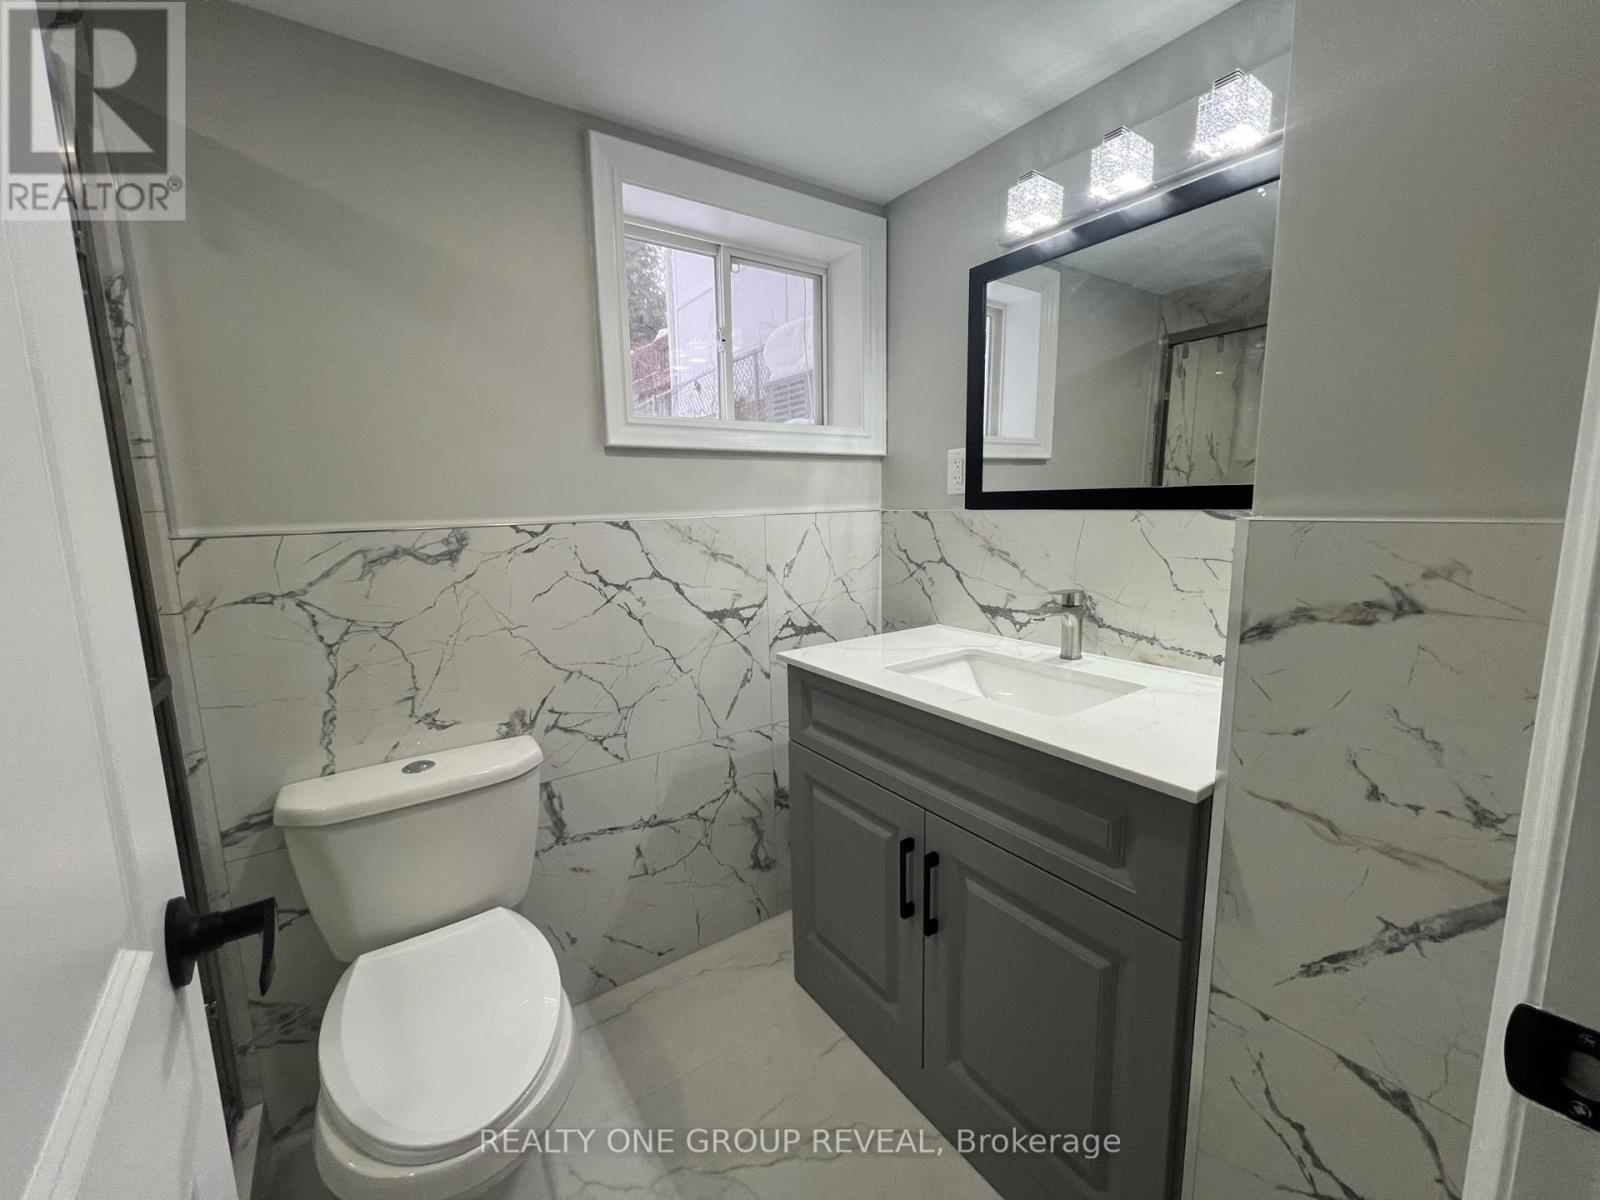
Be the first to enjoy this newly renovated basement apartment located on a quiet, family-friendly street near Bathurst & Steeles. Featuring modern finishes, a bright and clean layout, and a comfortable living space designed for everyday living.Perfect for individuals or couples looking for a peaceful home with easy access to transit, shopping, restaurants, parks, and major routes. Enjoy the convenience of North York living while being tucked away in a well-established residential neighbourhood. Tenant to pay 25% of utilities (id:62104)
5136 Marshall Road
Niagara Falls, Ontario
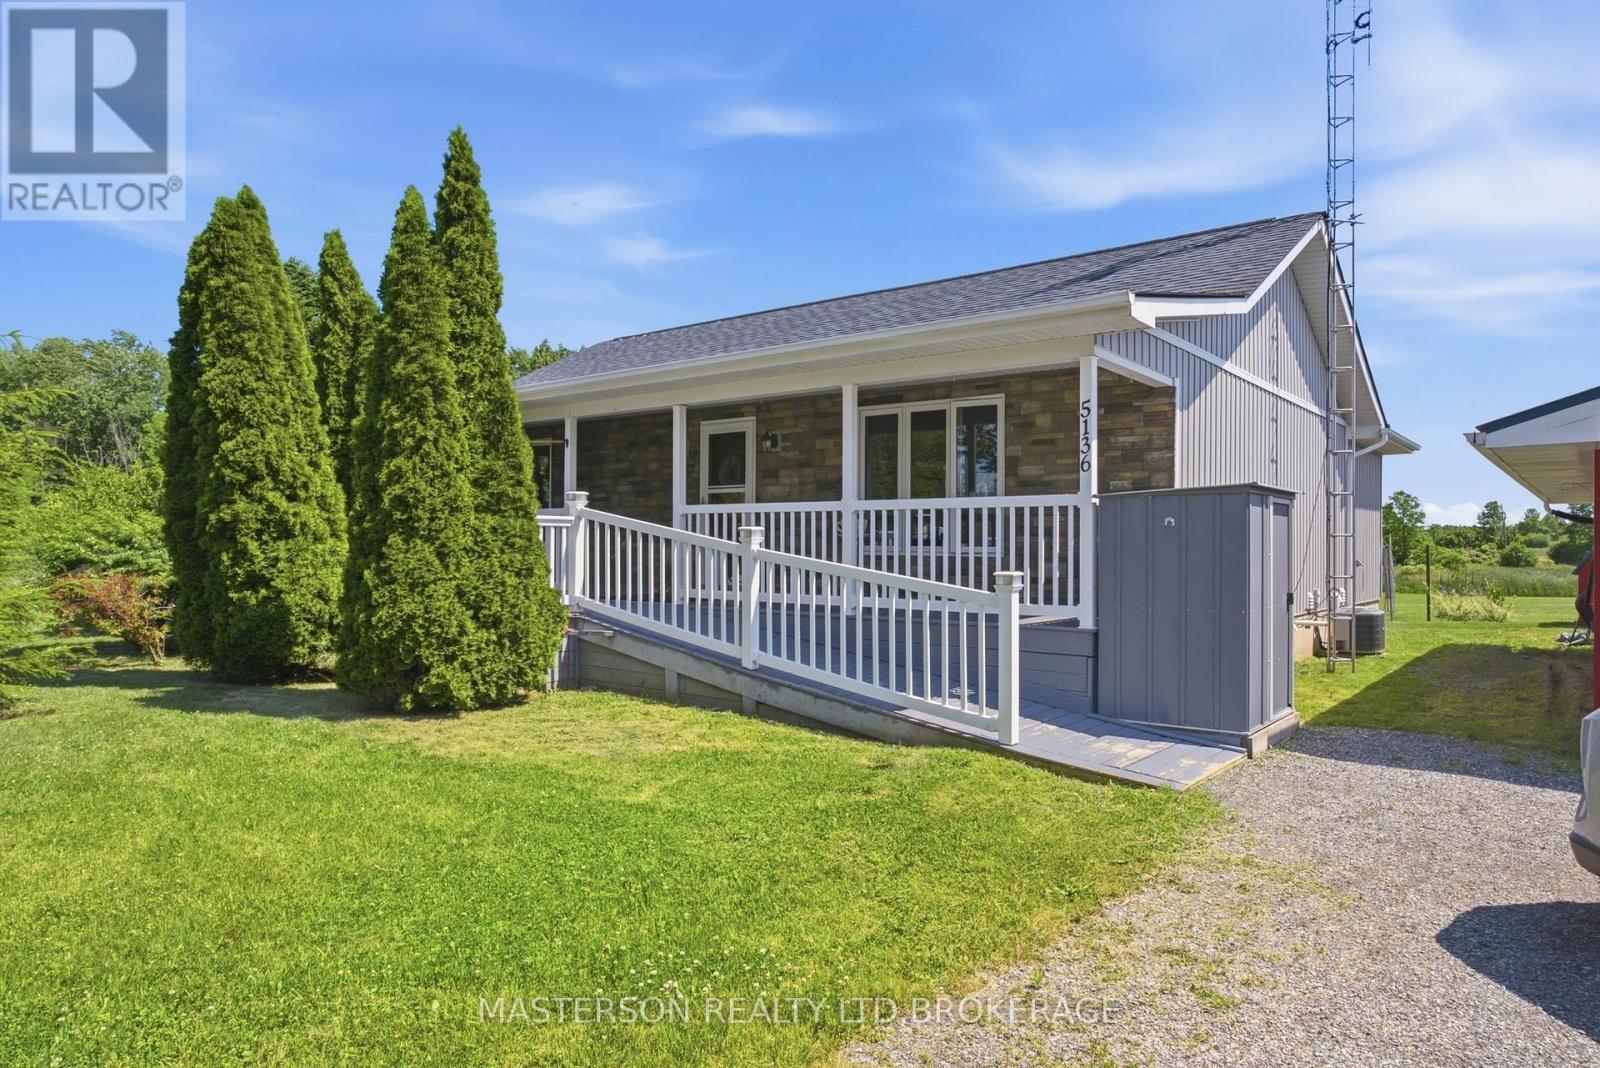
Realize your dream of living in the country. Lovingly maintained 3 bedroom bungalow on a 2.52 acre lot. Enjoy the quiet and peace of the rural lifestyle, with deer, turkeys, squirrels, and rabbits as your neighbours.This home features a huge country kitchen on the main floor. The kitchen has the capacity to host large family gatherings, as well as a large work/prep area. The adjacent living room is open to the kitchen. The laundry area is also on the main floor and is tucked in behind the kitchen . acess to the four season sun room is also from the kitchen. From the sun room you have access to the attached gazebo covered deck. There are two bedrooms on the main floor and a four piece bathroom. Enjoy the sunsets from the sunroom or from the privacy of your deck. The finished basement has a large finished rec room. There is a work area with a desk incorporated intothe rec room. There is a large bedroom in the basement which the current owners are utilizing as the primary bedroom. The basement also has a 3 piece bathroom, as well as plenty of storage in the furnace room. Outside there is a large single garage sized building being used as storage and work shop. There is also a barn style garden shed. (id:62104)
214 Kenilworth Avenue N Unit# Upper
Hamilton, Ontario
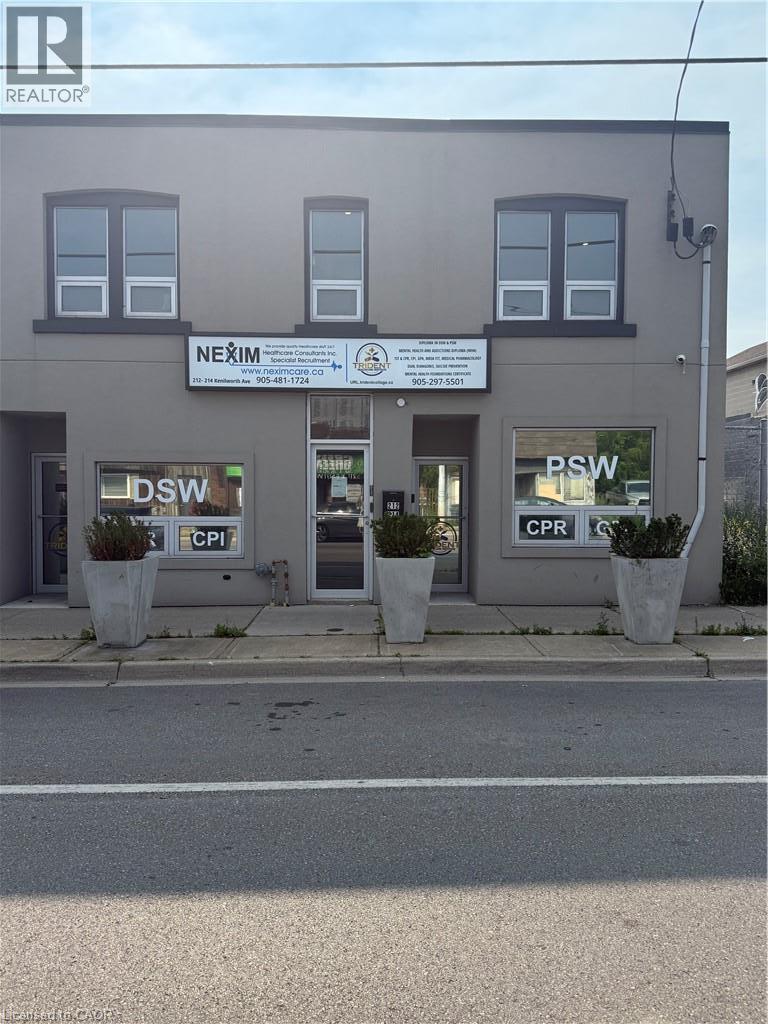
ALL INCLUSIVE FURSHISED 2nd-level commercial space approx 1650 sq ft with Basement features 1650 sf, street-facing with 7 separate private offices with a 3 pc washroom and 2 pc on second floor and 4 parking spaces (4 to side of property and 2 back of property first come first served). Property is South of Barton, north of Cannon St E, steps from Centre Mall—high traffic at a fraction of mall-level rent. Building entrance at sidewalk; side and rear parking. Solid 2-storey mixed-use building. This includes open storage or office space with a 2 pc washroom and access from back of the property. Both Spaces are move in ready. C5A zoning with broad permitted uses: Artist Studio, Beverage Making, Catering, Child Care Centre, Commercial Entertainment, Commercial Parking, Commercial Recreation, Commercial School, Communications Establishment, Craftsperson Shop, Mixed-Use Dwelling Unit, Financial Establishment, Hotel, Laboratory, Medical Clinic, Office, Performing Arts Theatre, Personal Service. Hydro extra. Quick access to QEW, Red Hill Valley Parkway, Hamilton's industrial core. (id:62104)