
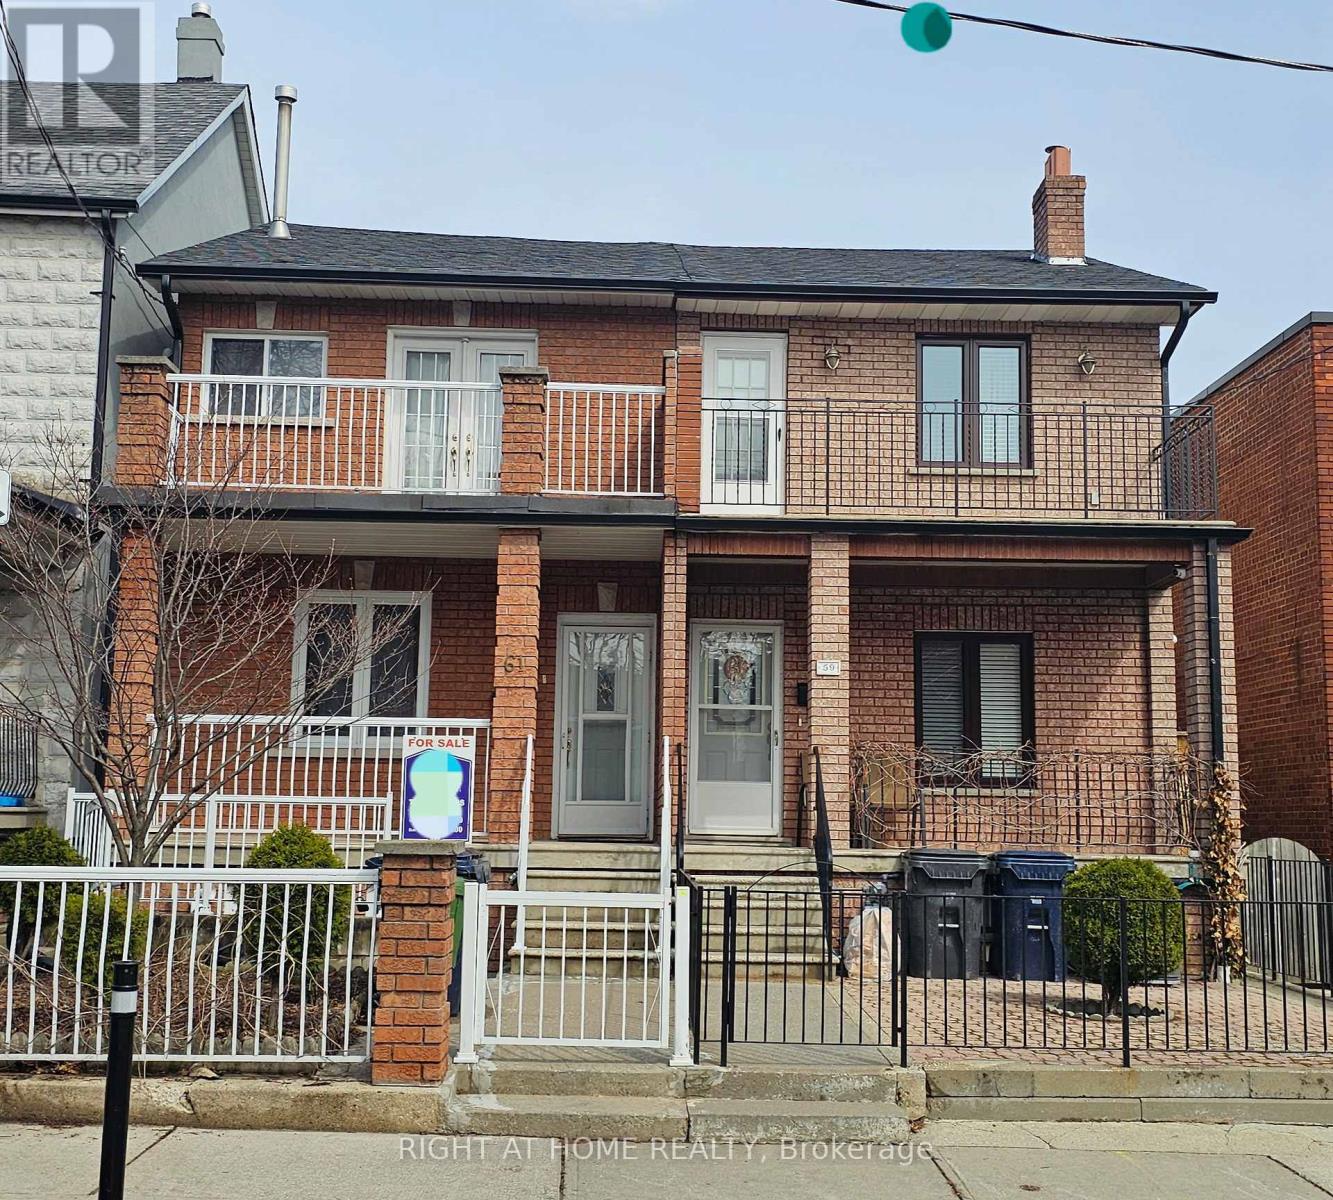
61 Margueretta Street
Toronto, Ontario
Welcome to 61 Margueretta, just north of college st, this home had extensive renovations 20 years ago, plumbing, electrical, air conditioning, kitchens, bathrooms, 3 separate units currently rented, landlord is retiring, oportunity to buy an income rental property, live in and rent, or converting to your single family home, desirable location walk to dufferin mall, parks, schools, 2017 new Carrier furnace, 200 amps hydro service, roof shingles replaced in 2020, eavestroughs 2021. (id:62104)
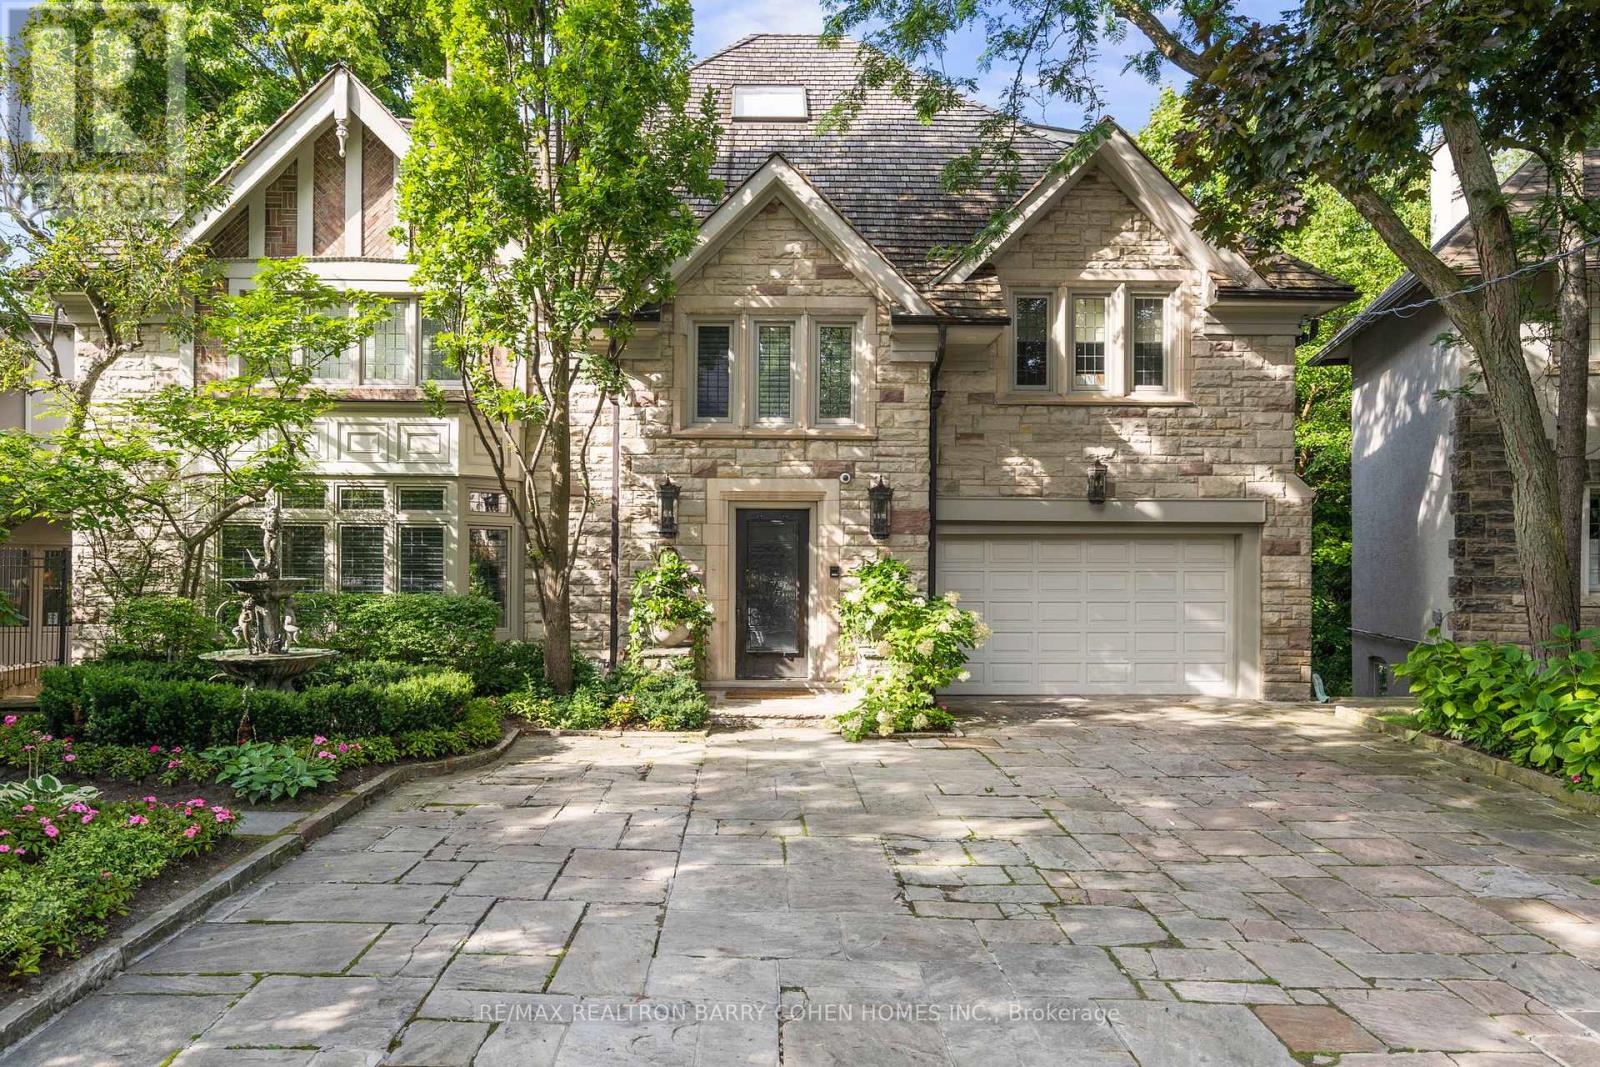
11 Ormsby Crescent
Toronto, Ontario
Welcome to 11 Ormsby Crescent, a landmark estate in the heart of Forest Hill proper - one of Toronto's most exclusive and distinguished enclaves. Set on a spectacular, estate-sized property, this extraordinary residence offers over 7,000 sq. ft. of impeccably designed living space, where timeless architecture meets uncompromising modern luxury. Situated on a desirable family, friendly crescent and masterfully renovated to the highest standards, this 6+1 bedroom home exudes sophistication at every turn. Grand principal rooms, refined detailing, and curated designer finishes create an atmosphere of understated elegance, while seamlessly integrating contemporary comfort and functionality. Every element has been thoughtfully considered, resulting in a residence that is both impressive in scale and intimate in feel. The grounds are nothing short of breathtaking-an ultra-private, resort-inspired sanctuary that ranks among the most exceptional in the city. Backing directly onto the iconic Toronto Belt Line Trail and enveloped by a lush ravine setting, this cinematic outdoor oasis has been featured in film and enjoyed by high-profile celebrities. The rear pies out to over 100 feet and is designed for elevated entertaining and serene everyday living, it showcases multiple bespoke lounge areas, statement fire features, serene English Gardens and waterfalls, a saltwater pool, hot tub, and a full-scale sports court-all framed by exquisite landscaping and total privacy. Perfectly positioned just moments from the refined boutiques and cafés of Forest Hill Village, and within close proximity to Toronto's most prestigious public and private schools, this address offers a lifestyle defined by prestige, convenience, and discretion. A rare offering of this calibre-11 Ormsby Crescent is a true statement of luxury, legacy, and distinction. (id:62104)
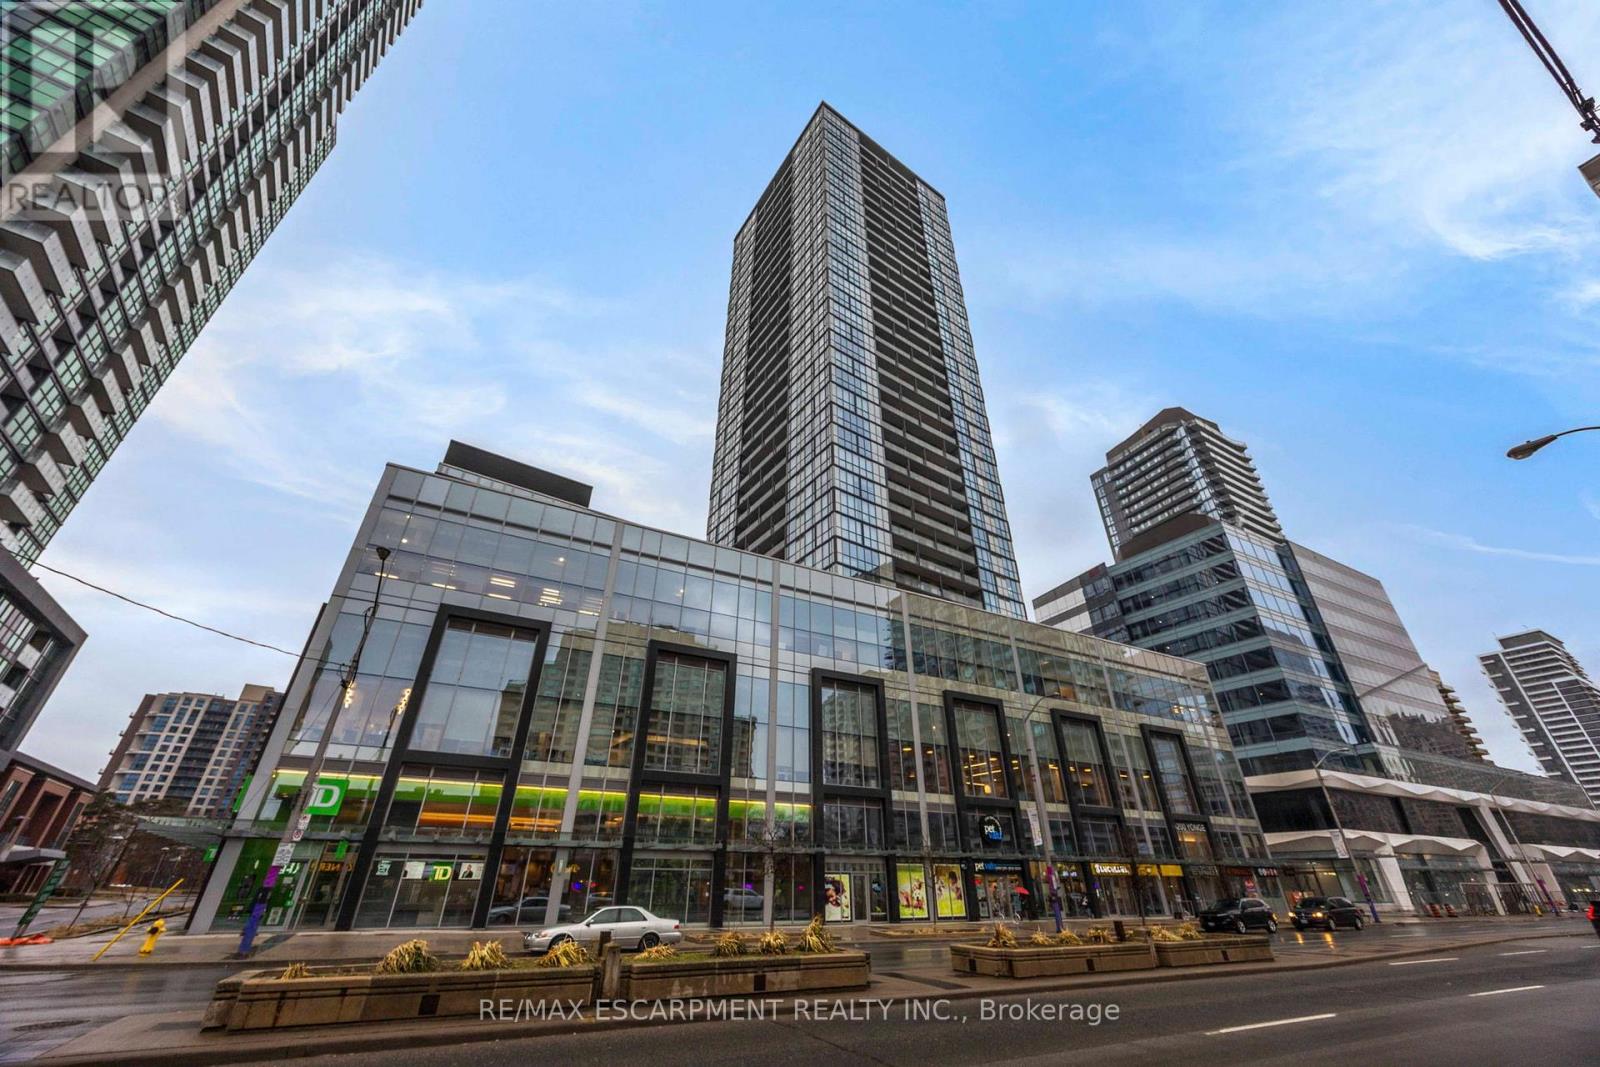
2909 - 5180 Yonge Street
Toronto, Ontario
Spacious split-layout 2+1 bedroom condo with two parking spots - a rare find in a prime Willowdale location. Bright southwest exposure with unobstructed views and abundant natural light. Thoughtful layout with bedrooms on opposite sides for added privacy, ideal for end-users or rental flexibility. Two full bathrooms. Enclosed den with solid wood sliding doors easily functions as a third bedroom, office, or guest space. Unbeatable location: Steps to subway, minutes to Hwy 401, and surrounded by restaurants, shopping, entertainment and parks. Building amenities: 24-hr concierge, gym, yoga studio, billiards, party room, and private theatre. Locker included. (id:62104)
1434 Dundas Street W
Toronto, Ontario
NEW 5 YEAR LEASE W/ OPTIONS TO RENEW FULLY EQUIPPED & EXQUISITELY DESIGNED ONLY $6,200.00 / MONTH INCLUSIVE OF TMI 8 FT. EXHAUST HOOD W/ FIRE SUPPRESSION LICENSED FOR 34 INSIDE & 34 OUTSIDE N/W CORNER OF GLADSTONE & DUNDAS WEST SUNNY SIDE OF THE STREET * VIBRANT DUNDAS WEST CORRIDOR HIGH VEHICULAR & PEDESTRIAN TRAFFIC (id:62104)
92 Woodlawn Avenue
Toronto, Ontario
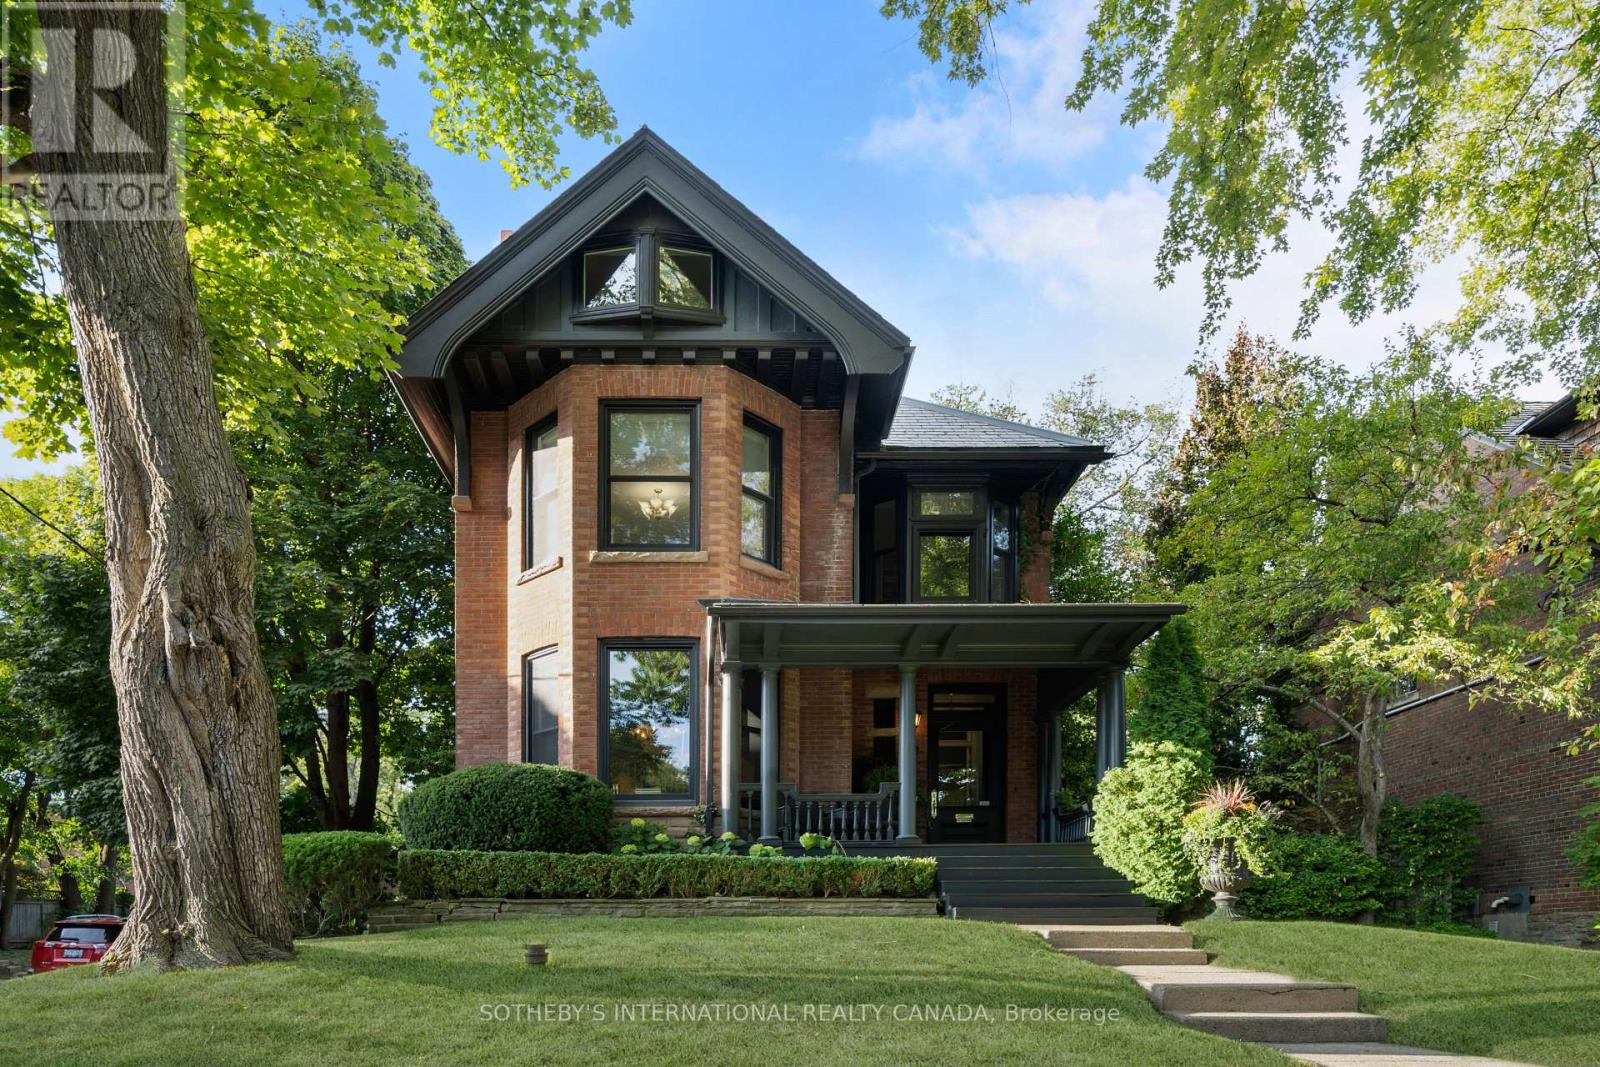
92 Woodlawn Ave West sits quietly along one of Summerhill's most desirable streets. This grand 2.5-storey Victorian offers an exceptional opportunity to own one of the neighbourhood's most admired properties. Set on an impressive 50 x 113.23 ft lot, the home delivers a level of scale & presence rarely found in Summerhill. A broad covered porch creates a gracious arrival, inviting you to slow down before stepping inside. The home opens to a grand foyer with high ceilings, rich hardwood floors & subtle architectural detailing. The main floor flows naturally from one space to the next, balancing formal rooms with areas designed for everyday living. The expansive chef's kitchen connects seamlessly to a spacious family room, where ample windows & skylights fill the space with natural light. The formal living room stands as a statement in its own right - offering a quieter, more refined setting. Six bedrooms are thoughtfully arranged across the upper levels. The 2nd level is defined by a generous & private primary suite, featuring walk-in closets & a bright ensuite. Two additional bedrooms on this level have beautiful bay windows, while a well-proportioned laundry room adds everyday convenience. The 3rd level introduces 3 more bedrooms & a well-appointed family bath, offering flexibility for family or work-from-home needs. The lower level provides a generous rec room & additional versatile rooms suited to fitness, guest accommodations or creative use. Storage is thoughtfully incorporated throughout, ensuring both function & ease. A walk-up to the backyard brings natural flow between indoors & out, while a large mudroom provides practicality for daily life. Outdoors, the property reveals a spectacular private garden. Expertly landscaped, the grounds feature mature trees, vibrant perennials & a winterized pond, creating a peaceful escape from the city. Equally exceptional is the 3-car detached garage & 3-car private drive- a seldom-found feature in Summerhill. (id:62104)
4072 Highland Park Drive
Beamsville, Ontario
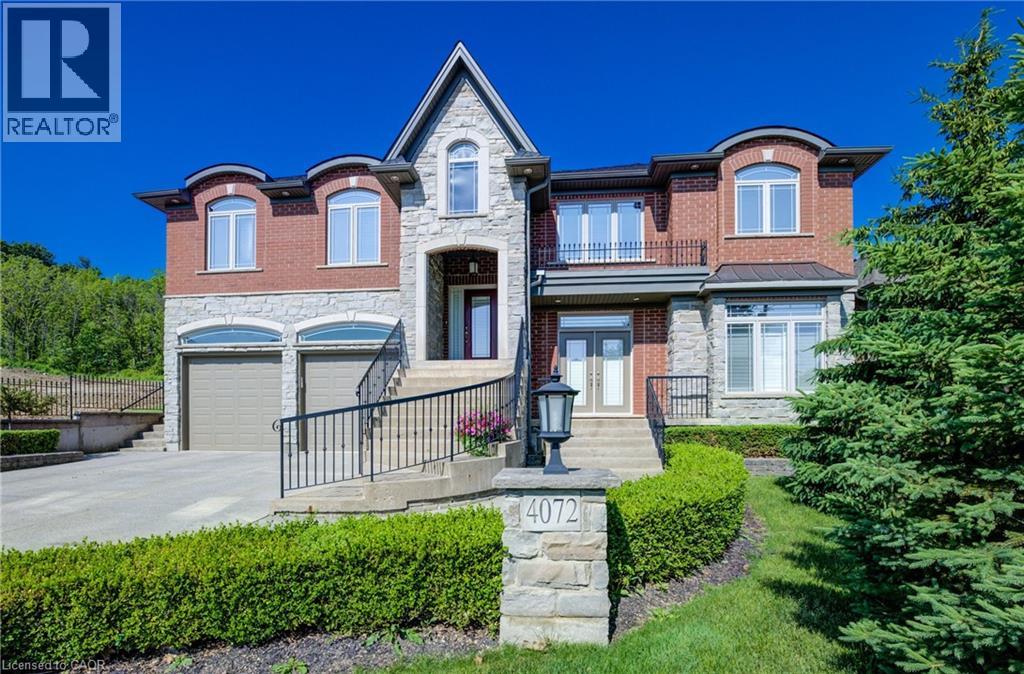
AN EXQUISITE BUILDERS OWN HOME | A TRULY ONE-OF-A-KIND MASTERPIECE. Designed with Meticulous Attention to Detail, Built to the Highest Standards, this Distinguished Raised Bungalow offers an Impressive 5,500sqft of Living Space. Essentially 2 Bungalows in 1. Separate Above-Grade Entrances, Ideal for Multigenerational, In-Law Suite, or a Substantial Single-Family Home. Nestled into the Escarpment on a Serene 1/3-Acre Ravine Lot (68x250). No Expense Spared in its Construction, from the Timeless Brick & Stone Exterior to the Custom-Built Dream Kitchen with Dining Area, a Large Center Island & Walk-In Pantry plus Separate Formal Dining. The Main Level (3,000 sqft) Features 9ft Ceilings, 3 Bedrooms & 2 Full Baths, including a Luxurious Primary Suite with Vaulted Ceiling, Juliette Balcony & Opulent 6-Piece Ensuite with Heated Floors & a Large Glass Shower. The Ground Level (2,500 sqft) Features 9ft Ceilings, Private Entrance, Full-Sized Windows, a Second Primary Suite with an Ensuite, a Roughed-In Kitchen, an Option for Separate Laundry & the Flexibility to Create Additional Rooms. Sophisticated Details Include: Transom Windows, California Shutters & Hunter Douglas Blinds, Rounded-Edges, Upgraded Trim, Casings & Decorative Crown Moulding, Maple Hardwood Floors, Covered Stamped Concrete Patio, Built-In Speakers throughout both Levels & Outside, Professional Landscaping with Sprinkler System & Potential for an Elevator. The Property also Features a Double Garage and an Accommodating Double Driveway. Set in a Desirable Family Neighbourhood, Conveniently Located near Schools, Parks and the Bruce Trail. In the heart of the Niagara Wine Route, a haven for Orchards, Vineyards & Wineries offering Cultivated Dining Experiences. A Picturesque & Quaint Downtown with Shops, Markets & Restaurants in Century Old Brick Buildings. Easily Accessible from the QEW. Minutes to World Class Golf Courses. Offering Elegance, Comfort & Endless Possibilities. It's Not Just a Home its a Lifestyle. (id:62104)
8 Gerrick Court
Hamilton, Ontario
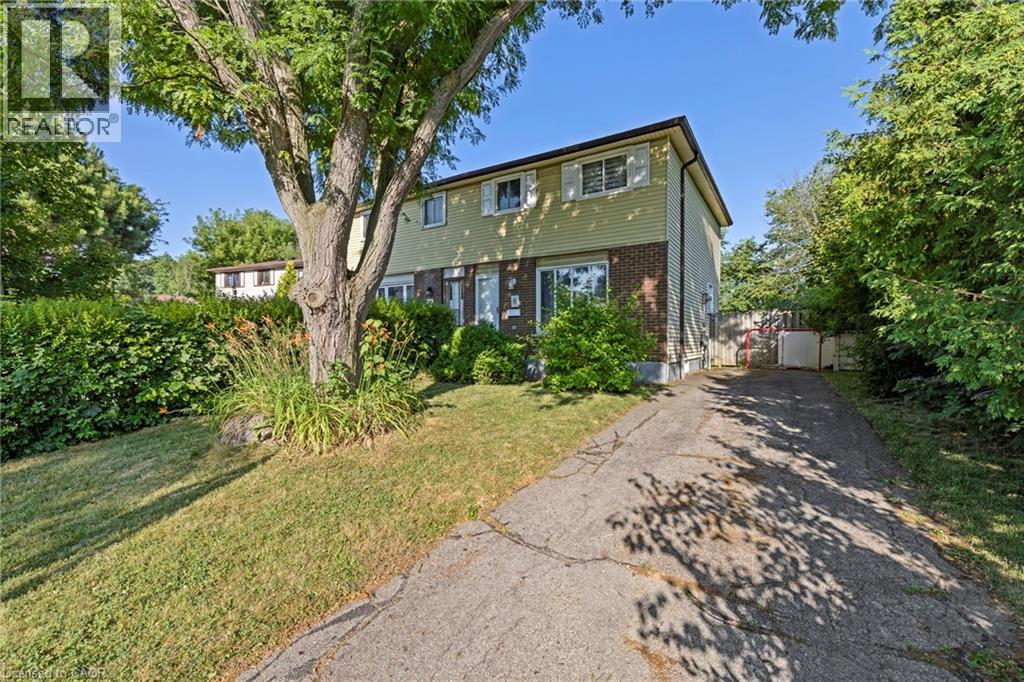
Prime west mountain court location. This three bedroom home has been renovated tastefully. Fully finished basement. AC & Furnace replaced in 2023. Most windows replaced between 2023-2024. Freshly painted Main & 2nd floor in July 2025. 2nd Laundry hookup available on main floor, 2 kitchens, open concept main floor, stainless steel appliances. Potential to set up for separate in-law suite. Move in ready. Quick closing available. Don't miss out on one of the most desired neighbourhoods on the west Hamilton Mountain! (id:62104)
597 Old York Road
Burlington, Ontario

AMAZING! Custom Bungaloft nestled on a spectacular 12-acre property in Burlington. Featuring 5+1 bedrooms, 6 full bathrooms and 2 half baths with an attached triple car garage AND detached double car garage with storage loft! Boasting over 5,400 square feet PLUS an additional 4,300 square feet in the finished lower level. Resort-style exterior with a pool, hot tub, pond, cabana, outdoor kitchen, full bar, built in BBQ area, golf green, two firepits, a fireplace and 5+ forested acres! The main floor offers DUAL primary bedrooms- each with ensuite baths and large walk-in closets. There is also a main floor office and oversized dining room. The kitchen features a large island, stainless steel appliances and a walk-in pantry. The kitchen is open to the living room- which features 12’ ceilings and a stunning wood burning fireplace. There is also an oversized mudroom / laundry room with garage access and two powder rooms. The 2nd level of the home includes 3 large bedrooms and a 5-piece bathroom. The lower level (accessible by stairs OR elevator) features an amazing rec/family room, 6th bedroom, second kitchen, 2 full bathrooms, a wine cellar, gym, sauna, wet bar and plenty of storage! This home was custom built by Glen Oak Homes in 2016 and a main floor addition with full basement was added in 2024. The entire property was fully landscaped in 2023/2024. Interior and exterior ‘smart’ features throughout, highly efficient and fully private- a true paradise. Luxury Certified (id:62104)
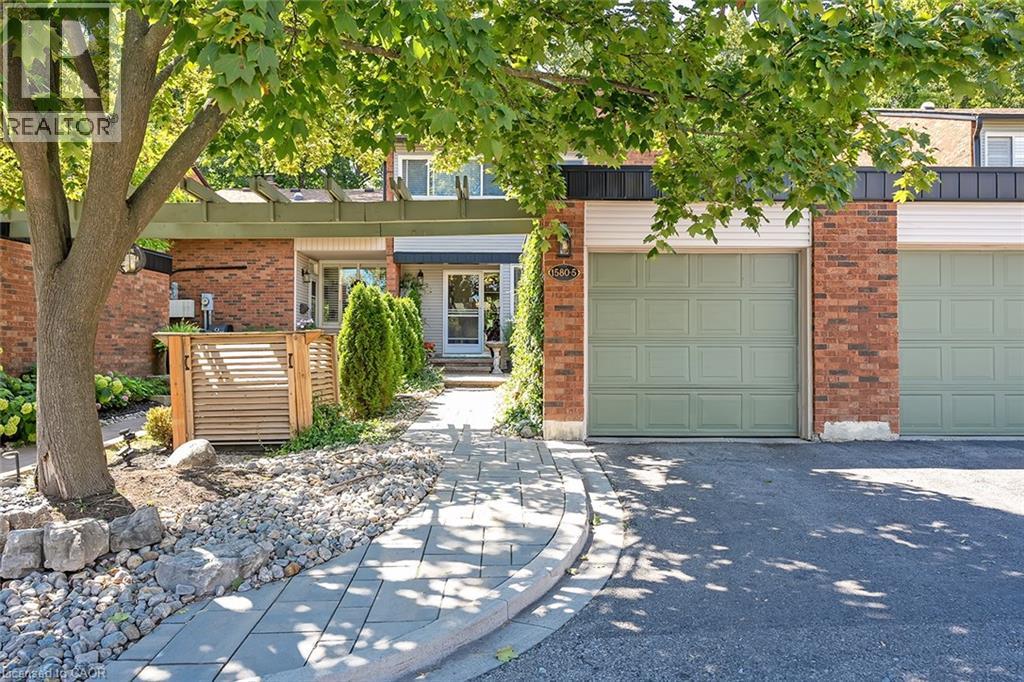
1580 Kerns Road Unit# 5
Burlington, Ontario
This stunning townhome offers 3 bedrooms, 2.5 baths and backs onto a beautiful ravine in Tyandaga! This updated unit boasts almost 1600 square feet of well-appointed space PLUS a finished walk-out lower level! The main level has hardwood flooring throughout, a large family room with a gas fireplace and separate dining room. The kitchen features solid wood cabinetry, stainless steel appliances, quartz counters and a stone backsplash. The main level also has a 2-piece bathroom and screened in porch overlooking the ravine. The upper level includes 3 spacious bedrooms and hardwood flooring throughout. The primary bedroom has a 3-piece ensuite, walk-in closet and its own private screened in porch overlooking the ravine. There is also a 4-piece main bath with a separate tub and shower. The walk-out lower level has vinyl flooring, a large family room with plenty of natural light, a gas fireplace, a laundry room and plenty of storage space! The exterior of the home features a single car garage and beautiful landscaping. The private gated backyard patio overlooks the ravine. This quiet complex boasts an in-ground pool, party room and full snow removal / grass cutting! Situated in a quiet, family friendly neighbourhood and close to schools, parks and all amenities! (id:62104)
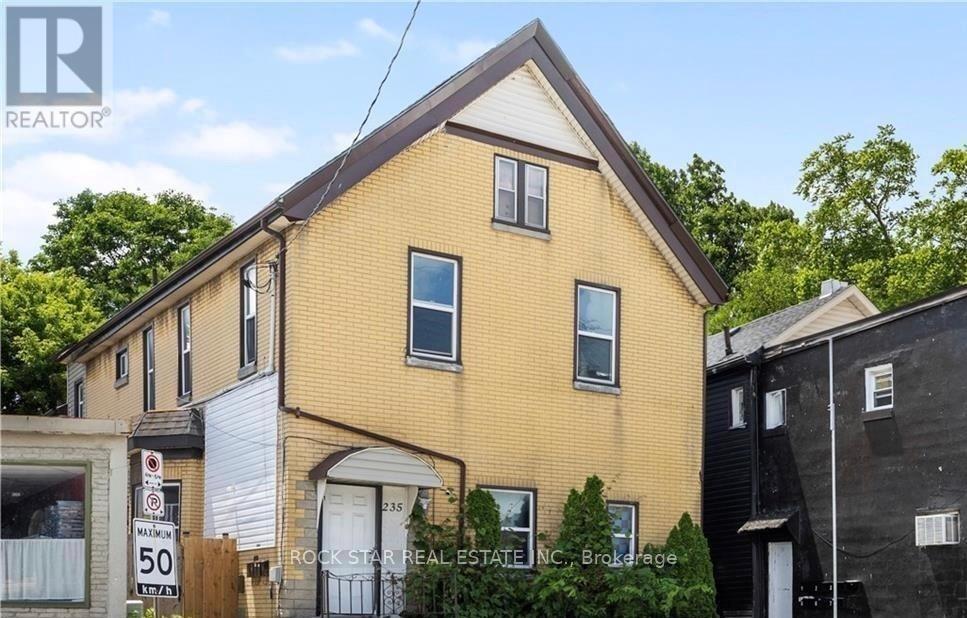
235 Hamilton Road
London East, Ontario
Client RemarksFULLY LEASED ALMOST $2,500/Month Positive Cashflow! Legal 5-unit property offering exceptional cash flow, featuring four spacious 2-bedroom units and one large 3-bedroom unit, each with their own full bath, kitchen, and own insuite laundry. Meticulously updated and generously sized, every unit has its own hydro meter and separate entrance. Ideally located on a key arterial road just 2 km from the city's central business and administrative corridor, this property is surrounded by amenities that make it highly desirable for tenants, including public transit at the doorstep, grocery stores, restaurants, schools, and healthcare facilities within walking distance. It is also very close to the London Health Sciences Centre, Vauxhall Park, Boyle Memorial Park, and several community centres. The prime location supports its continued use as a strong multi-residential asset, offering excellent connectivity, access to essential services, and a stable urban setting conducive to long-term tenancy. Annual income of $90k + this is an outstanding investment opportunity. (id:62104)
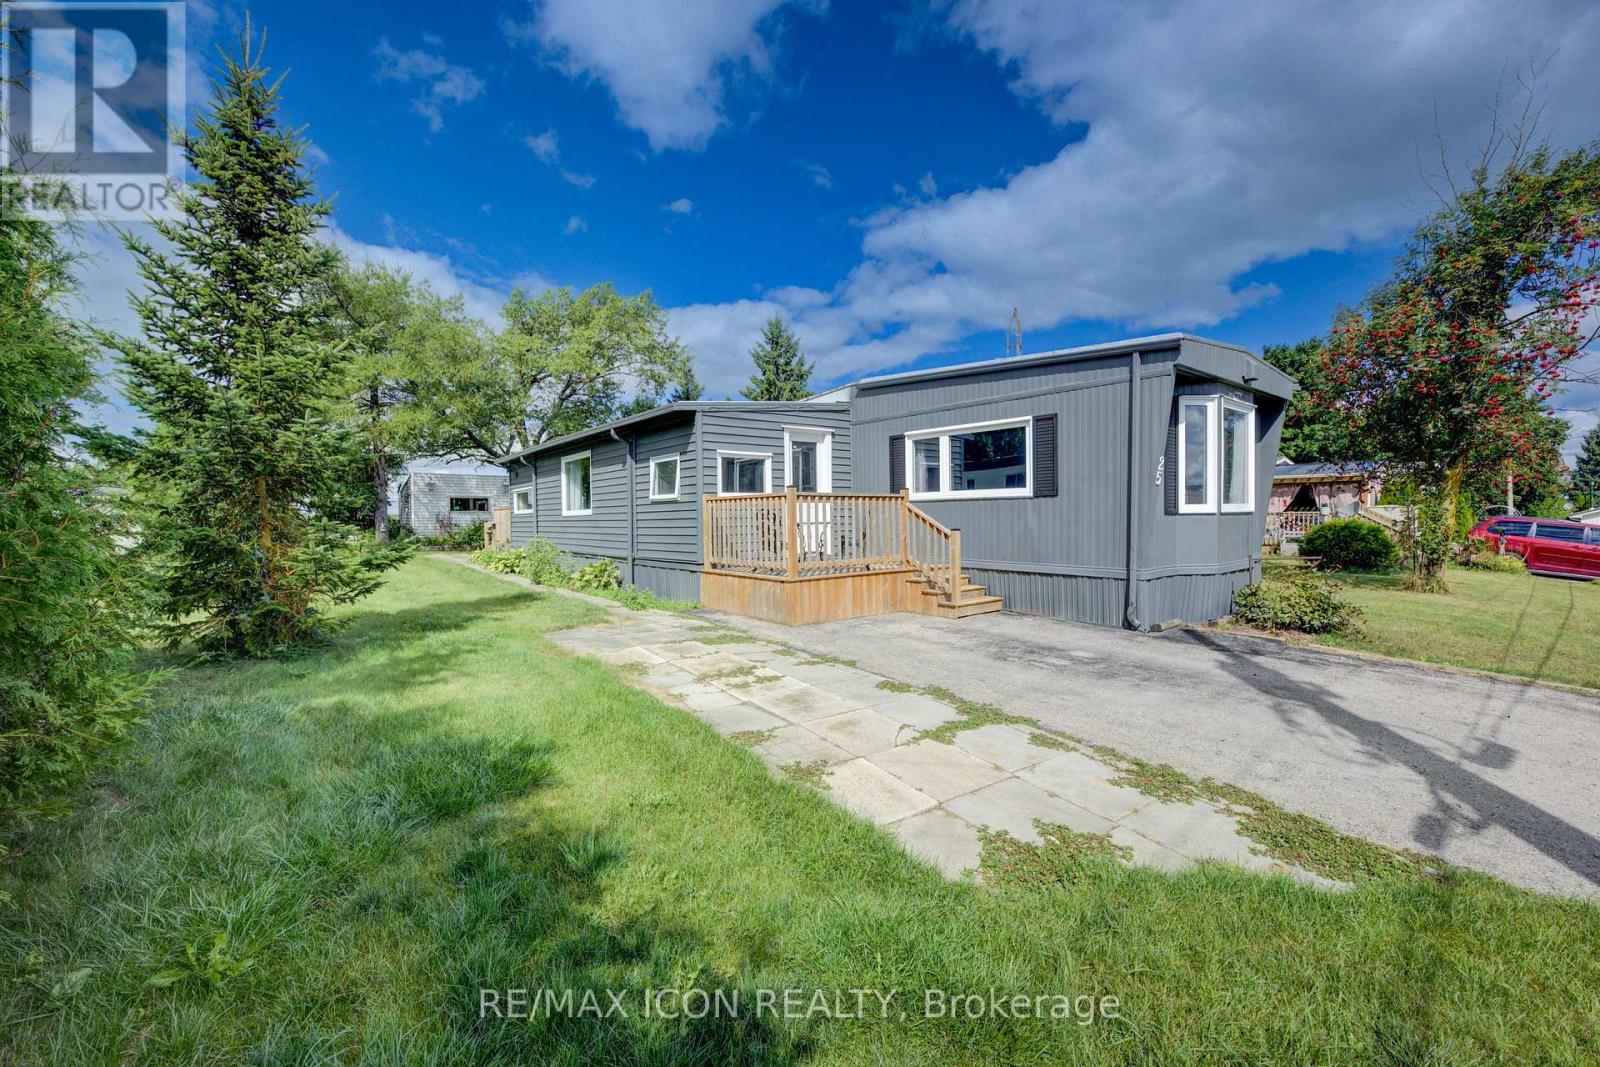
25 Grand Vista Crescent
Wellington North, Ontario
Enjoy easy, affordable year-round living in the welcoming Spring Valley Parkbridge community. This well-cared-for 2-bedroom mobile home offers a bright, open-concept layout that feels comfortable and inviting from the moment you step inside. A standout feature is the two versatile 3-season rooms-ideal for morning coffee, casual entertaining, or creating your own hobby space-plus a handy garden shed for additional storage. Life at Spring Valley is about more than just the home-it's about the lifestyle. With a friendly, community-focused atmosphere, you'll appreciate the social connections and shared amenities that make it easy to stay active and engaged. Surrounded by peaceful countryside yet just minutes to Mount Forest, this location offers the best of both worlds. Seasonal, resort-style amenities include a non-motorized lake, heated pools, mini golf, and a sandy beach-perfect for enjoying the warmer months close to home. If you're looking for low-maintenance living in a relaxed, community setting, this is a great opportunity to settle in and enjoy all that Spring Valley has to offer. (id:62104)
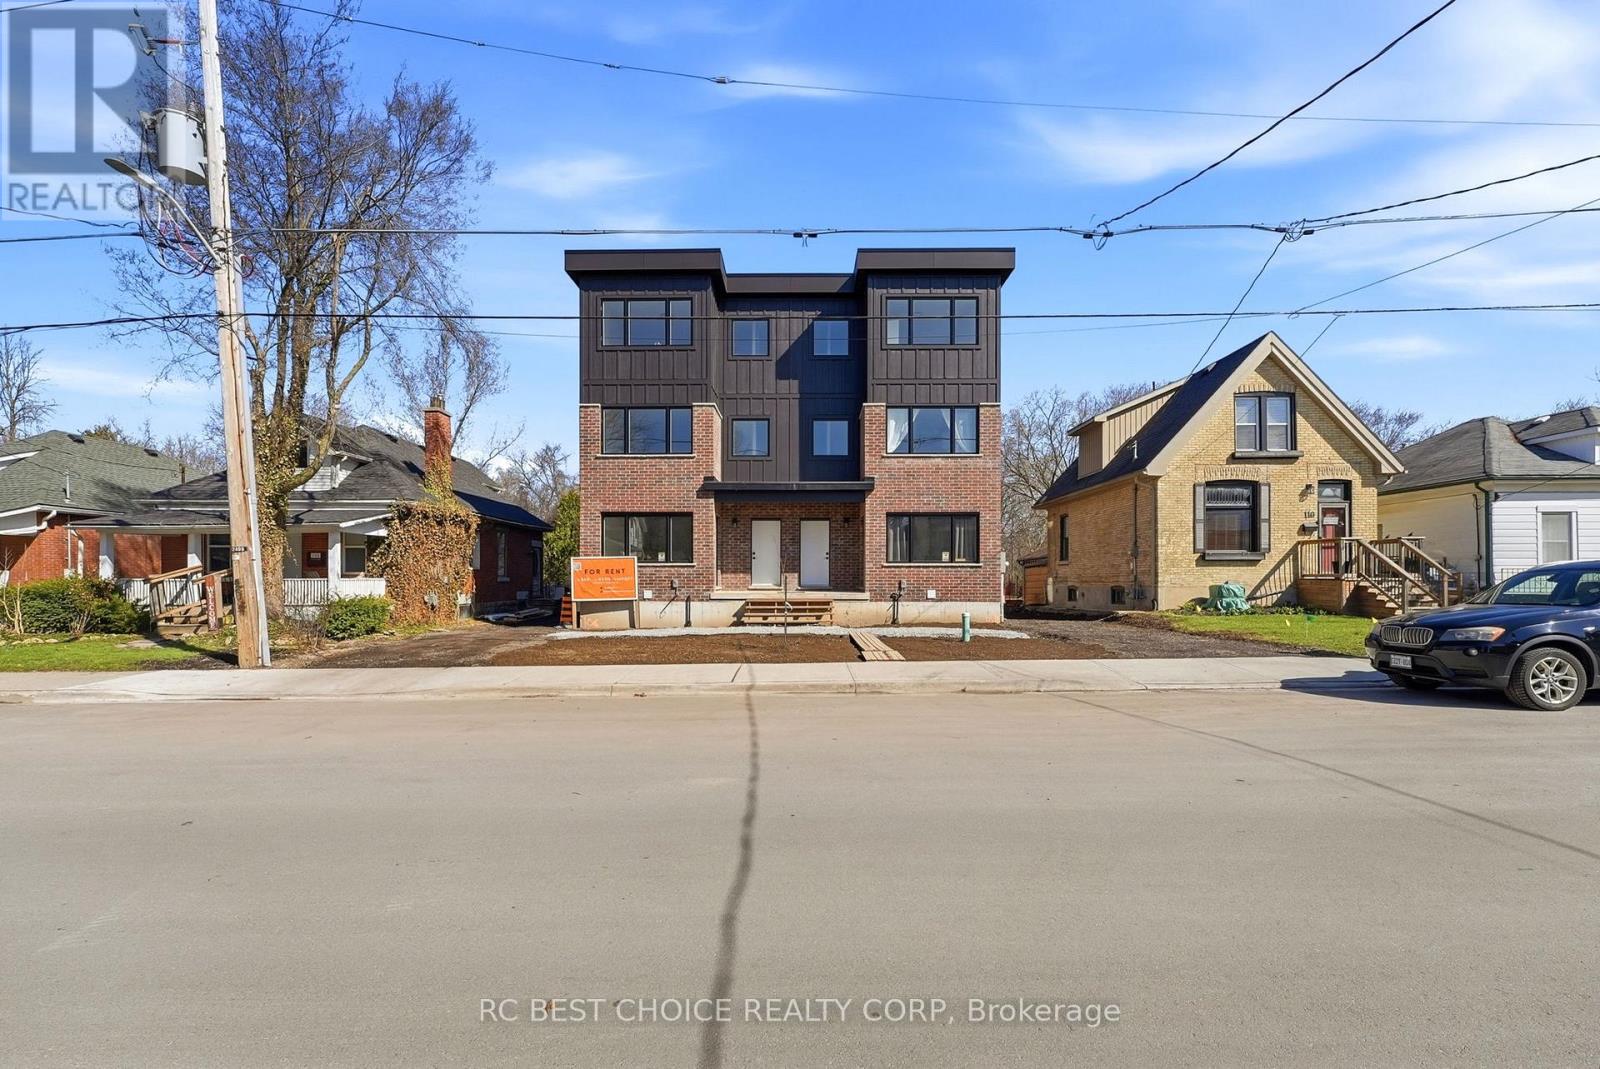
108 Briscoe Street E
London South, Ontario
Tucked into the heart of one of London's most beloved neighbourhoods, this brand new 2-bedroom,2-bathroom suite is the kind of place you'll want to show off. Built from the ground up in a boutique 8-unit building, every detail is fresh, clean, and untouched because you'd be the first one to call it home. Two full bathrooms. No negotiating the morning rush. No compromises. Whether you're sharing with a partner, a roommate, or just want the luxury of a dedicated guest bath, this is the kind of floor plan that actually makes daily life easier. Your private parking space is included no hunting for street parking, no permit headaches, no stress. In-suite laundry means no laundromat runs, no quarters, no waiting. Wash what you want, when you want, in your own space. And because this building is brand new, everything works. The appliances gleam. The grout is spotless. The fixtures haven't been touched by anyone. All of this, in Wortley Village, tree-lined streets, independent cafés, weekend farmersmarkets, and that rare small-neighbourhood energy that people spend years trying to find. You'd be walking distance from some of the best local spots in the city, while still having quick access to wherever you need to go. (id:62104)
3410 - 105 The Queensway Avenue
Toronto, Ontario
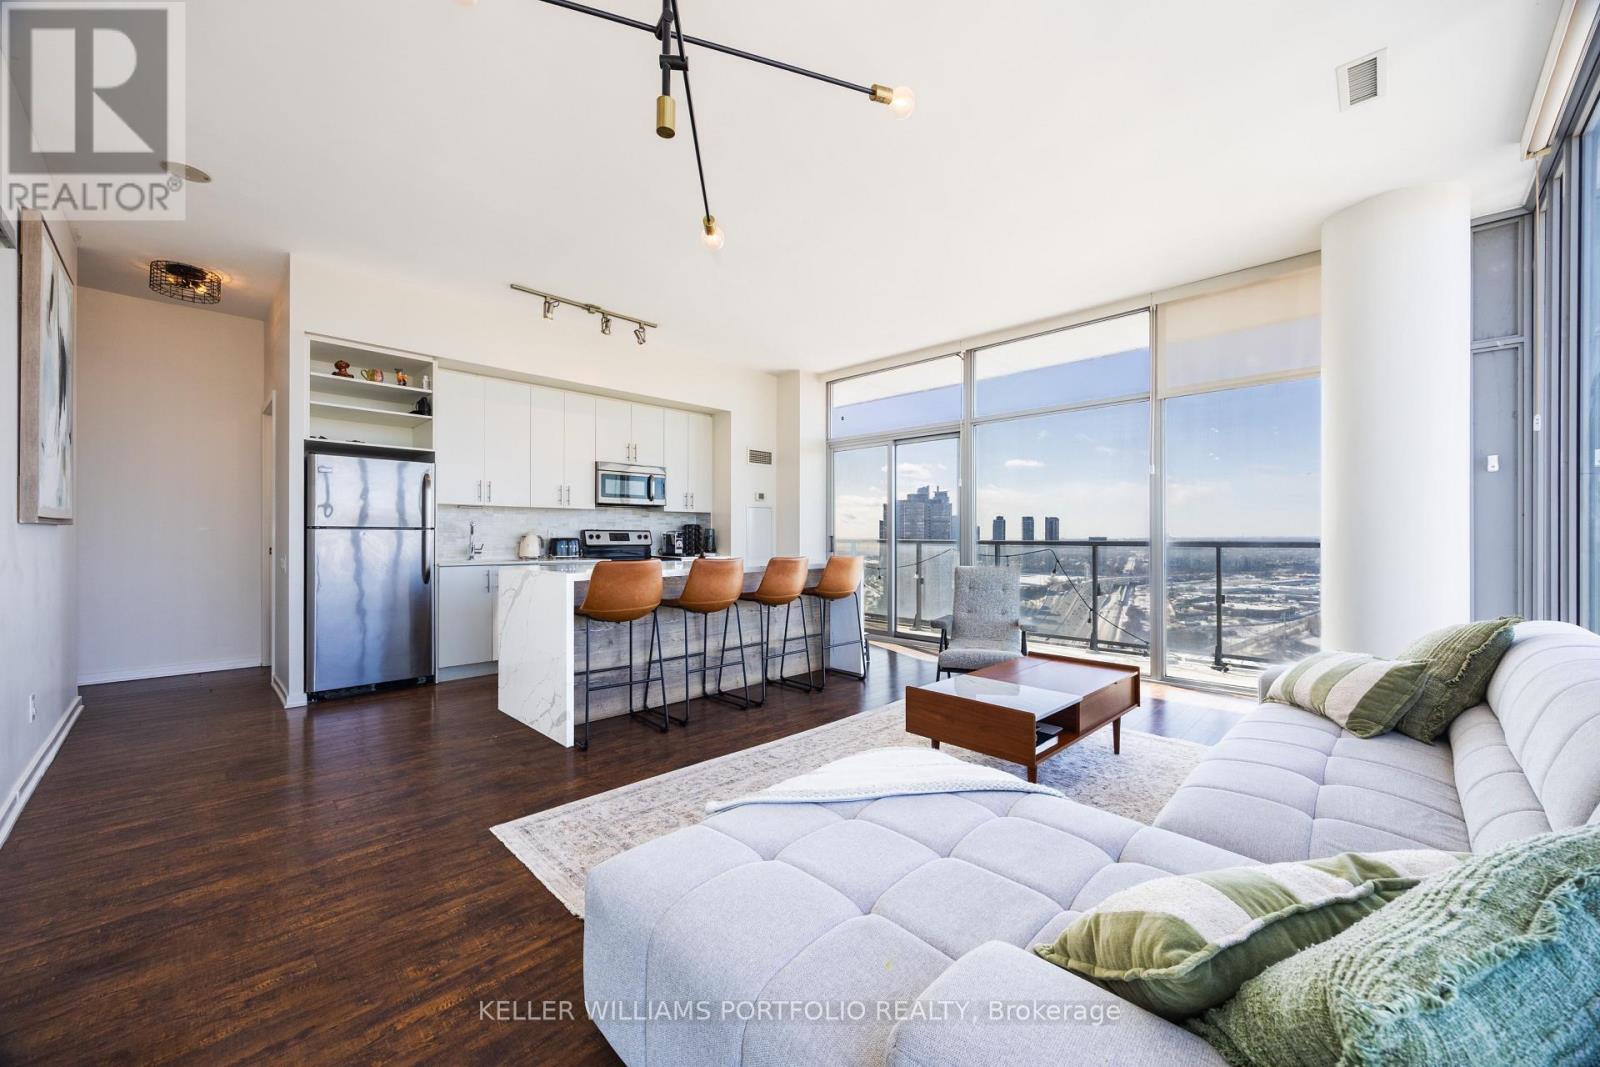
Welcome to NXT II, where condo living meets true lifestyle in one of Toronto's most desirable west-end waterfront communities. Suite 3410 is a high-floor, northwest-facing corner unit offering exceptional natural light, functional space, and elevated views of High Park and the surrounding urban landscape. With nearly 900 sq. ft. of thoughtfully designed living space, this suite features two true bedrooms, two full bathrooms, floor-to-ceiling windows, and a split-bedroom layout ideal for real life - perfect for families, professionals, or work-from-home flexibility.The open-concept living, dining, and kitchen area is framed by expansive windows, creating a bright, airy feel throughout the day. The kitchen flows seamlessly into the living space, ideal for both daily living and entertaining. The private balcony extends the living area outdoors, offering a peaceful retreat above the city. Step out onto the balcony and, to your left, enjoy breathtaking, unobstructed views of the lake and waterfront - a rare and valuable perspective that elevates this high-floor corner suite.Located in High Park-Swansea, you are steps to the Martin Goodman Trail, Sunnyside Beach, and waterfront parks, making outdoor living part of everyday life. High Park is minutes away, while Roncesvalles, Bloor West Village, and The Junction offer cafés, restaurants, boutiques, and local amenities. Quick access to the Gardiner, Lake Shore, and TTC provides seamless connectivity to downtown and beyond.Residents of NXT II enjoy resort-style amenities including indoor and outdoor pools, fitness centre, tennis court, party and media rooms, guest suites, 24-hour concierge, and well-maintained common areas. Parking and locker included. Suite 3410 offers space, light, views, and lifestyle in a highly sought-after waterfront community at 105 The Queensway. (id:62104)
17 - 6620 Finch Avenue W
Toronto, Ontario
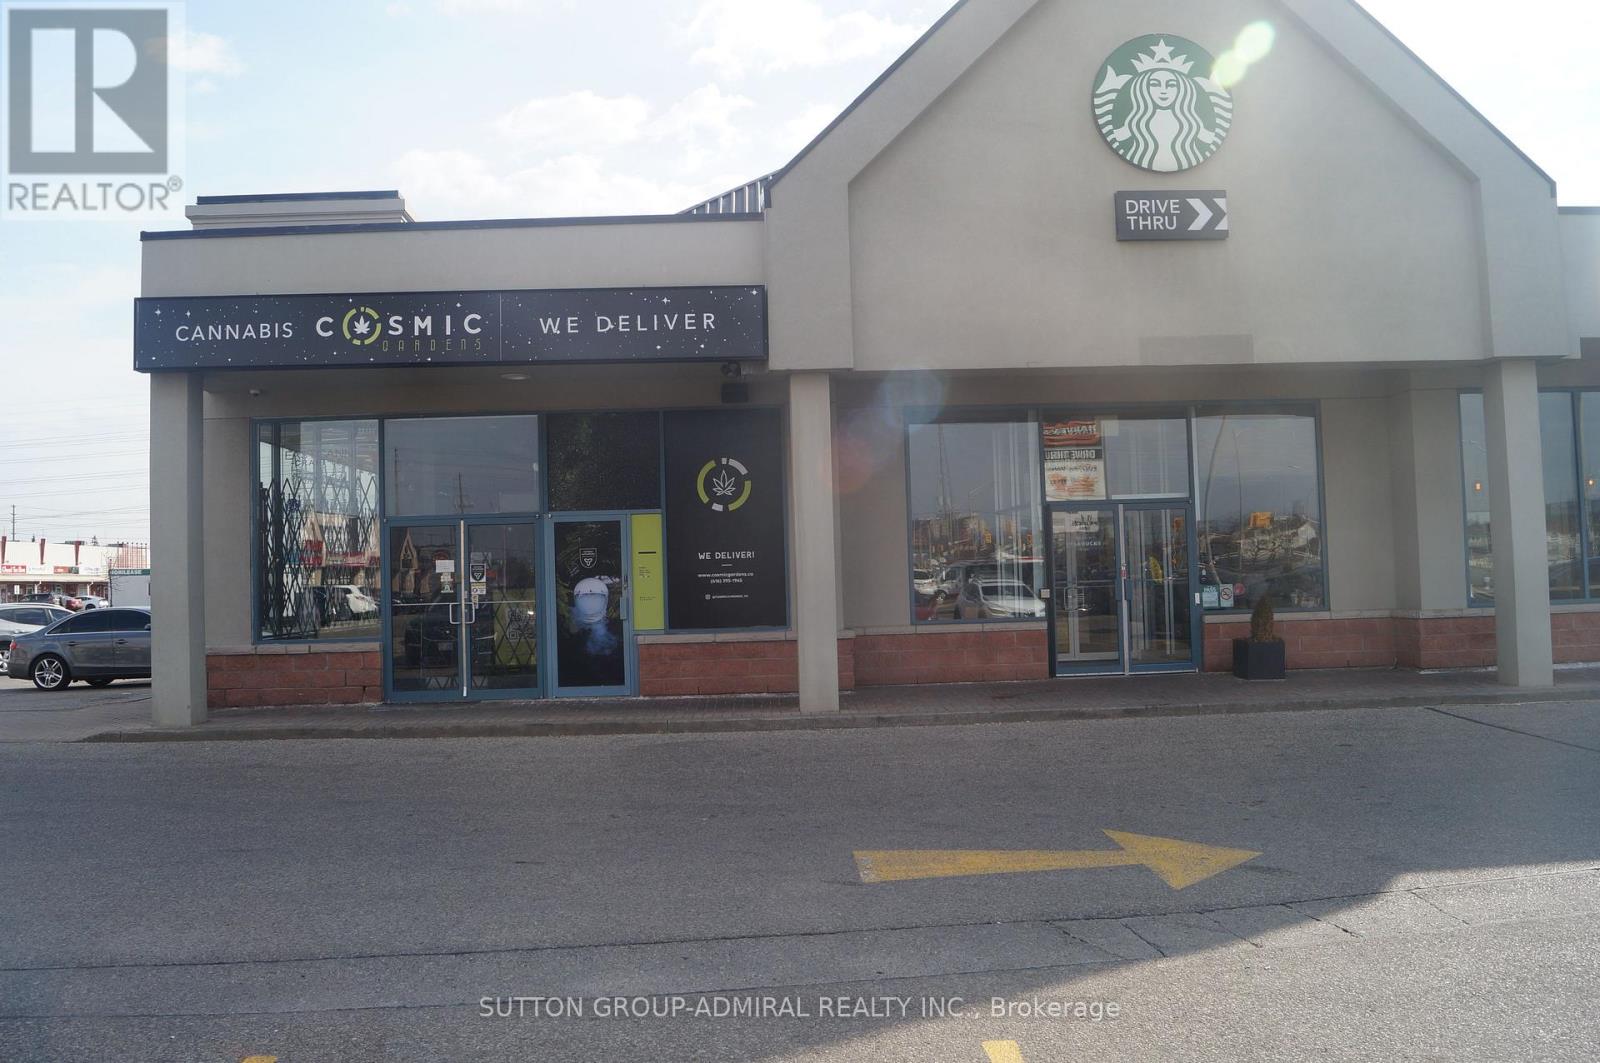
Position your business for success with this exceptional sub-lease with the rare opportunity to be located right next door to Starbucks in one of the area's most dynamic and highly-visible retail hubs. Ideally situated at the prominent corner of #wy 27 and Finch Ave, this 515 sq. ft. unit offers unmatched exposure in a bustling plaza anchored by nationally recognized brands like Starbucks and Harvey's, drawing a steady stream of loyal daily customers. Benefit from constant foot traffic fueled by the nearby Humber College campus, home to nearly 40,000 students, as well as immediate access to the new Finch LT station-making this location a natural destination for both pedestrians and commuters alike. Thoughtfully designed for efficiency, this space is perfectly suited for a wide range of retail and service-based businesses, including esthetics, massage therapy, beauty, hair services, skincare, lash and brow studios, vape shops, tattoo parlor or other boutique concepts seeking a vibrant, high-demand setting. Surrounded by transit (Finch LRT), complementary businesses, restaurants, and essential amenities, this location offers the ideal environment to establish or grow your brand in a thriving commercial corridor. Opportunities like this in such a strategic, high-traffic location are limited-secure your place in this sought-after plaza. (id:62104)
2739 Dundas Street W
Toronto, Ontario
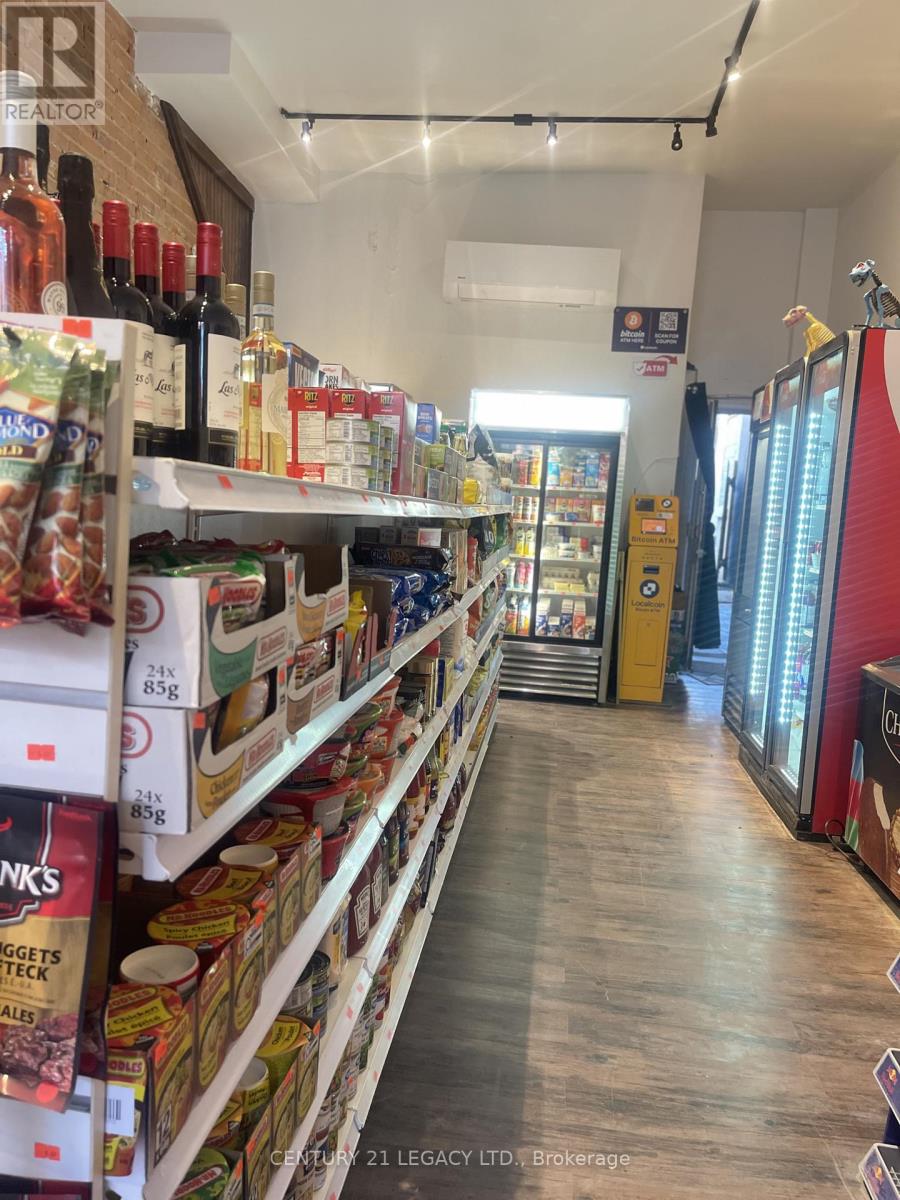
Turnkey Convenience Store for Sale. Prime Dundas & Keele Location. High Foot Traffic. Brand New High Density Residential Building Infront Of The Store. Another Building Under Construction. No Franchise Fee. No Royalty. Suitable For Both Experienced Operators And First Time Buyers. Very Attractive Base Rent: $2300.00 With Over 4 Years Remaining And Two Renewal Options Of 5 Years Each. A Large Basement Available For The Tenant's Exclusive Use. Significant Growth Potential, Add Hot Food, Add Soda Fountain Machines, Slushy, Add Locker, UPS/FEDEX Services, Add Vapes, Add Flowers. (id:62104)
21 - 2074 Steeles Avenue E
Brampton, Ontario
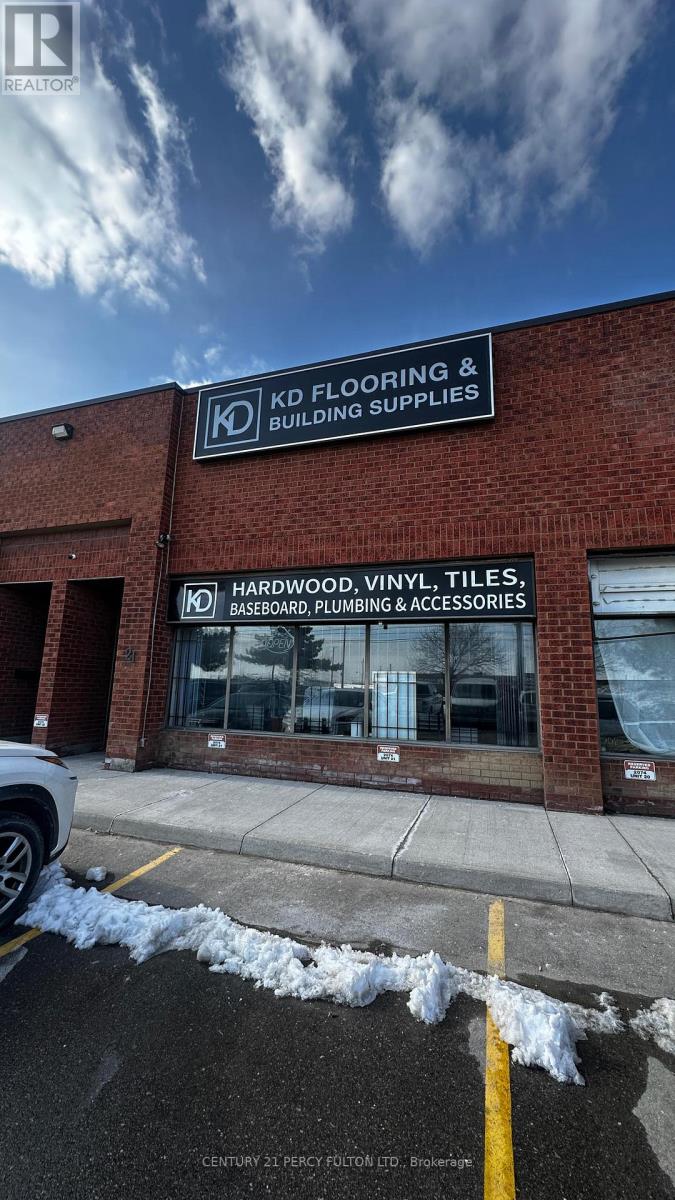
High-exposure commercial retail/industrial space on Steeles Avenue offering approximately 3,800sq. ft. with exceptional frontage along one of the GTA's busiest corridors. This rare opportunity is currently home to a successful building supplies and tile business and provides excellent visibility and functionality for a variety of uses. The unit features a well-designed layout with an attractive showroom and office area at the front and a practical warehouse space at the rear, along with a drive-in door and double man doors for efficient operations. Benefit from strong daily traffic of over 25,000 vehicles, a signalized intersection at the plaza entrance, and a bus stop directly at the property, ensuring maximum exposure and accessibility. Zoned M2 to accommodate a wide range of uses and strategically located minutes from Highway 407between Highways 410 and 427, this is an ideal space for businesses seeking high visibility, convenience, and a proven location. (id:62104)
84 Wellington Street E
Barrie, Ontario
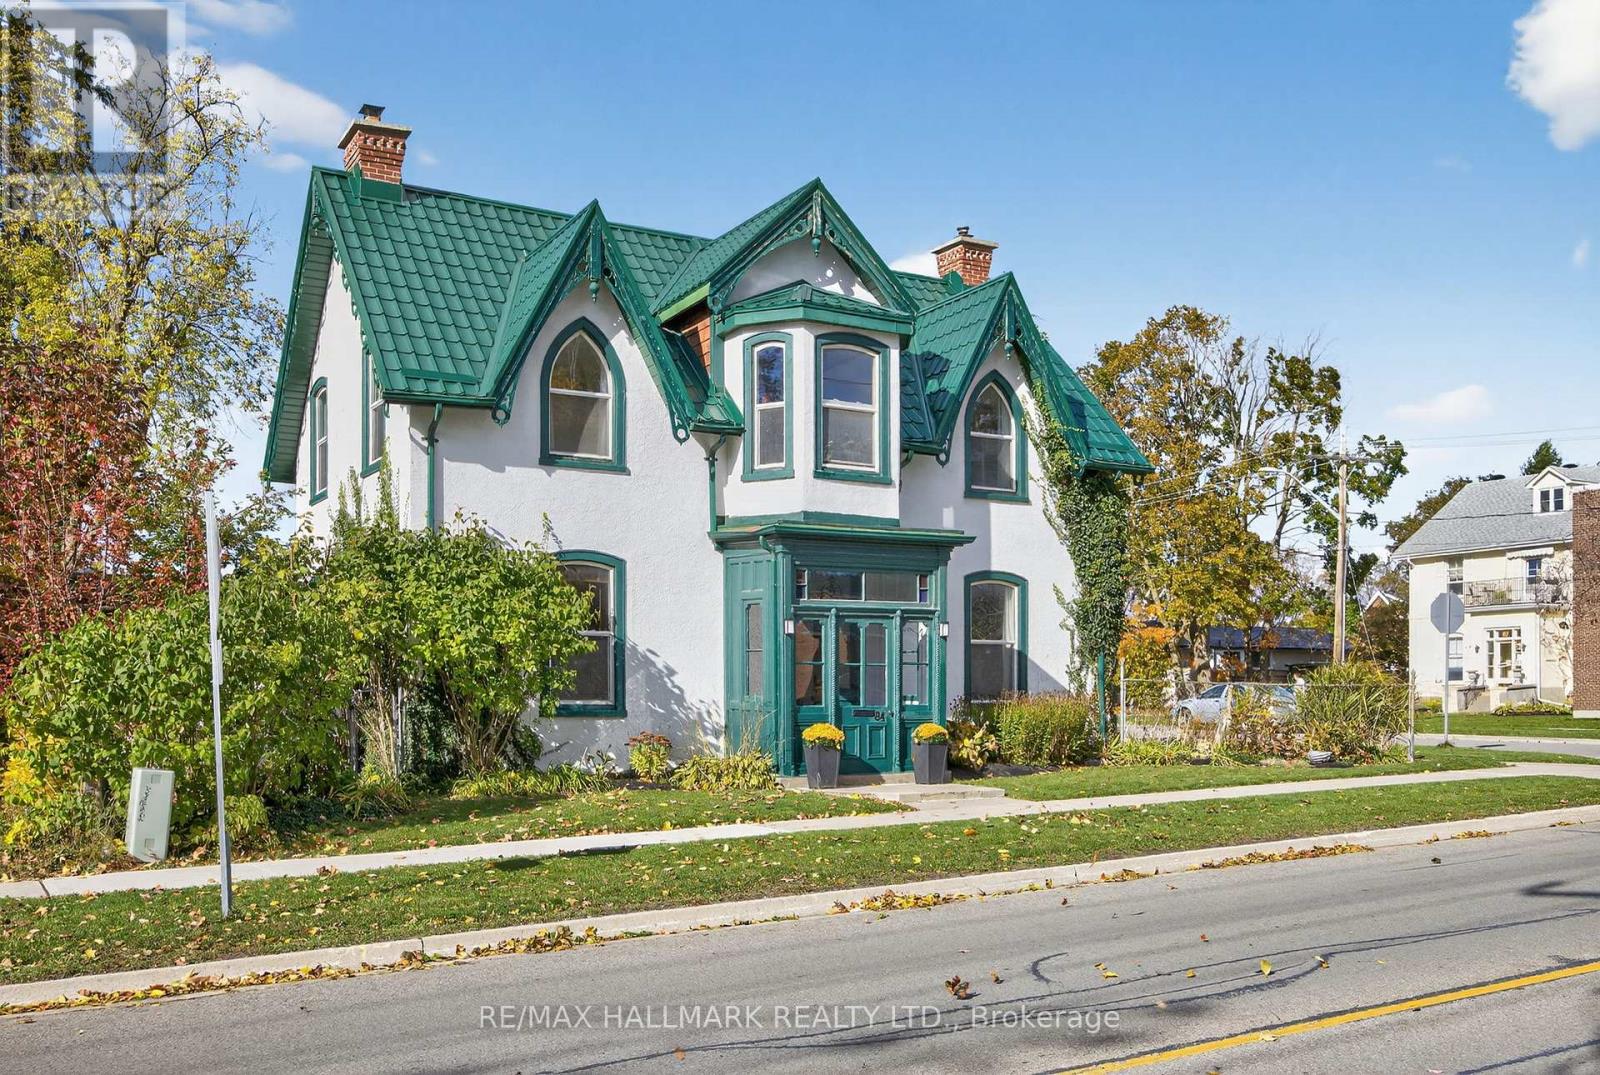
Timeless Charm and Character in this 4-bed, 2-bath architectural gem in Barrie's City Centre.Originally designed by famed architect Eustace Bird, this home blends historic craftsmanship with smart modern updates. With soaring 10-ft ceilings, original wood staircase, 12 inch base boards, a metal roof (2017) and thoughtful restoration, this residence beautifully preserves its heritage while accommodating today's lifestyle. Enjoy 2,700+ sq. ft. of character-filled living space including a renovated kitchen with heated floors and walkout to the backyard oasis featuring a lush fenced yard with pond and tiki bar. Nestled in Barrie's City Centre, this home offers the best of both worlds - historic street scape charm with proximity to modern amenities. Just a short walk to downtown shops, dining, parks, schools,and the waterfront. (id:62104)
Main - 350 The Queensway S
Georgina, Ontario
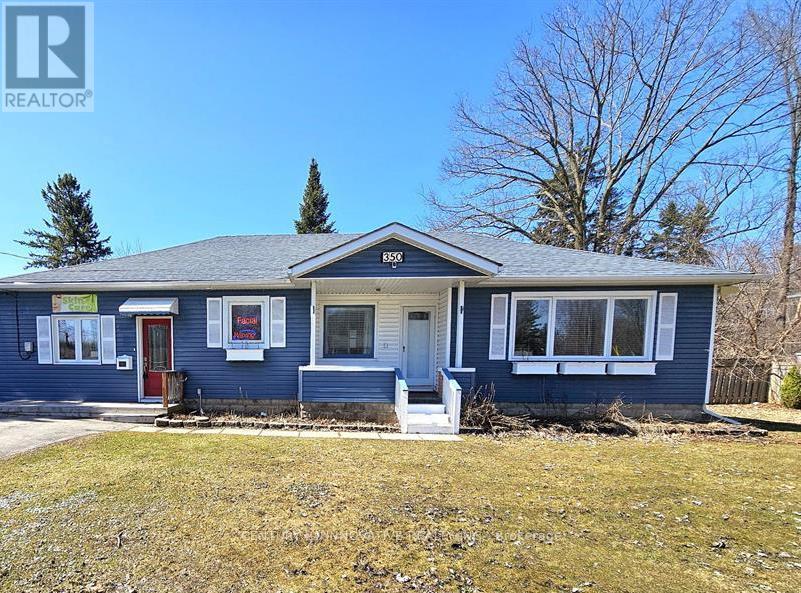
Available Immediately! Welcome to this bright and spacious bungalow in the heart of Keswick South, offering comfort, space, and convenience on an extra-large lot. This well-maintained home features 3 generous bedrooms and 1 updated bathroom, perfect for families seeking both space and functionality.The family-sized kitchen is thoughtfully updated with granite countertops, backsplash, double sink, and pot lights, flowing into a charming breakfast area with crown mouldings and walk-out access to the expansive backyard. Large windows throughout fill the home with natural light, creating a warm and inviting atmosphere.Step outside to enjoy a private backyard oasis surrounded by mature trees, complete with a fire pit and ample space for outdoor relaxation and entertaining. The oversized lot provides plenty of room for families to enjoy. Located in a highly desirable neighbourhood, just a short walk to shopping, restaurants, grocery stores, medical offices, schools, parks, and beautiful Lake Simcoe, where you can enjoy beaches, marinas, and scenic waterfront trails. Close to recreation centres, golf courses, and all essential amenities, with quick access to Highway 404 for an easy commute to the GTA. A rare opportunity to lease a spacious home on a premium lot in a prime, family-friendly location. Commercial side of the home is not included - Can be included for an extra $2000 gross for live/work option. (id:62104)
103 - 8365 Woodbine Avenue
Markham, Ontario
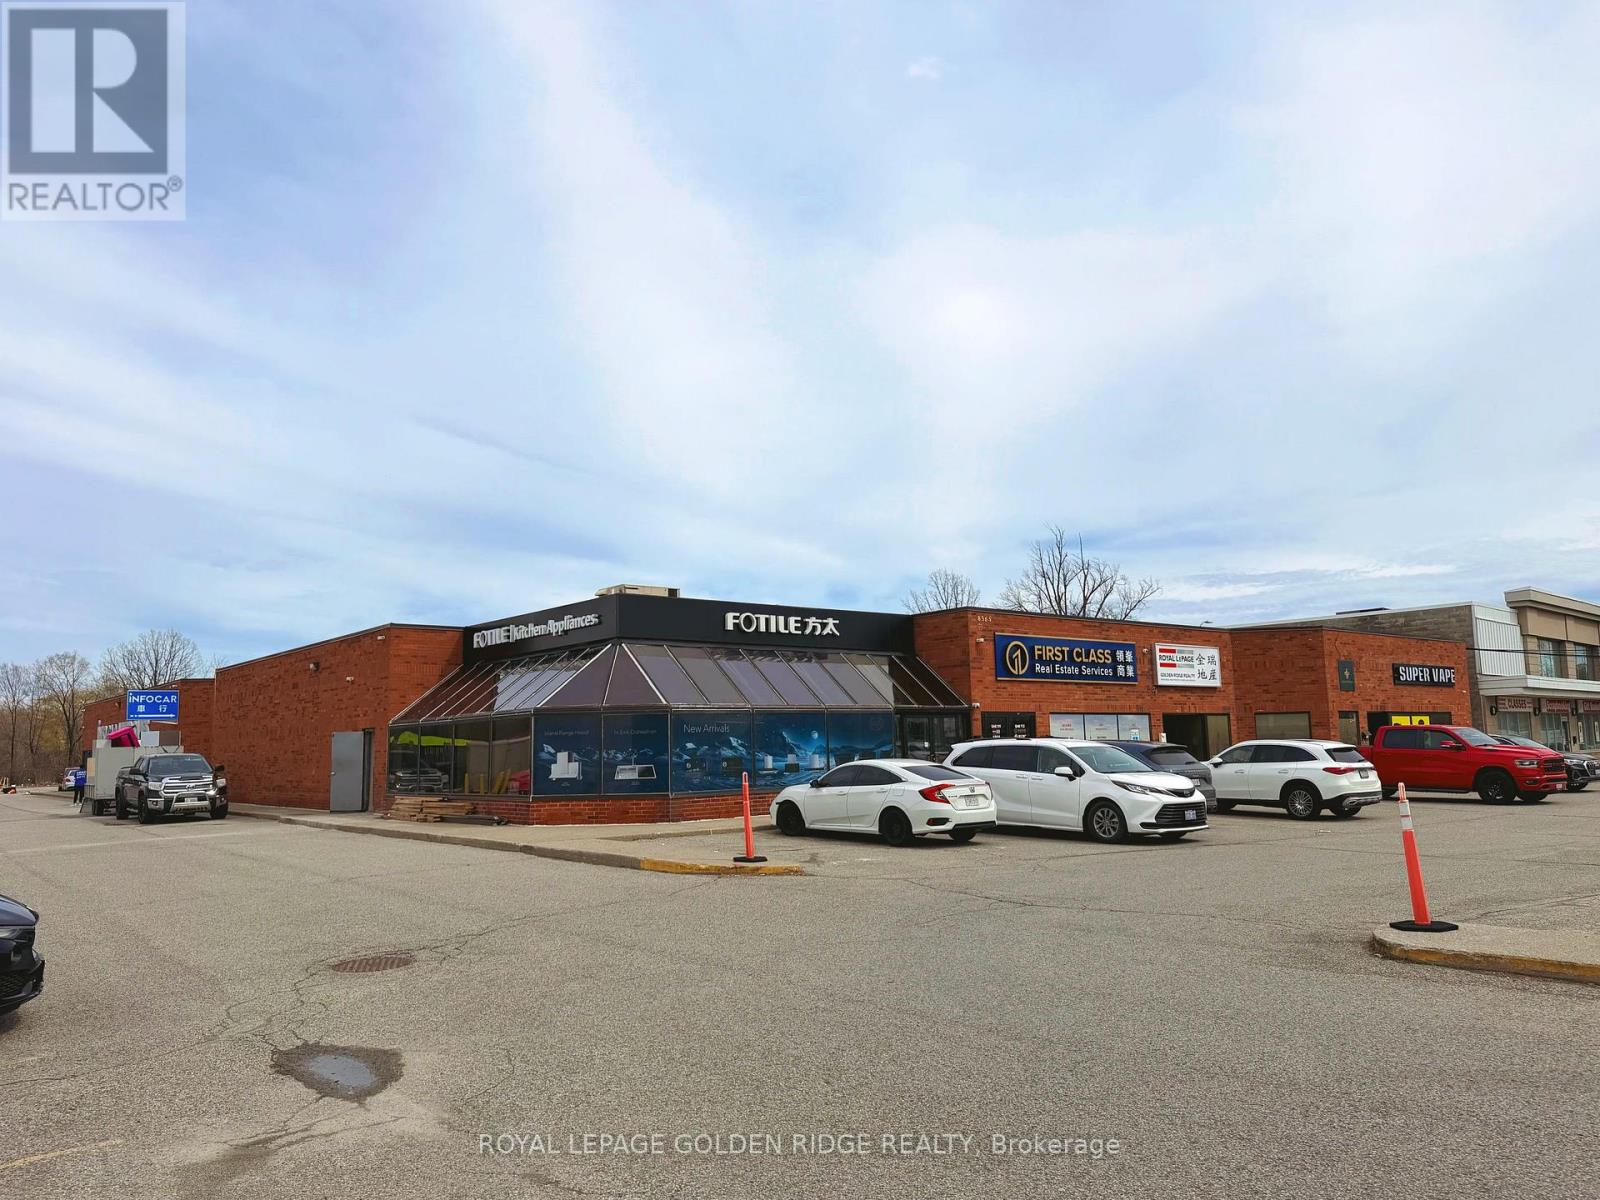
Prime Location In The Heart Of Markham., Direct Exposure Onto Woodbine Ave. Conveniently Located By Highway 7 Corridor With Easy Access To Hwy 407 & 404. High Traffic Area Next Door To Costco And First Markham Place. Abundance Of Local Amenities In The Surrounding Area. this unit currently is used for Auto showroom and offices, newly renovated. Tenant can rent the whole space , also Possible to Divided Into Two units or share certain spaces with current tenant. (id:62104)
3 Woodville Avenue
Toronto, Ontario
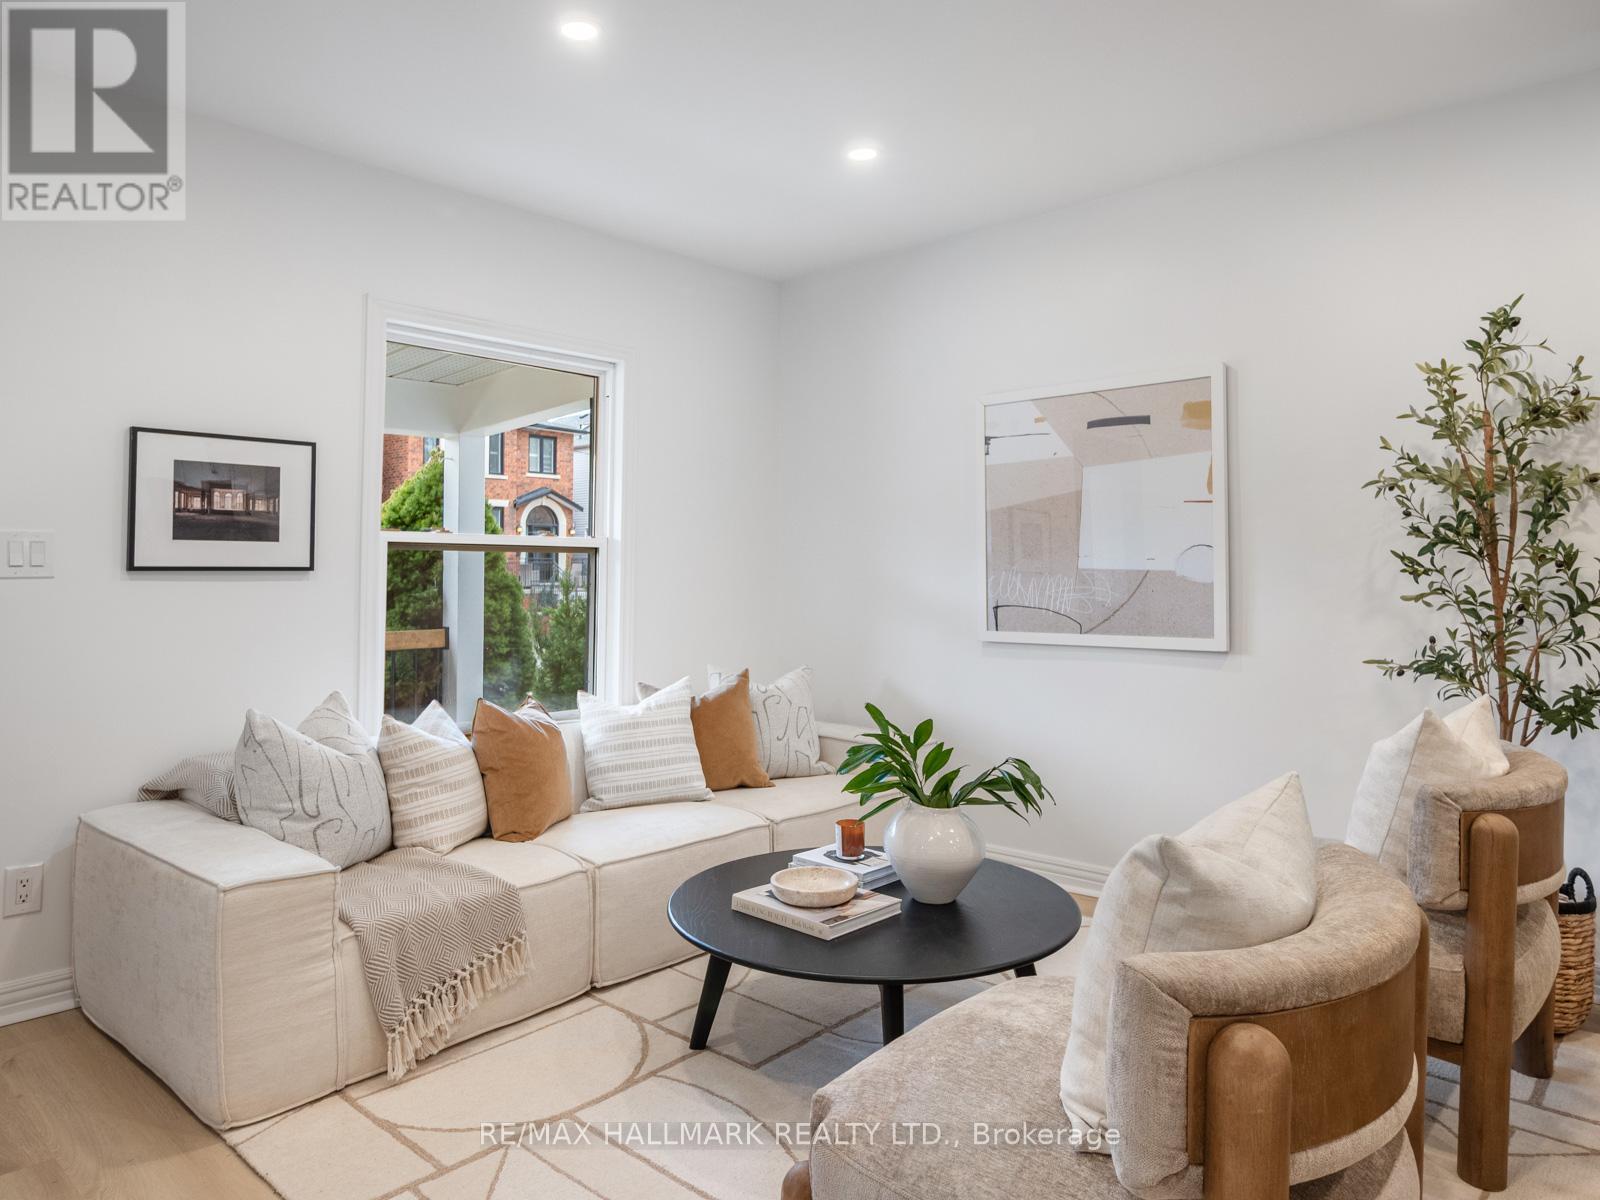
Welcome to 3 Woodville Avenue, a beautifully renovated home offering an exceptional opportunity for first-time buyers or those seeking a turnkey property in a prime east-end location.The spacious main floor features an open-concept layout with beautiful flooring, large picture windows that flood the space with natural light, and a seamless flow that is ideal for both everyday living and entertaining. The renovated kitchen is thoughtfully designed with custom cabinetry, stainless steel appliances, quartz countertops, and a breakfast bar, creating a true heart of the home.Upstairs, you'll find three well-proportioned bedrooms, including a generous primary, along with a highly functional layout that maximizes both space and comfort for growing families or those working from home.Set on a deep south-facing lot, the home is filled with natural light throughout the day, while the large backyard offers wonderful outdoor potential for relaxing, gardening, or entertaining.Ideally located just steps to the vibrant shops, cafés, and everyday conveniences of Pape Village, this home offers an exceptional blend of community and connectivity. Transit is effortless with direct bus routes to both Broadview and Pape Stations, along with a short walk to the future Ontario Line at Cosburn, further enhancing long-term value. Commuters will also appreciate quick and convenient access to the Don Valley Parkway, making travel across the city both seamless and efficient.A rare combination of location, lifestyle, and move-in-ready living. (id:62104)
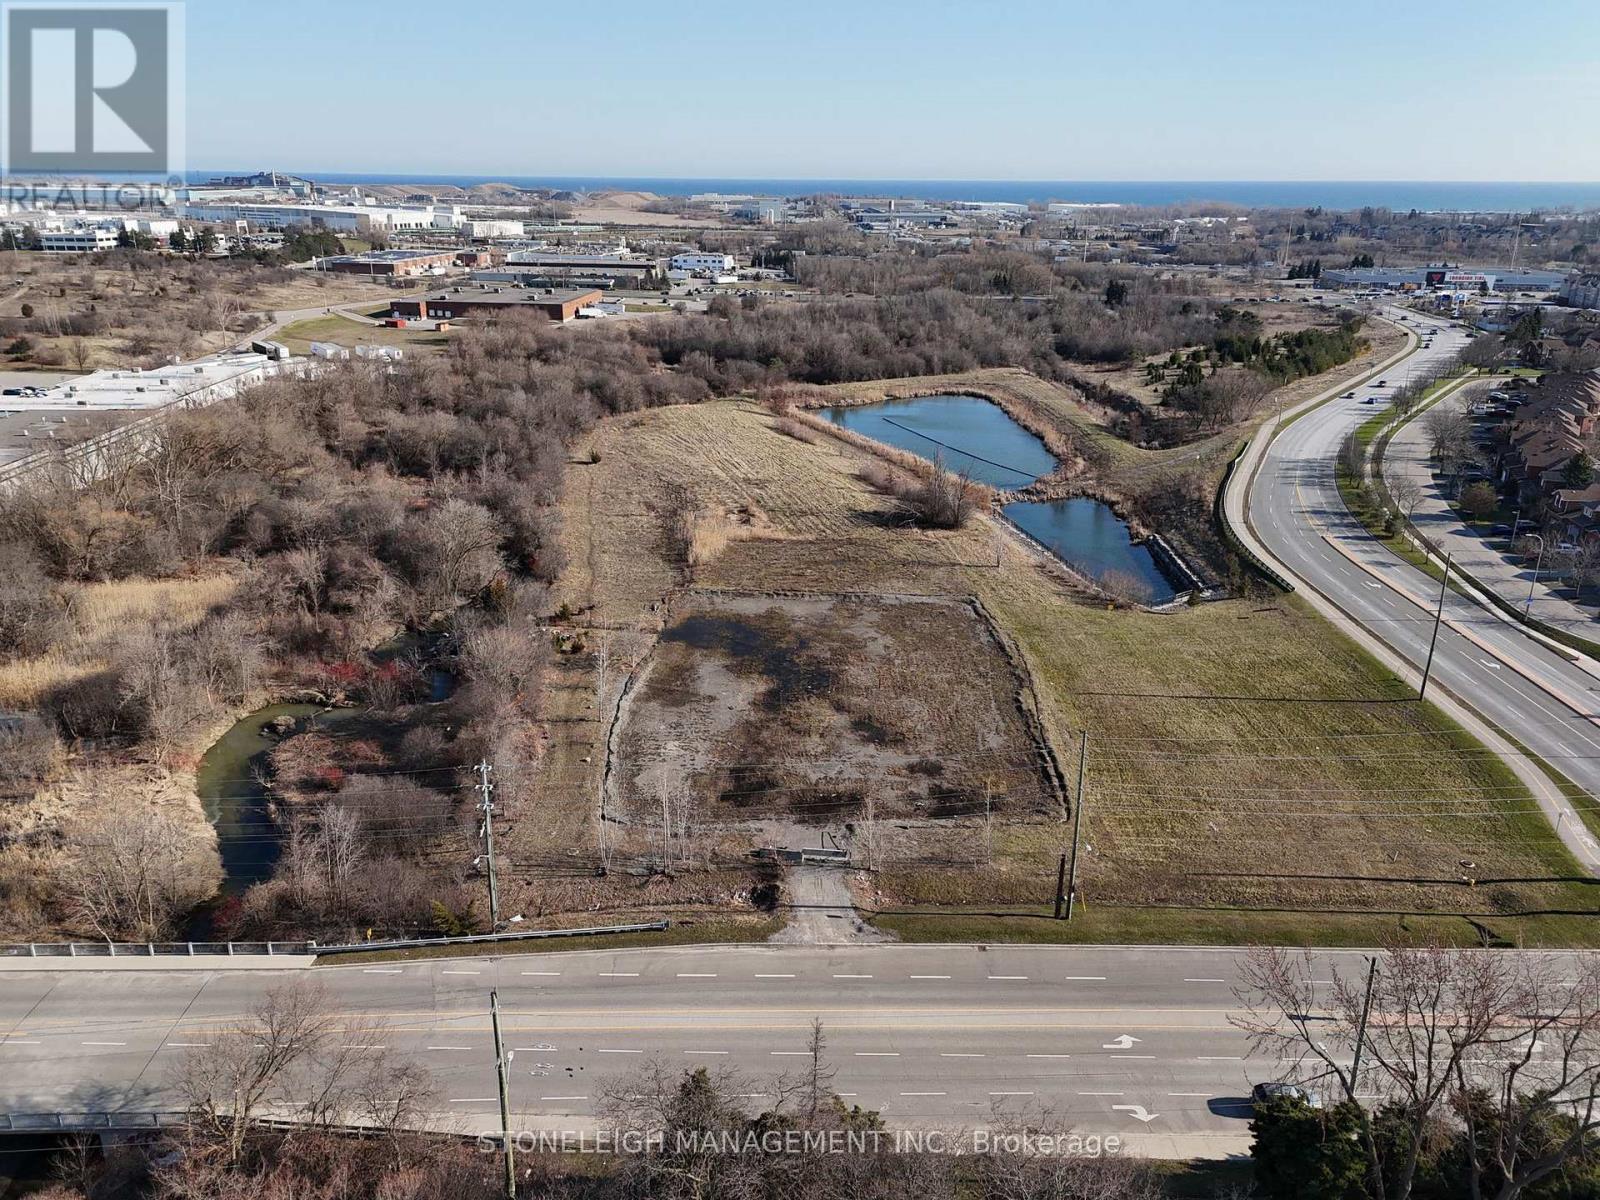
0 Burns Street E
Whitby, Ontario
Prime 1.58 acres Whitby Location Situated in a high demand corridor surrounded by key transportation routes. Generous Lot Configuration: Ideal for multi residential concept, or long term investment hold (subject to municipal approvals). Easement in Gross Present: Ensures utility access while preserving the majority of the land for your use. Strong Growth Area: Whitby continues to be one of Durham Region's most sought after communities. Close to Everything: Minutes to Highway 401, 412, GO Transit, shopping centres, waterfront trails, and vibrant downtown Whitby. (id:62104)
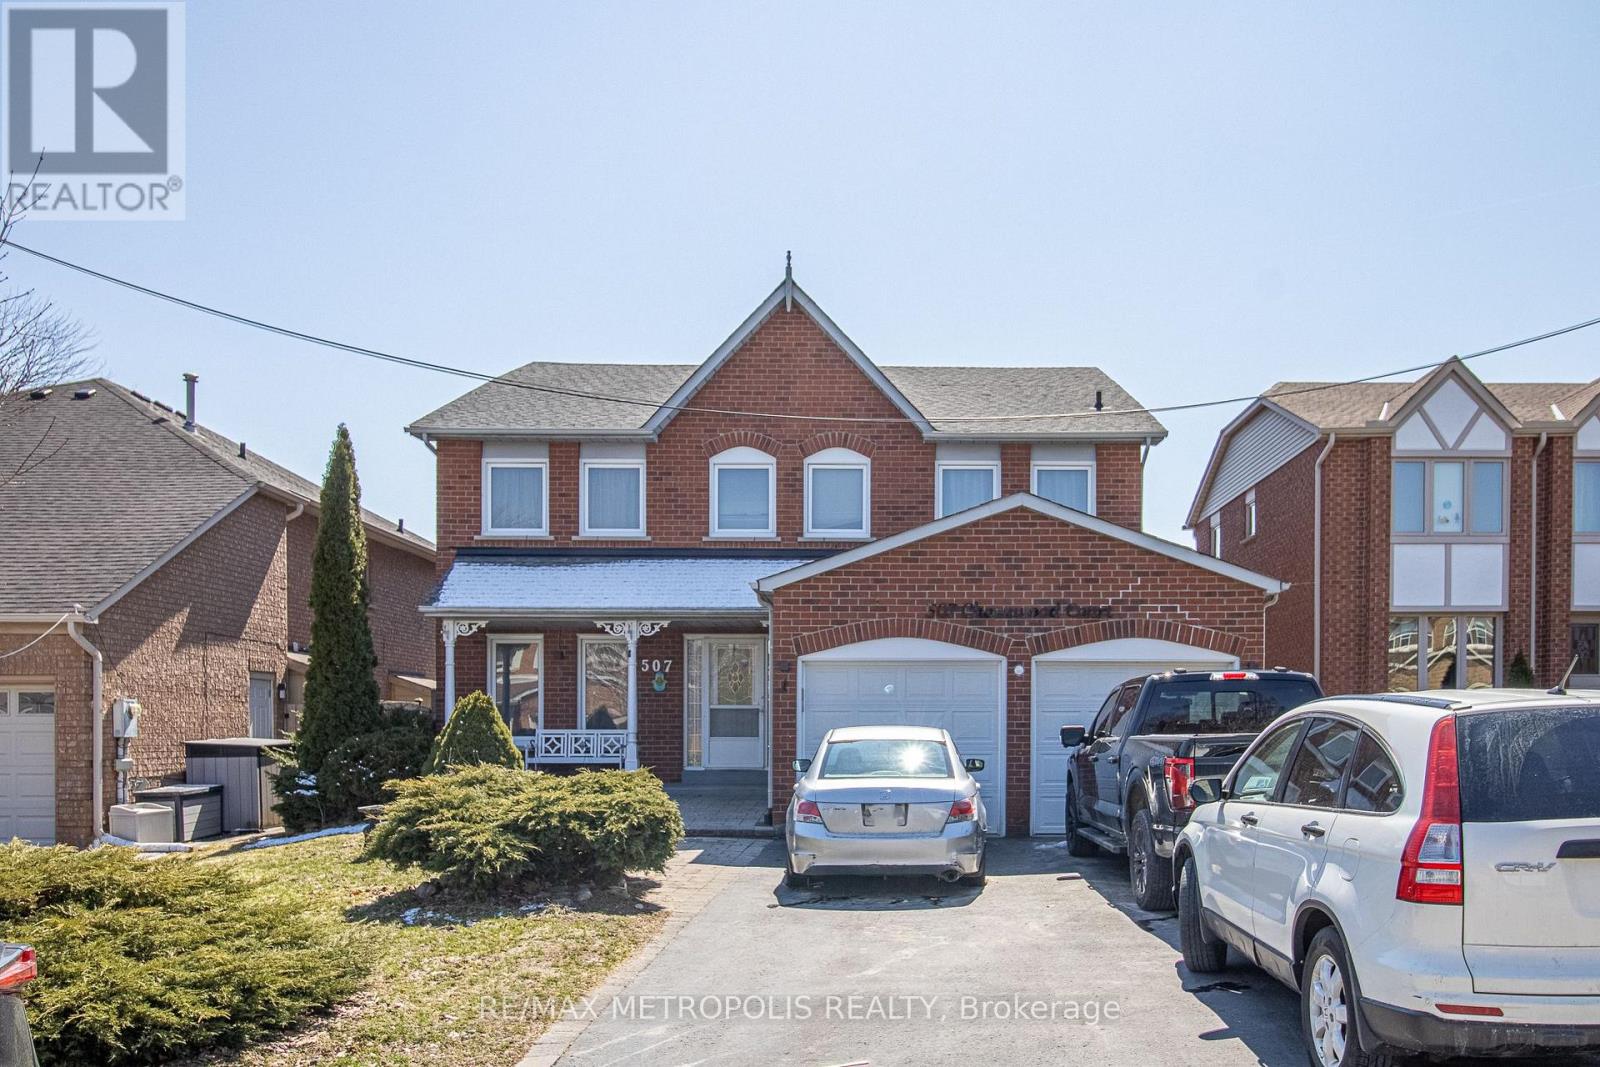
Bsmt - 507 Charnwood Court
Pickering, Ontario
Welcome to 507 Charnwoods Place, a well-maintained and spacious 2-bedroom, 1-bathroom unit in the desirable Rosebank community of Pickering. Nestled in a quiet, family-friendly neighbourhood, this unit features a private separate entrance, generously sized bedrooms, a full family room, and a functional kitchen with ample cabinetry for all your storage needs. Larger than a typical basement suite, the layout offers a comfort with plenty of living space and natural light. Enjoy the convenience of one parking space included, along with easy access to nearby schools, parks, shopping, transit, and major highways. Families will appreciate the proximity to reputable schools such as Rosebank Road Public School, Dunbarton High School, and St. Isaac Jogues Catholic School. Ideal for a small family, couple, or working professionals, this versatile unit provides a turnkey living option in a fantastic location. (id:62104)
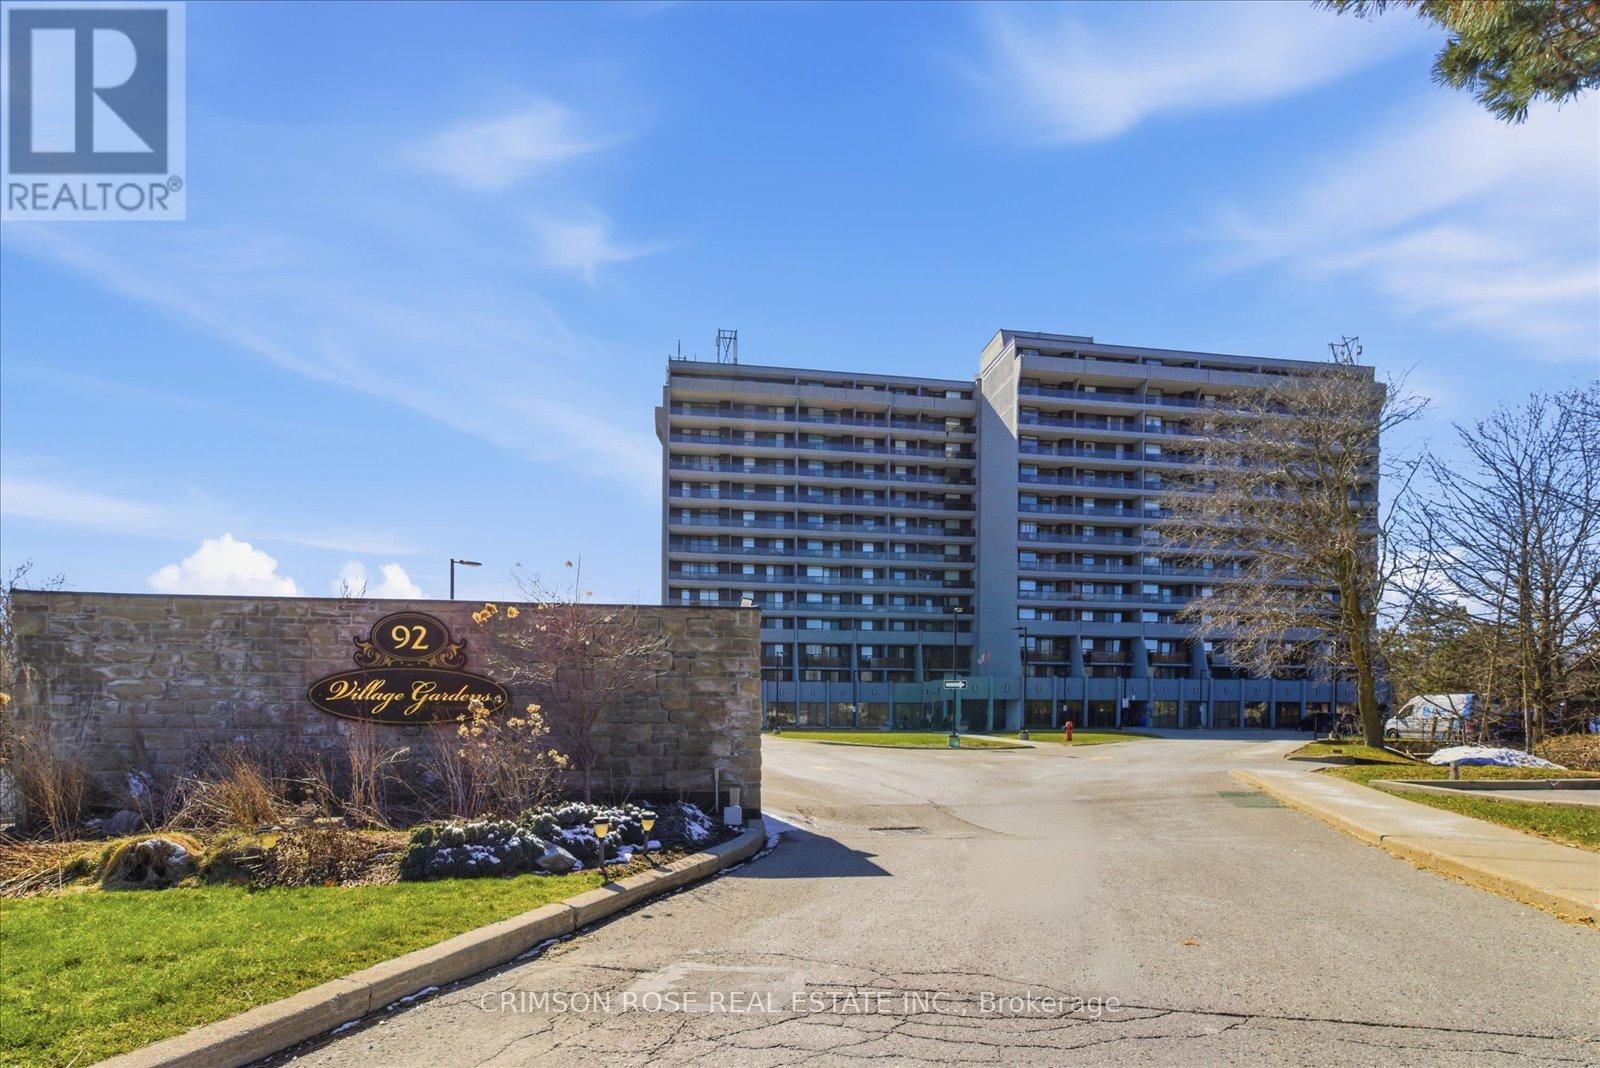
705 - 92 Church Street S
Ajax, Ontario
Welcome to Unit 705 at 92 Church St S - The property is situated on the edge of a conservation area, which is also home to renowned local salmon run. A spacious and tastefully appointed 2-bedroom, 2-bathroom suite offering carefree living at its finest. This unit features updated washrooms, wood flooring throughout, and a newly renovated kitchen complete with ample cabinetry, a built-in dishwasher, and enough space to eat in. The entire condo has been freshly painted, making it truly move-in ready.The primary bedroom includes a walk-through closet and a private ensuite, while the second bedroom is generously sized with a large closet and easy access to a 4-piece bathroom just across the hall.Enjoy two walkouts to a stunning 41-ft balcony with breathtaking views - perfect for relaxing or entertaining. The building offers an indoor pool, fitness facilities, outdoor carwash, and much more. This is more than a home - it's a lifestyle.A rarely offered opportunity not to be missed. (id:62104)
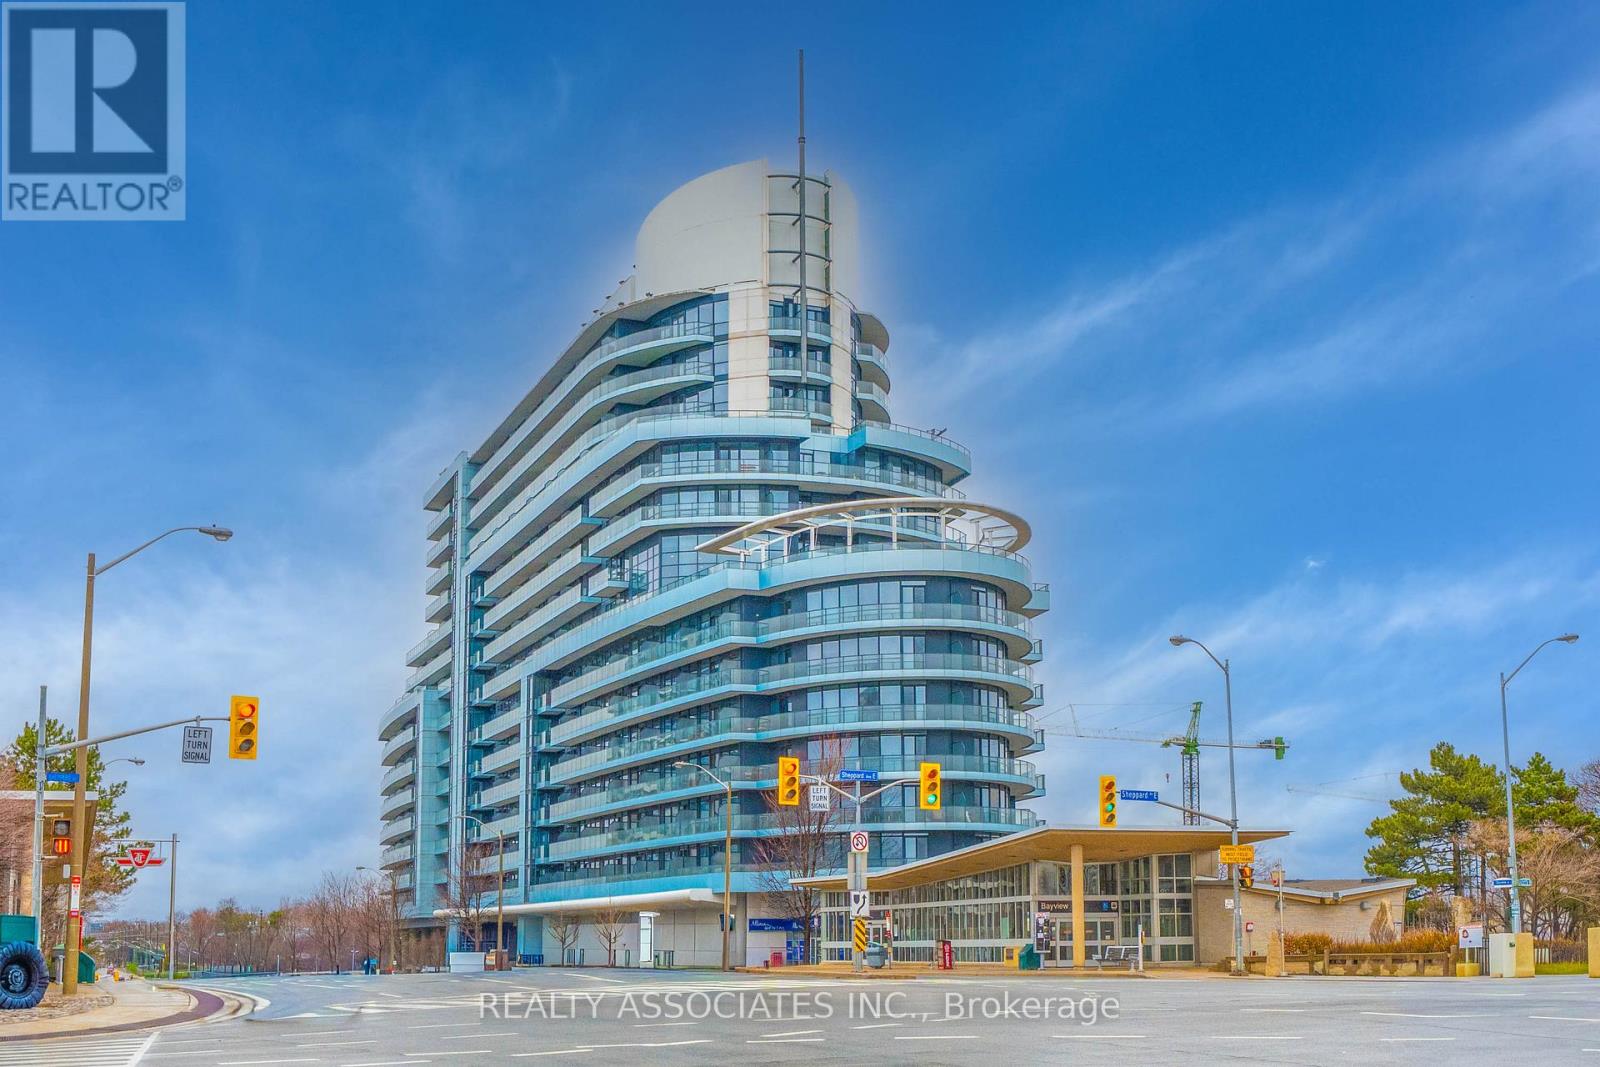
238 - 2885 Bayview Avenue
Toronto, Ontario
Stunning east-facing, spacious 719 sq ft 1 Bed + Den condo with a 49 sq ft balcony at the luxurious Arc Condos! Enjoy unobstructed views from this bright, sun-filled, and well-designed unit that has been meticulously maintained. Features hardwood flooring throughout and a modern open-concept kitchen with granite countertops, and island, and stainless-steel appliances. Conveniently located just steps from the subway, Loblaws, and Bayview Village Mall. Enjoy premium building amenities in a sought-after location. This stunning unit is truly a must-see! (id:62104)