
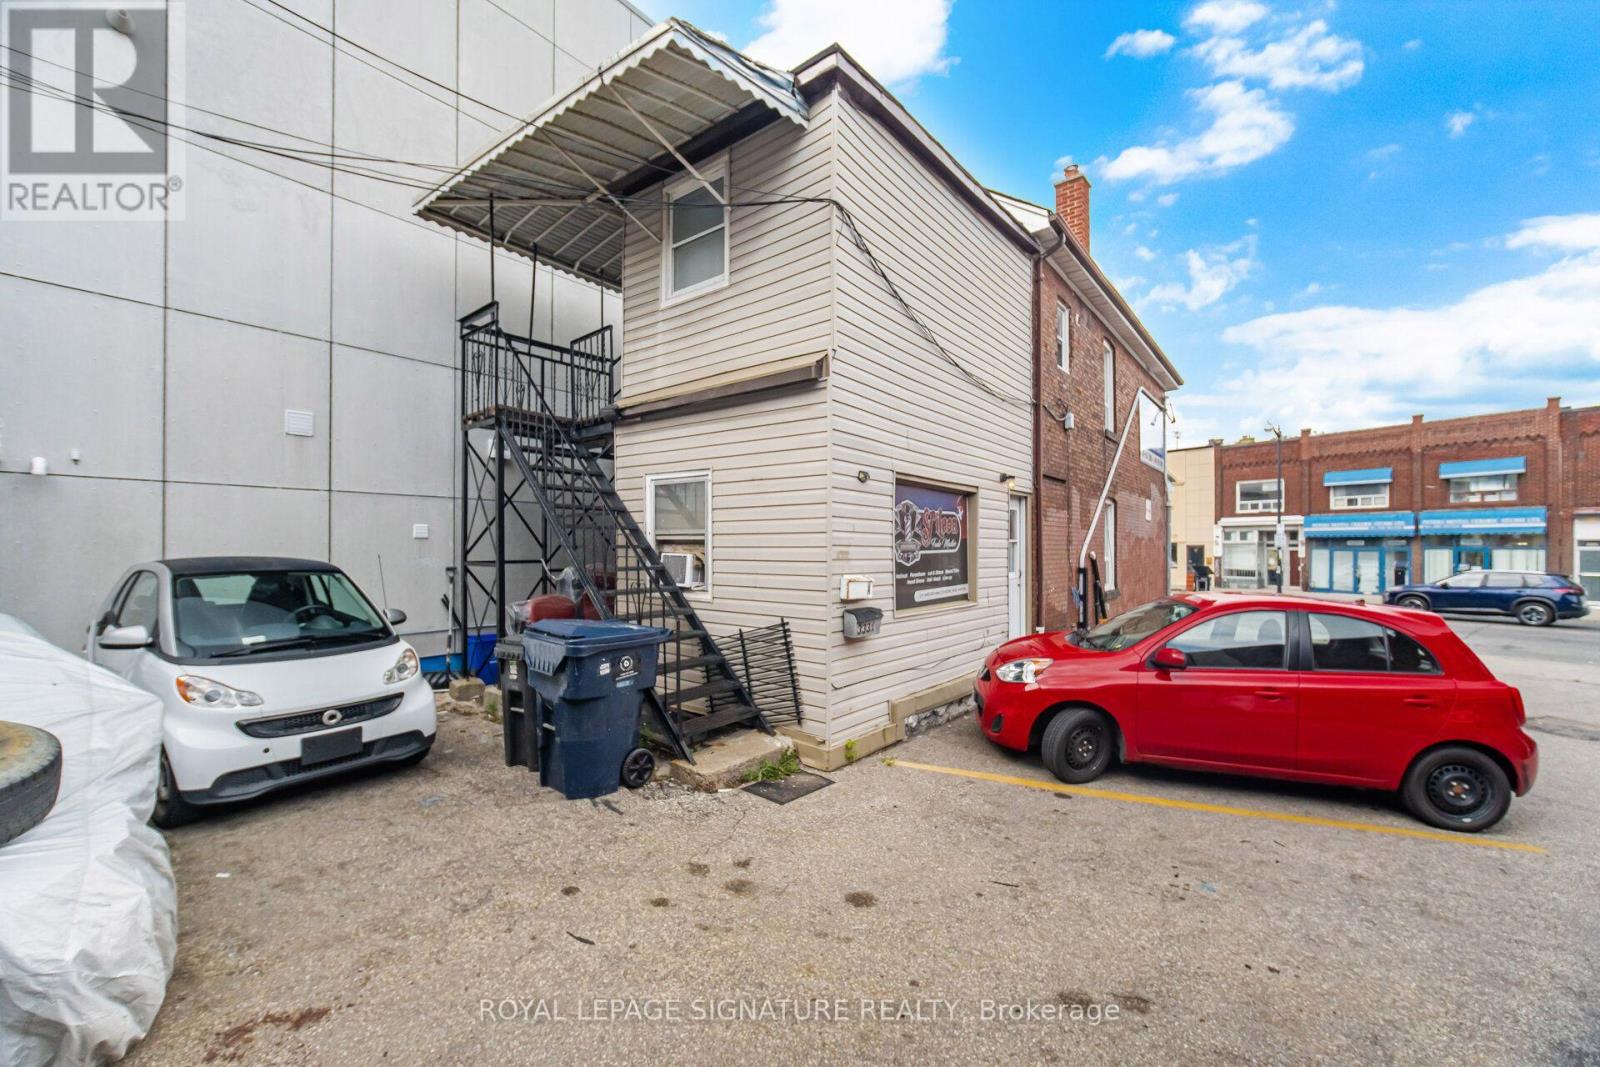
3331 Dundas Street W
Toronto, Ontario
Spacious 3-Bedroom Unit Available In The Heart Of The Junction Area. TTC Right Out Front Door With Parking For 1 Car Included. Steps To Restaurants, Shopping, And Entertainment. Available Immediately. (id:62104)
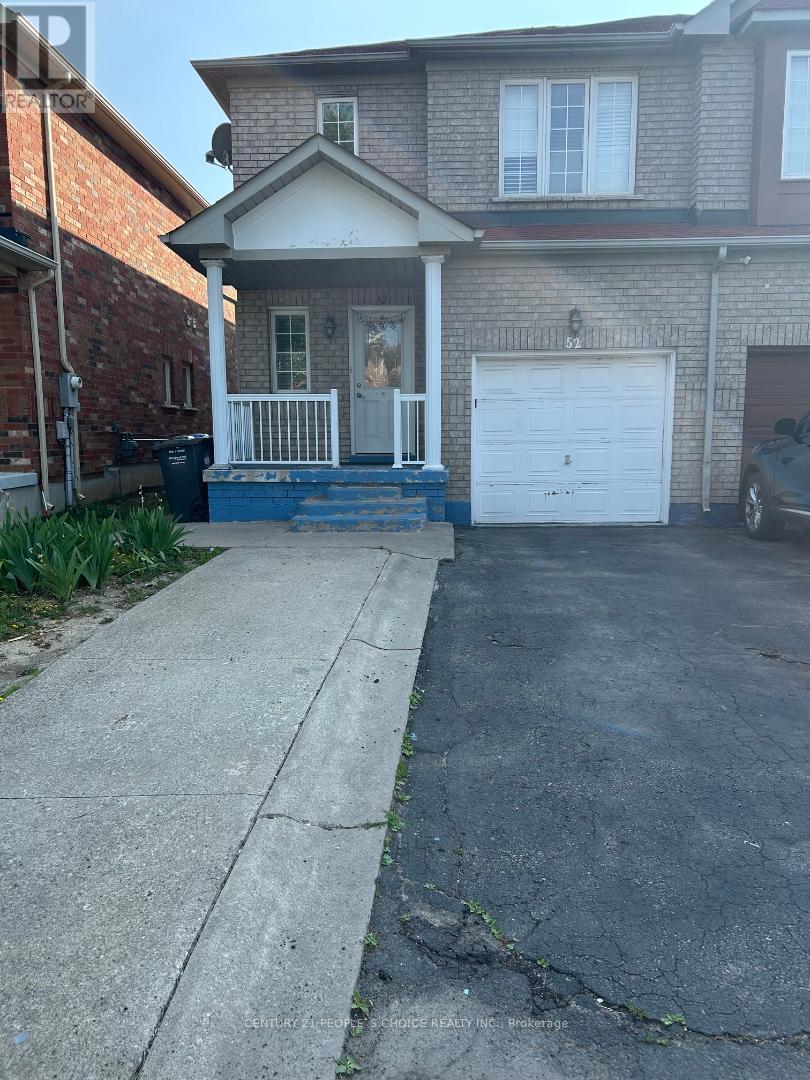
52 Treasure Drive
Brampton, Ontario
***Available from July 15th**** Welcome to well kept , Spacious 4-Brderoom , 3-Bathroom Home. Features Hardwood floors, Large living room, Pot lights, Main floor laundry, Quarts countertops in kitchen, Private fenced Backyard, perfect for Relaxing or Entertaining your family . Conveniently Located Within Walking Distance To Schools, Shopping, Parks, and other Everyday Amenities. Main Floor and Upper Level Lease only. ***(basement not included)** (id:62104)
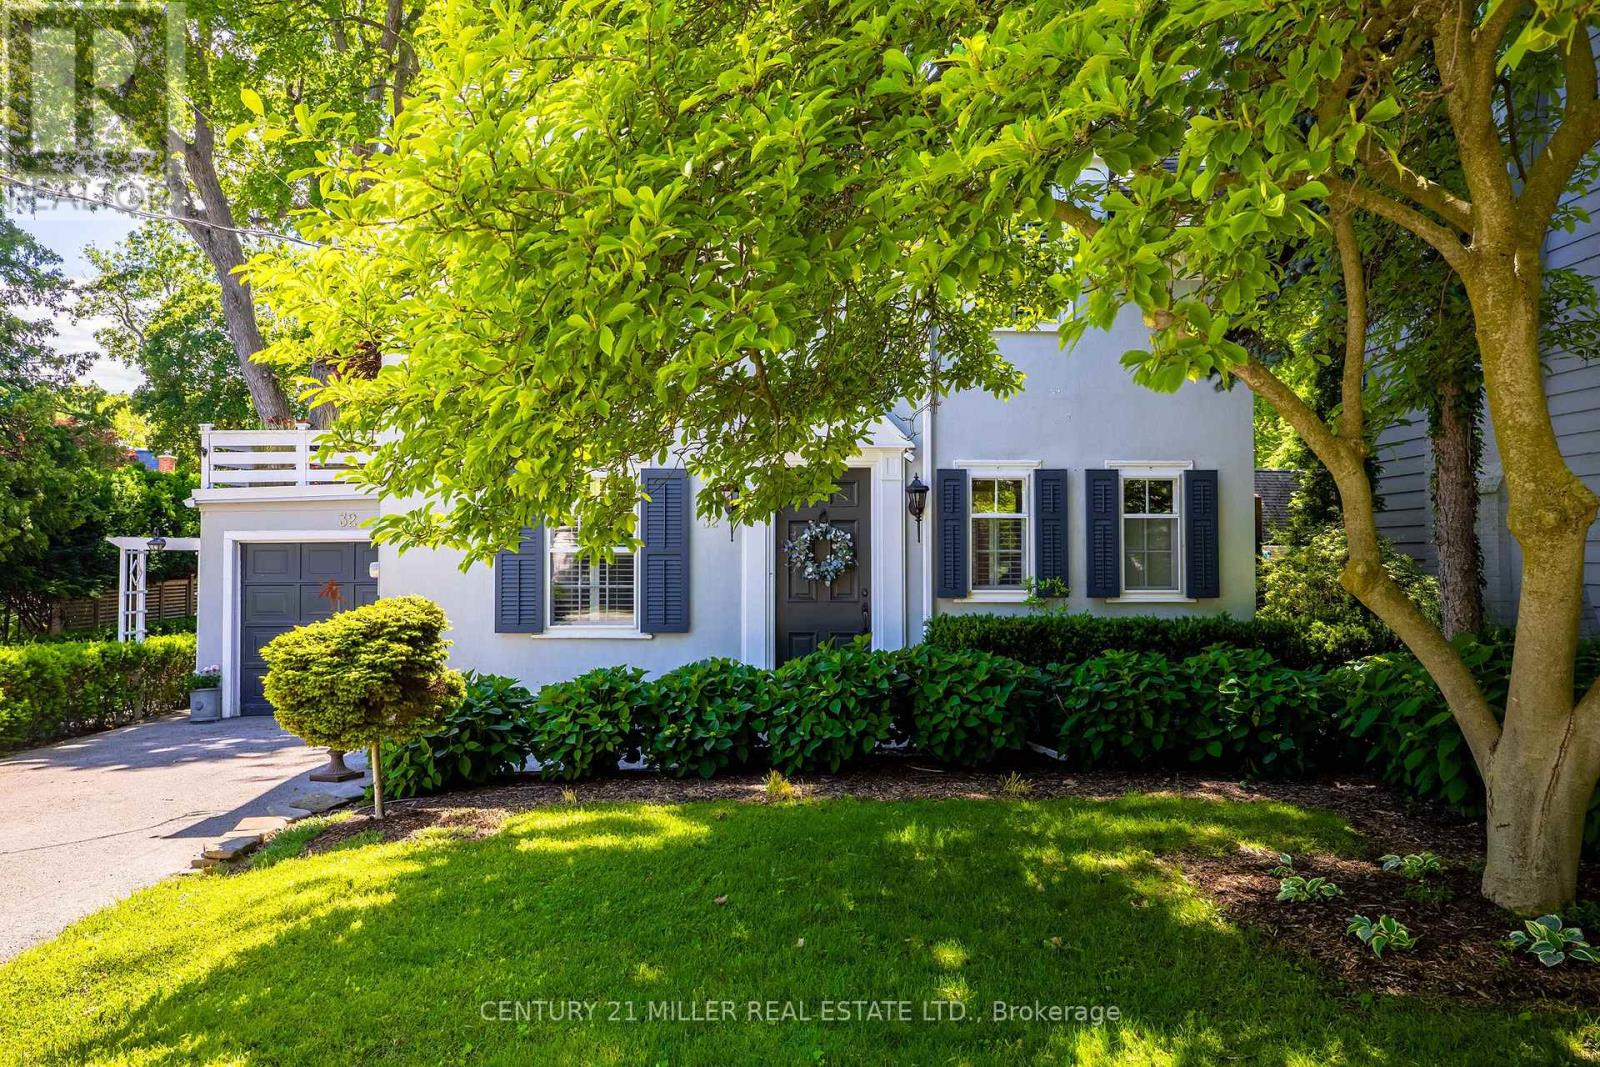
32 Park Avenue
Oakville, Ontario
Tucked into the coveted Orchard Beach enclave in southeast Oakville and just steps from the lake, 32 Park Avenue is a timeless residence that blends classic charm w/thoughtful modern updates. Set beyond a magnificent magnolia tree on one of Oakville's most desirable streets, this meticulously renovated home offers an exceptional lifestyle in a coveted lakeside setting. Enjoy morning strolls along the Esplanade, peaceful waterfront moments + views of sailboats gliding across the harbour. Inside, light-filled principal rooms unfold w/warmth and sophistication. The chef's kitchen is beautifully appointed with commercial grade appliances, Carrara marble countertops, slate flooring + Perrin & Rowe fixtures. Designed for both everyday living + entertaining, it flows seamlessly into the dining room + inviting living room. A glass-enclosed sunroom overlooks the gardens + is warmed by a gas stove, creating a tranquil retreat that can be enjoyed year-round. Upstairs, three generous bedrooms are served by a beautifully renovated four-piece bath. The primary bedroom enjoys access to a private terrace, offering a peaceful setting for morning coffee or quiet relaxation. The finished lower level extends the living space with a welcoming recreation room, gas fireplace, bar area + custom walnut-and-glass wine display. Outside, mature magnolias, Japanese maples, rhododendrons, hemlocks + moonbeam plantings create an enchanting English garden setting. Curated landscaping lighting + frequent visits from songbirds enhance the sense of serenity. Offering a rare blend of tranquillity + convenience, this exceptional property is just a short stroll to downtown Oakville's boutiques, cafes, restaurants, parks, harbour + waterfront trails, with GO Transit and top-ranked schools close at hand. Rarely does an opportunity arise in this prestigious lakeside pocket. Elegant, welcoming + undeniably special, this is Orchard Beach living at its finest. (id:62104)
Unknown Address
,
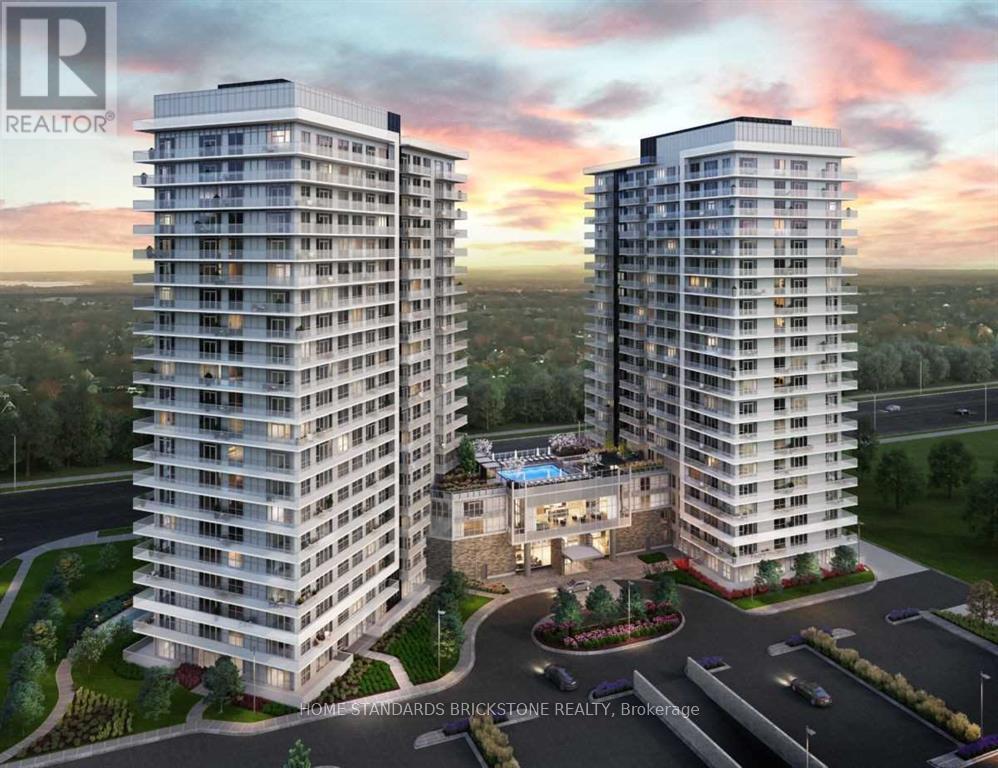
Welcome to Erin Square by Pemberton Group! A true walker's paradise, this bright 1-bedroom plus den, 2-bathroom condo features a desirable south exposure and a private balcony.Perfectly situated just steps from Erin Mills Town Centre, you'll enjoy endless shopping, dining, top-rated local schools, and quick access to major highways. Credit Valley Hospital is also just minutes away.The building boasts beautifully landscaped grounds and gardens, along with premium amenities including:24-hour conciergeOutdoor rooftop pool and terraceFitness club and loungeGames room and children's playgroundGuest suite, BBQs, and a pet wash stationBonus: Parking and locker are both included! (id:62104)
130 North Queen Street
Toronto, Ontario
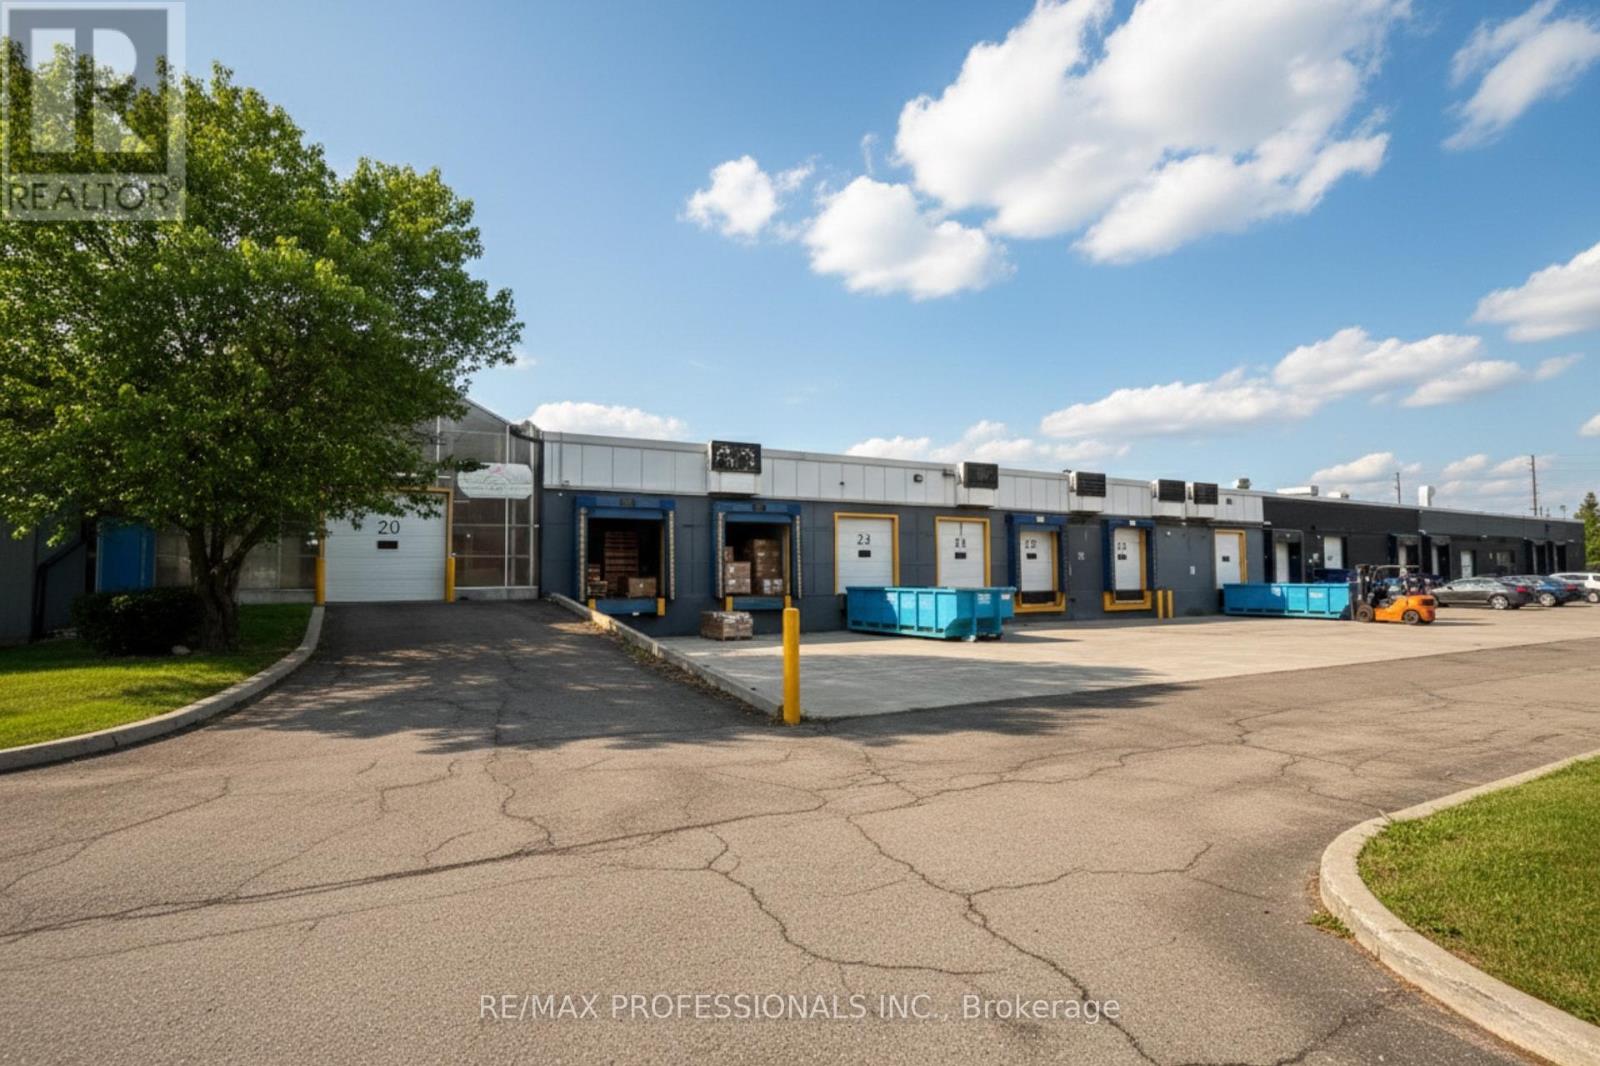
Executive Integarated Logistics Cold Storage Sub-Lease Facility. Expansive commercial space ideal for high-volume food distribution and logistics. Seamlessly integrates office functions with robust shipping and cold storage capacity. Highlights & Features:Office/Staff: Large open office, 4 private rooms, full kitchen/mess hall, washrooms, & change rooms. Shipping: 4 dedicated loading doors (2 drive-in, 2 truck-level); includes use of loading areas.Cold Storage: includes 3 large coolers, 18, 19, 21. Optional Services (Extra Cost): Comprehensive logistics services, including re-palletizing, Pick & Pack, pallet supply, and CFIA/inspection support. NOTE: this is a sub-lease. Landlord is looking for a high volume sub tenant that can bring in several trucks or containers per week and require repackaging services. additional coolers and pallet services can be utilized the landlord (See attached Service for more info.) (id:62104)
27 Autumn Ridge Trail
Kitchener, Ontario
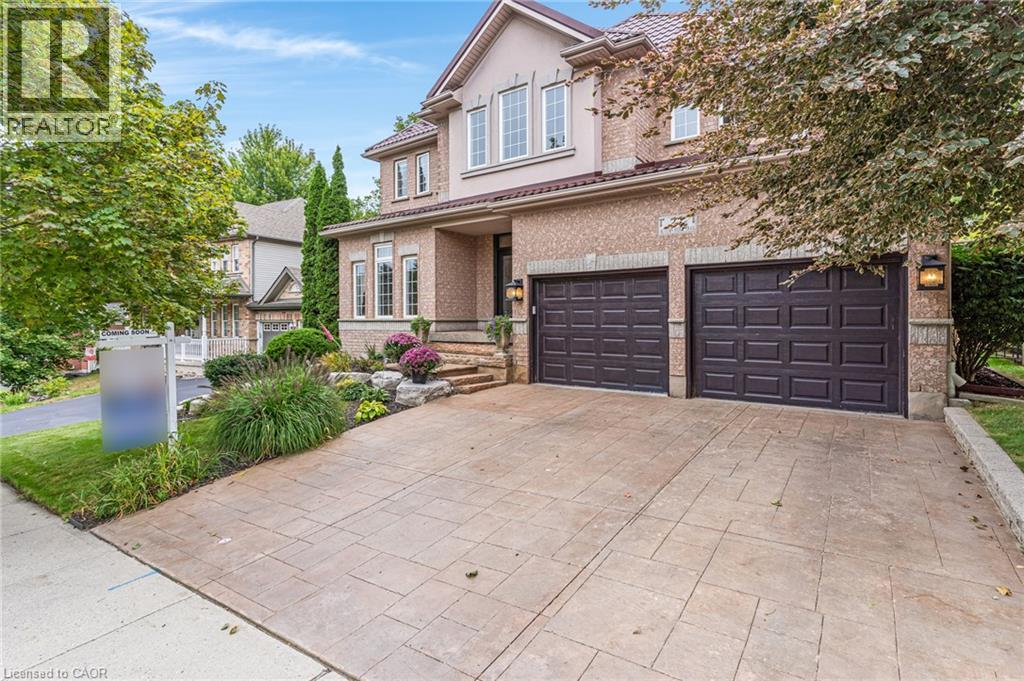
This 4-bedroom, 4-bathroom, 2-storey home with a 2-car garage is if full of recent updates. It is full of large windows throughout that provide plenty of natural light and is set on a mature, treed lot in desirable Doon South, offering privacy with no rear neighbours. The main floor features 9 ft ceilings, hardwood flooring, wainscoting, & crown moulding. Double front doors open to a spacious entry, leading to the living room, formal dining room, & family room with a vaulted ceiling & gas fireplace. The large eat-in kitchen includes an island, granite countertops, gas stove, plenty of cupboard space, a coffee nook, & French doors leading to the backyard patio. A powder room & finished laundry/mudroom with a sink, side entrance, & garage access complete this level. Upstairs, hardwood flooring, crown moulding, & wainscoting continue through the main hall. The large primary bedroom features oversized windows, a walk-in closet, & an updated 5-piece ensuite with a soaker tub, water closet, & double sinks. There are 2 additional good-sized bedrooms, a 4th bedroom or office with built-in shelving & cabinetry, plus a 4-piece main bathroom. The finished basement offers a large rec-room with laminate flooring, an area that could serve as a 5th bedroom, a kitchenette, 3-piece bathroom, & a large unfinished utility area with plenty of storage. Outside, the fully fenced backyard features mature trees, established gardens, a large, covered patio, a storage shed, & excellent privacy. A park directly across the street adds convenient outdoor space for kids. Located in Doon South Kitchener, this home is close to schools, local trails, parks, Conestoga College, Doon Valley Golf Course, shopping, & everyday amenities. Quick access to Highway 401 makes commuting throughout Kitchener-Waterloo, Cambridge, & the GTA convenient. (id:62104)
64 Marshall Street
Barrie, Ontario
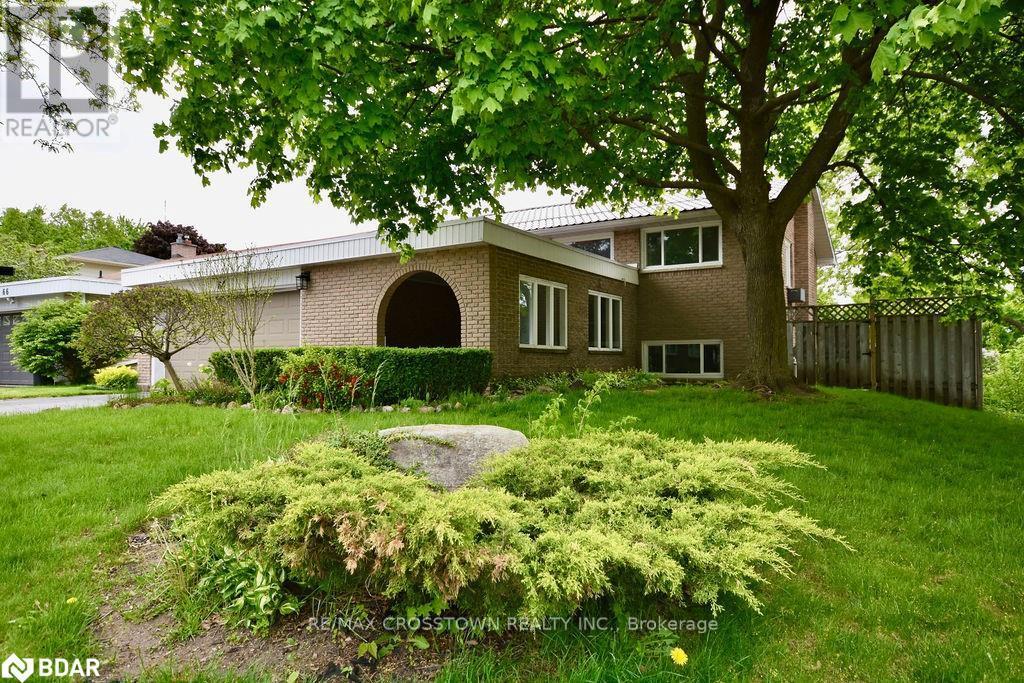
Welcome to 64 Marshall Street - a fully furnished, move-in-ready family home in Barrie's established Allandale Heights neighbourhood.This detached rental offers 4 bedrooms (2+2), 2 full bathrooms, hardwood on the main floor, a walk-out basement, and a full 2-car garage. It is a complete house, not a basement suite or a stripped-down lease.The main level has two bedrooms and hardwood through the principal living areas. The walk-out lower level adds two more bedrooms plus extra living space that opens directly to the yard - a real second living zone for a family, roommates, or anyone who wants extra room without giving up a full home.Everything needed to settle in is already here. Bring clothes and groceries and you are home. (id:62104)
168 Cunningham Drive
Barrie, Ontario
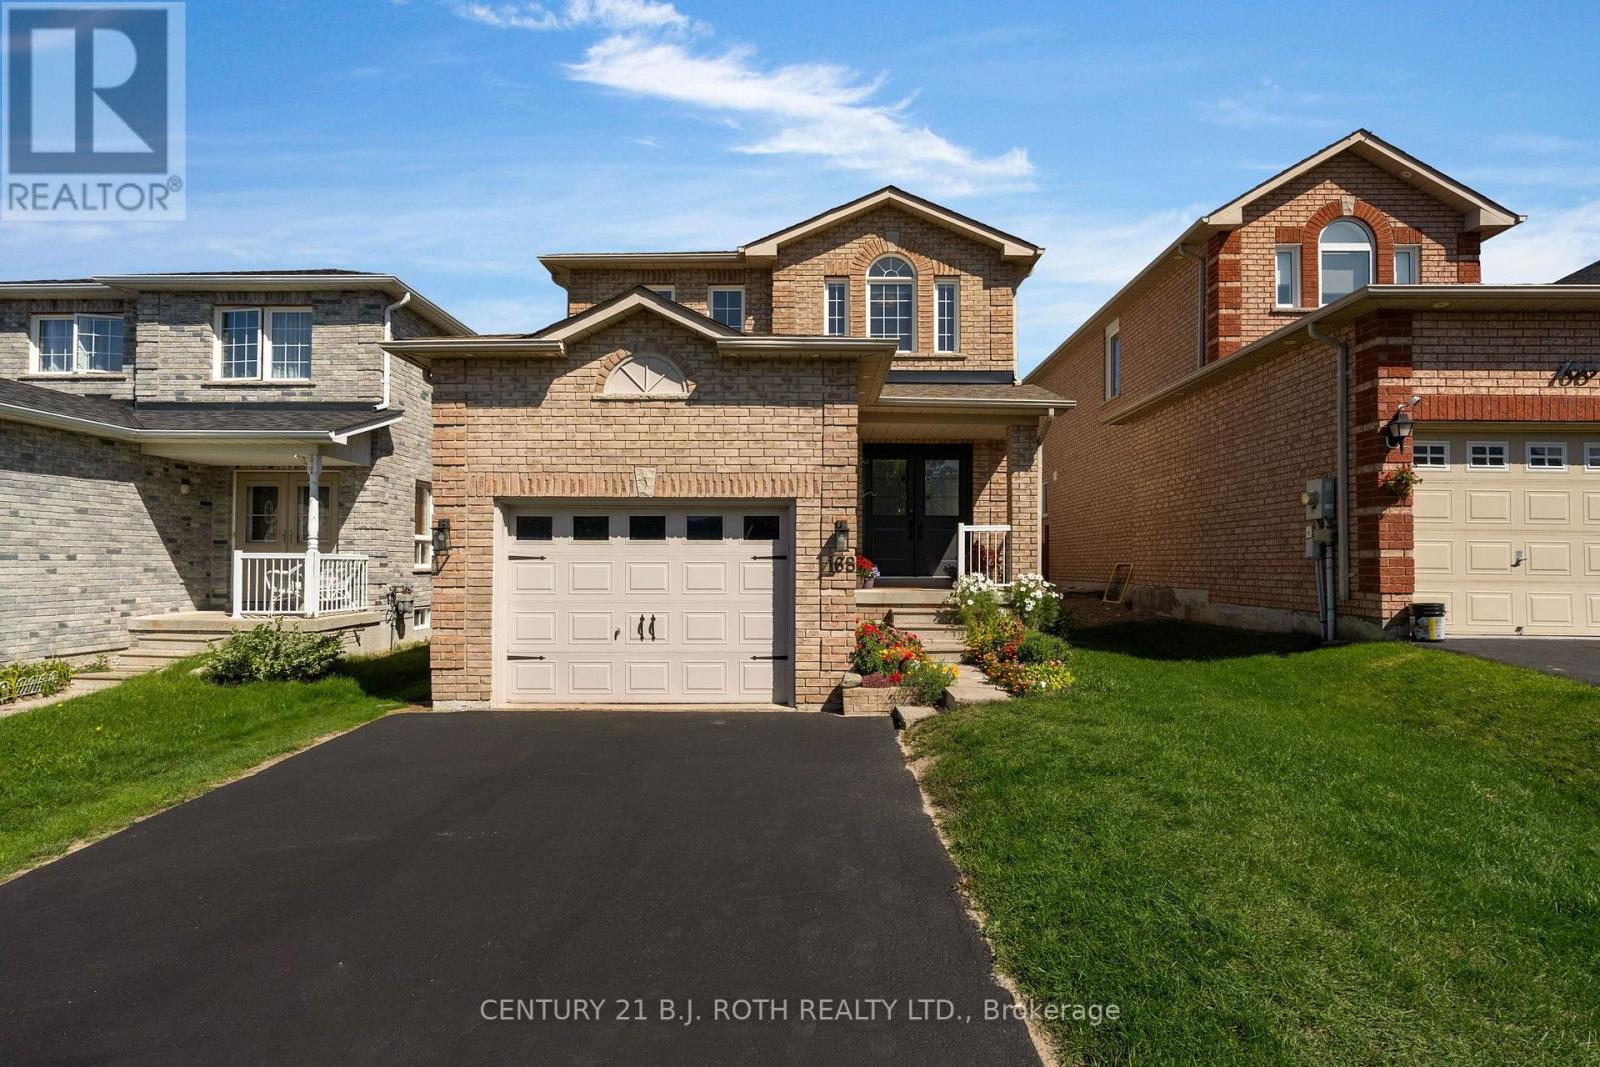
Welcome to 168 Cunningham Drive, A Fantastic Home Conveniently located in the South/West Barrie. Once inside the open concept design and the natural light really showcase this home's charm. Upon closer inspection you begin to notice the many upgrades including a Gorgeous Custom Kitchen, Stainless Steel Appliances, Designer Lighting, Ship-Lap Fireplace with Wood Beam Mantle, High-End Laminate Flooring, Updated Bathrooms, Upgraded Laundry Room, and a fully finished basement complete with extra bedroom. In the backyard you have ample size, perfect for entertaining friends and family and soaking up the fall. Location is amazing and could not be more convenient. Walk to the best rated elementary schools in Simcoe County, hike in the Ardagh Bluffs, and only a few minutes drive to the Centennial Beach, the Highway 400, and all shopping needs. 168 Cunningham Drive is a move in ready! (id:62104)
12 Grand Poplar Lane
Wasaga Beach, Ontario
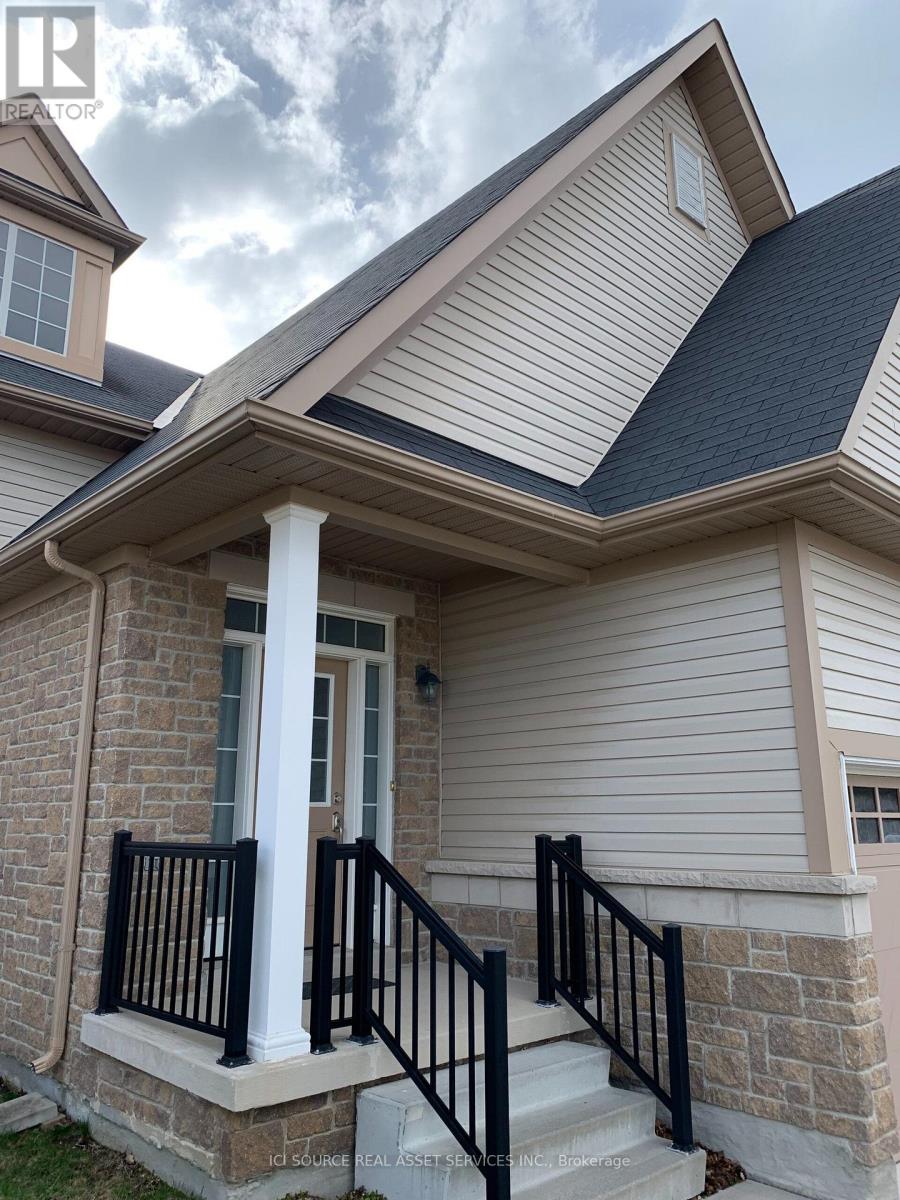
Beautiful unfurnished 2+2 Bed, 2+1 Bath Raised Bungalow. Wasaga Village is a desirable, quiet, mature, friendly neighborhood, bordered on three sides by Provincial Park. There are no through streets. Amenities nearby. Raised bungalow with 9 foot ceilings, large deck AND patio with Gazebo. Fenced. Bright, open-concept living area featuring 2 generous bedrooms and 2 full bathrooms (including a primary ensuite with a walk-in shower and double sink vanity). Newer carpet in two bedrooms is warm and comfortable underfoot. Rest of main floor is hardwood and tile. Basement is LVP (Luxury Vinyl Plank). Great kitchen with large island, lots of cabinets, double sink and stainless steel appliances. Induction stove is a treat for cooks with the responsiveness of gas without the emissions or fire/burn risk. Lower Level: Fully finished, bright basement adding 2 additional large bedrooms with lots of natural light from the large windows (ideal for older children, guests, an exercise room or a home office), plus a large laundry/utility room with mounted cabinets, a rec room and a bathroom with a shower. PREMIUM FEATURES: Fully fenced backyard.Large upper deck AND a ground-level patio with permanent gazebo.Central Air Conditioning & Heating.Ceiling fans.In-suite laundry with front-load washer & Dryer. Induction range, refrigerator and microwave. To ensure a safe and comfortable environment, we are looking for respectful, long-term tenants with solid household income and credit score. *For Additional Property Details Click The Brochure Icon Below* (id:62104)
Lower - 300 Cundles Road W
Barrie, Ontario
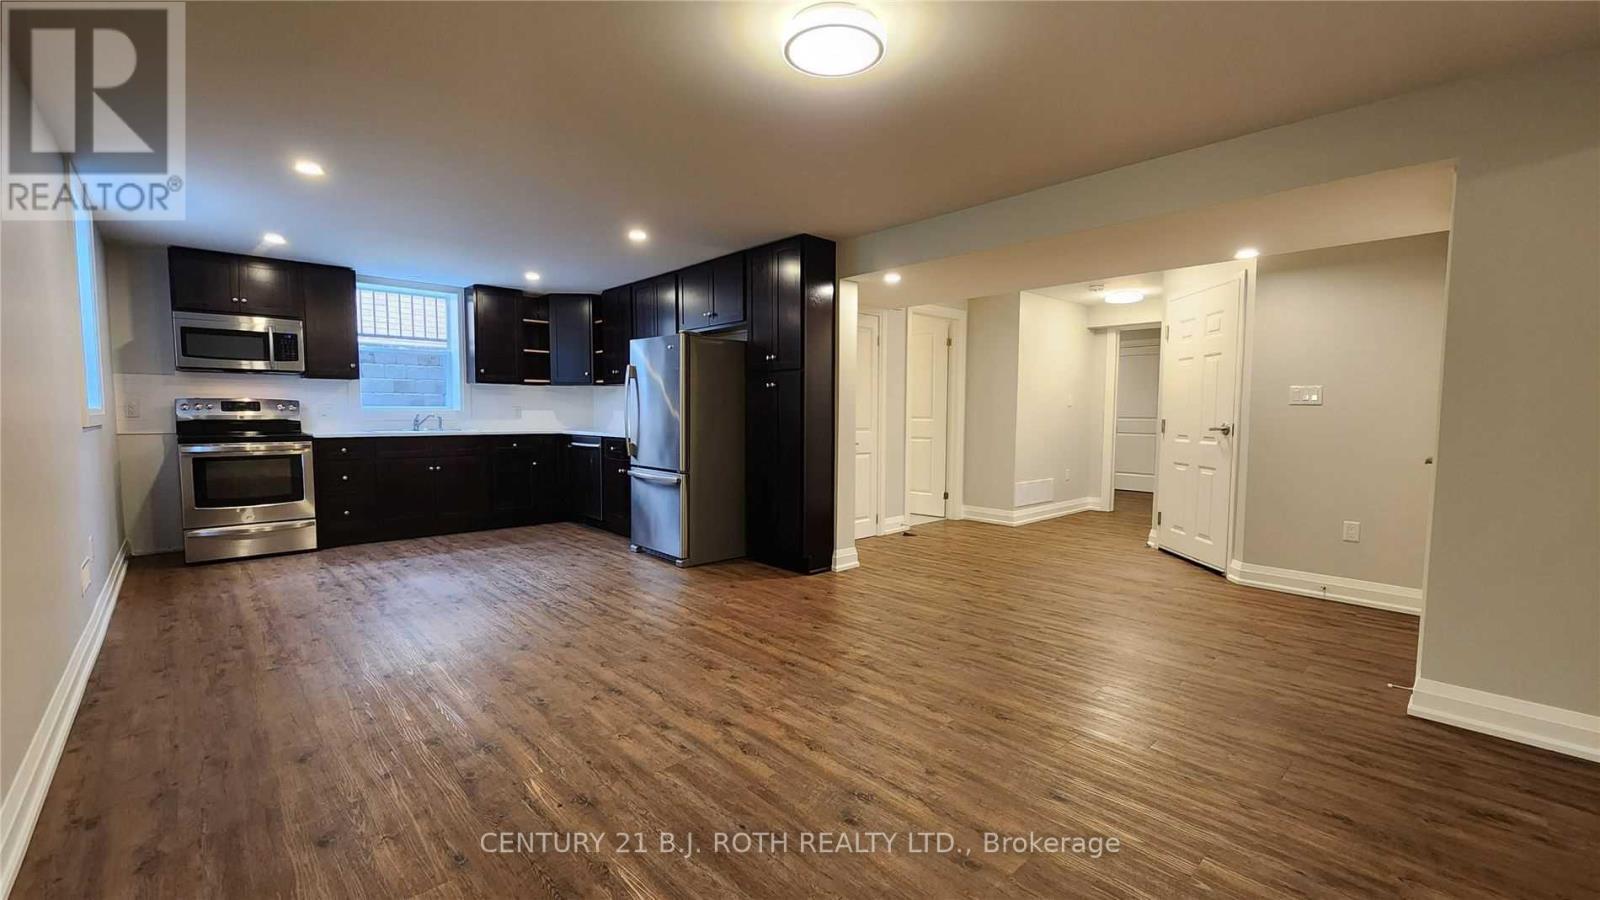
Modern Lower Level Two Bedroom Apartment In Barrie's North West. You Need To See This Apartment For Yourself. Incredibly Spacious. Private Side Entrance Leads To The Lower Level Where There Is An Area Suitable For Storing A Bicycle Or Hanging Your Coats And Leaving Your Shoes. Once You Step Inside, You Immediately Take Notice To How Large And Open The Space Is. Large Windows Emit Lots Of Natural Light. The Kitchen Is Stunning. Updated Cabinetry With Loads Of Storage Space. Includes Fridge, Stove, Microwave Range And Dishwasher. Two Good Sized Bedrooms On Opposite Ends Of The Apartment With A Beautiful 4-Piece Washroom In The Middle Of Both Bedrooms. Ready And Waiting For It's First Occupant To Call This Home. In-Suite Laundry. Tandem Parking For Two Small Cars. You Will Not Be Disappointed, Schedule A Viewing To See For Yourself The Quality Of The Finishes And Be The First To Call This Space Home. (id:62104)
39 Domar Road
Tiny, Ontario
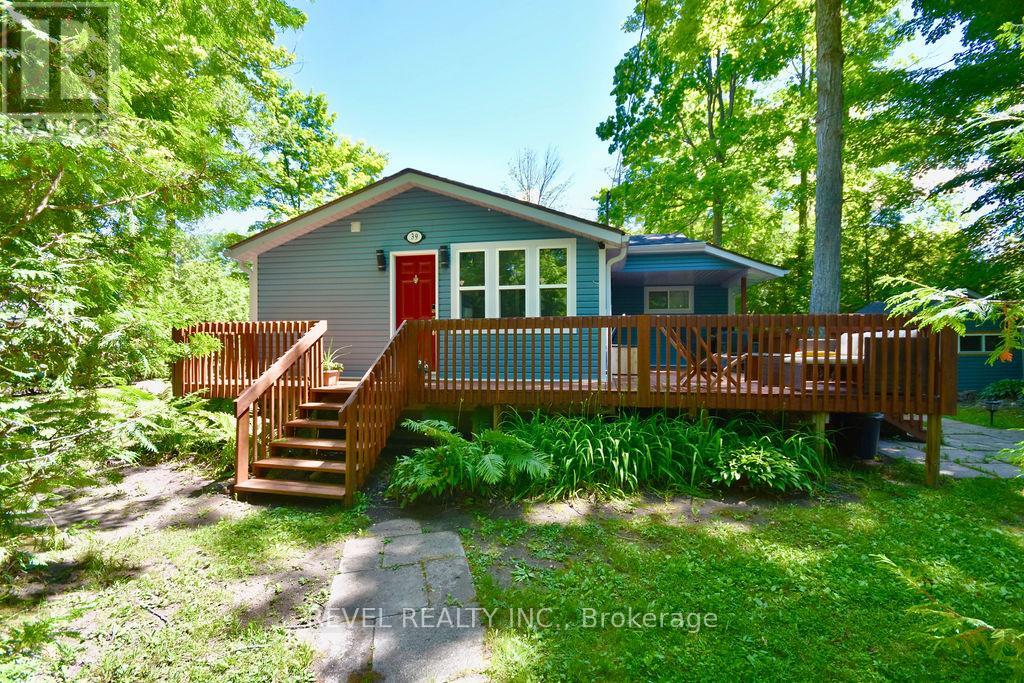
Rare Opportunity to Own a Huge 100' x 150' Lot Just Steps from Georgian Bay. Tucked beneath mature trees on a private, generously sized lot, 39 Domar Road offers the perfect combination of a charming existing cottage, comfortable year-round living, and exceptional potential to create something of your own. Whether you're looking for a peaceful weekend retreat, a full-time home, or envisioning a larger future build, this expansive property gives you the space to dream. Tastefully decorated and offered fully furnished for easy, turn-key living, this well-kept 804 sq. ft. bungalow features 2 bedrooms and a 3-piece bath. Thoughtfully cared for over the years, updates include a water filtration system installed approximately 4 years ago, new deck, drywall, fresh paint and updated bathroom fixtures-simply arrive, settle in and enjoy. The generous yard offers plenty of room for outdoor games, gardens, BBQs and evenings gathered around the bonfire under the stars. Walk to the beach and Georgian Bay, wander to nearby shops for an ice cream or morning coffee, then come home to your own peaceful retreat. The existing bunkie provides additional storage or the potential to be refreshed into a fun bonus space. And this area isn't just for summer. Enjoy four-season living with beautiful fall colours and nearby hiking and trails, winter snowshoeing and cross-country skiing, snowmobiling throughout the region, ice fishing on Georgian Bay, and easy access to nearby ski hills and winter activities. Spring brings the trails and shoreline back to life, while summer is all about beaches, boating and days by the Bay. Conveniently located near Midland, Penetanguishene and Wasaga Beach, with an easy drive to Barrie and the GTA. Whether you're searching for a weekend escape, a year-round place to call home, or a beautiful private lot with future possibilities, 39 Domar Road offers the space, location and four-season lifestyle to make it your own. (id:62104)
21 Pinetree Court
Ramara, Ontario
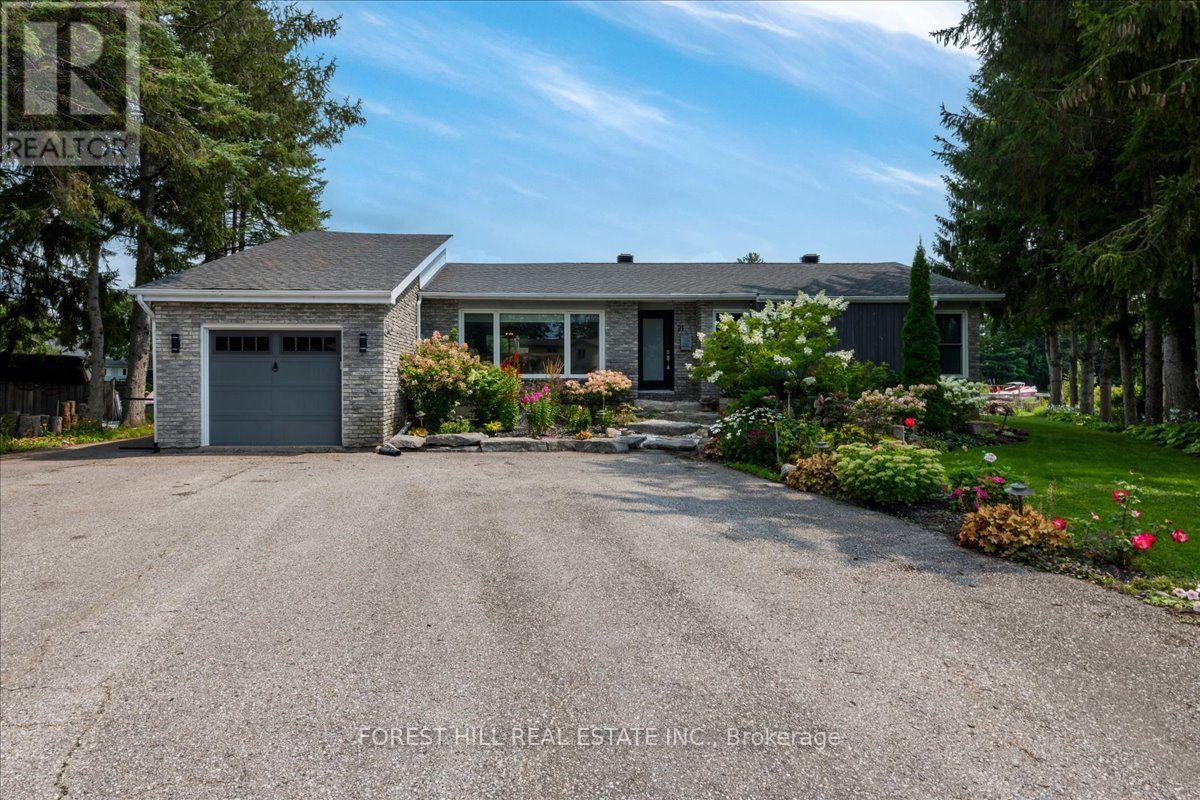
Waterfront bungalow in Lagoon City! Dock your boat on the private 145ft shorewall. Minutes by boat to Lake Simcoe & private sandy beaches. Situated on Turtle Lagoon at the end of a quiet cul-de-sac. Gourmet kitchen with a Napolean fireplace, beverage fridge & heated floor. Open concept, vaulted ceilings and sunken family room. 2 propane fireplaces, hardwood, custom built-in display cabinet. 2 full bathrooms with newer large showers. 2 patio walkouts to the backyard overlooking the canal. Gorgeous perennial gardens in the front and back & armor stone, mature trees & decking. Garage has an EV Charger. Enjoy easy access to two private resident beaches on Lake Simcoe, plus a full-service marina, restaurants, and an active community centre offering fitness classes, yoga, line dancing, euchre, and social clubs. Residents also enjoy a yacht club, racquet club (tennis & pickleball), and extensive walking, biking, and ATV trails. All municipal services and high-speed internet is available - combining waterfront living with modern convenience. Prime Location:20 minutes to Casino Rama Resort for world-class entertainment & dining, 30 minutes to Orillia for big box stores, waterfront parks, dining & shopping. Approximately 1.5 hours to the GTA. (id:62104)
39 Domar Road
Tiny, Ontario
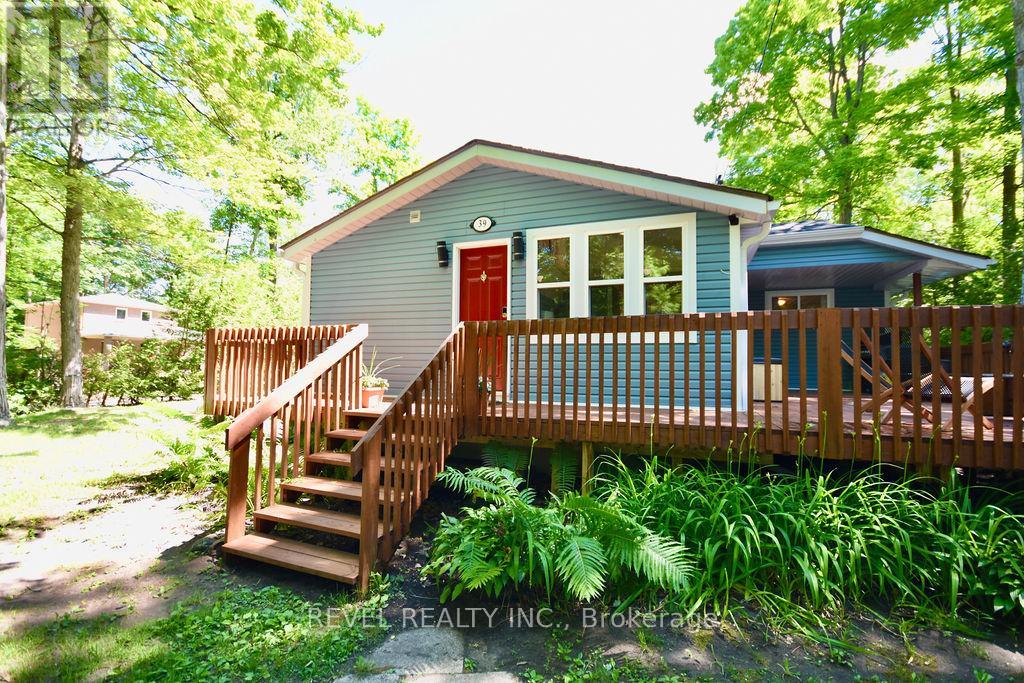
Welcome to 39 Domar Rd in the popular Balm Beach area of Tiny Township! Why rent for a week when you can live year-round at your favourite vacation getaway? This cozy, fully furnished 2 bed + den home offers everything you need inside and out - tasteful furnishings, upgraded interior finishes, stainless steel appliances, and high-speed internet for those working from home. Enjoy plenty of outdoor space on the large 100 x 150 ft lot, surrounded by mature trees for added privacy. Walk out to your covered deck for BBQs, soak up the sun, or relax in one of the many sitting areas. The property is also outfitted with a tennis/volleyball area, picnic bench, fire pit, and parking for 6+ vehicles. Located just a short walk to beautiful white sandy beaches, nostalgic shops, restaurants, parks, and more, with Midland, Penetanguishene, and Elmvale only a 15-minute drive away.1-year lease available Immediately. First & last required, along with full Equifax report, photo ID, rental application, and proof of income. Lease Price + Hydro, Internet, Insurance (id:62104)
505 Attawandaron Road
Kincardine, Ontario
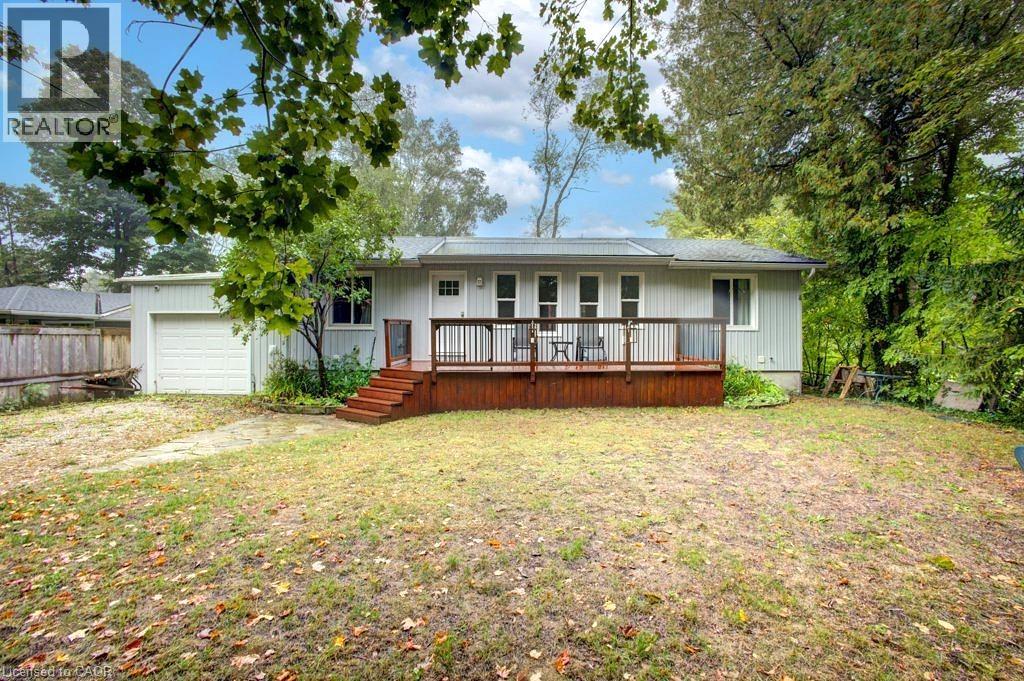
A charming bungalow that's been recently upgraded from top to bottom can be found in the sought-after lakeside community of Point Clark—just steps from the beach and the beauty of Lake Huron. This well-kept home combines the best of cottage charm with the practicality of year-round living, offering a perfect retreat for weekends, summers, or full-time enjoyment. The home features 6 beds and 2 full baths, making it ideal for family, guests, or those looking for a beautiful private retreat to host the entire family. The open-concept layout brings everyone together with a bright living room, a well-designed kitchen with ample cabinetry (2018), and an inviting eating bar perfect for casual meals or entertaining. Large windows (2018-2020) draw in natural light and provide views of the peaceful surroundings, enhancing the homes airy feel. With valuable upgrades inclusive of roof (2021), furnace (2023), AC (2023), and an owned tankless water heater. Step outside and extend your living space with two sundecks (2015)—the perfect spots to enjoy morning coffee, summer barbecues, or breathtaking sunsets after a day at the lake. The spacious backyard provides plenty of room for outdoor activities, gardening, or simply relaxing in a private, quiet setting. With new spray foam insulation (2016) and the entire foundation dug up and wrapped (2015), this home is designed for year-round living, ensuring comfort through every season. With low-maintenance grounds, you can spend less time on upkeep and more time enjoying all that Point Clark has to offer. Whether you’re searching for a peaceful family getaway, a full-time residence, or an investment in a welcoming beachside community, this property checks all the boxes. Stroll down to the water’s edge for swimming, boating, or picnics, and take advantage of the area’s scenic walking trails, lighthouse, and small-town charm. Don’t miss the opportunity to call this well-maintained, move-in ready bungalow your own. (id:62104)
60 Ebydale Drive
Kitchener, Ontario
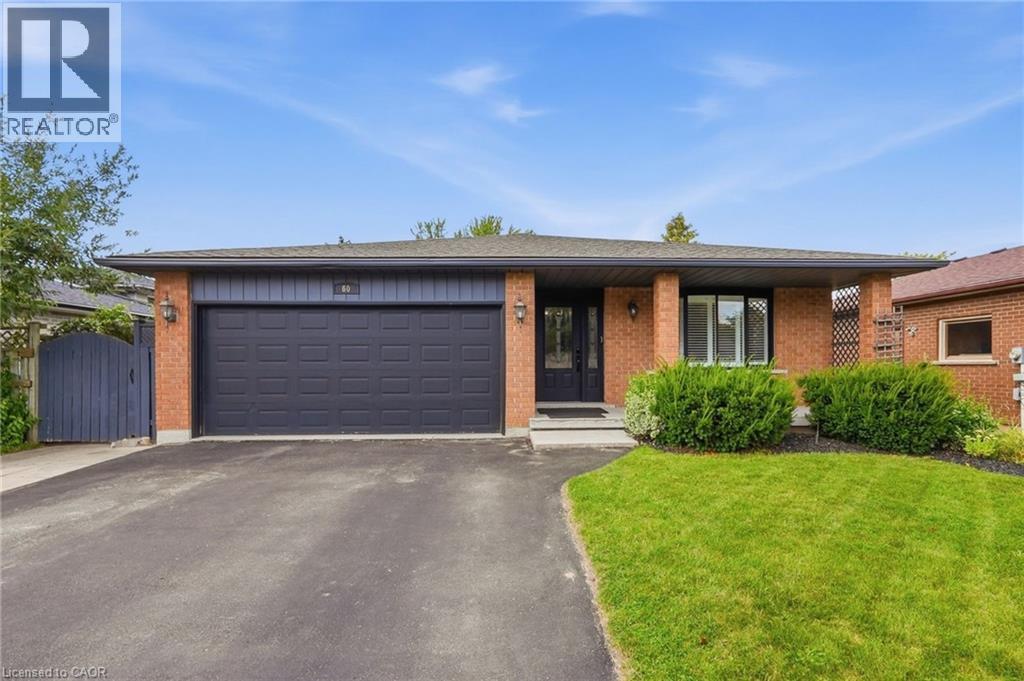
Welcome to 60 Ebydale Drive, a beautifully refreshed and remarkably spacious 4-bedroom, 2-bathroom backsplit home situated in the family-friendly neighborhood of Idlewood in a prime Kitchener location. This generous home offers exceptional living space with large rooms throughout, perfect for the growing family. Step inside to discover stunning new flooring and baseboards that create a fresh, modern ambiance across the expansive living areas. The heart of the home features a spacious kitchen with gorgeous new countertops, a brand-new fridge, and dishwasher, offering plenty of culinary creativity. The inviting and spacious family room showcases a cozy fireplace, ideal for relaxing evenings with ample room for everyone to spread out, and features convenient walk-out access to the deck. Both bathrooms have been tastefully renovated in 2023, offering contemporary style and comfort. Recent mechanical upgrades ensure peace of mind, including a new furnace (2023), water heater (2025), and washer and dryer (2022). The home is future-ready with a sub-panel in the laundry area and an EV-ready 220v outlet in the garage. The main floor flows seamlessly through generous living and dining areas, while upstairs you'll find spacious, bright bedrooms. The lower level offers a fantastic recreation room with abundant space for entertainment and additional storage. Outside, the expansive private backyard is an entertainer's dream featuring a large custom deck perfect for BBQs and gatherings, complete with a relaxing hot tub for year-round enjoyment. Enjoy the convenience of nearby parks, trails, schools, shopping centers, and easy highway access, with a park directly across the street and Recreation Center nearby, bus stops steps away, and the home located on school bus routes. This move-in-ready gem combines modern enhancements, practical features, generous living space, and an unbeatable family-friendly location. Don't miss this exceptional opportunity! (id:62104)
7543 Kennedy Road
Markham, Ontario
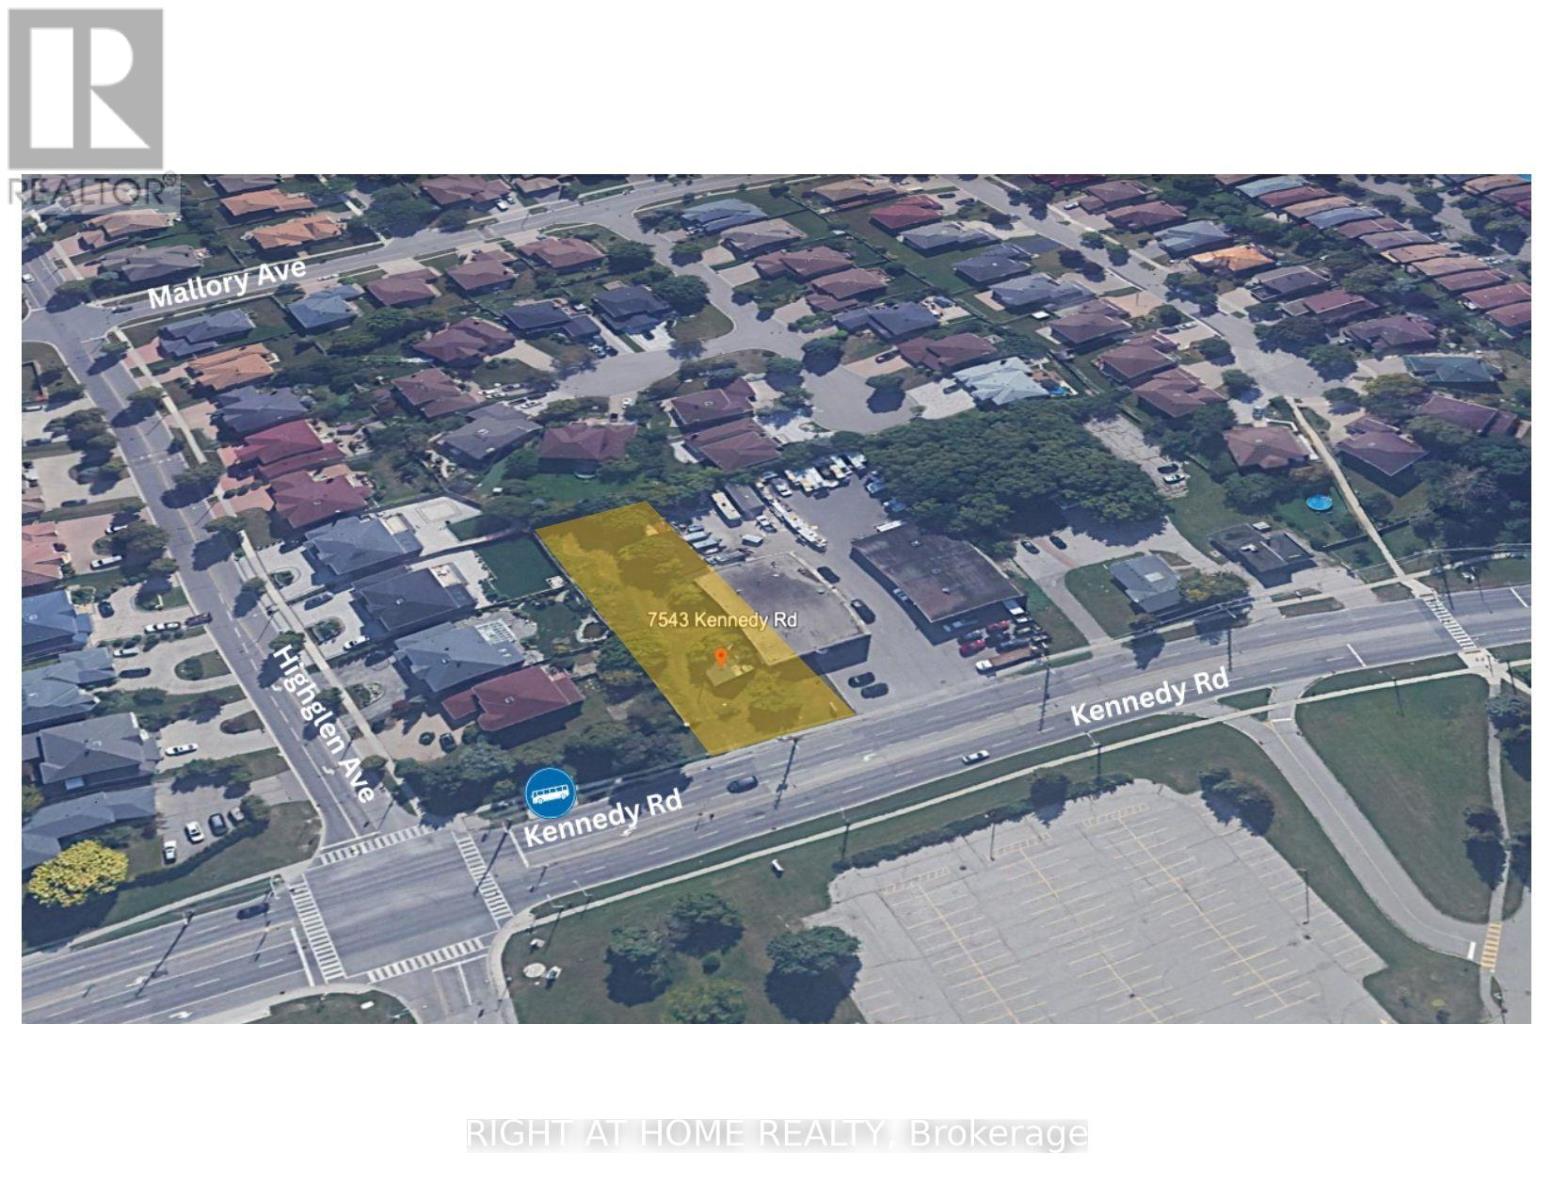
Rare development opportunity on Kennedy Road! 0.34-acre (55 x 267 ft) parcel with excellent arterial exposure, currently zoned RRH (Single Family Rural Residential) with a Residential Official Plan designation. A pre-consultation for a proposed 6-unit residential building was submitted a few years ago, as per the Seller. Buyer to verify with the City of Markham. Potential to develop into a residential building or commercial building. Ideal for an end-user or builder looking to redevelop or hold. Steps to transit (YRT bus at Kennedy/Highglen), close to Milliken GO & Unionville GO (1.7 km), Hwy 407 access, schools, parks and the Kennedy Road retail corridor. Not within the Greenbelt; within TRCA jurisdiction but not a Regulated Area per screening tool. Buyer/buyer's agent to independently verify all zoning, planning, survey, and development information (id:62104)
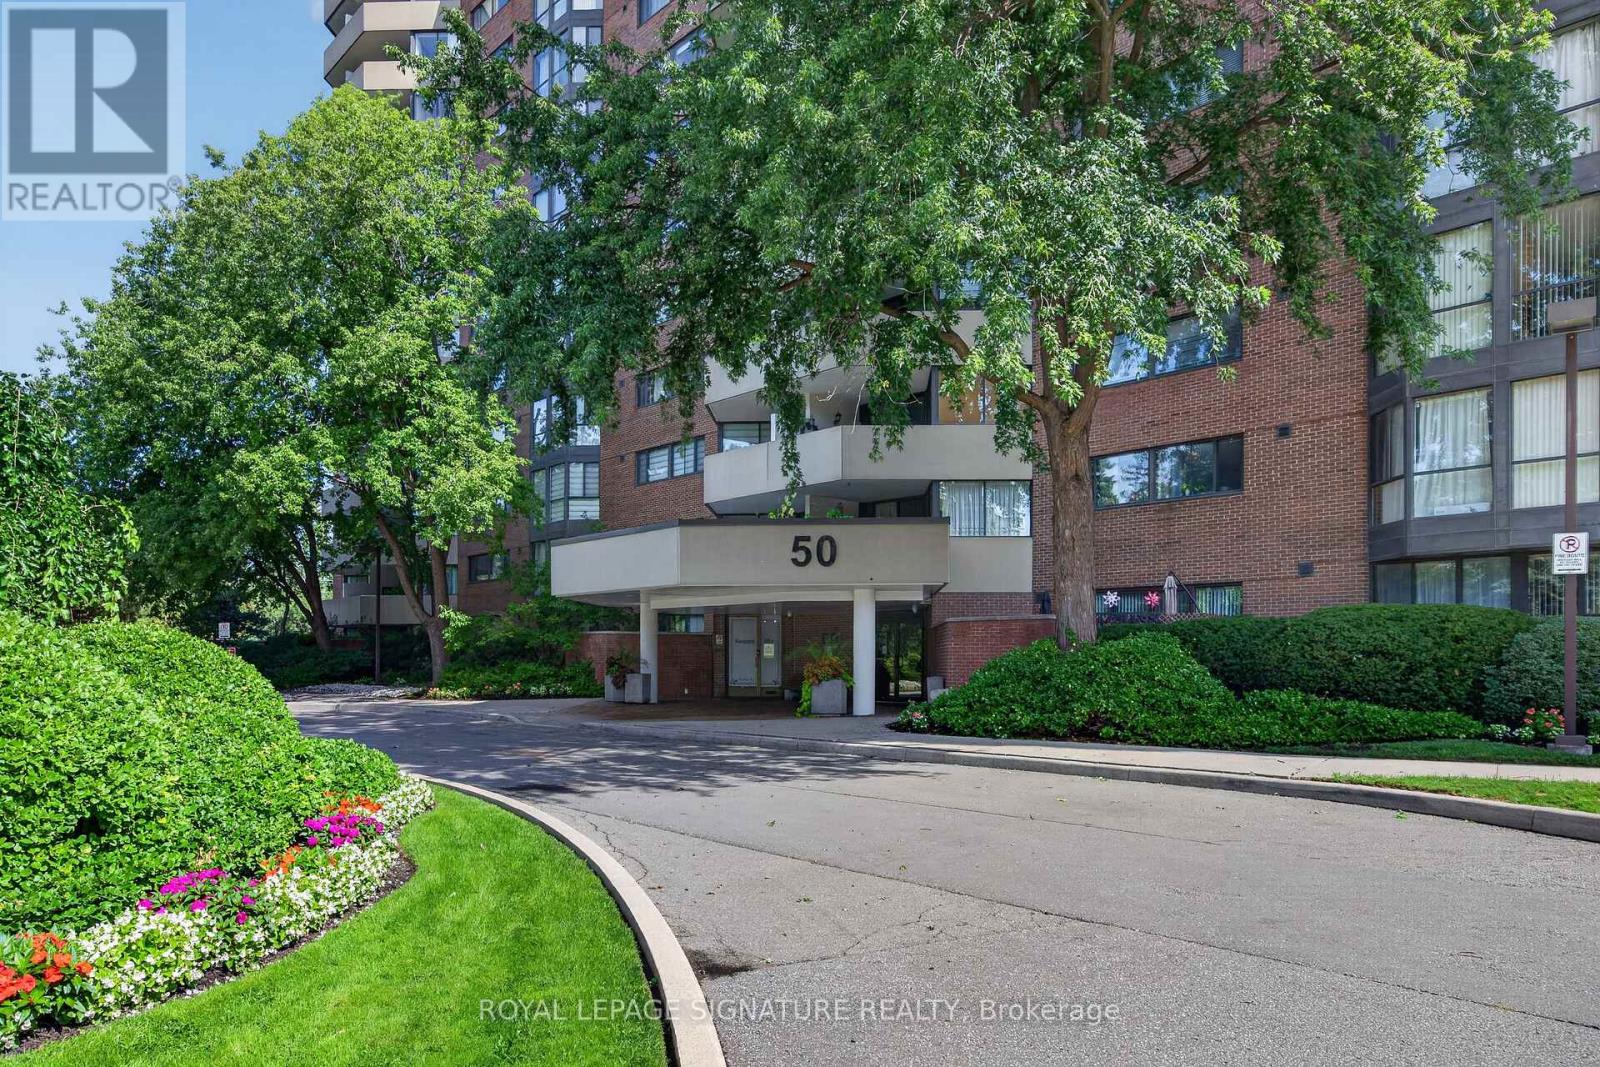
1210 - 50 Baif Boulevard
Richmond Hill, Ontario
Fully furnished move-in ready. Lease includes Internet, Hydro, Heat, Water, TV, Parking (2), &Amenities. Welcome to this beautifully renovated 3 bedroom suite on the penthouse level of 50 Baif Boulevard, offering exceptional space, incredible unobstructed views and a prime Richmond Hill location. Bright, spacious and tastefully updated, this impressive suite features generously sized rooms,new flooring, fresh paint, new windows and sliding balcony door, and a large private balcony where you can relax and enjoy the expansive views.The versatile bedroom features a Murphy bed with a built-in desk when raised, making it ideal as a home office and bedroom. The entire suite has been meticulously maintained and professionally cleaned every two weeks. With its spacious layout and three full bedrooms, this is an exceptional opportunity for afamily or for buyers looking to downsize without sacrificing space.Two parking spaces included. The underground garage features the added convenience of a car wash.Lease include all utilities, Cable TV and high-speed Rogers Internet.Enjoy the newly renovated Club 66 amenities, including a swimming pool, exercise room, games room,library and party room. Ideally situated in sought-after North Richvale, just moments from Hillcrest Mall,Yonge Street, parks, schools, shopping, restaurants and transit. A rare combination of space, views,amenities and convenience in the heart of Richmond Hill. (id:62104)
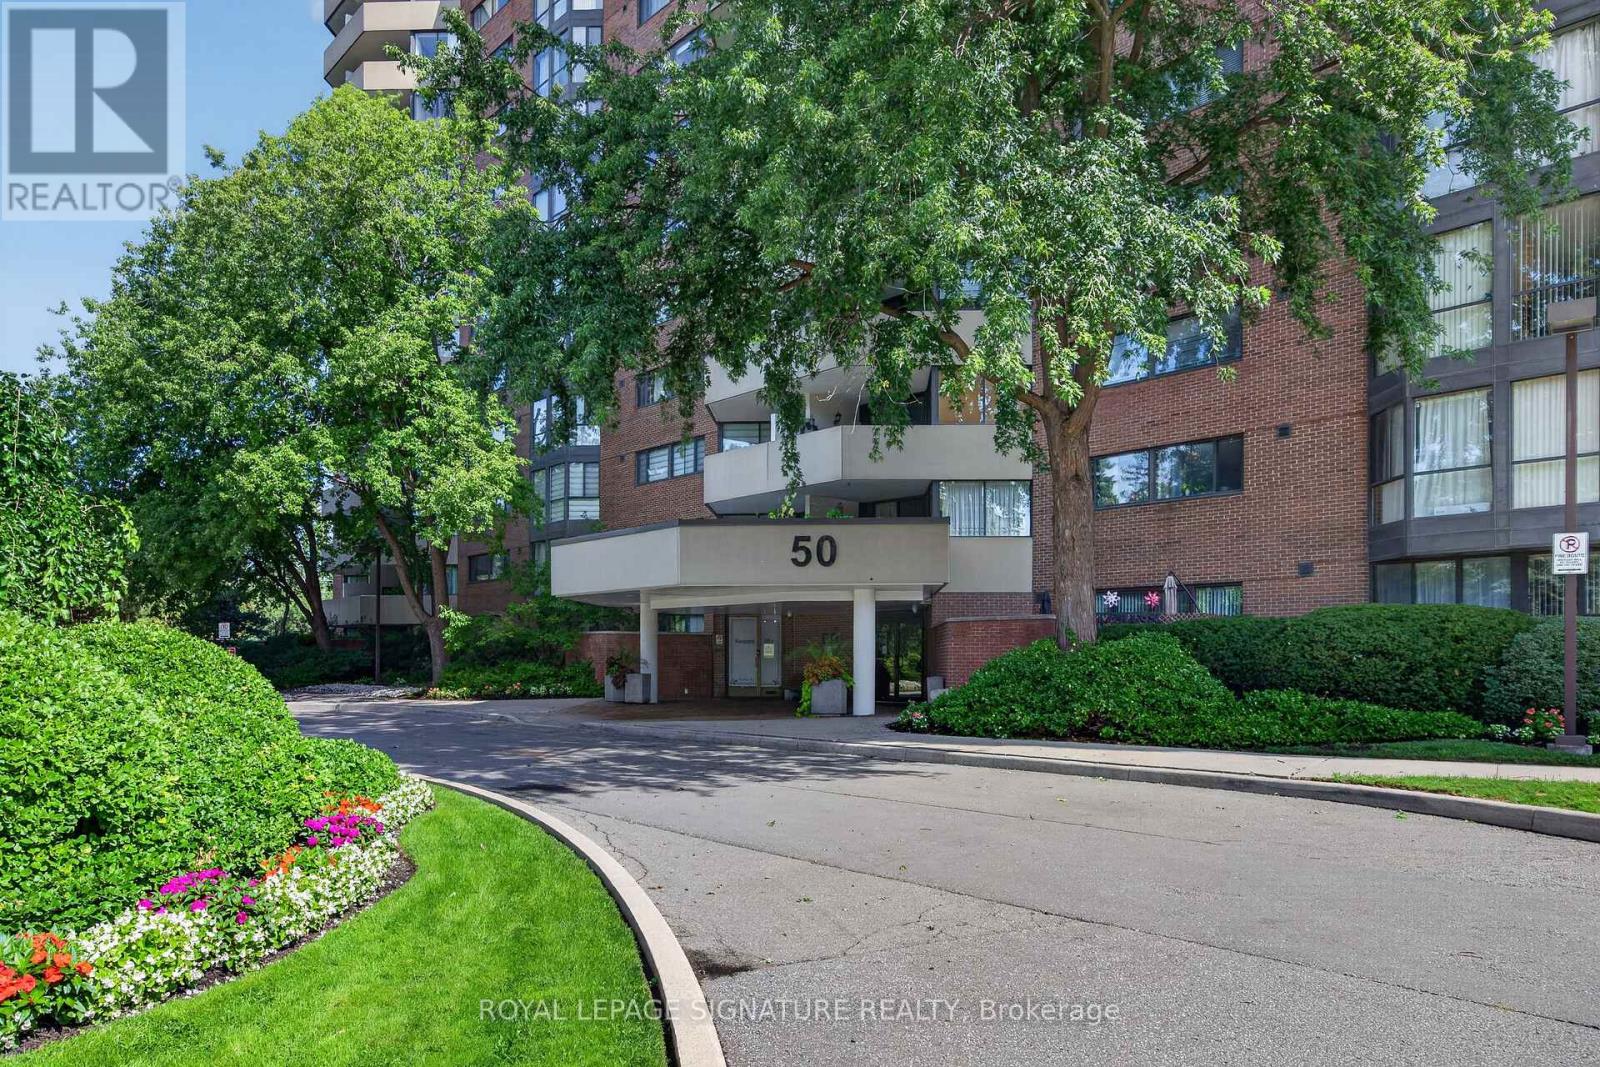
1210 - 50 Baif Boulevard
Richmond Hill, Ontario
Lease includes Internet, Hydro, Heat, Water, TV, Parking (2), & Amenities. Welcome to this beautifully renovated 3 bedroom suite on the penthouse level of 50 Baif Boulevard, offering exceptional space, incredible unobstructed views and a prime Richmond Hill Location. Bright, spacious and tastefully updated, this impressive suite features generously sized rooms,new flooring, fresh paint, new windows and sliding balcony door, and a large private balcony where you can relax and enjoy the expansive views.The versatile bedroom features a Murphy bed with a built-in desk when raised, making it ideal as a home office and bedroom. The entire suite has been meticulously maintained and professionally cleaned every two weeks. With its spacious layout and three full bedrooms, this is an exceptional opportunity for afamily or for buyers looking to downsize without sacrificing space.Two parking spaces included. The underground garage features the added convenience of a car wash.Lease include all utilities, Cable TV and high-speed Rogers Internet.Enjoy the newly renovated Club 66 amenities, including a swimming pool, exercise room, games room,library and party room. Ideally situated in sought-after North Richvale, just moments from Hillcrest Mall,Yonge Street, parks, schools, shopping, restaurants and transit. A rare combination of space, views,amenities and convenience in the heart of Richmond Hill. (id:62104)
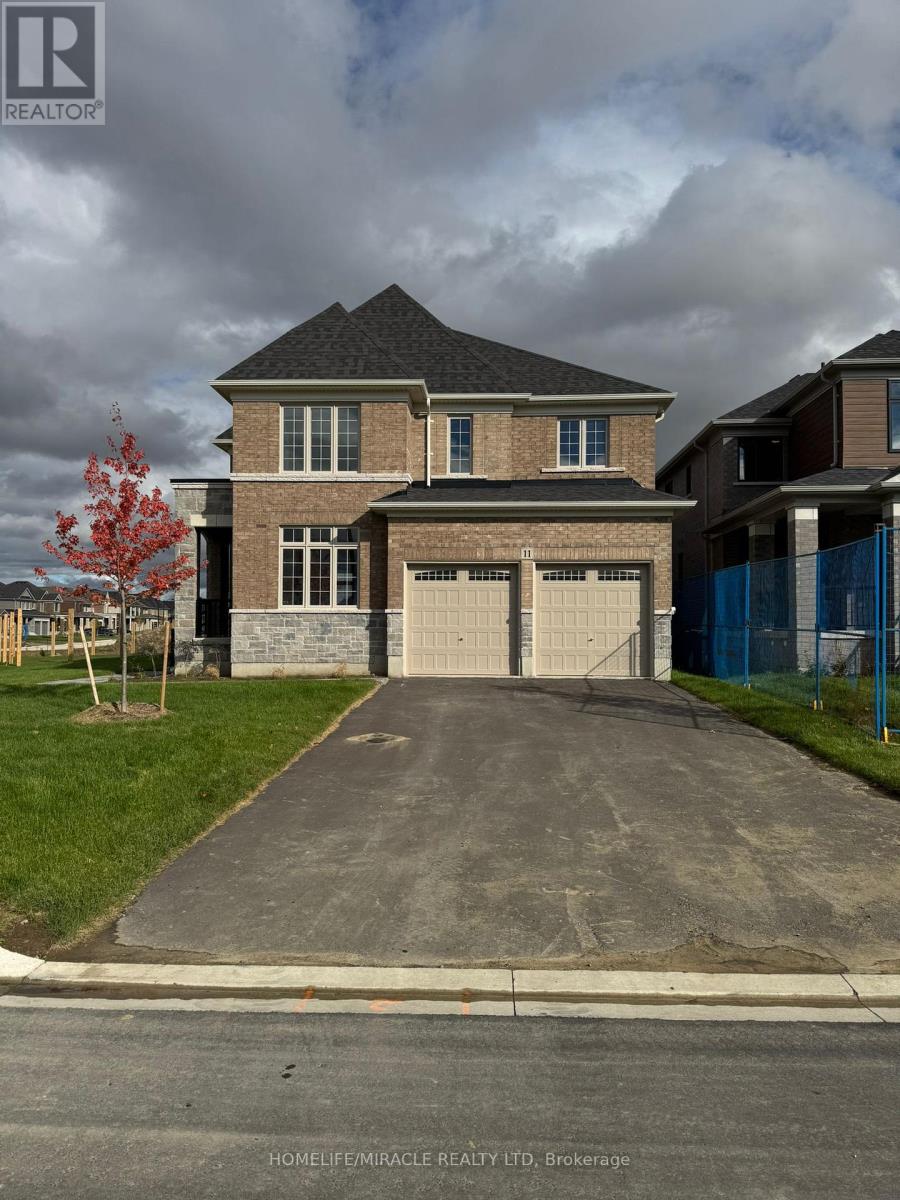
11 Cranes Heights
Adjala-Tosorontio, Ontario
Welcome to this brand spacious home with PREMIUM CORNER LOT, NO HOUSE @ BACK, NO SIDEWALK !This Gorgeous Home has a great layout, open concept with separate living room ,dining room and family room room, kitchen & dining area filled with an abundance of natural light, 6 car parking, NO SIDEWALK. A Perfect Place for a Family. Kitchen W/Island and Pantry. Sun-Filled Primary Bedroom W/5 PC Ensuite and Walk-In Closet. 3 additional Generous Sized Bedrooms serviced. 2nd bedroom has attached 3pc washroom. 3rd & 4th Bedroom comes with a Jack/Jill 3PCwashroom. 100% utilities to be paid by tenant. (id:62104)
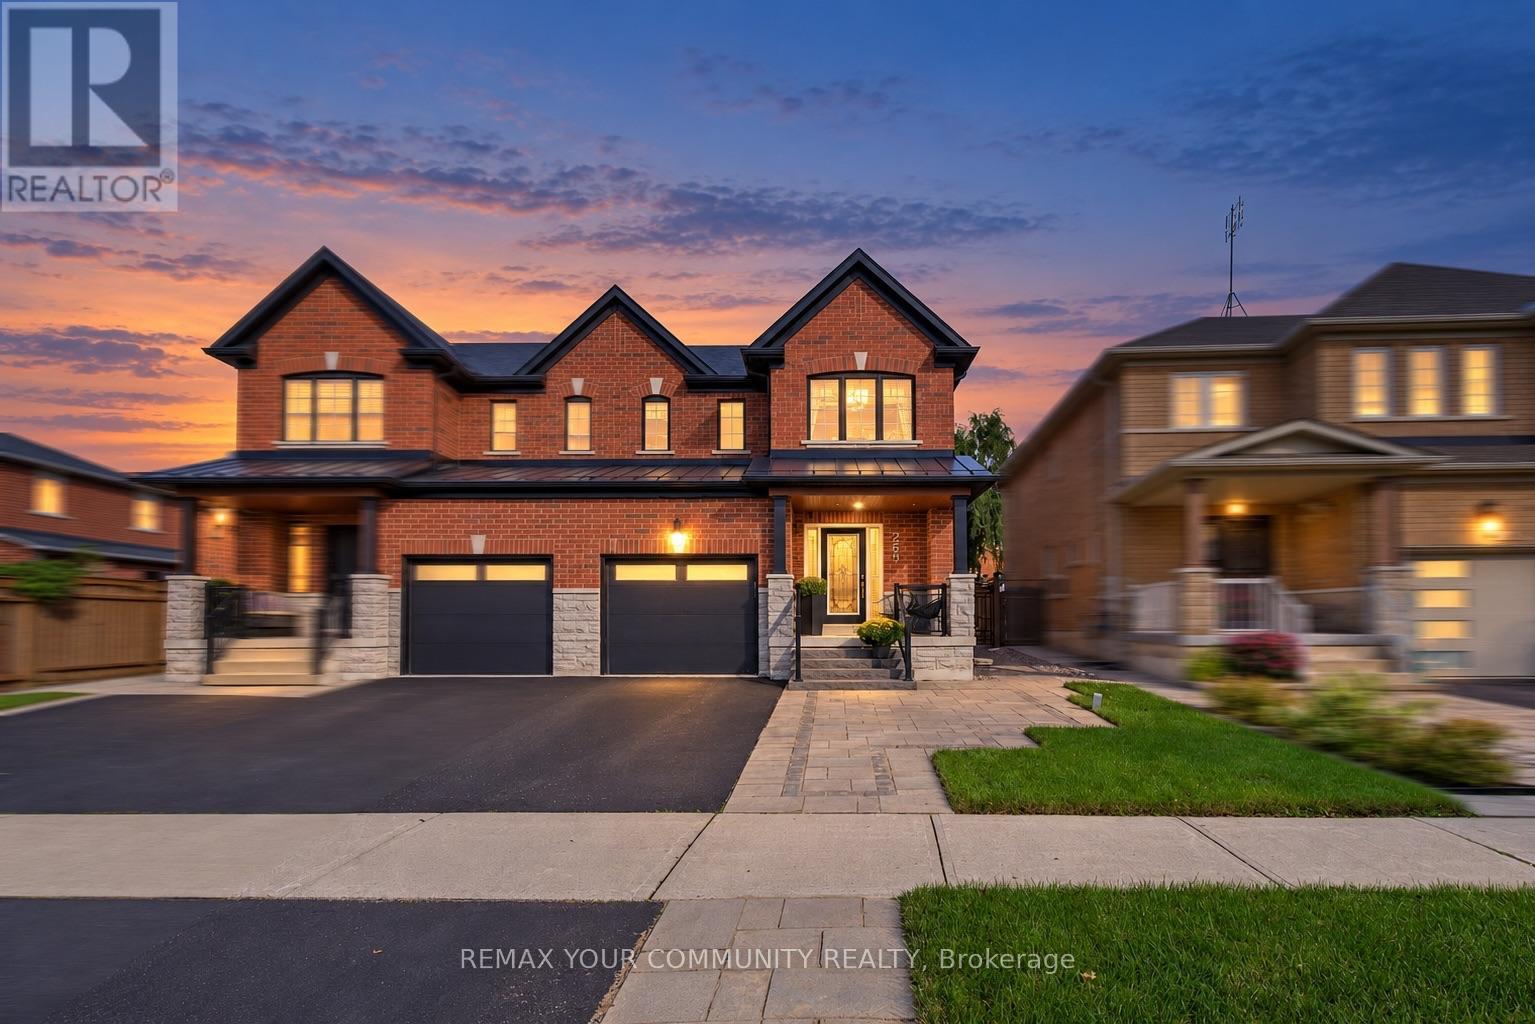
265 Golden Orchard Road
Vaughan, Ontario
Welcome to 265 Golden Orchard Road-a stunningly upgraded semi-detached home offering 3 bedrooms, a beautifully finished basement and an exceptional layout designed for comfortable living and effortless entertaining! Ideally situated steps from scenic trails, top-rated schools, parks and shops, with convenient access to two GO stations. The bright, refined interior features fresh designer paint, wainscotting, smooth ceilings throughout, crown mouldings, pot lights and hardwood flooring across the main and second levels. A stained oak staircase with iron pickets, custom wall panelling and millwork, and custom closet organizers add style and function throughout. The updated kitchen is complete with quartz countertops, a stylish backsplash, stainless steel appliances and a gas stove. The fully renovated basement offers outstanding additional living space with an electric fireplace, expansive wet bar and two bar fridges-including a beer dispenser-creating the perfect setting for movie nights, gatherings or a private family retreat. Outside, enjoy professionally landscaped front, side and rear grounds with in-ground lighting, elegant glass front railings, upgraded steps and fascia lighting. The private, tree-lined backyard features low-maintenance turf and is designed for entertaining, complete with a gas BBQ line and included BBQ. Additional upgrades include roof shingles and metalwork completed in 2021, an easy-care epoxy garage floor and a freshly sealed driveway. Stylish, move-in ready and ideally located-just bring your furniture and move in! (id:62104)
904 - 21 Meadowdale Road
Vaughan, Ontario
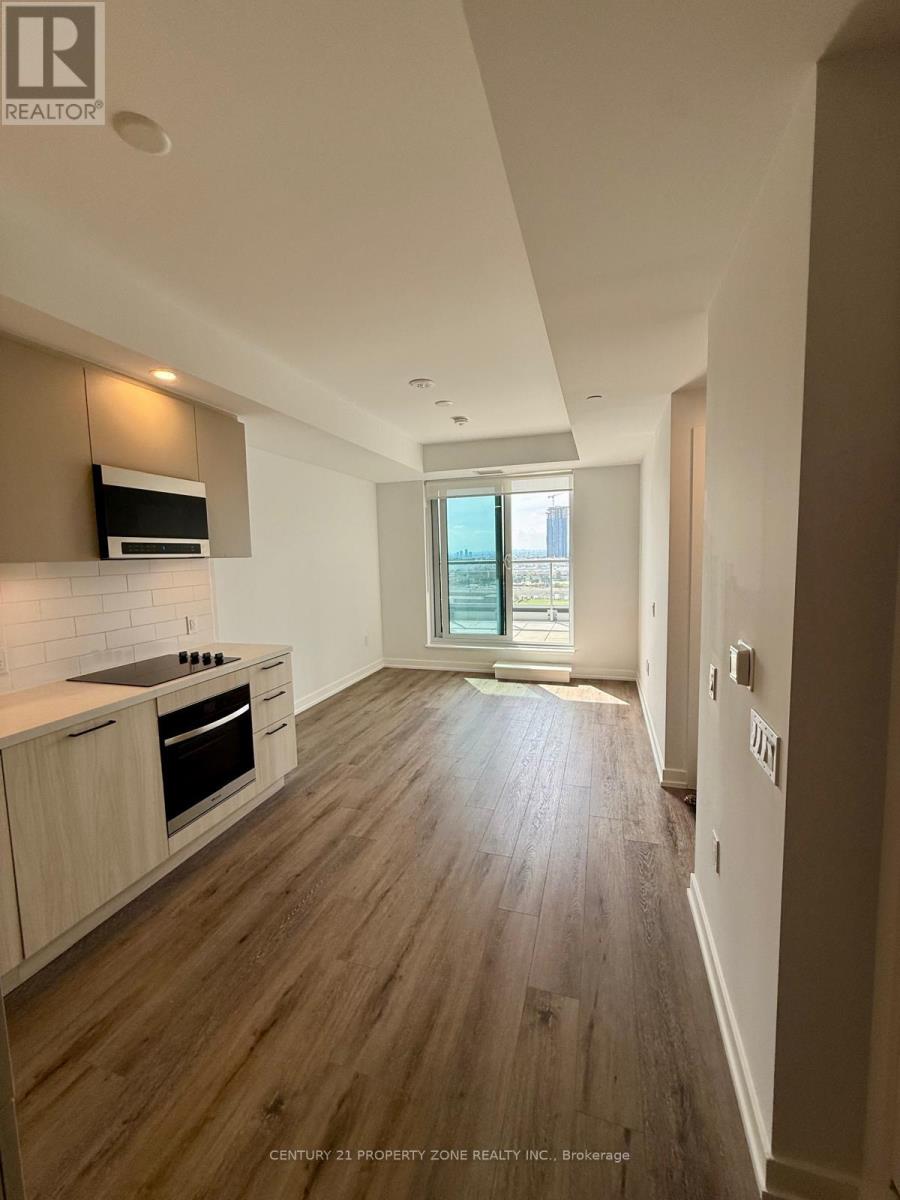
Welcome To The Vincent Condominiums In The Heart Of Vaughan's Vibrant VMC! This Beautiful 1 Bedroom + Den Suite Features An Open-Concept Layout, Modern Finishes, And Unobstructed Views. Enjoy Hotel-Inspired Amenities Including 24-Hr Concierge, Outdoor Pool, BBQ Areas, Fitness Centre, Co-Working Spaces, Sports Lounge, And Residents' Lounge. Steps To VMC TTC Subway Station, VIVA/YRT Transit, Shopping, Dining, And Major Highways. Minutes To Vaughan Mills, Canada's Wonderland, IKEA, York University, And More. Perfect For Professionals, Students, Or First-Time Buyers Seeking Modern Urban Living! (id:62104)
114 Selwyn Road
Richmond Hill, Ontario
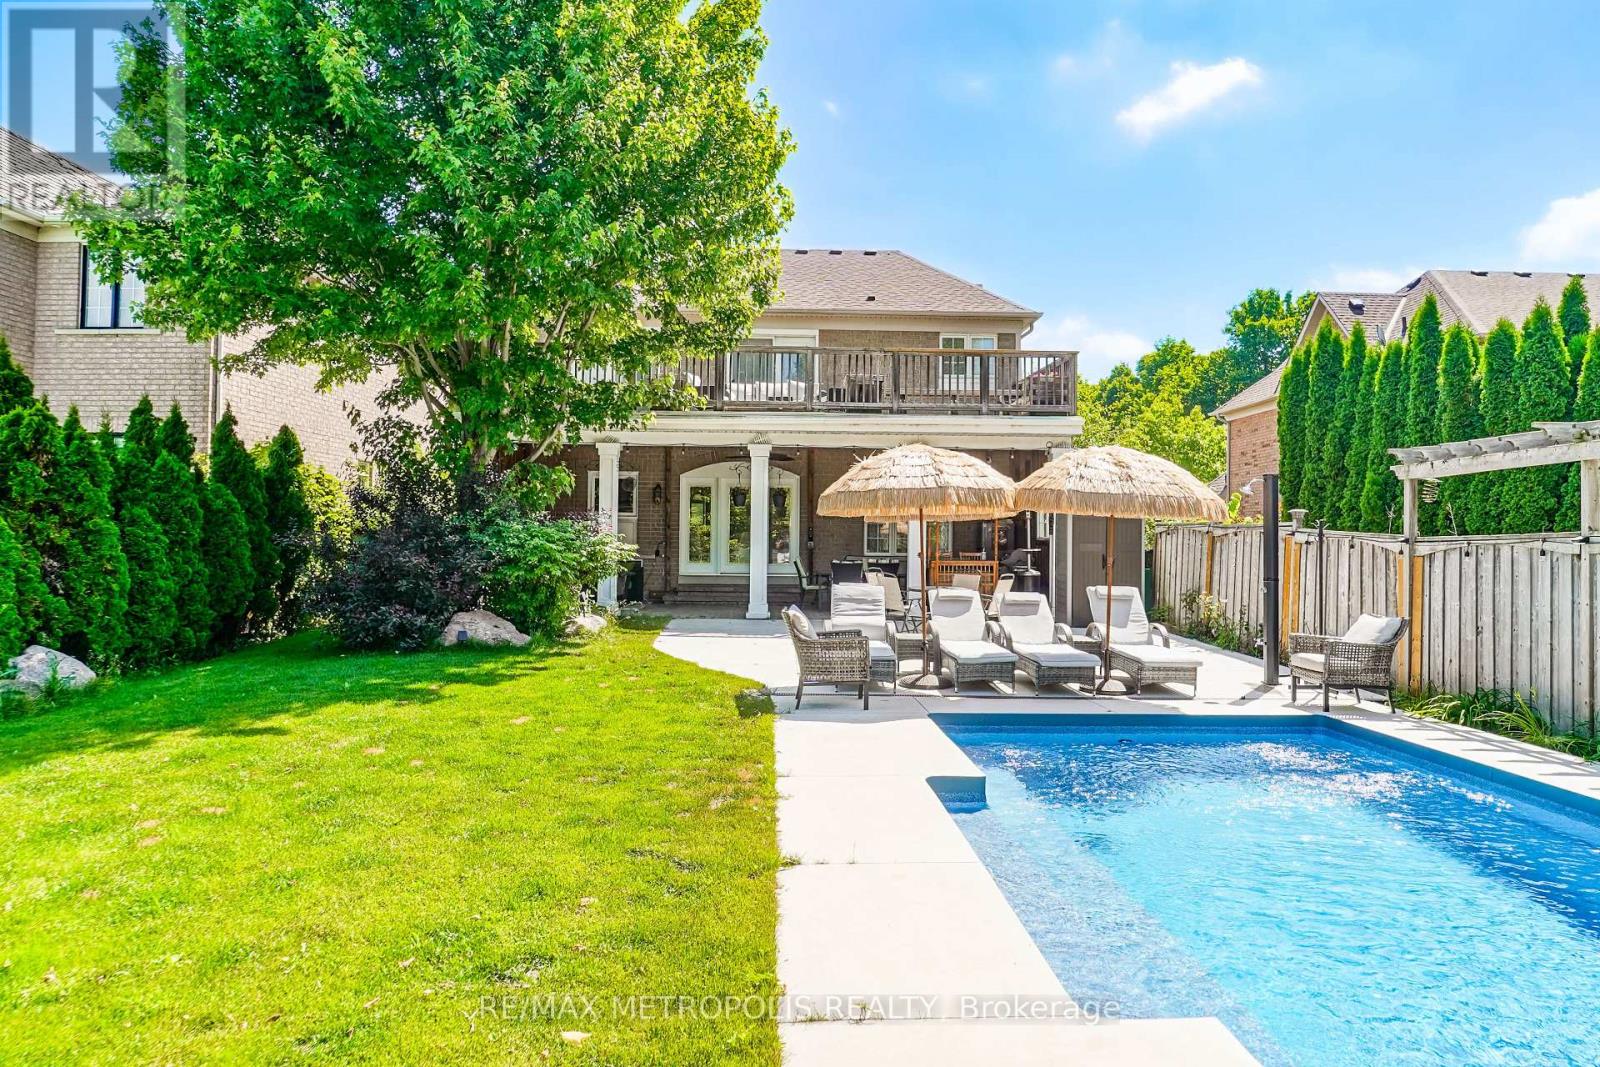
Spectacular Ravine Lot with Pond Views and a Private Backyard Oasis!Truly one-of-a-kind, extensively renovated 4-bedroom family home on an oversized ravine lot overlooking a tranquil pond and lush greenbelt. The bright, modern kitchen features sleek cabinetry, abundant storage, built-in stainless steel appliances, a built-in coffee machine, and a garburator. A stunning modern see-through fireplace adds warmth and style to the beautifully designed living space.Walk out from the kitchen to an expansive covered veranda, perfect for entertaining even on rainy days. The exceptional backyard retreat features an inground saltwater pool, a spacious lounging area, generous greenspace, berry bushes, and a natural gas BBQ hookup.The impressive primary suite offers breathtaking pond and greenbelt views, a sitting area, and double-door access to a huge private balcony. Its beautifully renovated ensuite features a freestanding bathtub, a glass-enclosed shower, and modern finishes.The finished basement includes a large bedroom, a full washroom, a spacious recreation room, plenty of storage, and excellent flexibility for guests or extended family. Additional upgrades include a 200-amp electrical panel and a Level 2 EV charger. All existing California shutters will be included and are currently removed.Located in an exceptional family-friendly neighbourhood with highly regarded schools. School bus service is available to Moraine Hills Public School, city bus service connects to Richmond Hill High School, and French Immersion is within walking distance. With only one immediate neighbour and a walking path along the other side, this remarkable property offers outstanding privacy.A rare opportunity to enjoy luxury, nature, privacy, and exceptional family living in one unforgettable home! (id:62104)
7 Deer Run Court
Richmond Hill, Ontario
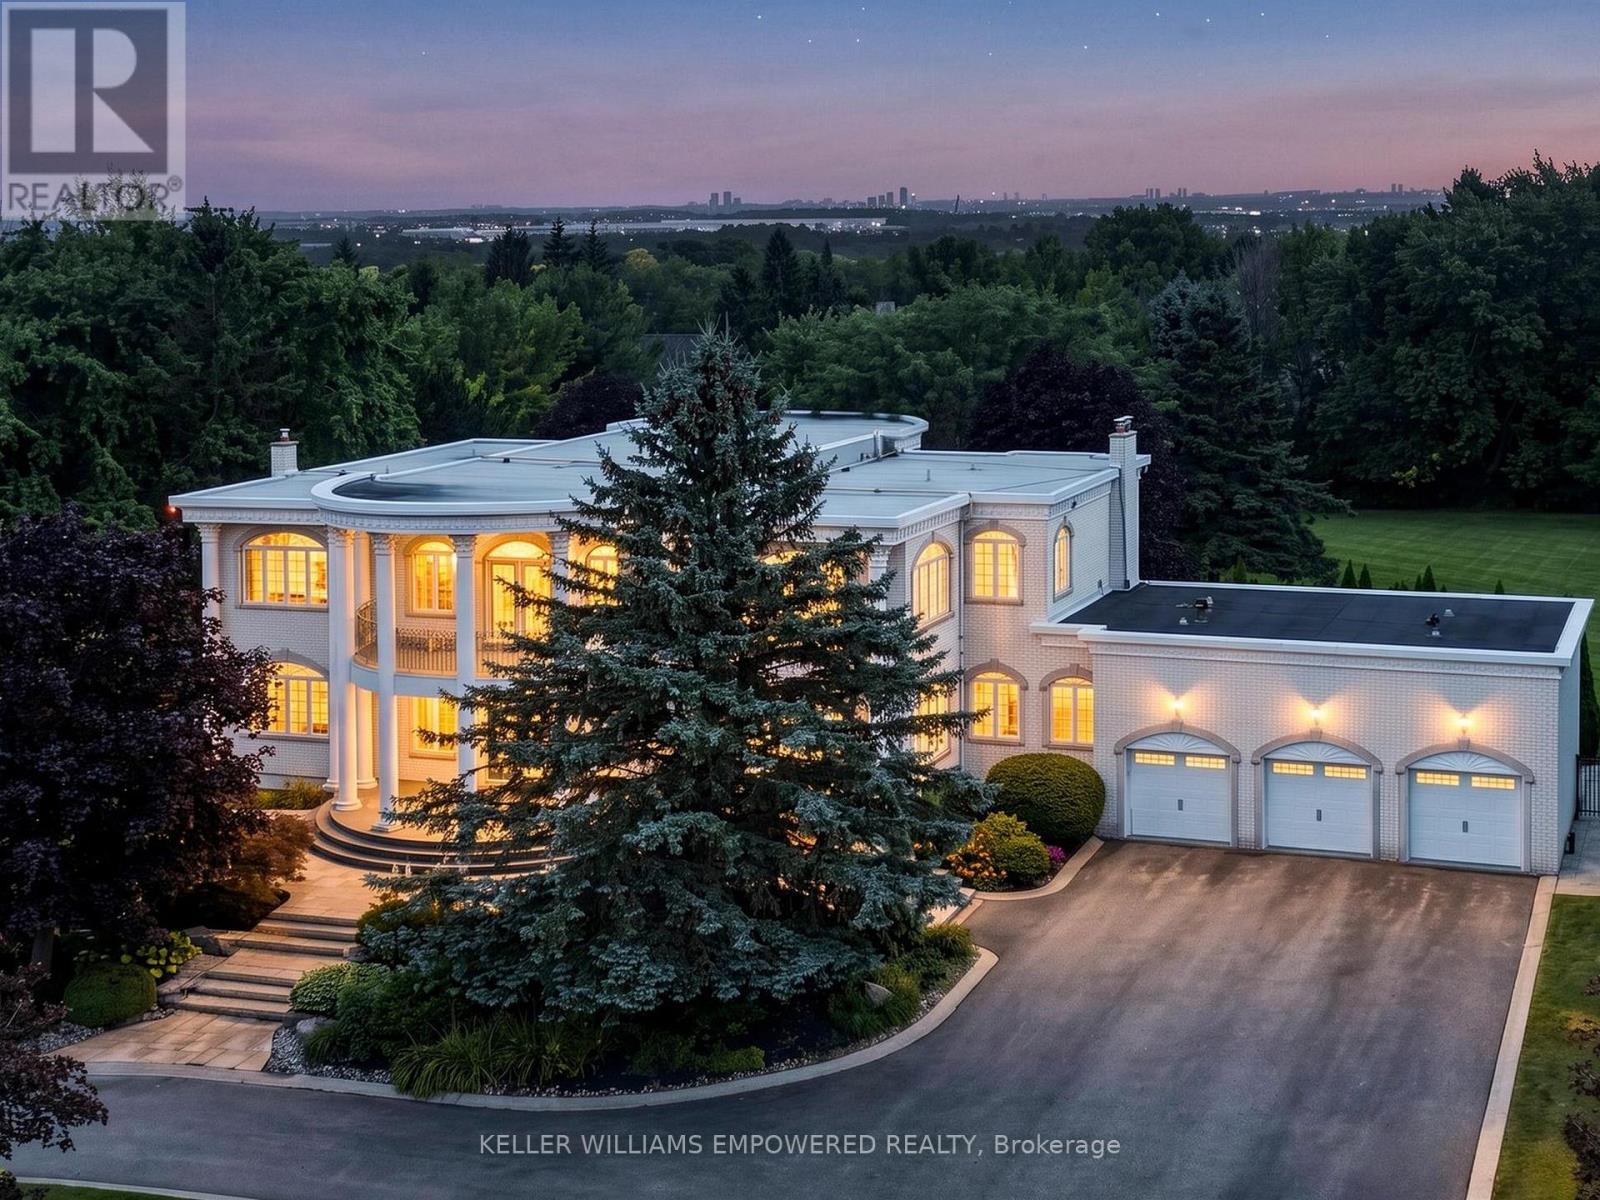
A truly distinctive residence where timeless architectural details meet exceptional spaces for living and entertaining. The impressive arrival features a crescent-shaped driveway, towering mature trees, architectural pillars, exterior night lighting and a flagstone walkway leading to the covered front porch. Inside, the grand marble foyer showcases intricate ceiling medallions, crystal chandeliers, crown mouldings and the striking Scarlett O'Hara staircase with iron pickets and wood handrail. The main level showcases hardwood floors, picture-frame mouldings and expansive palladium-topped windows. The beautifully appointed kitchen features marble countertops, centre island with seating for six, Miele gas cooktop with BBQ feature, Miele dishwasher, Bosch built-in oven, LG refrigerator, walk-in pantry, appliance station and desk area. The dining area provides direct access to the rear entertainment space, while the formal dining and living rooms offer an elegant flow. The family room features a gas fireplace and glass atrium overlooking the grounds, complemented by a distinguished home office. The primary retreat offers a private sitting room, covered outdoor access and luxurious ensuite with Jacuzzi whirlpool bath and glass-enclosed rain shower. The lower level is designed for entertaining with a dedicated bar, billiards room with floor-to-ceiling marble gas fireplace, recreation room, second kitchen, sauna and walk-up to the rear grounds. The private outdoor setting features mature conifers and hedges surrounding a saltwater pool, flagstone decking, diving board and expansive entertainment areas. Set in a sought-after estate community where nearby you can enjoy scenic trails, beautiful parks, nearby golf, Oak Ridges Community Centre & Pool, the 19th Avenue Farmers Market and a wide choice of shopping and dining venues. A selection of highly regarded schools further enhances this family-friendly community. (id:62104)
Basement - 116 Leyburn Avenue
Richmond Hill, Ontario
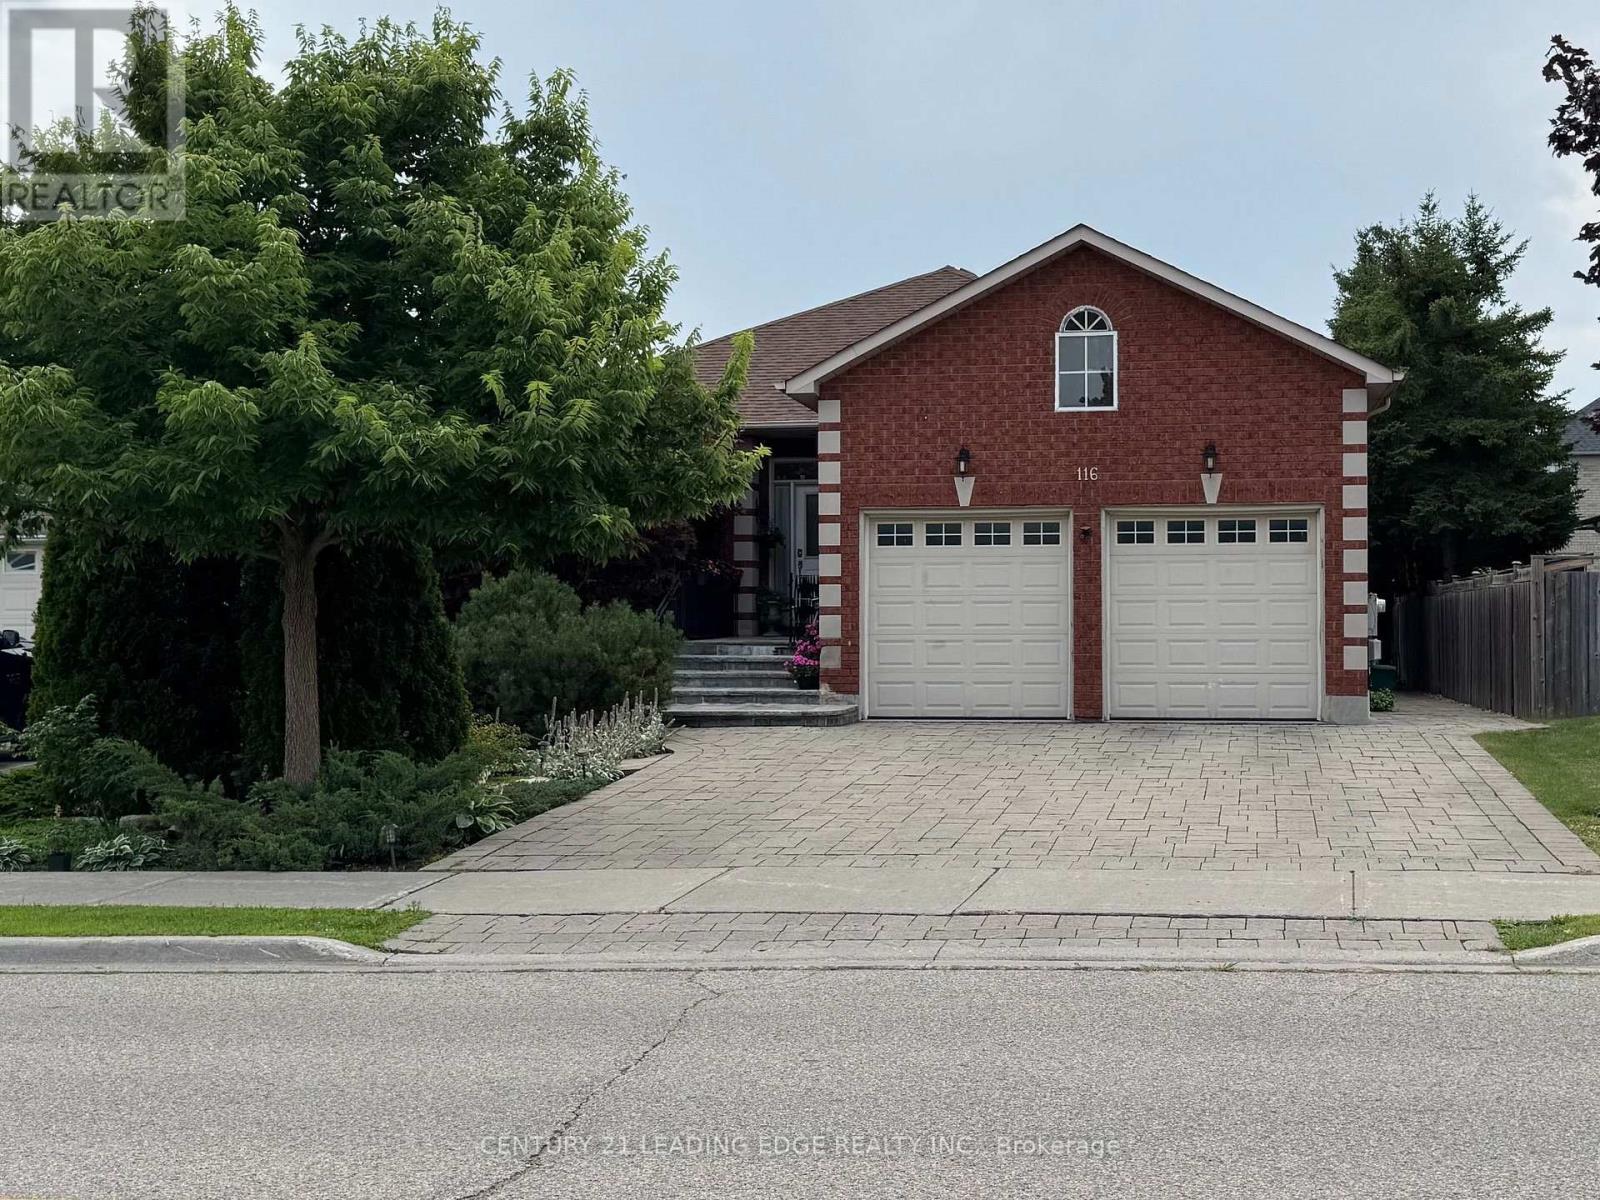
Luxury basement apartment, 3 bed rooms, 2 bath, separate entrance, 2000 sq ft, 8ft ceilings, 2 parking, Shared laundry in the basement, Plenty of closet and cabinet space, walking distance to shops and supermarkets. (id:62104)
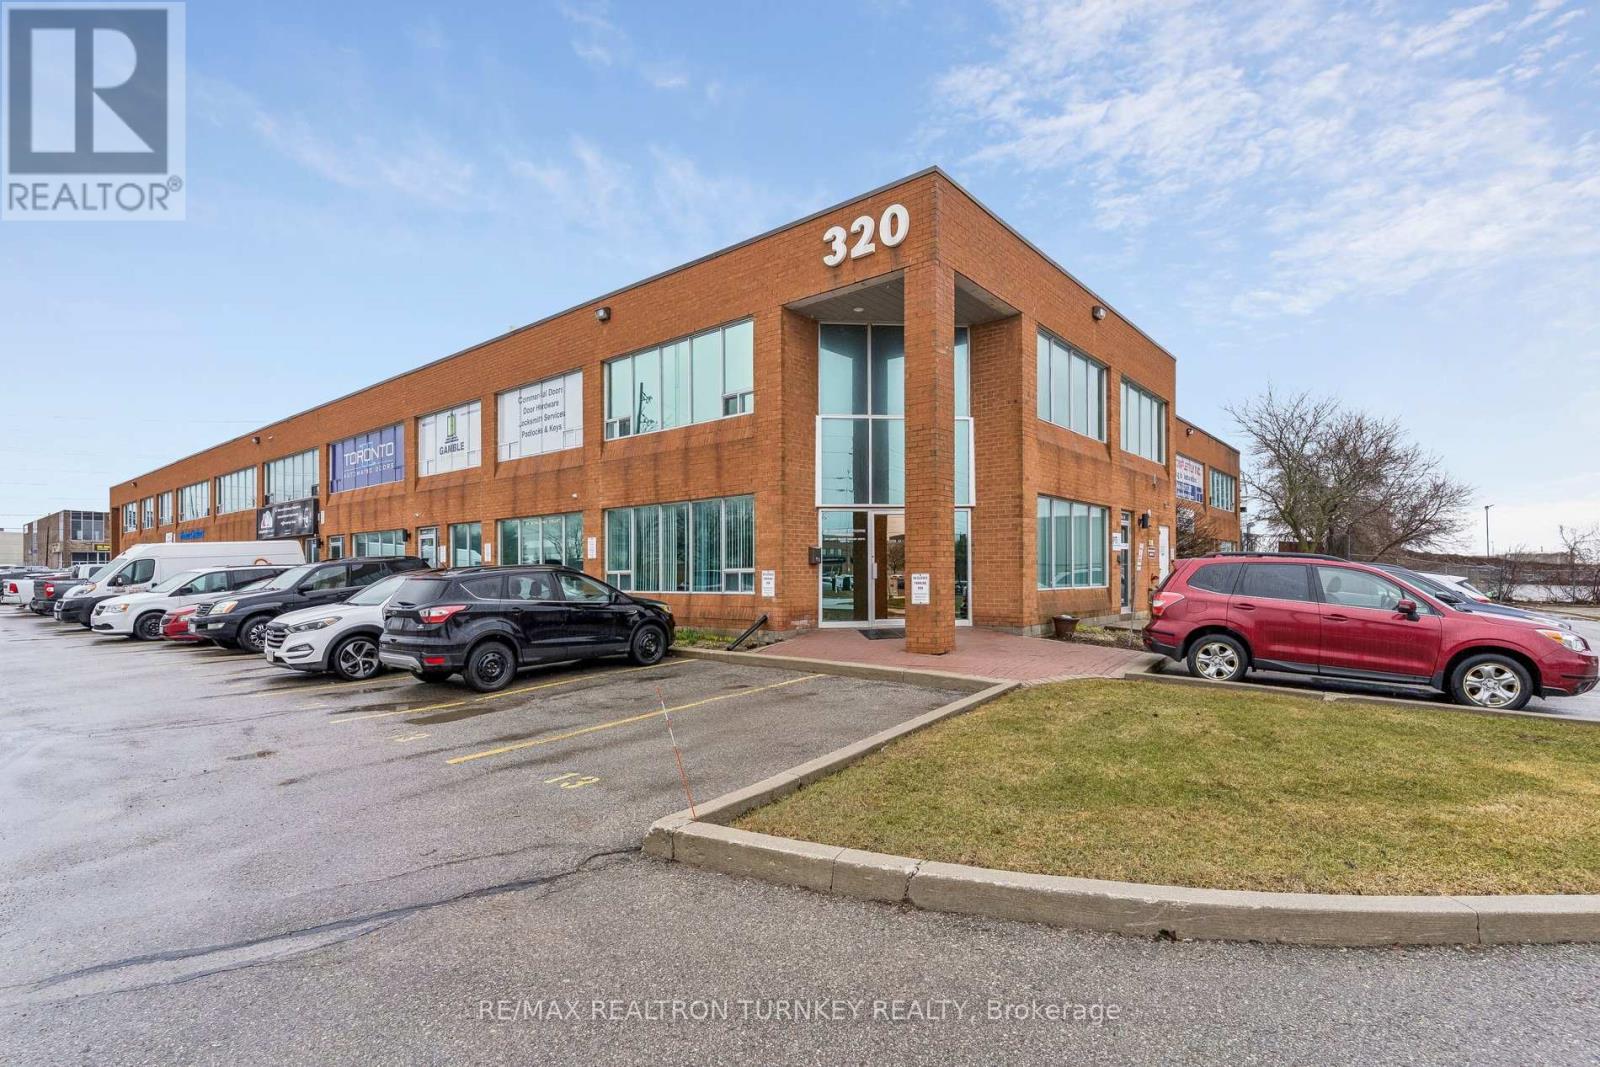
13 - 320 Harry Walker Parkway N
Newmarket, Ontario
Premium front-Corner Executive Office Suite offering exceptional street exposure at the high-visibility intersection of Harry Walker Pkwy & Stellar Dr in one of Newmarket's most sought-after business parks. This Accessible ground-floor unit offers outstanding visibility with approx. 1,000 sq ft of functionally-designed office and meeting space. Start each day sunny side up in this beautiful professional space featuring a large private executive office, bright and spacious reception area with a large closet, generous sun-filled boardroom with large windows (east exposure), well-appointed kitchen, 2-pc washroom, plus storage and mechanical rooms. Two exclusive parking spaces at your doorstep provide the ultimate in convenience. Elevate your professional presence with enhanced exposure in this modern, turnkey space, designed to take your business to the next level. Prime location with easy access to Hwy 404 (Davis Dr & Green Lane), GO Transit in Newmarket/East Gwillimbury, restaurants, amenities, and Costco; everything you need, right outside your door. EG Zoning (General Employment Zone) generally permits: Professional and Administrative Offices, Service and commercial uses that support employment areas, Light industrial uses (manufacturing, assembly, processing), Limited accessory retail (tied to the main business) - Buyer to verify use. Maintenance fee includes: Yard maintenance such lawn cutting, snow plowing, sewer and water, improvements/repairs to outside such as roof, driveways, window repair/replacements, garbage removal. Discover this move-in ready space that's perfect for businesses seeking visibility, accessibility and convenience in a polished professional setting. (id:62104)
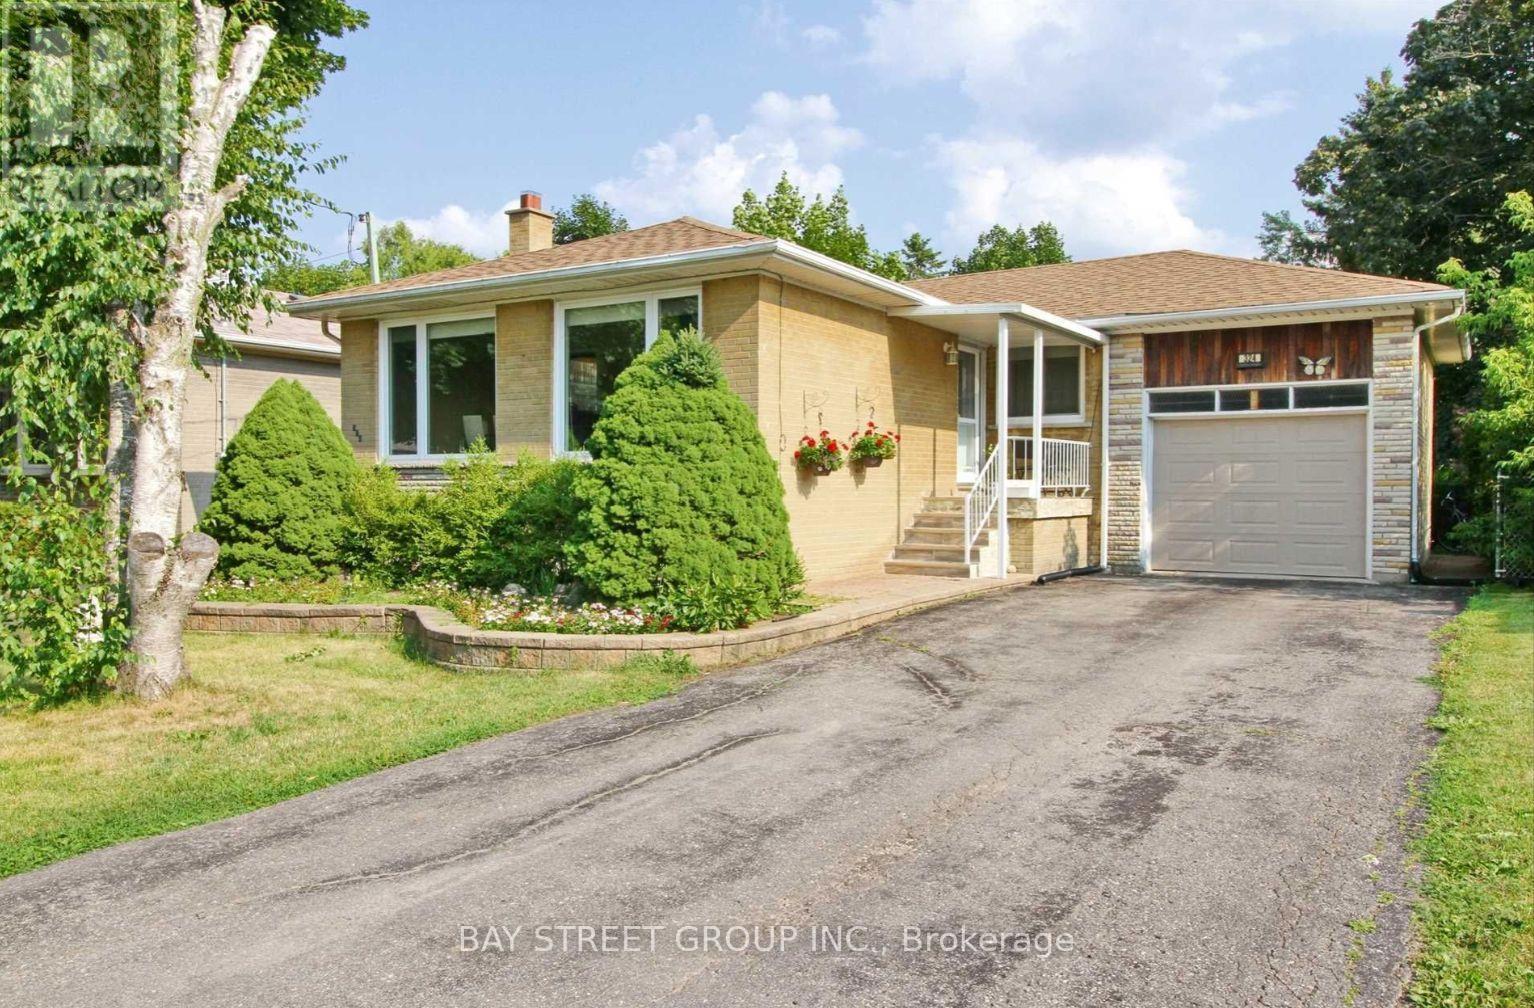
Bsmt - Bsmt 324 Elmwood Avenue
Richmond Hill, Ontario
Beautiful And Bright One Bedroom Basement Appartement In Hi Demand Area Of Richmond Hill. Close To All Amenities, Shopping And Transit. Water Hydro, Heat & Internet are Included. Share Laundry And One Parking Spot Included. First And Last And Ten Posted Cheque. (id:62104)
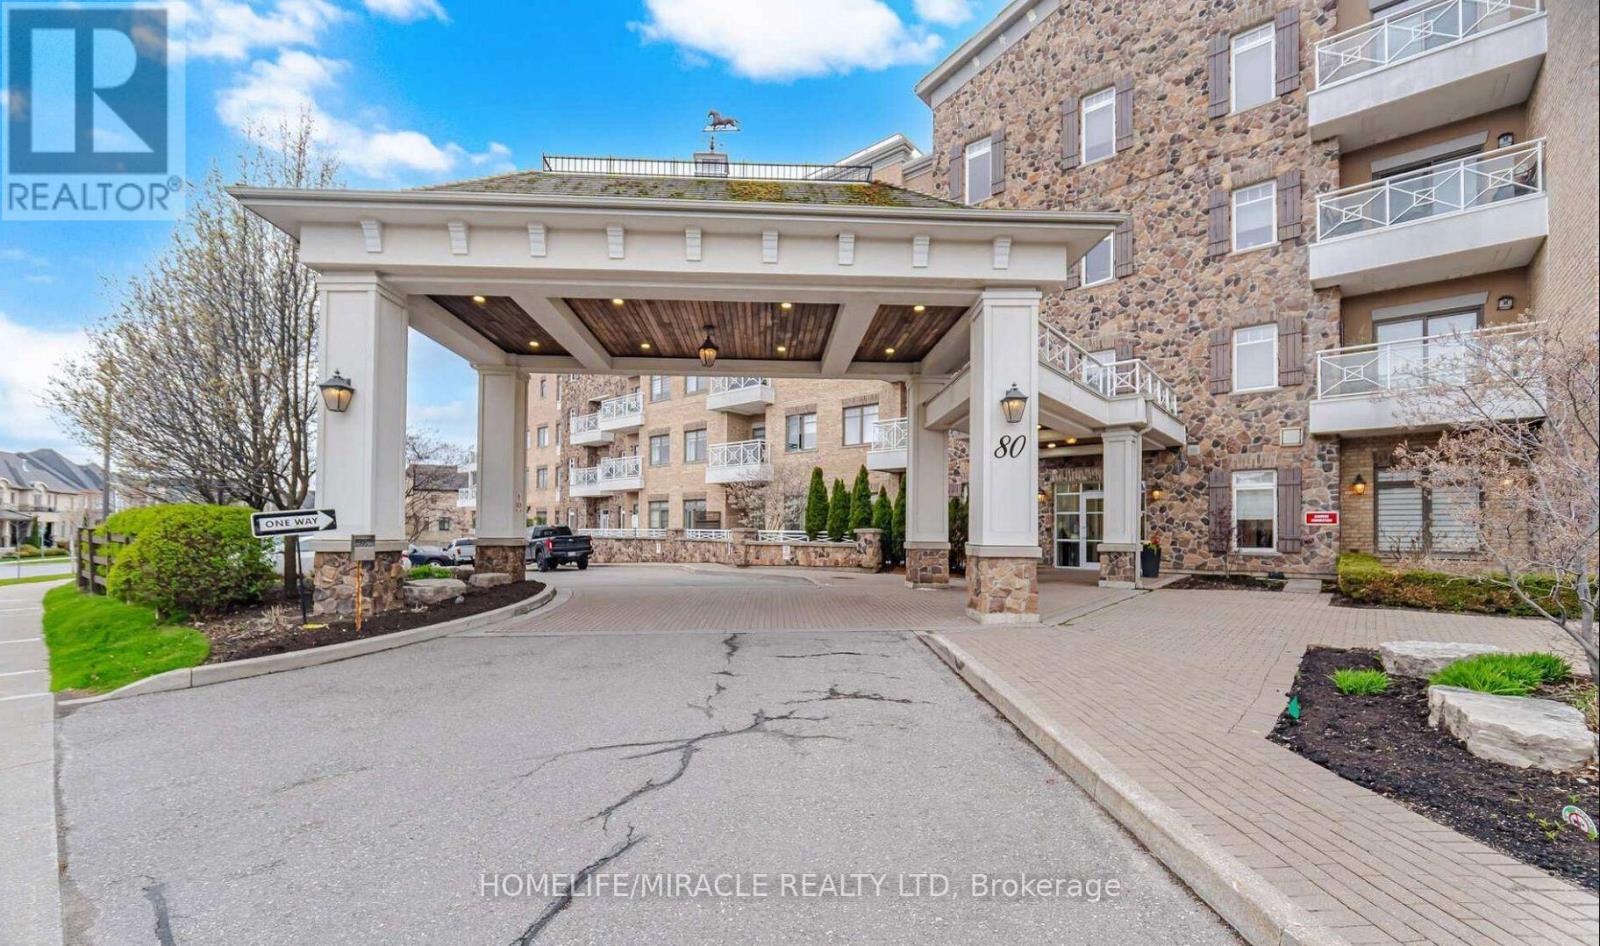
425 - 80 Burns Boulevard
King, Ontario
Luxury Penthouse Living at The Residences of Spring Hill. Welcome to this stunning 675 sq. ft. one-bedroom plus den penthouse, featuring soaring 10-foot ceilings and expansive windows that create a bright, open feel. The upgraded kitchen offers stainless-steel appliances, granite countertops, and a convenient pantry. Custom closet organizers provide ample storage, while the versatile den is perfect for a home office or additional living space. Enjoy exceptional amenities including a fitness centre, indoor pool, games room, and on-site café. Conveniently located minutes from the GO Station and Highway 400, this home offers the perfect blend of luxury, comfort, and convenience. (id:62104)
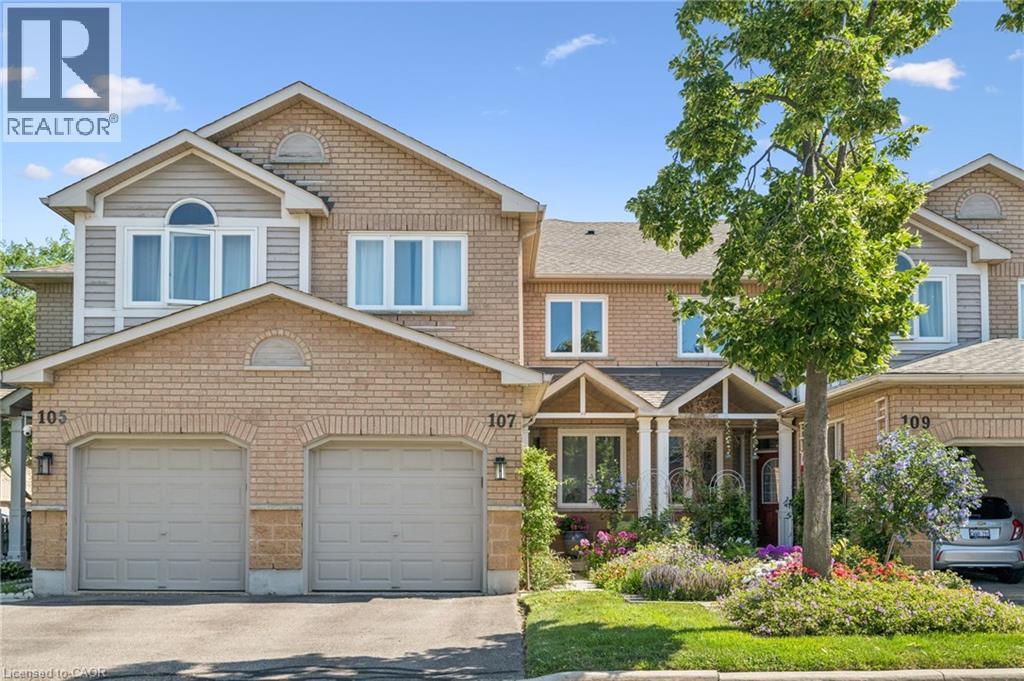
833 Scollard Court Unit# 107
Mississauga, Ontario
Welcome to #107-833 Scollard Court — where comfort, convenience, and community come together in one fantastic Mississauga address. Offering approximately 1,950 sq. ft. of thoughtfully designed living space, this spacious townhome delivers the ideal blend of functionality, style, and everyday comfort. The standout entertainer’s kitchen is the heart of the home, featuring generous counter space, abundant cabinetry, and a seamless connection to the main living and dining areas — perfect for hosting friends, family gatherings, or cozy nights in. Bright open-concept living spaces and a highly functional layout create a home that feels both inviting and practical for modern living. The oversized primary retreat offers exceptional flexibility, with a layout spacious enough to potentially accommodate a fourth bedroom, nursery, home office, or private sitting area — a rare feature for growing families or multi-functional living needs. Situated in a well-maintained complex in a highly desirable neighbourhood, this location offers the lifestyle buyers are searching for. Enjoy being minutes from Heartland Town Centre, Square One Shopping Centre, restaurants, cafés, parks, community centres, and excellent schools. Commuters will appreciate quick access to Highways 401, 403, and 407, along with nearby GO Transit options. And if travel is part of your lifestyle, you’ll love being approximately just 20 minutes from Toronto Pearson International Airport — making business trips and vacations incredibly convenient. Outdoor enthusiasts will appreciate nearby walking trails, green spaces, and family-friendly parks, while everyday conveniences are truly at your doorstep. Whether you’re a first-time buyer, young family, professional, or downsizer, this home offers exceptional value in an unbeatable location. Great complex. Great space. Great layout. Great lifestyle. This is the kind of home that simply feels right the moment you arrive. (id:62104)
105 Bolton Avenue
Newmarket, Ontario
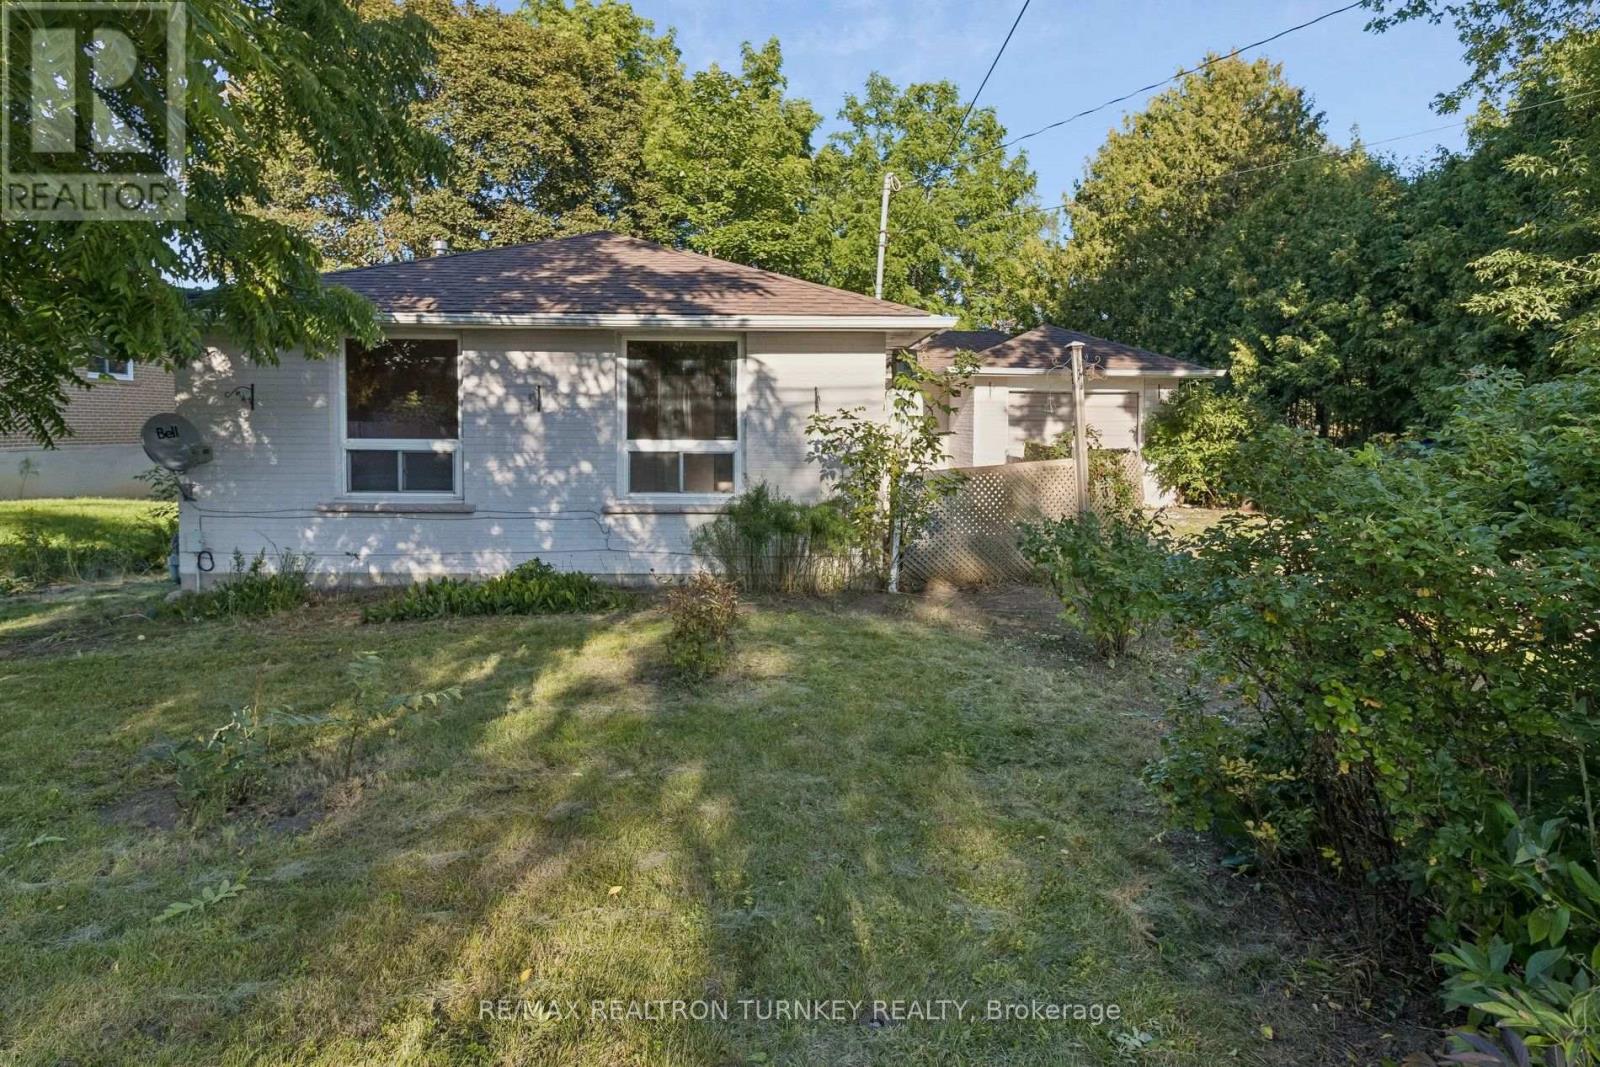
Opportunity Knocks! Spacious 3+1 Bedroom, 2 Bathroom Detached Brick BUNGALOW nestled on a Huge Premium (.239 acre) 70 x 150 ft RAVINE lot, backing onto lush green space and mature trees. Ideally located in walking distance to Southlake Hospital, Historic Downtown Newmarket and beautiful Fairy Lake Park. This home offers approximately 1,200 sq ft floorplan of main-floor, above-grade living space with a bright, open layout, 3 bedrooms, strip hardwood flooring and a spacious living/dining room with breathtaking views from the oversized picture windows. Separate entrance to a bright 1162 sq ft Walk-Out Basement with excellent potential for a 2 Bedroom In-Law Suite, additional living space or future customization. Opportunity to finish plumbing in 2nd Bathroom to make it a 3 piece with existing Roughed in Shower. Potential for 5th bedroom by adding a window or shifting frame wall in utility rm to incorporate a window. Seamless indoor-outdoor living awaits! Step outside to the mature, shady backyard and take in the peaceful natural beauty and complete privacy providing a tranquil setting to enjoy morning coffee, summer evenings and everything in between. Attached Garage and Driveway provide parking for 3-4 vehicles. A wonderful opportunity for renovators, investors or buyers looking to create their own vision in an exceptional central Newmarket location. Notable updates include roof shingles on rear portion (2020), foundation repair (2019), gas furnace (2009), chimney tuckpointing/masonry repairs & vinyl windows (2010, 2008, 2005), and eavestroughs (2003). Walk to Southlake Regional Health Centre, Newmarket GO Transit, VIVA, schools including Huron Heights Secondary School and Meadowbrook Public School, parks, trails, shops and restaurants. Enjoy easy access to Fairy Lake, Historic Downtown Newmarket, Conservation areas, Davis Drive amenities and Highway 404. First time offered for sale on MLS by the original owners. Property is being sold in as-is condition. (id:62104)
36 Bryans Way
Grimsby, Ontario
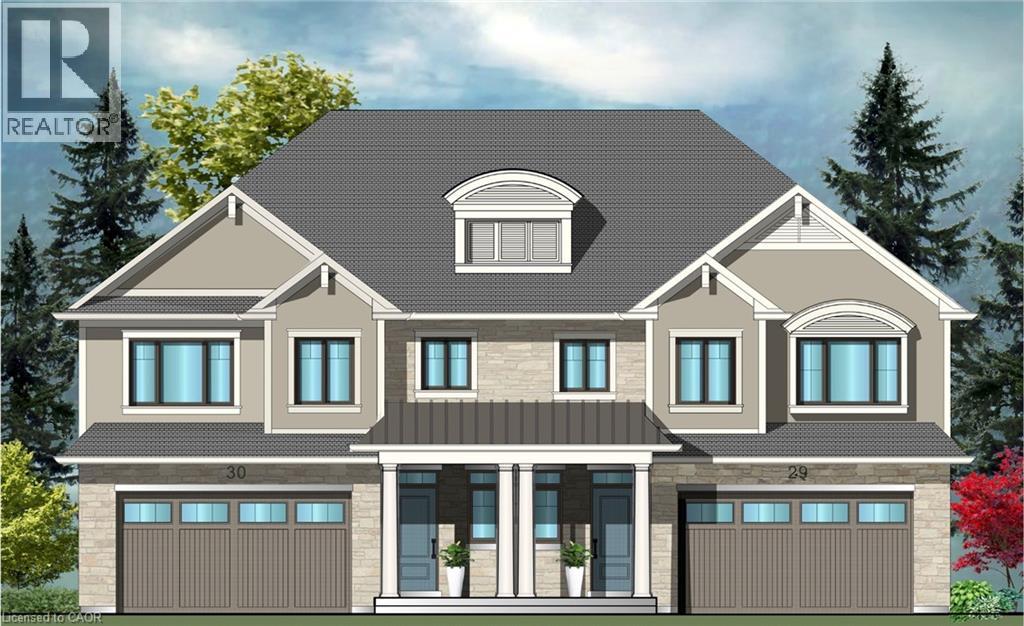
Evergreen Estates - Exquisite Luxury Two-Storey Semi-Detached: A Dream Home in the Heart of Convenience. Step into luxury with this stunning Two-Storey Semi-Detached offering 2007 square feet of exquisite living space. Featuring a spacious 2-car garage complete with an opener and convenient hot and cold water lines, this home is both practical and luxurious. The double paved driveway ensures ample parking space for guests. Inside, the kitchen is a chef's dream crafted with precision by Artcraft Kitchen with quartz countertops, the quality millwork exudes elegance and functionality. Soft-closing doors and drawers adorned with high-quality hardware add a touch of sophistication to every corner. Quality metal or insulated front entry door, equipped with a grip set, deadbolt lock, and keyless entry for added convenience. Vinyl plank flooring and 9-foot-high ceilings on the main level create an open and airy atmosphere, perfect for entertaining or relaxing with family. Included are central vac and accessories make cleaning a breeze, while the proximity to schools, highways, and future Go Train stations ensures ease of commuting. Enjoy the convenience of shopping and dining options just moments away, completing the ideal lifestyle package. In summary, this home epitomizes luxury living with its attention to detail, high-end finishes, and prime location. Don't miss out on the opportunity to call this exquisite property home. Road Maintenance Fee Approx $125/monthly. Property taxes have not yet been assessed. (id:62104)
34 Bryans Way
Grimsby, Ontario
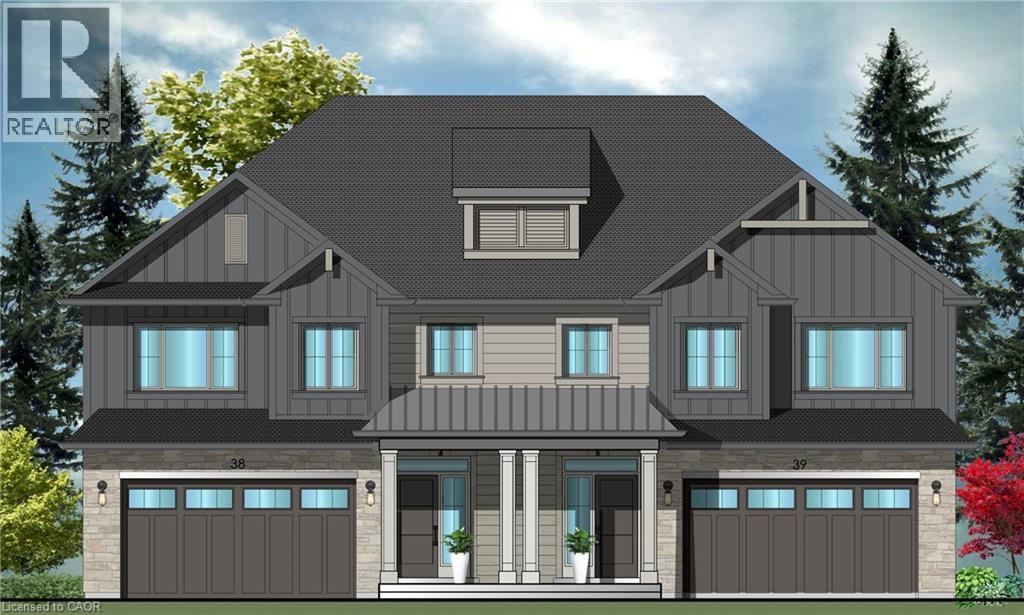
Evergreen Estates - Exquisite Luxury Two-Storey Semi-Detached: A Dream Home in the Heart of Convenience. Step into luxury with this stunning Two-Storey Semi-Detached offering 2007 square feet of exquisite living space. Featuring a spacious 2-car garage complete with an opener and convenient hot and cold water lines, this home is both practical and luxurious. The double paved driveway ensures ample parking space for guests. Inside, the kitchen is a chef's dream crafted with precision by Artcraft Kitchen with quartz countertops, the quality millwork exudes elegance and functionality. Soft-closing doors and drawers adorned with high-quality hardware add a touch of sophistication to every corner. Quality metal or insulated front entry door, equipped with a grip set, deadbolt lock, and keyless entry for added convenience. Vinyl plank flooring and 9-foot-high ceilings on the main level create an open and airy atmosphere, perfect for entertaining or relaxing with family. Included are central vac and accessories make cleaning a breeze, while the proximity to schools, highways, and future Go Train stations ensures ease of commuting. Enjoy the convenience of shopping and dining options just moments away, completing the ideal lifestyle package. In summary, this home epitomizes luxury living with its attention to detail, high-end finishes, and prime location. Don't miss out on the opportunity to call this exquisite property home. Road Maintenance Fee Approx $125/monthly. Property taxes have not yet been assessed. (id:62104)
15 Gregg Court Unit# 5
Kitchener, Ontario
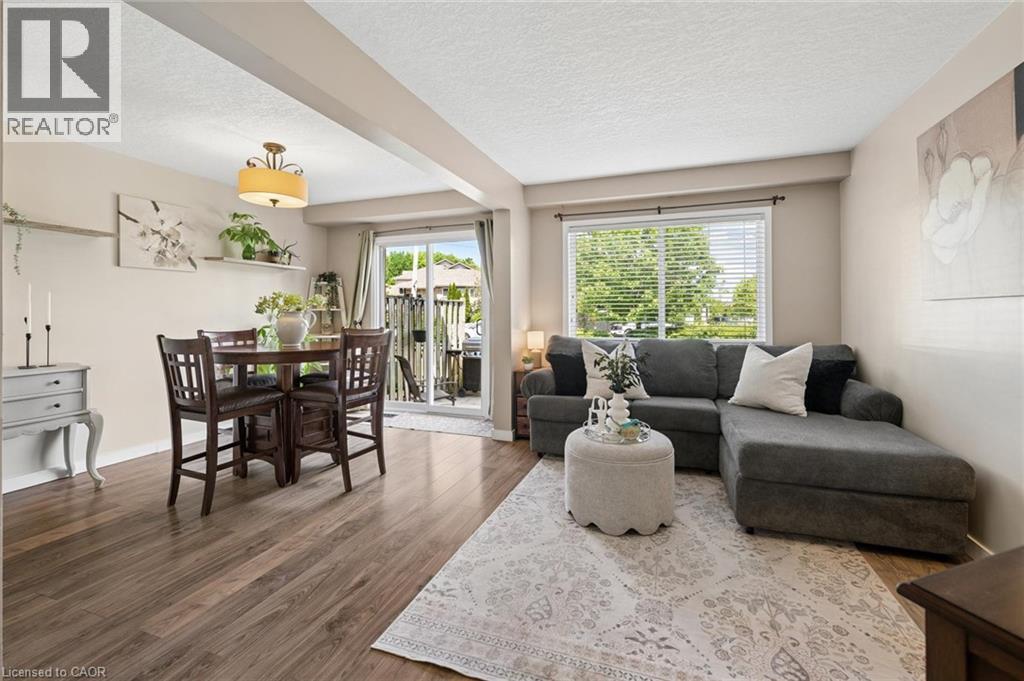
Tucked into the heart of Idlewood, Unit 5 at 15 Gregg Court offers the kind of neighbourhood and layout families are always searching for. Located within a quiet townhouse complex in one of Kitchener’s most established family communities, this spacious 3-bedroom, 3-bathroom home is surrounded by parks, walking trails, excellent schools, and everyday conveniences. Inside, the bright carpet-free main floor features large windows and a functional layout designed for comfortable everyday living. The updated kitchen showcases quartz countertops, tile backsplash, stainless steel appliances, and a breakfast bar overlooking the dining area, creating a space that feels both open and welcoming. Upstairs, the spacious primary bedroom offers two large windows, dual closets, and convenient access to the cheater ensuite bathroom. Two additional bedrooms provide flexibility for growing families, guests, or a home office setup. The lower level provides valuable additional living space, ideal for a media room, kids' play area, home gym, or comfortable family retreat. A convenient 2-piece bathroom adds extra functionality. The home also features a newly installed furnace and central air conditioning system (2026), along with a newer washer and dryer (2025), offering added comfort and peace of mind for years to come. Located close to excellent public and Catholic schools, parks, trails, shopping, restaurants, public transit, Chicopee Ski & Summer Resort, the community centre, library, indoor pool, and quick access to the expressway, this is a fantastic opportunity to get into a highly sought-after neighbourhood known for its strong sense of community. (id:62104)
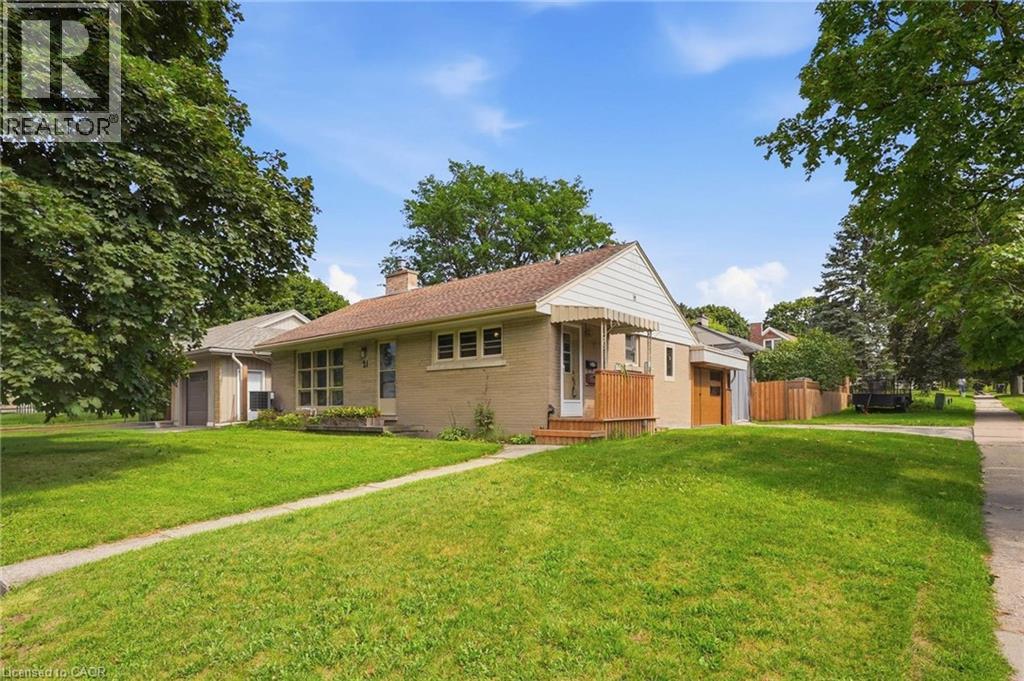
21 Oakwood Avenue
Kitchener, Ontario
Welcome to 21 Oakwood Avenue - a charming bungalow full of character, potential, and an unbeatable location. Nestled in a great Kitchener neighbourhood near Breithaupt Park, this 3+1 bedroom, 1 bathroom bungalow is an excellent opportunity for families, first-time buyers, or anyone looking for a home with room to grow. This inviting home offers a wonderful layout and a fantastic backyard, perfect for children, entertaining, or gardening enthusiasts who will appreciate the outdoor space. With a mix of charm and practicality, it provides the ideal canvas for buyers ready to make it their own. Several important updates have already been completed, including AC (2020), windows (2021), water softener (2024), garage door (2025), and furnace (2026), adding value and peace of mind. Situated in a prime location close to amenities, schools, parks, and more, this property combines convenience with opportunity. A great bungalow in a sought-after area, 21 Oakwood Avenue is ready for its next chapter. (id:62104)
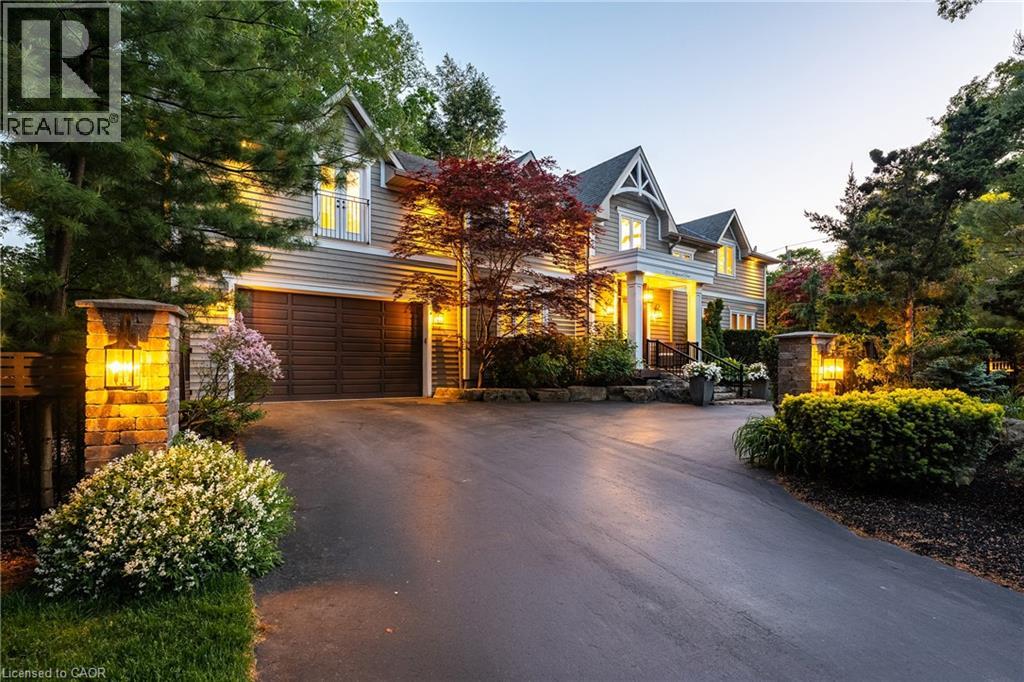
376 Wedgewood Drive
Oakville, Ontario
Set on a pristinely landscaped lot in coveted Morrison, this refined family residence blends timeless architecture w/everyday livability in one of Oakville’s most prestigious neighbourhoods. Positioned w/in a supreme school catchment, steps to Oakville Trafalgar HS, & moments to parks, Edgemere Promenade + local amenities, the location is as exceptional as the home itself. Traditional detailing, steep gables + crisp architectural lines lend a classic presence, while mature trees, curated gardens + layered natural stone frame the polished exterior. The resort-inspired rear grounds with a glistening pool, stone lounges + tranquil gardens are ideal for family fun. With over 5500sf of living space, 4+1 beds & 4.5 baths this home space + privacy when needed. Expansive glazing + elevated ceilings define bright, airy principal spaces. The dining room anchors the main level, seamlessly connecting the great room + expansive kitchen for effortless entertaining. The great room is centred around a fireplace + opens through double French doors to a private lounge with concrete gas fire bowl. The oversized kitchen island creates a natural gathering place, while a tucked-away home office overlooks the lush front gardens.The upper level offers four generously sized bedrooms with elevated ceilings, walk-in closets + expansive glazing. Privately positioned, the primary suite features vaulted ceilings, a marble fireplace, fully outfitted dressing room + hotel-inspired ensuite.The LL extends the home’s polished living spaces w/a spacious rec room, wet bar, games area, additional bedroom + full bath. Outdoors, multiple lounge + dining areas surround the resort-style pool beneath a canopy of mature trees, creating a private setting designed for both relaxed living + effortless entertaining. This is a refined home with a polished exterior in one of Oakville’s most established neighbourhoods. (id:62104)
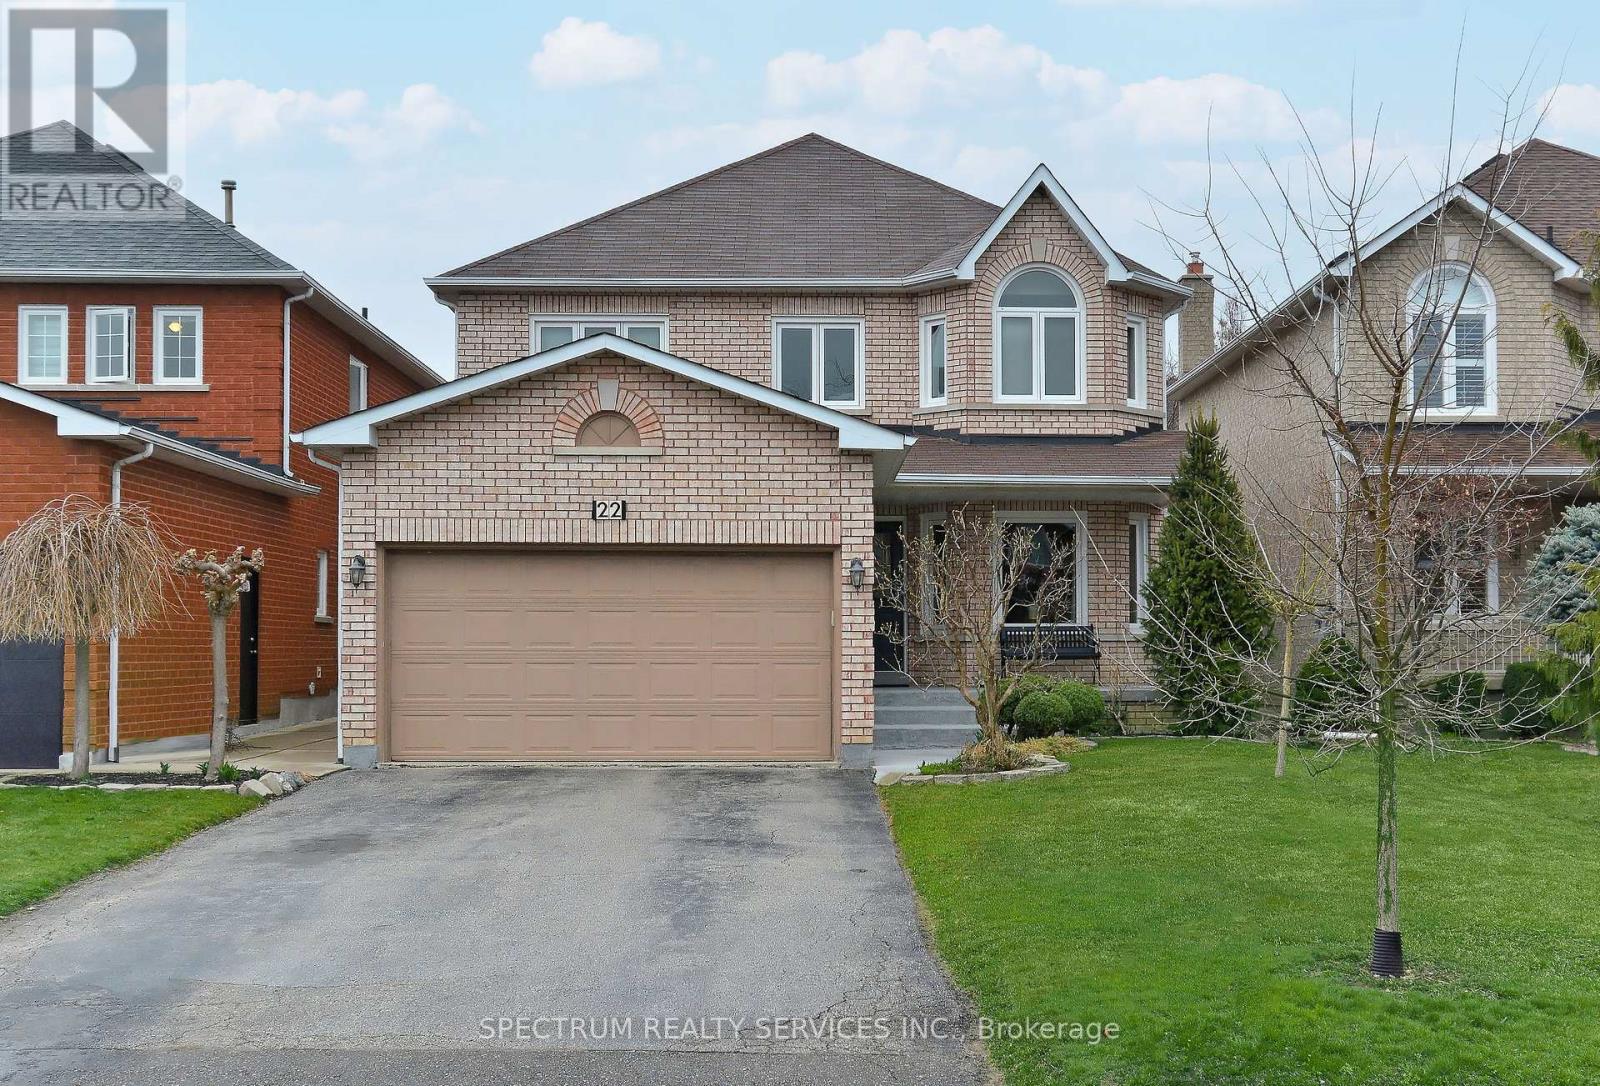
Bsmt - 22 Lanterna Crescent
Vaughan, Ontario
Bright & Modern One-Bedroom Basement Apartment Offering Approximately 800 Sq Ft Of Comfortable Living Space. Functional Open-Concept Layout Features A Kitchen, Breakfast Area And Living Room, Ideal For Everyday Living. Enjoy The Convenience Of Ensuite Laundry, A 3-Piece Bathroom, Private Entrance And One Driveway Parking Space. Ideally Located Within Walking Distance To Public Transit And Close To Everyday Amenities. Well-Suited For Single Occupancy. A Clean, Comfortable And Convenient Place To Call Home. (id:62104)
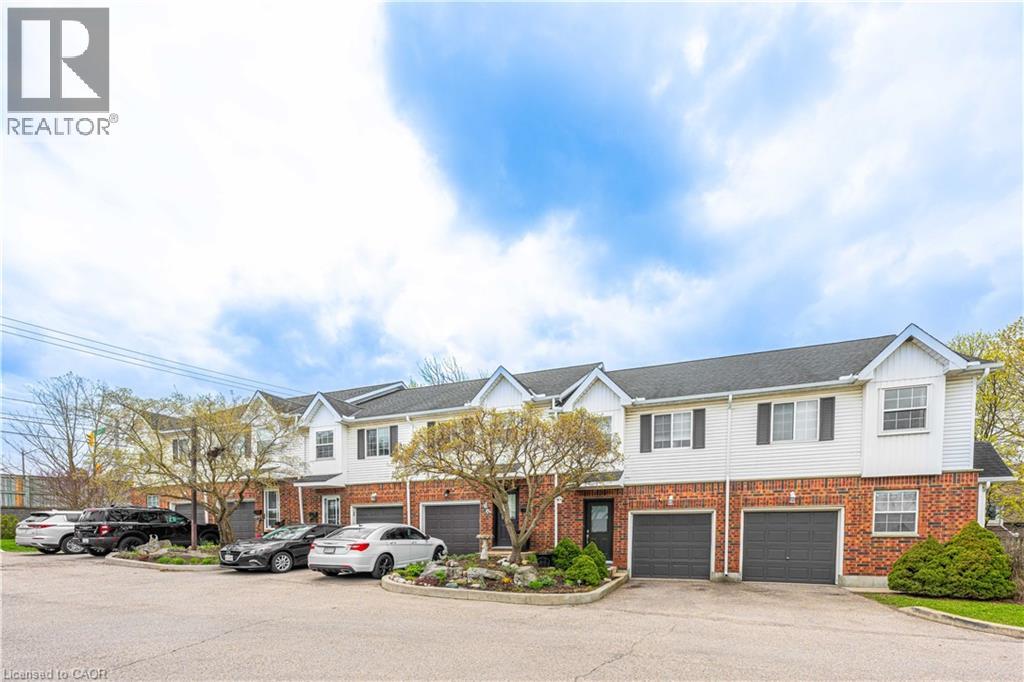
185 Highland Crescent Unit# 2
Kitchener, Ontario
Welcome to this bright and inviting 3-bedroom, 2-bathroom home at 185 Highland Crescent Unit #2 in Kitchener. Nestled in a safe, quiet neighborhood close to highly regarded schools and everyday amenities, this property offers the perfect blend of comfort and convenience. Step inside to a spacious, open-concept living area filled with natural light, creating a warm and welcoming atmosphere. The light wood finishes throughout add a modern, airy feel while maintaining a sense of coziness. The layout is ideal for both relaxing and entertaining, with seamless flow between the living, dining, and kitchen spaces. Upstairs, you’ll find well-sized bedrooms designed for comfort and functionality. The fully finished basement features a recreation area, offering additional space for family time, entertaining, or casual relaxation. Enjoy outdoor living with a multi-level deck, complete with space for a BBQ—ideal for hosting gatherings or unwinding in your private outdoor retreat. Whether you’re a growing family, first-time buyer, or investor, this home offers incredible value in a desirable location. (id:62104)
1717 E 2nd Avenue E Unit# 505
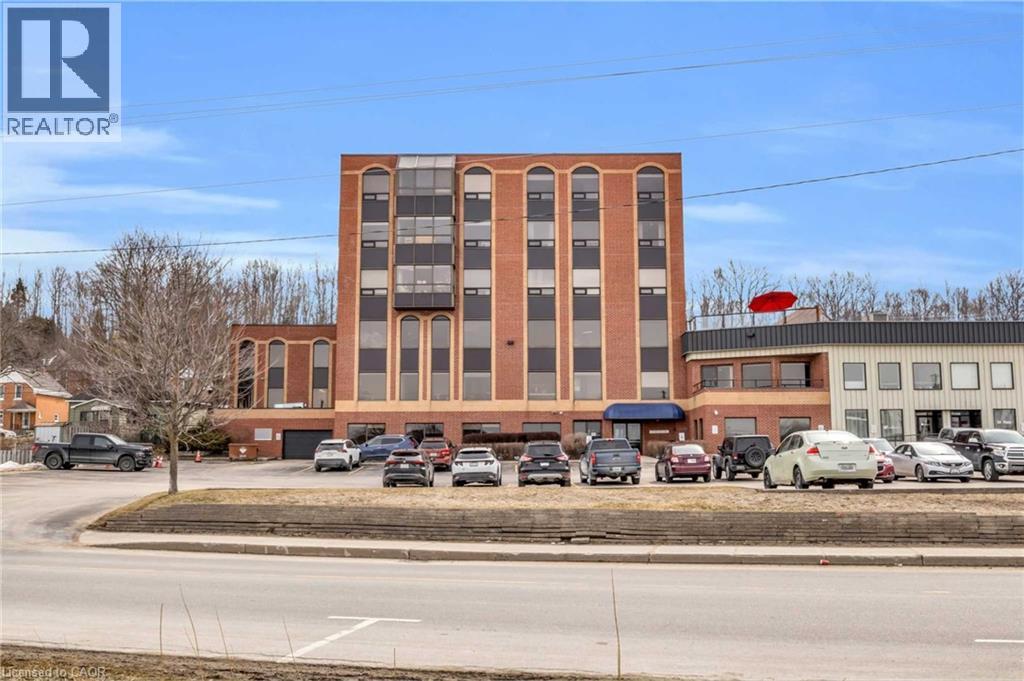
Owen Sound, Ontario
Welcome to 1717 2nd Avenue East, Unit 505 — a bright and spacious 2-bedroom plus den corner suite in one of Owen Sound’s most sought-after boutique condominium buildings. Ideally located just steps from the waterfront, scenic walking and biking trails, parks, gardens, playgrounds, Kelso Beach, and local art galleries, this home combines convenience with a vibrant lifestyle. Inside, the open-concept layout is brimming with natural light from expansive corner windows. Elegant wainscoting and low-maintenance flooring create a refined, modern feel throughout, while the kitchen offers ample cabinetry and workspace, perfect for everyday living or entertaining. The primary bedroom provides a peaceful retreat, while the second bedroom and versatile den offer flexible space for family, guests, or a home office. In-suite laundry adds practicality and ease to daily living. With only 15 residential units, this well-managed five-storey building delivers an intimate, exclusive atmosphere. Residents enjoy secure elevator access, ample parking, a large personal storage locker, and convenient garbage facilities on the same floor. A standout feature is the rooftop terrace — an inviting space to relax, entertain, and take in stunning water views and sunsets. Experience effortless, low-maintenance living in a prime location that truly has it all. (id:62104)
135 Blackburn Drive
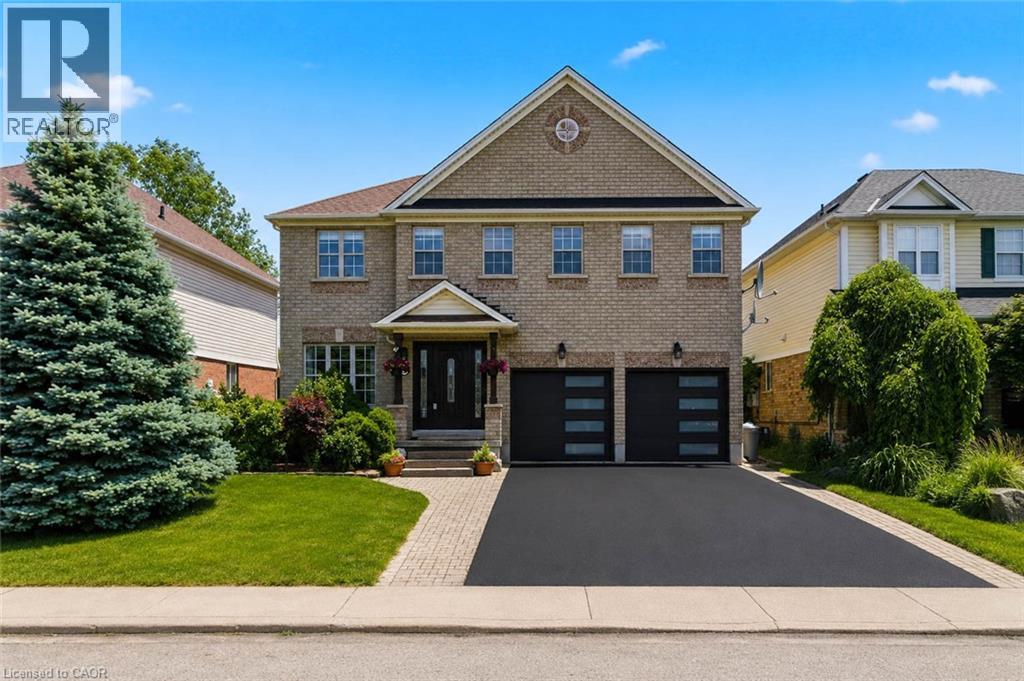
Brantford, Ontario
Stunning. Spacious. Move-In Ready. Welcome home to 135 Blackburn Drive. Nestled on a beautifully landscaped lot in one of Brantford's most desirable neighbourhoods, this impressive 4-bedroom, 3-bathroom all-brick detached home delivers the perfect blend of elegance and everyday comfort. From the sleek double-car garage with modern glass-panel doors to the charming paver walkway and lush, manicured gardens — the curb appeal alone will stop you in your tracks. Step through the grand dark wood entry door with leaded glass sidelights into a bright, welcoming foyer adorned with designer lighting and a sweeping oak staircase. The open-concept main floor is made for everyday living, featuring a spacious dining room, a warm and inviting living room, and a stunning updated kitchen complete with white cabinetry, stone countertops, stainless steel appliances, and a large breakfast bar. A convenient 2-piece powder room rounds out the main level. Upstairs, retreat to four generously sized bedrooms including a serene primary bedroom with its own private ensuite bath. A full 4-piece bathroom serves the additional bedrooms with ease. Step outside and enjoy the expansive backyard — your own private escape, perfect for summer entertaining, kids at play, or quiet evenings under the stars. All of this, tucked into a wonderful family-friendly community close to schools, parks, and amenities. This is the one you've been waiting for. (id:62104)
151 Hixon Road
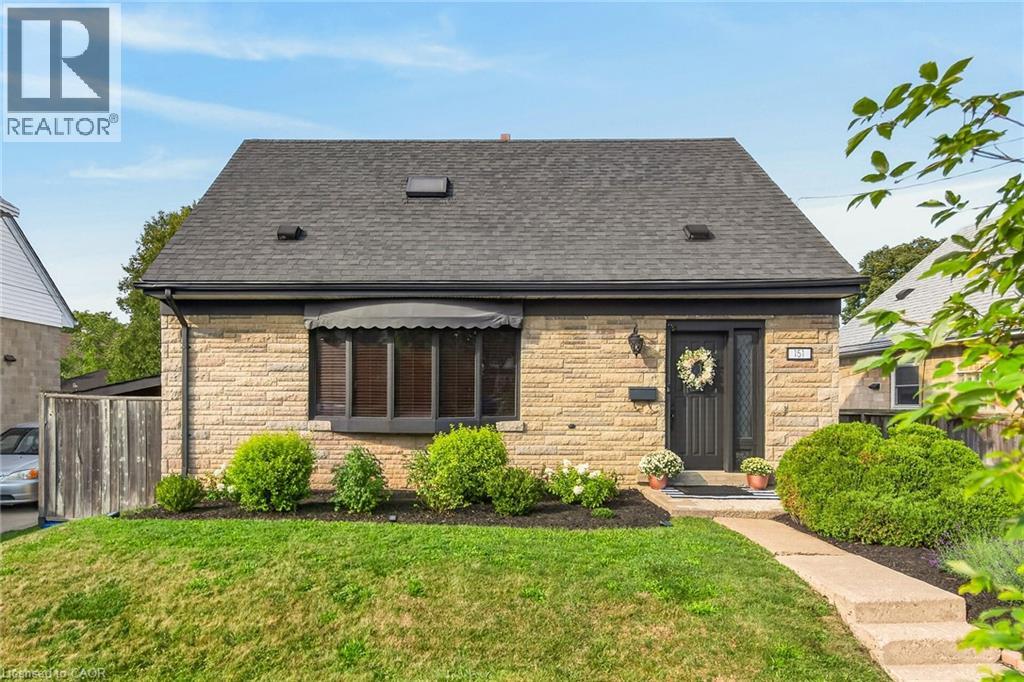
Hamilton, Ontario
Welcome to this exceptional 3-bedroom, 2.5-bath home in highly sought-after Rosedale, offering an impressive combination of stylish upgrades, high-end finishes, incredible outdoor living, and a versatile additional dwelling unit (ADU) with endless possibilities. Step inside to a bright and spacious open-concept main level, featuring a generous eat-in kitchen with newer appliances—perfect for hosting and entertaining. The separate dining room boasts beautiful hardwood floors, while the bright and spacious living room features new hardwood flooring. The second level offers three bedrooms and an updated 3-piece bathroom. A separate rear entrance leads to the finished basement, providing even more living space and flexibility. The lower level features a comfortable recreation room with a gas fireplace and gorgeous, intricate copper ceiling tiles that create a truly distinctive and sophisticated atmosphere. Brand new Lennox AC and smart thermostat 26, An updated 4-piece bathroom, laundry area, and abundant storage complete the basement. The outdoor space is an entertainer’s dream, featuring a 16' x 32' in-ground pool, perfect for enjoying long summer days with family and friends. The fantastic-sized lot also offers a private driveway with parking for 3+ vehicles. And the possibilities continue with the additional dwelling unit, complete with its own living area, kitchenette, and bathroom. Whether you envision it as an Airbnb, private gym, home-based business, guest suite, or additional living space, this flexible space is a rare and valuable bonus. Located in the heart of highly desirable Rosedale, this home is close to everything you need, including shopping, schools, transit, golf, parks, and major highway access. Enjoy the added benefit of being just steps from beautiful trails and waterfalls. A truly unique opportunity offering space, style, flexibility, and an unbeatable location—this is the Rosedale home you’ve been waiting for! (id:62104)
703 Upper Wentworth Street
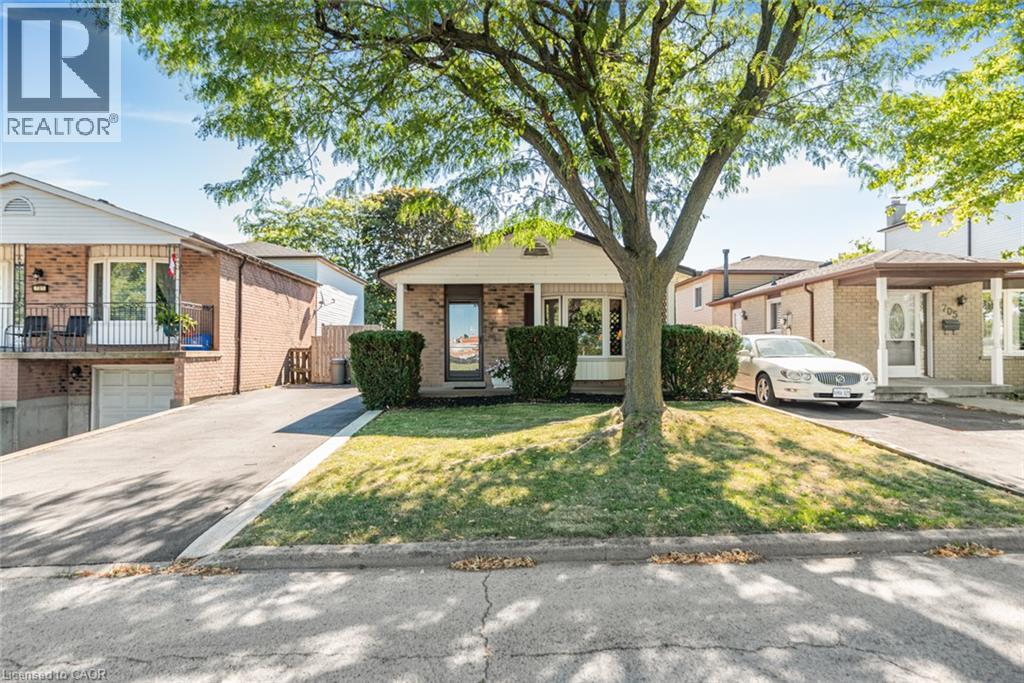
Hamilton, Ontario
One-owner 4-level backsplit on the quieter, separated local-access section of Upper Wentworth, with additional street parking directly in front. Across from the seniors’ centre and an easy five-minute walk to Lime Ridge Mall and Fortinos, this is a convenient Hamilton Mountain location with everyday amenities close by. The home offers 1,144 sq. ft. above grade, plus a finished lower-level family room with wet bar and a 2-piece bathroom. The main floor includes a bright living room and dining room, and an eat-in kitchen with sliding doors to the side stamped concrete patio. Upstairs are three bedrooms, including a generously sized primary bedroom, and a 4-piece bathroom. The unfinished basement provides excellent storage space and laundry. The fully fenced, low-maintenance backyard has no grass to cut and includes a deck and patio area for outdoor entertaining. Notable updates include roof and eaves (2016), furnace and air conditioning (2016), front fence and rear deck (2017), driveway with concrete edging (2020), stamped concrete patio (2021), front doors, south-side siding and family-room carpet (2022). A well-kept home with a practical layout in a location that makes daily errands easy. (id:62104)
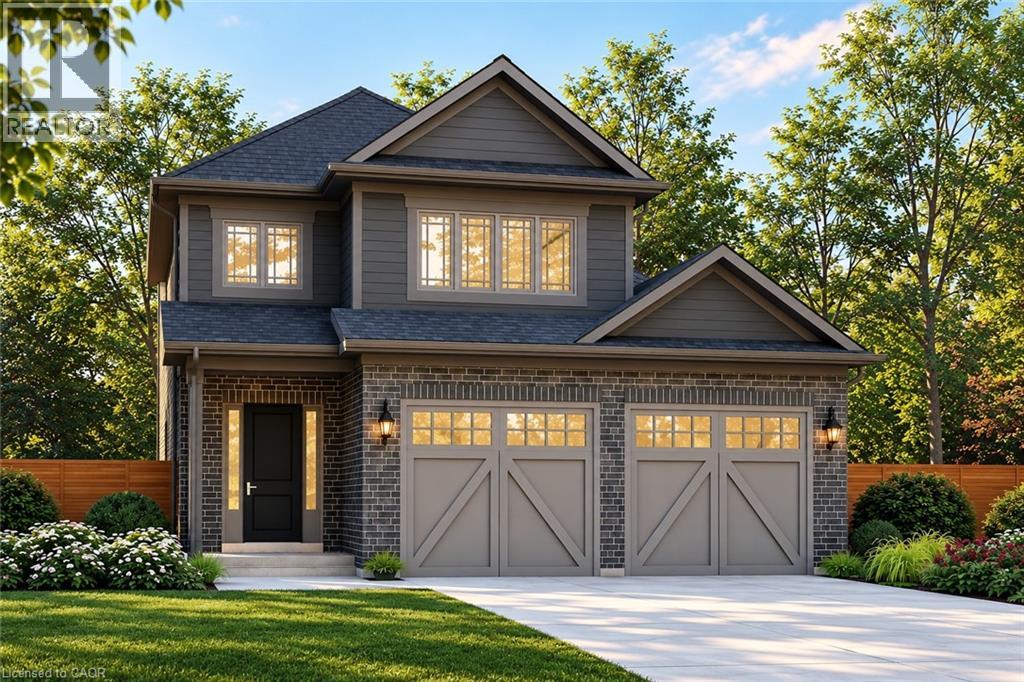
41 Stoneybrook Crescent
Welland, Ontario
Welcome to Stoneybrook, a new home community in Welland by Autumn Lea Developments. Featured here is the Rochester, currently under construction with anticipated December 2026 occupancy! This thoughtfully designed 2-storey home offers 1,700 sq. ft. of living space with 3 bedrooms, 2.5 bathrooms, a double-car garage and a generous 43' x 100' lot. The open-concept main floor is designed for comfortable everyday living and entertaining, featuring 9' ceilings, quartz kitchen countertops, extended-height cabinetry, soft-close doors and full-extension drawers, backsplash, fireplace, engineered hardwood throughout the main level (excluding powder room), plus oak stairs for a timeless upgraded finish. Upstairs, 8' ceilings and a functional layout provide plenty of space for the whole family, including a spacious primary bedroom with ensuite and walk-in closet. Architecturally controlled elevations feature an attractive combination of brick and quality siding, creating a distinctive and cohesive streetscape. Additional features include a high-efficiency gas furnace, A/C, HRV, 220V EV charger outlet in the garage, Cat6A network rough-ins, basement 3-piece bathroom rough-in and fully sodded front, rear and side yards. The full basement offers excellent potential for future additional living space. Conveniently located in Welland with access to shopping, schools, parks, everyday amenities and major routes throughout the Niagara Region. List price is reduced to reflect HST rebate. Rebates may be available to eligible purchasers. Looking for a different design? Stoneybrook currently offers a limited release of 6 additional lots with bungalow and two-storey home options available. An exciting opportunity to own a brand-new home in Niagara. Tarion warranty coverage included. (id:62104)
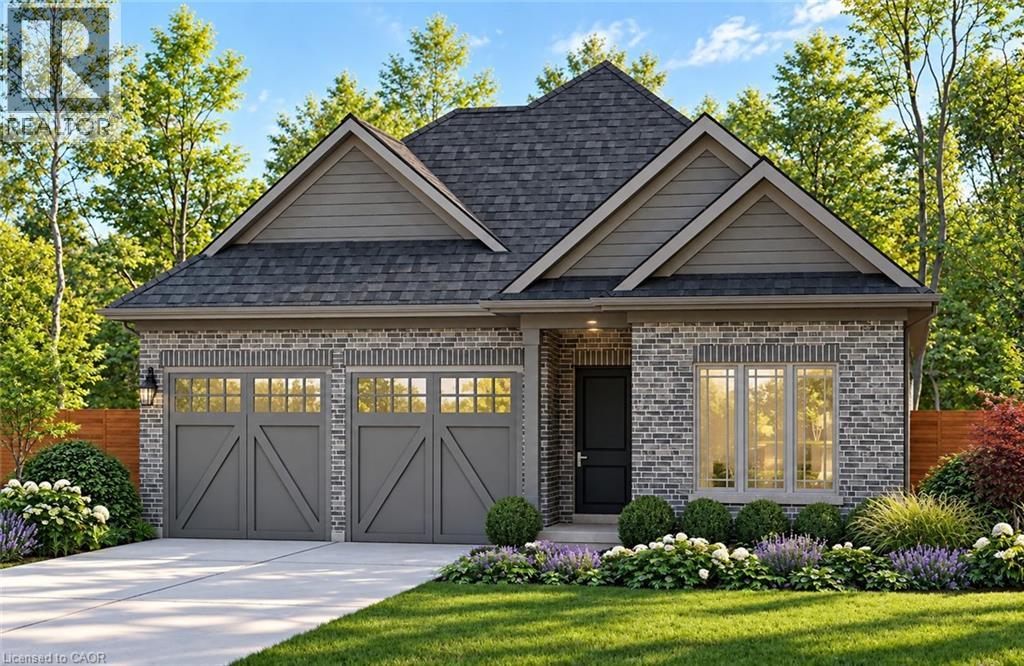
49 Stoneybrook Crescent
Welland, Ontario
Welcome to Stoneybrook, a new home community in Welland by Autumn Lea Developments. Featured here is the Manhattan, a thoughtfully designed bungalow to be built, offering comfortable one-level living with 2 bedrooms and the option for a 3rd bedroom. The open-concept main floor is designed for everyday living and entertaining, featuring 9' ceilings, extended-height cabinetry, soft-close drawers, and many more upgraded features. The spacious primary bedroom features a private ensuite and walk-in closet, while the flexible floor plan allows buyers to customize the layout to better suit their lifestyle. Architecturally controlled elevations feature an attractive combination of brick and quality siding, creating a distinctive and cohesive streetscape. Additional features include a high-efficiency gas furnace, HRV, 220V EV charger outlet in the garage, Cat6A network rough-ins, and fully sodded front, rear and side yards. The full basement offers excellent potential for future additional living space. Conveniently located in Welland with access to shopping, schools, parks, everyday amenities and major routes throughout the Niagara Region. List price is reduced to reflect HST rebate. HST rebate may be available to eligible purchasers. Looking for a different design? Stoneybrook currently offers a limited release of 6 additional lots with bungalow and two-storey home options available. An exciting opportunity to build a brand-new home in Niagara. Tarion warranty coverage included. (id:62104)
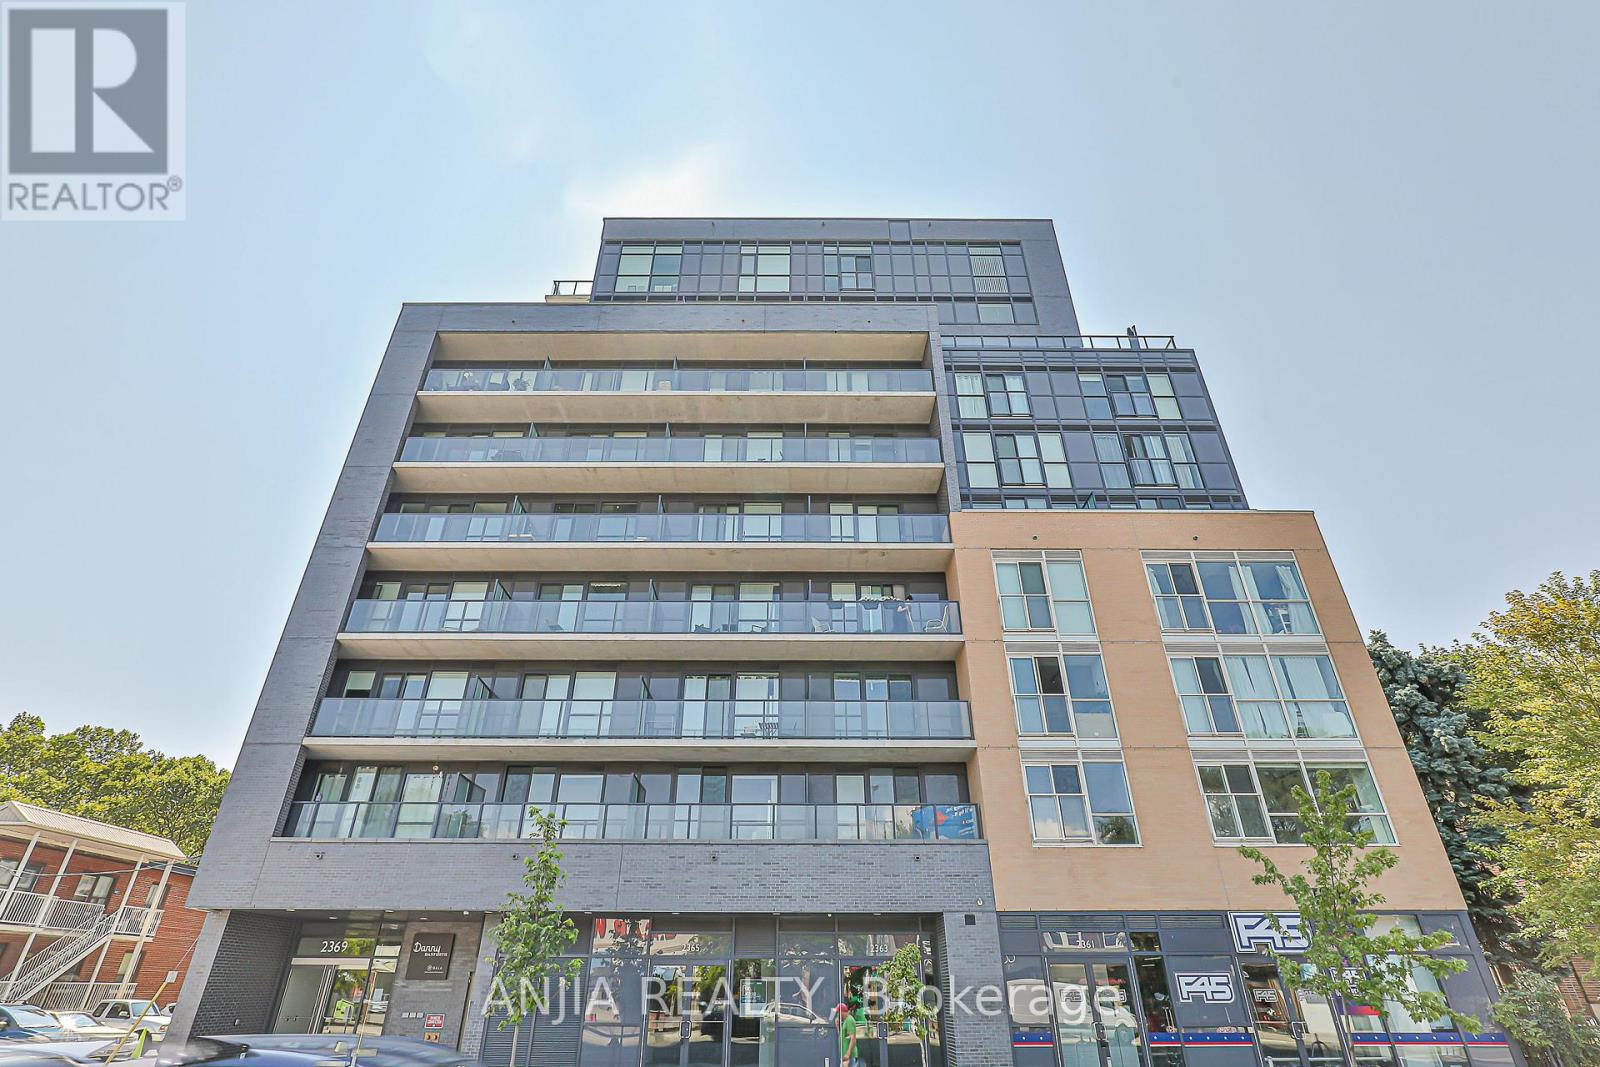
207 - 2369 Danforth Avenue
Toronto, Ontario
Welcome To Danny Danforth By Gala Developments, Located At Danforth & Main. Steps To Public Transit, Shopping, Restaurants, Schools, Parks, More! Building Amenities Include a concierge, Gym, Party Rm, Visitor Parking +More. Unit Features Studio, 1 Bath W/ Balcony. North Exposure. (id:62104)
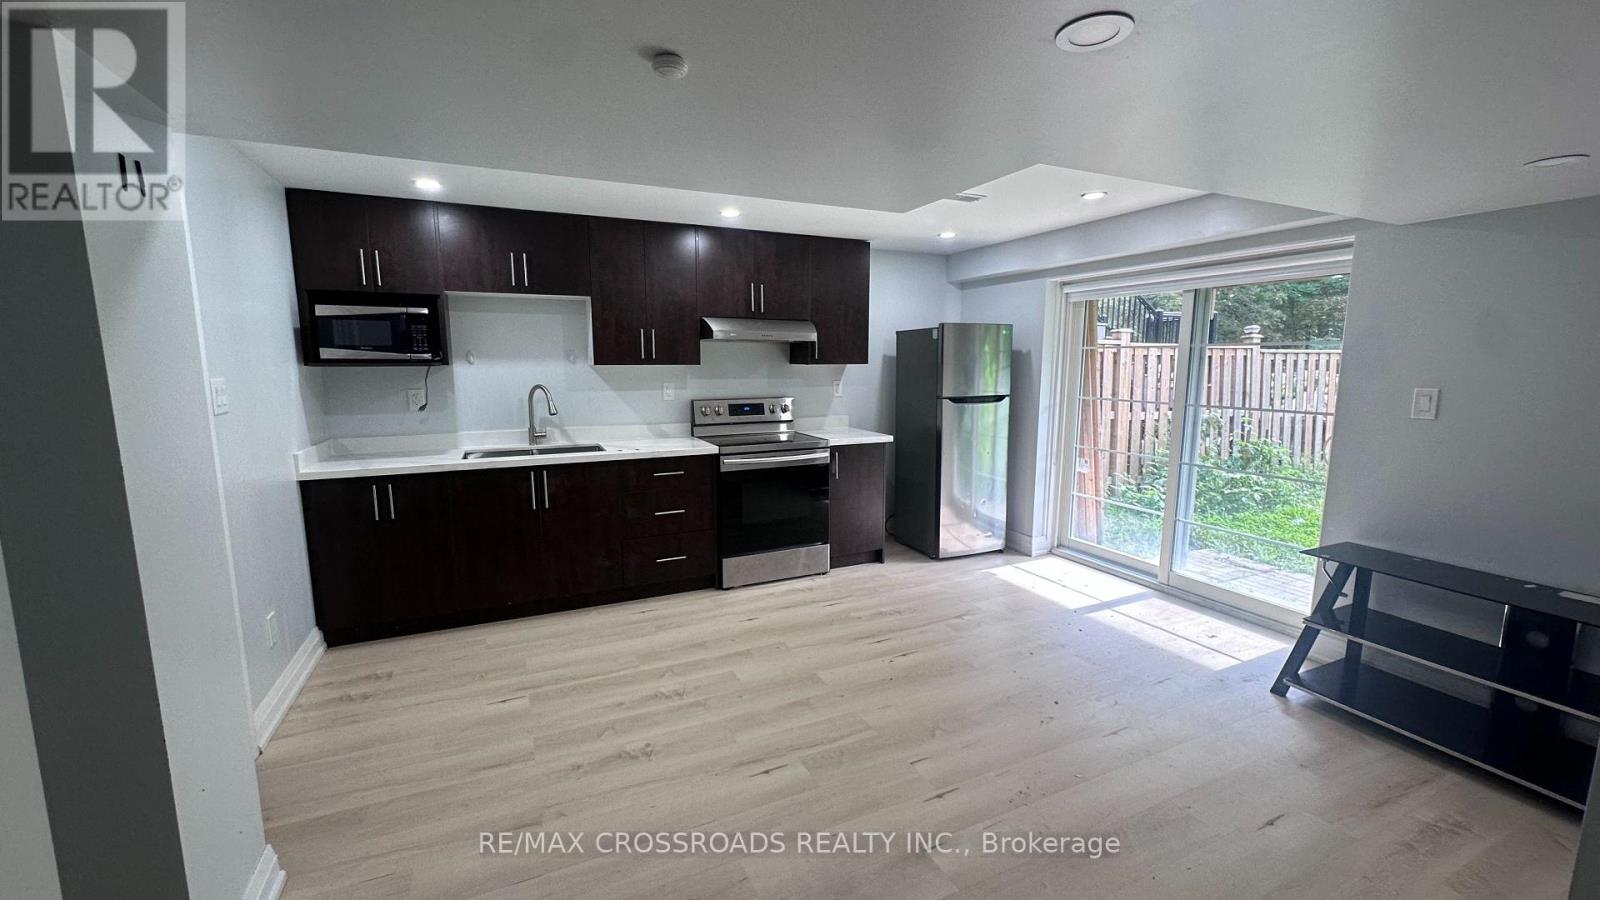
Basement Apartment - 2388 Dress Circle Crescent
Oshawa, Ontario
Excellent location. Brand new basement. Close to all amenities. Includes one parking. Landlord open to long-term lease and improvements for the right tenant. (id:62104)
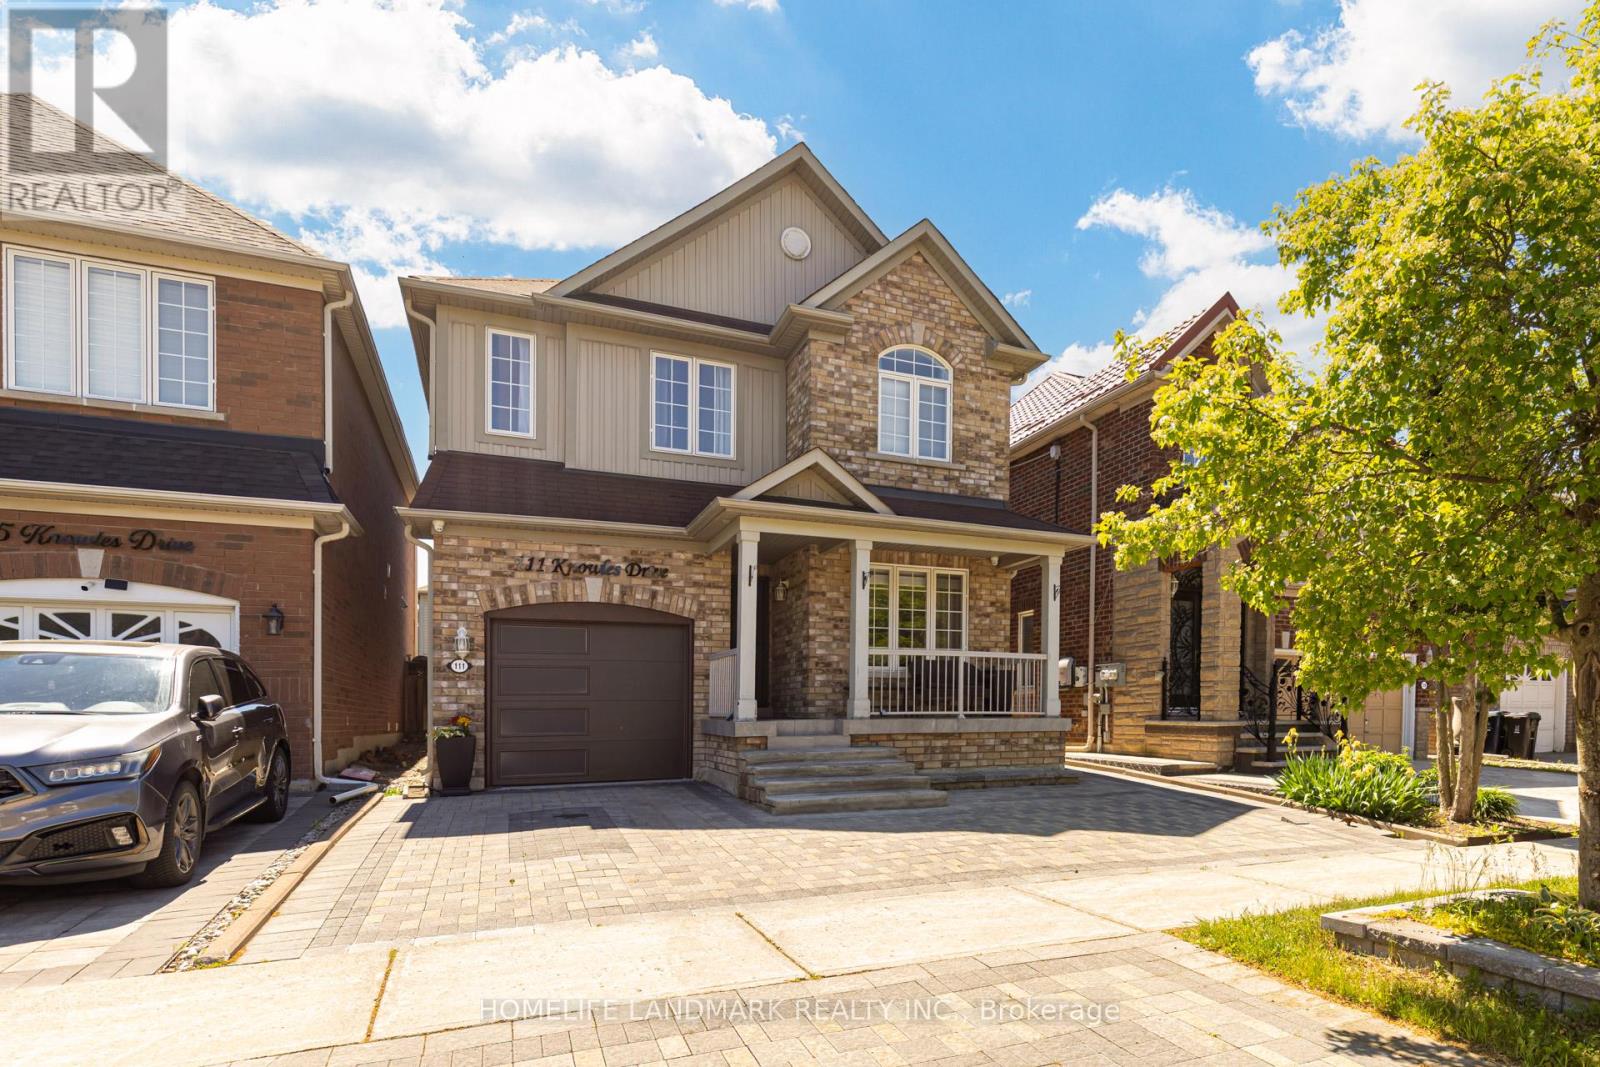
111 Knowles Drive
Toronto, Ontario
Welcome To Your Beautiful 2-Storey Detached Home Nestled In A Quiet Neighborhood, This Home Offer 4 Bedroom & 3 Washroom House, Along With 3 Car Parking, Updated Kitchen Cabinet with Quartz counter top, wooden Floor Throughout The House. Provides The Experience Of Comfort Living! With Big Windows Throughout the House and Light Color Wall-Paint, This Space Invites You To a Cozy Environment, Allowing For Time To Create Memories With All Loved Ones! Spacious Kitchen, Separate Family Room Overlooking Your Private And Well-Designed Backyard Patio!!! The Backyard Will Transport You, Friends & Family To A Magical Place Where Memories Can Be Made! 4 Amazing Bedrooms Allow For Ample of Living Space, And a Partially Finished Basement, Providing You The Creativity & Freedom To Imagine This Space To Your Liking! Close To Schools, Parks, & Highways, Don't Miss The Chance, Book Your Showing Today!! Don't Miss This Opportunity To Make This Your Forever Home!!! Book A Showing & See The Magic Yourself!! (id:62104)
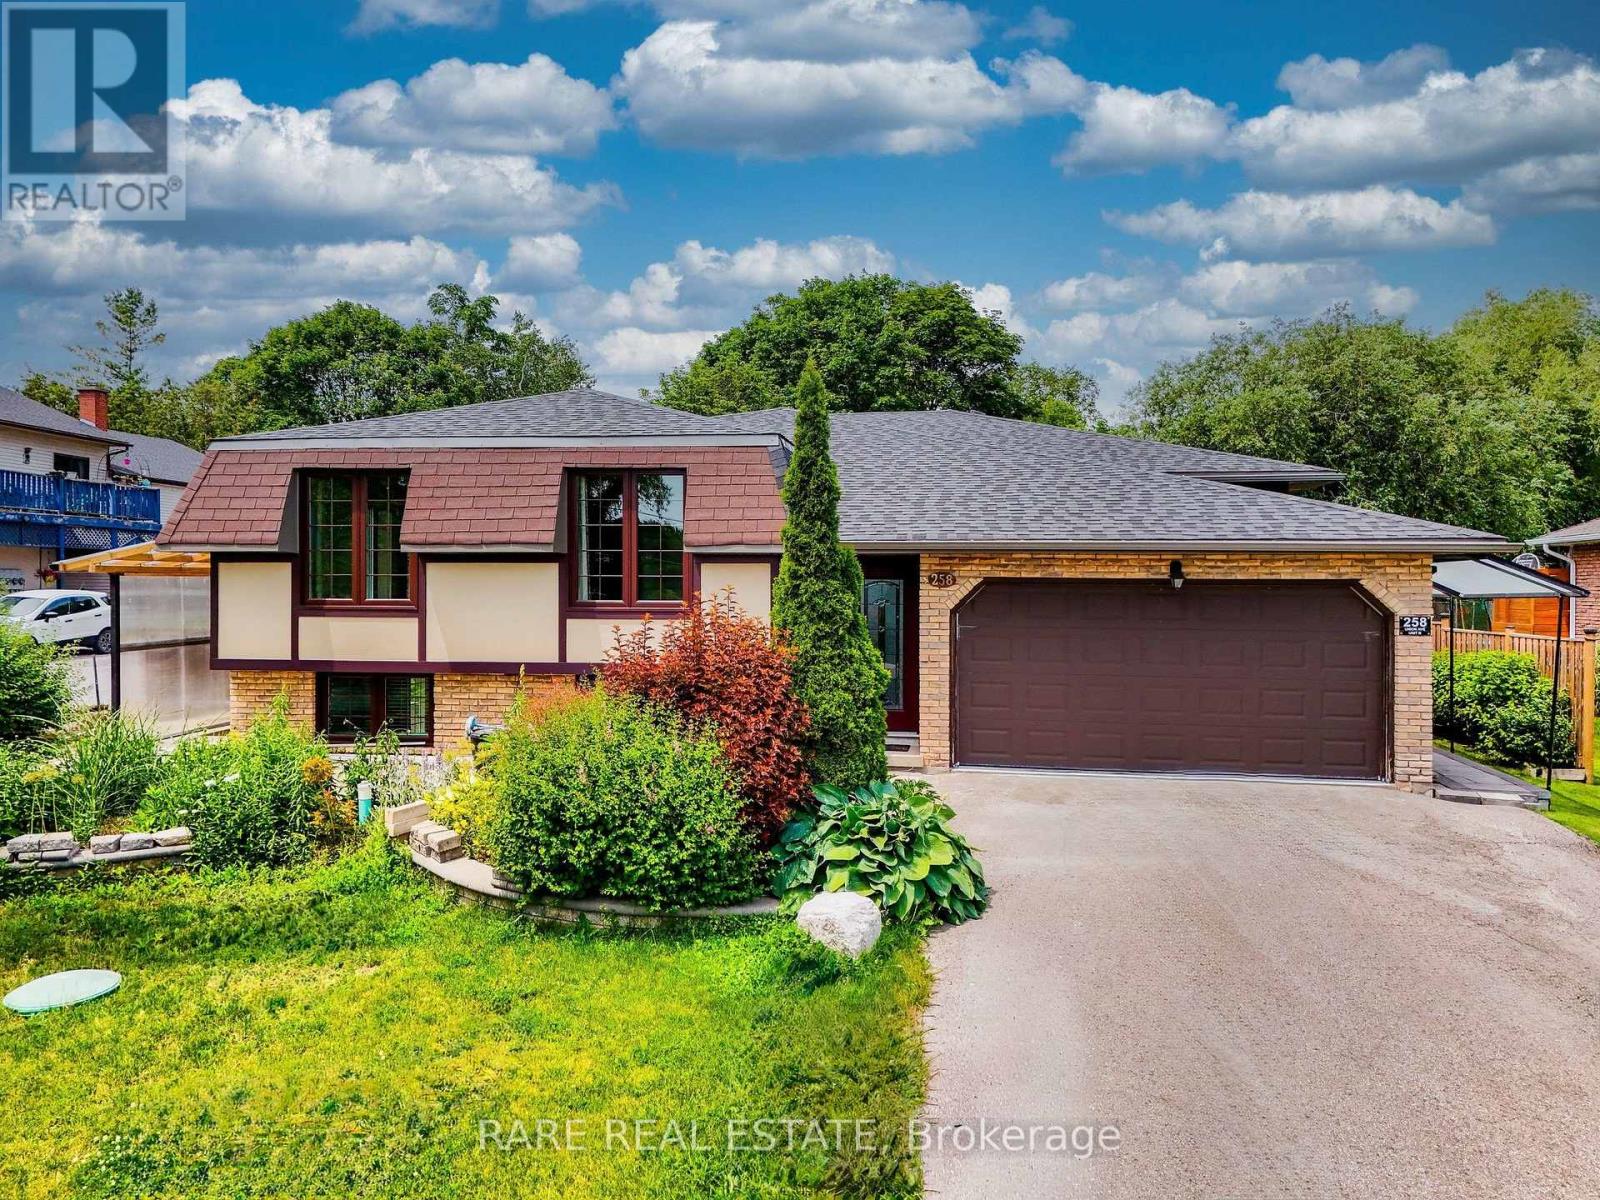
258 Union Avenue
Scugog, Ontario
Set on a rare 66 x 165 ft lot with nearly 2,900 sq ft of beautifully renovated living space in the heart of Port Perry, this exceptional home offers the perfect blend of luxury, versatility, with rare income potential. Thoughtfully designed with minimal stairs, abundant parking, and a layout ideal for multi-generational living or supplemental rental income. The main residence features 3 spacious bedrooms, 2 full bathrooms, its own laundry, and a stunning chef-inspired kitchen with an oversized island, extensive cabinetry, and generous prep space that's perfect for large family gatherings, entertaining, and everyday living. Step outside to a massive backyard complete with a private and shaded deck, offering the ideal setting for summer barbecues, relaxing evenings, and hosting family and friends. Two fully self-contained basement suites, each with its own private entrance, kitchen, bedrooms, bathroom, and laundry, provide excellent flexibility and significant rental income potential, with all three units delivered vacant for closing. Every major system has been updated for true turnkey ownership, including a new roof (2024), new furnace and air conditioning (2025), new windows (2025), and a complete extension and renovation finished in April 2025, all wrapped in a durable, low-maintenance mostly brick exterior. Located just steps from historic downtown Port Perry's charming shops, restaurants, waterfront marina on Lake Scugog, and minutes to beaches, parks, and golf courses, this property offers the perfect balance of small-town lakeside living with an easy commute to the GTA and convenient access to GO Transit in Whitby and Oshawa. Whether you're an investor seeking a premium income-producing asset or a family looking for exceptional space while offsetting your mortgage, 258 Union Ave delivers a rare combination of lot size, living space, high-end renovations, and income-generating flexibility that is virtually unmatched at this price point. Floor plans attached. (id:62104)
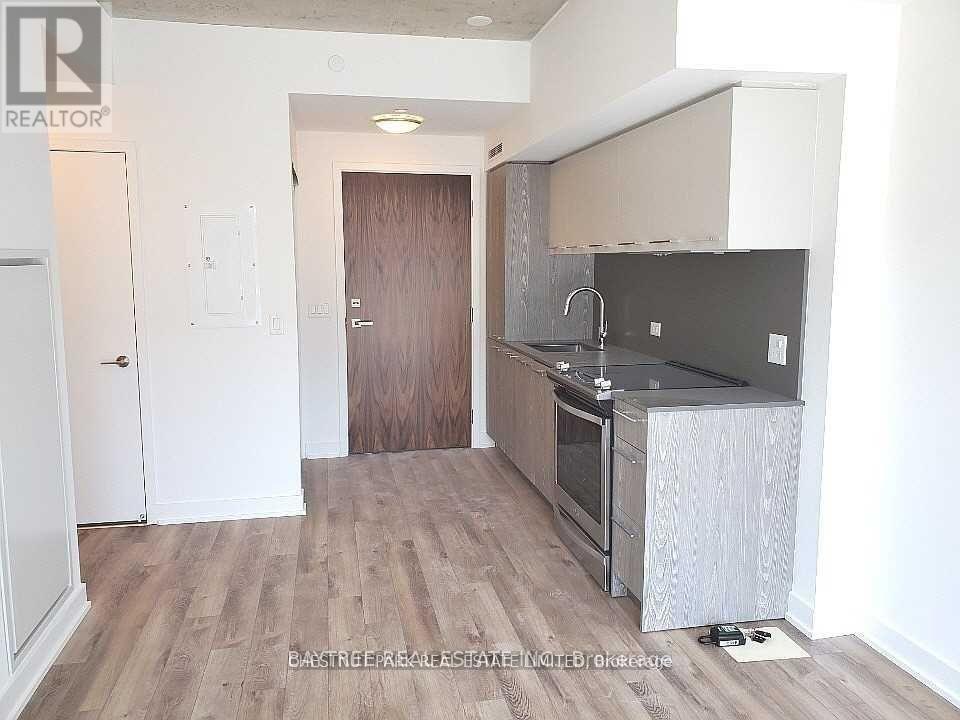
912 - 30 Baseball Place
Toronto, Ontario
Welcome to Riverside Square, a modern community by Streetcar Developments on the border of Riverside and Leslieville. This stylish 1-bedroom, 1-bathroom suite on the 9th floor has an efficient layout, modern finishes, built-in appliances, bright south exposure and a private balcony. Residents enjoy a rooftop outdoor pool and sun deck, a fully equipped fitness centre, a party room, a guest suite and a 24-hour concierge. It's steps to the Queen streetcar, The Broadview Hotel, and the cafés, shops and restaurants of Queen Street East, with Corktown Common and the DVP close by. East-end living, minutes from downtown. (id:62104)
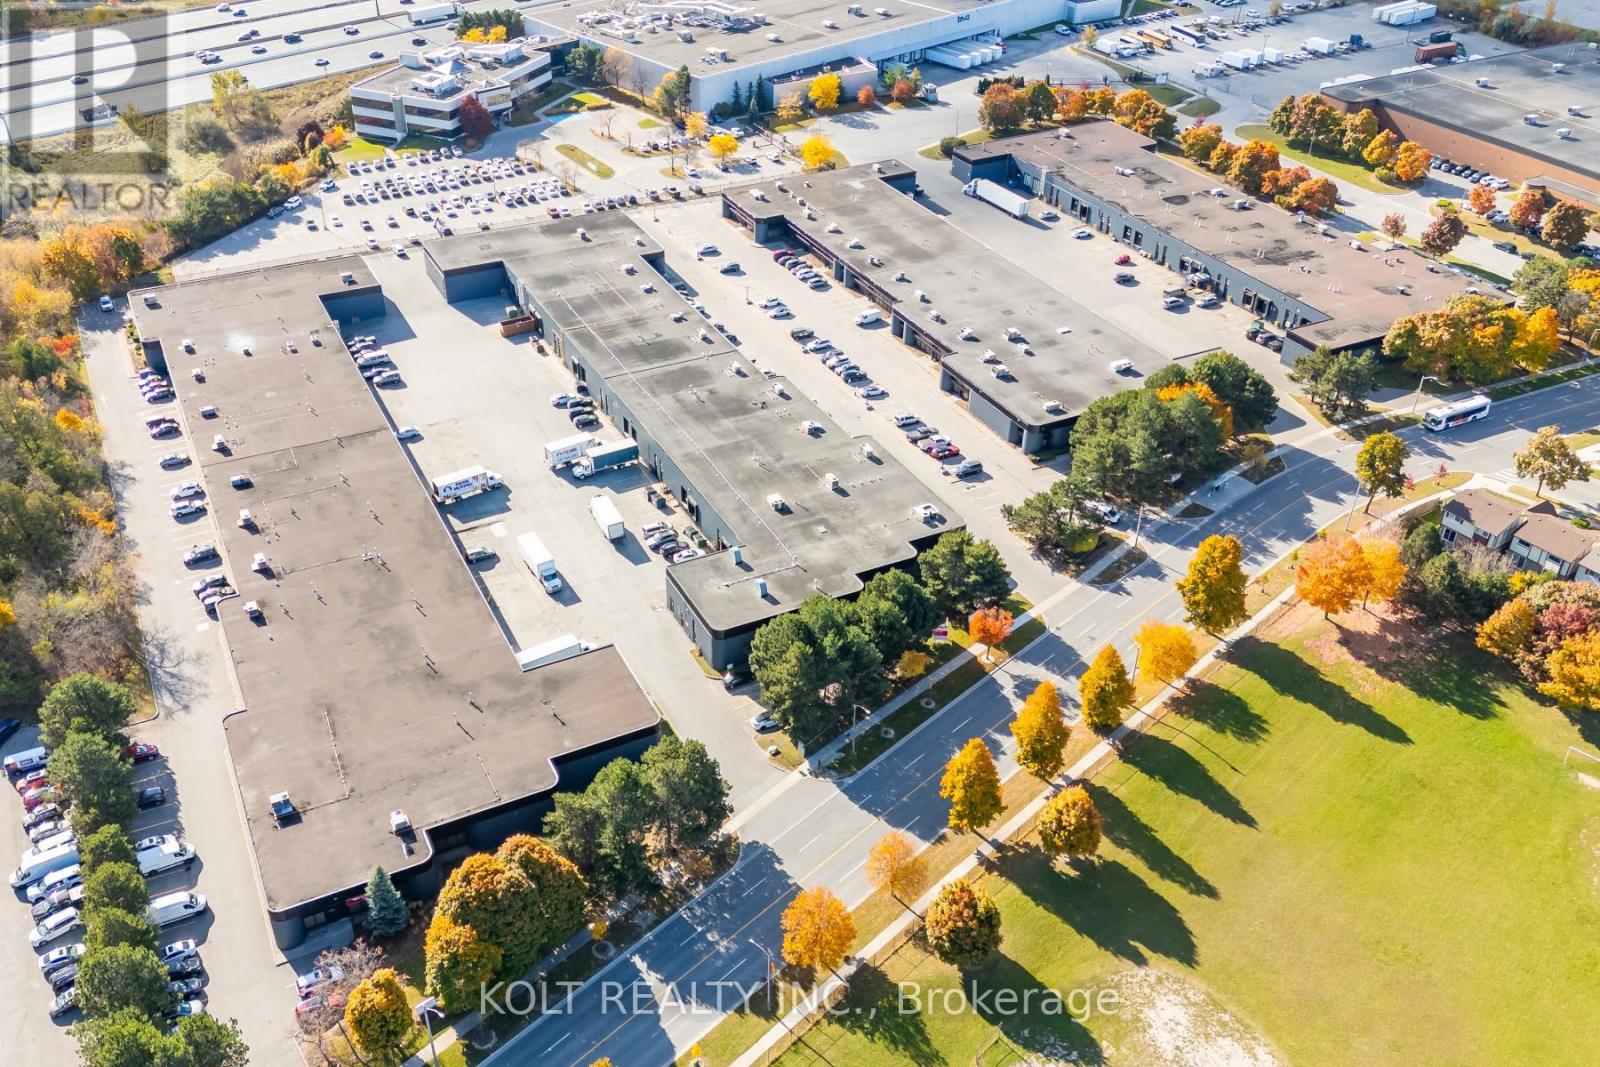
Unit 1 - 445 Milner Avenue
Toronto, Ontario
Welcome to Milner Business Park; Featuring this Prime industrial unit offering 7322 sqft with 16' clear height, & 2 Truck Loading Docks. Great location in high demand industrial area with quick access to Hwy 401, a key benefit for logistics and transport-oriented businesses. Flexible E0.6 zoning can accommodate a wide range of industrial uses. The property's three access points streamline entry and exit, with ample parking spaces for your staff & clients. (id:62104)