
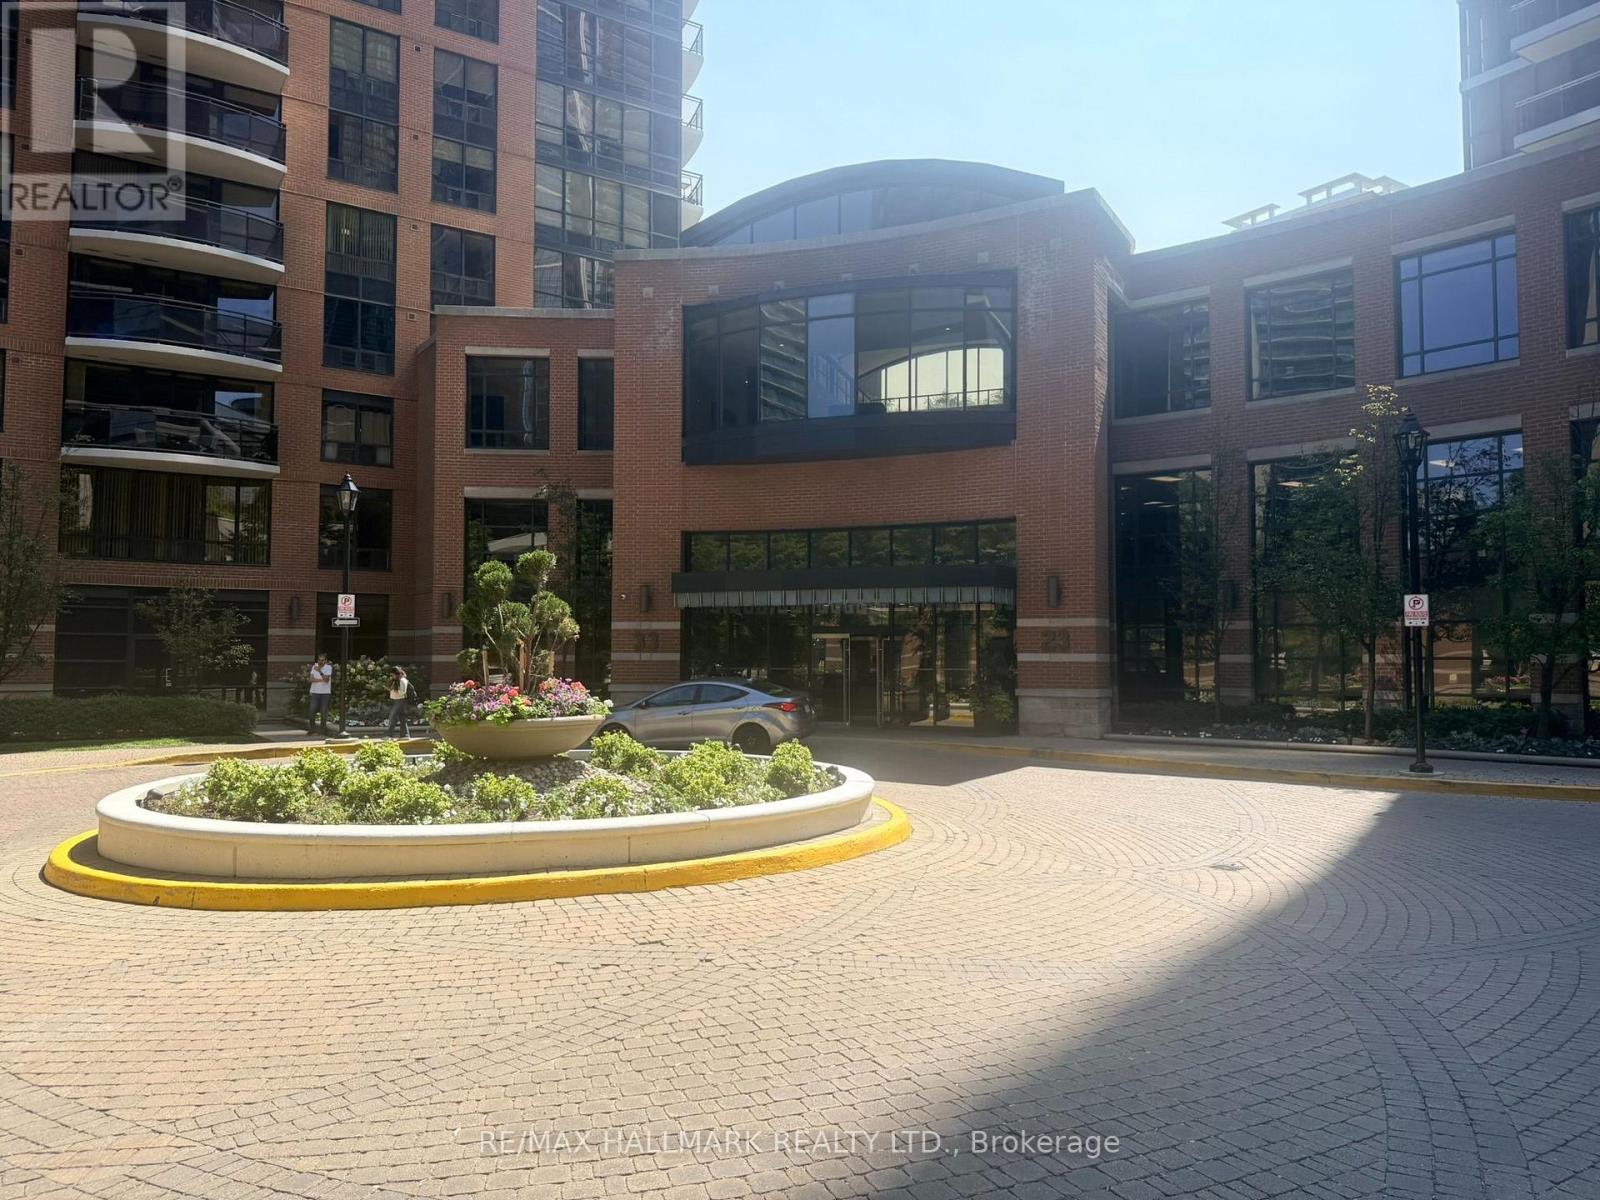
2011 - 23 Sheppard Avenue E
Toronto, Ontario
Excellent 633 Sq' open-concept layout, living & dining area which flows into a separate den, offering flexible living space. Spacious bedroom with large window, generous closet featuring built-in shelving & frosted glass doors, and laminate flooring in excellent condition. Functional kitchen. End-unit balcony offering privacy, no adjoining balcony, West Facing, overlooking courtyard & building pool amenities. Building Amenities on site, 24 Hr concierge, fitness centre, seimming pool, whirlpook, steam room, party room, billiards, media room, guest suites and cinema. Steps to Yonge, TTC, Hwy 401, shopping, schools, parks (id:62104)
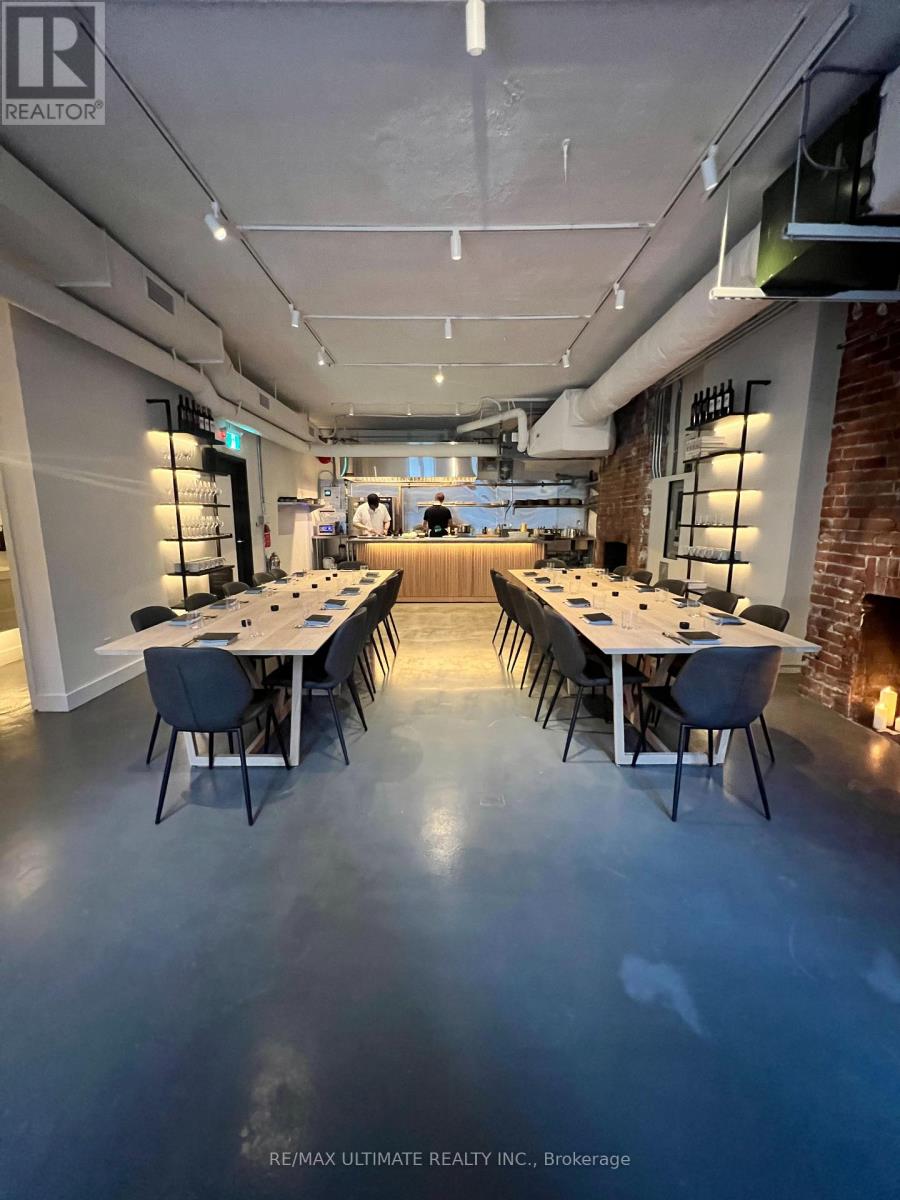
300 King Street E
Toronto, Ontario
FARE DEAL!! The Fare Food Co., located in Toronto's historic King East neighbourhood, offers an intimate, private event space. Found on the 2nd floor of Toronto's oldest building, it features a Dining Room accommodating up to 30 guests for sit-down dinners and Cocktail Lounge accommodating up to 70 guests. Highlight includes open Chef's Kitchen and picture perfect licensed patio overlooking King St E and downtown skyline. Ideal for corporate meetings, wine tastings, brand launches, and private dinners and offering off-site catering, this turn-key business is ready for you to take it to the next level. With a lengthy and prominent client list of top corporate and private accounts this is positioned as a strong going concern with margins for growth as downtown welcomes the return to office in 2026 and beyond! (id:62104)
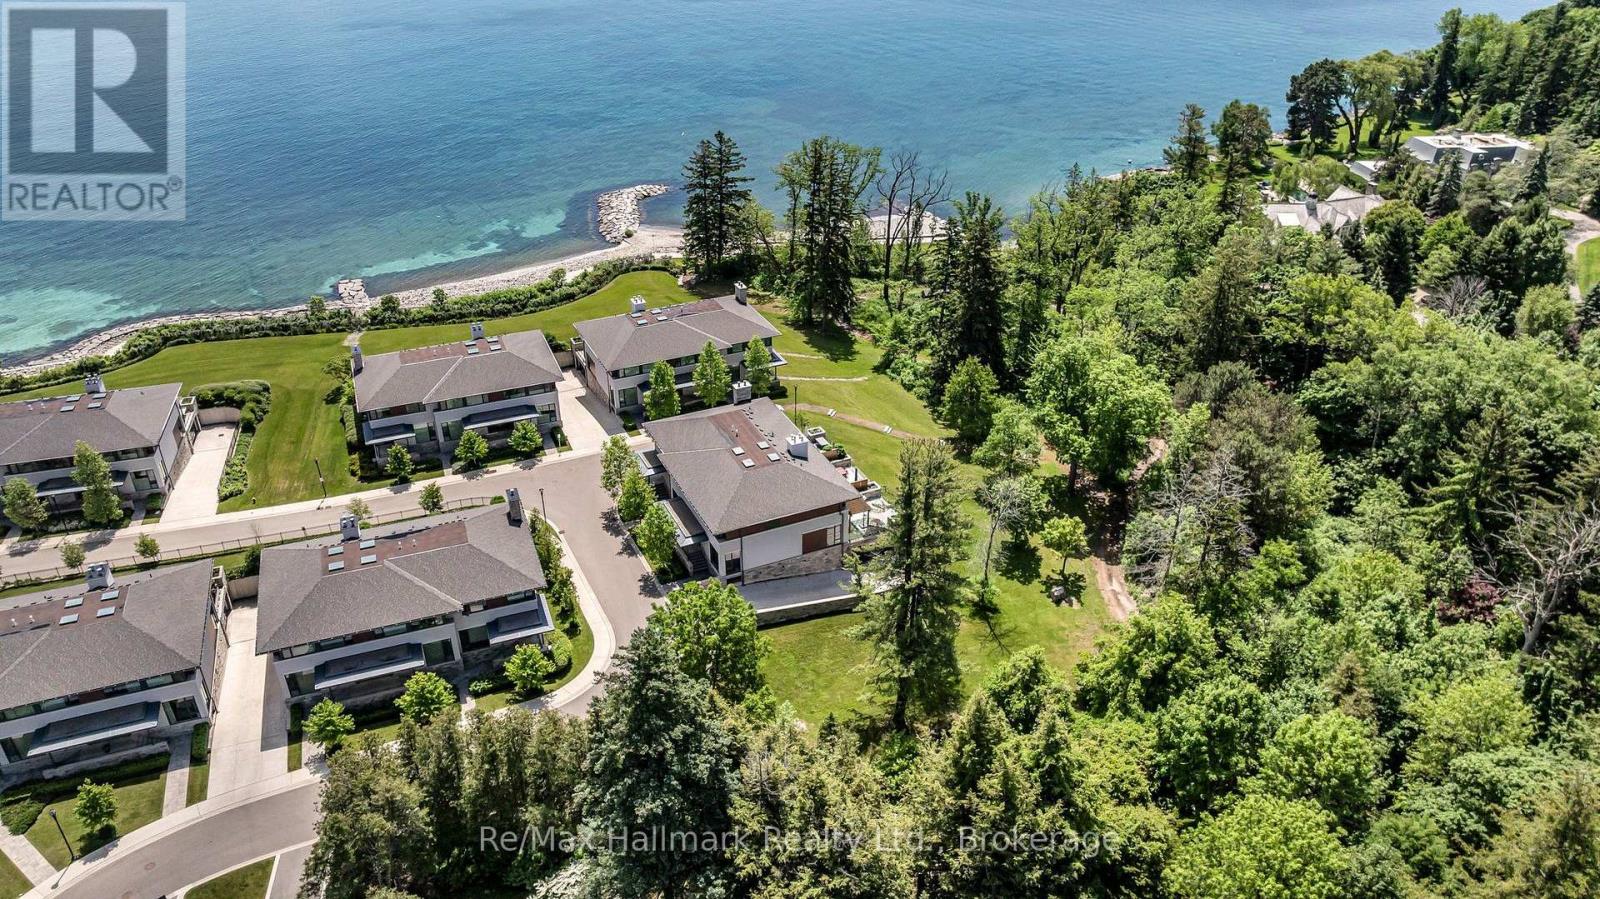
14 - 10 Maple Grove Drive
Oakville, Ontario
Experience exclusive lakefront luxury living at The Gardens of Edgemere, one of South East Oakville's most prestigious private enclaves. This rare "lock-and-leave" Ivy TownManor blends the timeless character of Oakville's historic lakefront estates with refined contemporary design, offering approximately 2,318 sq ft above grade and nearly 2,800 sq ft of total luxury living space.Surrounded by professionally landscaped grounds, residents enjoy access to a lakefront promenade, historic Japanese Teahouse, pergola, rose garden, greenhouse, conservatory, and beautifully maintained gardens-all in a serene estate-like setting.Inside, soaring 10-foot main-floor ceilings, floor-to-ceiling windows, and two bright skylights fill the home with natural light. Enjoy lake views from all bedrooms, plus lush ravine views from the private rear terrace and primary ensuite. The showpiece kitchen features upgraded full-height cabinetry and premium Wolf, Sub-Zero, and Miele appliances, while built-in speakers and two gas fireplaces add warmth and comfort.The upper level offers three spacious bedrooms, all with LED pot lights and custom closet organizers. Heated floors in primary bathroom enhance the spa-like feel, while the primary retreat captures breathtaking lake and ravine views from both the bedroom and luxurious ensuite. Convenient upper-level laundry adds everyday ease.The lower level features a luxurious den or guest bedroom, plus direct access to a private two-car underground garage via a heated driveway, complete with upgraded lighting and shelving.Relax or entertain on the private 391 sq ft rear terrace overlooking tranquil ravine views. Ideally located near top public and private schools, downtown Oakville, the lake, shops, restaurants, parks, and transit, this exceptional residence offers rare lakefront luxury, privacy, and convenience in the heart of South East Oakville. (id:62104)
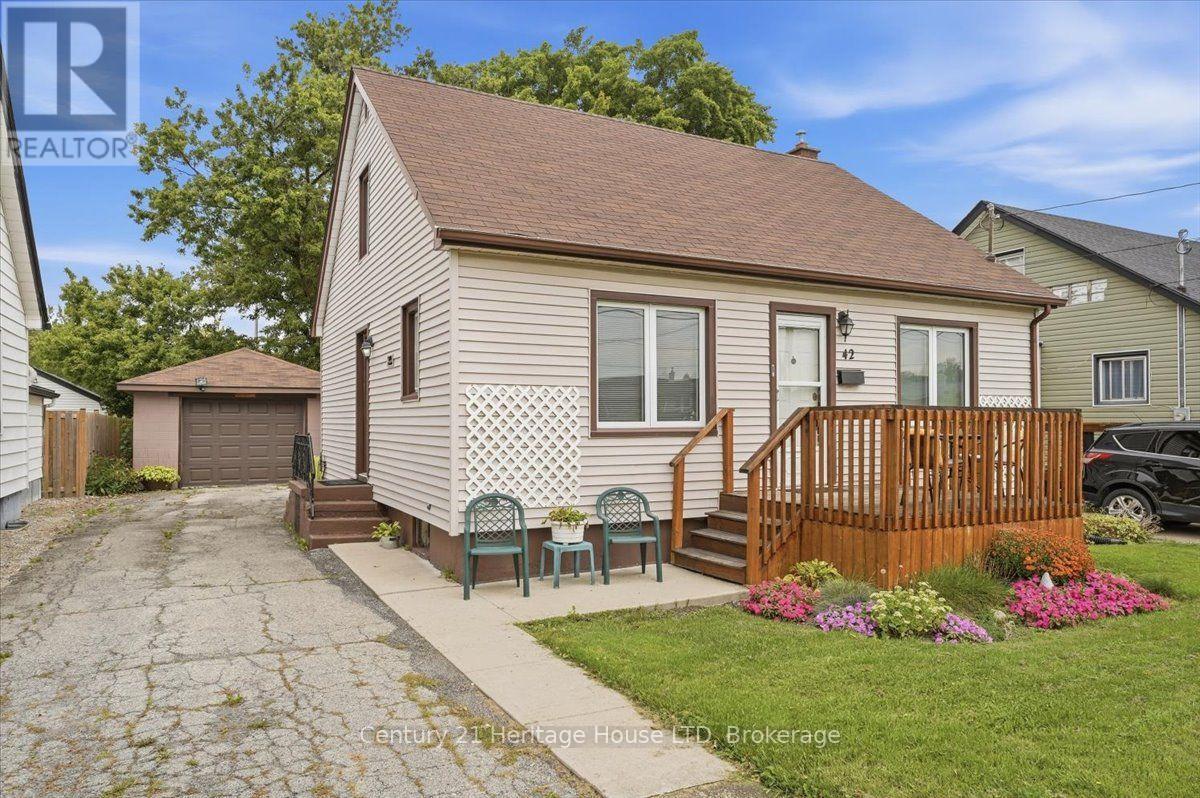
42 Lincoln Street
Welland, Ontario
Welcome home to this fully updated 3 bedroom 2 bathroom home situated on a large lot with no rear neighbours. The property features a great detached block 24'x15' garage for the hobbyiest or car buff or workshop. Many updates here by the long term owners, newer furnace, central air, main floor and second floor windows. Conveniently located close to Schools, shopping, golf courses . This home is an excellent option for first time buyers or downsizers. This home shows extremely well , just move in an relax. (id:62104)
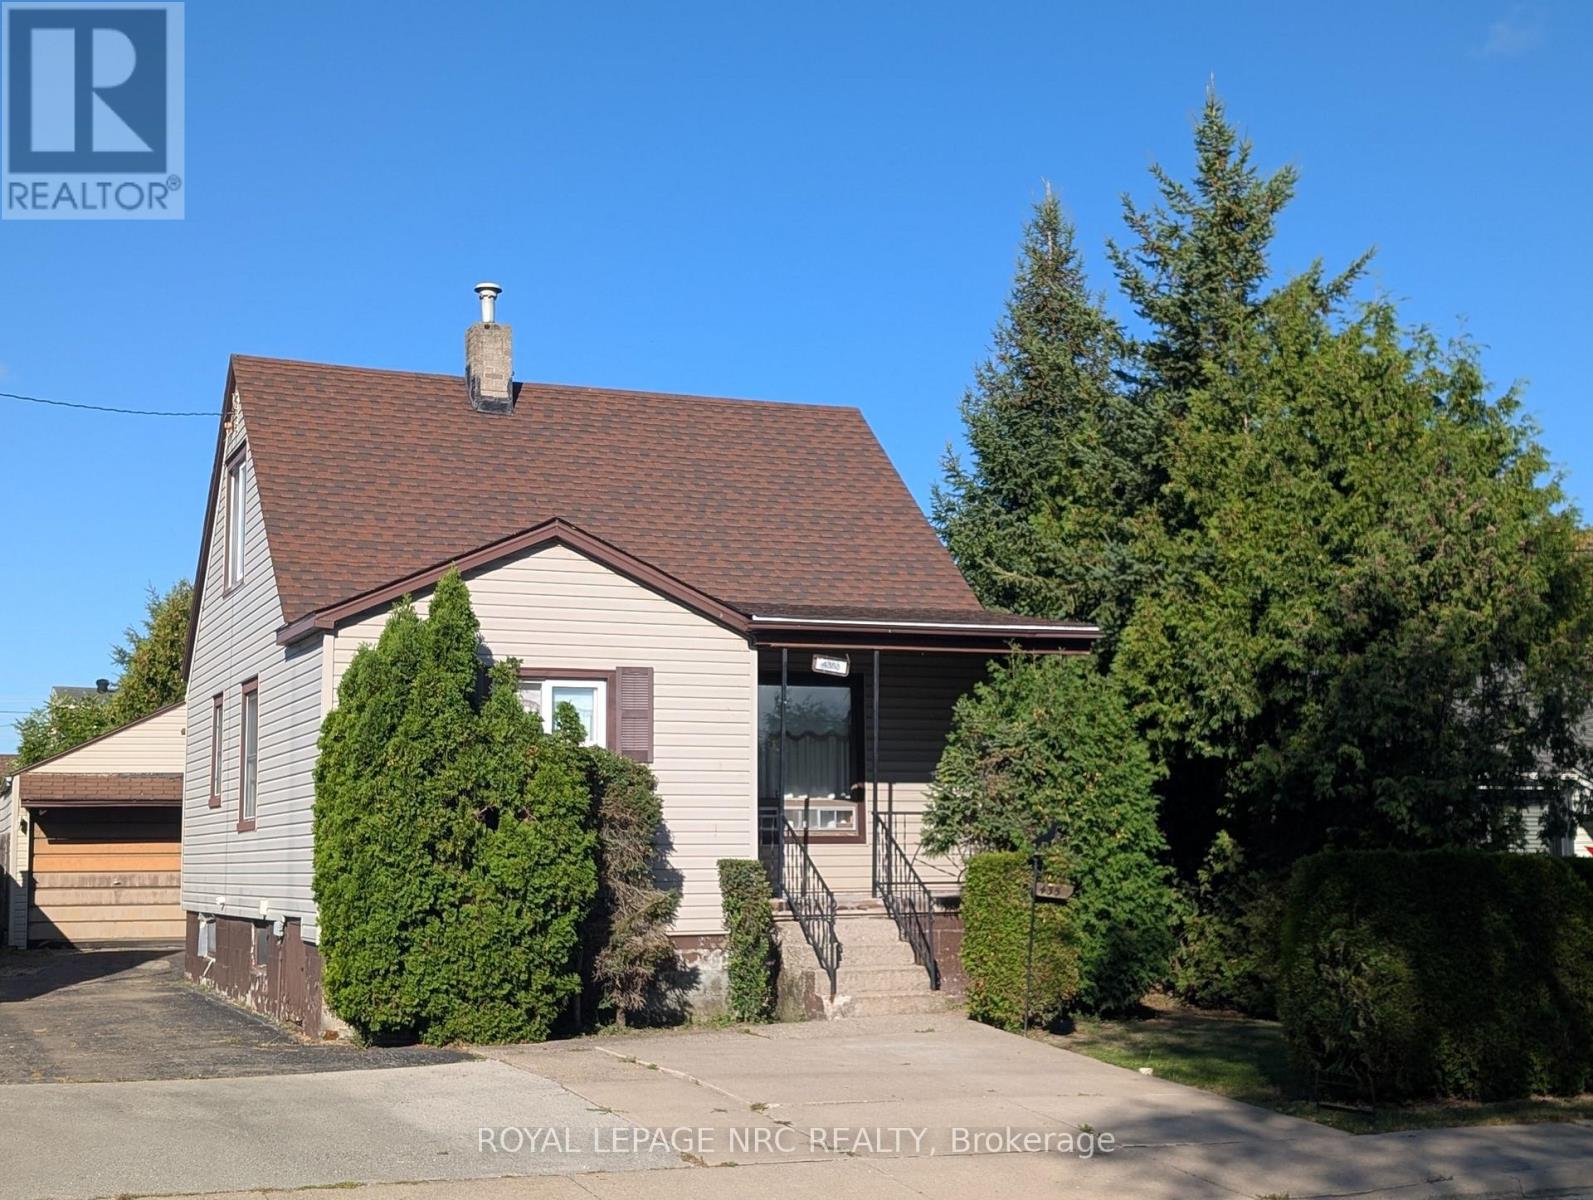
4353 Fifth Avenue
Niagara Falls, Ontario
Great opportunity in Niagara Falls! Looking for a home with potential? This charming 1 1/2 story home is conveniently located close to downtown Niagara Falls yet tucked away on a quiet dead-end street. This home is ready for someone to bring their vision and make it their own. Step inside from the front porch through a welcoming enclosed front entrance before entering the home. The large living room features a generous large window that fills the space with natural light. The main floor also features a kitchen, primary bedroom, 3 pc bathroom, enclosed back porch and a separate bonus room at the back of the house with its own entrance. This versatile space could easily be transformed into a home office, workspace, mudroom, or additional living area. Upstairs you'll find two additional bedrooms, while the partially finished basement offers a second 2 pc bathroom and rec room space. Enjoy the outdoors from the covered back porch overlooking the fully fenced yard. The property also boasts a large detached 1.5-car garage with its own electrical panel, offering excellent space for parking, storage, a workshop, hobbies, or future possibilities. Whether you're an investor, renovator, first-time homebuyer, or someone looking for a home with potential to build equity, this offers an excellent opportunity in a convenient Niagara Falls location. Furnace approx 2024, Roof 2015 and garage roof approx 2018. (id:62104)
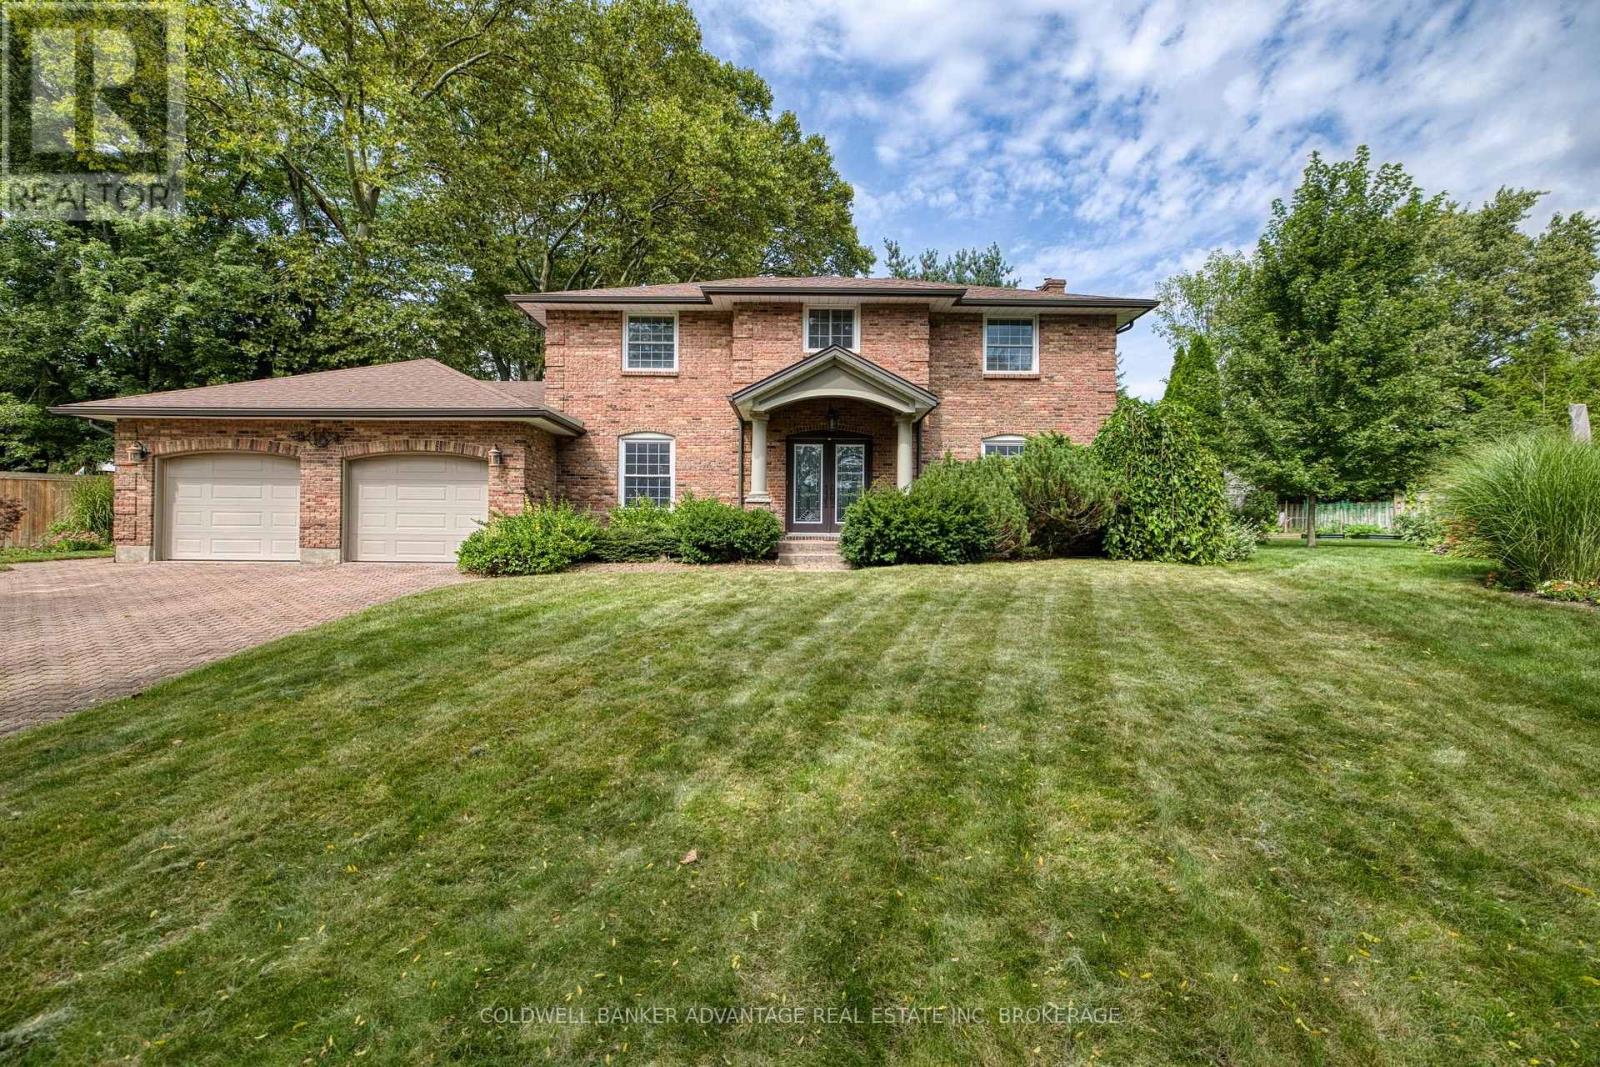
16 Willowdale Court
Pelham, Ontario
Rare find and opportunity to live in one of Fonthill's prime locations. It has it all: 4 bedrooms, 4 baths, a Sunroom, a walk-out basement, a finished basement, an oversized double garage, plenty of driveway parking, and a huge private treed lot! All-brick home with updated windows, an updated kitchen with an island and granite, all open to a stunning sunroom with loads of windows overlooking the private rear yard. Fully finished basement, a sauna, and a sprinkler system that just adds to the value! (id:62104)
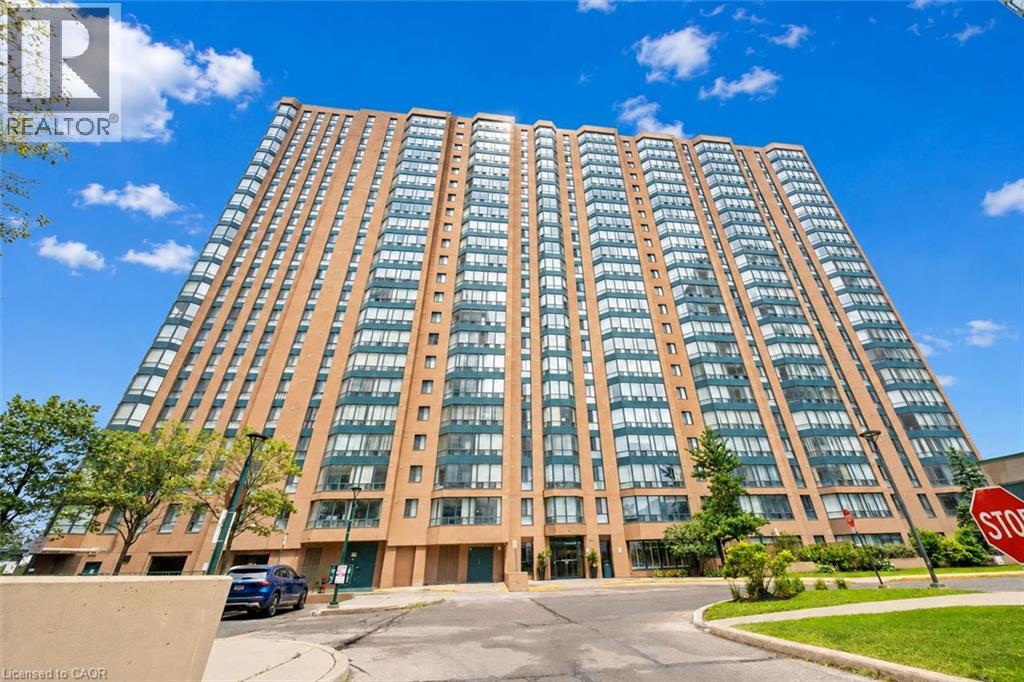
155 Hillcrest Avenue Unit# 302
Mississauga, Ontario
Welcome to 302-155 Hillcrest Ave, a bright 2-bedroom plus den condo situated in The Carlyle III Condos, offering a prime location just steps from Cooksville GO Station, parks, shopping, dining and major commuter routes! Upon entering, you'll notice the renovated kitchen features sleek white cabinetry, quartz-style countertops and backsplash, a large double sink, dishwasher and plenty of storage and prep space. The kitchen flows into the spacious living and dining room, offering an inviting layout for everyday living and entertaining. Large windows fill the space with natural light, while the dining area provides plenty of room for hosting family and friends. The unit offers two well-sized bedrooms, both with large windows and closet space. The 4-piece bathroom features a shower/tub combination, while in-suite laundry adds everyday convenience. One of the standout features is the enclosed balcony/solarium, a bright and versatile bonus space surrounded by windows. Whether used as a home office, playroom, reading nook or additional sitting area, it offers excellent flexibility to suit your lifestyle. Residents of The Carlyle III enjoy a variety of building amenities including concierge service, visitor parking, a gym, party room, tennis court, sauna and outdoor terrace. The location is truly unbeatable. Situated across the street from Sgt. David Yakichuk Park and just steps from Cooksville GO Station, commuting is a breeze with train service to Union Station in just over 30 minutes. You’re also a short stroll to a shopping centre offering restaurants, shops, grocery stores and everyday conveniences, only 5 minutes to Square One Shopping Centre and close to an abundance of amenities throughout central Mississauga. With easy access to Highway 403 and the QEW, plus approximately 15 minutes to Toronto Pearson Airport and 30 minutes to downtown Toronto, this condo offers incredible convenience in the heart of the city (id:62104)
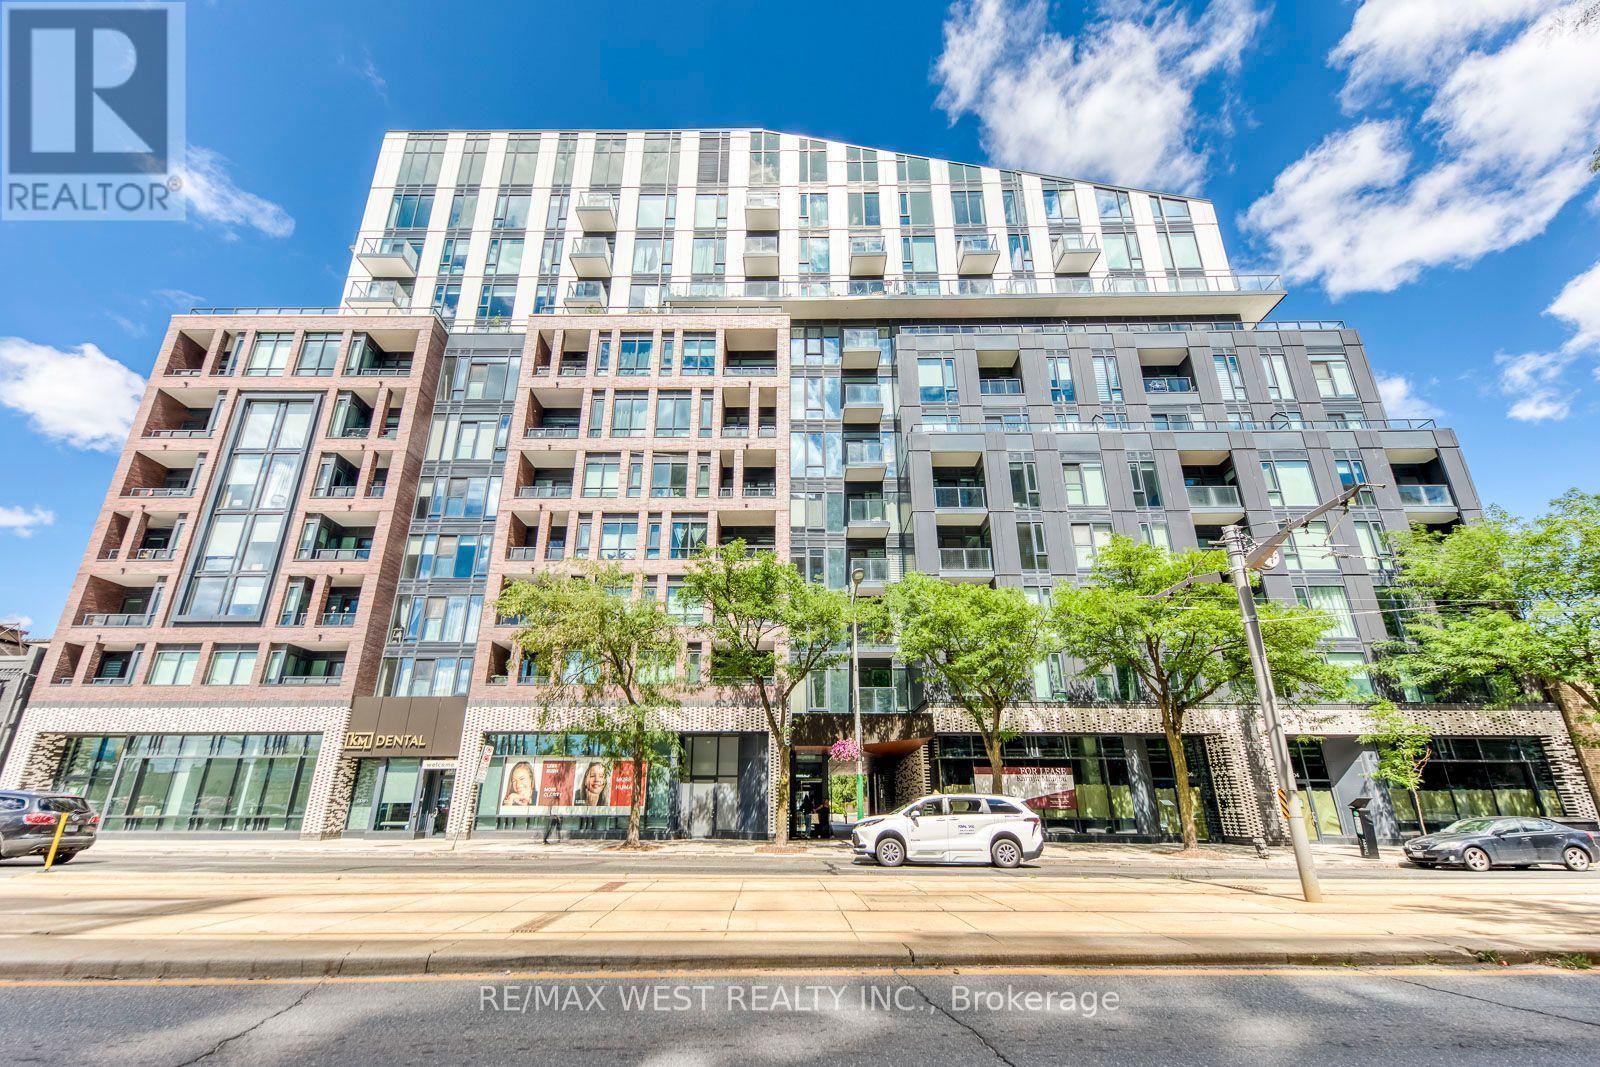
614 - 1808 St Clair Avenue W
Toronto, Ontario
Welcome to Reunion Crossing at 1808 St. Clair Ave W - a bright and stylish 2-bedroom, 2-bath condo in one of Toronto's most vibrant west-end neighbourhoods. Located on the 6th floor with sunny south-facing exposure, this thoughtfully laid out suite is filled with natural light from floor-to-ceiling windows and offers a split-bedroom design that works beautifully for professionals, couples, roommates, or a small family. The open-concept living and dining space feels airy and inviting, featuring 9-foot ceilings, engineered hardwood floors, and a modern kitchen with stone countertops, stainless steel appliances, and a large island that's perfect for cooking, dining, or entertaining. The primary bedroom includes its own private ensuite, while the second full bathroom adds extra convenience for guests or shared living. Step outside to your private balcony with room for a small table and chairs - a great spot for your morning coffee or evening unwind. Residents at Reunion Crossing enjoy access to excellent building amenities including a fully equipped gym, party room, rooftop terrace, visitor parking, bike storage, lounge and coworking spaces, parcel-friendly common areas, and a pet wash. The location truly stands out. With the streetcar stop directly across the street, commuting is effortless, and you're surrounded by the best of Toronto's west end - The Junction, Corso Italia, parks, cafes, restaurants, shops, and everyday essentials are all close by. (id:62104)
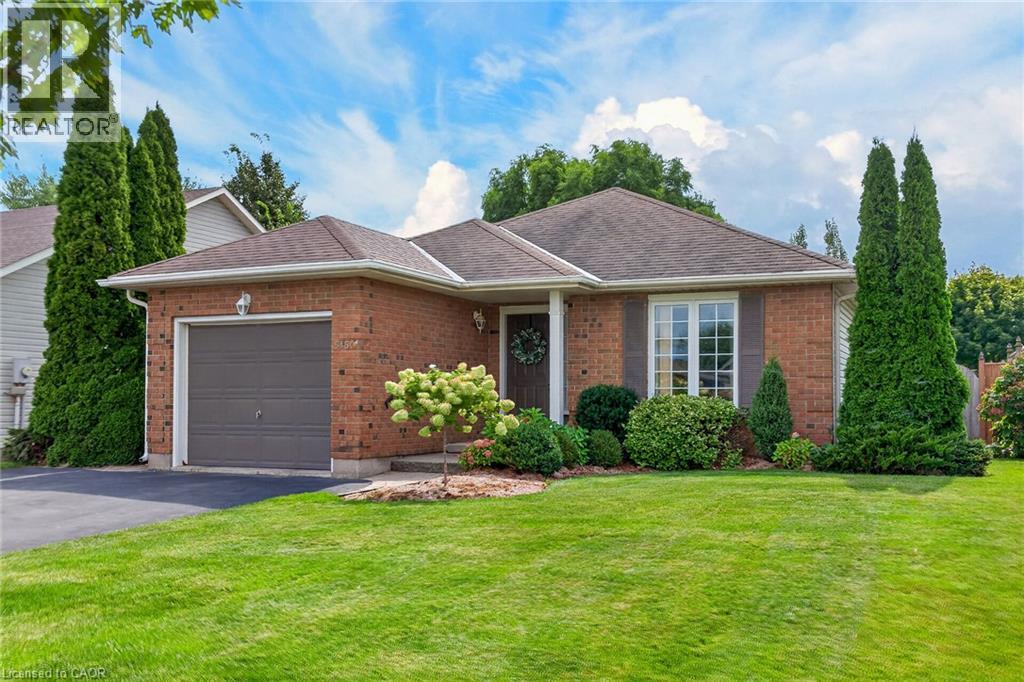
5150 Meadowood Lane
Beamsville, Ontario
BEAUTIFULLY MAINTAINED ONE-OWNER BUNGALOW IN SOUGHT-AFTER QUIET CUL-DE-SAC in the heart of Beamsville with short stroll to all amenities & picturesque Wine Region. Bright & Spacious kitchen updated in recent years with sliding doors to large deck, automated retractable awning with fully-fenced, private backyard. Two full baths, living room/dining room with hardwood floors. Main floor laundry. Custom window treatments, fridge, stove, dishwasher, washer/dryer, garage door opener, hot water tank owned, roughed-in central vac. Impeccable home inside & out! Long paved double driveway. Near wineries, shopping, parks and easy access to QEW. A great place to call home! (id:62104)
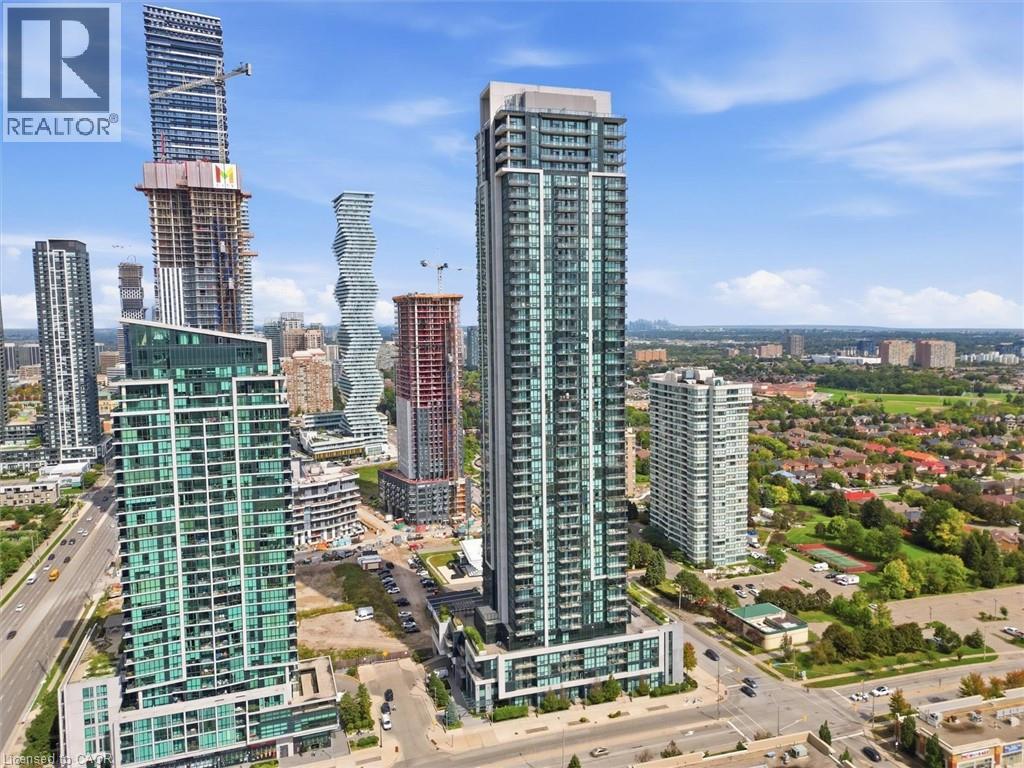
3975 Grand Park Drive Unit# 3209
Mississauga, Ontario
Welcome to 3209-3975 Grand Park Drive, ideally located in the heart of Mississauga City Centre. This bright and spacious, 2+1 corner unit is situated on a high floor and offers unobstructed views from throughout the entire apartment. Freshly painted and very well maintained, the unit features a new oven, new light switch covers, and the convenience of in-suite washer and dryer. Enjoy comfortable urban living in the sought-after Grand Park 2 building, featuring a beautiful lobby, 24-hour concierge, visitor parking, exercise room, indoor pool, party rooms, and an outdoor terrace with BBQ area. Ideally situated just minutes from Square One, Celebration Square, Sheridan College, restaurants, grocery stores, parks, and public transit, with easy access to Highways 403, 401, and the QEW. A fantastic opportunity to enjoy modern condo living, incredible views, and exceptional convenience in one of Mississauga’s most desirable locations. (id:62104)
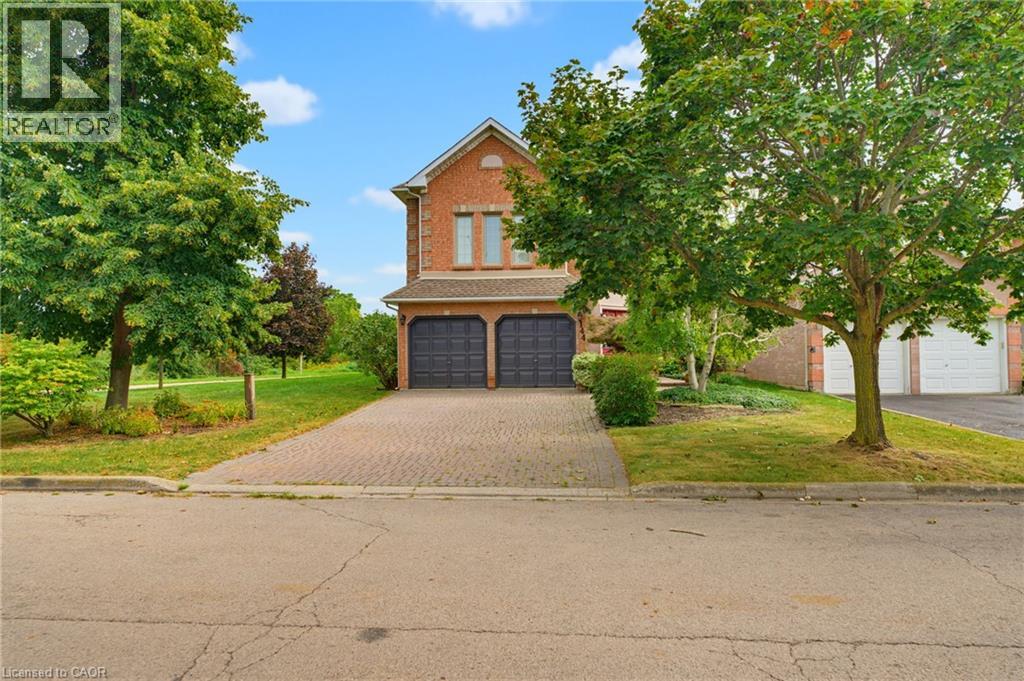
144 Cove Crescent
Stoney Creek, Ontario
Lovingly maintained, family friendly home just steps from Lake Ontario. This all brick and stucco home offers 2,940 sq/ft across 3 bedrooms and 2.5 half bathrooms. A double door entry leads into a bright living/dining room with crown moulding, hardwood floors & lots of natural light streaming through the large windows. The kitchen features neutral white cabinetry, ceramic flooring, a tiled backsplash, a breakfast bar and a large skylight. The oversized, open concept dinette could double as a family room. A separate office and powder room round out the main level. The private backyard offers a large deck and mature cedar hedges, ideal for entertaining. Upstairs, the oversized primary suite features a bay window, walk in closet, and luxury ensuite with dual vanities, soaker tub, and separate shower. Two more large bedrooms, a 4pc bath, a balcony, and a family room with high ceilings, bookshelves, and a gas fireplace complete the second floor. Also includes inside garage entry, A/C, GDO, and an interlock driveway & mature landscaping. Set in the sought-after Newport Yacht Club community, enjoy easy access to playgrounds, waterfront trails, Confederation Beach Park, Fifty Point Conservation Area. Plus, quick QEW access for commuters, along with proximity to the Centennial GO Station. Costco, shops, and restaurants are all just minutes away. Don't miss your chance to call it home! (id:62104)
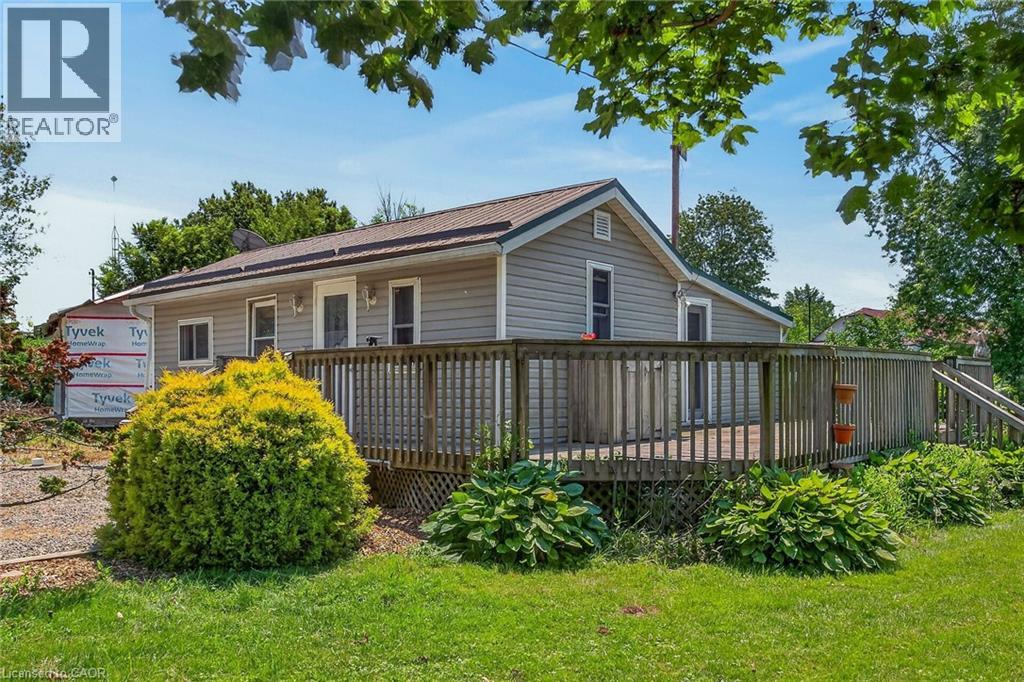
19 Barbara Drive
Nanticoke, Ontario
Bright, freshly painted/redecorated year round cottage waiting for you at Peacock Point - a friendly Haldimand County sea-side community bordering Lake Erie’s Golden South Coast where affordability and relaxed life-style meet. Easy 50-55 minute commute to Hamilton, Brantford & 403 - 15 mins east of Port Dover’s popular amenities - 10 mins to Selkirk & Hoover’s Marina, Restaurant & Boat Launch. The functional home is positioned handsomely on large 0.13 acre corner lot fronting on quiet side street offering close proximity to General Store, public park with local sand beaches just a short stroll away. Introduces 741sf of open concept living area highlighted with spacious eat-in kitchen sporting re-faced modern white cabinets, continues to roomy living room/dining room enjoying the warm, cozy ambience of n/g fireplace, complimented with vaulted ceilings, low maintenance laminate flooring & garden door walk-out to 340sf private front/side entertainment deck. Design flows to spacious south-wing primary bedroom - completed with 2 additional bedrooms & 3pc bath includes roomy walk-in shower & utility room closet housing n/g furnace equipped with central air - 2016. Noteworthy extras - metal roof, exterior siding-2010, windows-2010, aluminum facia/soffit/eaves-2010, updated 100 amp hydro service on breakers, concrete pier foundation-2006, 2000 gal water cistern & new 2000 gal septic holding tank (to be installed, at Seller's cost, prior to completion). Economic Peacock Point 6 month seasonal water is available for a pre-determined fee. Ideal Investor's property looking for solid asset to generate rental income - OR - priced right for the 1st time Home Buyer trying to get into the market. Excellent Value Here! (id:62104)
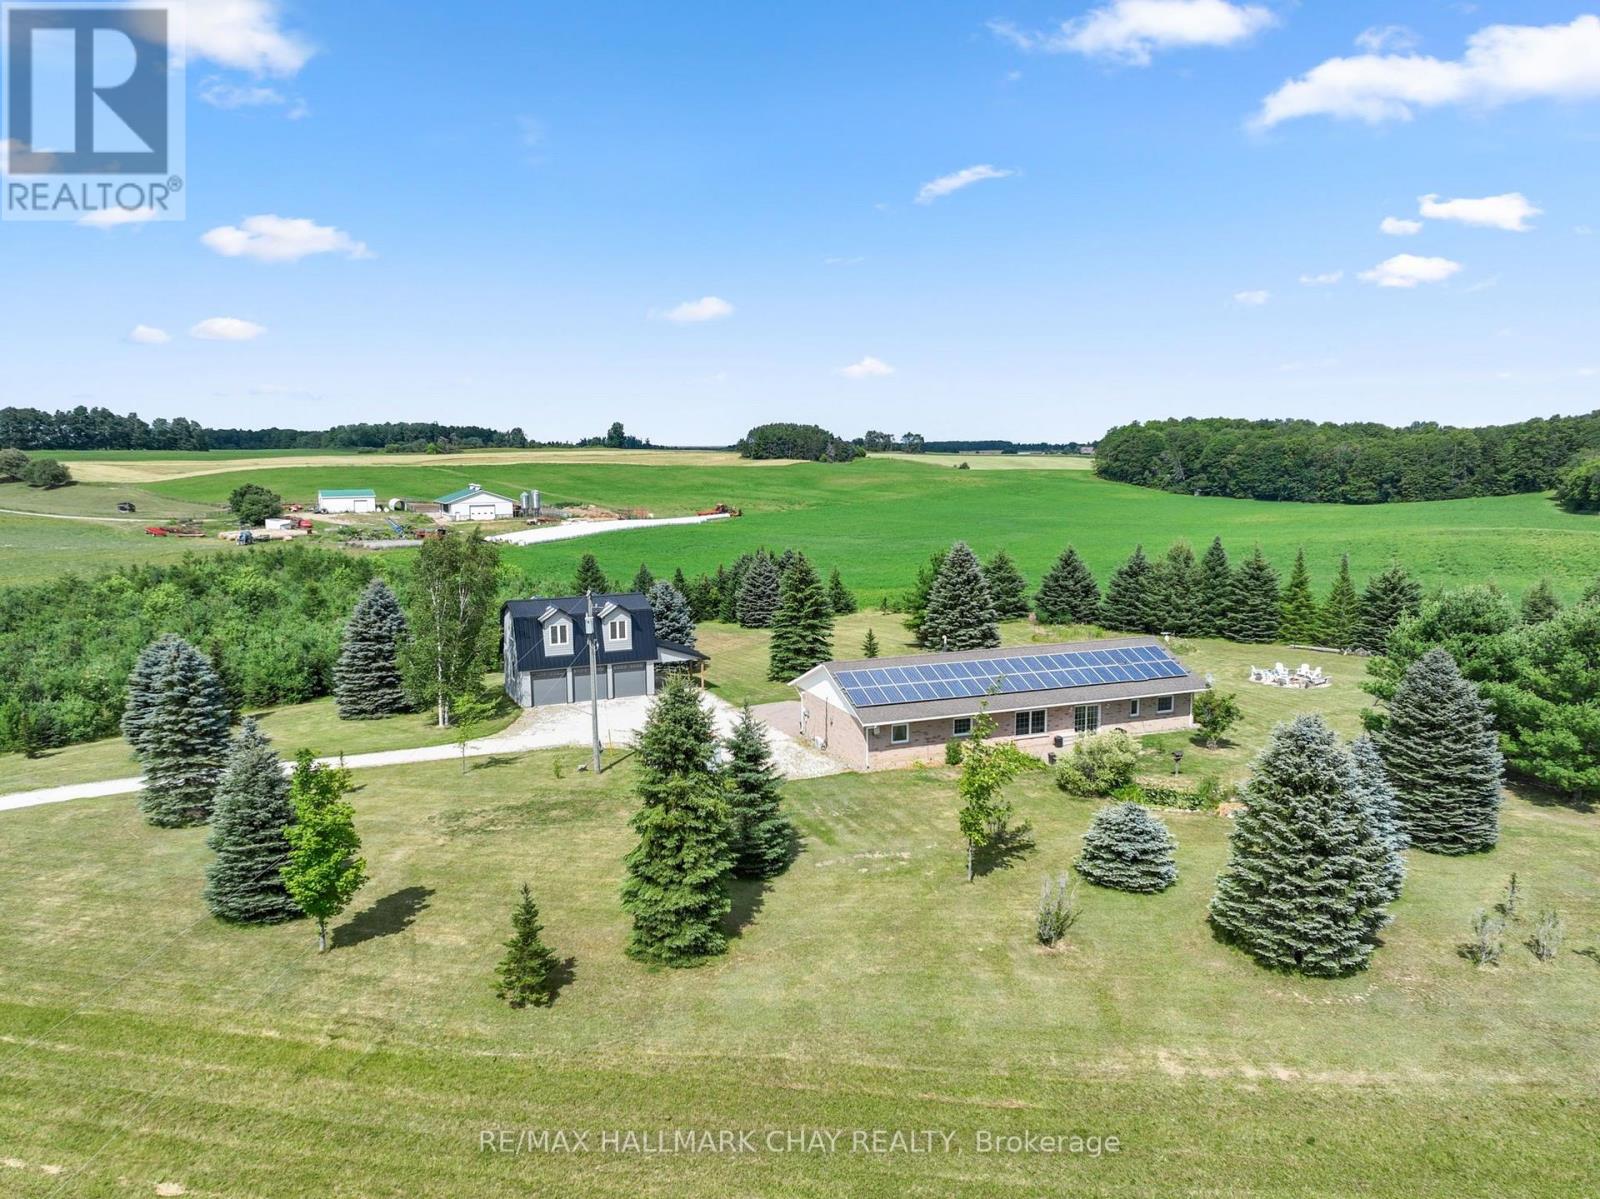
958375 E 7th Line
Mulmur, Ontario
Renovated Home, Detached Shop with Loft, Multigenerational Options in the Beautiful Mulmur Hills! Situated on just under 5 acres this home was built with energy-efficient ICF construction and radiant in-floor heating, offering exceptional year-round comfort while oversized windows fill every room with natural light and capture sweeping countryside views. The home features lovely upgrades throughout including bathrooms, kitchen, flooring and a thoughtfully converted attached garage adds valuable living space and with a separate entrance, there are options for an in-law suite. The newly build two storey, two bay detached garage with an attached carport is complete with radiant in-floor heating on the main level, ductless heating and air conditioning in the loft, and a private entrance to the approximately 600 sq. ft. finished upper level, this incredible space is ideal for a nanny suite, guest quarters, home business, studio, or future income opportunity. The loft already includes a finished bathroom, its own separate septic system with room for expansion, and a kitchen rough-in, making it ready for your finishing touches. Outside, enjoy a property with panoramic Mulmur views, an easy-care ionizer pool system, and just the right balance of open space and privacy. Recent improvements include: New Front Door (2024), West-Facing Window and Sliding Door (2021), Numerous Interior Renovations, and Updated Appliances; Dishwasher 2024, Washer & Dryer 2020, Fridge & Microwave 2019. Warm in the winter, cool in the summer, and designed to embrace the surrounding landscape, this is a truly exceptional property offering comfort, flexibility, and endless possibilities, all with views and a convenient location to enjoy all Mulmur has to offer and be minutes to Airport Road for easy access to the GTA. (id:62104)
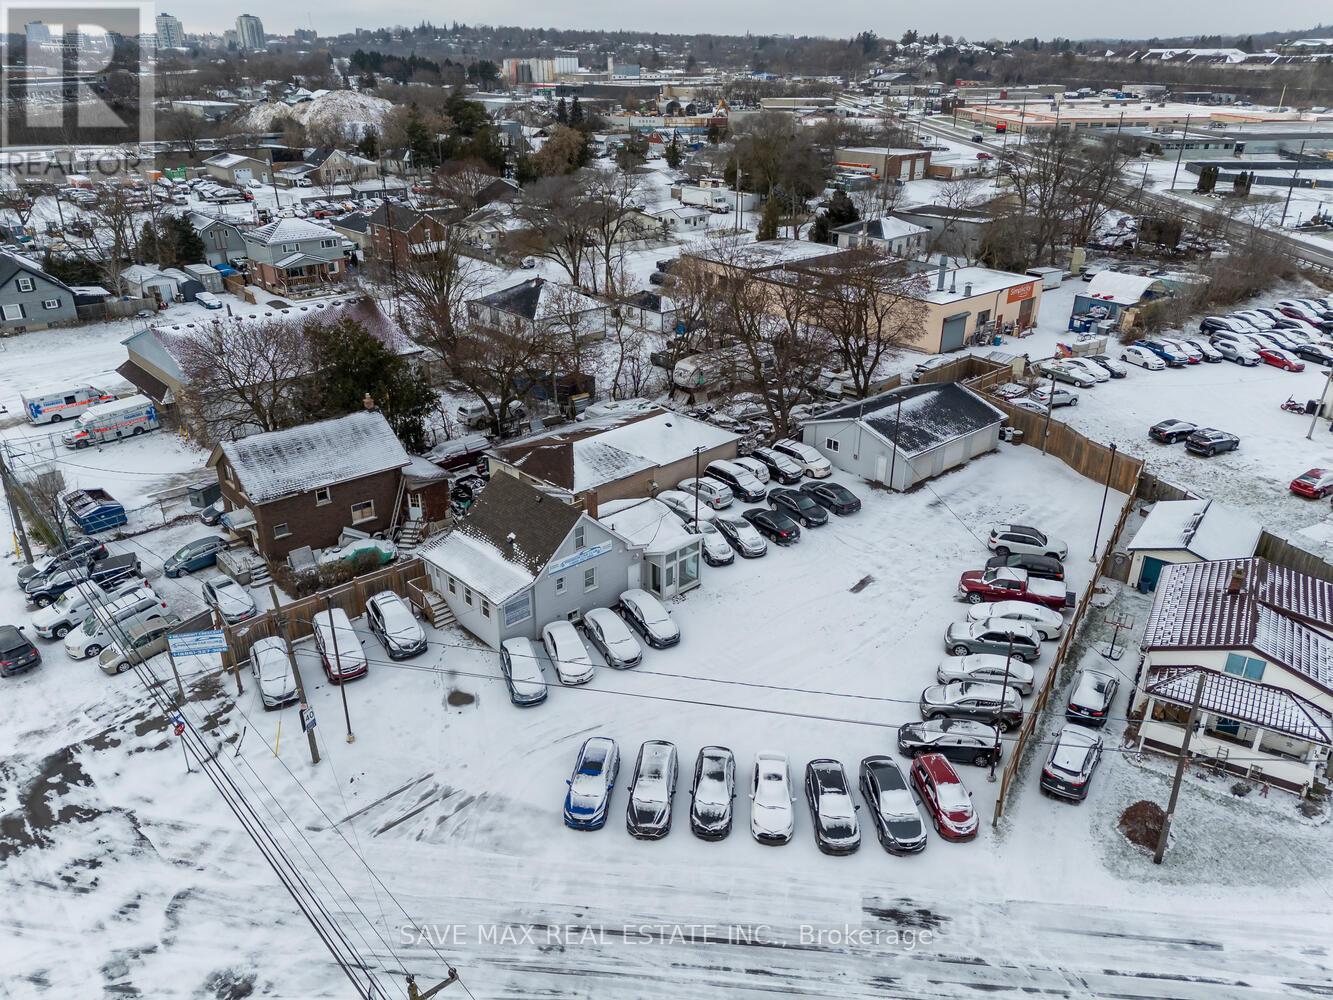
4 Beaumont Crescent S
Guelph, Ontario
Exceptional exposure and versatility define this approximately half-acre commercial property,ideally located along high-traffic Highway 7 and zoned SC2-10 (Geowarehouse). Recently pavedand fully fenced, the property offers a variety of potential commercial uses, subject toapplicable zoning and municipal approvals.The site is currently improved with an establishedautomotive dealership and repair/service facility, featuring 3 drive-in service bays and 2vehicle lifts. The property also includes a fully renovated 2-bedroom residential dwelling witha separate kitchen and living area, including existing chattels. The residential component mayprovide owner-occupier accommodation or additional income potential, subject to municipalrequirements.Attached to the residential portion are 3 private offices and 3 washrooms, offering excellentflexibility for administrative, professional, or business operations. Ample on-site parkingaccommodates approximately 70 vehicles.Investor Opportunity: Seller advises that a prospectivetenant is prepared to lease the entire property for $14,000/month. Any proposed leasearrangement, terms and tenant qualifications are to be independently verified by the Buyer.Arare high-exposure opportunity combining commercial functionality, residential accommodation,substantial parking and potential income-generating options in a strategic Highway 7 location.Sale of the operating business may also be available for an additional amount. (id:62104)
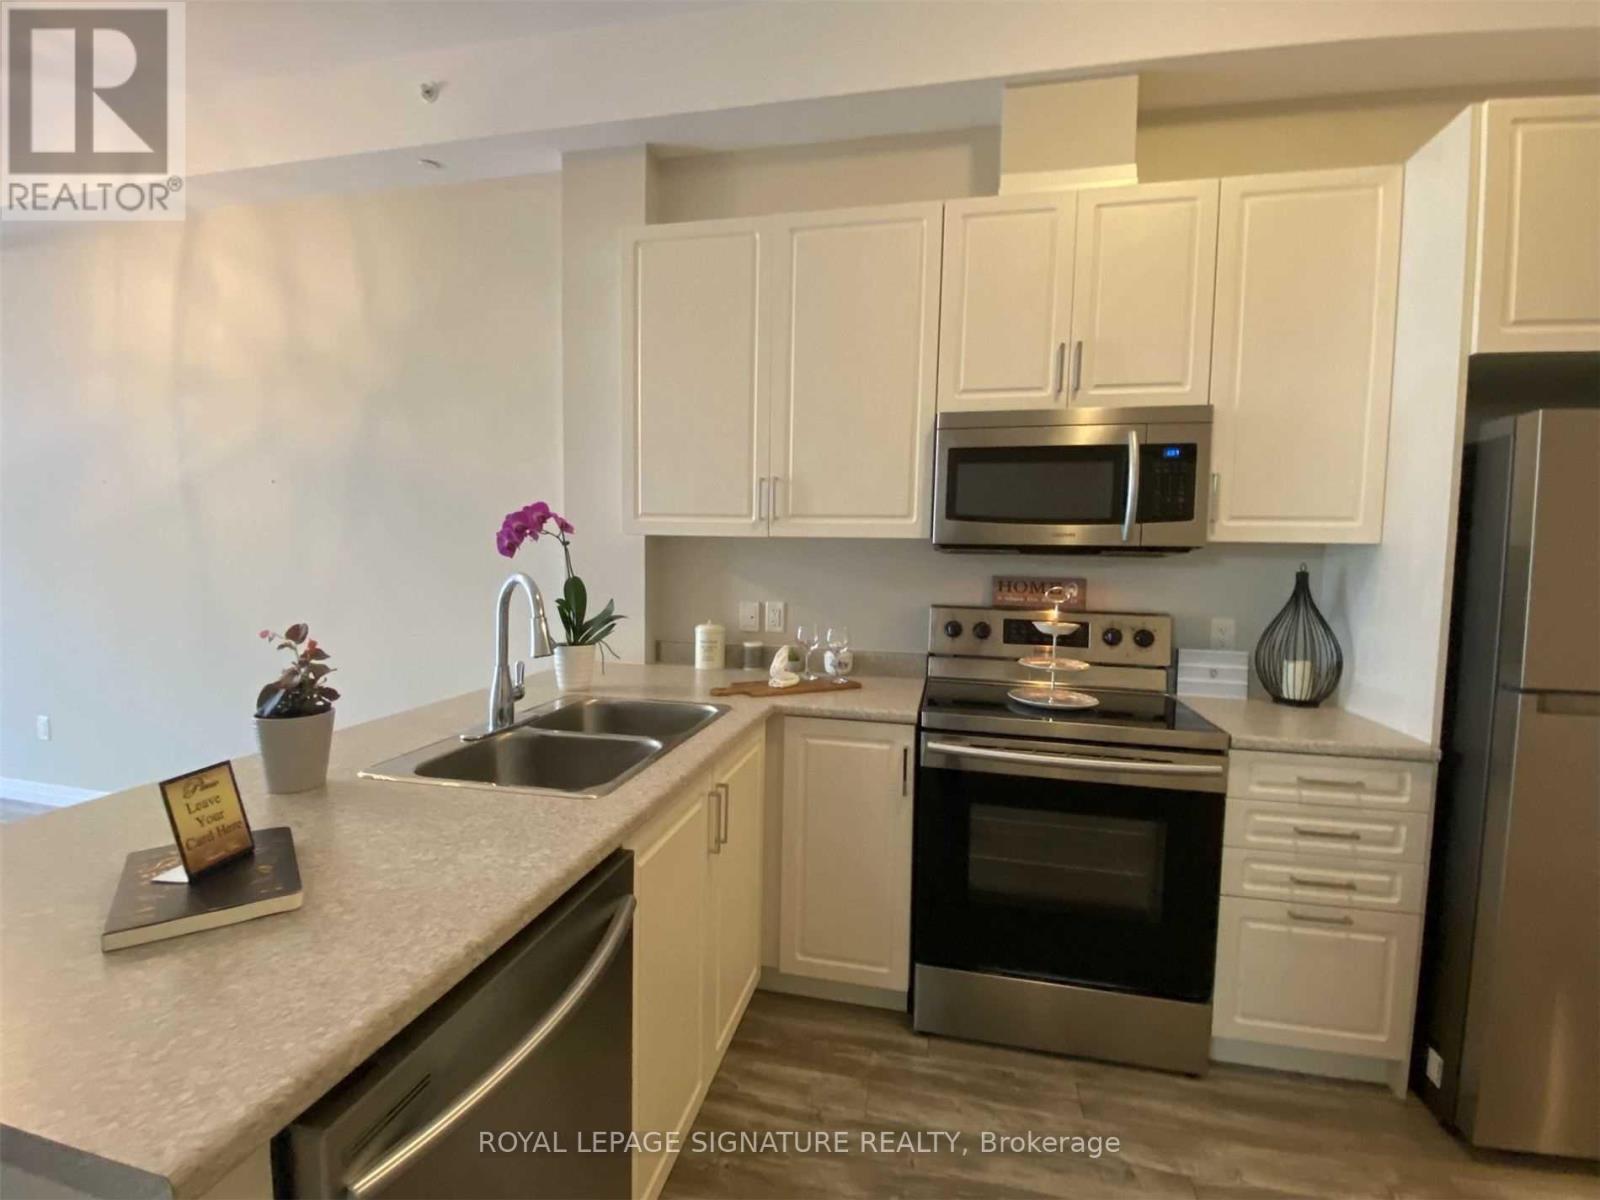
108b - 85 Morrell Street E
Brantford, Ontario
Wow!!! Luxury, Executive Lifestyle, Elegantly Designed 12 Ft Ceiling, Open Concept, Big Windows In A Quiet Neighbourhood Of Brantford. Living Room Walked Out To A Large Private Deck. Roof Top Terrace With Bbq Facilities And Entertainment Area. Close To The Park, Few Min Walk To Grand River Trail, 5 Min Drive To Laurier Campus And Downtown Brantford, Few Min To Highway, Bus Stop Almost At Your Door Step. Ensuite Laundry And Parking Included In The Rent. PARDON THE MESS- TENANT CURRENTLY PACKING (id:62104)
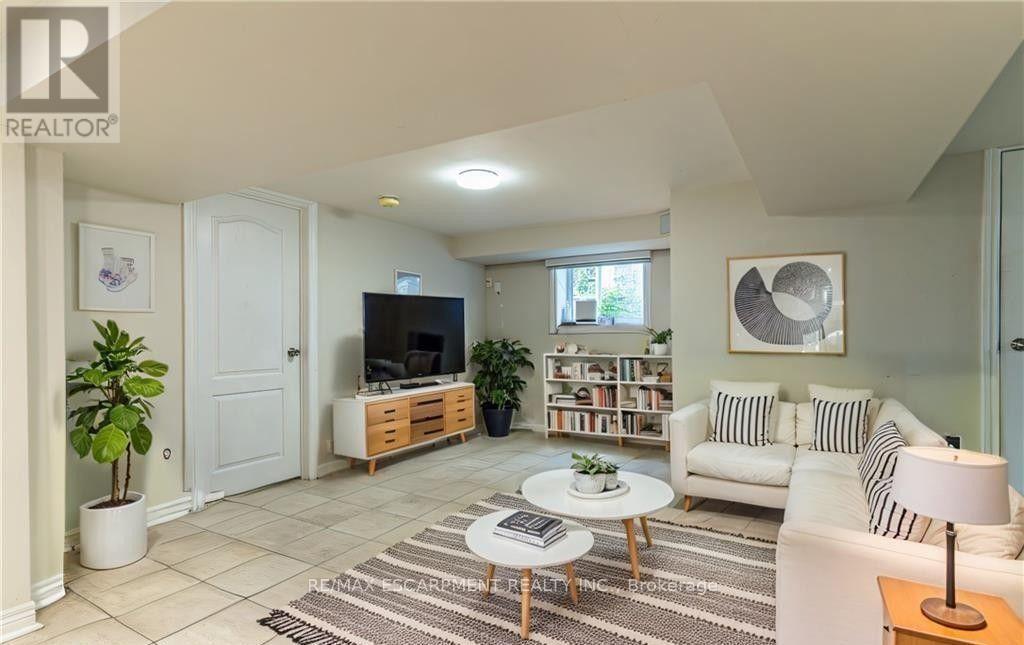
2 - 609 Mohawk Road E
Hamilton, Ontario
Welcome to your new home! This spacious 3-bedroom, 1-bathroom basement unit offers comfortable living in a quiet, friendly neighbourhood. The three generously sized bedrooms feature ample closet space, providing plenty of room for storage and everyday living. Enjoy the convenience of being close to public transit, restaurants, grocery stores, fitness centres, shopping, parks, and other amenities. With a great location and a welcoming neighbourhood, this property is the perfect place to call home. (id:62104)
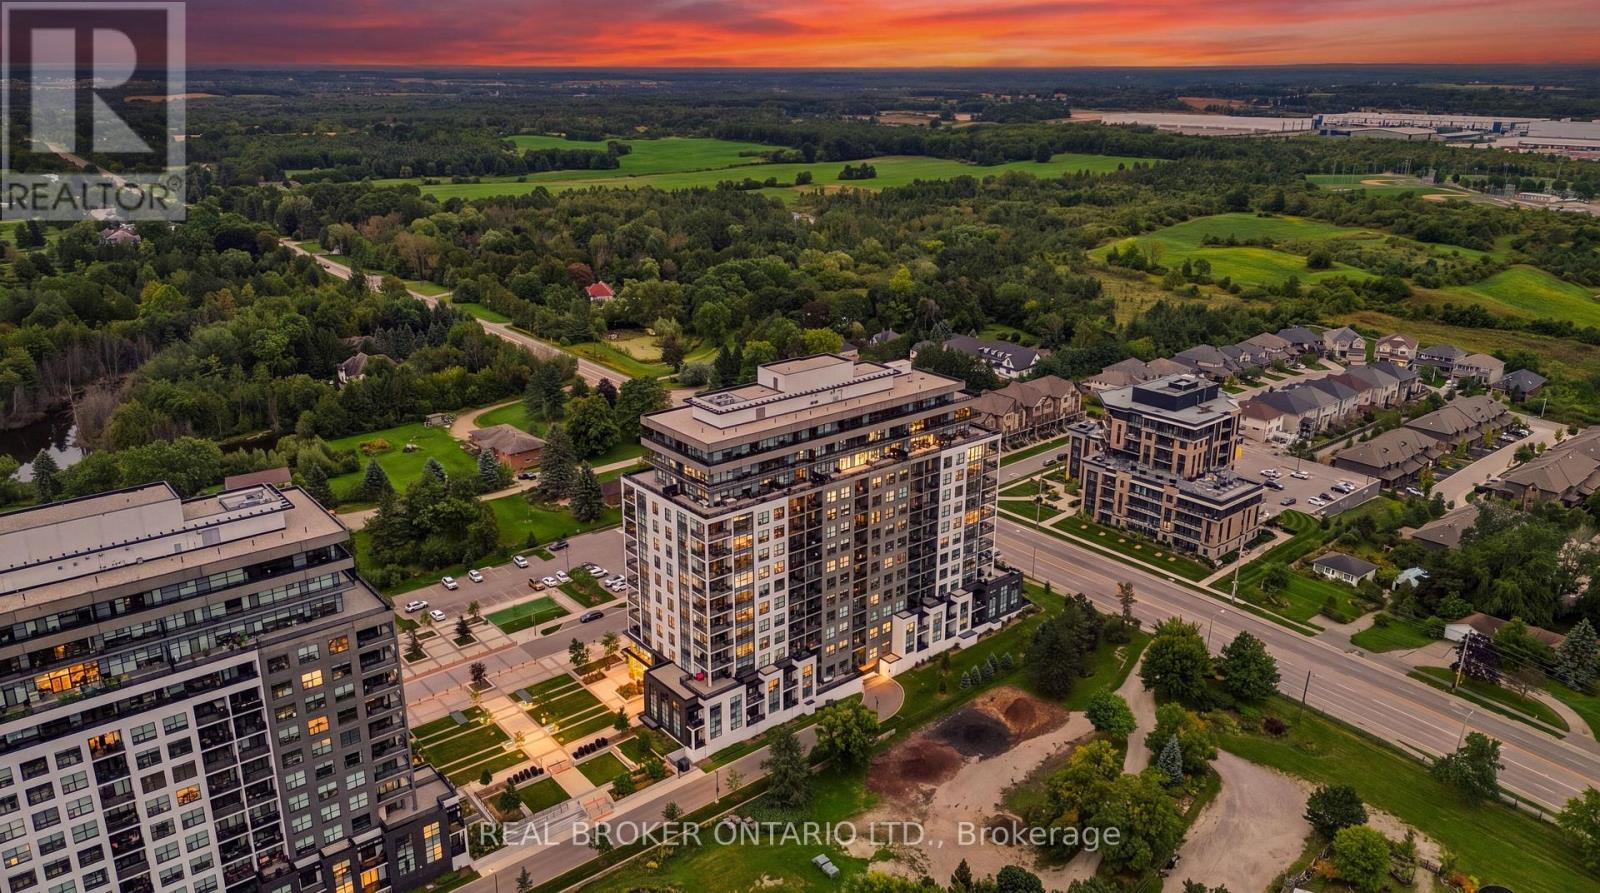
101-1878 Gordon Street
Guelph, Ontario
ELEVATED MAIN-FLOOR LIVING. 10-FT CEILINGS. EXCEPTIONAL AMENITIES. Welcome to 101-1878 Gordon Street, an impressive 2-bedroom, 2-bathroom main-floor condo offering stylish finishes, thoughtful design and exceptional amenities. Soaring 10-ft ceilings create an airy, spacious feel, while hardwood flooring extends throughout the unit. The beautiful kitchen features stainless steel appliances, a centre island and gorgeous backsplash, creating a polished space for everyday cooking and entertaining. The inviting living room offers a cozy fireplace, with an open and comfortable layout connecting the main living spaces. The spacious primary bedroom is complete with a beautiful ensuite bathroom and walk-in closet, while the second bedroom offers flexibility for guests, an office or additional living space. Both bathrooms feature heated floors for added comfort. A dedicated laundry room adds convenience, while two double closets at the foyer and a separate pantry provide ample storage throughout the home. Enjoy the convenience of one underground parking space. The building offers an impressive collection of amenities including guest suites, fitness room, media room and a golf simulator conveniently located just across the hall. Pets are permitted. Ideally located on Gordon Street in south Guelph, with convenient access to shopping, dining, recreation and everyday amenities, this is an excellent opportunity for main-floor condo living with generous space, quality finishes and an amenity-rich lifestyle. (id:62104)
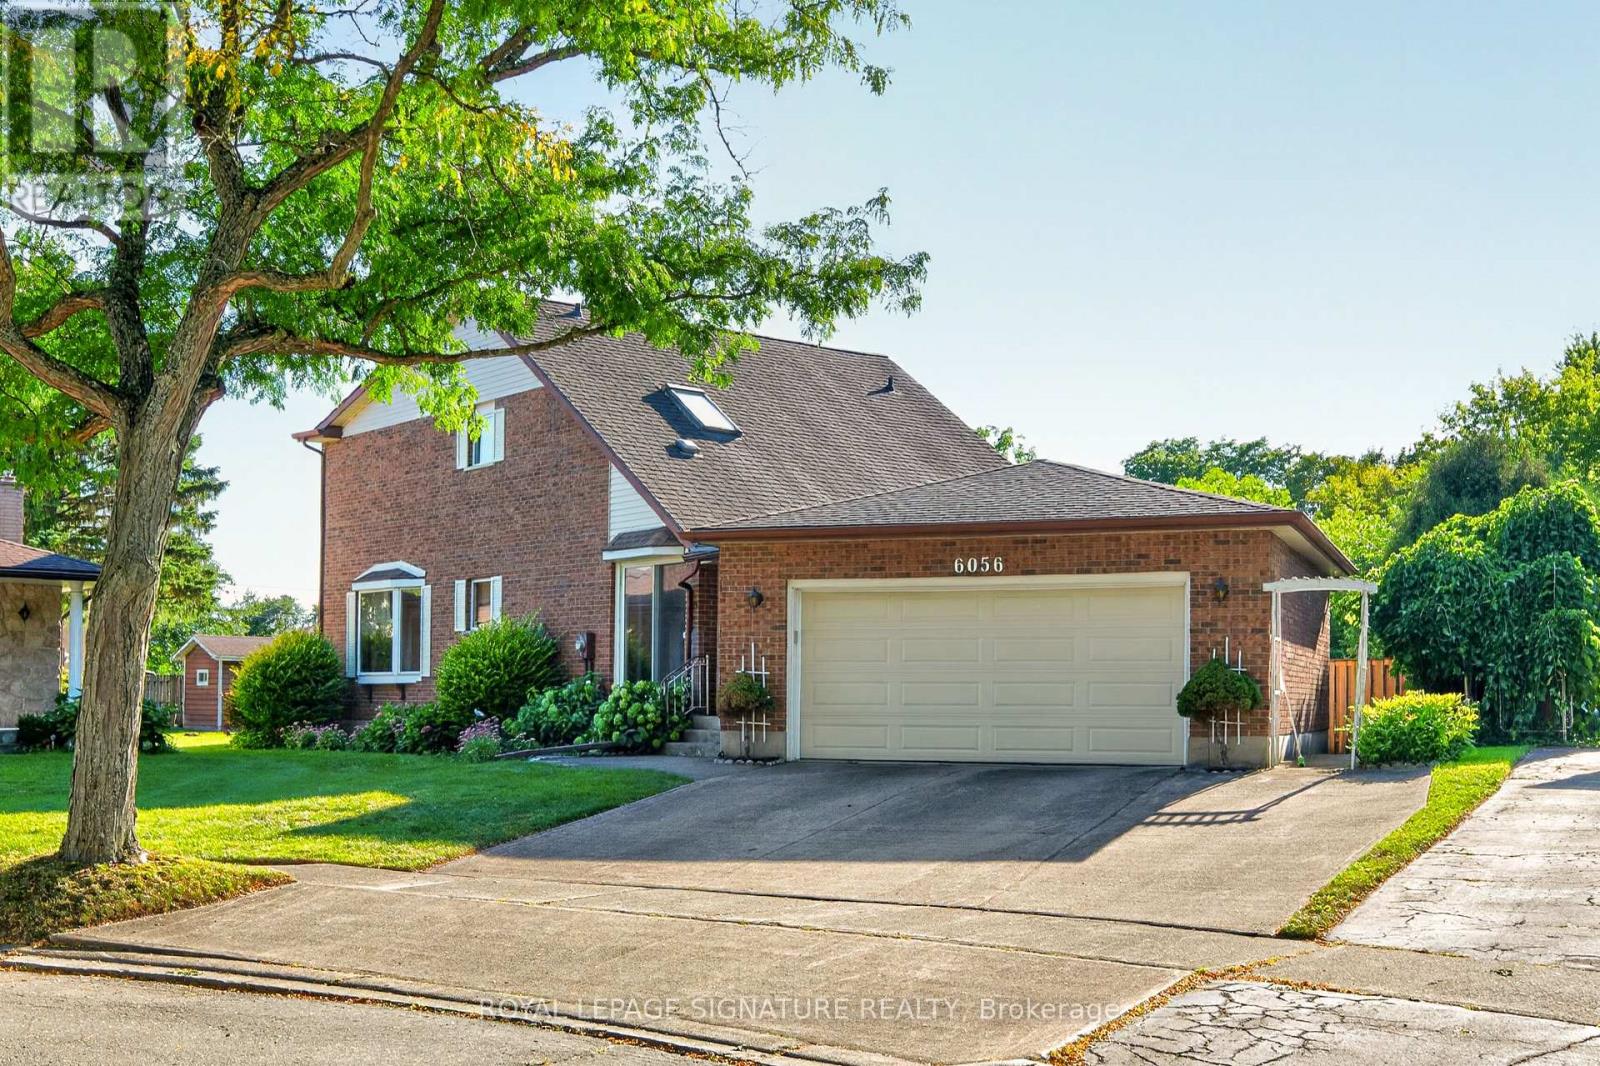
6056 Saint Anthony Crescent
Niagara Falls, Ontario
Welcome to 6056 Saint Anthony Crescent, a spacious detached 3-bedroom, 3-bathroom home offering over 2,300 square feet of total living space in a quiet Niagara Falls neighbourhood. Set on a tree-lined street, the home features a functional layout, well-sized rooms, and plenty of storage throughout. Upstairs are three bedrooms and a 4-piece bathroom. The finished basement provides additional living space, ideal for a recreation room, home office, or flexible family use. Highlights include a 200-amp circuit breaker panel, generous ceiling height, and an additional bathroom. The air conditioning was updated in 2023. Conveniently located close to shopping, schools, parks, everyday amenities, and major routes with easy highway access. A comfortable and versatile home in an established neighbourhood with the space to accommodate everyday living, entertaining, and work-from-home needs. (id:62104)
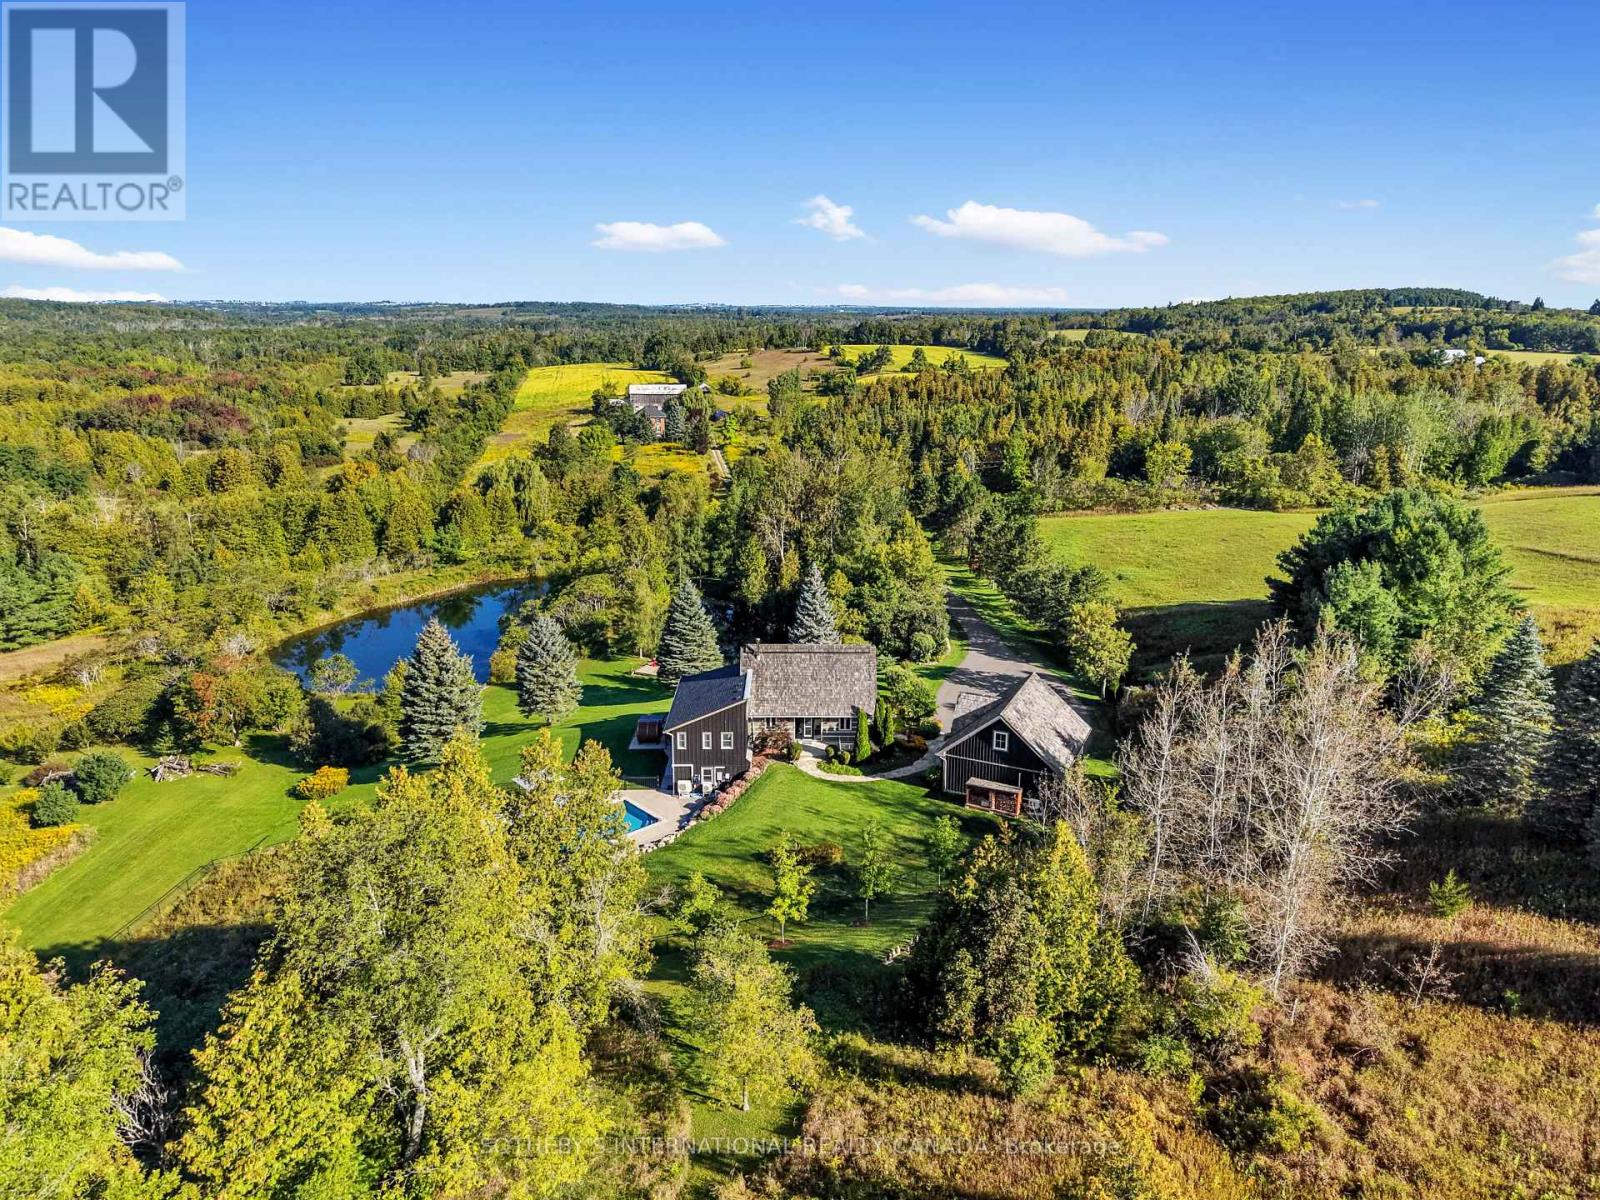
401 Concession Road 11 East Road
Trent Hills, Ontario
Nestled on a gentle hillcrest with long stunning views over the Northumberland Hills sits one of the area's most unique and beautiful homes. In 1993, noted Canadian artist (member "Painters Eleven") and Olympic canoeist, Tom Hodgson, chose this private 45 acre property and built an authentic square-cut log cabin with great-room, soaring ceiling, wood-burning stove, and loft (now library), to which a substantial board-and-batten addition was later added. Tasteful renovations using quality materials and fine craftsmanship include a sunlit chef's kitchen, new bathrooms, a remodelled principal bedroom, and family room with propane fireplace, plus a screened-in porch, separate exercise room, and decks. Whether you're going from the hot tub or barrel sauna to the hillside saltwater pool, or for a swim in one of the two spring-fed ponds, you're surrounded by a serene setting, manicured landscaping and incredible views, with spectacular sunsets. The large, heated 2-door garage, built to complement the home, contains a full second storey, which could be finished to become an extra guest suite, studio or office. At the foot of the long paved driveway sits a 2-storey board and batten former artist's studio, now converted to a heated games room, with a floating suspended walkway. This memorable property is minutes from the historic villages of Warkworth and Hastings, for restaurants, cafes, shops, golfing and galleries, or Campbellford for hospital and full services. About 30 minutes to Peterborough or Cobourg for VIA Rail and 90 minutes to the GTA. (id:62104)
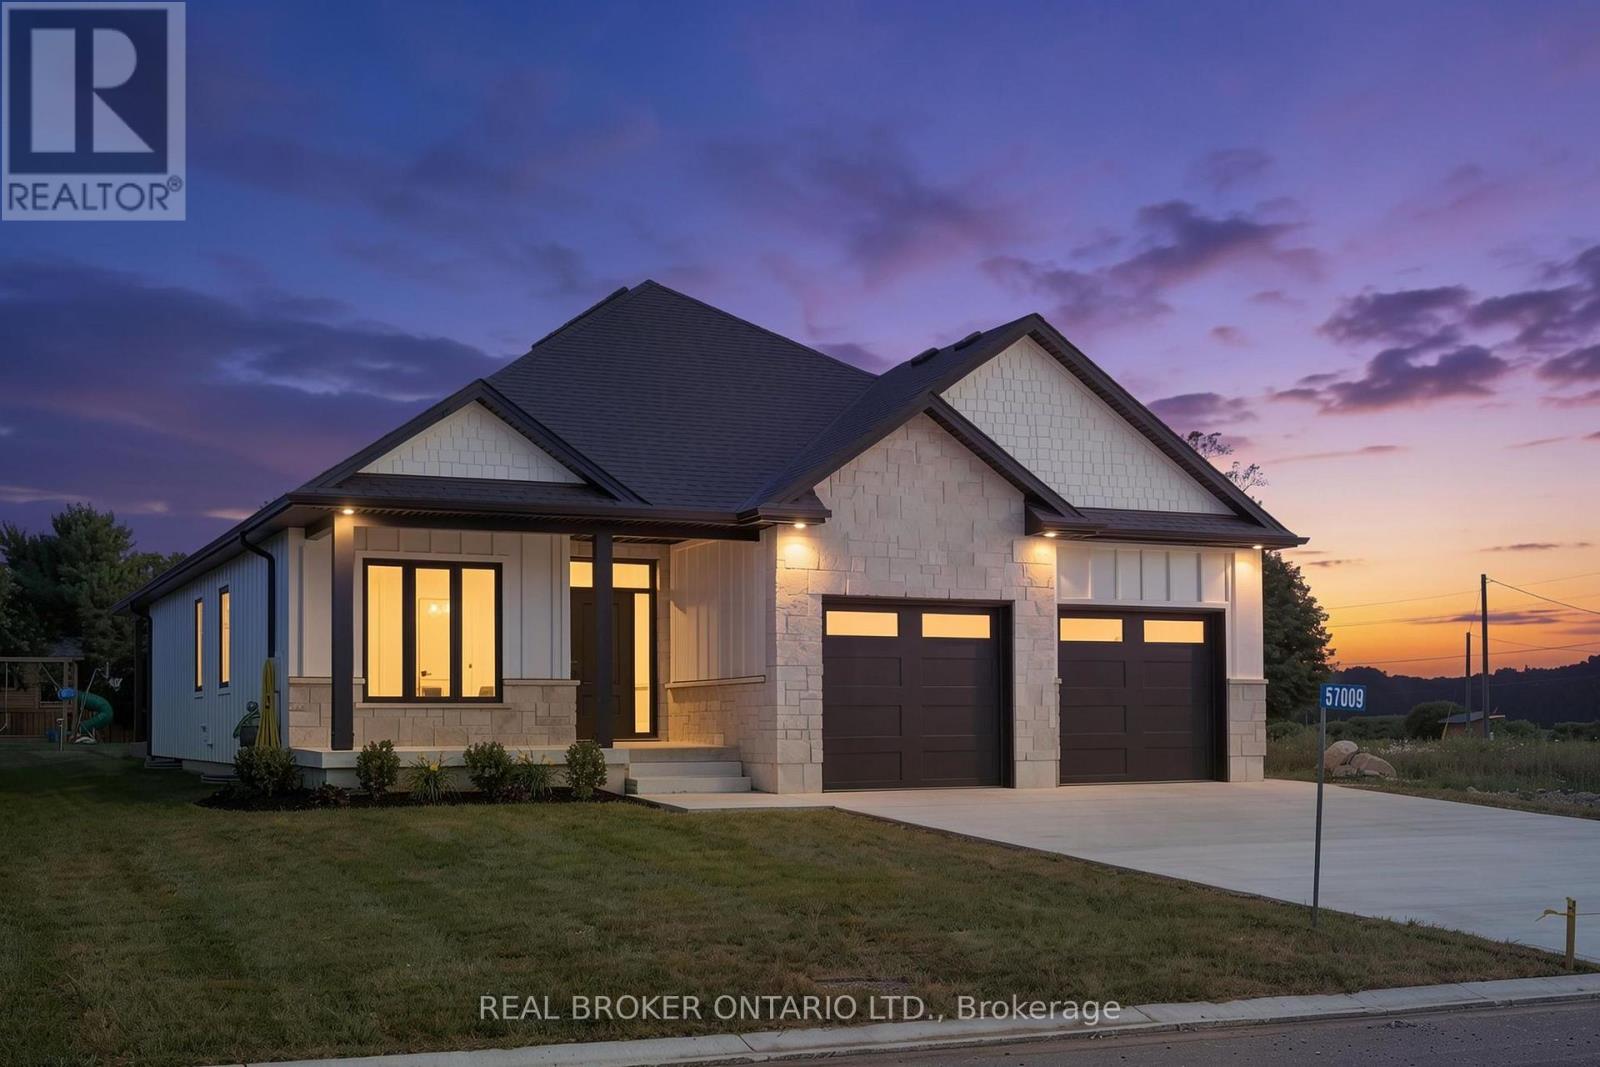
57009 Bruce Street
Bayham, Ontario
Welcome to this beautifully designed white bungalow featuring timeless curb appeal, light stone accents, and a thoughtfully designed layout perfect for modern family living. The beautifully maintained exterior is complemented by a lawn sprinkler system, helping keep the grounds looking their best throughout the season. Step inside to a spacious foyer that welcomes you into the home, complete with a convenient built-in coat rack and a versatile front bedroom or office tucked just off the hallway. The heart of the home is the stunning open-concept living space, where style and comfort come together. The living room features beautiful coffered ceilings with accent lighting and a striking shiplap fireplace with a wood mantle, perfectly framed by two large windows that fill the space with natural light. The modern kitchen is a true showstopper, featuring two-tone cabinetry with crisp white uppers, warm wood-toned lowers and island, a spacious pantry, and stainless steel appliances. The main floor offers three bedrooms, including a spacious primary suite complete with a private 3-piece ensuite bathroom. A convenient main floor laundry room, 4-piece bathroom, and mudroom area located off the garage add both functionality and convenience to this thoughtfully designed home. The finished lower level provides even more living space with two additional bedrooms, a 4-piece bathroom, and a large recreation area perfect for family gatherings, movie nights, or entertaining guests. With its modern finishes, inviting design, beautifully maintained outdoor space, and flexible living areas, this exceptional bungalow offers the perfect blend of comfort, style, and functionality. (id:62104)
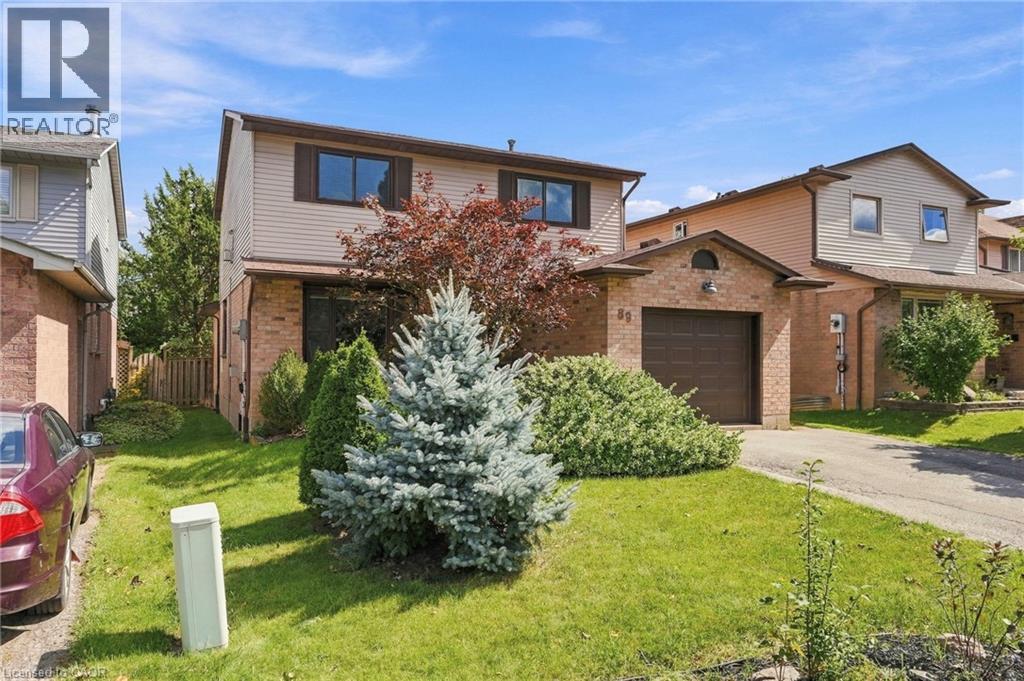
89 Brigade Drive
Hamilton, Ontario
Welcome to this spacious 3-bedroom, 1.5-bathroom home offering 1,800 sq. ft. of comfortable living space in the highly sought-after Barnstown neighbourhood. The standout 25-ft family room features a vaulted ceiling and sliding doors leading to the deck and backyard, creating an ideal space for relaxing or entertaining. A bright eat-in kitchen is complemented by separate dining and living rooms, providing excellent layout flexibility for family life. The partially finished basement includes a bonus room perfect for a home office, playroom, or hobby space. Located steps from Elmar Park and two elementary schools, and within walking distance to shopping and everyday amenities, with easy access to the Linc and major highways. (id:62104)
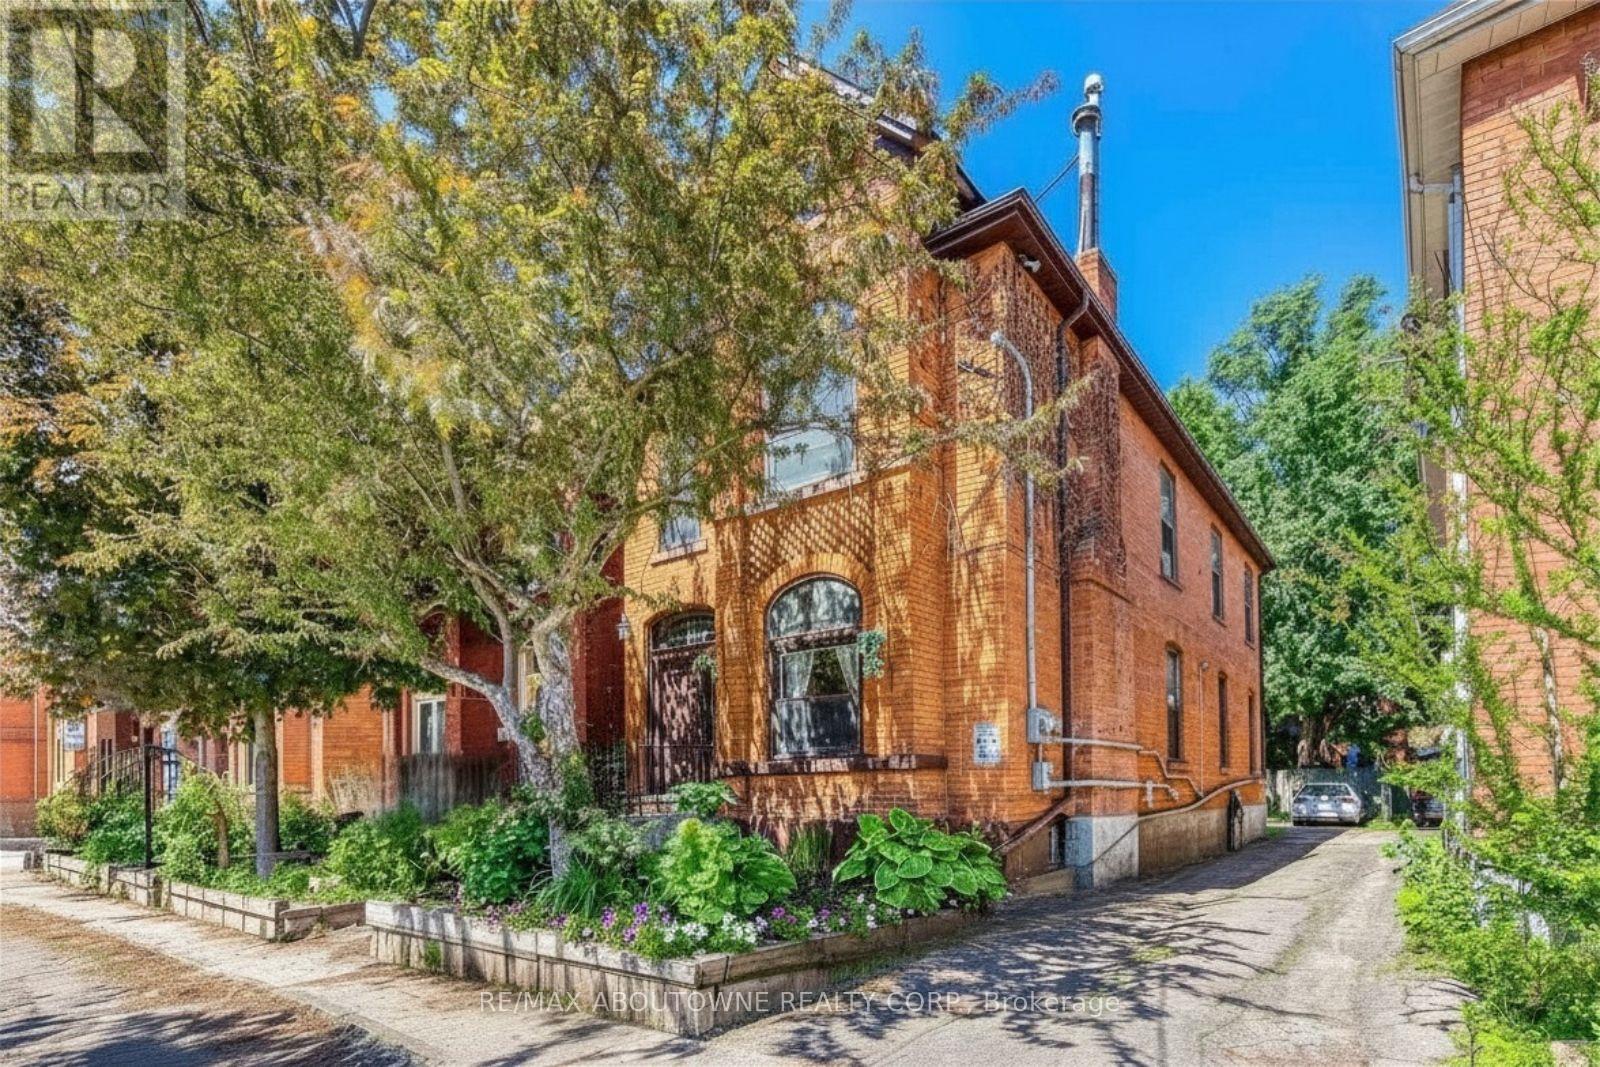
100 Grant Avenue
Hamilton, Ontario
An excellent investment opportunity in the desirable Stinson neighbourhood of Hamilton, offering the flexibility of a partially tenanted property, with the option to live in one unit while renting out the other, or rent both units as an investment property. This income-generating duplex features two bright and spacious, self-contained above-grade units, offering approximately 2,054 sq ft of above-grade living space plus an additional 880 sq ft of finished basement space. Each unit has a separate entrance and dedicated rear parking space. Unit 1 on the main floor features charming high ceilings, large windows, abundant natural light, one bedroom, a full bathroom with double vanity, spacious kitchen, and a large great room combined with dining area. Private in-suite-style laundry is located in the basement. Unit 2 on the second floor has been freshly painted and offers three bedrooms, a full bathroom with double vanity, kitchen combined with dining area, bright family room, and private in-suite laundry. Located minutes from Downtown Hamilton, Hamilton GO Centre, West Harbour GO Station, McMaster University, Mohawk College, St. Joseph's Healthcare Hamilton, and Hamilton General Hospital. Don't miss this opportunity! (id:62104)
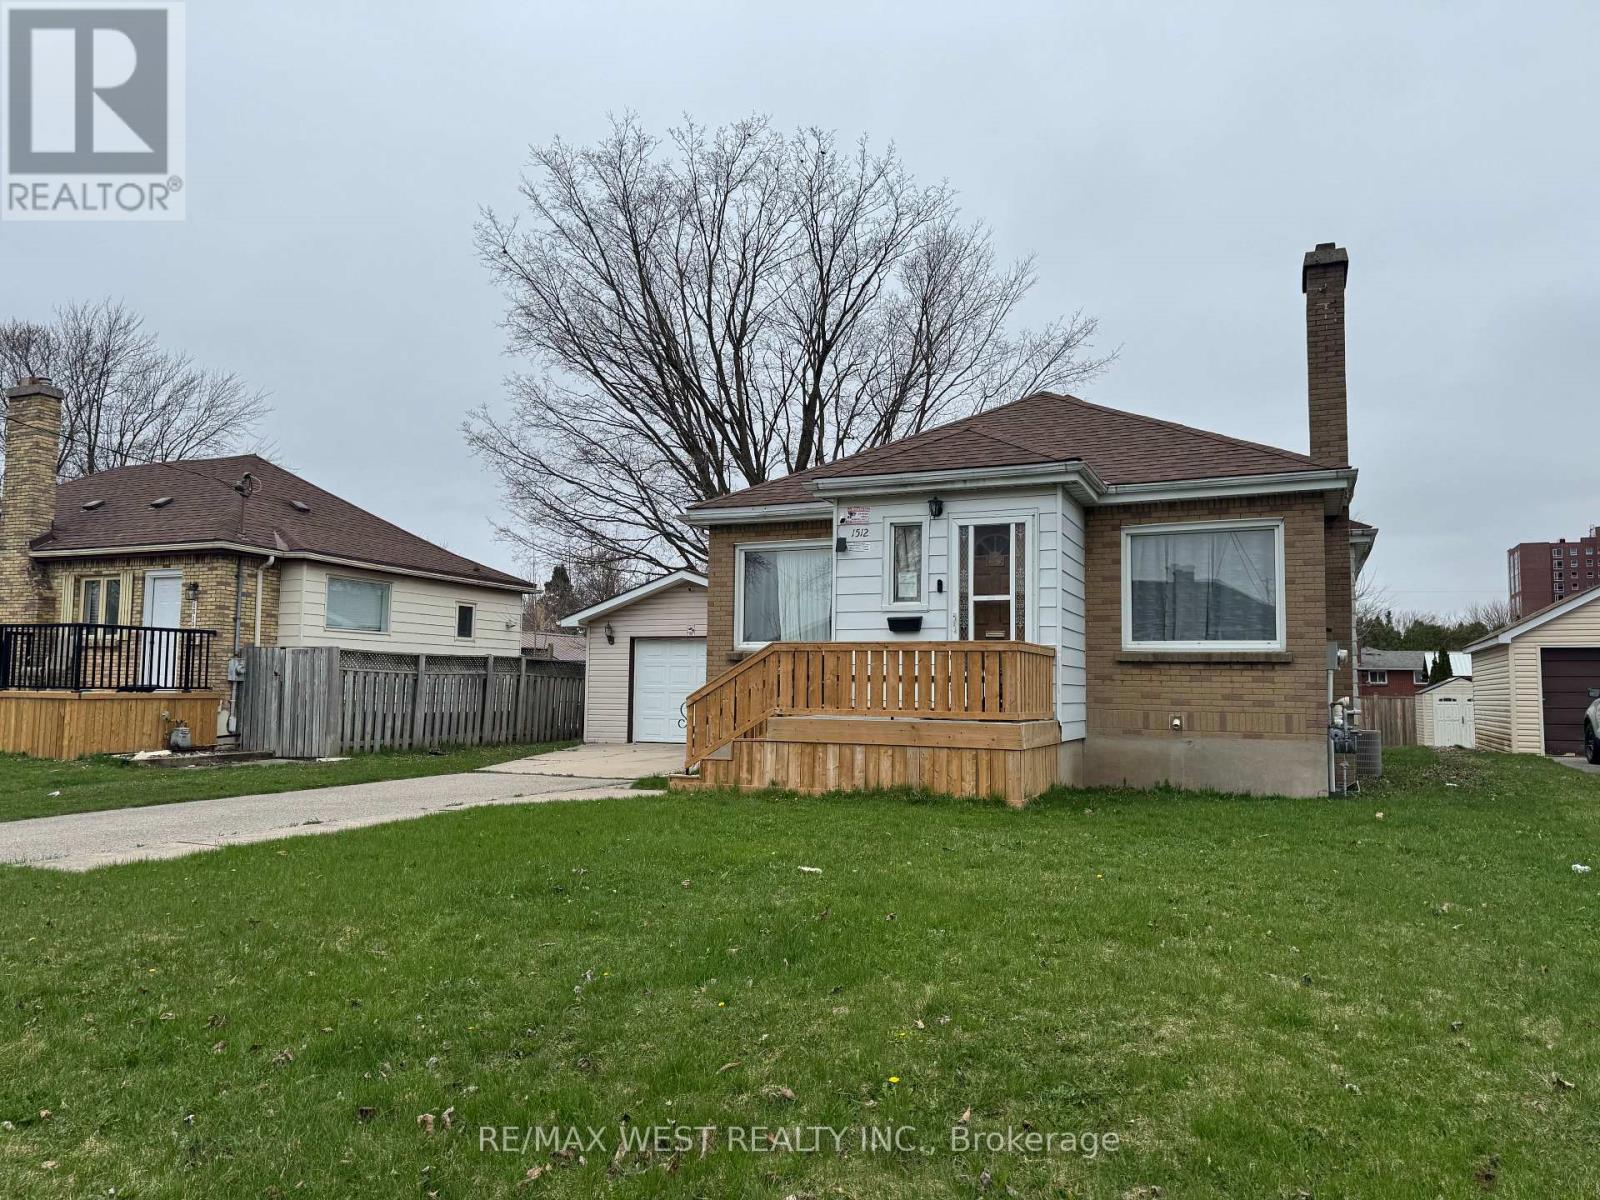
1512 Rushland Avenue
London East, Ontario
Welcome to this well-maintained 3+3 bedroom detached bungalow located in one of London's most convenient and sought-after neighborhoods. Just steps from Fanshawe College, this versatile and move-in-ready home offers exceptional space and flexibility for growing families, multi-generational living, or buyers seeking additional room to suit their lifestyle needs. Licensed rental unit with the City of London, this property provides added value and peace of mind. The bright main level features an open-concept layout with three generously sized bedrooms, stylish, carpet-free flooring throughout, and a functional design that is both modern and low-maintenance. Two full bathrooms, one on each level, provide convenience for larger households. The fully finished lower level features a separate entrance, a kitchen area, three additional bedrooms, a full bathroom, and large above-grade windows that fill the space with natural light. Whether used for extended family, guests, home office space, or recreational use, the lower level offers incredible versatility. Situated on a large lot, the property boasts a spacious backyard perfect for entertaining, gardening, or enjoying time outdoors with family and friends. A detached garage and extended private driveway provide ample parking for multiple vehicles. For added peace of mind, there are no rental items-all major components are fully owned. The location is hard to beat. Combining space, flexibility, and an unbeatable location, this is a fantastic opportunity to own a well-maintained home in a highly desirable area. (id:62104)
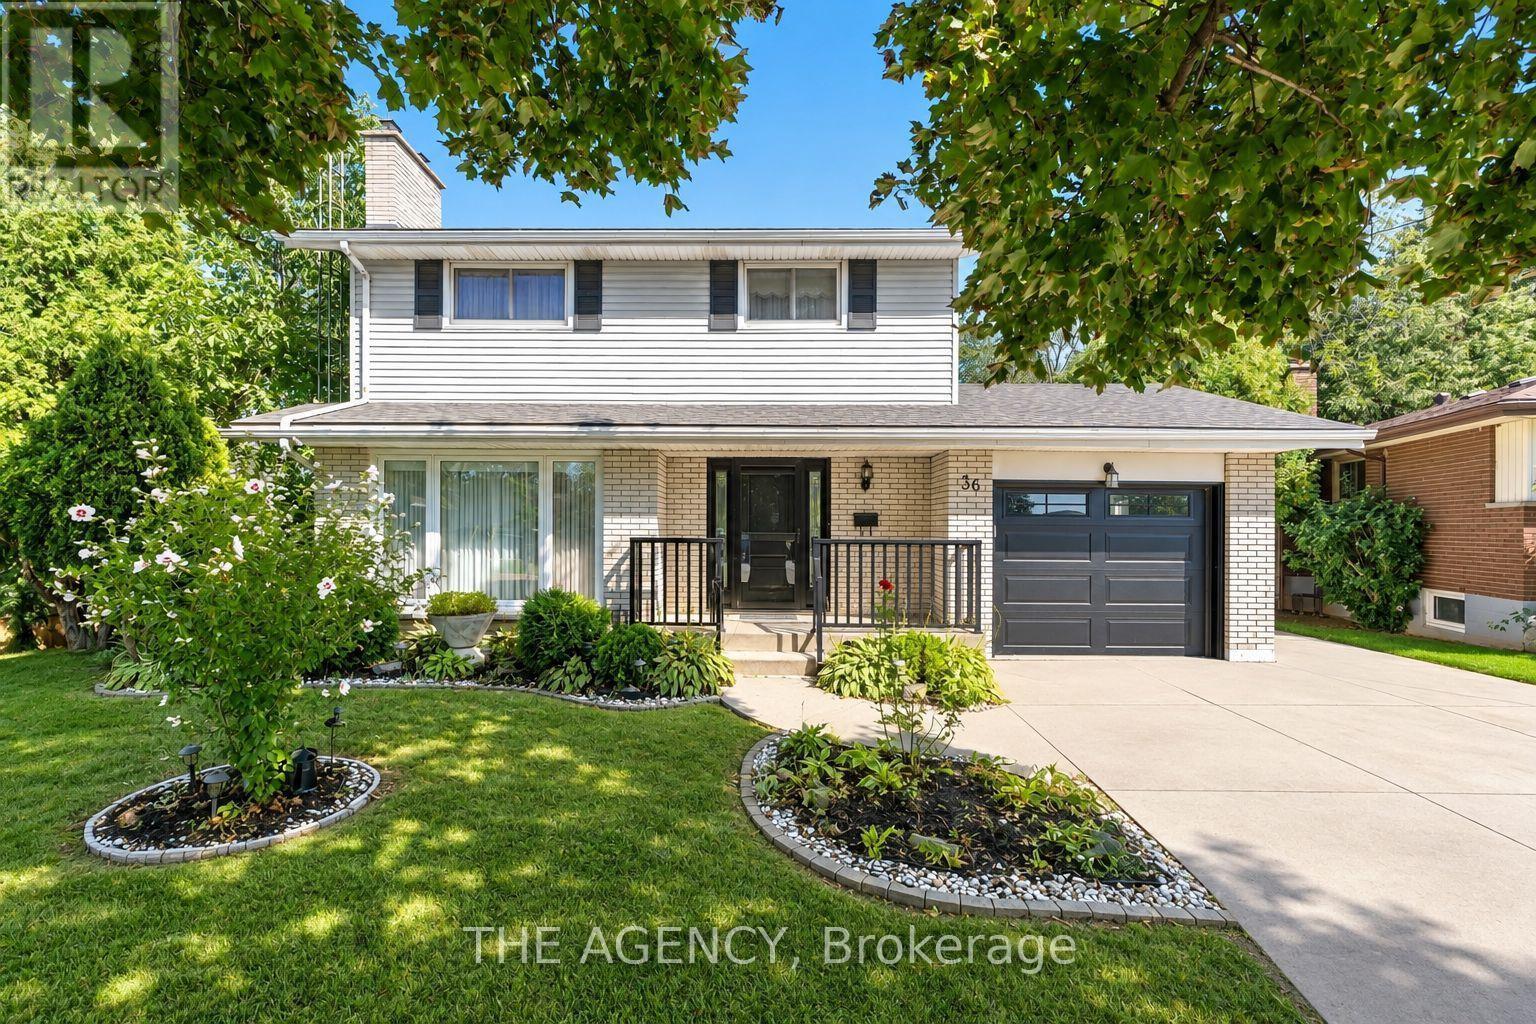
36 Buckingham Drive
Hamilton, Ontario
Exceptional opportunity in the sought-after Westcliffe neighbourhood on Hamilton Mountain. This well-maintained home has been owned and cared for by the same family for over 50 years, reflecting true pride of ownership. Set on a large lot within a low-traffic court, the property offers rare depth and privacy. The main floor features a spacious eat-in kitchen with ample storage, large windows, and backyard views. The living and dining area with original hardwood flooring and fireplace is filled with natural light, an excellent setting for entertaining. The main floor den provides flexibility for a home office or guest room. The second floor includes four bedrooms, with one currently converted to a convenient second-floor laundry (easily reverted if desired). Original hardwood flooring remains beneath the upstairs carpet. The walk-out basement offers a retro 1970s rec room with wood panelling and fireplace, creating a gathering space full of character. Bsmt also includes a second kitchen, bathroom, laundry, and separate entrance, well-suited for an in-law suite or income potential. Exterior features include a concrete driveway and walkway to the backyard. The elevated rear deck overlooking the yard and views toward Hamilton and Lake Ontario creates an almost country-like setting within the city. Unlike new subdivisions, this property features a larger lot within an established setting. Close to schools, shopping, transit, parks, trails, Chedoke stairs, and recreation centres, with quick highway access. A rare opportunity on Hamilton Mountain. See the feature sheet for details. (id:62104)
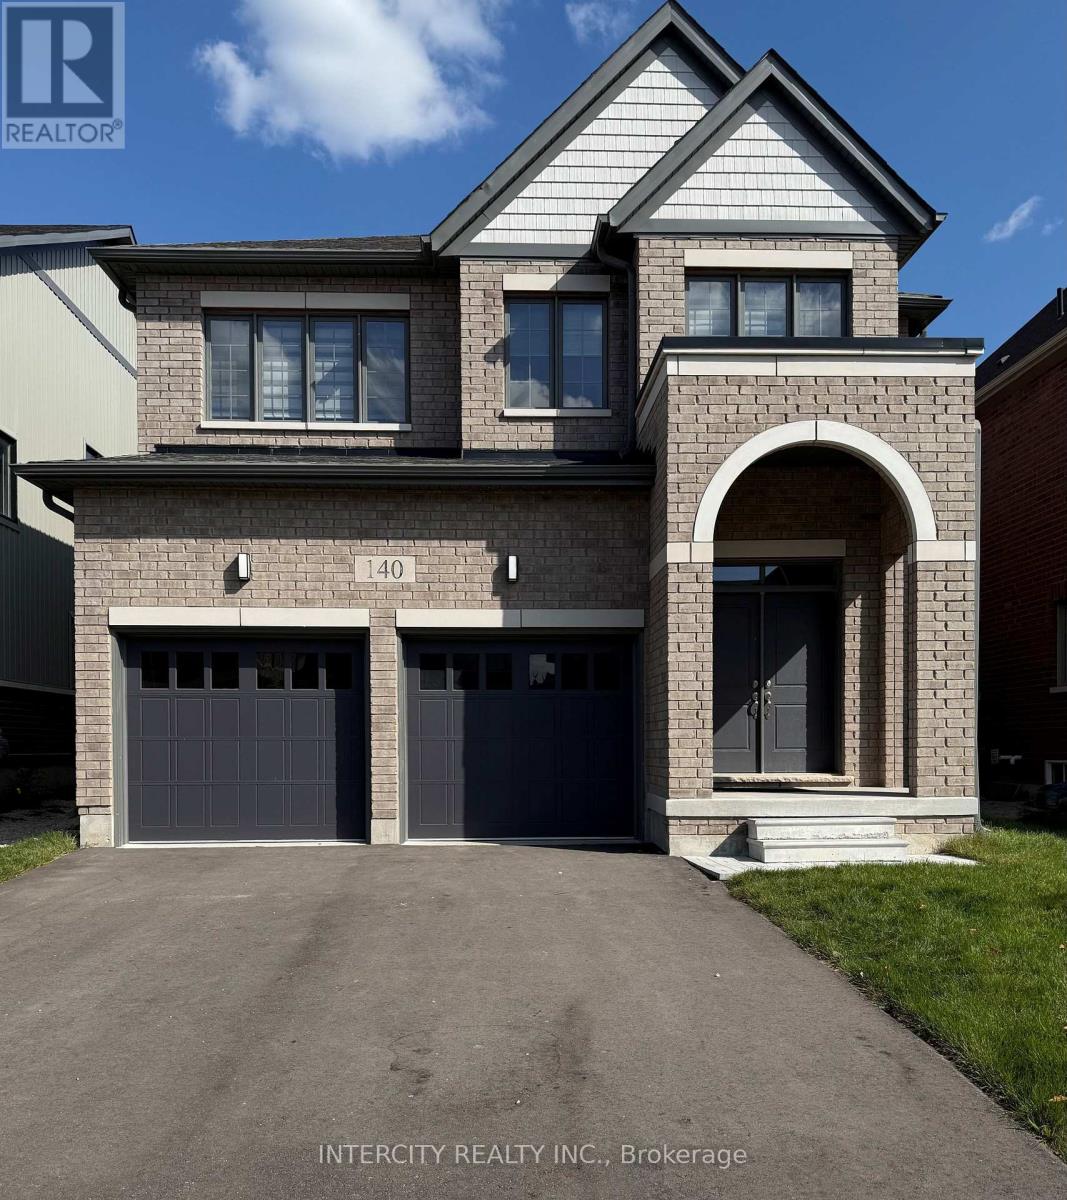
140 Raftis Street
Wellington North, Ontario
Welcome To Well-Kept Double Car Garage 4 Bedroom and 4 Bathroom Detached Home. Must See Home in the Growing Community of Arthur. Almost 2500 Sq Ft. with 2 Masters on the Second Floor. Double Door Entry Into a Separate Living and Dinning Area. Spacious Kitchen with Quartz Countertop and Center Island inclusive of Upgraded Stainless Steel Appliances. Sun-drenched Family Room with a Cozy Fireplace Makes it a Perfect Place to have Gathering. Video Door Bell, Wireless Garage Door Openers and Paved Driveway. Close to Schools and Amenities. Schedule a Showing Today. Pictures are off when property was new. (id:62104)
29 - 10 Cadham Boulevard
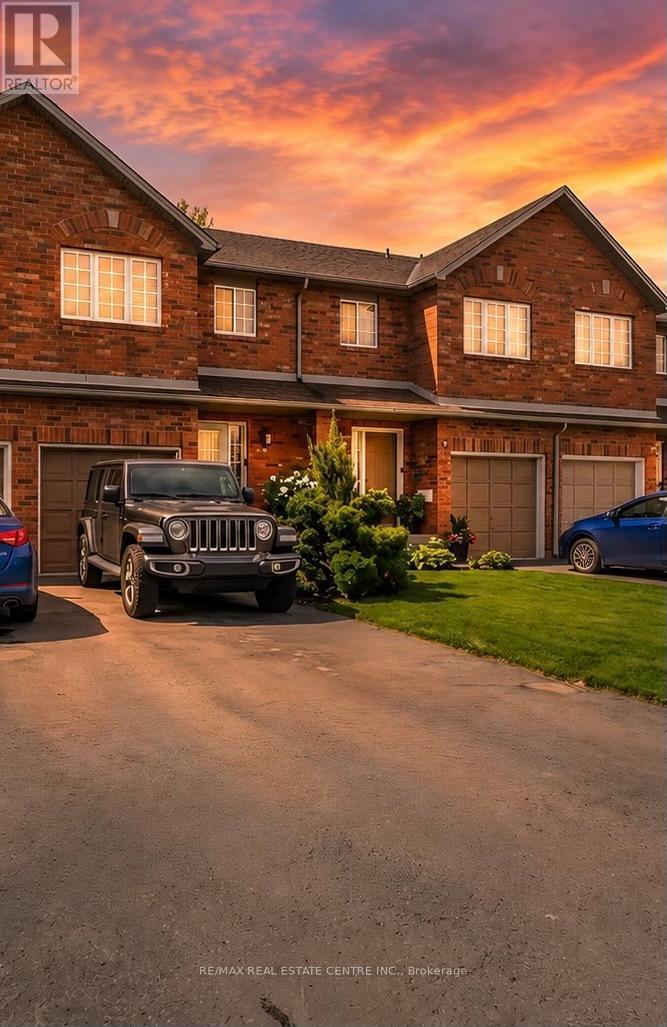
Hamilton, Ontario
Lovingly maintained by the original owner, this charming 3-bedroom, 2-bath townhome sits on one of the largest lots in the community at 10 Cadham. With a low condo road/common area fee, it's an ideal opportunity for first-time buyers, those looking to build equity, or anyone ready to step up from condo living. A rare double car driveway plus single garage offers parking for three vehicles. Ample street and visitor parking. Step inside to a long, tiled foyer open two storeys high, highlighted by a sweeping curved staircase with maple banister and a conveniently located 2-piece powder room. The open-concept kitchen, living, and dining area features ceramic tile and hardwood flooring, large windows, and sliding glass doors that flood the space with natural light. Walk out to a private backyard with mature gardens, perfect for relaxing or entertaining. Upstairs, enjoy a loft area open to below and three well-sized bedrooms with large closets and cozy carpeting. The spacious primary bedroom includes a bright walk-in closet with a window and ample storage. The unfinished lower level offers excellent potential to expand your living space and currently includes the laundry area and generous storage. Excellent location on Hamilton Mountain, just minutes to the Red Hill Parkway with easy access to the QEW and LINC, and close to public transit, schools, parks, and shopping. Includes: existing fridge, stove, washer & dryer, automatic garage door opener, and more! Quick closing available (id:62104)

15 - 100 Watershore Drive
Hamilton, Ontario
Brand-New Luxury Home in the Award-Winning "Project of the Year" Residences at Watershore.Lakeside living in this exceptional brand-new 4-bedroom, 2.5-bathroom residence, perfectly positioned on a premium lot just steps from Lake Ontario. Featuring a rare 3-car tandem garage with a convenient rear garage door and thoughtfully selected structural upgrades throughout! The bright, open main level is designed for both everyday living and effortless entertaining. A private den, enhanced by a striking black interior window, provides the ideal space for a home office or quiet retreat. The chef-inspired kitchen flows seamlessly into the spacious living and dining areas, where a beautiful gas fireplace creates an inviting focal point. The oak stairs lead to the luxurious primary suite featuring a private balcony, a generous walk-in closet, and a spa-inspired ensuite complete with a glass walk-in shower with tiled base and niche, freestanding soaker tub, double vanity, and quartz countertops. Three additional generously sized bedrooms provide comfortable accommodations for family or guests, complemented by a beautifully finished main bathroom. A convenient second-floor laundry room adds everyday functionality. The unfinished basement boasts impressive 9-foot ceilings and enlarged windows, creating a bright, open space with exceptional potential for future living areas. A 3-piece bathroom rough-in provides added flexibility for a custom lower-level design. An added bonus: there is still time for the purchaser to personalize select interior finishes and design selections at Marz Home's brand new award-winning Design Studio. Ideally located just minutes from the QEW, top-rated schools, shopping, dining, parks, and everyday amenities, this exceptional residence offers the perfect balance of luxury, comfort, and convenience. A rare opportunity to own a brand new home on the prestigious (almost sold out) Residences at Watershore! NOW UNDER CONSTRUCTION-estimated closing May 2027. (id:62104)
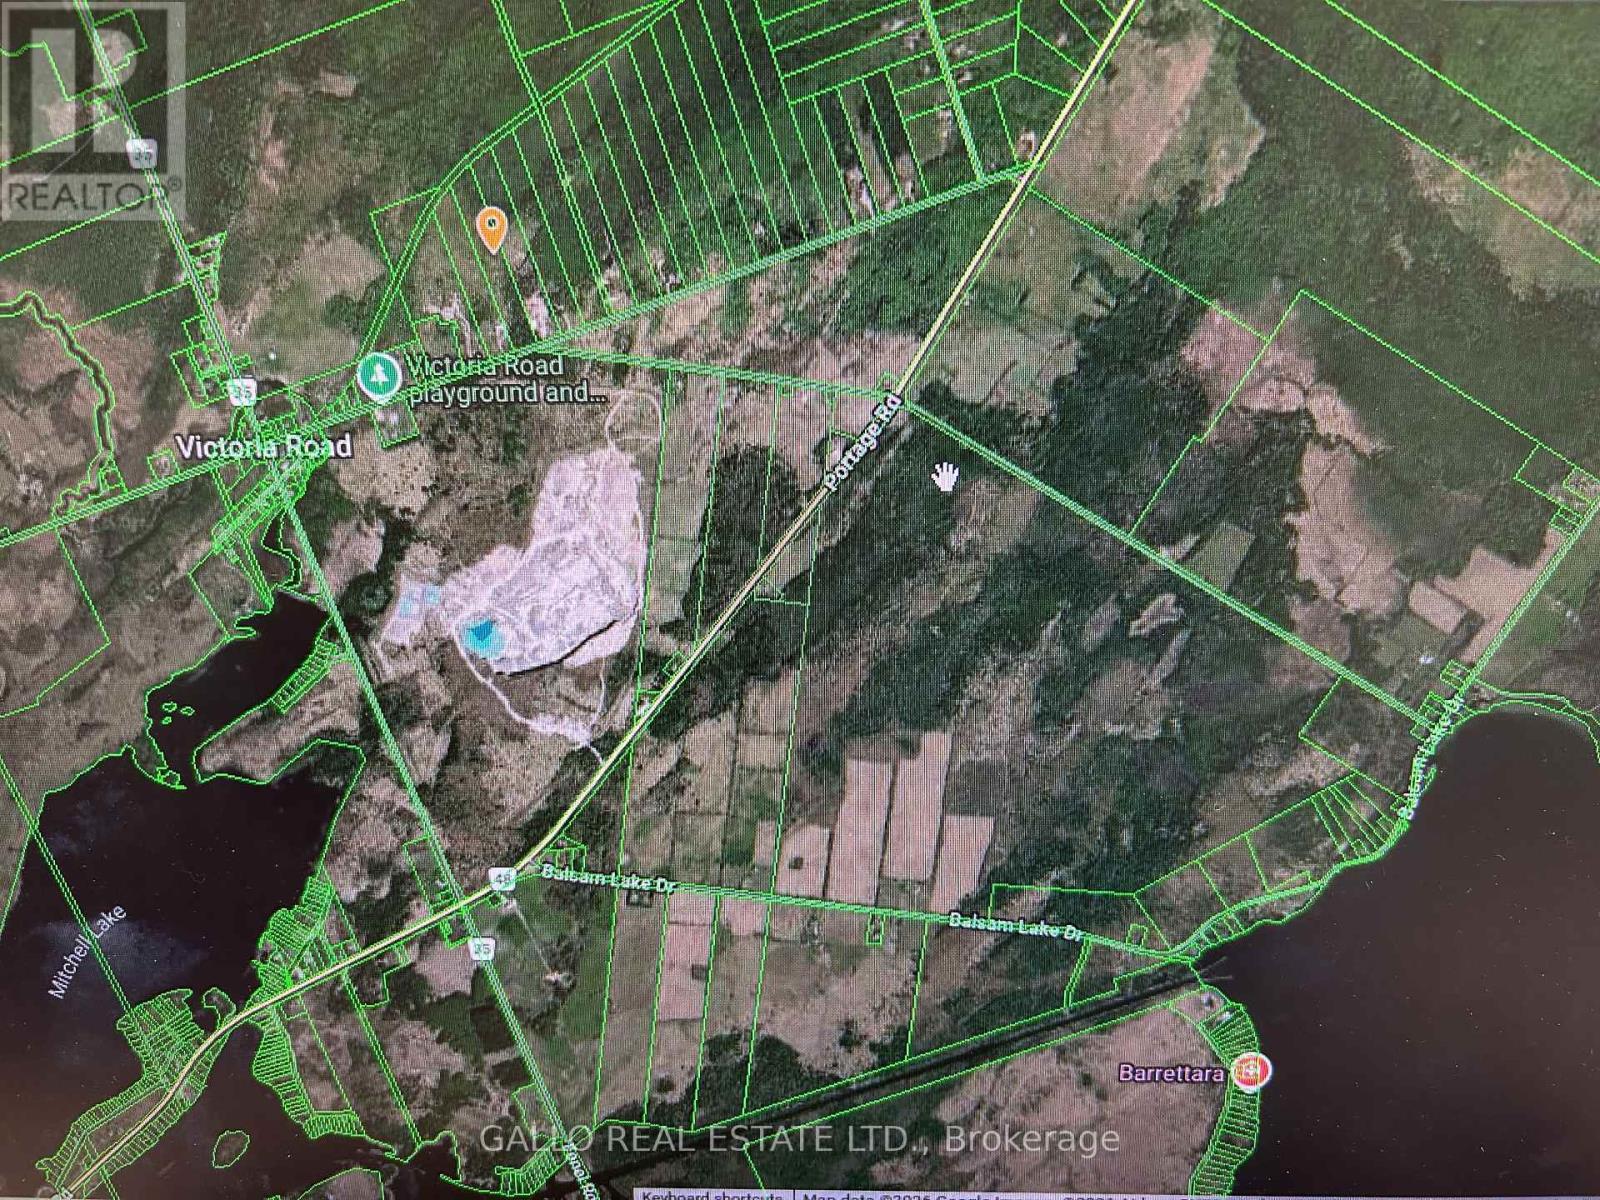
Lot 78 South Mountain Road
Kawartha Lakes, Ontario
Own a piece of cottage country 14.21 acres with small 10 ft x 10 ft bunkie. Off Highway 48, paved road close to Balsam, Mitchell & Raven lake & Trent Canal. Driveway entrance. Part cleared & part treed. Ideal building lot or commercial uses, such as seasonal fruit, vegetable, flower or farm produce outlet. Nurseries or greenhouses! Market garden farms, riding &/or boarding stables & forestry. Boundaries are marked. 300 ft of frontage. Great sunset views. Motivated Sellers. (id:62104)
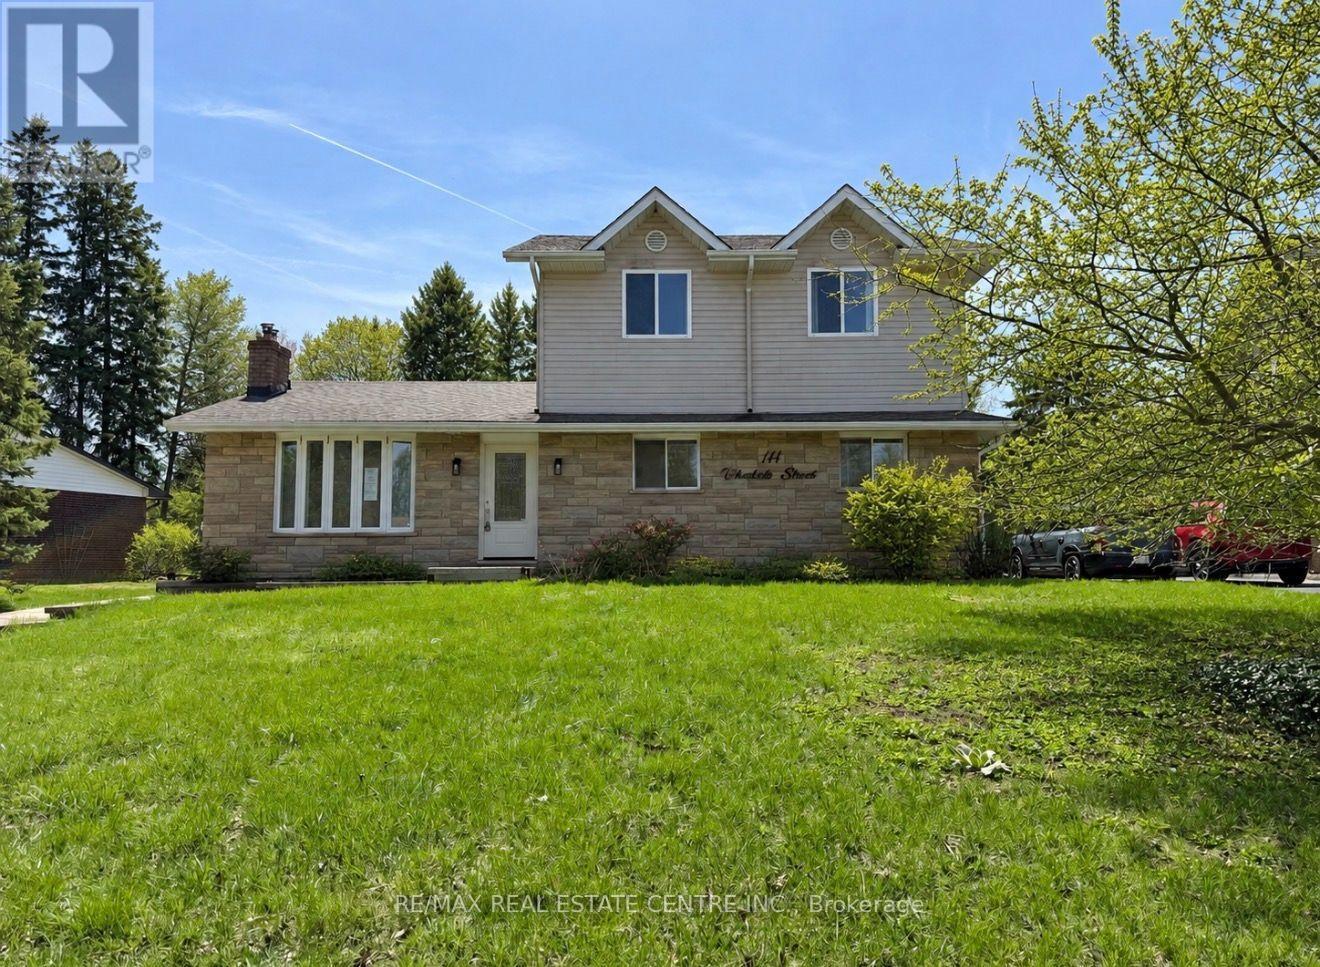
144 Wheelock Street
Erin, Ontario
*HUGE PRICE CHANGE SEPT 18TH* True cul-de-sacs are rare in Erin, and this is one of the few. This charming location, paired with an expansive tree-lined lot, will win you over instantly. Enjoy walking distance to all the amenities the Village of Erin has to offer.Featuring 4 bedrooms, including a spacious primary suite addition, a finished basement, a beautiful stone fireplace, a large deck, and a fully fenced yard, this home offers far more space than meets the eye. Only a 35-minute drive to the GTA or 20 minutes to the GO Train.Ready for the next family to move in and create lasting memories. (id:62104)
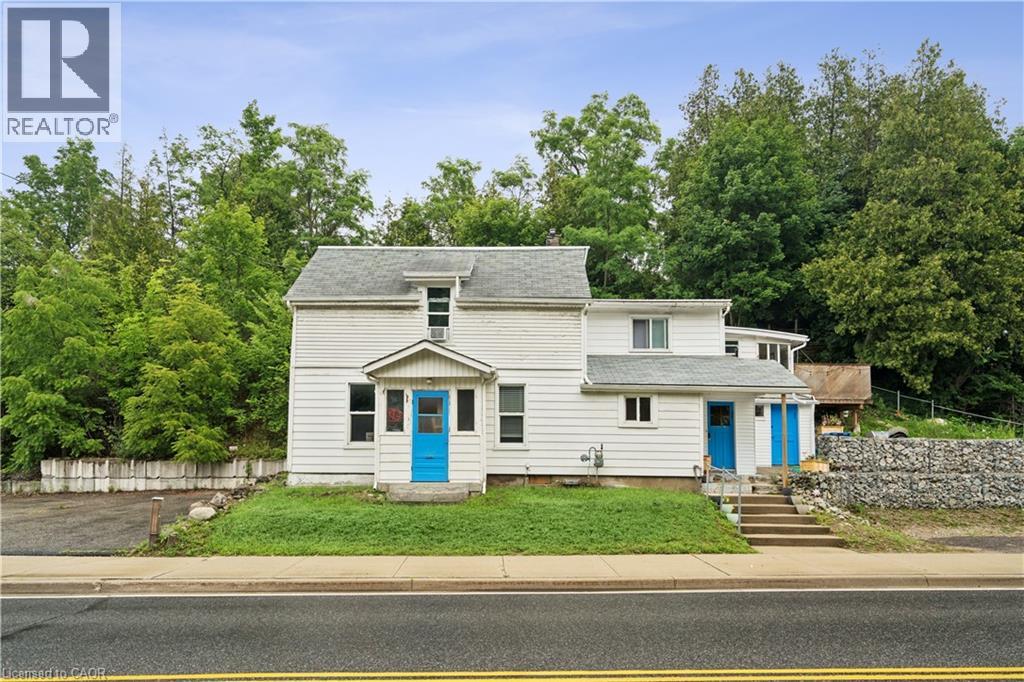
286 Main Street S
Rockwood, Ontario
RARE OPPORTUNITY. PRIME ROCKWOOD LOCATION. A beautifully renovated semi-detached two-unit property offering an exceptional opportunity for investors, multi-generational living or those looking to offset ownership costs with rental income. Both units have been newly renovated and thoughtfully designed with comfortable, functional layouts and a great sense of flow. The upper unit features brand-new flooring throughout, along with an updated kitchen that creates a fresh and inviting living space. The lower unit offers a fully renovated bathroom, a well-appointed kitchen with stainless steel appliances and a practical layout that makes excellent use of the space. Each unit enjoys its own private patio, providing a dedicated outdoor retreat, while the large backyard offers plenty of room to relax, entertain and enjoy the outdoors. Four parking spaces provide added convenience for residents and guests. Ideally situated on Main Street South in the heart of Rockwood, this property is close to local shops, restaurants, parks, trails and the Eramosa River. With two newly renovated units, private outdoor spaces, ample parking and a generous backyard, this is a rare opportunity to own a versatile property in one of Wellington County's most sought-after communities. Whether you're expanding your investment portfolio or looking for a property with flexibility and income potential, 286 Main Street South offers an outstanding combination of location, functionality and value. (id:62104)
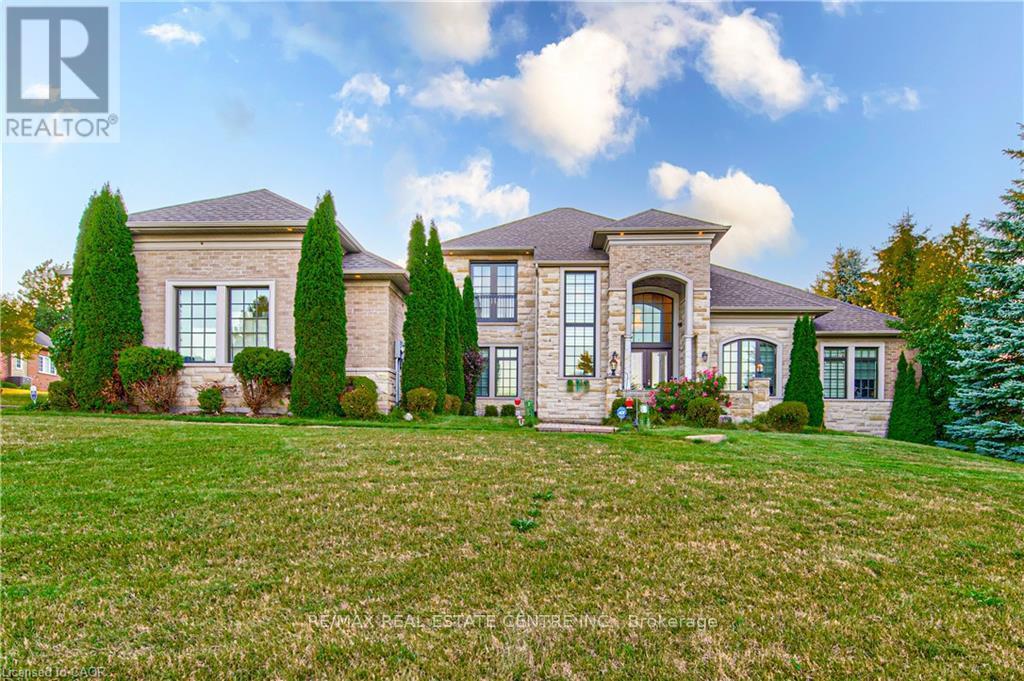
330 Macdonald Street
Caledon, Ontario
Welcome to this exceptional custom-built Laurenden Homes bungaloft, nestled on a premium ravine lot in the prestigious hamlet of Inglewood. Offering over 8,100 sq. ft. of beautifully designed living space, this luxury residence combines outstanding craftsmanship, elegant finishes, and an impressive open-concept layout. The main level features spacious principal rooms, soaring ceilings, a gourmet kitchen designed for entertaining, and generously sized bedrooms, each with its own private ensuite. A private loft provides an ideal retreat for guests, extended family, or a home office. The professionally finished walk-out basement significantly expands the living space with a large recreation and entertainment hall capable of hosting up to 70 guests, a second kitchen, a 3-piece bathroom, and additional versatile rooms ideal for extended family, multi-generational living, or future customization. Outside, enjoy the peaceful setting of a beautifully landscaped ravine lot, complete with an oversized three-car garage and exceptional curb appeal. Located in the sought-after community of Inglewood, this remarkable home offers luxury living in a tranquil setting while remaining conveniently close to major commuter routes, golf courses, parks, and everyday amenities. A rare opportunity to own an extraordinary custom estate where quality, space, and location come together. (id:62104)
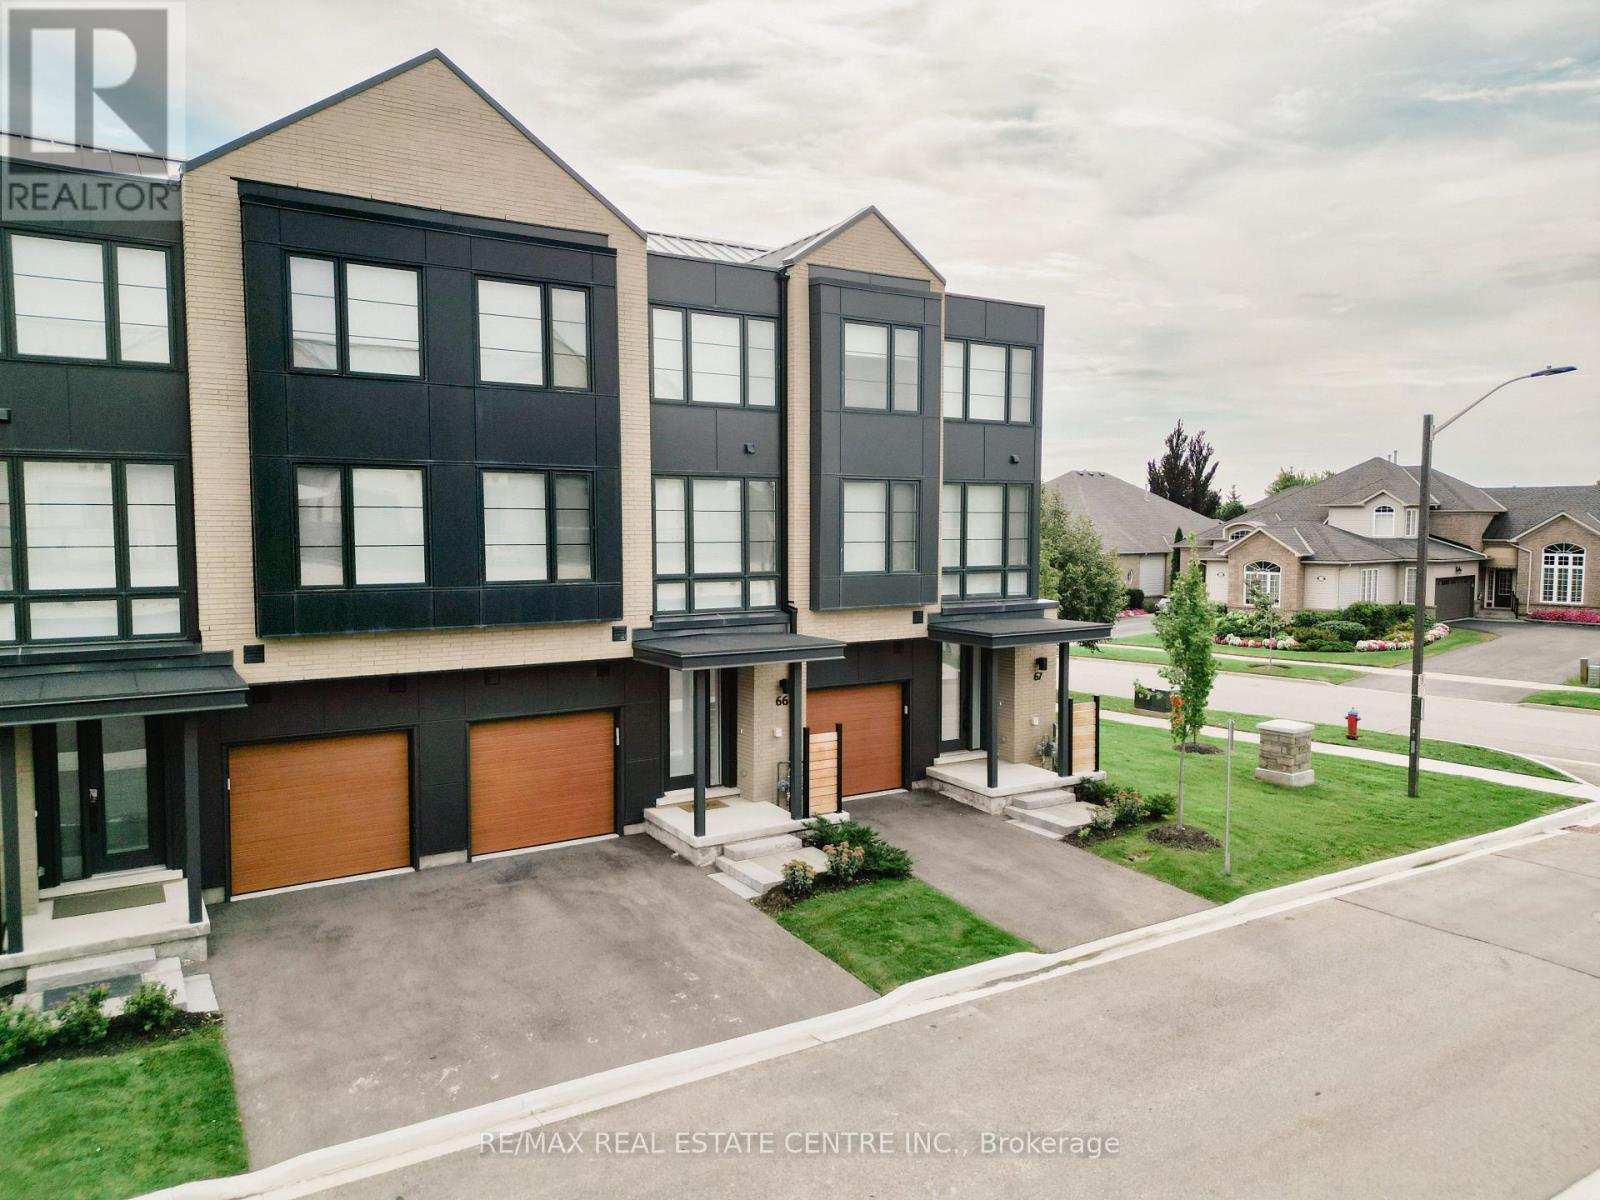
66 - 2273 Turnberry Drive
Burlington, Ontario
Welcome to modern luxury living in the prestigious Millcroft Park neighbourhood of Burlington! Built in 2024, this stunning 3-storey townhome offers an impressive 2,960 sq ft of finished living space, thoughtfully designed with upscale finishes, abundant natural light, and exceptional attention to detail. The spacious modern kitchen features elegant quartz countertops, a convenient pantry, and a walkout to a terrace-perfect for morning coffee or entertaining. A second walkout from the ground floor leads to a patio and backyard, providing even more outdoor living space. The bright and spacious primary bedroom offers a luxurious retreat with a large walk-in closet and beautiful 5-piece ensuite bathroom. Two additional bedrooms, a full bathroom, and convenient third-floor laundry complete the upper level. The finished basement adds incredible versatility, featuring a large bedroom with a walk-in closet and its own 4-piece ensuite-ideal for guests, extended family, or additional private living space. Two convenient powder rooms above grade add to the home's functionality. Located in the highly sought-after Millcroft Park community, you're just minutes from golf, excellent schools, shopping, dining, major highways, and everyday amenities. With its modern construction, generous living space, sophisticated finishes, and fantastic location, this exceptional townhome offers the perfect blend of style, comfort, and convenience. (id:62104)
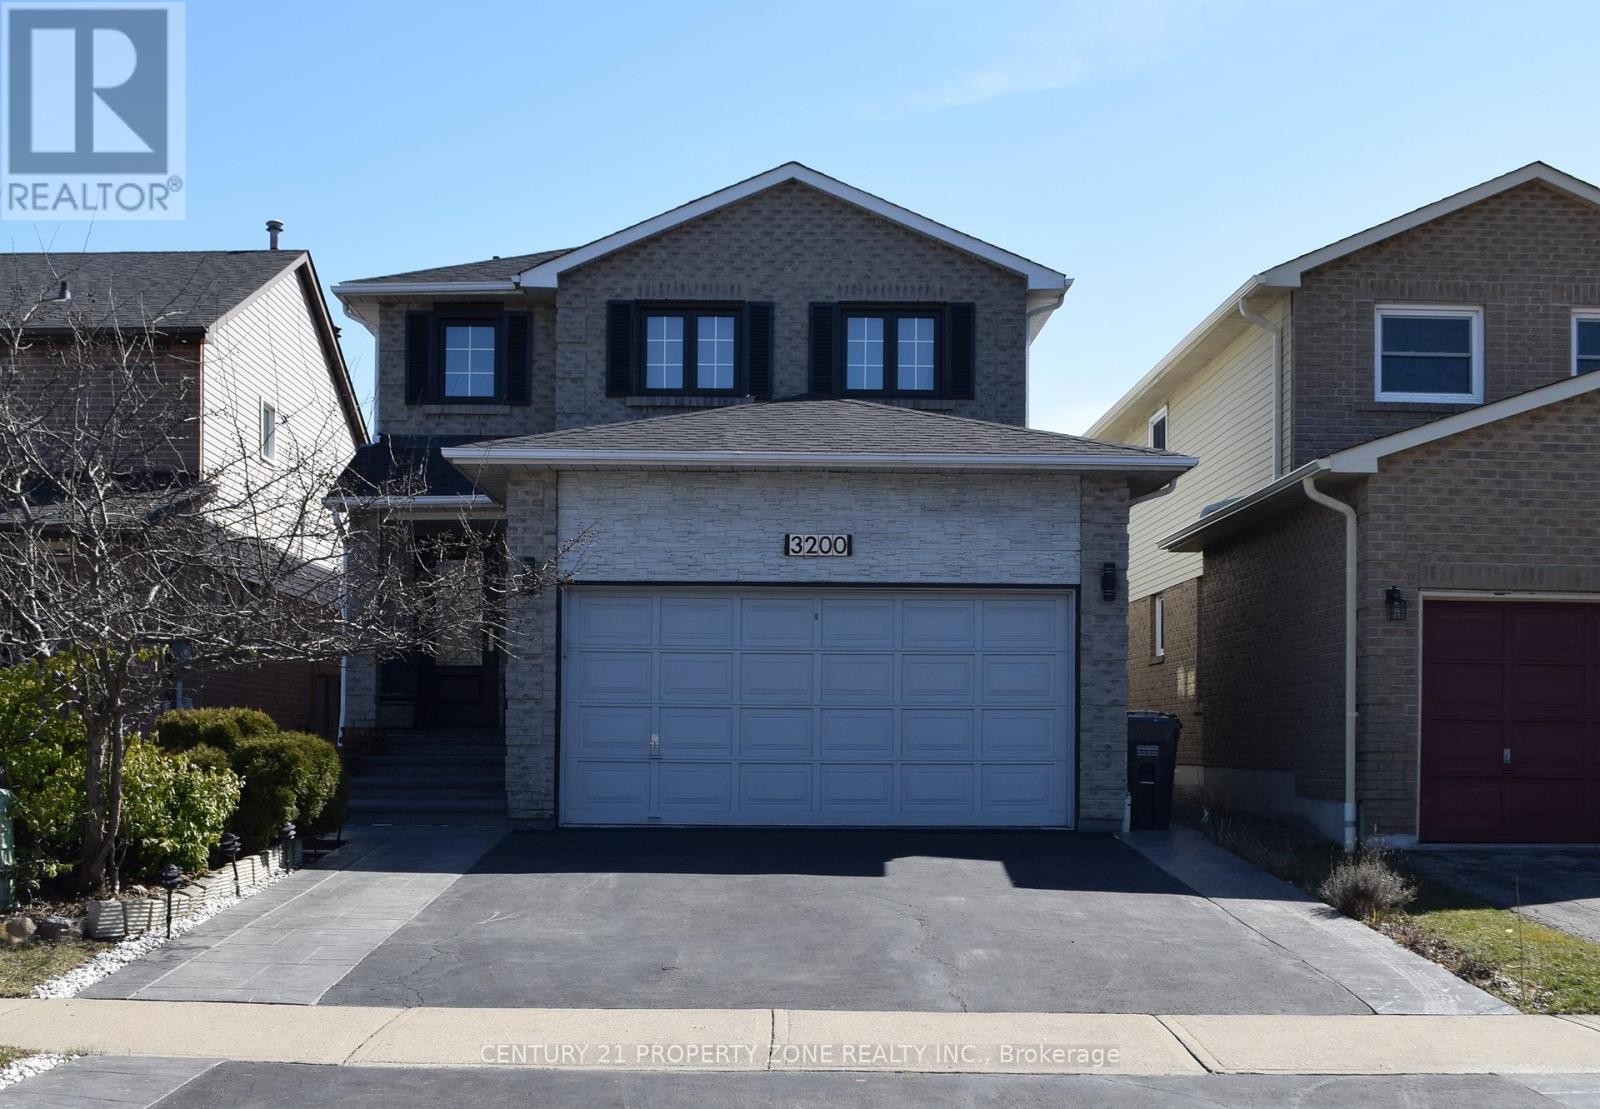
Basement - 3200 Osbourne Road
Mississauga, Ontario
Your Next Home Awaits in the Heart of Erin Mills! Step into a home that blends comfort, style, and convenience all in one beautiful package. This bright and spacious basement apartment is tucked away in one of Erin Mills' most sought-after and peaceful neighbourhoods, a place where you'll feel right at home from the moment you arrive. Enjoy a large, open-concept living and dining area, perfect for relaxing after a long day or hosting cozy get-togethers with loved ones. The two well-designed bedrooms offer both comfort and privacy, making this space ideal for professionals, couples, or small families. You'll also love the separate entrance, private laundry, and exclusive driveway parking features that make this unit stand out from the rest. Plus, utilities (Hydro, Water, and Gas) are all included so that you can enjoy a stress-free living experience without any surprise bills. And when it comes to location, it doesn't get better than this! You're just minutes from Erin Mills Town Centre, Highway 403, top-rated schools, and all your favourite grocery stores and cafes. Everything you need is right at your doorstep. Experience the perfect balance of comfort, convenience, and privacy all in one amazing home. Book your private showing today before it's gone! (id:62104)
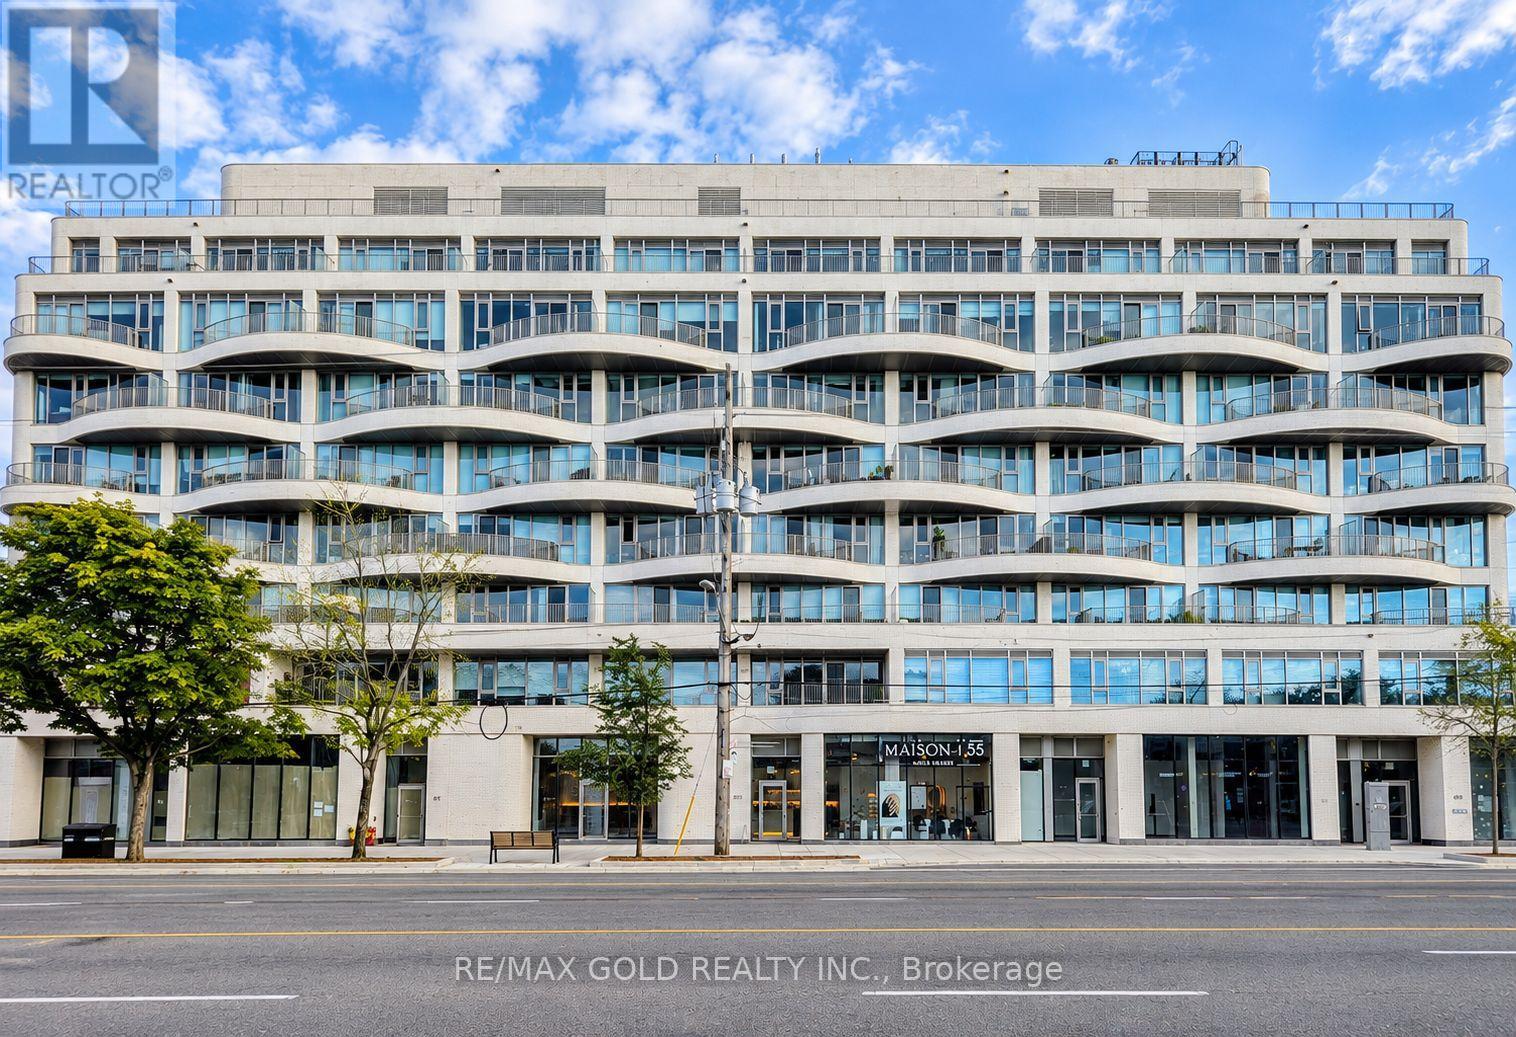
691 The Queensway
Toronto, Ontario
Turnkey Commercial Investment Opportunity in the Heart of Etobicoke! An exceptional opportunity to acquire a tenanted commercial unit in a boutique condominium building, ideally positioned with excellent exposure along The Queensway. Currently occupied by an established Nail & Beauty Spa with a long-term tenant and over 4 years remaining on the existing lease, plus a 5-year renewal option. Offering an attractive 5% cap rate with built-in annual rent escalations of 4%, providing growing income year after year. The tenant pays TMI, including condo fees and property taxes, making this an excellent hands-off investment opportunity. One parking space included. Located along the rapidly evolving Queensway corridor, surrounded by residential developments, established neighbourhoods, businesses, transit and major amenities. An excellent opportunity for investors seeking immediate rental income, long-term stability and future growth potential in Toronto. Don't miss this rare investment opportunity! (id:62104)
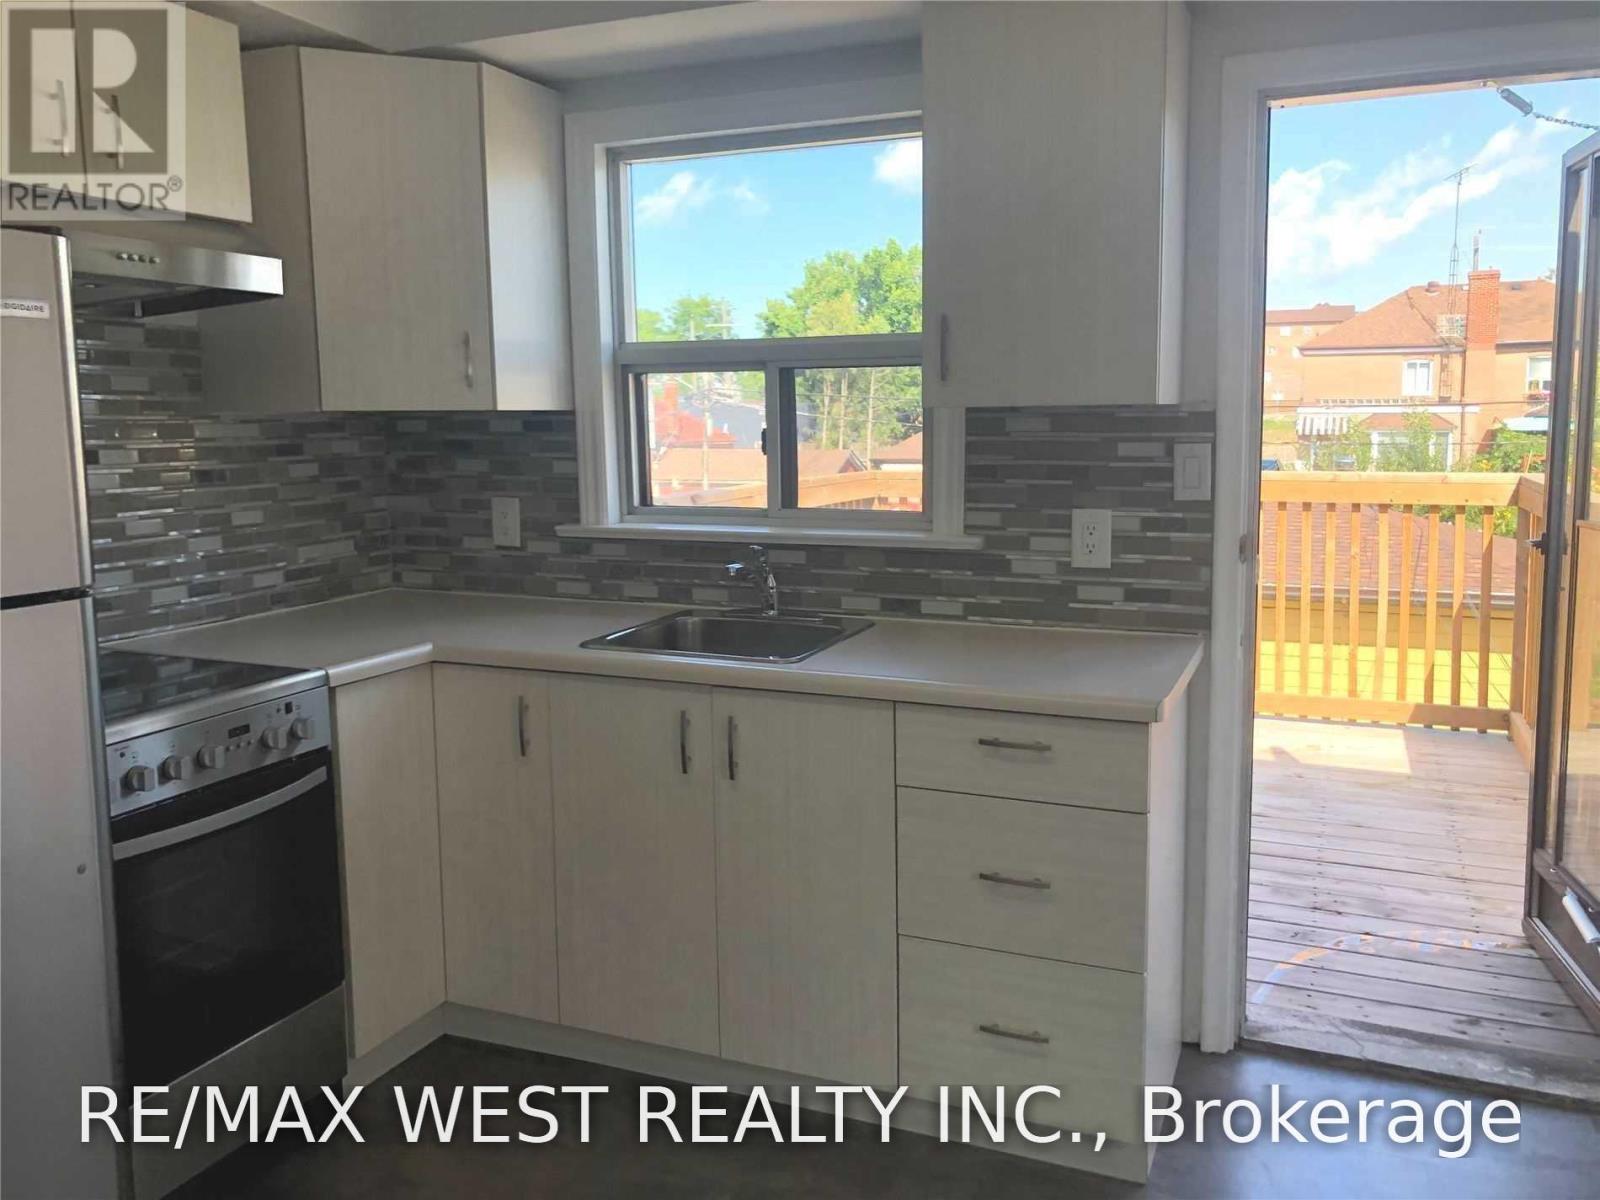
184 Donald Avenue
Toronto, Ontario
Excellent Home In Family-Friendly Neighborhood. Side Entrance To 2nd Floor Unit, 2 Bedroom, 4Pc Washroom, Brand New Kitchen Filled With Sunlight, Brand New Counter Top, Backsplash. Spacious Layout With Eat In Kitchen Walk Out To Large New Deck. App 700 Sqft. Wood Floor Throughout, Large South Facing Family Room/Living Room. 1 Parking Included. Minutes From Eglinton Lrt & Caledonia Go Station. (id:62104)
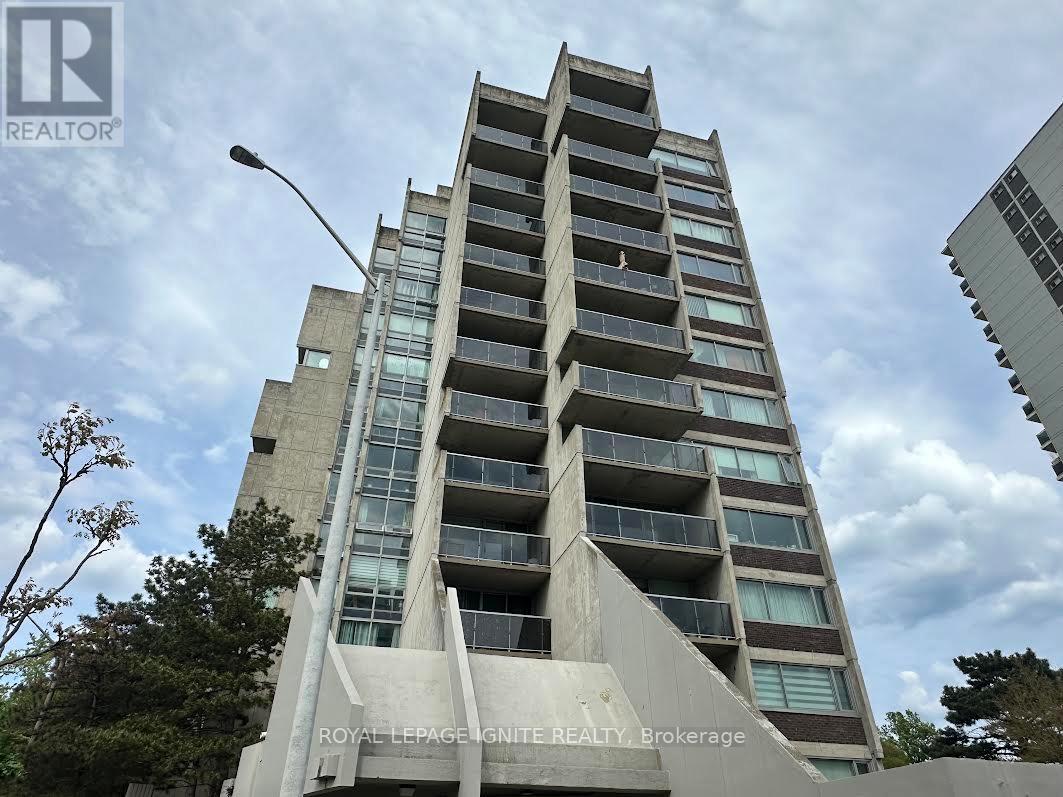
407 - 20 Speers Road
Oakville, Ontario
Great Oakville location and large condo living space. Well-kept 2-bed plus den 1.5 bath condo located within walking distance of Go station(10 min), grocery store (5 Min,) shops, Highway QEW (5 min ), restaurants and trendy Kerr Village. Downtown Oakville is a scenic 25-minute walk( lake and pier 10 mins more). Functional private kitchen. Family-sized dining room overlooking the large living room and with a gas fireplace. large open balcony. Primary bedroom with2-piece ensuite washroom. Well-maintained building with amenities, exercise as well as an event room and card operated laundry facilities in the lower level. Also includes a parking space and locker. Hallway and Hallway carpets are being currently renovated and/or replaced - work on progress. (id:62104)
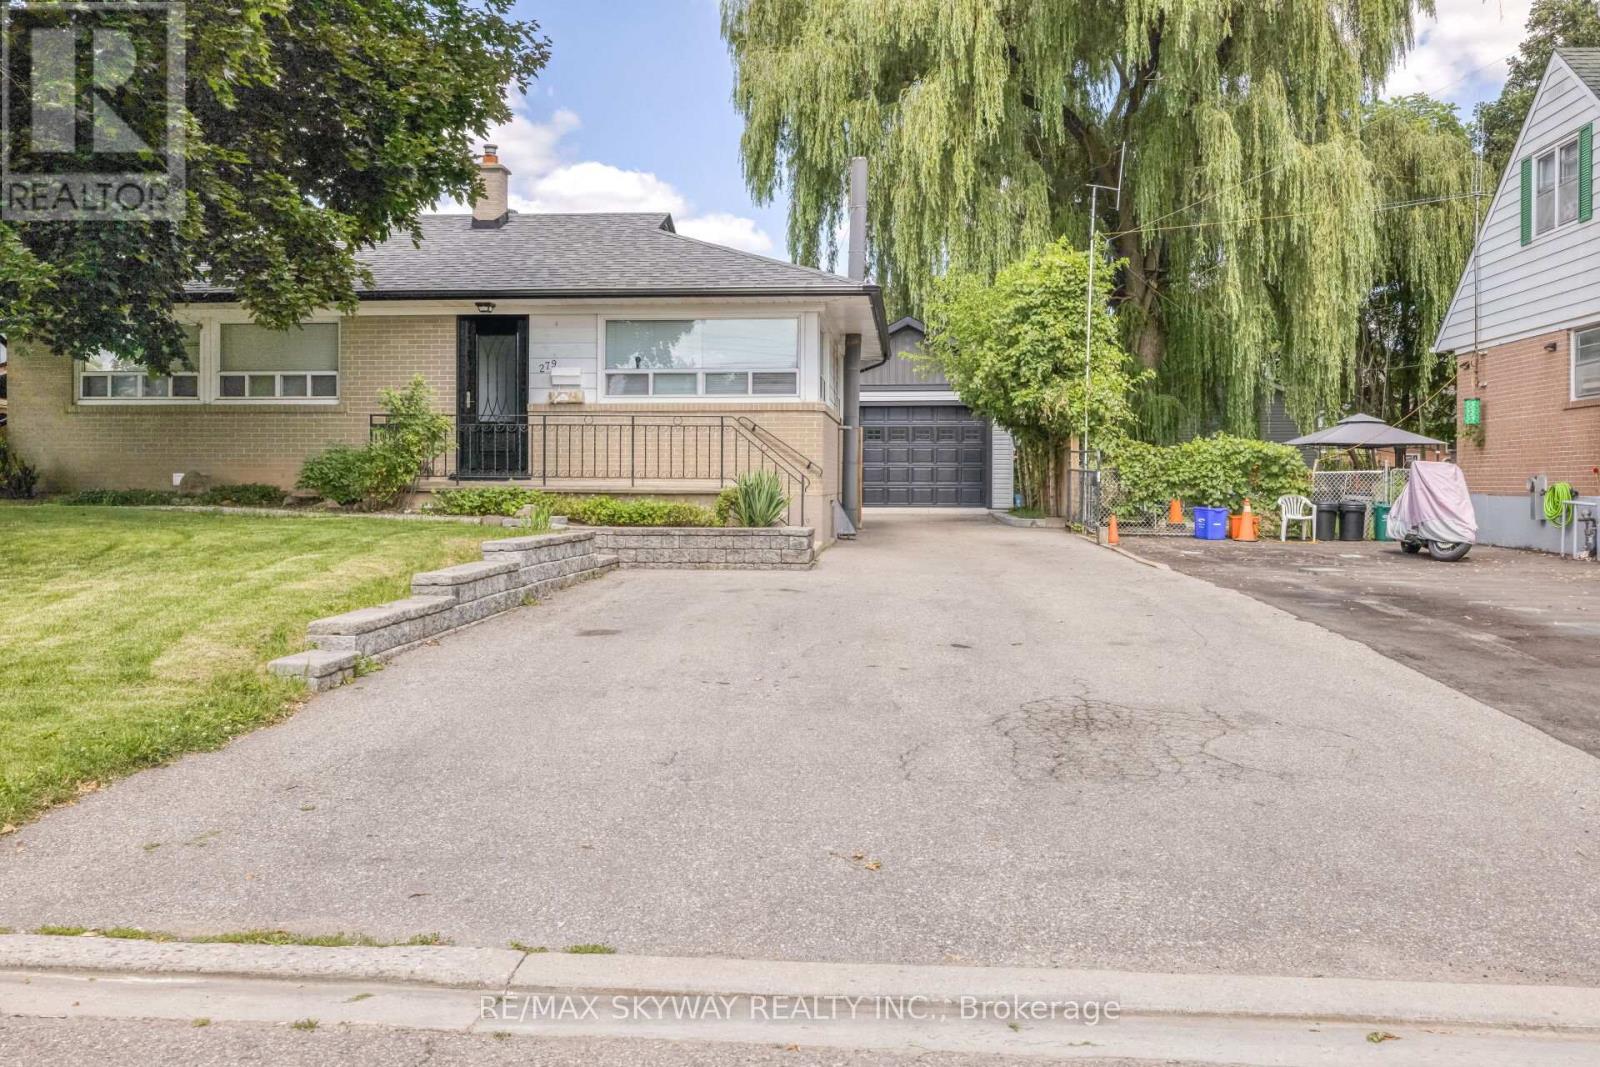
Upper - 279 Elmwood Crescent
Milton, Ontario
AVAILABLE FOR LEASE 3 BEDROOM UPPER FLOOR . VERY CONVENIENT LOCATION CLOSE TO HOSPITAL, SHOPPING CENTRE & QUICK ACCESS TO 401/407 $ ALL AMENITIES LOOKING FOR AAA TENANTS, OFFER ANY TIME . E-MAIL ALL OFFERS TO SUKHI7900@GMAIL.COM. JOB LETTER, PAY STUBS, REFERENCE CREDIT SCORE REQUIRED. LANDLORD RESERVES THE RIGHT TO RUN SINGLE KEY CHECKS . TENANT PAYS - 80 % OF ALL UTILITIES HEAT,HYDRO,WATER & 100 % OF MAINTENANCE/REPAIRS,TENANT INSURANCE. LANDLORD PAYS - BUILDING INSURANCE/ PROPERTY TAXES TENANT IS ALSO RESPONSIBLE FOR SNOW REMOVAL & MAINTENANCE OF FRONT & BACKYARD SHOWING REQUIREMENT - LOCK BOX (id:62104)
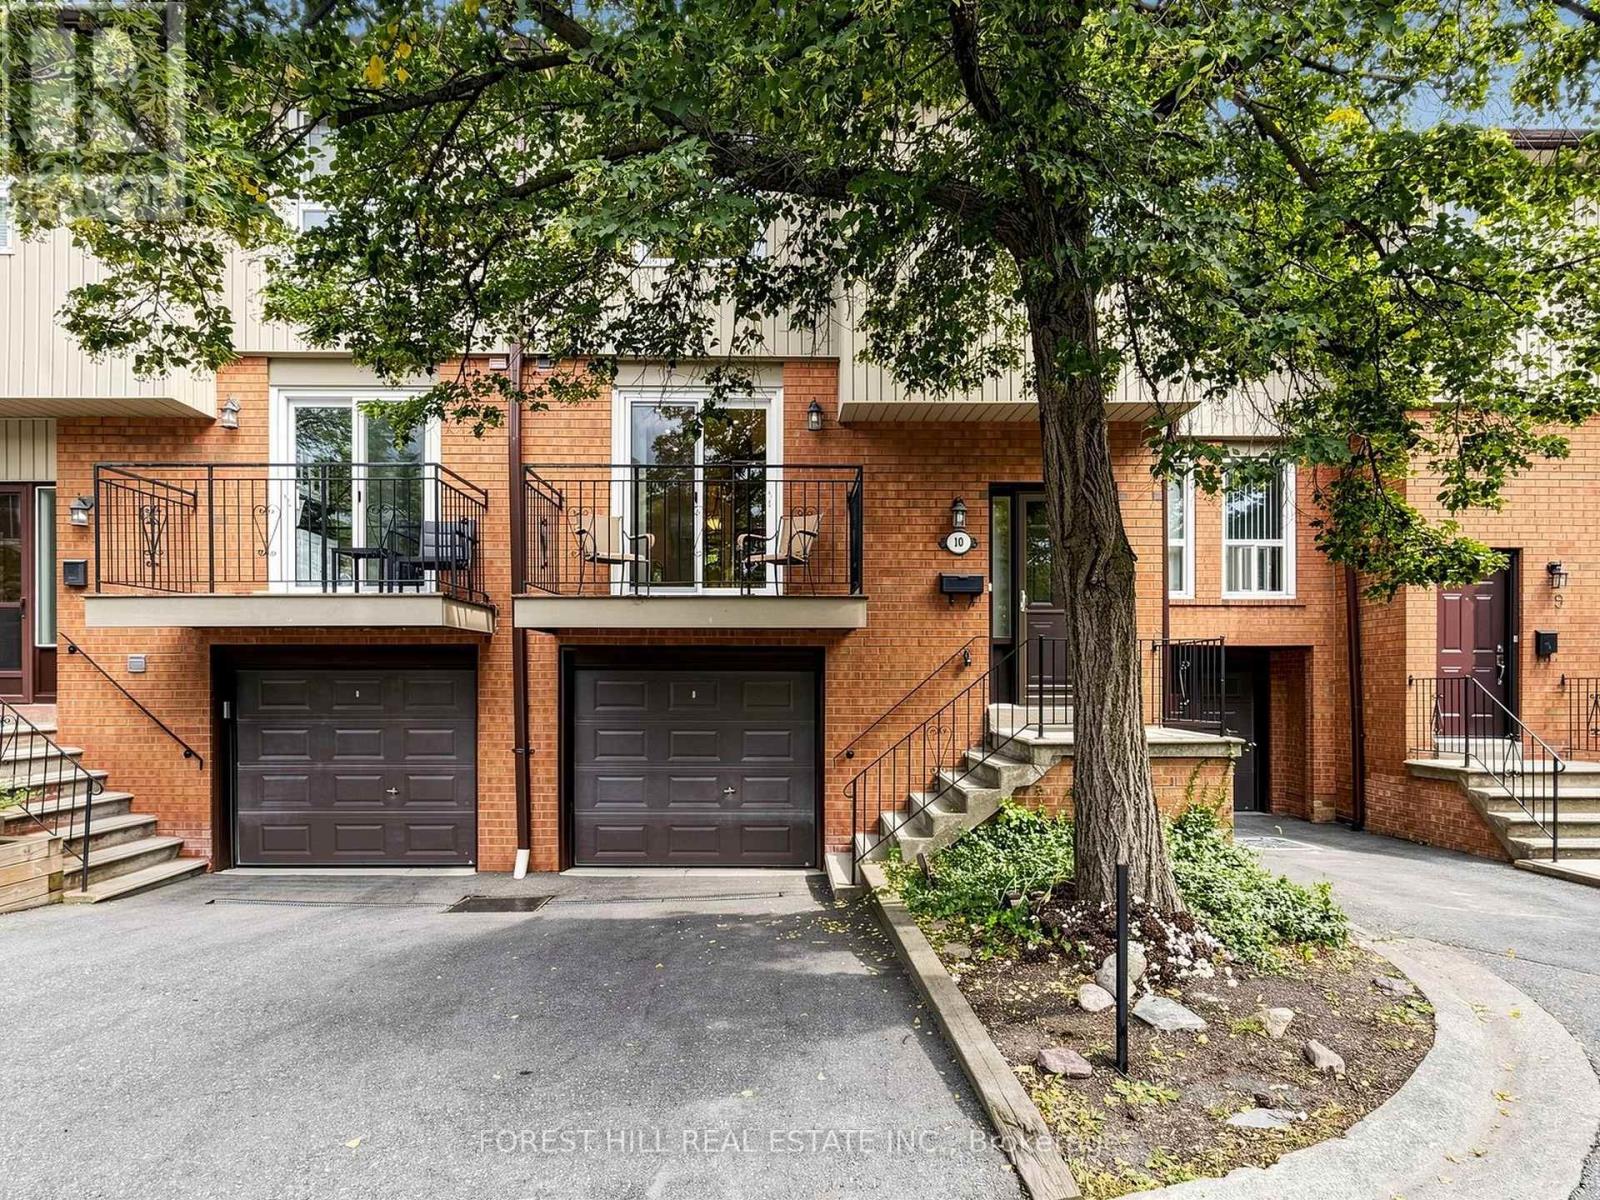
10 - 725 Vermouth Avenue
Mississauga, Ontario
MOVE-IN READY, METICULOUSLY MAINTAINED & LOCATED IN SOUGHT-AFTER MISSISSAUGA VALLEY! Welcome To This Bright And Spacious Three-Bedroom Townhouse Offering A Functional Layout, Thoughtful Updates And Exceptional Everyday Convenience. The Updated Kitchen Is A Standout, Featuring A Fabulous Design, Quality Craftsmanship and a Comfortable Space For Everyday Living & Entertaining. Upstairs, Past The Bright Hallways With Natural Light From The Skylight, You'll Find Three Spacious Bedrooms, Including A Generous Primary Bedroom With A Convenient Semi-Ensuite. The Current Owner Has Replaced The Furnace And Air Conditioner, While The Condo Corporation Has Recently Completed Several Major Exterior Improvements, Including The Driveway, Windows, Roof And Patio Doors - Giving The Next Owner The Benefit Of Important Updates Already Taken Care Of. A Built-In Garage Adds Valuable Parking & Storage Convenience, While The Well-Maintained Complex Offers A Comfortable Residential Setting Close To Schools, Parks, Library, Community Centre, Shopping, Transit And Major Highways. Enjoy Easy Access To Square One, Everyday Amenities And Everything Mississauga Valley Has To Offer. BRAND NEW FRONT SCREEN DOOR. UPDATED KITCHEN. NEWER FURNACE & A/C. UPDATED WINDOWS, ROOF & PATIO DOORS. BUILT-IN GARAGE. PRIME MISSISSAUGA VALLEY LOCATION. A Well-Cared-For Home Offering Space, Convenience And Peace Of Mind In An Established Community. (id:62104)
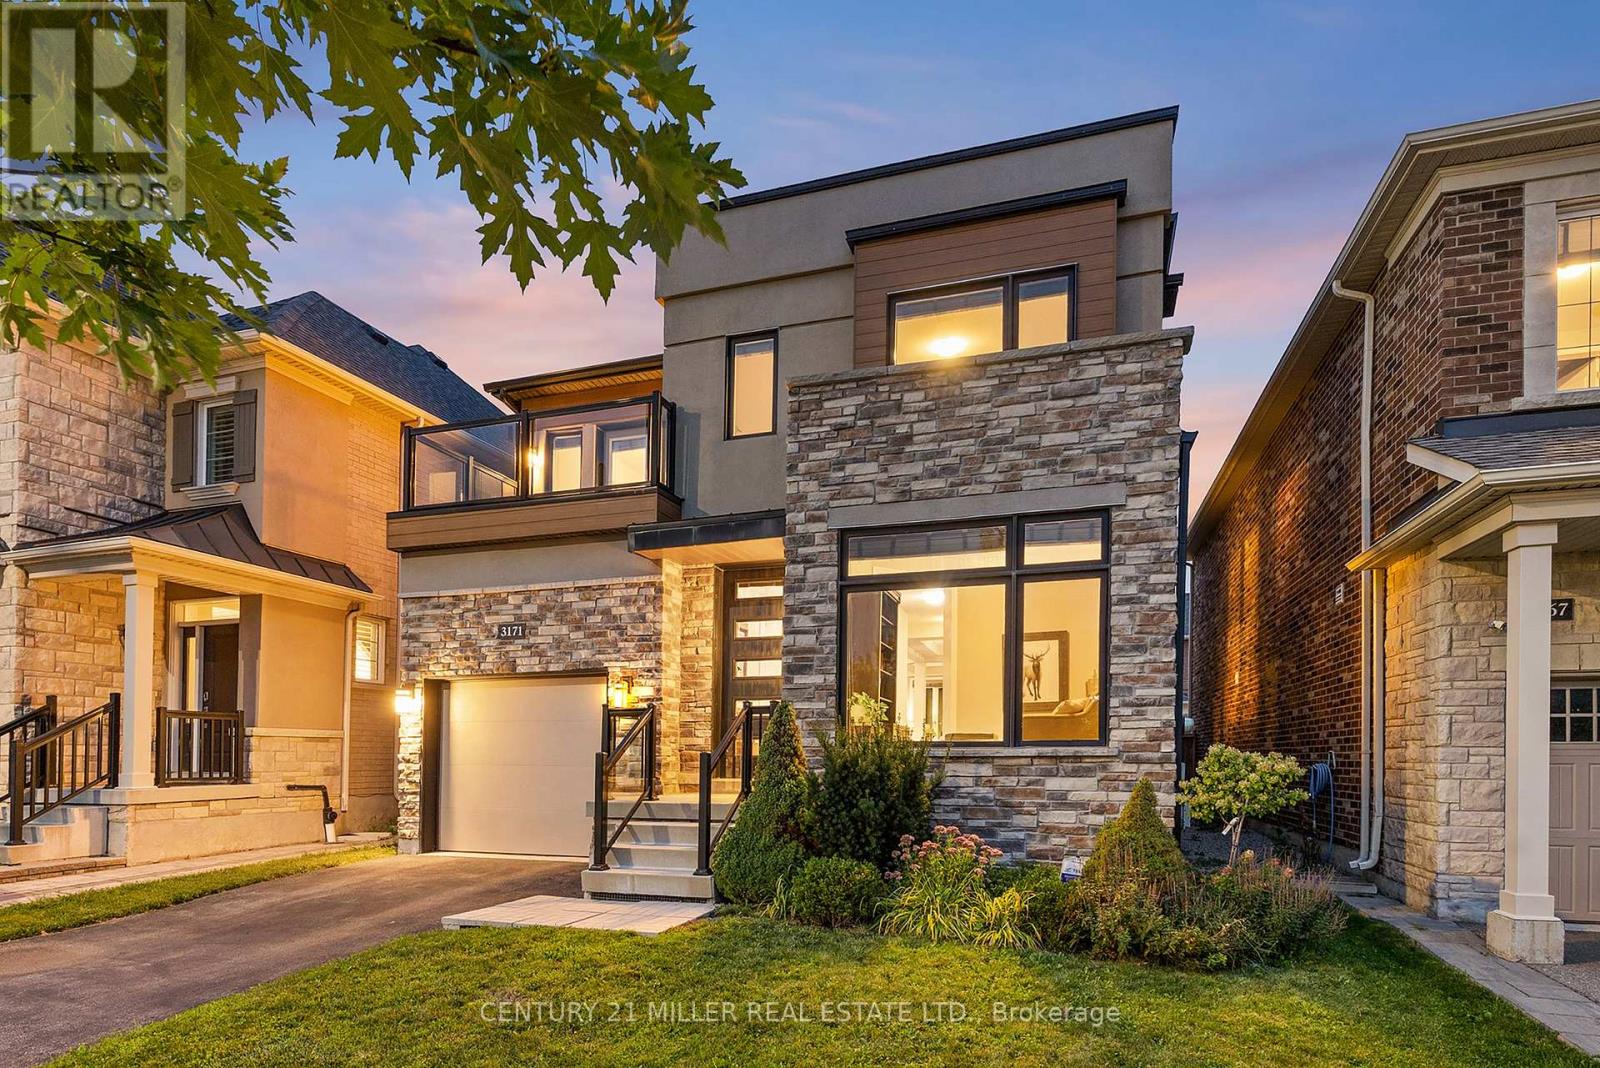
3171 George Savage Avenue
Oakville, Ontario
A spacious family home offering a thoughtful floor plan and highly walkable location in the heart of Glenorchy. With approximately 2,360 square feet above grade, four bedrooms and a main-floor office, this home delivers a generous and functional layout designed for everyday family living. The contemporary exterior pairs clean architectural lines with stone, brick and warm wood detailing, while inside, hardwood flooring and classic finishes create a more transitional feel. A dedicated office off the foyer provides an ideal work-from-home space, while the principal living areas flow easily for both daily life and entertaining. At the heart of the home, the kitchen features extensive cabinetry, granite countertops, stainless steel appliances and a large centre island with seating. It opens to the breakfast area and living room, where a gas fireplace and large windows create a bright, inviting gathering space. Walk out directly to the fully fenced rear yard for easy indoor-outdoor living. Upstairs, the primary suite features a walk-in closet and five-piece ensuite, complemented by three additional bedrooms, a four-piece bathroom and spacious laundry room. One secondary bedroom also enjoys access to a private balcony. The unfinished lower level offers approximately 1,131 additional square feet and excellent potential for future living space. Ideally positioned in family-focused Glenorchy, the home is steps to Oodenawi Public School and St. Gregory the Great Catholic Elementary School, with parks, playgrounds and neighbourhood amenities close at hand. Shopping, restaurants and major commuter routes are also easily accessible. Spacious, well maintained and exceptionally positioned for family life, this home combines a generous four-bedroom floor plan with outstanding everyday convenience. (id:62104)
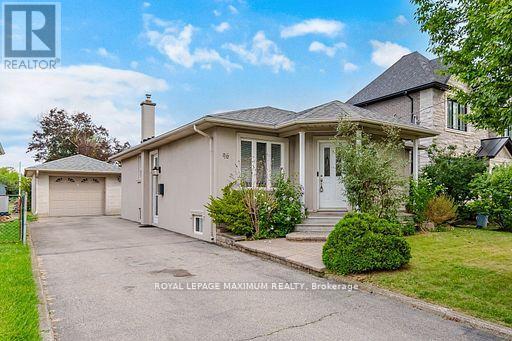
96 Wallasey Avenue
Toronto, Ontario
Build, Invest, Or Move Right In. A Rare 45 X 229 Ft Deep Lot In Family-Oriented Humberlea-Pelmo Park, Surrounded By Multi-Million Dollar Custom Homes! This Meticulously Maintained Bungalow Offers Rare Flexibility: Two Full Kitchens, Two Separate Living Levels, Five Bedrooms & Two Baths In Total. Main Floor Features A Tile Foyer, Open-Concept Living Room With Pot Lights & Wall Sconces, Formal Dining Area, Hardwood Floors, French Doors In Hallway, And Three Bright & Spacious Bedrooms. Family-Size Eat-In Kitchen Equipped With Appliances, Backsplash, Tile Floors, Ample Cabinetry & Generous Countertop Space. Separate Entrance Leads To A Finished Lower Level With Full-Size Second Kitchen, Open-Concept Sitting Room, Recreation Room With Gas Fireplace, Two Additional Bedrooms, 3Pc Bath, Laundry & Plenty Of Storage, Ideal For Extended Family Or In-Law Living. But The Real Story Is Outside: A 229 Ft Deep Backyard, Fully Fenced And Professionally Landscaped With Mature Greenery & Fruit Trees. Room To Add A Pool, Cabana, Or Garden Suite, Or Build The Custom Home with approved permit. Move In, Rent Out, Or Start Fresh. Lots This Deep Rarely Come Available. Lovely Place To Call Home! (id:62104)
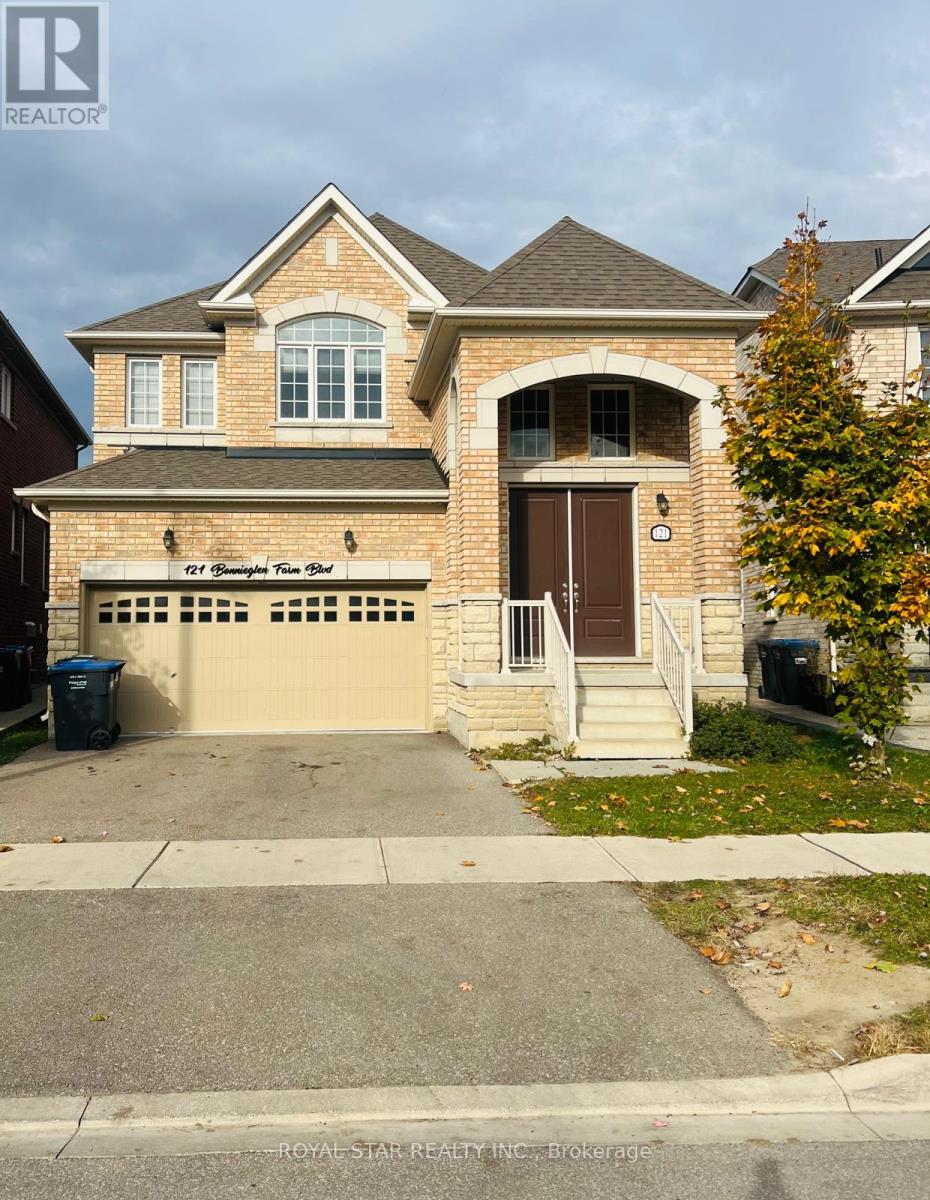
Upper - 121 Bonnieglen Farm Boulevard
Caledon, Ontario
Welcome to prestigious Caledon community where elegence meets everydaycomfort,Detached modern ,carpet free 3 Spacious bedrooms ,1.5washrooms like spa two inviting living rooms ,an oversized closetsattached with the bedrooms. The upgraded kitchen boats modernfinishes ,ample cabinetry, stainless steel appliances and quartzcountertops , big windows ,enjoy the fenced big backyard ,lots ofstorage .The main floor features hardfloor and ceramicflooring ,perfect for entertaining guests ,breakfast area with a viewof private backyard ,this luxuary ravine lot house situated inprestigious neighbourhood with quick access to major schools,library,community centre,shopping centre .1 Master bedroom and 1 attachedwashroom landlord 1 Female lives there .its a shared basis with her therest of the house and laundry will be shared with her , Tenants willpay 70% utilities and landlord will pay 30% her bills to tenants of herportion bills,( share with the tenants) 2 car parking available.Possession is on Dec 1,2026, basement tenants will pay 30 %of utilites ( their portion ). (id:62104)
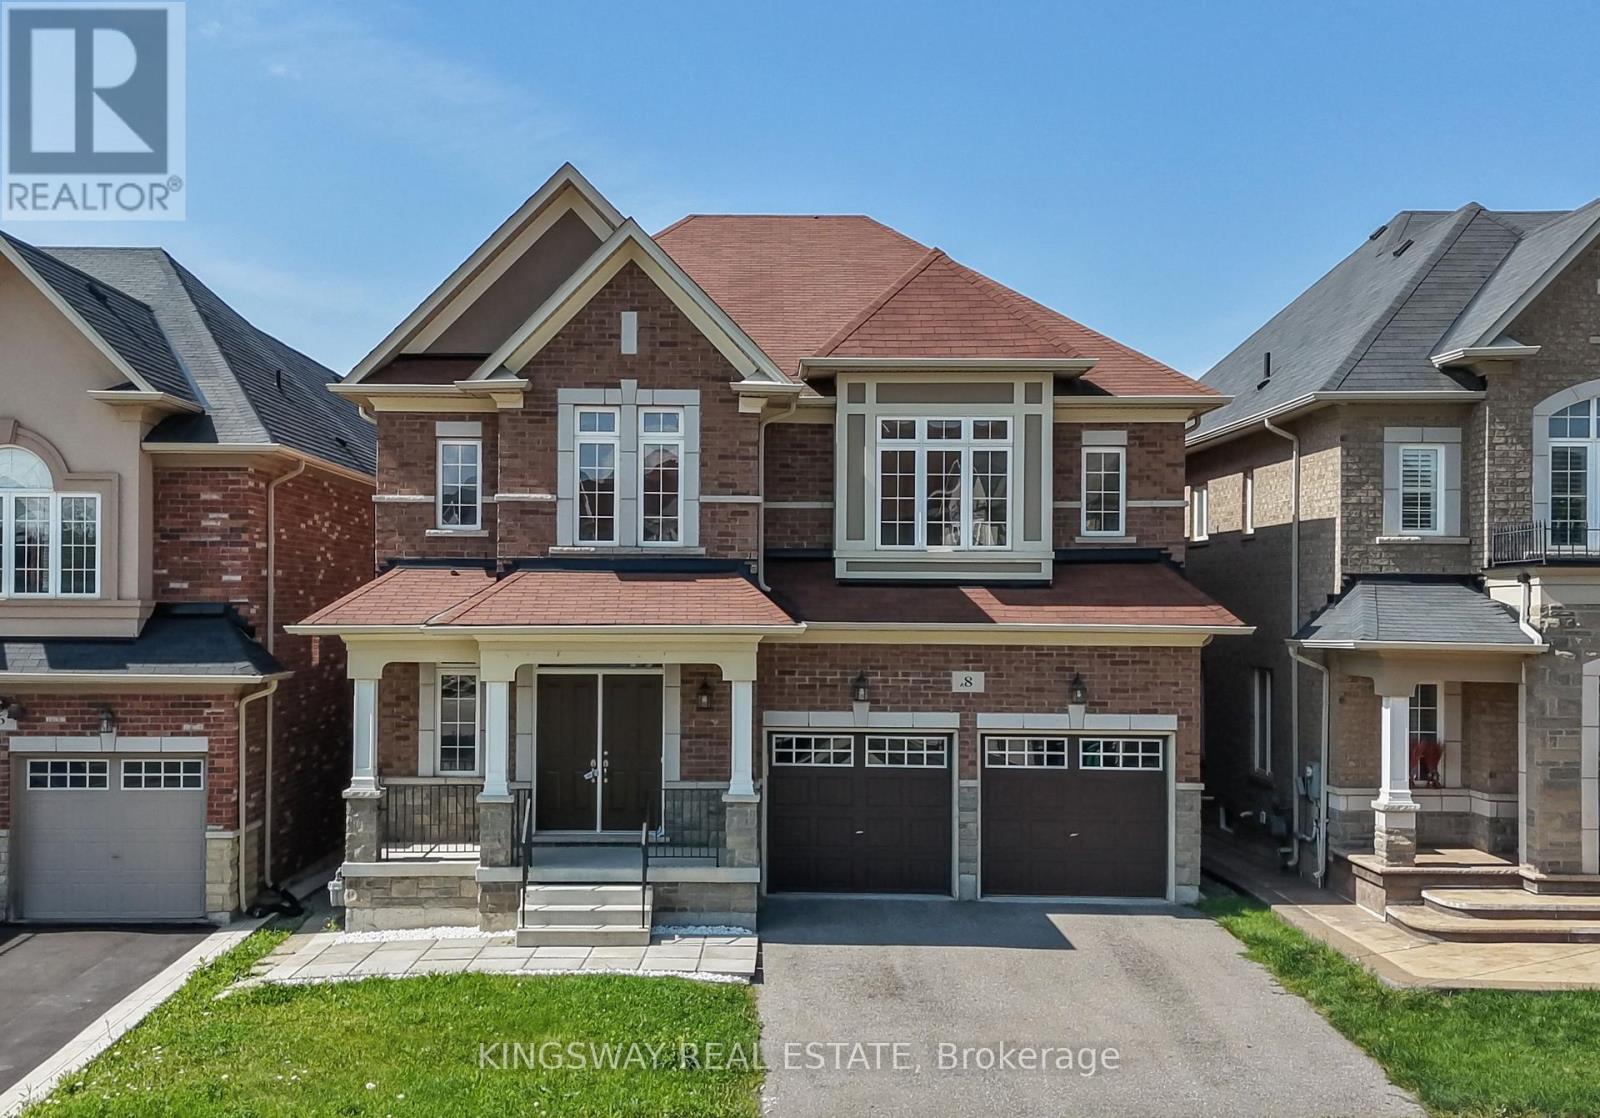
8 Monkton Circle
Brampton, Ontario
Welcome to 8 Monkton Circle - an impressive 6+2 bedroom detached home nestled in the highly sought-after Credit Valley neighbourhood of Brampton. Offering an exceptional layout with over 3,000 sq. ft. above grade plus a beautifully FINISHED 1,600 sq. ft. basement with it's own PRIVATE ENTRANCE, kitchen, bathroom 2 bedrooms and walkout - this bright and spacious home is perfectly suited for large or multi-generational families. The main floor is designed for both everyday living and effortless entertaining, featuring a brand-new designer kitchen overlooking the open-concept family room and picturesque views of the park. With no rear neighbours, the private backyard offers a peaceful setting and an abundance of natural light throughout the day. The park features a beautiful tennis court, basketball court and gorgeous field. A dedicated library/den provides the ideal space for a home office, while convenient main-floor laundry adds to the home's functionality. Upstairs, you'll find SIX generously sized bedrooms and three bathrooms, offering exceptional space for the entire family. The finished basement, complete with a separate entrance, soaring ceilings, kitchen, two bedrooms, bathroom and its own laundry, presents an incredible opportunity for rental income or the perfect in-law suite. Freshly painted, renovated and move-in ready, this exceptional home is located in a prestigious community just steps from top-rated schools, parks and everyday amenities. A rare opportunity offering space, privacy and versatility in one of Brampton's most desirable neighbourhoods. Don't miss it - book your private showing today! (id:62104)
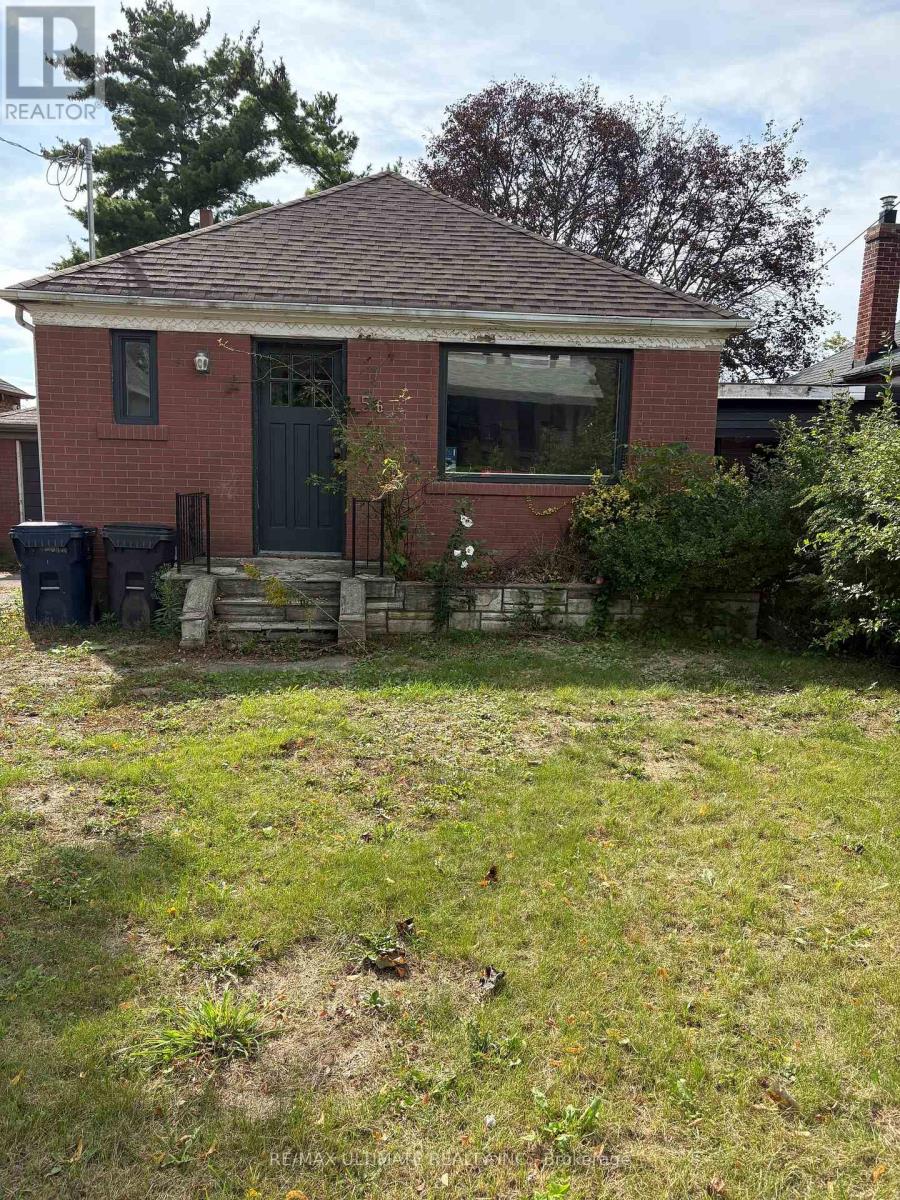
56 Glenhaven Street
Toronto, Ontario
Welcome to the potential of this great bungalow nestled in the family-friendly Beechborough-Greenbrook community of York! Opportunity knocks! This home is situated on a generously sized lot with excellent potential for future expansion or creating your dream home. Enjoy the convenience of a welcoming neighbourhood close to parks, schools, transit, shopping, and everyday amenities. Whether you're a growing family, first-time buyer, or looking to build on a great lot, this is an opportunity worth exploring. A spacious lot, desirable location, and endless possibilities make this bungalow a great place to maximize your investment. Ideal for the handyman/renovator. Being sold under Power of Sale ASIS/WHERE IS. Basement under construction, not available for viewing. Safety hazard. (id:62104)
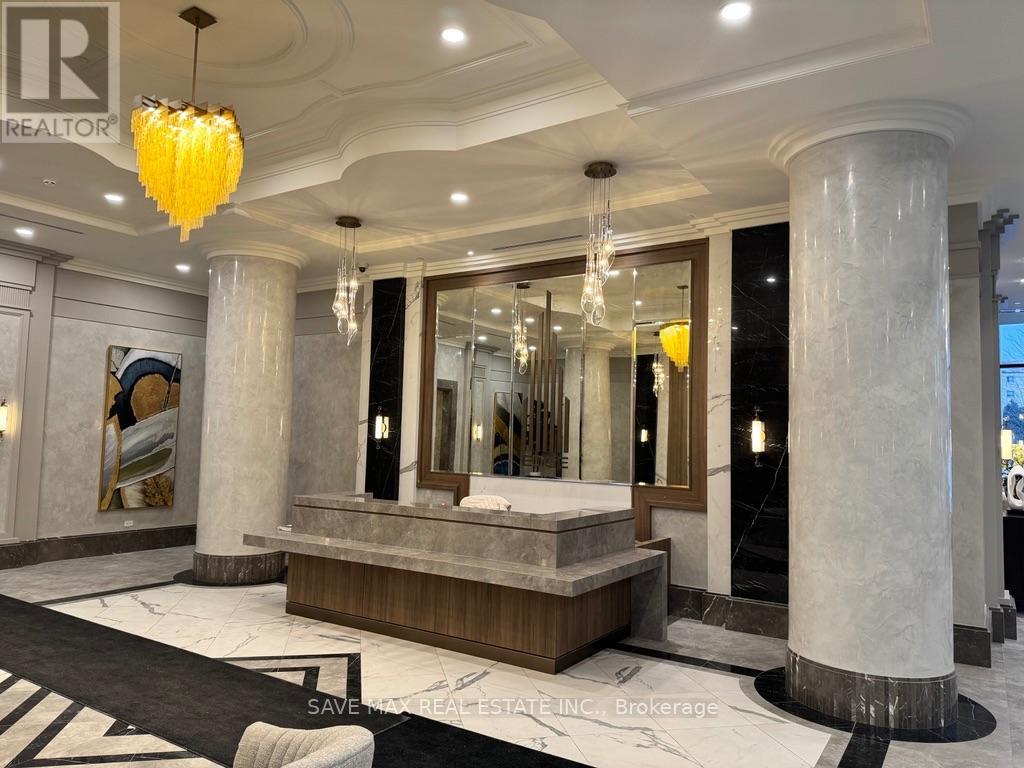
2303 - 30 Elm Drive W
Mississauga, Ontario
Luxury condo living in the heart of downtown Mississauga. Walking distance to Square One Shopping Centre & Go station. This beautifully designed suite features a bright, open-concept layout with 9 ft ceilings and modern finishes throughout. The sleek kitchen is equipped with premium built-in appliances and flows seamlessly into the spacious living area, perfect for relaxing or entertaining. Spacious bedroom, in-suite laundry adds everyday convenience. Enjoy an impressive collection of building amenities including a fully equipped fitness centre, stylish party and recreation rooms, theatre, billiards room, and rooftop terrace with spectacular views and get togethers at BBQ. Ideally located close to Highways 403, 401, and 410 with shopping, dining, entertainment, and everyday essentials just steps away. Upcoming LRT on Hurontario St to bring even greater connectivity throughout Mississauga. Complete with one underground parking space and one storage locker, this suite offers modern condo living in one of Mississauga's most convenient and sought-after locations. (id:62104)
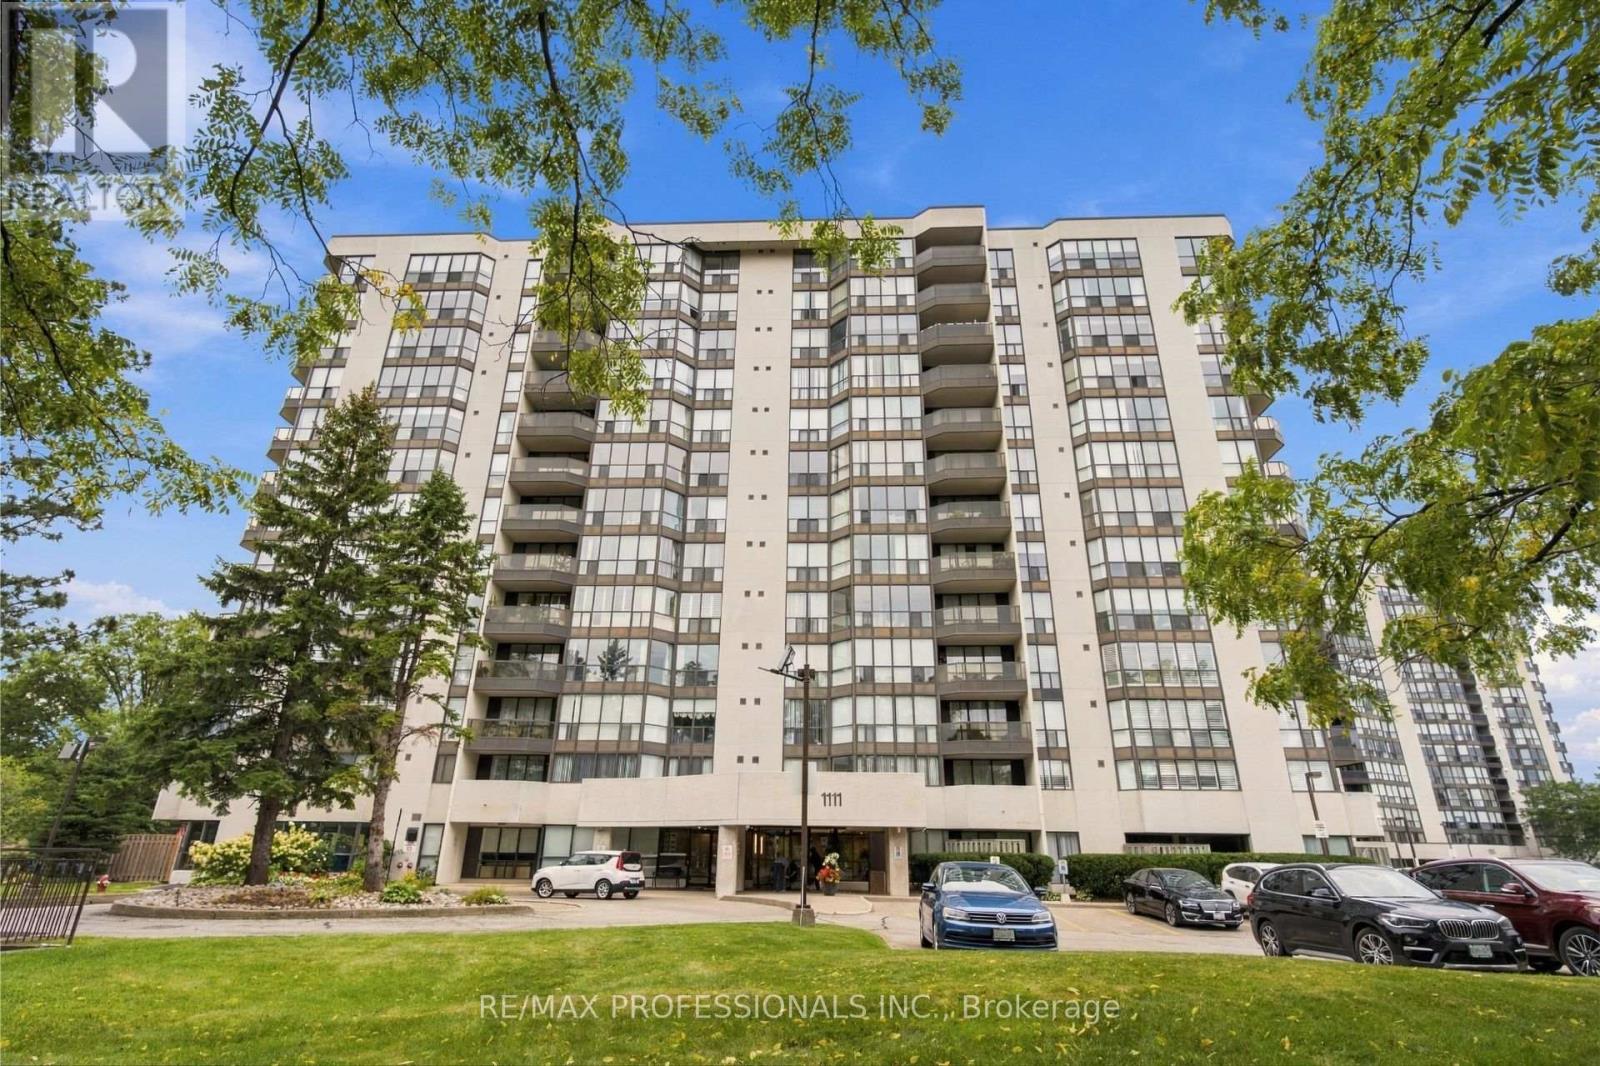
403 - 1111 Bough Beeches Boulevard
Mississauga, Ontario
The One You Have Been Waiting For - Gorgeous, Sun-Filled & Spacious Turn-Key Unit At Coveted Orchard Place! Over 1100 Sq/Ft Unit + Balcony! The "03" Units are a Favourite For Good Reason - Featuring An Extremely Functional 2 Bed/2 Bath Layout, Unit 403 Boasts Gleaming Engineered Hardwood Floors, An Updated Kitchen with Stainless Steel Appliances, Combined Full Sized Living/Dining Area Overlooking the Balcony, Floor-To-Ceiling Windows In Solarium/Eat-In Breakfast Area, Large Ensuite Laundry/Storage Room, Huge Closets, Open-Air Balcony & 2 Parking Spots! Primary Bedroom Is a Retreat Featuring A 4Pc Ensuite Bath and Walk-In Closet, Second Bedroom Has Large & Deep Double Closet, And the 2nd Bath Is A Stunning, Renovated 3 Pc With Lots of Storage, Walk In Shower And Accessible Barn Door. Very Well Maintained and Managed Building - Newly Redone Hallways and Lobby - With An Awesome Indoor Pool and Amenities. Fantastic Location: Close To Etobicoke (But No Double Land Transfer Tax!) & Easy Access To Downtown Mississauga. Walk To Shopping, Restaurants, Schools, Parks, Medical, Transit & More! (id:62104)
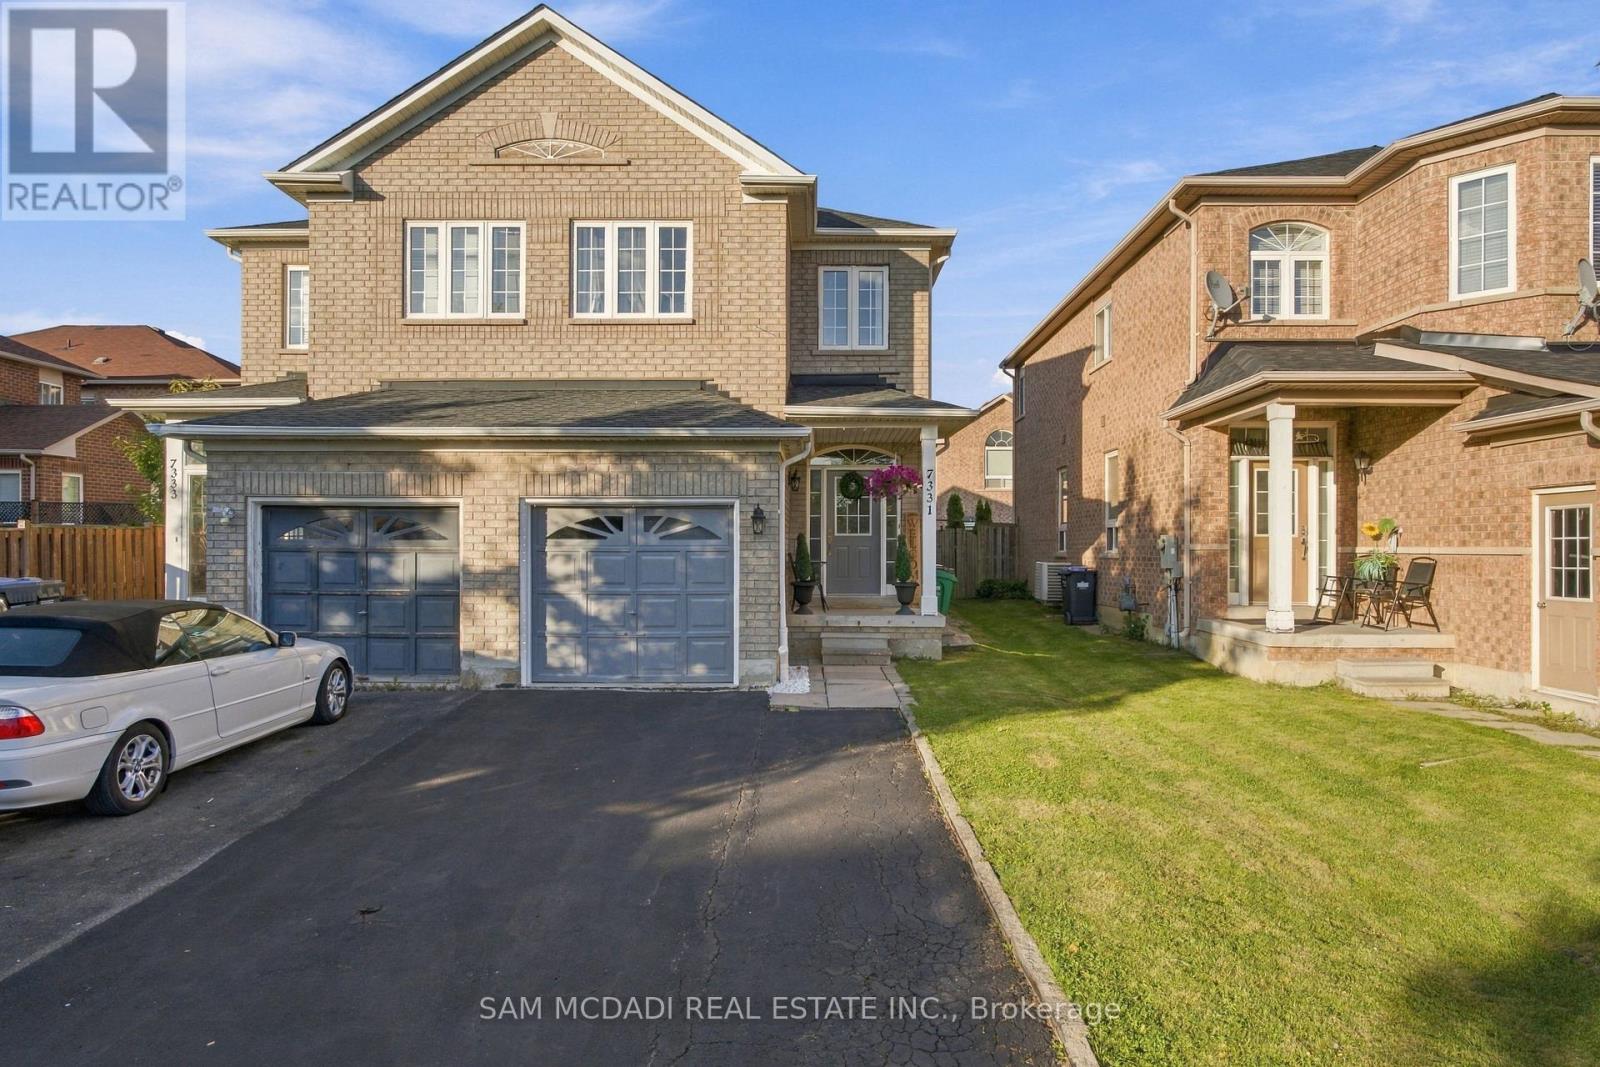
7331 Cork Tree Row
Mississauga, Ontario
True pride of ownership shines throughout this gorgeous semi-detached home nestled in the highly sought-after Lisgar community! The main floor boasts rare and highly desirable 9-foot ceilings paired with rich hardwood flooring, creating a bright, airy atmosphere. Enjoy a bright eat-in kitchen complete with a walkout directly to a large, generous backyard-the ultimate setup for summer BBQs and outdoor entertaining. Freshly painted from top to bottom and completely move-in ready! Upstairs features 3 bedrooms, including the primary bedroom featuring soaring vaulted ceilings and a 4-piece ensuite. In total, the home offers 3 bathrooms across its functional layout. The fully finished basement adds even more living space with a 4th bedroom and a separate entrance through the garage-offering fantastic versatility. Outside, the long, extended driveway features no sidewalk, providing ample parking space for multiple vehicles. Conveniently located near top-rated schools, parks, shopping, transit, and major highways! (id:62104)
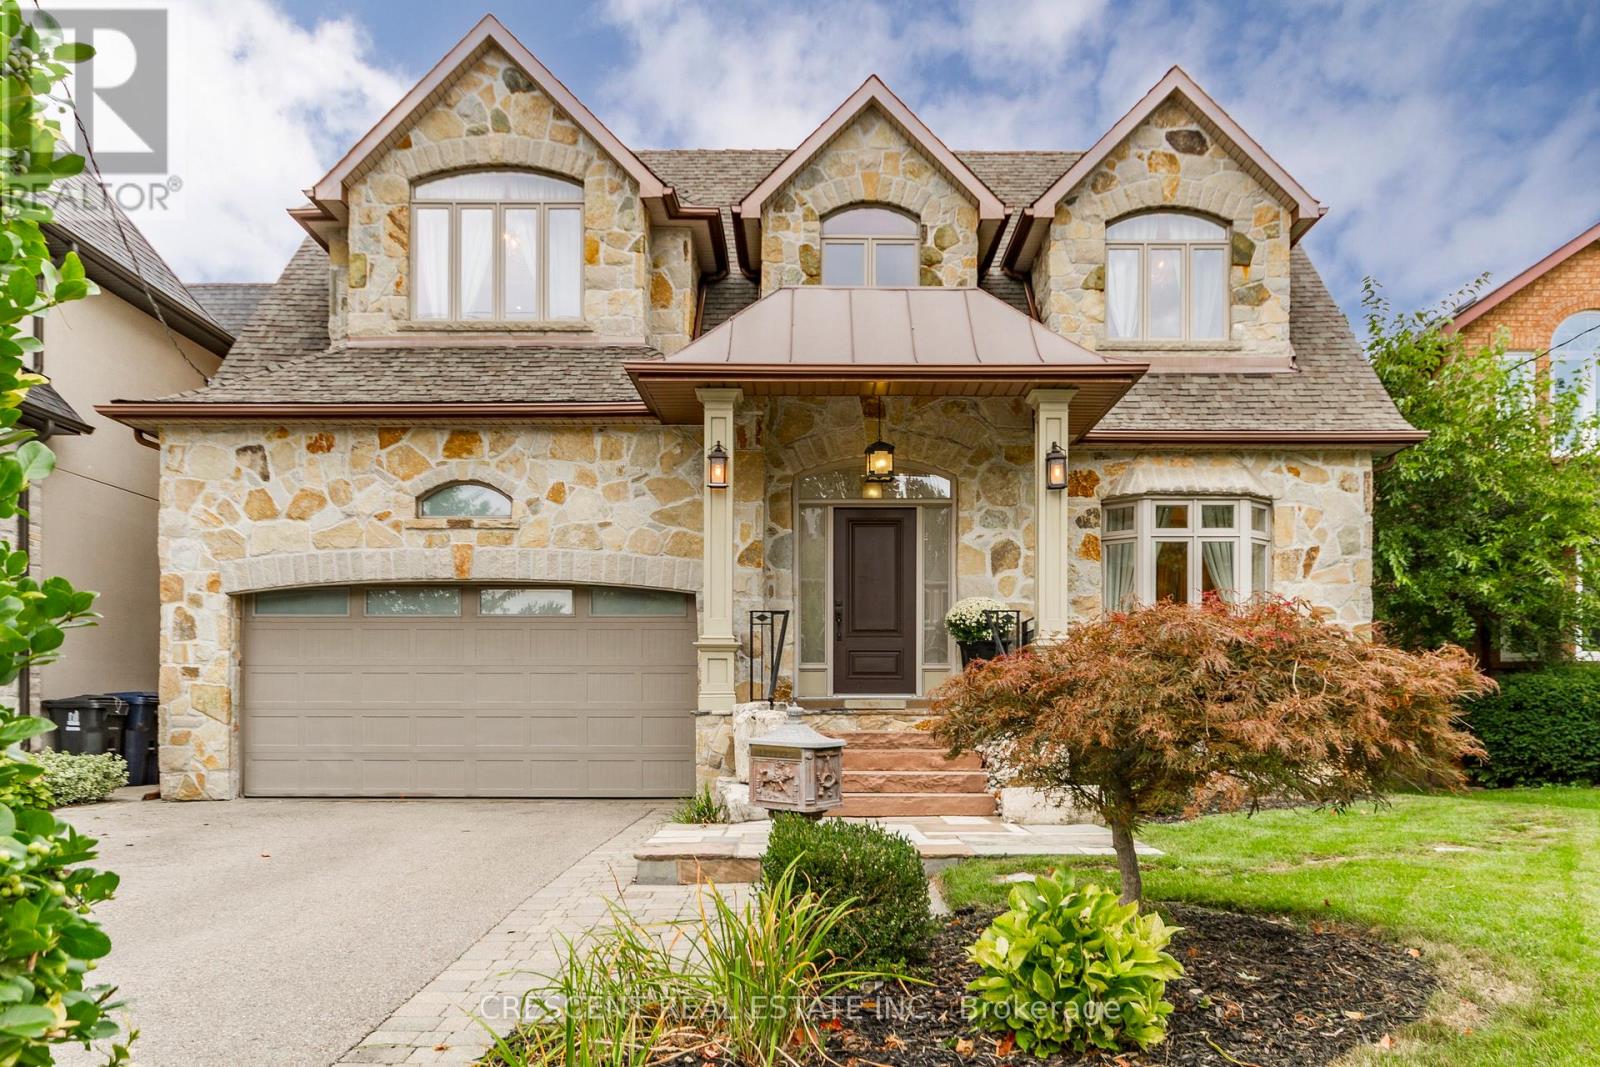
17 Agar Crescent
Toronto, Ontario
A one-of-a-kind, custom-built home where no expense has been spared. This solid family residence offers an exceptional opportunity in one of Etobicoke's most desirable neighbourhoods.High ceilings and an abundance of natural light create an impressive sense of space throughout the home. The open-concept main floor is highlighted by a beautiful central staircase and oversized skylight. Designed for both everyday living and entertaining, it features a formal dining area, spacious family and living rooms, and convenient laundry chutes on every level.The well-appointed kitchen features granite countertops, a built-in oven, gas cooktop, two sinks and an abundance of workspace-ideal for any home chef. Heated radiant floors extend throughout the kitchen, basement and all upper-level bathrooms, adding comfort in every season.The upper level offers five generously sized bedrooms, each with ample custom closet space, along with three full bathrooms. One of the bedrooms opens onto a private balcony overlooking the beautifully landscaped backyard.The bright walk-out basement features above-grade windows throughout, a granite-topped kitchenette and bar area, and plenty of space for a recreation room or in-law suite. The landscaped lower patio provides another inviting space for outdoor entertaining. For added peace of mind, the home is equipped with protective roller shutters on the main-floor windows and basement walkout, along with a full-home alarm system.Step outside to a private backyard oasis in the heart of the city, complete with mature landscaping, a large raised patio, a fire-pit area and a swim spa-perfect for swimming, exercising or unwinding at the end of the day. Conveniently located close to parks, top-rated schools, grocery stores, major highways, public transit and much more. (id:62104)
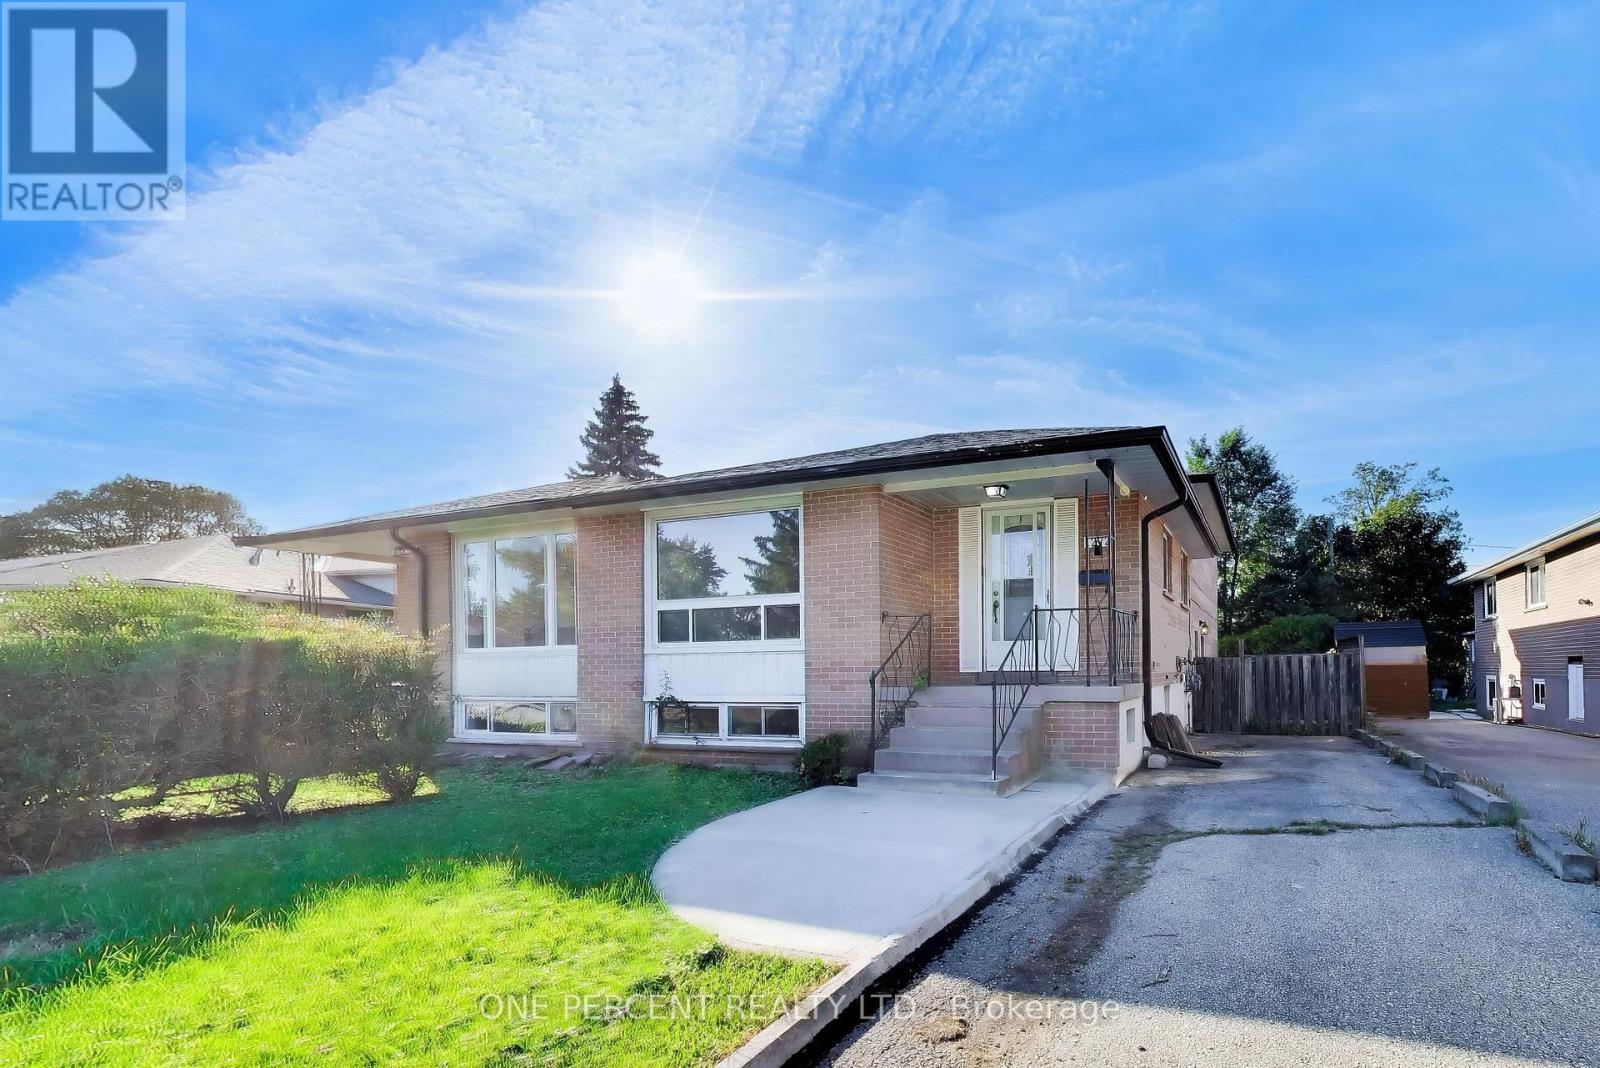
1272 Pallatine Drive
Oakville, Ontario
Welcome to 1272 Pallatine Drive in Oakville's highly desirable College Park community. This semi-detached backsplit features five bedrooms, two full bathrooms, a separate main-floor laundry room, and a private drive. Offers 1,733 sq ft plus 378 sq ft basement. This property is close to Montclair Public School, White Oaks Secondary School, and Sheridan College. It offers convenient access to the highway and is a short drive to the GO station. (id:62104)