
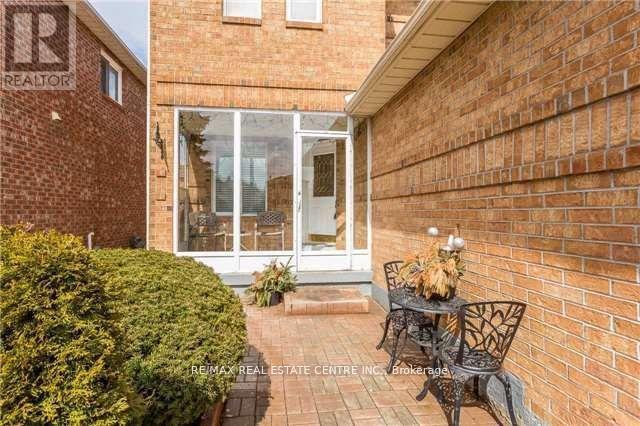
Bsmt - 22 Matterdale Avenue
Brampton, Ontario
Fantastic all-brick detached home available for lease in a highly desirable neighborhood. This lease includes 2 bedrooms, 1 washroom, and a shared laundry along with WiFi, and parking for added convenience. Perfect for families or professionals seeking comfort, space, and a great location. (id:62104)
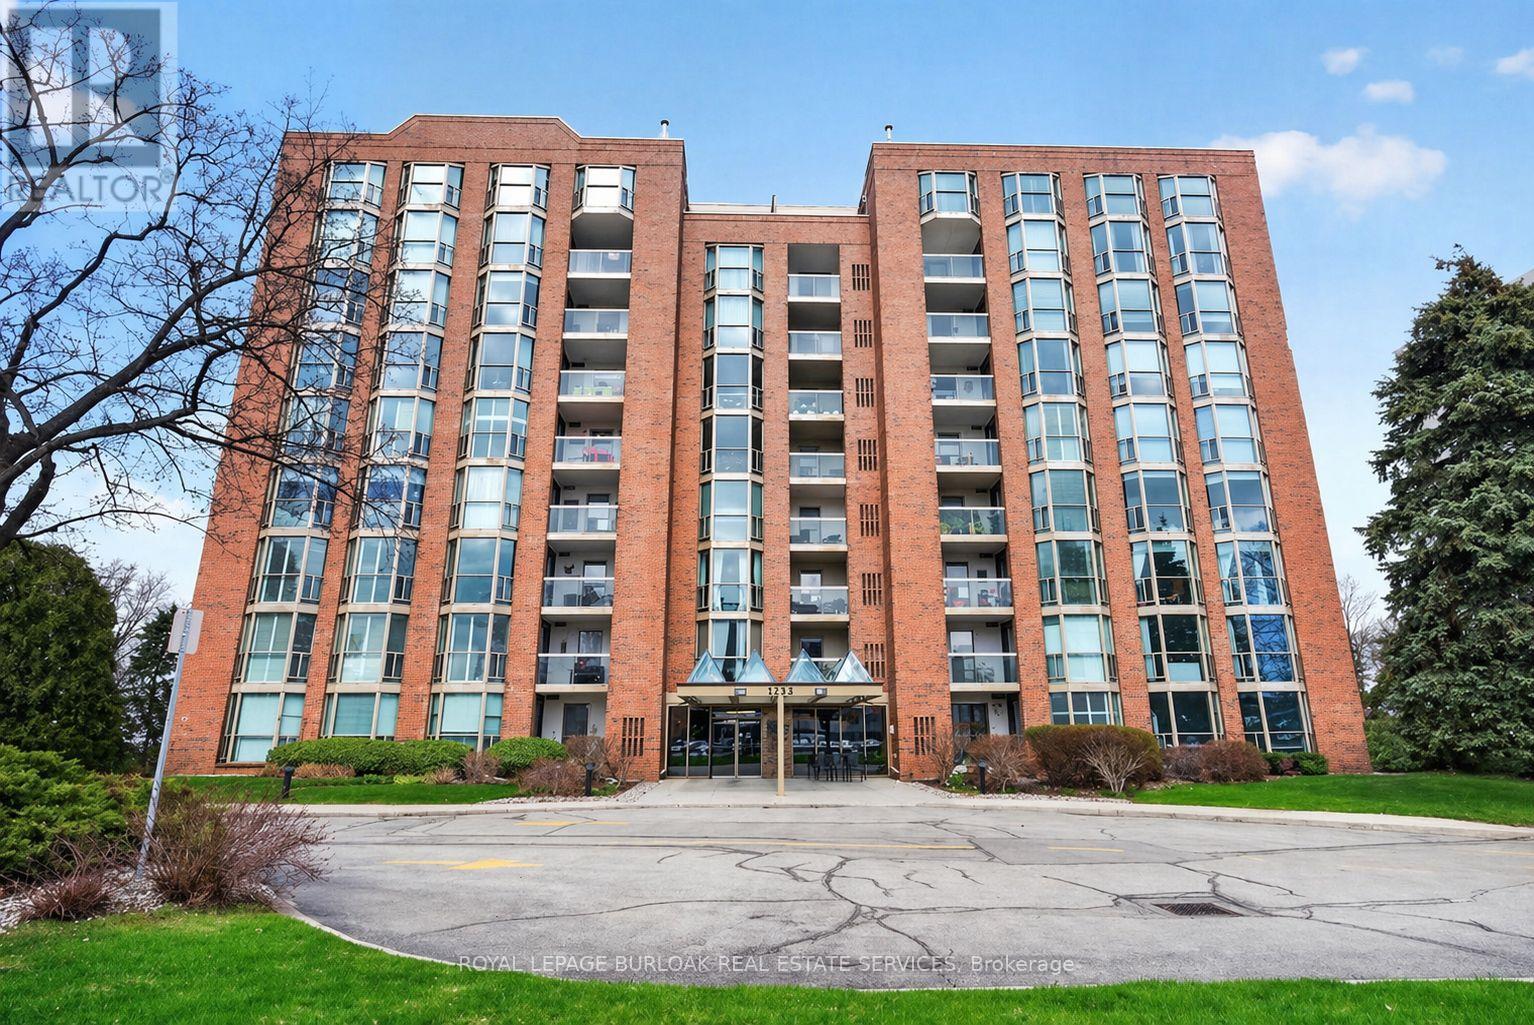
710 - 1225 North Shore Boulevard E
Burlington, Ontario
Experience the best of Burlington's waterfront lifestyle from this bright, spacious suite in The Sands, perfectly positioned steps from the lake, Spencer Smith Park, the Waterfront Trail, restaurants, boutiques & all the amenities of Downtown Burlington. With over 1,240 sq ft of thoughtfully designed living space, this west facing residence enjoys lake views from the private balcony, creating the perfect setting to unwind with evening sunsets. A double door entry opens to a welcoming foyer with a double closet, leading to expansive living & dining areas ideal for everyday comfort or hosting guests. The functional layout includes 2 generous bedrooms, 2 bathrooms, an in suite storage closet & abundant space rarely found in condominium living. The primary retreat features a walk in closet & private ensuite, while large windows throughout fill the home with natural light. Residents enjoy updated building hallways, underground parking, a storage locker & an impressive collection of amenities including a fitness centre, sauna, party room, billiards room & visitor parking. Whether enjoying a morning walk along the lake, meeting friends downtown for dinner or taking advantage of nearby parks, shops & cultural attractions, this address delivers a truly walkable lifestyle in one of Burlington's most desirable waterfront communities. A wonderful opportunity to enjoy carefree living in an exceptional location. (id:62104)

3009 - 36 Zorra Street
Toronto, Ontario
Luxury condo in the sky! Enjoy truly unobstructed panoramic views of Lake Ontario. This 30th floor corner unit spans over 800 sq ft, with a 300 sq ft wrap-around balcony. 36 Zorra offers unparalleled amenities with a 9500 sq ft amenity floor - gym, arcade, kitchen, rec room, outdoor space with BBQs, outdoor pool with cabanas & fire pits. Conveniently located in the Queensway neighbourhood - walkability, proximity to shops, restaurants, Sherway Gardens, and transit accessibility (with private resident shuttle to Kipling subway station). (id:62104)
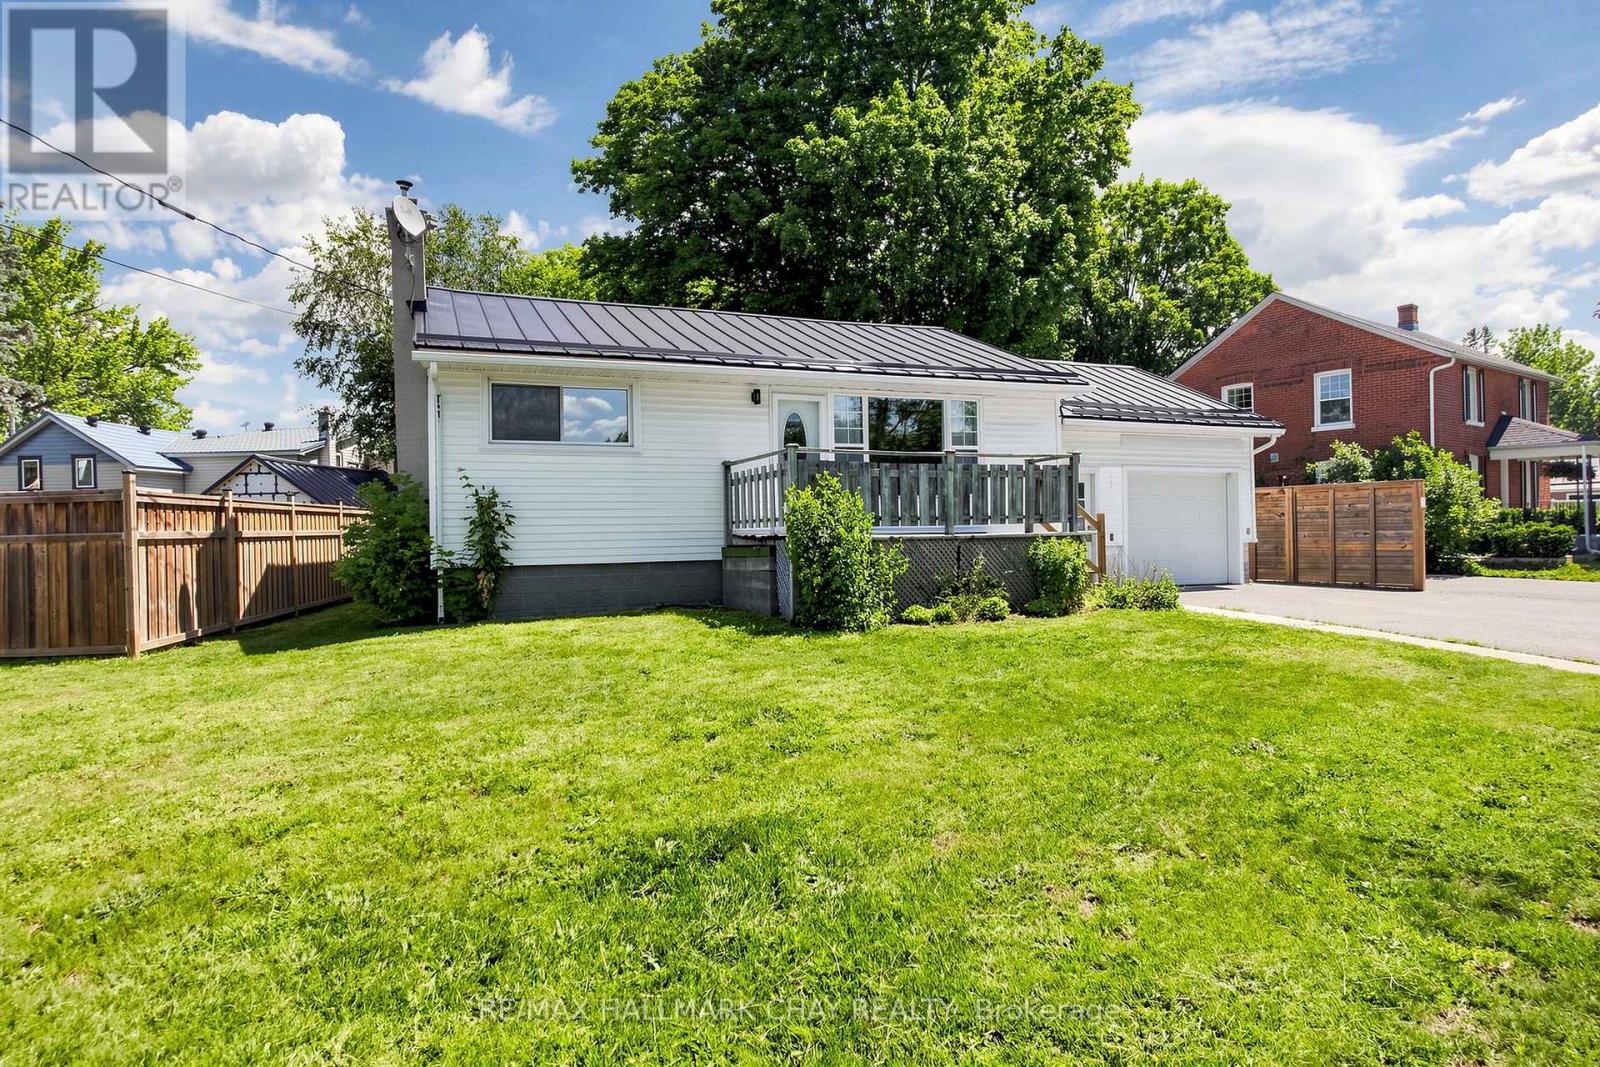
202 Cherry Street
Clearview, Ontario
Welcome to this beautifully updated 3+1 bedroom bungalow, ideally situated on a quiet, family-friendly street in the charming town of Stayner. Offering a functional layout, modern updates, and a spacious private lot, this home is ready for its next family to move in and enjoy. The bright and inviting main level features a good size living room, three generous bedrooms, luxury flooring throughout, fresh paint, and custom built-ins that add both character and functionality. The heart of the home is the stunning new custom kitchen, complete with an island, quartz countertops, ample cabinetry, and a thoughtfully designed layout perfect for everyday living. The updated 4-piece main floor bathroom with heated floors provides a stylish and contemporary touch. The finished lower level offers additional living space, including a rec room with a cozy gas fireplace, an additional bedroom, a convenient 2-piece bathroom, a sitting area and a laundry area-ideal for growing families. Step outside to enjoy the mostly fenced, private lot with plenty of room for children, pets, gardening, or outdoor entertaining. Additional highlights include a durable metal roof, heated 1 and a half car garage and extra storage area w/entry to the backyard, updated electrical and heaters. Conveniently located within walking distance to shopping, parks, schools, and everyday amenities, this home offers the perfect combination of small-town charm and modern comfort. Note some photos have been virtually stagged. (id:62104)
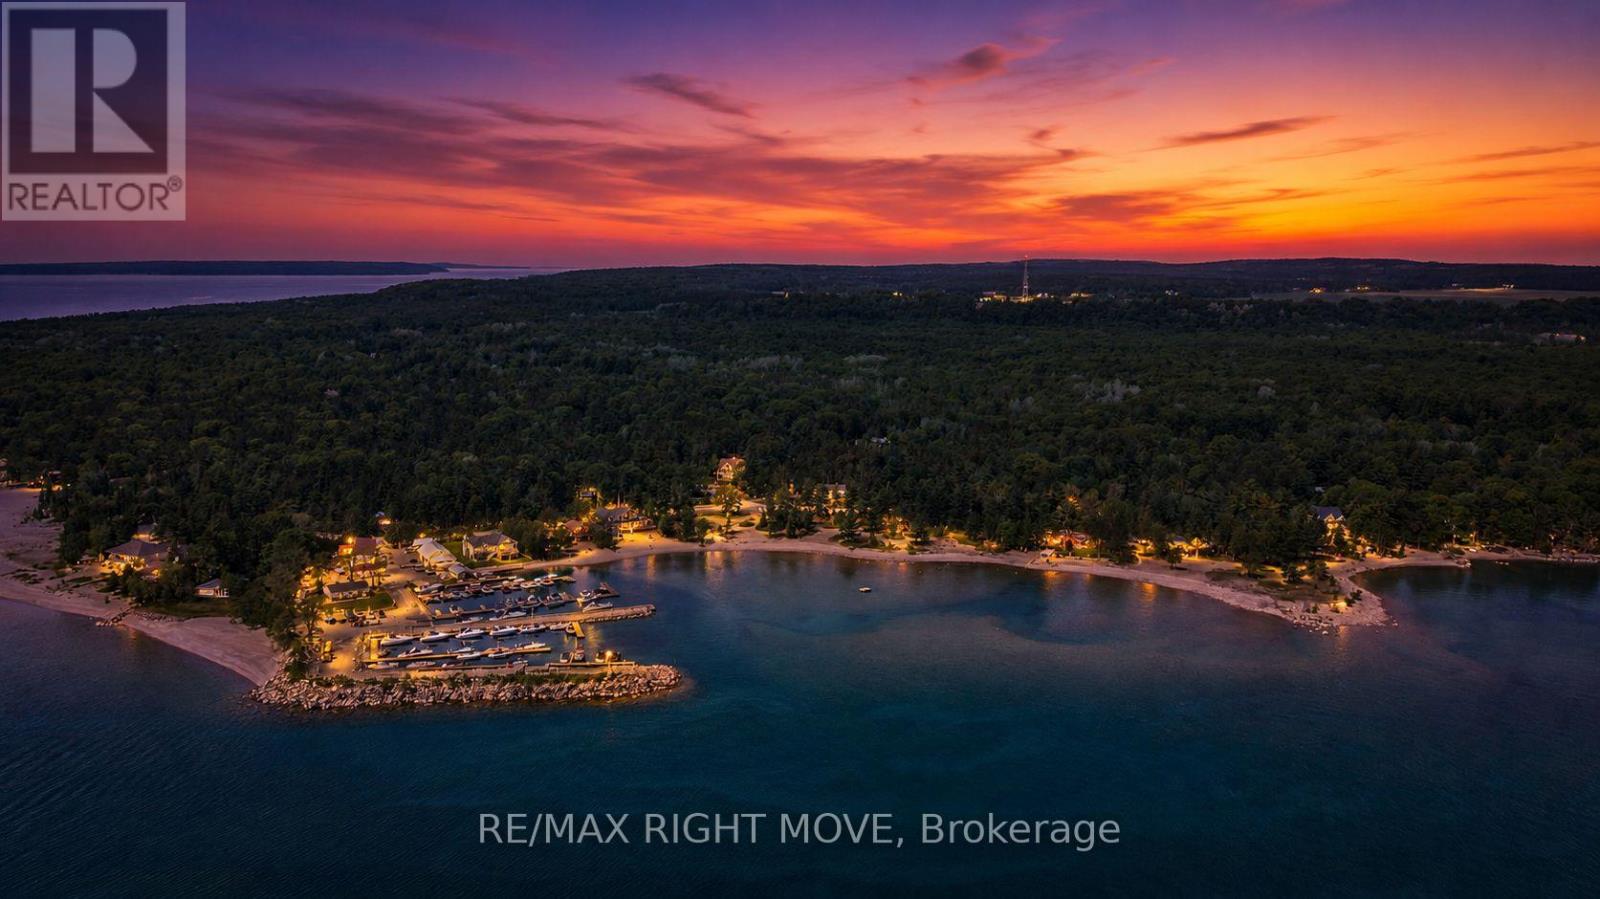
22 Bellehumeur Road
Tiny, Ontario
Custom-built bungalow offering nearly 3,400 sq. ft. of finished living space in one of Tiny's most desirable neighbourhoods, just a short walk to the beautiful beaches of Georgian Bay.This thoughtfully designed home features an open-concept layout with a bright, spacious kitchen, quartz countertops, stainless steel appliances, a gas fireplace, 4 bedrooms, 4 bathrooms, and a professionally finished lower level-ideal for extended family, guests, a home office, or recreation.The fully fenced backyard provides privacy and space for children and pets, while the covered front porch offers the perfect place to relax and enjoy the peaceful surroundings.Located just minutes from Midland, Penetanguishene, marinas, golf, parks, and year-round outdoor recreation, this home offers the perfect balance of modern comfort and a relaxed Georgian Bay lifestyle.Move-in ready and designed for families looking for space, quality, and flexibility. (id:62104)
3232 Simcoe Road
Ramara, Ontario
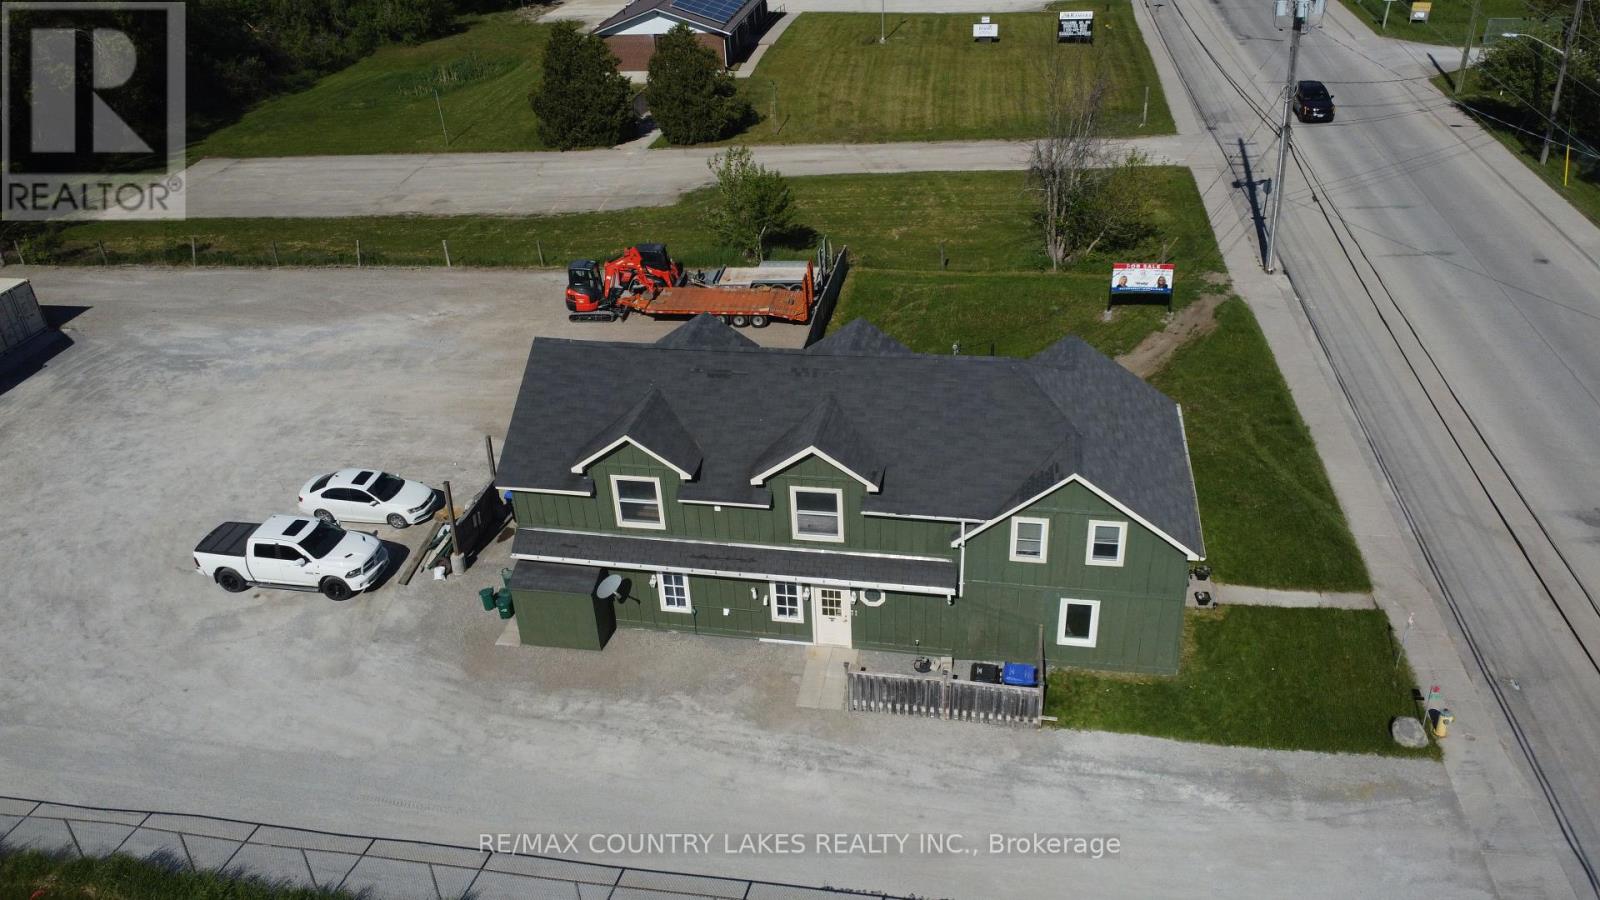
Exceptional Investment Opportunity! Unlock the potential of this income-producing mixed-use property featuring a commercial shop and four residential units. Offering excellent cash flow and long-term growth potential, this property is an ideal addition to any investment portfolio. The property includes approximately 1,600 sq. ft. of commercial space and a beautifully renovated 2-bedroom apartment above the shop. The residential component offers approximately 500 sq. ft. of living space across the four units, all well-maintained and updated. Several quality long-term tenants are already in place, providing immediate income and stability. Additional features include a community laundry room, separate heating systems, ample parking, and outdoor storage for added convenience. Whether you're a seasoned investor or looking to expand your real estate holdings, this versatile property offers multiple income streams, strong rental potential, and the opportunity to build equity for years to come. Don't miss this outstanding investment opportunity! (id:62104)
39 Meadows Avenue
Tay, Ontario
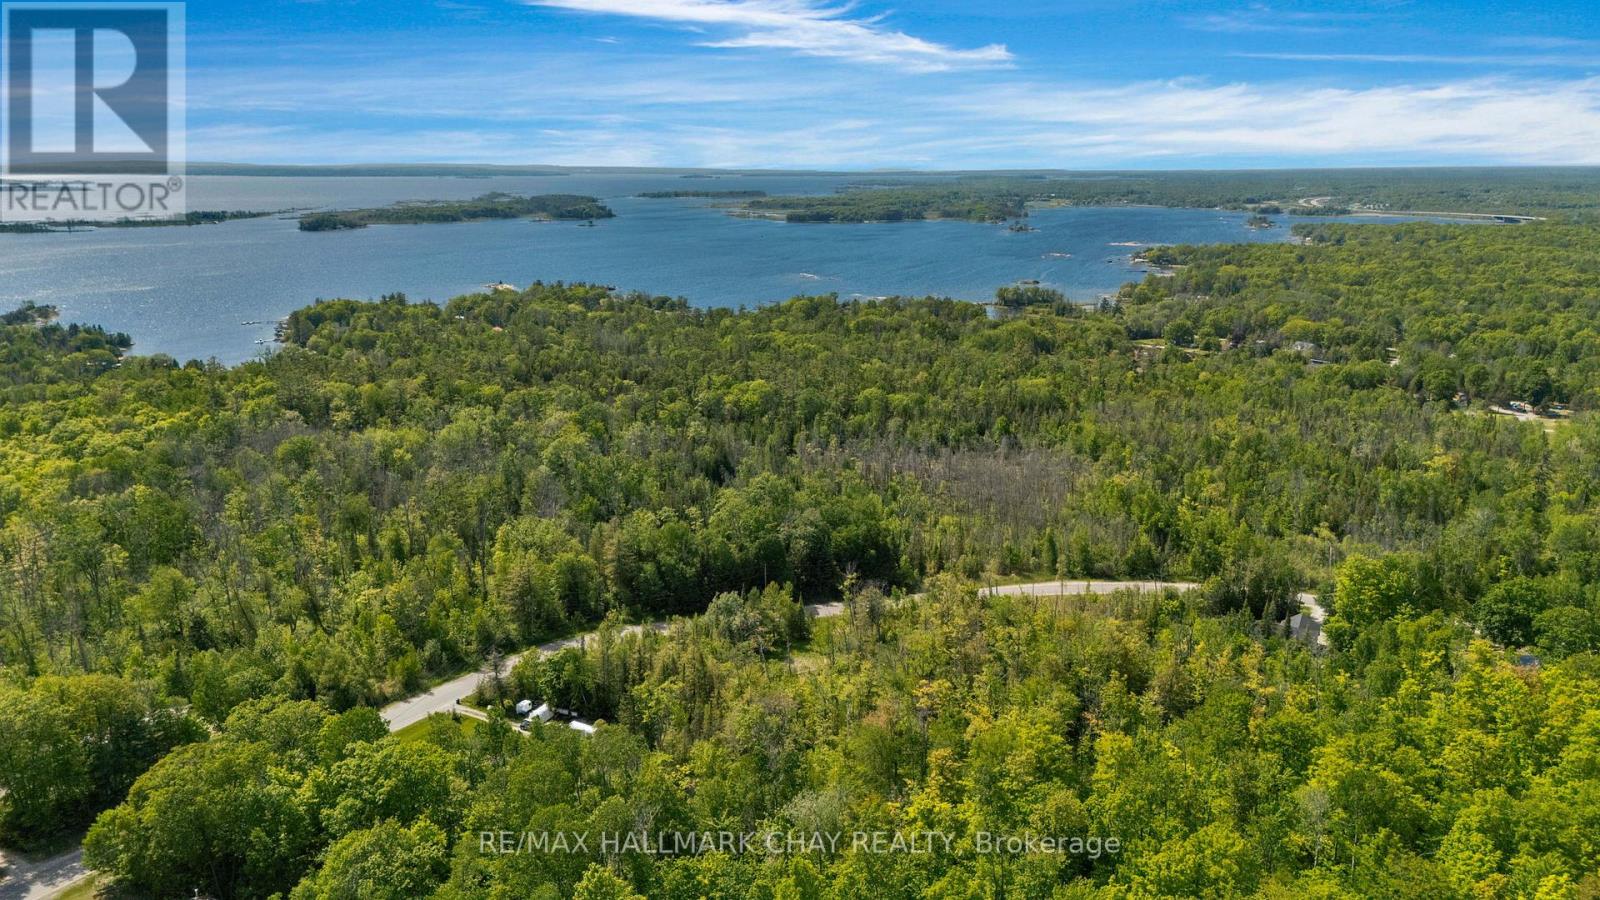
Beautiful Building Lot in Desired Location! 1.22 Acre Residential Building Lot in the very desirable Forest Harbour area of mostly estate style homes ready for your new home build. With 430 feet road frontage, this wooded lot is fairly level, partially clear and offers privacy in a quiet area less than 1 km from beautiful Georgian Bay and municipal road access, 3 Km from the Highway 400; just 125 kilometers (about 75 minutes) north of Highway 407. Close to parks, beach, marina's and fantastic recreation (Boating, Golfing, Snow Skiing, Fishing, Hiking, Snowmobiling, ATV , etc.) in southern Georgian Bay Area. Development charges to the Township of Tay have been paid. Buyer is responsible for County development fees. Vacant Lot. Property does not have gas, will require septic and well for build. No HST applicable. (id:62104)
50 Forest Avenue
Wasaga Beach, Ontario
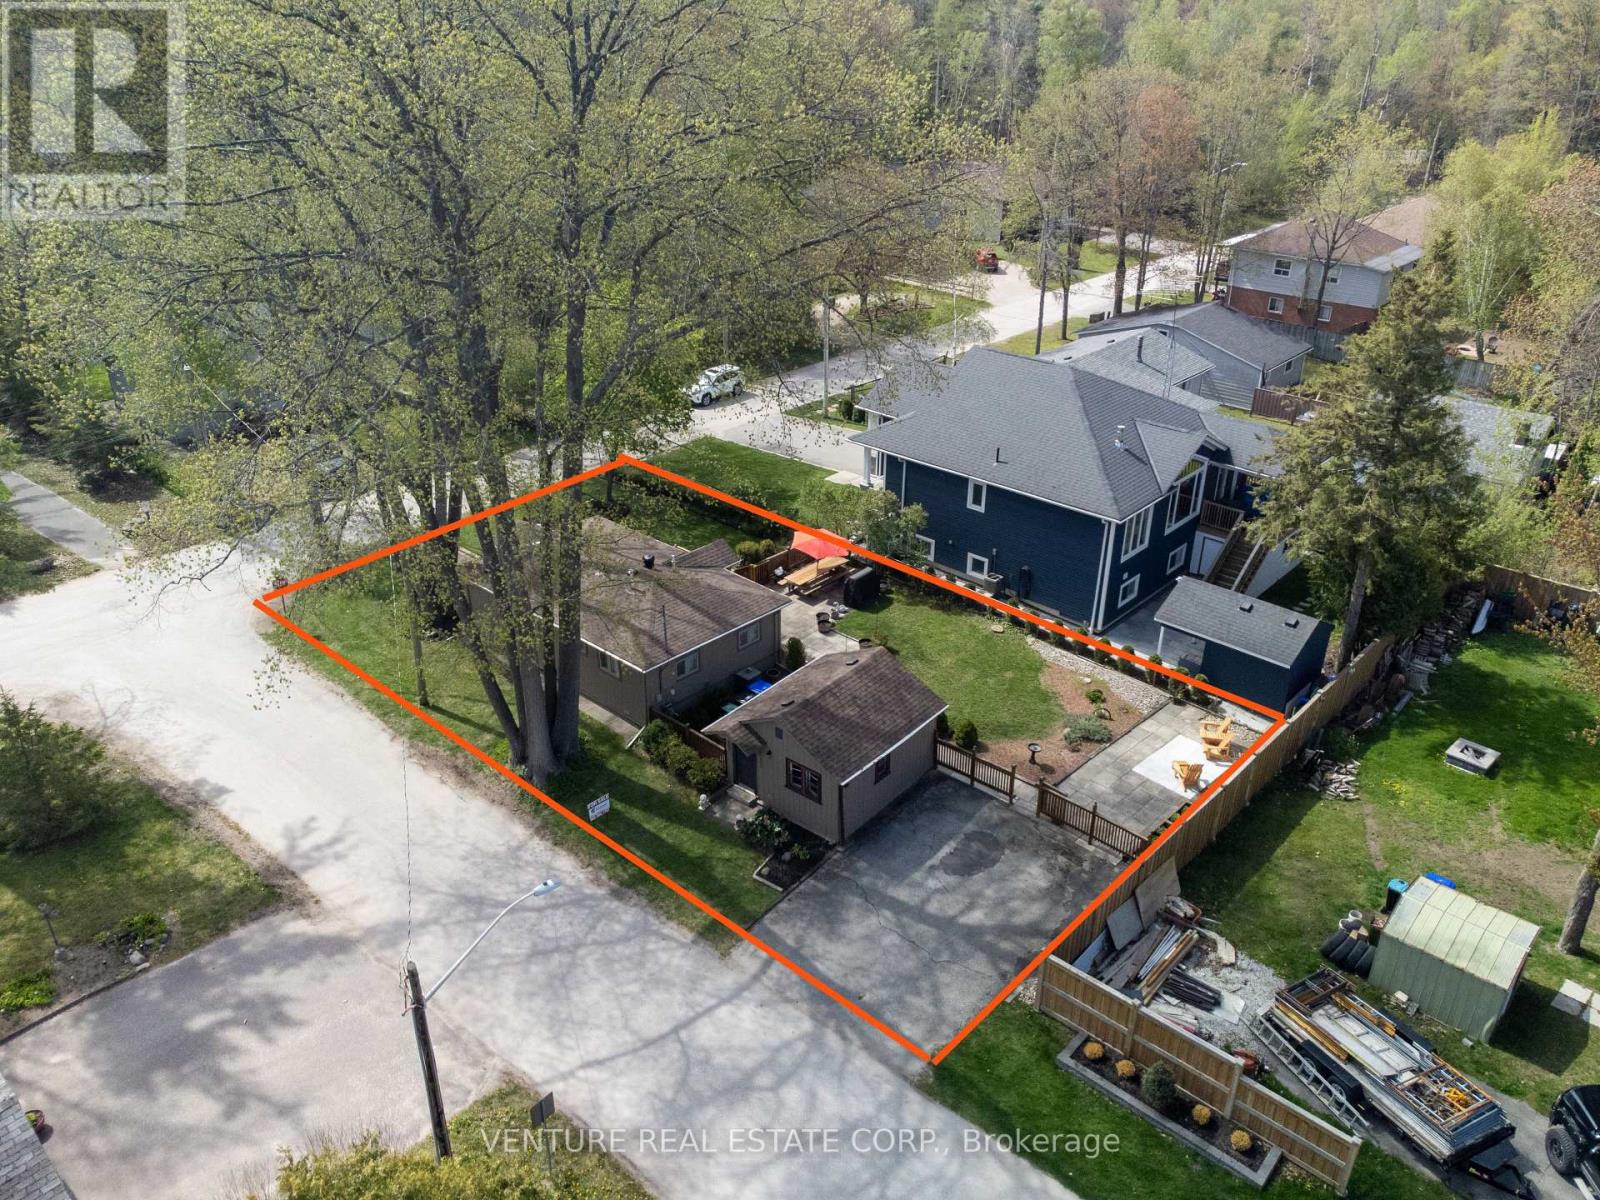
Prime location in Wasaga Beach. Fully turn-key, extensively renovated with permits in 2024/2025, including a new 70,000 BTU Lennox furnace, owned Rinnai tankless water heater, Ecobee system, kitchen, electrical wiring, plumbing, roof, doors, windows, flooring, appliances, deck and irrigation system. Situated on a large corner lot, this property also includes a grandfathered "BUNKIE" with two bedrooms and a sitting area. The main building and Bunkie sleep up to 12 plus guests, offering excellent flexibility for large families, vacation rental use, or future potential. Just a short walk to Wasaga Beach Area 1, the world's longest freshwater beach, plus the Nottawasaga River, trails, parks, places of worship, tennis courts, library, restaurants, Walmart, grocery stores, and more. Located near Wasaga's Main Beach redevelopment area, now undergoing a multi-million-dollar transformation, this property combines strong investment appeal with an exceptional lifestyle opportunity in one of Wasaga Beach's most sought-after areas. TURN KEY all contents, chattels, fixtures, all interior furniture, appliances all included. (id:62104)

74 Forest Avenue
Wasaga Beach, Ontario
This fully serviced vacant lot on a desirable, family-friendly dead-end street offers the perfect opportunity to build a multi-unit home of over 2,000 sq. ft. The lot is cleared and ready, with gas, water, sewer, and hydro available at the lot line. A survey is available. Enjoy ultimate convenience with a short walk to Wasaga Beach Area 1, the worlds longest freshwater beach plus the Nottawasaga River, trails, parks, places of worship, tennis courts, library, restaurants, Walmart, grocery stores, and more. Whether you're planning a multi-family home for both income and living or designing your dream property, this location offers tremendous potential. Located near Wasaga's Main Beach redevelopment area, currently undergoing a multi-million-dollar transformation, this site combines strong investment appeal with a fantastic lifestyle opportunity small-town charm, year-round recreation, and a revitalized waterfront core. Don't miss the chance to secure prime land in one of Wasaga Beach's most sought-after areas. (id:62104)
1014 - 260 Davis Drive
Newmarket, Ontario
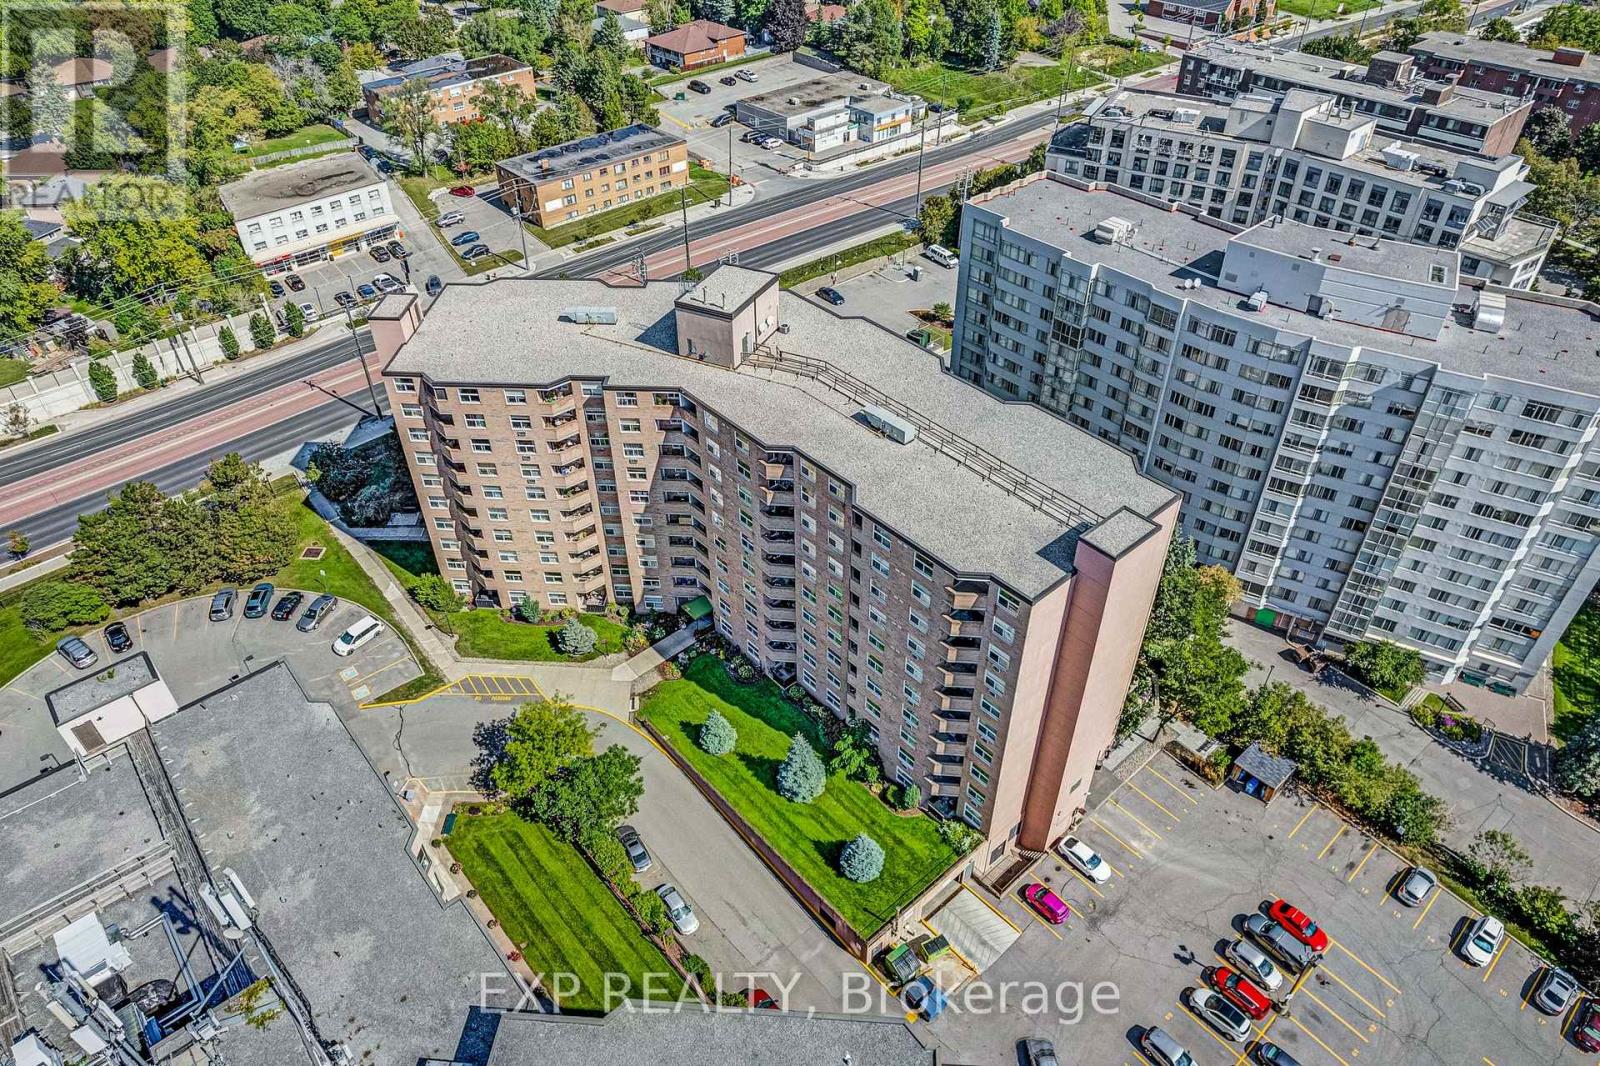
Nestled in the vibrant heart of Central Newmarket, this delightful two-bedroom penthouse offers the perfect blend of urban convenience and comfortable living. Located just steps away from the bustling Main Street, this property promises a lifestyle of unparalleled convenience. The well-appointed kitchen features modern appliances, ample counter space, and plenty of storage. Rare for condos in the area, this unit comes with two dedicated parking spaces. Residents of this condominium complex have access to various amenities, such as a fitness centre, communal lounge, and secure entry, enhancing your overall living experience. Public transportation options are easily accessible, making it convenient to commute to work or explore the surrounding areas.All Utilities Included! (id:62104)
30 Flora Court
Innisfil, Ontario
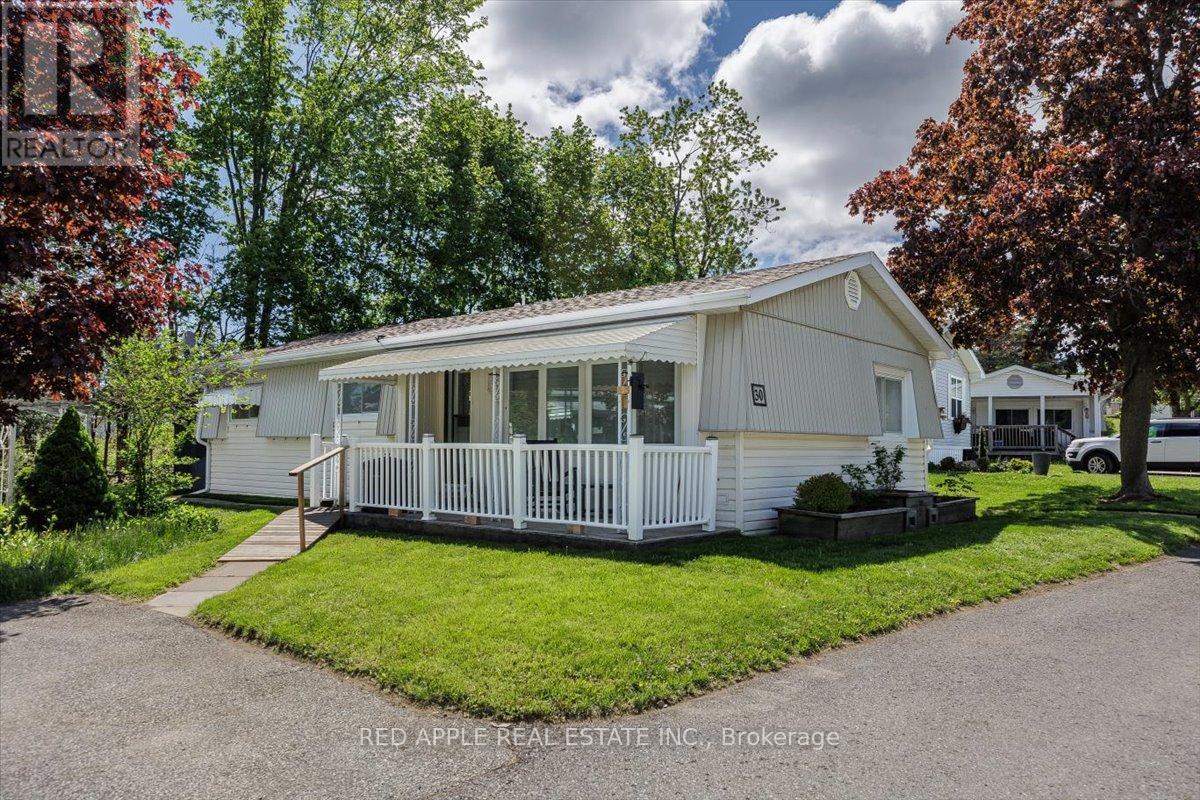
Welcome to Sandy Cove Acres - Ontario's largest and most sought-after adult 50+lifestyle community. This bright and cozy 2-bedroom, 1bathroom -Royal model offers comfortable, move-in-ready living with numerous thoughtful updates throughout. The spacious open-concept living, dining & den area offers excellent natural light. In the beautifully updated kitchen includes replaced cabinetry (2019), a refrigerator (2025), and a reverse osmosis water system (2025) for enhanced quality of life. Laundry is a breeze, with its own room and door to reduce noise. The bathroom features a walk-in shower with two grab bars & a built-in seat. With a versatile second bedroom you will have room for guests, a home office, or hobby space. Charming 12' x 6' 3 season sunroom was added in (2020) providing a quiet space to enjoy a cup of coffee and your favourite book. Offering peace of mind, structural updates in the crawl space, including 8 new cross beams, 16 new jacks on concrete piers, and vapour barrier, were added in 2025 complimenting the blown in insulation(2019).Other updates include: Shingles (2018) Furnace & central air conditioning(2019), 8' x 6' garden shed & HWT(2025) giving you many years of worry-free comfort. Accessibility has also been thoughtfully considered with a ramp leading to the front deck, making entry easy for anyone using a walker or mobility aid. Additional highlights include: Attractive Bright, functional layout throughout. Life at Sandy Cove Acres offers much more than just a home - it's a vibrant lifestyle community featuring: Over 30 clubs and activities, 3 recreation centres, 2 heated saltwater pools, an active social calendar with dances, games, and community events, and on-site plaza with everyday conveniences including a pharmacy, salon, and restaurant. Ideally located just minutes from Lake Simcoe and only 10 minutes south of Barrie, this exceptional home offers the perfect blend of peaceful surroundings, active living, and everyday convenience. (id:62104)
267 Shorecrest Road
Georgina, Ontario
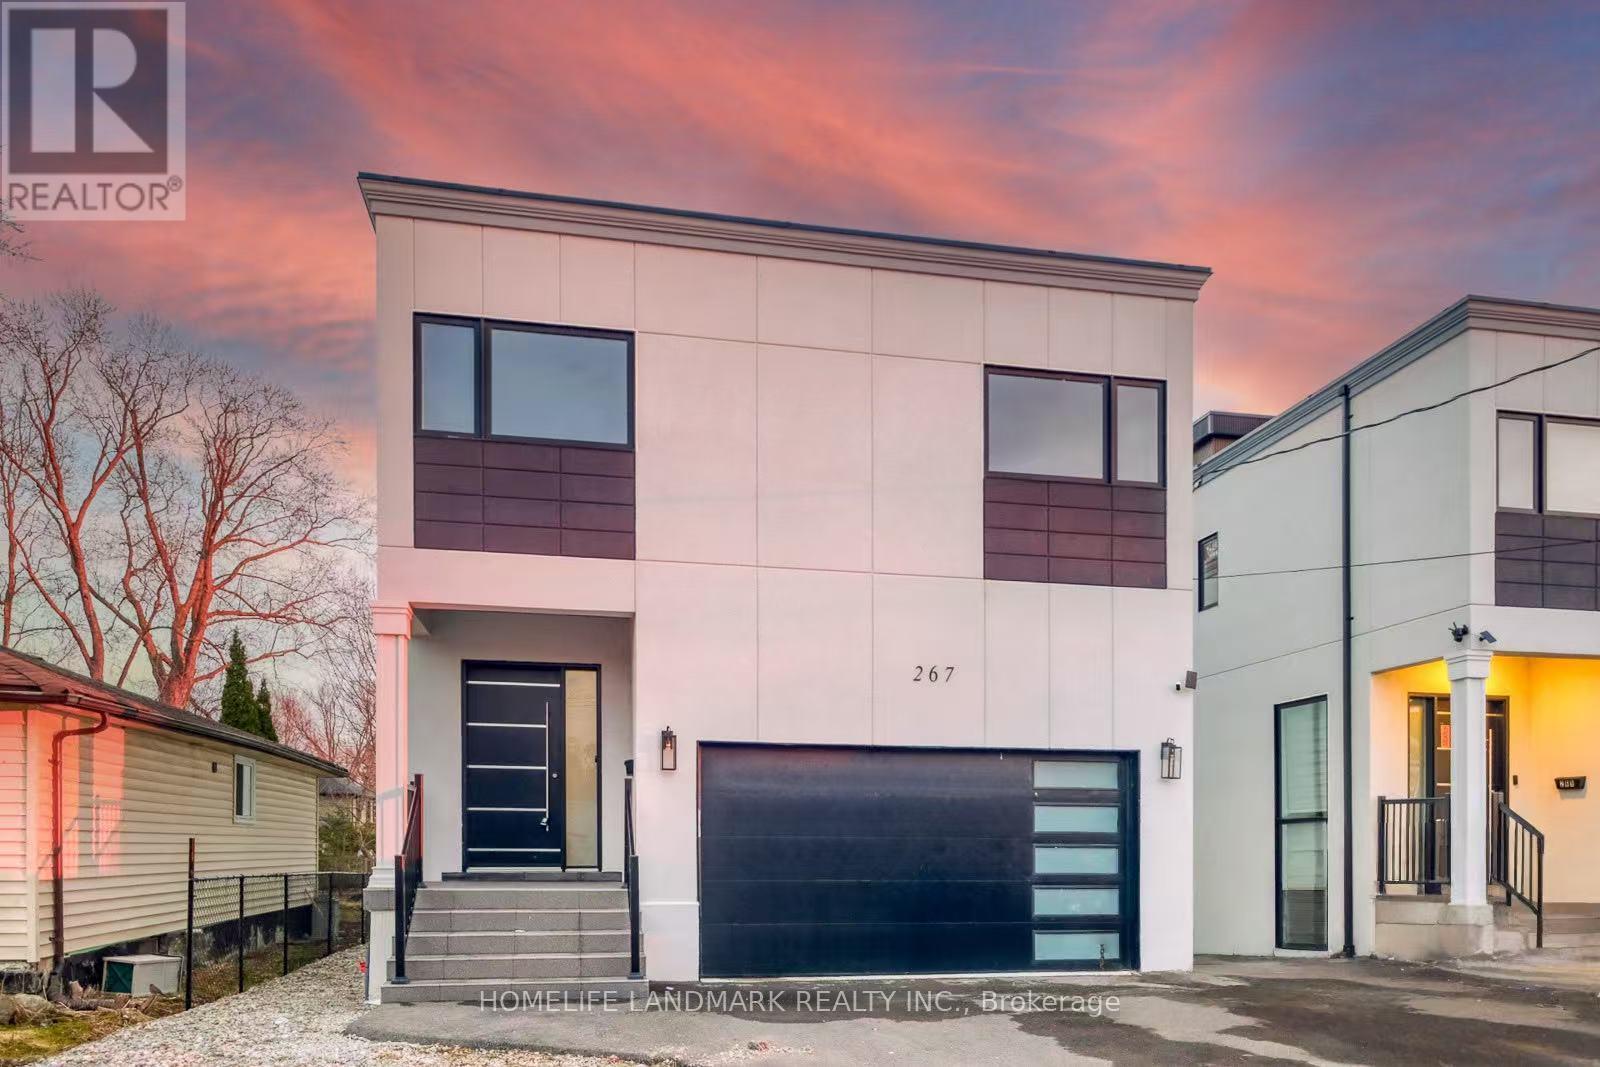
Brand new Custom Built Modern Home, Save more tax under 2026 Ontario new housing incentive, 3832 sqft above grade. Lakeview from MasterBedroom and roof topterrace, Deep lot of 184ft length, Huge first floor open area walkout to large deck, All 4 bedroom with ensuite, Second Floorlaundry room,finished basement with 3pc bathroom, walking to waterfront, close to amenities including Parks, Schools, Shopping, minutes tohighway 404. (id:62104)