
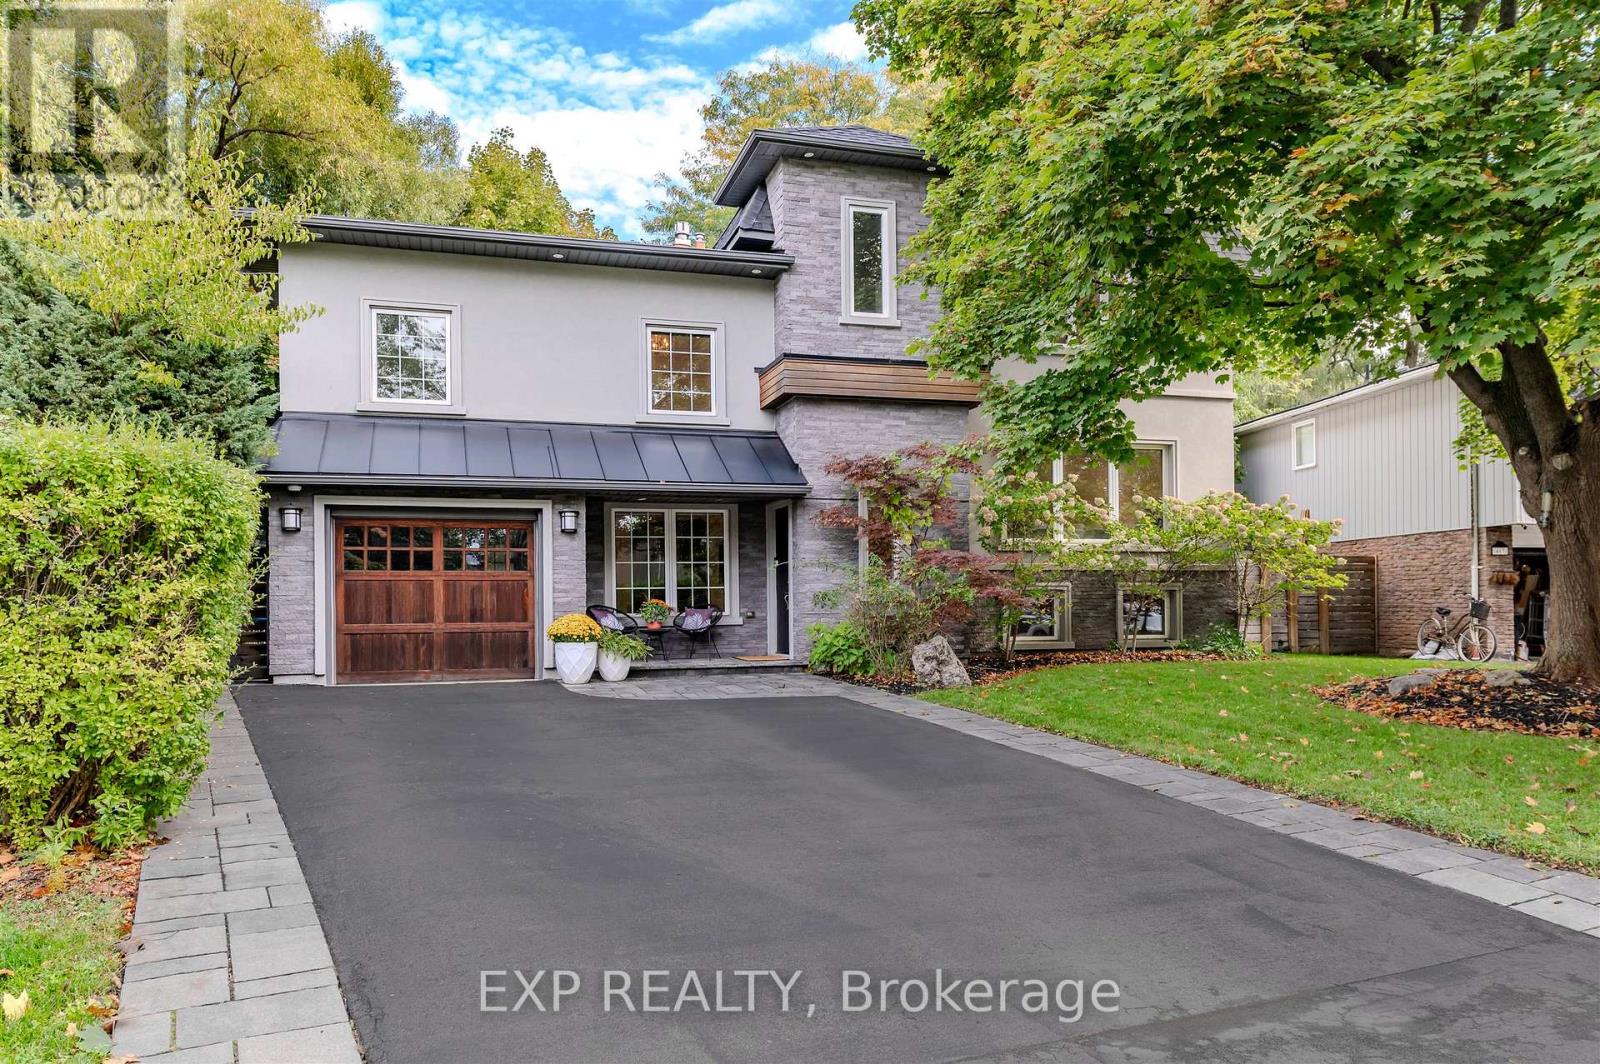
467 Caesar Avenue
Oakville, Ontario
Absolutely stunning and totally upgraded four bedroom family home in prime South East Oakville location! Very desirable street on a quiet cul-de-sac close to top public and private schools. The spacious primary suite is privately set on the upper level and features soaring ceilings, a beautiful ensuite, and a walk-in closet. The skylight gives the bedrooms lots of natural light, enhancing the warmth and openness of the home. The chefs kitchen includes an oversized island and seamlessly flows into the open concept living space with a walk out to the deck that is perfect for entertaining! This turn key home features modern finishes throughout, including a cozy fireplace in the family room. The fully fenced backyard offers a private oasis. Smart home features include, an Ecobee thermostat, Ring camera, and built in Sonos surround sound. Outdoor upgrades include, a gas BBQ hookup, and a full irrigation system. Close to all amenities such as public transit, parks, Downtown Oakville, shops, restaurants, and highways. Don't miss the opportunity! (id:62104)
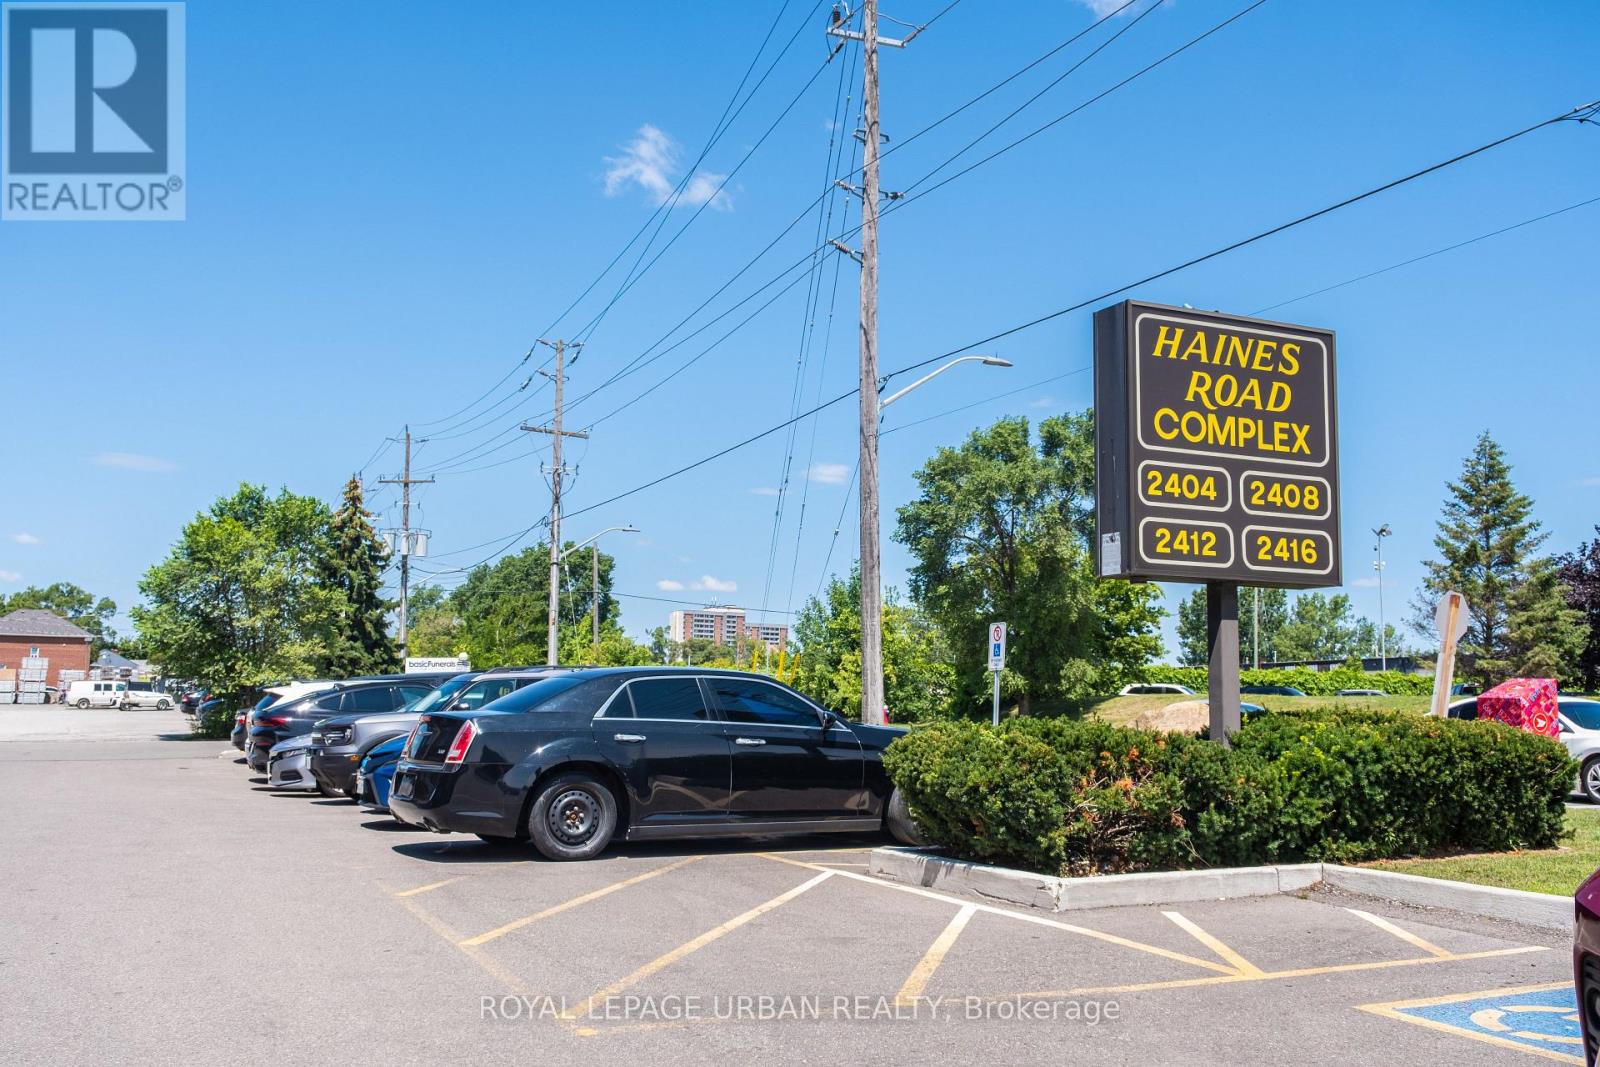
4 - 2416 Haines Road
Mississauga, Ontario
Position your business for success with this well-maintained, commercial property offering the perfect blend of professional office space and functional warehouse storage. The freshly renovated office features two private offices, a convenient kitchenette, and a modern washroom, creating a comfortable and efficient workspace for your team. The office is equipped with central heating and air conditioning, ensuring year-round comfort. The warehouse boasts an expansive open layout with impressive 14-foot ceilings, providing exceptional flexibility for storage, making it ideal for warehousing, distribution, light manufacturing, trades, and other permitted Business Employment uses.. An 11-foot drive-in shipping door offers easy access for loading and unloading, maximizing operational efficiency. Designed with safety and security in mind, the property is equipped with a comprehensive 7-camera security system, a full sprinkler system, and fire-rated metal doors throughout the complex. Whether you're expanding your business, investing, or seeking a versatile commercial space, this property offers outstanding functionality, security, and value in one package. Extras: Upgraded electrical, Upgraded furnace, Upgraded water heater. (id:62104)

65 River Heights Drive
Brampton, Ontario
Tastefully updated throughout with new hardwood flooring, a modern kitchen, and beautifully renovated washrooms. This exceptional home offers three full ensuite bathrooms on the upper level for comfort and privacy. The kitchen and family rooms are filled with natural morning sunlight throughout the day. Living and 2nd bedroom has remote operated blinds. Backing on to a beautiful ravine this home features elegant wainscoting throughout the main floor and a contemporary kitchen with quartz countertops, a large center island and abundant cabinetry. Tall windows fill the home with a lot of natural light, creating a bright atmosphere. The upper level offers 4 spacious bedrooms with 3 full bathrooms, and a versatile den with a private balcony. The main floor includes a convenient powder room, interior access to the garage through a separate mudroom and a functional layout ideal for family living. Laundry on the upper floor for convince. Step outside to the backyard deck, the perfect place to relax or entertain while enjoying the ravine views. Upstairs open den with a balcony. (id:62104)
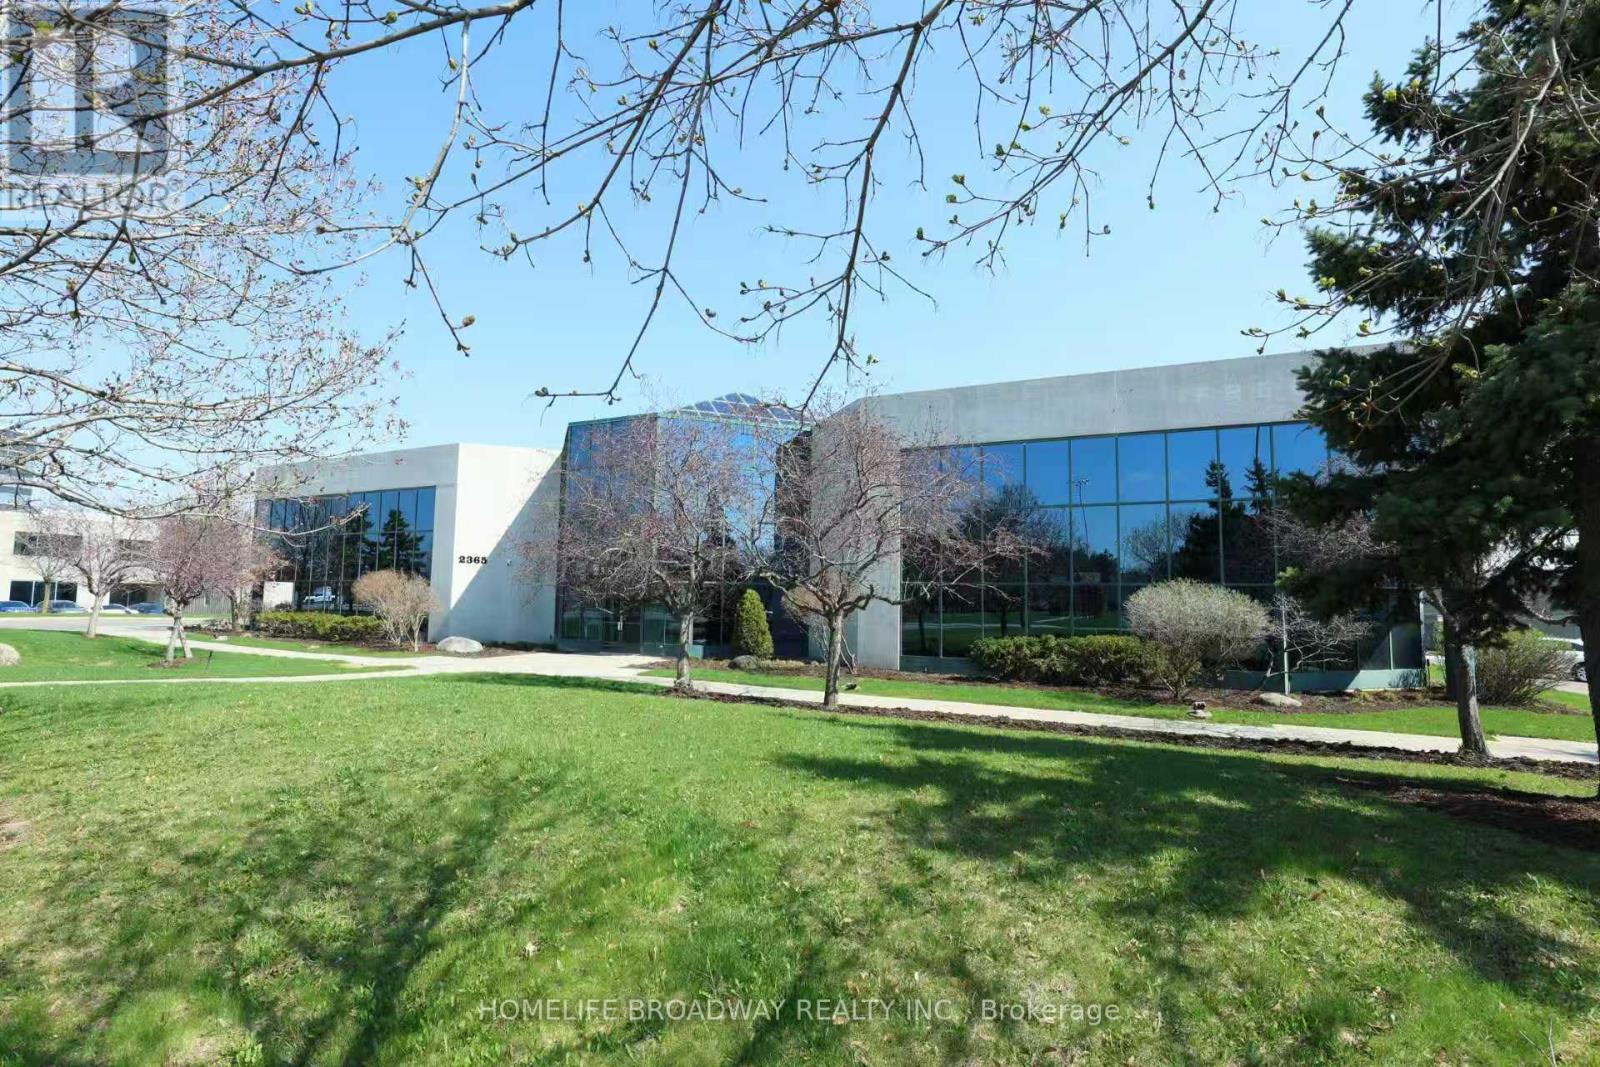
Opt A - 2365 Matheson Boulevard E
Mississauga, Ontario
An exceptional opportunity to lease premium office space in a Class A, freestanding two-storey office building. The office space features high-end finishes throughout and offers a thoughtfully designed layout with a combination of open work areas, multiple boardrooms, private offices, and executive suites.The property includes a spacious employee lunchroom and modern kitchen facilities. Ideally located within Mississauga's premier office business park, the property provides convenient access to Highways 401, 409, and 427, as well as Toronto Pearson International Airport. Mississauga Bus Rapid Transit (BRT) stops are located nearby, and the surrounding area offers a wide range of amenities, including restaurants, retail services, and business conveniences. (id:62104)
786 Fourth Line
Milton, Ontario
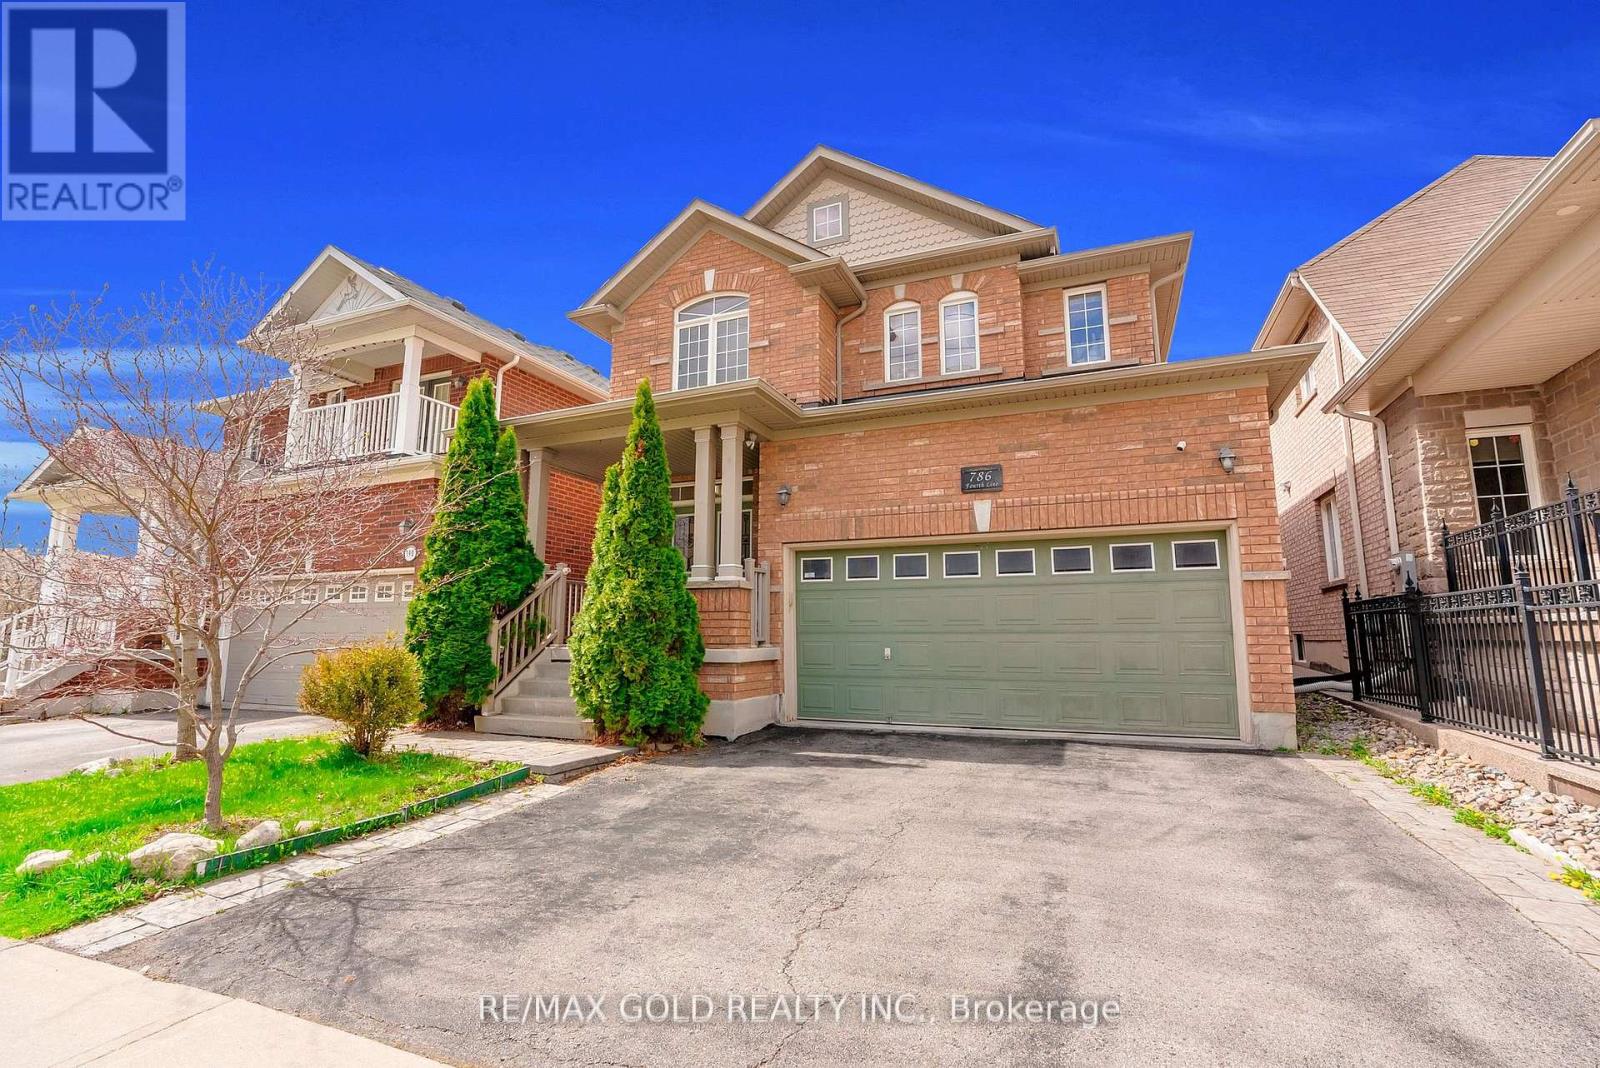
Absolutely Stunning Detached!! Country Homes Built Upgraded W/9Ft Ceiling, Hardwood Staircase &100 Ft Deep Lot. Double Door Main Entrance Takes You To Large Foyer. Formal Living/Dining RoomW/Hardwood Floors & Coffered Ceiling. Open Concept Family Room W/Hardwood Floors, Gas Fireplace& O/Looks To Modern Kitchen W/Granite Counters, Backsplash, S/S Appliances & Large BreakfastArea Taking You To Interlocked Patio In Landscaped Backyard.************* Please click on Virtual Tour to View the Video of the property*************One more camera for the backyard Fully automated thermostat with direct connection to phone High efficiency heat pump with 10 years warranty New tankless water heater with 10 years warranty. (id:62104)

54 Raymar Place
Oakville, Ontario
This exceptional residence has been extensively upgraded with curated enhancements that seamlessly blend timeless architecture with modern luxury, advanced technology and exceptional craftsmanship. Designed for effortless indoor-outdoor living, the enclosed lanai features floor-to-ceiling glass sliding doors on three sides with automated electronic screens for year-round comfort and privacy. The professionally landscaped grounds include a custom 13' x 9' powered garden pavilion, natural stone entertaining terrace, 1,100 sq. ft. wraparound composite deck, approximately 500 sq. ft. of Ipe hardwood privacy screening, luxury hot tub, heated saltwater pool with waterfall, 20-foot motorized retractable awning and a fully automated seven-zone irrigation system and hot tub. The gourmet kitchen has been refreshed w/ custom cabinetry doors and drawer fronts while maintaining its timeless design. Premium appliances include two built-in dishwashers, two wall ovens, integrated refrigerator and freezer, built-in microwave, approximately 100-bottle wine refrigerator and two oversized island prep sinks with garburators. The principal fireplace has been restored with a custom surround, creating a stunning focal point. The luxurious primary suite features restored wood paneling, a custom dressing room, spa-inspired ensuite with freestanding tub, steam shower, heated floors and heated towel warmers. A DuraDek waterproof roof system (2023) was installed over the private terrace. All upper bedroom ensuites also feature radiant heated floors and heated towel warmers. An upgraded Crestron Smart Home system controls lighting, climate, motorized blinds, distributed audio and home automation. The home is equipped with three owned high-efficiency furnaces, three air con. systems, two steam humid., two-zone climate control. Every detail has been thoughtfully curated to deliver timeless elegance & intelligent technology. Approximately 7000 Sq. ft. of Livingspace. Luxury Certified. (id:62104)
89 - 2670 Battleford Road
Mississauga, Ontario
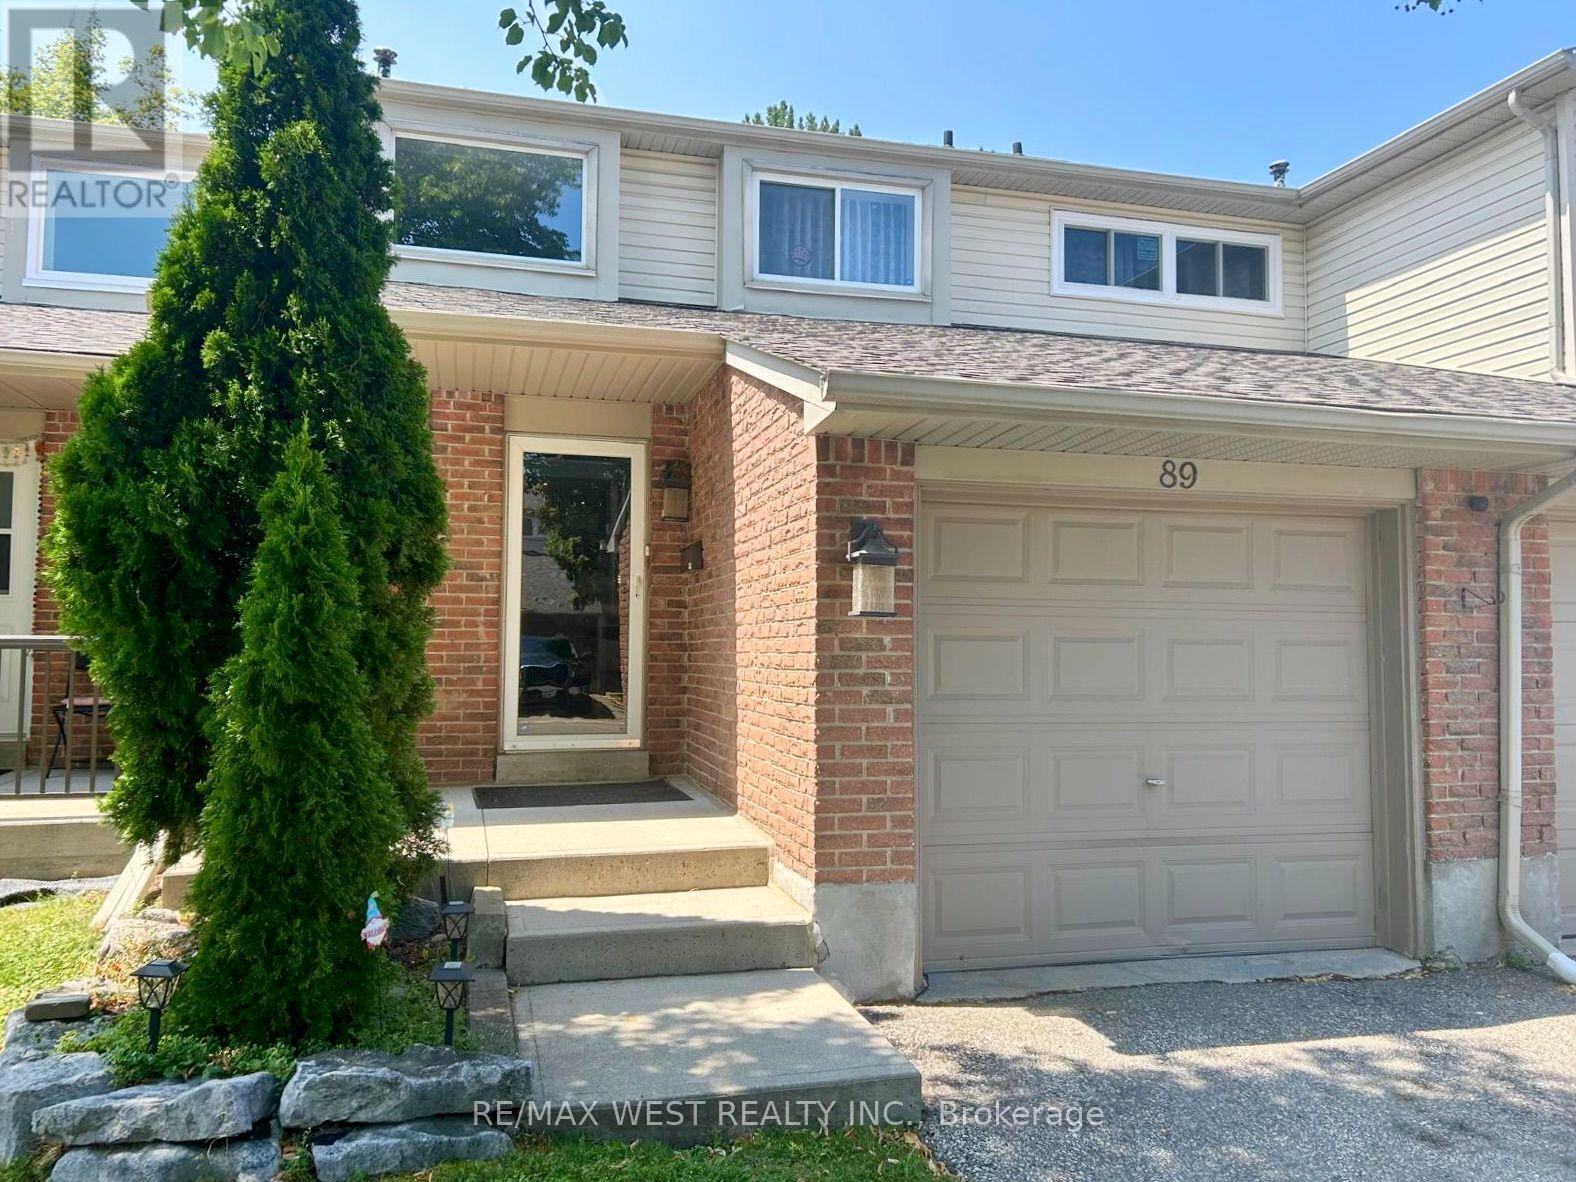
Discover this updated, move-in-ready 3-bedroom home in the heart of Meadowvale-one of Mississauga's top family neighbourhoods. Enjoy hardwood and laminate floors, an open-concept main level with natural light, and pot lights. The kitchen features a chic backsplash, connects to the dining area, and opens to a private, fenced backyard with a stone patio-ideal for entertaining or relaxing. Upstairs, find a spacious primary bedroom, two additional bedrooms, and a 4-piece bath. The finished basement offers a large recreation room, a 3-piecebathroom, and a laundry area. An attached garage with interior entry and an automatic door opener adds convenience. Steps from Lake Aquitaine, trails, parks, and playgrounds, and minutes to Meadowvale Town Centre, schools, shopping, transit, and highways-this home blends comfort and convenience. (id:62104)
1025 Finch Avenue W
Toronto, Ontario
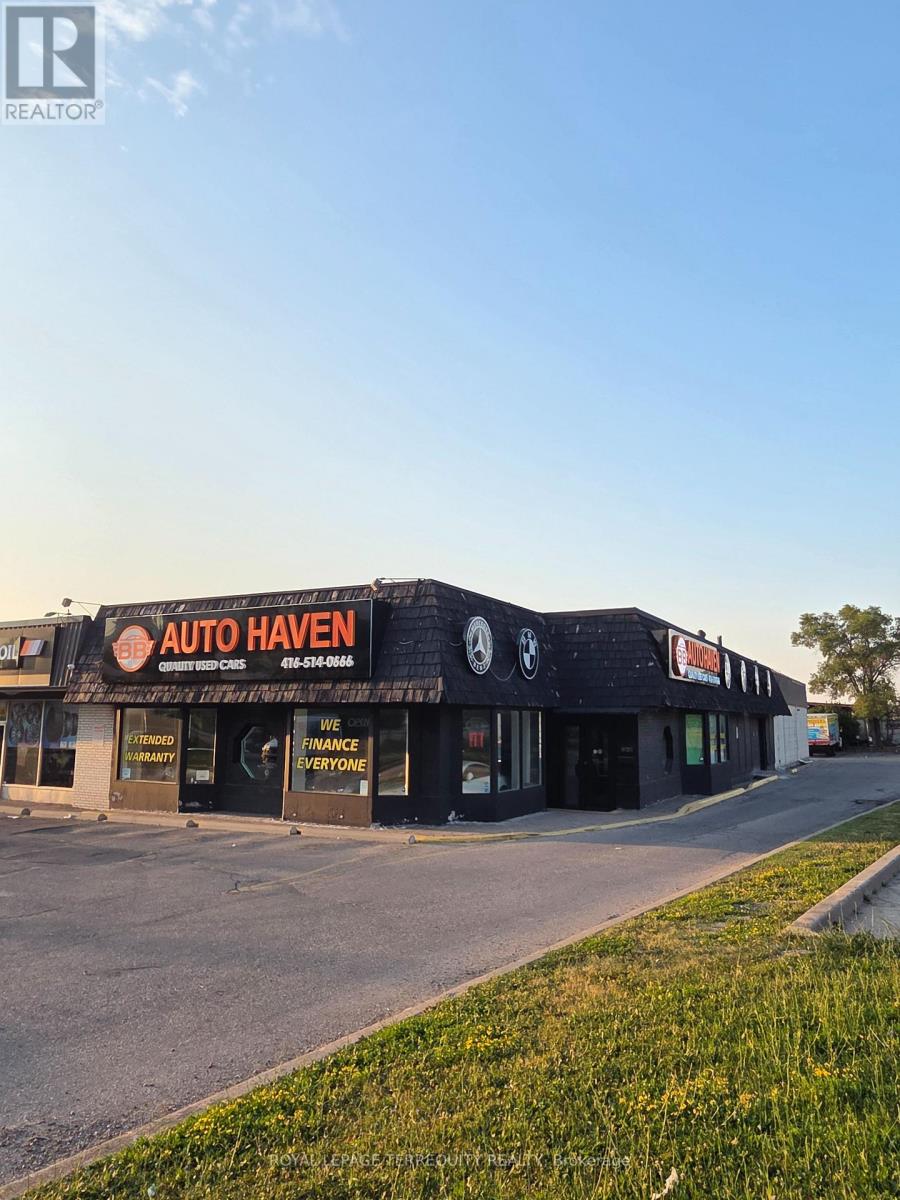
Exceptional opportunity to take over an established automotive dealership location through lease assignment. **Business Corporation IS NOT FOR SALE** -only the leasehold interest and premises are being assigned. Located in a well-established automotive sales and service district with decades of industry presence, this property has operated as the same used car dealership for over 12 years, offering excellent exposure and a strong reputation within the local automotive community. The premises offer approximately **4,000 sq. ft. ** of space, including ** approximately 26 indoor vehicle spaces** and **7 exclusive outdoor parking spaces**. Functional layout features a management office, accounting office, small kitchen, 3-piece washroom, and ample workspace suitable for automotive sales or related uses. The property is equipped with **12 security cameras**, a monitored online security alarm system, and other operational improvements. The lease has been **recently renewed for a 5 -year term ending July 31, 2031**, with an **additional 5-year renewal option**, providing long-term stability for the new tenant (subject to landlord approval of the lease assignment). Excellent access to major highways and surrounded by well-known automotive dealerships, repair facilities, parts suppliers, and related businesses, making this an ideal location for automotive sales. A rare opportunity to secure a long-term location in one of the area's most recognized automotive corridors. (id:62104)
2150 Hunt Crescent
Burlington, Ontario
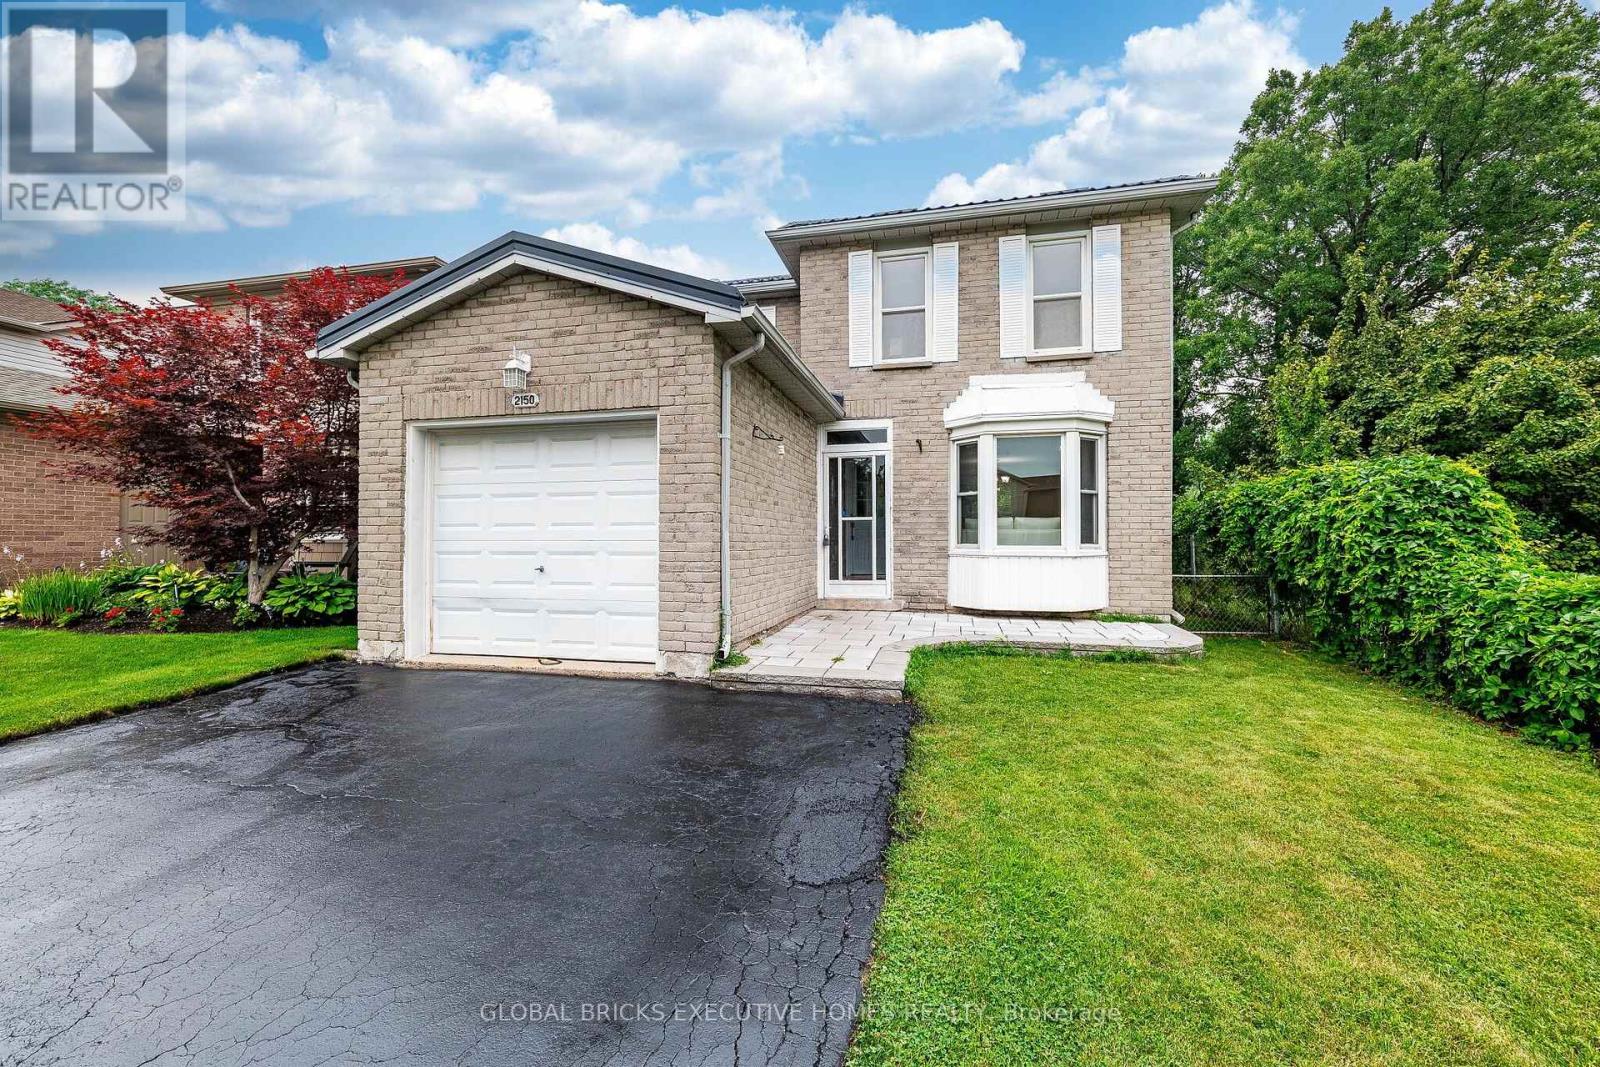
Great Opportunity to own an Updated & Bright 3+1 Bedroom, 4 Washrooms, Detached Home Offering Perfect Balance Of Space, Comfort & Location. Functional Layout Throughout. Gourmet Kitchen Features Stainless Steel Appliances, Quartz Countertops, Tiled Backsplash, Hardwood Flooring. Freshly Painted, New washrooms, Finished one bedroom basement, in-law suite possibility, Backing On Green Space For Added Privacy & Scenic Views. LED Pot Lights, Gleaming Hardwood Floors on the main floor. Spacious Primary Bedroom Features an Ensuite Bathroom, Wooden Patio Deck, A True Move-In Ready Gem, Enjoy Top-Rated Schools, Parks, Trails, Playgrounds, Restaurants, Shopping & Quick Access To QEW & 407. This Home Offers The Lifestyle Today's Families Are Looking For -All In A Safe, Quiet & Family-Friendly Community. A True Family-Friendly Gem In One Of Burlington's Most Sought-After Neighborhoods. Lifetime Metal Roof (May 2026), Corner lot, No house on the back and right side. Refreshed Driveway. See HoodQ report for all the good schools and amenities (id:62104)
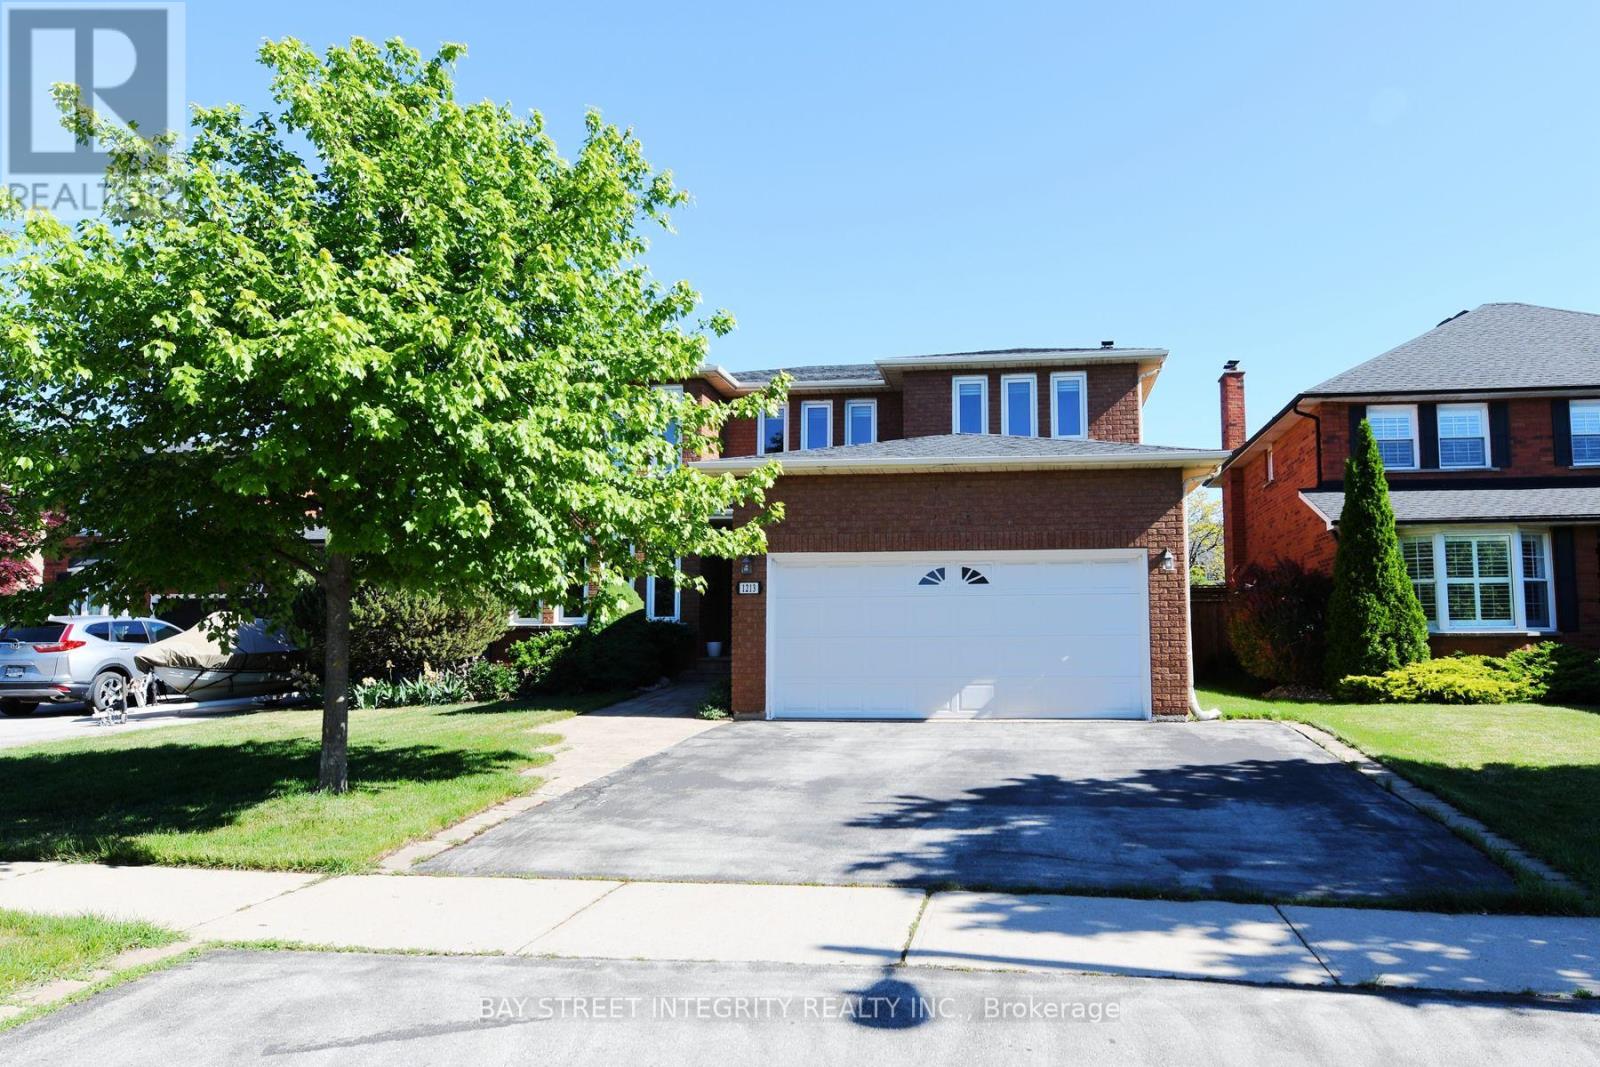
1213 Rosethorne Road
Oakville, Ontario
Spacious 4 Br Home on a Quiet Street in Highly Desirable Glen Abbey. South Facing with Bright Living Areas & Bedrooms. Master Br Retreat W/I Closet, 5 Pcs Main Bath. Fully Finished Bsmt for Entertainment, with Two Additional Bedrooms. Beautiful Private Landscaped Backyard with I/G Heated Pool, Garden Beds & Huge Deck. New Range, Dishwasher and Fridge (2022). New Washer & Dryer (2023).Located In the coveted Abbey Park School Dist and Short drive to Oakville Go, Appleby College and QEW. Pics in listing were taken before current Tenant moved in just for reference . (id:62104)
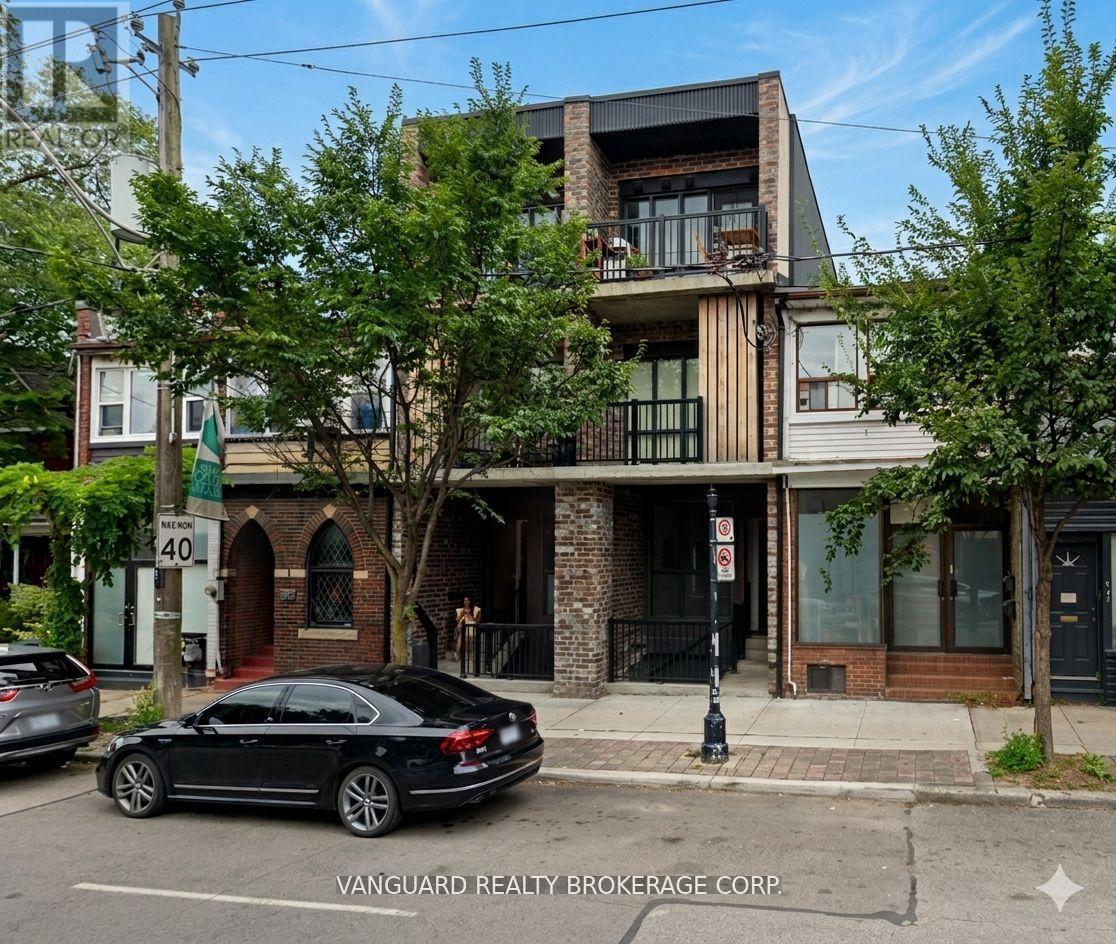
Basement - 982 Dovercourt Road
Toronto, Ontario
Spacious 1-bedroom 1-bathroom suite in Dovercourt Village. This basement apartment in a highly desirable pocket of the city. The unit features its own independent mechanical system (no sharing climate control with neighbors!)Recently renovated suite features 9.5' ceilings, heated floors, in-suite laundry, and a walk-out to backyard area. Roughly 900SF of living area. Prime location just steps away from major transit lines, local parks, shops, and neighborhood amenities.Tenant pays their own Hydro & Natural Gas services, both are separately metered. (id:62104)
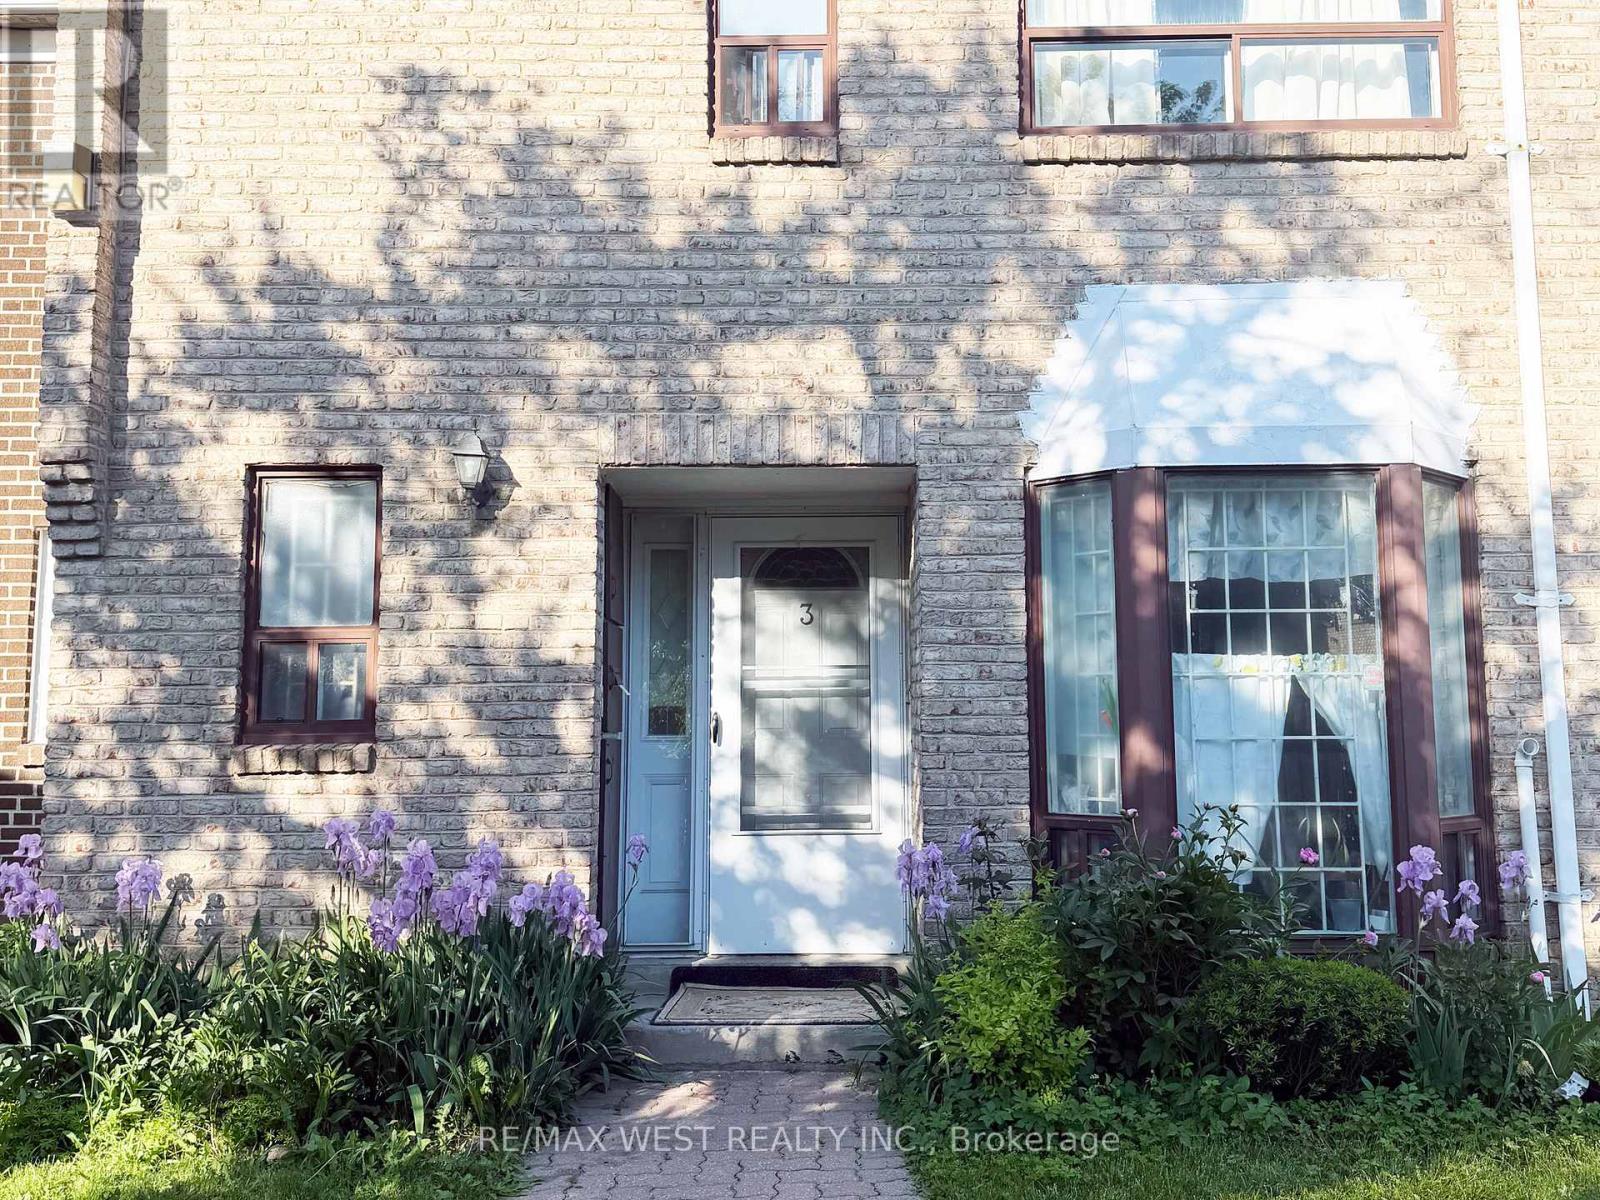
3 - 19 Gosford Boulevard
Toronto, Ontario
Welcome to a well-maintained condo townhouse offering a practical and functional layout in a convenient North York location. This quiet and clean complex provides a comfortable residential setting with excellent access to everyday amenities, transit, and major routes.The main level features a combined living and dining area with comfortable principal living space. The kitchen includes a bright breakfast nook situated beside a bay window, providing a natural dining space with ample light. The property includes a private backyard patio offering a low-maintenance outdoor space suitable for relaxing, outdoor seating, or casual entertaining. The patio extends the living area and is accessible directly from the home through a walkout from the dining room.The upper level offers 3 well-proportioned bedrooms and a full bathroom. The finished basement includes an additional bedroom and family room, providing extra living space and flexibility. The laundry area is located in the lower level and includes a stand-up shower. The property includes a washer, dryer, refrigerator, and stove. A brand new hot water tank was installed in May 2026. Ground floor windows are equipped with security bars for added safety.Ideally located with convenient access to public transit, including a 2-minute walk to the Jane bus route and easy access to Finch LRT, Pioneer Village Station, and York University Station. The property also offers quick access to major highways including Highway 400, Highway 401, and Highway 407.Enjoy nearby conveniences including elementary and middle schools within minutes, churches and a community centre approximately a 5-minute walk away, and grocery stores within easy walking or driving distance. Close to parks, shopping, and everyday amenities, this home offers a functional layout in a well-connected North York community. (id:62104)