
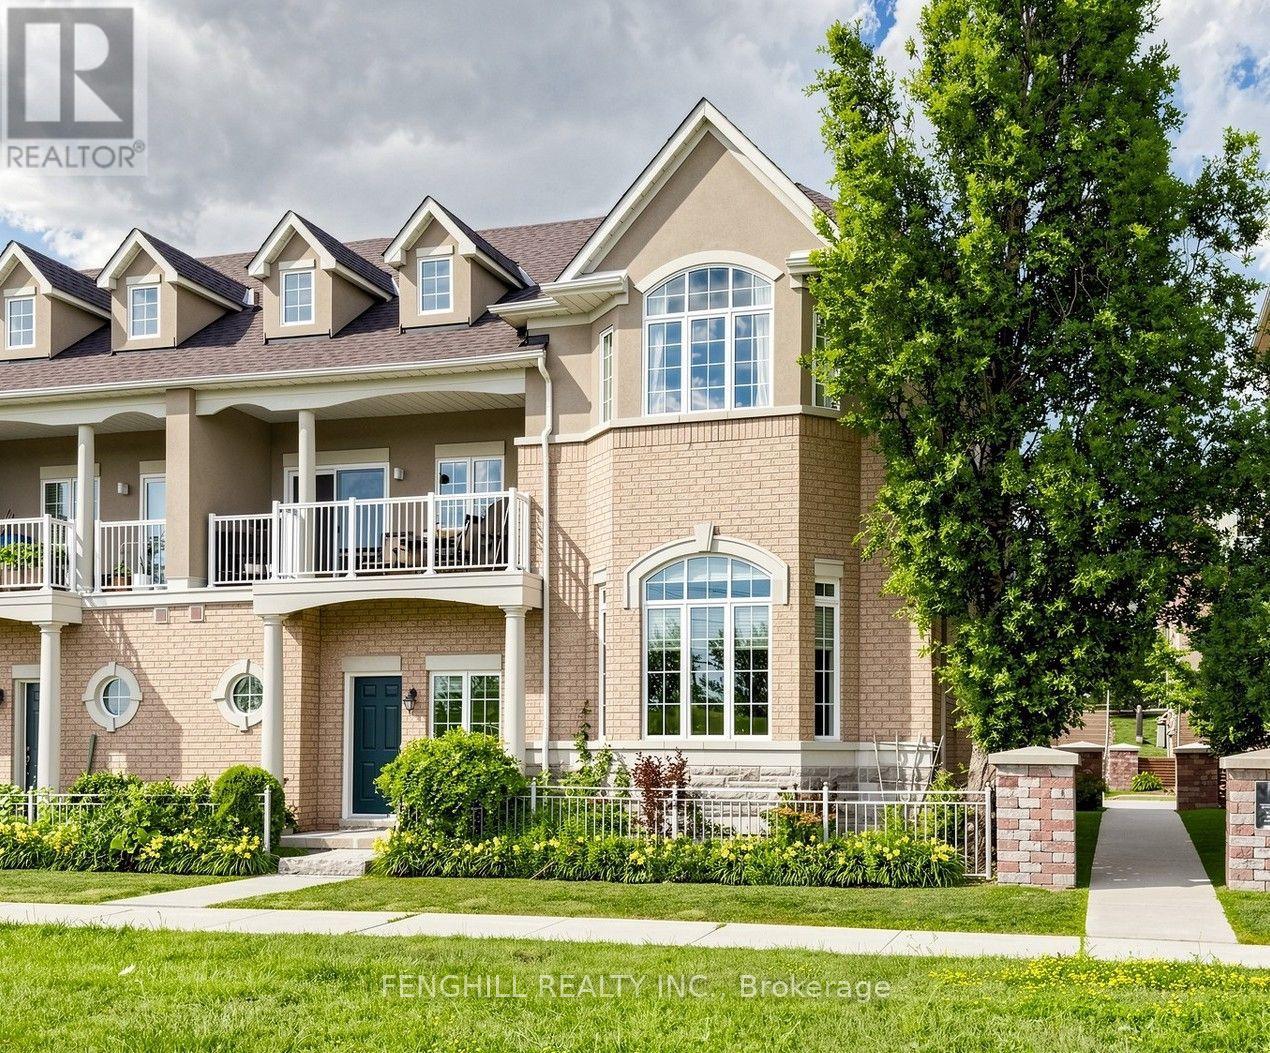
106 Legends Way
Markham, Ontario
A rare opportunity to own the largest , brightest, and one of only two executive End-Unit Townhome in an exclusive Tridel enclave in Prestigious Unionville! With approximately 2769 sqf living space, offering an expansive layout, south-facing residence enjoys unobstructed views, oversized windows, soaring 11up ft ceilings in the main living area, 9 ft ceilings in all second-floor bedrooms, and a dramatic high-ceiling family room that creates an airy, inviting space for everyday living and entertaining. The gourmet kitchen is equipped with high-end appliances and complemented by elegant finishes. Rich hardwood flooring, classic crown mouldings, and a cozy gas fireplace add warmth and timeless sophistication throughout the home. Featuring 3+1 bedrooms and 4 bathrooms, the flexible layout includes a private lower-level suite ideal for guests, extended family, a nanny, or a home office. A private 2-car garage adds everyday convenience. Perfectly positioned in the heart of Unionville, just minutes from top-ranking schools, parks, VIVA transit, Costco, First Markham Place, Downtown Markham, restaurants, shopping, and Highway 404-bringing every amenity within easy reach. Maintenance fees include water, landscaping, snow removal, building insurance, and exterior maintenance, allowing for a truly low-maintenance, worry-free, turnkey lifestyle. This home perfectly blends style, comfort, and functionality for families at every stage of life, don't miss it! (id:62104)
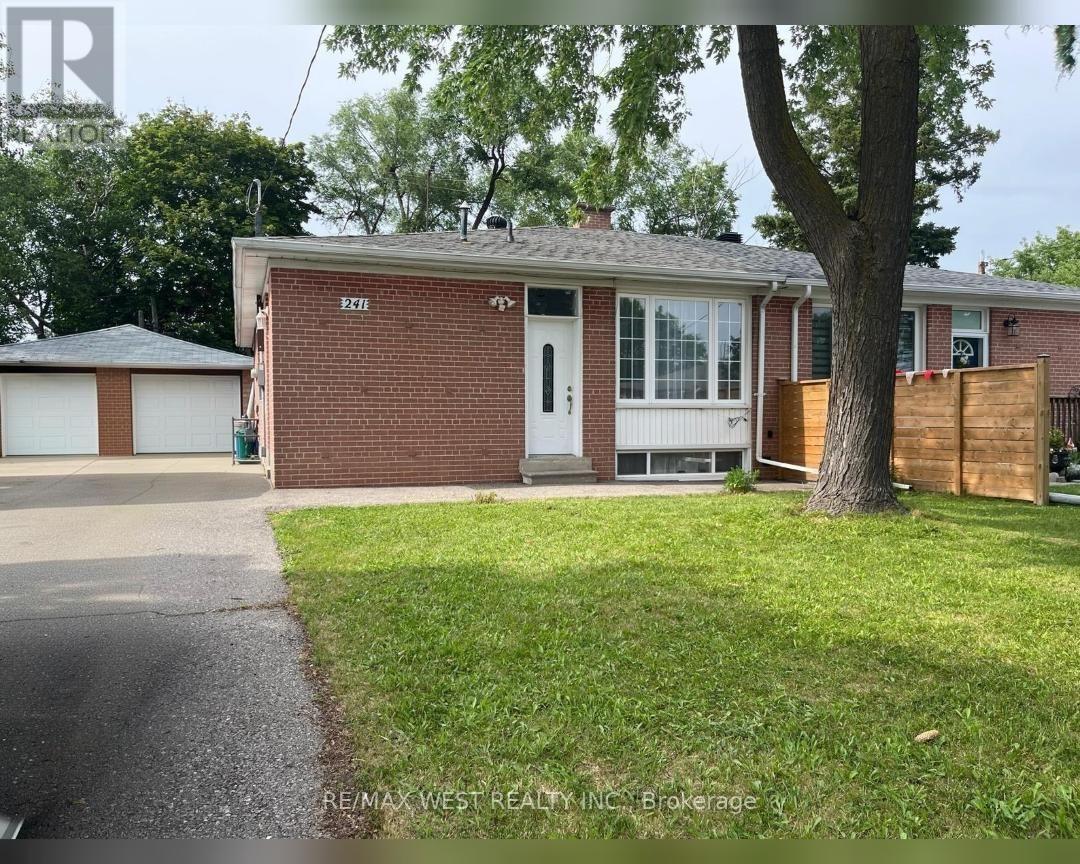
241 Ashlar Road
Richmond Hill, Ontario
Welcome To This Beautiful Bright And Spacious Newly Renovated Home located in a Highly Desirable Neighbourhood! Separate Entrance To Basement Apartment With a Current Rental Income!! Custom Open Concept Modern Kitchen With Granite Countertops/Island, Pot Lights, And Marble Backsplash. New Kitchen Floor and Counters, New Bathroom, Newer Roof, New AC, New Fence. Oversized Driveway ( 6 Cars) With Detached GARAGE!! Steps to Transit, Schools, Parks, and Shopping. Move-In Ready And Enjoy! (id:62104)
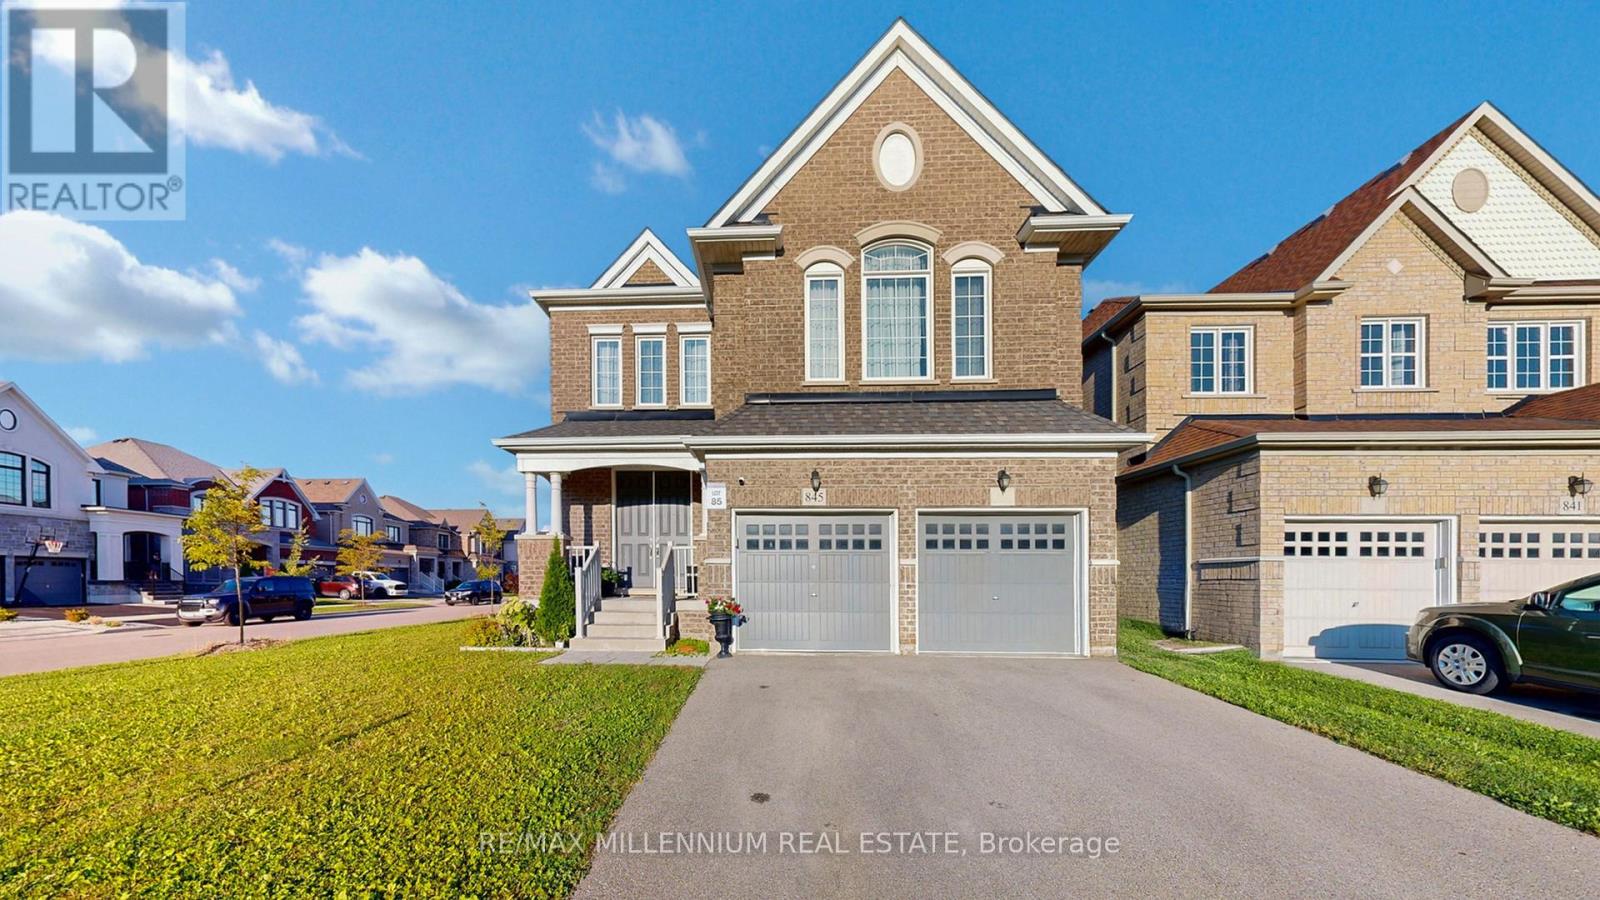
845 Langford Boulevard
Bradford West Gwillimbury, Ontario
Welcome to the Luxurious under 10 years New 3210 Sq.Ft. Maple Model From Great Gulf. 9" Ceiling 1st & 2nd Floors. Amazing Layout W/ Functional Floor Plan Features. Lots Of Pot-Lights. Upgraded Kitchen With Granite Kitchen Countertop, Backsplash & Washroom Tops. Gorgeous 12Ft Ceiling Extra 2nd Floor Family Room. Whole House Hardwood Floors. Spacious Office On Main Floor, 3 Full Bathrooms on 2nd Floor, 3rd and 4th Bedroom have Jack & Jill Bathroom. Close To School, Shopping, Community Centre, few minutes To Hw400. Extra Large Lot, Vegetable Garden. Countless features including Oak Stairs, Wrought Iron Pickets, Upgraded Light Fixtures. (((( This is an extraordinary house and a must add in your to view list )))) (id:62104)
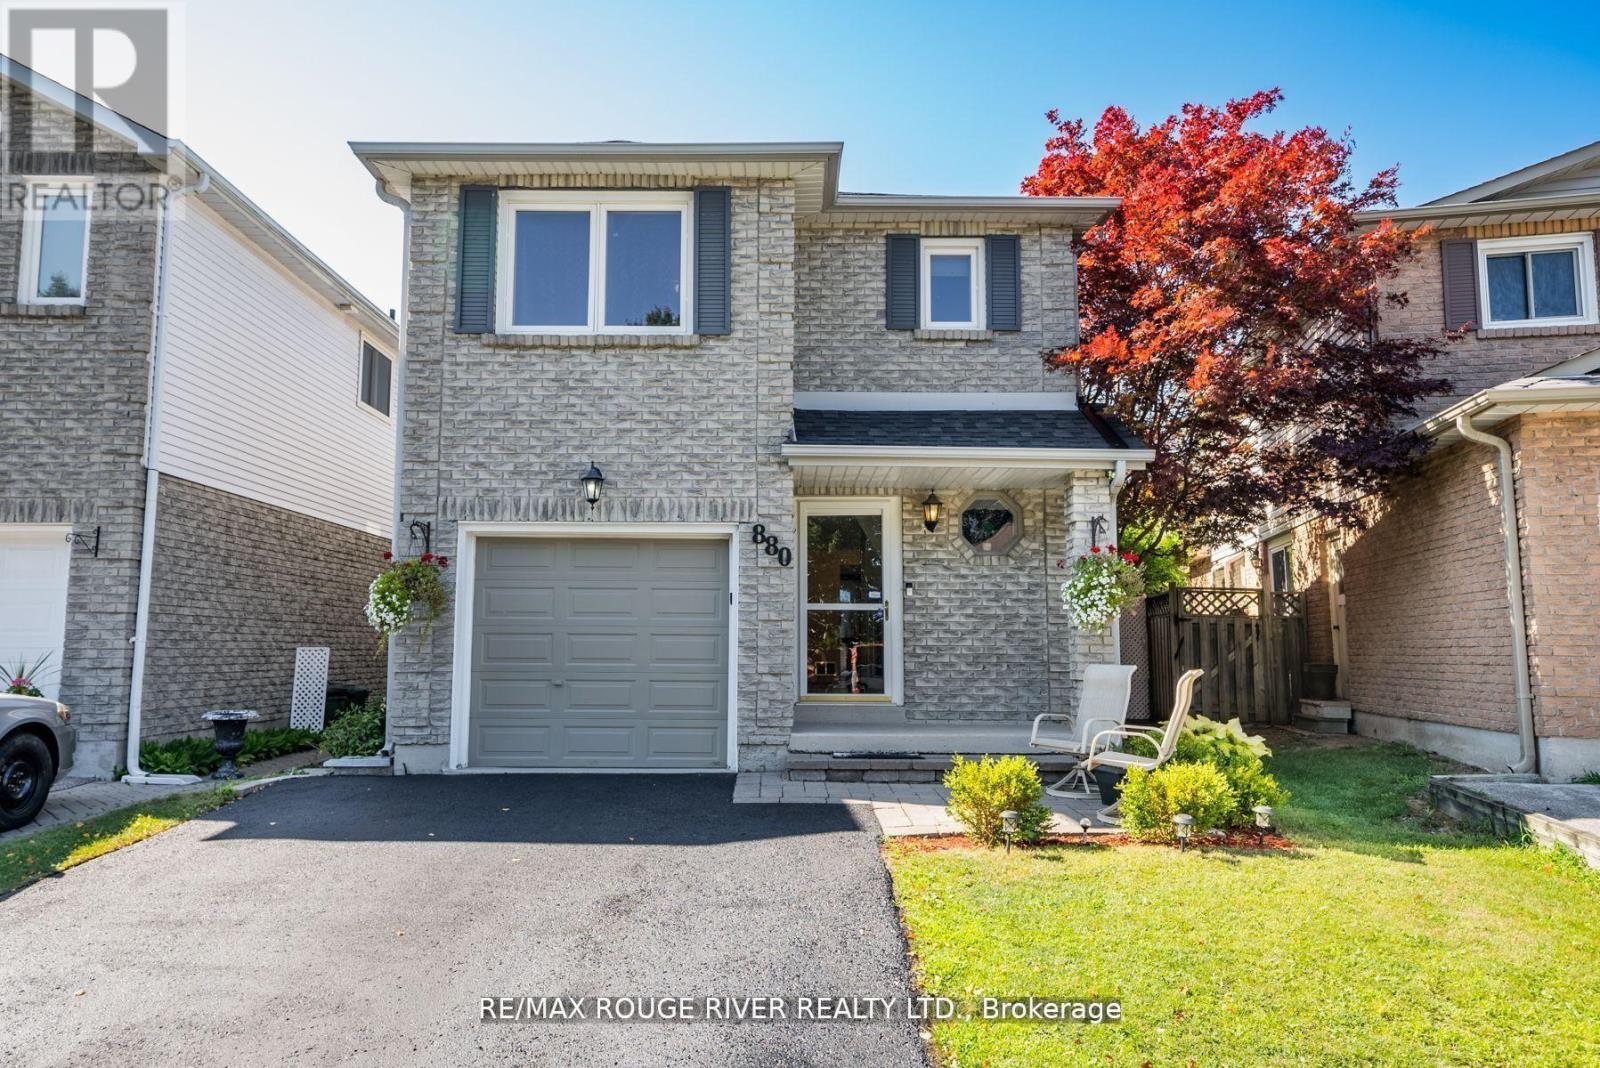
880 Castlegrove Avenue
Oshawa, Ontario
Welcome to this beautifully maintained 2-storey link home, nestled in a mature and sought-after neighborhood in Oshawa. The main floor features a bright, eat-in kitchen with hardwood floors, a stylish ceramic backsplash, and a sliding glass door that opens to a private, fully fenced backyard ideal for entertaining or relaxing. Enjoy the warmth and charm of formal living and dining rooms, both enhanced by rich hardwood flooring. Upstairs, you'll find three generously sized bedrooms, including a primary retreat with laminate flooring and a spacious walk-in closet. The finished basement offers a separate entrance to a fully equipped open-concept Nanny suite, perfect for extended family or guests. This suite includes a kitchenette, induction stove, fridge (2023), washer & dryer, and plenty of storage. Additional features include direct access from the garage into the home, fresh paint throughout, and a brand-new roof (2024). Conveniently located close to schools, shopping, parks, and public transit, this move-in-ready home offers exceptional value in a prime location. (id:62104)
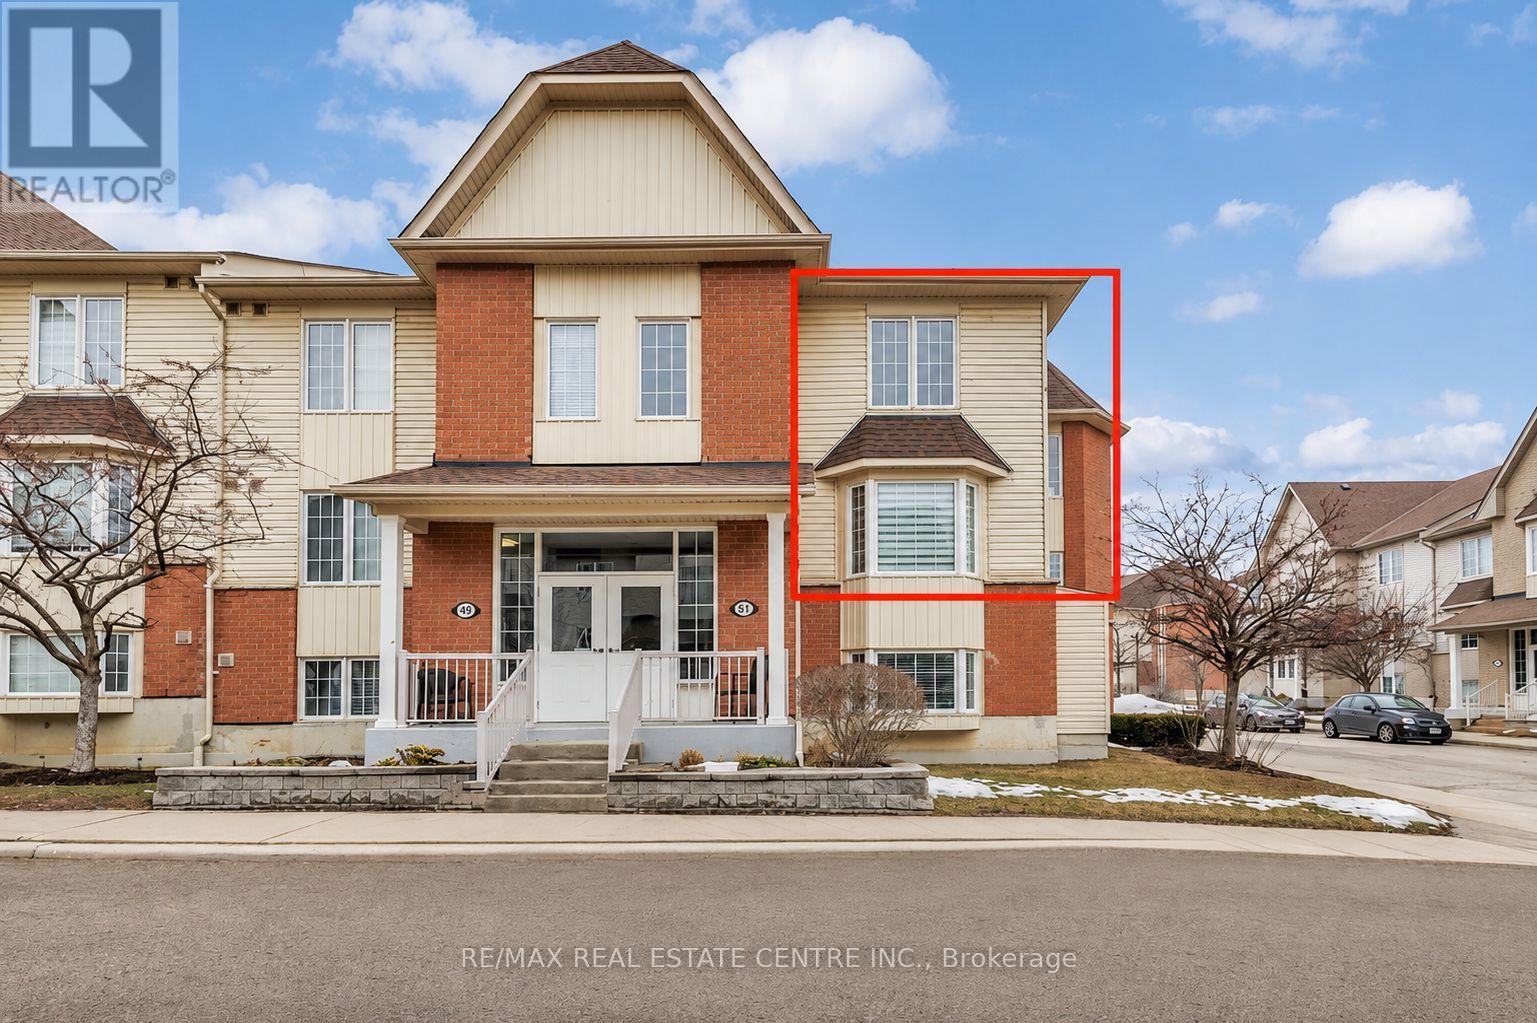
3 - 51 Petra Way
Whitby, Ontario
Rarely offered end-unit townhouse in the highly desirable Pringle Creek community of Whitby. This bright and spacious home offers approximately 1,516 sq. ft. of thoughtfully designed living space, enhanced by abundant natural light and picturesque views of the beautifully landscaped courtyard. The main level features three generous bedrooms, an updated kitchen with quartz countertops (2022), pot lights, and a custom pantry with a built-in coffee bar (2022). The open-concept living and dining area is ideal for both everyday living and entertaining, complemented by ensuite laundry and ample storage. The versatile pantry area also offers potential for future customization or conversion. Upstairs, the loft provides flexible space that can serve as a fourth bedroom, home office, family room, or recreation area. Additional highlights include an owned hot water tank (2021), one underground parking space (#P145), and a private locker (located behind pillar #P213). Maintenance fees include water, roof and window maintenance, snow removal, and garbage collection, providing worry-free living. Ideally situated just minutes from shopping, restaurants, schools, parks, public transit, GO Transit, and Highways 401 & 407. Enjoy nearby amenities including Thermea Spa Village, Downtown Whitby, Teddington Parkette, Fallingbrook Park, and Robinson Park. An exceptional opportunity to own a spacious, move-in-ready home in one of Whitby's most convenient and sought-after locations. Maintenance Fee Incl: Water, Roof & Window Maintenance, Snow Removal/ Garbage Pick-Up. Underground parking space #P145 and locker located behind pillar #P213 (id:62104)
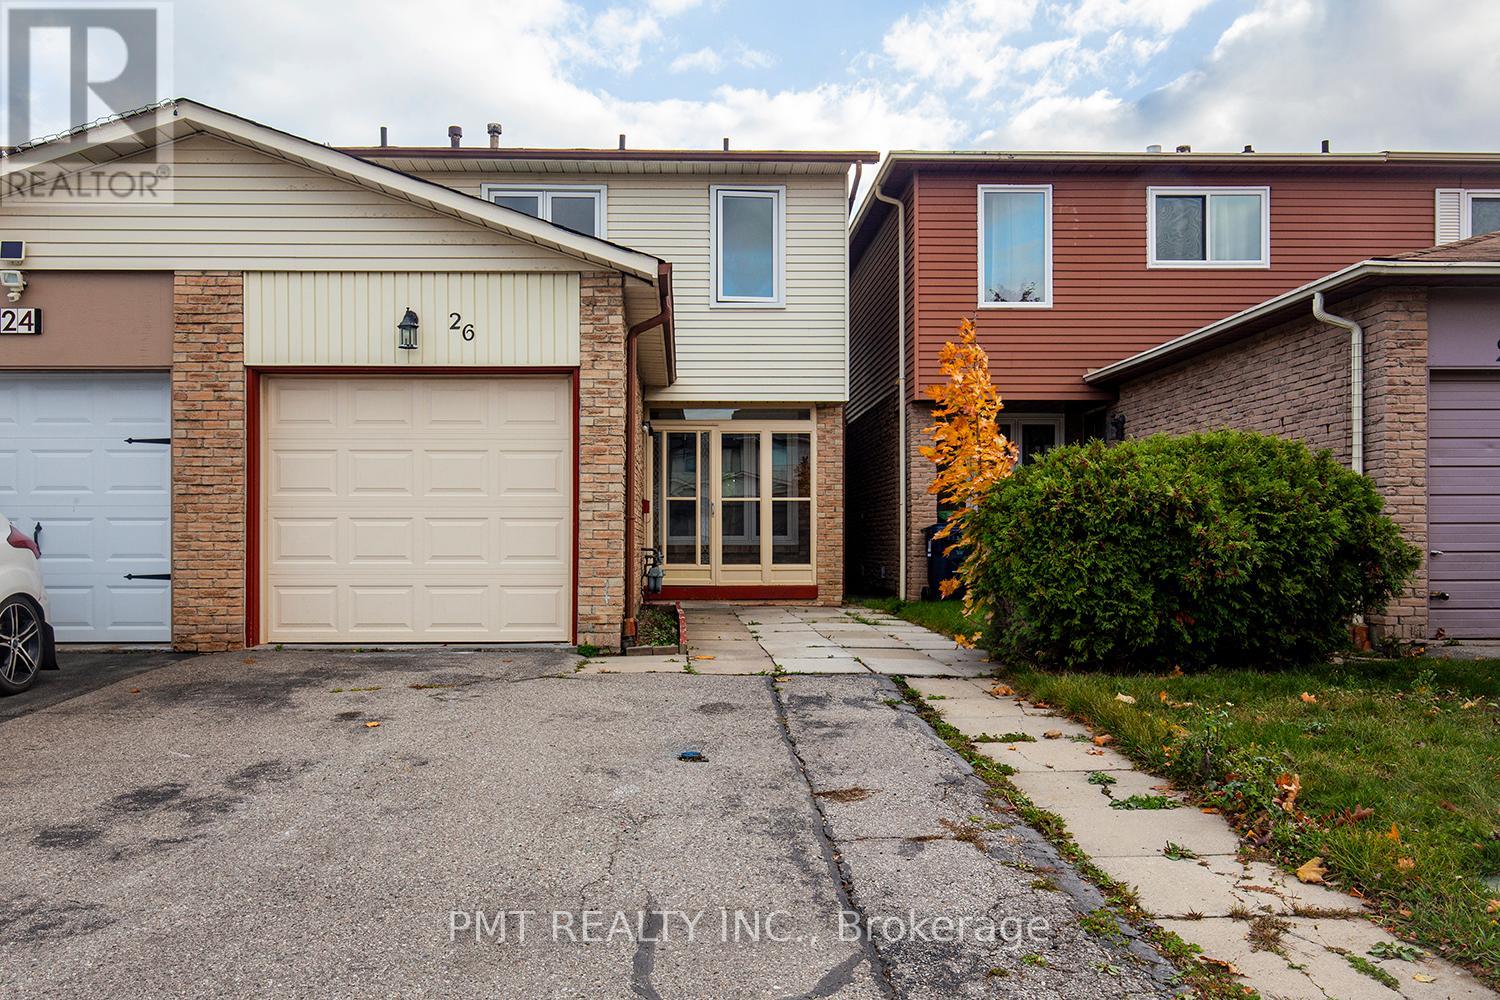
26 Granada Crescent
Toronto, Ontario
Beautiful Semi-Detached Home Available Immediately! Located In The Rouge National Urban Park Community Of Scarborough, This Home Offers Spacious Floorplans, Elegant And Modern Finishes Throughout, And Private Backyard Equipped With A Large Deck That Is Perfect For The Whole Family. Enjoy 4 Bedrooms, 2.5 Bathrooms, A Fully Finished Basement, And A Kitchen With Custom Cabinetry. Conveniently Located Near Hwy 401, Shopping Centres, Schools, Places Of Worship, Community Centres, Parks, Toronto Zoo, Centennial College, And Much More! Roughly 1250 Sq Ft Of Living Space! (id:62104)
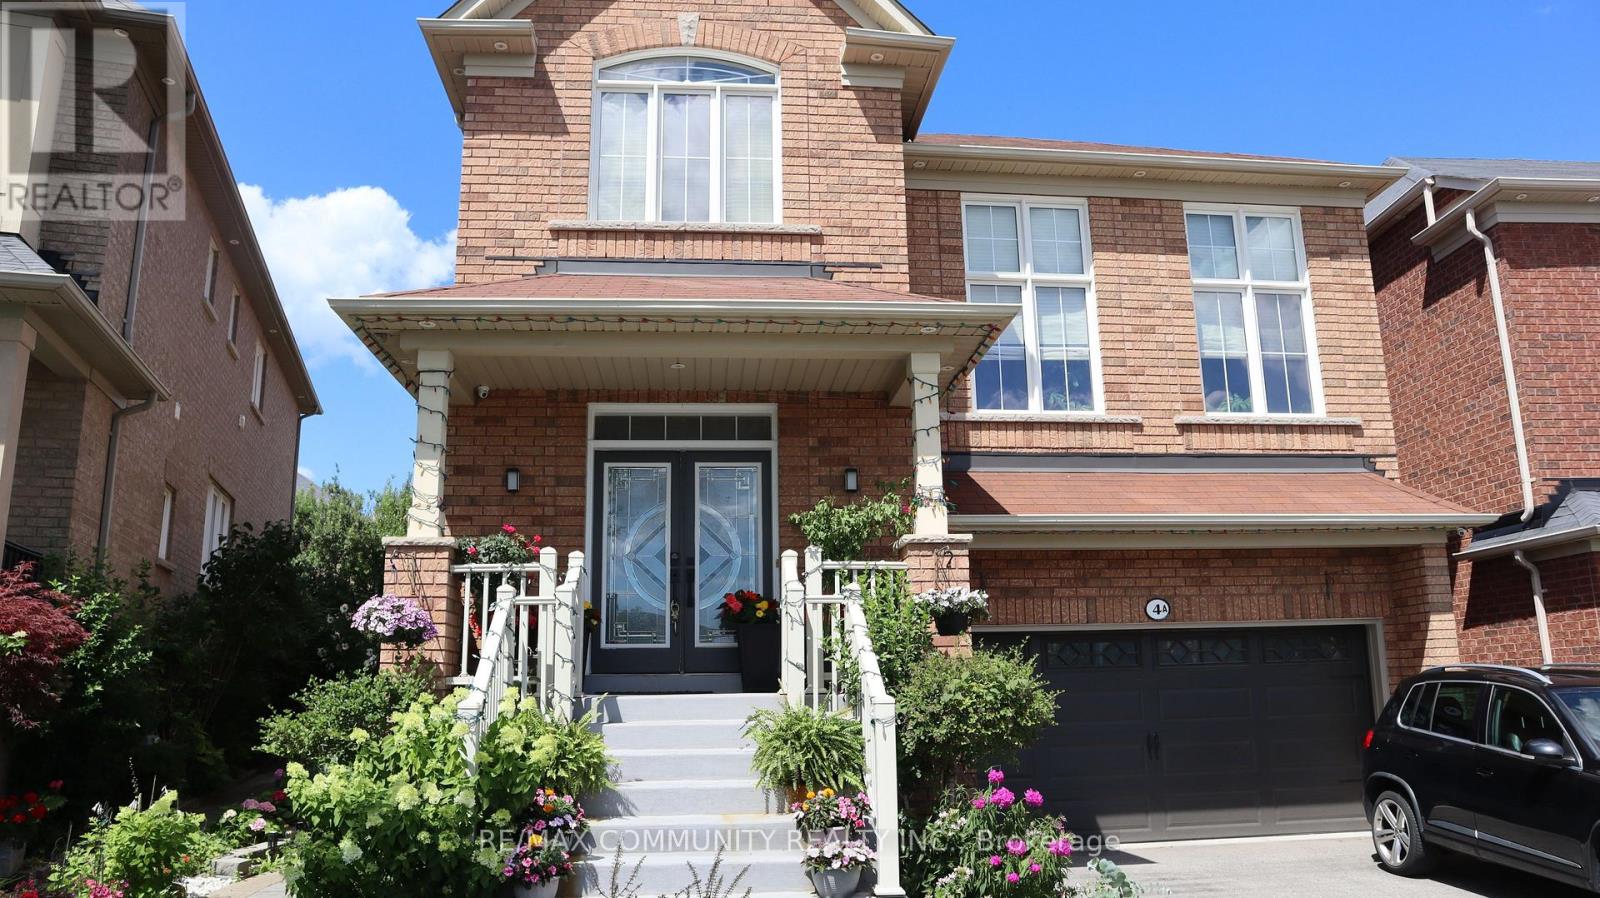
Basement - 4 Elliottglen Drive
Ajax, Ontario
3-Bedroom Basement Apartment***Students Welcome***High Ceilings***Upgraded Kitchen w/ Stainless Steel Appliances***3 Sizeable Bedrooms - All Come with Bed Frame & Mattress & Dining Table w/ 4 Chairs***In-suite Laundry***1 Parking Space Included***Location! Close to UOIT, Durham College & Amazon Warehouse***Comes Fully Furnished***Tenants to Pay 33% Of Utilities (Heating, Hydro, Water, Hot Water Tank) (id:62104)
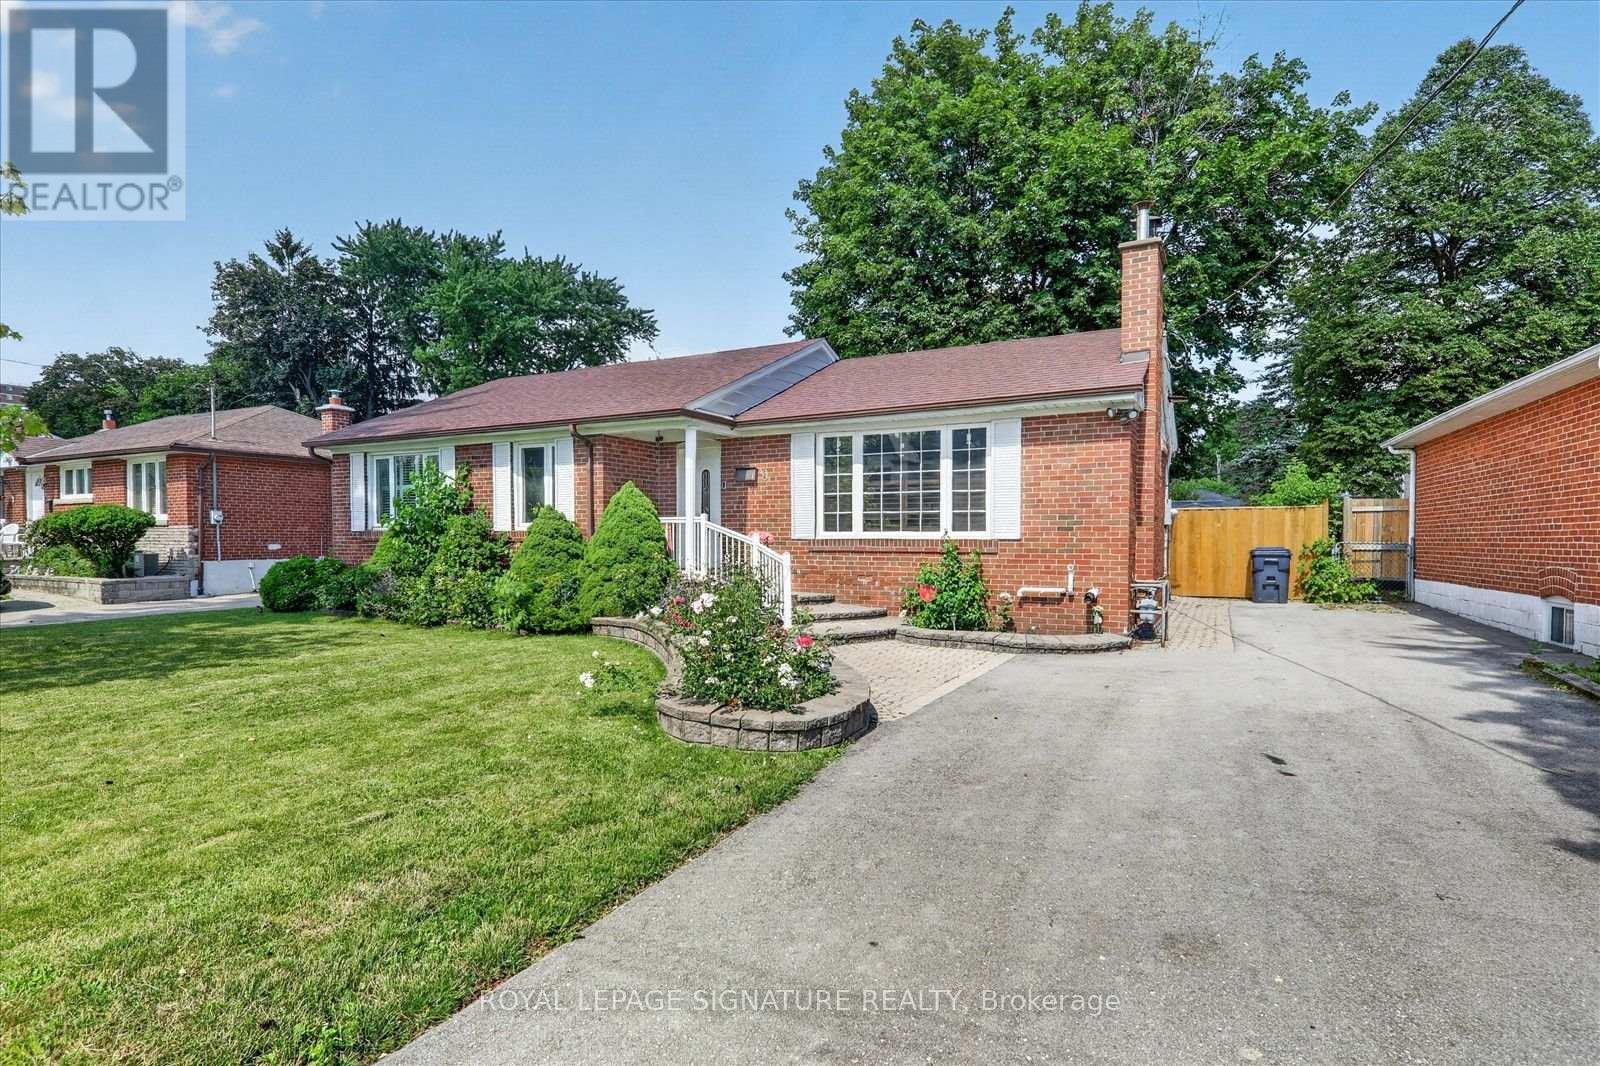
9 Lejune Road
Toronto, Ontario
Rarely Offered Premium Lot in a Prime Scarborough Location! Exceptional opportunity to own a well-maintained bungalow situated on a spectacular 65 x 128 ft lot in one of Scarborough's most desirable and high-demand neighbourhoods. Move in, renovate further, invest, or build your custom dream home on this expansive lot surrounded by newly built luxury homes.This bright and updated home features a renovated kitchen and two renovated washrooms (2022), newer kitchen appliances (2022), central air conditioning (2021), and a new furnace (2025). The oversized, private backyard is enhanced by mature trees, creating the perfect setting for entertaining, gardening, or future expansion. Ideally located just minutes to Highway 401, public transit, schools, parks, shopping, restaurants, and all essential amenities. A rare offering that combines comfortable living today with outstanding redevelopment potential for tomorrow. Don't miss this exceptional opportunity! (id:62104)
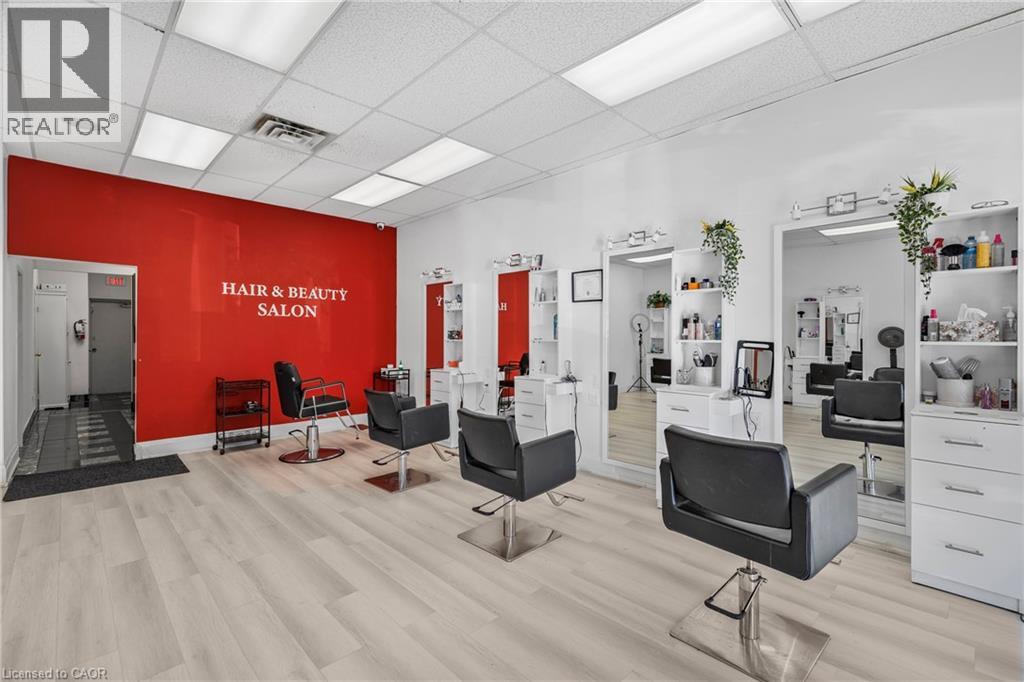
665 Plains Road E Unit# 6
Burlington, Ontario
Turnkey Hair Salon for Sale, in a prime location. Fully equipped & move-in ready. Discover an exceptional opportunity to own a bright, modern, and beautifully maintained salon with over 1350 sq. ft. Located in a busy, well-established plaza with ample customer parking. Surrounded by thriving neighbouring businesses and offering convenient highway access, this salon provides the perfect environment for stylists, entrepreneurs, or investors looking for a seamless, ready-to-operate space. This open, airy layout features nine fully equipped hair stations with seven large mirrors. A generous workspace along with two smaller mirror stations and two well-positioned wash stations to ensure smooth client flow. A warm and inviting reception area welcomes guests with its bright, spacious feel, while neutral paint tones throughout the salon create a professional backdrop suitable for any branding style. The unit also includes a private spa room, ideal for esthetics or additional services, and a compact kitchenette for staff convenience. Offered as an asset sale, this salon allows you to step directly into a professionally designed space, without the time or cost of building from the ground up. Perfect for launching a new salon, expanding your brand, or relocating to a high-visibility, established area, this turnkey opportunity is ready to support your success from day one. (id:62104)

1306 Fenelon Crescent
Oshawa, Ontario
Welcome to this charming Semi-detached 2 storey home in the desirable Lakeview neighborhood of Oshawa! Nestled on a quiet street, 1306 Fenelon Crescent is the perfect place to call home for families, first-time buyers, or those looking to downsize without compromise. The main floor features a functional layout with bright living and dining room areas, ideal for everyday living and entertaining. Upstairs you'll find three good size comfortable bedrooms with plenty of natural light, perfect for growing families or a home office set up. This home boasts a finished basement area which adds valuable extra living space with endless potential. Whether you envision a recreation room, play area, home gym or additional work space, this versatile area can easily be redesigned to suit your lifestyle. The side entrance can be easily converted to a separate entrance to the basement that already contains a kitchenette. Situated in a family friendly community just minutes to Lake Ontario, Highway 401, Lakeview Park, Venus/Fenlon Park, and within walking distance to schools, and shopping, this home combines comfort, convenience, and great value. A fantastic opportunity to get into a great neighbourhood! Just move in and enjoy! (id:62104)
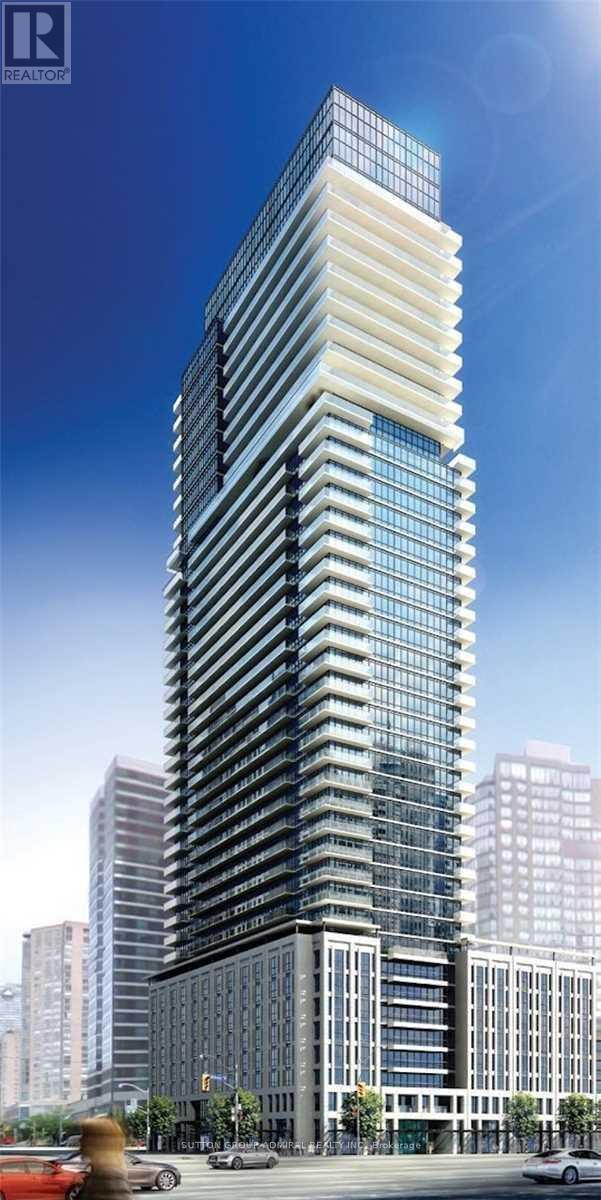
3012 - 955 Bay Street
Toronto, Ontario
Luxury Meets Convenience In The Heart Of Downtown. 1 Parking Included. Breath taking beautiful view from high floor. Easy Access To Wellesley Subway, U Of T, Ryerson, Hospitals, Shops And Financial Districts. Close To Great Restaurants, 24Hr Supermarket, Building Amenities Incl. Gym, Outdoor Pool, Sauna, Hot Tub, Library, Lounge, Party Rm, Rooftop Patio And Theatre. Please check the floor plan attached. (id:62104)
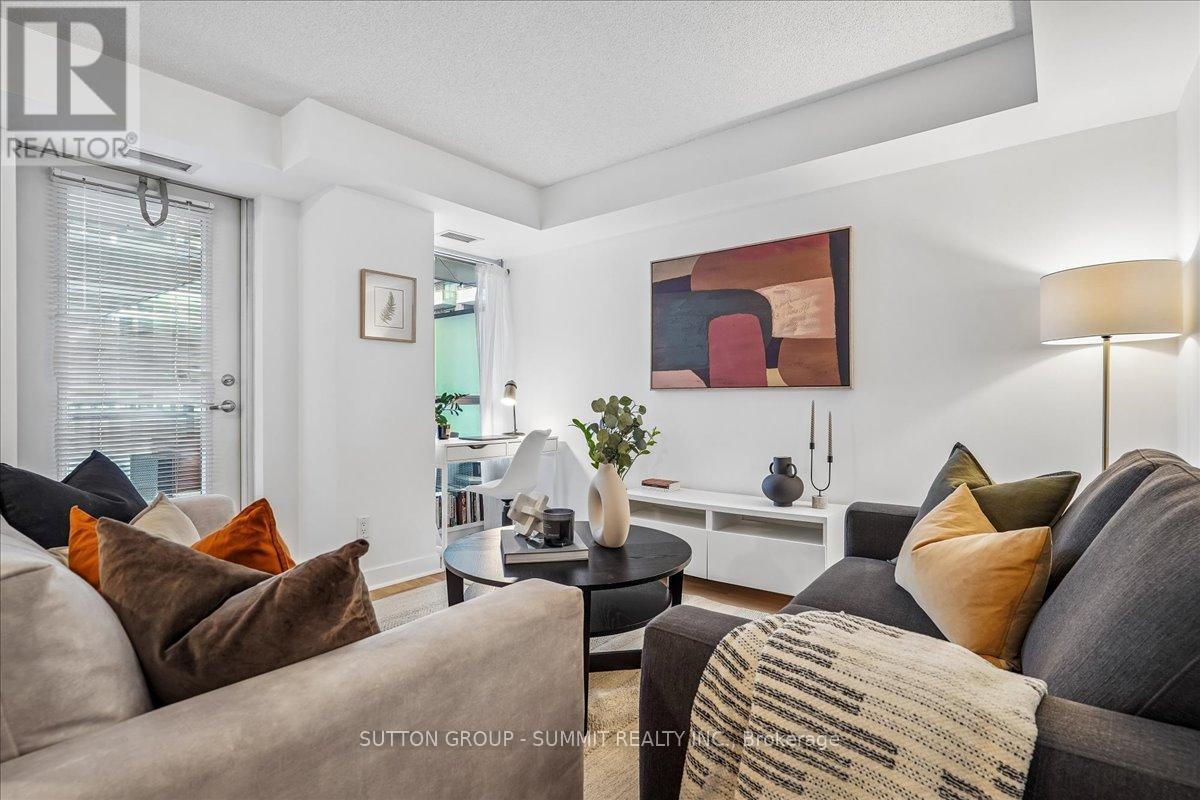
1012 - 100 Western Battery Road
Toronto, Ontario
Well cared for and functional, this east-facing 1-bedroom offers 611 sq ft of efficiently planned space in the heart of Liberty Village. A thoughtful, inside-corner layout creates a natural separation between the kitchen and living space--a rare find in typical one-bedrooms. A proper entryway provides a welcoming first impression, offering space to step in and take off your shoes and hang your coat without immediately entering the kitchen. The open-concept living and dining area is bright and practical, with a dedicated desk nook ideal for working from home. Floor-to-ceiling windows bring in plenty of morning light, while the balcony-finished with upgraded wooden deck tiles-offers a comfortable outdoor space to enjoy morning coffee or a good book. The kitchen features stainless steel appliances, including a new Bosch dishwasher (2023), granite countertops, and a kitchen island with ample storage. Laminate flooring runs throughout for a clean, cohesive look. Laundry closet with additional storage for all your cleaning supplies--another rare and practical bonus for a one-bedroom. Residents enjoy full access to extensive amenities, including an indoor pool with jacuzzi, sauna, theatre room, party and games rooms, guest suites, and three fitness centres across neighbouring buildings, plus bike storage and a community BBQ. Parking and locker included! Steps to Metro, restaurants, cafés, parks, transit, and the King-Liberty pedestrian/cyclist bridge for easy access in and out of the neighbourhood-everything you need is right outside your door. (id:62104)