
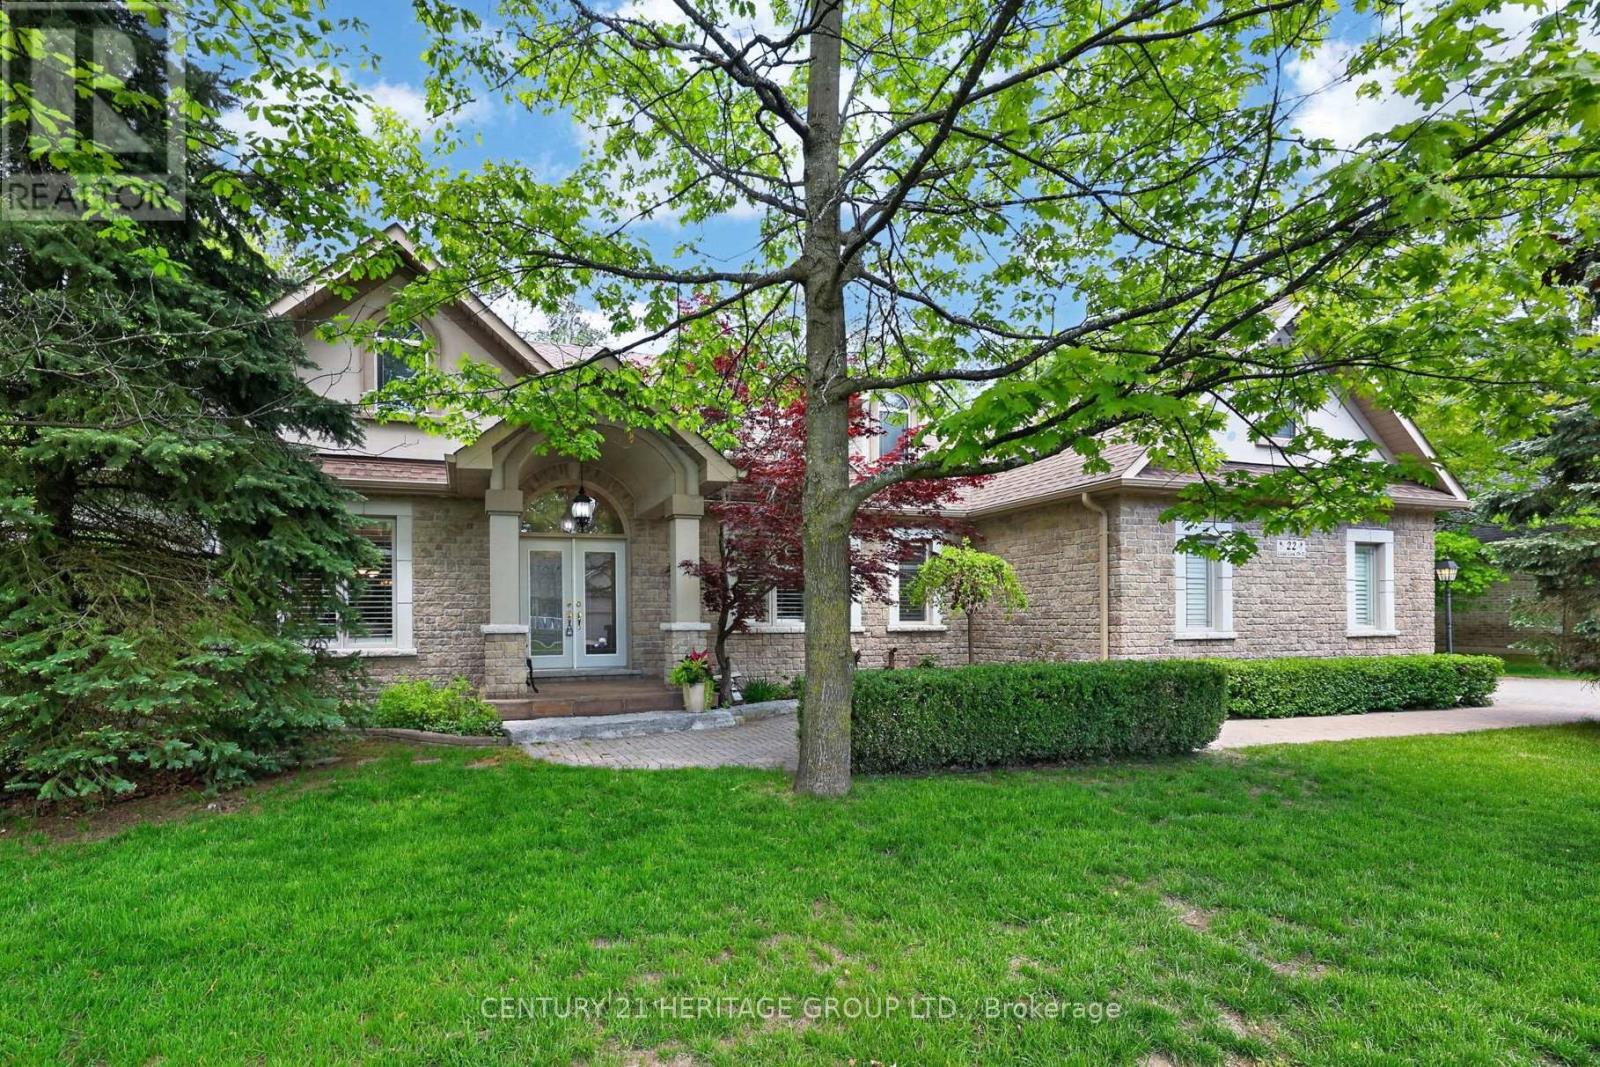
22 Lloyd Cook Drive E
Springwater, Ontario
Elegant Estate Living in Snow Valley, Springwater. Impressive 3-CAR-GARAGE Bungalow With Spacious Main Floor Primary Bedroom Including Vaulted Ceiling, Walkout To Backyard, Built-In Closet Organizer Walk-In, Impressive Ensuite Bathroom Featuring Separate Shower, Soaker Tub and Two Vanities. Grand Front Entrance, Vaulted Ceilings, Entertainer's Open Concept Layout With Eat-In Kitchen, Granite Counters, Stacked Wall Ovens, Black Finish Appliances. Walk-Out To Fabulous Backyard Patio With Pond, Fountain and BBQ Gas Line. 10ft x 12ft Garden Shed. Separate Family Room, Living Room, and Dining Spaces. Live Amongst The Birds In The Trees With Mature EP Forest Wrapping The Backyard For Full Indulgence In Tranquility. Extra Bonus Space! Finished Basement Offering Living Room Rec Space, Fireplace, Workshop, Bedroom, Beautiful 3-Pc bathroom, Home Office And Multiple Generous Storage Spaces. Basement Flooring With Dricore Subfloor And All Basement Exterior Walls Completely Insulated Floor To Ceiling (Not Just The Typical Top 4ft). These Big Upgrades Make This Basement Cozy And Comfortable For All. Four-season lifestyle and recreational area influences: Snow Valley Ski Resort, Seasonal Harvests of Barrie Hill Farms, Prestigious Golf Courses and Rugged Outdoor Trails To Explore. **See List Of Features For All Upgrades** Your Next Adventure Starts Here - Welcome To 22 Lloyd Cook Dr E, Springwater (id:62104)
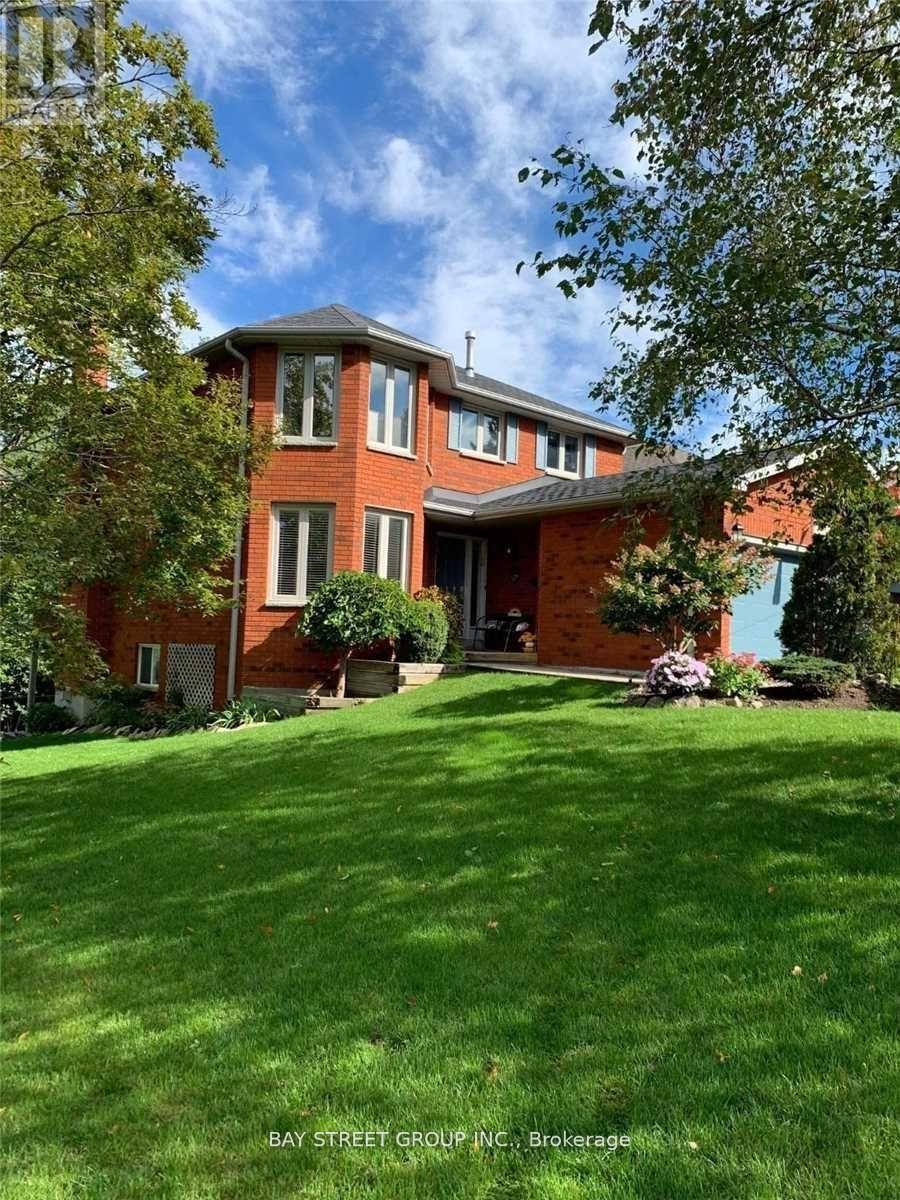
76 Mayfair Drive
Barrie, Ontario
Upper( main and second floor) Beautiful 4 Bedroom "Gregor" Built Executive Extensive Decking & Professional Landscaping.Gas & Woodburning Fireplaces. Sprinkler System, Heated Ensuite Floor, Softener, Security System & Much More! All Appliances Included. Shows Perfectly! (id:62104)
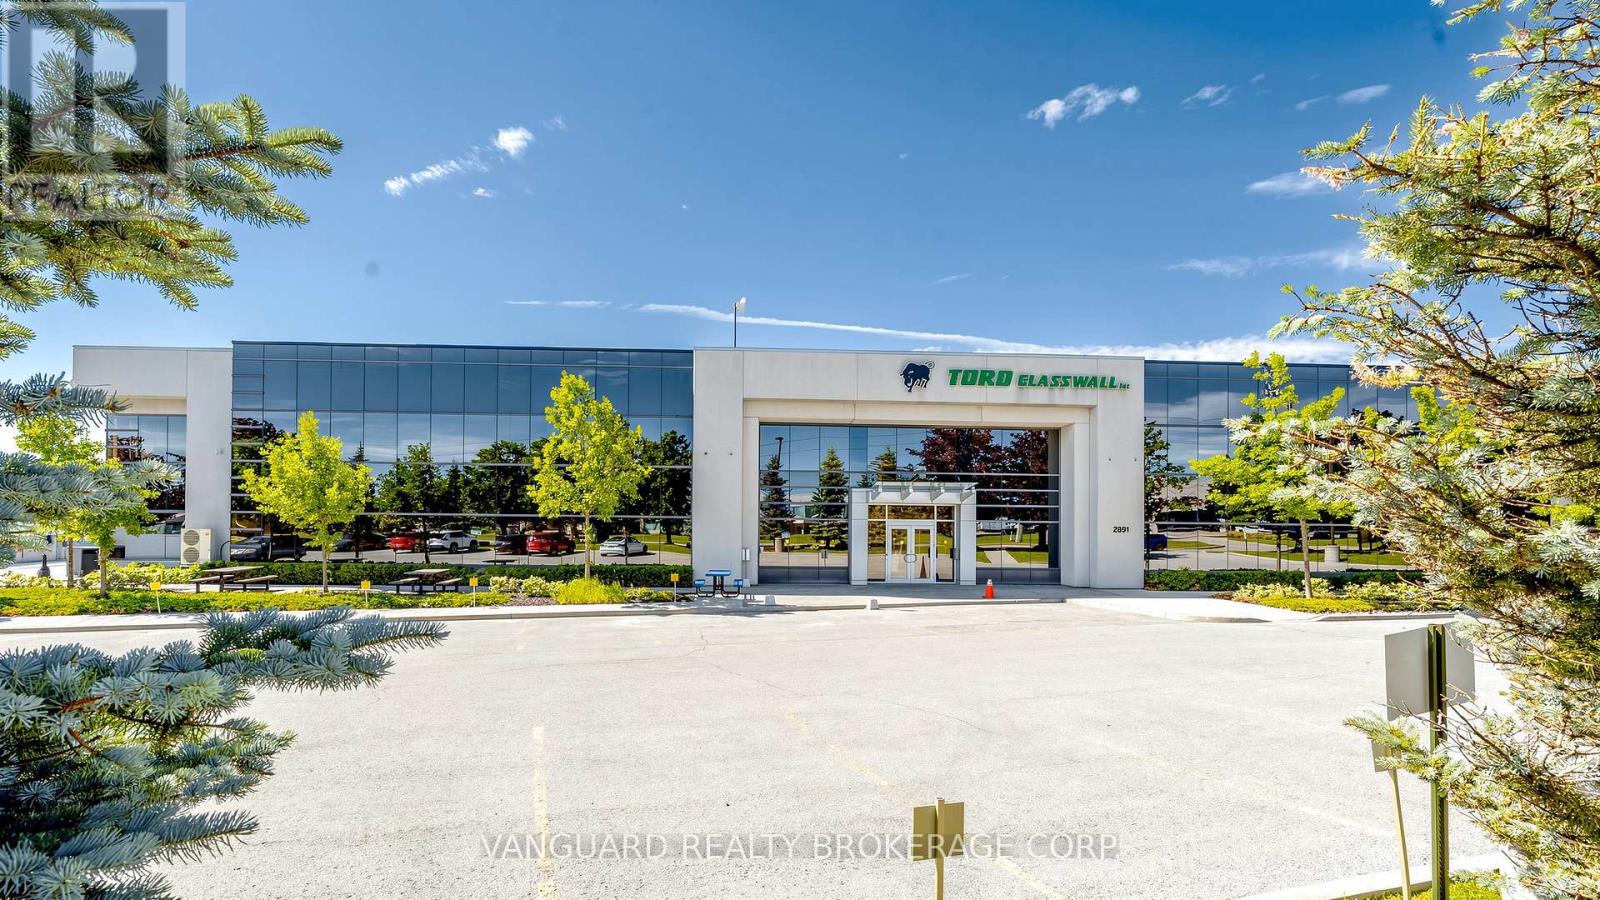
2891 Langstaff Road
Vaughan, Ontario
Exceptional freestanding industrial facility with well-appointed office space over two floors. Features 24' clear height,6 truck-level drive-in shipping doors, 1600 amps / 600 volts electrical service, and a secure fenced and gated shipping court with yard area. Ample on-site parking. Strategically located in Vaughan's premier employment corridor with immediate access to Highways 400, 407 and 7. Minutes from the Vaughan Metropolitan Centre and TTC Subway Station, offering exceptional connectivity for employees and business operations throughout the GTA. (id:62104)
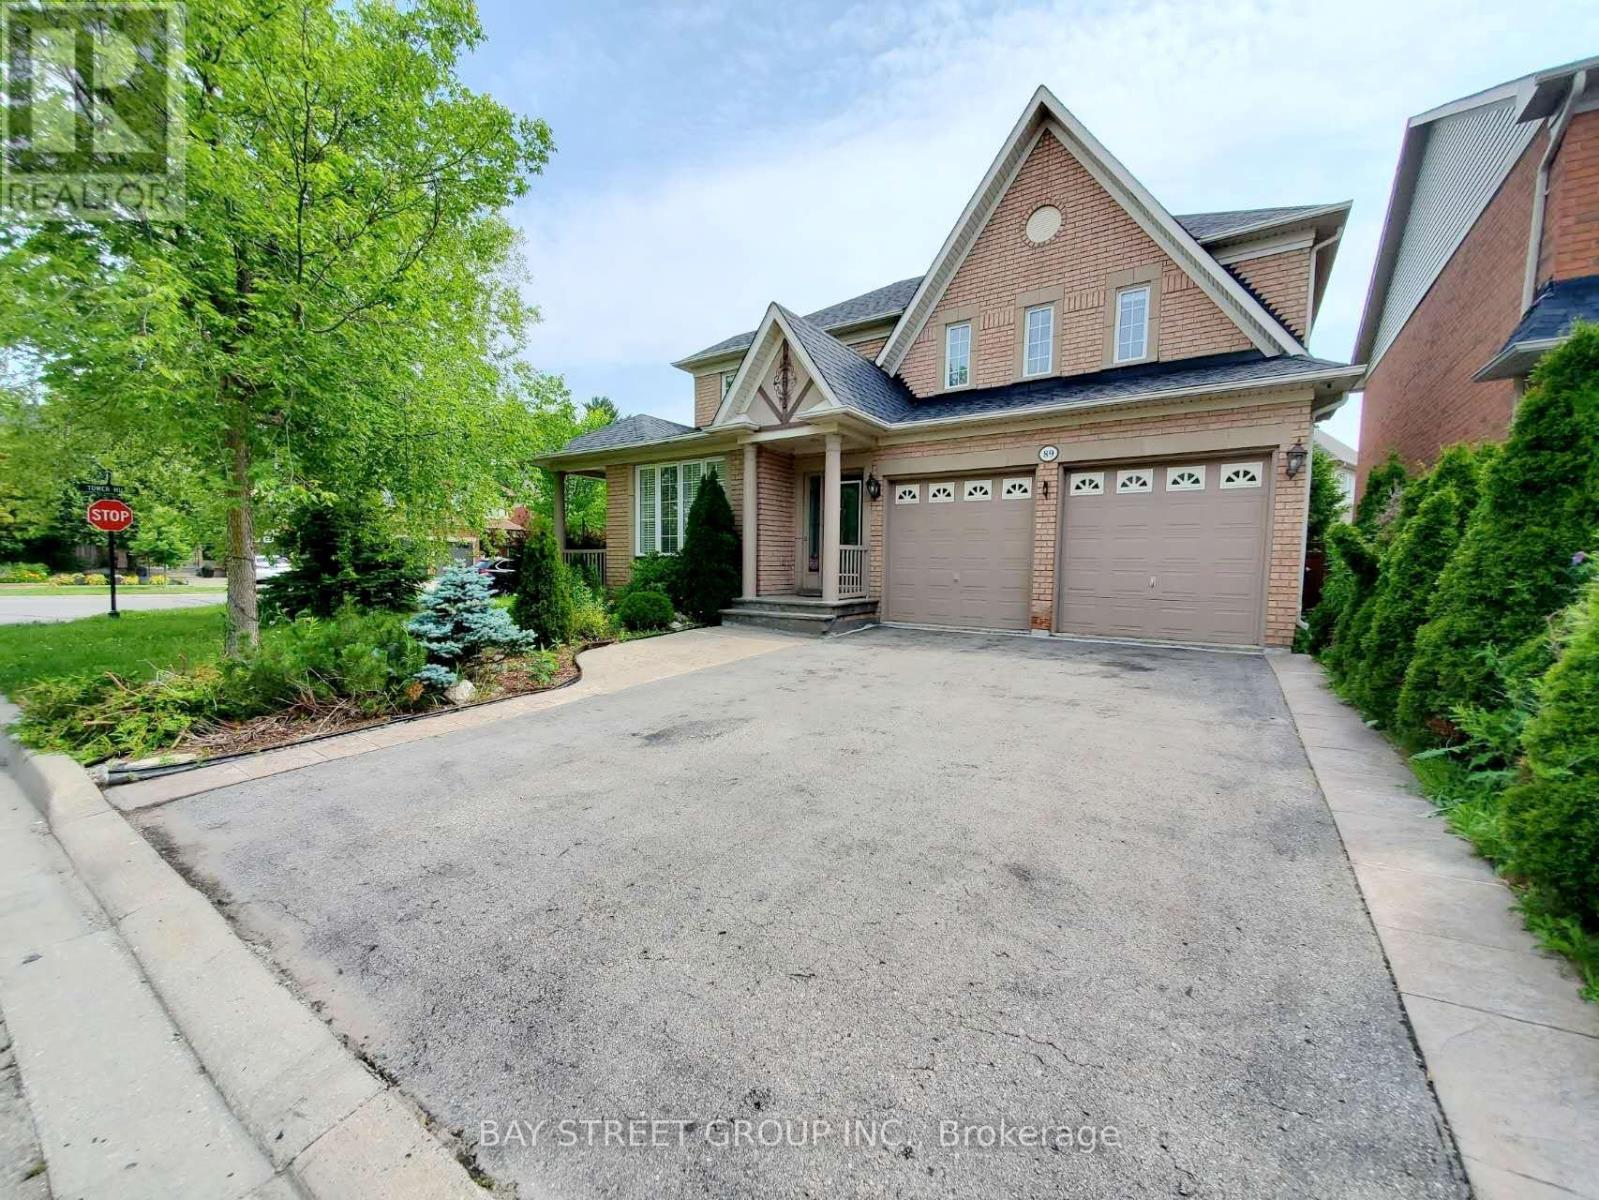
89 Skywood Drive
Richmond Hill, Ontario
Welcome to this beautiful and spacious family home in one of Richmond Hill's most desirable neighbourhoods. Situated on a premium 60-foot corner lot, this home offers an exceptional layout with generously sized principal rooms and an abundance of natural light from its many large windows.The main floor features 9-foot ceilings and elegant hardwood flooring, creating a bright and welcoming living space. The second floor offers four spacious bedrooms, ideal for growing families. Step outside to a beautifully landscaped backyard with a deck-perfect for relaxing or entertaining.Located in a top-ranked school district, including Moraine Hills Public School and Richmond Hill High School. Enjoy the convenience of being just minutes from parks, walking trails, shopping, supermarkets, and other everyday amenities.An exceptional opportunity to own a wonderful family home in one of Richmond Hill's most prestigious communities! (id:62104)
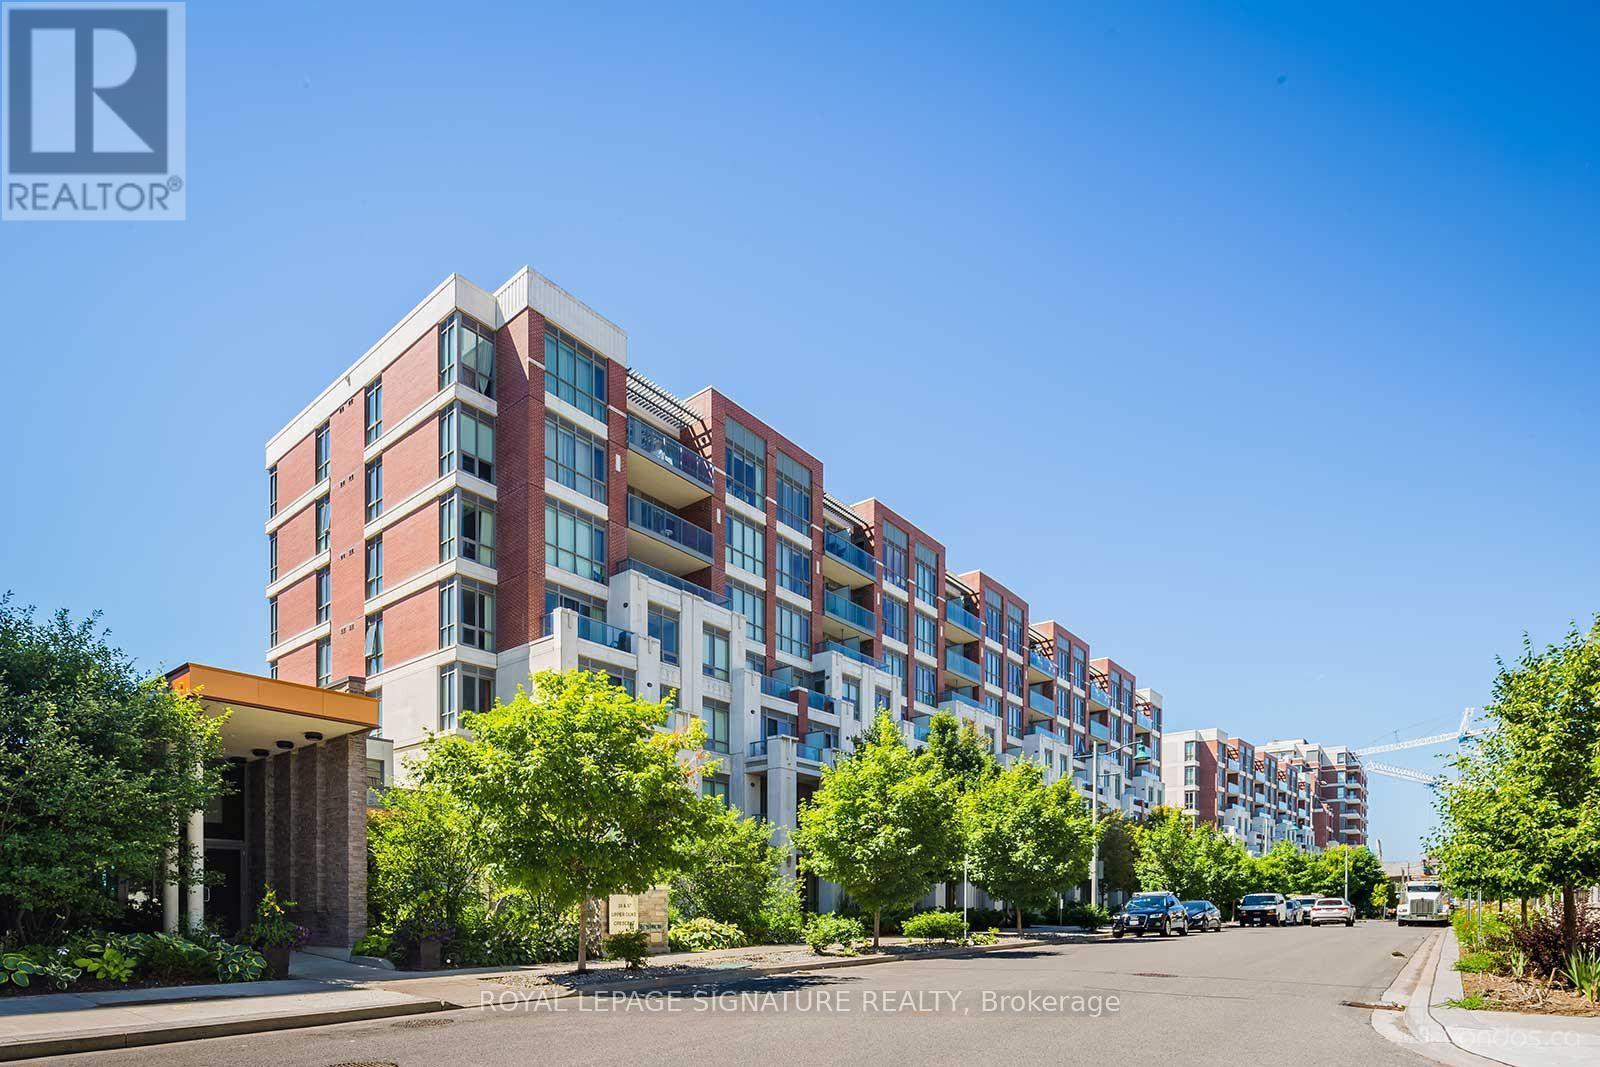
408 - 39 Upper Duke Crescent
Markham, Ontario
Live in the Heart of Downtown Markham's Highly Sought-After Unionville Community. This bright and spacious 1-bedroom + den suite offers unbeatable convenience, just steps from shops, restaurants,Cineplex, GO Transit, Viva Transit, and top-ranked Unionville High School. Enjoy quick access to Highways 7 and 407, making commuting across the GTA effortless.The modern open-concept layout features soaring ceilings, hardwood floors, a versatile den with French doors, and a private balcony with unobstructed south-facing views. Includes 1 owned underground parking space, 1 owned locker, and 5 brand-new appliances (washer, dryer, stove, fridge, and microwave).Maintenance fees include building insurance, common elements, and parking.An exceptional opportunity for first-time buyers, downsizers, or investors seeking a prime location and outstanding lifestyle. (id:62104)
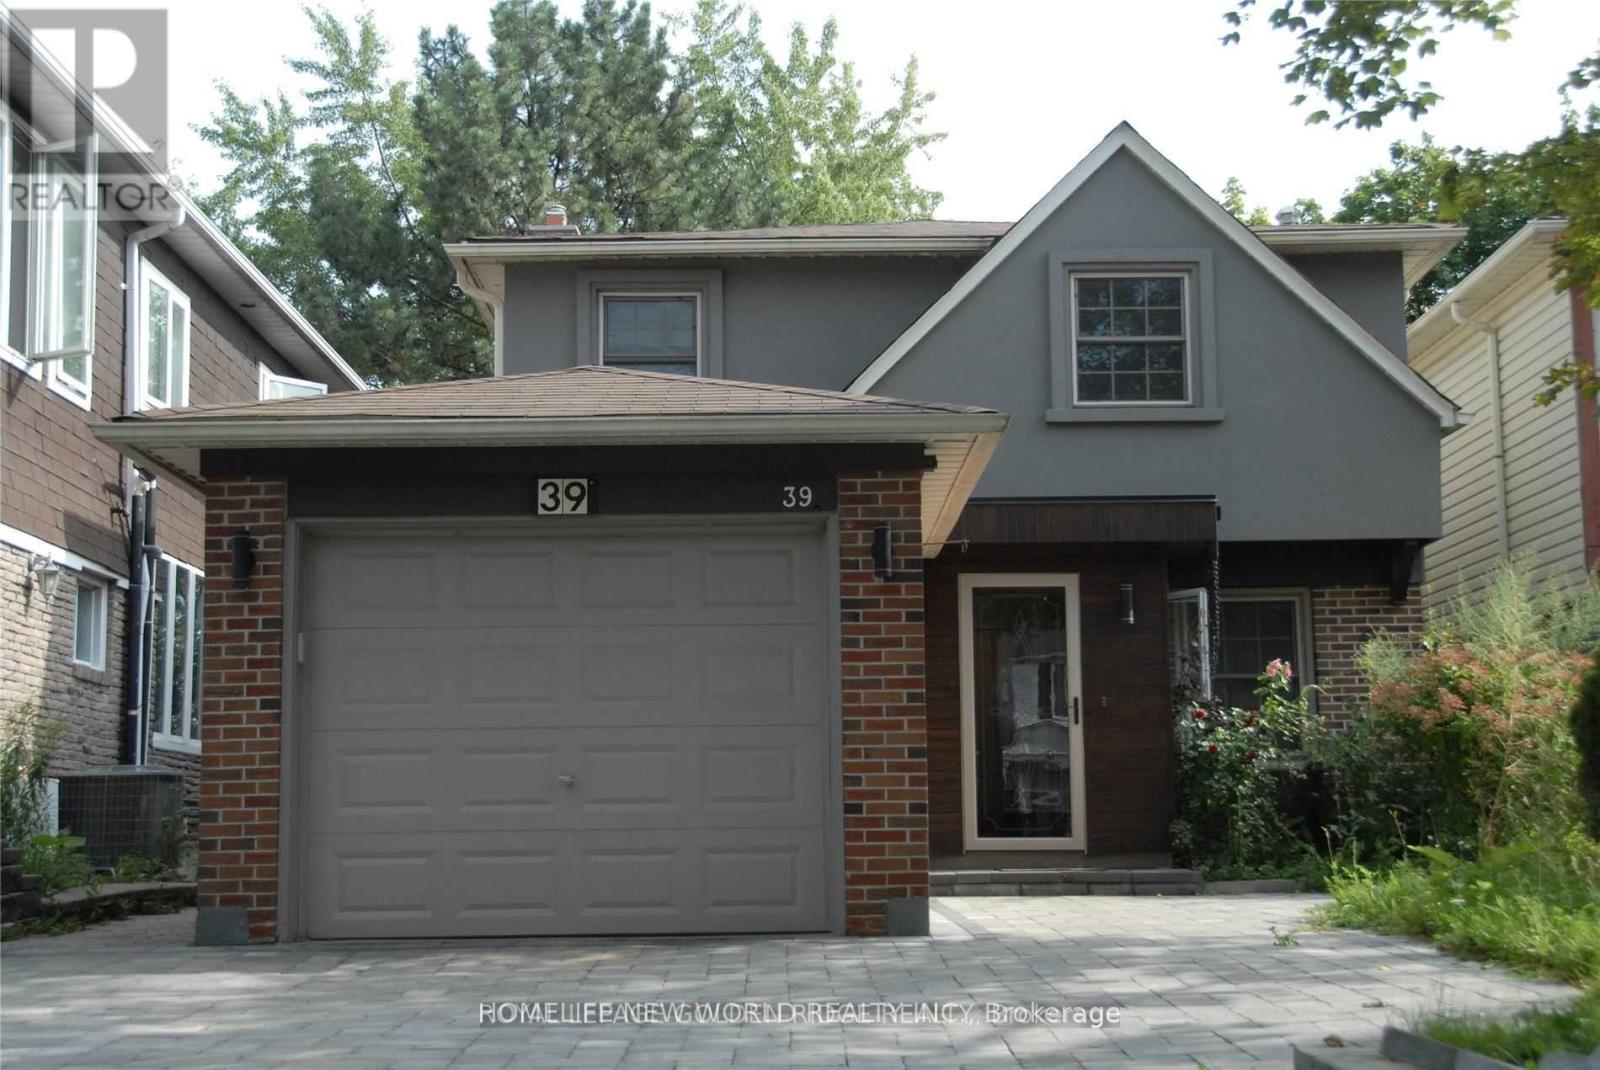
Bsmt - 39 Aberfeldy Crescent
Markham, Ontario
** Walk Out Basement For Rent ** Excellent Location! German Mills Community. Safe Neighborhood. ** Great Schools: German Mills Ps, Woodland Ps (French Immersion), St Michael Catholic Academy. South Exposure. Large Living Area Facing South with Lots Sun Shine. Bright & Spacious. Well Kept. Renovated Bathroom. Decent Bedroom with Closet & Big Window Facing South. Step to Bus Stop just Through the Backyard Door. Close To Transits of Both TTC & YRT, Shopping Centers, Schools, Parks. Minutes to Hwy404/401/407. Super Convenient! ** This is a linked property.** (id:62104)
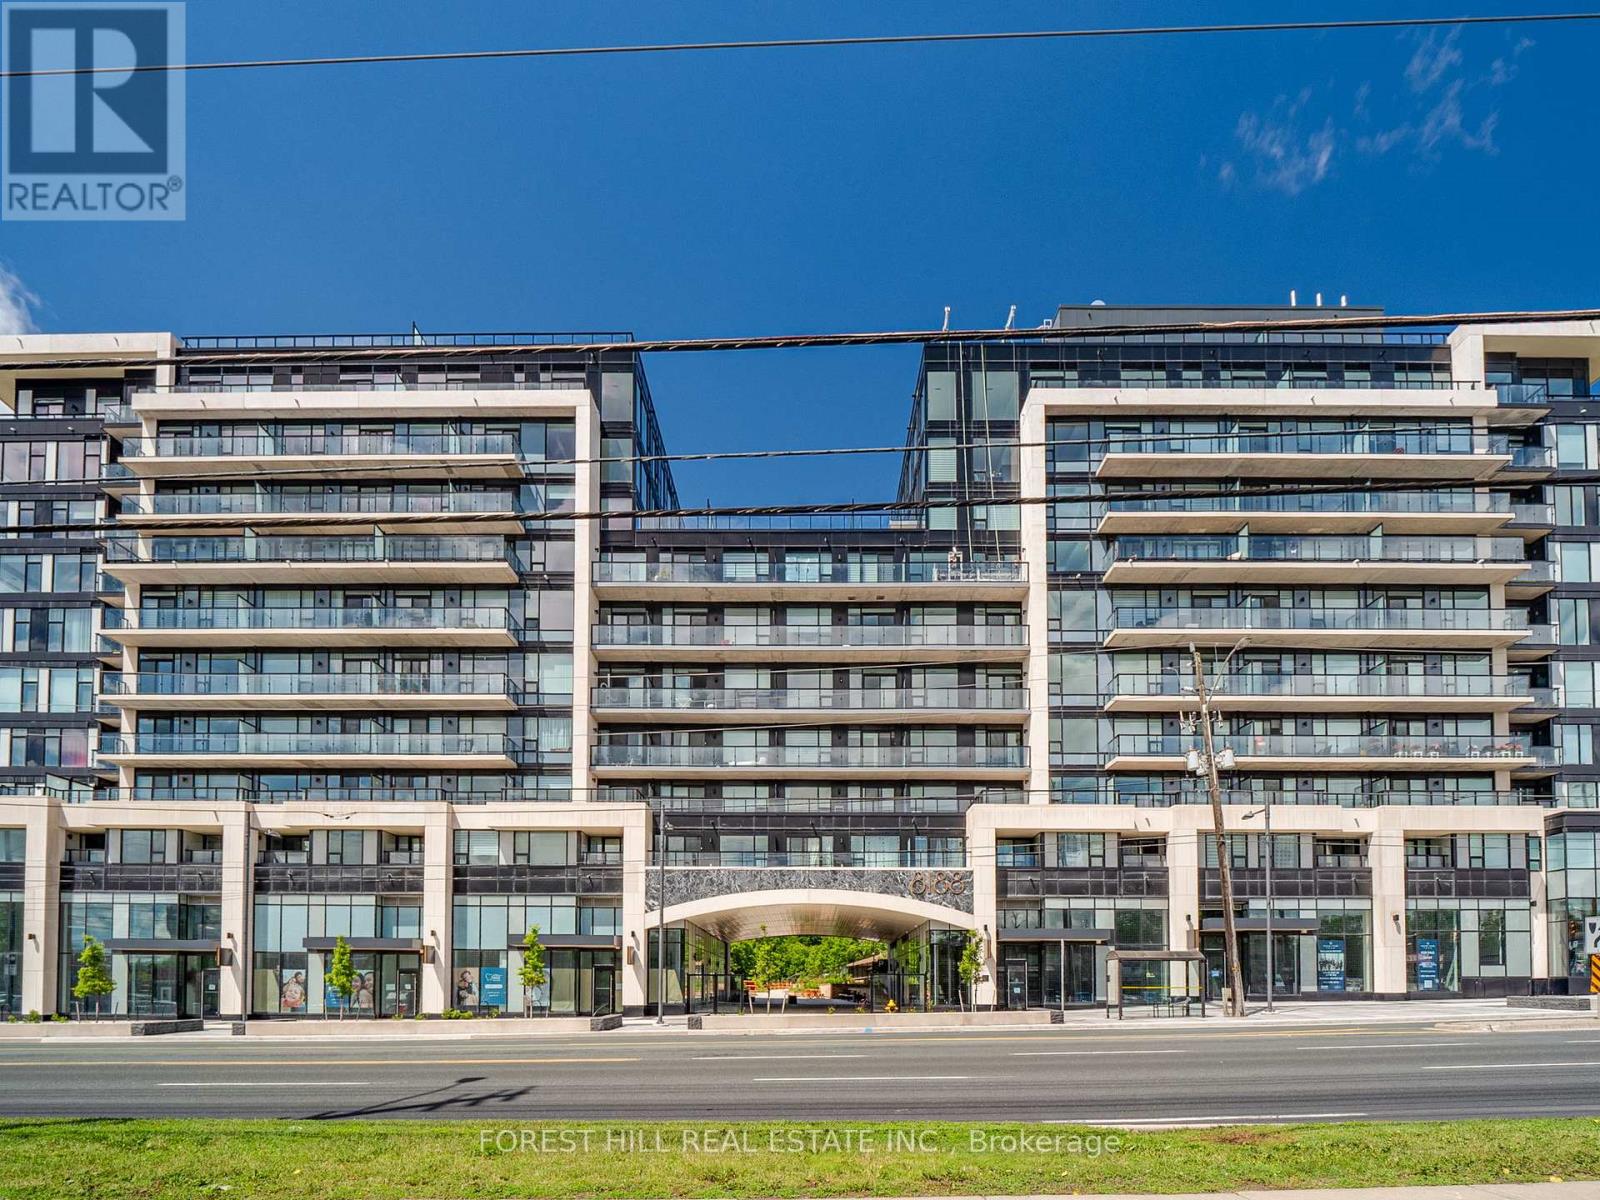
202 - 8188 Yonge Street
Vaughan, Ontario
Brand new, never lived in - 1 bedroom + den in the heart of Thornhill at Yonge & Uplands.A rare boutique building offering the perfect entry point for first-time buyers and savvy investors alike. The bright, open-concept layout features over 600 sq ft of thoughtfully designed living space, a private balcony, and ensuite laundry - all finished with laminate flooring and quartz countertops throughout. With the future Yonge Subway extension right at your doorstep, connectivity across the GTA has never been more accessible.Steps to golf clubs, parks, restaurants, and the beloved Uplands Ski Centre - this location truly delivers four seasons of lifestyle.The building itself raises the bar with clean air and water filtration systems, plus an impressive amenity package: outdoor pool, BBQ area, fully equipped gym, 24-hour concierge, co-working space, party room, children's play area, outdoor yoga spaces, dog park, and visitor parking. Located close to major transit (hwy 7, 407, 400,) and close to Go transit at Langstaff station. Whether you're buying your first home, downsizing, or adding to your portfolio - this is an opportunity worth seeing in person. (id:62104)
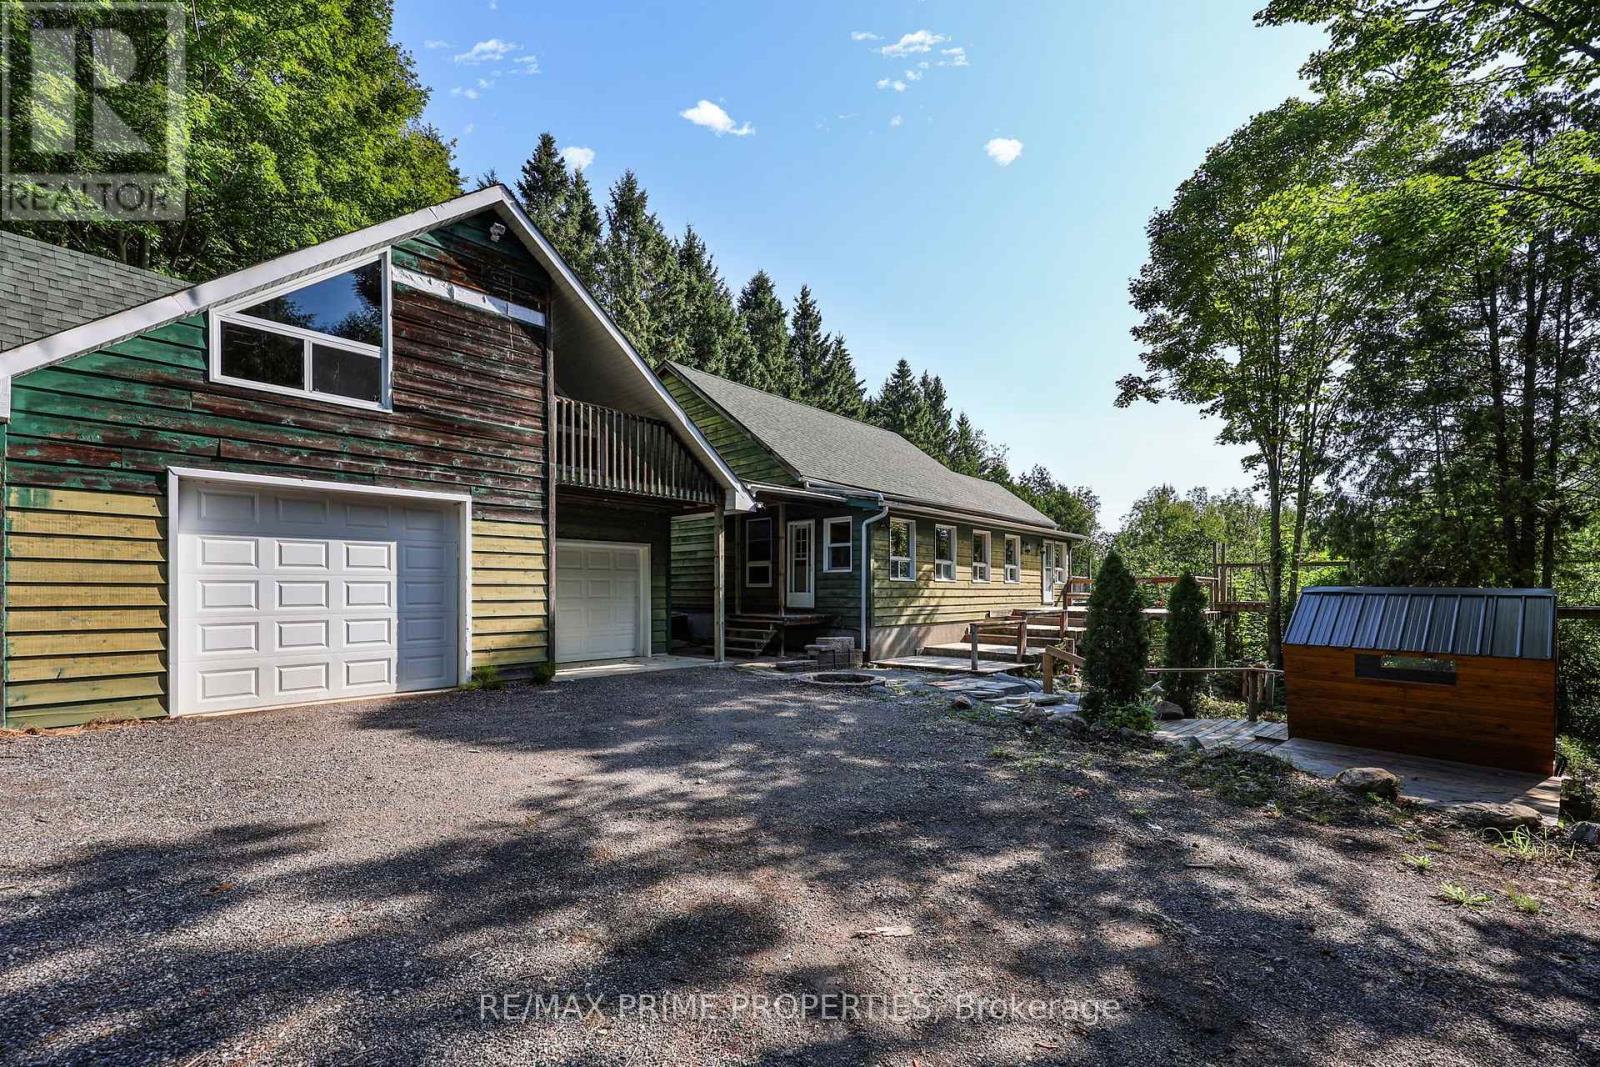
930 Scugog Line 9 Line
Uxbridge, Ontario
Calling all investors, visionaries, and those looking to create their dream country retreat! Nestled on 50 private acres, this unique Viceroy home offers incredible potential to complete and customize an exceptional property in a peaceful natural setting. Step into the welcoming solarium/mudroom before entering the charming interior, where soaring cedar ceilings and warm cedar walls create a truly inviting atmosphere. The open-concept kitchen features a walkout to the spacious deck, perfect for enjoying the surrounding views and tranquility. The main floor offers a bedroom, while the open loft-style living room showcases the home's distinctive character, complemented by a cozy library or reading nook. Upstairs, two generous bedrooms each feature their own private 4-piece ensuite, with an open hallway overlooking the impressive living space below. The expansive unfinished walkout basement boasts 10-foot ceilings, providing endless opportunities to create additional living space, a recreation area, or the ultimate entertainment retreat. Outside, you'll find a detached two-car garage with a loft, offering excellent storage, workshop space, or future studio potential. A generator provides peace of mind during stormy weather, while the brand-new sauna offers the perfect place to relax and unwind after a day spent exploring your own private acreage. This one-of-a-kind property is brimming with opportunity for buyers ready to bring their vision to life in a spectacular country setting. (id:62104)
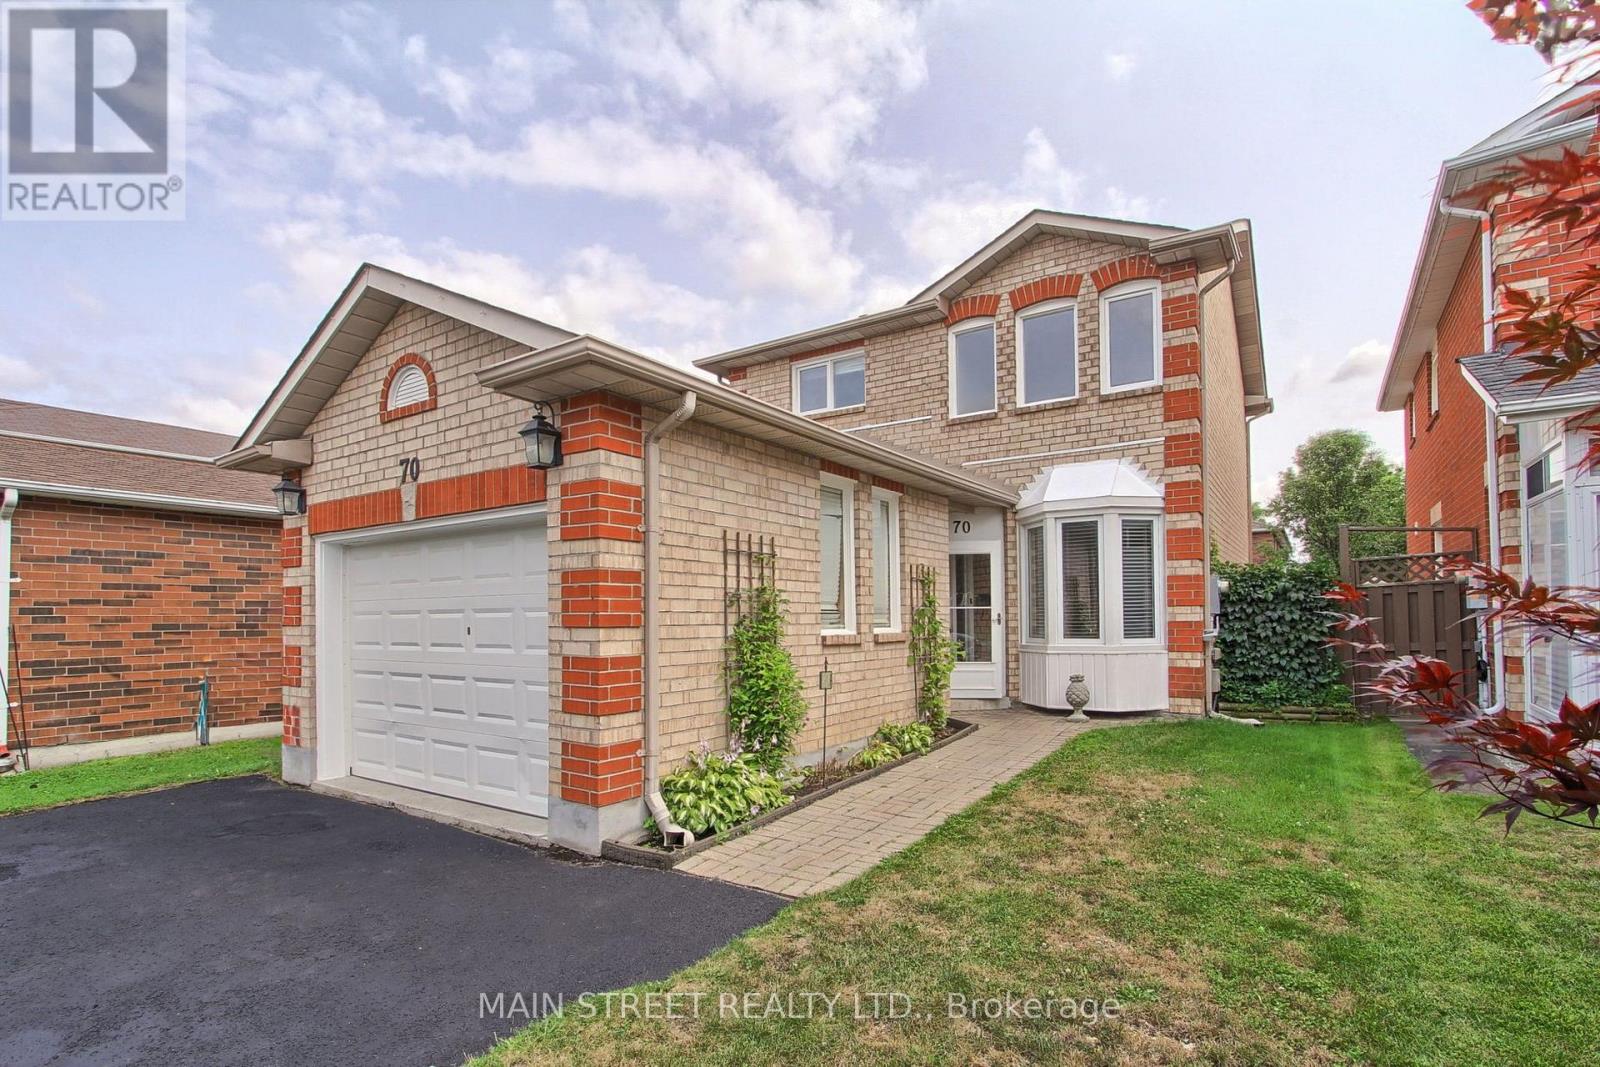
70 Dunsmore Crescent
Richmond Hill, Ontario
Welcome to 70 Dunsmore Crescent centrally located in the area of old Richmond Hill. A great family home located across from a beautiful park, a short distance to the Richmond Hill Centre for the Performing Arts, a large public library and Mackenzie Health Hospital. Enjoy your freshly painted home where you can enjoy a kitchen complete with stainless steel appliances, granite counters and pot lights. A sunken cozy den or eating area with an electric fireplace and a walk-out to the rear patio. Three generous sized bedrooms with the primary enjoying oversized closets and a renovated ensuite. The main family bathroom has also been renovated.The basement was professionally finished and features a custom exersize room, media room and three piece bathroom. (id:62104)
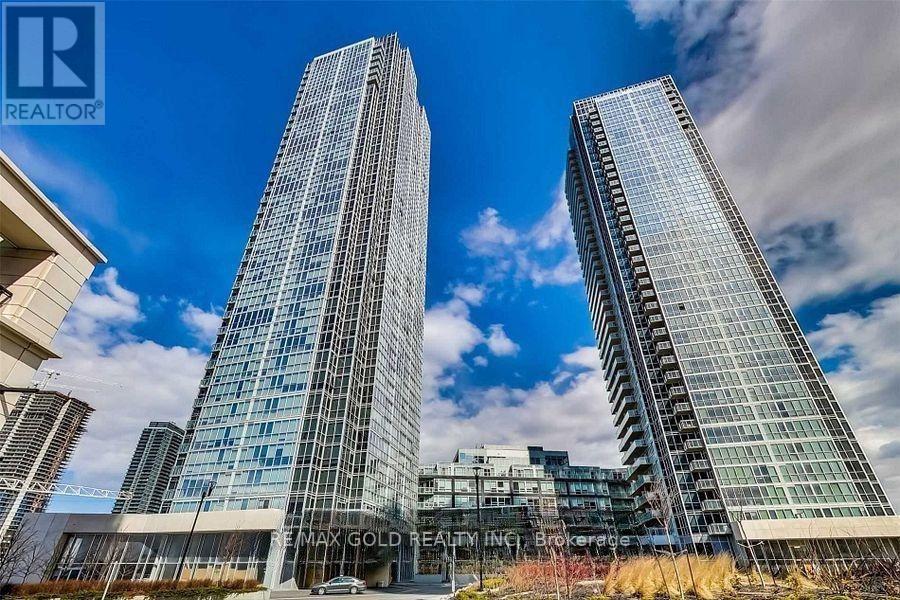
1002 - 2916 Highway 7 Road
Vaughan, Ontario
Welcome to this Beautiful 2 Bedroom, 2 Full Bath condo with Breathtaking Views. If you enjoy the Sunlight you have Floor to Ceiling Windows. Located in the Heart Of Vaughan's Metropolitan Centre. Steps To The Subway Station, Close Access To Hwy 400, 407 ETR, Restaurants, Shopping, Hospital, Vaughan Mills Shopping Centre and numerous other amenities. 851 Sq. Feet of living area Includes all appliances. Fridge, Stove, Dishwasher, Washer And Dryer, One Underground Parking And 1 Locker. Building Amenities: Indoor Pool, Gym, Concierge and more. Tenant Pays Hydro, Water, Tenant Insurance and Key Deposit. (id:62104)
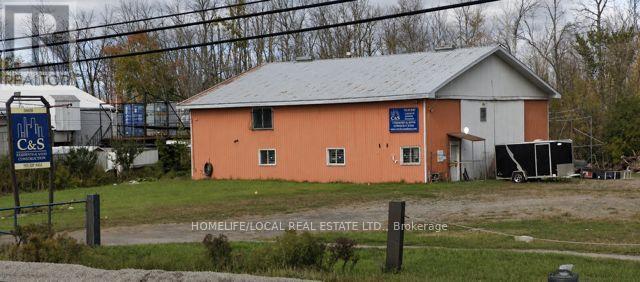
30028 Highway 48
Georgina, Ontario
ATTENTION CONTRACTORS, LANDSCAPERS AND INVESTORS!!! EXTREMELY HEAVY PREDOMINANT EXPOSURE COMMERCIAL PROPERTY WITH 2 DRIVEWAYS (MAIN WITH GERMAN GATE, OTHER WITH CHAIN) & C2 ZONING. JUST OVER 2000SQFT WELL INSULATED METAL SHOP WITH TWO (2) ALL STRUCTURAL STEEL MEZZANINES, POWER VENTED EXHAUST FAN AND ELECTRIC CRANE SYSTEM. THIS PROPERTY FEATURES A 2.5 CAR GARAGE COMPLETE WITH POWER AND A 65'X30' STORAGE TENT (2024). PLEANTY OF OUTDOOR STORAGE ALONG WITH ENDLESS INTERIOR POSSIBILITIES. FRONT AREA SHOW ROOM/WELCOMING AREA WITH COUNTER, GAS FURNACE (2015) IN FRONT AREA AND GAS CEILING SHOP HEATER IN SHOP AREA ALONG WITH A WOOD BURNING STOVE, 2 UPPER JOINING OFFICES AND A THIRD OFFICE OR LUNCH ROOM. 200 AMP ENTRY SERVICE & A 3 PHASE ELECTRICAL PANEL, 10'X10' GARAGE DOOR WITH OPENER BEHIND A MASSIVE SLIDING METAL DOOR. PLENTY OF PARKING AND OUTDOOR STORAGE. 2 MINUTE DRIVE TO HOLMES POINT BEACH. (id:62104)
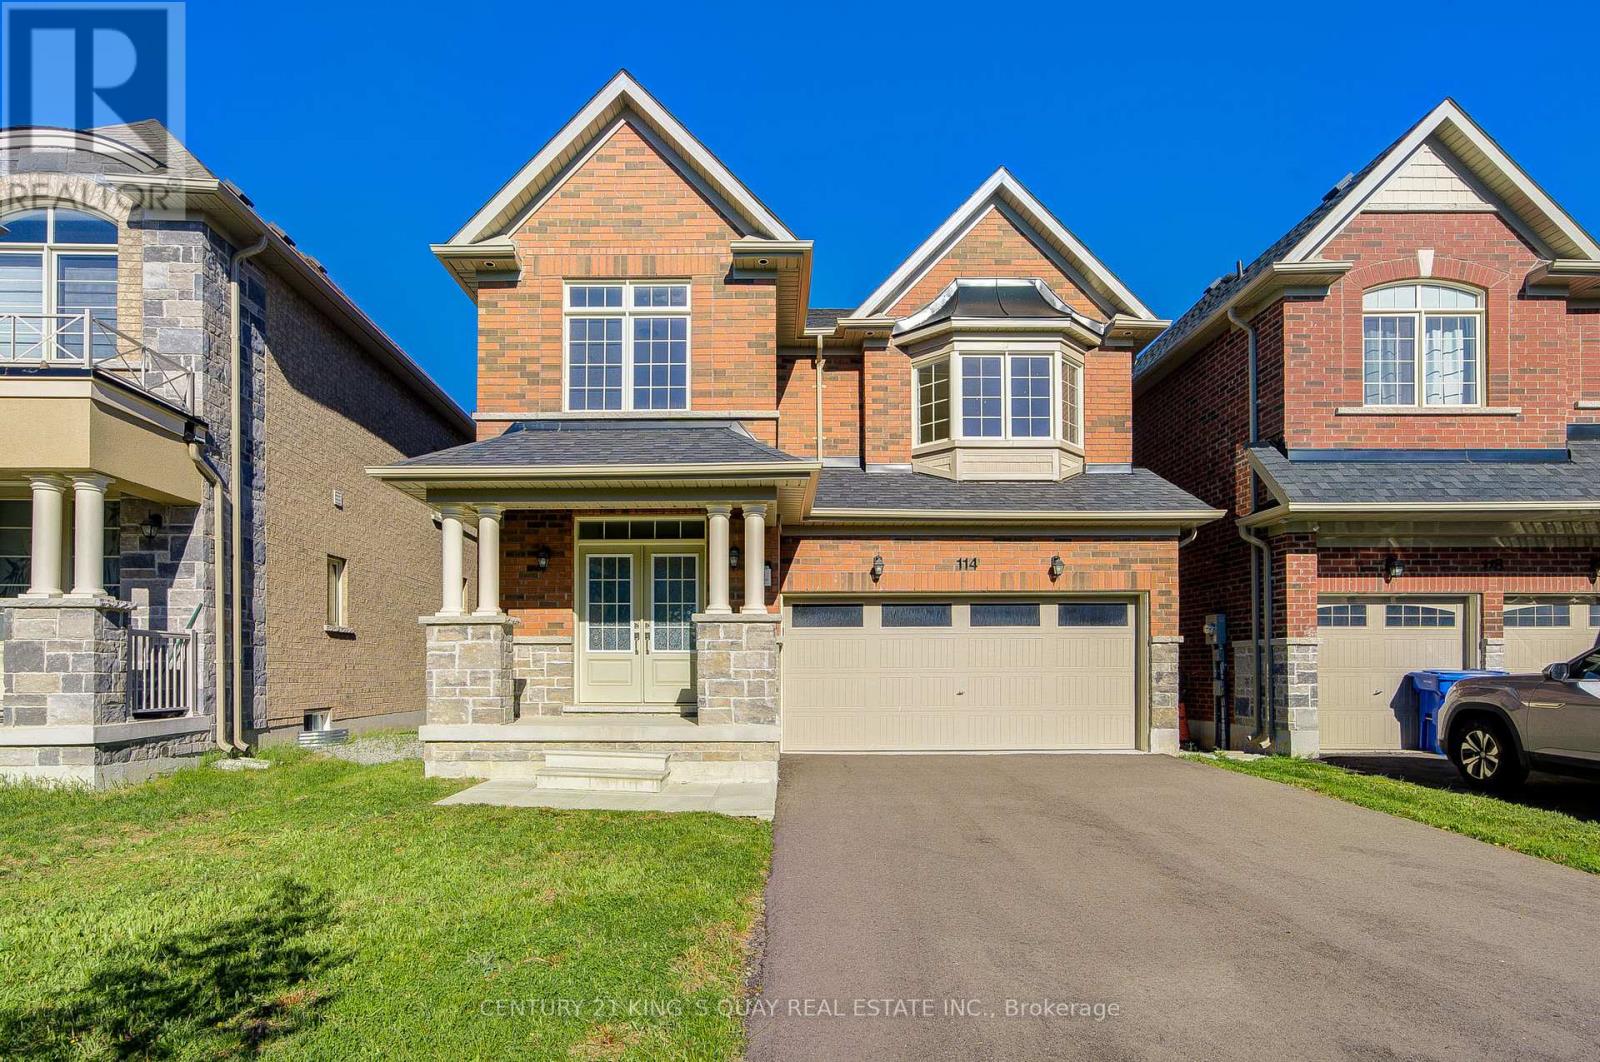
114 Watershed Gate
East Gwillimbury, Ontario
Welcome to this beautifully designed brand new, never-lived-in home located in the growing and family-friendly community of East Gwillimbury. Featuring 4 spacious bedrooms and 3 washrooms, this bright and functional residence is thoughtfully designed for modern family living with comfort and flexibility. The main floor showcases an open-concept layout with a spacious family room and dining area, seamlessly connected to the well-appointed kitchen and breakfast area with walk-out to the backyard-ideal for both everyday living and entertaining. Upstairs, the generous primary bedroom retreat features a walk-in closet and private ensuite, while the additional bedrooms provide excellent space for growing families. Convenient second-floor laundry adds everyday practicality. Loaded with $$$ in builder upgrades, including a 3-ton air conditioning unit, whole-home surge protector, upgraded interior and exterior pot lights, TV recessed box above fireplace, rough-in water line for future ice maker, upgraded ensuite vanity sink and faucet, frameless glass shower enclosure in the primary ensuite, and a professionally installed garage door opener with remote control. The highly desirable walk-out basement offers outstanding future potential for additional living space, recreation, or customization to suit your needs, and includes a cold cellar for added storage. Conveniently located close to parks, schools, shopping, and major routes, this home presents an exceptional opportunity to enjoy modern suburban living in one of East Gwillimbury's most desirable communities. (id:62104)