
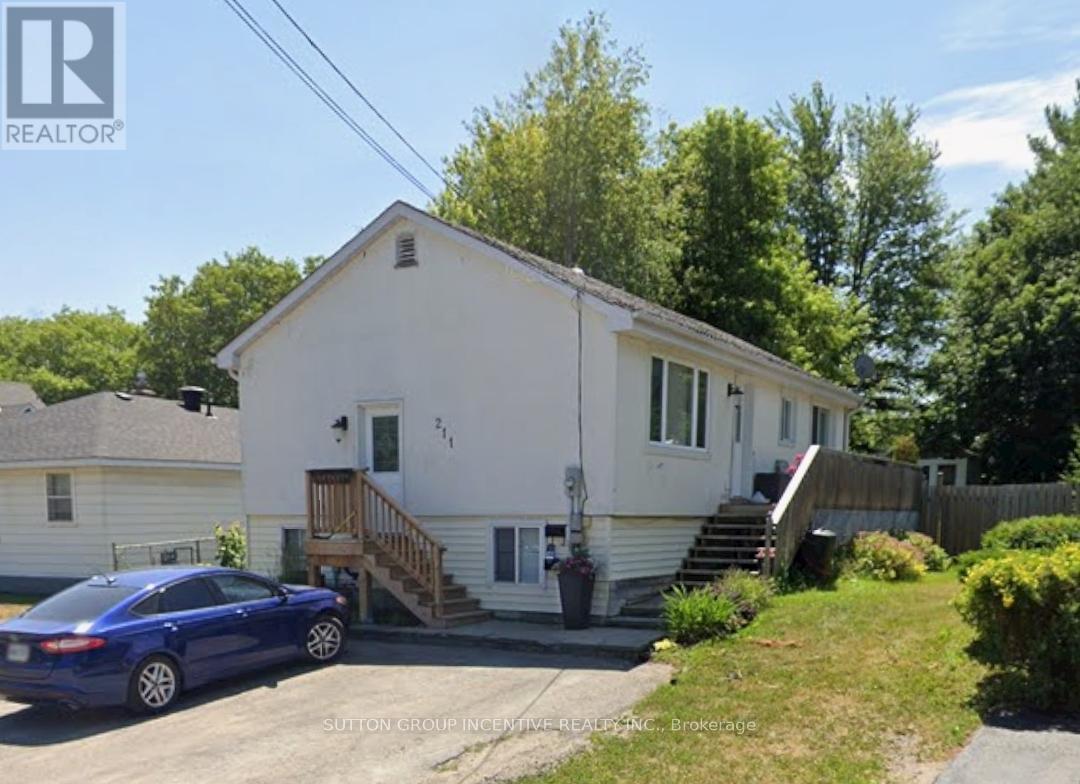
Lower - 211 Cliff Road
Barrie, Ontario
ALL INCLUSIVE and steps to the beach! Bright and spacious lower unit of raised bungalow with private entry in an ideal location walking distance to Minet's Point Beach and bus line, available immediately. Under 5 minute drive to Barrie GO Station, marina, and waterfront. Full eat-in kitchen has newer appliances, and new private use washer and dryer. With two bedrooms and one bathroom, this is a great space for students, retirees, or young couples. One parking spot, hydro, gas, and water included. (id:62104)
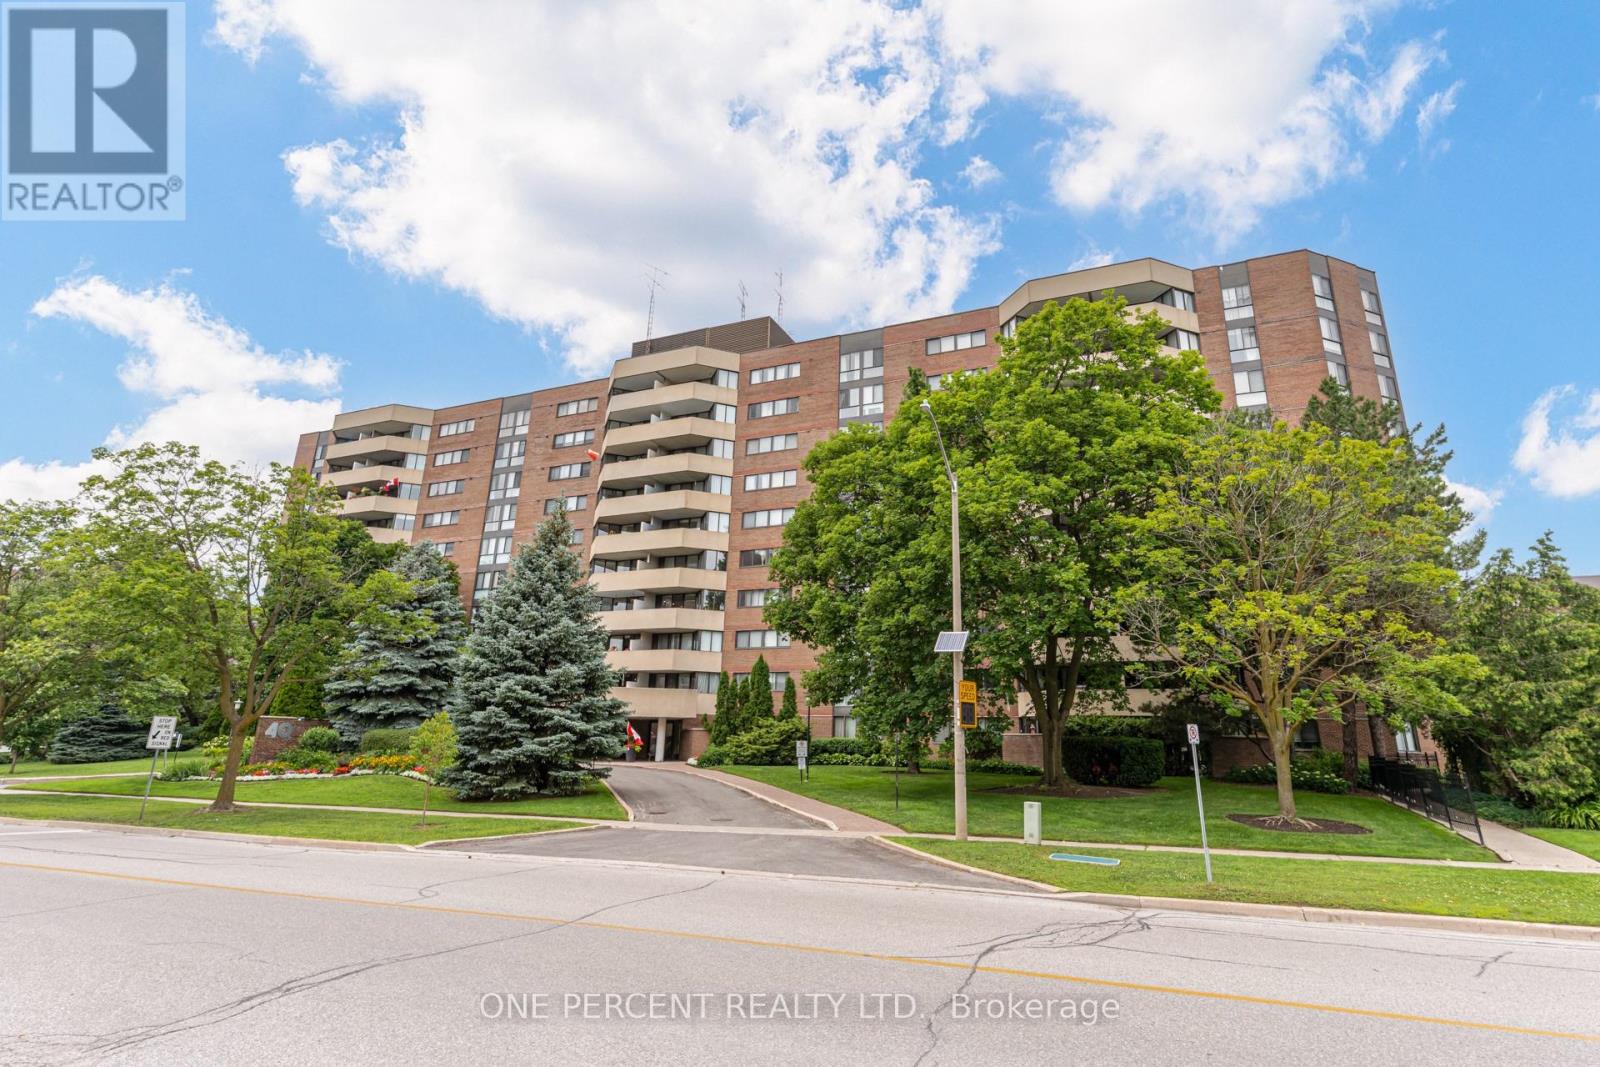
302 - 40 Baif Boulevard
Richmond Hill, Ontario
******Rare******All Inclusive Condo Fees Include Hydro, Water, Gas - Even Tv And Internet!****** Welcome To #302 @ 40 Baif Blvd In The Heart Of Richmond Hill! Tastefully Upgraded, Airy & Bright Open Concept Living Space W/ 2 Large Bedrooms, A Fully Updated Bathroom With Mosaic Slate Floors + Travertine Marble Tiles On The Walls + Premium Stone Counter Vanity, Brand New High-End Luxury Vinyl Plank Flooring In Dining And Kitchen Areas, Crown Moulding Throughout, Freshly Painted Throughout, Contemporary Feel Open Concept Kitchen With Stainless Steel Appliances, Breakfast Bar, Built In Shelving In Primary Walk-In Closet, Hardwood Flooring In Bedrooms, Separate Laundry Room With Cabinetry & Full Size New Washer and Dryer + Additional Storage & More! Huge Balcony Overlooks The Quiet Serene Gardens And Mature Treed Areas Of The Building Grounds, Offering Stunning Views! Unit Comes With A Tandem Side By Side 2 Car Parking Spot + Separate Locker! This Well-Maintained Building Offers Residents Updated Common Areas/Elevators, Underground Parking, And Excellent Property Management. Located In The Heart Of Richmond Hill, You'll Enjoy Unbeatable Convenience With Walking Distance to Hillcrest Mall, Grocery Stores, Restaurants, Parks, Schools, And Public Transit All Within Walking Distance. Commuters Will Appreciate Easy Access To Yonge Street Bus Routes With Direct Service To Finch Subway Station. 3rd Floor Unit, easy access Via Stairs! These Units Are Rarely Available For Sale, Don't Miss This One!! (id:62104)
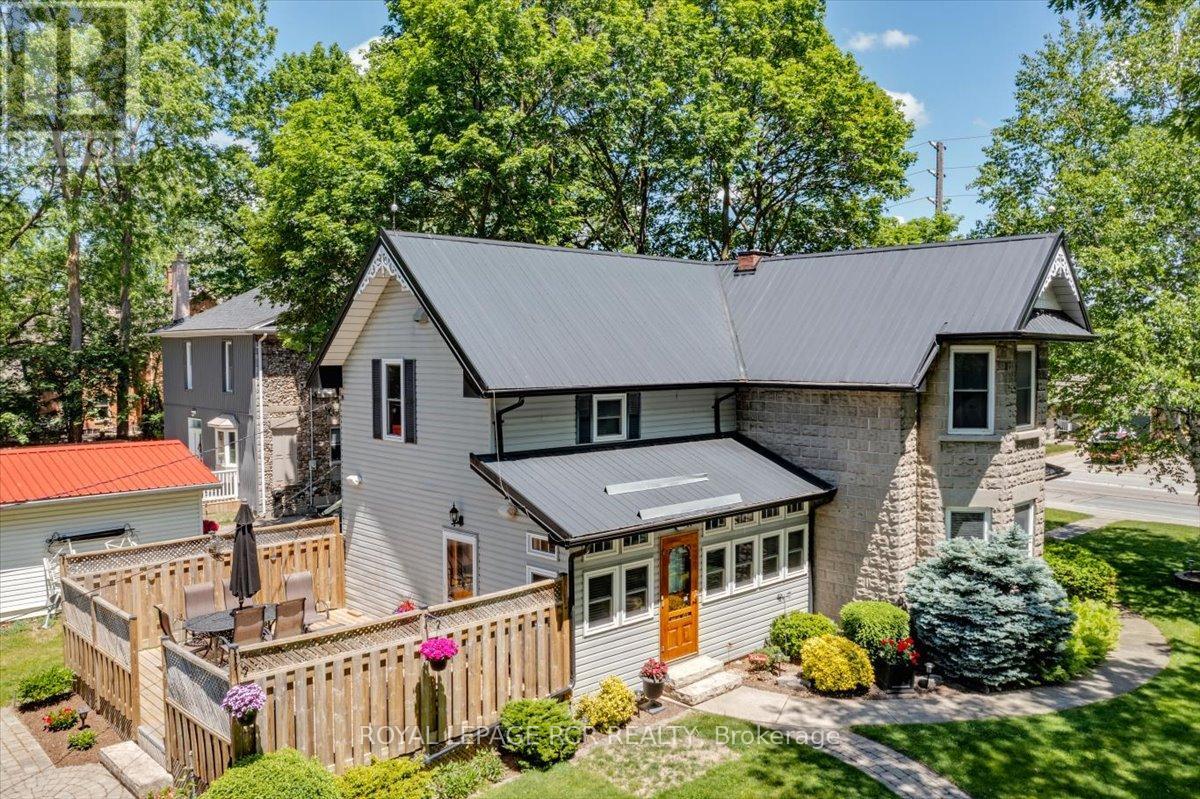
20314 Leslie Street
East Gwillimbury, Ontario
Offered for the first time in approx. 45 years, this beautiful appointed home showcases pride of ownership on a just-under one-acre professionally landscaped double lot ~ a rare in-town setting w/privacy & space. Built in 1900 & extensively rebuilt in 2006, blending historic charm w/modern construction. Orig. concrete rock-face block façade from historic castings preserved, while interior was comprehensively reno'd w/new drywall (no lath/plaster), plumbing, electrical wiring w/200 AMP service, windows, attic insulation & metal roof. Other features incld. soaring ceilings, custom BC Douglas Fir doors, trim & high baseboards, kitchen & powder rm w/custom handcrafted cabinetry & decorative metal ceilings. Elegant living rm connects to 4-season sunroom (heat/cool added 2006), formal dining rm w/crown moulding, main flr bedroom w/wall-to-wall closets & 2 staircases to upper level; service staircase off kit. w/sep. rear entry to west-facing deck o/looking expansive b/yard. Primary suite w/walk-in closet & 4-pc semi-ensuite. Part-finished bsmnt w/pot lights, above-grade windows, rec rm & large utility/storage rm, carpet-free & pet-free home +++ Let's talk shop! Detached 2-storey carriage-style garage/workshop: approx. 1,250 sf, 100 AMP service, Carrier gas furnace, dual staircases to huge unfin. loft w/high ceilings (ideal for add'l living/work space), rear drive-through access & multiple storage rms ~ perfect for hobbyist/business. Shingles repl'd '17. Add'l highlights: whole-home generator, hi-eff gas furnace '23, tankless HWH w/filtration sys, iWave-R air purifier, leaf guards on select eaves, heated wiring on south-side eaves, municipal water & septic pumped Oct '25 +++ Rare opportunity to own an in-town lot just under one acre w/incredible outdoor space, mature trees & endless potential. Minutes to Hwy 404, GO, shopping, parks, new Active Living Plaza & Southlake hospital development. Don't wait ~ book a showing today! Offers welcome Tues. Sept. 29 @ 7pm! (id:62104)

Bsmt - 500 Mcgregor Farm Trail
Newmarket, Ontario
WELCOME TO THIS BEAUTIFULLY MAINTAINED 1-BEDROOM, 1-BATHROOM BASEMENT APARTMENT, OFFERING A COMFORTABLE AND FUNCTIONAL LIVING SPACE IN A DESIRABLE LOCATION. THE UNIT FEATURES A BRIGHT LIVING AREA, A WELL-EQUIPPED KITCHEN, AND A FULL BATHROOM, PERFECT FOR A SINGLE PROFESSIONAL OR COUPLE. ENJOY THE CONVENIENCE OF A PRIVATE BASEMENT LIVING SPACE WITH EASY ACCESS TO EVERYDAY AMENITIES. TENANT IS RESPONSIBLE FOR 33% OF ALL UTILITIES. CONVENIENTLY LOCATED CLOSE TO GO TRANSIT, UPPER CANADA MALL, SHOPPING, SCHOOLS, PARKS, AND ALL AMENITIES. A GREAT LEASING OPPORTUNITY IN A PRIME LOCATION! (id:62104)

500 Mcgregor Farm Trail
Newmarket, Ontario
WELCOME TO THIS BEAUTIFULLY MAINTAINED 4-BEDROOM, 4-BATHROOM HOME, BUILT IN 2016 AND OFFERING APPROXIMATELY 2,925 SQ. FT. OF LIVING SPACE. THE MAIN FLOOR FEATURES 9-FT CEILINGS, OVERSIZED WINDOWS FOR ABUNDANT NATURAL LIGHT, AND A SPACIOUS EAT-IN KITCHEN WITH QUARTZ COUNTERTOPS, CENTRAL ISLAND, AND NEW CABINETRY. ENJOY FOUR GENEROUSLY SIZED BEDROOMS AND FOUR WELL-APPOINTED BATHROOMS. THE PROFESSIONALLY FINISHED BASEMENT FEATURES FIRE-RATED INSULATION AND DRYWALL, POT LIGHTS, AND FRESH PAINT THROUGHOUT. NO SIDEWALK AND A WIDE DRIVEWAY WITH PARKING FOR UP TO 4 CARS. THE EXTRA-WIDE REAR LOT PROVIDES ADDITIONAL OUTDOOR SPACE. CONVENIENTLY LOCATED JUST 2 MINUTES FROM GO TRANSIT, UPPER CANADA MALL, SHOPPING, SCHOOLS, AND ALL AMENITIES. A GREAT LEASING OPPORTUNITY IN A PRIME LOCATION! (id:62104)
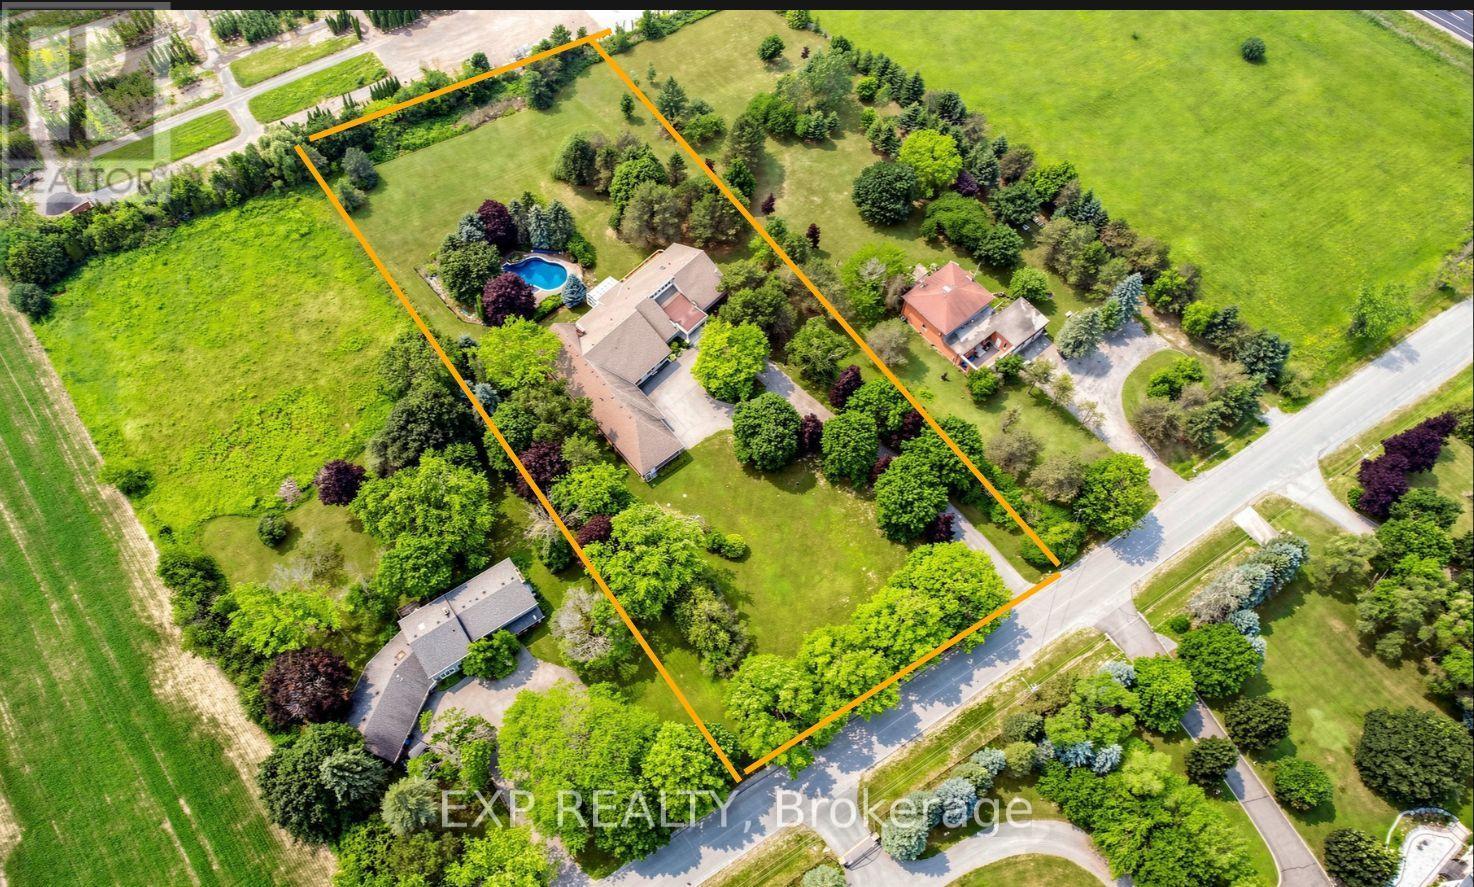
18 Mccowan Lane
Whitchurch-Stouffville, Ontario
Welcome to your private 2-acre sanctuary at 18 McCowan Lane, where peaceful country living meets everyday convenience. Set against a beautiful, scenic backdrop in Whitchurch-Stouffville, this striking modern stone bungalow introduces a grand estate lifestyle with nearly 9,000 sq. ft. of bright, beautifully designed living space. The experience begins on the sweeping circular driveway, which easily parks over 20 cars and leads to an interior that feels instantly warm and inviting. Soaring 13-foot ceilings, cathedral windows, and skylights flood the entire home with natural light, highlighting the elegant marble and rich hardwood floors. At the heart of the home is a massive open-concept kitchen with a premium granite island, flowing naturally into a glass-enclosed sunroom - the perfect spot to enjoy backyard views and gorgeous evening sunsets. The thoughtful layout is ideal for busy families and multi-generational living, featuring four spacious main-floor bedrooms (all with private ensuites), plus a huge walk-out lower level complete with versatile entertainment spaces and extra guest rooms. Step outside to your own backyard resort, where a heated in-ground pool and spa are nestled among mature trees for ultimate privacy. For car enthusiasts or hobbyists, the rare, oversized 4-car garage serves as a perfect dream workshop. Offering absolute peace of mind, the property features top-tier infrastructure including three separate heating/cooling systems, an upgraded electrical panel, and a backup generator. Best of all, this serene escape is located just minutes away from local shopping, Walmart, Canadian Tire, grocery stores, the GO Station, and Hwy 404, offering the perfect blend of luxury, privacy, and community connectivity. Welcome home. (id:62104)

360 William Graham Drive
Aurora, Ontario
Brookfield quality built freehold 3 + 1 bed - loft level townhouse, sunny south deep backyard backing onto a serene protected wooded area, short drive to all amenities and hwy 404, 9 feet ceilings, 2nd floor laundry, upper loft for an additional sleep area or can be living space with 4 pc washroom, upgraded kitchen cabinets, 125 amp service, deep garage with walk into home, hardwood and ceramic floors on M/F, York transit steps away. (id:62104)
1309 Commerce Street
Pickering, Ontario
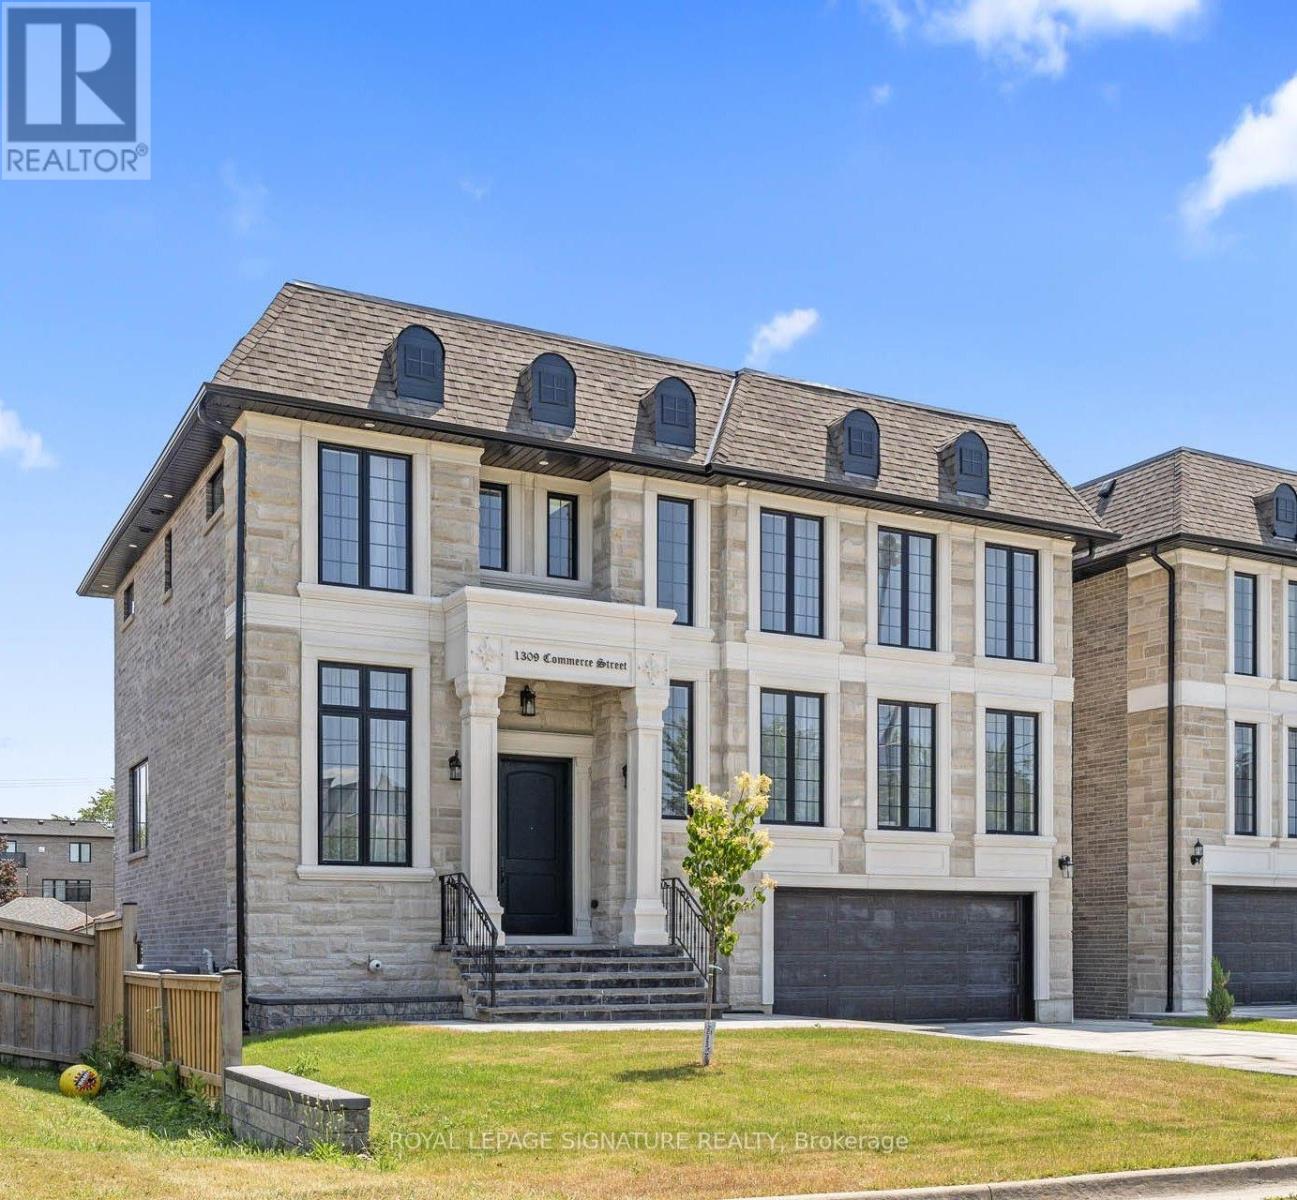
Don't Miss This Rare Opportunity To Own A Stunning 1-Year-New Custom-Built Luxury Home In One Of Pickering's Most Desirable Neighbourhoods!Welcome To This Architecturally Designed Masterpiece Offering Over 4,000 Sq Ft Of Refined Living Space Just Steps From Lake Ontario. This Exceptional Home Showcases 11-Foot Ceilings, Pot Lights Throughout, And A Beautifully Designed Open-Concept Layout That Perfectly Blends Modern Elegance With Everyday Functionality.From The Moment You Enter, Oversized Windows Flood The Home With Natural Light, Highlighting The Seamless Flow Between The Living, Dining, And Entertaining Spaces. The Expansive Design Creates A Bright And Inviting Atmosphere, Perfect For Both Relaxed Family Living And Elegant Gatherings.At The Heart Of The Home Is A Chef-Inspired Kitchen Featuring Premium Stainless Steel Appliances, Quartz Countertops, Custom Cabinetry, And An Oversized Centre Island. The Kitchen Opens Effortlessly To The Spacious Living And Dining Areas, Creating The Perfect Setting For Entertaining Guests Or Enjoying Memorable Family Moments.This Remarkable Home Offers Five Generously Sized Bedrooms, Each With Its Own Private Ensuite Bathroom-A Rare And Luxurious Feature That Provides Comfort And Privacy For Every Member Of The Household. The Primary Suite Is A True Retreat, Showcasing A Tray Ceiling, Walk-Out To A Private Balcony, A Walk-In Closet, And A Spa-Inspired 5-Piece Ensuite With 48x24 Porcelain Tiles, A Freestanding Tub, Glass Shower, And Double Vanity.The Exterior Is Equally Impressive, Featuring Indiana Stone And Concrete Brick, Custom Stone Steps, Exterior Pot Lights, And Professionally Landscaped Grounds That Enhance The Home's Exceptional Curb Appeal.Adding Incredible Value Is The Walk-Out Basement With A Separate Entrance, Offering Two Additional Bedrooms, Two Full Bathrooms, A Kitchen Rough-In, And Laundry Hook-Up Ideal For An In-Law Suite Or Income Potential. (id:62104)
706 - 600 Sherbourne Street
Toronto, Ontario
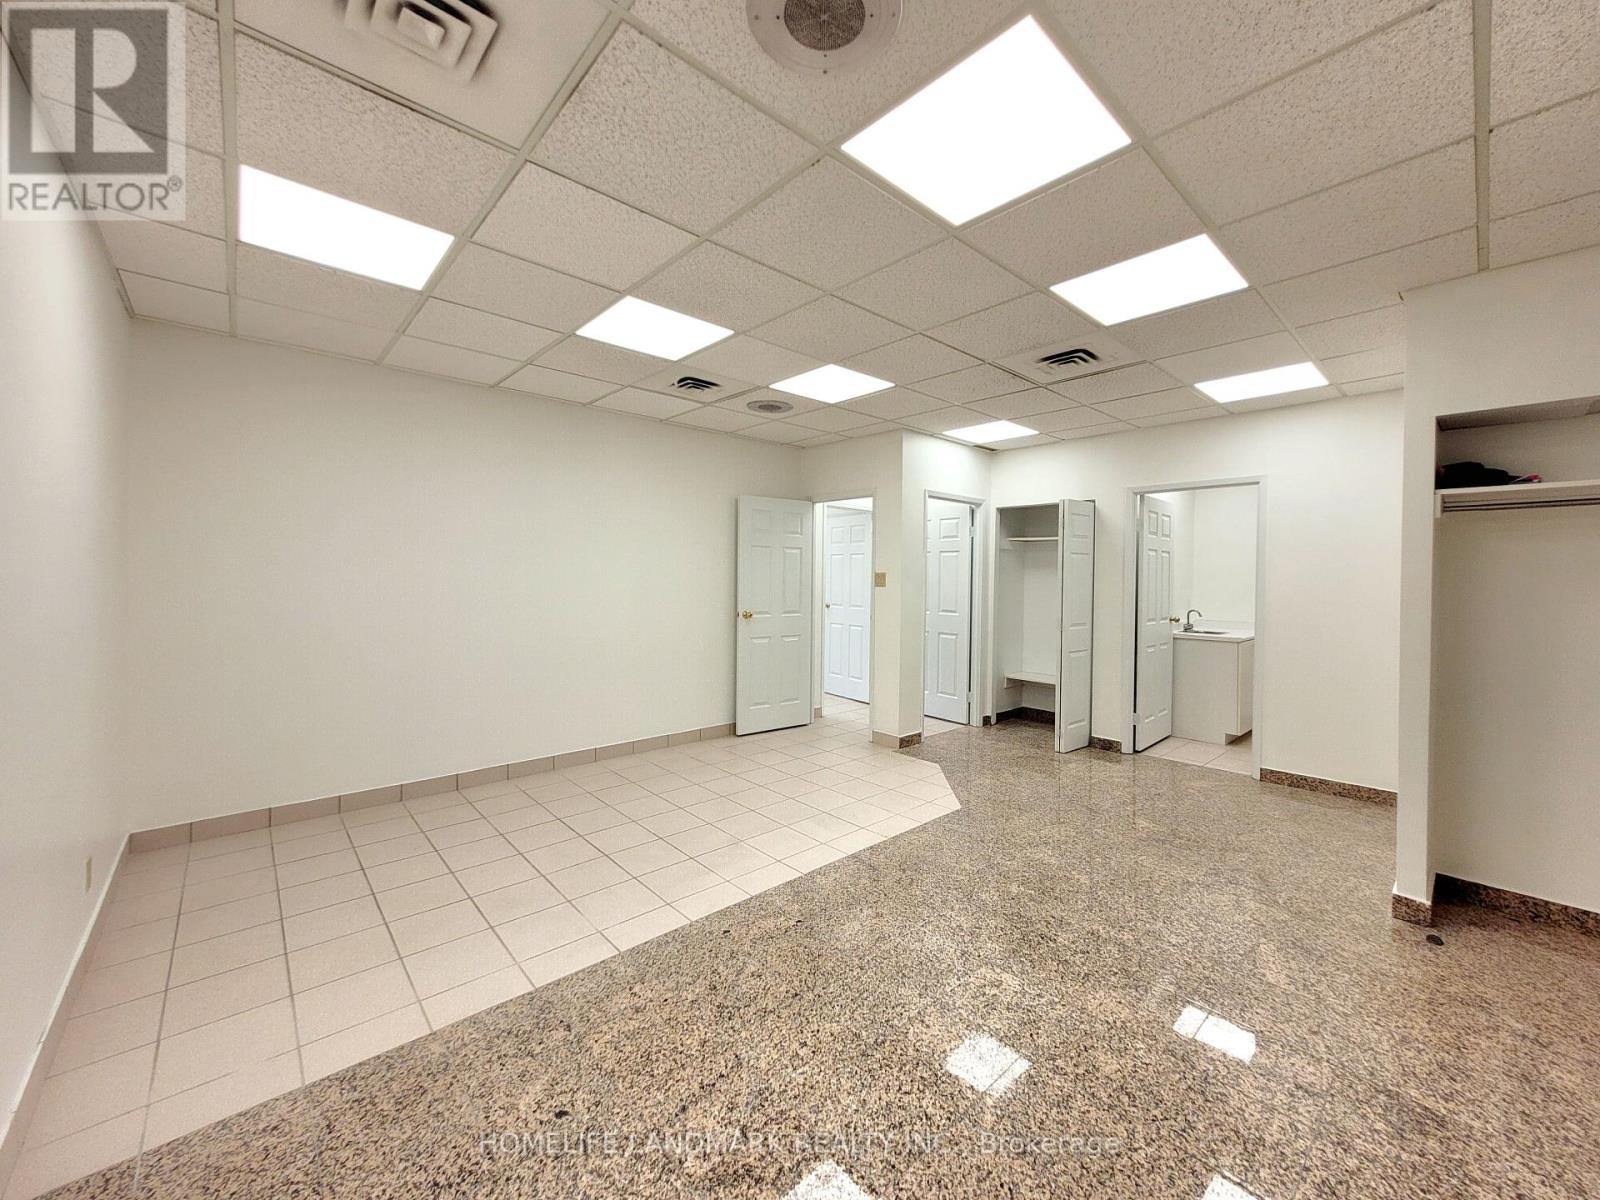
Newly Renovated!! Excellent Location! Rosedale Medical Centre Located Directly Across Sherbourne Subway. 24 Hour Security. Ideal For Medical Professionals And Office Etc. Newly Painted 675 Sqft Includes Waiting/Reception Area, 4 Offices, And In-Suite Washroom, Additional Public Washrooms In Corridor. Onsite Pharmacy, Diagnostic Lab And Medical Imaging Services Available. 1 U/G Parking Spaces(Not Assigned). Public Parking Available Directly Behind Building. (id:62104)
520 - 5 Lakeview Avenue
Toronto, Ontario
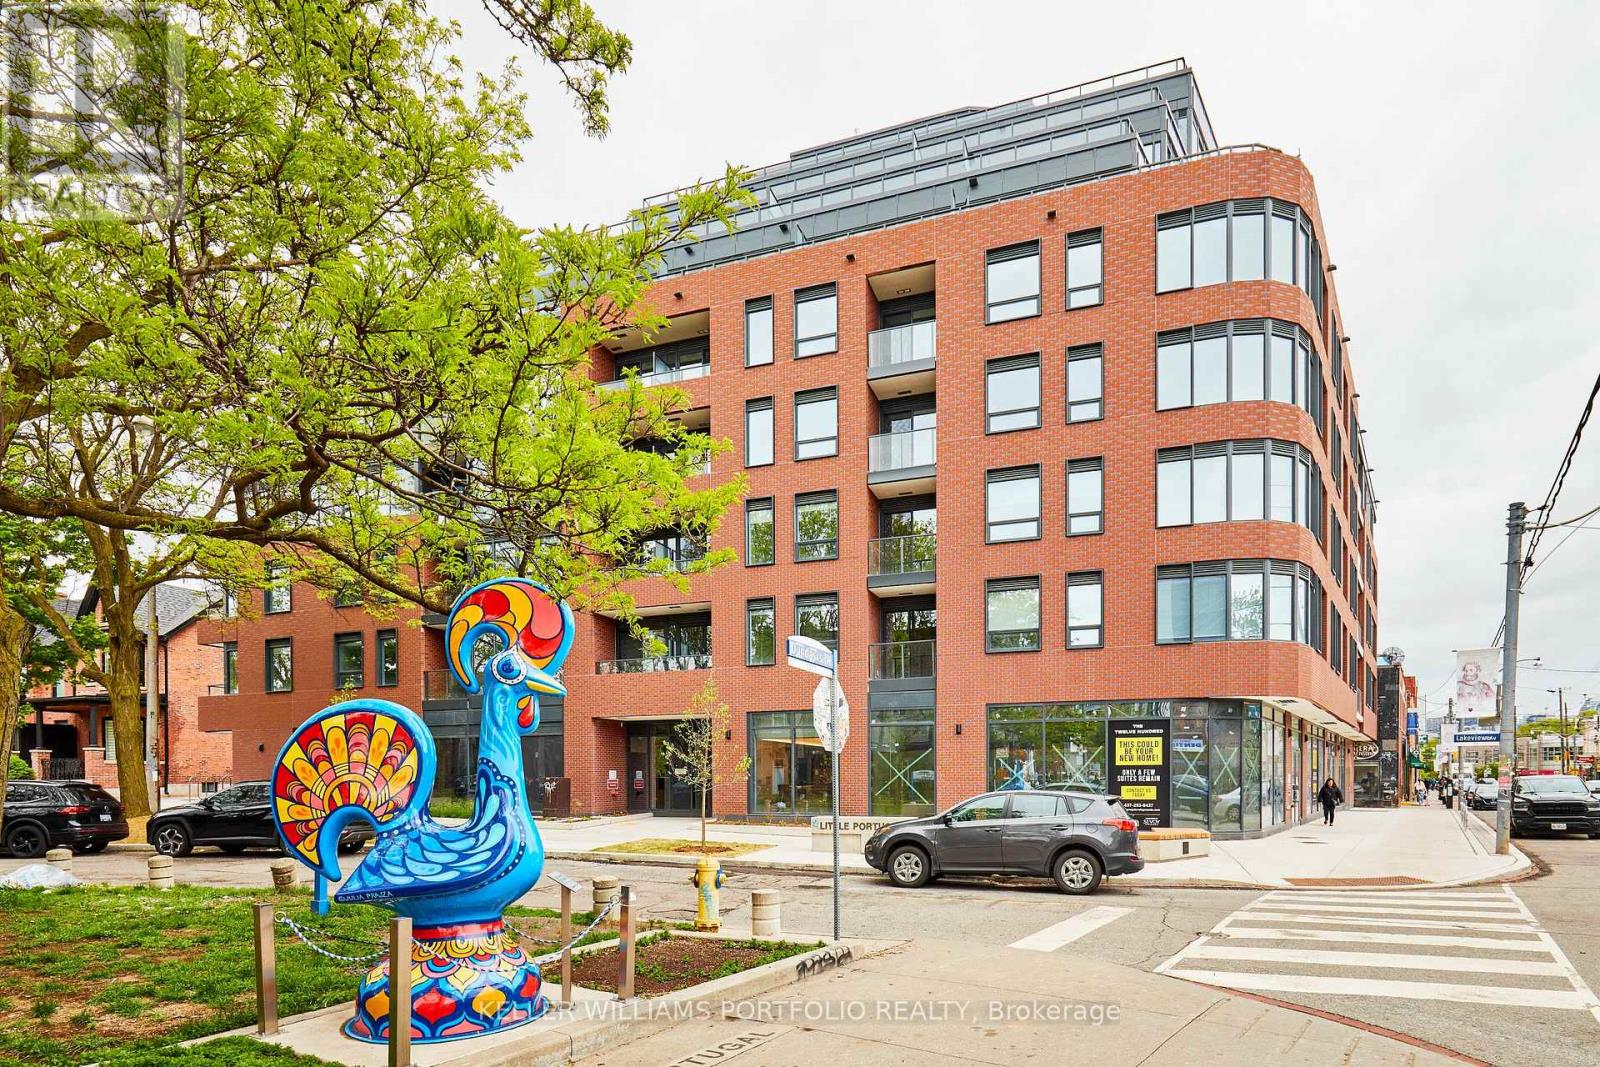
Welcome to The Twelve Hundred, a boutique condominium offering the perfect blend of contemporary design and vibrant downtown living. This bright, east-facing one-bedroom plus den suite features a thoughtfully designed open-concept layout with floor-to-ceiling windows, modern finishes, and an oversized private balcony-ideal for enjoying morning coffee, sunrise views, or relaxing at the end of the day.The stylish kitchen is designed for both everyday living and entertaining, complete with stainless steel appliances, stone countertops, and ample cabinetry. The versatile den is perfect for a home office, guest room, or creative workspace, while the spacious bedroom offers natural light and a closet. A modern 4-piece bathroom with premium finishes completes this move-in-ready home.Residents enjoy exceptional amenities, including a welcoming lobby, fitness centre, party room, and a beautifully appointed rooftop terrace with BBQ facilities-perfect for entertaining or enjoying summer evenings with friends.Ideally situated at the intersection of Ossington, Dundas West, and Queen West, this home places you in one of Toronto's most sought-after neighbourhoods. Enjoy a true walkable urban lifestyle, just steps to Trinity Bellwoods Park, boutique shopping, acclaimed cafés, craft breweries, award-winning restaurants, galleries, and convenient TTC transit. Whether you are grabbing brunch, exploring local markets, or meeting friends on Ossington's renowned restaurant row, everything you need is right outside your door. With an outstanding Walk Score of 97, this is downtown Toronto living at its best. (id:62104)
3626 Hill Street
Fort Erie, Ontario
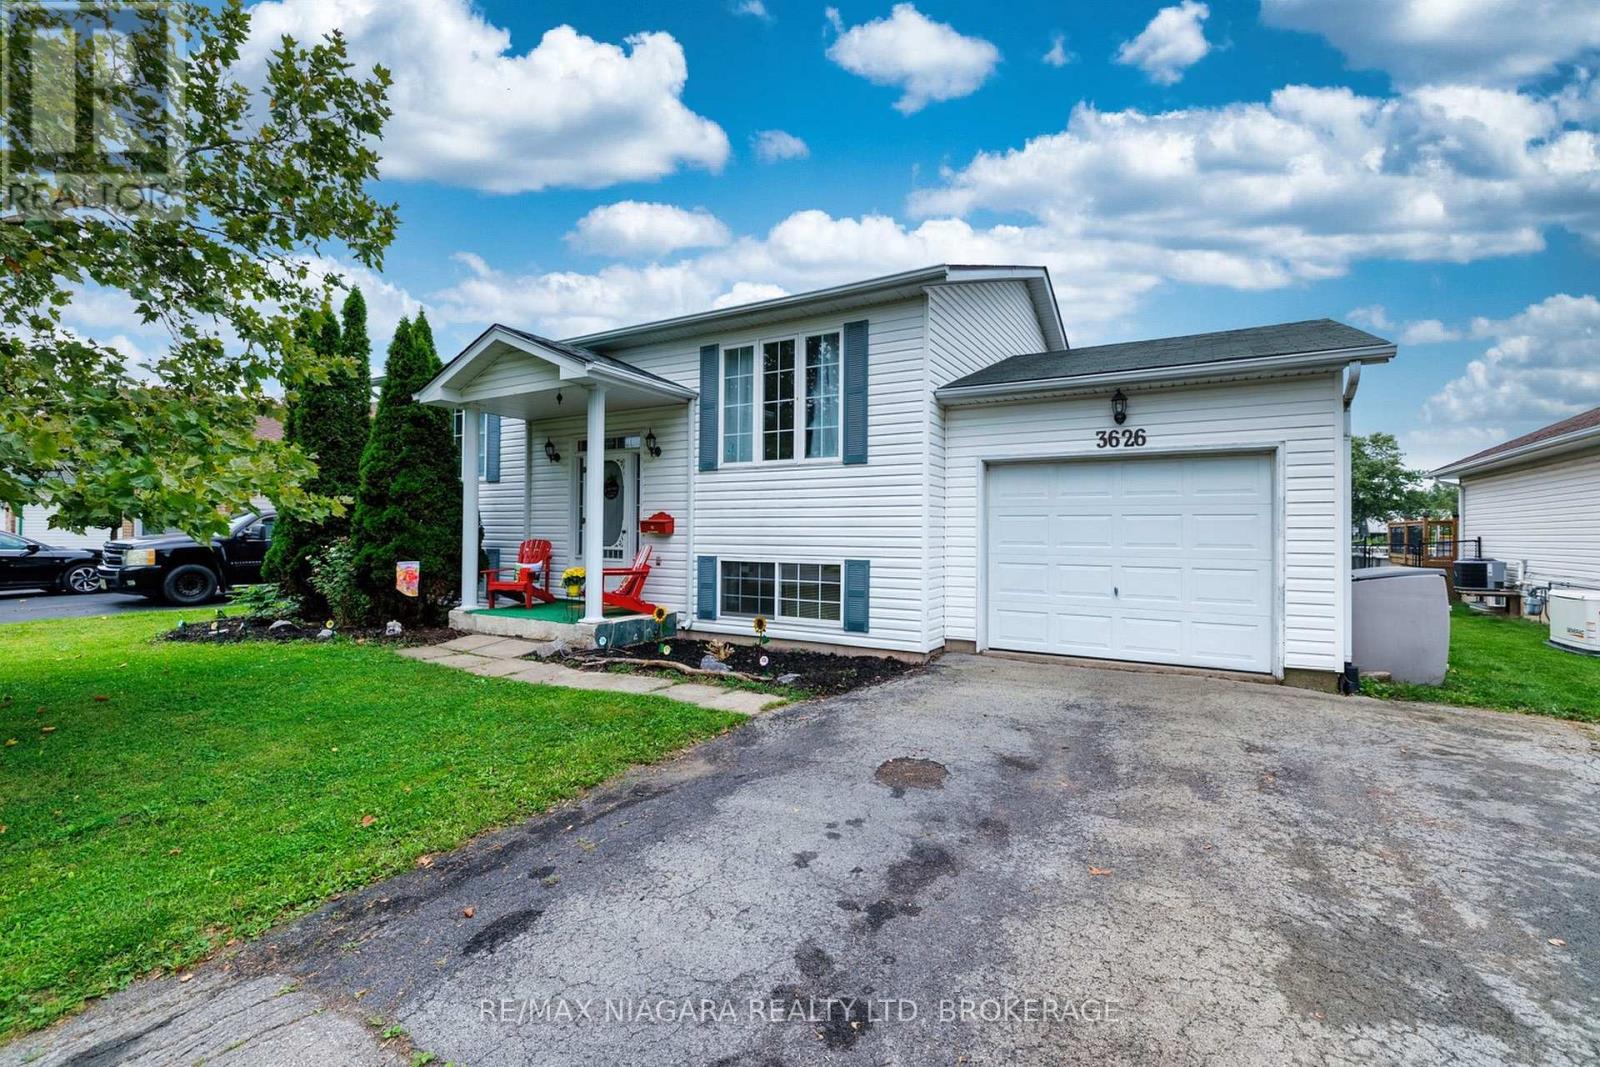
Located in a welcoming Stevensville neighbourhood, this well-maintained raised bungalow offers almost 1,700 sq ft of finished living space, 3 bedrooms, 2 bathrooms and plenty of room for everyday family living.The bright main floor features a spacious living room filled with natural light and an inviting eat-in kitchen with doors leading directly to the multi-level back deck-perfect for outdoor dining, barbecues or simply relaxing while overlooking the backyard. Two comfortable bedrooms and a 3pc bathroom complete the main level.Downstairs, the finished lower level provides additional flexibility with a large recroom featuring a gas fireplace, creating an inviting second living space for movie nights, entertaining or relaxing with family and friends. A third bedroom and additional 3pc bathroom provide comfortable space for family or overnight guests, while the large unfinished utility room offers excellent storage and additional possibilities. Outside, enjoy a spacious backyard with no direct rear neighbout and plenty of room for children, pets, gardening or summer gatherings, along with the elevated deck for relaxing and entertaining. One of the home's greatest advantages is its location. Just steps from Stevensville Memorial Hall, you'll be close to community events and the weekly summer Farmers' Market, along with the local library, park and playground. Everyday amenities are a short drive away, while convenient QEW access provides an easy connection to Niagara Falls and Toronto. Offering comfortable living spaces, a great backyard and a true sense of community, 3626 Hill St is an excellent opportunity to make Stevensville home. (id:62104)
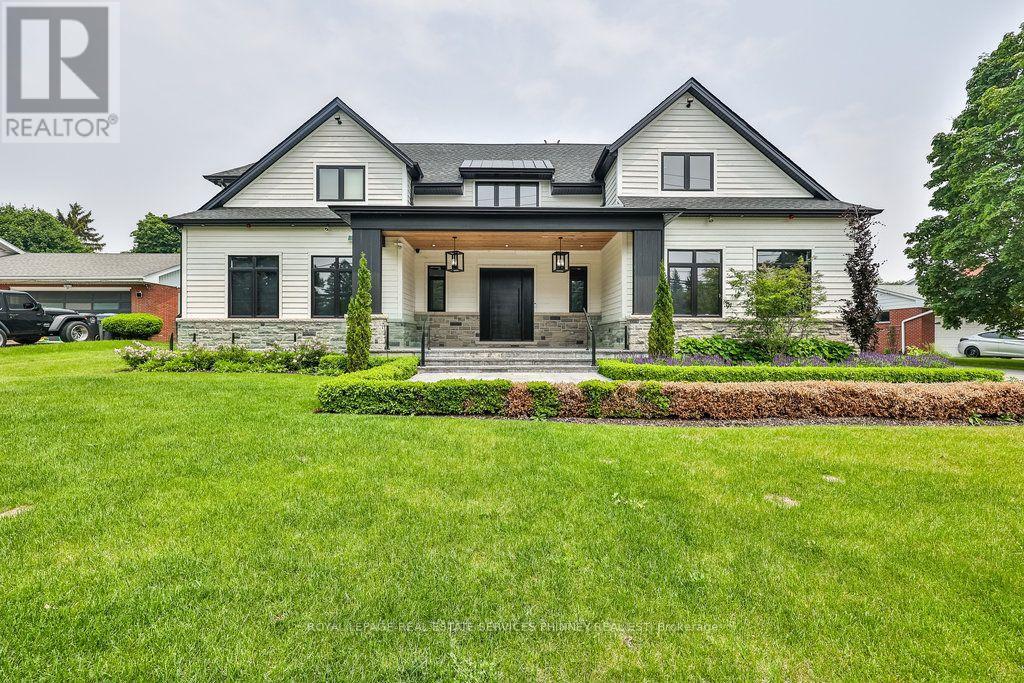
57 Joymar Drive
Mississauga, Ontario
Experience refined luxury in this exceptional custom residence, perfectly positioned on a premium, private lot backing onto the tranquil Mullet Creek. Offering nearly 8,000 square feet of thoughtfully designed living space, this impressive home features a three-car garage, five+2 bedrooms, and eight beautifully appointed bathrooms. Every detail has been carefully curated to blend timeless elegance with modern comfort. Inside, soaring vaulted ceilings and floor-to-ceiling windows create an extraordinary sense of space while filling the home with natural light and picturesque views of the surrounding mature trees. The open-concept kitchen, dining area, and spectacular great room provide the perfect setting for both everyday living and effortless entertaining. A spacious main floor office provides the ideal setting for a home workspace, library, playroom, or additional living area. Upstairs, you'll find five beautifully appointed bedrooms, each complete with its own private ensuite, offering exceptional comfort and privacy. The luxurious primary suite serves as a true retreat, featuring a spa-inspired ensuite and an expansive walk-in closet. Completing the upper level is an oversized laundry room with double washers and dryers, thoughtfully designed to make everyday living both convenient and efficient. The fully finished lower level is designed for recreation and entertaining, featuring an expansive lounge, golf simulator, oversized recreation area, stylish bar, and two additional bedrooms. Step outside to your own resort-inspired backyard. Backing onto the peaceful Mullet Creek, the professionally landscaped grounds showcase a sparkling pool with a cascading waterfall, putting green, hot tub, and a covered outdoor living area with a fireplace and additional bathroom. Whether hosting guests or enjoying a quiet evening at home, this remarkable property offers an exceptional lifestyle in a truly private setting. (id:62104)