
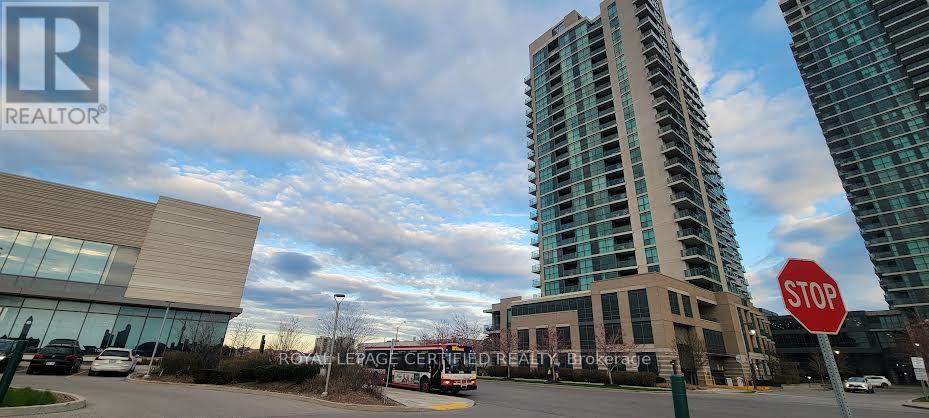
2302 - 205 Sherway Gardens W
Toronto, Ontario
Welcome to this beautiful Corner Unit with 2 Bedrooms and 2 Bath located in High Demand area in one of Etobicoke's most sought-after locations. It has 9Ft Ceilings, Open Concept, Bright and spacious open concept living with floor to ceiling windows. Front Loaded Washer & Dryer, Granite Counter tops in kitchen, Stainless steel kitchen appliances, Fabulous views of the City. Outstanding & Luxurious Building with Great Amenities, TTC & Shopping (Sherway Gardens Mall) At Your Door Step. Min To Kipling Subway & Access To Major Hi-ways, Queensway Trillium Hospital. High floor unit which is right below the PH house with an amazing view. (id:62104)
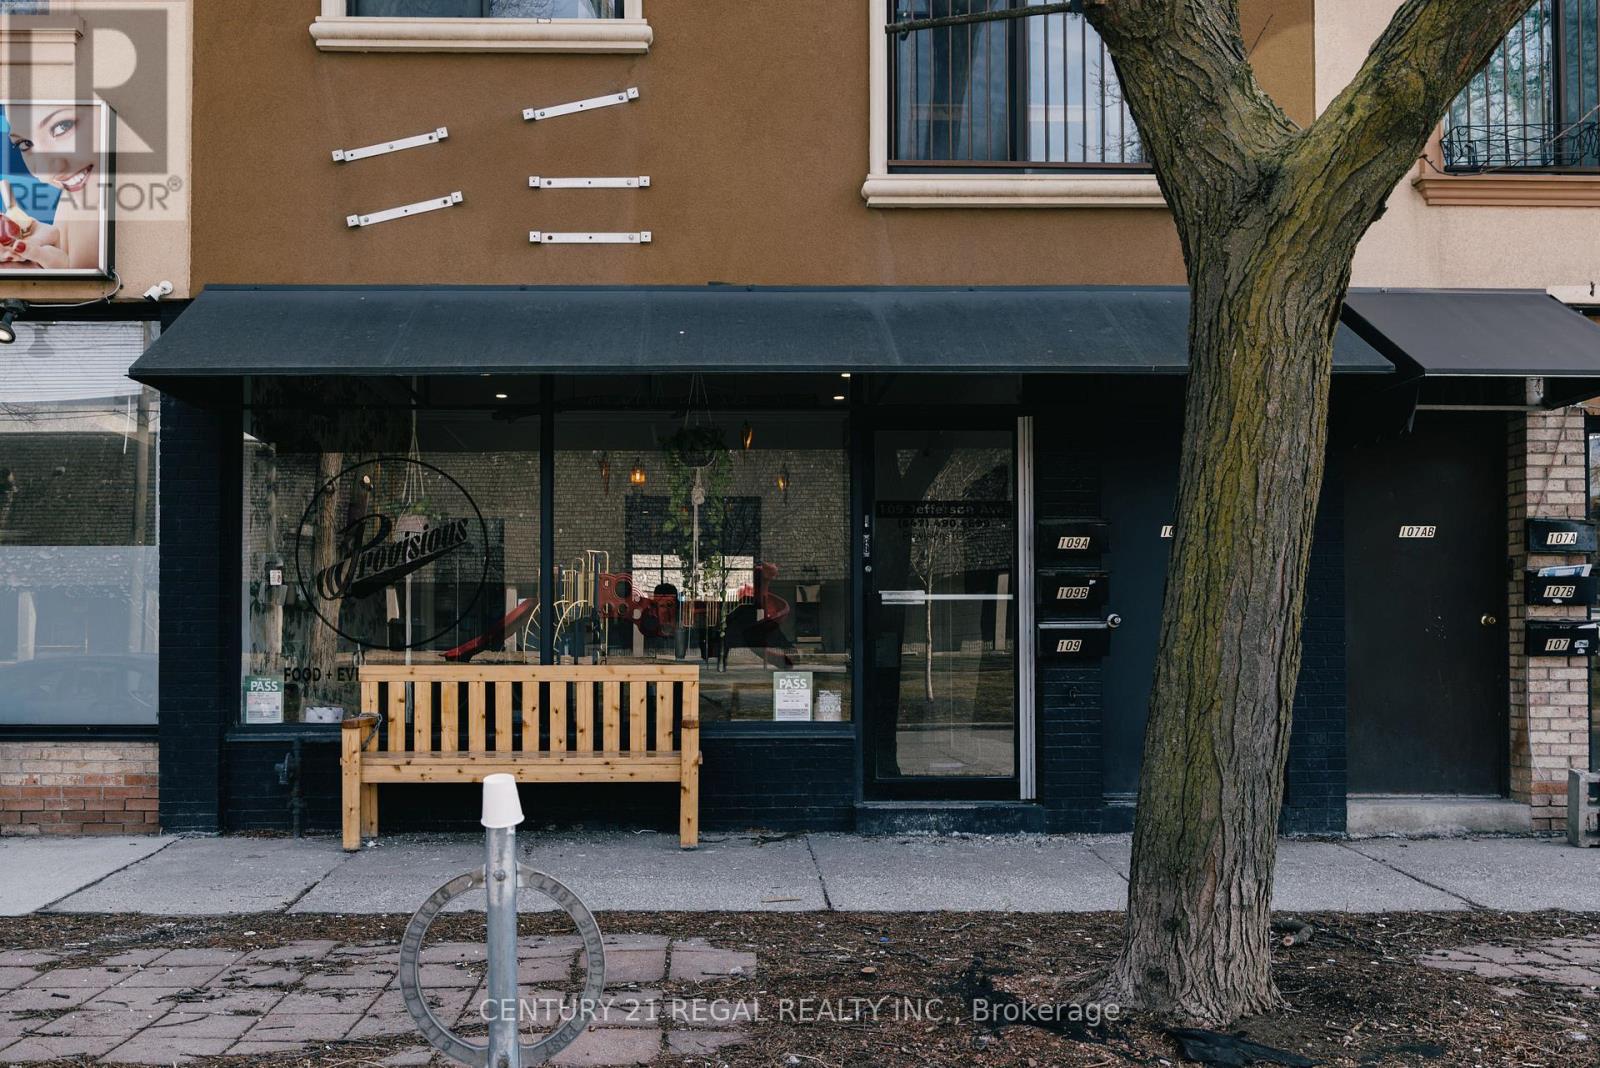
109 Jefferson Avenue
Toronto, Ontario
2,100 SQ. FT. OVER 2 FLOORS LOADING & PARKING IN REAR * ADMINISTRATIVE AREA * WALK-IN FRIDGES & FREEZER 12' EXHAUST HOOD W/ FIRE SUPPRESSION * CLEAN * WELL LAID OUT * MONTHLY RENTAL RATE OF ONLY $5,029.00 INCLUSIVE OF TMI 1.5 YEARS W/ OPTIONS TO RENEW * SELLER MOVING TO LARGER FACILITY (id:62104)
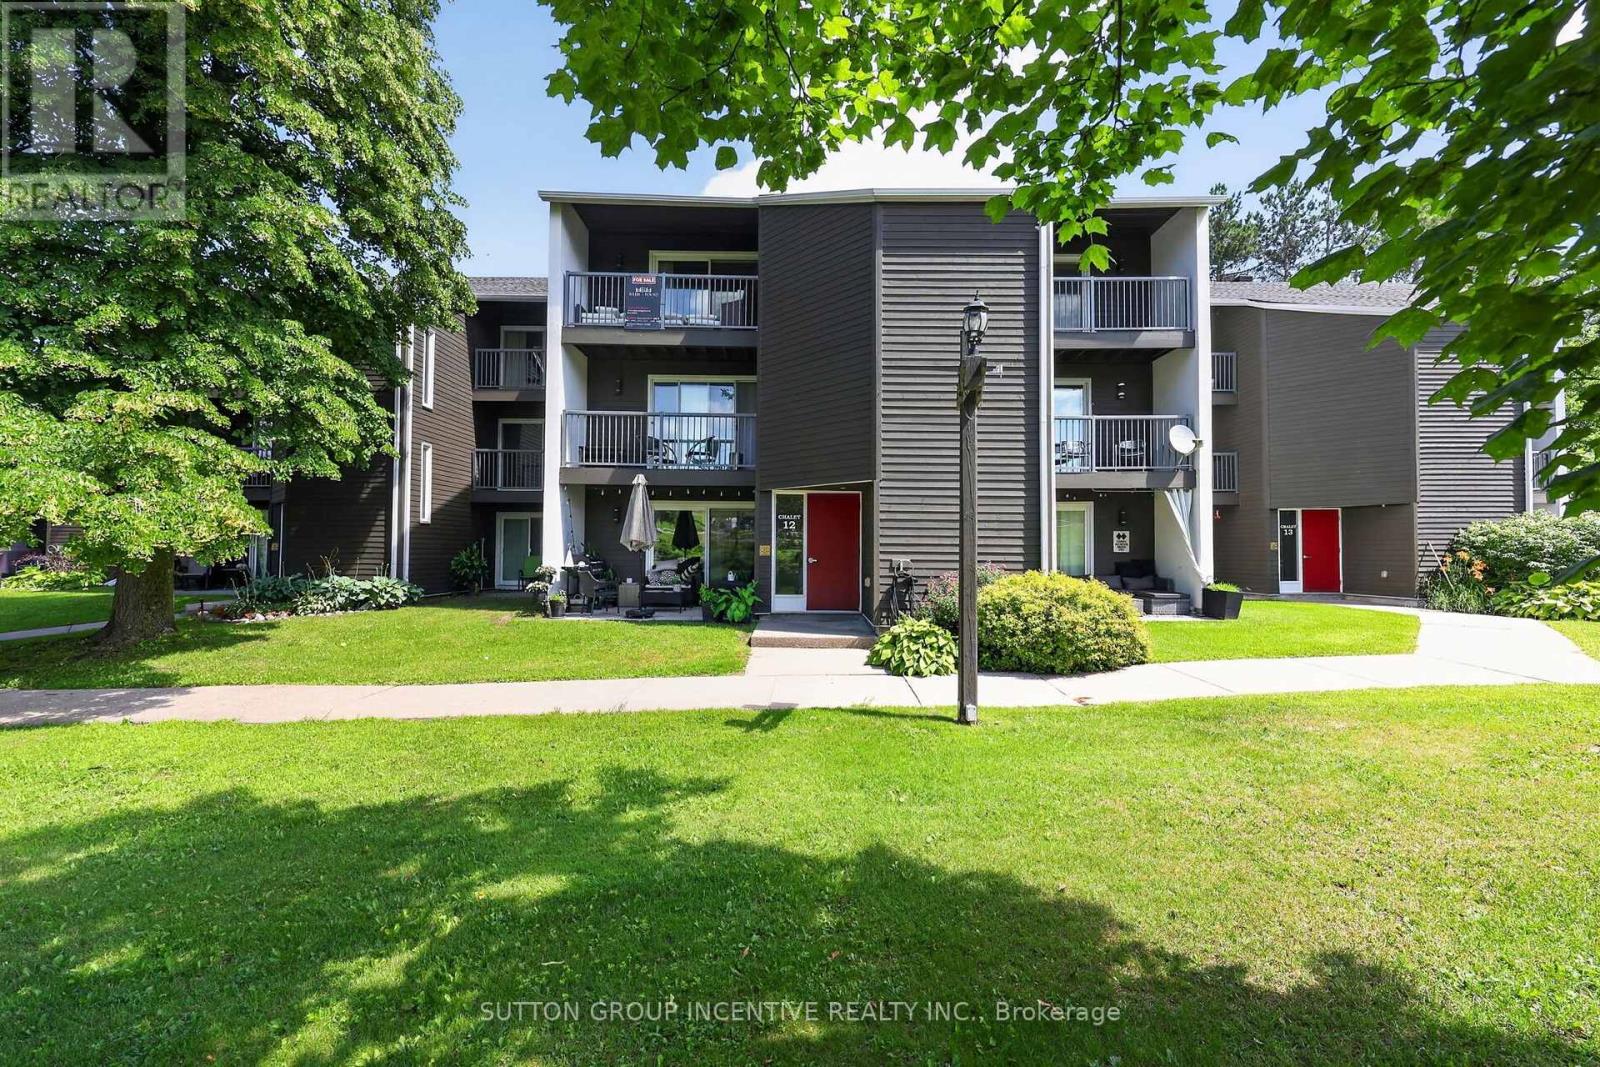
224 - 1102 Horseshoe Valley Road W
Oro-Medonte, Ontario
Whether you're seeking a full-time home, weekend retreat, recreational getaway, or investment property, this turnkey condo chalet offers an exceptional four-season lifestyle in one of Simcoe County's premier destinations. Located directly across from Horseshoe Resort, The Heights Ski Club, and Valley Golf Course, and bordering Copeland Forest, this well-maintained unit puts year-round recreation at your doorstep. Enjoy skiing, snowboarding, snowshoeing, cross-country skiing, golfing, mountain biking, hiking, and trail running just steps away. Nature lovers will appreciate access to 4400 acres of scenic trails in Copeland Forest. Inside, the bright open-concept living and dining area is filled with natural light and opens to a private southwest-facing balcony with beautiful ski hill and resort views. The thoughtfully designed sleeping area features a wall of custom closet storage, maximizing comfort and functionality. A ground-level walkout leads to a private deck and patio overlooking green space. The updated kitchen offers modern cabinetry and stainless-steel appliances, while the renovated bathroom, in-suite laundry, and owned hot water tank add convenience and efficiency. Affordable heating costs and reasonable condo fees make this property ideal for both full-time living and recreational use. Restaurants, cafes, amenities, and year-round activities are just across the road. Relax at nearby Vetta Nordic Spa, explore local attractions, or simply enjoy the area's natural beauty. Additional features include ample unassigned resident and guest parking, high-speed internet availability, a pet-friendly building (with restrictions), and the option to purchase furnished or unfurnished. Conveniently located less than an hour from the GTA and minutes to Barrie, Orillia, Highway 400, Horseshoe Heights Elementary School, and the future community recreation centre, this property offers the perfect blend of lifestyle, recreation, and convenience. (id:62104)
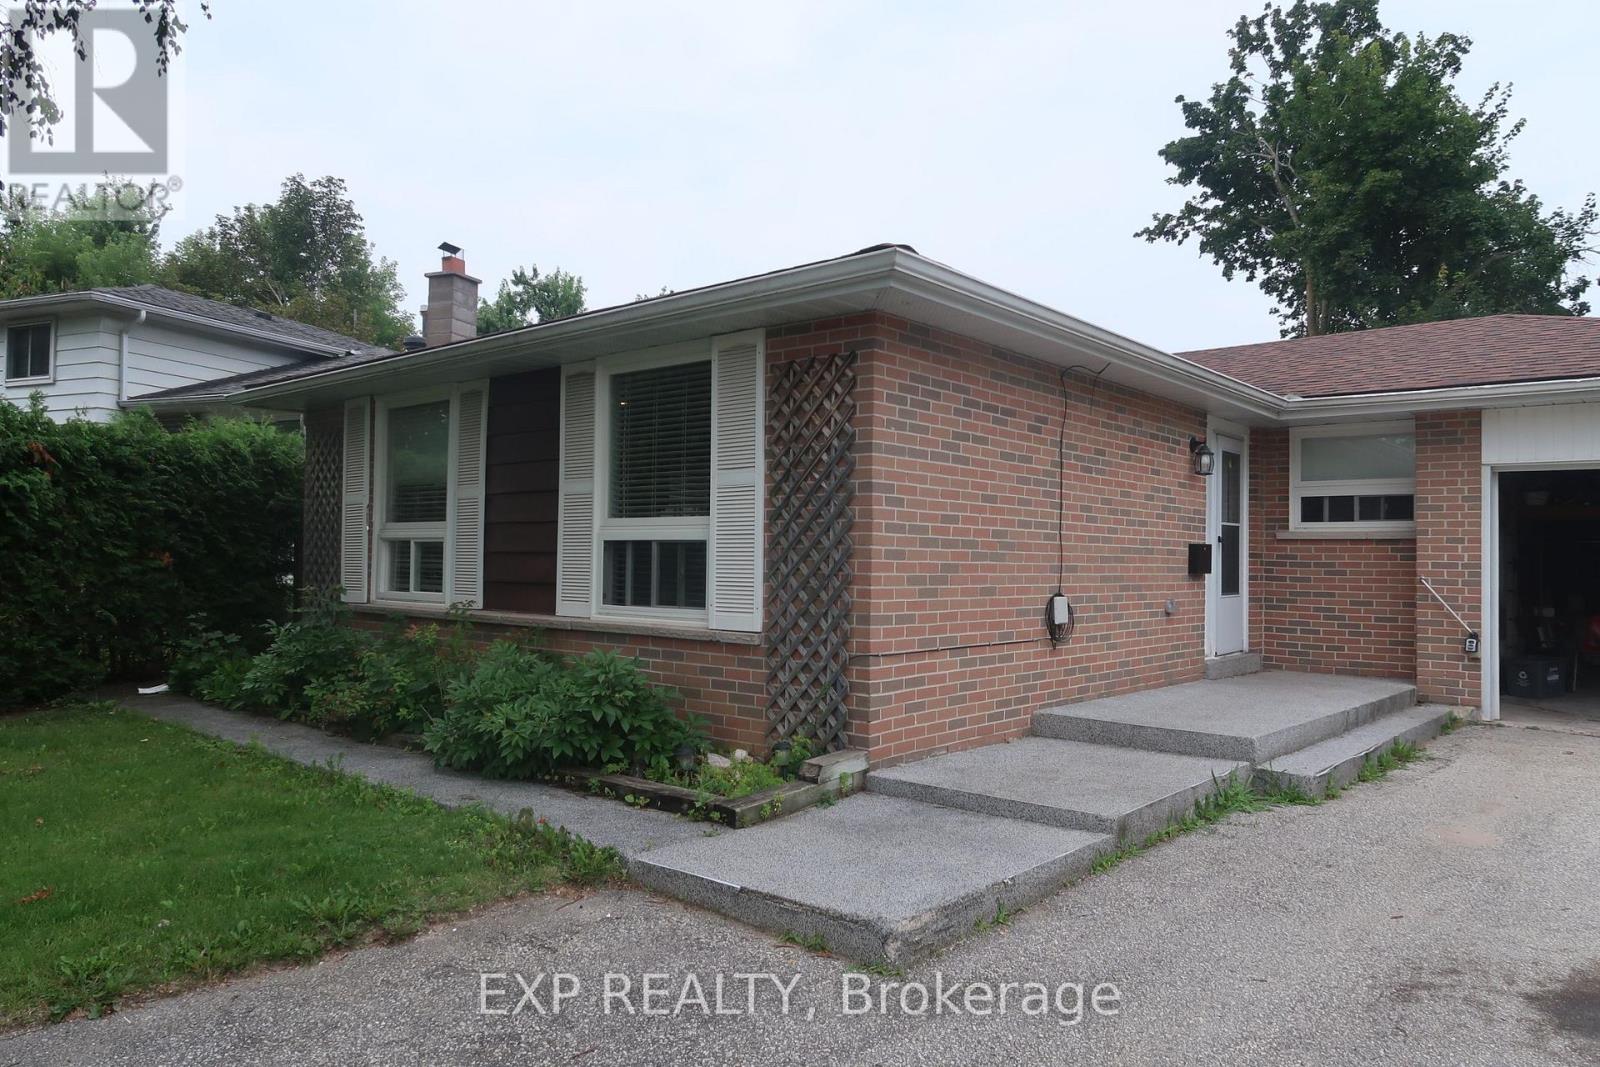
26 Curtiss Court
Barrie, Ontario
Welcome to this beautifully renovated 3-bedroom, 2-bathroom detached bungalow located on a quiet court in Barrie's sought-after East Bayfield neighbourhood. Available immediately, this move-in-ready home offers the perfect blend of comfort, style, and functionality for a discerning tenant.The main floor has been tastefully updated throughout, offering bright, modern living space with quality finishes. The fully finished basement adds valuable extra living space - ideal fora home office, media room, or additional family area. An attached 1-car garage provides secure parking and extra storage.Set in family-friendly Grove East, the home is close to Eastview Community Park, featuring dedicated pickleball courts, tennis courts, a soccer field, and a playground. The neighbourhood is known for its tree-lined streets, well-kept yards, accessible public transit, and strong sense of community.We are seeking AAA+ tenants only. Applicants must provide a full credit report, proof of employment/income verification, references, and complete a rental application. Non-smokers/NoPets preferred.Don't miss this opportunity to lease a beautifully renovated home in one of Barrie's most desirable communities. (id:62104)
1016 Wright Drive
Midland, Ontario
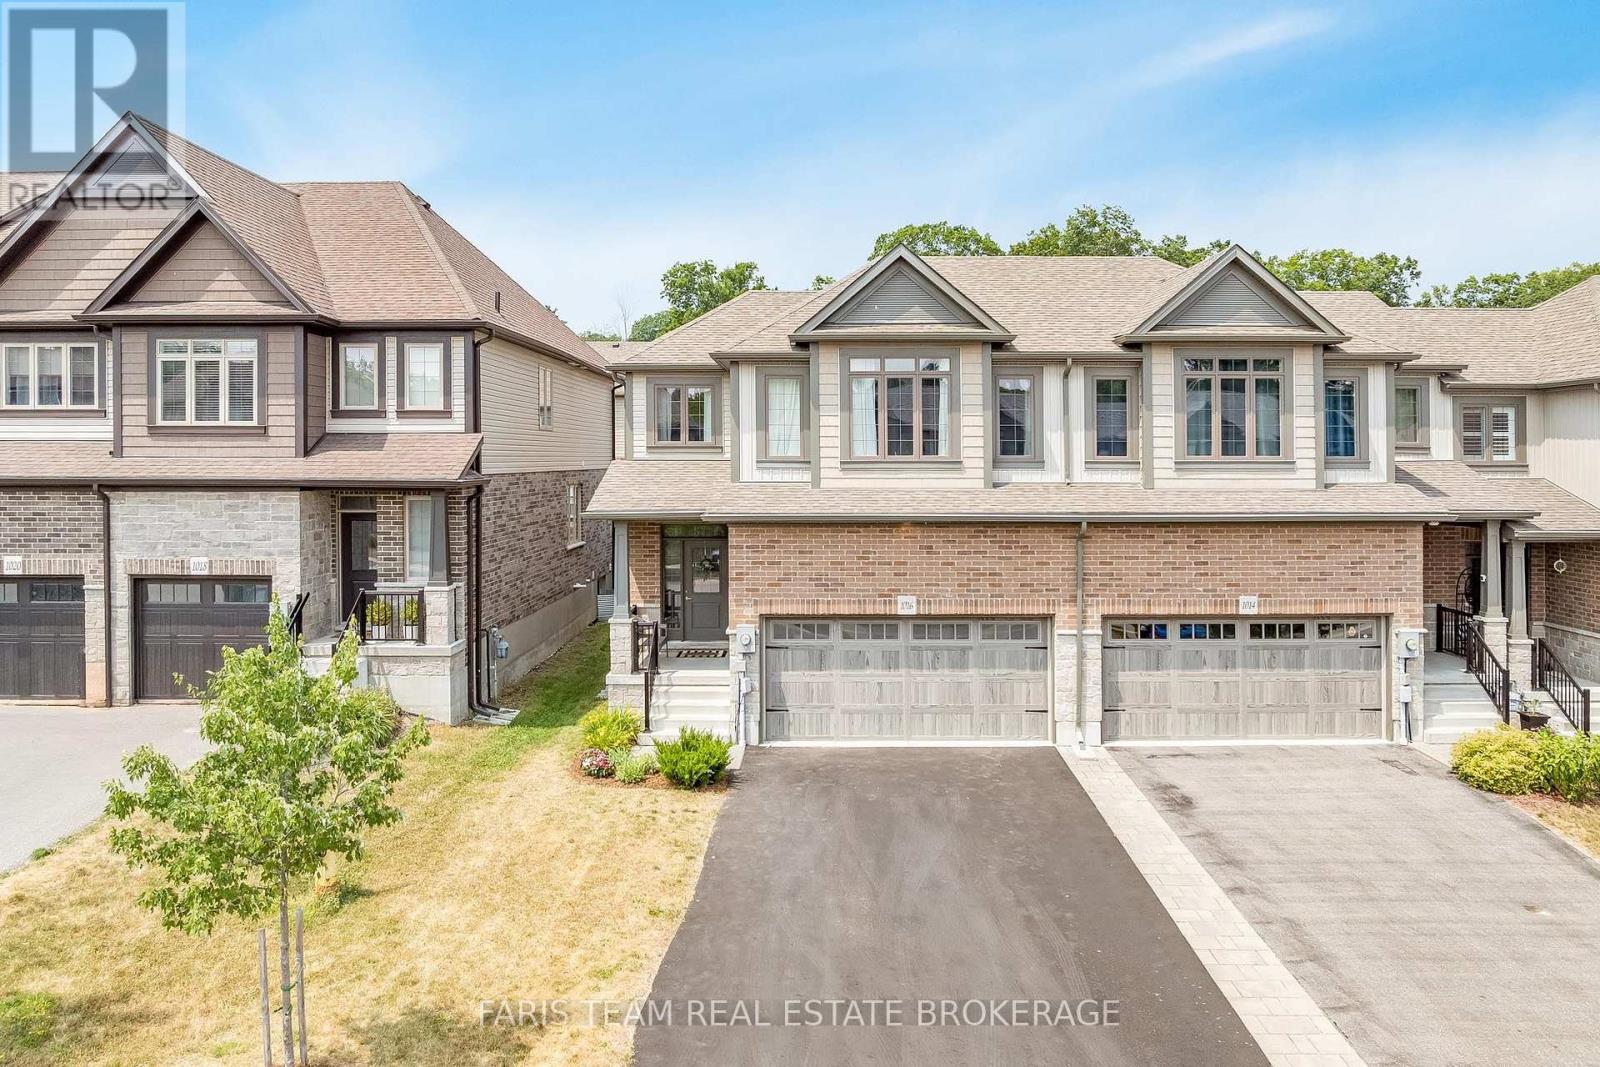
Top 5 Reasons You Will Love This Home: 1) Built in 2021 and thoughtfully upgraded throughout, this modern home showcases stylish flooring, central air conditioning, and a spacious unfinished basement with endless potential to create the recreation room, gym, or additional living space of your dreams 2) Ideally situated in a sought-after family-friendly neighbourhood, you'll enjoy convenient access to shopping, parks, highly rated schools, Highway 93, and all the everyday amenities that make life both comfortable and connected 3) Step outside to a fully fenced, low-maintenance backyard designed for effortless outdoor living, offering the privacy, relaxation, and space to entertain family and friends 4) Practicality meets convenience with a double-car garage and full private driveway, providing ample room for multiple vehicles, guest parking, and additional storage 5) As a desirable end-unit, this home delivers enhanced privacy, extra windows for abundant natural light, and exceptional value, all wrapped into an attractive and affordable opportunity. 1,736 above grade sq.ft. plus an unfinished basement. (id:62104)
137 Casserley Crescent
New Tecumseth, Ontario
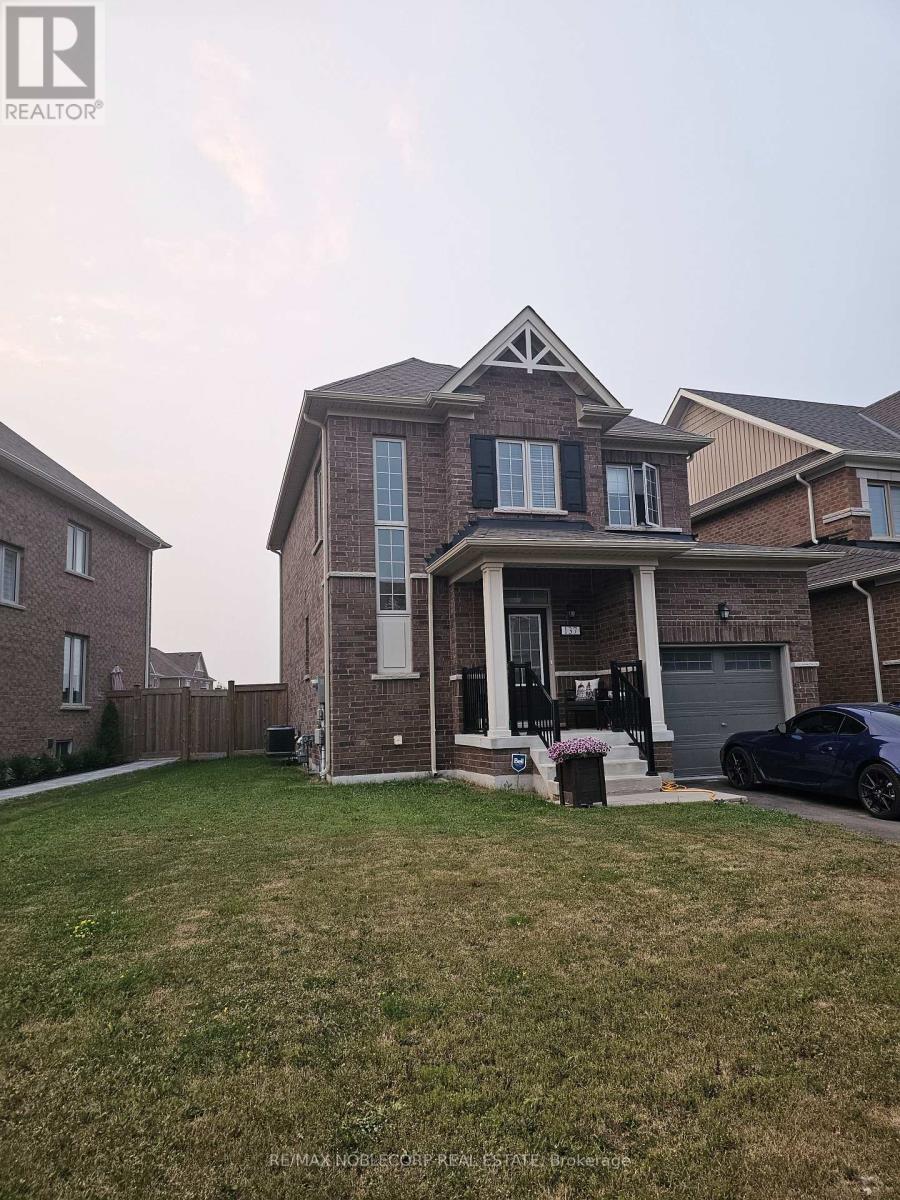
Time to book your tour through 137 Casserley Crescent! This is the opportunity to see what a bright and inviting 3-bedroom, 3-bathroom detached home in the quiet, growing neighbourhood of Tottenham is all about. Offering nearly 1700 sq. ft. of usable living space, this home provides plenty of room for young families and couples to live, work, and grow. Enjoy a spacious lot, a single-car garage, and ample parking for family and guests. Schools, parks, local shops, and everyday conveniences are all within walking distance, making daily life easy and enjoyable. A wonderful opportunity to settle into a friendly, peaceful community while staying close to everything you need. (id:62104)
66 Carrier Crescent
Vaughan, Ontario
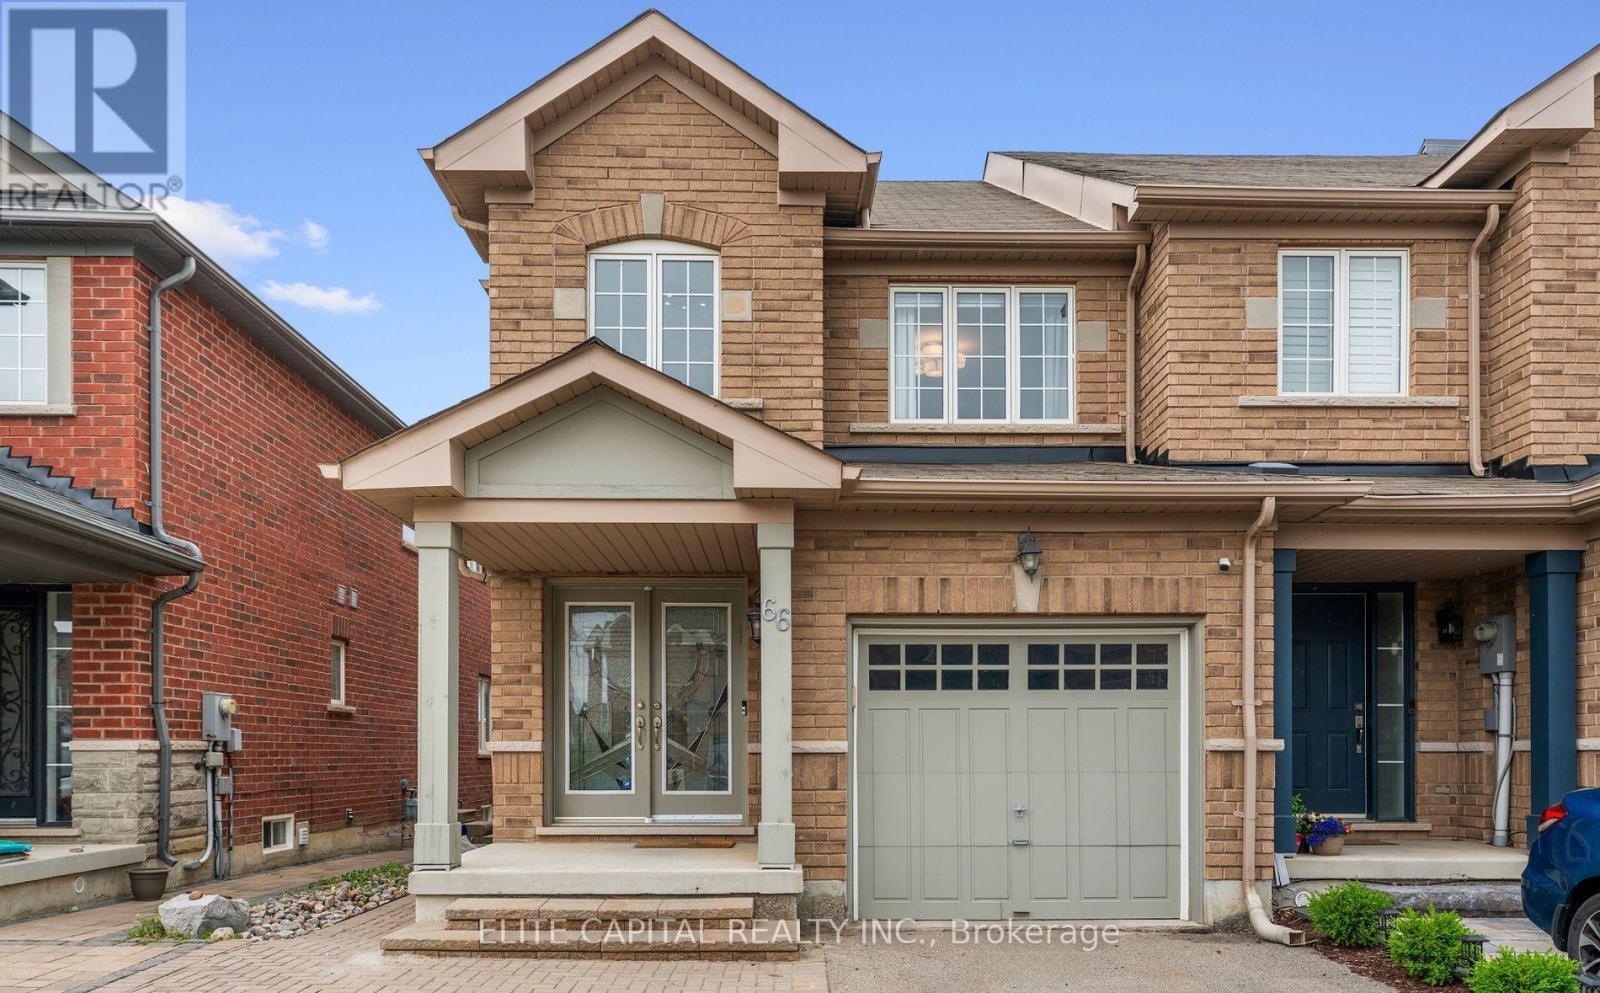
A rare find in Thornberry Woods. This beautifully renovated basement apartment is set within a well-cared for end-unit townhouse, tucked away on a peaceful, family-oriented street. Offering bright, functional living space, this unit feels open and inviting. With a smart, efficient layout and plenty of natural light, the space carries a warm, modern feel throughout. The finished basement apartment features its own private entrance, full kitchen, spacious bedroom, and a rough-in for laundry. The kitchen stands out with countertops, modern appliances, and ample cabinetry. The open-concept living area offers comfortable space to relax or entertain. Ideal for a professional tenant or couple seeking a move-in-ready space in a prime location. The location is exceptional. Walk to top-rated Dr. Roberta Bondar Public School, scenic ravines, and parks. Just minutes to Hwy 7, 407, transit, shops, restaurants, and everything Thornberry Woods has to offer. Property is Virtually Staged (id:62104)
5 Wood Crescent
Essa, Ontario
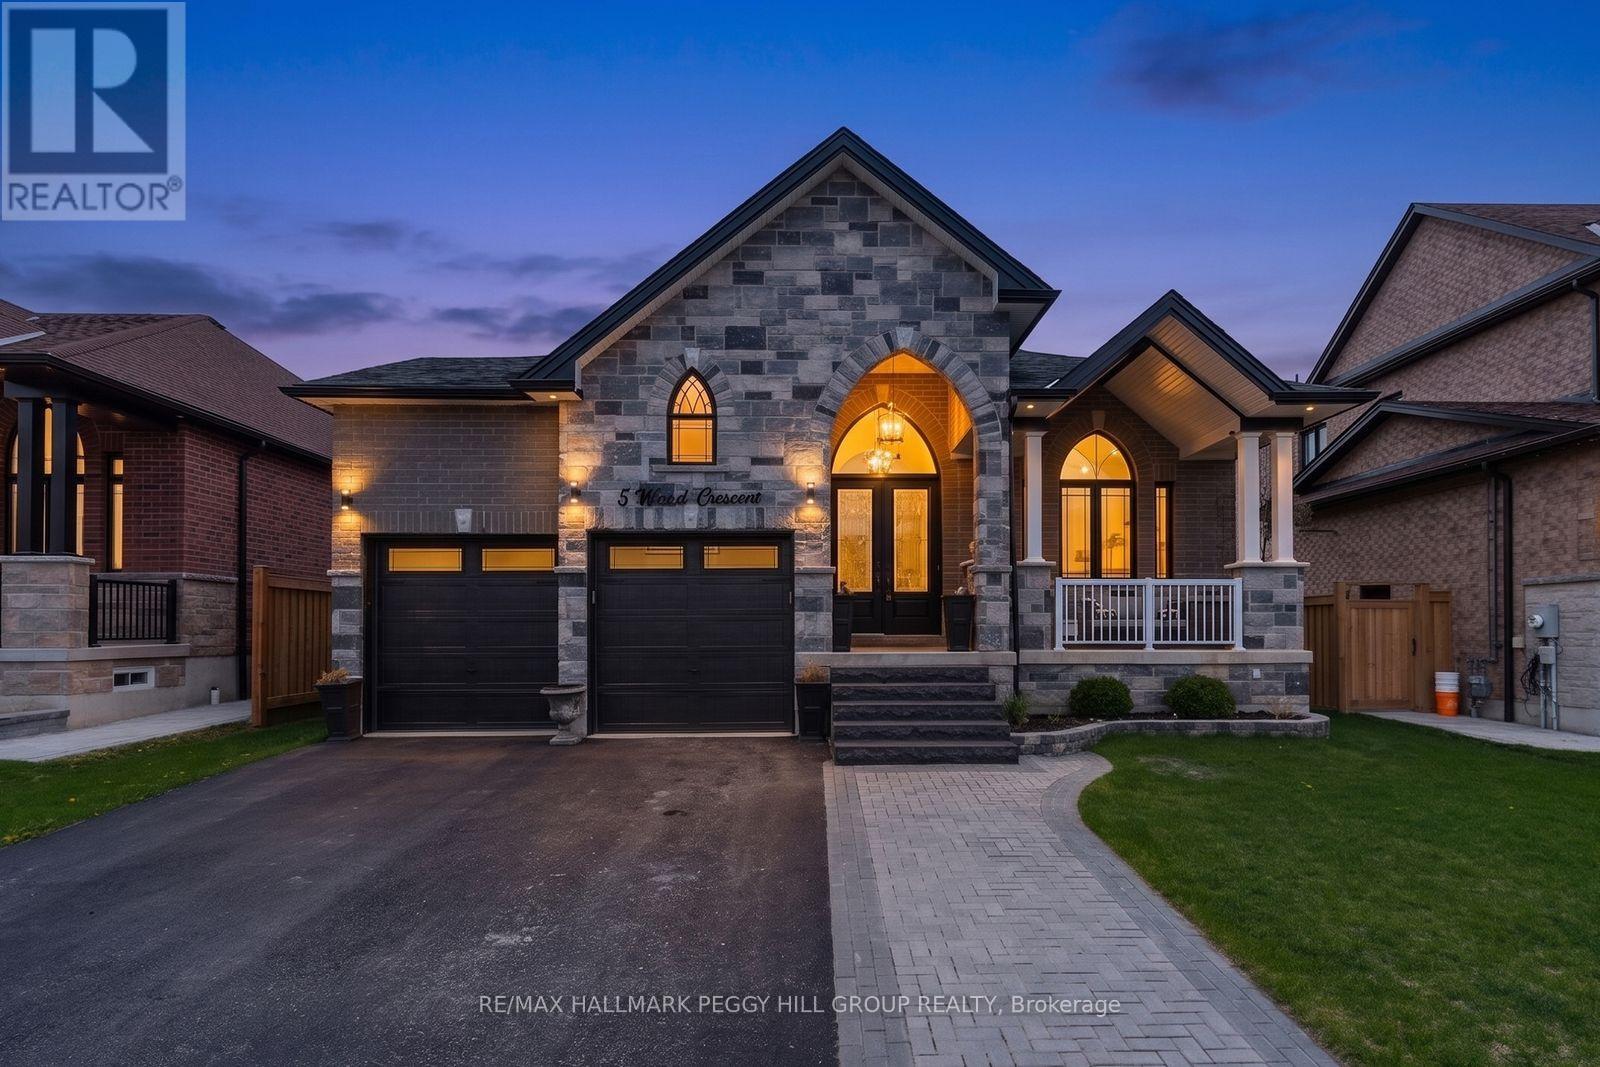
GRAB THE POOL FLOATIES, SKIP THE YARD WORK & START LIVING LIKE EVERY WEEKEND IS A GETAWAY! This backyard feels more like a private resort than a traditional yard, with a heated inground pool, automatic chemical system, expansive interlock surround, hardtop gazebo with hydro and gas line, large deck with awning and very little lawn to maintain, so summer revolves around swimming, BBQs, cocktails, family gatherings and long evenings outdoors. Beyond the backyard, 5 Wood Crescent offers over 3,500 finished sq ft, 9 ft ceilings on both levels, engineered hardwood flooring, pot lights, and premium upgrades. The kitchen is every bit as memorable, with rich wood cabinetry, quartz countertops, a matching quartz backsplash, stainless steel appliances, an undermount sink and an island with pendant lighting made for lingering before heading back outside. A family room with a fireplace, separate living and dining spaces, and a spacious primary suite with a walk-in closet and beautifully appointed ensuite complete the main level. The finished basement with a separate entrance makes the home work for so many stages of life, offering a massive rec room, 2 bedrooms and a full bathroom, with space for an adult child, parents, extended guests, a private home office or multi-generational living. The brick and stone exterior, heated double garage, granite front steps and interlock walkway give the home an elevated arrival, while the sought-after Angus location places you minutes from CFB Borden, golf, parks, recreation, schools, shops, restaurants and all daily essentials. (id:62104)
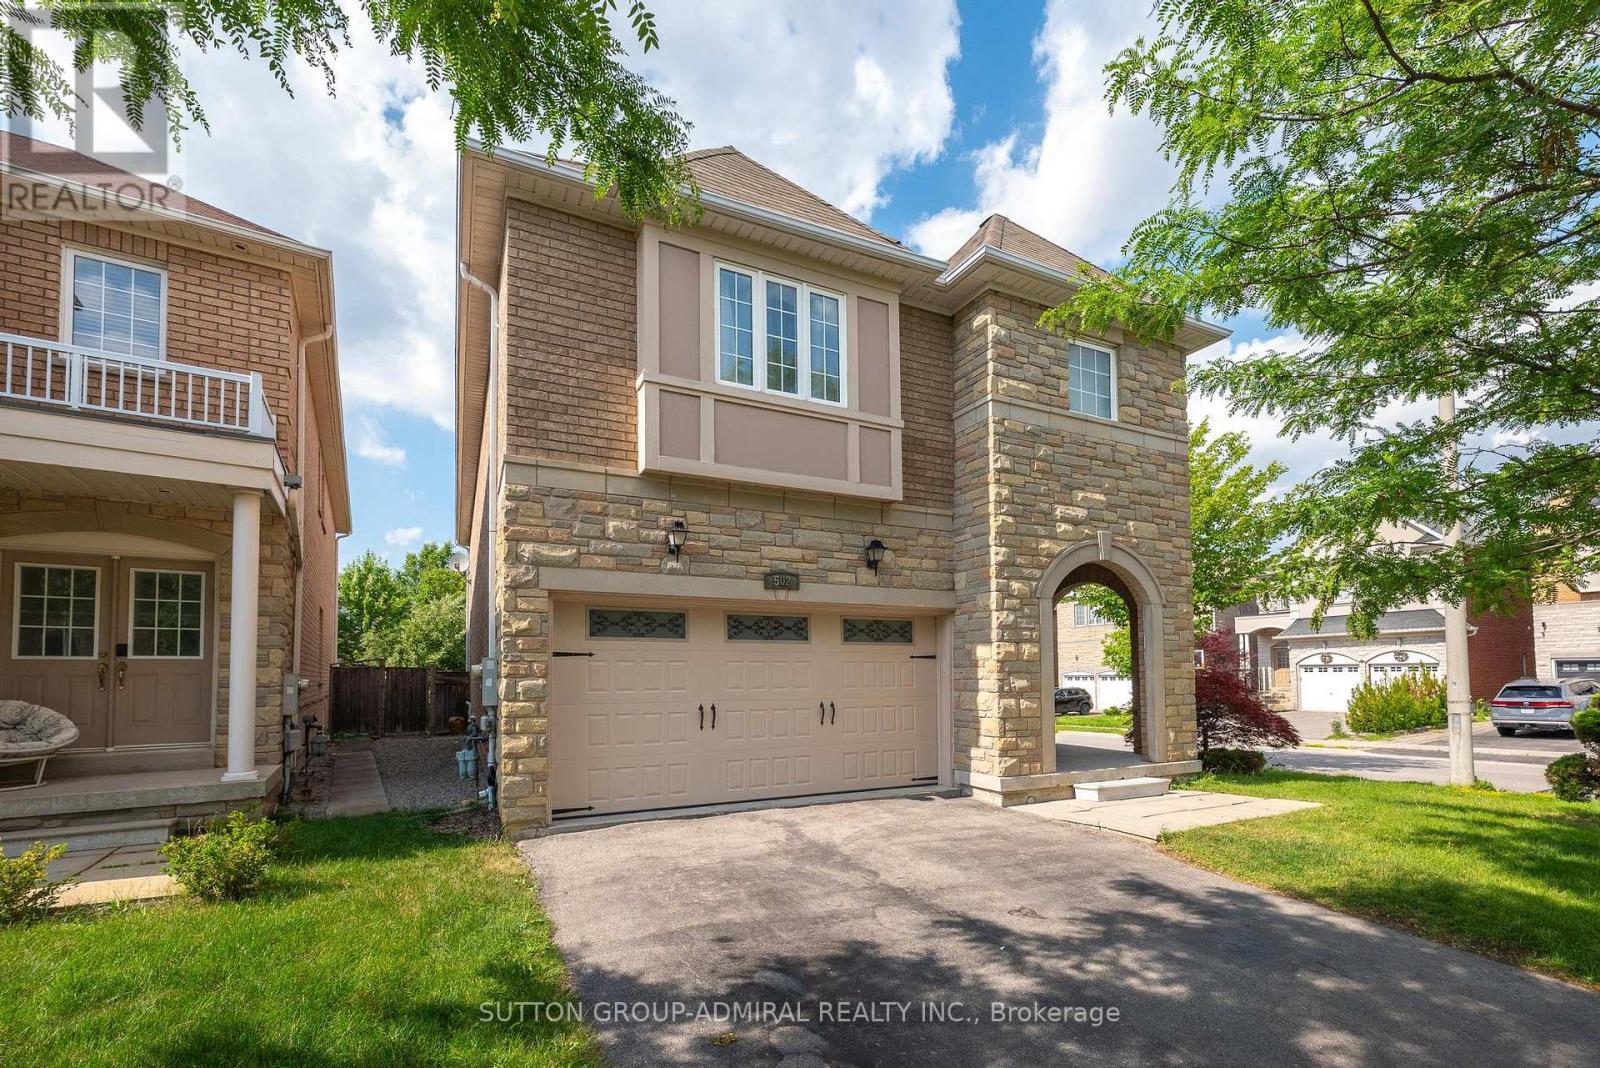
502 Apple Blossom Drive
Vaughan, Ontario
Welcome to this beautifully updated home situated on a corner lot in the prestigious Thornhill Woods community. Filled with an abundance of natural sunlight from every direction, this exceptional home offers 9-foot ceilings, spacious principal rooms, and a functional layout designed for modern family living.The renovated gourmet kitchen features quartz countertops, a matching backsplash, stainless steel appliances, dual sinks, a beverage fridge, and plenty of workspace for everyday living and entertaining. The upper level offers brand-new flooring, oversized bedrooms with large closets, a convenient second-floor laundry room, and a stunning renovated 5-piece primary ensuite. The finished basement adds two additional bedrooms, a full bathroom, and versatile living space perfect for extended family, guests, or a home office. Enjoy the extra-wide backyard with plenty of room to entertain, relax, or let the kids play. Ideally located close to top-rated schools, parks, trails, shopping, transit, and every amenity. Beautifully updated, move-in ready, and offering the perfect blend of style, space, and location. (id:62104)
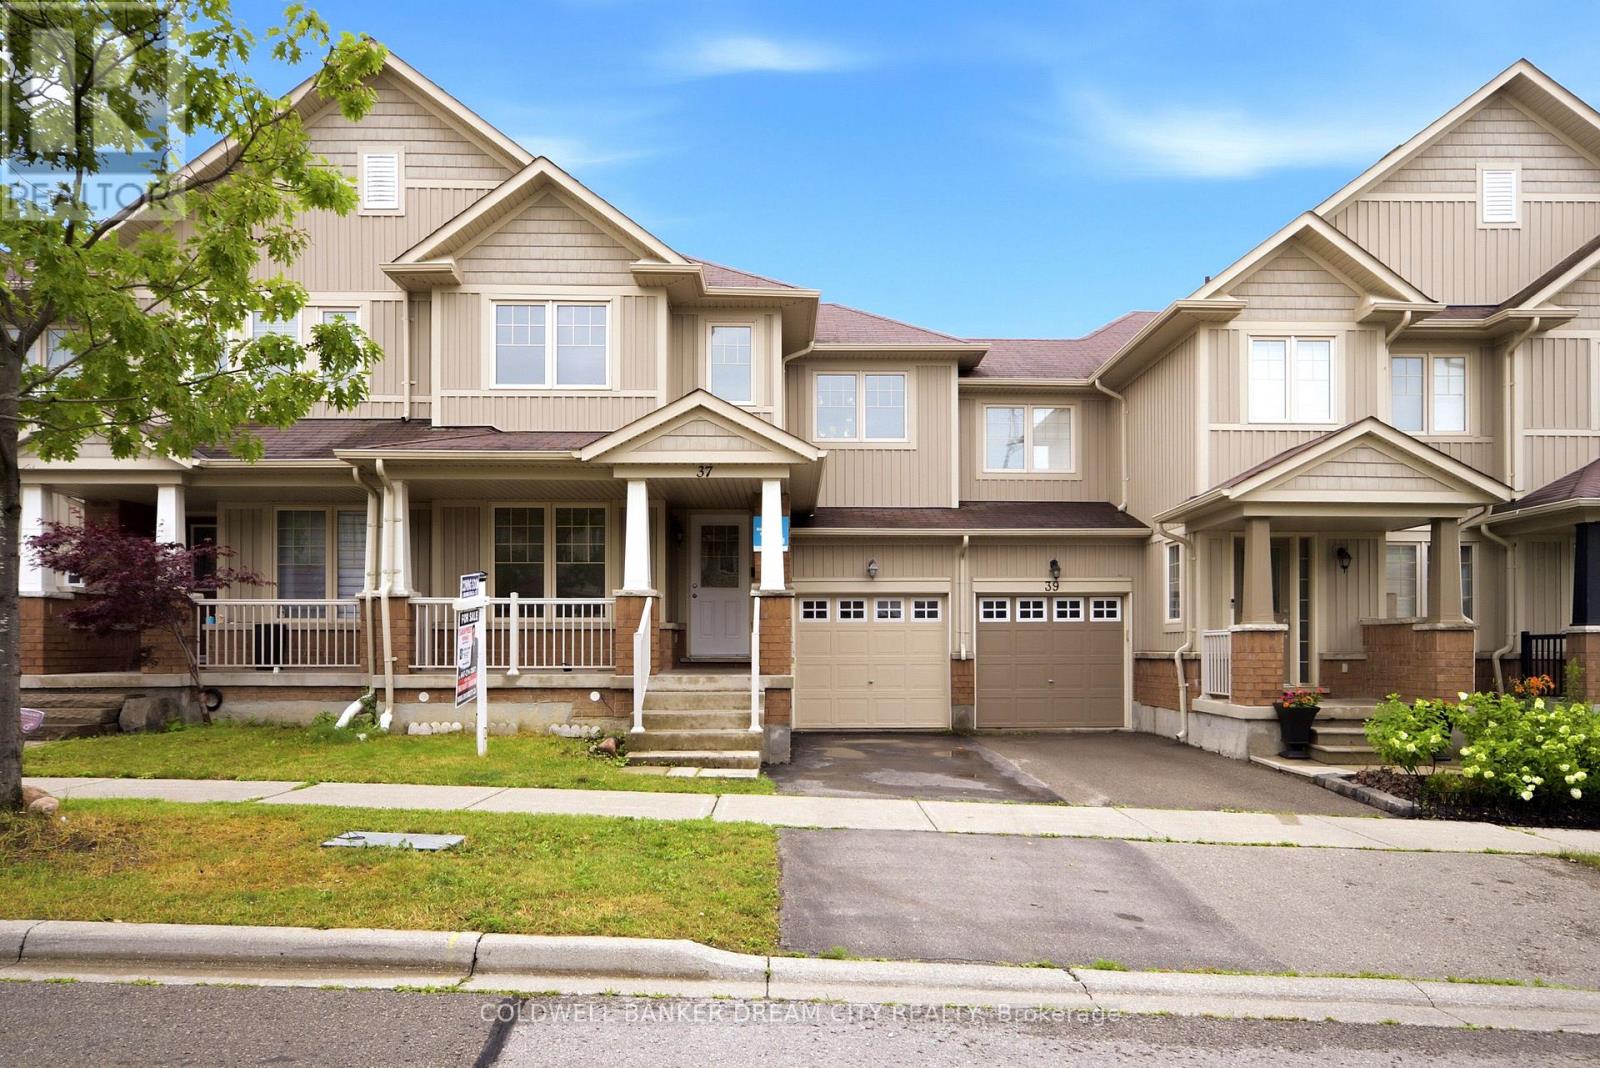
37 Stoyell Drive
Richmond Hill, Ontario
House for LEASE in Richmond Hill, Ontario. Welcome to this beautifully updated, move-in ready freehold townhome located in the highly sought-after Jefferson community of Richmond Hill. Freshly painted and featuring new flooring in the main living areas and bedrooms, this bright and spacious home offers 3 generously sized bedrooms, 3.5 bathrooms, and a functional open-concept layout designed for comfortable family living. The inviting main floor features a spacious family room with elegant hardwood flooring and a cozy fireplace, a welcoming dining area, and a well-appointed gourmet kitchen complete with granite countertops, an undermount sink, stylish backsplash, and premium stainless steel appliances. The spacious primary bedroom offers his-and-hers closets and a private ensuite, while the additional bedrooms provide ample space for a growing family. The professionally finished basement features a large recreation room and a full bathroom, making it ideal for a family room, home office, guest suite, or entertainment area. Perfectly situated within walking distance to parks, playgrounds, scenic walking trails, and highly rated schools, and just minutes to public transit, shopping, restaurants, Highway 404, GO Transit, and Bathurst Glen Golf Course, this home offers exceptional convenience in one of Richmond Hill's most desirable neighbourhoods. Vacant and move-in ready with immediate possession available. Don't miss this exceptional opportunity to own a beautifully updated freehold townhome in one of Richmond Hill's most desirable family-friendly communities. (id:62104)
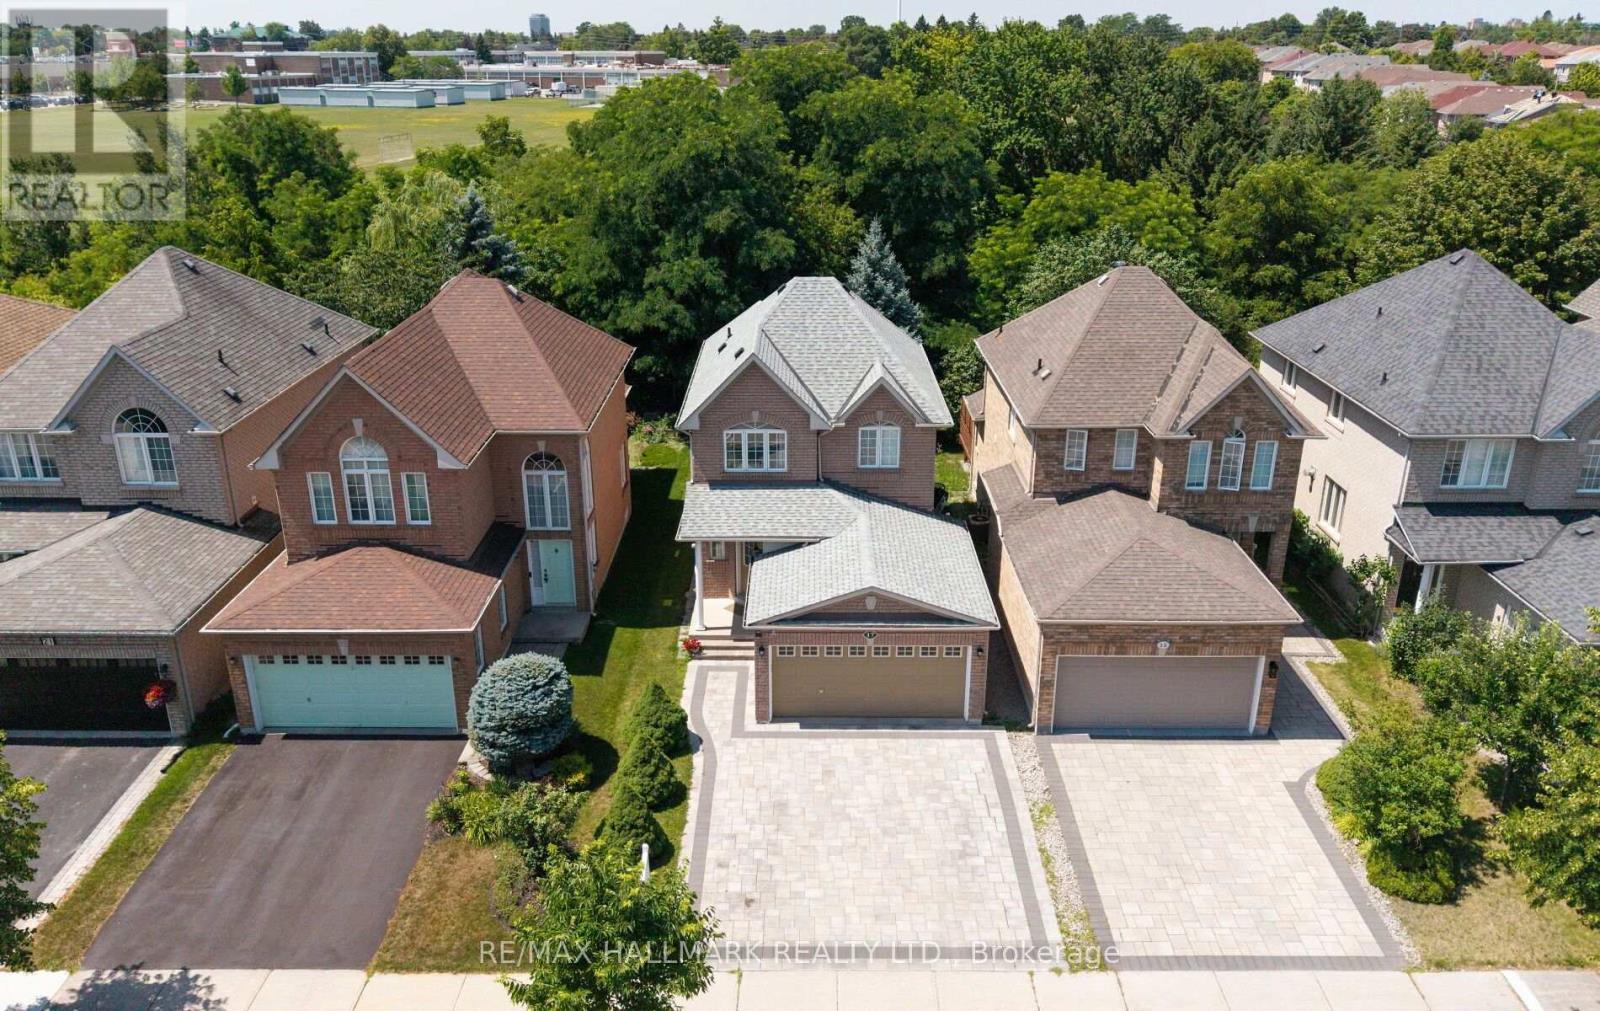
17 Rushingbrook Drive
Richmond Hill, Ontario
A rare RAVINE lot offering in one of Richmond Hill's most coveted neighbourhoods, this exquisitely upgraded detached residence seamlessly blends timeless elegance with contemporary design. Thoughtfully crafted with an expansive open-concept floor plan, the home enjoys an exceptional ravine setting, offering picturesque natural vistas, unparalleled privacy, and an abundance of natural light that fills every principal room.Perfectly positioned within the highly acclaimed Bayview Secondary School catchment, as well as Rose Public School and the French Immersion school district, this distinguished residence presents an outstanding opportunity for families seeking both academic excellence and an exceptional lifestyle. Ideally located just moments from public transit, premier shopping, parks, and tennis facilities, every convenience is within easy reach.The professionally finished lower level, complete with a private entrance, features a beautifully appointed one-bedroom suite with a full kitchen, private laundry, and quality appliances, providing remarkable versatility for multi-generational living, extended family accommodations, or potential income-generating opportunities. Enhancing its distinctive character, this exceptional home has been Feng Shui Certified by renowned Master Paul Ng, reflecting a thoughtful design philosophy that emphasizes balance, harmony, and positive energy throughout the residence. **FENG SHUI CERTIFICATE BY MASTER PAUL NG** (id:62104)
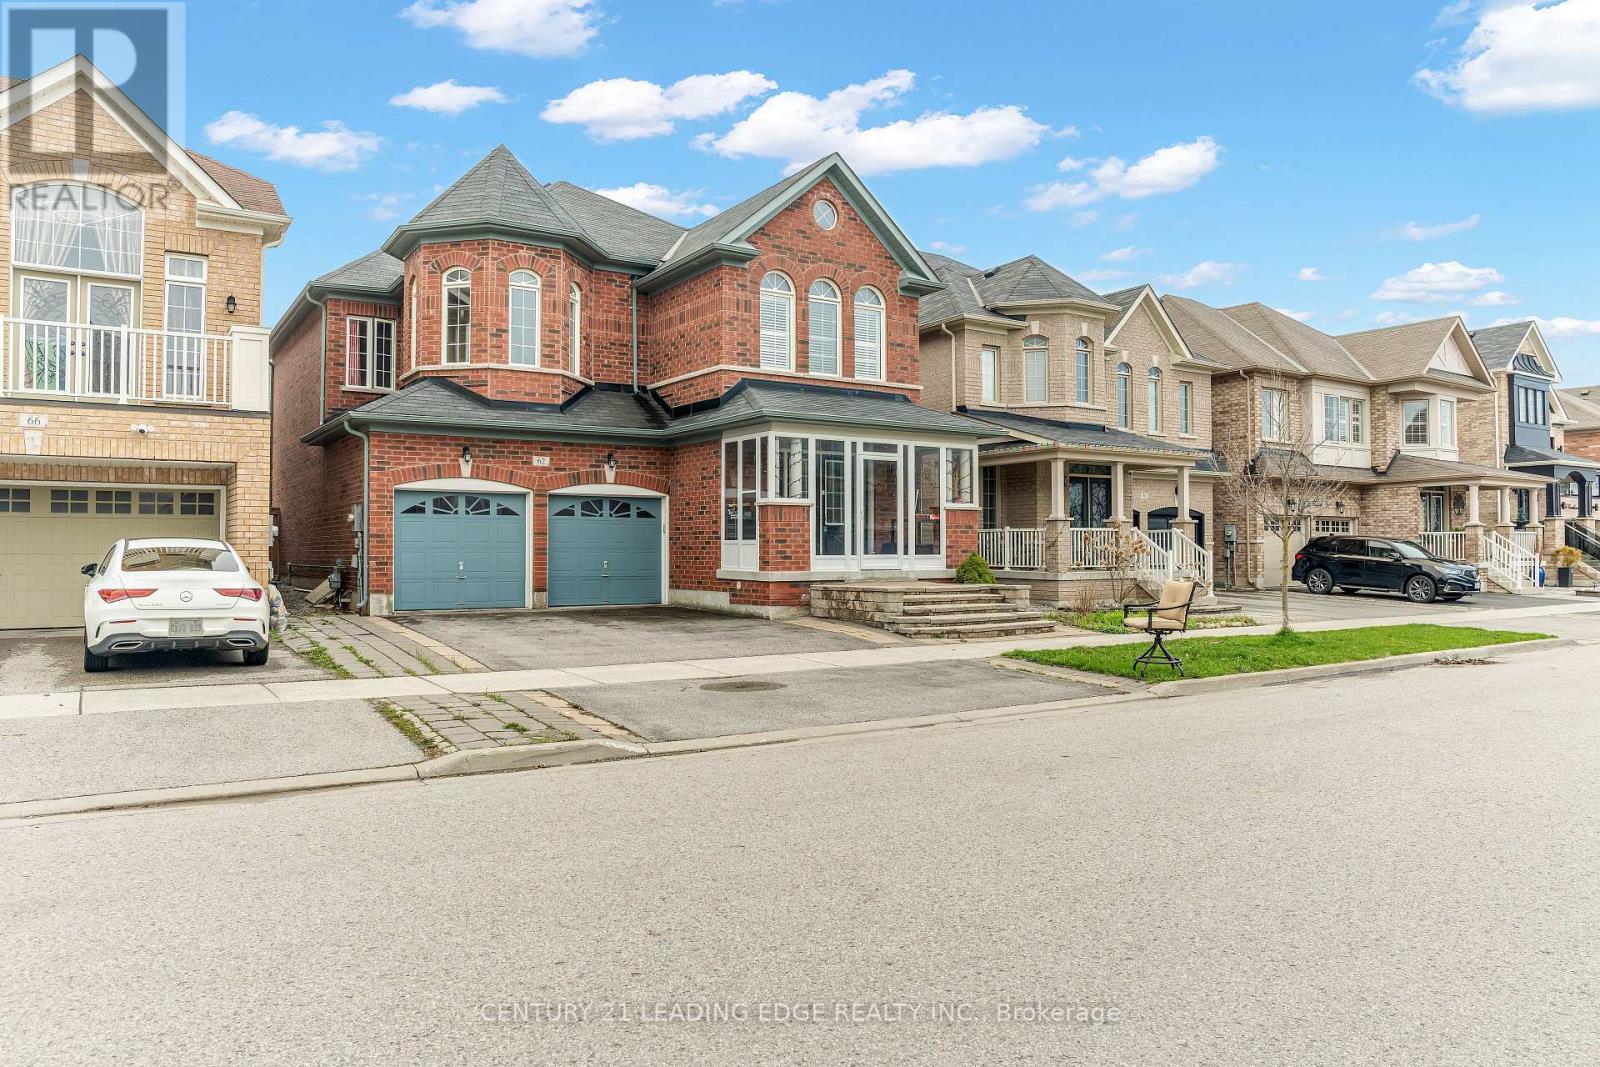
62 Creekland Avenue
Whitchurch-Stouffville, Ontario
Welcome to 62 Creekland Avenue, a stunning quality-built residence located in the highly sought-after community of Stouffville. Thoughtfully upgraded and meticulously maintained, this beautiful home offers the perfect blend of style, comfort, and functionality. Step inside to a bright, open-concept main floor featuring rich hardwood flooring, smooth ceilings, and elegant pot lights throughout. The chef-inspired kitchen is the heart of the home, showcasing quartz countertops, a spacious centre island, and convenient direct access to the garage. The professionally finished basement expands the living space with a generous recreation area, ideal for entertaining guests, family movie nights, or creating your own personal retreat. Outside, enjoy a beautifully landscaped backyard complete with premium stone interlocking, providing the perfect setting for outdoor gatherings and relaxation. Ideally situated just minutes from Highway 404, golf courses, shopping, community centres, parks, and top-rated schools, this exceptional property offers both convenience and an outstanding lifestyle. A rare opportunity to own a truly remarkable home in one of Stouffville's most desirable neighbourhoods. (id:62104)