
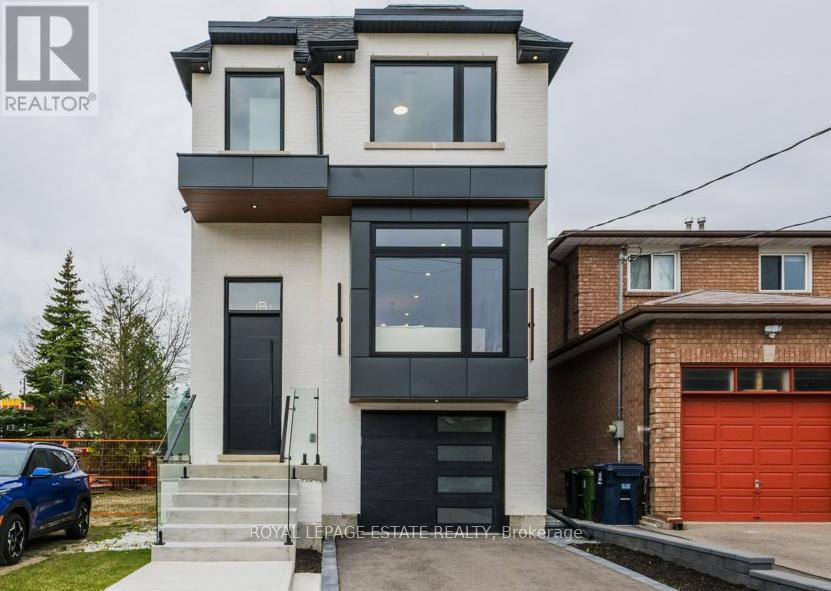
4 Lunness Road
Toronto, Ontario
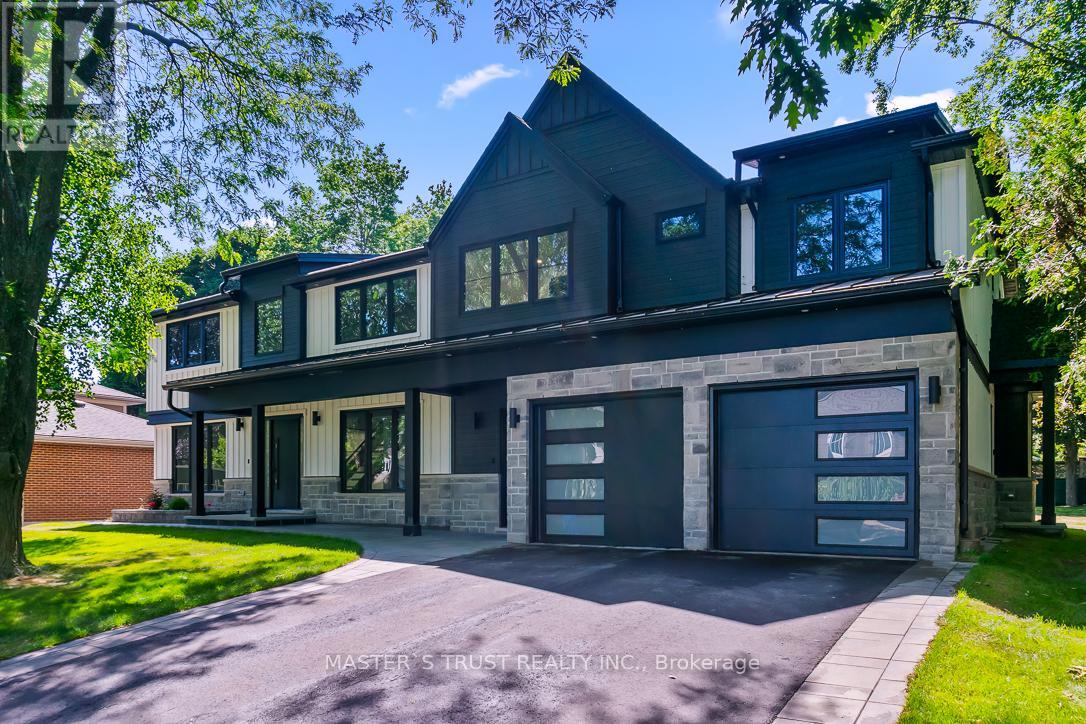
Prime Alderwood new build boasting 2800 sq. ft of finished living space. This 5 bedroom, 5 bath home is flooded with light and has been meticulously designed and built with the upmost quality. A fantastic blend of form and function. The modern custom kitchen is an absolute showstopper with loads of custom Walnut cabinetry, stunning quarts counters, backsplash and designer lighting, perfect for entertaining and family life! The large main floor family room is stunning with custom built-ins and large modern fireplace. The mantle niche has been built to accommodate a 70" television. Two of the 4 bedrooms on the upper level have ensuite baths, the primary ensuite is just stunning with a stand alone soaker tub, separate glass shower, double vanity and a 15 ft. width! The lover level 5th bedroom, family room and full bath has an amazing 11 ft. ceiling height and large sliding patio doors which floods the space with natural light. With direct access to the Gardiner/QEW and 427, you could not ask for a better location. If you are looking for the perfect modern newly built family, or entertaining home, your search stops here! (id:62104)
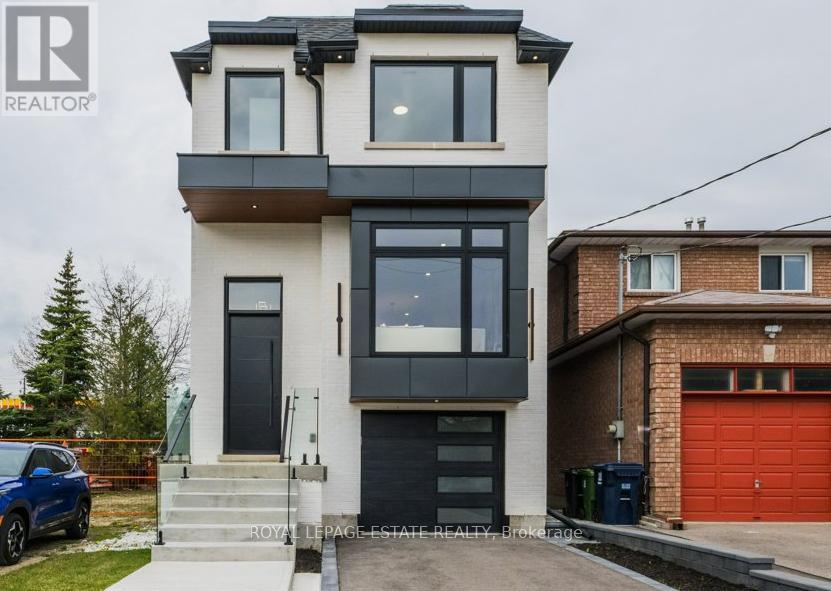
4 Lunness Road
Toronto, Ontario
Prime Alderwood new build executive lease boasting 2800 sq. ft of finished living space. This 5 bedroom, 5 bath home is flooded with light and has been meticulously designed and built with the upmost quality. A fantastic blend of form and function. The modern custom kitchen is an absolute showstopper with loads of custom Walnut cabinetry, stunning quarts counters, backsplash and designer lighting, perfect for entertaining and family life! The large main floor family room is stunning with custom built-ins and large modern fireplace. The mantle niche has been built to accommodate a 70" television. Two of the 4 bedrooms on the upper level have ensuite baths, the primary ensuite is just stunning with a stand alone soaker tub, separate glass shower, double vanity and a 15 ft. width! The lover level 5th bedroom, family room and full bath has an amazing 11 ft. ceiling height and large sliding patio doors which floods the space with natural light. With direct access to the Gardiner/QEW and 427, you could not ask for a better location. If you are looking for the perfect modern newly built family, or entertaining home, your search stops here! (id:62104)
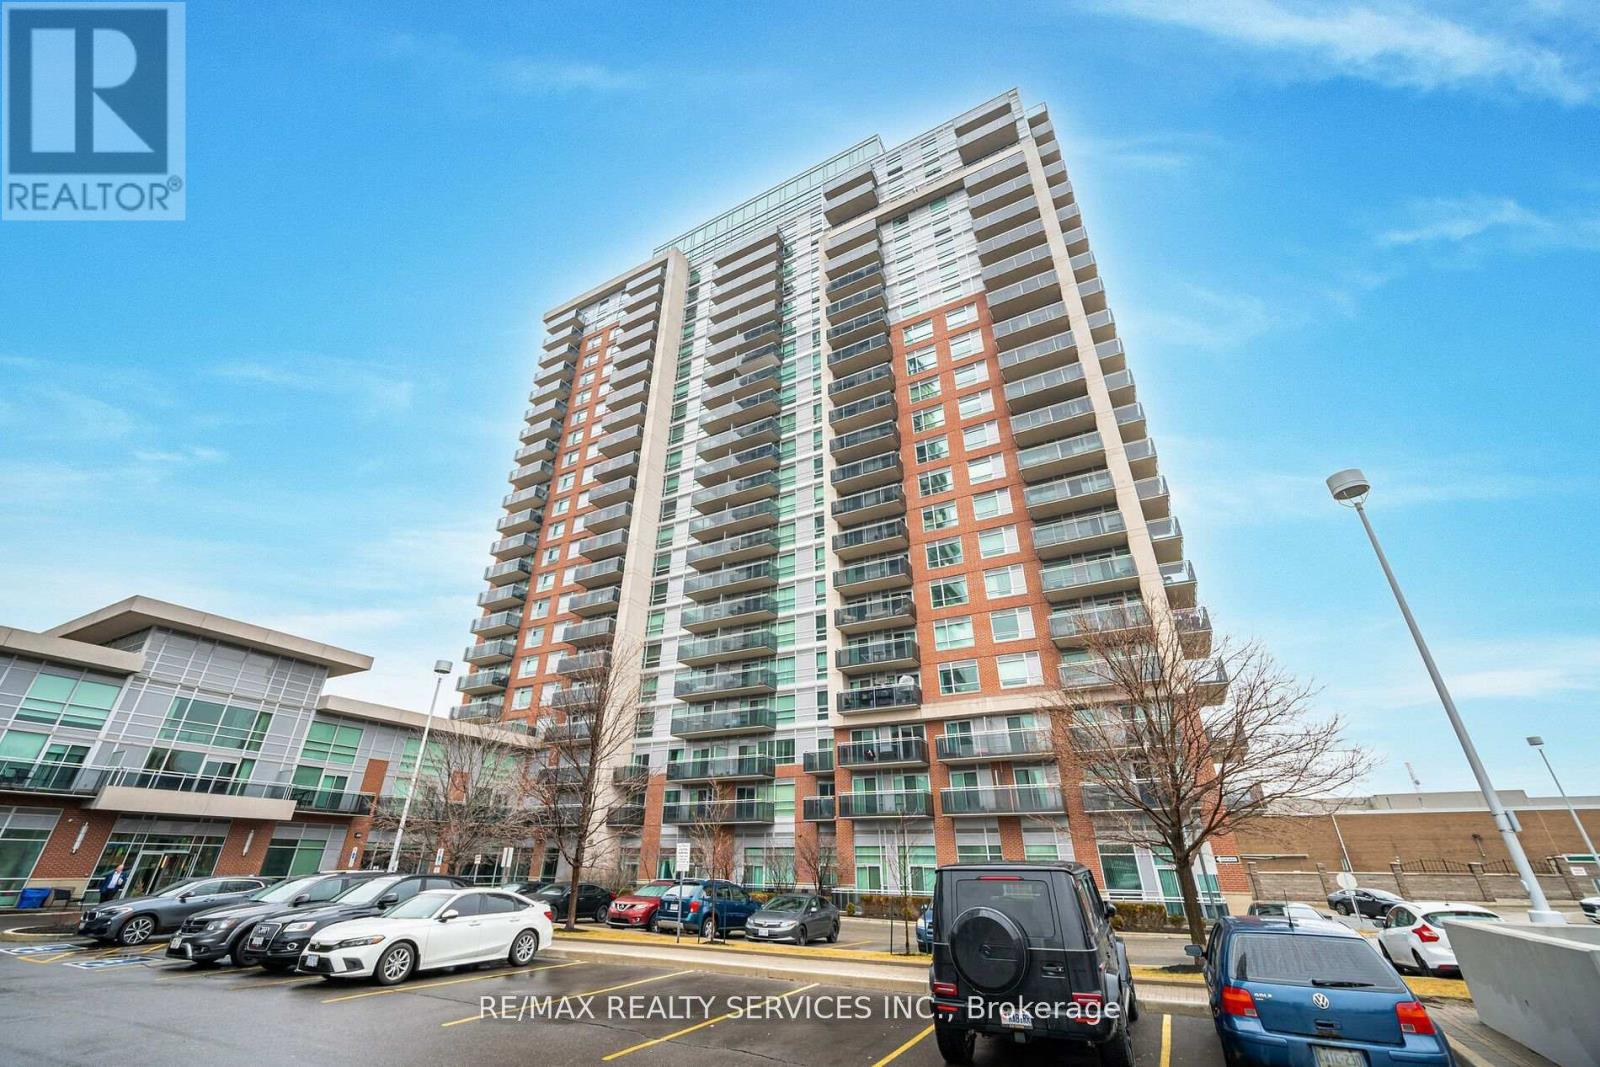
2009 - 215 Queen Street E
Brampton, Ontario
Don't miss this one! Mattamy built and located in popular "Rythm Condos & Lofts". Spacious 831 sq.ft 2 bedroom with den. 2 full baths. 2 balconies. 1 - underground parking, 1 owned locker. This lovely unit offers gleaming laminate flooring through most areas. A modern "Galley" style kitchen with pass through to the dining room area. Inviting living room/dining room combo w/ balcony walk out. Great size primary bedroom with 4 pc ensuite (soaker tub) & wicc. Good size 2nd bedroom w/walk out to 2nd balcony. Convenient den can be used for office or nursery. Fantastic easterly views. Conveniently close to transit, schools, restaurants & shopping & more! ** Note - Respecting Tenants Privacy, No Interior Pics. Only Floor Plan Layout & Building Common Areas. Thanks.** (id:62104)
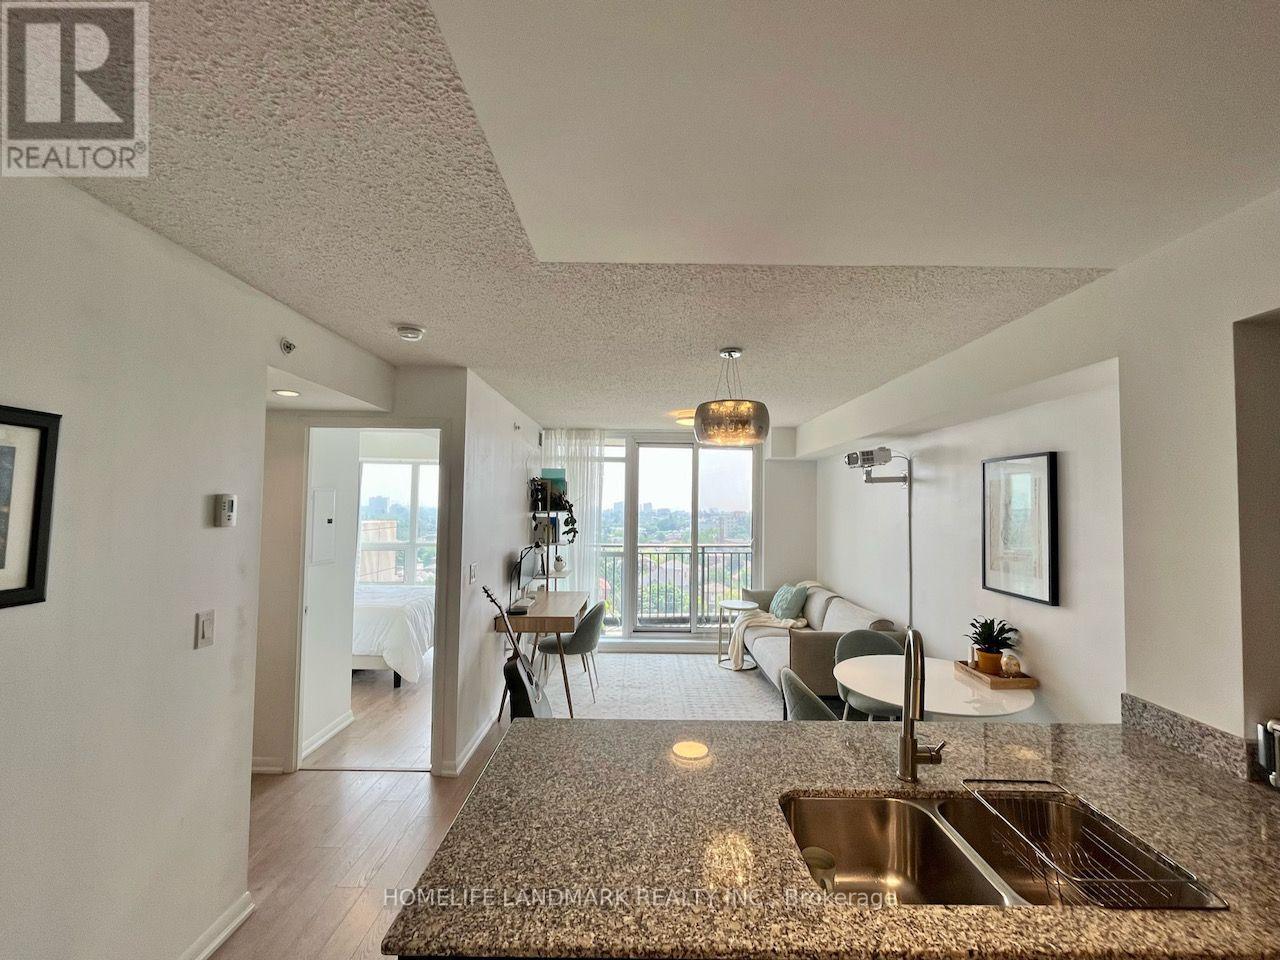
915 - 800 Lawrence Avenue W
Toronto, Ontario
This is a rare opportunity to live in a sun-filled, south-facing one bedroom unit that features an optimized open-concept layout with no wasted space, and an unobstructed view of downtown Toronto / CN tower at the Italian inspired Treviso condos! The unit also comes with an extra wide parking space, a storage locker, ensuite laundry, s/s appliances, ceiling to floor windows, and a balcony. Great location - close to TTC subway and bus (40 mins to Union Station door to door), Allen road, hwy 401, Yorkdale mall, Costco, schools, parks, Lawrence Allen Centre, and more! Many amenities - outdoor pool and hot tub, rooftop garden/deck with bbq, exercise room, guest suite, party/meeting room, 24 hour concierge, visitor parking, EV charging stations, and more! (id:62104)
Unit 1 - 319 Beechfield Road
Oakville, Ontario
Newly constructed Luxury House! Full Three Levels including Basement! Situated on a quiet tree-lined street in the most Prestigious Southeast Oakville area, this impressive residence offers over 3500 sq ft of total living space, thoughtfully designed to accommodate a variety of modern lifestyles.The main house features 4+1 bedrooms & 5 baths.Step into the double-height foyer, where a statement chandelier sets the tone for the sophisticated interiors & open concept main living area with separate office area.The heart of the home is a custom-designed chefs kitchen, outfitted with premium Wolf and Sub-Zero built-in appliances, incl a beverage fridge.An oversized island, wide plank oak hardwood flooring, and high-end lighting with abundant storage complete the main level.Floating stairs lead you to the 2nd level.The principal bdrm features a walk in closet and 5pc spa like ensuite.3 additional bedrooms and2x4 pc bathrooms offer comfort and privacy.The finished lower level includes an additional 5th bedroom, recreation space, a 4pc bathroom, & rough-in home theatre area. Set on a large,pool-sized lot,the backyard awaits your personal touch ideal for creating a private outdoor retreat.This is a rare chance to be the first tenant sincere-construction of this versatile & luxurious property in the Oakville's most desirable neighbourhoods. (id:62104)
1510 - 61 Heintzman Street
Toronto, Ontario
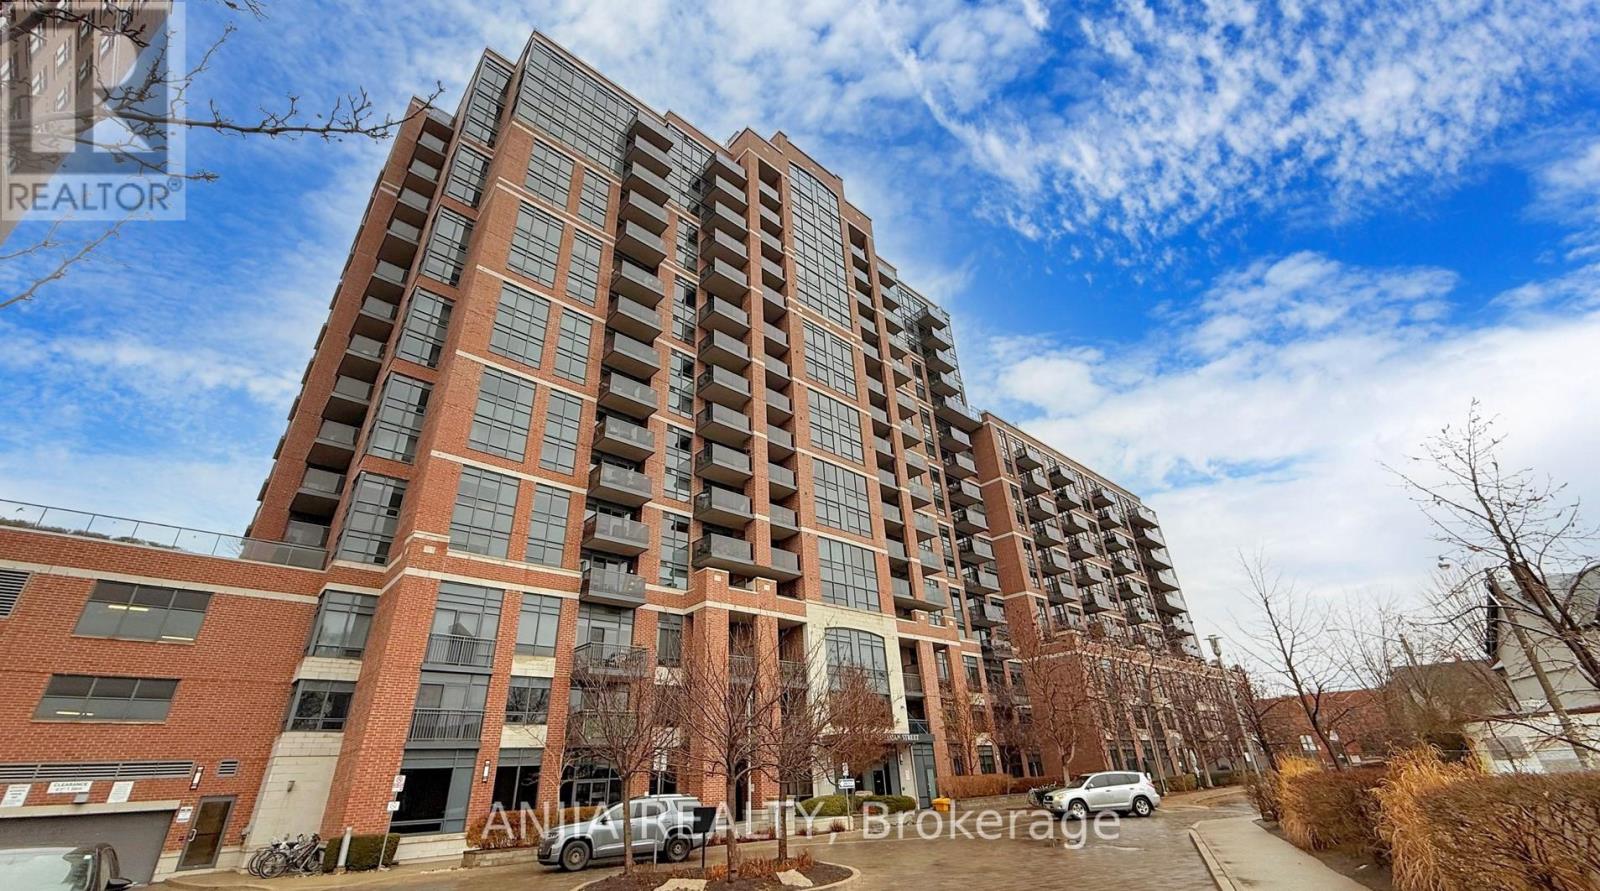
Experience elevated living in this beautifully updated 2+1 bedroom, 2-bath suite in the heart of the Junction. Offering 900+ sq. ft. of bright, functional space, this home features stylish flooring, a private covered balcony, and convenient in-suite laundry. The versatile den provides excellent flexibility for a home office or guest space.Located steps from the Junction's vibrant selection of cafés, bakeries, restaurants, shops, and everyday conveniences, this suite offers exceptional neighbourhood access. Families will appreciate nearby parks, playgrounds, and well-regarded schools. Commuting is easy with multiple TTC routes, GO Transit options, and quick connections to downtown. Plus, High Park is only moments away, offering trails, gardens, and year-round outdoor activities. (id:62104)
59 Edenborough Drive
Brampton, Ontario
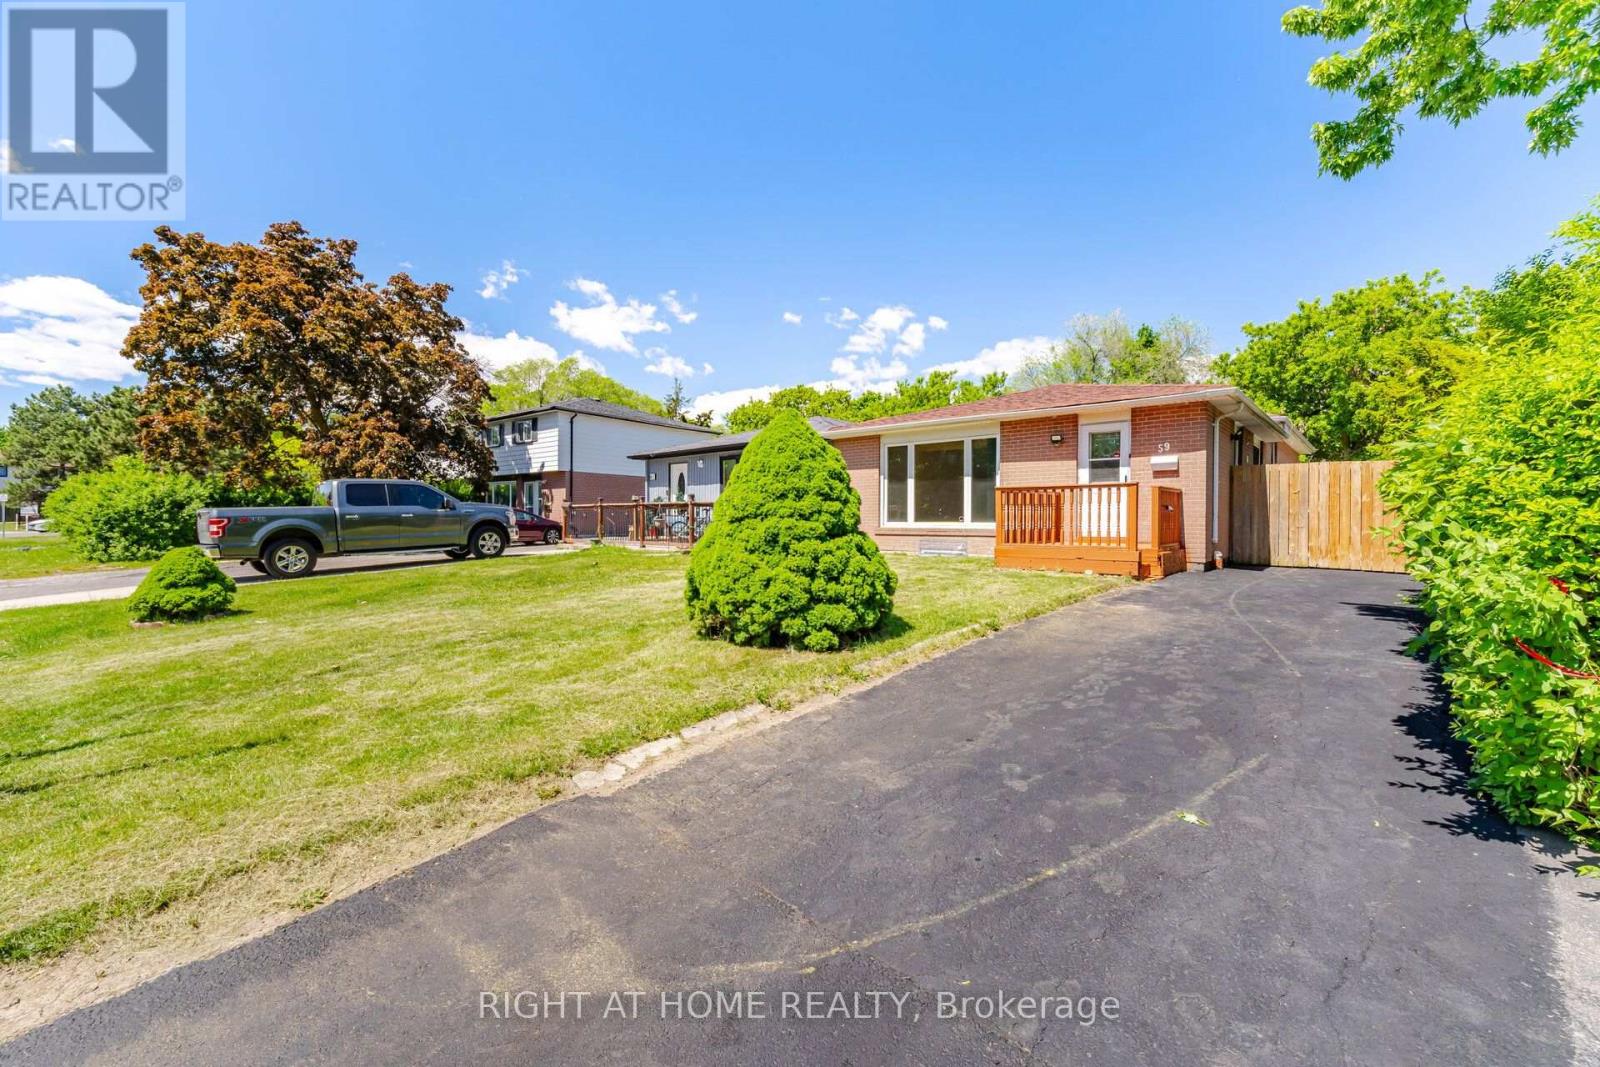
Fully renovated semi-detached backsplit home with 3+3 bedrooms and 2 full washrooms. Carpet-free throughout and freshly painted. Roof (2020). 5-car driveway. All major upgrades completed to city standards with inspections passed, including plumbing (above & below grade) and duct system. Renovated washrooms, waterproofed basement with RCC lifetime warranty, and hardwired 3-in-1 smoke alarm system. Prime location close to all amenities including Bramalea City Centre, grocery stores, schools, Chinguacousy Park, and walk-in clinics. Just a 1-minute walk to bus stop and 5 minutes' drive to Bramalea GO Station, with easy access to Highways 410 and 407. Excellent family-friendly neighborhood. Move-in ready! ** Some photos are vitually staged. (id:62104)
315 - 4065 Brickstone Mews
Mississauga, Ontario
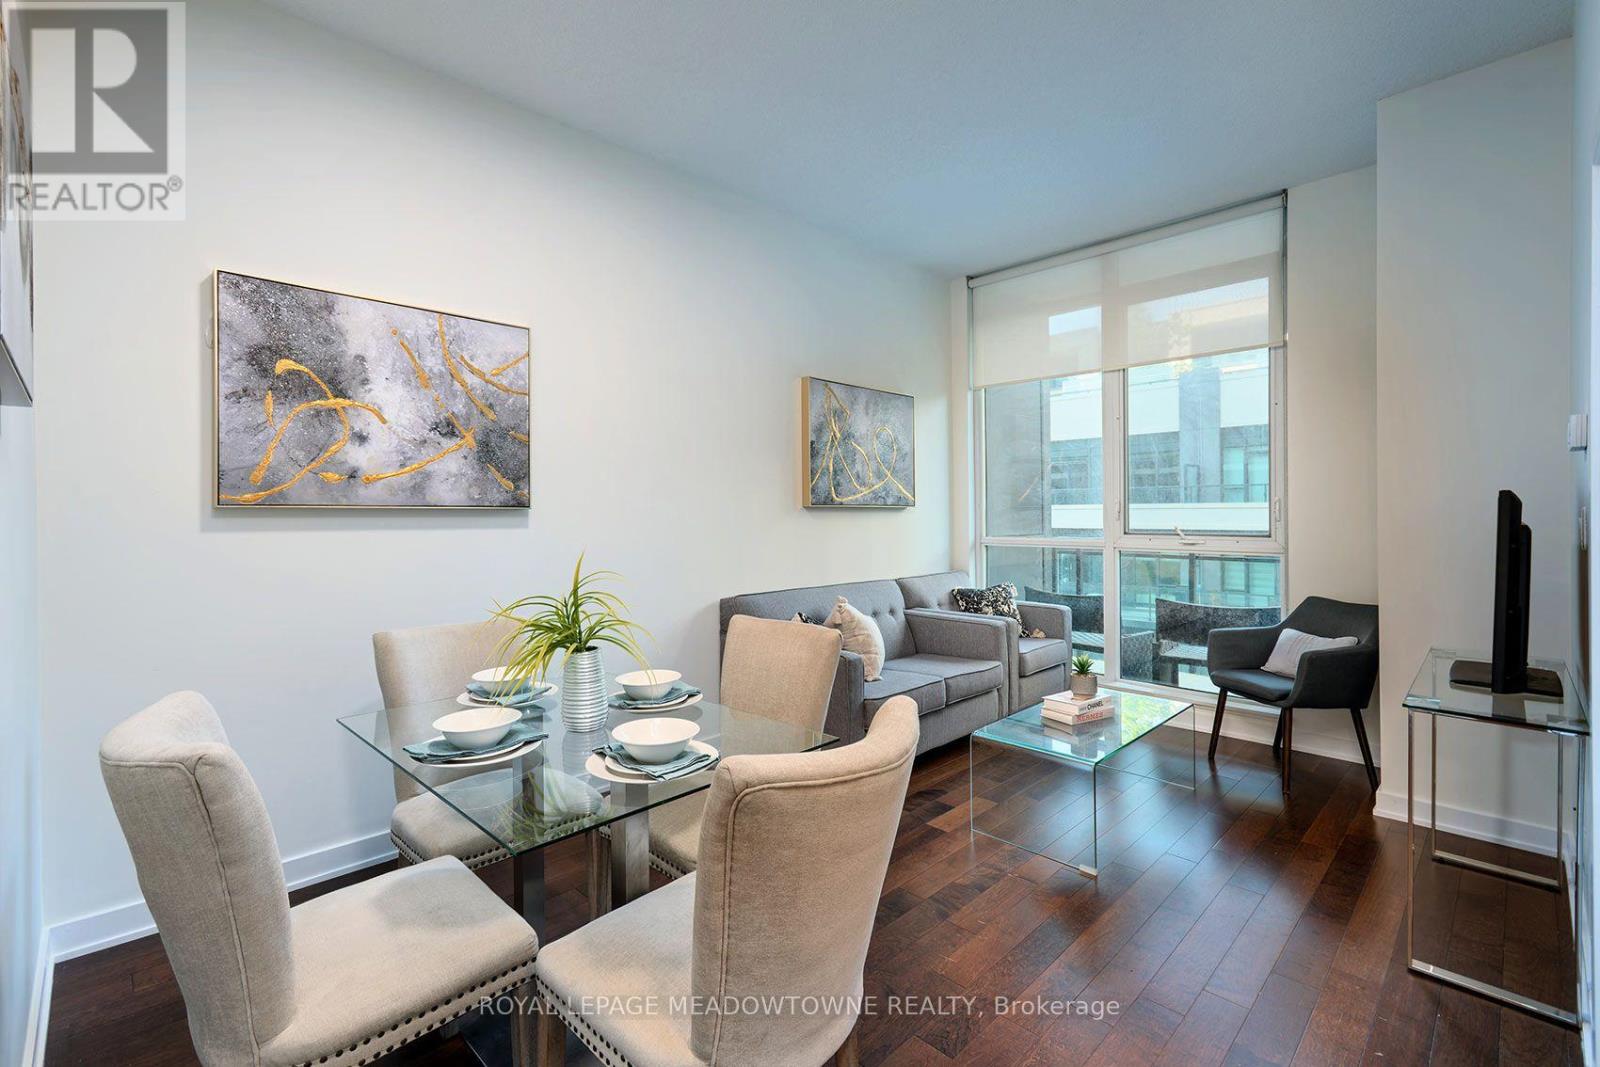
Experience elevated urban living in the heart of Downtown Mississauga at The Residences at Parkside Village. This modern and stylish suite features soaring 10' ceilings, hardwood floors, and new luxury vinyl flooring in the bedroom. A bright open-concept layout designed for comfortable everyday living and effortless entertaining. The spacious primary bedroom is highlighted by stunning floor-to-ceiling windows that fill the space with natural light, while the sleek kitchen is equipped with stainless steel appliances and ample storage. Enjoy the convenience of ensuite laundry, underground parking, and a storage locker, all included. Residents have access to exceptional hotel-inspired amenities including a fully equipped gym, indoor pool, rooftop terrace, concierge, guest suites, media room, party/meeting rooms, games room, visitor parking, security, and more. Perfectly located in Mississauga's vibrant City Centre, you're just steps to Square One Shopping Centre, Celebration Square, Sheridan College, restaurants, cafés, entertainment, public transit, and major highways including the 403 & 401. With an impressive Walk Score of 87, everything you need is right at your doorstep. Whether you're a first-time buyer, investor, or looking for a stylish downtown lifestyle, this is an outstanding opportunity to own in one of Mississauga's most sought-after communities. Live in City Centre today. (id:62104)
1110 - 840 Queens Plate Drive
Toronto, Ontario
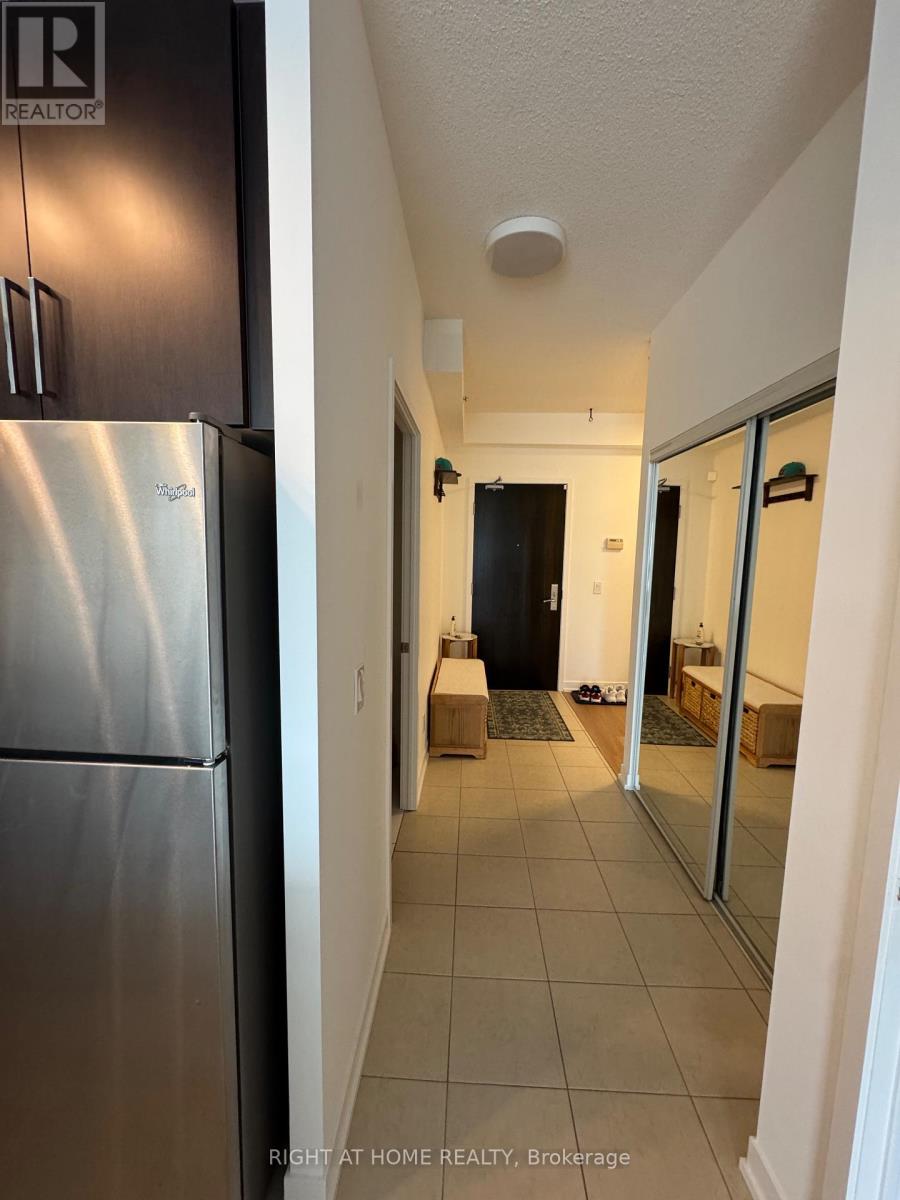
Welcome to a newly renovated home that gives you more space, more light, and more value. This bright and modern 1+Den offers 700 sq. ft. of thoughtfully designed living, plus a 52 sq. ft. east-facing balcony where you can start your mornings with natural sunlight and open views of the city. Inside, you'll find sleek finishes, including brand new vinyl floors, fresh paint, and high ceilings that create a clean, elevated feel rarely seen in condos today. The open layout makes the space feel airy and inviting, and the versatile den easily works as a second bedroom or a home office. Smart touches like automatic ensuite lighting sensors, stainless steel appliances, and in-suite laundry add comfort and convenience to everyday living. You're steps to Humber College, TTC, parks, and just minutes to the 427, 407, 409, and 401. (id:62104)
3157 Palmer Drive
Burlington, Ontario
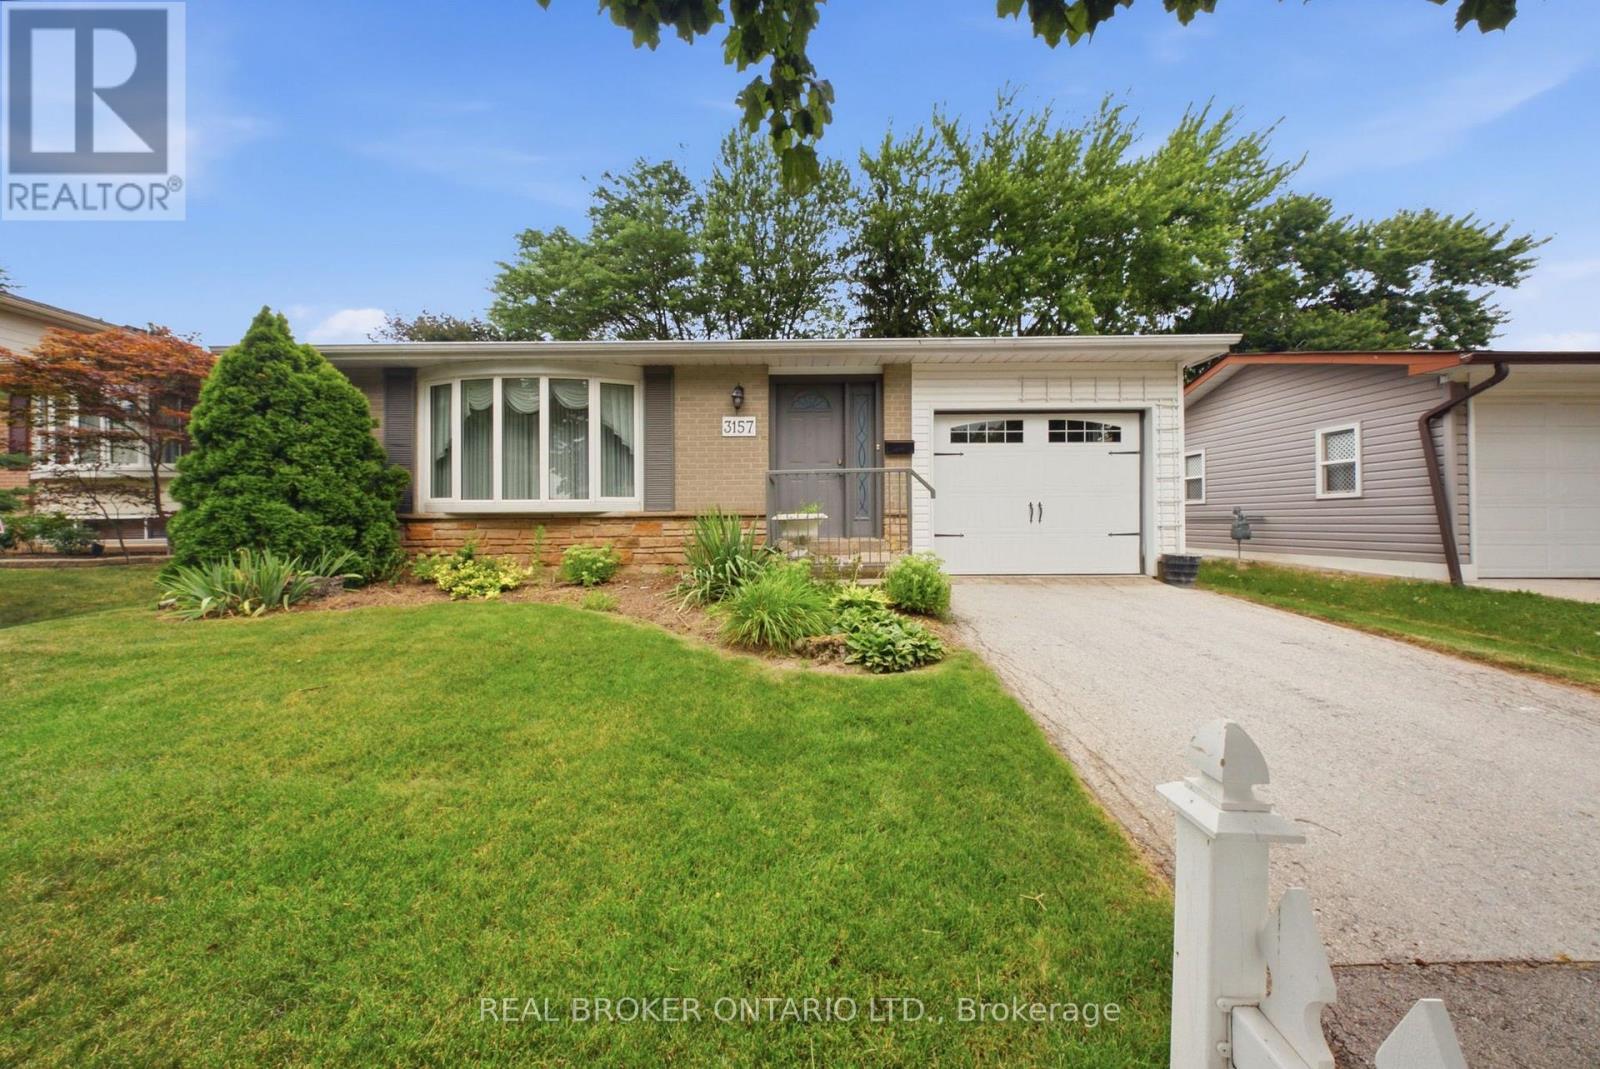
Welcome to 3157 Palmer Dr, a wonderful family home located in Burlington's sought-after Palmer neighbourhood. Nestled on a family friendly street, this home offers a private backyard perfect for relaxing, entertaining or enjoying time with family and friends. Inside you'll find a bright and inviting layout featuring a combined living/dining room, three spacious bedrooms, 2 full bathrooms, and an updated kitchen designed for every day living. Ideally situated close to schools, parks, shopping & every day amenities, this home also offers convenience with quick access to Highway 403/QEW/407 and the GO Train, making commuting a breeze. Whether you're a first-time buyer, growing family, or downsizing, this is the perfect place to call home. (id:62104)
86 Whitehouse Crescent
Brampton, Ontario
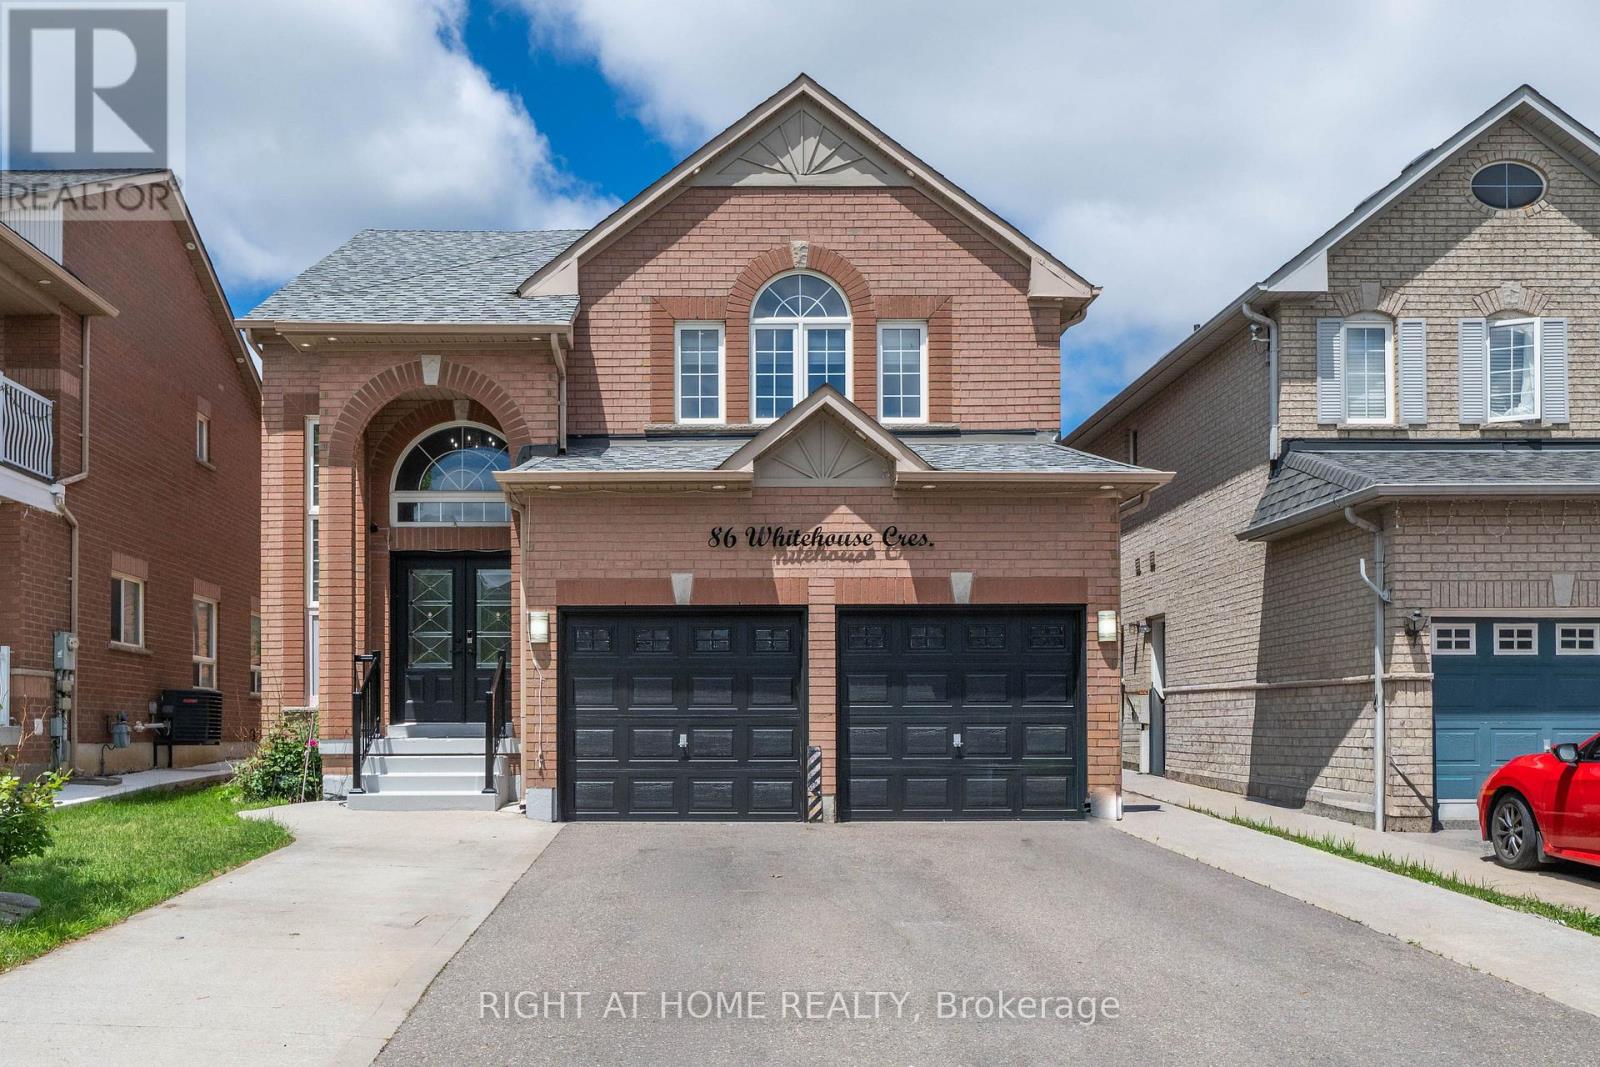
Welcome to this beautifully upgraded 4+2 bedroom home in the highly sought-after Brampton East community. Situated on a generous lot, this move-in-ready property offers a bright and spacious open-concept layout featuring a stunning renovated kitchen, modernized bathrooms, hardwood flooring on the main level, and carpet-free living throughout. The home also features a fully finished basement with a separate side entrance, providing additional living space and flexibility. Ideally located within walking distance to schools, parks, walking trails, grocery stores, banks, and public transit, with easy access to Highways 427 and 407. Offering the perfect blend of style, space, and convenience, this is a rare opportunity you won't want to miss! (id:62104)
803 - 2486 Old Bronte Road
Oakville, Ontario
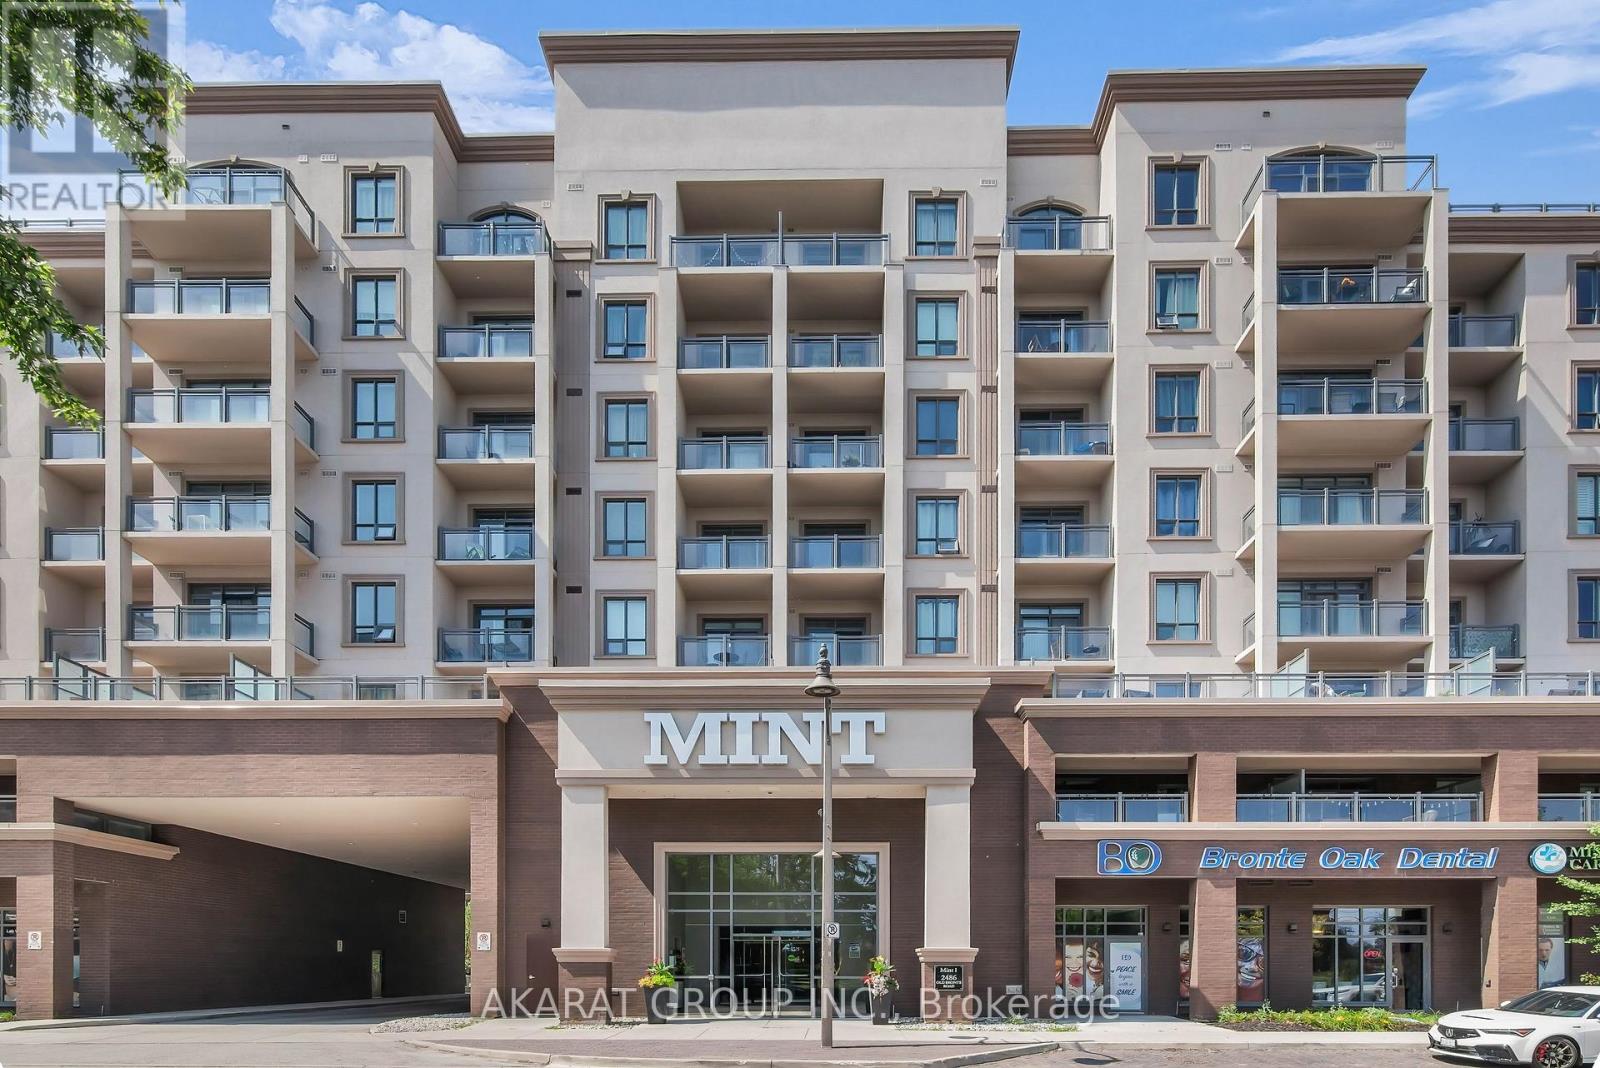
Welcome to this updated 8th-floor condominium offering 715 sq. ft. of living space and an open-concept layout. The kitchen features granite countertops, stainless steel appliances, an over-the-range microwave, and a centre island with breakfast seating. The unit has been freshly painted and includes new LED light fixtures throughout, including a pendant fixture above the kitchen island.The living area opens to a private southwest-facing balcony with afternoon sunlight. Laminate flooring extends through the principal living areas, while the bedrooms have broadloom and the kitchen and bathroom are finished with ceramic tile.Located on the building's highest residential level, the unit is directly across from the rooftop terrace. Building amenities also include a fitness centre and party room. One underground parking space, one locker, and existing window blinds are included.Conveniently located near parks, shopping, restaurants, public transit, Oakville Trafalgar Memorial Hospital, and major highways. The property is vacant and available for immediate possession. Some photographs have been virtually staged for illustrative purposes. (id:62104)