
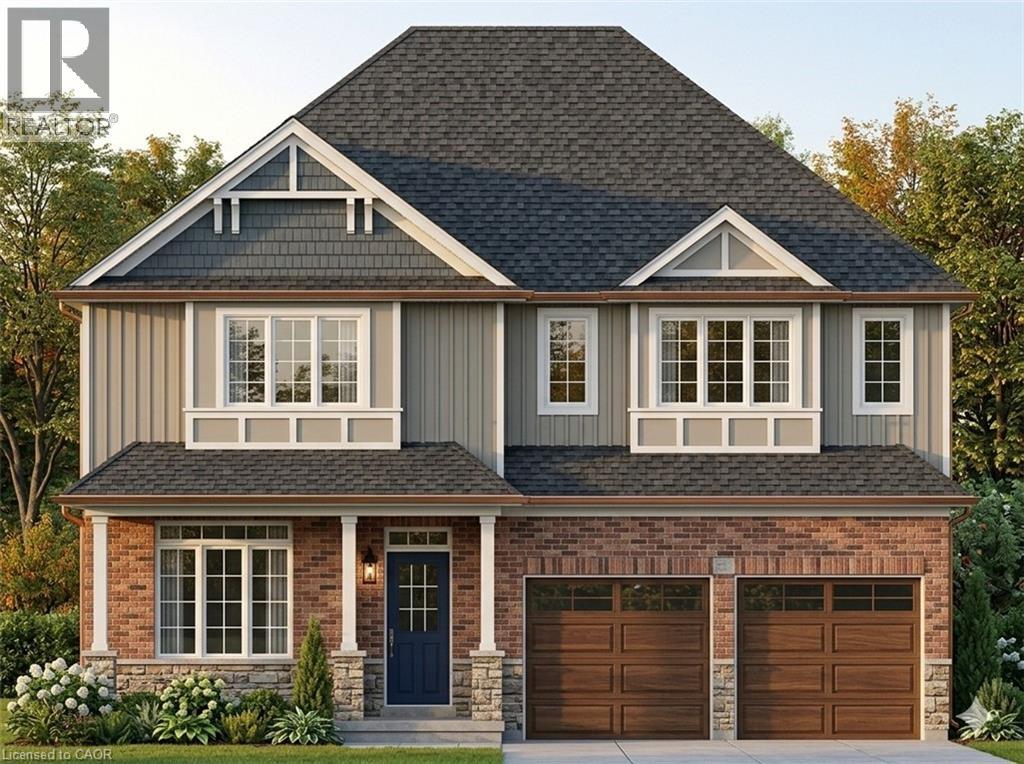
172 Applewood Street
Plattsville, Ontario
HST REBATE APPLIED - To be buiLt single detached The Bala by Claysam Homes. 3321 sqft and is located in Quiet Country Living - Plattsville. Minutes from Hwy 401, parks, nature walks, schools and more. This home features 3 or 4 Bedrooms, and a double car garage. The main floor begins with a large foyer, home office, separate formal dining room and a powder room. The main living area is an open concept floor plan with 9ft ceilings, large custom Kitchen with an oversized island and quartz counter tops. Tucked behind the kitchen is a family planning area/butlers pantry option. The carpet free main floor is finished with quality hardwood and tiles throughout. Take the stairs up to the Second floor featuring 3 to 4 spacious bedrooms with two or three full bathrooms depending on which floor plan is best suited. Primary suite includes a large walk in closet, sitting area, a 5 pc luxury ensuite with walk-in shower. Many quality finishes included! Stainless steel kitchen appliances included. (id:62104)
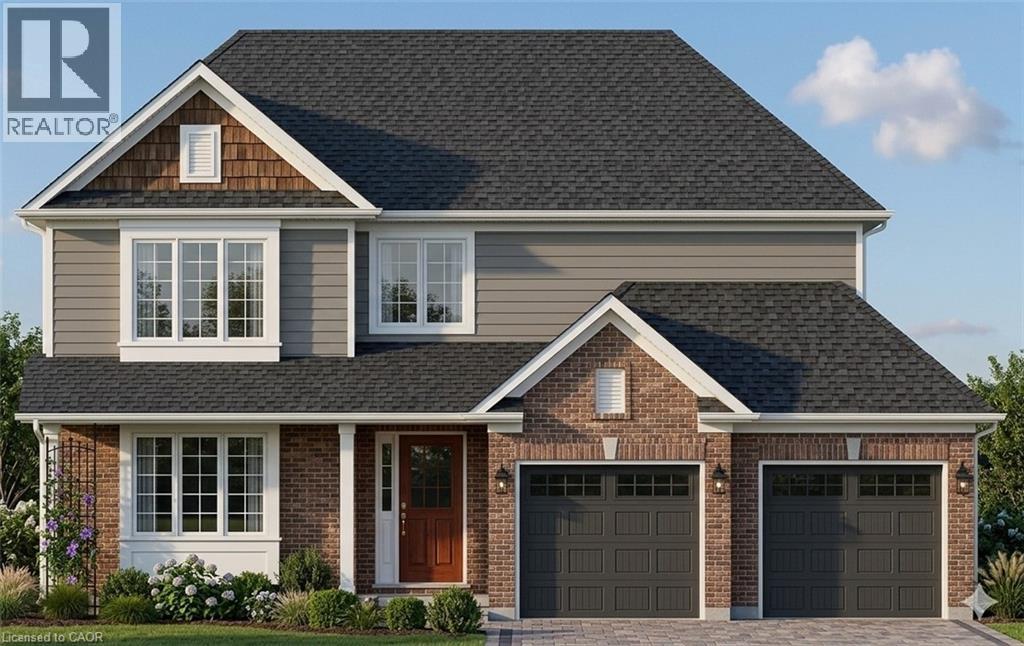
168 Applewood Street
Plattsville, Ontario
HST REBATE APPLIED! - Welcome to The Cobourg Design, located in Plattsville's most desirable location. Built by Claysam Homes, this popular floorplan features over 1800sqft of living space and is situated on a quiet street and on a spacious 50 ft lot. Enjoy entertaining friends and family in your main floor living space. Upstairs features 3 generous bedrooms, including a massive Primary suite, as well two very large 4pc bathroom. The Cobourg is an extremely popular floor plan has a full double car garage with ample storage and room for 2 vehicles. This home is conveniently located only minutes away from parks, trails, school and recreation center. Don’t miss your opportunity to build this spectacular home! Public open houses every Saturday and sunday 1-4pm located at 203 Applewood Street in Plattsville. First time homebuyers to receive $117,000 HST rebate. Stainless steel kitchen appliances included. (id:62104)
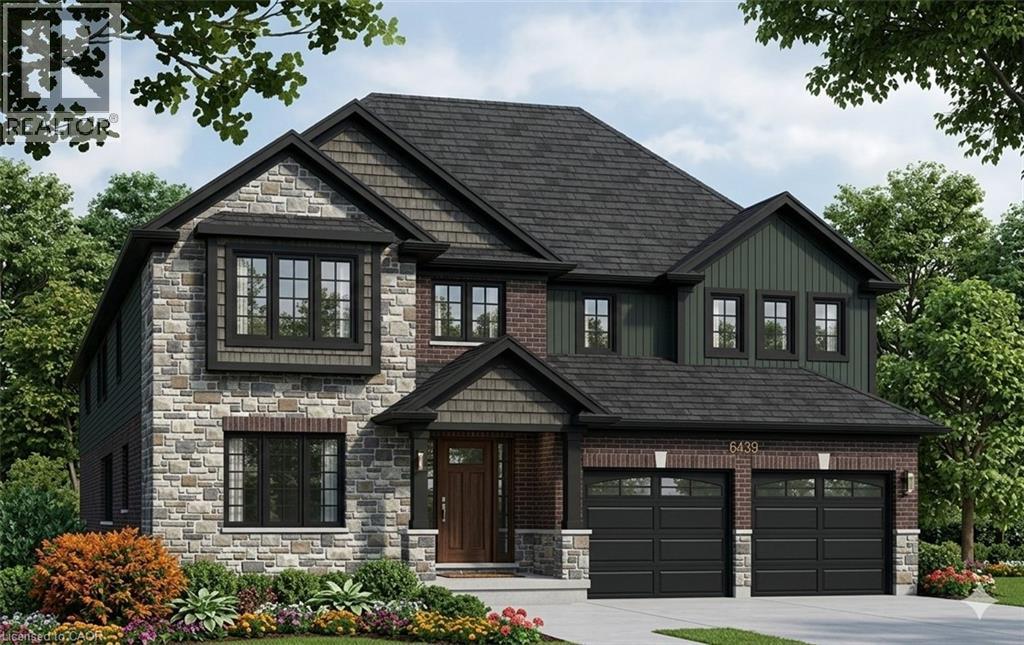
159 Applewood Street
Plattsville, Ontario
HST REBATE APPLIED - Welcome to this stunning 4-bedroom, 3,000 sq. ft. home nestled in the charming community of Plattsville, Ontario. Located on a spacious 50-foot lot, this property offers an exceptional blend of modern design and comfortable living. Upon entering, you are greeted by a bright and open floor plan with plenty of natural light. The main floor features a spacious living room, perfect for family gatherings, and a gourmet kitchen equipped with high-end appliances, ample cabinetry, and an island ideal for entertaining. The adjacent dining area provides a seamless flow, making this space perfect for both everyday living and hosting guests. The second floor boasts four generously sized bedrooms, including a luxurious primary suite complete with a walk-in closet and an ensuite bathroom featuring a double vanity, soaker tub, and separate shower. Additional bedrooms are perfect for family, guests, or a home office. Situated on a large 50-foot lot, this home combines spacious living with the quiet charm of small-town life. Plattsville is known for its friendly community, excellent schools, and convenient access to nearby amenities and major highways, making it the perfect place to call home. The backyard provides a private retreat with plenty of room for outdoor activities and a potential garden or patio area. (id:62104)
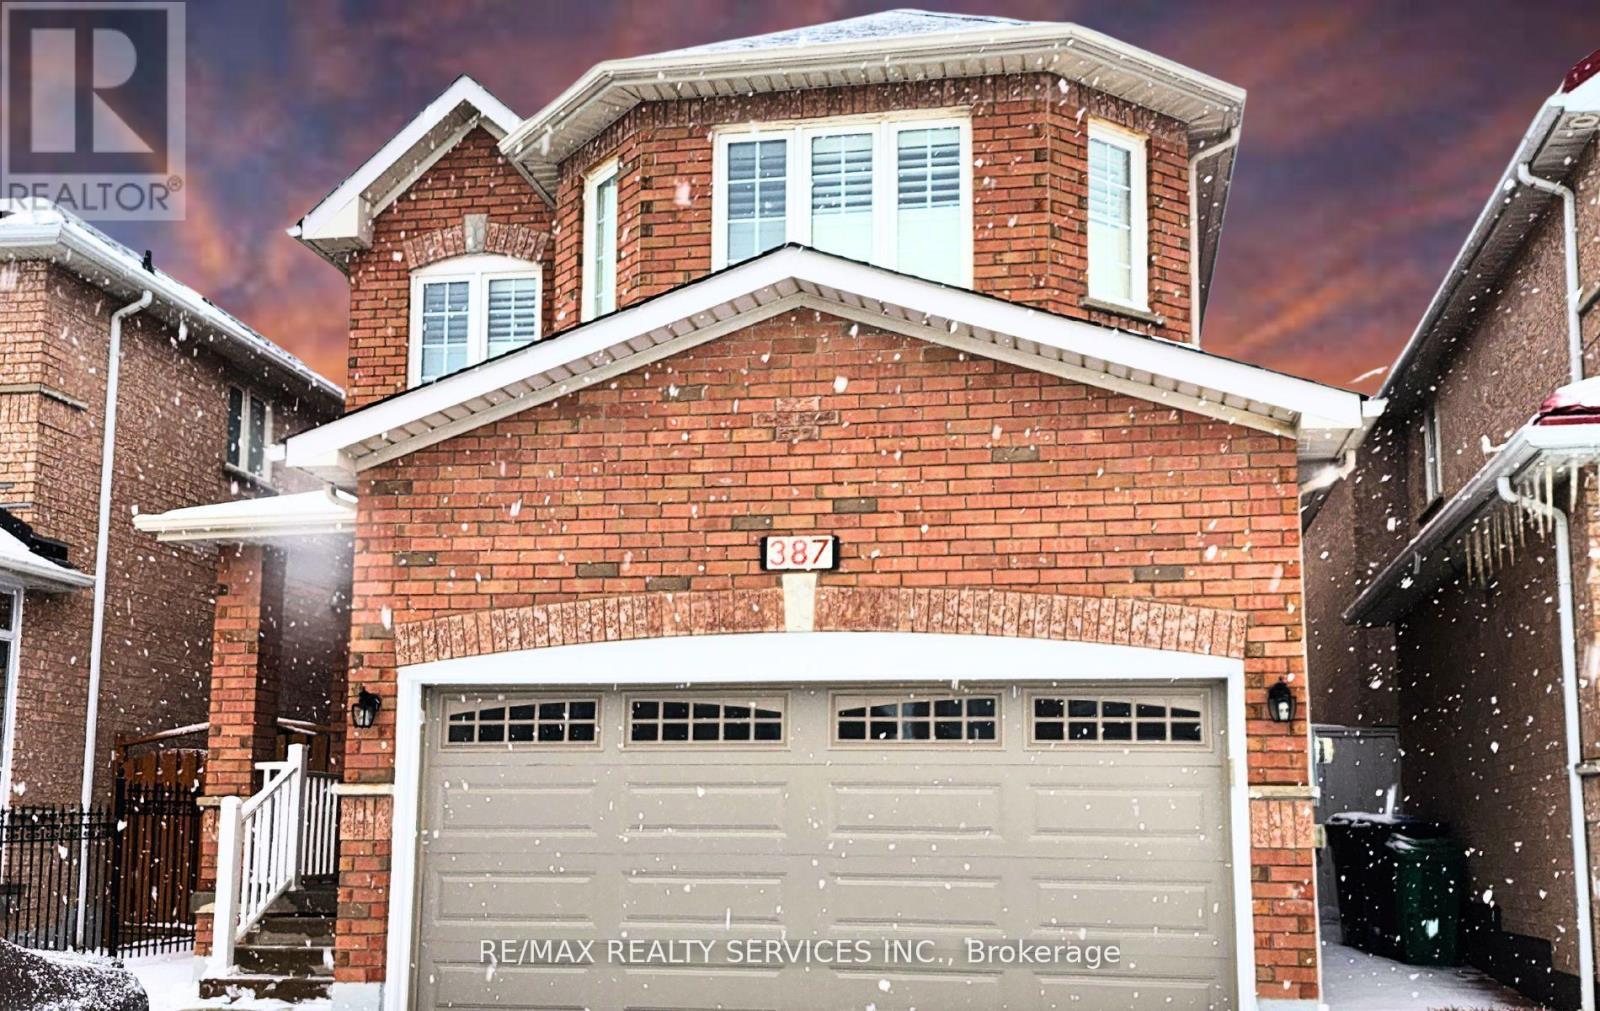
Bsmt - 387 Rocca Court
Mississauga, Ontario
**Location, Location, Location** Nestled in a prime location in a top-tier school district and shopping so close by. Brand new renovated 2 bedroom basement with a separate entrance, brand new kitchen in an amazing location. No carpets, just laminate floors throughout. Separate entrance through the garage, very functional layout with a large living / dining area. Pot lights and luxury finishes adorn this basement. Easy commuting: Grocery store (No Frills) - 900 m; Tim Hortons - 600m; Hwy 401 - 4 min; Hwy 407 - 5 min. (id:62104)
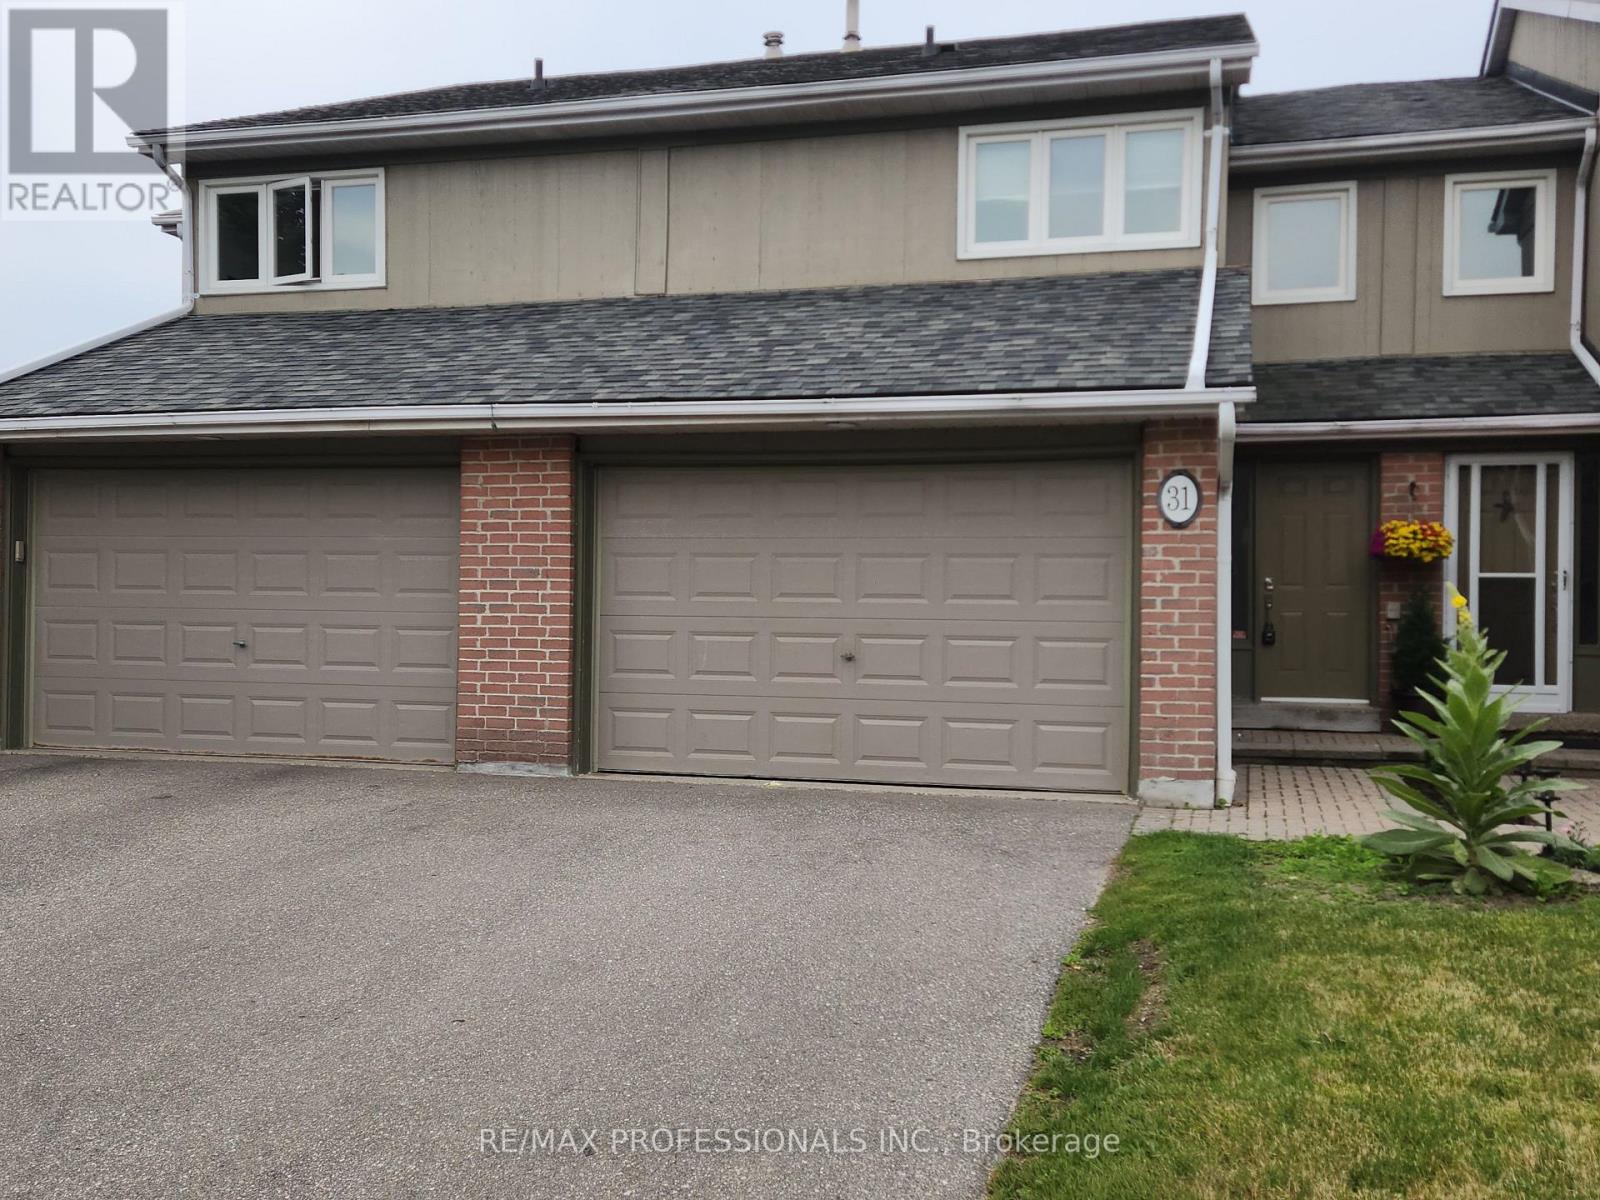
31 - 3079 Fifth Line W
Mississauga, Ontario
Students are welcome! Perfect location! 4-min drive to U of TM or a 15-min walk!! Renovated 3-bedroom upper level with 1.5 Bathrooms, Unit includes 2 parking spots, Shared Laundry, Backyard, Community outdoor pool. Spacious upper-level unit for rent, available for July 1, 2026, neighbors to the 403, south common mall, grocery stores, fitness centers, and much more! Tenants are to pay 70% of the utilities (heat, water, and hydro). (id:62104)
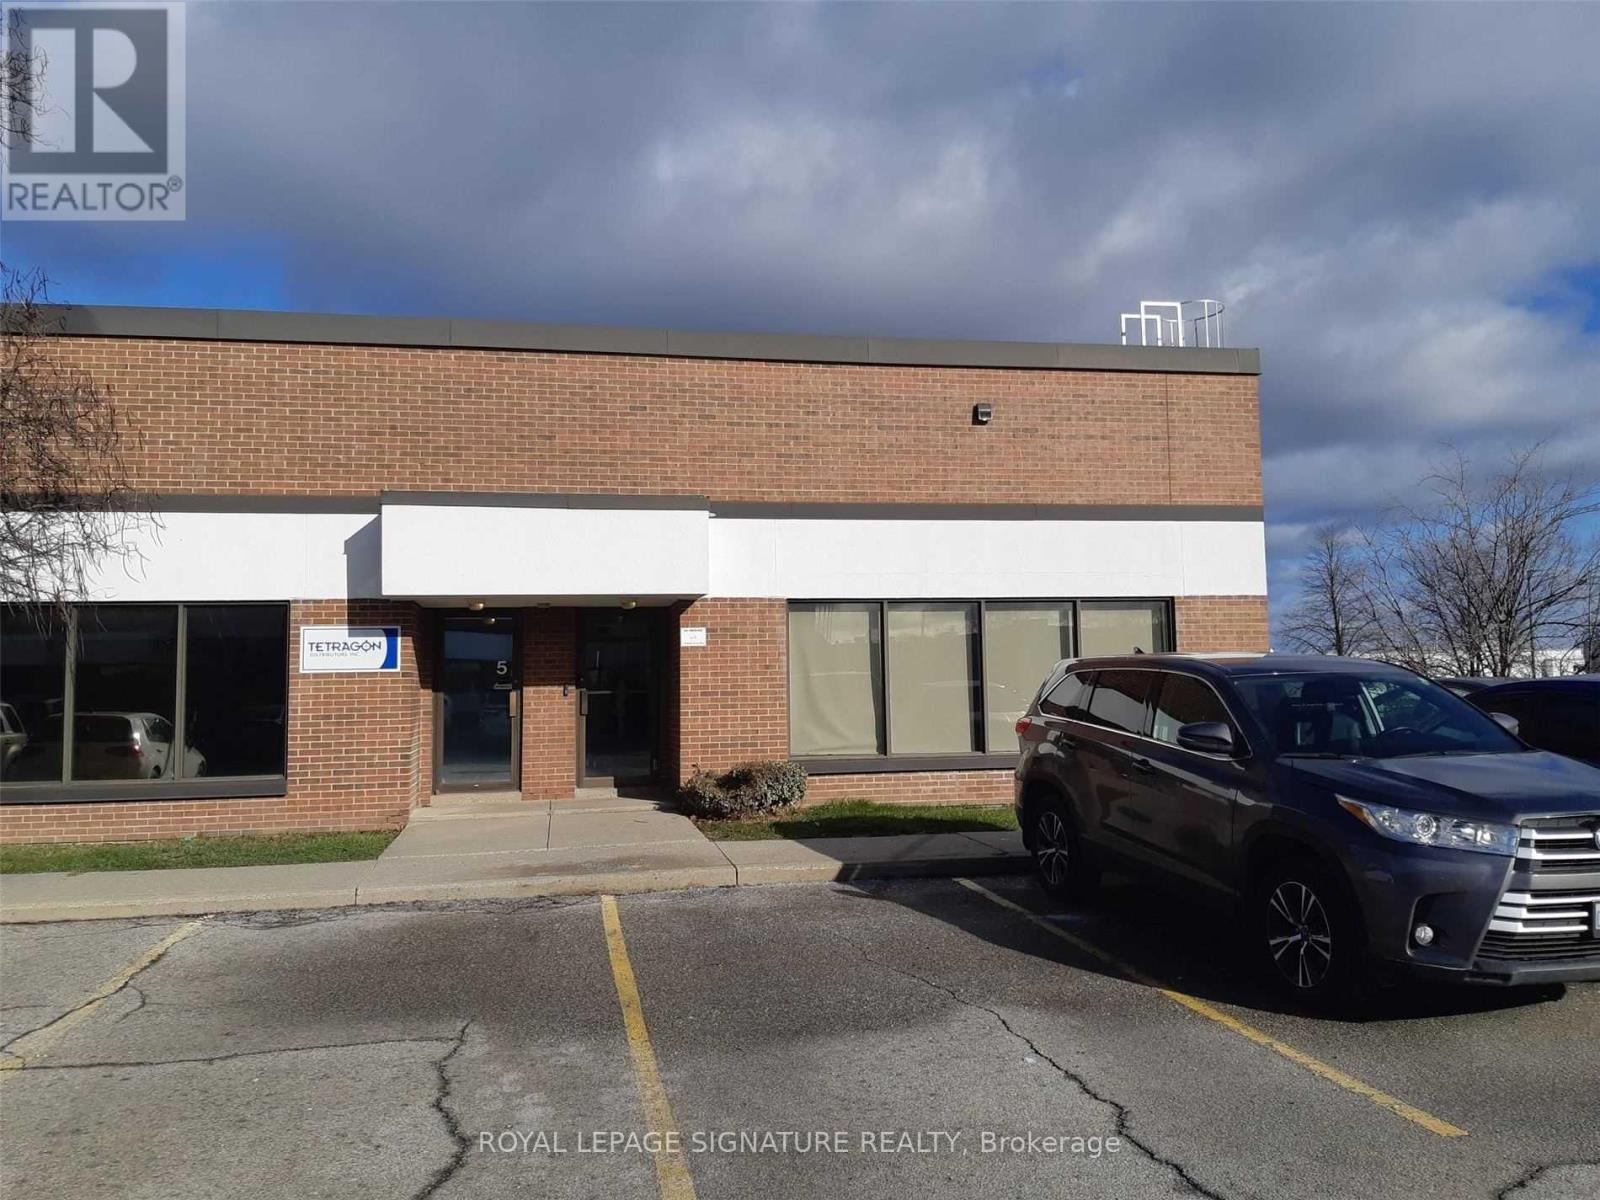
6 - 2422 Dunwin Drive
Mississauga, Ontario
Corner unit ,Large showroom ,Large mezzanine not included in the rentable area ,Truck level shipping allows large trucks .can accommodate large trucks ,Low TMI . plenty of parking. Two bathrooms . one bathroom has four booths (id:62104)
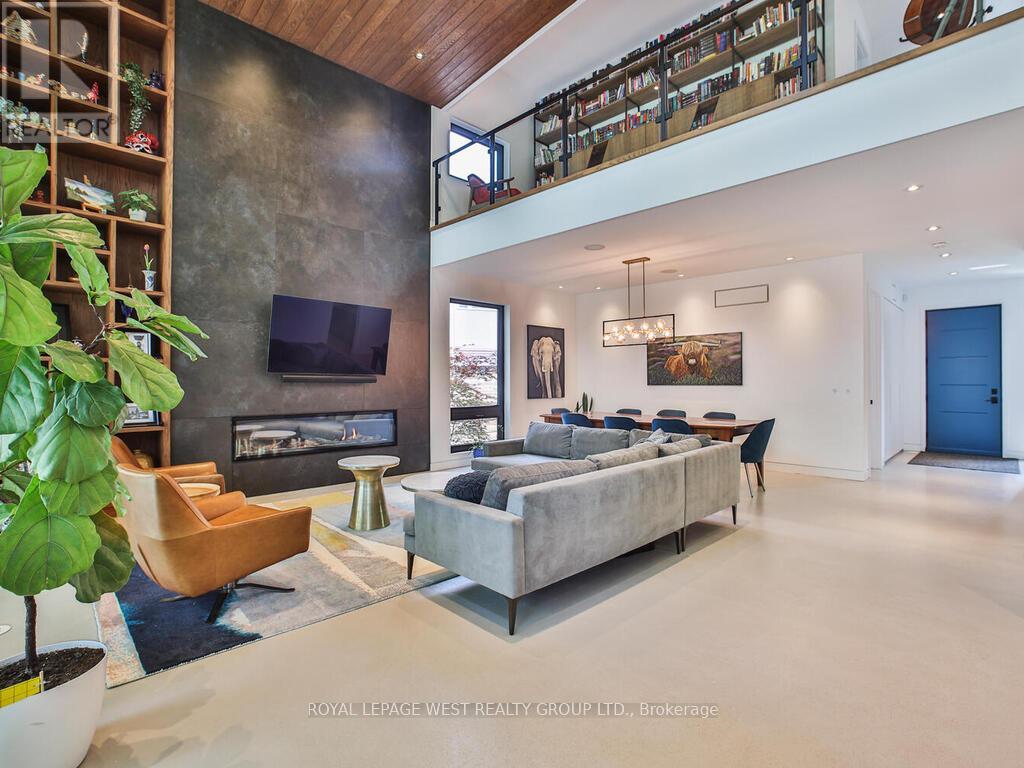
4 Old Oak Road
Toronto, Ontario
Contemporary meets Mid-Century Modern in this unique, custom-built Bone Structure home, featuring every designer detail. Radiant heated floors throughout. Sleek Scavolini kitchen and cabinetry. Entertain effortlessly in the gourmet kitchen equipped with a professional range featuring a steam oven and warming drawer, touch-open panels concealing the fridge and freezer, and custom solid-slab Laminam porcelain countertops and backsplash.This home offers four generously sized bedrooms. The large primary suite features tranquil views of the pool and garden, along with a luxurious ensuite complete with a deluxe soaker tub and a glass-enclosed shower with multiple shower heads.The expansive living and dining areas are ideal for both family gatherings and elegant entertaining. Just outside you enter a private garden oasis with a salt-water pool complete with automation and swim jets, or unwind in the large six-person Beachcomber hot tub. Lighting, whole-home audio, security, and window coverings are all controlled via touchscreen panels or remotely through a smartphone app. A full-home backup generator powers the entire house, including heating, air conditioning, pool, and hot tub.This property has a 79 Walk Score. The main floor office and the 2nd floor gym can be re-configured into additional bedrooms (id:62104)
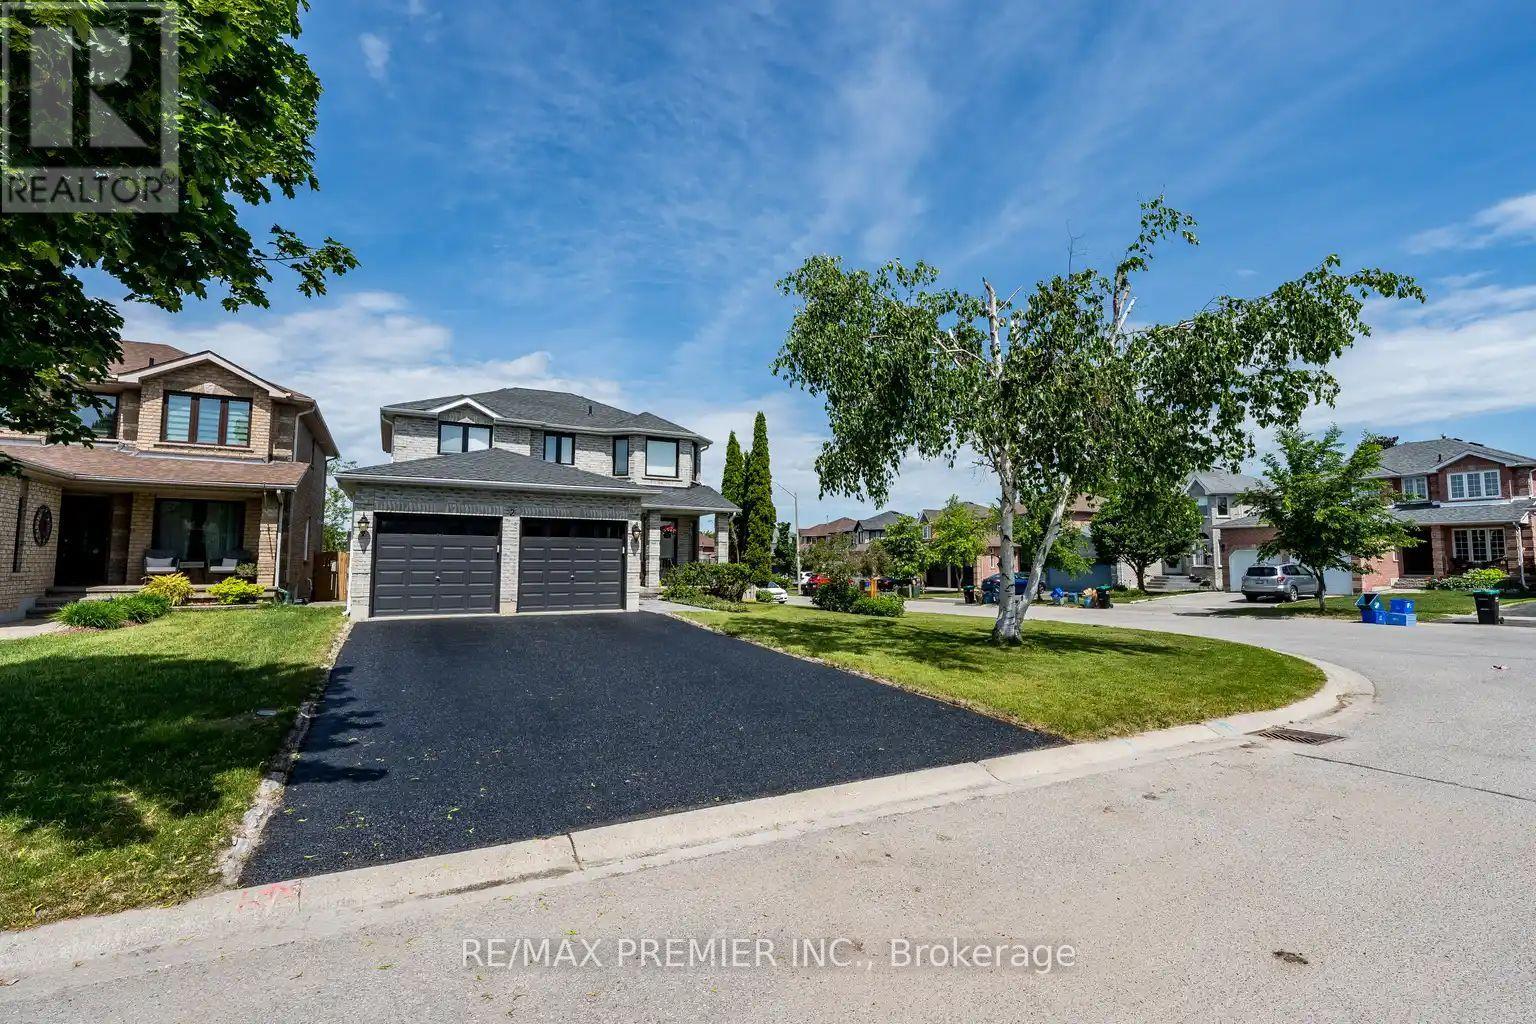
2 Grace Crescent
Barrie, Ontario
Welcome to this stunning two-storey family home located in the highly sought-after Painswick South community of Barrie, a neighbourhood renowned for its family-friendly atmosphere, parks, schools, and convenient access to shopping, Public transit, Go train, and major commuter routes. Situated on a premium corner lot, this beautifully updated residence offers four spacious bedrooms, four fully renovated bathrooms, and exceptional living space designed for modern family living. Every detail has been thoughtfully upgraded with high-end finishes throughout, creating a home that is both elegant and move-in ready. The main level features an inviting open-concept layout highlighted by quality porcelain tile flooring, stylish finishes, and an abundance of natural light. The updated kitchen serves as the heart of the home, offering the perfect setting for everyday living and entertaining alike. Look out your window while you cook and enjoy the view of the inground pool and custom decks. Upstairs, you'll find four generously sized bedrooms, including a spacious primary retreat, while all bathrooms throughout the home have been tastefully redesigned with contemporary fixtures and luxurious finishes. Wide planked hardwood flooring gives a warm feeling to the 2nd flr environment.The newly renovated basement provides additional living space ideal for a recreation room, home theatre, gym, or guest accommodations, offering versatility for growing families and entertainers alike. Step outside to your private backyard oasis featuring an in-ground pool, perfect for enjoying warm summer days and hosting family and friends. The corner lot setting provides added curb appeal, outdoor space, and privacy. Combining premium upgrades, exceptional functionality, and an unbeatable location in one of Barrie's most desirable neighbourhoods, this impressive home offers a rare opportunity to enjoy luxury living in the heart of Painswick South. Clean, fresh, and immaculate. Just move in and enjoy. (id:62104)
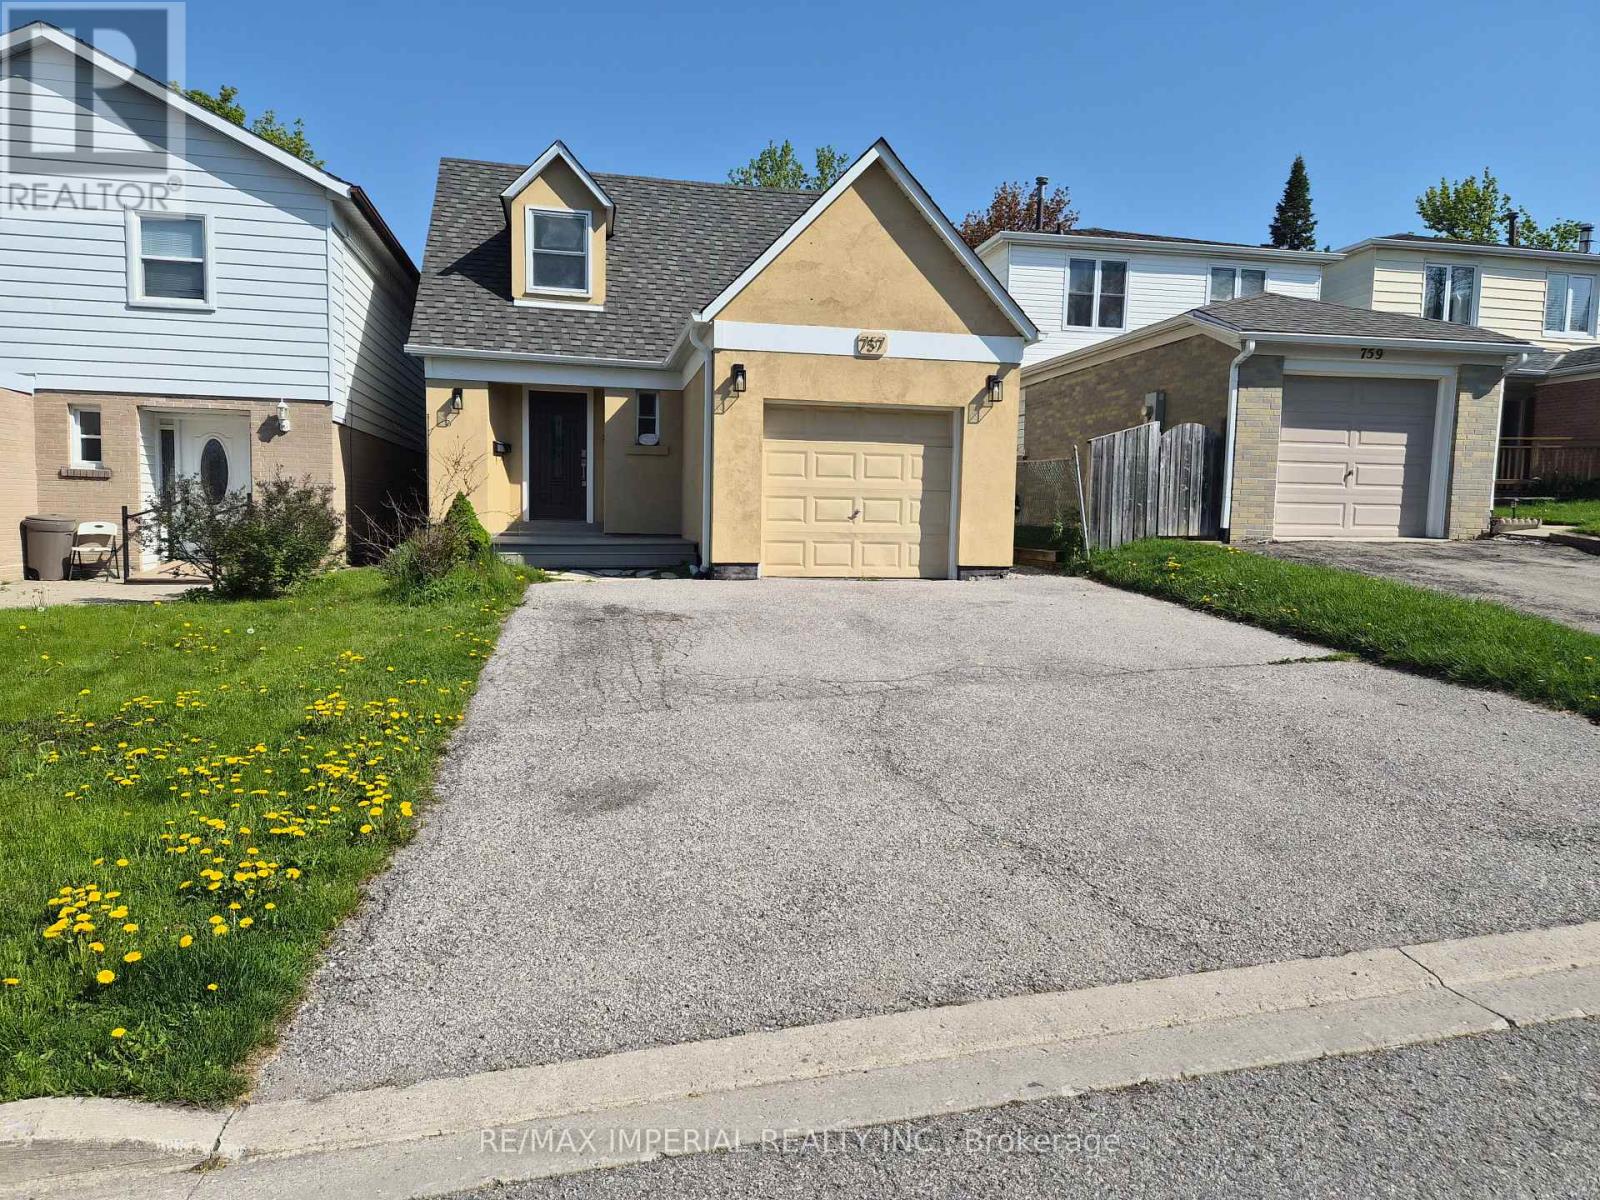
757 Pam Crescent
Newmarket, Ontario
This Is A Linked Property.Fabulous Opportunity To Rent 3+1 Brm 2 Storey House In Quiet Cresent In High Demand Neighborhood. Gorgeously Reno'd Gem W/ Open Concept Layout. Elegant & Stylish Iiving Room W W/O To Patio To Backyard. Upgraded Gourmet Kit W/ Granite Countertops, Newer Backsplash & S/S Appliances, Large Island W/Breakfast Bar.Prof Finished Bsmt W/1 Bedroom & Bathroom, For All The Entertaining. Close To Schools, Ttc & All Amenities. ** This is a linked property.** (id:62104)
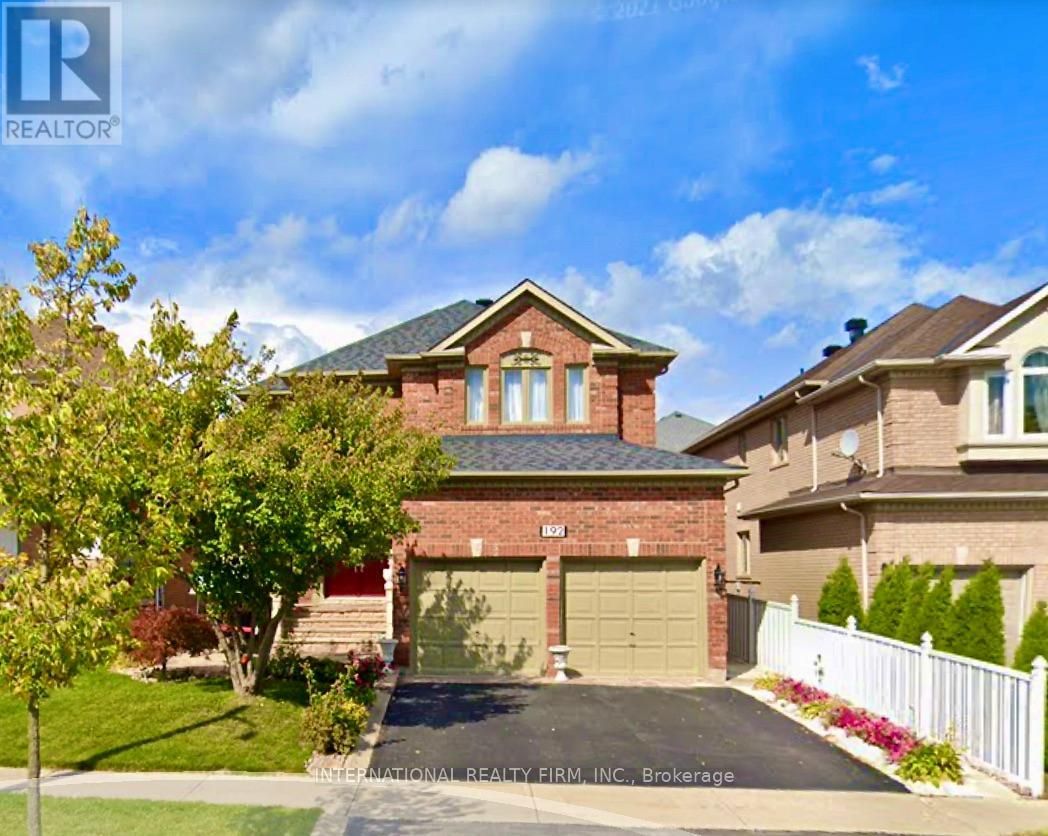
Bsmt - 192 Canyon Hill Avenue
Richmond Hill, Ontario
Fantastic Location Spacious Walk Up Open Concept Basement With 2 Large Bedrooms With One Parking Space, Living Room, Family Room, Dinning Area And Breakfast Area, 3 Pcs Upgraded Washroom And Open Kitchen With Large Storage Room, One Parking Space On The Drive Way, Minutes Drive To Yonge St. Close To All Amenities & Schools (id:62104)
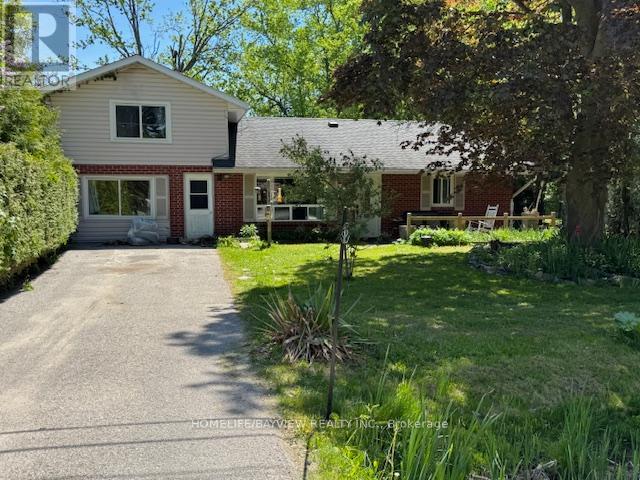
34 River Drive
Essa, Ontario
Move into a community with possibilities to grow. This Detached 1 1/2 storey house on a lot of 70 ft X 230 ft offers a lot of potentials and is waiting for a new owner to bring it to the next level. The full of light Living Room offers a lot of space where you can entertain with your family and friends and also two bedrooms conveniently located on the main floor and the other two bedrooms on the upper floor. The New Furnace was just installed recently in 2026. The metal workshop located in the backyard can stay or it can be removed. Priced to sell " AS IS ". Offers are welcome anytime (id:62104)
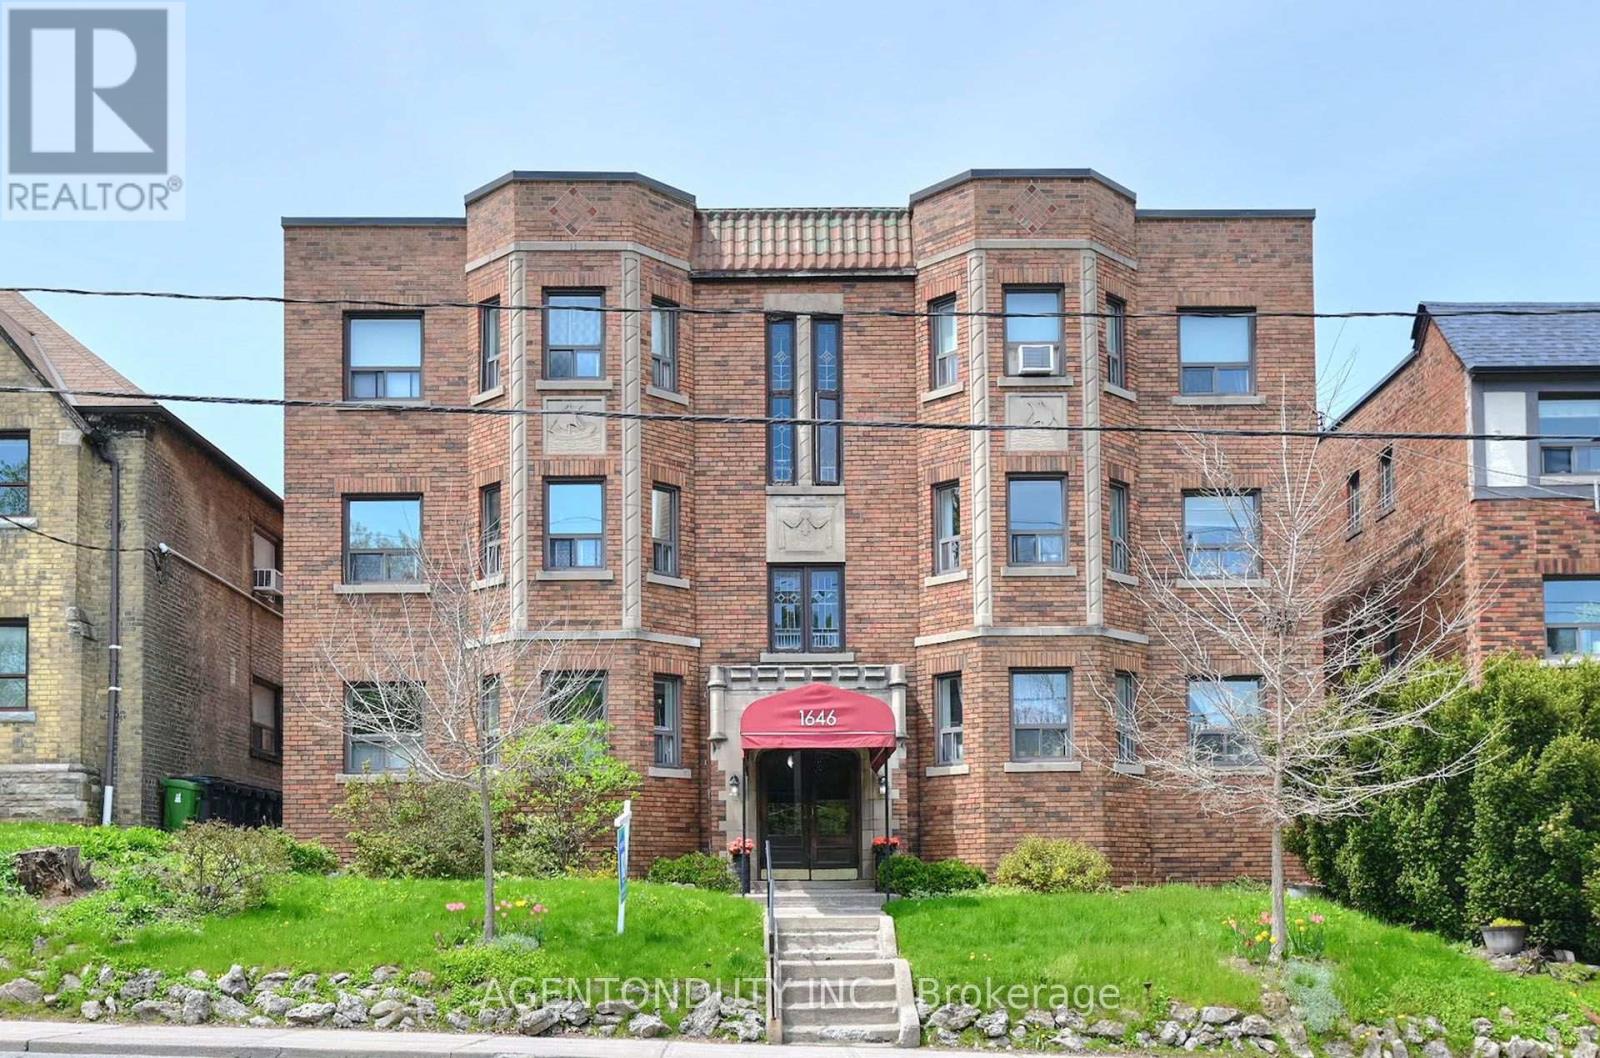
17 - 1646 Bathurst Street
Toronto, Ontario
Forest Hill Charming New York Style Walk -Up Co-operative. Bright, West Facing Spacious One Bedroom Co-Op with Parking & Locker. Top Floor Unit in Quiet Building. Hardwood Floors and Crown Moulding Throughout. Stainless Steel Appliances. Centrally located between St Clair & Eglinton. Bus Stop at your doorstep. Shops and Restaurants a quick walk away. All Furniture negotiable. Bike storage available in the laundry room. One of the rare Co-ops that allow rentals- 1 Year Minimum. Pets also allowed (id:62104)