
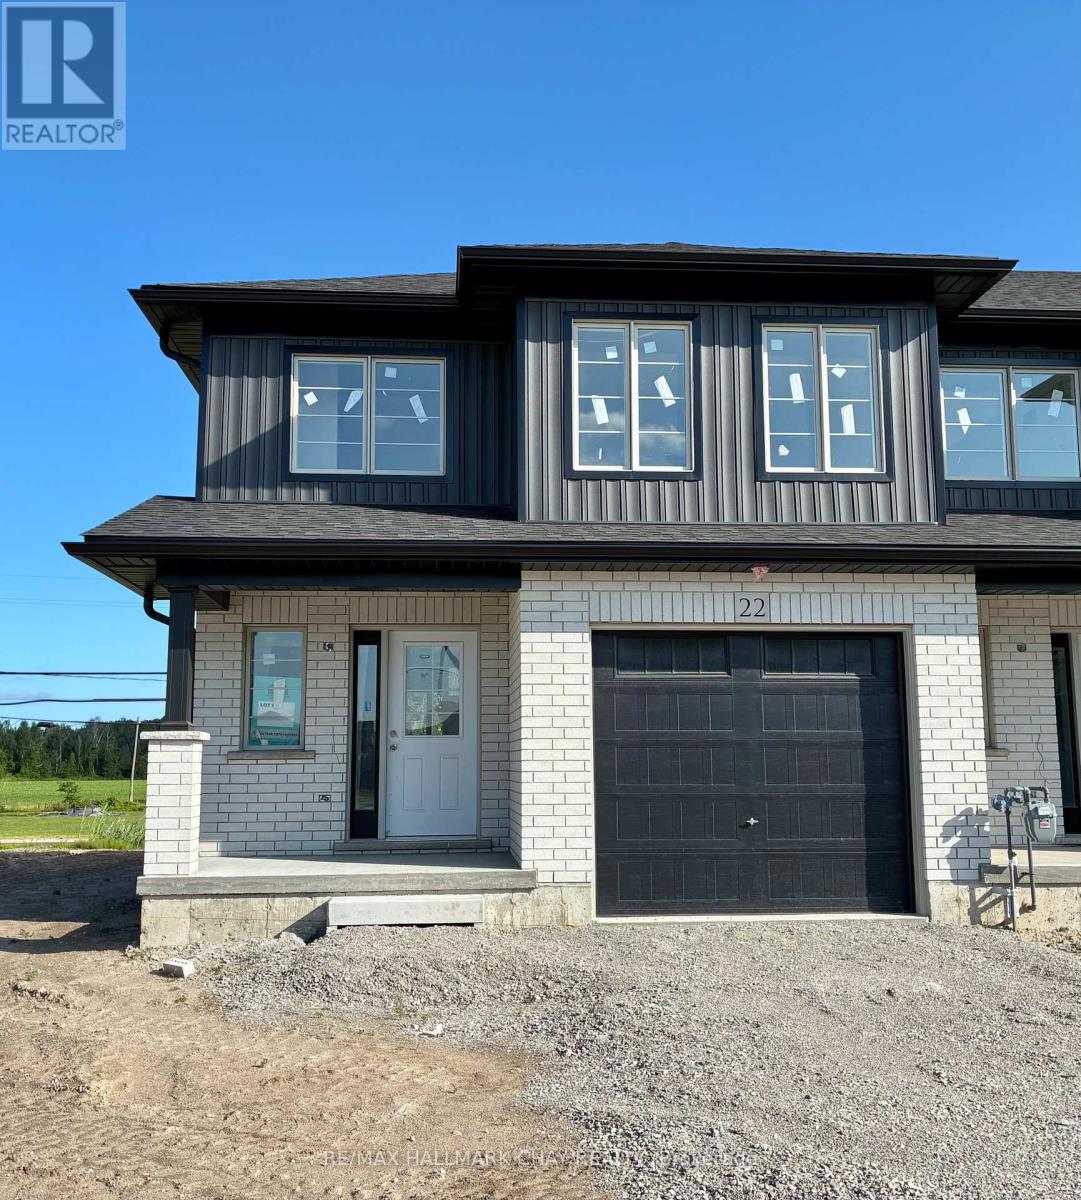
30 Strath Crescent
Springwater, Ontario
Welcome to Elmvale Village Townhomes, a Perfect Blend of Comfort, Style and Convenience! This Beautifully Designed End Unit Townhome Offers Spacious Open-Concept Living with Modern Finishes and Large Windows Providing Plenty of Natural Light. Built as an ENERGY STAR Home, It Offers Enhanced Energy Efficiency to Help Keep Monthly Heating and Cooling Costs Lower. Ideal for Families, First-Time Buyers or Downsizers, This Home Features 3 Generous Bedrooms, 2.5 Bathrooms, Convenient Second-Floor Laundry and an Attached Garage with Inside Entry. All 6 Appliances Are Included! The Basement Offers Oversized Windows and a Bathroom Rough-In, Providing Great Potential for Additional Living Space. Located in a Quiet, Family-Friendly Neighbourhood Just Minutes from Schools, Parks, Shopping and Easy Highway Access. Available for a Quick Closing in as Little as 60 Days! A Fantastic Opportunity to Own in One of Elmvale's Most Desirable Communities. Don't Miss Out! *List Price Reflects the Applicable HST Rebate for Eligible Buyers. Buyer Eligibility Is Not Guaranteed and Should Be Independently Verified. Pictures May Not Depict Exact Finishes. Also Known as Lot 15* OPEN HOUSE LOCATED AT 20 STRATH CRESCENT. (id:62104)
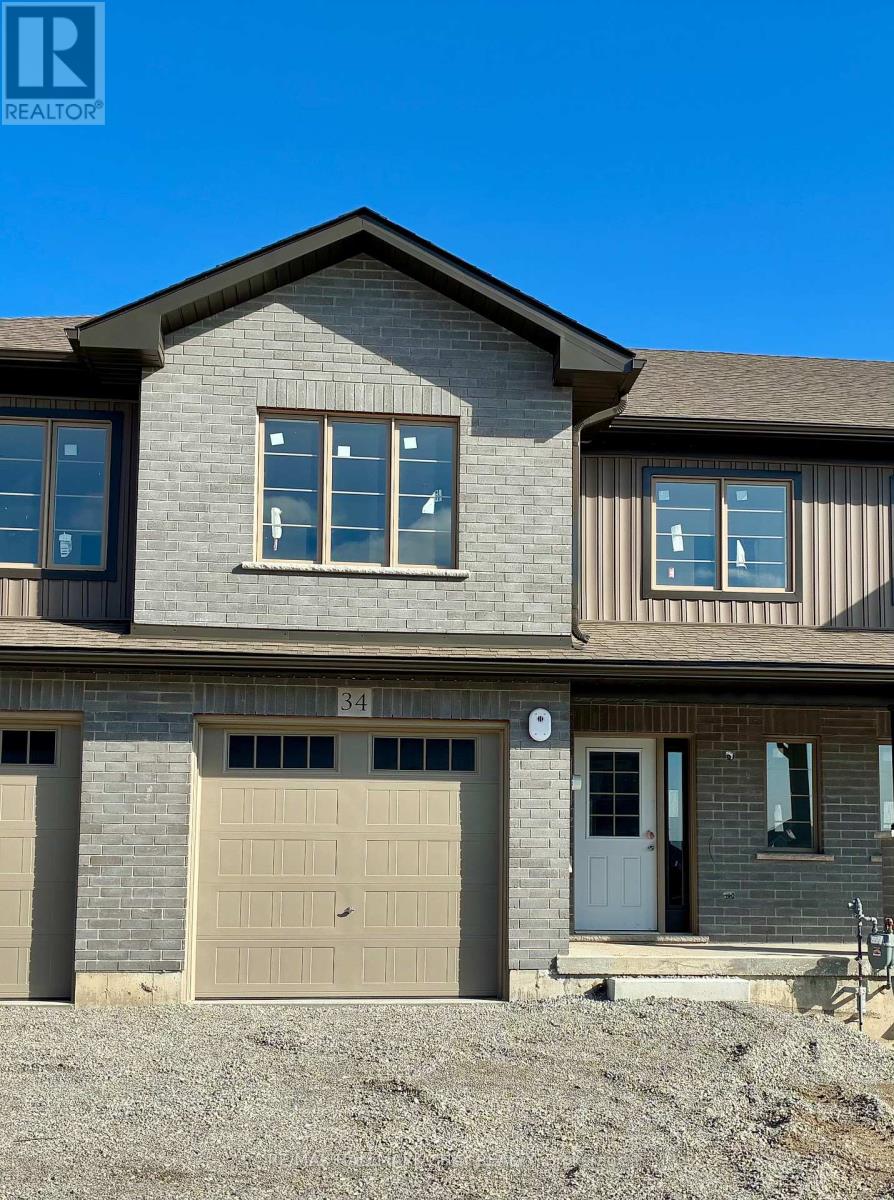
34 Strath Crescent
Springwater, Ontario
Welcome to Elmvale Village Townhomes, a Perfect Blend of Comfort, Style and Convenience! This Beautifully Designed Townhome Offers Spacious Open-Concept Living with Modern Finishes and Large Windows Providing Plenty of Natural Light. Built as an ENERGY STAR Home, It Offers Enhanced Energy Efficiency to Help Keep Monthly Heating and Cooling Costs Lower. Ideal for Families, First-Time Buyers or Downsizers, This Home Features 3 Generous Bedrooms, 2.5 Bathrooms and Attached Garage with Inside Entry. All 6 Appliances Are Included! The Basement Offers Oversized Windows and a Bathroom Rough-In, Providing Great Potential for Additional Living Space. Located in a Quiet, Family-Friendly Neighbourhood Just Minutes from Schools, Parks, Shopping and Easy Highway Access. Available for a Quick Closing in as Little as 60 Days! A Fantastic Opportunity to Own in One of Elmvale's Most Desirable Communities. Don't Miss Out! *List Price Reflects the Applicable HST Rebate for Eligible Buyers. Buyer Eligibility Is Not Guaranteed and Should Be Independently Verified. Pictures May Not Depict Exact Finishes. Also Known as Lot 17*. OPEN HOUSE LOCATED AT 20 STRATH CRESCENT. (id:62104)
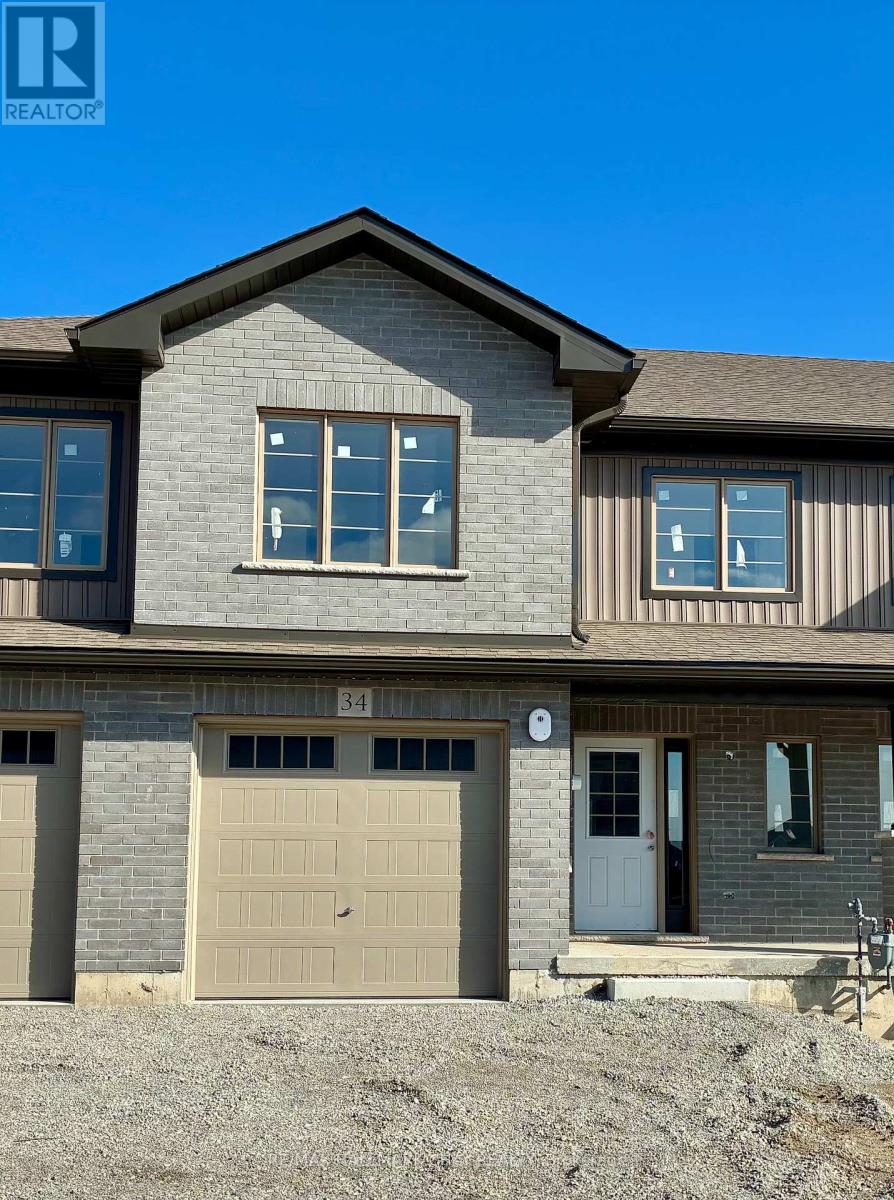
36 Strath Crescent
Springwater, Ontario
Welcome to Elmvale Village Townhomes, a Perfect Blend of Comfort, Style and Convenience! This Beautifully Designed Townhome Offers Spacious Open-Concept Living with Modern Finishes and Large Windows Providing Plenty of Natural Light. Built as an ENERGY STAR Home, It Offers Enhanced Energy Efficiency to Help Keep Monthly Heating and Cooling Costs Lower. Ideal for Families, First-Time Buyers or Downsizers, This Home Features 3 Generous Bedrooms, 2.5 Bathrooms and an Attached Garage with Inside Entry. All 6 Appliances Are Included! The Basement Offers Oversized Windows and a Bathroom Rough-In, Providing Great Potential for Additional Living Space. Located in a Quiet, Family-Friendly Neighbourhood Just Minutes from Schools, Parks, Shopping and Easy Highway Access. Available for a Quick Closing in as Little as 60 Days! A Fantastic Opportunity to Own in One of Elmvale's Most Desirable Communities. Don't Miss Out! *List Price Reflects the Applicable HST Rebate for Eligible Buyers. Buyer Eligibility Is Not Guaranteed and Should Be Independently Verified. Pictures May Not Depict Exact Finishes. Also Known as Lot 18*. OPEN HOUSE LOCATED AT 20 STRATH CRESCENT (id:62104)
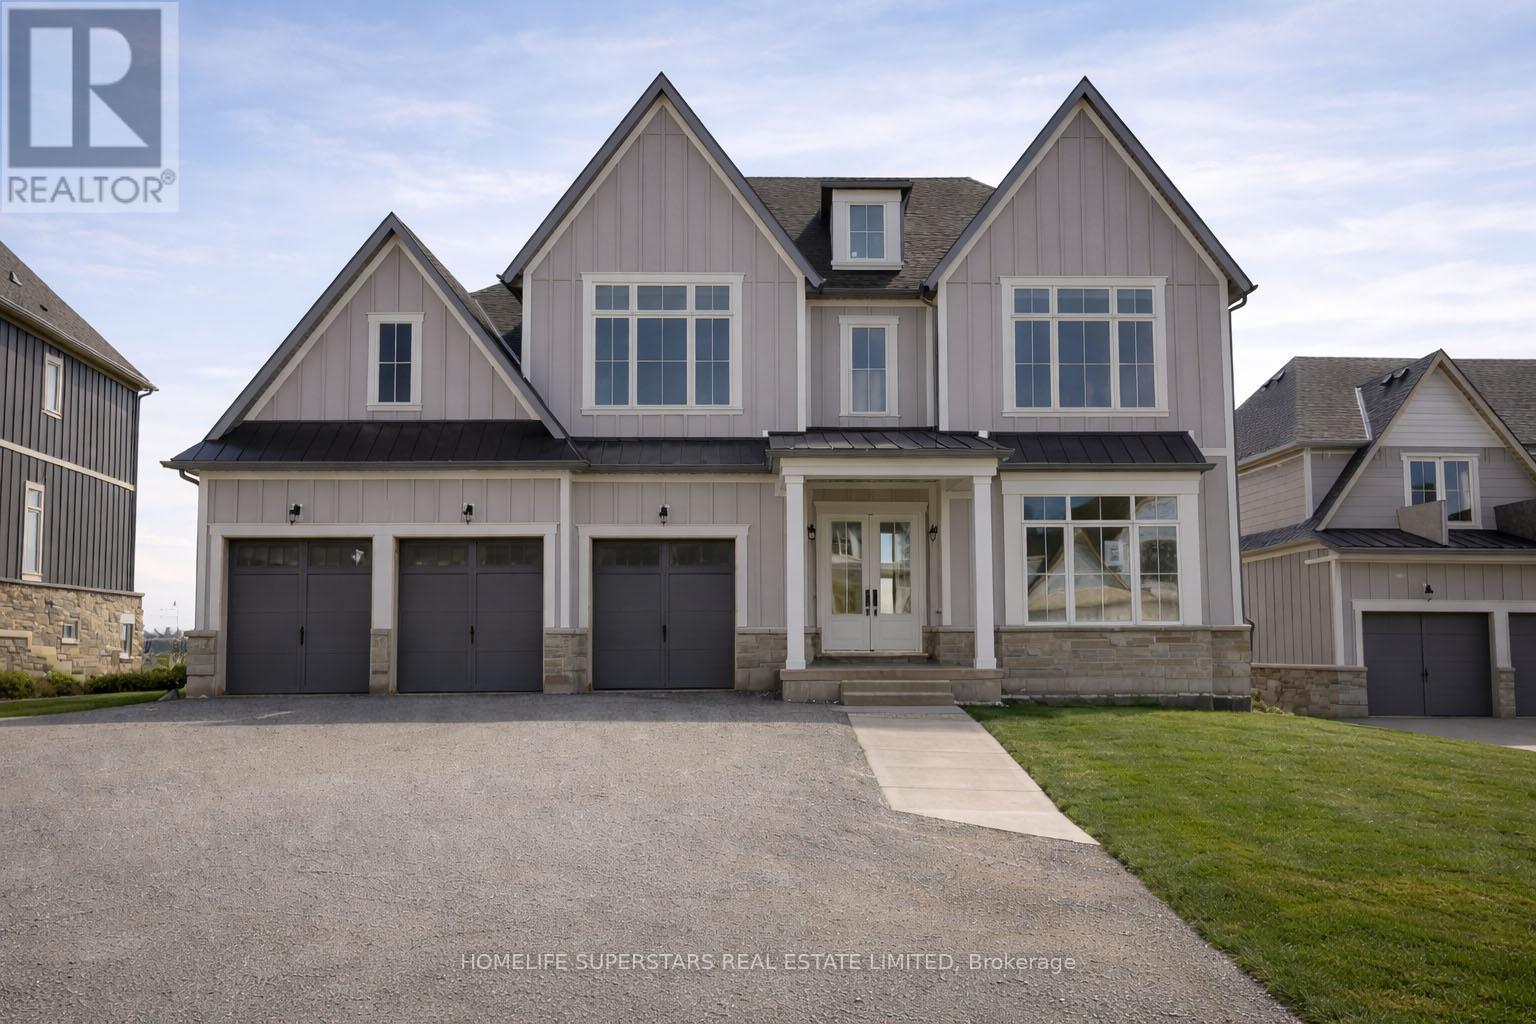
13 Barnes Drive
Oro-Medonte, Ontario
Discover refined estate living in an exclusive enclave of prestigious, municipally serviced homes, ideally situated approximately 45 minutes from the GTA. Brand new home set on a premium 75 x 170 ft lot with an expansive backyard, this stunning detached residence offers over 4,000 sq. ft. of luxurious living space designed for both comfort and elegance. Featuring premium finishes throughout, this home showcases a spectacular open-to-above family room with a fireplace, filled with natural light that creates a grand and inviting atmosphere. Perfect for families seeking space, privacy, and upscale living, this exceptional property combines estate-style serenity with convenient access to the city. The main floor features smooth 10 ft ceilings, while the second level and lower level offer 9 ft smooth ceilings, enhancing the sense of openness throughout. This thoughtfully designed home includes 4 spacious bedrooms, each with its own full ensuite and closet space, along with 4.5 bathrooms and an open-concept layout ideal for modern living. The chef-inspired kitchen is equipped with quartz countertops, a gas line rough-in, extended cabinetry, a large island with built-in storage, upgraded tile selections, and a large pantry for additional storage. The home features brand new appliances including washer, dryer, fridge, stove and dishwasher. The home also features a remarkable walk-out basement with large windows, a separate entrance, and ample space for future living areas, recreation, or in-law potential. A 3-car garage and driveway parking for up to 6 vehicles provide exceptional convenience. Ideally located just minutes from Vetta Nordic Spa and Horseshoe Resort, and a short drive to Barrie and Wasaga Beach, this home offers effortless access to Highway 400 and year-round recreation at your doorstep. This exceptional estate home blends modern luxury with a highly functional layout in a coveted location. (id:62104)
5 Trask Drive
Barrie, Ontario
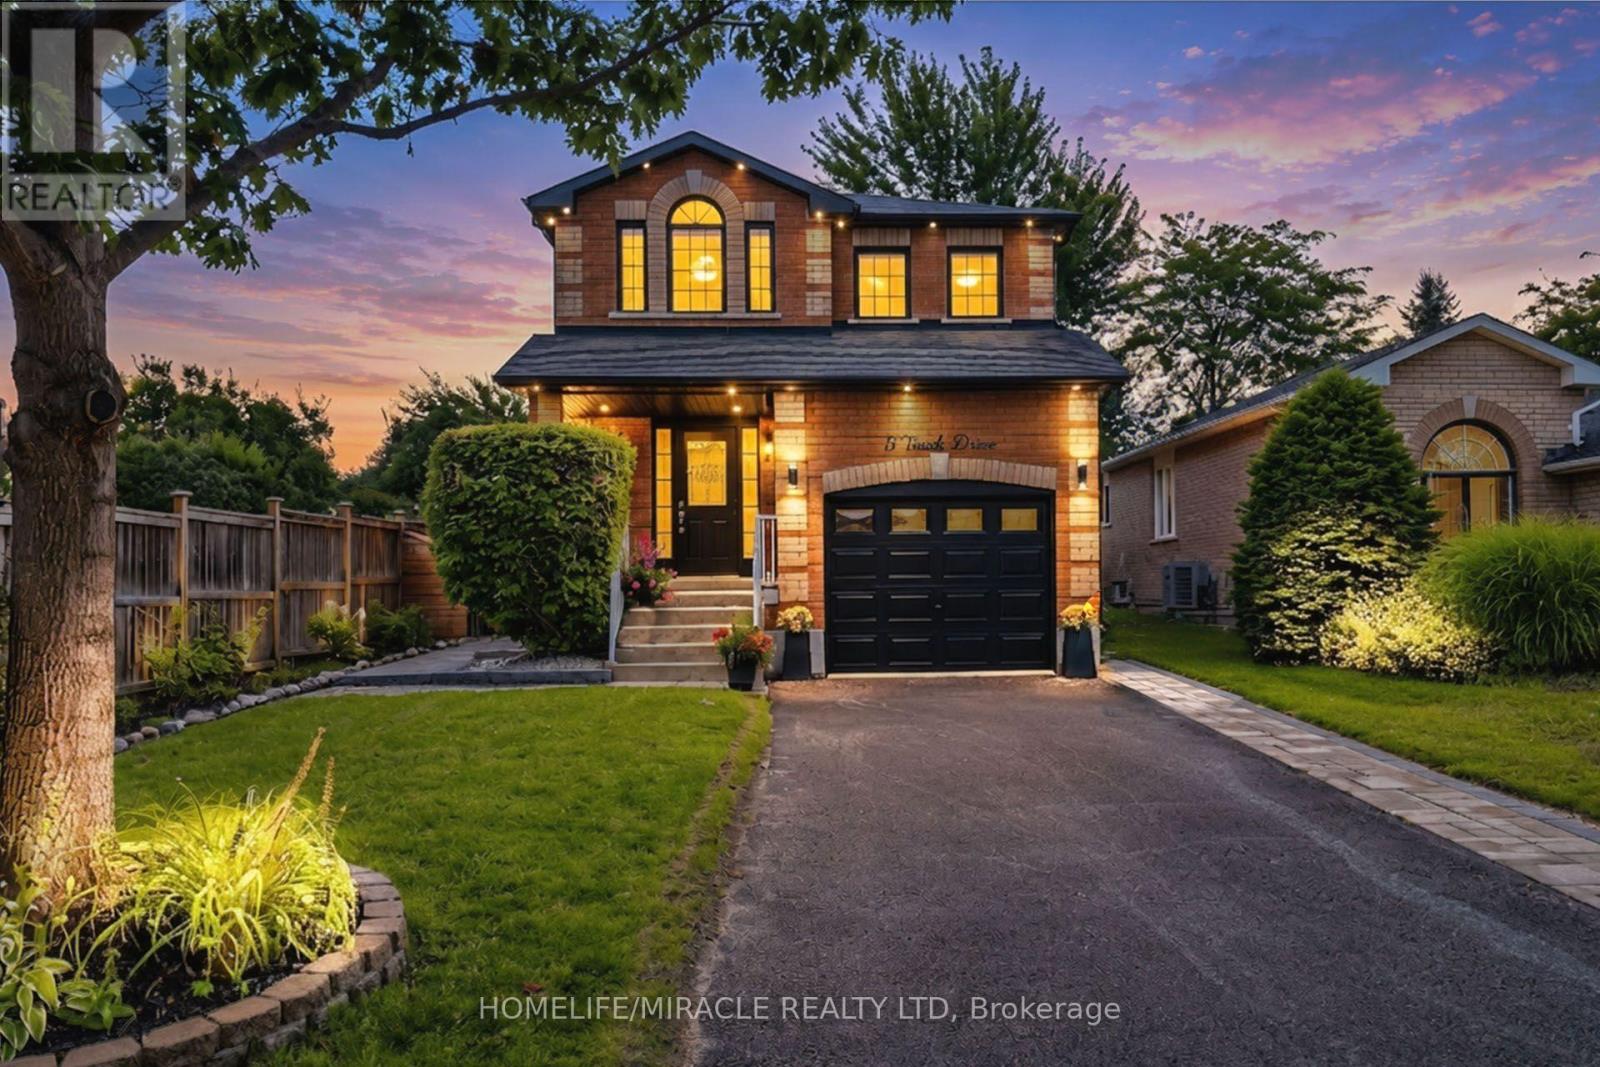
Welcome to this beautifully renovated, sun-filled home offering over 1,900 sq. ft. of thoughtfully designed living space. Located in a highly sought-after, family-friendly Barrie neighbourhood, this home combines modern updates, functional living spaces, and an impressive backyard retreat.The main floor features a bright, open-concept layout with a stunning chef's kitchen, breakfast area, sliding glass doors, and a spacious living room complete with a gas fireplace-perfect for everyday family living and entertaining. Upstairs, the generous primary suite offers a private ensuite and custom walk-in closet, along with two additional spacious bedrooms and a shared bathroom.The fully finished basement provides even more versatile living space, featuring an additional bedroom, bathroom, kitchenette, and convenient separate side entrance.Step outside to your beautifully landscaped, fully fenced backyard, complete with a patio, deck with privacy fencing, hot tub, dedicated firepit area, and interlocking-an ideal space for relaxing, entertaining, and enjoying the outdoors.Extensive upgrades include engineered hardwood flooring on the main level, vinyl flooring upstairs, laminate flooring in the basement, oak staircase, smooth ceilings on the main floor, updated kitchen and powder room, basement kitchenette and washroom, basement side entrance, interior and exterior pot lights, deck with privacy fence, interlocking, and two sump pumps.Enjoy the convenience of being close to excellent schools, parks, shopping, restaurants, the community centre, Ardagh Bluffs, Bear Creek Eco Park, and Highway 400. Downtown Barrie and the waterfront are less than 10 minutes away.With no carpet throughout the home and no sidewalk to maintain, this move-in-ready property offers comfort, convenience, and peace of mind. Simply move in, unpack, and enjoy-this home has already had the work done for you! (id:62104)
26 Rose Avenue
Orillia, Ontario
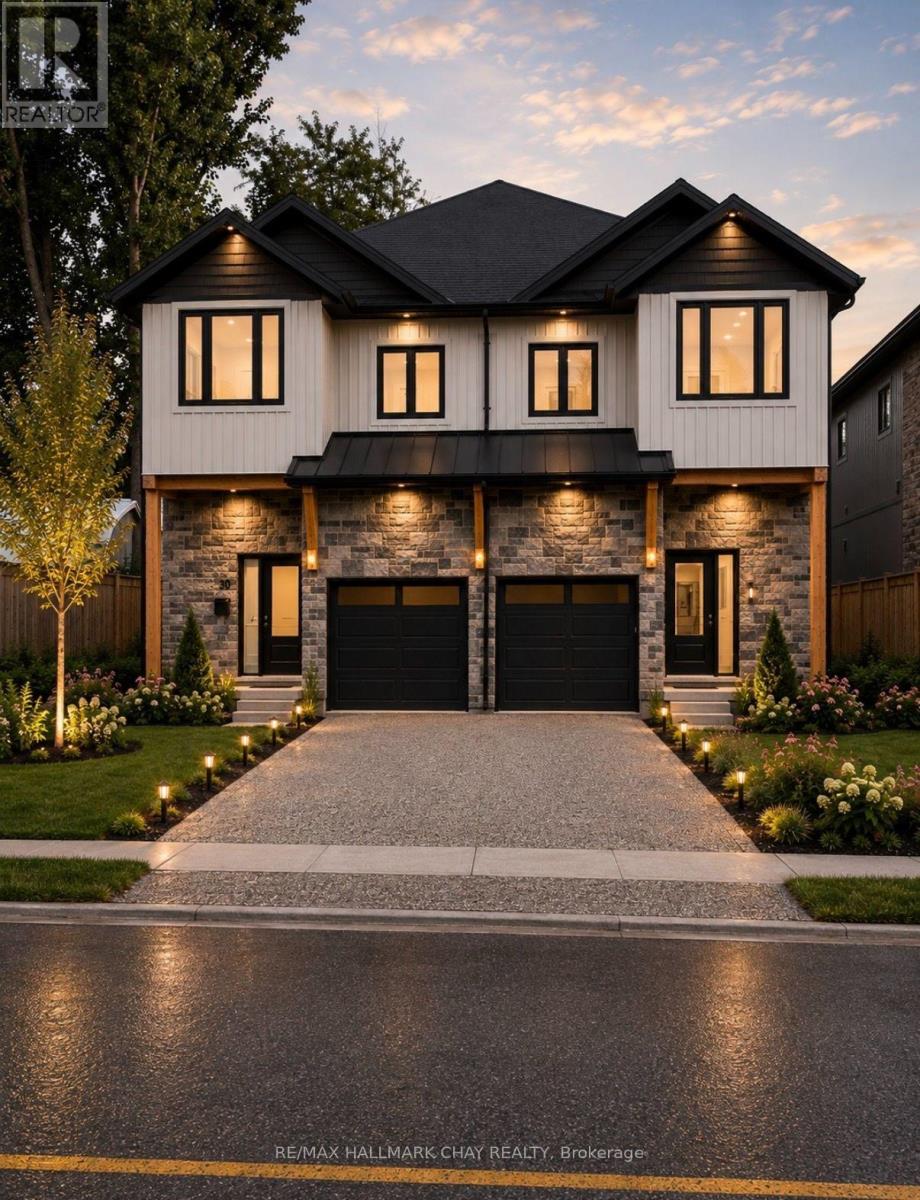
Modern luxury. Light, volume, and a kitchen that actually cooks.This residence is built around height and light: soaring 9-foot ceilings, oversized windows, and premium wide-plank vinyl flooring that runs through the main living areas. The result is an open, gallery-quiet interior that still feels warm enough to live in every day.The chef's kitchen is the centre of the home. Quartz counters, premium appliances, and custom dove-gray shaker cabinetry with matte black hardware give it a tailored, contemporary look. A generous island anchors the space for prep, casual dining, and lingering after dinner. Natural light from the large windows keeps the work surfaces bright from morning through late afternoon.Upstairs, three generously sized bedrooms offer real breathing room. The primary suite is the standout: a large custom walk-in closet and a spa-like ensuite with a glass shower and dual quartz vanities. It reads as a private retreat rather than an afterthought.Location does the rest. You are minutes from Lake Couchiching-swims, paddles, shoreline walks, and that easy Orillia rhythm of downtown, trails, and four-season weekends-without giving up a refined, low-maintenance interior.Refined living, close to the water. Book a private viewing. (id:62104)
3 Prince William Way
Barrie, Ontario
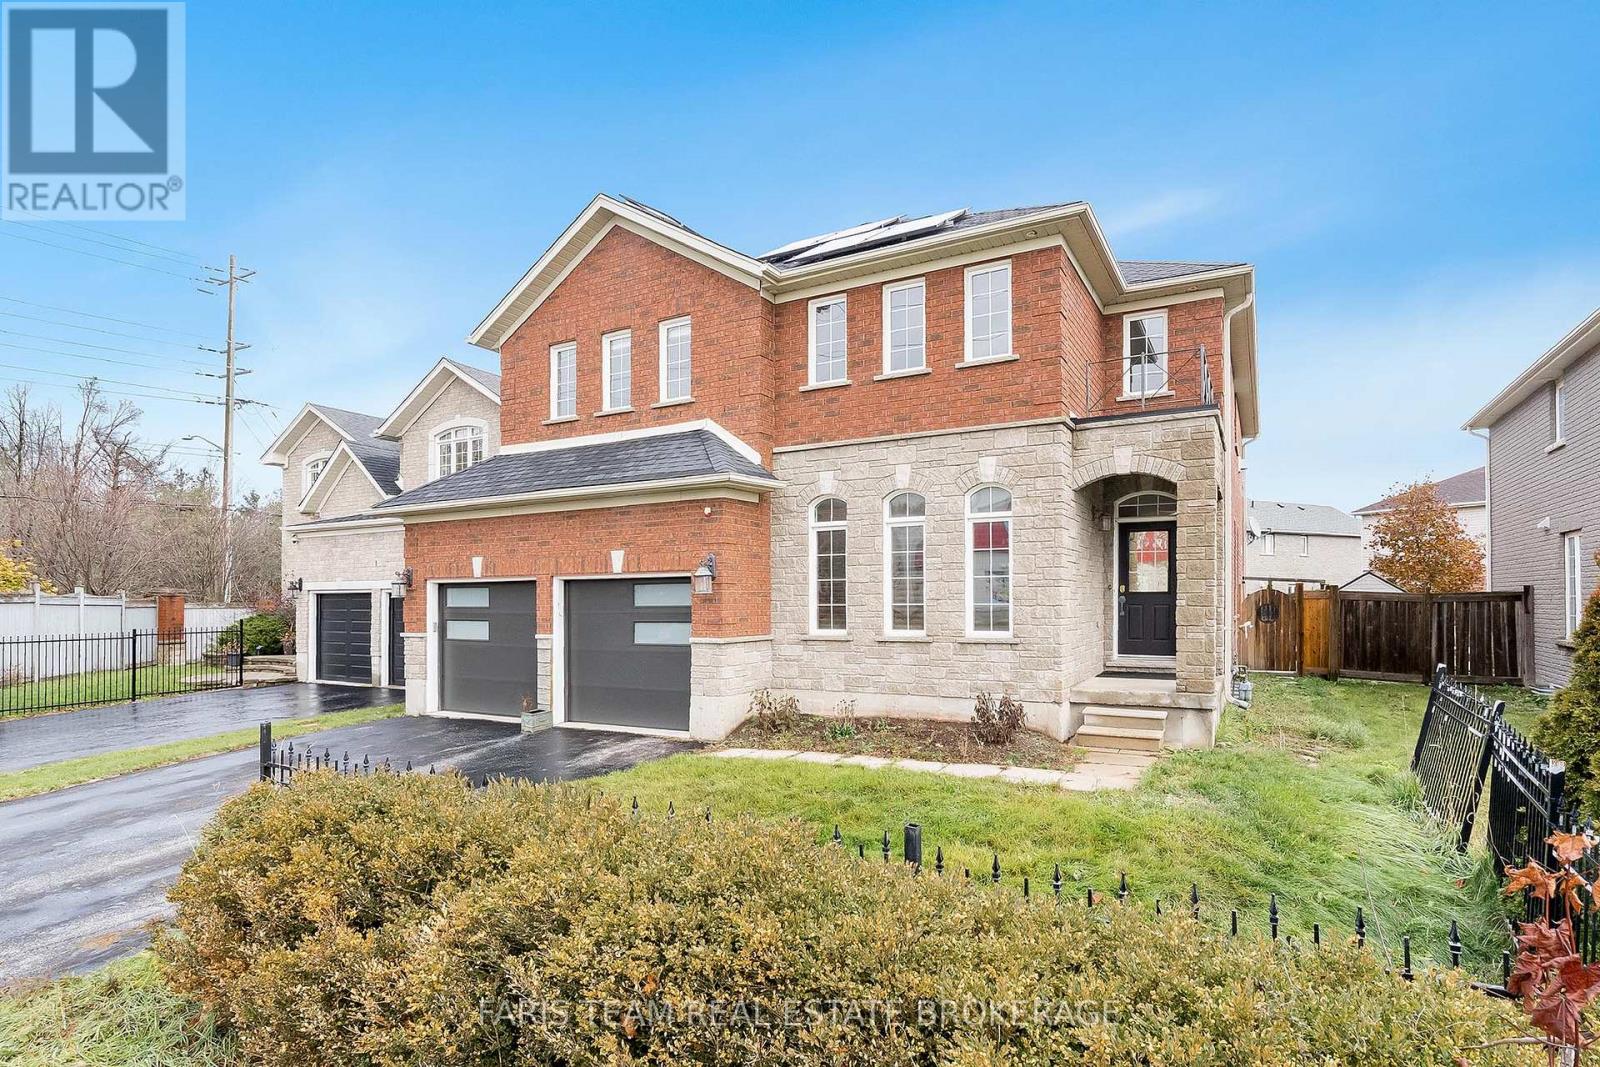
Top 5 Reasons You Will Love This Home: 1) Impressive former model home showcasing soaring 20' ceilings in the family room, an elegant open staircase, and expansive windows that flood the main level with natural light, creating a bright, open atmosphere ideal for everyday living and entertaining 2) Thoughtfully designed with four generously sized bedrooms, offering exceptional flexibility for growing families, overnight guests, or dedicated home office space, ensuring comfort and privacy for every stage of life 3) Beautifully appointed with quality finishes throughout, including a stylish kitchen perfect for hosting, elegant crown moulding, and three inviting fireplaces that add warmth, character, and timeless appeal across multiple living spaces 4) Finished basement extending the home's versatile living space with a spacious recreation room, full bathroom, and an impressive theatre room, creating the perfect setting for movie nights, game days, entertaining, or relaxing with family and friends 5) Enjoy outdoor living in the fully fenced backyard featuring a large upgraded concrete patio ideal for summer barbeques and gatherings, while fully owned solar panels provide outstanding energy efficiency and long-term savings, all within close proximity to Sandringham Park, schools, shopping, places of worship, Barrie South GO Station, and Highway 400. 2,773 above grade sq.ft. plus a finished basement. *Please note some images have been virtually staged to show the potential of the home. (id:62104)
27 Masters Drive
Barrie, Ontario
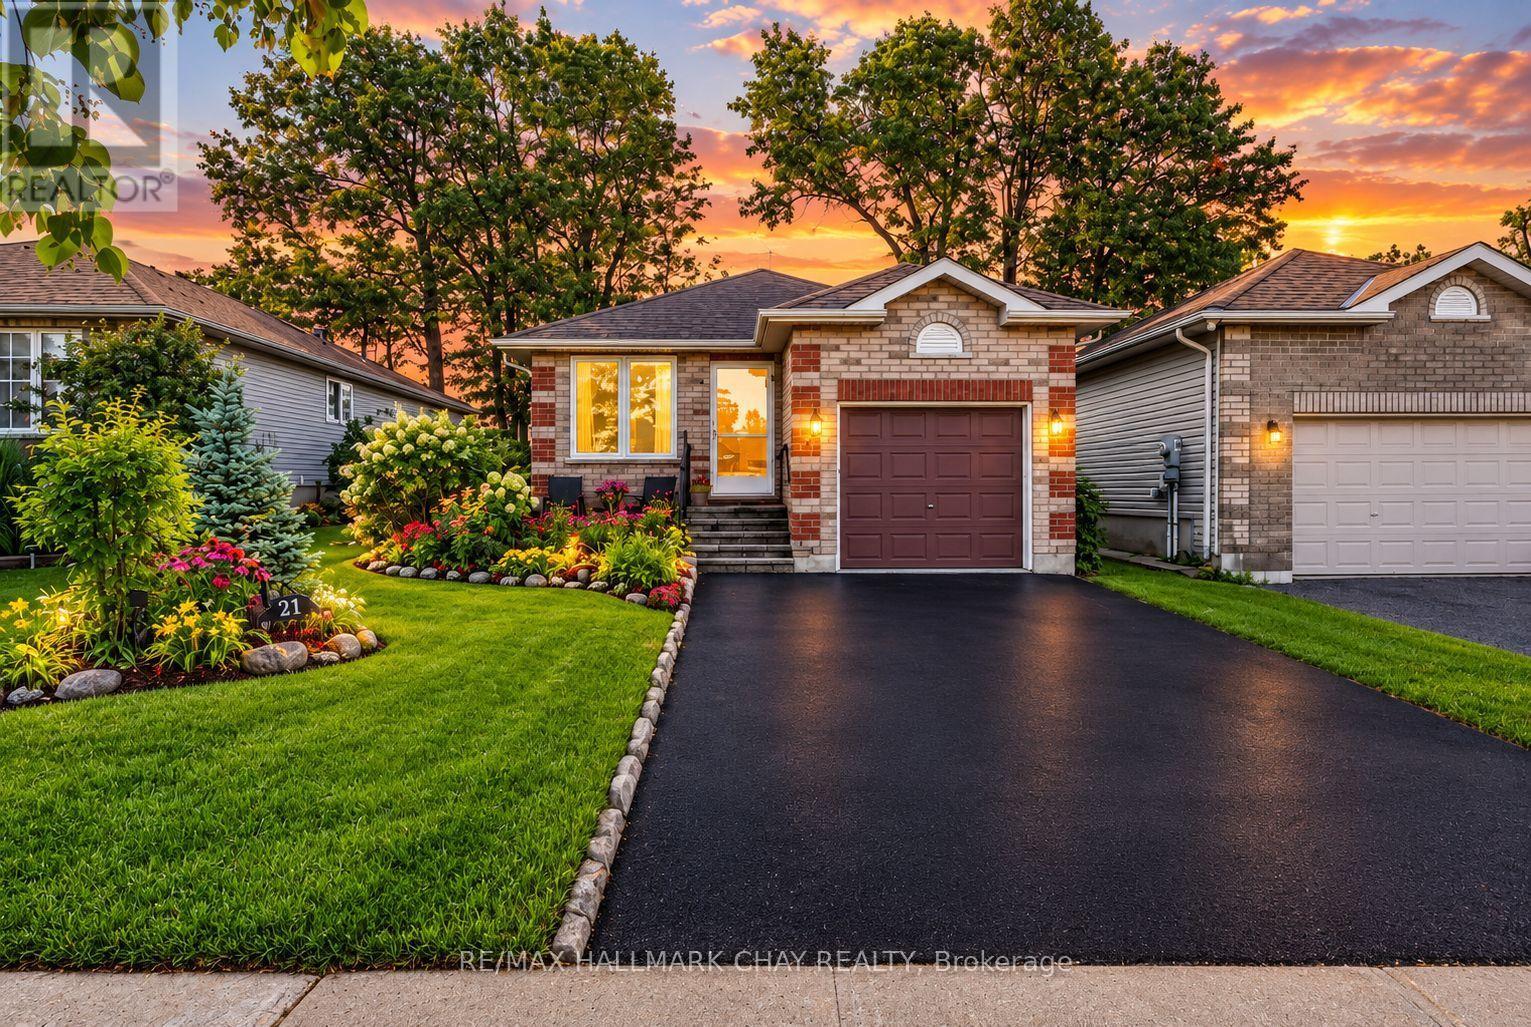
Perfect Bungalow That Checks All the Boxes! This bright and beautifully maintained home offers an inviting open-concept floor plan filled with natural light, a modern kitchen, formal dining room and two spacious bedrooms, both featuring their own walkouts to a stunning backyard oasis! The renovated semi-ensuite bathroom, convenient main-floor laundry and inside garage access add exceptional functionality. The fully finished basement provides a guest room, full bathroom, spacious recreation room, living room, modern laminate flooring and bright above-grade windows. Step outside and enjoy your private backyard retreat with mature trees, extensive interlocking and a beautiful English perennial garden. Plus, a full-sized driveway, interlocked patio and storm door. Fantastic location just steps to Georgian Mall, Bayfield St. amenities, Royal Victoria Hospital, gyms, theatres, golf, trails and minutes to Hwy 400! Recent updates include; NEW light fixtures (2023), NEW windows & doors (2023/24), NEW gutter guards (2023), NEW roof (2018), NEW hot water tank (2025), NEW basement paint (2023), NEW laundry storage cabinetry (2022), NEW primary closet organizer (2022) and NEW attic insulation (2022). A truly turnkey bungalow offering incredible indoor and outdoor living in an unbeatable location! (id:62104)
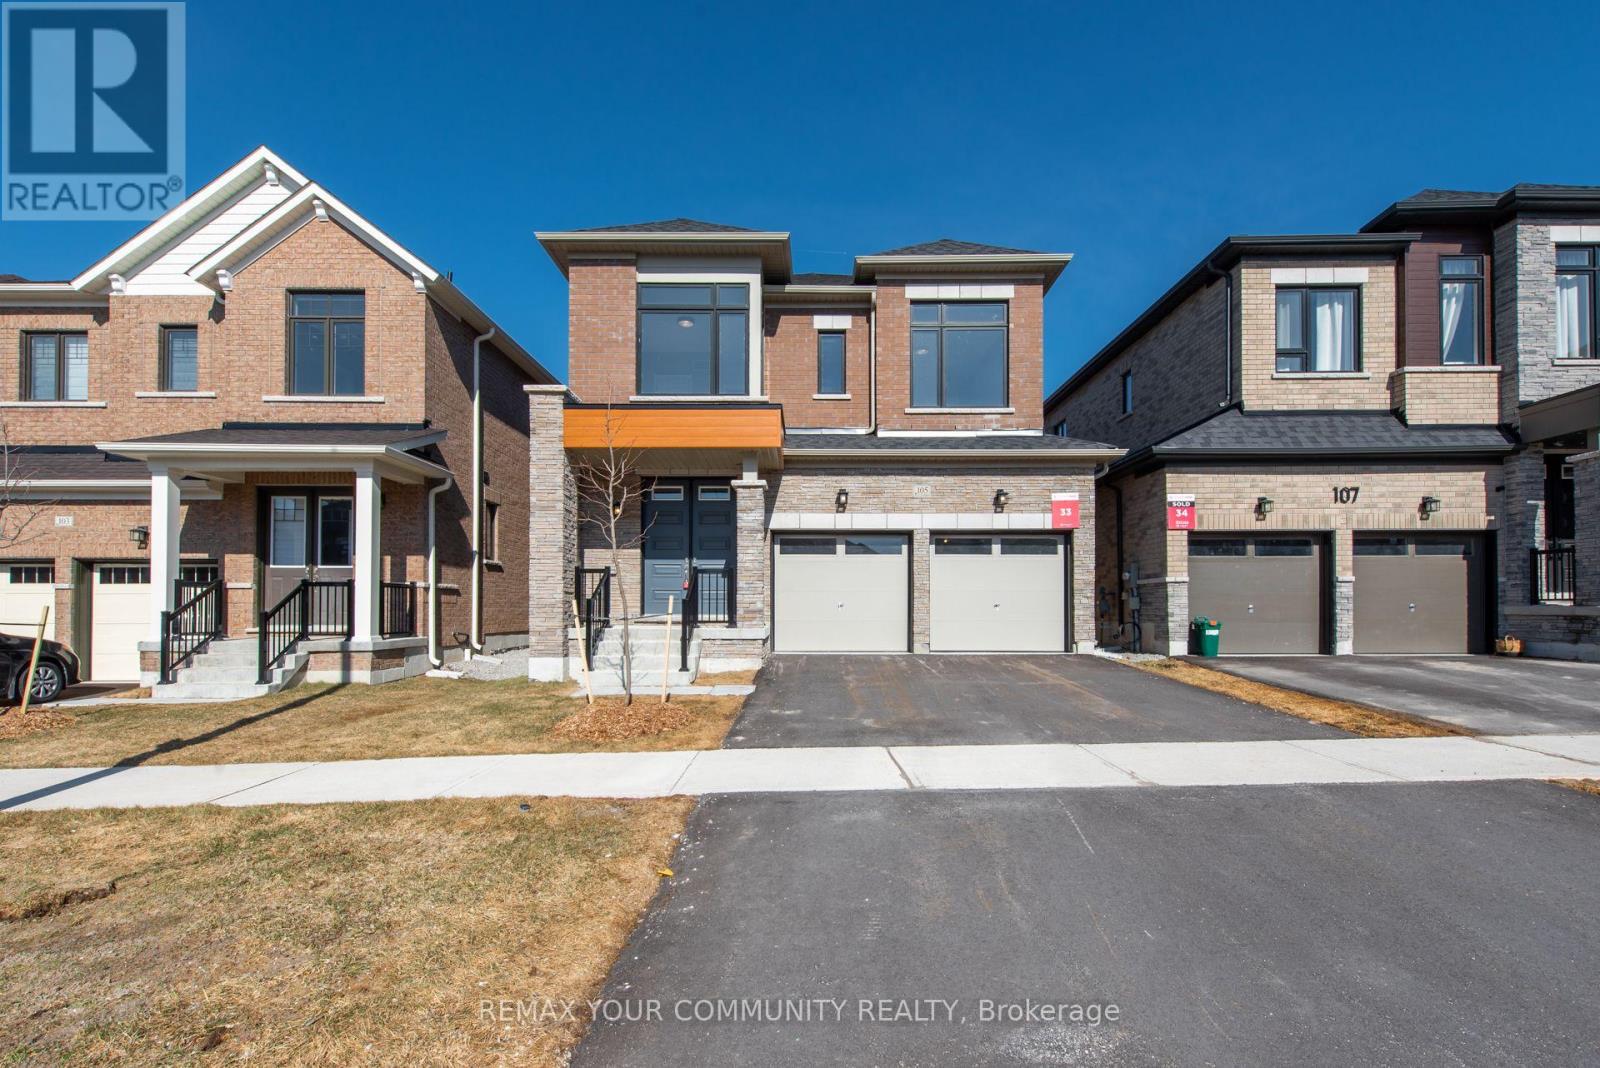
105 Bearberry Road
Springwater, Ontario
Welcome to 105 Bearberry Road - Refined Luxury in Every Detail Offering 2,728 sq. ft. of beautifully designed living space, this exceptional home showcasesover $100,000 in premium upgrades, blending modern elegance with everyday functionality.The heart of the home is a gourmet eat-in kitchen, complete with stainless steel appliances, stylish finishes, and ample space for family gatherings and entertaining. Thoughtfully designed for modern living, this home features a double driveway, a dedicated mudroom, convenient upstairs laundry, and a private home office with French doors-perfect for working from home. Upstairs, you'll find four generously sized bedrooms complemented by an oversized loft, offering flexible space for relaxation or additional living. With four well-appointed bathrooms, comfort and convenience are seamlessly integrated throughout. Large modern windows flood the home with natural light, highlighting the contemporary finishes and upscale design at every turn.This is a turnkey opportunity to own a home where luxury is evident in every detail. Come experience 105 Bearberry Road: your next chapter starts here. (id:62104)
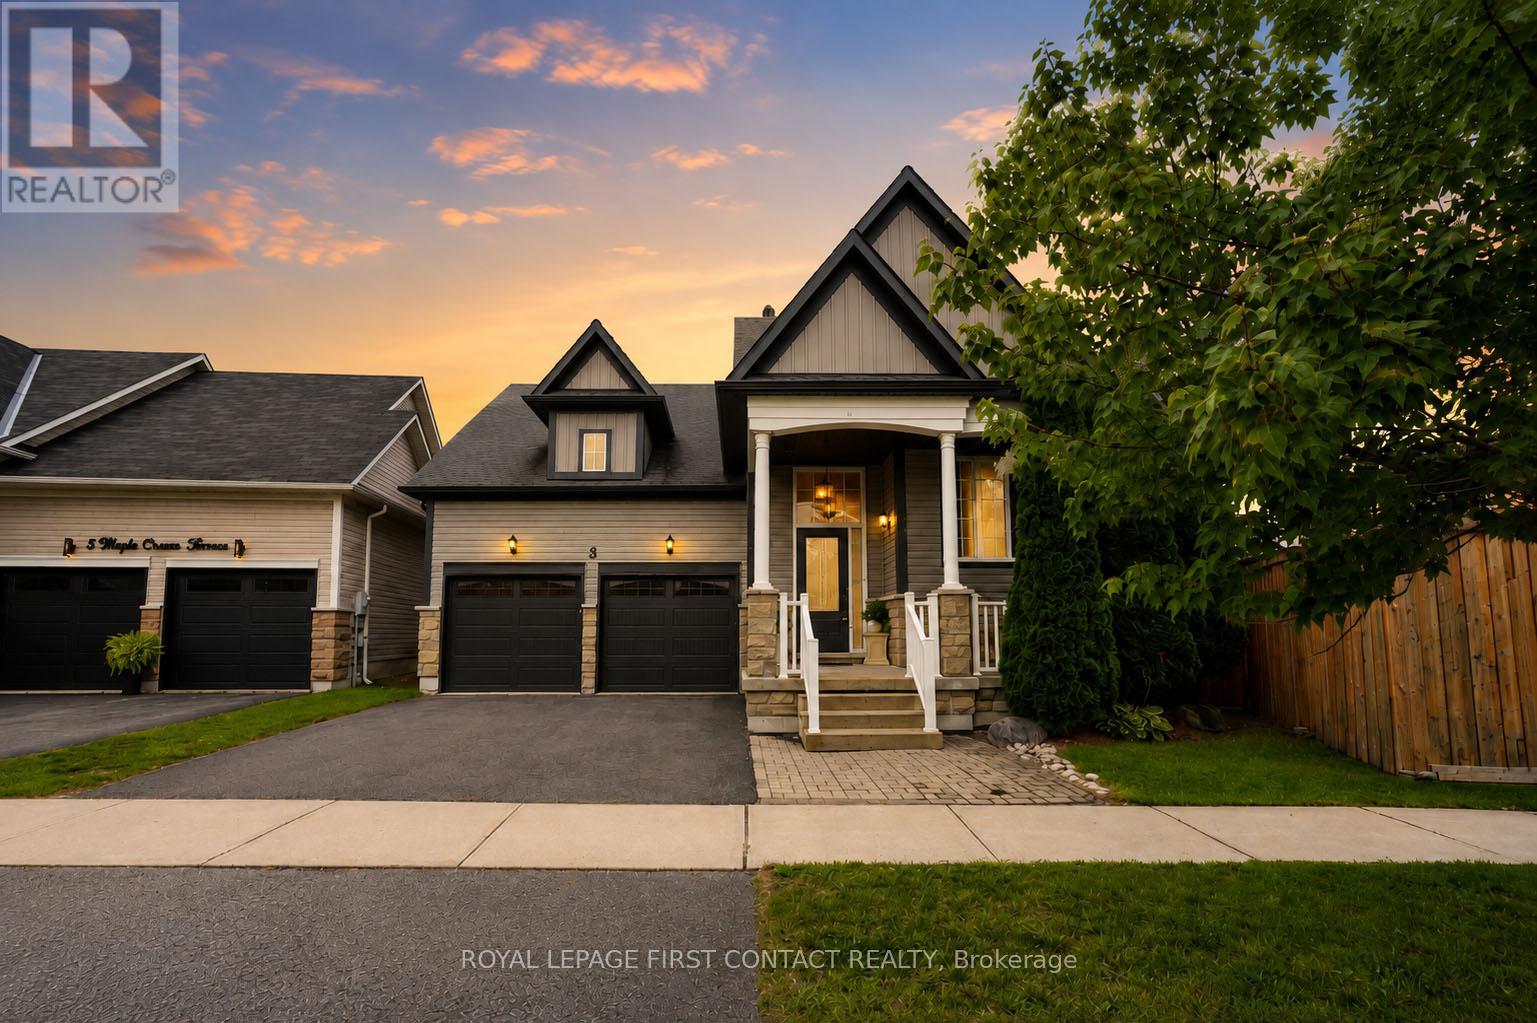
3 Maple Crown Terrace
Barrie, Ontario
Welcome to 3 Maple Crown Terrace! This beautifully maintained 2+1 bedroom raised bungalow delivers the perfect combination of comfort, functionality, and peace of mind in a sought-after, family-friendly Barrie neighbourhood.Step inside to a bright, open-concept floor plan featuring hardwood flooring throughout the main level, plenty of natural light, and the convenience of main-floor laundry. Two comfortable bedrooms complete the main level, while the lower level offers a third bedroom, ideal for guests, a home office, or growing family. With a 3-piece bathroom rough-in and generous unfinished space, there's plenty of opportunity to create additional living space to suit your lifestyle.The spacious 2-car garage offers convenient interior access, while outside, the fully fenced, pie-shaped backyard is enhanced by a new premium fence and provides plenty of room for kids, pets, entertaining, or simply relaxing. Enjoy summer evenings on the back deck, complete with a natural gas BBQ hookup. Major exterior improvements completed in 2022 include the roof, windows and doors, siding, eavestroughs, and garage doors, offering added peace of mind for years to come. The home is also equipped with a GenerLink system and includes a portable generator, providing convenient backup power during an outage.Ideally located close to parks, schools, shopping, everyday amenities, and commuter routes, 3 Maple Crown Terrace is a move-in-ready opportunity with the big-ticket updates already taken care of. Whether you're downsizing, starting out, or looking for a home with room to grow, this one checks all the boxes! (id:62104)
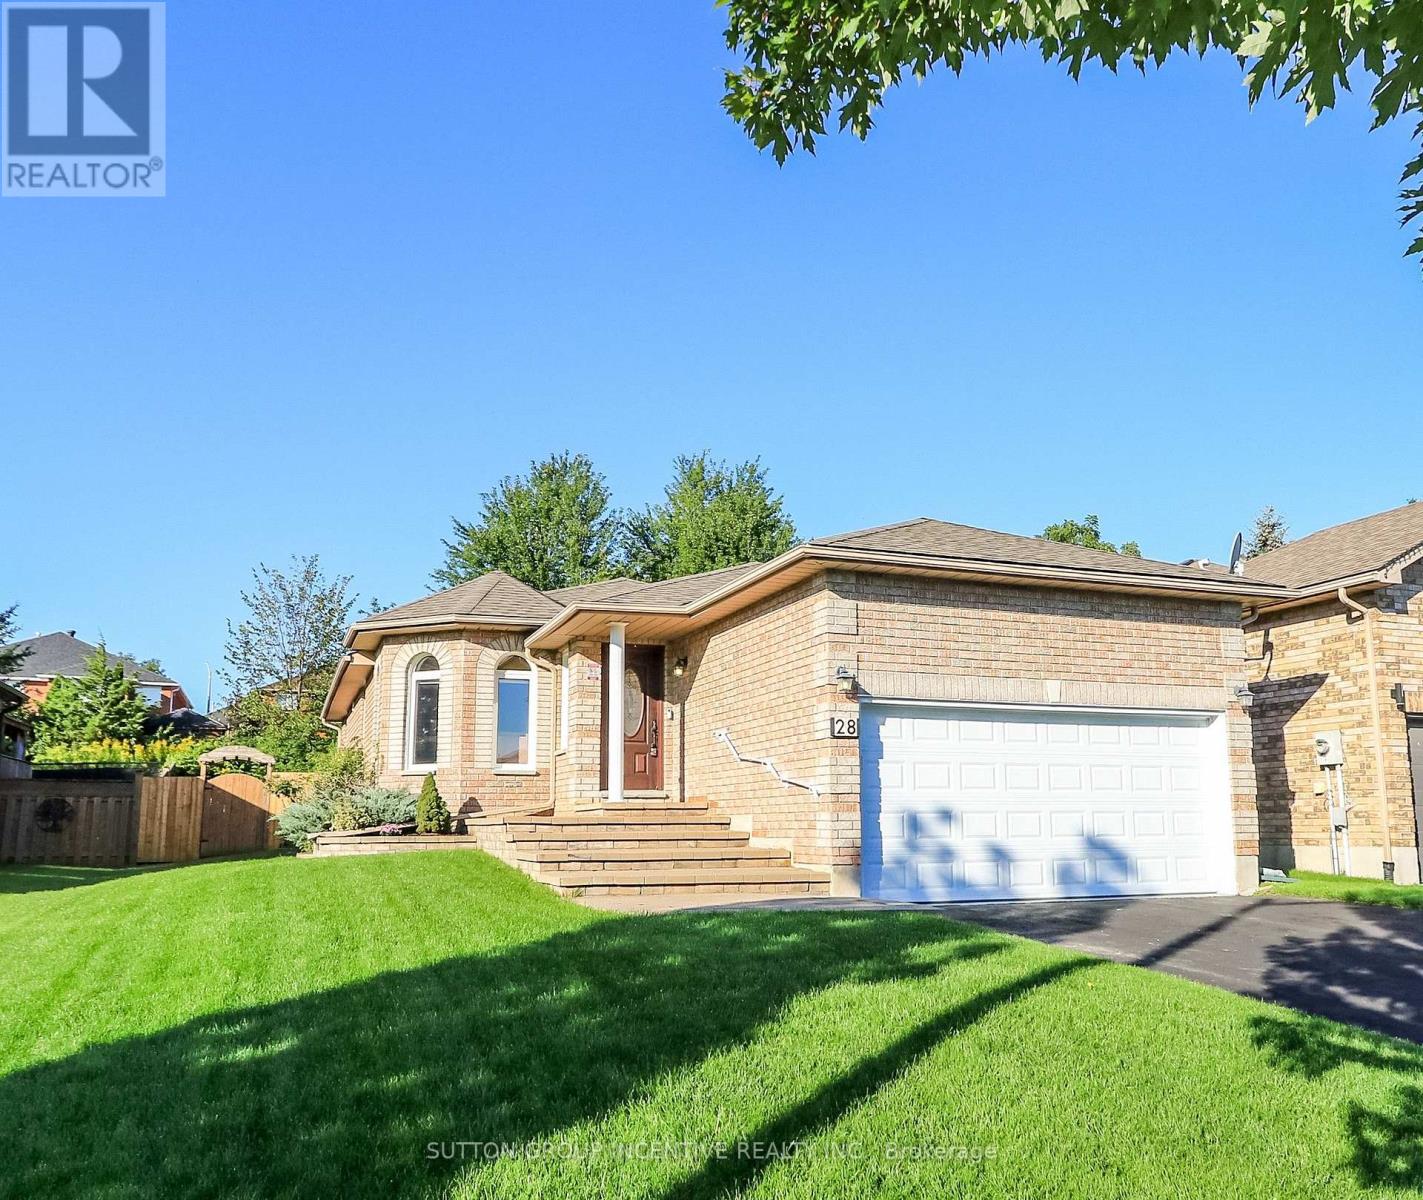
28 Brookfield Crescent
Barrie, Ontario
Family-sized kitchen with separate eating area - Offers plenty of space for meal preparation and family dining, with direct access to a large 12' x 18' deck overlooking private backyard that backs onto city-owned land, with no neighbors' directly behind/ Main floor Primary bedroom with 4-piece ensuite bathroom and walk-in closet - Features a separate shower for added comfort and convenience/ Main-floor laundry room - Eliminates the need to carry laundry between floors/ Large recreation room with gas fireplace - Provides a warm and inviting space for relaxing, entertaining or spending time with family/ Three bathrooms - Offers added convenience for family members and guests/ Inside entry from the garage to the foyer - Provides easy, weather-protected access to the home/ Vertical wheel chair lift in the garage/ Silent-floor joist construction - Helps reduce floor movement and noise between levels/ Great curb appeal - Creates an attractive and welcoming first impression/ Pride-of-ownership neighborhood - Surrounded by attractive, well-maintained homes/ Convenient location - Close to everyday amenities, community services and walking paths/ Appliances included - Stove, refrigerator, built-in microwave, dishwasher, washer and dryer and water softener included - Adds everyday comfort and convenience/ Unfinished basement area can be used for work shop, storage and future bedroom addition. (id:62104)
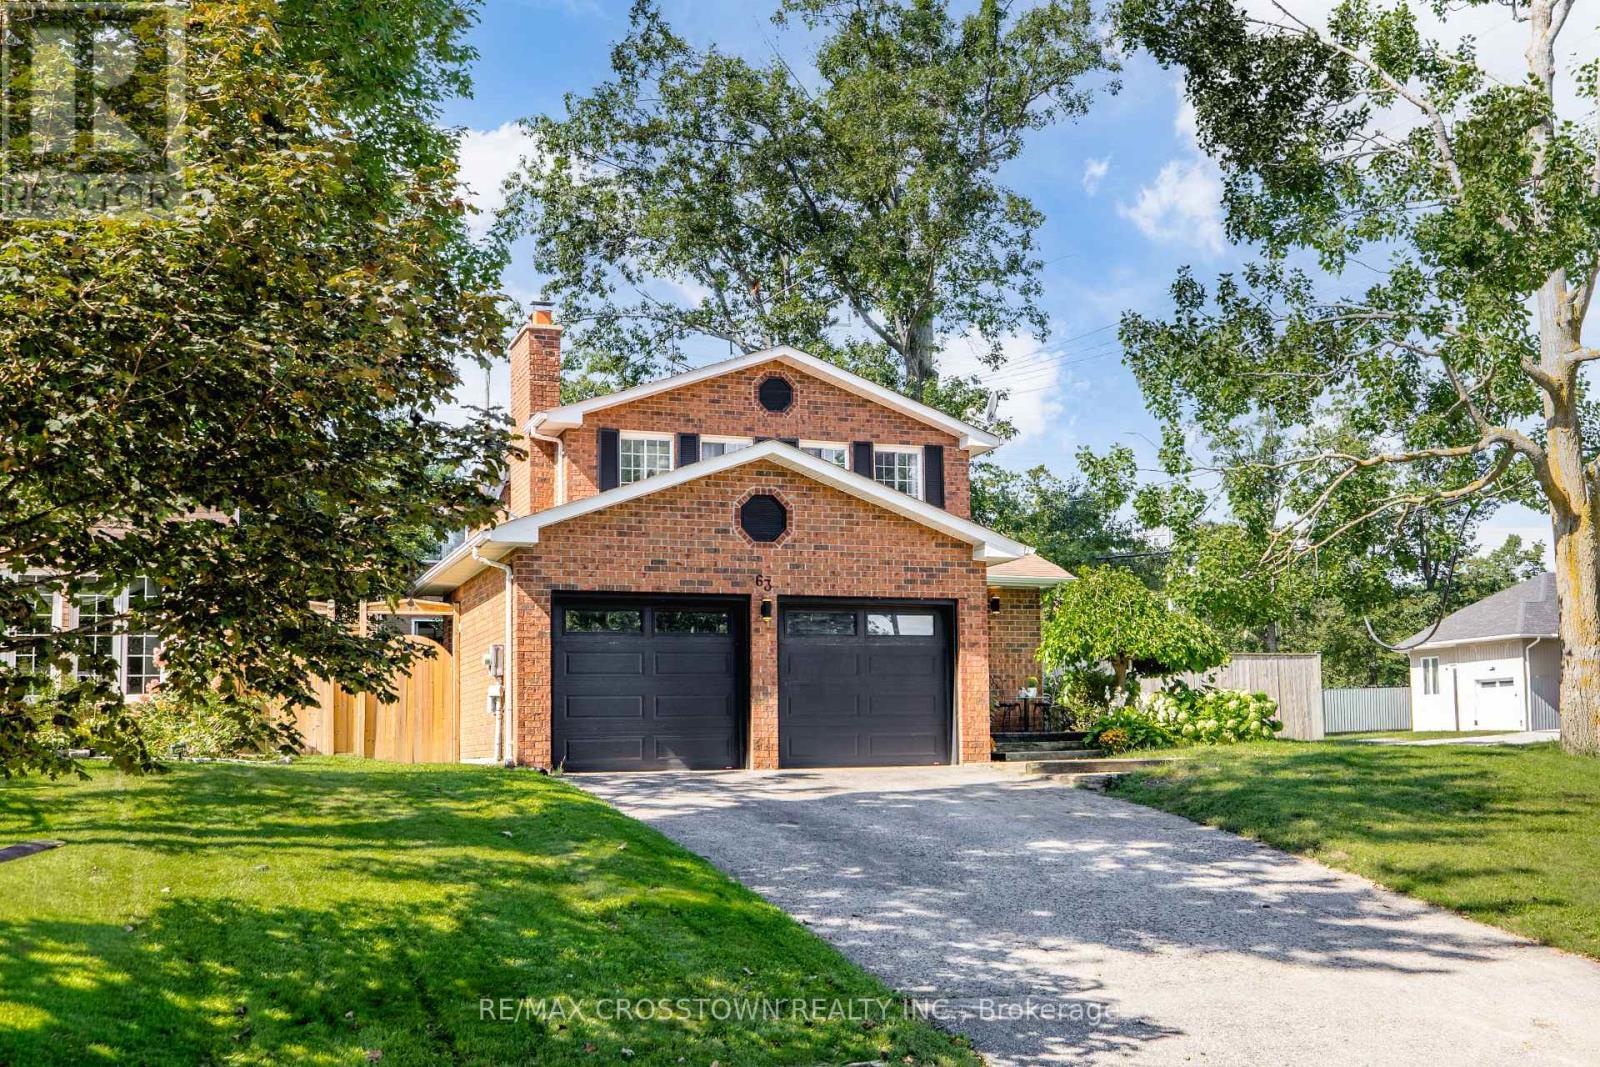
63 Oakridge Drive
Barrie, Ontario
Welcome to this beautifully maintained all-brick two-storey home, ideally located on one of the most desirable streets in Barrie's sought-after Sunnidale neighbourhood. Known for its mature tree-lined streets, family-friendly atmosphere, and exceptional convenience, Sunnidale remains one of the city's most coveted communities.Offering 3+1 bedrooms and 2.5 bathrooms, this move-in-ready home has been thoughtfully updated for modern family living. The bright kitchen features granite countertops, stainless steel appliances, and a breakfast bar, while updated bathrooms, quality flooring, and tasteful finishes create a warm and inviting atmosphere throughout.The fully finished lower level provides exceptional flexibility with a spacious recreation room, fourth bedroom, laundry area, and a bonus room ideal for a home office, gym, playroom, or hobby space. Two wood-burning fireplaces, located on the main and lower levels, add warmth and character year-round.Step outside to a private, fully fenced backyard surrounded by mature greenery, perfect for relaxing or entertaining. Recent updates include new sliding glass doors (2025), new sod in the backyard and side yard (2026), and an updated air conditioning system approximately three years old, offering added peace of mind.Families will love being close to highly rated schools, parks, recreation facilities, shopping, restaurants, and everyday amenities. Sunnidale Park's scenic trails and popular off-leash dog park are just minutes away, while Highway 400 provides easy commuting access. Combining comfort, convenience, and timeless appeal in one of Barrie's most desirable neighbourhoods, this exceptional home is ready to welcome its next family. (id:62104)