
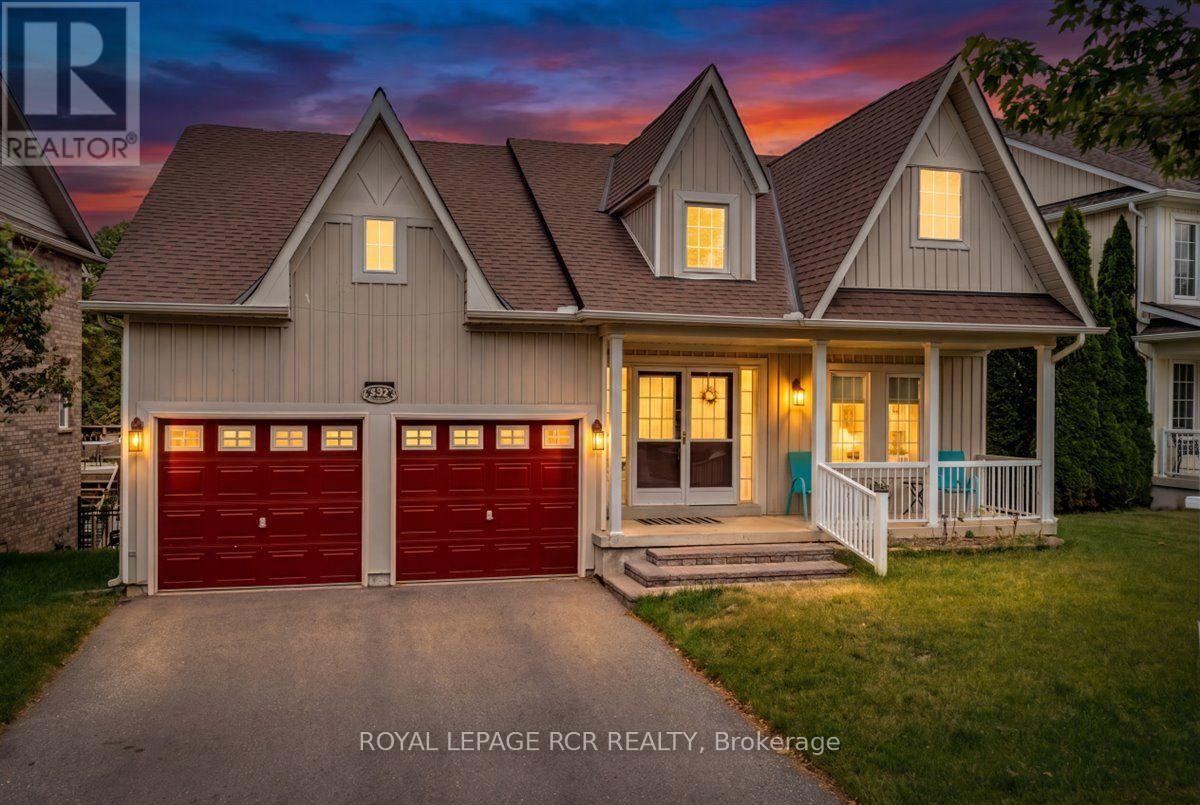
332 King Street
East Gwillimbury, Ontario
Welcome to this stunning 3 bedroom bungalow nestled in a highly sought after, family friendly subdivision! From the moment you arrive, the charming front porch welcomes you, offering the perfect spot to sit back and overlook the brand new neighbourhood park right across the street. Step inside to find a beautifully designed main floor highlighted by an updated kitchen complete with modern finishes like subway tile backsplash, quartz countertops and ample workspace at the built in island with bar stools. Daily living is a breeze with the ultimate convenience of main floor laundry which doubles as a mudroom with direct access to the spacious 2 car garage. The lower level is a massive highlight featuring a bright walkout basement that leads directly to a private backyard sanctuary backing onto peaceful, mature green space with no rear neighbours. With a functional kitchenette already in place, this walk-out lower level offers incredible potential for a premium in-law suite, multi-generational living, or an income setup. Combining rare privacy, an ideal layout and a perfect location close to great schools and amenities, this versatile home is a rare find that checks every single box. (id:62104)
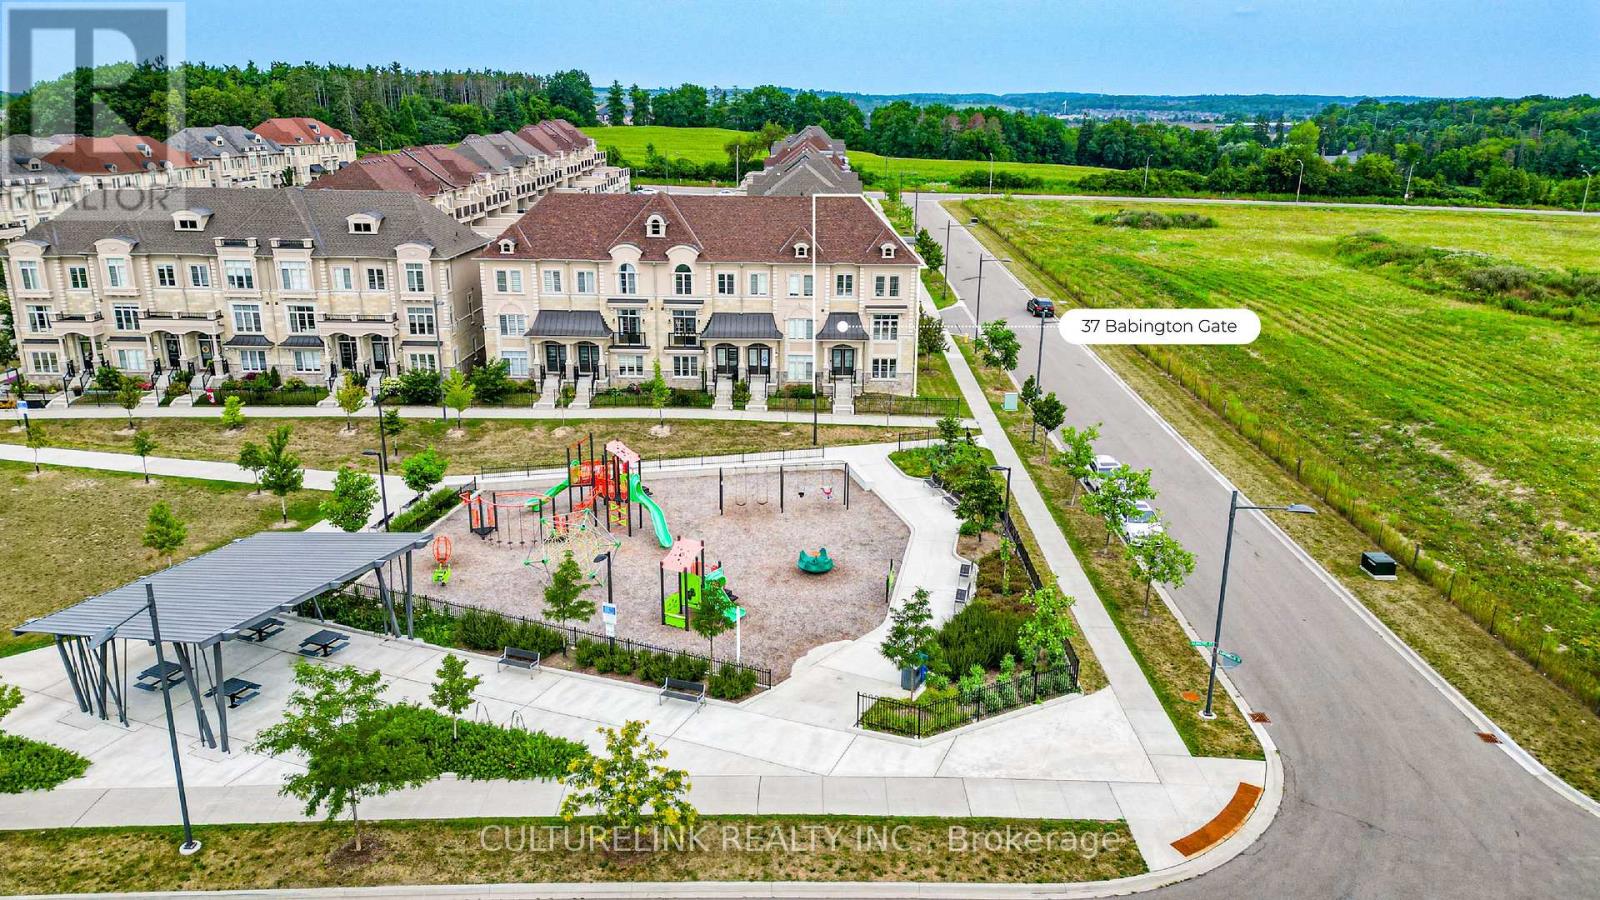
37 Babington Gate
Vaughan, Ontario
Sun-filled corner unit of the freehold Executive Townhouse at prestigious Thornhill Trails. 3 bedrooms, 2 bathrooms plus 2 powder rooms, 2068 sq ft, double car garage. This rare corner position brings light through big windows on every level, facing open sky instead of a neighbour's wall. The main floor flows from a bright living room to a dining area with a live edge wood table and statement lighting, into a clean, upgraded kitchen with integrated appliances. The primary suite offers a spa style ensuite with soaker tub and glass shower, plus a walk-in closet, with two additional bedrooms offering flexibility for family, guests, or a home office. Double garage for parking and storage, plus a 20' x 20' rooftop-level balcony. Just 5 minutes to Rutherford GO Station, with quick access to Highway 407 and Highway 7. Steps to a park and playground in a growing neighbourhood with room to make it your own. (id:62104)
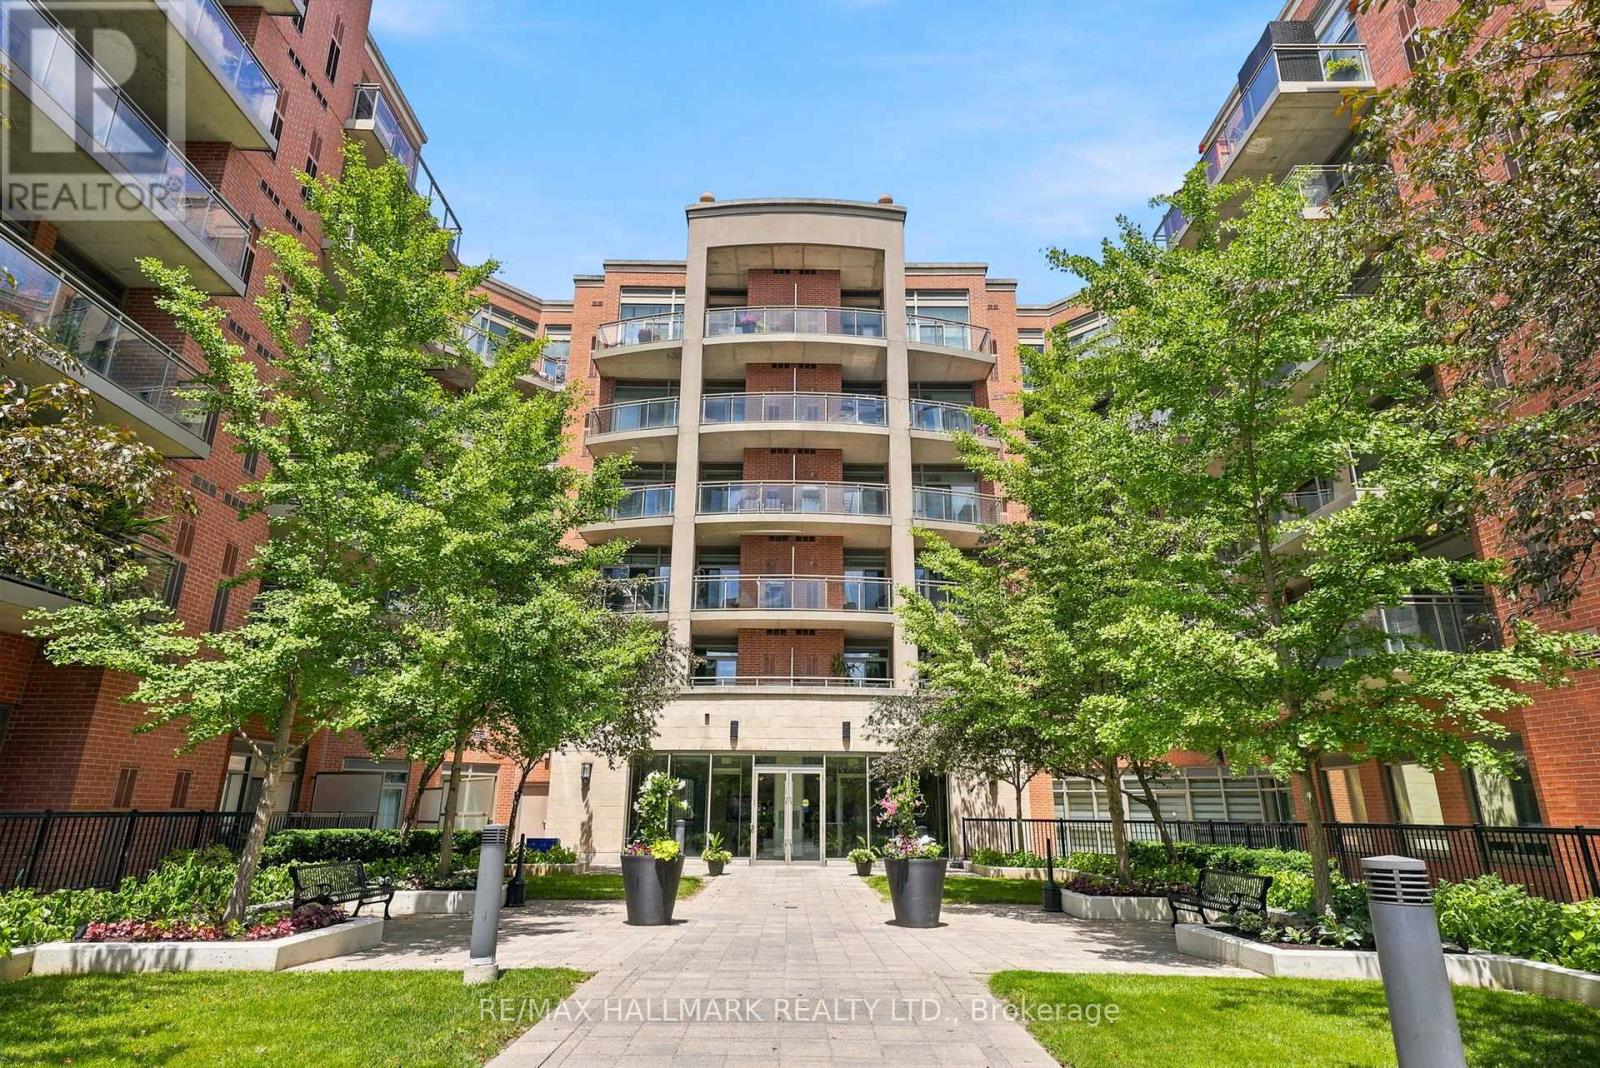
409 - 281 Woodbridge Avenue
Vaughan, Ontario
Welcome to this well-maintained 980 sq. ft. condo located at The Renaissance Court in Market Lane. This bright and functional suite features 2 spacious bedrooms and 2 full bathrooms, offering an ideal layout for professionals, couples, or families. Enjoy the comfort of brand-new carpeting in both bedrooms, along with the convenience of in-suite laundry. The open-concept living and dining area provides a welcoming space for relaxing or entertaining. Situated just steps from Market Lane's charming shops, restaurants, cafés, and everyday amenities, this home offers the perfect blend of comfort and convenience. Easy access to parks, transit, and major highways makes commuting a breeze. (id:62104)
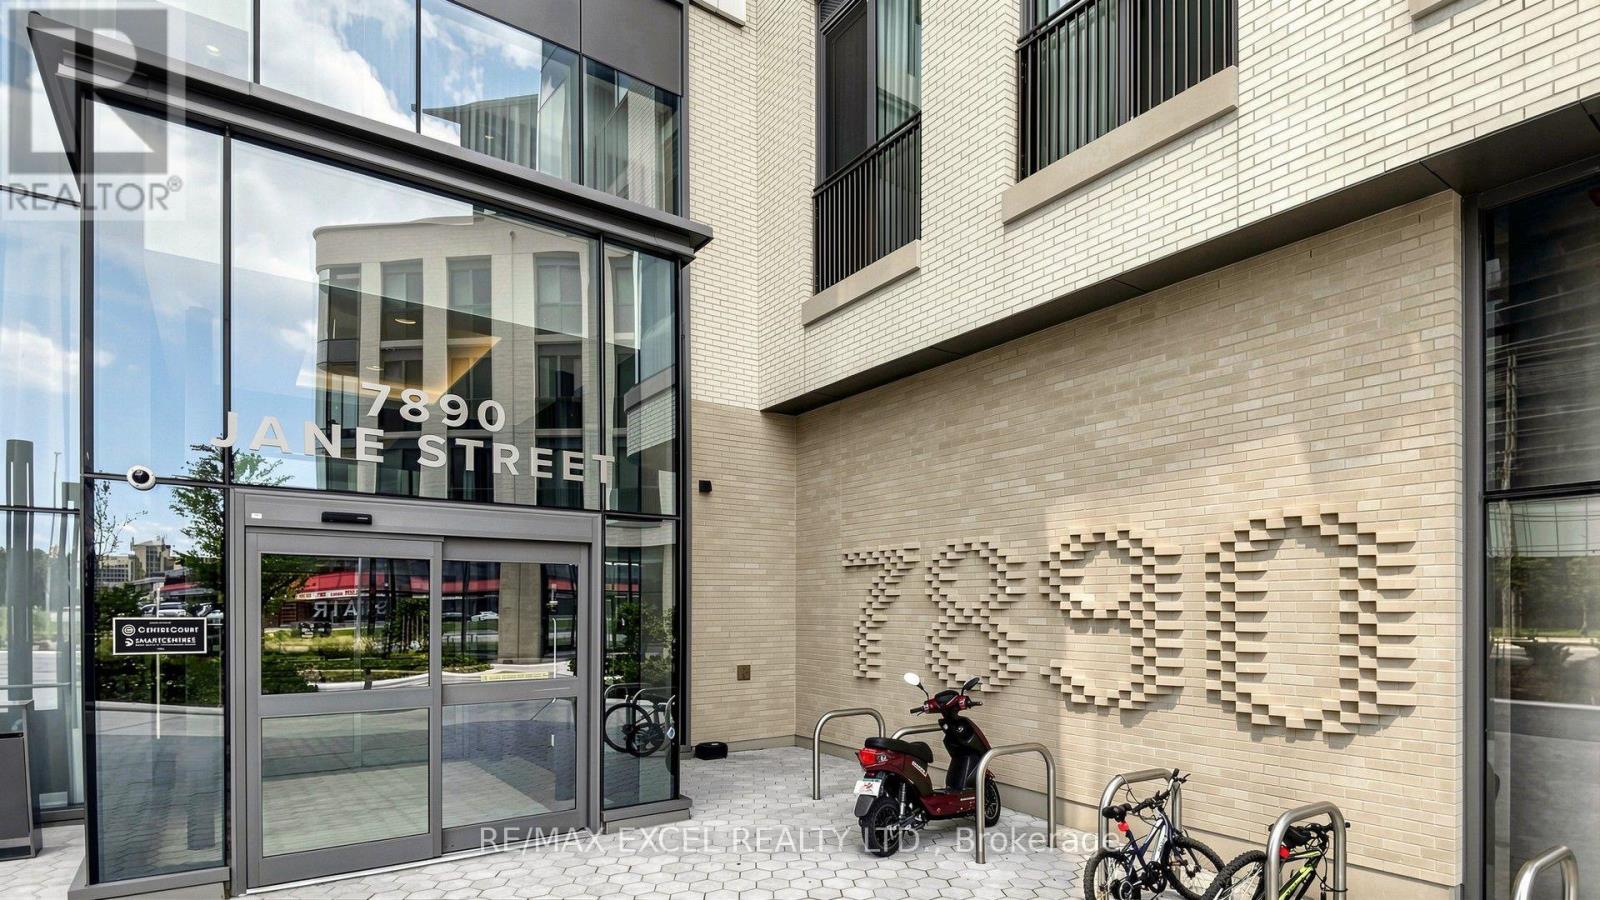
1710 - 7890 Jane Street
Vaughan, Ontario
Modern City Living Starts Here. Welcome To TRANSIT CITY 5, One Of Vaughan Metropolitan Centre's Most Sought-After Communities.This Bright And Functional 1-BEDROOM SUITE Offers A Thoughtfully Designed Open-Concept Layout That Maximizes Every Inch Of Living Space. Featuring 9' CEILINGS, Floor-To-Ceiling Windows, Contemporary Finishes, A Sleek Modern Kitchen With Integrated Appliances, And A Spacious Balcony, The Suite Is Filled With Natural Light And Designed For Comfortable Everyday Living.Built By CENTRECOURT, Transit City 5 Delivers An Exceptional Lifestyle With Over 24,000 SQ. FT. OF WORLD-CLASS AMENITIES, Including A Fully Equipped Fitness Centre, Indoor Running Track, Yoga Studio, Squash Court, Rooftop Pool, Party Lounge, Outdoor BBQ Areas, Guest Suites, Concierge, And More. Whether You're A First-Time Buyer, Young Professional, Or Investor, This Residence Offers Outstanding Value In One Of The GTA's Fastest-Growing Urban Centres.Located Just Steps To VAUGHAN METROPOLITAN CENTRE SUBWAY STATION, Viva Transit, YMCA, Library, Restaurants, Cafés, And Everyday Conveniences, With Quick Access To Highways 400 & 407, York University, Vaughan Mills, IKEA, Costco, Cortellucci Vaughan Hospital, And Canada's Wonderland, This Is Urban Convenience At Its Finest.MOVE-IN READY. PERFECTLY LOCATED. AN EXCEPTIONAL OPPORTUNITY TO OWN IN THE HEART OF VAUGHAN'S MOST EXCITING AND FASTEST-GROWING DOWNTOWN. (id:62104)
1120 - 7805 Bayview Avenue
Markham, Ontario
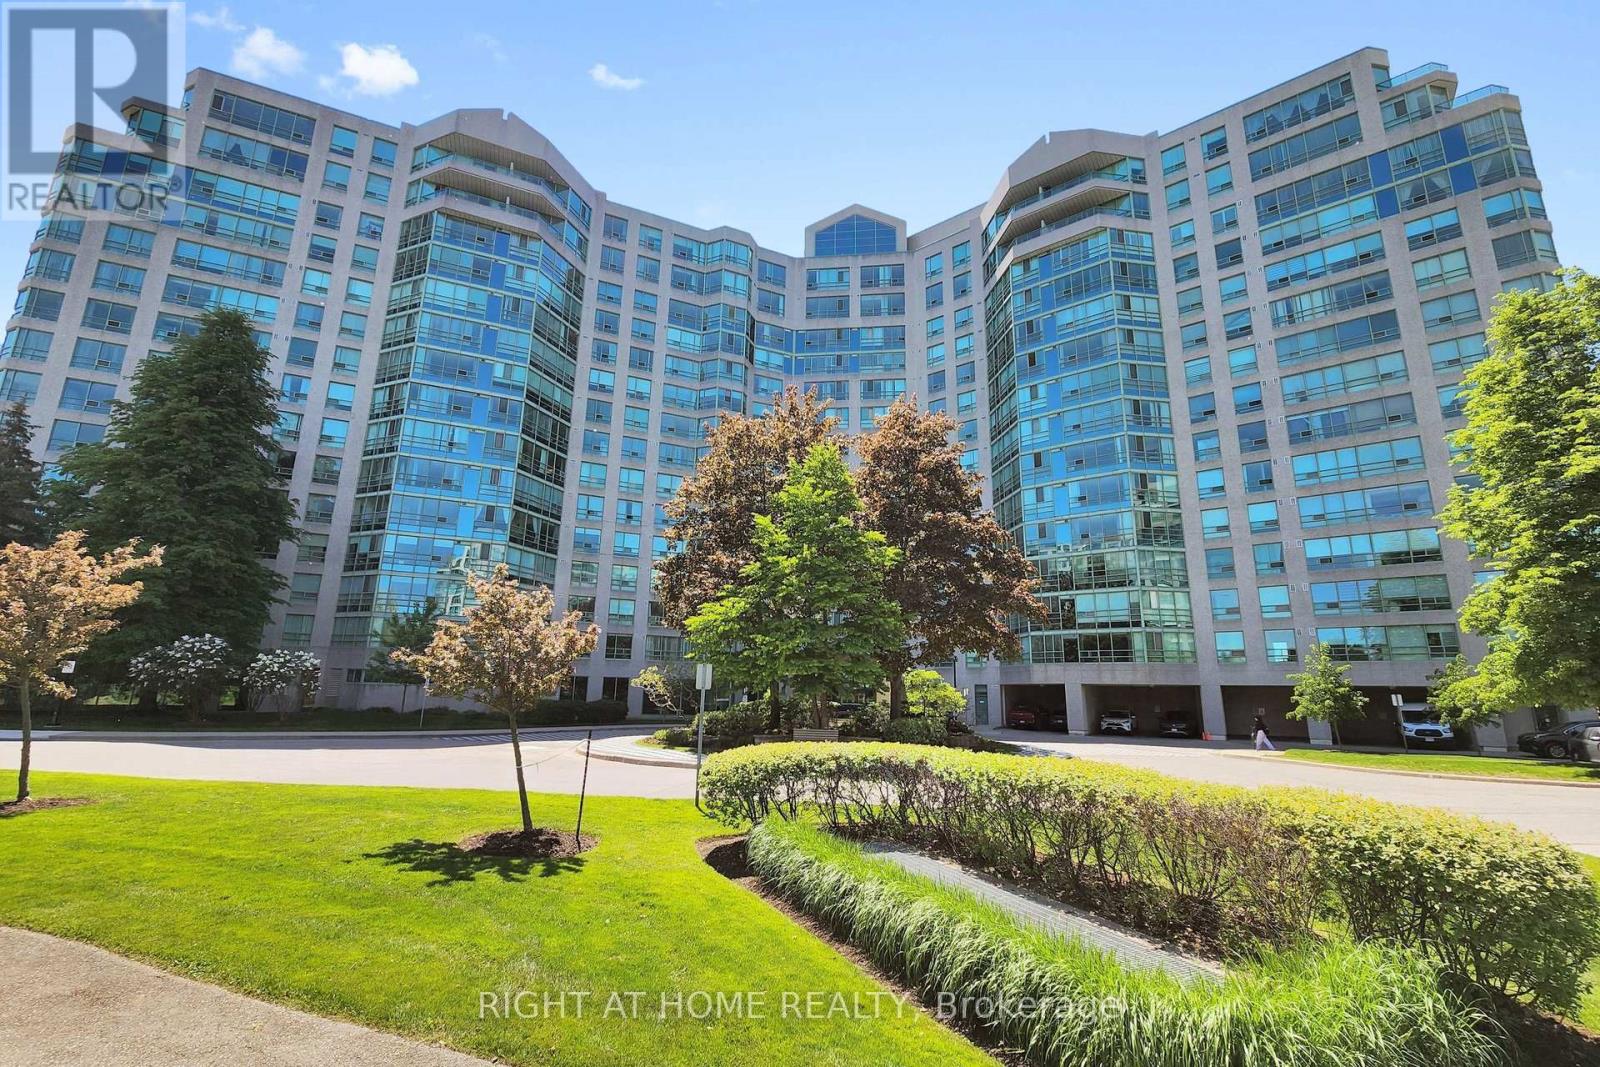
Welcome to the Prestigious Landmark One - Thornhill Condo! This Light Filled Suite Offers a Perfect Blend of Luxury and Comfort, Panoramic Views W/Two Spacious Bedrooms, Each Featuring Its Own Newly Renovated Bathroom *The Master Bedroom Boasts a Large Walk-in Closet and Additional Storage, Providing Ample Space for All Your Belongings.*Newly Renovated Kitchen with Granite Countertops and Ceramic Tiles *The Expansive Living and Dining Area is Perfect for Entertaining and Leads to a Bright Solarium, Offering a Serene Space Filled with Natural Light *Large Windows Throughout the Unit Provides a Beautiful Clear View, Creating a Bright and Airy Atmosphere. Residents of the Landmark of Thornhill Condos enjoy a Wealth of Amenities, incl. Exercise Room, Outdoor Tennis Courts, Indoor Pool, Party Room, Guest Suites, and a 24-hour Concierge Service *Close to St. Robert Catholic School Area *Step To Supermarket And Plaza *Don't Miss This Opportunity to Live in One of Thornhills Most Sought-After Addresses (id:62104)
1012 - 99 Eagle Rock Way
Vaughan, Ontario
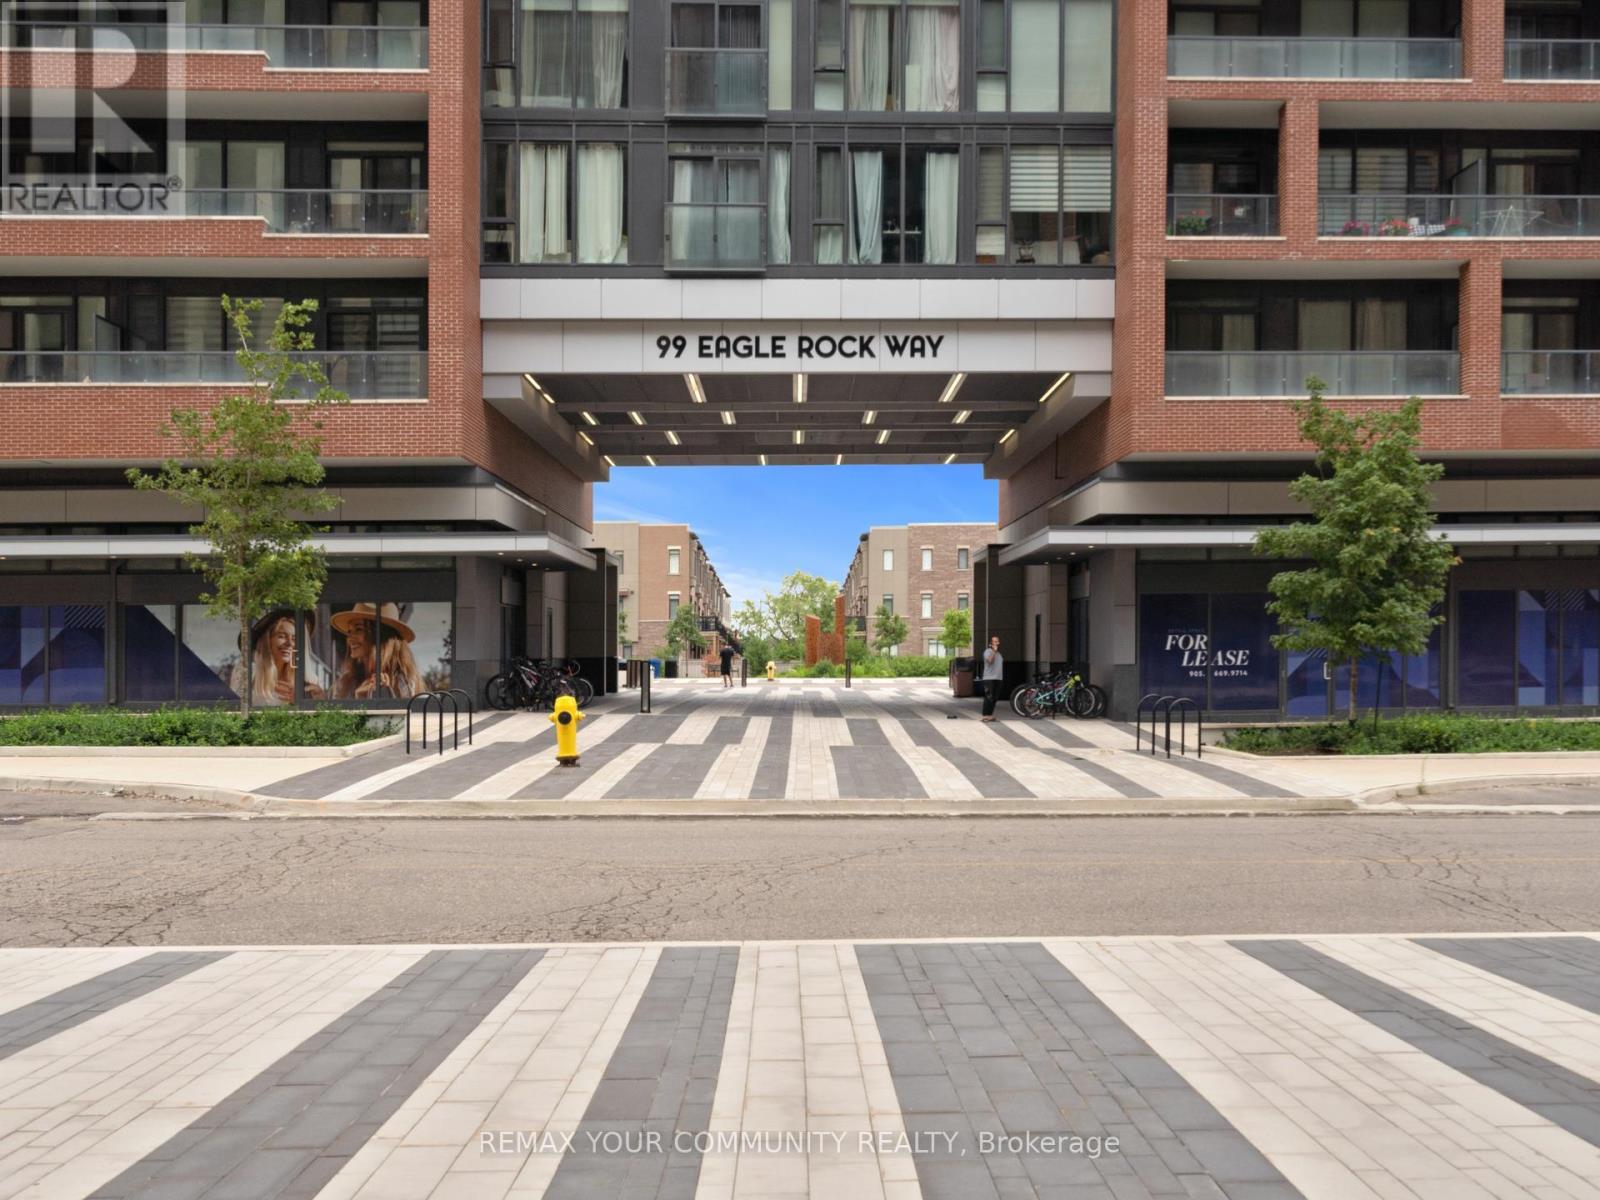
A rare corner penthouse at Indigo Condos offering nearly 1,200 sq. ft. of elevated living defined by space, light, and spectacular sunset views. Soaring 12-foot ceilings and floor-to-ceiling windows flood the suite with natural light while framing uninterrupted western skies that become part of the living experience.Designed with an expansive open-concept layout, the spacious living and dining areas flow effortlessly, creating an inviting space for everyday living and entertaining. Every angle feels bright, airy, and intentionally designed to maximize both natural light and the panoramic views. Step outside to the oversized private balcony-an elevated retreat perfect for morning coffee, evening wine, or simply taking in breathtaking sunsets above the city.The thoughtfully designed primary suite features a walk-in closet and private ensuite, while the generous second bedroom offers flexibility for guests, family, or a home office. Three bathrooms provide an exceptional level of convenience rarely found in condominium living.GO Train commuters-this one's for you. Located directly beside Maple GO Station, enjoy approximately 35-minute access to Union Station and seamless connectivity throughout the GTA. Highways 400 and 407 are just minutes away, making travel in every direction effortless.Ideally situated near Cortellucci Vaughan Hospital, Vaughan Mills, restaurants, parks, schools, and everyday amenities, this exceptional penthouse combines executive-style living with unmatched convenience.Rarely does a condominium offer this combination of space, soaring ceilings, panoramic views, a premium corner exposure, transit connectivity, and an executive penthouse lifestyle. A truly unique opportunity to own one of Indigo Condos' most desirable residences. (id:62104)
85 - 2 Hedge End Road
Toronto, Ontario
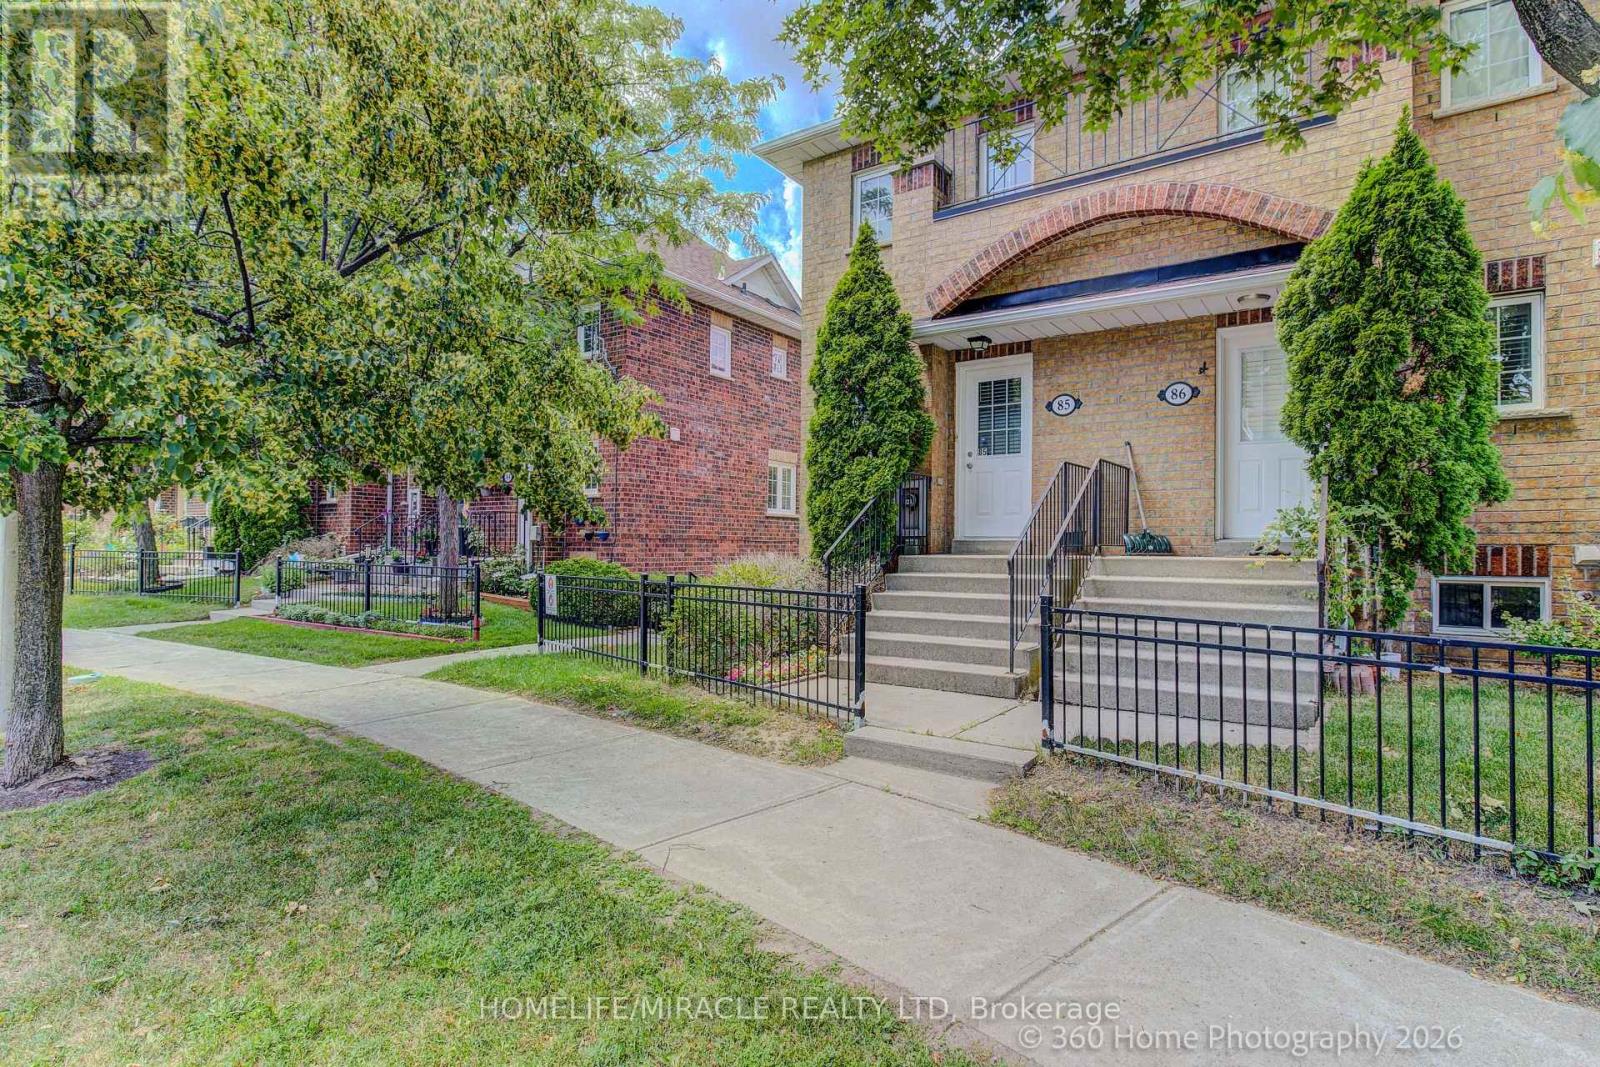
WELCOME HOME TO THIS STUNNINGLY RENOVATED END UNIT TOWNHOME IN ONE OF SCARBOROUGH'S MOST DESIRABLE, SAFE, FAMILY FRIENDLY NEIGHBOURHOODS.FLOODED WITH NATURAL LIGHT FROM ITS EXTRA WINDOWS, THIS BEAUTIFUL CORNER UNIT IS BRIGHT AND INVITING. ENJOY A GORGEOUS NEW KITCHEN FEATURING QUARTZ COUNTERTOPS AND STAINLESS STEEL APPLIANCES, STYLISHLY UPDATED BATHROOMS, NEW FLOORING, FRESH PAINT, AND A PRIVATE DECK PERFECT FOR RELAXING OR ENTERTAINING.WITH LOW MAINTENANCE FEES AND AN UNBEATABLE LOCATION JUST MINUTES TO HIGHWAY, SHOPPING, RESTAURANTS, SCHOOLS, THE ZOO, UNIVERSITY, COLLEGE, AND THE LIBRARY, THIS HOME OFFERS THE PERFECT BLEND OF COMFORT AND CONVENIENCE. DON'T MISS OUT ON THIS MODEL HOME STYLE HOME! BOOK YOUR VIEWING TODAY! (id:62104)
617 Gerrard Street E
Toronto, Ontario
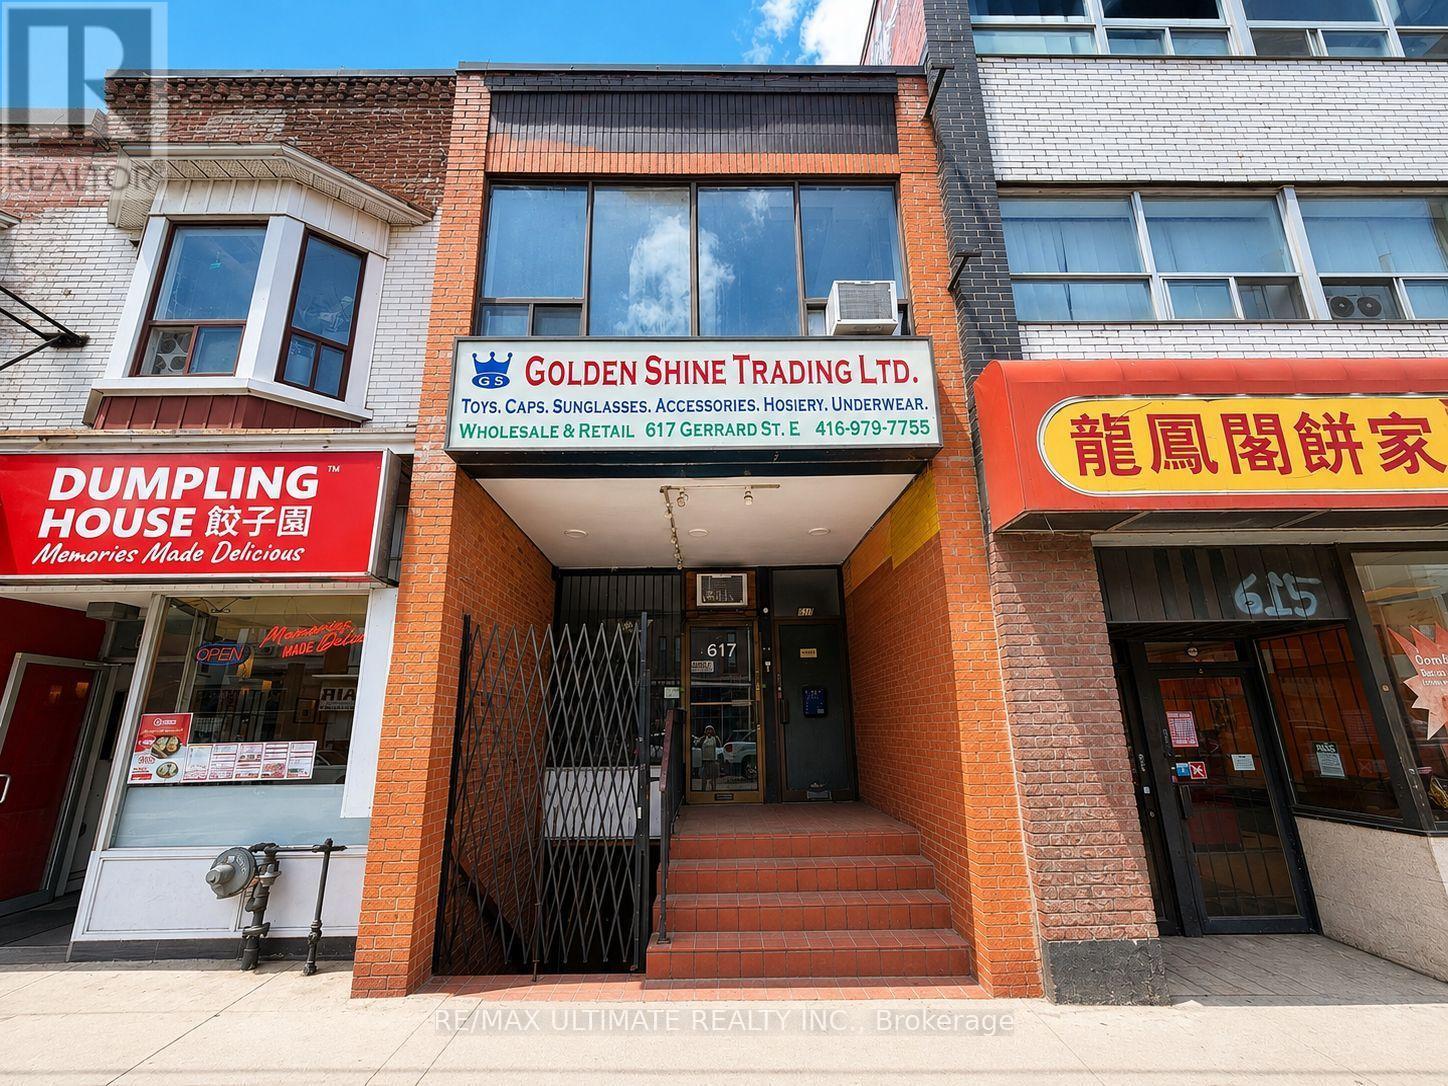
Prime Gerrard Street East mixed-use opportunity in South Riverdale. Attractive two-storey building featuring a large main-floor commercial space, a finished lower-level unit with a separate walk-down entrance, and a three-bedroom apartment above on a month-to-month tenancy. The main-floor and lower-level spaces will be delivered vacant on closing, providing flexibility for investors and an excellent opportunity for owner-users. Located in an established, revitalized east-end neighbourhood surrounded by restaurants, cafés, shops and local businesses, with convenient transit access and minutes to the DVP. Near the future Ontario Line Gerrard Station and proposed Gerrard-Carlaw transit-oriented community. (id:62104)
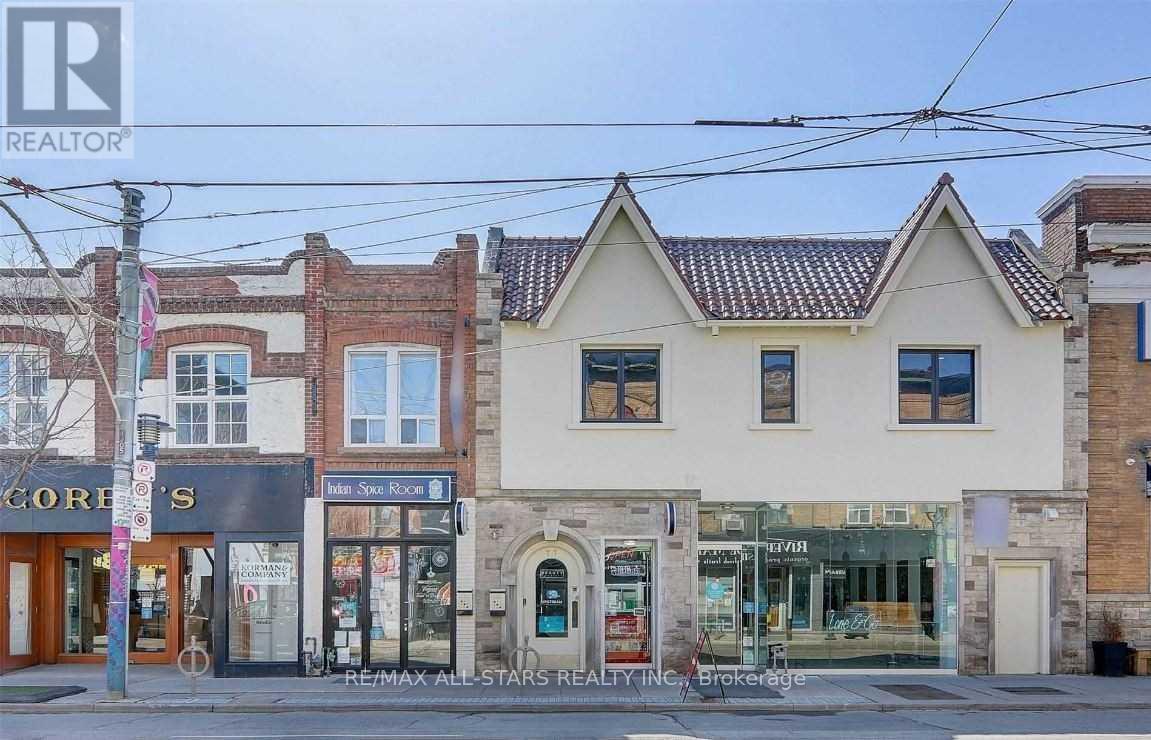
100 - 715 Queen Street E
Toronto, Ontario
Prime retail opportunity in the heart of Leslieville on Queen Street East. Unit 100 features approximately 22 feet of frontage with a full glass storefront, offering excellent visibility, natural light, and strong street presence. The space comprises approximately 1,000 square feet with a functional rectangular layout and approximately 10-foot ceilings. Suitable for a variety of permitted commercial uses under current zoning, including specialty retail, personal service businesses, professional offices, medical-related uses, and other compatible commercial applications. Located within a vibrant mixed-use corridor surrounded by established local businesses and numerous residential developments, the area benefits from consistent pedestrian activity and a strong neighbourhood customer base. The unit is situated within a well-maintained mixed-use commercial building that has undergone significant renovations in recent years. Building features include updated common areas, security camera monitoring, automated building systems, ultraviolet (UV) light integrated into the HVAC system, rear laneway access for deliveries, on-site management, regular cleaning, and ongoing maintenance support. Shared kitchenette facilities are available within the building. (id:62104)
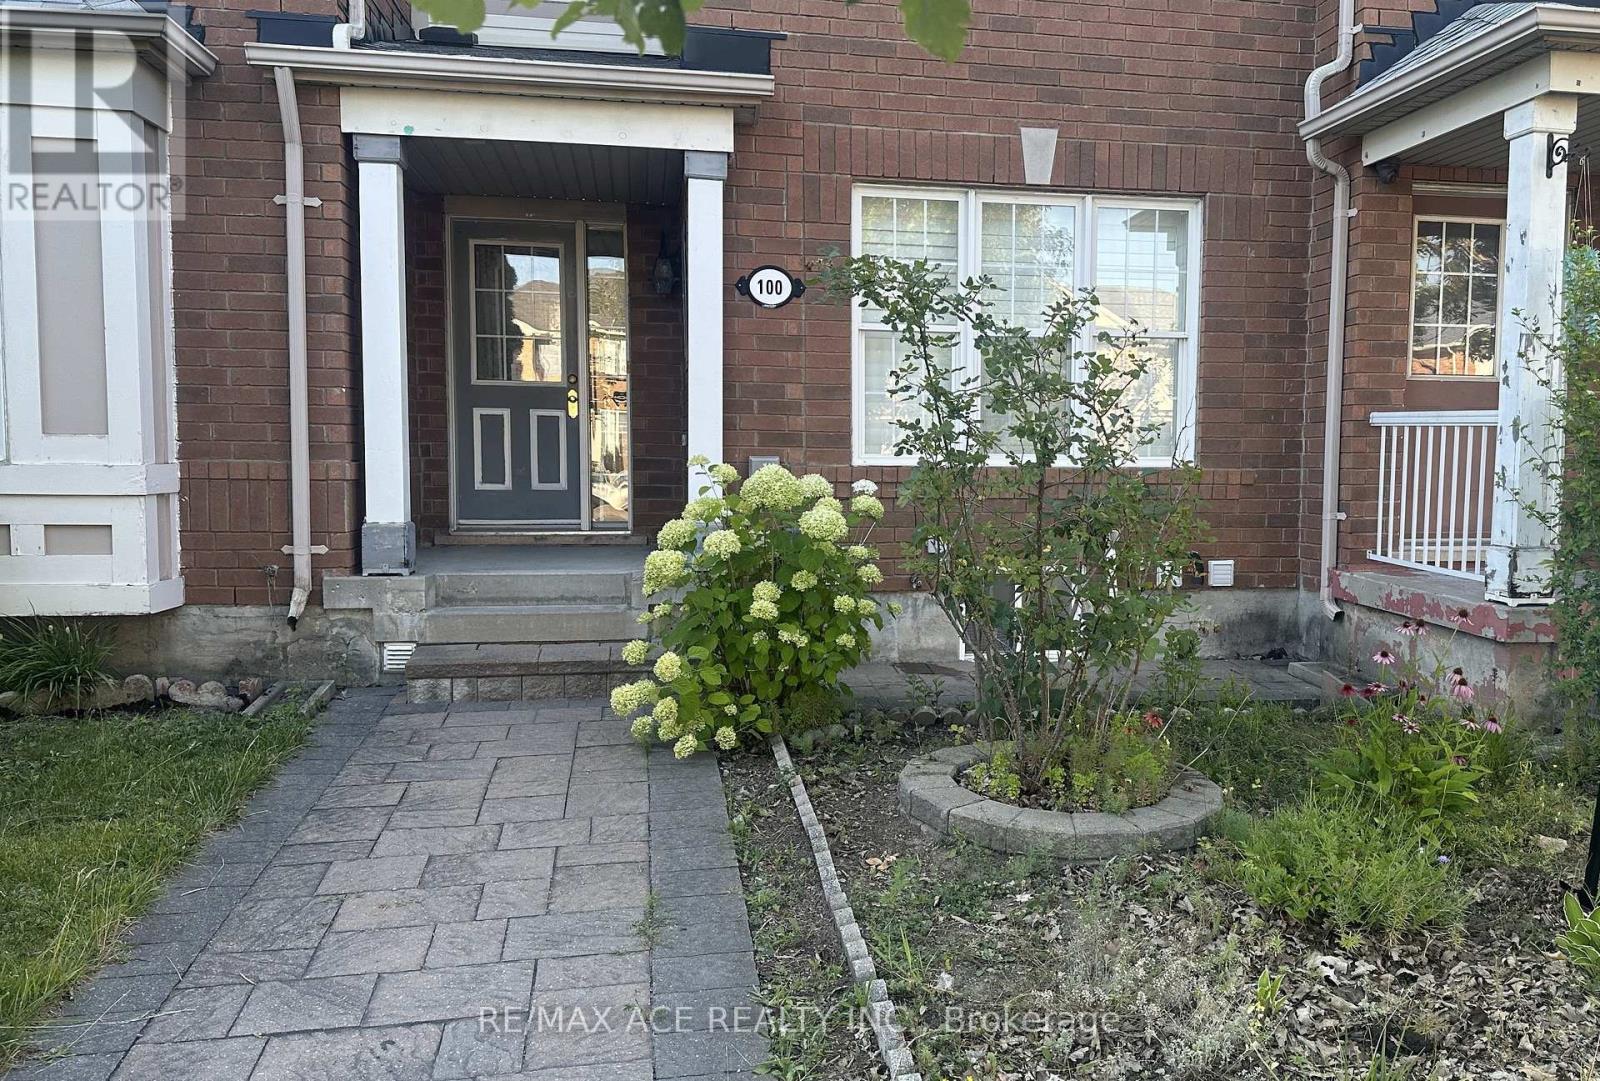
100 Staines Road
Toronto, Ontario
Welcome to this beautifully maintained upper-level unit featuring 3 bedrooms with a 4-piece bathroom & a 2-piece powder room in one of Scarborough's most desirable neighbourhoods. This bright and inviting home offers an upgraded kitchen with LED pot lights, quartz countertops, soft-closing cabinets, stainless steel appliances including french-door fridge, dishwasher and a gas range that allows you to cook during emergency power cuts and saves electric charges during peak hydro hours! Enjoy hardwood flooring throughout, updated bathrooms, a walk-in closet in the primary bedroom, shared laundry, and a private garage. Interlocked front and backyard.Large windows fill the home with abundance of natural light. Ideally located with five TTC routes in front of the house. This home falls in the catchment area of very highly rated elementary school TL Wells which is 9 minutes of walk. Restaurants & a gas station are just across the street. Easy access to Highway 401, Walmart, the Pan Am Sports Centre, the University of Toronto Scarborough campus, Rouge National Urban Park, shopping, and all essential amenities. Upper-level unit only. Tenant is responsible for 70% of all utilities. The tenant is also responsible for front lawn & garden maintenance, snow removal. Non-smoking is preferred. Applications require proof of employment, recent pay stubs, credit report, government photo ID & references. AAA tenants only. (id:62104)
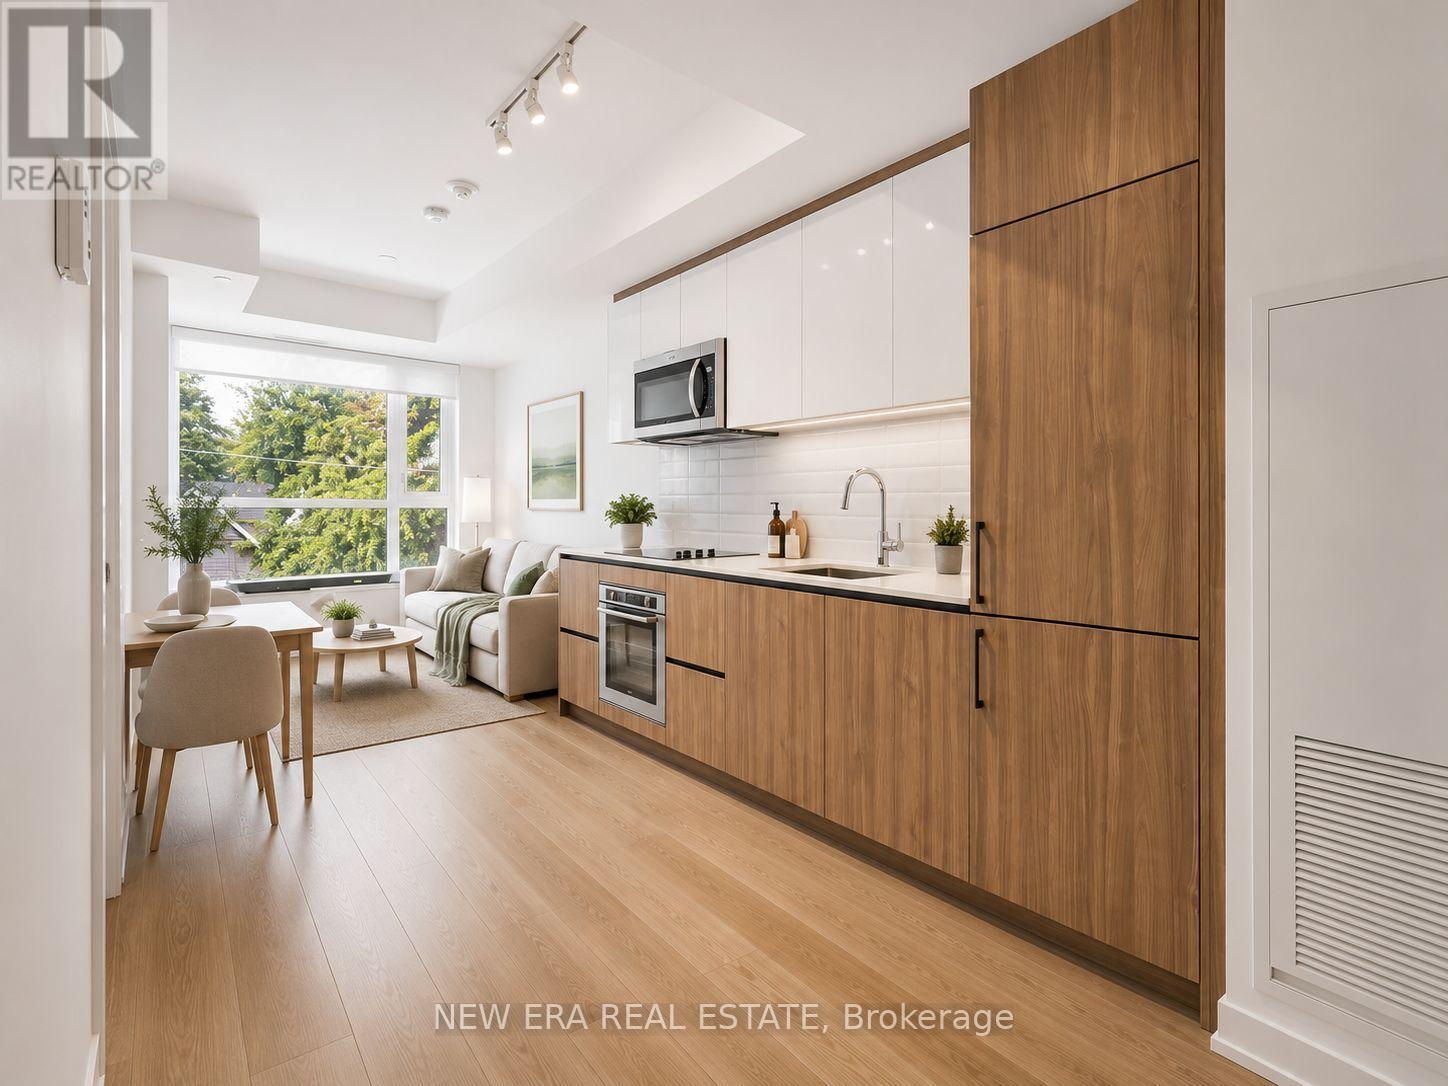
301 - 150 Logan Avenue
Toronto, Ontario
Welcome to this bright and modern 2-bedroom, 2-bathroom suite featuring an open-concept layout, premium finishes, and floor-to-ceiling windows that fill the home with natural light. Step onto the private balcony and enjoy beautiful CN Tower views. A locker is also included for added convenience. Enjoy outstanding building amenities, including a concierge, fitness centre, party room, co-working lounge, and rooftop terrace. Located in the heart of Leslieville, you're just steps to parks, cafés, restaurants, boutique-shops, transit, and have easy access to the DVP, Gardiner Expressway, and downtown Toronto. (id:62104)
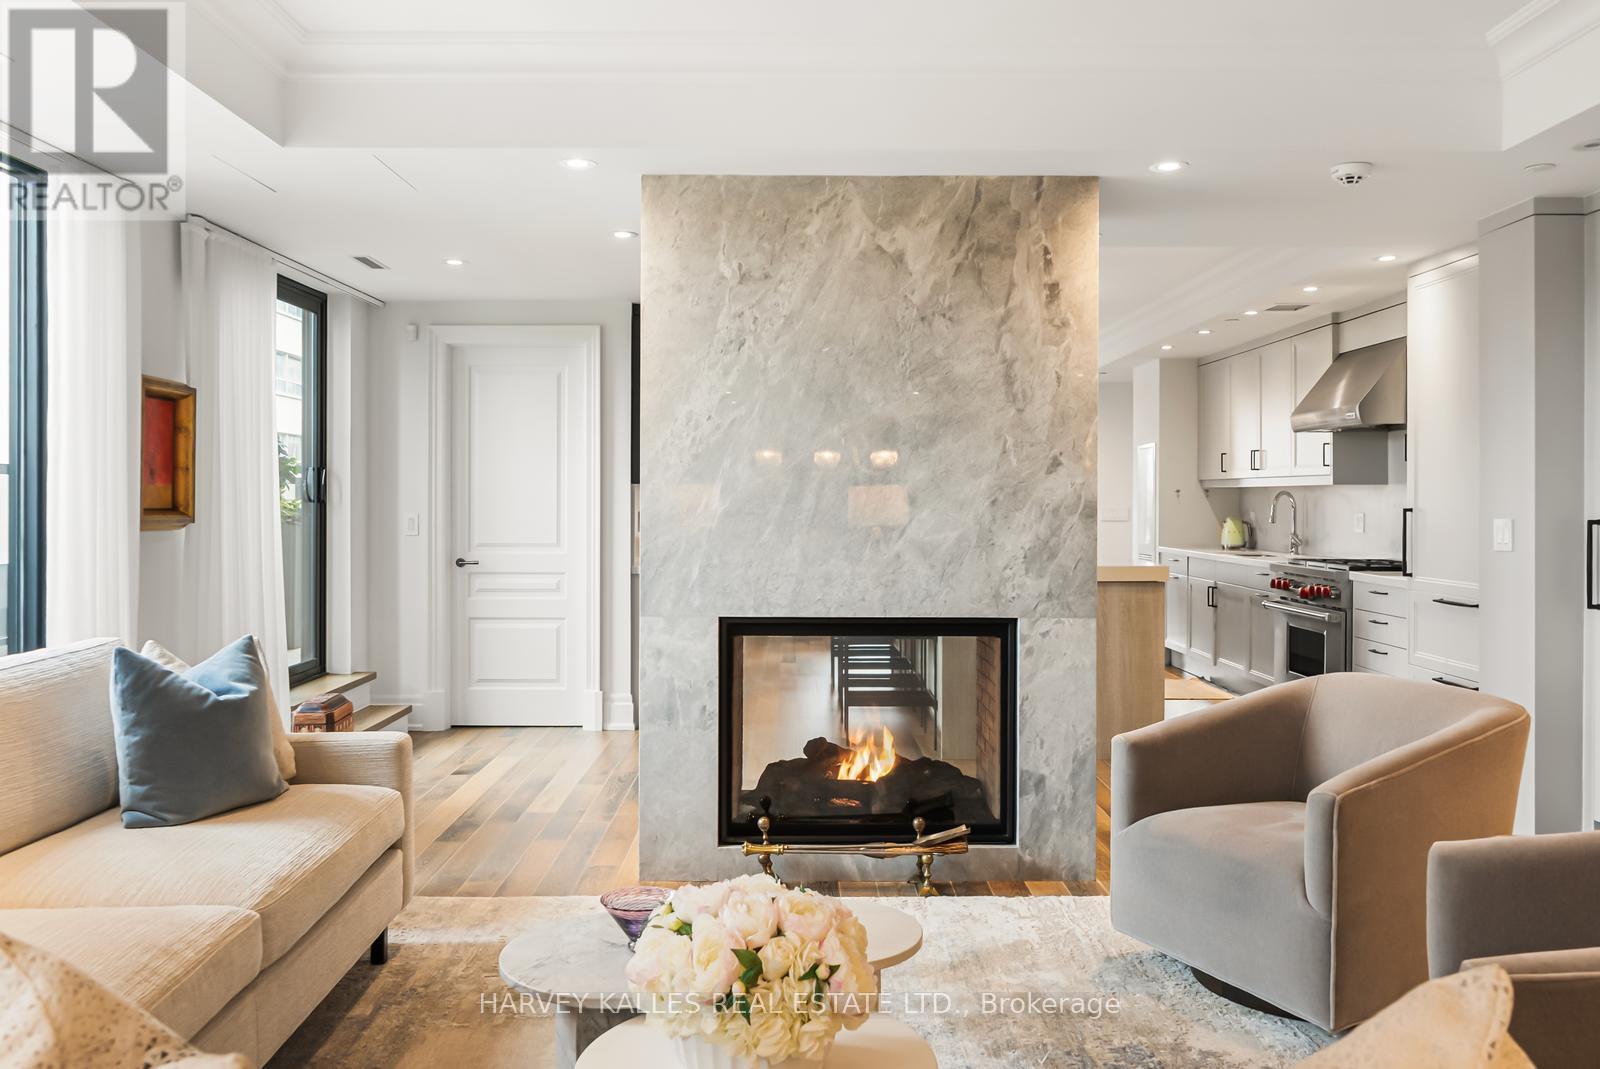
701 - 1 Forest Hill Road
Toronto, Ontario
Welcome to the prestigious Residences at One Forest Hill, an exclusive boutique building offering refined living, exceptional privacy, and timeless design in one of Toronto's most distinguished neighbourhoods. Suite 701 is a rare, extensively upgraded corner residence by Schwartz &Ko.Interior Design. Offering 2,619 sq ft with 2 bedrooms, office, 3 bathrooms, & 2 terraces totalling 570 sq ft with North & East exposure. Includes 2 parking & 1 locker. Custom reimagined layout designed for maximum functionality, storage, and everyday luxury. Situated on a highly desirable floor with only 3 suites, offering an elevated level of privacy. Open-concept living and dining areas ideal for entertaining & hosting family gatherings, anchored by a double-sided gas fireplace with floor-to-ceiling book-matched marble. Designer kitchen with Sub-Zero & Wolf appliances, additional Sub-Zero fridge & wine cooler, oversized eat-in island, custom walk-in pantry, and built-in bar W/ glass cabinets. Family room features custom media cabinetry, upgraded millwork, and built-in sound system. Private office with French-style glass double doors, custom built-ins & desk with designer finishes. The primary suite is a true retreat with a walkout to 2ndterrace, motorized blinds, custom millwork, spa-inspired his & hers ensuites, steam shower, and a large walk-in closet W/ a Marble centre island. Sizable second bedroom offers floor-to-ceiling windows W/ terrace access & a large walk-in storage closet. The 4-piece guest bathroom features designer wallpaper, a custom vanity with Caesarstone counter & shower tub combo. Equally impressive is the outdoor living with a rare double height terrace exclusive to this level, complete with dual gas lines for BBQ and heater. Full laundry room with Asko washer & dryer, built-ins, and sink. Foyer with large walk-in storage. Hotel-style amenities include 24-hr concierge & security, valet, porter service, gym, lounge W/ catering kitchen, party Room & visitor parking (id:62104)