
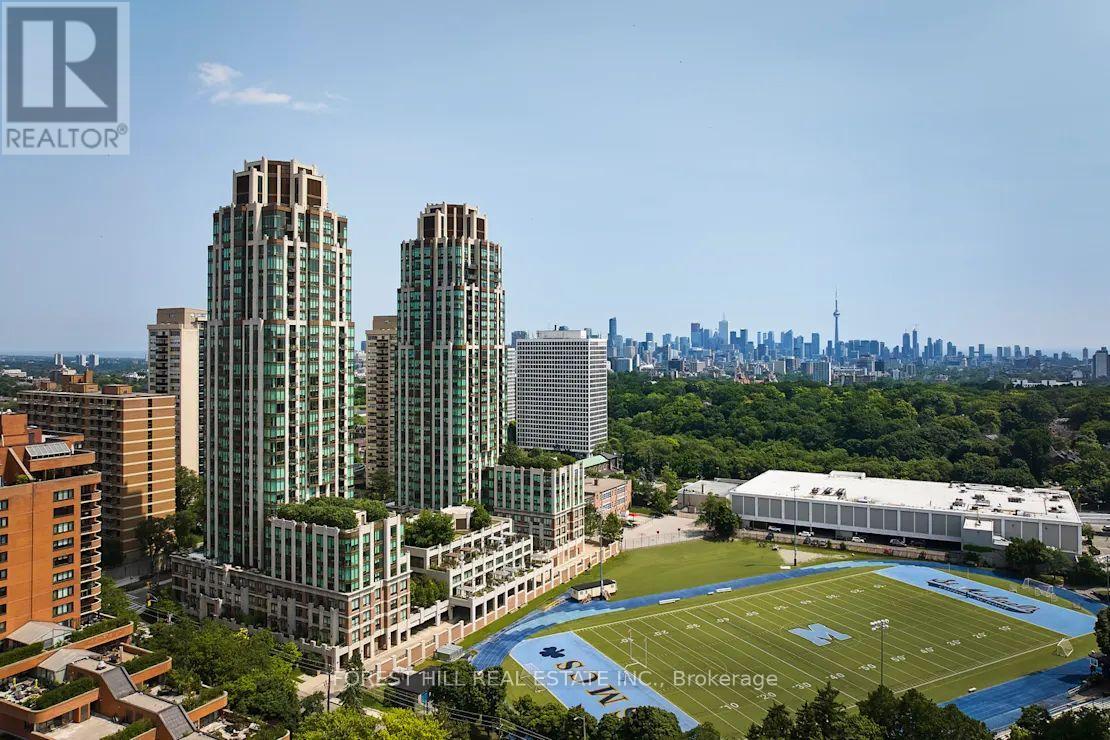
405 - 310 Tweedsmuir Avenue
Toronto, Ontario
**FREE SECOND MONTH'S RENT!** "The Heathview" Is Morguard's Award Winning Community Where Daily Life Unfolds W/Remarkable Style In One Of Toronto's Most Esteemed Neighbourhoods Forest Hill Village! *Don't Miss This Seldom Available Spectacular 1+1Br 1Bth East Facing Suite W/High Ceilings+Rare L-Shaped Terrace Overlooking The Streetscape! *Abundance Of Floor To Ceiling Windows+Light W/Panoramic Cityscape Views! *Unique+Beautiful Spaces+Amenities For Indoor+Outdoor Entertaining+Recreation! *Approx 639'+Approx 215' L-Shaped Terrace! **EXTRAS** Stainless Steel Fridge+Stove+B/I Dw+Micro,Stacked Washer+Dryer,Elf,Roller Shades,Luxury Vinyl Tile Flooring,Quartz,Bike Storage,Optional Parking $195/Mo,Optional Locker $65/Mo,24Hrs Concierge++ (id:62104)
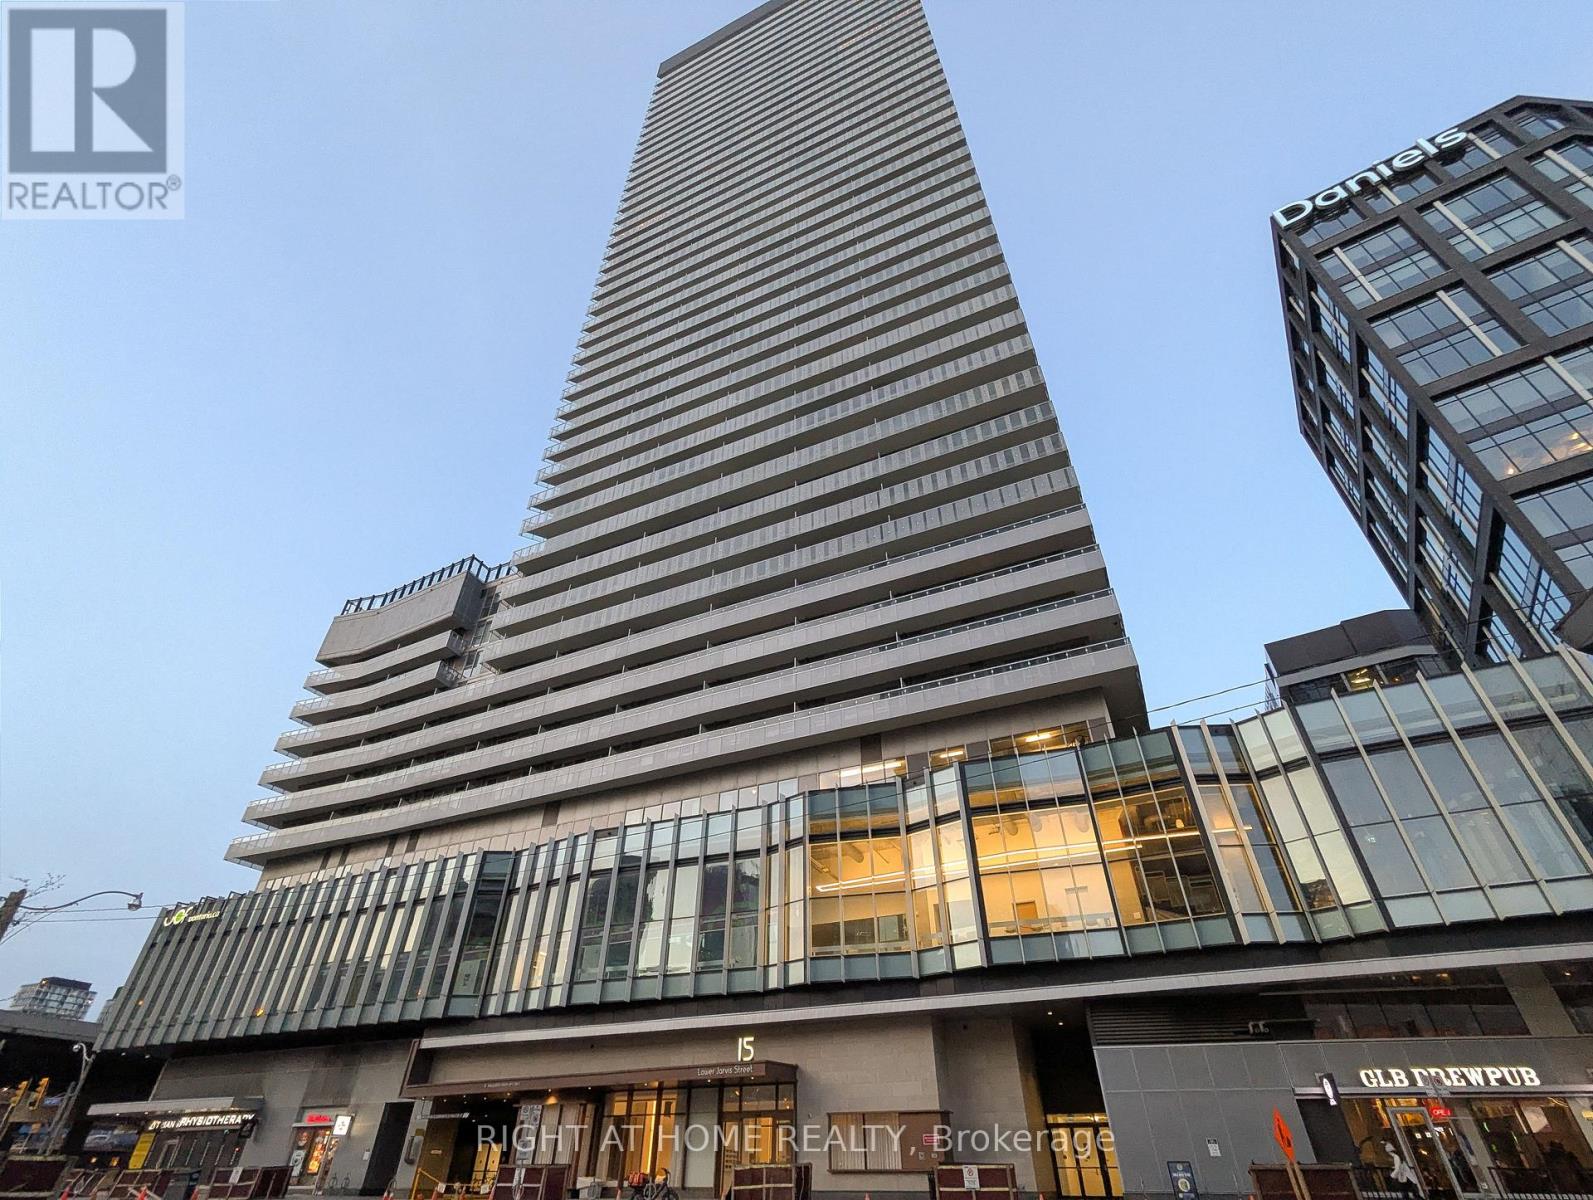
609 - 15 Lower Jarvis Street
Toronto, Ontario
Welcome to Suite 609 at the Lighthouse West Tower on Toronto's waterfront. Offering 644 sq. ft. of living space, this bright and spacious 1-Bed + Den unit features 9-ft. ceilings, a sensible floor plan, and floor-to-ceiling windows. Generous den can function as a home office or guest room. Modern kitchen features built-in Miele appliances, quartz countertops, and large island. Builder-upgraded hardwood floors, shower tile, and roller blinds. Custom-built closet organizer in bedroom to maximize storage. One parking spot and one locker included. Owner-occupied since day one. Outstanding building amenities include 24-hour concierge, gym, outdoor pool, steam room, tennis/basketball court, yoga and art studios, children's playroom, party and theatre rooms, community gardens, rooftop terrace with BBQs, 2 guest suites, secure bike storage. Steps to Sugar Beach, Loblaws, Farm Boy, St. Lawrence Market, LCBO, and Martin Goodman Trail. Walking distance to Union Station, King Station, TMU, George Brown, Financial District, Distillery District, and Island ferry terminal. Easy access to Gardiner, DVP, and Billy Bishop International Airport. (id:62104)
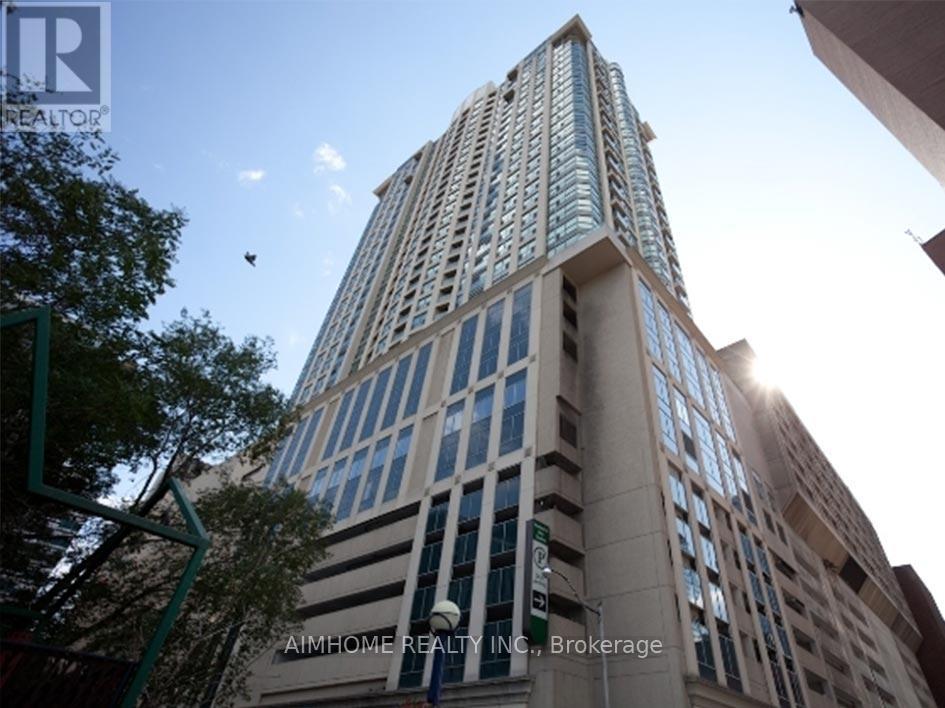
2108 - 8 Park Road
Toronto, Ontario
Recently Renovated Luxury 1 Bedroom + 1 Den "Charles" Unit In Yorkville W/A View Of Rosedale Ravine. Indoor Access To Yonge/Bloor Subway, The Bay, Holt Renfrew, Starbucks, Cineplex Movie Theatre, Indigo, Restaurants, Longo Grocery, Goodlife Fitness (Membership Discount) Within Building. U Of T Campus. (id:62104)
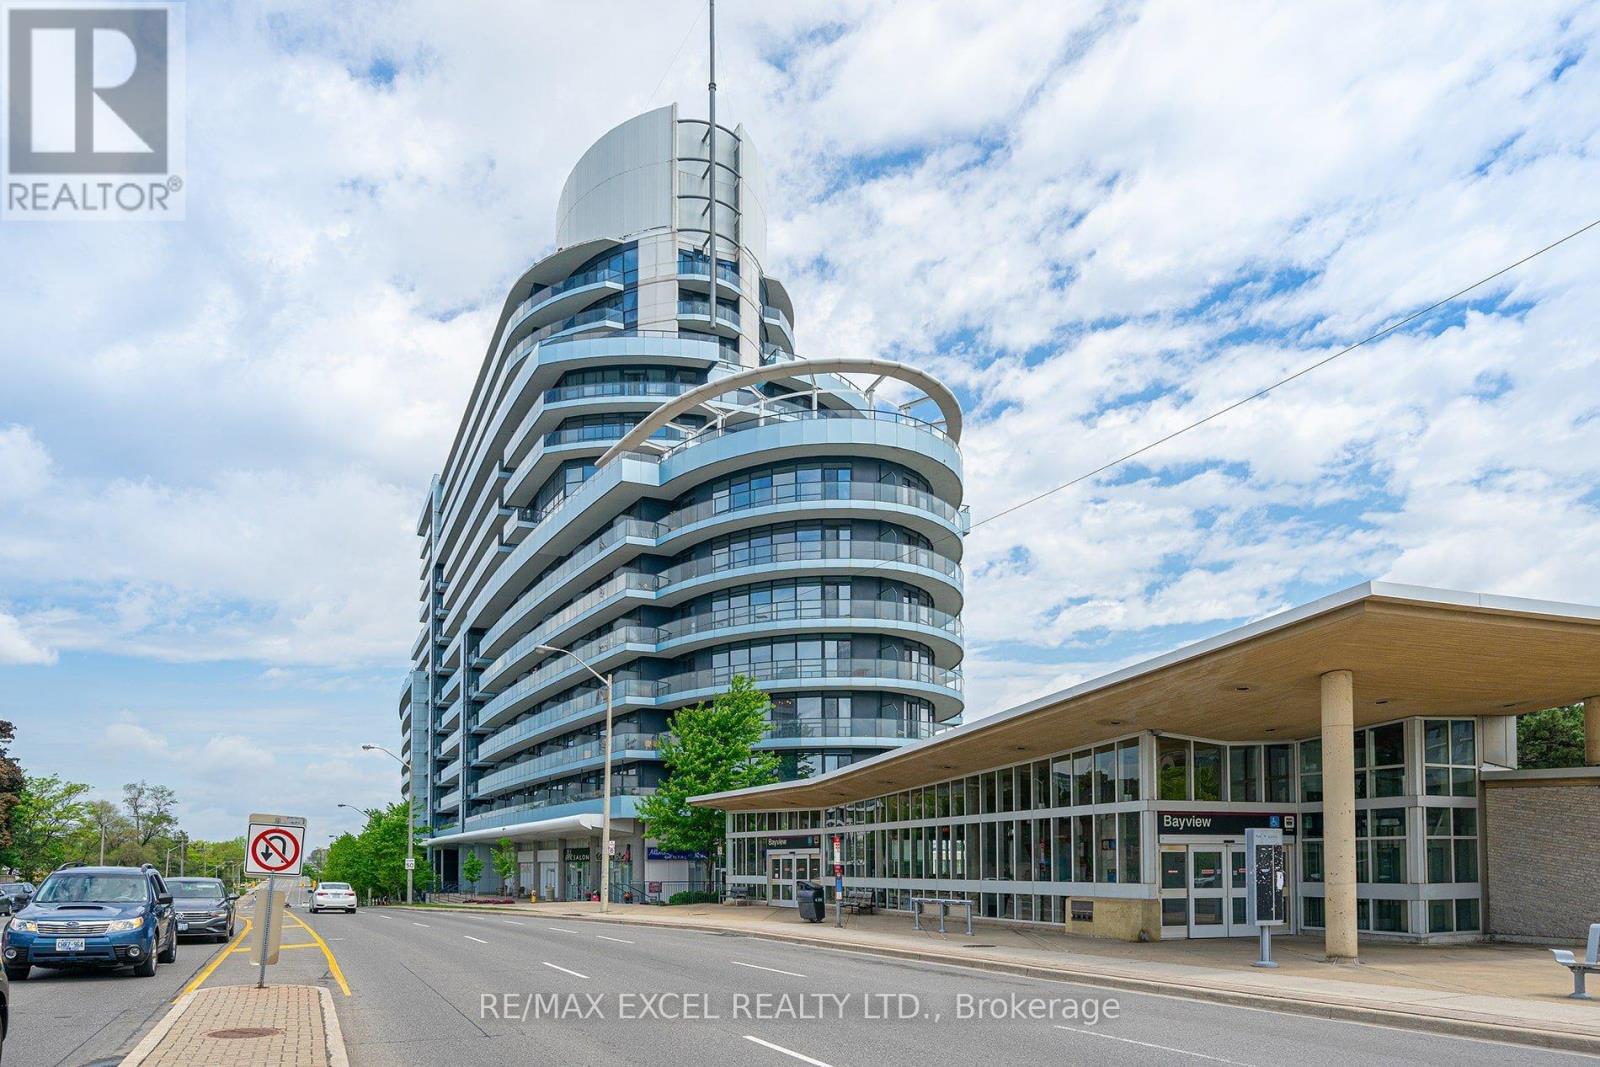
1126 - 2885 Bayview Avenue
Toronto, Ontario
Experience luxury living in this bright and spacious unit at the award-winning Daniels-built Arc Condos in Bayview Village. Featuring an open-concept design with floor-to-ceiling windows, 9-foot ceilings, hardwood flooring, and a sleek kitchen with stainless steel appliances, granite counters, and a central island, this unit exudes modern elegance. Step onto the large east-facing balcony to enjoy stunning views and your morning coffee. Located in the heart of Bayview Village, this prestigious building is steps from the Bayview Subway Station, Bayview Village Shopping Centre, Pusateri's, upscale dining, and cafes. With easy access to the 401 and DVP, commuting is effortless. Enjoy top-tier amenities, including a 24-hour concierge, indoor pool, steam room, gym, party room, outdoor terrace with BBQs, sauna, rooftop garden, library, guest suites, billiards, and more. Ample visitor parking and direct subway access make this an ideal choice for urban living. Don't miss out on this luxurious home in one of Toronto's most sought-after locations! Pictures from previous listing. (id:62104)
73 Hillview Road
St. Catharines, Ontario
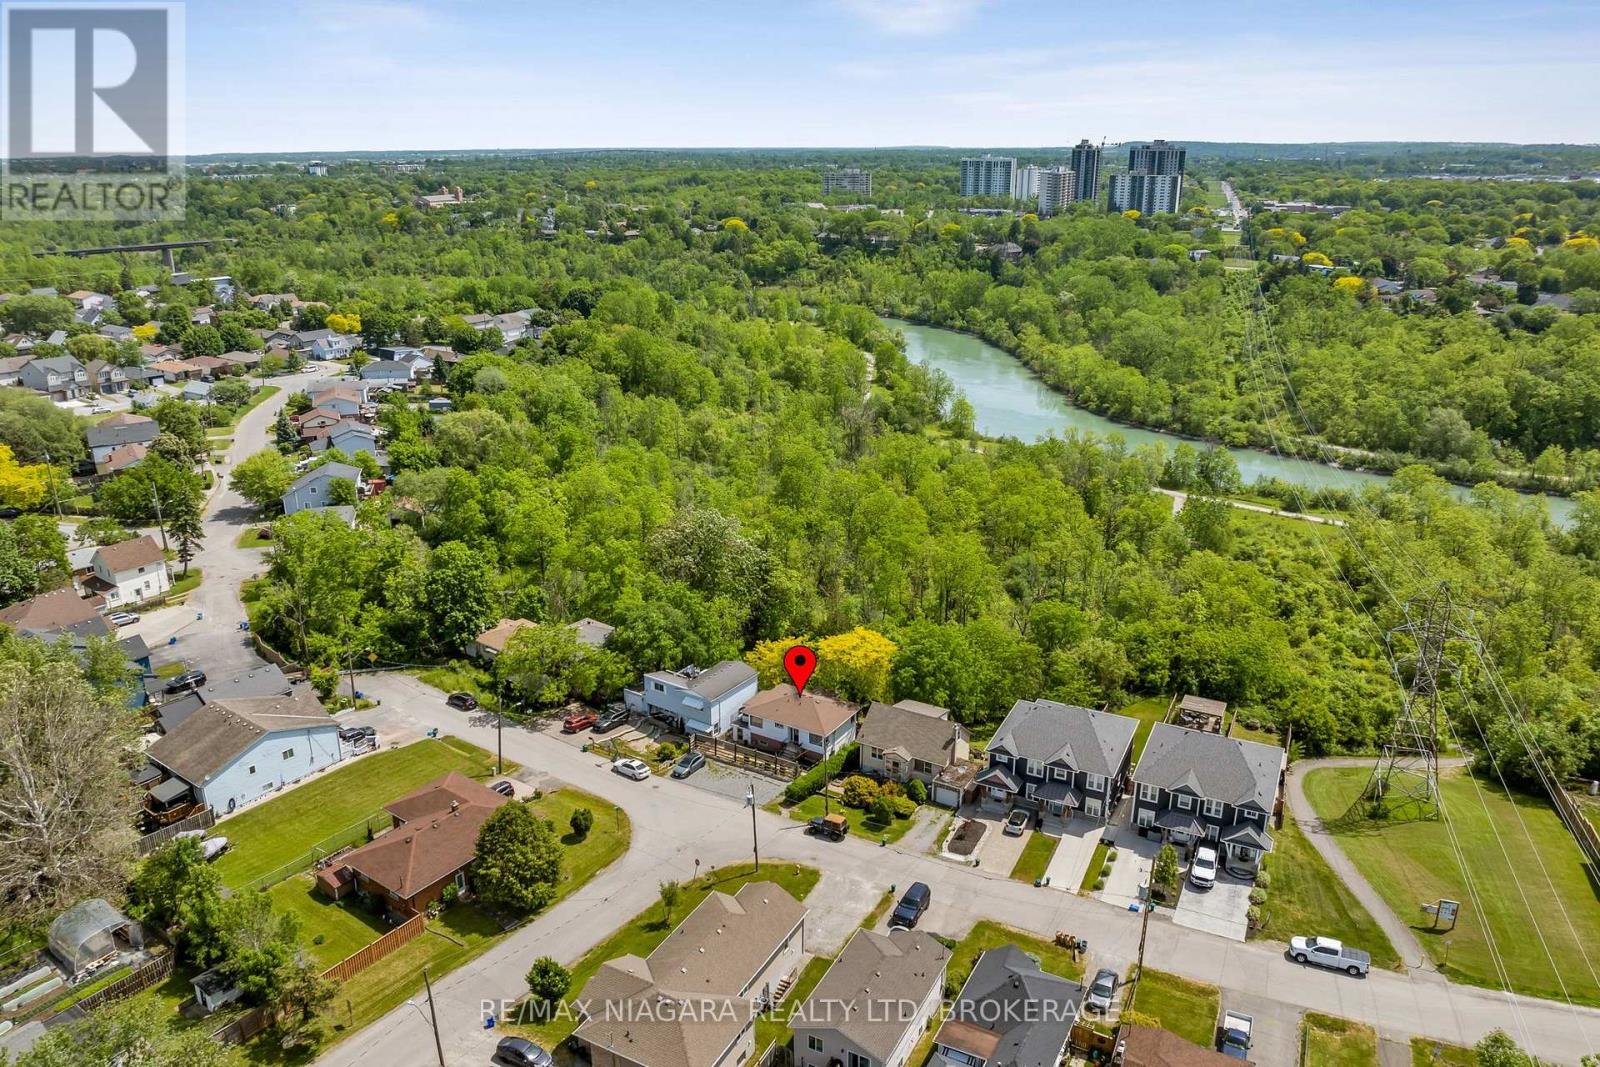
INVESTORS, HOUSE HACKERS, AND NATURE LOVERS-THIS ONE IS A RARE FIND! Welcome to 73 Hillview Road, a unique property offering incredible income potential in one of St. Catharines' most convenient and desirable locations. Featuring two separate living spaces, this property provides the flexibility to live in one unit while generating income from the other, rent both units for maximum cash flow, or explore short-term rental opportunities. Each space contains 2 bedrooms, 1 full bathroom, living room area, Kitchen and laundry room plus balcony or patio. Situated just minutes from Brock University, The Pen Centre, restaurants, shopping, grocery stores, transit, and all the amenities along Glendale Avenue, this location is ideal for tenants, students, professionals, and families alike. Outdoor enthusiasts will appreciate the nearby trails, green space, and easy access to the surrounding natural beauty.The true standout feature is the spectacular ravine lot. Stretching nearly 200 feet deep, this private backyard retreat offers no rear neighbours, mature trees, peaceful surroundings, and endless possibilities. Enjoy evenings around a bonfire, create your own backyard oasis, or simply take in the serenity and privacy rarely found in the city. Maybe you're looking for a cottage in Niagara-- lots of great potential. Whether you're looking for an income-generating investment, a property with future development potential, or a home/cottage that offers both convenience and nature, 73 Hillview Road delivers exceptional value and opportunity. A versatile property, an incredible lot, and a prime location-this is one you won't want to miss. (id:62104)
2314 Stonehaven Avenue
Niagara Falls, Ontario
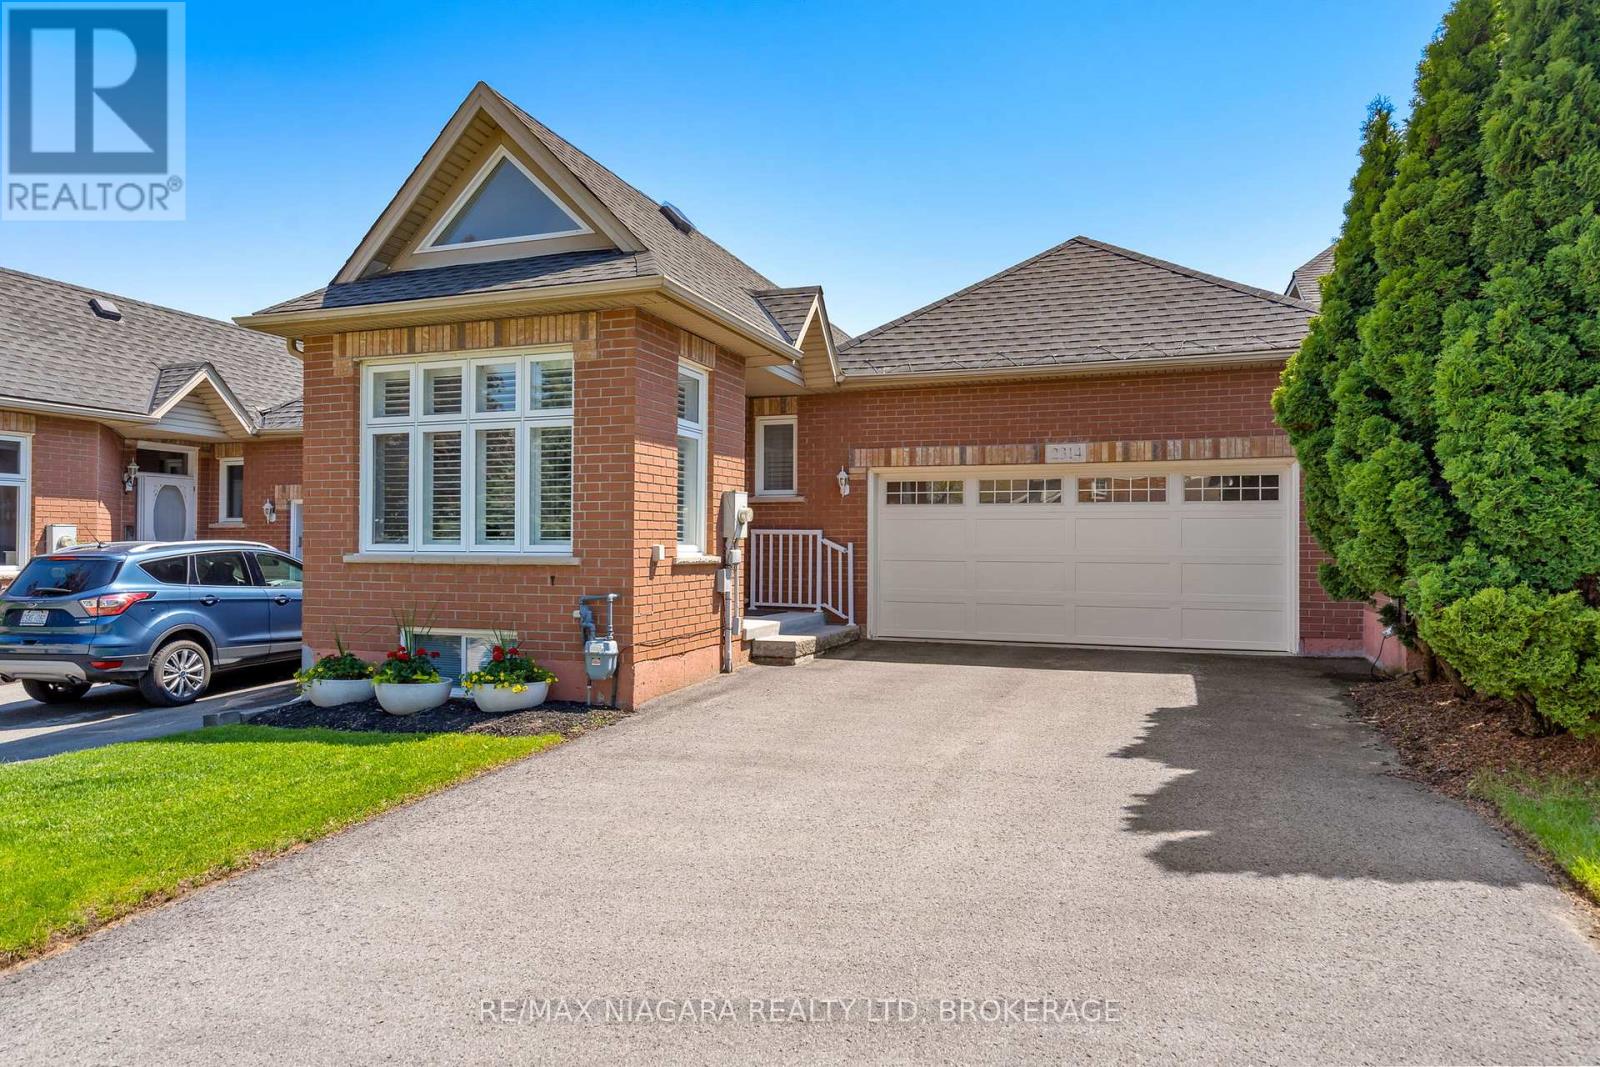
Ever dream of owning a renovated freehold bungalow townhome perfectly positioned between Niagara Falls and Niagara-on-the-Lake? Welcome to 2314 Stonehaven Avenue, offering low-maintenance living with NO condo fees, a double car garage, private backyard and a location close to wineries, restaurants, walking trails, golf and everyday amenities. With approximately 1,457 sq. ft. on the main floor, this spacious layout is ideal for downsizers, professionals, single buyers or anyone looking for the ease of main-floor living without giving up too much space. The main level features 2 bedrooms, 1.5 baths, convenient laundry, updated finishes and a bright, functional layout designed for everyday comfort. The finished basement adds valuable living space with an additional bedroom, full bathroom and flexible areas for guests, a rec room, home office, hobby space or extended family. Thoughtfully updated with approximately $70,000 in renovations and now offered at $719,900, this move-in-ready freehold townhome presents exceptional value in a highly desirable Niagara location. Eagle Valley Golf course is directly behind the home. A smart option for buyers looking to simplify their lifestyle while still enjoying space, privacy and access to some of Niagara's best amenities. (id:62104)
102 - 118 Summerside Boulevard
Pelham, Ontario
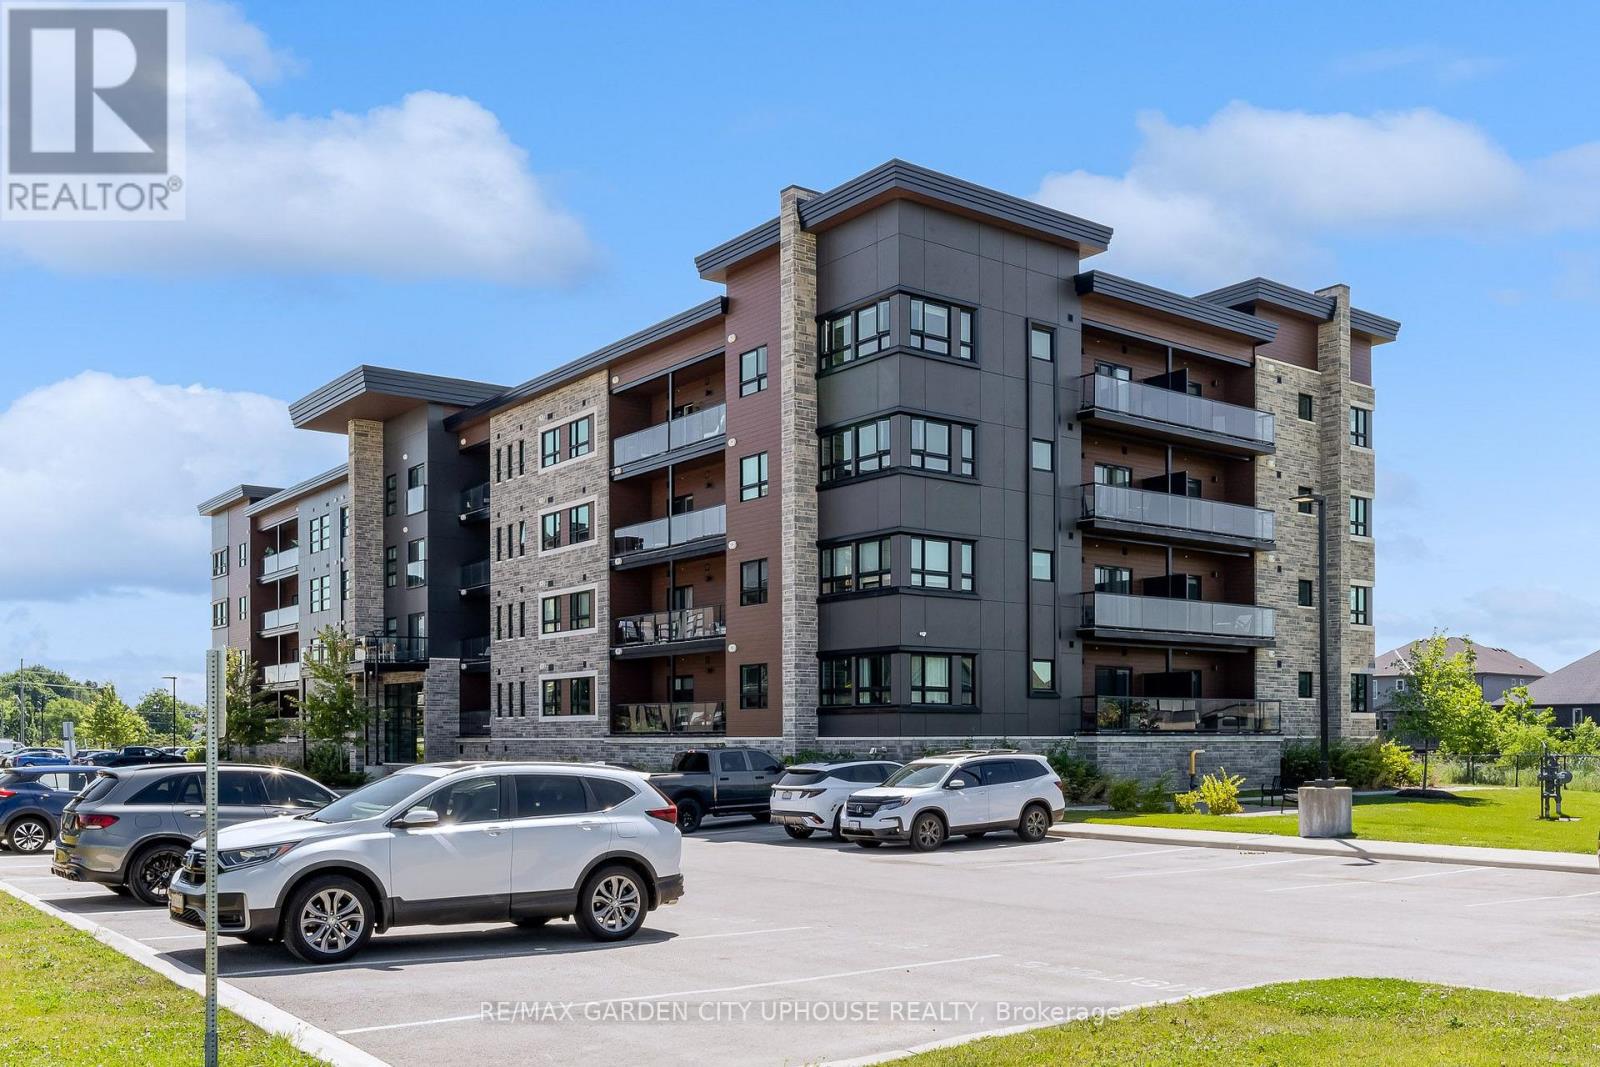
Welcome to refined condo living at 118 Summersides Blvd, an architectural landmark by Mountainview Homes in the heart of Fonthill. This exquisite main-floor 1 Bed + Den, 2 Bath suite offers 700 sq ft of impeccably designed space - no stairs, no elevator wait, just effortless sophistication.The open-concept layout is anchored by a chef-inspired kitchen with quartz countertops, flowing seamlessly into a sun-filled living area. The versatile den lends itself beautifully to a home office or private retreat, while the primary suite boasts a spa-style ensuite. A second full bath and in-suite laundry complete this elevated living experience. One parking spot and a secure storage locker are included.Positioned steps from Fonthill's vibrant downtown - boutique shopping, upscale dining, and Starbucks at your doorstep - with effortless access to Hwy 20 and Hwy 406 for a seamless commute to the QEW and GTA. (id:62104)
56 Smith's Creek Drive
Wilmot, Ontario
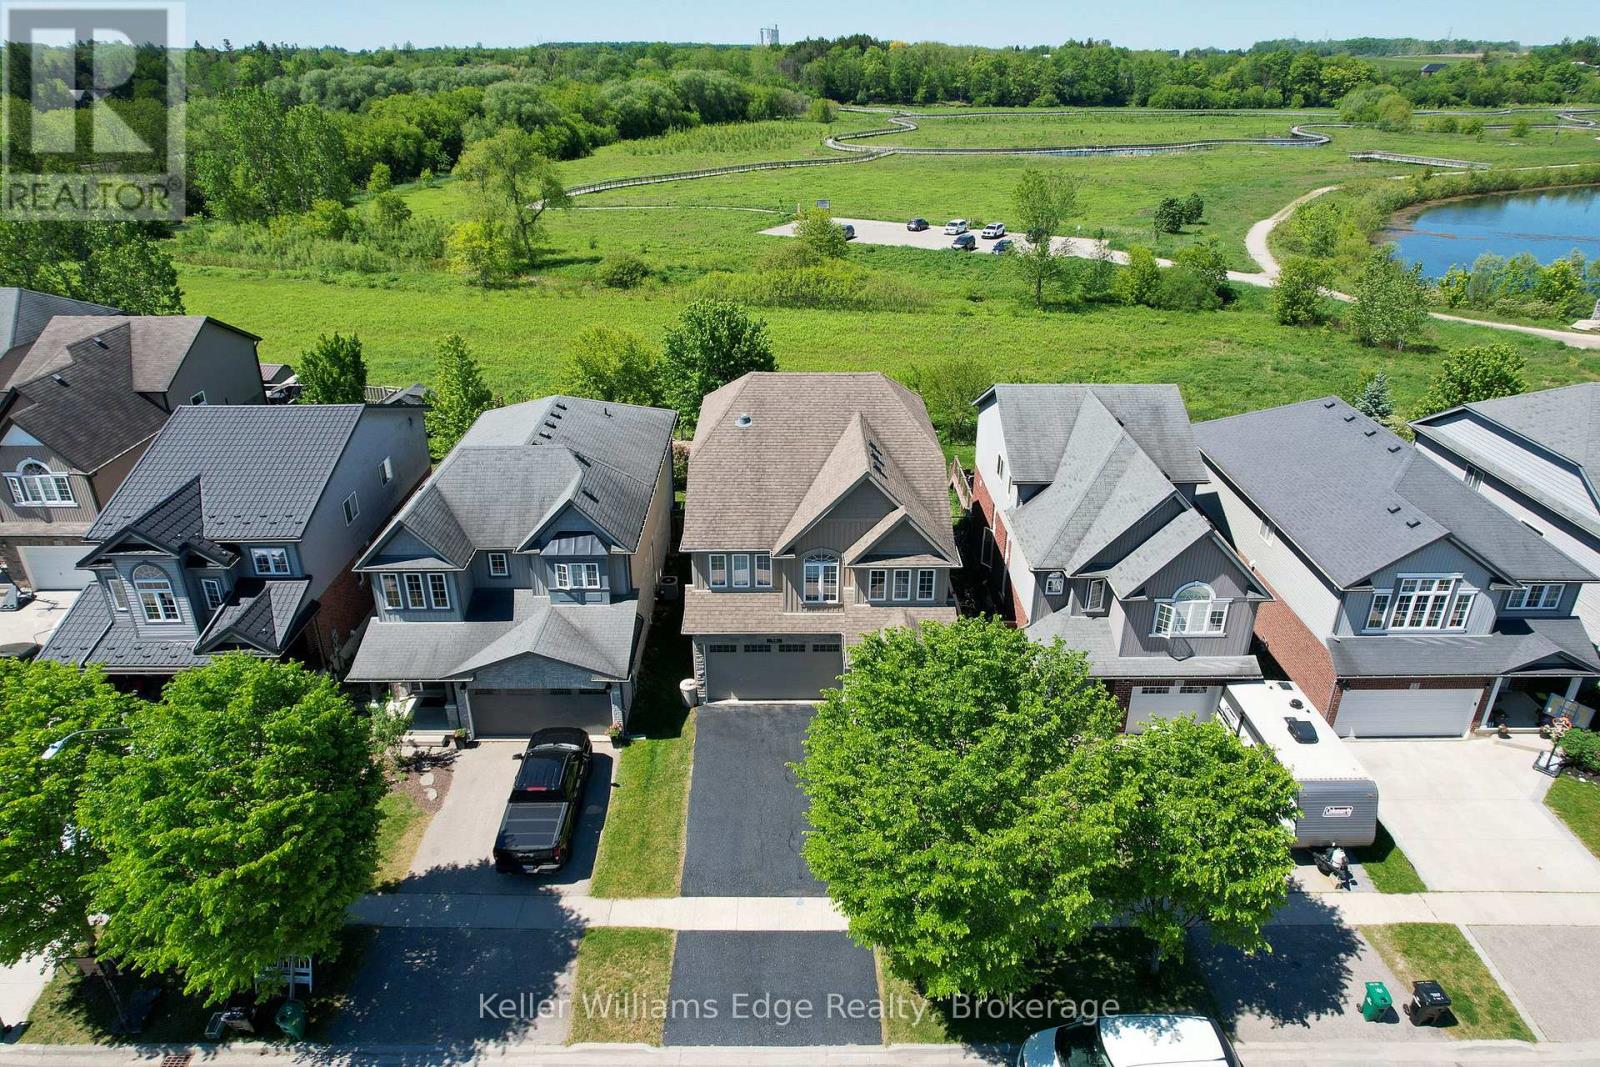
Beautifully updated 3+2 bedroom home on a quiet street in a desirable New Hamburg neighborhood, offering country-style living with easy access to top schools, shops, and amenities! Freshly painted, the main level boasts an open-concept design with high ceilings, a cozy gas fireplace, large windows filling the space with natural light, and a smart Nest security system & thermostat. The chef's kitchen features premium stainless steel appliances, a gas stove, dual oven, a walk-in pantry, and extensive counter space. Directly off the dining area, sliding doors lead to an ultra-private backyard with a deck backing onto a peaceful wetlands preserve with nature trails and no rear neighbors! Upstairs offers 3 generous bedrooms, including a primary retreat with a walk-in closet and a 5-piece ensuite with a soaker tub, plus a spacious bonus loft perfect for family movie nights. The garage is fully equipped with a Tesla Fast Charger and a MyQ smart garage opener. The basement is fully finished featuring a separate entrance, independent laundry, and full kitchen - in-law suite potential! (id:62104)
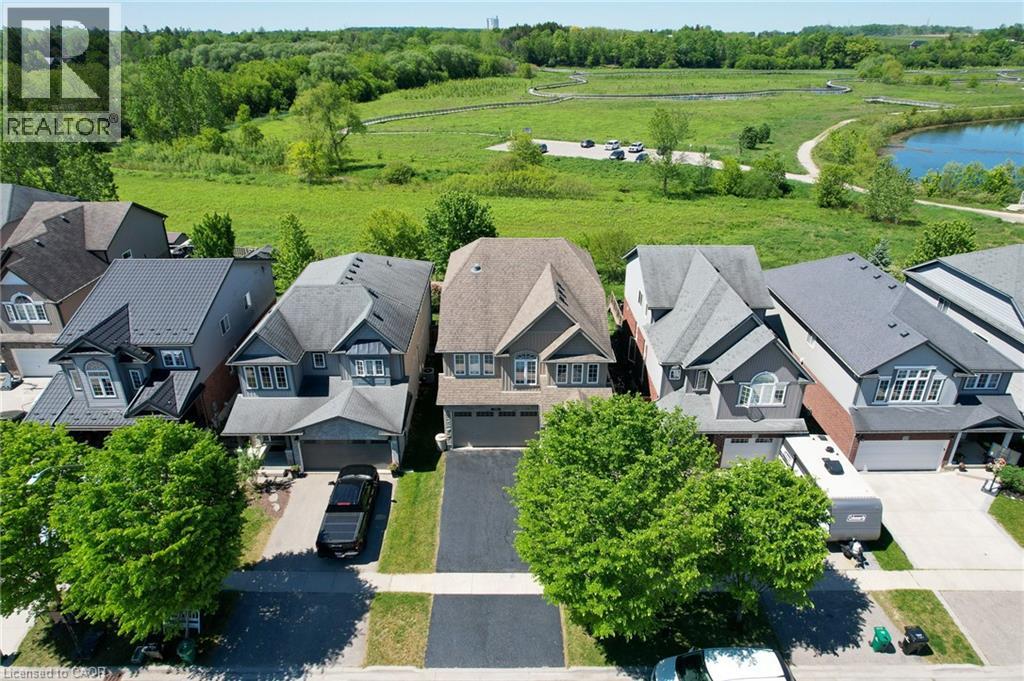
56 Smith's Creek Drive
New Hamburg, Ontario
Beautifully updated 3+2 bedroom home on a quiet street in a desirable New Hamburg neighborhood, offering country-style living with easy access to top schools, shops, and amenities! Freshly painted, the main level boasts an open-concept design with high ceilings, a cozy gas fireplace, large windows filling the space with natural light, and a smart Nest security system & thermostat. The chef's kitchen features premium stainless steel appliances, a gas stove, dual oven, a walk-in pantry, and extensive counter space. Directly off the dining area, sliding doors lead to an ultra-private backyard with a deck backing onto a peaceful wetlands preserve with nature trails and no rear neighbors! Upstairs offers 3 generous bedrooms, including a primary retreat with a walk-in closet and a 5-piece ensuite with a soaker tub, plus a spacious bonus loft perfect for family movie nights. The garage is fully equipped with a Tesla Fast Charger and a MyQ smart garage opener. The basement is fully finished featuring a separate entrance, independent laundry, and full kitchen - in-law suite potential! (id:62104)
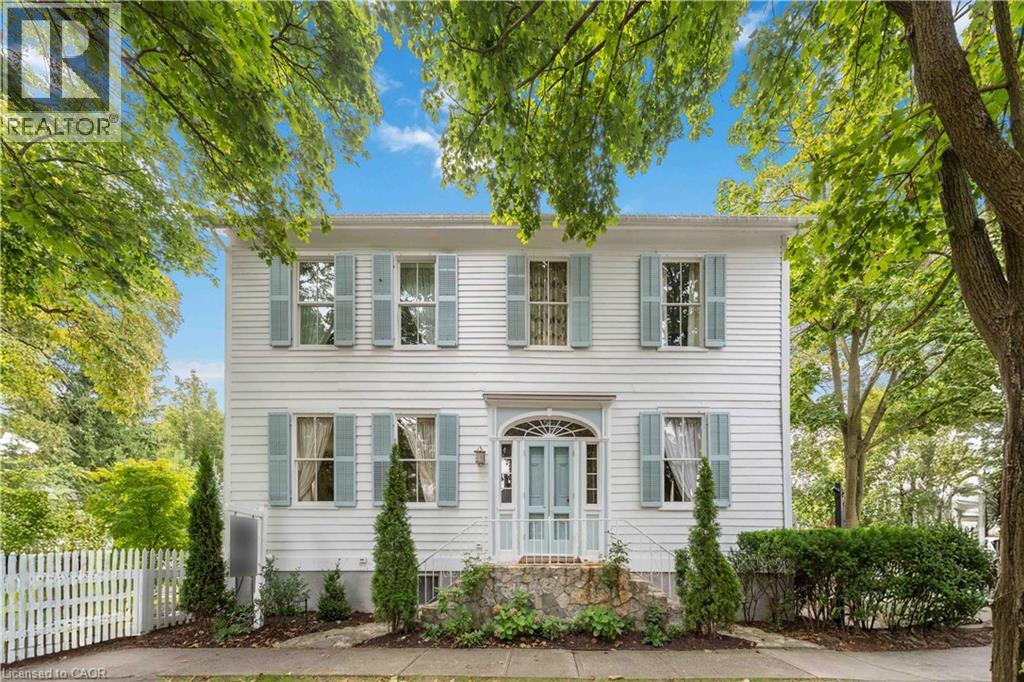
94 Prideaux Street
Niagara-On-The-Lake, Ontario
Located in one of the most desirable areas of Old Town, beautiful marriage of old-world charm and modern upgrades. Walk to iconic Queen St. with its boutiques, restaurants and theatres or take a short stroll to the waterfront. Enjoy the serenity of Queen's Royal Park or play a round of golf at Canada's oldest golf course. This home showcases stunning decor such as designer light fixtures, custom drapes, valances and luxurious wall coverings. Enter through the antique door into the elegant front entry with gleaming hardwood floors throughout. The formal dining room is sheer opulence with its antique chandelier set in a plaster ceiling medallion, decorative built-in shelving and fireplace with hand-crafted mantle. The grand living room features a beautiful archway with custom millwork set between coffered ceilings with designer brass fixtures, built-in bookcase and buffet with accent mirrored wall. Bright and airy, the kitchen is definitely the heart of the home with 5 stainless steel appliances, center island, quartz countertops, Nantucket grey cabinetry, heated floors and cozy fireplace. Spacious family room with its comfortable seating centered around a fireplace with hand-crafted mantle and soaring vaulted ceiling with contemporary bubble chandeliers. A gorgeous sunken sunroom which offers floor-to-ceiling windows and 4 skylights overlooking the jaw-dropping two-tiered yard. Main floor guest retreat with ensuite. The Grand Victorian staircase features designer runner and custom wainscotting leading to the elegant and spacious landing. Each of the 3 bedrooms have beautiful hardwood flooring, the Primary bedroom with private water closet and spa-like ensuite bath with heated herringbone tile, sumptuous soaker tub, walk-in glass rain shower. Second and third bedrooms share a bath with heated marble flooring and custom vanity. A cozy rec-room and 2nd kitchen in the lower level completes this charming home. (id:62104)
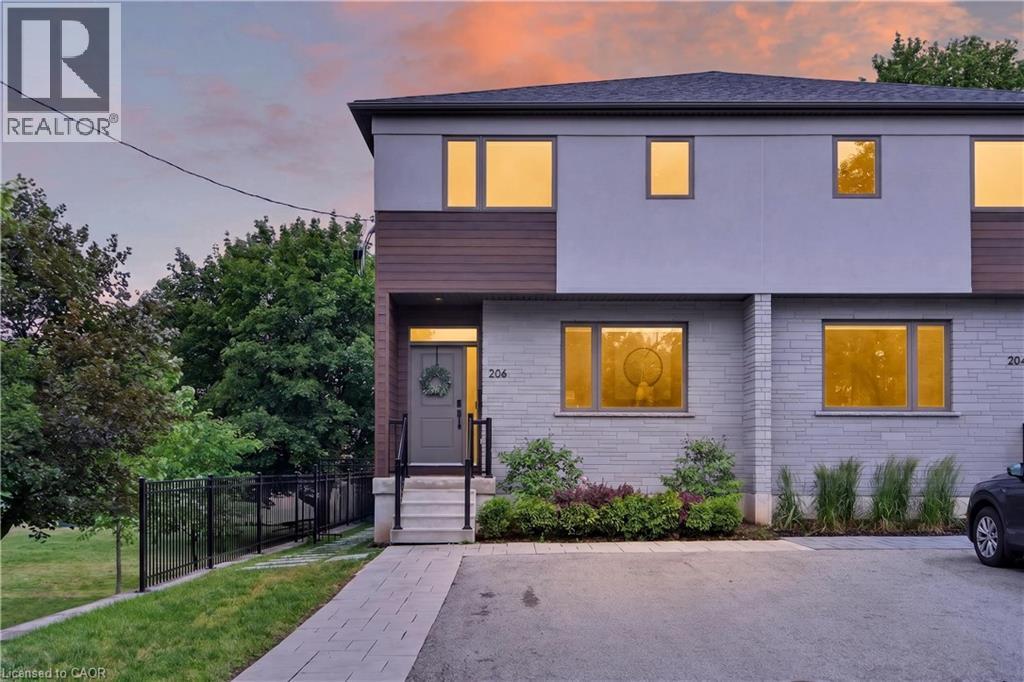
206 Canada Street
Hamilton, Ontario
An exceptional opportunity in one of Hamilton's most coveted neighbourhoods. Built in '20 & situated at the end of a dead-end street beside Jackson Park, this stunning 2-stry residence offers a blend of modern design & thoughtful upgrades. W/ an attractive ext façade & parking for 4+ vehicles, the home immediately impresses upon arrival. The beautifully designed int offers premium feat & fin throughout. Main lvl feat incl a spacious foyer w/ an o/s storage closet, an inviting liv rm w/ an o/s front window, gas FP & custom built-in shelving. Step into a spectacular open-concept kitch/din area. The kitch feat white cab, quartz, S/S app, undermount lighting, an attractive backsplash, built-in desk, an o/s centre island w/ seating for 5+ & a bonus servery w/ bev fridge & add cab. O/S sliding doors/windows, w/ bonus transom above floods the main lvl w/ natural light. A lrg powder rm completes the main lvl. The upper lvl offers a luxe primary w/ built-in speakers, multiple windows w/ S/W exposure (views of the park), a walk-in closet, and a spa-inspired 4 pc ensuite feat a dbl vanity w/ quartz counters, linen storage & a glass shower. 2 additional bdrms, a stylish 4-pc bath & convenient bdrm-lvl laund complete the 2nd flr. Bonus smart home feat (Control4), incl integrated lighting, blinds, & in-ceiling speakers. Outdoor living is equally impressive. A striking path of lrg stone pavers stretches from the front of the home to the rear. The raised composite deck w/ glass railings leads to a low-maint yard w/ an interlock patio, outdoor kitch w/ built-in S/S BBQ, charcoal BBQ, stunning timber-frame gazebo w/ natural wood ceil, a modern stone fire table & privacy fencing. Enjoy the ability to walk to Locke St's cafés, restaurants, boutiques, & shops. Explore nearby trails, parks, schools, & rec facilities while maintaining quick access to downtown Hamilton, GO Transit, major highways, MAC, HHS & more. A rare offering that truly checks every box. (id:62104)
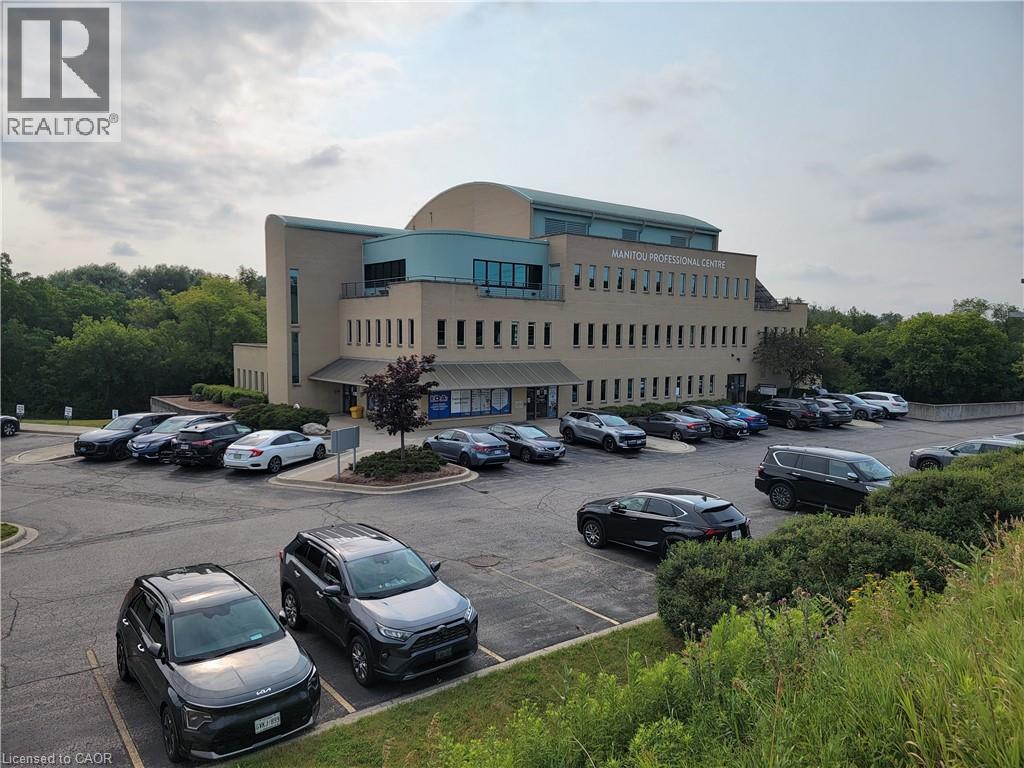
148 Manitou Drive Unit# B101
Kitchener, Ontario
Professional medical flex office space located on lower floor. 6,549 SF of office and 1,987 SF warehouse. Windows provide natural light. Ample on-site drive up parking. Located at Manitou Drive and Bleams Road, just off Homer Watson Boulevard, with easy access to Highway #401. Located near GRT and LRT lines and close proximity to Fairway Road amenities. Located on Schneider Creek Greenway. (id:62104)