
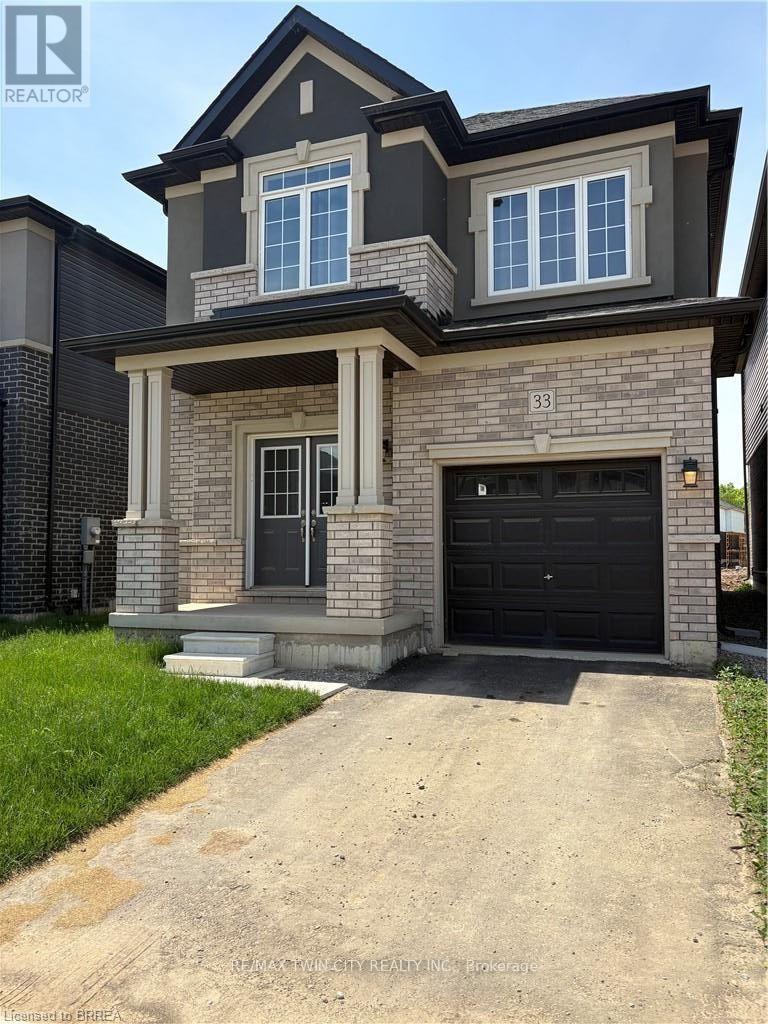
33 Dennis Avenue
Brantford, Ontario
Nestled by scenic trails and the Grand River, live in one of Brantford's newest family neighbourhoods. This newly built (2024) home is for lease and offers four bedrooms and 2.5 bathrooms, including a convenient ensuite off the master bedroom. Enjoy the bright open-concept living space with a cozy natural gas fireplace. Got stuff? No worries, there's plenty of room in the large unfinished basement. Plus, park your wheels in the one-car garage. Plan ahead and secure your new home by the grand! Ready to move in November 1st, 2026! Exterior front and back now has grass and paved driveway and stove updated to natural gas for those who love to cook - Don't miss out on this lease opportunity, make this gem by the grand your place to call home! (id:62104)
2505 Midlothian Road
Ryerson, Ontario
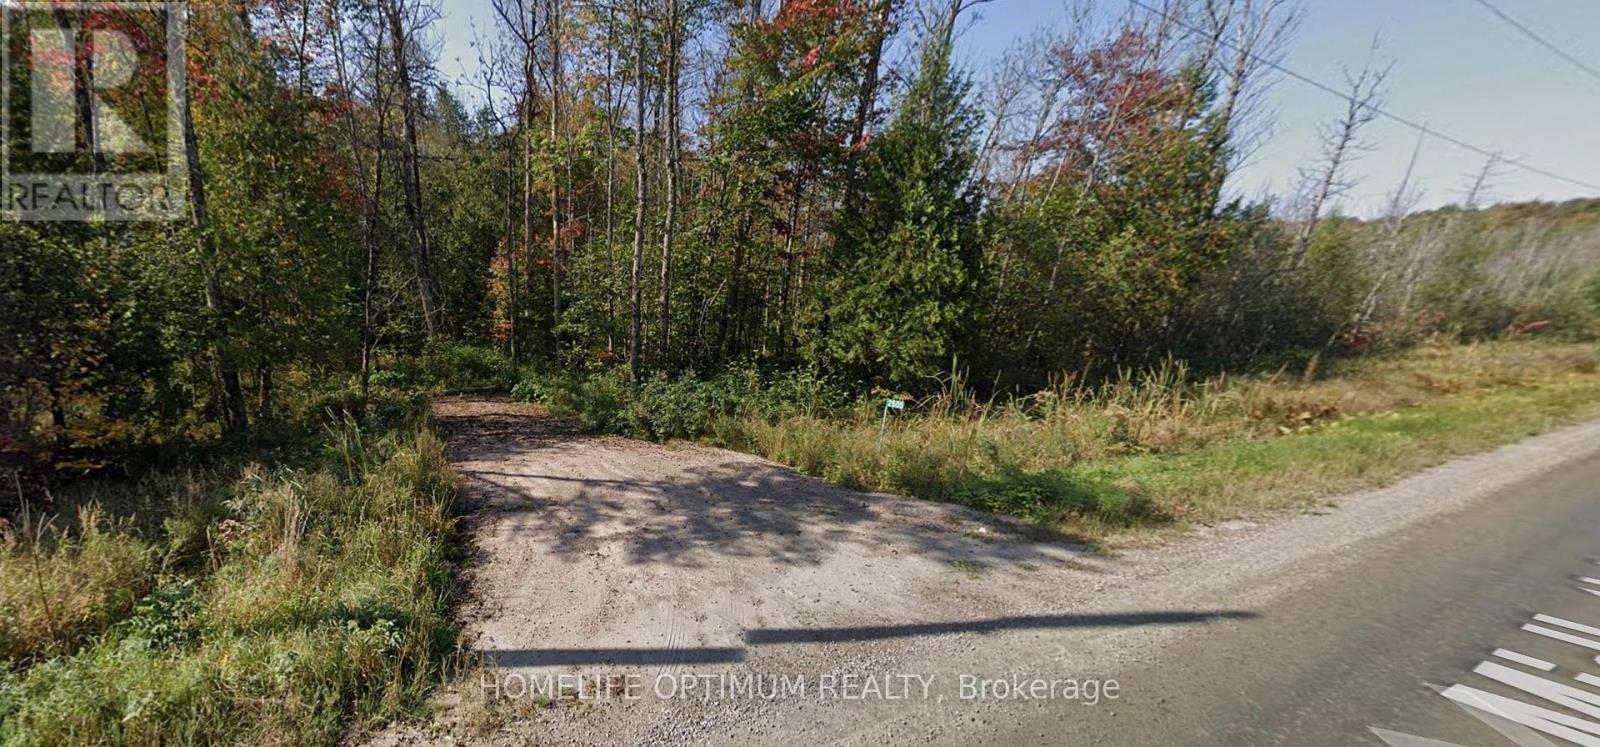
This 2.57-acre property offers over 1,300 feet of direct frontage on Midlothian Road and is zoned Rural, allowing for a variety of permitted uses, including single-family residential development and a range of commercial opportunities.Located just 800 metres from Crown land and the Ryerson Township Conservation Reserve, the property provides easy access to thousands of acres of recreational land. A culvert and driveway have recently been installed, with the driveway entrance located at 45.593112, -79.600339.Surrounded by a beautiful mixed forest of hardwoods and softwoods, this area is ideal for outdoor enthusiasts. Nearby lakes offer excellent fishing, while Parry Sound is home to 10 volunteer snowmobile clubs that maintain an extensive trail network spanning more than 1,100 kilometres. Please note: the property was previously 2640 Midlothian Road and has recently changed to 2505 Midlothian Rd. (id:62104)
53 Marilyn Street
Caledon, Ontario
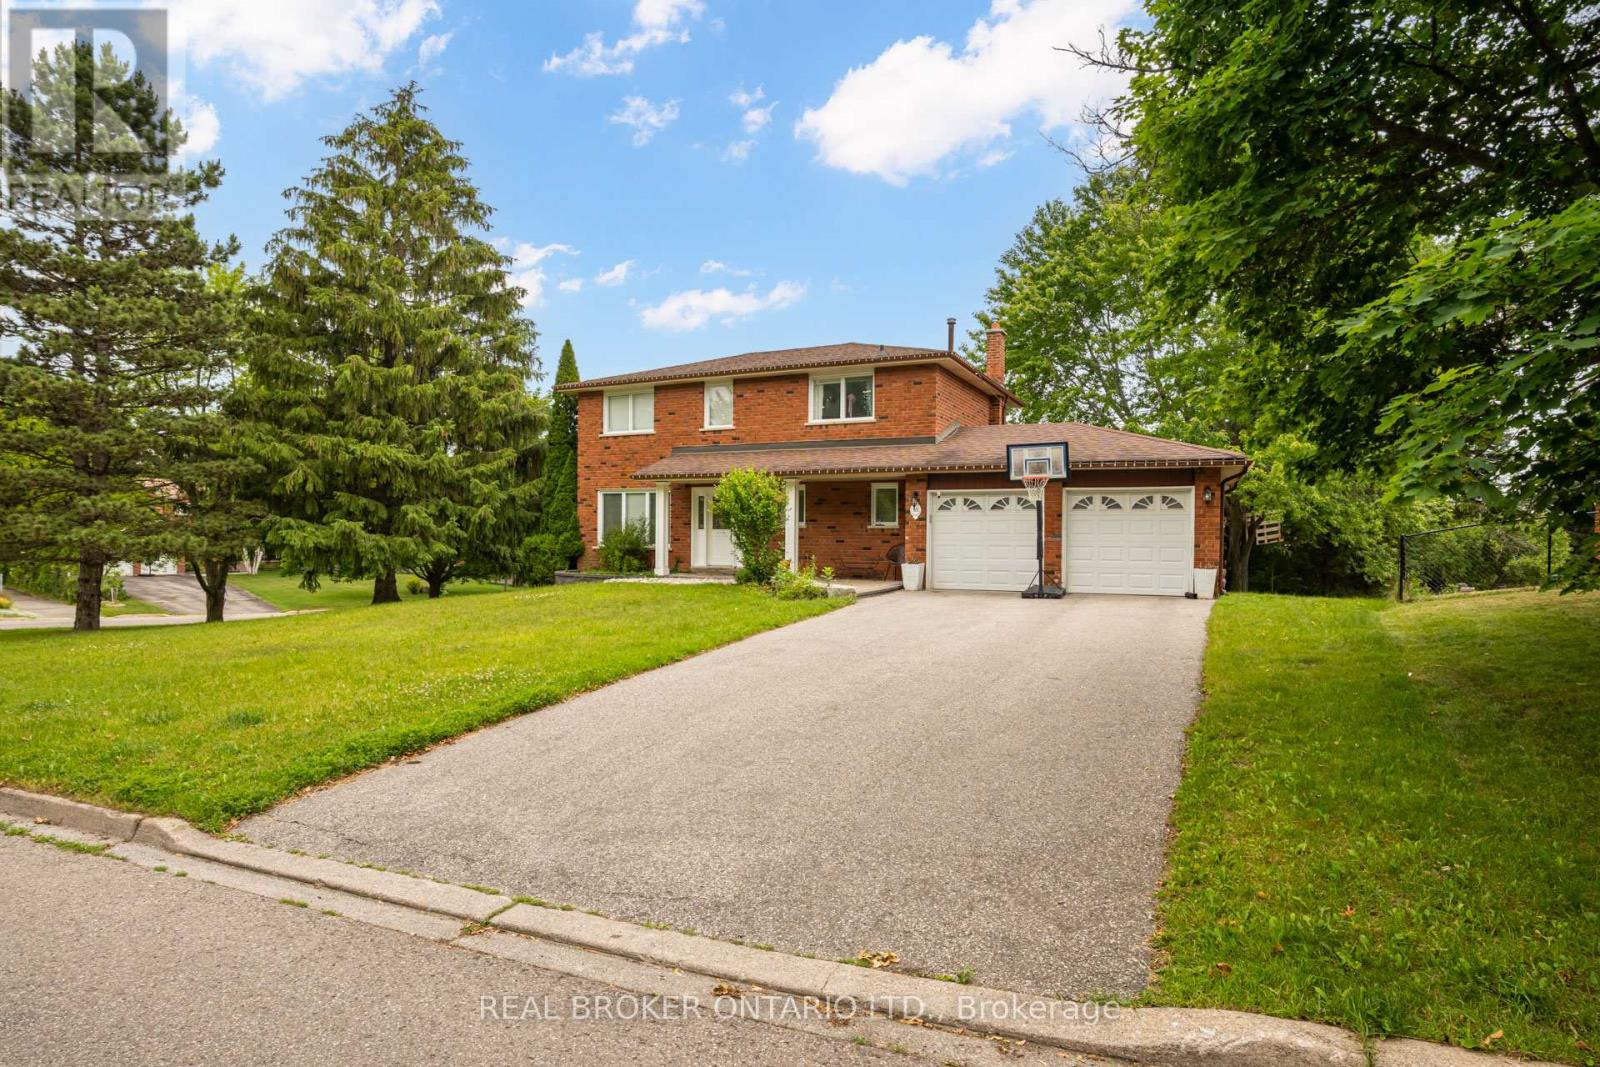
Welcome to 53 Marilyn Street, an exceptional opportunity to own a beautifully maintained detached home on a premium corner lot in one of Caledon East's most coveted family neighbourhoods. Surrounded by mature trees and prestigious homes, this property offers the perfect blend of privacy, space, and small-town charm. Step into your own backyard retreat featuring a massive entertainment deck, expansive greenspace, mature landscaping, an above-ground pool, storage shed, and a custom treehouse-creating the perfect setting for family fun and summer entertaining. Thoughtfully maintained with valuable updates including a high-efficiency furnace and central air conditioner (2021), hardwired security system with exterior surveillance cameras, and Bell Fibe directly to the home for ultra-fast internet and seamless remote work or streaming. Ideally located just minutes from excellent schools, parks, playgrounds, Caledon East Community Complex, arena, sports fields, scenic walking and cycling trails, conservation areas, restaurants, cafés, shopping and everyday amenities. Enjoy convenient access to Airport Road, Highway 10, Highway 9 and Highway 410, making commuting to Brampton, Vaughan, Pearson Airport and the GTA effortless while enjoying the peaceful lifestyle Caledon East is known for. Opportunities like this in Caledon East are exceptionally rare. A must-see! (id:62104)
Lower - 81 Sweetland Avenue
Ottawa, Ontario
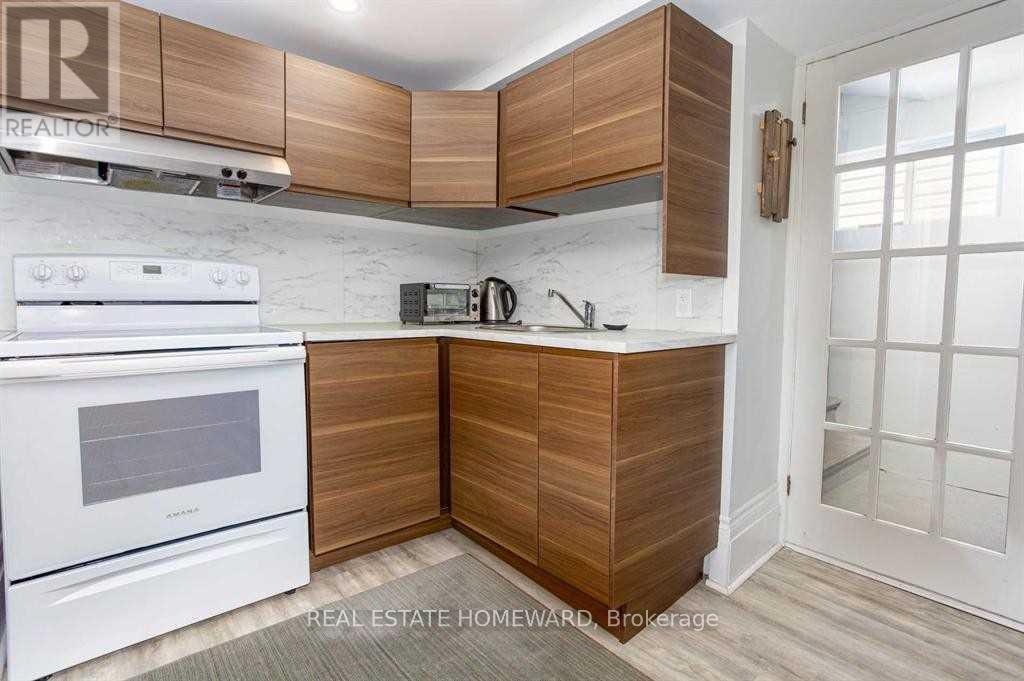
Enjoy comfortable, fully furnished living in the heart of Sandy Hill, one of Ottawa's most sought-after neighbourhoods. Located at 81 Sweetland Avenue, this modern walk-up basement apartment is ideal for University of Ottawa students, young professionals, or anyone looking for a convenient, move-in-ready October 1st.Just a 5-minute walk to the University of Ottawa, this apartment also offers easy access to Rideau Centre, the ByWard Market, the Rideau LRT Station, and downtown Ottawa. Nature lovers will appreciate being just steps from Strathcona Park and the scenic Rideau River pathways.Features:Fully furnished and move-in ready, Modern laminate flooring throughout,Bright walk-up basement with private entrance, All utilities included (internet, heat, hydro, and water).Please Note:No smoking, No pets for health reasons. Whether you're studying at the University of Ottawa or working downtown, this apartment offers the perfect combination of convenience, comfort, and value in an unbeatable location.Move in Oct1st ideally (id:62104)
179 Burris Street
Hamilton, Ontario
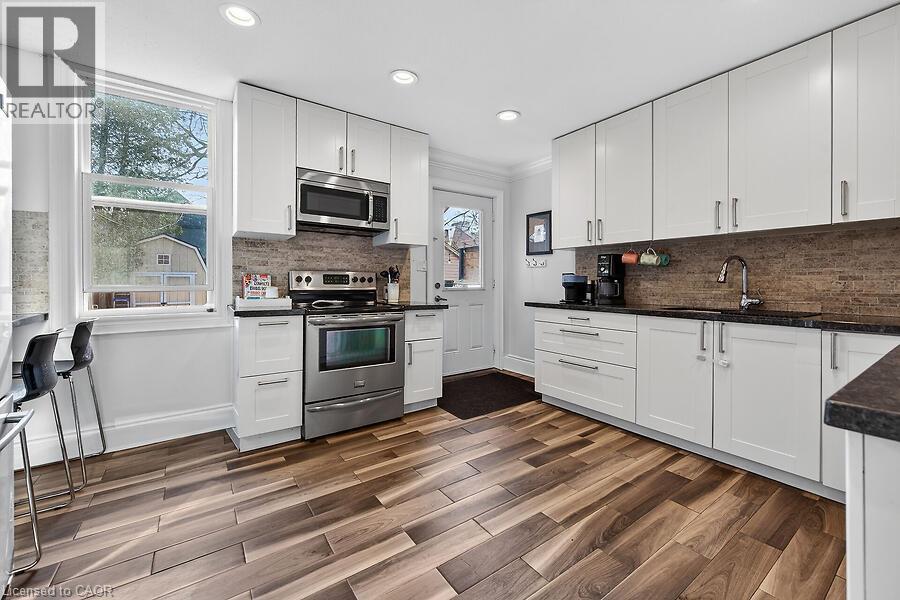
Welcome to this squeaky clean 5 bedroom, 2 full bath, 2.5 storey carpet free home located in the St. Clair district featuring four finished levels of living space. The bright, updated white kitchen features granite countertops and opens to warm, inviting living and dining areas with inlay hardwood floors and built-ins. Upstairs, you'll find a spacious primary bedroom, generous secondary bedrooms, and a finished third-floor loft featuring endless possibilities as a luxurious primary retreat, teen hangout, home office, or guest suite. The fully finished lower level includes a family room/bedroom, full bathroom and separate entrance, providing excellent in-law potential. Full laundry room has a granite countertop. Outside, enjoy morning coffee on the covered front porch, relax under the covered rear deck, or entertain in the private, fully fenced backyard. Rare front driveway parking is complemented by additional rear parking accessed from the concrete alley. Thoughtful updates throughout, central vacuum, and abundant indoor and outdoor living space make this home truly move-in ready. Located just steps from parks, the Escarpment trails, and within the sought-after Adelaide Hoodless and French Immersion Notre Dame Elementary Schools catchment areas, this exceptional location is also minutes to Gage Park, hospitals and public transit. Start your next chapter here. (id:62104)

1055 Bay Street
Norfolk, Ontario
A six-year-old semi-detached bungalow in Port Rowan, built and maintained to a standard that feels a step above the usual. Two bedrooms on the main floor, including a primary with walk-in closet outfitted by California Closets (lifetime warranty) and a three-piece ensuite. A second bedroom and four-piece main bathroom sit off the entryway, easy for guests and everyday use. Main floor laundry keeps daily life on one level. Open concept living with quartz counters, dark stainless appliances, luxury vinyl plank flooring, and automatic Lutron blinds throughout. Downstairs, the finished basement mirrors the footprint of the main floor with luxury vinyl throughout, offering a spacious rec room, a third bedroom or office, a rough-in for a future bathroom, and roughed-in plumbing and electrical for a wet bar. Outside, a well-kept fenced backyard with a deck and natural gas BBQ hookup, the kind of yard that gets used all summer. A 16kW whole-home natural gas generator means the power stays on regardless of what the weather does. Oversized car-and-a-half attached garage plus a four-car driveway. Close to Port Rowan Public School, the marina, golf, wetland walking trails, and Long Point's beaches and conservation lands on Lake Erie (id:62104)
17 Deaken Drive
East Luther Grand Valley, Ontario
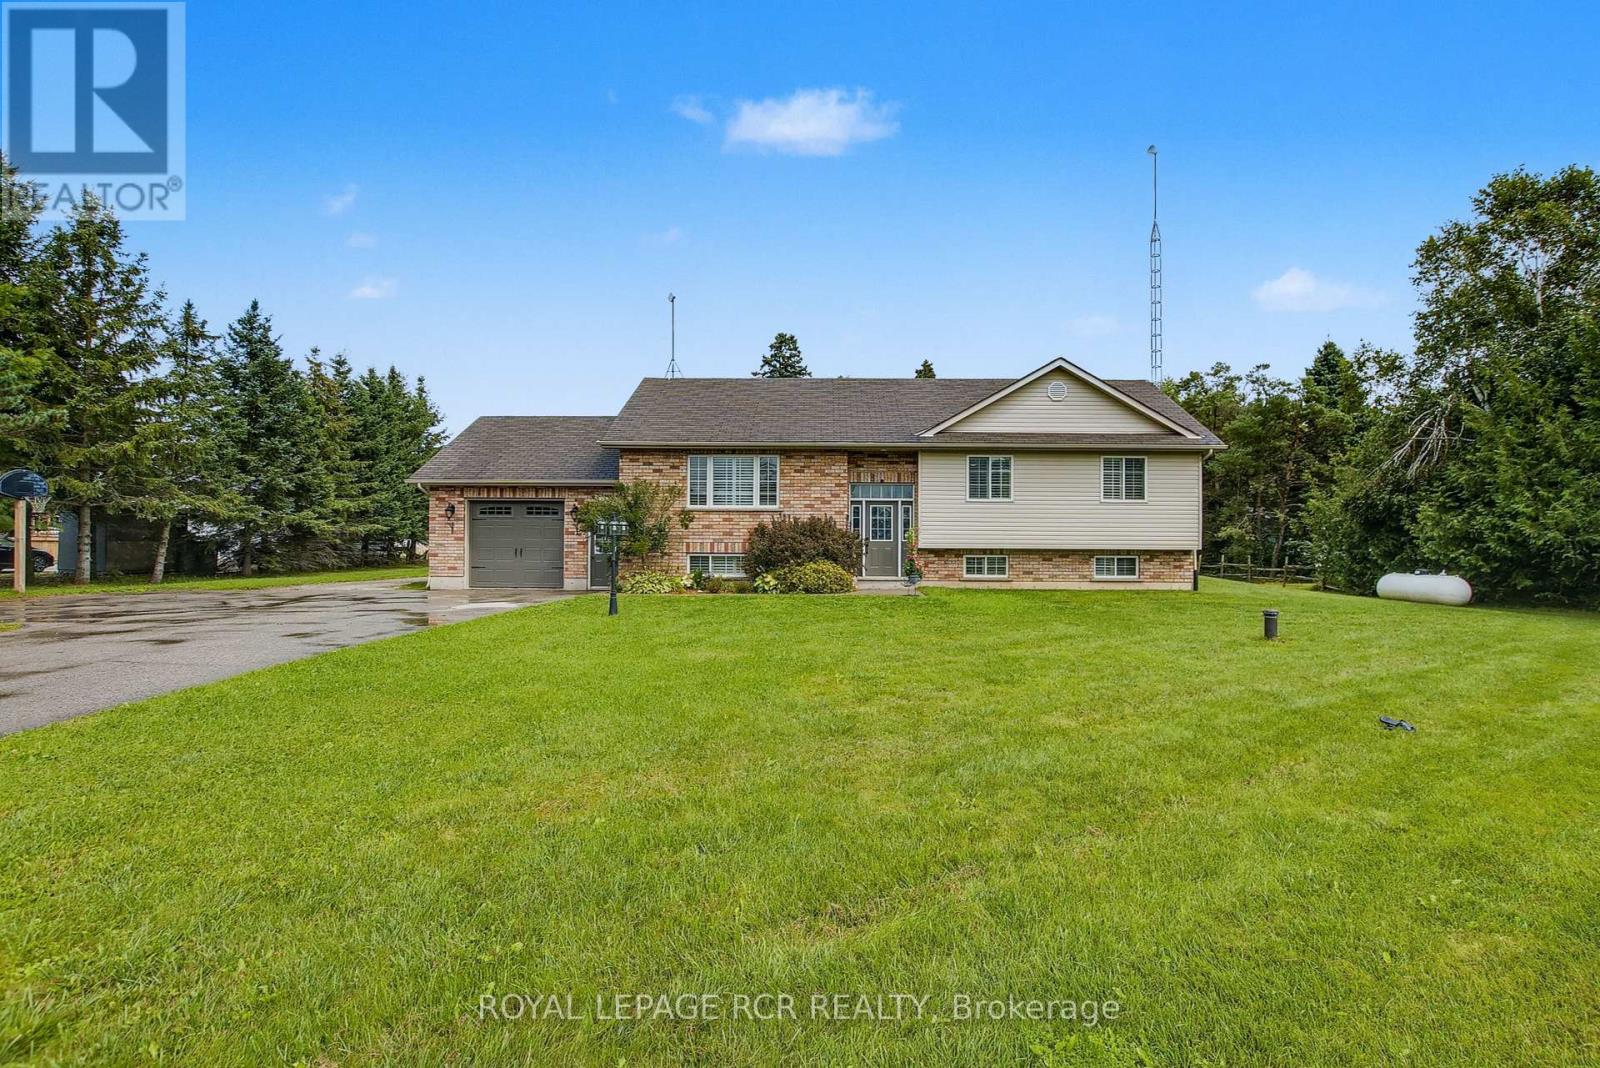
This well-appointed 3+1 bedroom raised bungalow is located in the quaint hamlet of Colbeck, and offers exceptional space both inside and out. The main level features a bright living room with hardwood flooring and a large picture window overlooking the front yard. The layout flows seamlessly into the combined kitchen and dining areas. The kitchen is finished with ceramic flooring, a tiled backsplash, a window above the sink, stainless steel appliances, abundant cabinetry, and a centre island offering additional storage. The dining area, with hardwood flooring, includes a walkout to the two-tiered deck. Three bedrooms are located on the main floor, all with laminate flooring and windows that fill the space with natural light. The primary bedroom includes a walk-in closet and a private 3-piece ensuite. A 5-piece bathroom on the main level provides added convenience for family and guests. The finished lower level opens into a spacious family room with surround sound wiring, a cozy recreation area featuring a fireplace and broadloom, a dedicated laundry space, and a fourth bedroom with broadloom flooring and a window. A full 4-piece bathroom completes the basement, featuring a jacuzzi-style soaker tub, walk-in shower, vanity, window, and ceramic tile finishes. Outdoors, the expansive two-tiered deck is equipped with a retractable canopy and integrated deck lighting, wrapping around the above-ground pool (12' x 26') - perfect for entertaining. The spacious backyard is further enhanced by a full detached 20' x 50' garage/workshop, offering endless possibilities for storage, hobbies, or a home-based workspace. An attached garage and an extended driveway provide ample parking. Updates: Van EE System (2024), Pool Liner (1 yr), Pool Pump (4 yrs), House Garage Door (3 yrs), Washer/Dryer (3 yrs) Submersible Well Pump (6 yrs). (id:62104)
303 - 295 Melvin Avenue
Hamilton, Ontario
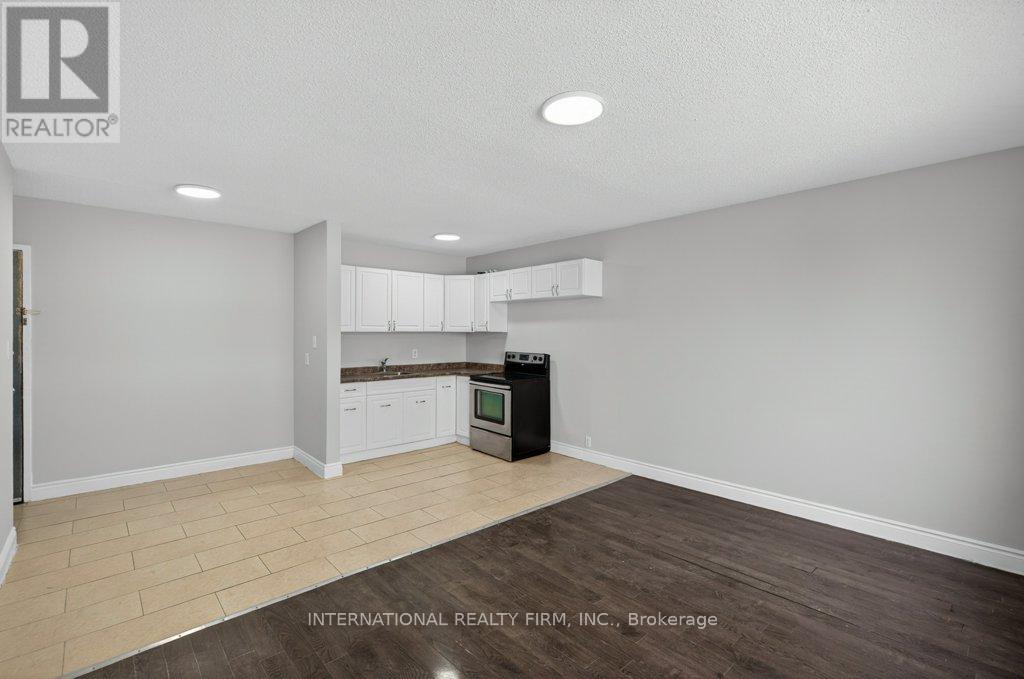
This spacious two-bedroom, one-bath apartment at 295 Melvin Avenue, Hamilton, ON offers comfortable living in a quiet, convenient area close to a convenience store, restaurants, and public transit. The unit includes heat and water, with personal hydro billed separately, and features in-building laundry for added convenience. Monthly rent is $1545 with one parking space available for $45. (id:62104)
305 - 295 Melvin Avenue
Hamilton, Ontario
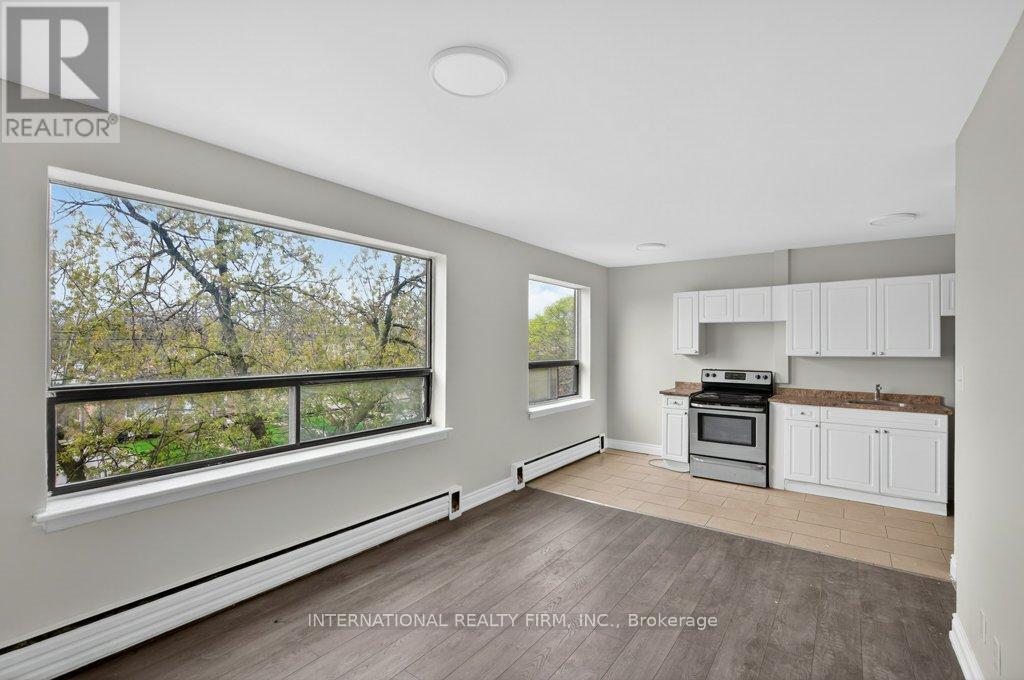
This well-kept one-bedroom, one-bath apartment at 295 Melvin Avenue, Hamilton, ON offers comfortable living in a quiet area with a convenience store, restaurants, and a bus stop just steps away. The unit features in-building laundry, heat and water included, and personal hydro billed separately. Rent is $1395 per month, with one parking space available for $45. We also have another one-bedroom unit available in the same building, providing an additional option for interested applicants. (id:62104)
302 - 103 Emerald Street S
Hamilton, Ontario
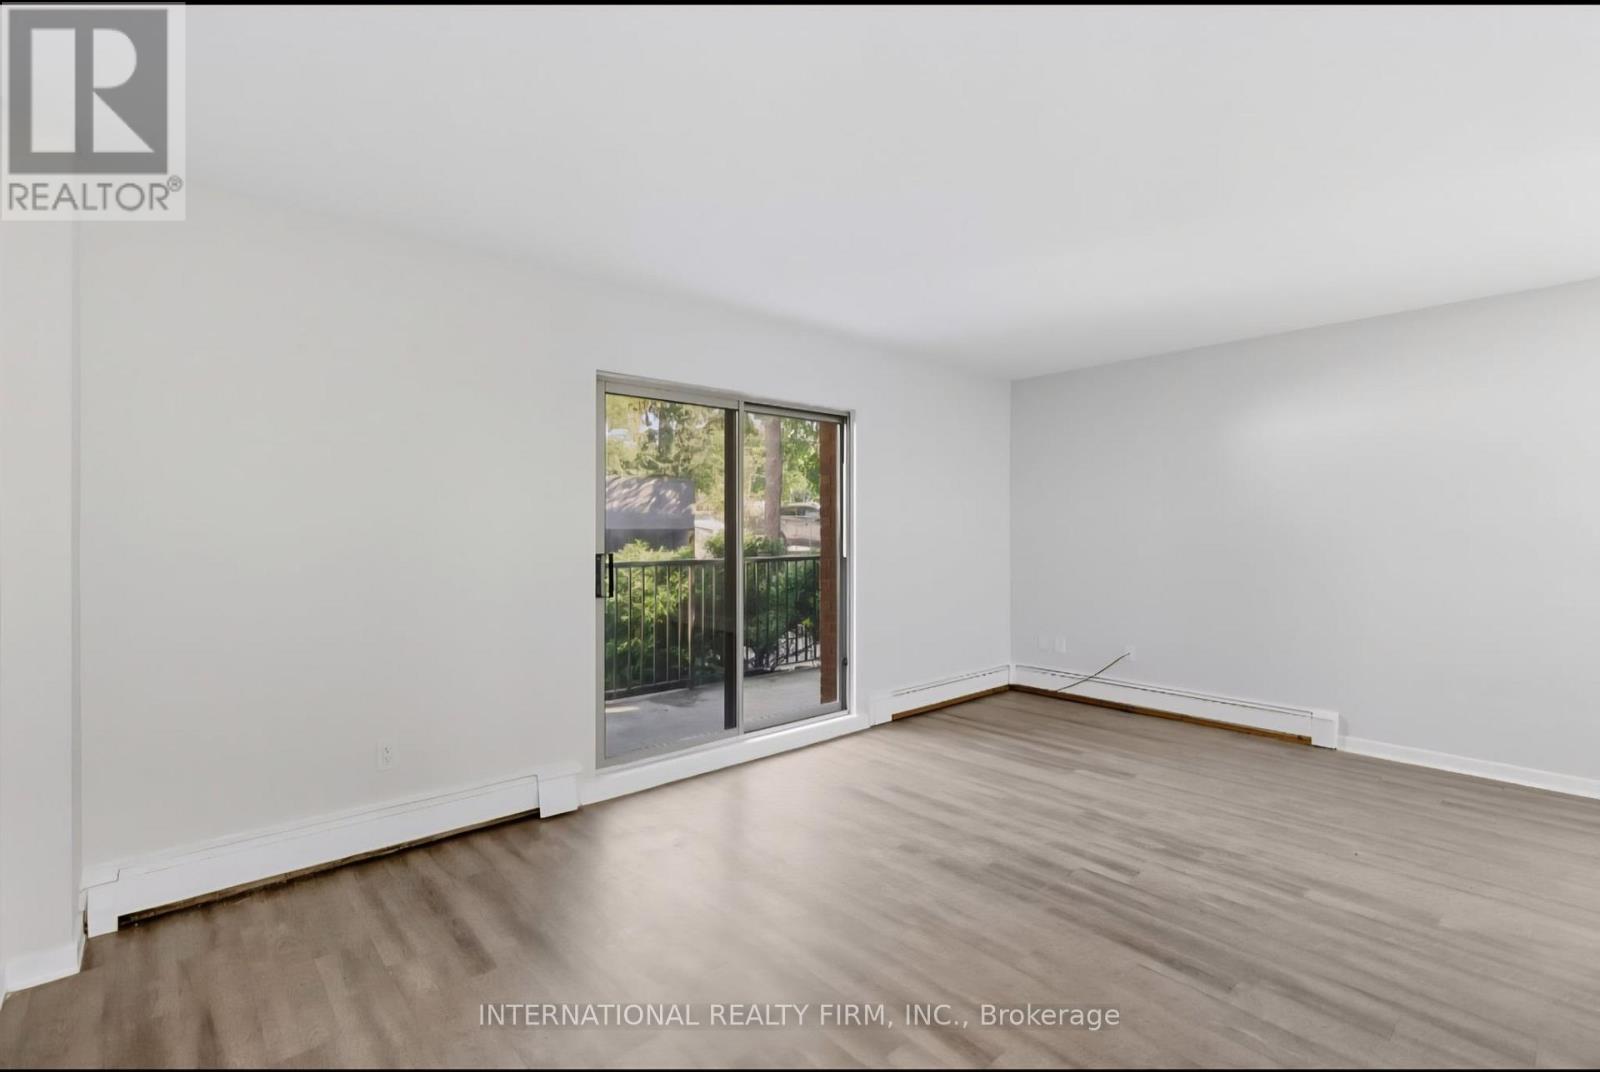
This spacious one-bedroom, one-bathroom apartment offers comfortable living in a secure building and includes a private balcony. Conveniently located near bus stops, grocery stores, and just minutes from downtown Hamilton, the unit provides easy access to everyday amenities and city attractions. The apartment is available for move-in starting April 1, 2026, and is located at 103 Emerald Street in Hamilton, Ontario. The monthly rent is $1,395 plus personal hydro, with $45 for a parking space. A one-year lease is required, along with first month's rent at the time of signing. Please note that the photos provided are representative and are similar to the actual unit. (id:62104)
306 - 5785 Yonge Street
Toronto, Ontario
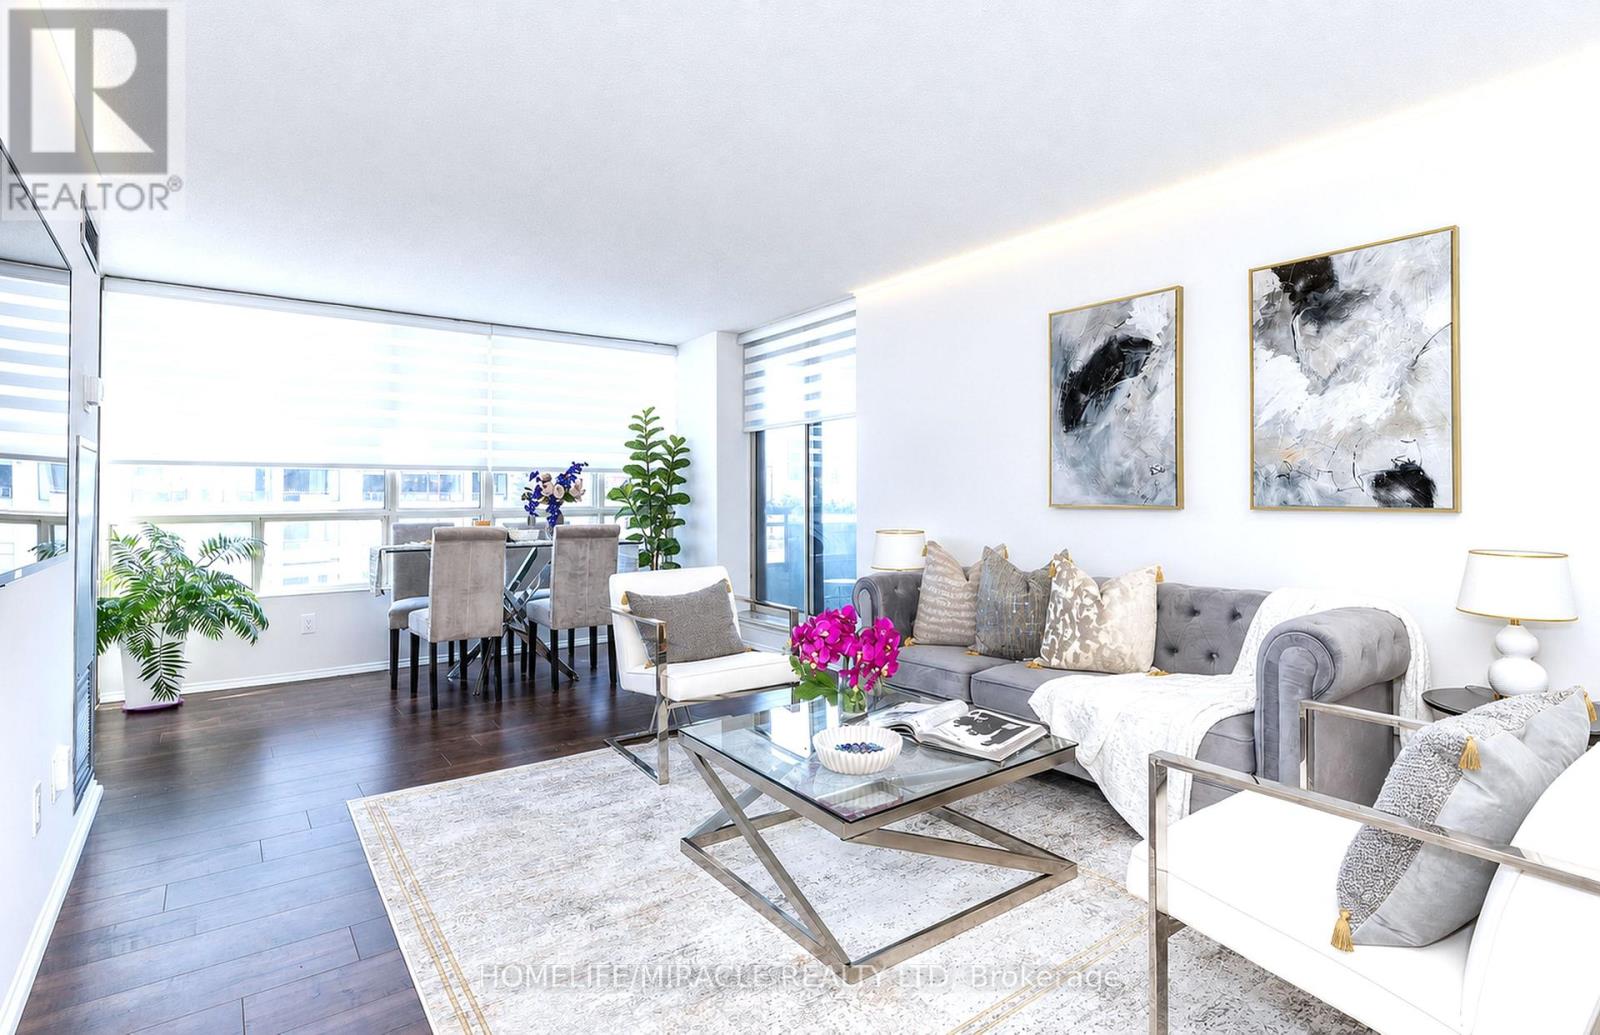
Luxuriously renovated, bright, spacious condo in the heart of North York's prime neighborhood. Ideal for a family moving up or downsizing, offering more real square footage than a new-build, without a marked-up pricing. Highlights: Unit has been renovated from the studs out over the years - wood laminate flooring throughout. Kitchen & Pantry (upgraded with s/s appliances, luxury backsplash, new high-gloss wooden cabinet, renewed floor tile, cabinet for mini-bar setup, and an attached pantry room for extra storage). New zebra blinds. A Reimagined Balcony, painted, accessorized and turfed to transform into a cozy patio overlooking the entire complex. Ensuite laundry with warranty. Oversized Bedrooms & Den (Primary bedroom with ensuite and his-and-hers walk-in closet. The roomy den works as a home office or small business setup, next to a comfortable guest bedroom). Two Full Bathrooms rebuilt with new fixtures, wall & floor tiles, quartz countertops, cabinet doors (Guest bath with a glass standing shower conversion; primary ensuite with a new soaker tub). Well-Managed Building (athletuc standard pool, gym, sauna, billiard room, party room - with recent capital investment in revamped features). Location: Steps away from Finch Terminal, enabling car-free commute via Line 1 Subway, GO Bus, TTC and YORK Transit. Centrepoint of many school routes. Surrounded by the bustling food hub, yet offers quiet escape inside the spacious complex. Walking distance daily convenience and the Mel Lastman celebration square. (id:62104)
4 Accent Circle
Brampton, Ontario
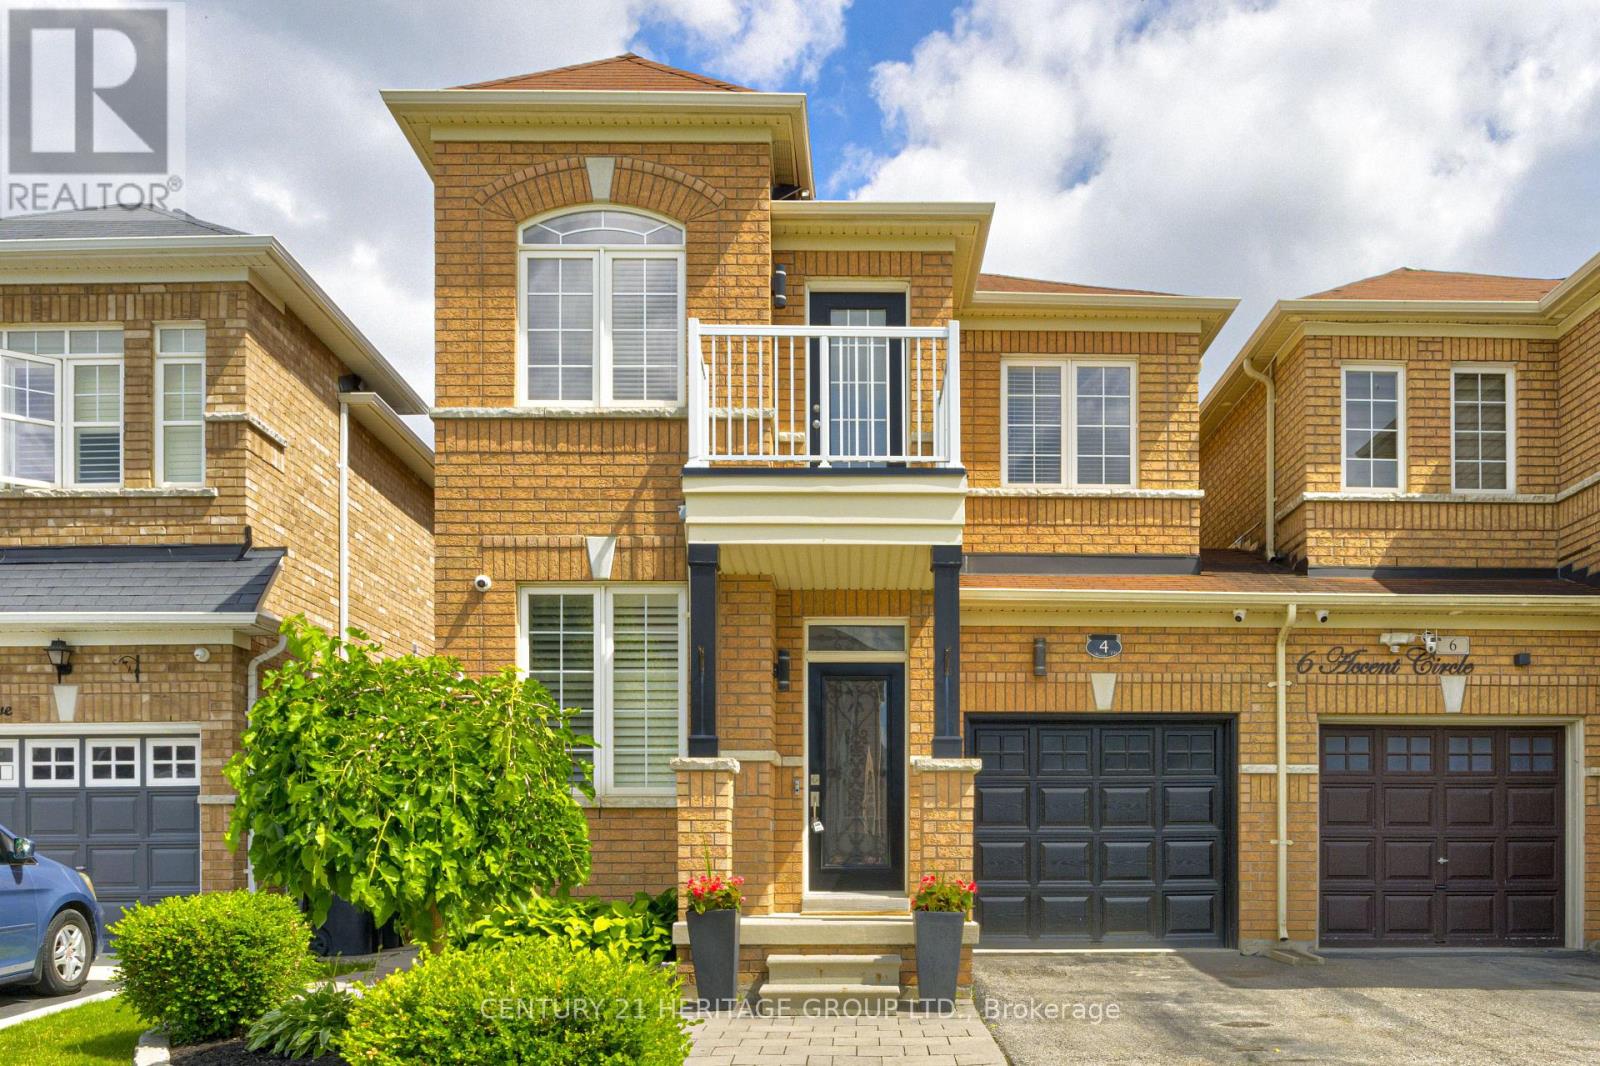
Welcome to 4 Accent Circle, a beautifully maintained semi-detached home, nestled in one of Brampton's most sought-after neighbourhoods. Showcasing exceptional pride of ownership, this pristine 4 bedroom, 3 bathroom home offers timeless style, quality finishes, and a thoughtfully designed layout perfect for modern family living.Step inside to discover 9-foot smooth ceilings, engineered hardwood flooring, elegant crown moulding, California shutters, and pot lights throughout the main level. The spacious living and dining room provides the perfect setting for entertaining, while the open-concept family room, complete with a cozy gas fireplace, seamlessly connects to the beautifully updated kitchen. Featuring quartz countertops, a marble herringbone backsplash, stainless steel appliances, an undermount sink with touch-activated faucet, and a bright breakfast area with walkout to the backyard, this space is sure to impress.Upstairs, the spacious primary suite offers a walk-in closet, crown moulding, pot lights, and a luxurious 5-piece ensuite with double vanity and quartz countertop. Three additional well-appointed bedrooms, an updated main bathroom with quartz countertop, and a convenient computer nook complete the second level.The fully landscaped backyard is designed for low-maintenance enjoyment with extensive patio stone, a gazebo, gas BBQ hookup, and shed-an ideal outdoor retreat with no grass to maintain.Additional highlights include interior garage access, an owned hot water tank (2025), central air conditioning (2026), central vacuum rough-in, and an unfinished basement with a cold cellar. Situated close to top-rated schools, parks, scenic walking trails, shopping, transit, and major highways, this exceptional home offers the perfect combination of comfort, convenience, and location. Simply move in and enjoy! (id:62104)