
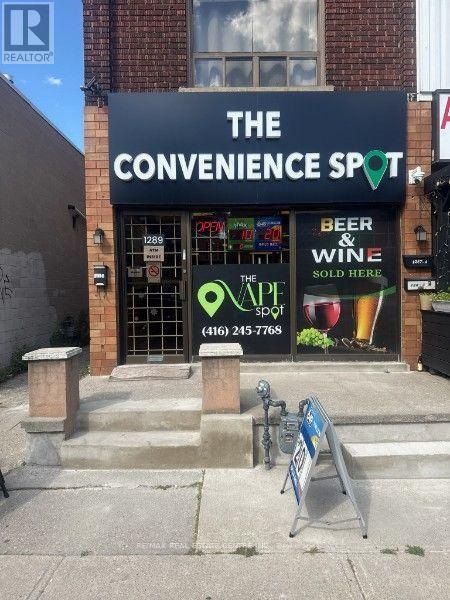
1289 Weston Road
Toronto, Ontario
Very Low Rent of $1500 Per Month. Prime opportunity at 1289 Weston Road featuring a convenience store and vape shop. Business includes new machines, OLG Lottery, and multiple revenue streams. Well-positioned location with established customer traffic and excellent potential for growth. Ideal opportunity for an owner-operator or investor. Basement Included. Do not miss this opportunity! (id:62104)
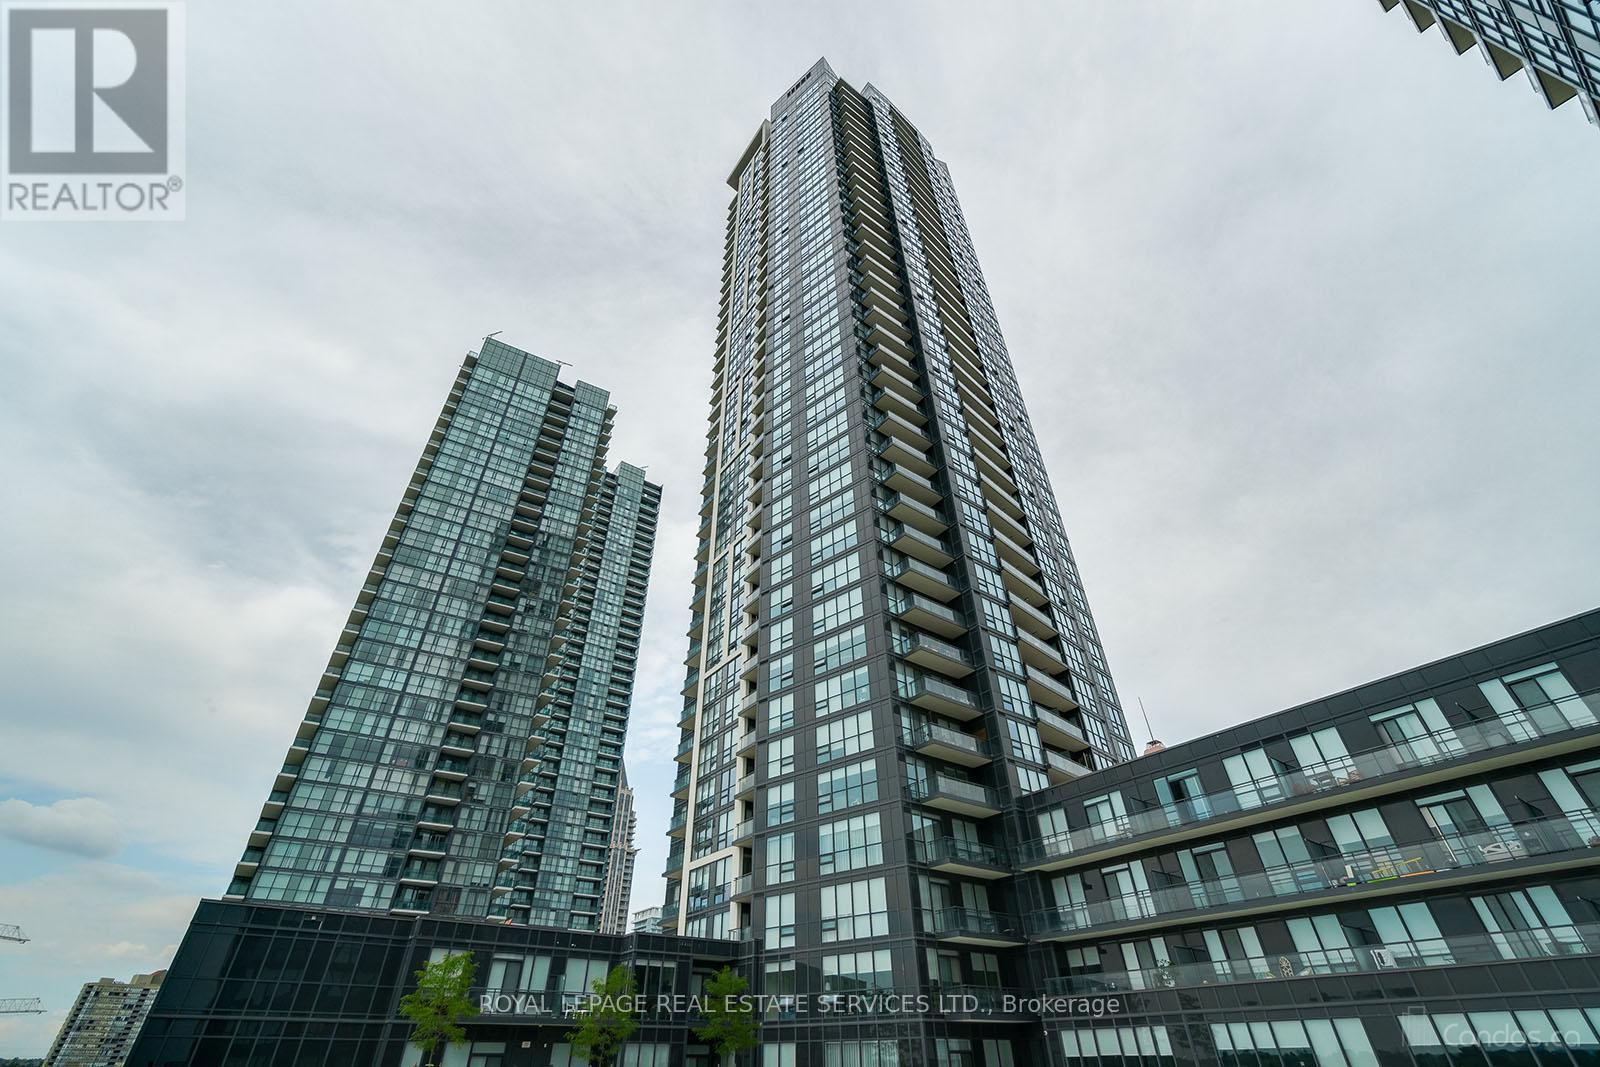
3308 - 4011 Brickstone Mews
Mississauga, Ontario
Welcome To 4011 Brickstone Mews #3308, A Beautifully Designed 1 Bedroom + Den Condo Offering The Perfect Blend Of Style, Comfort, And Functionality In The Heart Of Mississauga. This Bright And Spacious West-Facing Unit Features An Open Concept Layout With Floor-To-Ceiling Windows Showcasing Stunning Unobstructed Views And Breathtaking Sunsets. Modern Kitchen With Wood Flooring, Stainless Steel Appliances, Backsplash, Breakfast Bar, And Plenty Of Storage Seamlessly Flows Into The Living And Dining Area. Spacious Den Ideal For Home Office, Reading Nook, Or Additional Dining Space. Enjoy Walkout Access To Private Balcony With Spectacular City Views. Primary Bedroom Features A Walk-In Closet. 4Pc Bathroom, Ensuite Laundry, 1 Underground Parking Space, And 1 Locker Included. Residents Enjoy Premium Amenities Including 24Hr Concierge, Indoor Pool, Fitness Centre, Party/Meeting Room And More. Unbeatable Location Just Steps To Square One Shopping Centre, Living Arts Centre, YMCA, Transit, Restaurants, Schools, Hwy 403, And All Major Amenities. Very Clean, Bright, And Move-In Ready Condo In A Highly Sought After Neighbourhood! (id:62104)
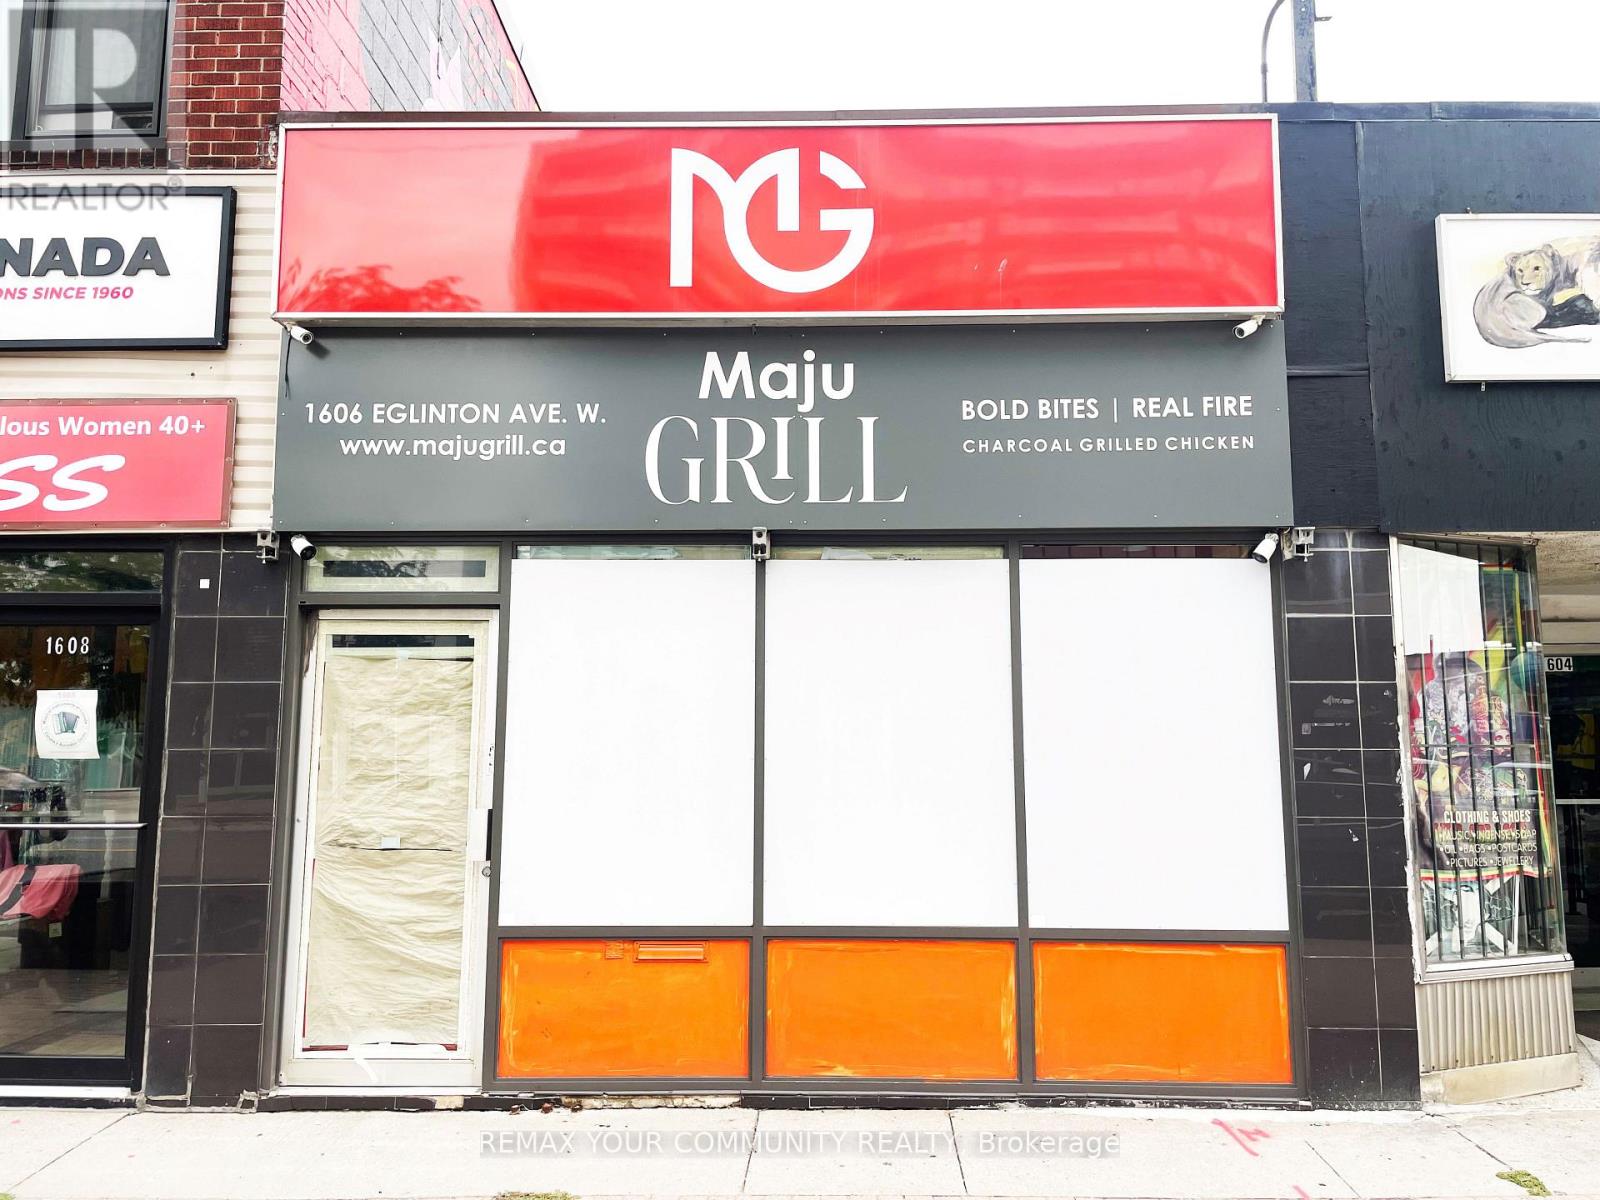
1606 Eglinton Avenue W
Toronto, Ontario
Prime commercial investment opportunity in one of Toronto's rapidly evolving growth corridors. The retail space is currently leased to a restaurant at $3,300 per month on a four-year term, with the flexibility for the tenant to vacate upon 90 days' notice. The property features a basement, rear parking, and laneway access, with excellent mixed-use and future redevelopment potential. Strategically located beside the new Eglinton station and steps from Allen subway station, Eglinton West, and GO Transit. Surrounded by significant high-density residential development and ongoing investment, this property offers immediate rental income with compelling long-term growth and redevelopment potential. (id:62104)
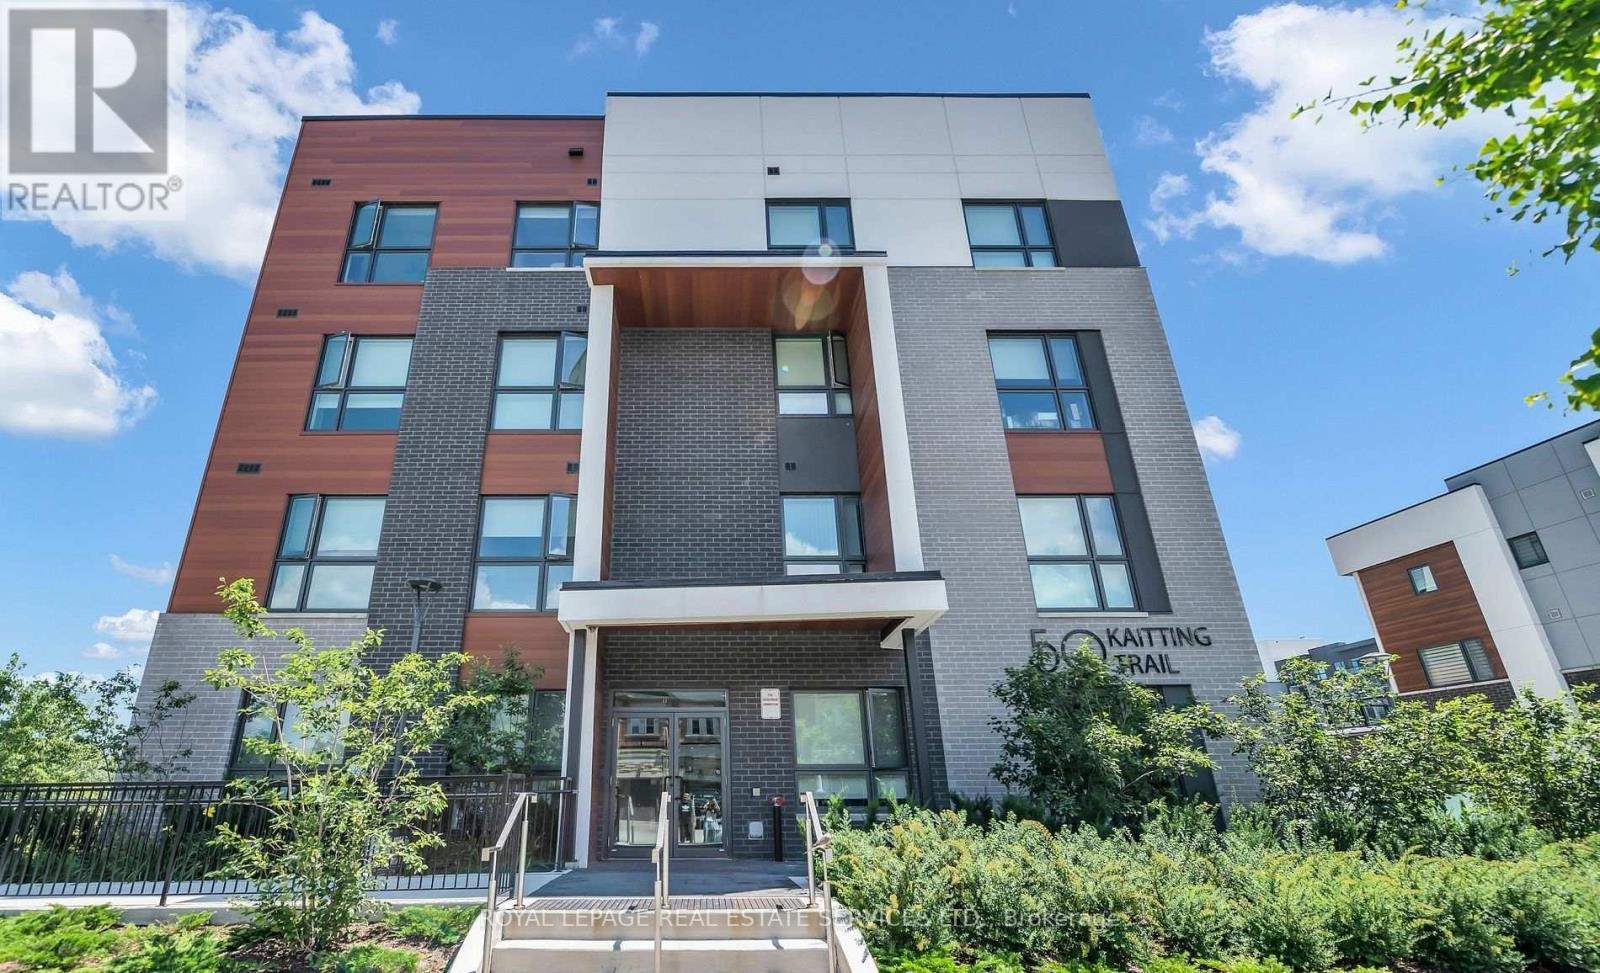
305 - 50 Kaitting Trail
Oakville, Ontario
Purchaser to assume the tenant. Rarely offered and beautifully upgraded, this premium corner residence delivers an exceptional blend of elegance, comfort, and natural light. Thoughtfully designed with soaring 9-foot ceilings and sleek laminate flooring throughout, the open-concept layout is both functional and inviting. The contemporary kitchen is a true highlight, featuring quartz countertops, a centre island with breakfast bar, and highly desirable walk-in pantry-perfect for both everyday living and entertaining. The suite offers two generously sized bedrooms and two full bathrooms, providing flexibility and privacy. Sun-drenched interiors and captivating open views can be enjoyed from the living space, bedrooms, and the open balcony, creating a bright and uplifting atmosphere throughout the home. This condo is ideally situated in one of Oakville's most attractive communities, with effortless access to shopping, transit, and major highways. A refined offering that truly stands out-This is one you won't want to miss. (id:62104)
6 - 2254 Rockingham Drive
Oakville, Ontario
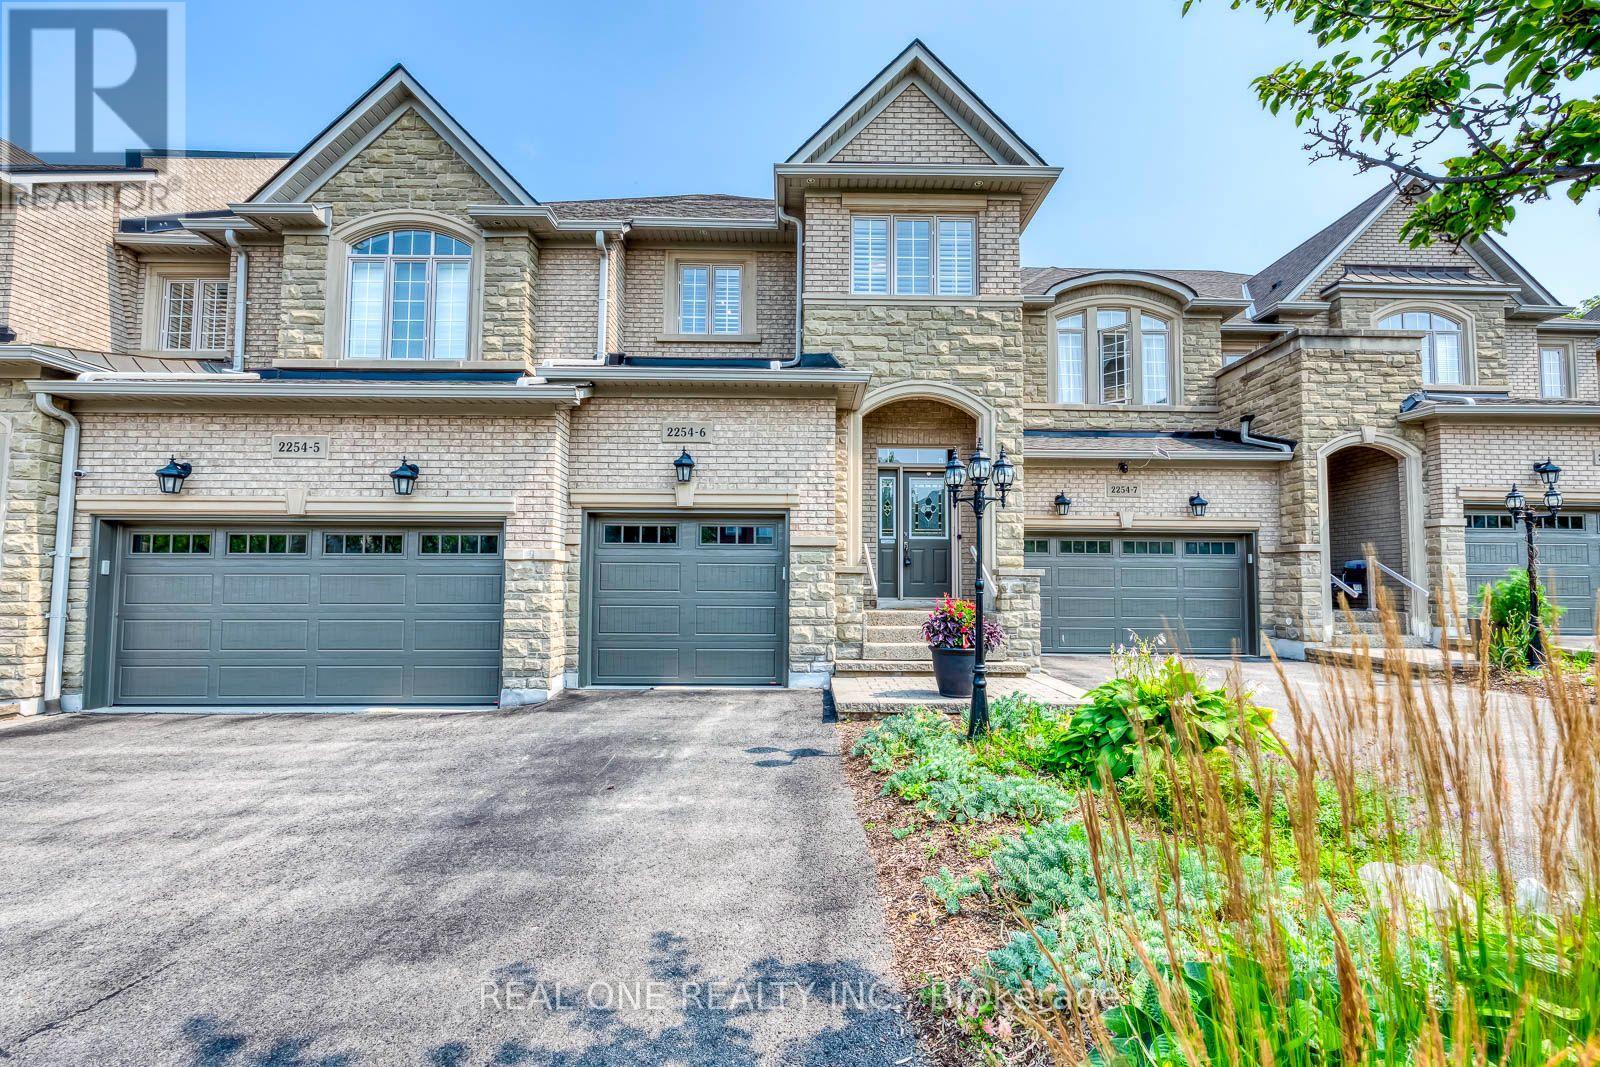
5 Elite Picks! Here Are 5 Reasons To Make This Home Your Own: 1. Stunning & Spacious 3 Bedroom & 4 Bath Executive Condo Townhouse on Quiet Cul de Sac in Desirable "The Woods of Joshua Creek" Complex Backing onto Ravine AND Across from Walking Trail! 2. Updated Kitchen ('21) Boasting Updated Cabinet Doors & Hardware, Centre Island with Breakfast Bar, Quartz Countertops, Marble Backsplash & Stainless Steel Appliances... Open to Spacious Dining Room. 3. Stunning Living Room Featuring Gas Fireplace, Extensive B/I Cabinetry, Large Window & Garden Door W/O to Composite BBQ Deck! 4. Generous 2nd Level with 3 Bedrooms, 2 Full Baths & Open Office/Den Area, with Primary Bedroom Featuring Large W/I Closet & 4pc Ensuite with Oversized Soaker/Jet Tub & Separate Shower. 5. Lovely Finished Basement Boasting Spacious Rec Room with B/I Entertainment Unit & B/I Bar Area ('18), Plus Full 3pc Bath, Convenient Storage Room & Ample Additional Storage! All This & More! Convenient Main Level Laundry Room (with Extended Height Cabinets & Garage Access) & 2pc Powder Room on "In-Between" Level. Hardwood Flooring Thru Main & 2nd Levels. Beautiful Backyard with Composite BBQ Deck Leading to Lovely Extended Patio Area ('21) & Ample Privacy Backing onto Ravine! Great Space with 1,980 Sq.Ft. of Above-Ground Living Space PLUS Finished Basement! 3M Security Film on Main Level & Bsmt Windows '25, New Furnace '24, Electric Blinds in L/R '22, Upgraded Doors & Baseboards on Main Level '22, Updated Main Bath '21, New Appliances '18-'21. Condo Updates Include Exterior Window Caulking '24, New Exterior Light Fixtures '23, New Garage Door '23, New Composite Deck & Fencing '21. Fantastic Condo Complex in Desirable Joshua Creek Location Just Minutes from Parks & Trails, Top-Rated Schools, Community Centre, Library, Restaurants, Shopping, Hwy Access & Many More Amenities! Condo Fee Includes Snow Removal & Salting, Sprinkler System Maintenance, Weekly Lawn Maintenance Exterior Window Cleaning & More! (id:62104)
12806 Mississauga Road
Caledon, Ontario
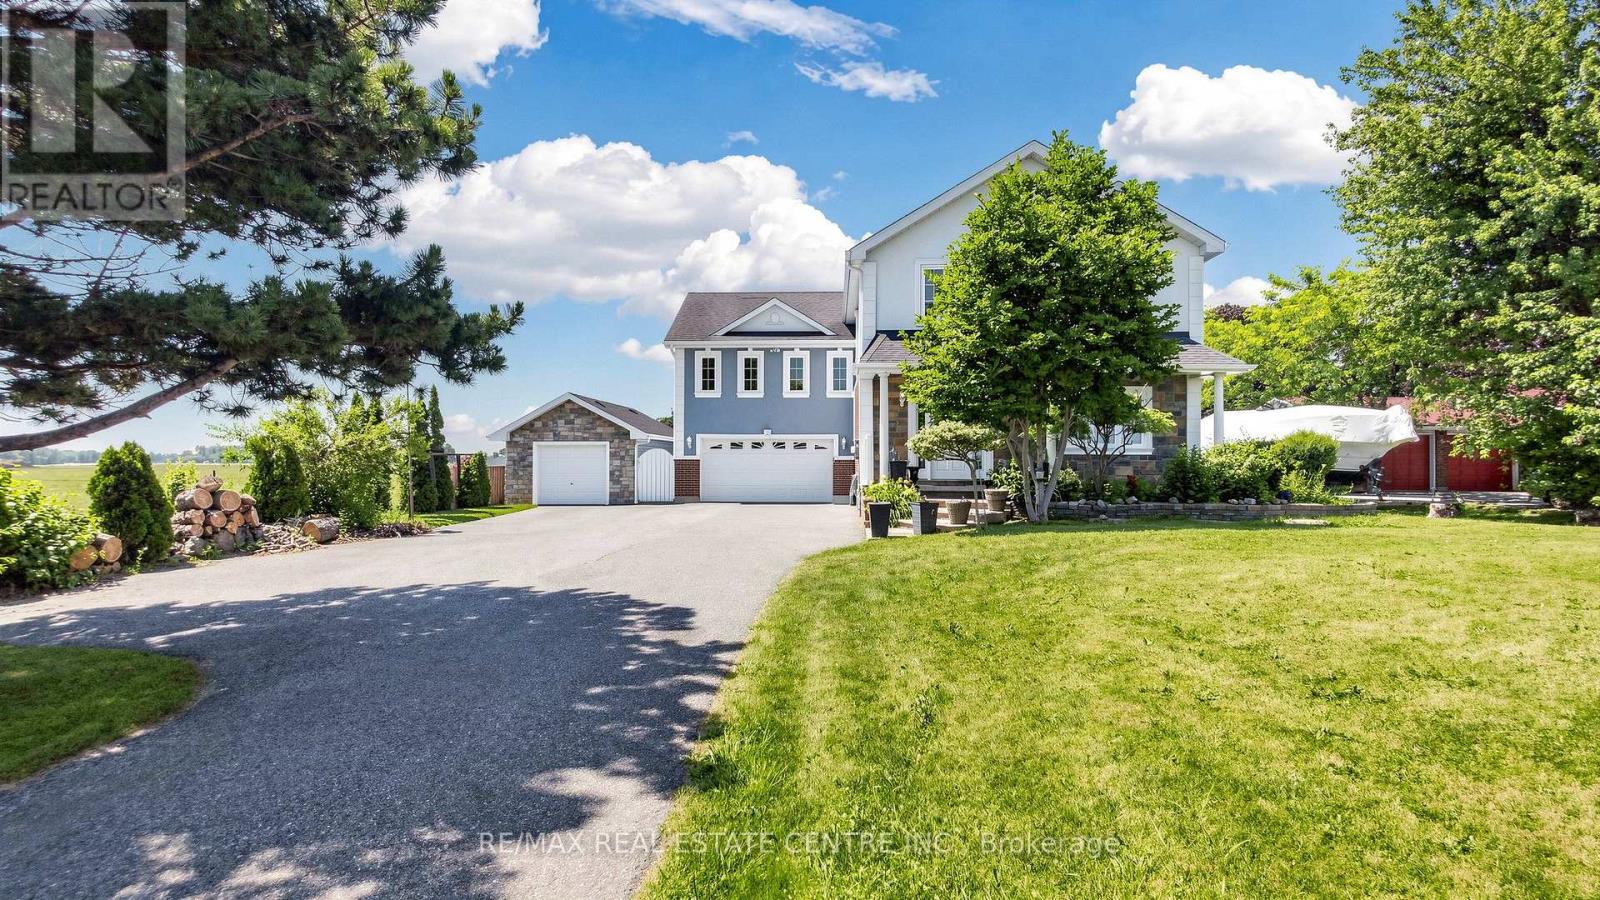
Set on a half-acre lot (100 x 219 ft) along Mississauga Rd between Mayfield and Old School, this two-storey detached home offers 4,250+ sq ft of total living space, 3,000 of it above grade. The main and upper levels were rebuilt in 2011 (plumbing, electrical and HVAC included) and upgraded steadily since. The heart of the home is a large executive kitchen: premium granite counters, wall-to-wallDon't miss this one.custom cabinetry, ceramic tile backsplash, and a breakfast bar. Stainless appliances include a double fridge (2025), two built-in ovens, built-in microwave, 36" gas cooktop and range hood carpet-free interior pairs hardwood in the living areas and bedrooms with ceramic tile in the foyer, kitchen, baths and basement. Pot lights, a natural oak staircase, upgraded baths with premium vanities, and a large multi-functional basement complete the layout. Outside, a driveway that holds 10+ vehicles, an in-ground saltwater pool, a stamped concrete patio, and a detached garage/workshop with hydro and insulation. Mechanicals are a genuine strength: the home is fully spray-foam insulated and runs on a geothermal furnace and A/C that keeps costs low for its size, plus an owned hot water tank, 200-amp service, drilled well with UV and sediment purification, water softener, and updated pump, pressure tank and sump systems. Space, land and unbeatable quality of life on Caledon's southern edge, minutes from Brampton. Don't miss this one. (id:62104)
Main/upper - 137 Madoc Drive
Brampton, Ontario
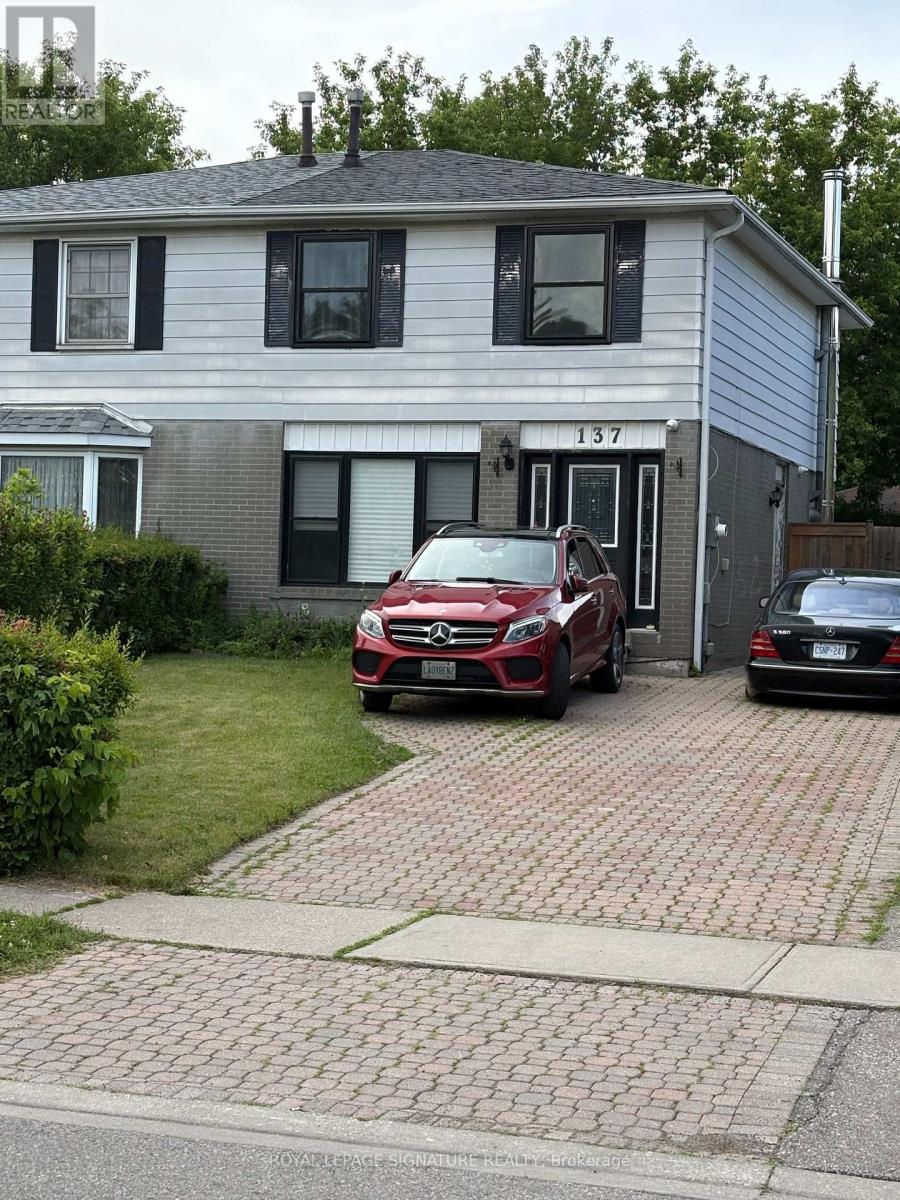
Welcome to this bright and spacious 2 storey semi detached home, main and upper level, offered for lease.Featuring 3 bedrooms and 2.5 bathrooms, this well maintained main level home offers approximately 1350 sq ft above grade providing exceptional space and flexibility for families.The sun filled main level offers an inviting layout with large windows that fill the home with natural light. The spacious primary bedroom features his and her closets and a private ensuite bathroom.This property has central air and private ensuite laundry. Step out to a fully fenced private backyard, perfect for relaxing or entertaining, while the oversized driveway provides 2 parking spots for Main level. Ideally situated in a family friendly neighbourhood, this home is centrally located close to schools, shopping, parks, public transit and major highways, making commuting and everyday living a breeze. Main and upper level for lease. Basement is leased separately. A wonderful opportunity to enjoy comfortable family living in a convenient location! No pets, no smoking. Maximum 4 occupants. Tenant to pay 70% utilities. Tenant to be responsible for snow removal and lawn care. (id:62104)

1 Roof Garden Lane
Toronto, Ontario
Set within Toronto's vibrant Bloorcourt Village enclave, One Roof Garden Lane is a rare live-work loft conversion that seamlessly blends industrial heritage with contemporary design. Originally conceived as a warehouse, the building has been meticulously transformed into an expansive and highly adaptable loft environment, offering approximately 7,500 square feet of refined residential and commercial-style space. Defined by its authentic industrial character, soaring proportions, and thoughtful renovation, the property presents a singular opportunity for those seeking an architecturally significant space equally suited for living, creating, and entertaining. The most likely buyer is not simply shopping for square footage, they are seeking a distinctive urban asset with identity: a founder's private headquarters, a creative office, a design studio, a gallery, a showroom, a live-work residence, or a private event-oriented environment. The building can support immediate occupancy while preserving longer-term optionality and possible redevelopment. This space should not be overlooked as it would make an excellent headquarters, creative commercial use, hybrid residential-work programming, private events and studio operations. (id:62104)
245 Pringle Drive
Barrie, Ontario
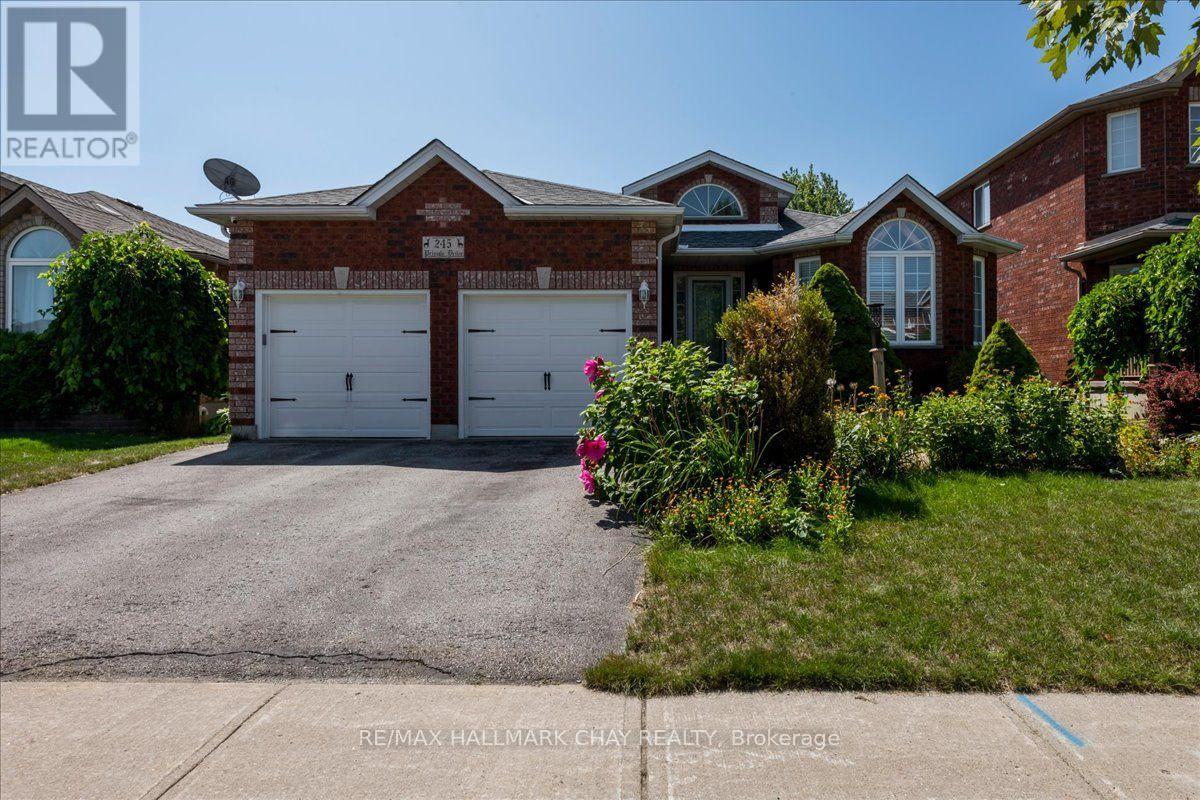
FOUR BEDROOMS. FOUR BATHROOMS. TWO KITCHENS. ONE OUTSTANDING OPPORTUNITY! This all-brick 2+2 bedroom raised bungalow offers the space, versatility and unusually rare four-bathroom layout that families are searching for. The bright, open-concept main floor features hardwood flooring, a spacious kitchen overlooking the dining area and family room, and a gas fireplace that anchors the living space. Sliding doors open to a large elevated deck-perfect for entertaining and summer dinners. A separate formal living room, main-floor laundry, direct garage access and a generous primary bedroom with a private ensuite complete the main level. The finished lower level truly sets this home apart, offering a bright one-bedroom apartment with its own kitchen, open-concept living area and separate entrance-ideal for extended family or potential income. The balance of the basement provides another bedroom and adjoining recreation room with large above-grade windows and a walkout to the backyard patio. Two kitchens, four bathrooms, multiple living areas, two outdoor entertaining spaces and a double garage-all in a fantastic Barrie neighborhood. Appliances included and priced to sell. This is not your average bungalow-book your showing before it's gone! (id:62104)
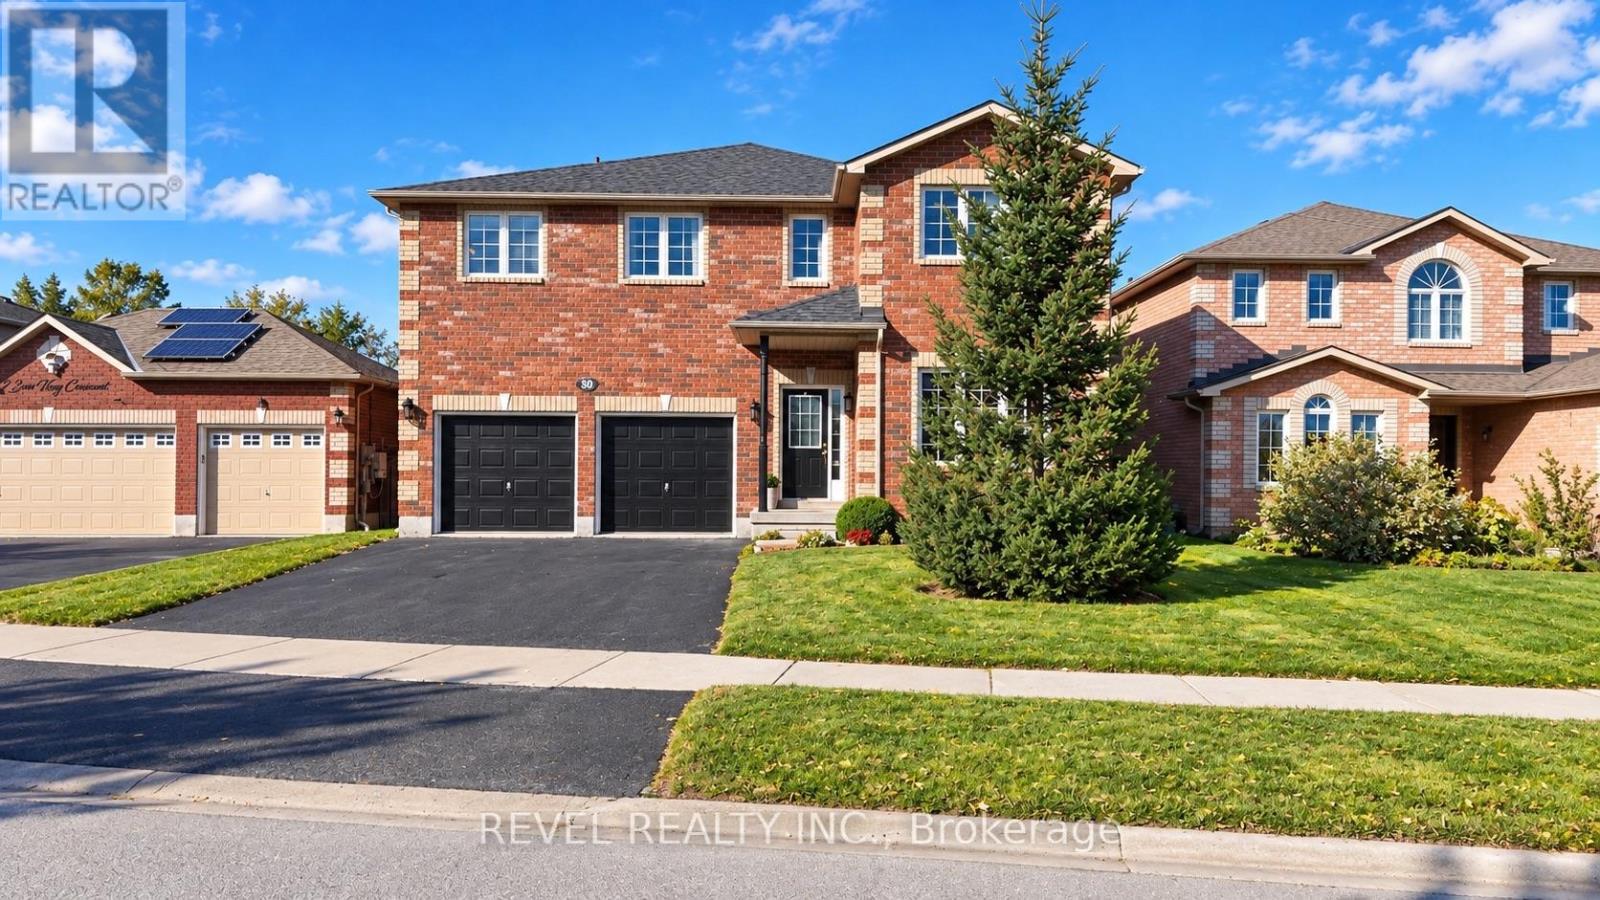
30 Sun King Crescent
Barrie, Ontario
Welcome to 30 Sun King Crescent, a fantastic family home in Barrie offering 4 bedrooms, 3.5 bathrooms and over 3,500 sq. ft. of finished living space, with plenty of room for a growing family to live, play and make lasting memories. Set on a large lot backing onto city-owned Hewitts Creek property, this home offers a rare sense of privacy, with mature trees and a nearby walking trail creating a peaceful, natural backdrop for everyday living. Inside, the thoughtfully designed layout features a welcoming family room with a natural gas fireplace, creating the perfect setting for cozy evenings together. The expansive primary suite offers a walk-in closet and private 4-piece ensuite, 3 Additional bedrooms complete the second floor one also including a 4-pc ensuite. The partially finished walkout basement offers excellent potential for a recreation room, home gym, kids' play area or additional gathering space to suit your family's needs. Enjoy the convenience of being within walking distance to schools, parks and the beach, making it easy to spend more time outdoors and enjoy everything the community has to offer. Outside, a freshly sealed driveway adds to the home's curb appeal, while the shingles were replaced approximately five years ago and the air conditioning has been recently serviced for added peace of mind. With quick access to Highway 400 for commuters and everyday conveniences close at hand, this is an exceptional opportunity for a growing family to settle into a home that offers space, privacy and an outstanding lifestyle. (id:62104)
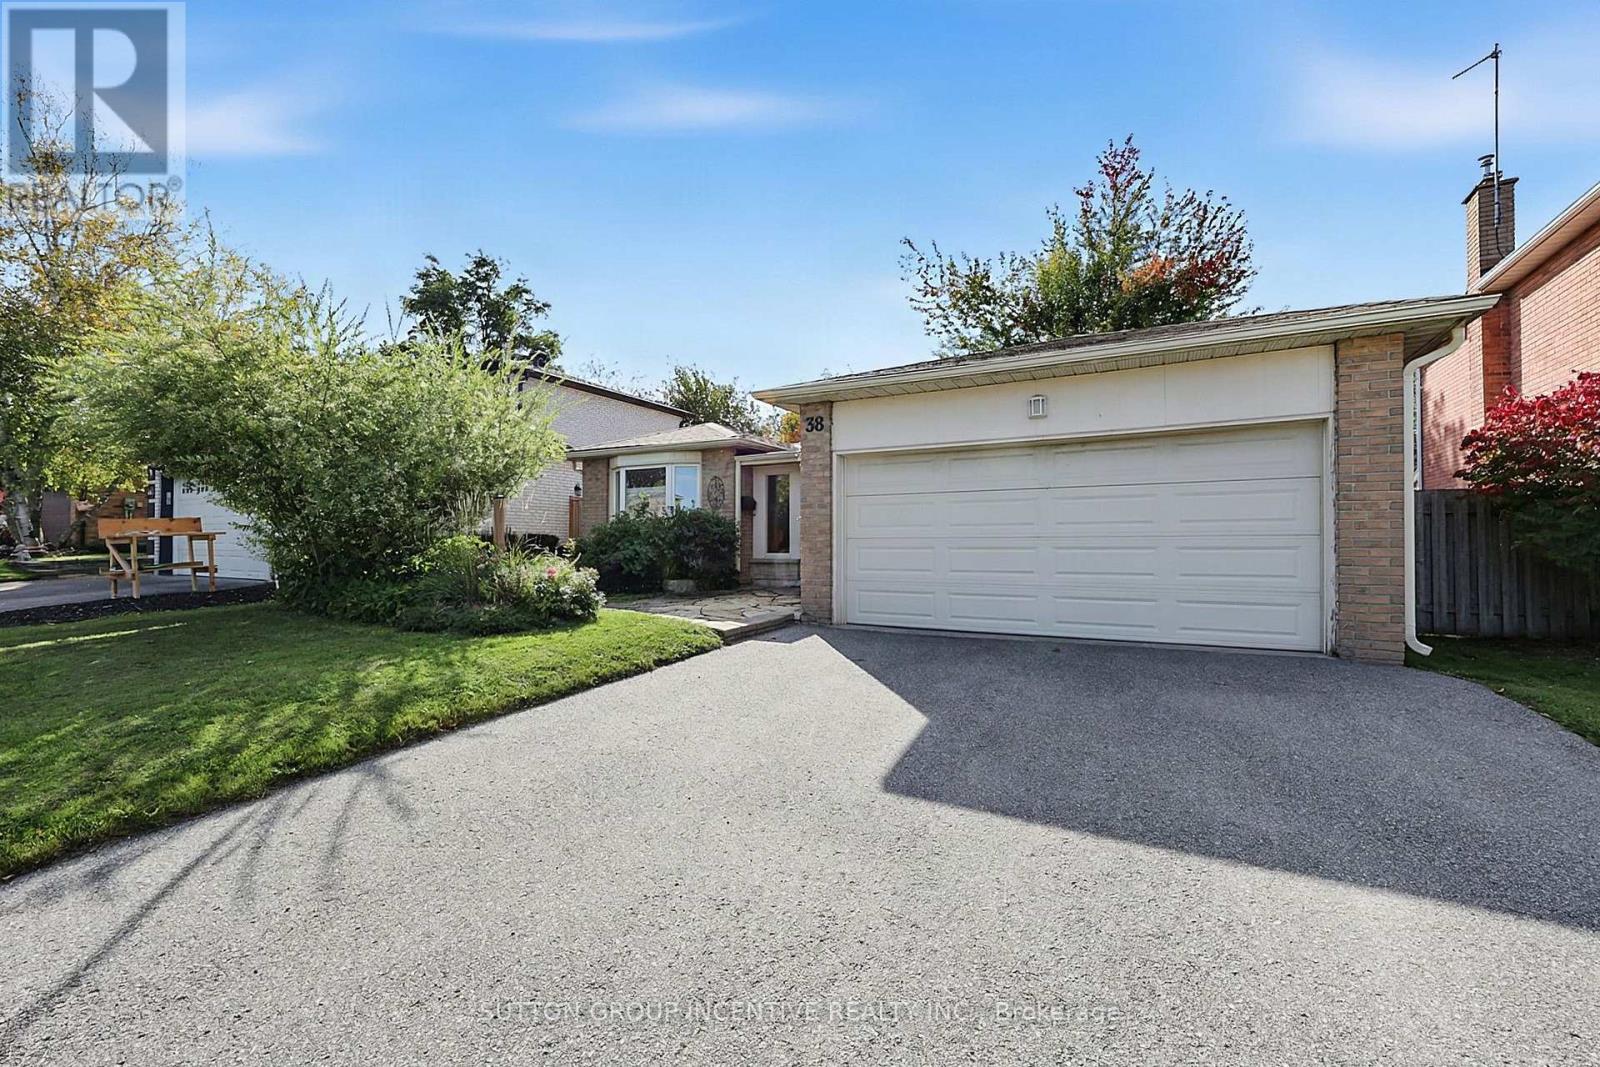
38 Trillium Crescent
Barrie, Ontario
Welcome to this charming 4-bedroom, 3-bathroom bungalow nestled in Barrie's desirable Allandale community, just a short walk to the beautiful shores of Kempenfelt Bay. Offering a versatile layout with excellent in-law or investment potential, this home is ideally situated close to schools, parks, shopping, waterfront trails and all the amenities Barrie has to offer. A welcoming enclosed porch provides convenient access to the double-car garage and leads into a bright and spacious main floor. The comfortable living room offers a cozy place to relax, while the adjoining dining area provides plenty of space for family meals and entertaining. The bright eat-in kitchen features a walkout to the a beautifully landscaped backyard, complete with a stone patio, perfect for enjoying summer evenings outdoors. The main floor offers three bedrooms, including a spacious primary bedroom with a convenient 4-piece ensuite, along with a 3-piece main bathroom. Laminate flooring flows throughout the main level, creating a cohesive and easy-care living space. The lower level adds incredible versatility, featuring a huge recreation room with a wood burning fireplace, a fourth bedroom with its own separate living space, 2-piece powder room, laundry area and an oversized workshop, ideal for hobbies, crafting, a home workshop or additional storage. Recent updates include a new patio door, some newer windows and newer shingles. With its flexible living spaces, generous room sizes and fantastic Allandale location, this home offers an excellent opportunity for families, investors or those looking for additional living space. Just minutes from the waterfront, parks, schools, shopping and easy access to major routes. (id:62104)
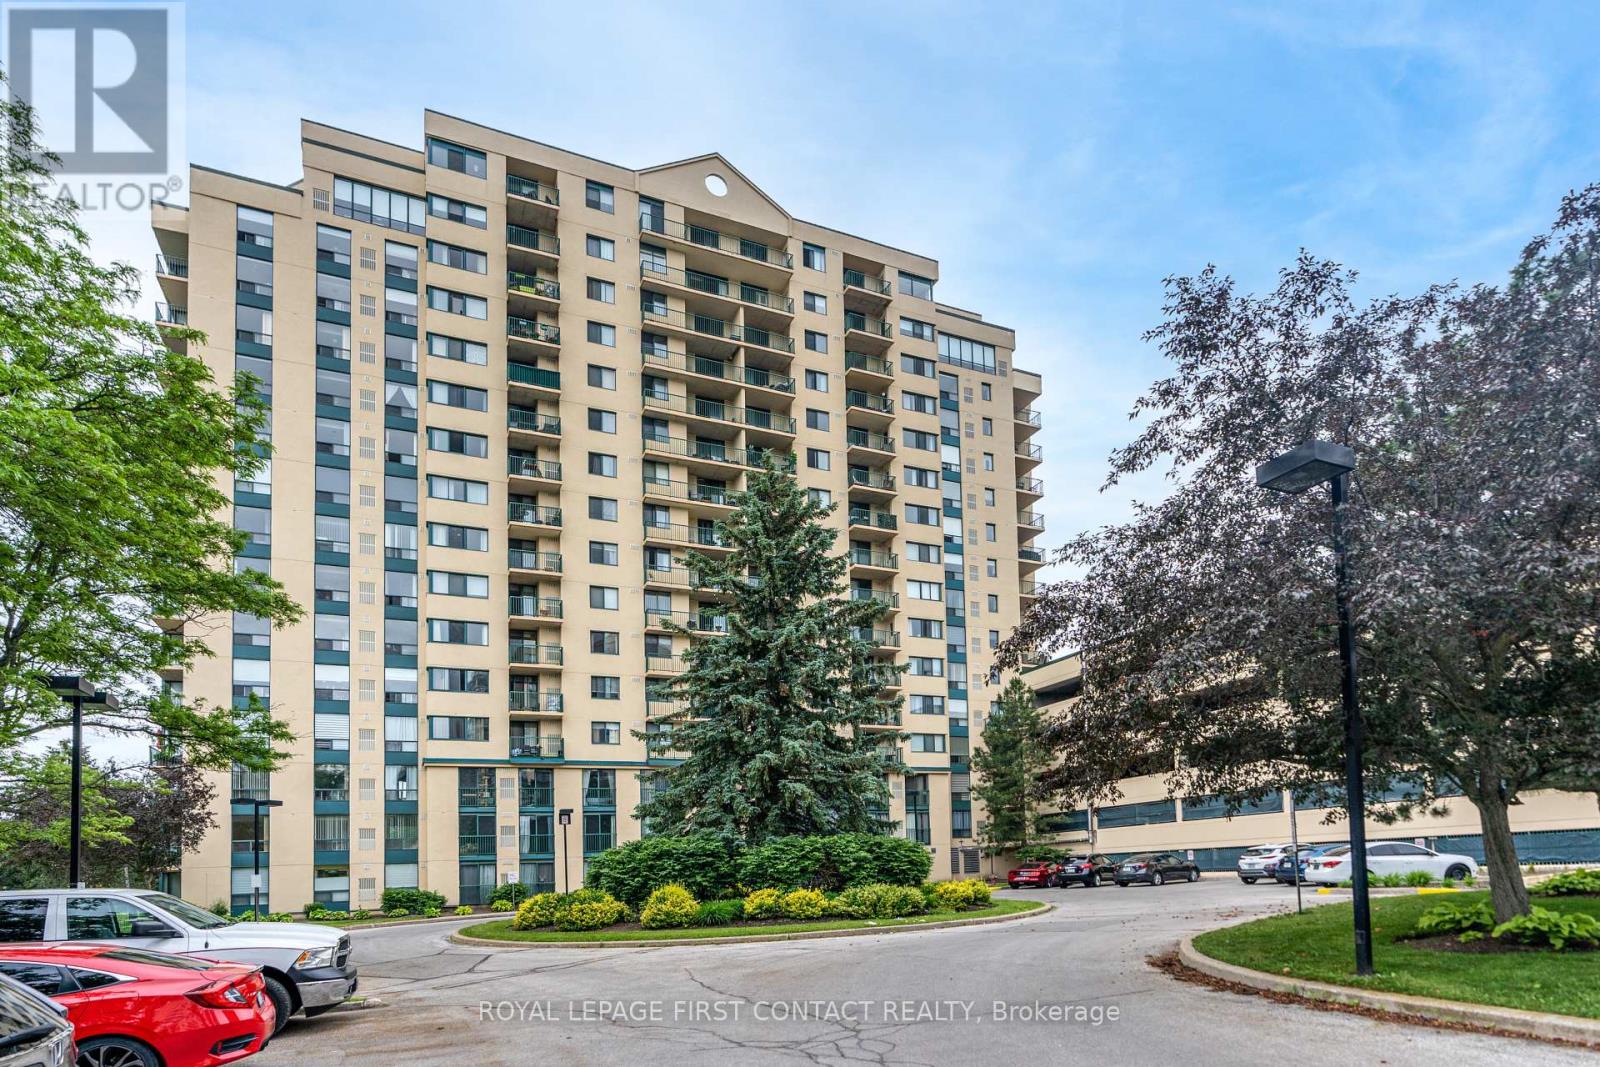
403 - 75 Ellen Street
Barrie, Ontario
FOR RENT! Spectacular 4th-floor corner unit with a private balcony and breathtaking views of the bay, marina, Centennial Beach, and beautiful city sunsets! This spacious 2-bedroom, 2-bathroom condo offers over 1,000 sq. ft. of open-concept living space. The unit features hardwood flooring throughout the main living areas, with comfortable carpeted bedrooms. The updated kitchen is complete with granite countertops, a tiled backsplash, and stainless steel appliances. Both bathrooms have also been tastefully updated. Enjoy the convenience of in-suite laundry and one underground parking space. This is a bright, well-maintained unit in a fantastic location, perfect for a responsible and well-qualified tenant. A++ tenant preferred. Available now! (id:62104)
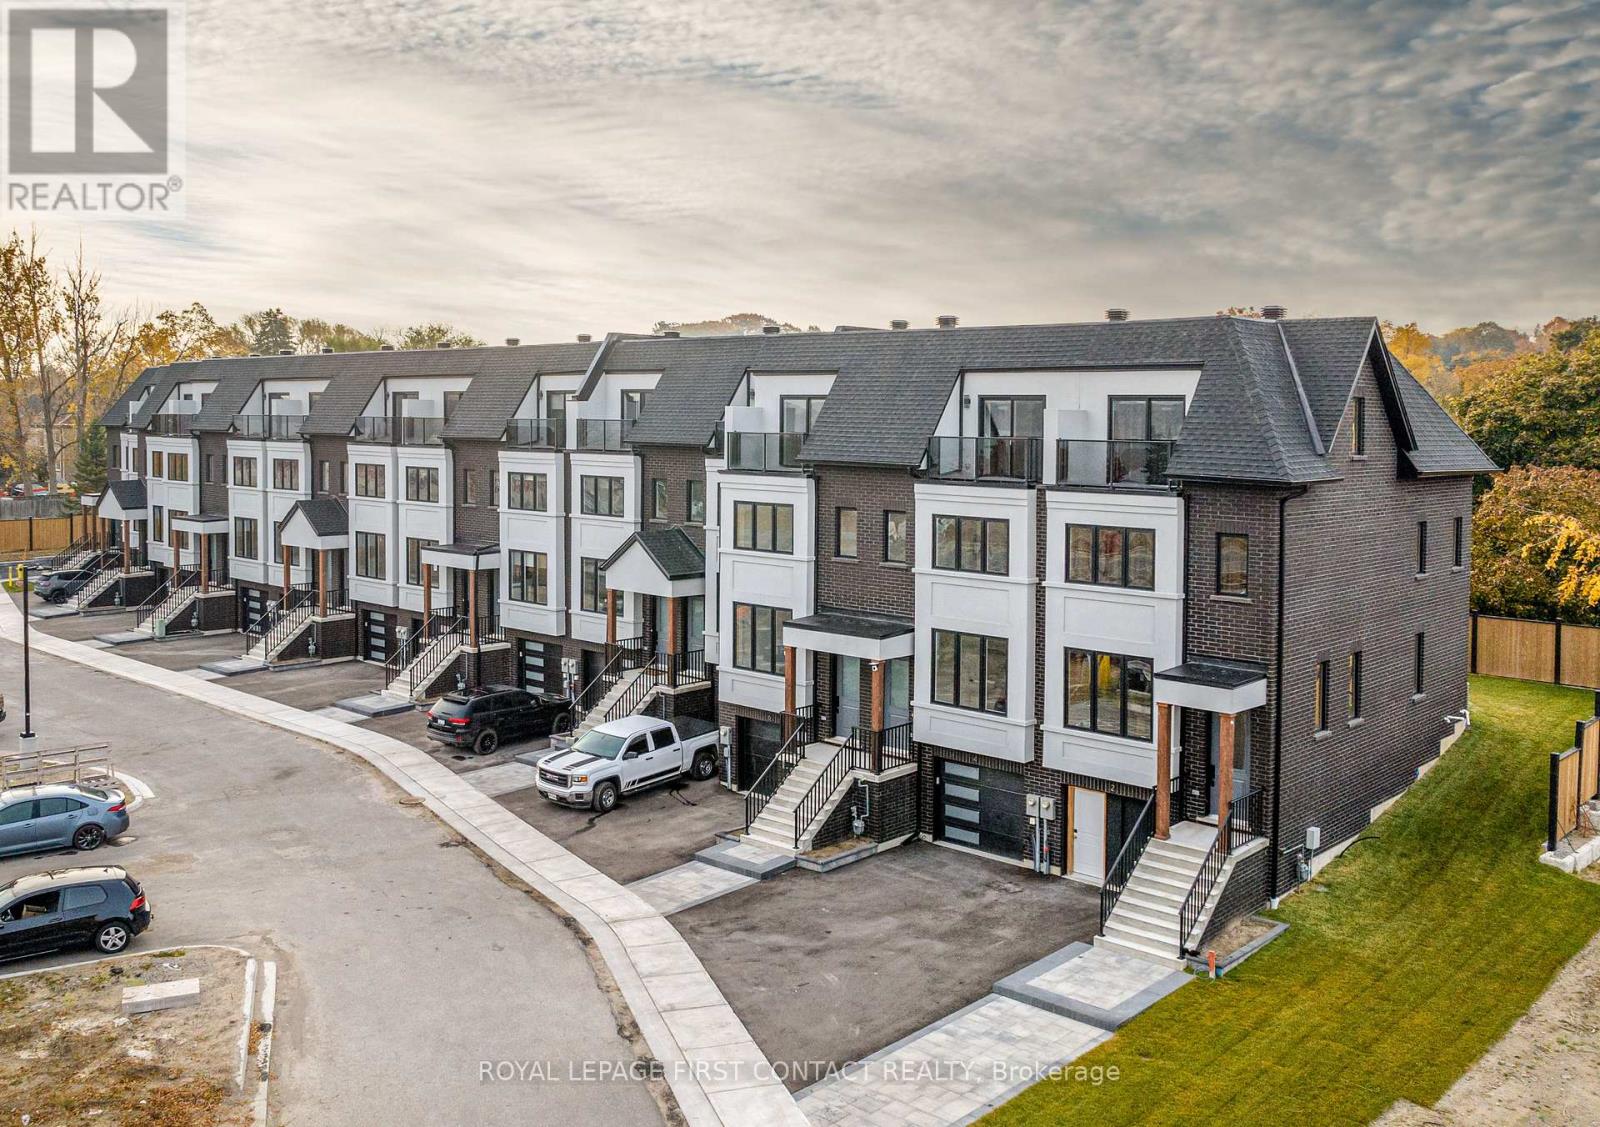
28 Alderwood Lane
Barrie, Ontario
BRAND NEW LUXURY "END UNIT" TOWNHOME WITH WATERFRONT VIEWS!!! 28 Alderwood Lane Features 3 Beds & 2.5 Baths with 1528 sq ft of High End Luxury Finishes, Including: In-floor Heated Balcony & In-Floor Heated Garage, 9" Ceilings on Main & Top Floor, Engineered Wood Flooring Throughout, Gorgeous Hardwood Staircase with Floor to Ceiling Glass Walls, Pot Lights Throughout, Custom Kitchen with Granite/Quartz, Sumptuous Primary Ensuite Modern, All Brick Exterior, this List Goes On.. LakeView Towns is a Limited Collection of 14 Premium Townhomes, located just steps from Barrie's historic Allandale GO Station, and minutes from the town's picturesque waterfront, shops, and restaurants. Views from Every Level Overlooking Lake Simcoe - This is an Opportunity you don't want to miss!!! *** Unit is under construction, currently at framing stage - Purchaser can select from premium interior finishings *** Price includes HST, net of all applicable new housing rebates and incentives, subject to purchaser eligibility and assignment of applicable rebates to the Builder. (id:62104)
379 Champlain Road
Penetanguishene, Ontario
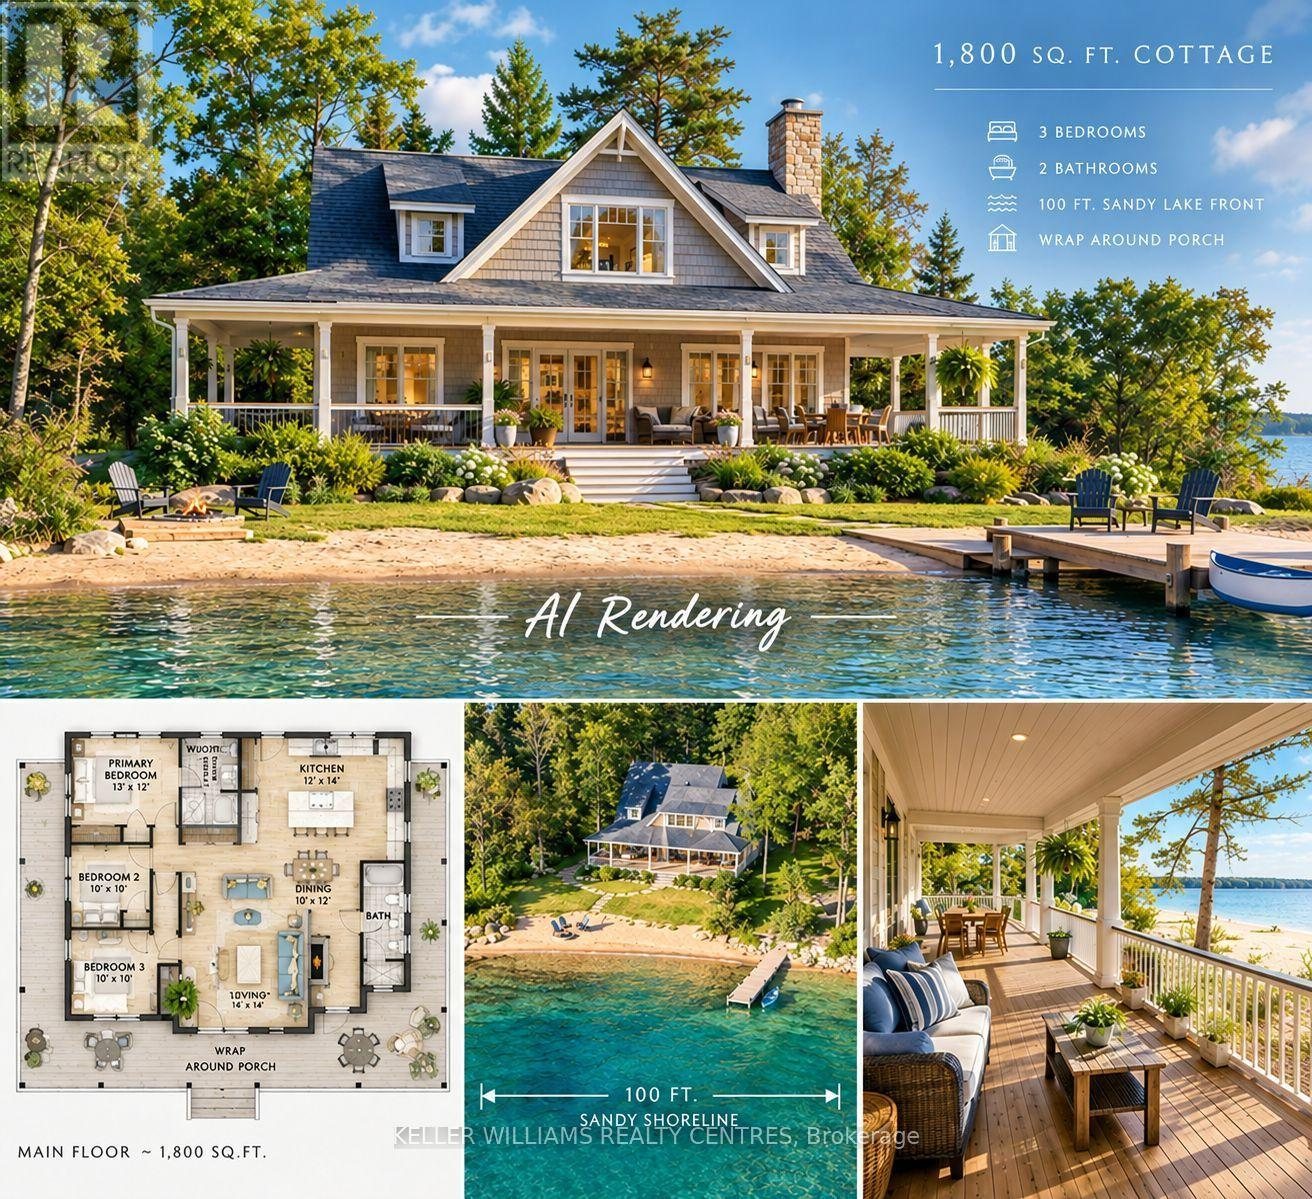
** 100 FEET OF GEORGIAN BAY WATERFRONT ** BUILD YOUR DREAM COTTAGE ** Rendering Image Display ** 100 feet of waterfront becomes more treasured - and harder to find - with every passing season. Here's your opportunity to own a spectacular piece of beautiful Georgian Bay without paying Muskoka prices! Imagine building your four-season dream cottage on this gently sloping waterfront, where morning sunrises, sandy shoreline and sparkling bay waters become part of your everyday life. With two road accesses and services already in place, the possibilities are here to create the waterfront retreat you've always dreamed of. Spend summer days swimming from your own sandy beach, canoeing, kayaking or boating on the bay, then gather around for star-filled evenings. When you're ready to explore, you're minutes from the King's Wharf Theatre and Penetanguishene's waterfront, with restaurants, shops and local amenities nearby, while Midland offers additional shopping, dining, strolling and community attractions. A rare 100-foot waterfront canvas - build it, enjoy it and make it your own. (id:62104)
1 - 155 Drumlin Circle
Vaughan, Ontario
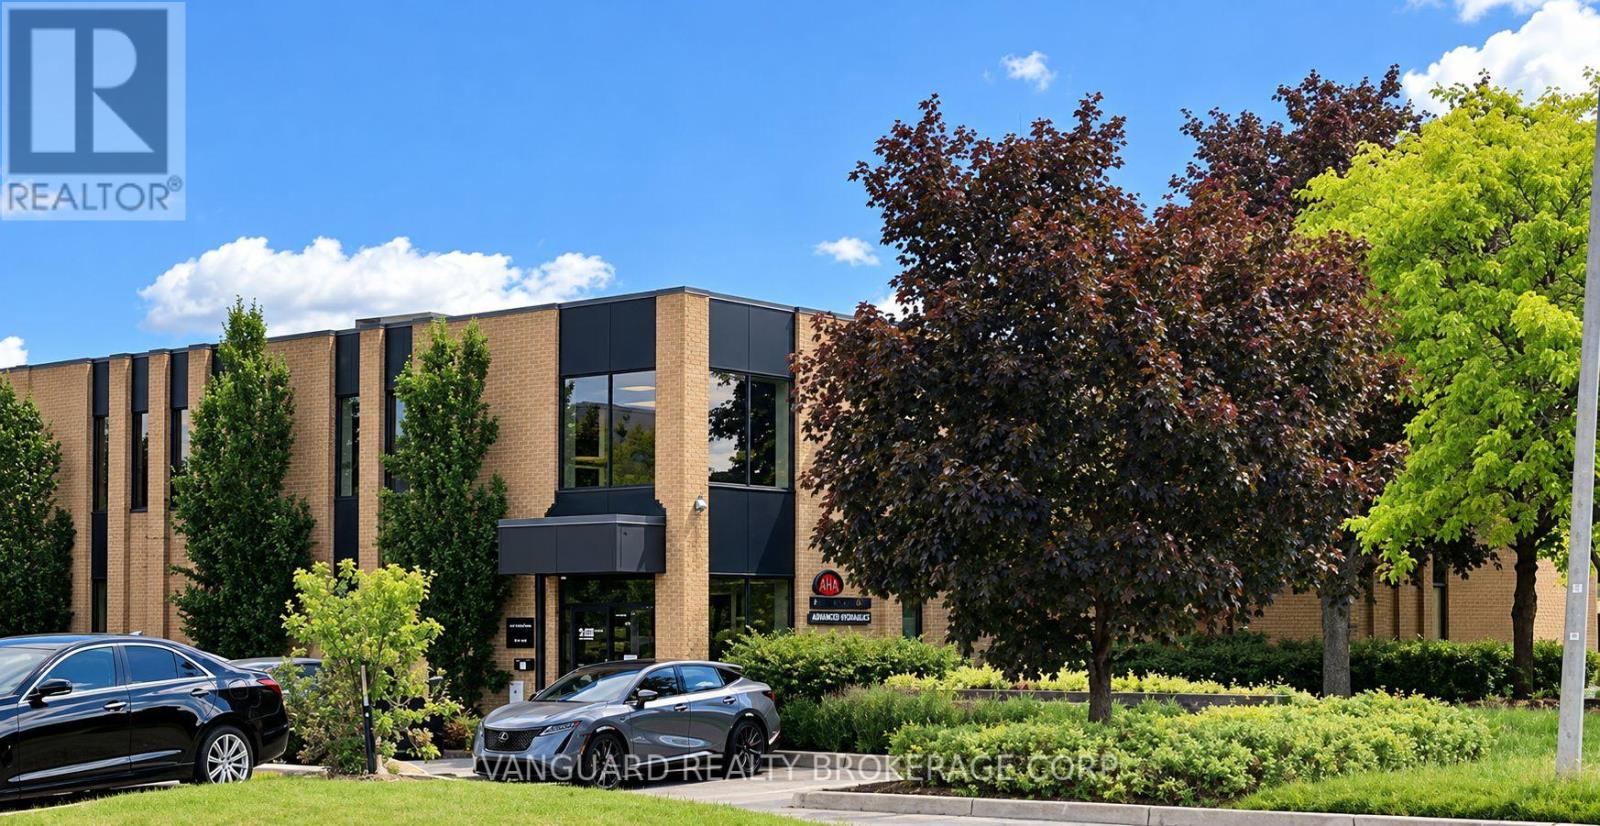
Great industrial space conveniently located near major highways, TTC and the new subway line. Suitable for light manufacturing and warehouse uses. Features a well-appointed office, one truck-level shipping door and radiant heat. (id:62104)
5 - 155 Drumlin Circle
Vaughan, Ontario
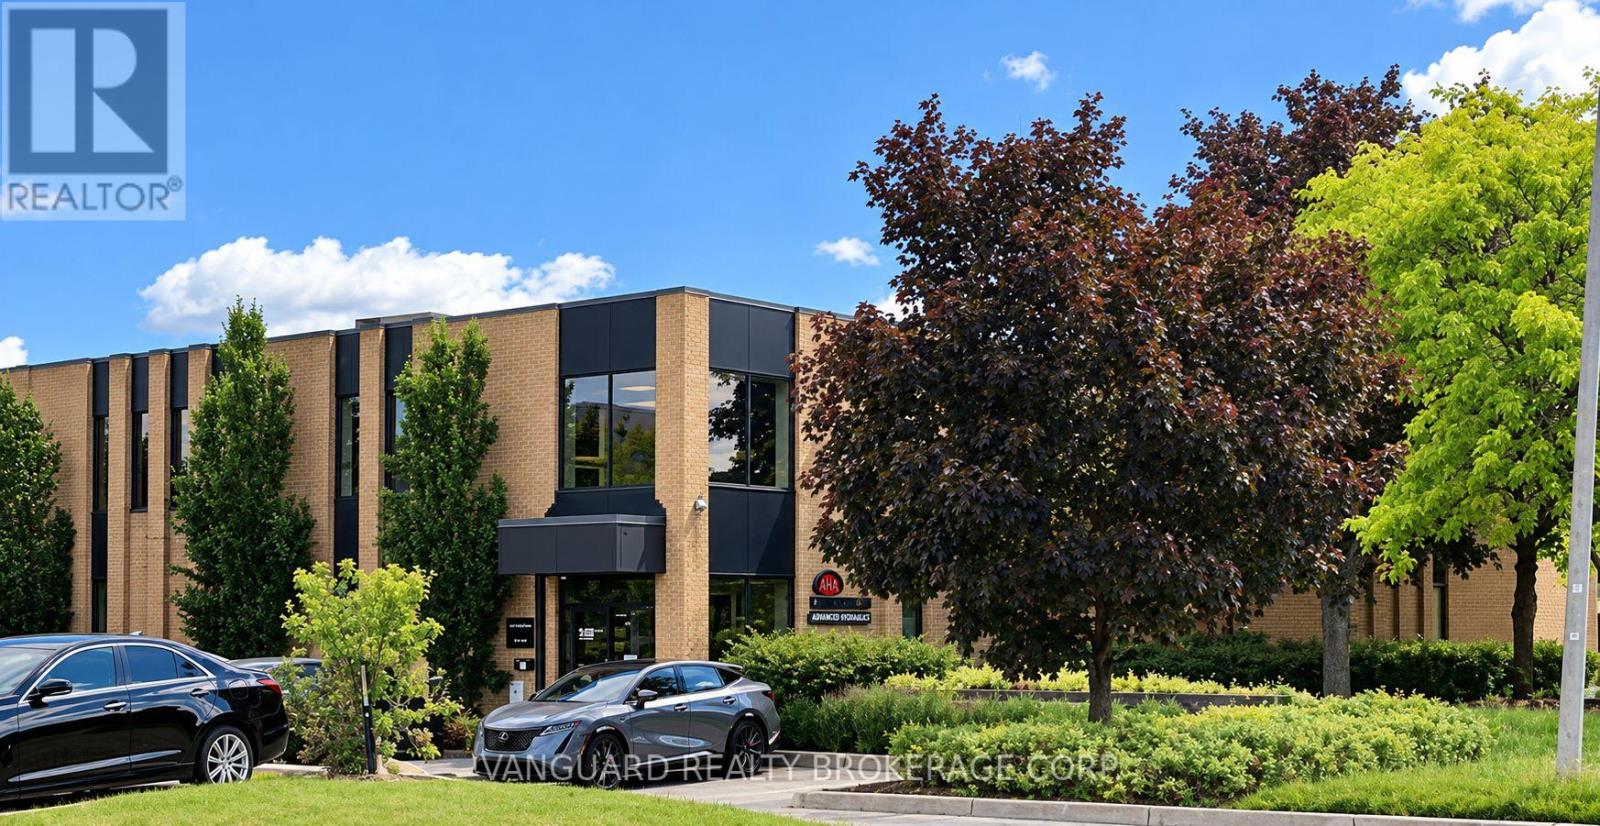
Great Industrial Space Conveniently Located Close To Major Highways, Ttc And Subway Line. Light Manufacturing And Warehouse Uses Welcomed. Separate Offices Already Divided. (id:62104)
1001 - 9751 Markham Road
Markham, Ontario
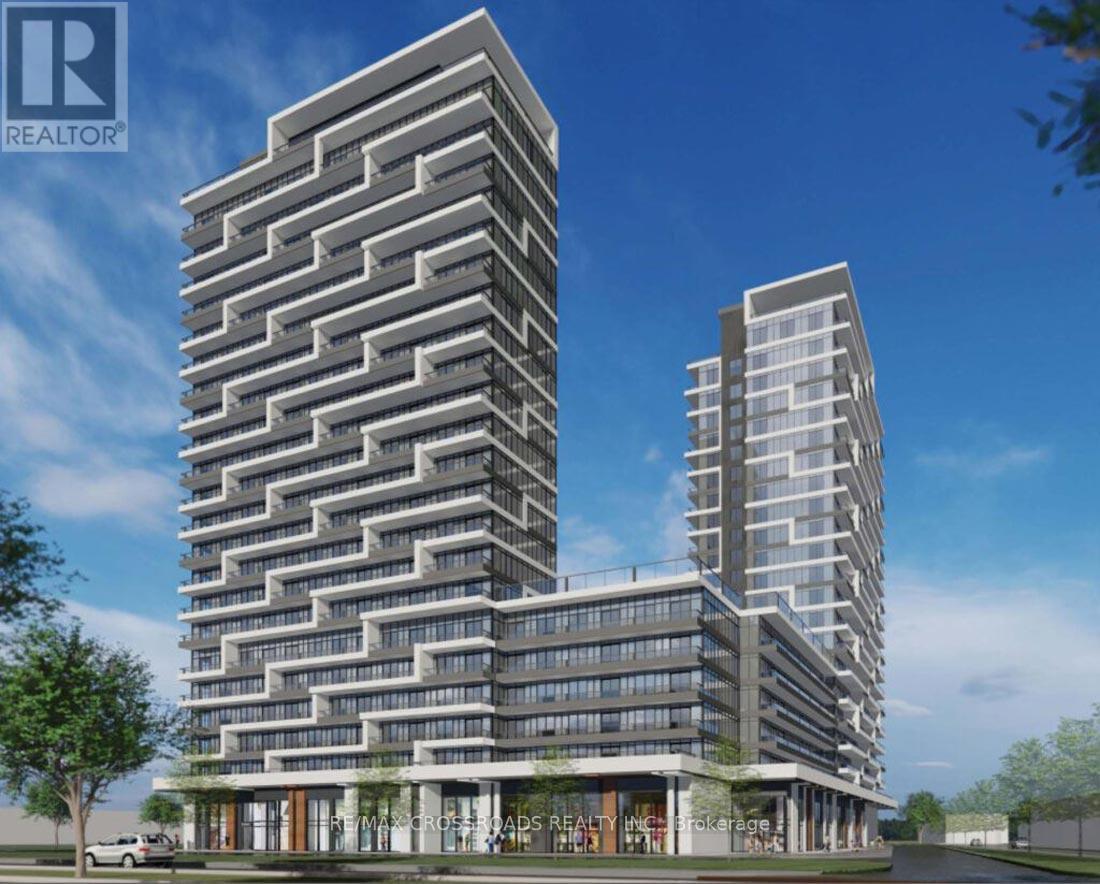
Welcome to Joy Station Condos at 9751 Markham Road! Experience stylish and convenient living in this beautifully designed 1-bedroom plus den suite, offering approximately 561 sq. ft. of thoughtfully planned interior space, a 70 sq. ft. private balcony, and one underground parking space. This bright and inviting residence features an open-concept living and dining area, a contemporary kitchen with stainless steel appliances, modern finishes, and a functional layout that maximizes every square foot. The primary bedroom provides a comfortable retreat, while the versatile den is perfect for a home office or study. Enjoy the convenience of ensuite laundry and a private balcony, ideal for relaxing after a busy day. Residents can enjoy an impressive collection of lifestyle amenities, including a rooftop terrace with BBQ stations, fitness centre, yoga studio, games room, party and dining facilities, business centre, concierge service, and more! Situated just steps from Mount Joy GO Station, grocery stores, restaurants, shopping plazas, parks, and everyday conveniences, with easy access to Highway 407. A fantastic opportunity to enjoy modern condo living in a highly connected Markham community! (id:62104)
105 A - 11782 Ninth Line
Whitchurch-Stouffville, Ontario
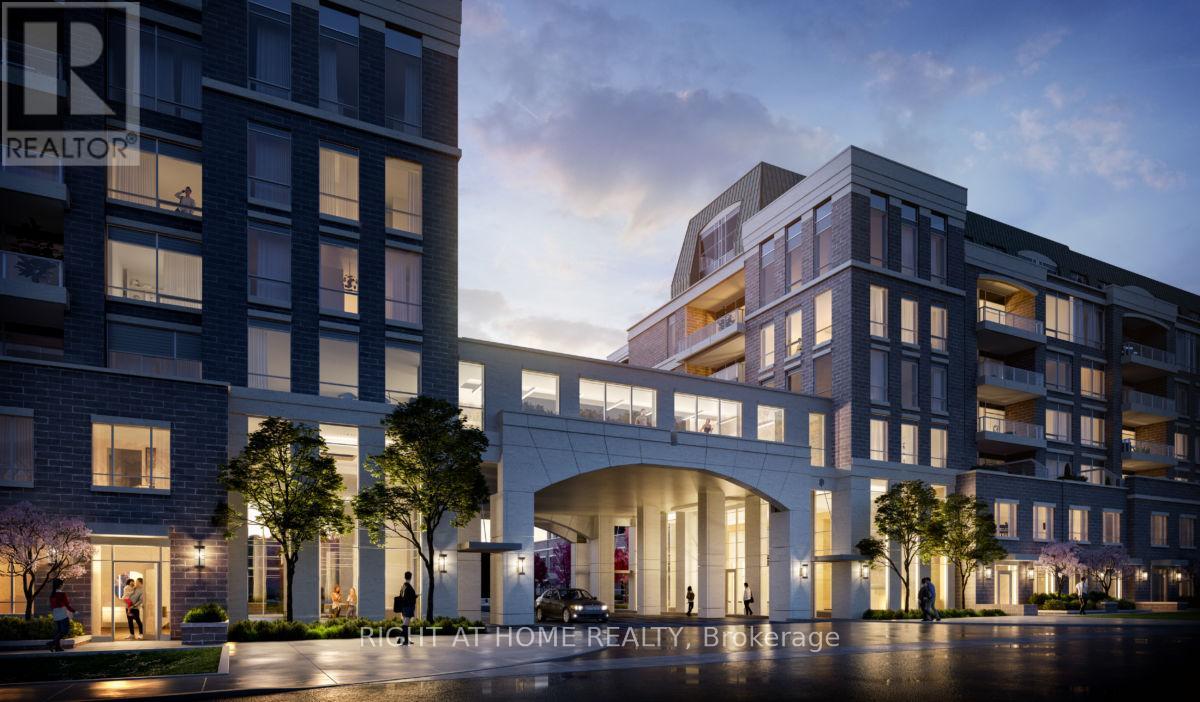
Luxury Living at Its Finest => Located in Prime Sought After Stouffville Community => Stunningly Upgraded 1,545 Sq. Ft. Unit => Open-Concept Two-Storey Floor Plan => Two Bedrooms + Den/Office & 2.5 Bathrooms => Soaring 10-Ft Ceilings on the Main Floor & 9-Ft Ceilings on the Second Floor => Elegant 7" Engineered Hardwood Flooring => Gourmet Kitchen Featuring Quartz Countertops, Stainless Steel Appliances, Porcelain Backsplash, Under-Cabinet Lighting & Breakfast Bar => Walk-Out from the Foyer to a Good-Sized Private Patio with Gas Outlet => P R I V A T E * I N T E R I O R * S T A I R C A S E Leading to Two Side-by-Side Underground Parking Spaces & an Exclusive Locker Room => Minutes to Stouffville GO Train Station => Easy Access to Highways 404 & 407 => Close to Restaurants, Parks, Golf Clubs, Hospital & Home Depot => Exceptional Building Amenities includes Concierge, Guest Suite, Fully Equipped Gym, Pet Wash Station, Golf Simulator, Recreation/Billiards Room & Visitor Parking => Some Images have been Virtually Staged & are Provided for Visualization and Staging Purposes (id:62104)
3406 - 7895 Jane Street
Vaughan, Ontario
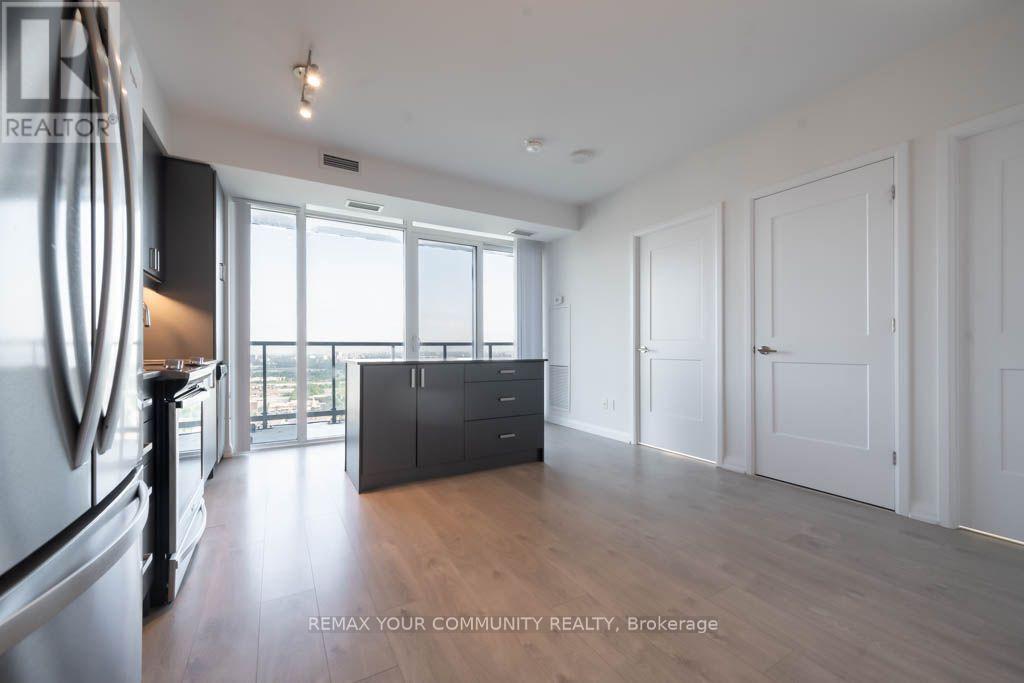
This modern 2-bedroom, 2-bathroom condo offers unobstructed southwest views and features top of- the-line stainless steel appliances, a stylish backsplash, and an island that serves as both additional prep space and a dining table. The open-concept living area, with floor-to ceiling windows and 9-foot ceilings, seamlessly extends to a private balcony accessible from the kitchen and living room. Located in the heart of Vaughan, this residence provides quick access to HWY 400, HWY 407, and Canada's Wonderland. Residents can enjoy resort-style amenities, including a state-of-the-art fitness centre, hot tub, sauna, party/meeting room, rooftop deck with BBQ's media room, visitor parking, and 24-hour concierge service. (id:62104)
161 Richardson Crescent
Bradford West Gwillimbury, Ontario
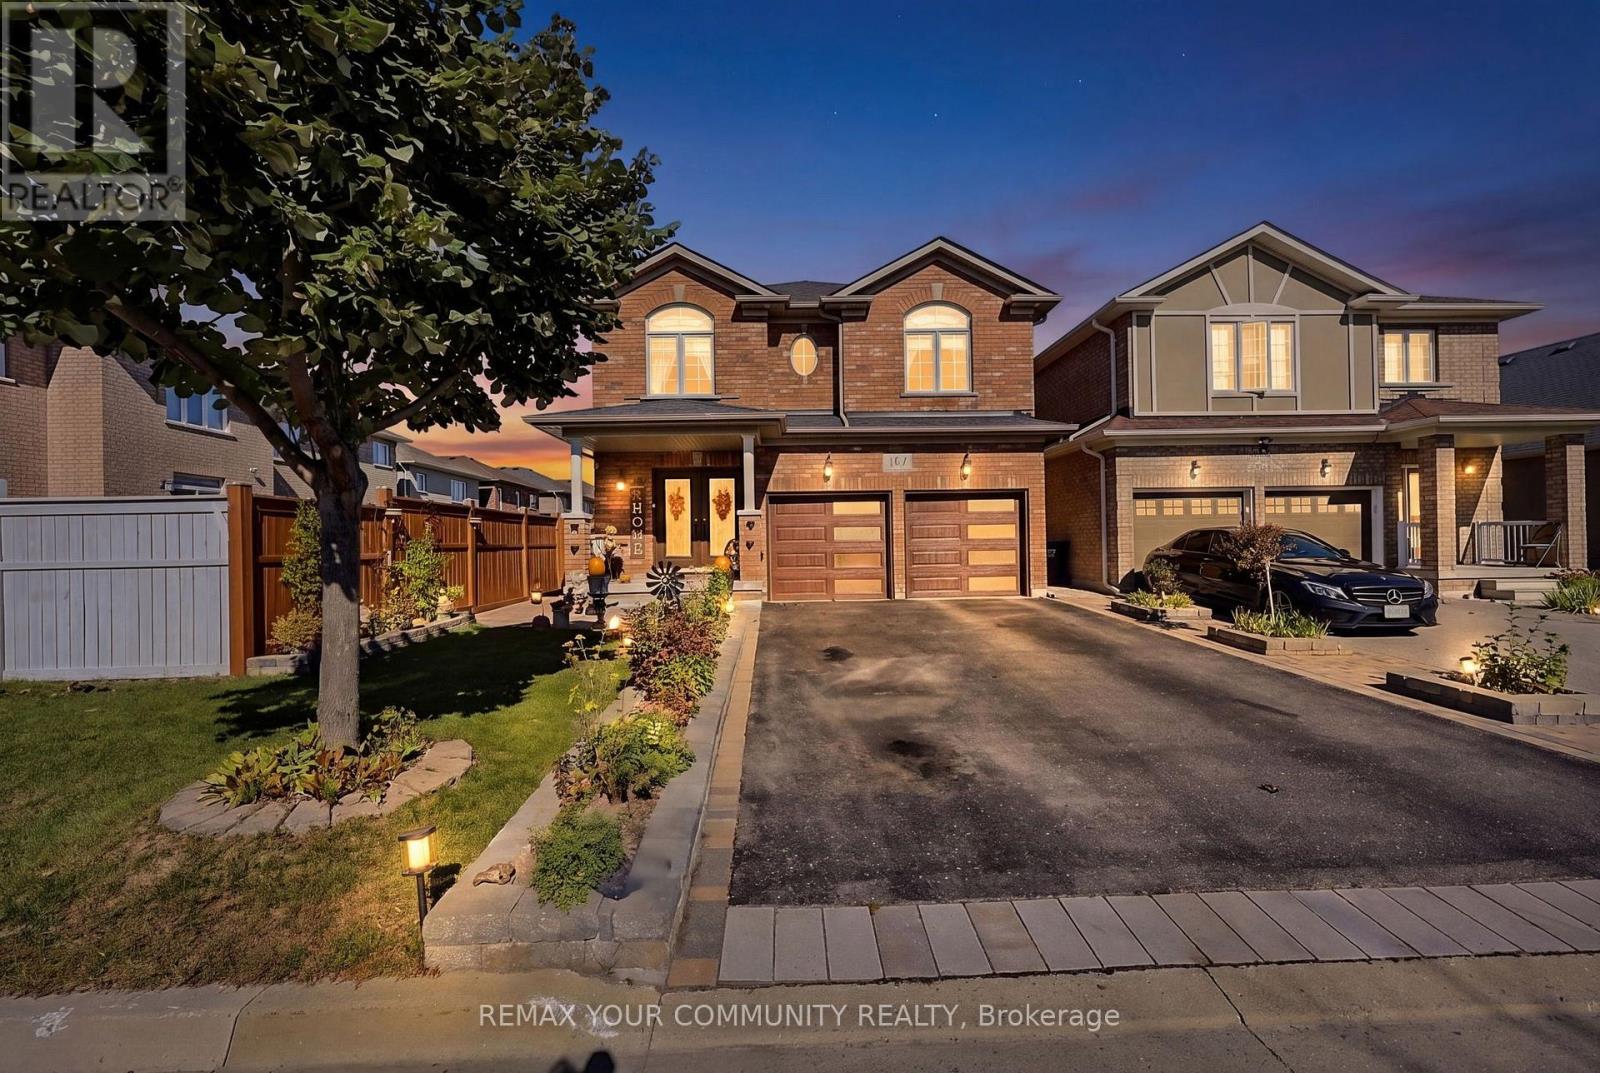
Welcome to 161 Richardson Cres, located in Bradford's Grand Central neighbourhood. Built by Westin Homes, this meticulously maintained Manchester model offers approximately 2,308 sqft of beautifully finished living space, 4+1 bedrooms & true pride of ownership. A welcoming foyer leads to an elegant main floor featuring a hardwood staircase with wrought iron railing & a warm, inviting layout. At the heart of the home is a stylish kitchen with a centre island & eat-in area, offering the perfect balance of function & design while overlooking the beautifully landscaped, fully fenced backyard. The spacious living & dining areas are filled with natural light & connected by a gorgeous two-way fireplace, creating a comfortable yet sophisticated setting. Upstairs, you'll find 4 generous bedrooms, including a spacious primary suite with double door entry, a large ensuite & generous closet space, along with the convenience of second floor laundry. The finished basement offers additional living space w/separate entrance, kitchen, bedroom & bathroom. Outside, the curb appeal continues with professionally landscaped front & back yards, a gazebo, shed & built-in brick oven - perfect for outdoor entertaining. A 2 car garage, no sidewalk allow for ample parking. Situated on a fabulous crescent close to parks, schools, shopping & everyday amenities, this impressive home offers exceptional space, comfort & versatility. Show with confidence. (id:62104)
3409 Concession 7 Road
Adjala-Tosorontio, Ontario
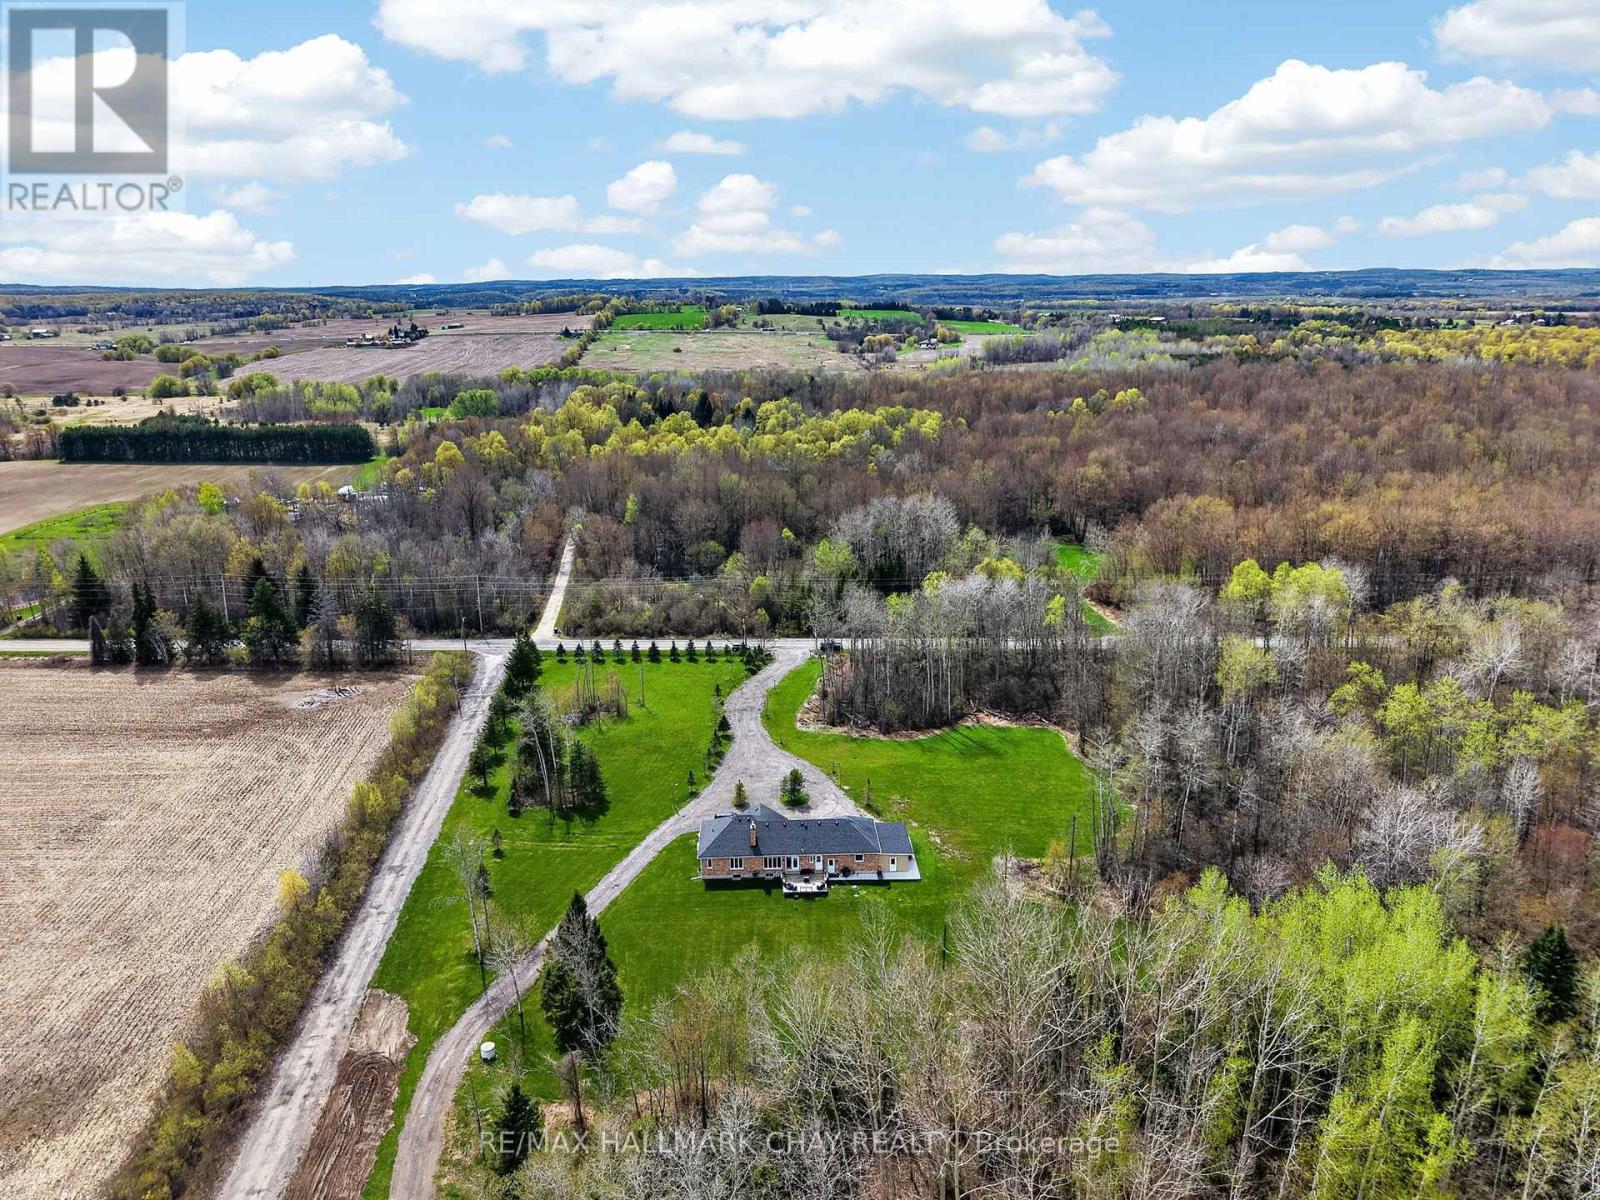
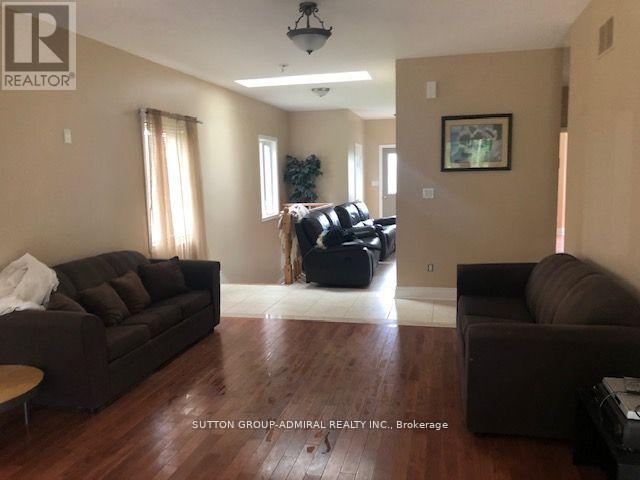
Imagine Owning Your Very Own 106 Acre "Slice Of Paradise" In The Heart Of Loretto (Adjala) For The Same Price As A Subdivision Home In Nearby Colgan!!?? This Property Is Located On One Of The Most Prestigious Roads & With A Custom Built Bungalow Spanning Over 3000 sq. Ft. of Finished Living Space!!! Now Stop Imagining & Make It A Reality!!! Wake Up Surrounded By Nature & Decide How You Will Roam Around This Property; By ATV, UTV, Golf Cart, 4x4, Dirtbikes!? The Possibilities Are Endless & With This Amazing Price It Is All Within Reach!! **DREAMS DO COME TRUE** & This 3+2 Bed, 4 Bath Custom Built (2016) Bungalow Has All The Comforts Of Home You Need Including; Open Concept Living, Hardwood Floors, Quartz Countertops, S/S Appliances, Primary Bedroom w/ Ensuite & More!! On The Lower Level There Is A Separate Entrance, 2 Additional Bedrooms, 1 Bathroom, Huge Family/ Rec Room w/ Wood Stove, Kitchenette & 3 Cold Rooms!!! Feel Secure On Those Cold Winter Nights With a 22Kw Backup Generac Generator Ready to Power The Whole House If Needed!!! Still Need More Room For Extra Vehicles, Work Trucks, Trailers, RVs etc, And Want To Keep The Driveway Clear, No Problem, The Additional Parking Behind The Home Allows For Ample Space For All Your Equipment And Toys!! Don't Miss Out On Viewing This Rare Opportunity!! ***OFFERS WELCOME ANYTIME!!!*** (id:62104)
130b Concession Rd Road
Brock, Ontario
Truly one of a kind, offering a peaceful country lifestyle on 13 acres of mixed woods and open space. The home sits well back from the road, providing privacy and a quiet rural setting. The main floor features open living and dining areas, an eat-in kitchen with a walkout to the deck, and three comfortable bedrooms. The lower level, with its own entrance, adds flexible space for extended family or future use. Recent updates include a new roof, interior improvements, water system upgrades, and new exterior railings with solar lighting for added nighttime visibility. Footings from a former outbuilding remain for anyone wishing to add a workshop or studio. Minutes to Hwy 48, Lake Simcoe, and Beaverton amenities. (id:62104)
369 Osiris Drive
Richmond Hill, Ontario
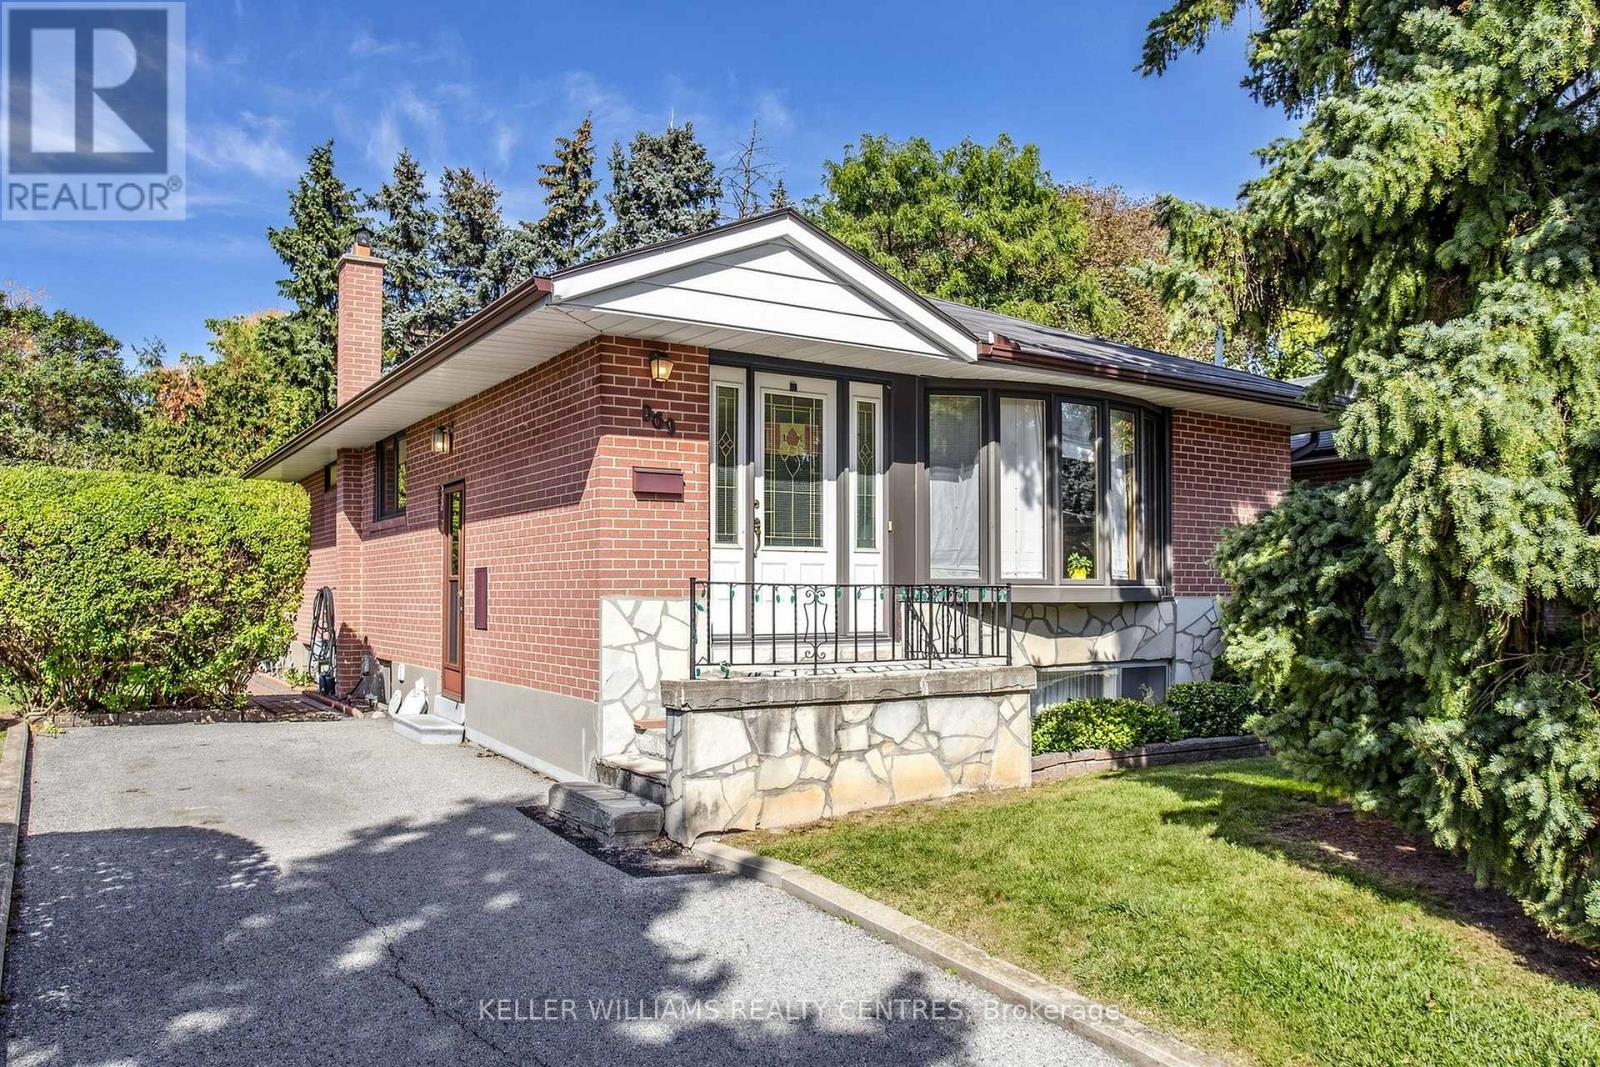
** OWNER OFFERING FOR THE FIRST TIME DETACHED HOME @ EXCEPTIONAL VALUE ** COME GET ME! This detached home has never been offered for sale before and is ready for its next chapter. A fantastic opportunity for first time buyers looking to get into a detached home in a highly desirable neighbourhood and make it their own! Fabulous curb appeal welcomes you home, with a long private driveway, generous parking and a quiet, private backyard featuring a deck with full canopy covering, perfect for relaxing, entertaining or enjoying your own outdoor space. A separate side-door entrance adds flexibility and potential for an accessory unit. Good bones, great potential and in an excellent location featuring preferred schools for all ages, including IB Program at Richmond Hill High School, Catholic High School, French Immersion and the Gifted Program at Crosby, plus convenient transit and fantastic community amenities including Centennial Pool, Splash Park, Tennis Courts and more! VALUE-PRICED FOR TODAY'S MARKET! Don't delay ** detached bungalow homes with this floor plan and larger kitchen don't come along every day! (id:62104)
1507 - 60 South Town Centre Boulevard
Markham, Ontario
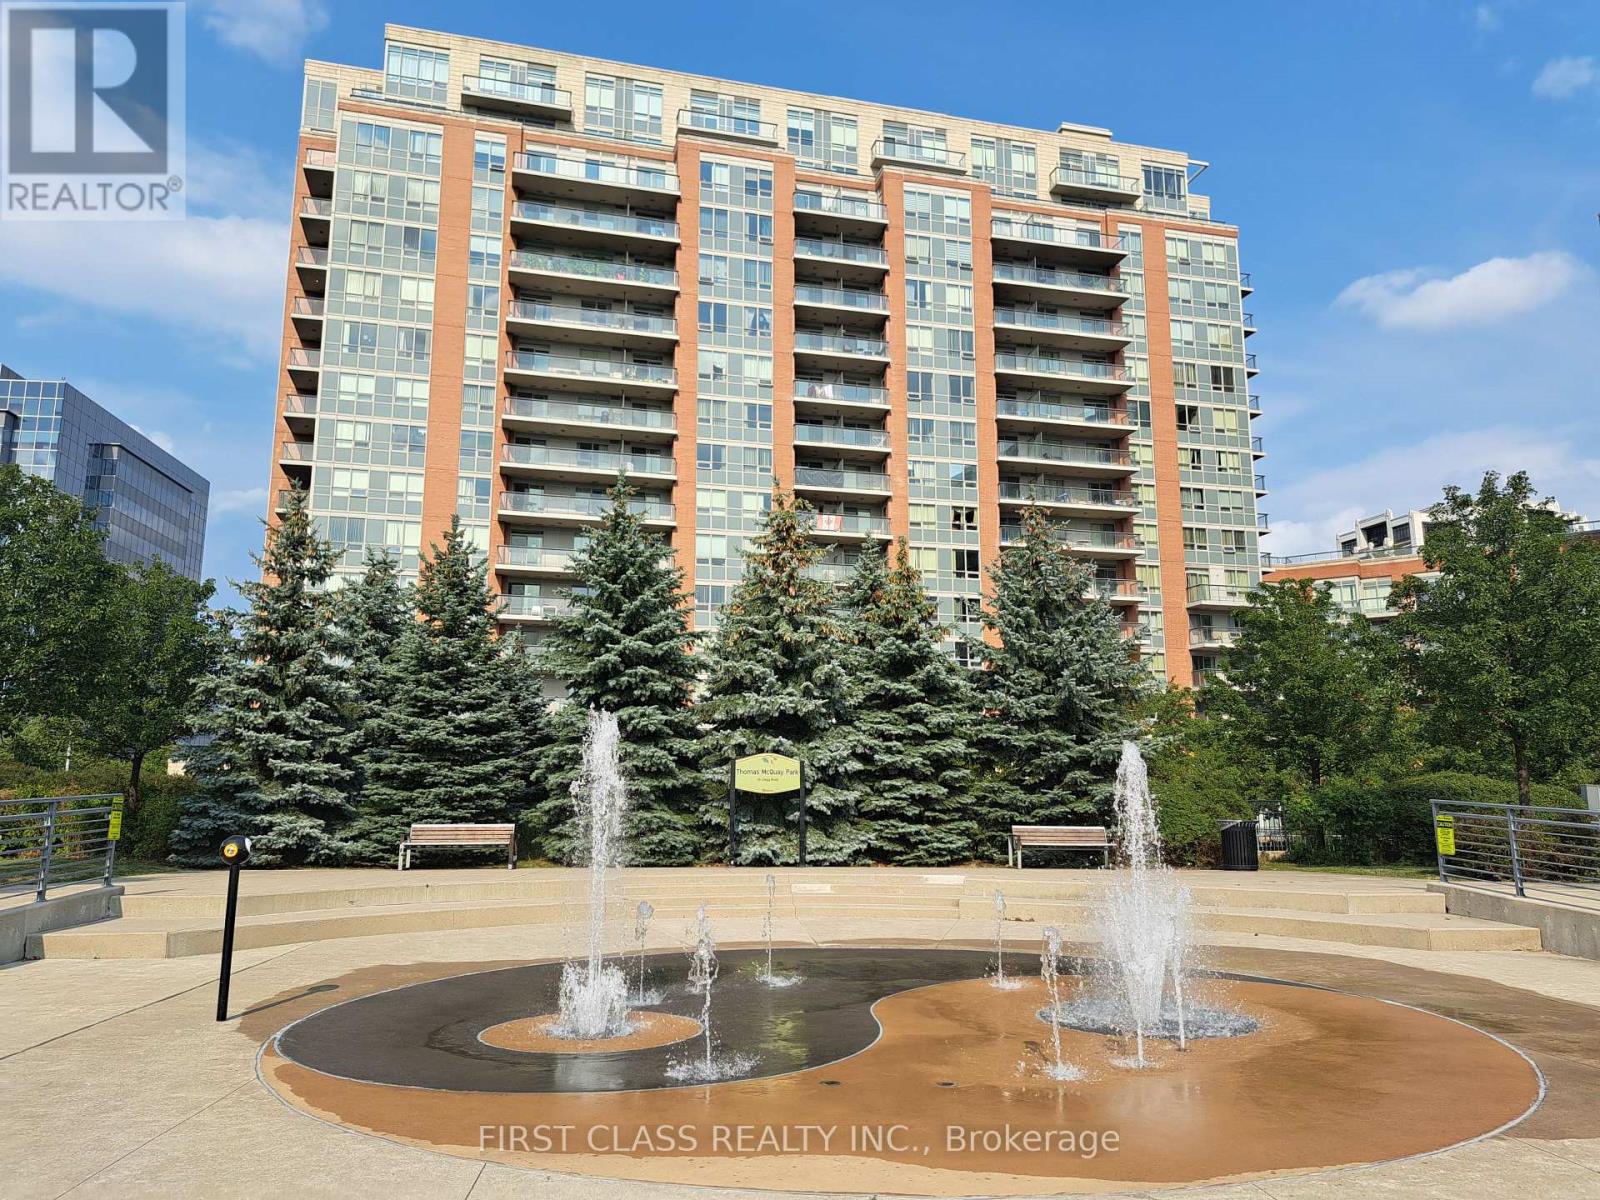
Luxury Majestic Court 'Leed Energy Green Building'. Low Maintenance Fees. North East Exposure W/ Spectacular Skyview. Approx. 1,025 Sq. Ft. + 57 Sq. Balcony. 9 Ft Ceiling. Bright, Good Layout & Immaculate W/Elegant Finishing. Granite Countertops In Kitchen & Bathrooms. New liminated Floor and freshly paint. Closet with build in drawers in primary bedroom, 2nd bedroom and Foyer. Convenient Area, Walk To Plaza, Bus Stop. Walking distance to the Unionville High School, Lots Of Facilities In The Bldg., 24 Hrs. Concierge. corner unit north east exposure (id:62104)