

7650 Old Scugog Road
Clarington, Ontario
A majestic Executive European-inspired estate Home set on >1.50 acres in the prestigious community of Hampton, offering over 7,300 sq.ft. of refined living space and timeless architectural presence. Crafted with elegant European detailing, refined millwork, and grand sightlines throughout, the home welcomes you with a soaring foyer that introduces a series of light-filled principal rooms designed for elevated living. The expansive gourmet kitchen serves as the heart of the home, featuring estate-level proportions, custom cabinetry, a walk-in pantry, and seamless flow to the sunroom, family room, and formal dining room-each space tailored for sophisticated entertaining.A rare residential elevator provides effortless access across all levels, rising to a distinguished second-floor executive office with custom built-ins and elevated views. This floor also hosts a private suite and additional bedrooms, including a tranquil primary retreat with a balcony, spa-inspired ensuite, and generous dressing space. The second floor extends to a spacious walkout terrace, offering a serene outdoor escape with sweeping countryside vistas.The fully finished walkout lower level enhances the home's versatility with a gym, office, bedroom, lounge areas, and a second kitchen-ideal for extended family, guests, or multi-generational living. Engineered for long-term comfort and efficiency, the property features an advanced geothermal heating and cooling system, continuous hot water, premium water purification, and professional drainage infrastructure. Outdoors, manicured grounds, stone terraces, and panoramic rural views create a private estate setting rarely found so close to urban convenience. Multiple outdoor living areas provide space for gatherings, quiet retreat, and elegant entertaining. Quick access to Hwy 407/418, conservation areas, trails, and the charm of Enniskillen village, this exceptional residence blends luxury, privacy, and modern comfort in a truly distinguished offering. (id:62104)

4 Moorecroft Crescent
Toronto, Ontario
Want Moore? Come to Moorecroft! Calling all multigenerational families, move-up buyers, downsizers and investors! This beautifully maintained turnkey detached 3-bedroom bungalow on a generously sized lot, is nestled on a quiet, family-friendly crescent in one of Toronto's most connected and nature-filled neighbourhoods, Treverton Park. With thoughtful upgrades, this home is as functional as it is charming. The flow of the main floor emphasizes efficient and accessible, single-level living with an open-concept core linking the kitchen, dining area, and living room for seamless movement and natural light. The fully finished basement features a second kitchen, 2-bedrooms and a full 4 piece washroom with a separate entrance. You'll also find a bonus amply-sized storage room, offering rare extra space for seasonal items, a home gym, or a hobby room. Step outside and enjoy the professionally designed backyard patio, ideal for summer entertaining, plus elegant stone walkways around the home, enhancing curb appeal and convenience. A large backyard shed adds ample storage for tools, bikes, and garden equipment. Conveniently close to Kennedy Station, access the Eglinton Crosstown LRT, Centennial College, local parks, and the Kennedy/Eglinton shopping plazas with all the essential amenities. Plenty of local vibes to fall in love with! The property's biggest draw is its versatility, since it can function as a family home, a mortgage-helper property, or a rental-focused acquisition. Come and get it! (id:62104)
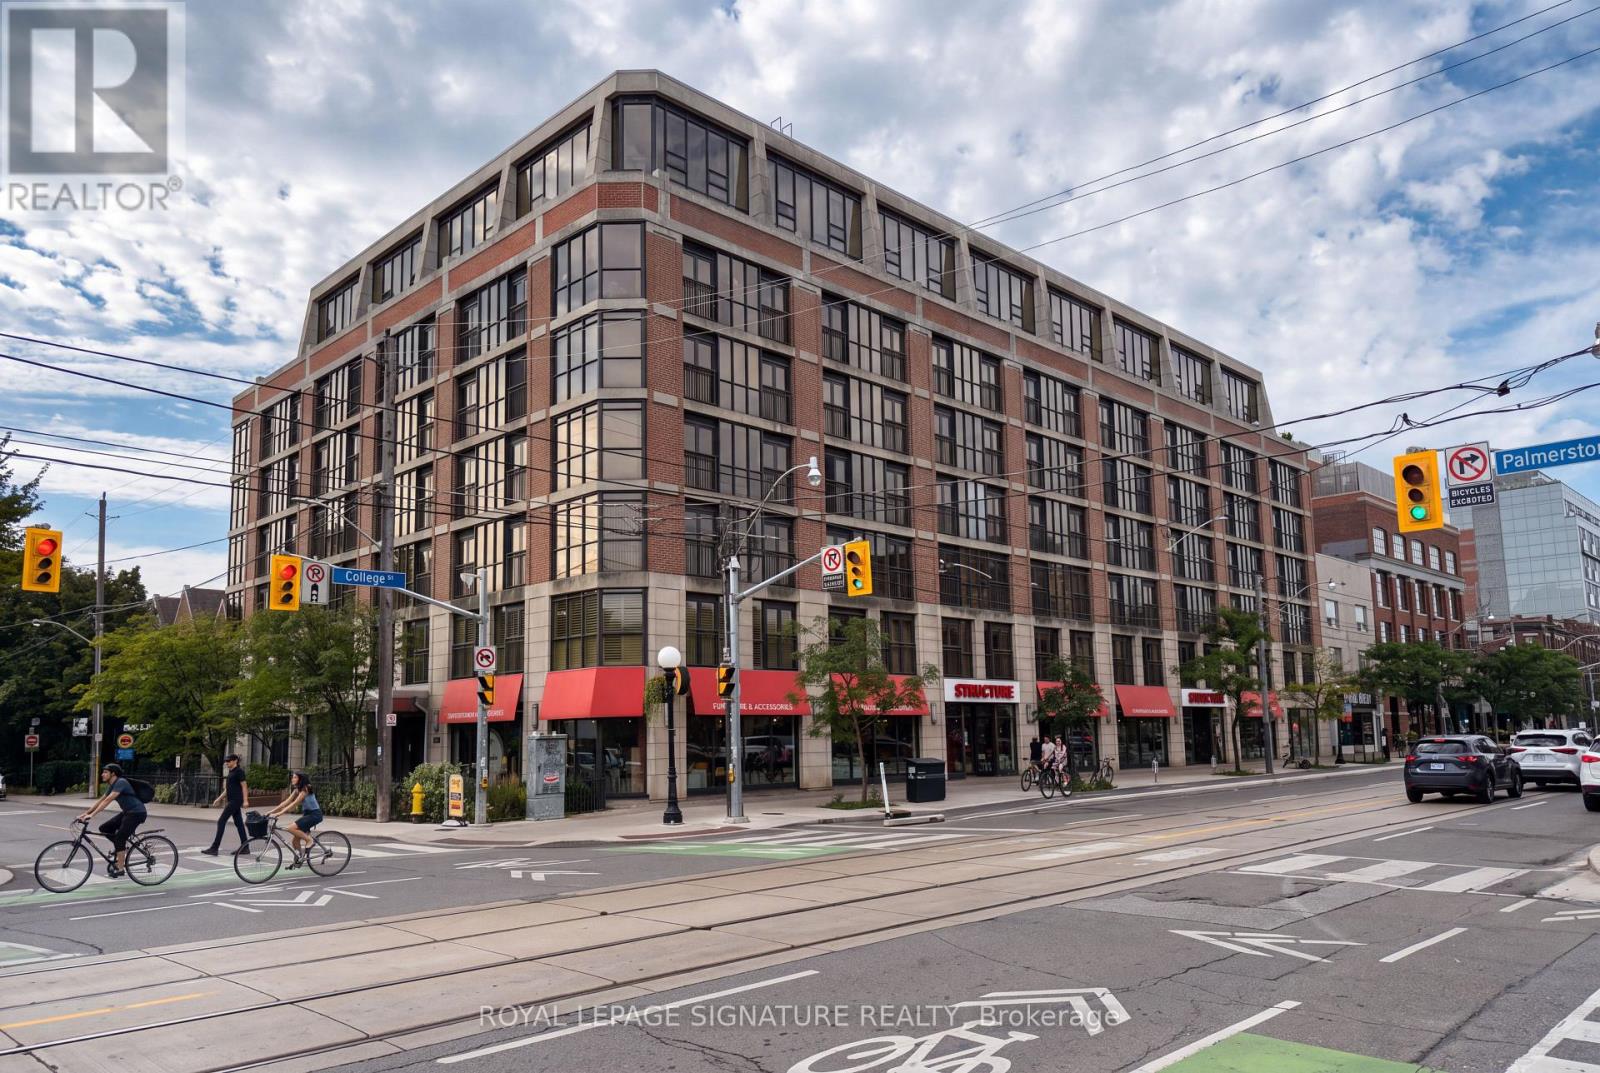
Ph07 - 308 Palmerston Avenue
Toronto, Ontario
Rare Two-Storey Penthouse at 308 Palmerston Ave! Fantastic location in the heart of Little Italy, just North of Trinity Bellwoods and Queen West. This bright and spacious 2-bedroom + Den, 2-bathroom penthouse features an inviting open layout, floor to ceiling windows, and an impressive 150 sq.ft. private terrace with beautiful views. The main level offers an expansive living and dining area with plenty of natural light, creating an inviting space for both everyday living and entertaining. Upstairs, you'll find two bedrooms, a versatile den, and two full bathrooms, offering excellent separation and privacy. Step outside to your private terrace and enjoy the views and outdoor living space that make this penthouse truly special. Includes 1 underground parking space and 1 storage locker. Ideally located in the heart of Toronto, close to several Parks, University of Toronto, hospitals, transit, restaurants, cafés, shopping, and everything this amazing neighbourhood has to offer. A rare opportunity to own a distinctive two-storey penthouse with exceptional indoor and outdoor space in one of downtown Toronto's most convenient locations. (id:62104)
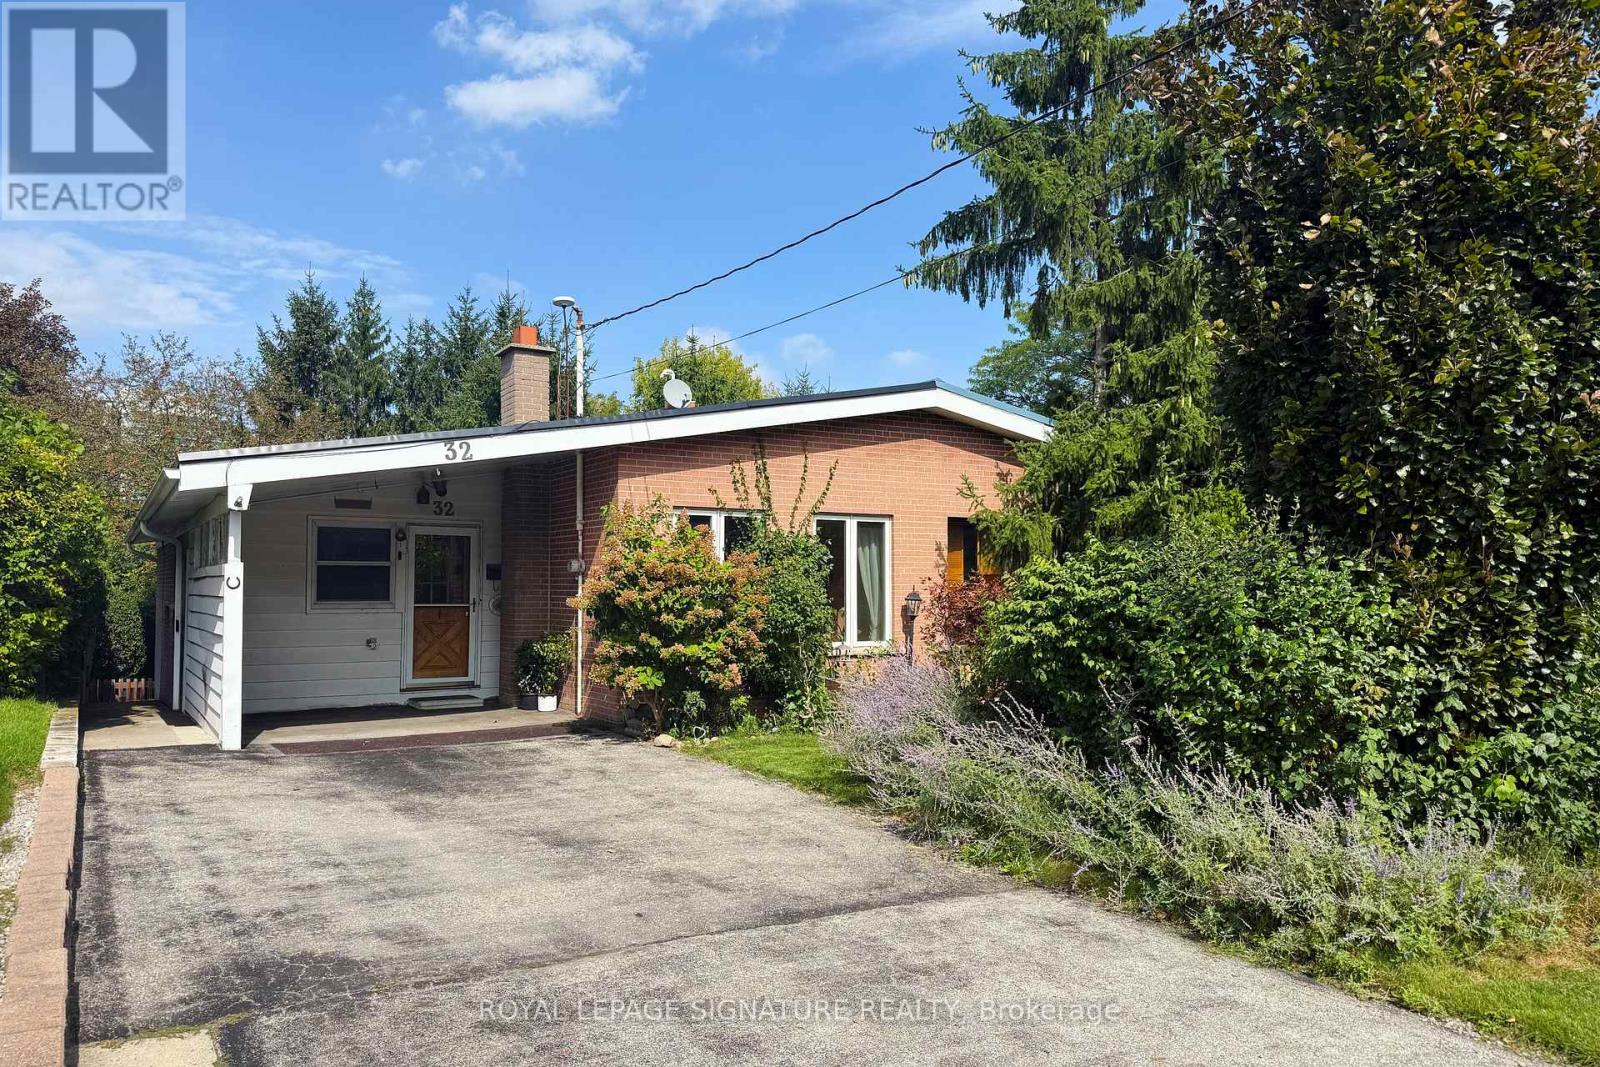
32 Northey Drive
Toronto, Ontario
Location, location, location! Affordable and adorable, this charming 4-bedroom home is brimming with potential. With a little updating, it offers a fantastic opportunity to create a home that truly reflects your style. Ideally situated close to sought-after schools, parks, shopping, and everyday conveniences, with easy access to both the 401 and DVP for effortless commuting. A wonderful opportunity in a highly desirable neighbourhood! (id:62104)
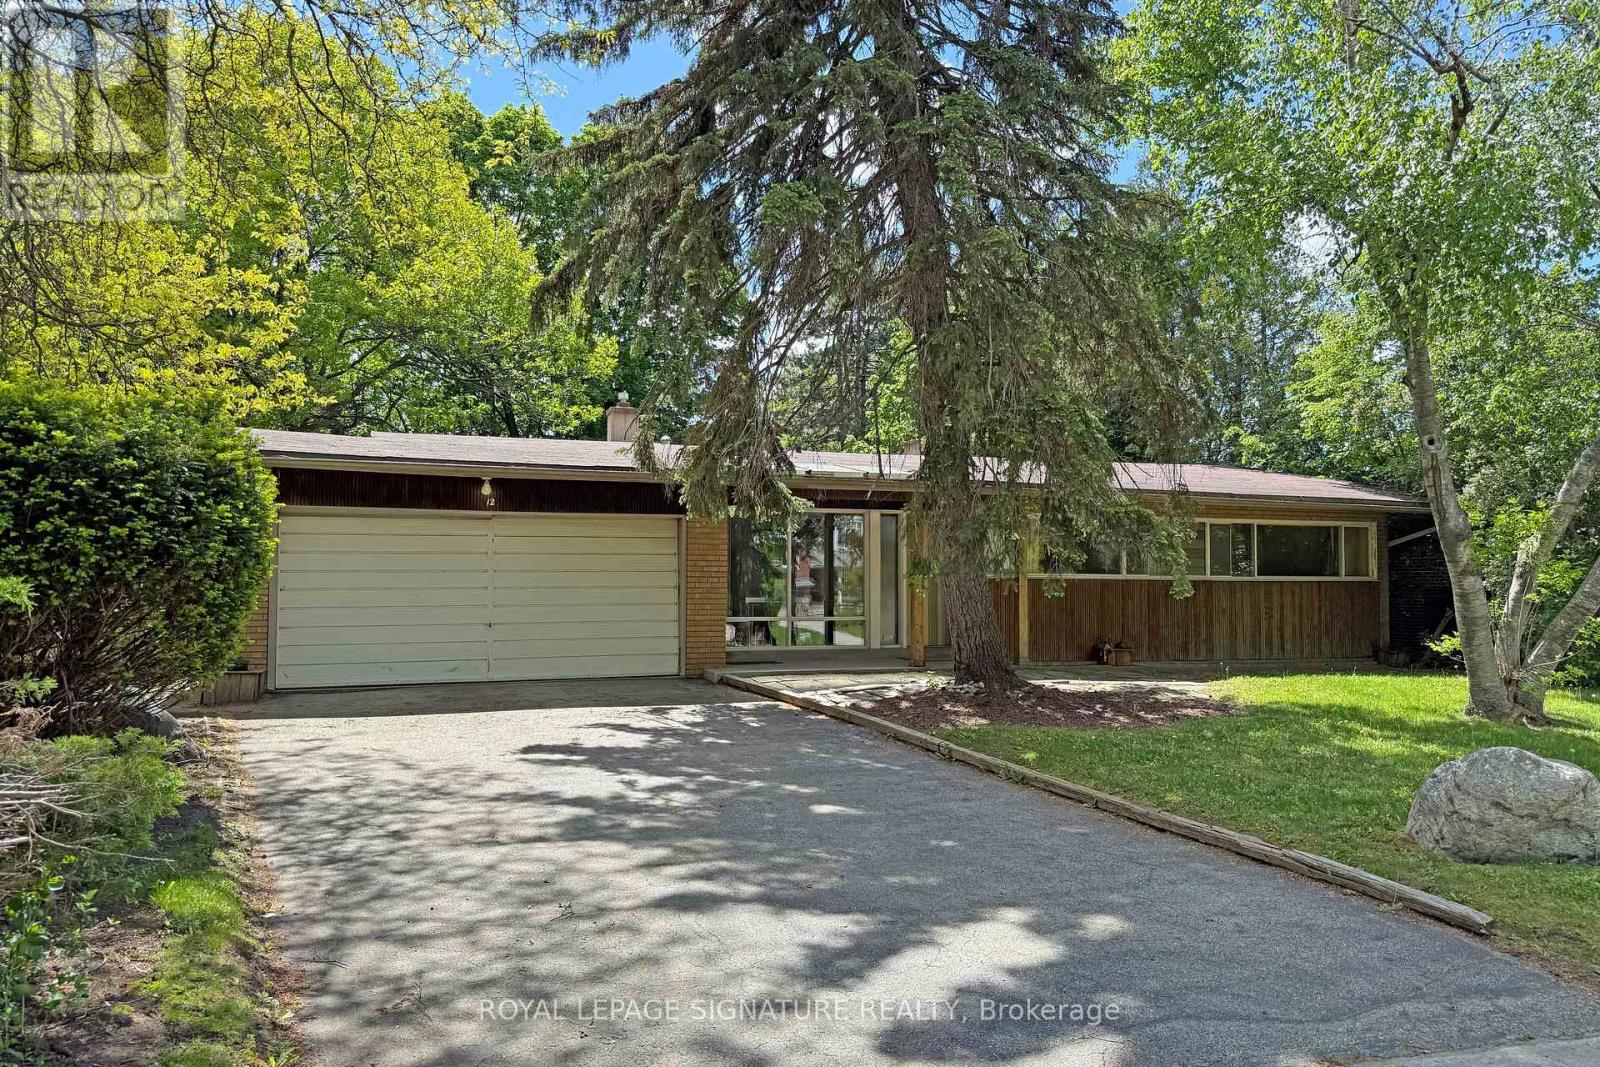
12 Ruden Crescent
Toronto, Ontario
Spectacular ravine estate backing onto Donalda Club. A truly rare offering, this exceptional property showcases 185 feet of prime tableland (15,047 sq. ft.), capturing sweeping views over a serene wooded ravine and the prestigious Donalda Golf Course. Nestled in one of Toronto's most coveted natural enclaves, this custom architectural ranch-style bungalow with a walkout lower level offers timeless mid-century design. A remarkable opportunity to reimagine the existing interior and create a bespoke residence in an unrivalled setting. Ideally located in an unbeatable pocket, the home is just steps from local tennis courts, top-rated schools, TTC, nature trails, fine restaurants, and shopping. Everyday convenience is enhanced with a built-in two-car garage, ample additional parking, and easy access to major highways and downtown Toronto. A true country oasis in the city - offering privacy, prestige, and endless possibilities. (id:62104)

50 Teddington Park Avenue
Toronto, Ontario
Masterfully envisioned by the acclaimed Laith El-Bahrani, Pearl Design and AVE Group in 2024, the iconic Infinity House stands as a pinnacle of high-performance modern architecture. Engineered through a meticulous whole-building-approach, this generational estate harmonizes turnkey luxury, structural intelligence and sustainability. Inspired by legendary Mies van der Rohe Pavilion, it celebrates high-end modernism, minimalist geometry, and a strategic rethinking of space. A handcrafted bronze and limestone envelope unfolds appx 7,655 sf of finely crafted space across three levels, encompassing 4+1 beds, 8 baths, a private elevator, & a heated 2-car garage. Curated with an optimized ultra-tight structure and net-zero-ready tech, it offers triple-pane glazing, advanced heat-pump and acoustic insulation, smart home control, and automated floor heating & snowmelt. Main level unveils a majestic entry gallery with marble slab fireplace, sleek slat wall, bespoke office/library and mudroom, a world-class Chef's Culinary Atelier with a full pantry and servery, Pro-Tier island, and multi-course serving stations. Back wing framed by Canada's Ultimate NanaWall, opening to a private oasis with a heated pool, grand hosting terrace, serene Zen garden and underground storage. Floating stairs rising elegantly in soaring glass and limestone wall tower to upper level, pampers a Four-Seasons-Hotel-Caliber sanctuary with total 4-ensuite and dedicated laundry. Lower Entertainment Wing anchors a wellness hub, media lounge, upscale wet bar, precision-chilled wine cellar, mirrored fitness studio with steam spa, and nanny suite with 2nd laundry. Vast 50x184.75 ft premium lot in prestigious Teddington Park, the extraordinary estate spans the entire block for dual-street access at Teddington Park & Glen Echo Rd, coalescing quiet luxury with excellent walkability to Elite Schools, TTC Subway, Riverview Dr Ravine, Granite Club, Rosedale Golf Club and elevated lifestyle with Yonge St Experience. (id:62104)
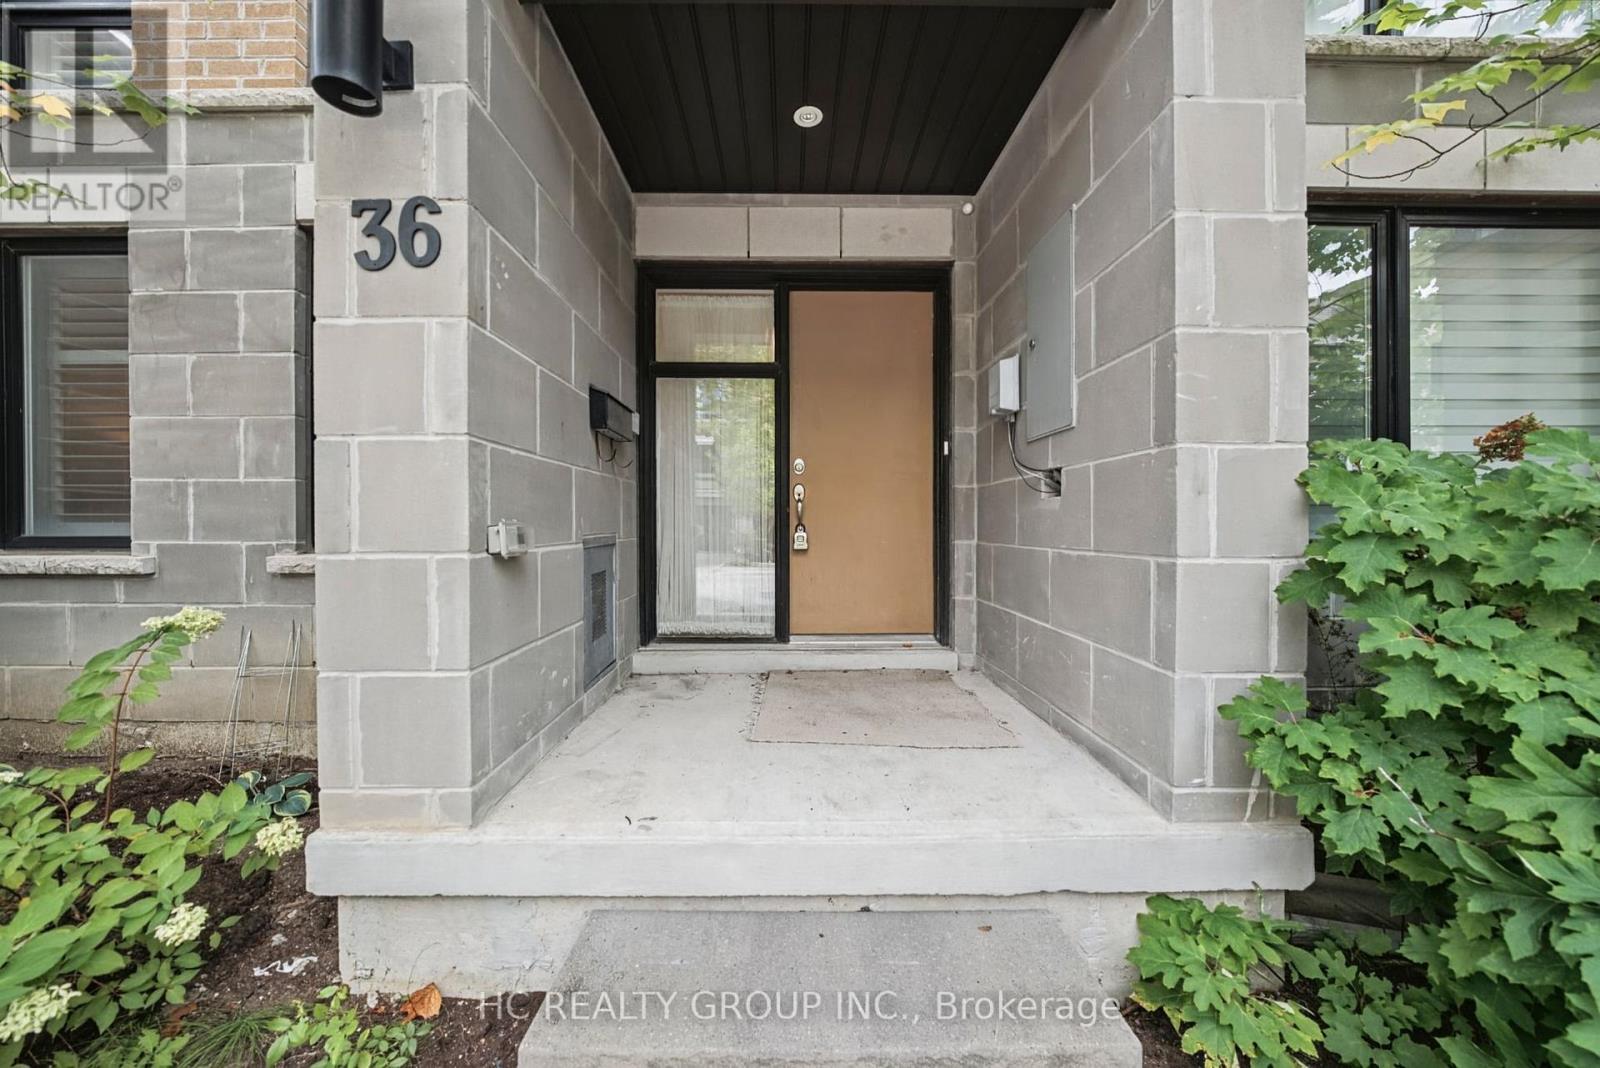
36 Kenneth Wood Crescent
Toronto, Ontario
**FREEHOLD, NO MAINTENANCE FEES!** Spacious 3-storey townhome offering approx. 1,876 SQ. FT. ABOVE GRADE, 3 bedrooms, 4 bathrooms and a RARE 2-CAR ATTACHED GARAGE with coated floor. Carefully maintained and thoughtfully upgraded by its original owners throughout the years, this home offers a modern family lifestyle with exceptional convenience and easy access to local amenities. The ground level features NEWLY UPDATED FLOORING, A FULL BATHROOM and a highly functional REC ROOM - ideal for a family room, home office, guest space or other flexible use. The main living level offers GENEROUSLY SIZED, SEPARATE LIVING AND KITCHEN/DINING AREAS. Kitchen features an upgraded backsplash and walk-out to a LARGE SOUTH-FACING TERRACE, perfect for enjoying the sunshine. Spacious primary bedroom with TWO LARGE WINDOWS, 5-PC ENSUITE and customized walk-in closet organizer. Secondary bathroom upgraded with a MODERN WALK-IN SHOWER & GLASS ENCLOSURE. Located in a SOUGHT-AFTER NORTH YORK NEIGHBOURHOOD, close to transit, schools, parks, shopping and dining. Some photos have been virtually staged for illustration purposes. (id:62104)
270 Euclid Avenue
Toronto, Ontario
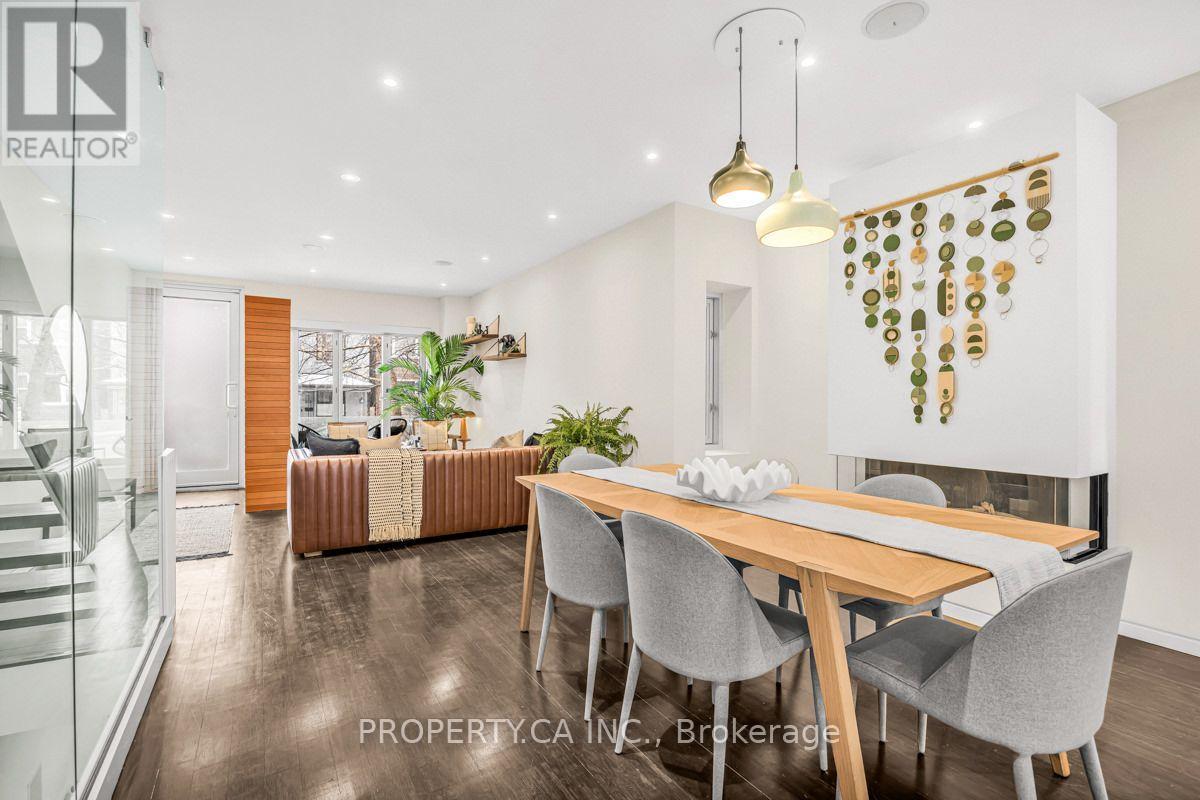
Bright And Beautiful Detached Gem On Coveted Euclid Ave. This Home Has It All - Open-Concept Main Floor Built For Entertaining With A Stunning Scavolini Kitchen, Gas Fireplace And Powder Room. Walk Out To A Private Backyard Oasis Featuring A Brazilian Teak Deck, Built-In Cedar Hot Tub And Gas BBQ Line. 3 Bedrooms Above Grade Including A Stunning Primary Suite With Spa-Like Ensuite And Steam Shower. Fully Finished Basement An Additional Bedroom, Full Bath And Cinema Room. Vaulted Ceilings, Shadow Moldings, Heated Bathroom And Kitchen Floor And Rare 2 Car Garage. Steps To The Best Of Little Italy & Dundas West. (id:62104)
549 Shuter Street
Toronto, Ontario
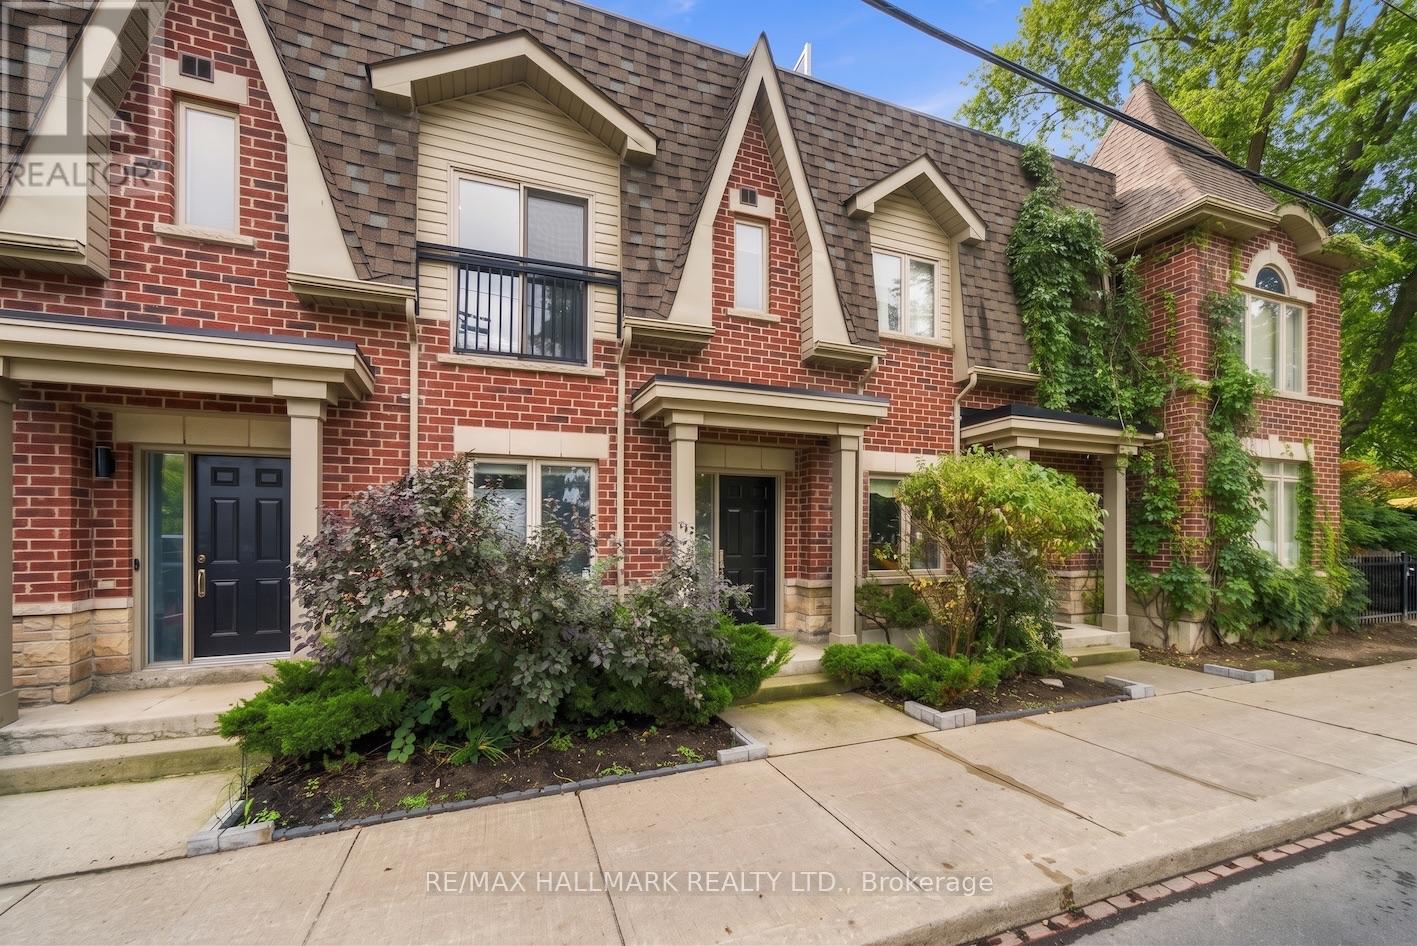
Welcome to 549 Shuter Street, an exceptional 2-bedroom, 2-bathroom freehold townhome that perfectly captures the essence of vibrant Toronto living. This executive home puts the absolute best of the city right at your doorstep. Step inside to discover a thoughtfully designed layout that balances modern elegance with everyday functionality. Boasting a great floor plan, this home features two spacious bedrooms and two bathrooms, offering an ideal setup for professionals, couples, or small families looking for a turn-key urban retreat. Open concept main floor is bright and sunny space. Upstairs you will find the full bathroom and a primary bedroom that features double closets and a Juliette balcony! Head to the top floor for the laundry and access to your own rooftop oasis. This spectacular 270-square-foot private rooftop deck is already equipped with convenient water and gas hookups, making this expansive outdoor sanctuary tailor-made for entertaining, summer BBQs, or simply unwinding with a glass of wine beneath the city skyline. Beyond the front door, an unparalleled lifestyle awaits. You are mere steps from the sprawling green spaces of Corktown Common, the historic charm and cobblestone streets of the Distillery District, and the waterfront bliss of Cherry Beach. Surrounded by top-tier restaurants, beautiful parks, and endless recreation options, you'll never run out of things to explore. (id:62104)
42 Bowood Avenue
Toronto, Ontario
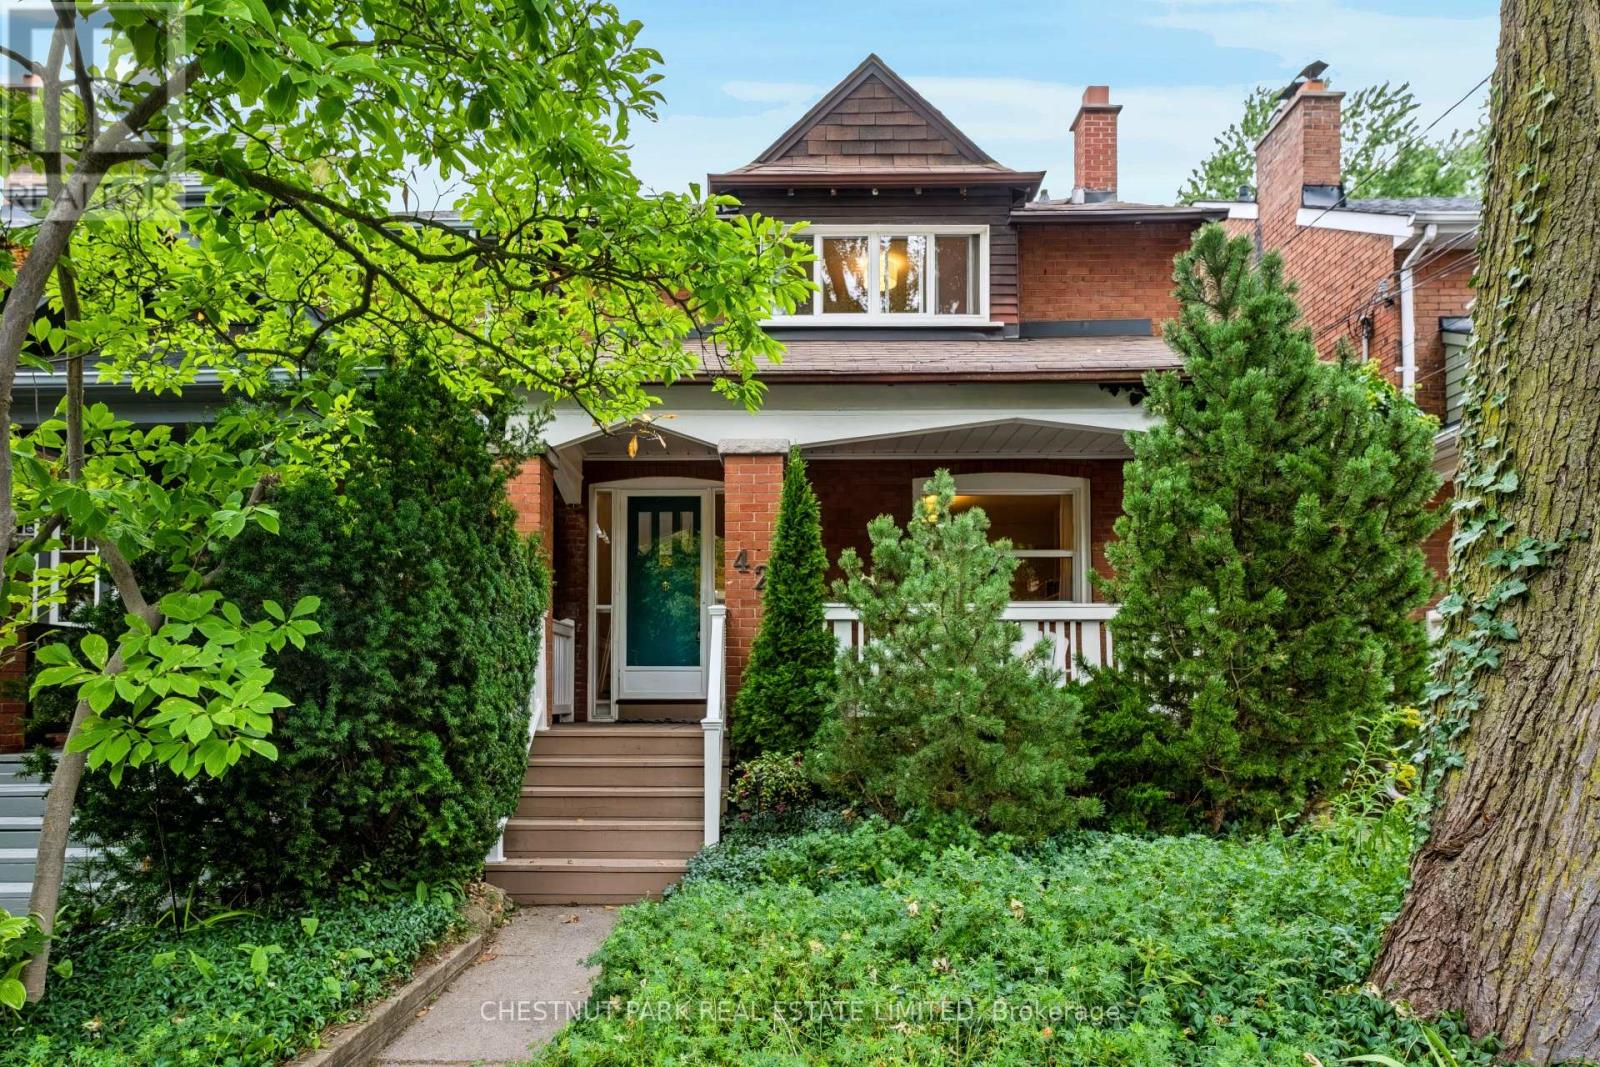
This charming, bright, detached family home features a 2-storey addition, as well as subway access, excellent schools and shops right at your doorstep. Located on a quiet, child-friendly street in the family neighbourhood of Wanless Park, you are close to many walkable parks and ravines and also have quick access to Hwy 401. Approx. 2,869 sq ft total over three levels. The home has a spacious sunlit main-floor family room addition, and an equally spacious addition on the lower level, adding a bonus fourth bedroom and a recreation room. Enjoy beautiful hardwood floors in the main living spaces and bedrooms and a wood-burning fireplace in the living room. The open-concept kitchen features full-sized stainless steel appliances, including a KitchenAid fridge, GE gas cooktop stove with electric oven, Bosch dishwasher and a Panasonic built-in microwave, plus lots of cabinet and counter space. The kitchen and dining room lead to a large family room with a skylight and large windows with shutters along the back. Walk out to the private deck and fenced, landscaped yard, plus a storage shed. The foyer includes a coat closet (potential 2-piece powder room). The king-sized primary bedroom includes a sitting area and a double-door closet. The second and third bedrooms overlook the backyard, and the 4-piece main bathroom includes a large deep tub, a vanity with storage and a wall-mounted cabinet. The lower level features a 4th bedroom, a recreation room that can also be used for a home gym/yoga room, a separate home office space, a 4-piece bathroom, storage closets, and a play area ideal for kids. Enjoy the covered private front porch for reading and relaxing. Large utility room with additional storage space. Exceptional schools: Bedford Park PS (one block south), Glenview (7-8), Lawrence Park CI (9-12). Private Schools include Havergal, TFS, Crescent, St. Clements. Wanless Park is close by, with a playground, wading pool, tennis courts, sports fields, and skating. Offers anytime (id:62104)
260 Moore Park Avenue
Toronto, Ontario
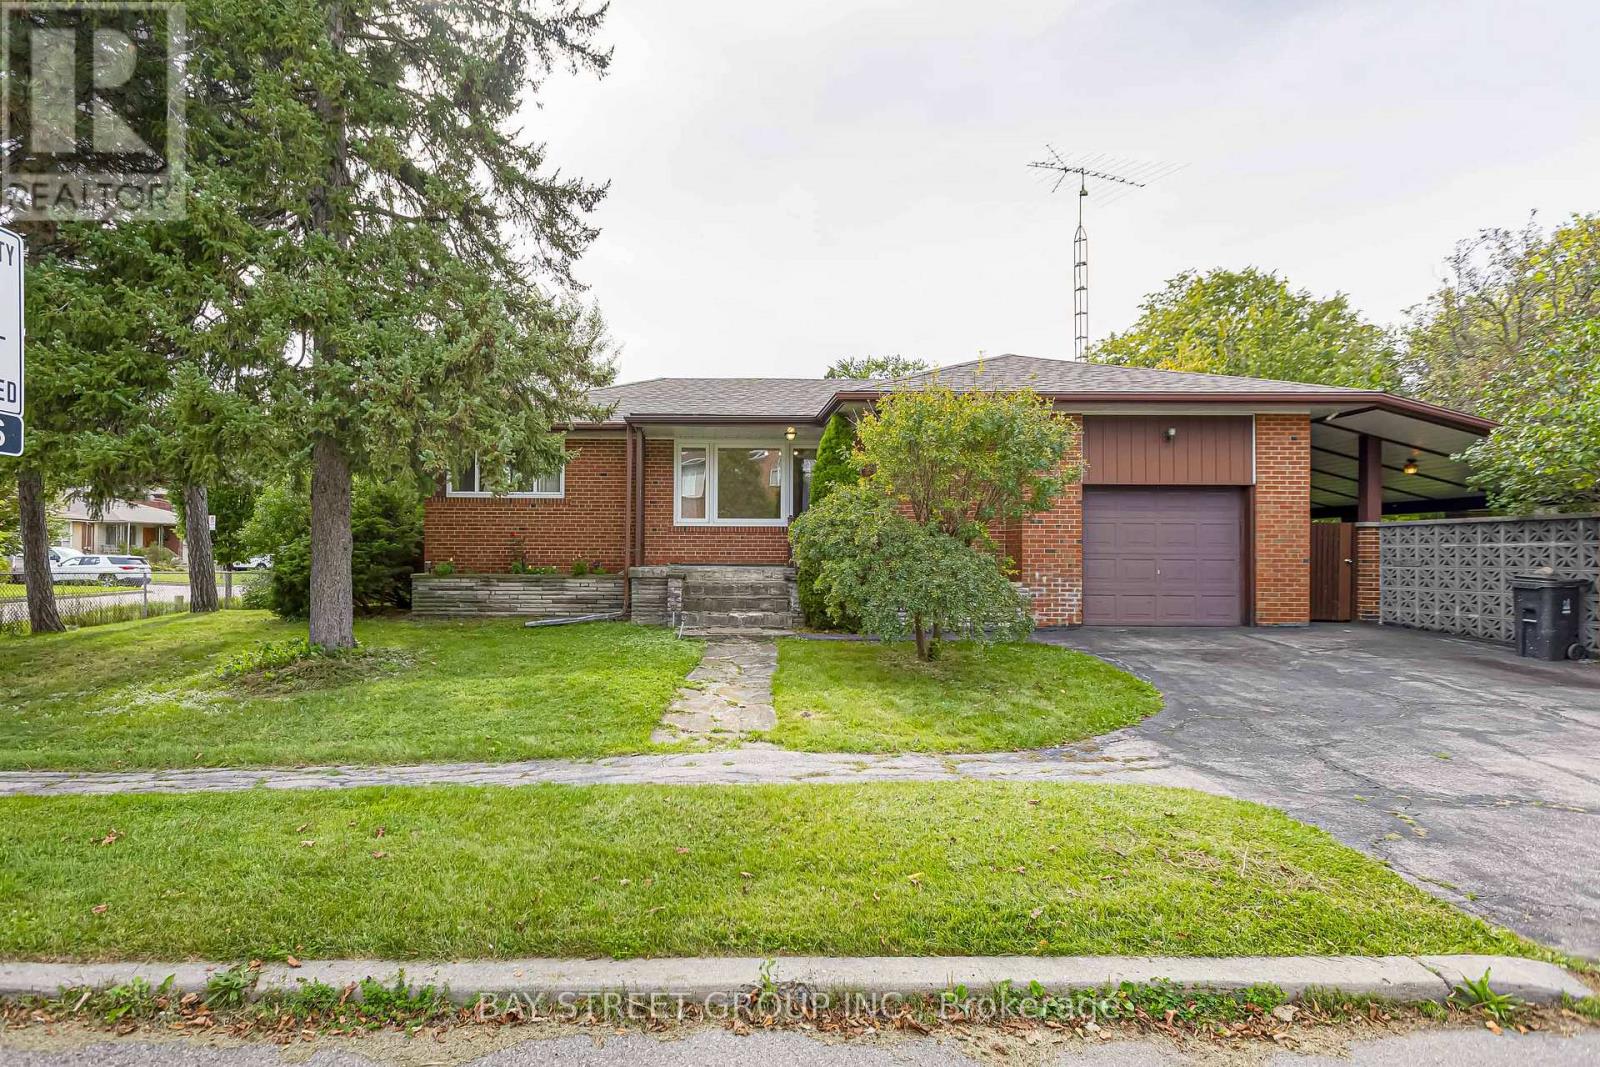
Beautifully maintained bungalow situated in a highly sought-after North York neighbourhood! This charming home features a custom mahogany panelled dining area, elegant hardwood floors throughout, and a separate entrance to a fully finished basement offering abundant storage space-ideal for extended family or additional living space. Unbeatable location within walking distance to Yonge Street, Centrepoint Mall, schools, restaurants, grocery stores, parks, public transit, and all daily conveniences. Enjoy quick access to TTC, major highways, and a wide range of shopping and amenities. A fantastic opportunity to live in one of Toronto's most convenient and family-friendly communities! (id:62104)
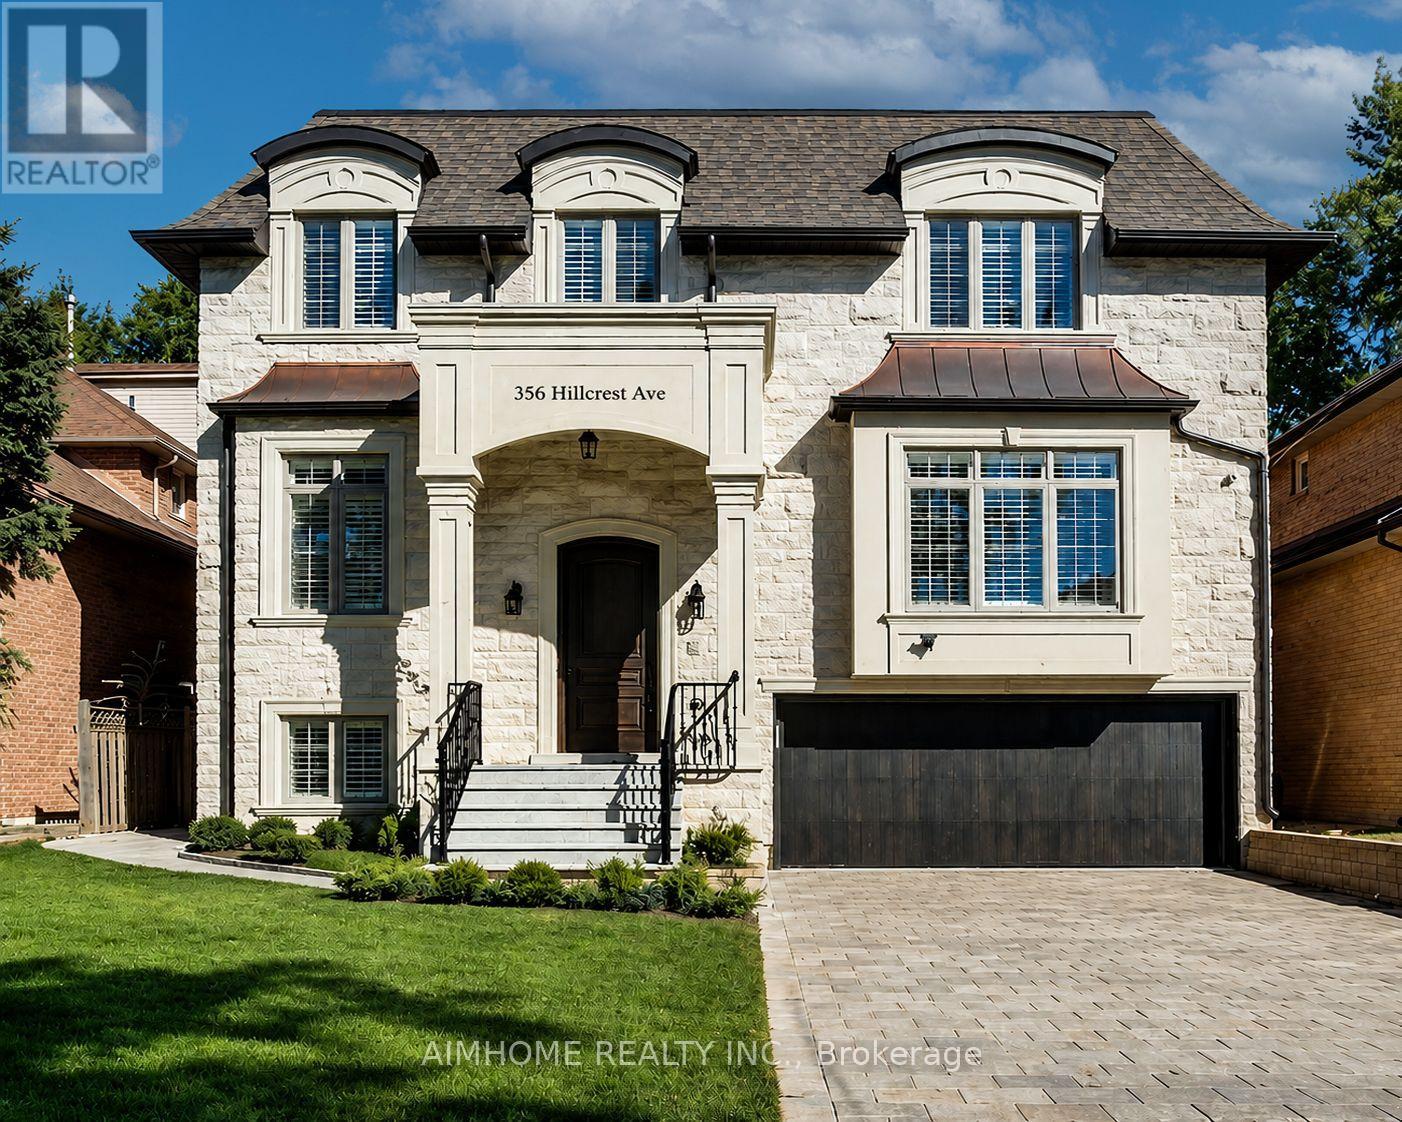
356 Hillcrest Avenue
Toronto, Ontario
Welcome to This Magnificent French-inspired Estate in Prestigious Willowdale East. Showcasing a Timeless Limestone Facade, Elegant Metal Dormers, and A Grand Arched Entrance, This Custom-built Residence Offers Over 6,000 sq.ft. of Luxurious Living Space on A premium 50' x 133' Lot. Exceptional Craftsmanship Throughout Featuring 10-ft Ceilings on Main, 2nd Flr & Bsmt Rec Area, Extensive Hardwood & Marble Flooring, Coffered/Vaulted Ceilings, Custom Wall Paneling, Wainscoting, Crown Mouldings, Designed Chandeliers & Rope Lights. The Functional Layout Offers Expansive Living & Dining Rms, A Stunning Family Rm w/Custom Wall Unit & W/O to A Large Deck and Fully Fenced Backyard. The Chef-inspired Kitchen Is equipped w/premium cabinetry, quartz counters & backsplash, pantry wall, spacious Breakfast Area, and top-of-the-line Wolf & Sub-Zero appliances. Sophisticated Mahogany Library W/Built-ins. Sandalwood Wine Cellar In BSMT. All Levels Feature 8-ft Solid Interior Doors. Most Window Glass Recently Upgraded. Luxurious Primary Retreat Boasts A Spa-like 9-pc Ensuite W/Air Tub & Steam Shower. Premium Features Include Radiant Heated Floors in Foyer, All Baths & BSMT Rec.. Control4 Smart Home System, Central Vacuum, Central Music System, Security Cameras, Auto Sprinkler System, EV Charger, 200-Amp Electrical Service, and Renovated Garage. Beautifully Landscaped with Interlock Driveway & Entrance. Steps to Top-ranked Schools Including Hollywood PS, Earl Haig SS & St. Gabriel Catholic School. Conveniently Located Near Parks, TTC, Subway, Bayview Village, Shopping, Dining & All Amenities. A Rare Opportunity to Own An Exceptional Luxury Residence In One of North York's Most Sought-after Neighborhoods. Move In and Enjoy! (id:62104)