
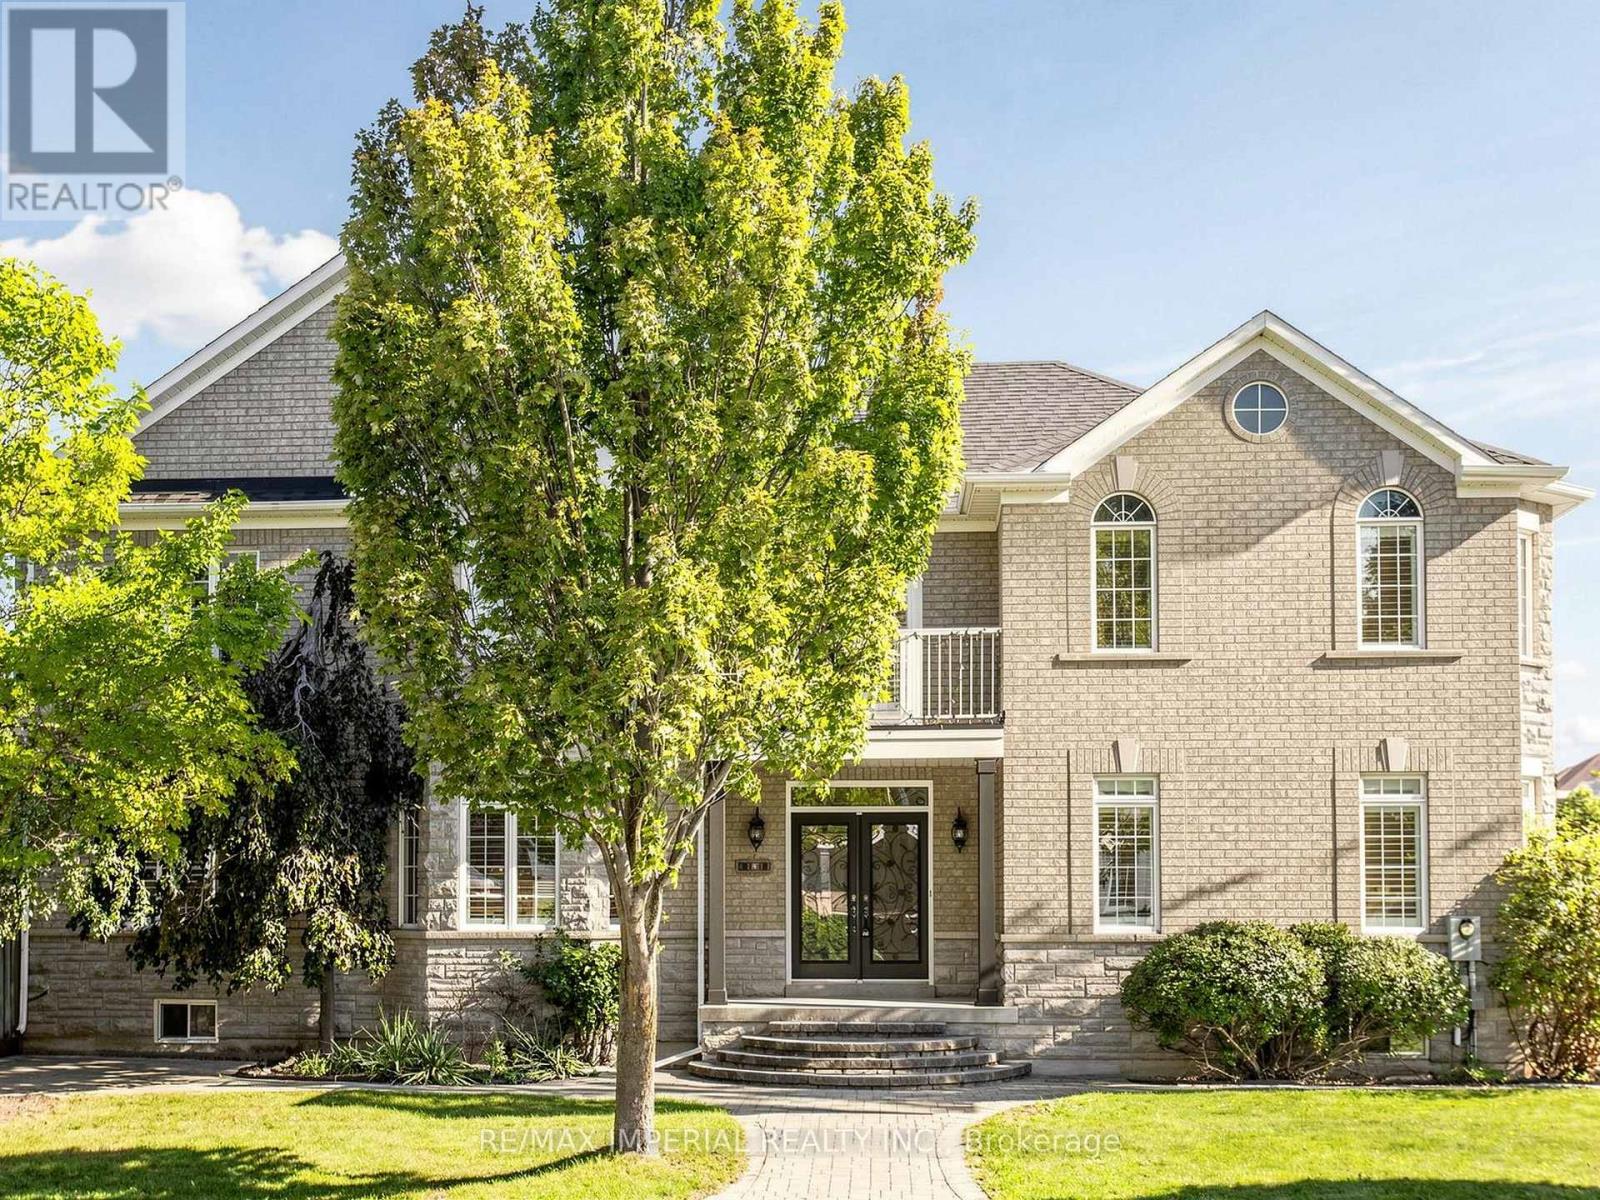
2 Andes Crescent
Vaughan, Ontario
Beautiful corner lot with stone facade. Stunning, fully renovated home featuring a bright, open-concept layout, soaring two-storey ceilings, brand new hardwood flooring spans the entire home, designer kitchen boasts an oversized waterfall island, custom cabinetry and all-new appliances. Freshly painted, pot lights thru- out the main floor, California shutters on every window. All bathrooms feature new quartz vanity countertops and faucets, Master bedroom with a spa-like primary ensuite, all bedrooms w W/I closet+built-in organizers. portable sauna in basement, Stylish, sun-filled and truly move-in ready! (id:62104)
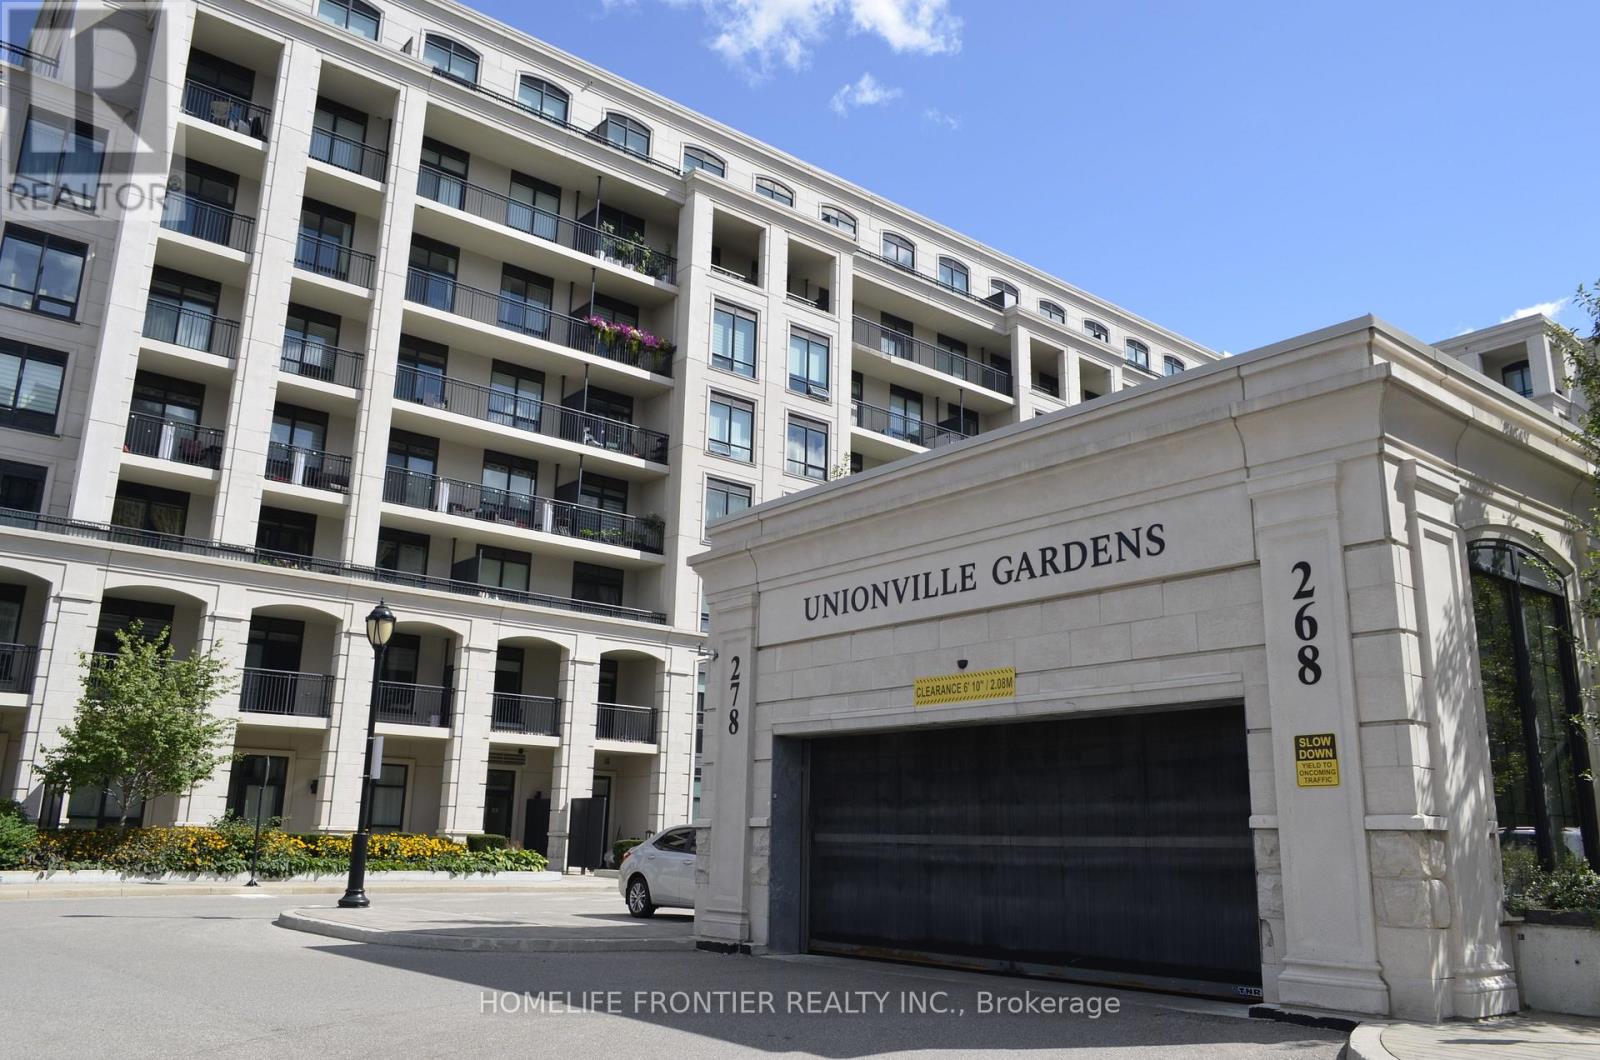
505 W - 268 Buchanan Drive
Markham, Ontario
One of a kind suite offers nearly 1000 sq ft of living space. 2 bedrooms plus a separate studio with two private entrance. The main residence includes two bedrooms and two bathrooms. Independent temperature control, rough-ins for future kitchen and laundry. Overlooking quiet courtyard with unobstructed view. It includes one parking space and one locker. Located in one of Markham's most sought-after communities. Close to all amenities, steps away from Whole Foods, LCBO, restaurants, banks, transit, parks, 407. Enjoy building amenities, indoor swimming pool, fitness center, karaoke, mahjong room, library, guest suites, yoga room, ping pong room, lounge room and party room. 24 hour security, Video Surveillance in common areas and underground parking. Located within Top-Ranked School boundaries including Unionville High School, William Berczy Public School and St.John XXIII Catholic Elementary School. (id:62104)

#25 & #26 - 328 Highway 7 E
Richmond Hill, Ontario
Excellent Opportunity To Acquire A Well-Established Xiao Long Kan Hot Pot Restaurant In A Prime Richmond Hill Location. Operating For Many Years And Known As A Popular GTA Hot Pot Destination, This Turn-Key Restaurant Features Attractive Interior Finishes, A Fully Equipped Professional Commercial Kitchen, And A Functional Dining Layout. Ideal For Continued Operation Or Conversion To Your Own Restaurant Concept. Located In A Busy, High-Traffic Plaza With A Strong Mix Of Tenants Including RBC, Bank Of China, Bubble Tea Shops, Nail Salon And Other Retail And Service Uses, Generating Consistent Daily Foot Traffic. Excellent Visibility, Ample Plaza Parking And Convenient Access To Major Roads And Transit. Liquor Licence In Place. A Rare Opportunity For An Owner-Operator Or Established Restaurant Group Looking To Expand In One Of Richmond Hill's Most Active Dining Hubs. (id:62104)
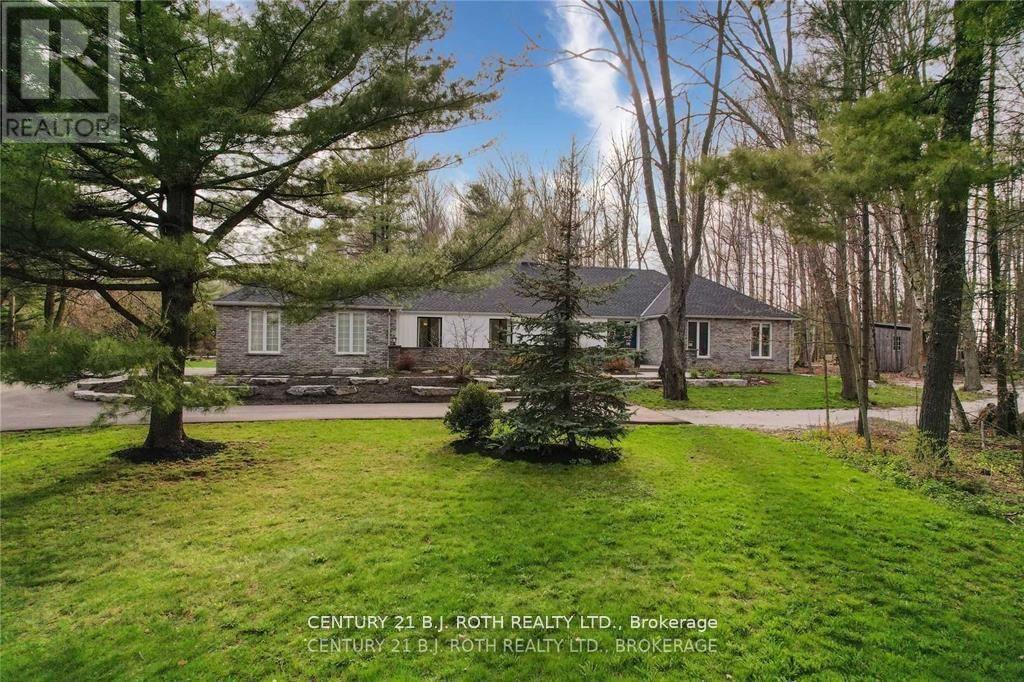
3274 Liah Lane
Innisfil, Ontario
Welcome to 3274 Liah Lane, a beautifully renovated ranch bungalow with a separate guest house! This stunning property is situated on a private, estate lot of 2.35 acres in one of Innisfil's most sought-after locations. The separate one-bed guest house provides flexibility as an in-law suite, home office, or income-generating rental unit. With over 5000 square feet of living space, this home is nestled just minutes from the shores of Lake Simcoe. This exceptional property offers the perfect balance of privacy, recreation, and convenience. Enjoy being moments from the renowned Friday Harbour Resort, The Nest and Allandale Golf course, beaches, walking trails, and all the amenities of Barrie and Innisfil, while still enjoying the peace and tranquillity of country living. Surrounded by mature trees and backing onto a picturesque ravine, this thoughtfully updated home offers spacious principal rooms, expansive windows and doors, and a versatile floor plan designed for both everyday living and entertaining. The outdoor setting is exceptional, featuring an in-ground saltwater pool, hot tub, irrigation system, invisible dog fence, and beautiful mature maple trees. The oversized double-car garage and expansive driveway provide parking for more than ten vehicles, making the property ideal for hosting family and friends with ample places to park your boat, RV, trailer or recreational vehicles Additional features include a newly renovated mudroom with in-floor radiant heating, electric sauna, synthetic skateable hockey room, central vacuum, water softener, owned hot water heater, sump pump, new Mitsubishi electric heat pump, built-in cabinetry, two garage door openers, dual staircases providing convenient access from both ends of the home, and upgraded 200-amp and 60-amp electrical panels. This rare offering combines estate-style living, privacy, and recreational amenities with an unbeatable location. A truly unique property that must be experienced to be fully appreciated. (id:62104)

1706 - 8 Lee Centre Drive
Toronto, Ontario
Welcome to Suite 1706 at 8 Lee Centre Dr, an exceptional and rarely offered 1,375 sq. ft. corner suite offering an outstanding combination of space, style, natural light, and value. Featuring a highly sought-after 4-bedroom, 3-bathroom layout, this expansive residence is a rare find for families looking for the space of a house with the convenience of condominium living. Enjoy breathtaking panoramic southeast views through oversized wrap-around windows, offering unobstructed skyline views and abundant natural light throughout the day. Thoughtfully renovated and beautifully maintained, the suite features premium vinyl plank flooring throughout, freshly painted walls, contemporary finishes, and a spacious open-concept layout designed for comfortable everyday living and entertaining. The modern chef-inspired kitchen combines style and functionality with sleek stainless steel appliances, custom cabinetry, and elegant countertops. The generous living and dining areas provide exceptional flexibility, while four well-sized bedrooms and three bathrooms offer plenty of space and privacy for the entire family. Adding tremendous value to this rare offering are two side-by-side parking spaces and one storage locker. The suite also benefits from hydro, heat, and water included in the maintenance fees, offering added convenience and value for the new owner. Enjoy an impressive selection of building amenities, including 24-hour concierge, indoor pool, fully equipped gym, party room, meeting room, and bike storage. Ideally located just steps from Scarborough Town Centre, Centennial College, TTC, restaurants, shopping, and everyday amenities, with easy access to Highway 401 and future transit improvements. A rare opportunity to own one of the building's most desirable layouts: with 1,375 sq. ft. of living space, panoramic unobstructed views, 2 side-by-side parking spaces, and a locker. A truly exceptional home in a highly connected Scarborough location. (id:62104)
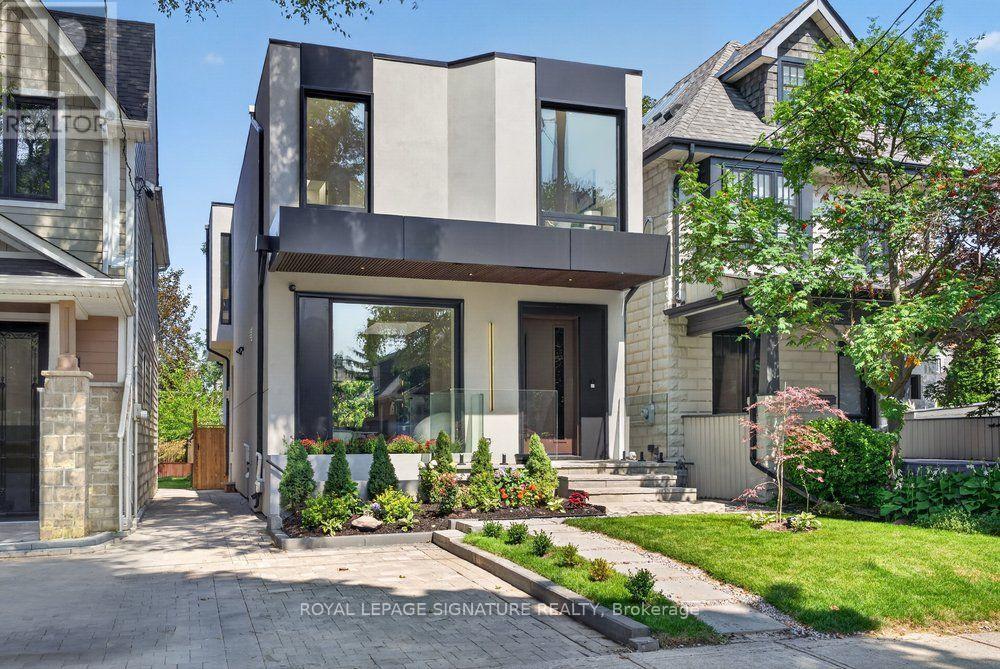
34 Northview Avenue
Toronto, Ontario
Prepare to be captivated!! Step into this extraordinary architectural custom home, complete with a legal basement suite, where natural light, premium materials, smart technology, privacy, and functionality come together by design. Uncompromising luxury come together to create a home unlike any other. This contemporary residence spans approximately 2,900 sq. ft. of finished living space on a deep 25 x 125 ft lot. Inside, oversized aluminum windows and four skylights fill every level with natural light, framed by high-end finishes throughout. The kitchen anchors the home - a true chef's space with a striking open-to-above layout, custom cabinetry, rich Italian countertops, and a fully integrated Dacor appliance suite featuring a 42" built-in refrigerator and 36" gas cooktop, ideal for both daily life and entertaining. The open-concept dining area is finished with custom cabinetry and a wine cabinet, connected by a three-way fireplace to the stunning family room, where massive aluminum sliding doors bring the outdoors in. Smart-home technology runs throughout, with integrated security, smart lighting controls, and a whole-home sound system for effortless modern living. Upstairs, three generous bedrooms each offer a private ensuite. The primary suite is a true retreat, featuring a large walk-in closet, a private balcony, and a spa-like ensuite with heated floors. Adding exceptional flexibility is a legal one bedroom basement suite of approximately 700 sq. ft., finished with quality materials - perfect for extended family, guests, or rental income. Outside, the professionally landscaped front yard features automatic irrigation and smart lighting, while a fully fenced backyard with a spacious deck and mature gardens creates a private urban oasis. Nestled in a family-friendly pocket close to top-rated schools including Blantyre Public School and Malvern Collegiate Institute, with the beach, three parks, and ten recreational facilities all within a 20-minute walk. (id:62104)
31 Delbeatrice Crescent
Toronto, Ontario
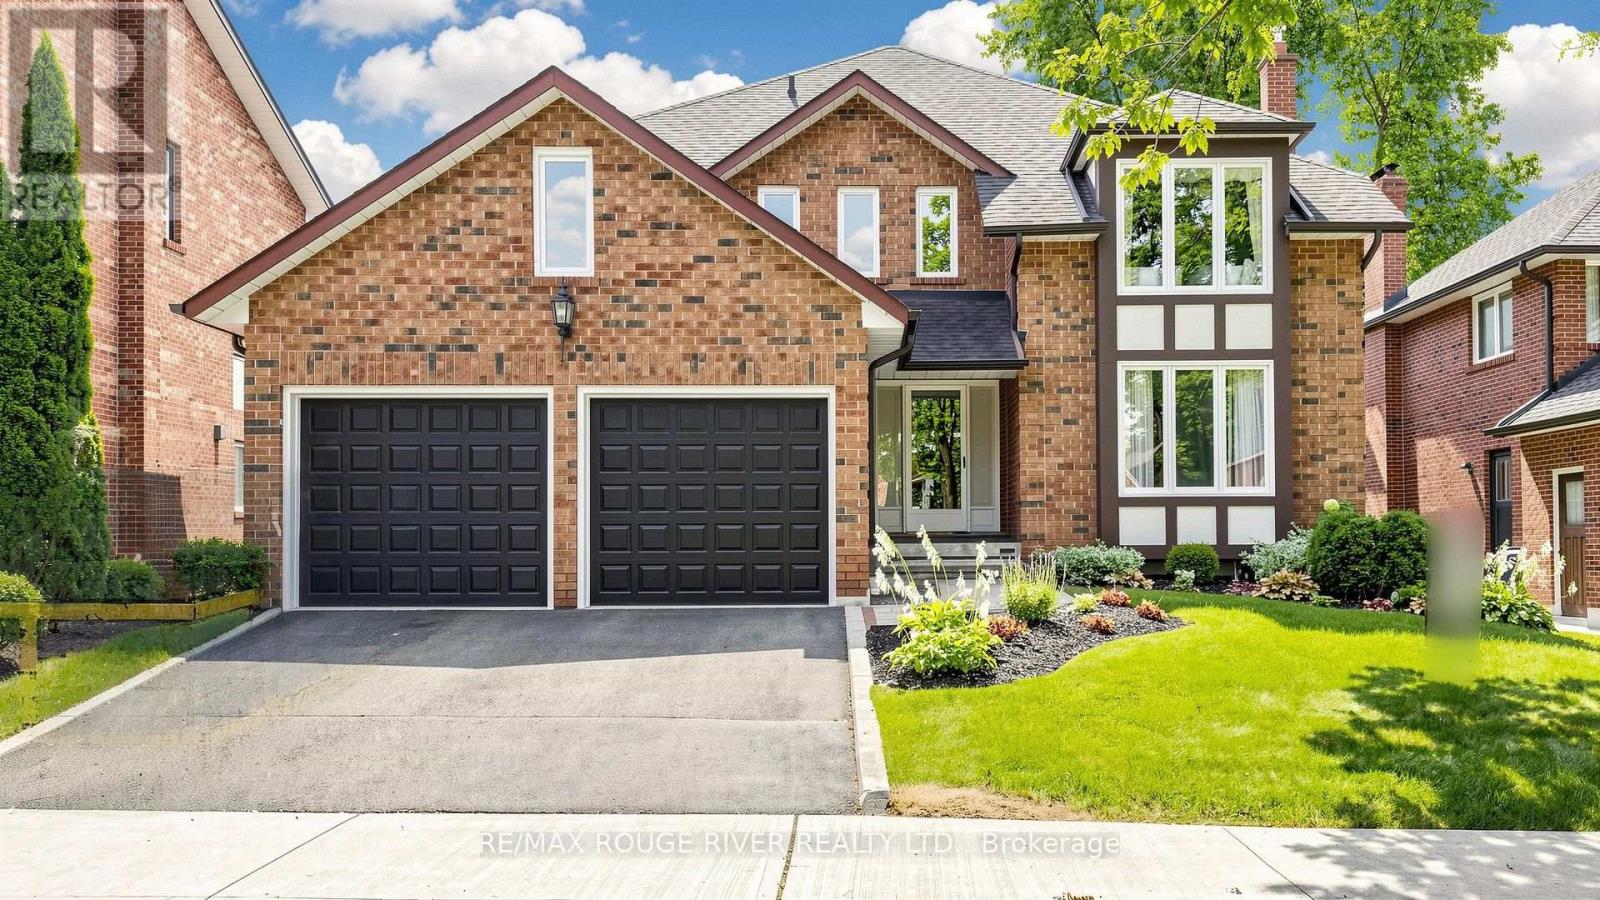
Welcome to 31 Delbeatrice Crescent, a spacious family home built by renowned builder Reixach in the heart of Centennial Scarborough. Set on a quiet, tree lined street framed by a beautiful canopy of mature trees, this is the kind of established neighbourhood where families put down roots and stay. With four bedrooms plus a main floor office that offers the flexibility to become a fifth bedroom, this home is designed to adapt as your family grows and your needs change. The main floor office provides a rare and incredibly practical option for a home office, guest room, nursery or main floor bedroom.The generous above grade 2909 square feet of living space offers plenty of room for everyday family life and entertaining, while the 1,459 sq. ft. unfinished basement provides an incredible opportunity to create additional living space, a recreation area, home gym, media room or whatever best suits your family's needs.The two car garage offers direct access into the home through the laundry room, making coming and going with groceries, kids and everyday gear exceptionally convenient. Outside, the 55 foot wide lot provides plenty of room to enjoy the outdoors, garden, entertain or simply have space for the family to spread out. All of this in one of Centennial Scarborough's most established and sought after pockets, close to parks, schools, the Rouge, waterfront trails, shopping, transit and major commuter routes.A rare opportunity to enjoy nearly 2,900 sq. ft. of above grade living space, a generous unfinished lower level and the flexibility of a true family home, all surrounded by mature trees and the welcoming sense of community that makes Centennial so special. (id:62104)
1775 Finkle Drive
Oshawa, Ontario
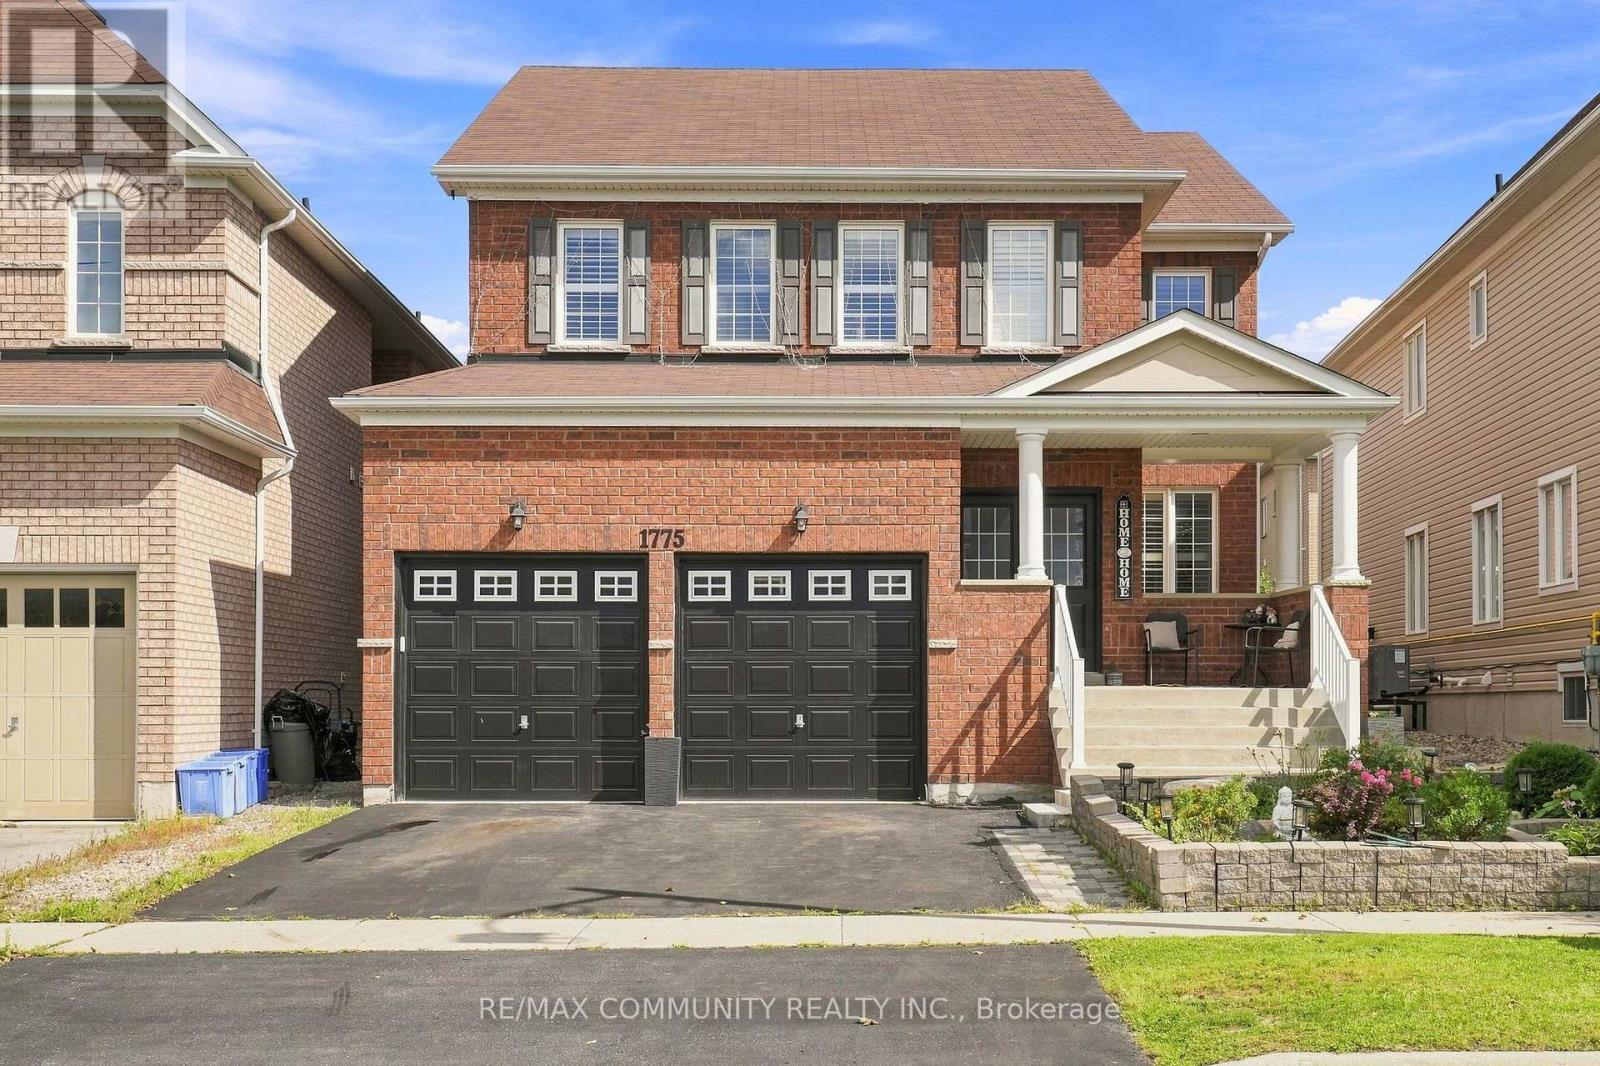
Welcome to this spacious 2,942 sq. ft. detached home in the desirable Park Ridge Community of North Oshawa. Featuring 4 bedrooms and 3.5 bathrooms, this home offers a bright, open-concept layout designed for both everyday family living and entertaining. The main floor features an open living and dining area, a large eat-in kitchen with centre island overlooking the family room with a cozy fireplace, plus a separate office ideal for working from home. Upstairs, you'll find four generously sized bedrooms and three full bathrooms, including private ensuite for both the primary and second bedrooms, along with the convenience of second-floor laundry. Bright, spacious, and move-in ready, this home is ideally situated in a sought-after, family-friendly North Oshawa community near Coldstream Dr & Grandview St N, just minutes from schools, parks, shopping, transit, and everyday amenities. Come on in and see everything this beautiful home has to offer! (id:62104)

Front - 56 Perivale Crescent
Toronto, Ontario
Are You Looking To Move Out Of A Basement Apartment? Look No More Because This Is The One For You! You Can Have A Wonderful 1 Bedroom/1 Bathroom Upper Level Apartment In A Great Residential Neighbourhood. This Beautiful East-Facing Apartment Is The Front Part Of A Lovely Home On A Quiet Street In The Popular Bendale Area. Move-In Condition! Broadloom In Living And Bedroom Areas-Ensuite Bathroom-Ensuite Laundry. Prime Location! Perfect For A Student or Professional Couple. It Is A Short Walk To Scarborough General Hospital, Grocery Stores, 24 Hour TTC For Easy Access To University Of Toronto Scarborough Campus, Seneca College, Centennial College! Lots Of Updates And Extras! CAC-All Electrical Light Fixtures-Ceiling Fan In Bedroom-All Window Coverings-Fridge, Stove, Ensuite Clothes Washer And Dryer. Utilities Are An Additional 45% Share Of Overall Household Cost Per Month (Internet/Cable/Phone Are To Be Paid By The Tenant). (id:62104)
1711 - 10 Sunny Glenway
Toronto, Ontario
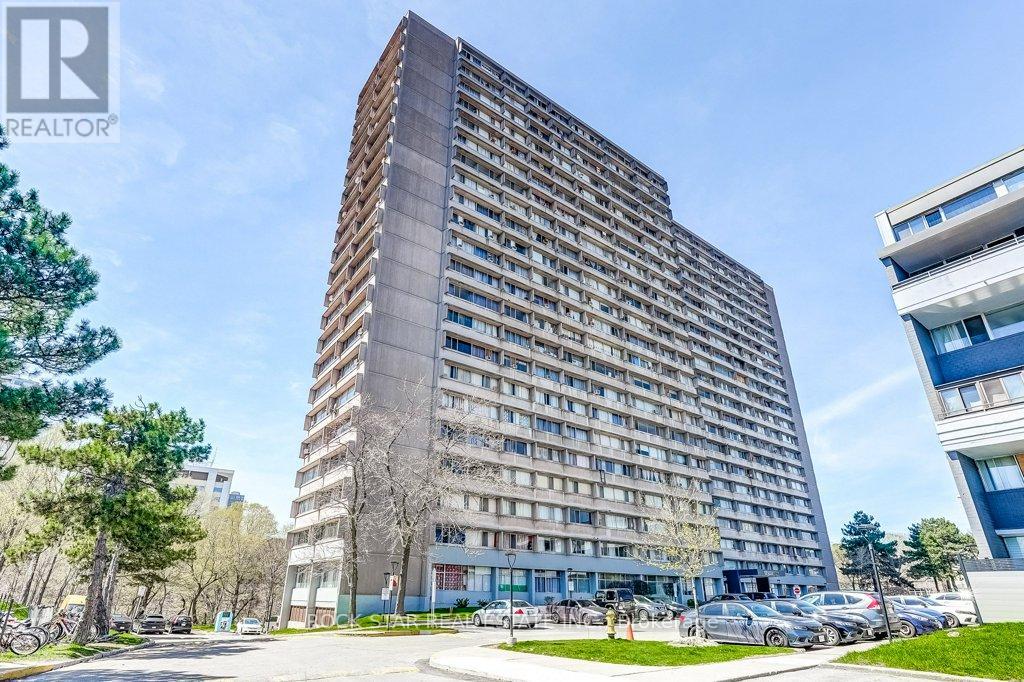
Discover this bright and spacious 2-bedroom, 1-bathroom condominium offering effortless, functional living in an unbeatable location! Move-in ready, this suite features a well-designed layout and desirable eastern exposure that bathes the space in morning sunlight. The clean kitchen comes equipped with stainless steel appliances, ample storage, and functional flow throughout the main living areas. Rare all-inclusive lease: say goodbye to separate utility bills! Your rent covers heat, hydro, and water, along with 1 dedicated underground parking space for ultimate peace of mind. Situated in a welcoming community close to quality schools, lush recreation at Aga Khan Park, and nearby public golf courses. Commuting could not be easier-steps to the TTC and the Eglinton Crosstown LRT, with instant access to the Don Valley Parkway (DVP) for a quick trip downtown or north to Highway 401. Minutes to Costco, East York Town Centre, local grocers, and everyday conveniences. Parking: 1 dedicated underground parking spot included. Inclusions: Stainless steel refrigerator, stove, dishwasher, existing light fixtures, and window coverings. (id:62104)
5002 - 100 Dalhousie Street
Toronto, Ontario
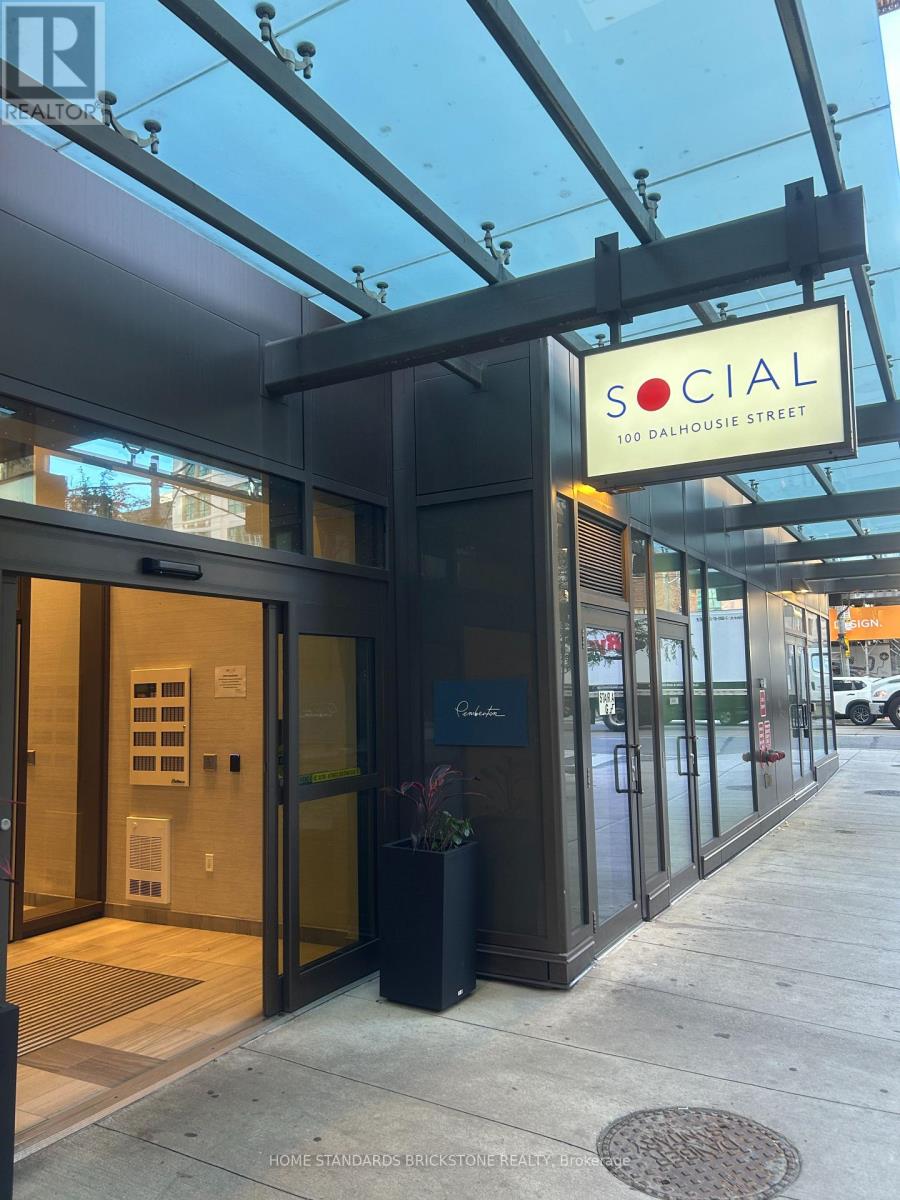
***FLEXIBLE LEASE OPTION: Can be leased furnished with existing furniture upon request.*** A versatile, separate den with sliding doors and a spacious closet, perfectly functioning as a true second bedroom. Live in the heart of downtown Toronto at Social Condos! This stunning and bright high-floor suite (#5002) functions beautifully as a 2-bedroom layout, featuring a versatile den with a glass door and closet, plus a private open balcony showcasing breathtaking city skyline views.The suite boasts modern finishes throughout, including high ceilings, wide plank laminate flooring, floor-to-ceiling windows with roller shades, and convenient ensuite laundry. The contemporary kitchen is equipped with built-in stainless steel appliances, quartz countertops, and a matching backsplash, complemented by a stylish bathroom featuring a soaker tub and an extra-large vanity mirror.The unit is currently furnished, and the furniture can remain for the tenant's use upon request. Residents enjoy over 14,000 sq. ft. of premium indoor and outdoor amenities, including a fitness centre, yoga studio, steam room, sauna, party room, work/study lounges, outdoor barbecues, and more. Unbeatable location at Dundas & Church-just steps to Dundas Subway Station, TMU, Eaton Centre, hospitals, theatres, shops, and restaurants. Students welcome! (id:62104)

1 Concord City Place Way
Toronto, Ontario
Welcome to Concord Canada House - a landmark of luxury living in Toronto's Waterfront Communities. This less-than-one-year-old residence is ideally located steps from Rogers Centre, CN Tower, and the waterfront.Rarely offered 3-bedroom southwest-facing corner suite with 908 sq. ft. and spectacular panoramic views of the CN Tower, Billy Bishop Airport, and Lake Ontario year-round. Open-concept layout with premium finishes, sleek cabinetry, and integrated Miele appliances. Spacious open balcony with built-in radiant ceiling heater and ceiling light, perfect for enjoying the breathtaking views in every season.Residents enjoy exceptional amenities, including keyless entry, workspaces, parcel storage, and exclusive access to Canada's Highest Amenity Club, featuring the 68th-floor SkyGym, 83rd-floor Sky Lounge, indoor pool, and seasonal outdoor skating rink.Steps to Union Station, Financial District, Entertainment District, Rogers Centre, CN Tower, and the waterfront. A rare luxury corner suite with an unparalleled view - a true trophy residence. (id:62104)