
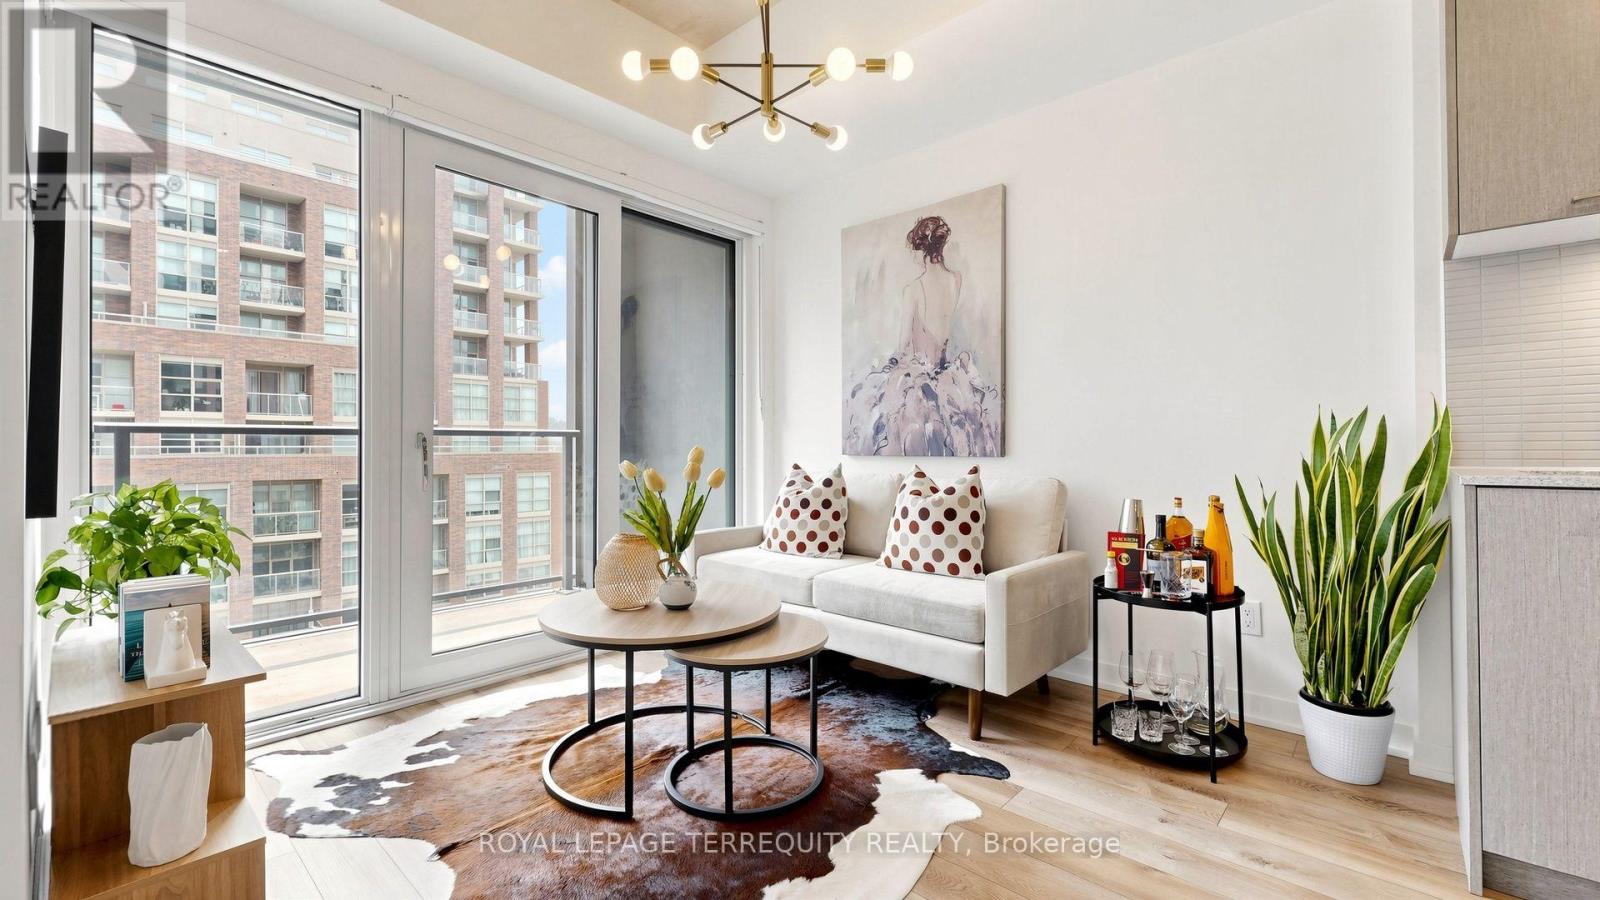
510 - 1808 St Clair Avenue W
Toronto, Ontario
Welcome to Reunion Crossing, where contemporary design meets exceptional value. This beautifully appointed, move-in ready, 2-bedroom, 2-bathroom suite offers a bright, thoughtfully designed layout that makes every square foot count. Nearly new and first occupied in 2023, the home features an open-concept living and dining area, a modern kitchen with stainless steel appliances, quartz countertops and ample cabinetry, plus the convenience of in-suite laundry. Soaring 9.5-foot exposed concrete ceilings throughout most of the home creates an airy, loft-inspired feel. The split-bedroom floor plan provides privacy for families, guests or those working from home, while the primary bedroom offers its own ensuite bath. Large windows fill the living space with natural light, creating an inviting atmosphere. Residents enjoy excellent building amenities including a fitness centre, party/lounge space, bike storage and repair station, children's play area, pet wash station, and outdoor terrace. Ideally located with the St. Clair streetcar at your doorstep and easy access to the Junction, Corso Italia, Stockyards Village, parks, restaurants, cafés and everyday shopping. Whether you're a first-time buyer, downsizer or investor, this is an outstanding opportunity to own a stylish, move-in ready condo in one of Toronto's evolving west-end communities (id:62104)
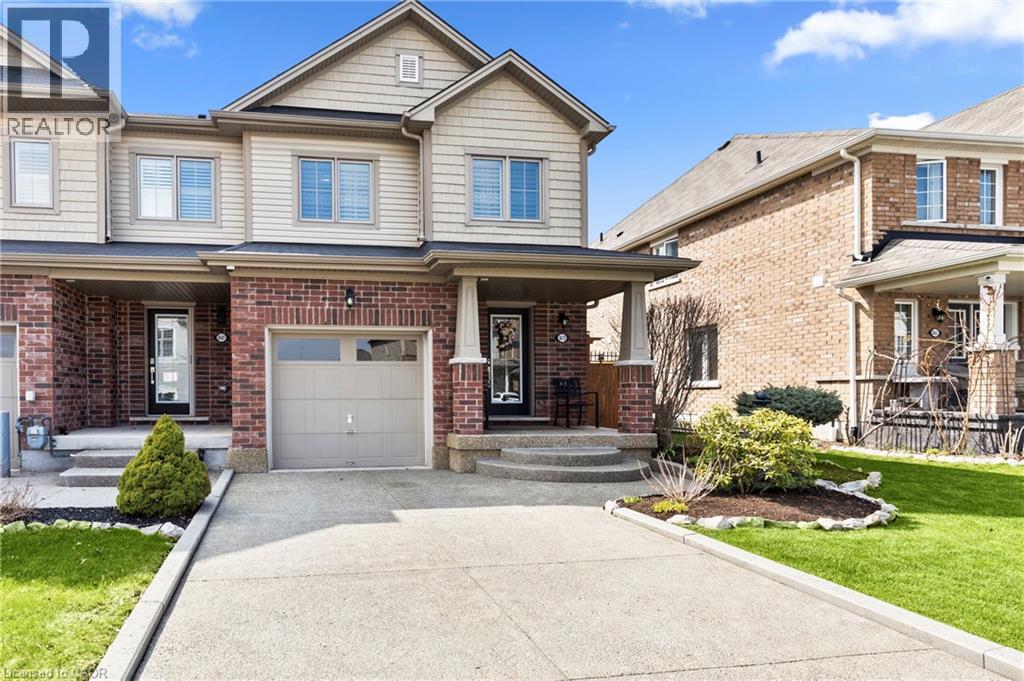
8679 Dogwood Crescent
Niagara Falls, Ontario
Welcome to a home where quality, comfort, and location come together perfectly. From the moment you arrive, the pride of ownership is unmistakable. Every detail has been thoughtfully updated and meticulously maintained, creating a home that is truly move-in ready. Imagine starting your mornings overlooking a peaceful walking trail, surrounded by mature trees with no rear neighbours, your own private escape just steps from your back door. Inside, you'll immediately appreciate the warmth of brand-new engineered hardwood flooring throughout, complemented by elegant California shutters on every window, upgraded lighting, new baseboards, and premium appliances. Every improvement has been chosen with style and functionality in mind, creating a home that feels fresh, sophisticated, and welcoming. The spacious main floor offers everyday convenience with a dedicated mudroom, full laundry room, and central vacuum system, while the outdoor living space is equally impressive. Entertain family and friends or unwind after a long day on the expansive 14' x 22' finished deck, complete with additional storage underneath. The aggregate concrete driveway, Sierra Stone front porch, and beautifully landscaped front and backyard complete the picture of exceptional curb appeal. Location is everything, and this home delivers. Nestled in one of Niagara's fastest-growing communities, you'll enjoy quick access to major highways, outstanding schools, parks, Costco, Walmart, restaurants, and everyday amenities. The highly anticipated South Niagara Hospital is just minutes away, adding even greater value to this already sought-after neighbourhood. Homes like this don't come along often—a perfect blend of tasteful upgrades, exceptional care, privacy, and an unbeatable location. All that's left to do is move in, unpack, and start making memories. (id:62104)
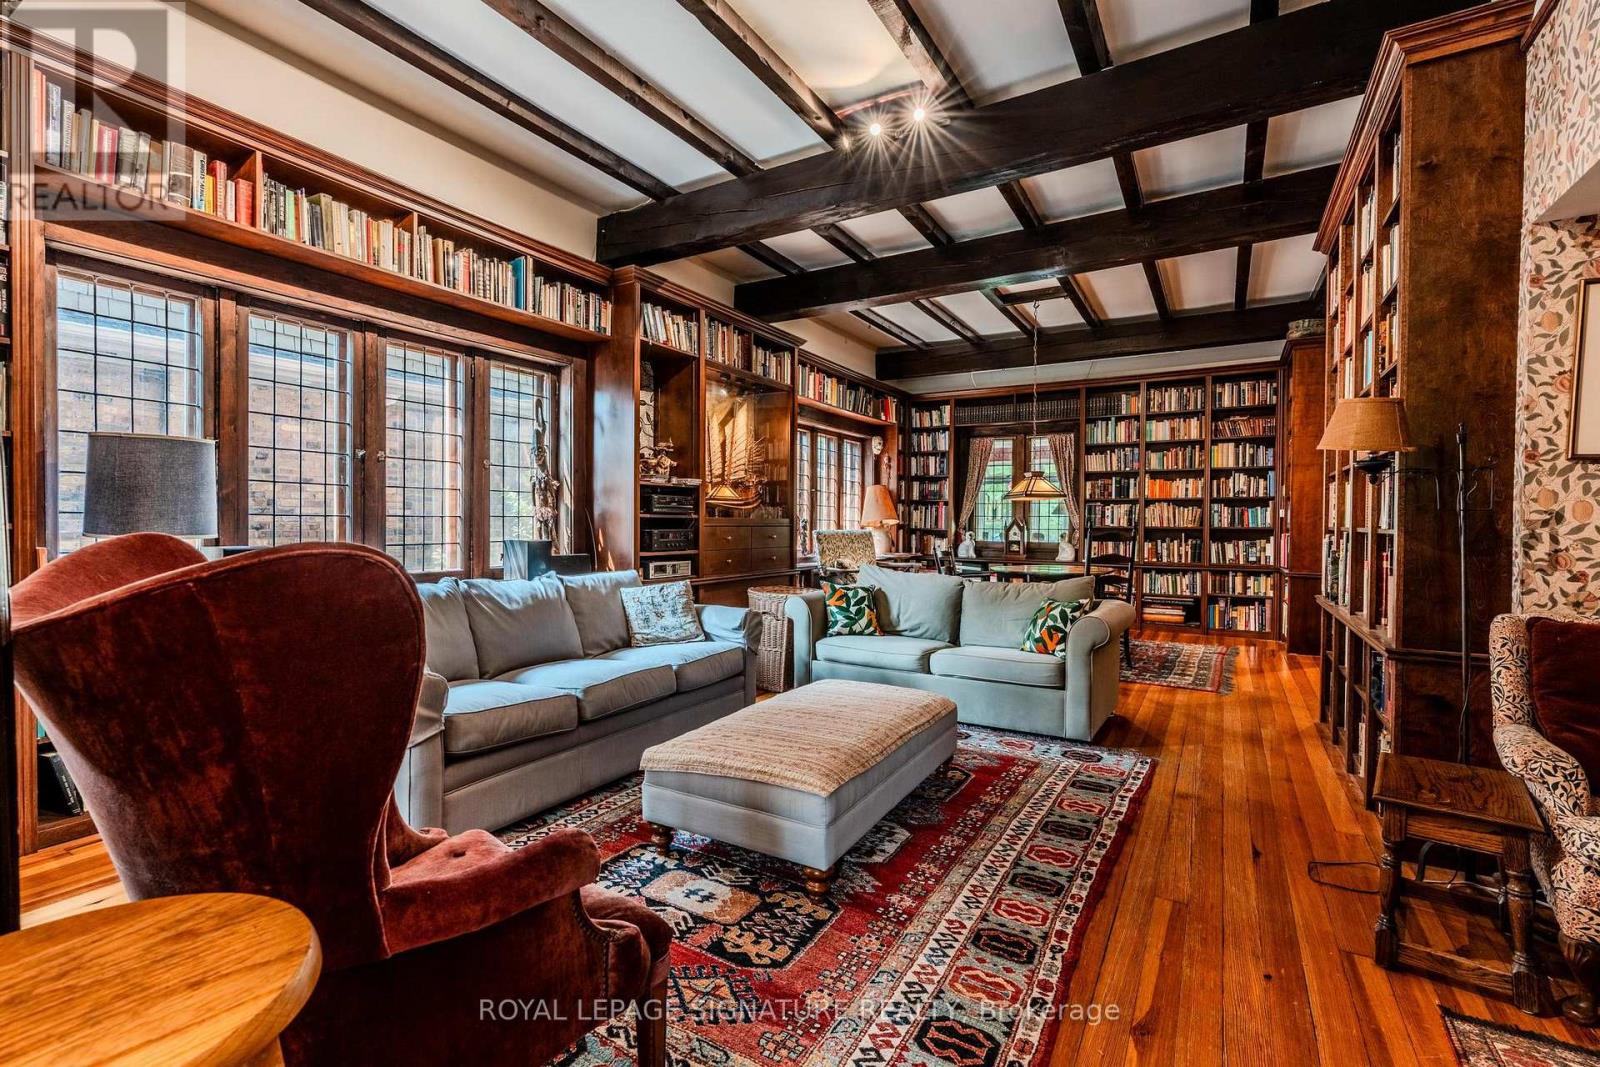
Main - 295 Indian Road
Toronto, Ontario
Step into a once-in-a-lifetime experience with this stunning heritage-designated home available for a short-term rental for about 9 months. Steeped in history and brimming with character, this one-of-a-kind property blends timeless architecture with an idyllic garden. From its original high ceilings to its cozy niches and grand living spaces, every corner tells a story. Included inyour stay are professional cleaning and gardening services, allowing you to fully enjoy the charm and tranquility of this exceptional all-inclusive residence. Perfect for those seeking aunique, elevated lifestyle in a home that's truly unforgettable. Don't miss out on this opportunity to live in one of Toronto's most sought-after areas! Excellent transit options include streetcar right outside your door, close to Dundas West station and UP Express. This unit is nestled right in the heart of Roncesvalles Village, just steps from cafes, bakeries, boutique shops, and local markets. From here you can quickly access High Park, waterfront trails, and Queen West. It is a friendly, community-oriented neighborhood with a unique mix of city buzz and laid-back charm. The tenancy duration is till the end of June 2027. (id:62104)
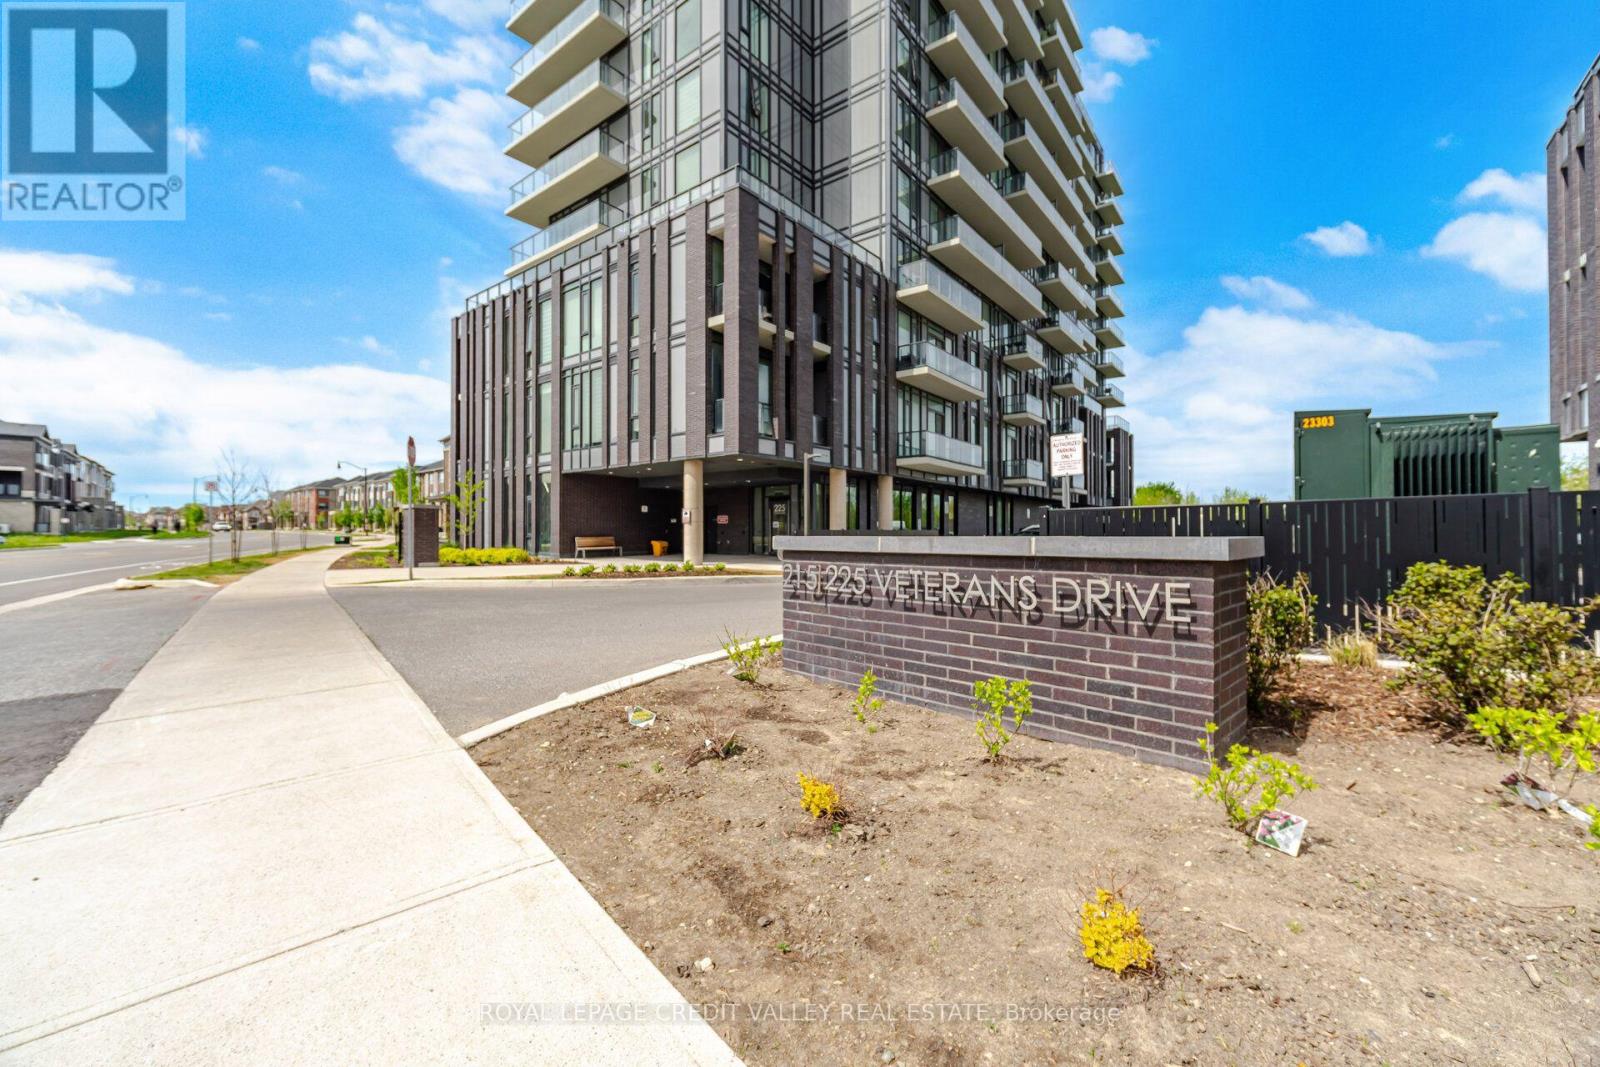
1201 - 225 Veterans Drive
Brampton, Ontario
Welcome to this bright and modern condo in the sought-after Mount Pleasant community. This well-designed unit features 1 bedroom, a spacious flex room, and 2 full bathrooms. Enjoy an open-concept layout with laminate flooring, a contemporary kitchen with quartz countertops, stainless steel appliances, and a large private balcony. The versatile flex room is perfect for a home office or guest space. The primary bedroom offers a walk-in closet and private ensuite. Conveniently located within walking distance to shopping, banks, restaurants, and everyday amenities, with Mount Pleasant GO Station just minutes away. Residents enjoy premium amenities including a fitness centre, party room, games room, Wi-Fi lounge, and outdoor terrace. (id:62104)
407 - 8351 Mclaughlin Road E
Brampton, Ontario
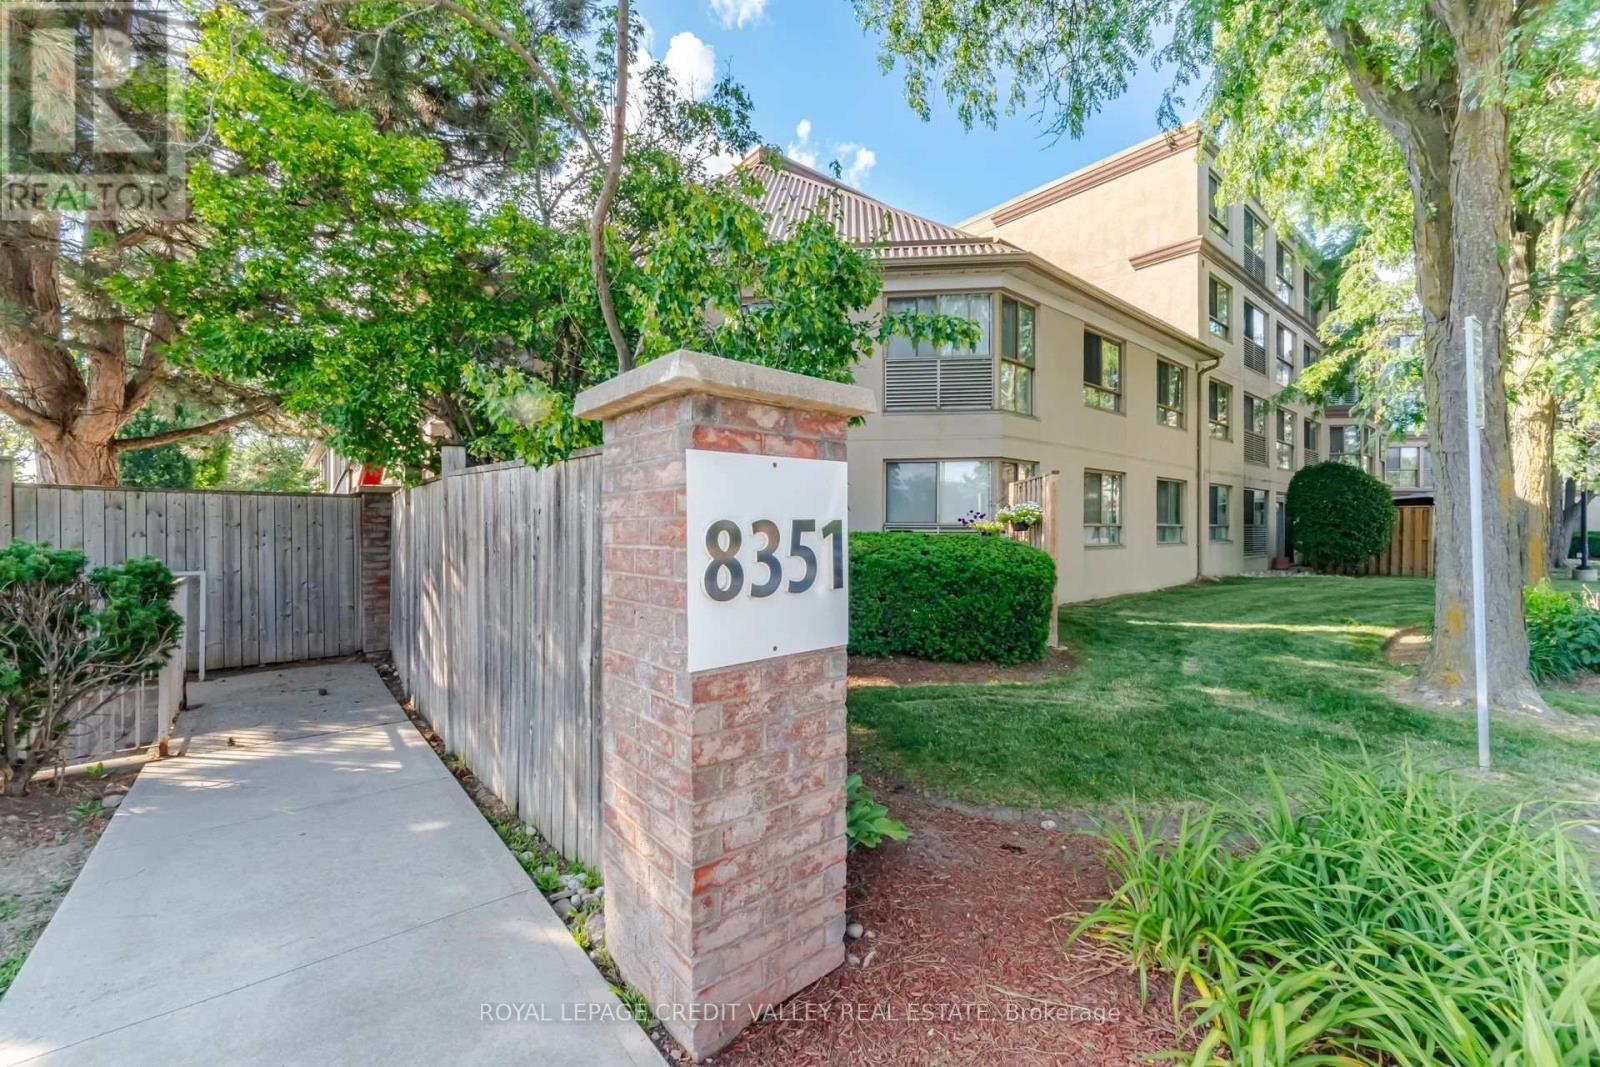
Welcome to Camelot on the Park! This bright and well-maintained 2-bedroom, 2-bathroom condo offers a functional layout with an open living and dining area, in-suite laundry, a spacious bedroom with a walk-in closet. Enjoy secure underground parking, a private locker, and excellent building amenities including an indoor pool and fitness centre. Conveniently located close to parks, shopping, transit, and everyday essentials. The all-inclusive maintenance fee covers heat, hydro, water, central air conditioning, parking, locker, building insurance, and common elements-making this an exceptional opportunity for comfortable, worry-free living. (id:62104)
9 Stella Street
Pelham, Ontario
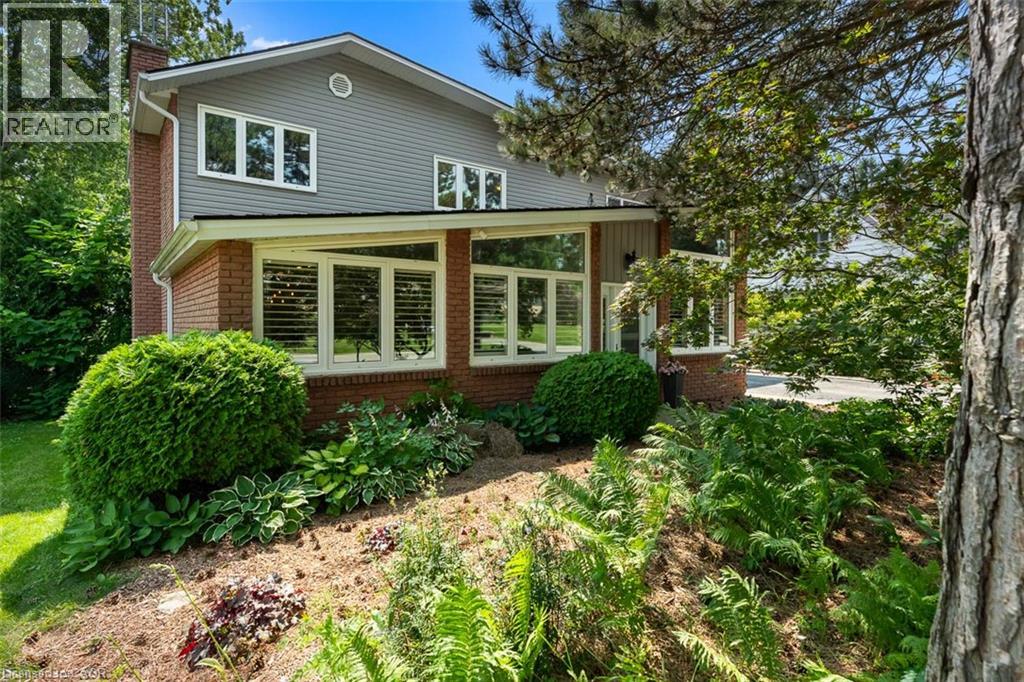
Welcome to 9 Stella Street in the heart of Fonthill, a beautifully unique custom-built family home offering 4 spacious bedrooms, a dedicated home office, and 3 well-appointed bathrooms. Thoughtfully designed for everyday living and entertaining, the functional eat-in kitchen provides plenty of space for family gatherings and flows seamlessly into the home's inviting living areas. One of the home's standout features is the stunning sunroom overlooking the heated saltwater pool, creating the perfect place to relax and enjoy the private backyard oasis. The dining room is ideal for hosting special occasions, while the sunken front living room adds warmth and character. Upstairs, you'll find generously sized bedrooms, including a primary suite and a walk-in closet, providing exceptional storage. The partially finished basement can offer even more living space, you can create your own space, complete with a workshop for hobbies or projects. Situated on a quiet dead-end street in one of Fonthill's most sought-after neighbourhoods, children can safely walk to school or ride their bikes, while the nearby Steve Bauer Trail provides easy access to nature and recreation. This is a rare opportunity to own a lovingly maintained family home in a location known for its wonderful neighbours, peaceful setting, and outstanding lifestyle. Owner is a REA. (id:62104)
755 Montbeck Crescent
Mississauga, Ontario
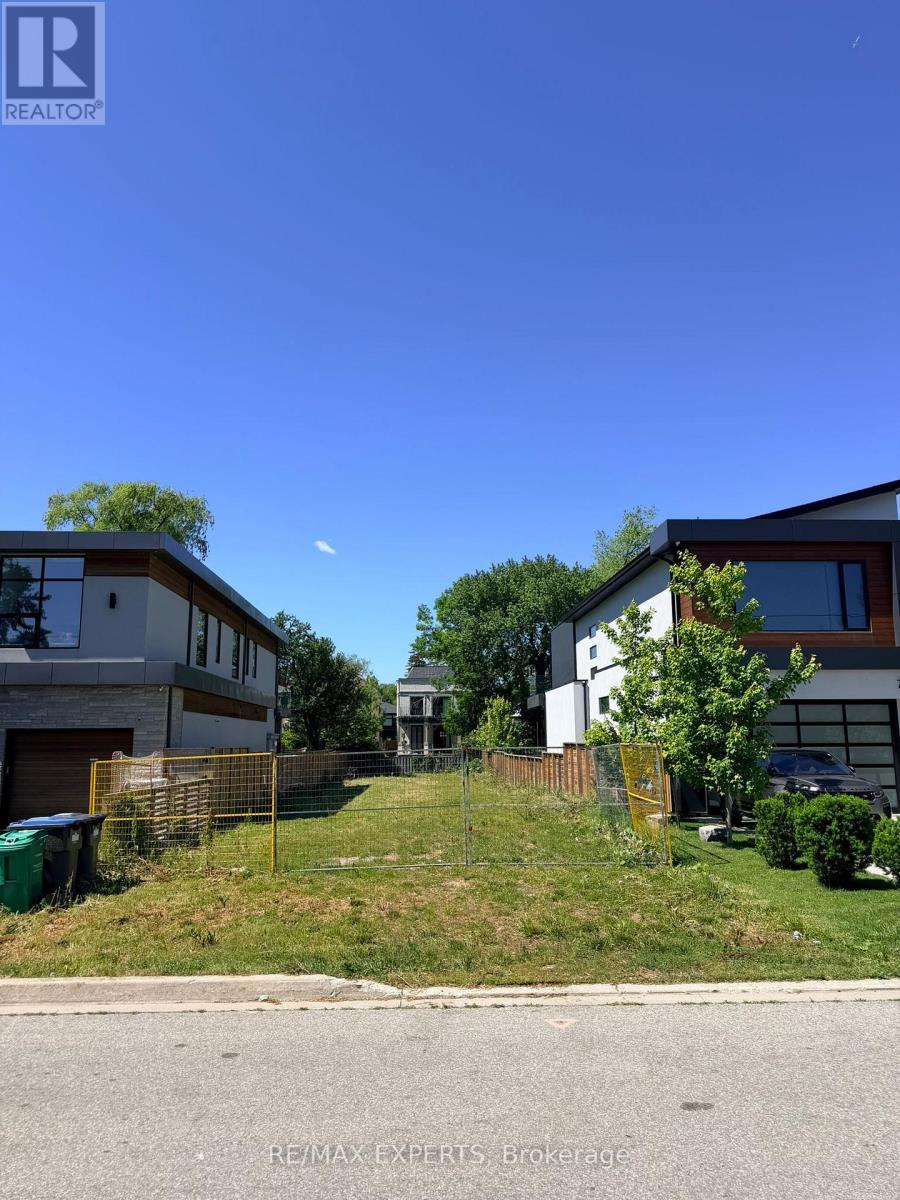
Prime Development Opportunity in Lakeview, Steps from Port Credit... Attention Builders, Developers, and End Users - a rare opportunity to secure one of the last remaining vacant lots in highly sought-after Lakeview. Surrounded by impressive new custom builds, this property offers a blank canvas in one of South Mississauga's most desirable, established neighbourhoods.Location & Lifestyle: Just minutes from the boutiques, cafés, and restaurants of Port Credit Village, with the shores of Lake Ontario close by. Enjoy nearby waterfront trails, parks, and green space - perfect for an active, lakeside lifestyle. Close to shopping, major highway access (QEW), A blank slate in a transitioning, high-demand pocket - surrounded by quality new construction, signalling continued growth and strong long-term value for your family. (id:62104)
12 Cailiff Street
Brampton, Ontario
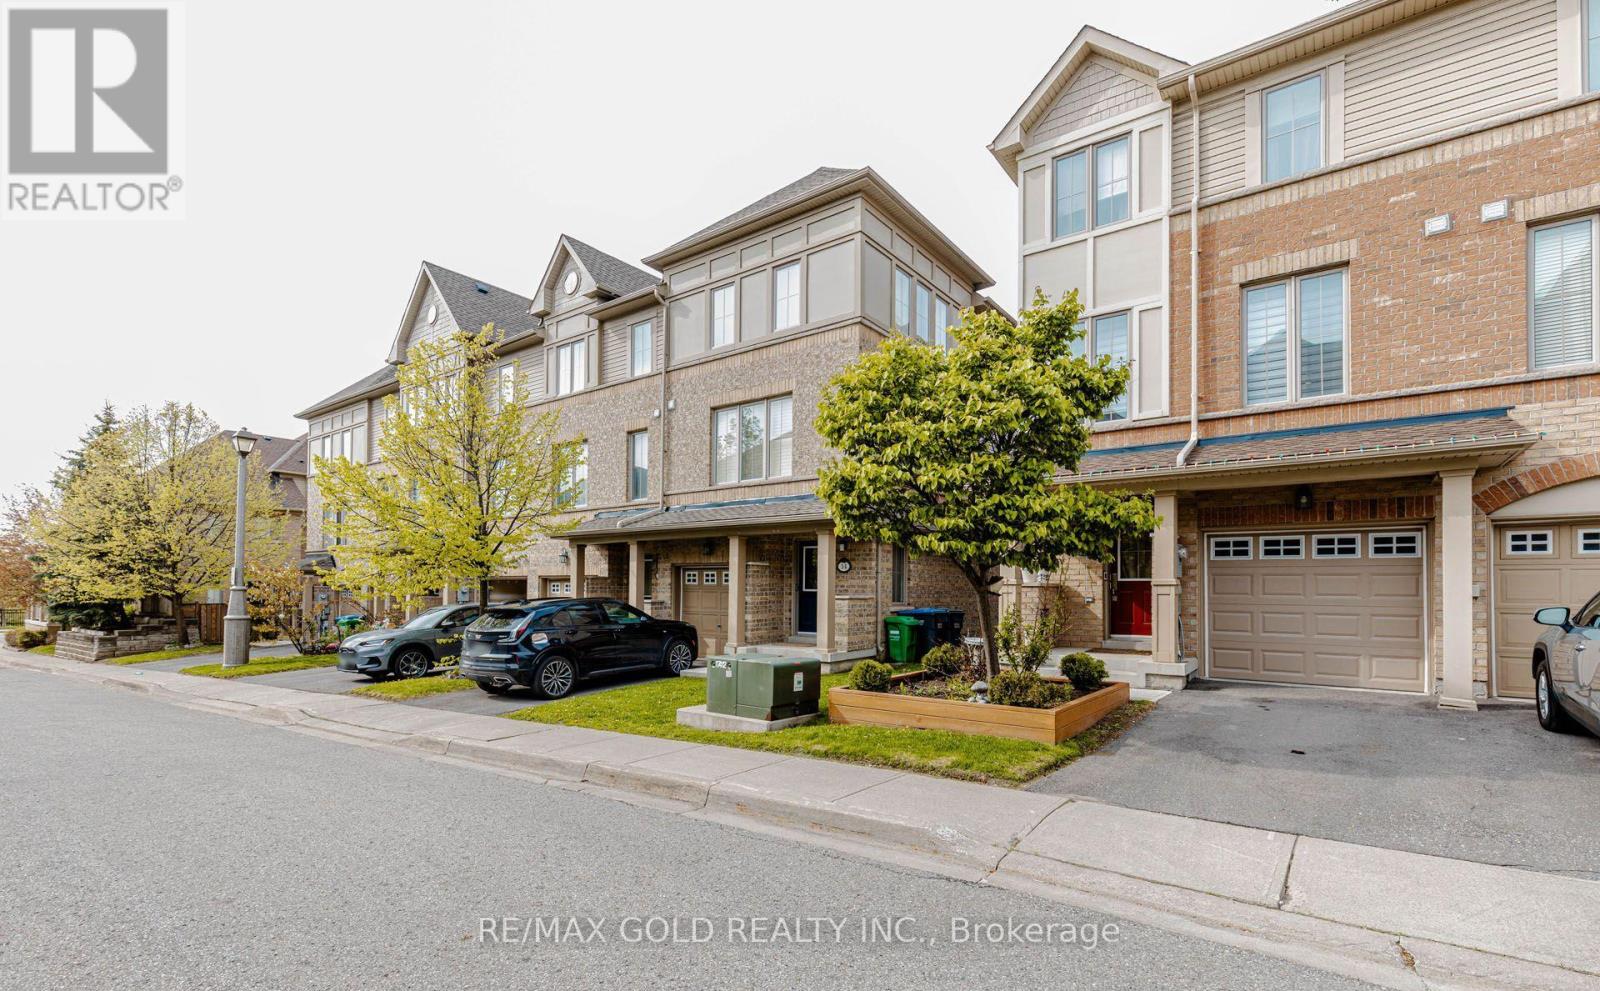
Don't Miss This Opportunity! Stunning End-Unit Townhome That Feels Like a Semi, Ideally Located on the Brampton/Mississauga Border! Beautifully renovated and move-in ready, this spacious 3+1 bedroom, 3 bathroom home offers over 2,000 sq ft of stylish and functional living space. Features include hardwood floors in the living area, elegant staircase wainscoting, 9-ft ceilings, pot lights, decorative wainscoting in the living room, a stylish accent wall in the dining area and large sun-filled windows throughout. The gourmet eat-in kitchen is designed for both everyday living and entertaining, showcasing granite countertops, stainless steel appliances, a breakfast bar, pantry, and an open-concept layout overlooking the dining and living room with a cozy built-in fireplace. The walk-out lower level provides exceptional flexibility with a spacious rec room/4th bedroom, closet, direct backyard access, and excellent potential for extended family living, guest space, home office, or future rental opportunities. The spacious primary bedroom features an ensuite washroom, large closet, and bright windows that fill the space with natural light. An additional second-floor washroom with a standing shower adds extra convenience for family and guests. Located in a highly desirable family-friendly neighborhood close to Meadowvale Conservation Area, top-rated schools, shopping, transit, parks, and quick access to Hwy 407. A perfect blend of style, comfort, convenience, and versatility! (id:62104)
455 Nelson Avenue
Burlington, Ontario
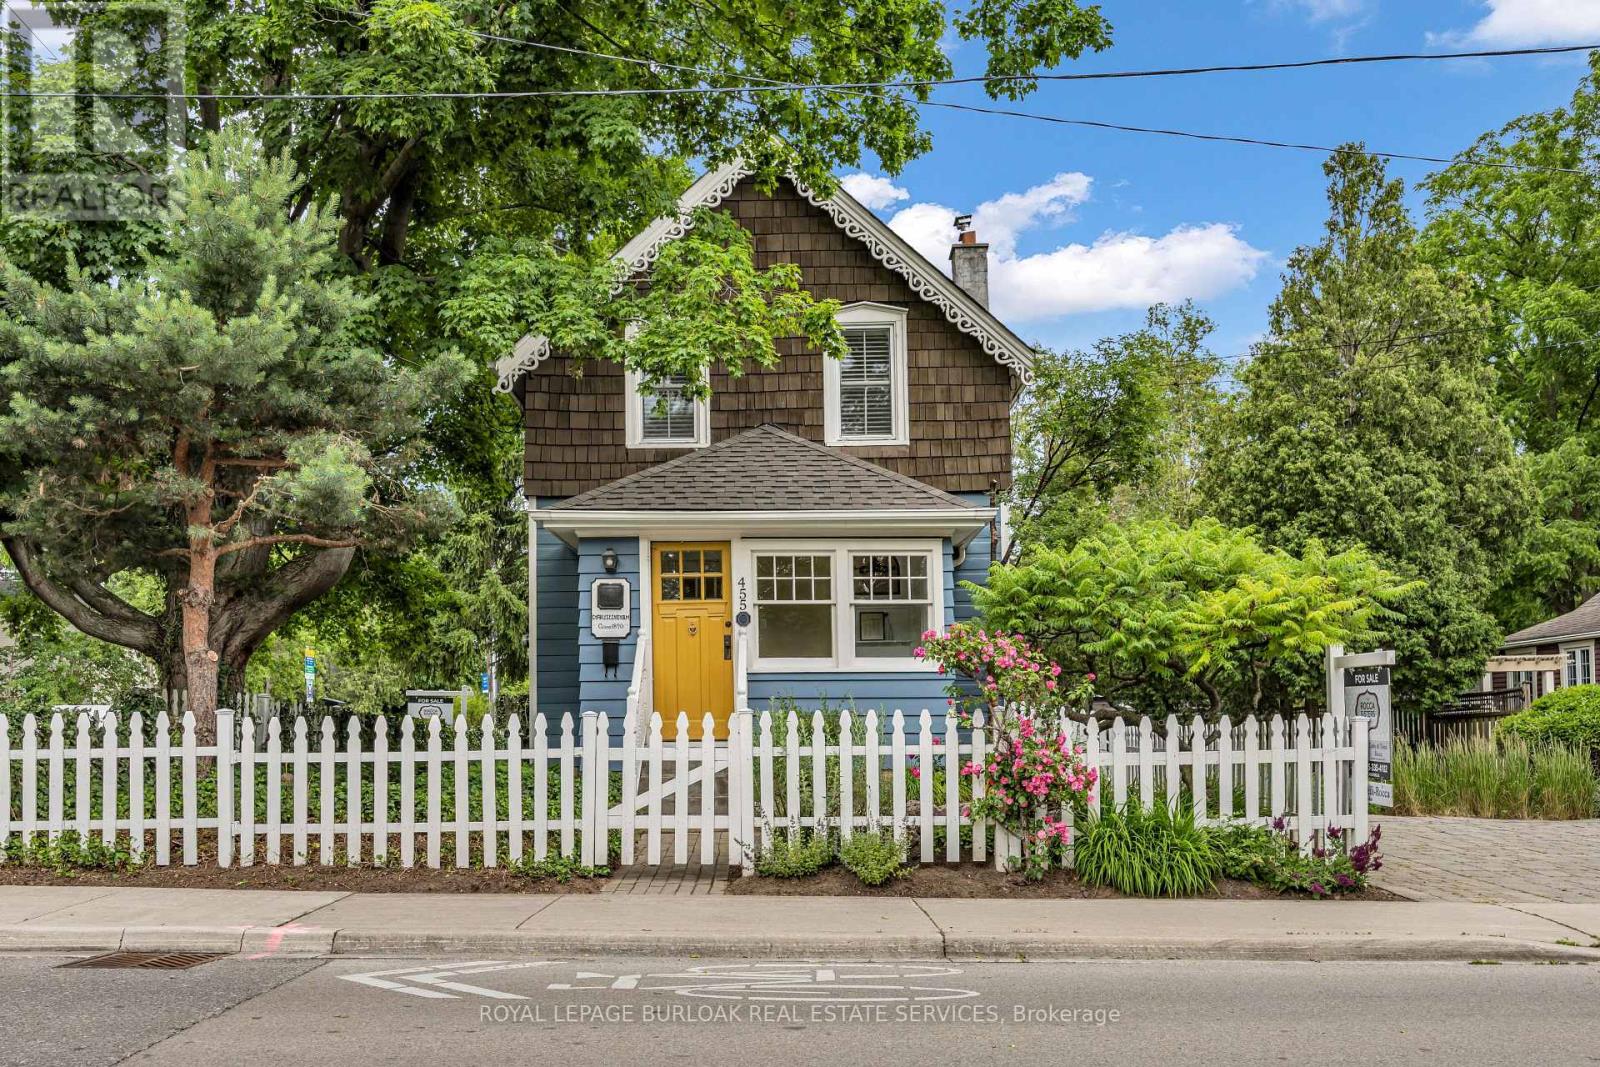
Experience the best of downtown Burlington living in this restored 1890 character home, ideal for young professionals, couples, downsizers, or anyone seeking a vibrant, walkable lifestyle just steps from the lake. Set on one of Burlington's most admired streets, directly across from Brock Park, this historic residence is part of an iconic collection of four HOMES inspired by San Francisco's famous "Painted Ladies." Enjoy an exceptional walk score with Spencer Smith Park, the waterfront, boutique shopping, cafés, restaurants & year-round festivals all just a short stroll from your front door. The enclosed front porch overlooks an English garden and flagstone patios, creating the perfect place to enjoy your morning coffee or unwind at the end of the day. Inside, original baseboards and mouldings, antique pine flooring, & 9' ceilings blend seamlessly with modern updates. The custom kitchen features heated ceramic floors, quality cabinetry, s/s appliances, and a casual dining area overlooking the side yard. The living room is centered around a gas fireplace and opens to a versatile flex space, ideal as a home office, den, dining room, or easily converted main-floor guest bedroom to suit your lifestyle. A functional mudroom with distinctive glass block accents completes the main level. Upstairs, the primary bedroom features its own electric fireplace, while the luxurious bathroom showcases heated floors, Victorian-inspired fixtures & custom tile inlays. A 2nd bedroom provides comfortable space for guests, a nursery, or a home office. The private backyard is designed for low-maintenance outdoor living, featuring a large deck with BBQ gas line, landscaped gardens, a custom storage shed, and a partially fenced yard-offering a peaceful retreat just moments from the waterfront. Complete with parking for 2 vehicles, this is a rare opportunity to own a distinctive character home where historic charm, modern comfort, and one of Burlington's most walkable locations come togethe (id:62104)
7506 Jubilee Drive
Niagara Falls, Ontario
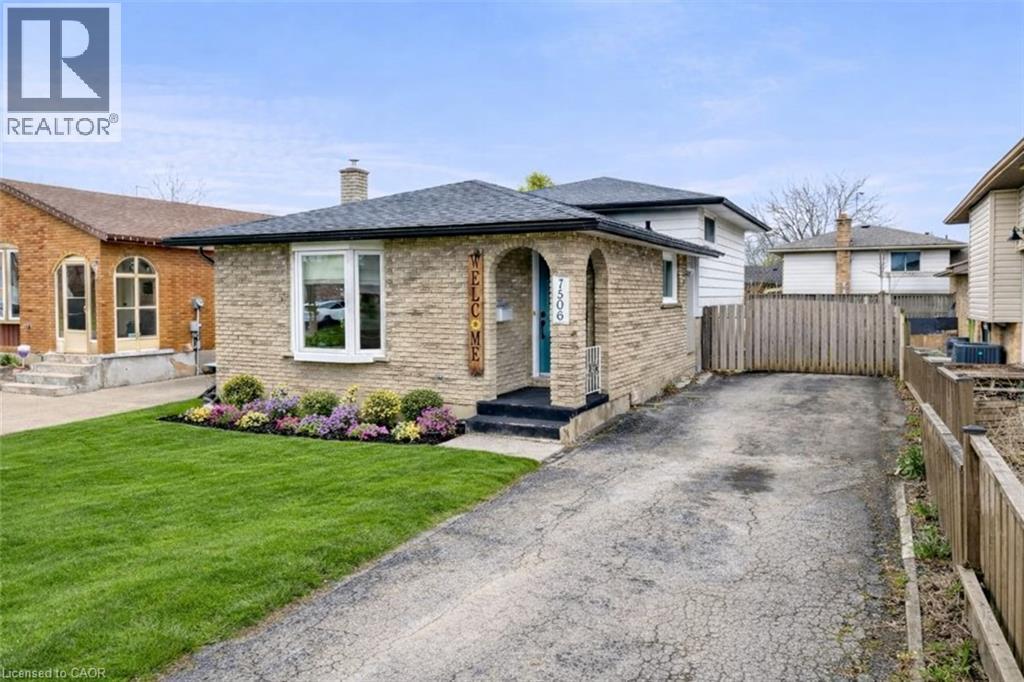
Welcome to 7506 Jubilee Drive, a beautifully updated 3-bedroom, 1.5-bath backsplit located in a desirable family-friendly Niagara Falls neighbourhood. This move-in-ready home features stylish updates throughout, including renovated bathrooms, updated flooring, and fresh modern finishes. The bright and spacious main living areas provide comfortable everyday living, while the oversized lower-level rec room creates the perfect space for entertaining, relaxing, or family movie nights. The basement also offers exceptional additional storage space to keep everything organized. Step outside to your private backyard retreat featuring a large in-ground pool, ideal for summer entertaining and enjoying warm Niagara days. Conveniently located close to schools, parks, transit, shopping, and everyday amenities, with a short drive to the QEW and Niagara Falls' world-class attractions. Recent updates provide added peace of mind, including the roof (2023), pool liner, main and upper-level windows, flooring, paint, exterior doors, both bathrooms, and basement wiring (2022). A fantastic opportunity to own a turn-key home in an established neighbourhood. (id:62104)
Ph403 - 30 Anglesey Boulevard
Toronto, Ontario
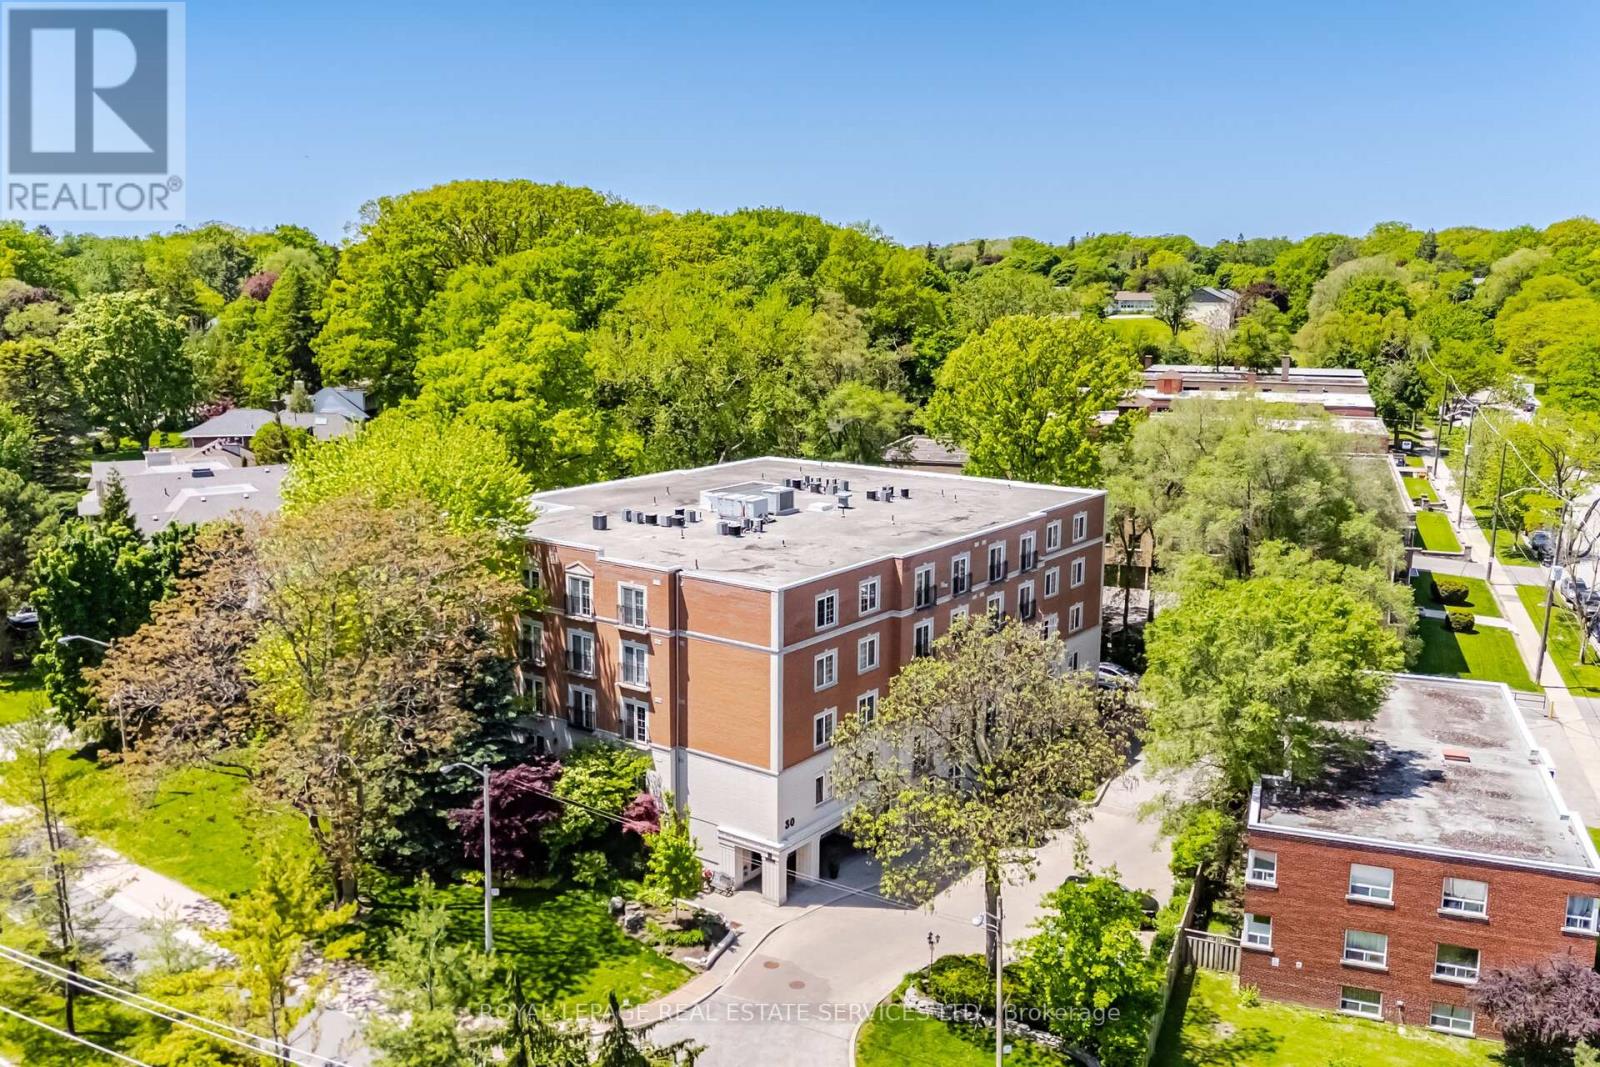
Welcome To The Kingsway Regent, A 26-Suite Boutique Building Located In The Heart Of Humber Valley Village. Penthouse 403 Is A First-Time Offering Since 1999. A Lovely, Large (1650 Square Feet), Open Concept, Two Bedroom, Two Bathroom, Suite With 9-Foot Ceilings And Tree-Top Views. Airy Euro Style Windows/Doors With Double Juliette Balconies Compliment Classic Herringbone Hardwood Flooring And A Cozy Gas Fireplace. Simply Stunning. Oversized Chef's Kitchen With Striking Black Built-In Appliances Combined With Generous Cupboard and Counter Space. The Primary Bedroom Boasts A Four-Piece Ensuite Bath And Large Walk-In Closet. Penthouse 403 Also Includes Two Side-By-Side Parking Spaces Directly Across From The Underground Entrance And A Large Storage Locker. Guest Suite. Ample Visitor Parking. Area Influences Include: Short Stroll To Humbertown Shopping Centre And TTC, Prestigious Nearby Golf Courses And Local Parks, And 15 Minute Drive To Pearson International Airport. A Fantastic Bungalow Alternative. The Complete Package. Don't Miss This One! (id:62104)
60 John Street
Oakville, Ontario
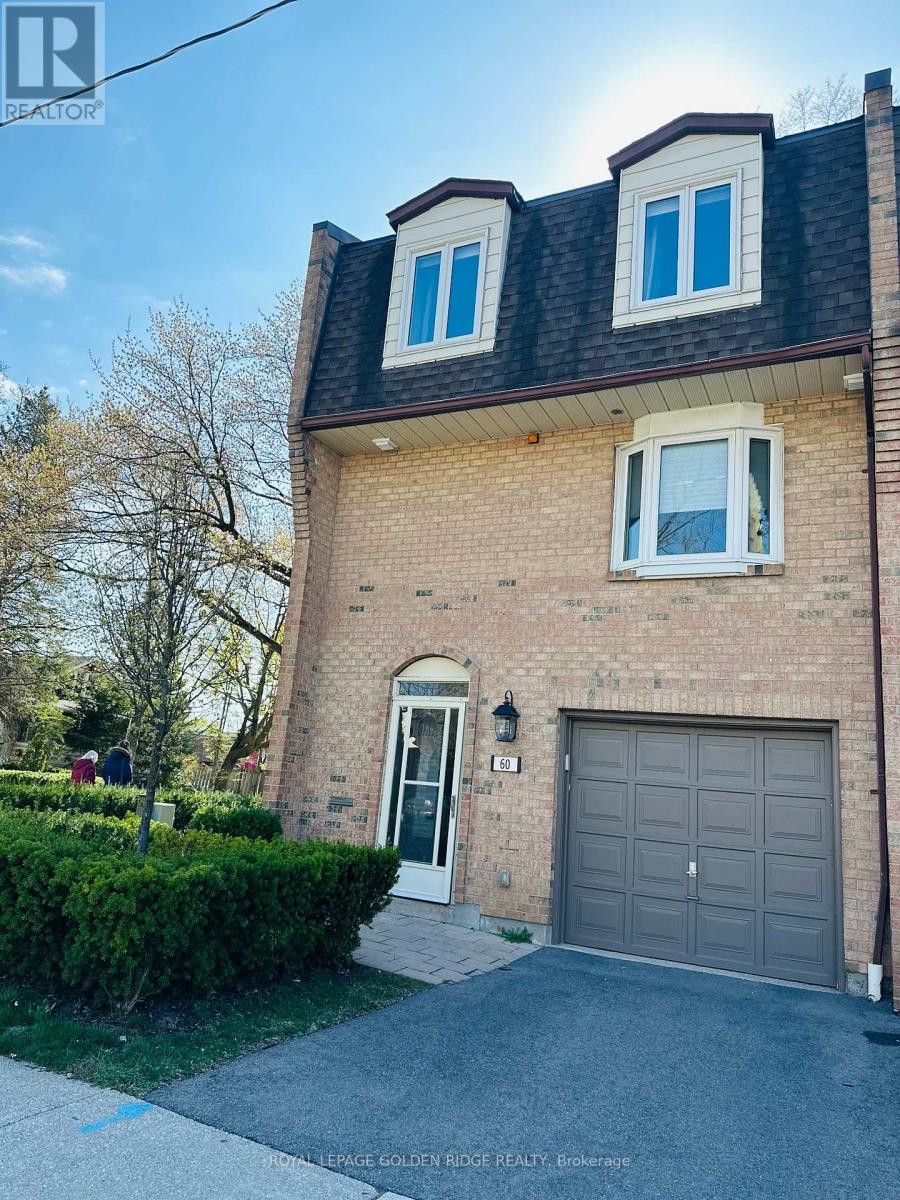
Fully Renovated End Unit Townhome In The Heart Of Oakville. Steps Away From The Beautiful Lake, Marina, Shops, And Restaurants. The Perfect Blend Of Urban Convenience And Suburban Tranquility. Hardwood Floors That Flow Thru-Out. Enjoy The Gourmet Kitchen, Complete With Gas Stove, S.S. Appliances, Granite Countertops And A B/I Wine Fridge For The Perfect Touch Of Elegance. (id:62104)