
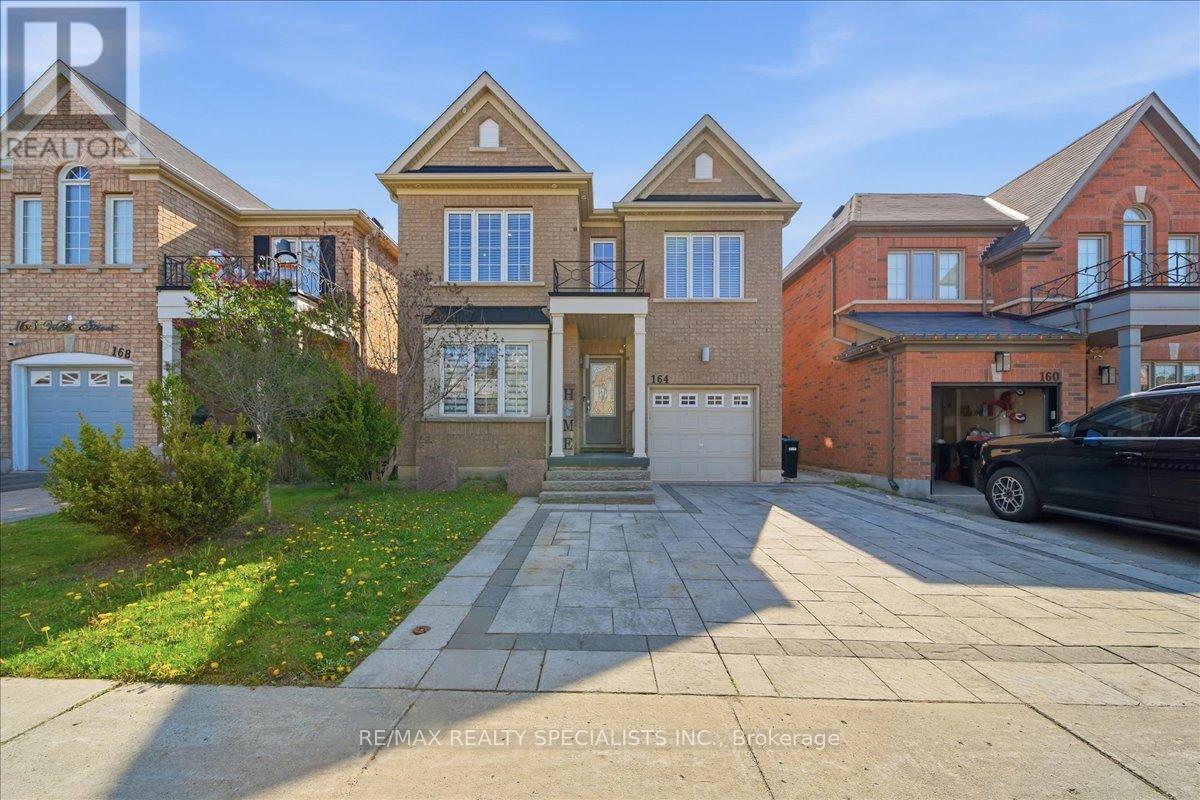
164 Webb Street
Bradford West Gwillimbury, Ontario
Welcome to this beautifully upgraded, move-in ready home located in one of Bradford's most sought-after communities. Situated on a pool size lot, this all-brick detached home offers outstanding curb appeal with an interlock stone driveway and patio. Step inside to a bright and functional layout designed for modern family living. The main floor features upgraded flooring, pot lights throughout, and a upgraded kitchen complete with quartz countertops and stainless steel appliances. The open-concept kitchen and family room create the perfect space for both everyday living and entertaining. A convenient main floor laundry room with direct garage access adds extra functionality. Upstairs, the spacious primary bedroom offers a private retreat with a walk-in closet and a 4-piece ensuite. Pride of ownership is evident throughout the entire home. Ideally located just steps to grocery stores, shops, restaurants, schools, parks, and all essential amenities, this is a fantastic opportunity to own in prime Bradford. Simply move in and enjoy! (id:62104)
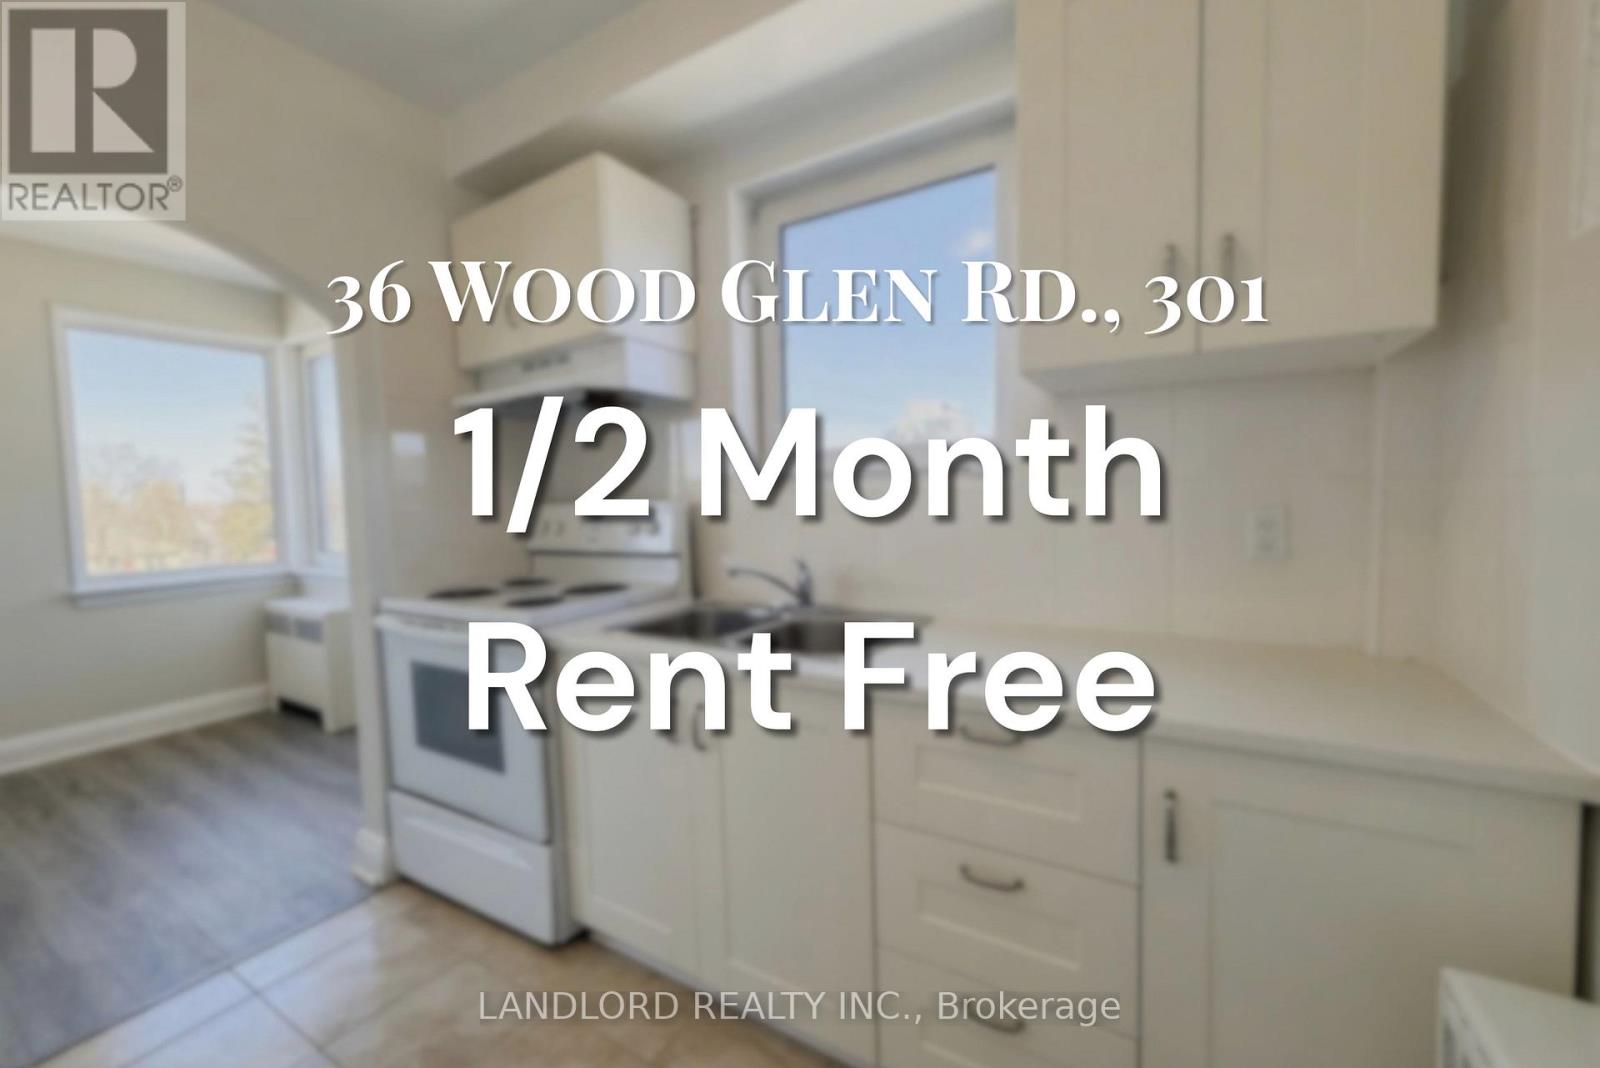
301 - 36 Wood Glen Road
Toronto, Ontario
**1/2 MONTH RENT FREE** Professionally Managed 1 Bed, 1 Bath Suite In Toronto's Desirable Birchcliffe-Cliffside Neighbourhood. This Bright And Upgraded Unit Features A Modern Kitchen With Full-Sized Appliances, Ample Storage, And Stylish Finishes Throughout. Enjoy An Expansive Open-Concept Living And Dining Area, Sleek Laminate Flooring, And Large Windows That Fill The Space With Natural Light. The Spacious Bedroom Offers A Closet For Convenient Storage, And Shared Laundry Facilities Are Available On-Site. Ideally Located With A Walk Score Of 79, Providing Easy Access To Nearby Shops, Restaurants, Parks, And Transit. A Must See! **Appliances: Fridge and Stove **Utilities: Heat & Water Included, Hydro Extra **Please Note That The Finishes Shown In The Photos May Differ Slightly From Those In The Actual Unit.** (id:62104)
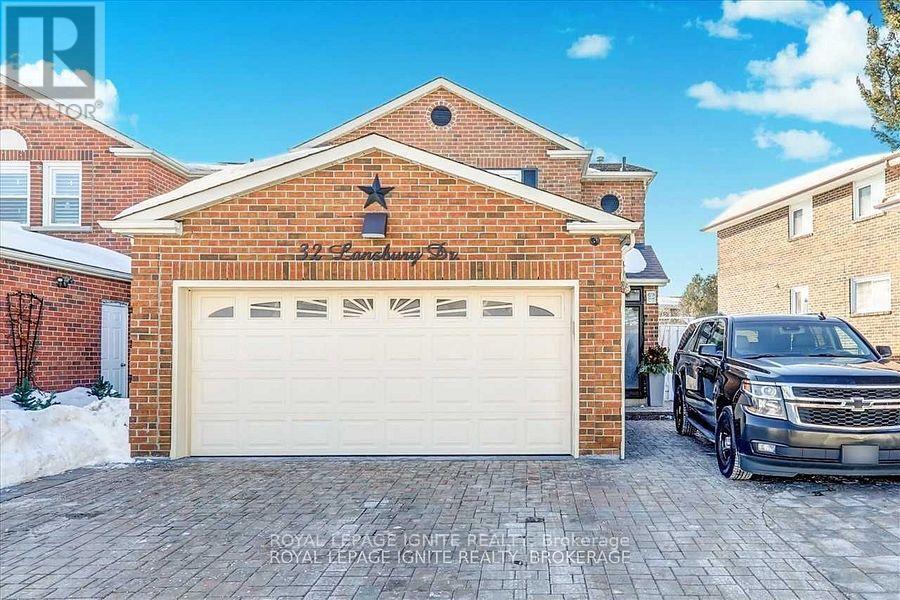
Bsmt - 32 Lansbury Drive
Toronto, Ontario
Location! Location! Location! In a high-demand neighbourhood, Middlefield & Finch High,2 Bedrooms, living room, Kitchen With Lots Of Cabinets, 3 Pc Washroom, Lots Of Storage. ,*Backs On Ttc Bus Stops* Very Convenient Location, Short Distance To Woodside Square Mall, Bus Stop, Banks, School, Shopping, Library, Ttc, Go, Hwy401 And Many More. Immediate Occupancy. Tenant Is Responsible For 35% Of All Utilities. (id:62104)
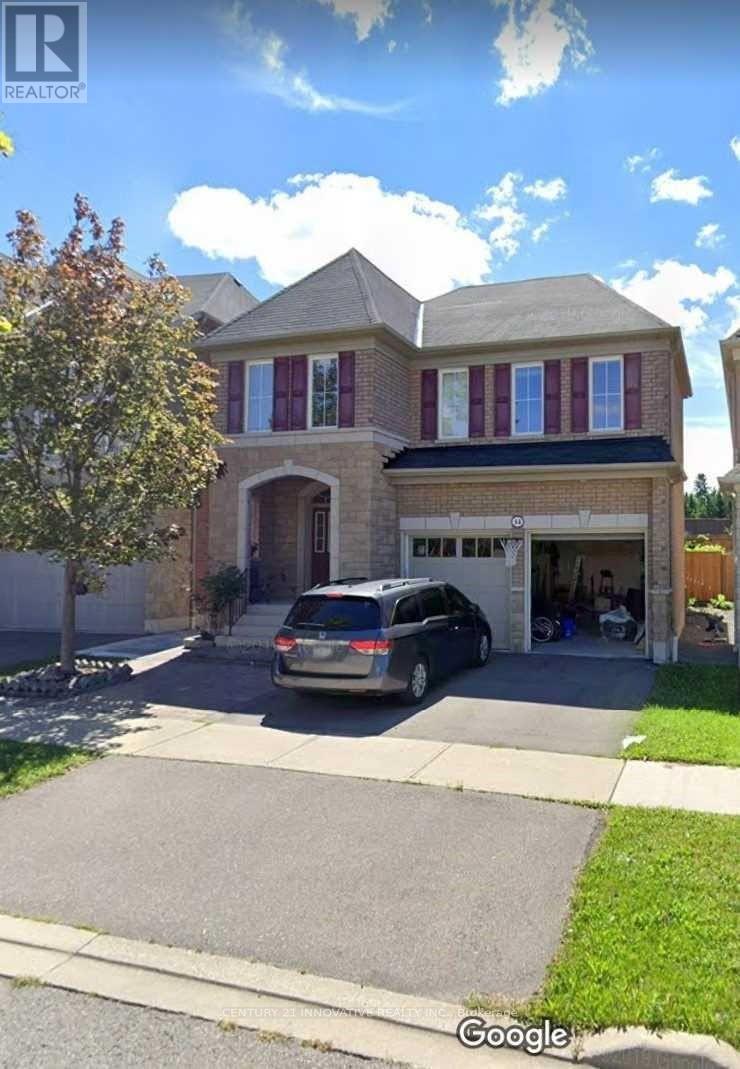
14 Whitbread Crescent
Ajax, Ontario
Welcome to clean, spacious, and well-maintained 2-bedroom basement apartment featuring a separate living room, located in the highly sought-after Northeast Ajax community, near the intersection of Salem Road and Gillet Drive. Conveniently situated close to banks, grocery stores, gas stations, restaurants, and other everyday amenities, this home also offers easy access to nearby parks and scenic walking trails. The unit features generous closet and storage space, as well as the convenience of a private ensuite laundry. Please note that the closet located near the basement foyer is excluded from tenant use. NO-Smoking within property. The tenant is responsible for 33% of the household utilities. (id:62104)
10a Holmstead Avenue
Toronto, Ontario
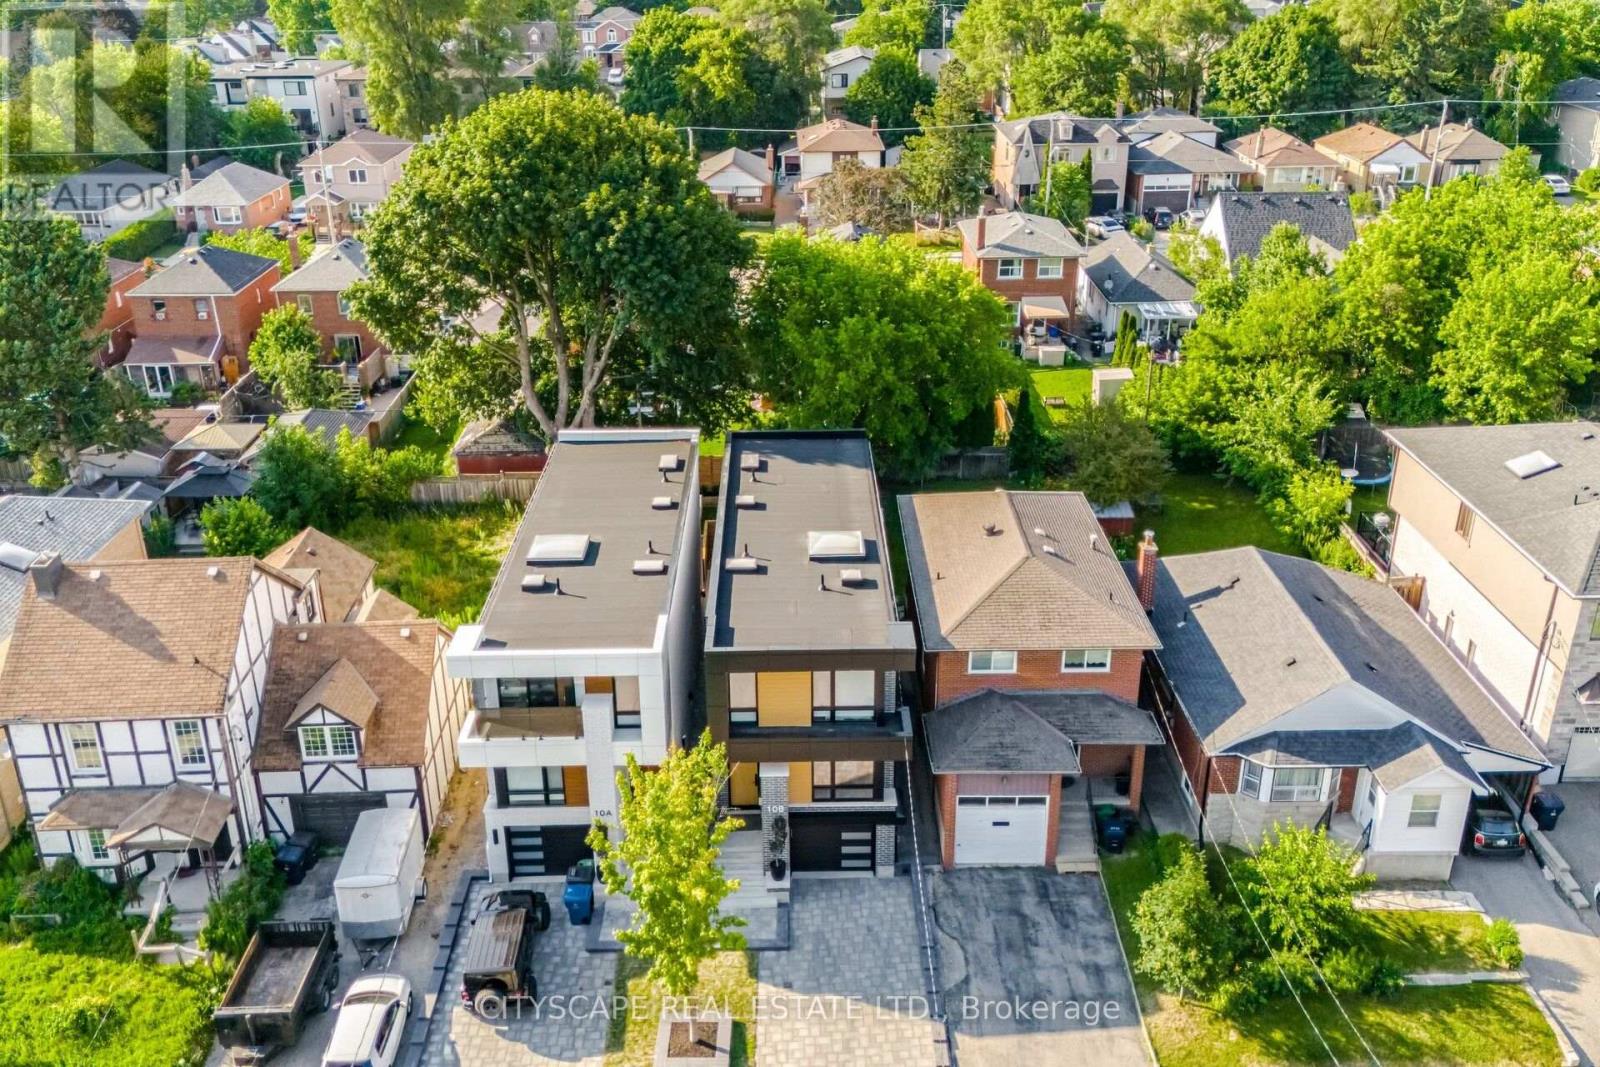
Welcome to this ***FULLY FURNISHED ALL INCLUSIVE*** Experience exceptional modern living in this stunning custom-built Residence where sophisticated design meets everyday functionality. Designed for growing families and those who love to entertain. Step inside to soaring 13-foot ceilings, an impressive skylight that floods the stairwell with natural lights & recessed lighting. Oversized engineered hardwood flooring T/O. The open-concept living, dining and chef-inspired kitchen create the perfect gathering space, featuring elegant quartz countertops and matching backsplash, premium built-in appliances, Italian STEEL CUCINE 5-burner gas range, stunning glass pantry, and an additional small appliance pantry for effortless organization.The luxurious primary retreat offers a spa-inspired ensuite with a floor-to-ceiling sliding glass door leading to a private balcony overlooking the beautifully landscaped backyard. A dedicated second-floor laundry room with cabinetry and utility sink adds everyday convenience.Designed with modern technology in mind, this home includes a built-in speaker system, Nest thermostat, security cameras and alarm system, plus a garage rough-in for an electric vehicle charger.Step outside to a professionally landscaped backyard complete with an interlock driveway, exterior pot lights, outdoor speaker system, and a gas BBQ hookup-perfect for relaxing or entertaining.Built with quality and comfort at the forefront, the basement features Safe & Sound insulation, resilient channelling Sonopan and fire-rated drywall for enhanced privacy, durability, and peace of mind. With a separate entrance, two bedrooms, a full kitchen, separate laundry, and a full bathroom, making it ideal for extended family and or guests. (id:62104)
4 - 29 Frances Loring Lane
Toronto, Ontario
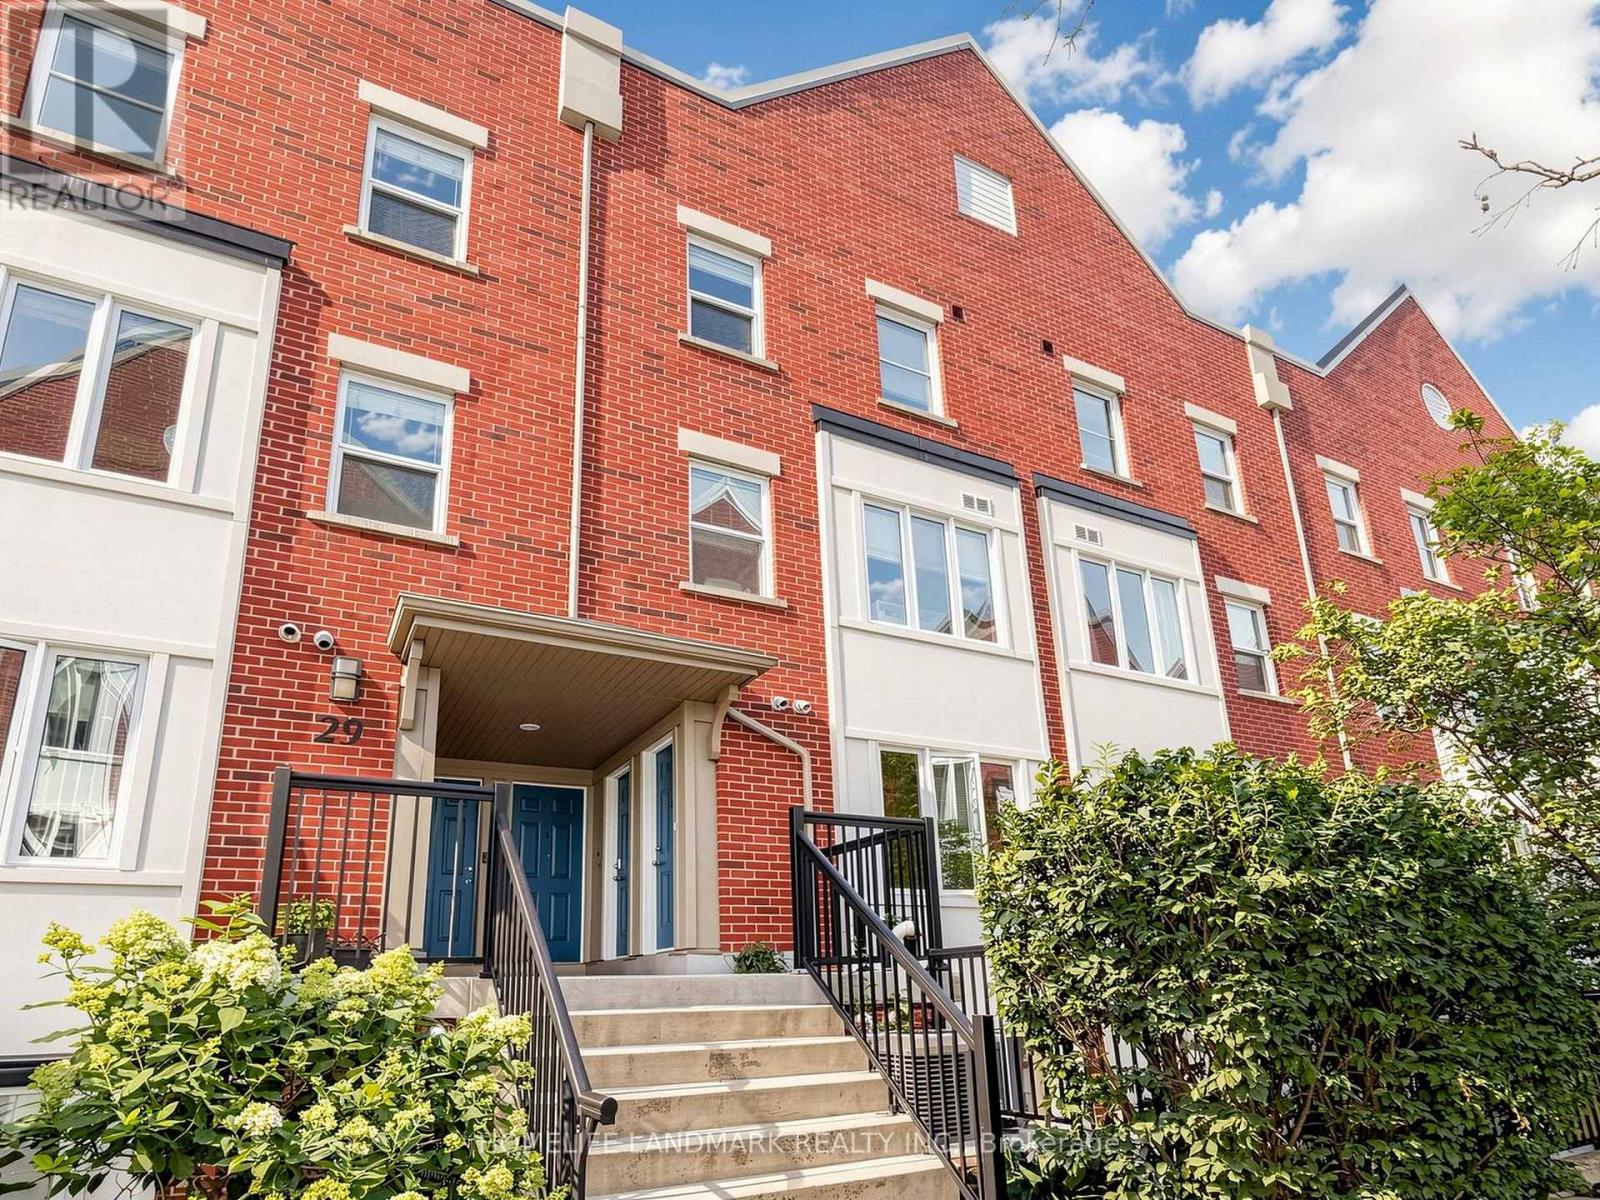
Stunning 3-Storey Modern Townhome with panoramic roof top terrace in South Riverdale! This 2 bedroom, 2 bathroom townhome has everything you want and is nestled in a quiet, family-friendly Neighbourhood. Tons of Upgrades Including: Smooth Ceilings Through Out, Hardwood Floors on Both Levels, Custom Made Zebra Blinds, New Washer/Dryer & Dishwasher (Year 2026). Murphy Bed in 2nd Bedroom With Lots of Storages and Shelvings. Hot Water Tank is Owned, No Rental Fee! Huge rooftop terrace in perfect time for summer sun and evening entertaining. Included with the property is an underground parking space and Bike locker, while maintenance fees include water, building insurance, parking, common elements, and internet! Located just steps from the trendy shops and restaurants of Leslieville and Riverside, and only minutes from the Canary District, Distillery District, Beaches, and Danforth, you're at the center of it all! Easy access to the DVP and Gardiner Expressway, with public transit practically at your doorstep. This is the perfect starter home for those seeking a combination of urban living, comfort, and style in one of Toronto's most coveted neighborhoods. (id:62104)
29 - 1363 Neilson Road
Toronto, Ontario
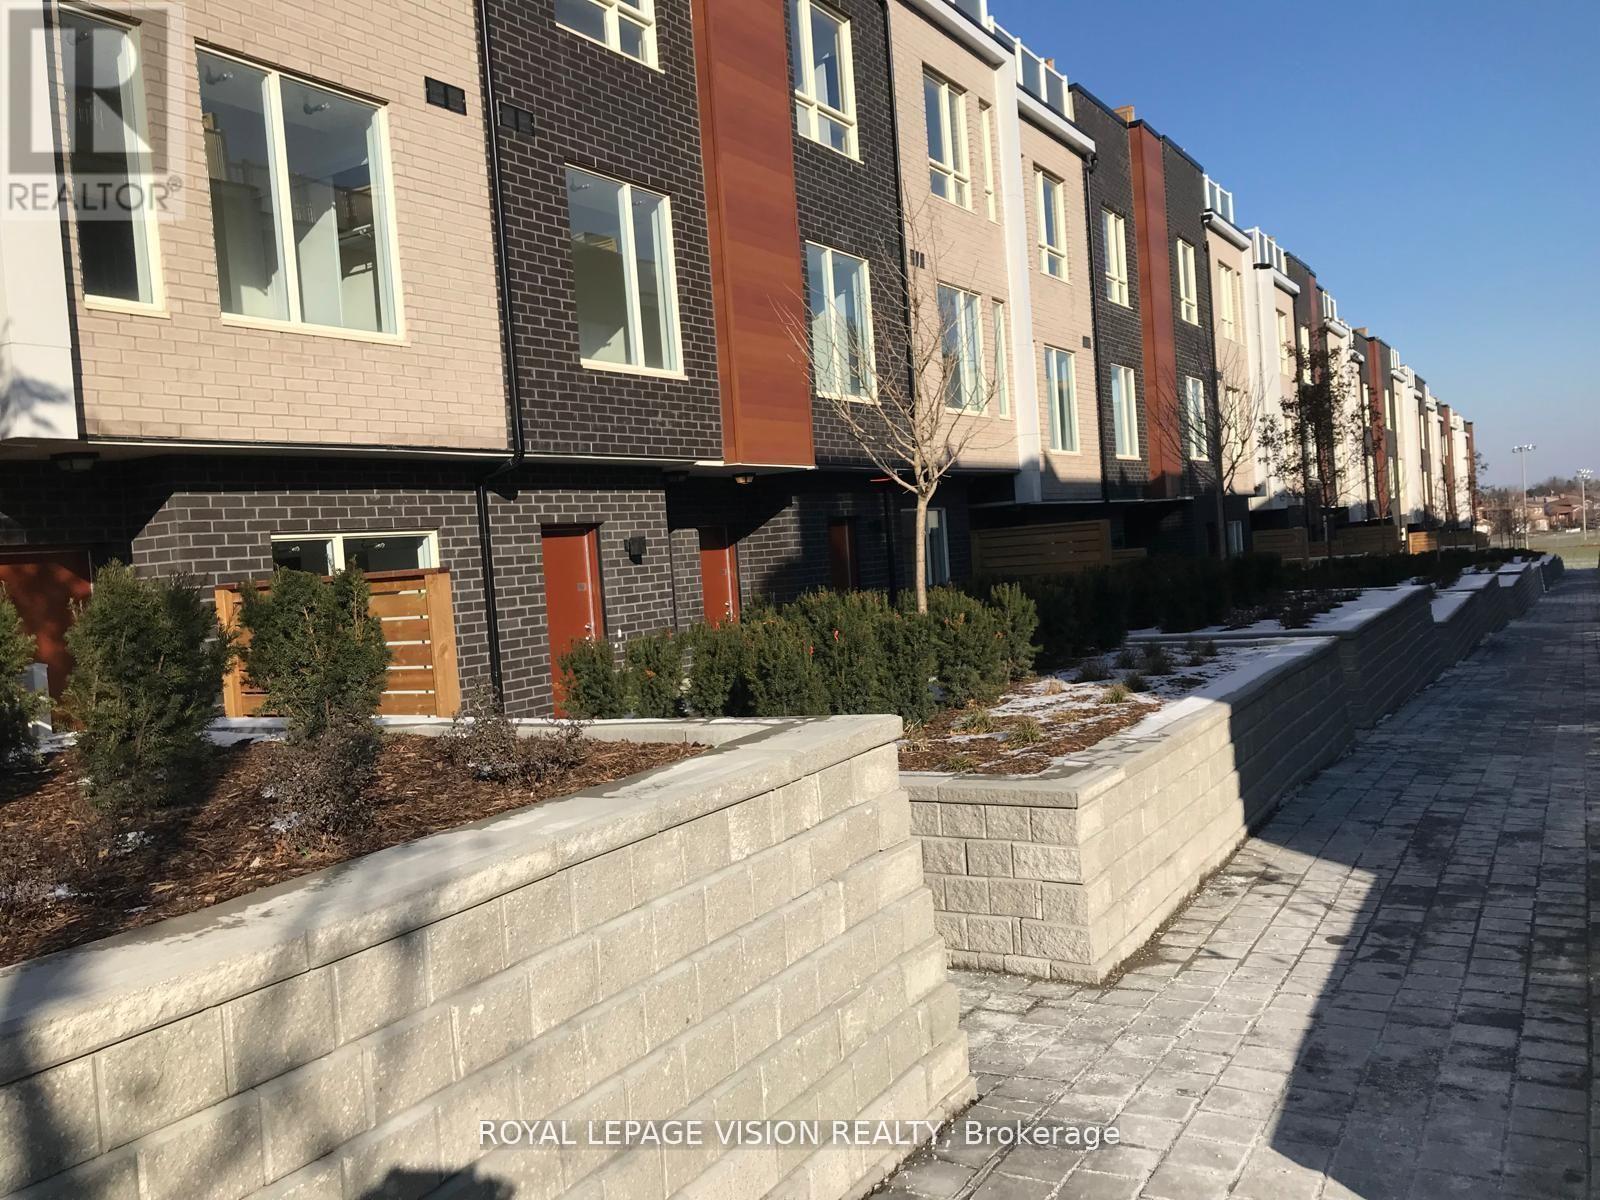
3 YEARS NEW A Beautiful Bright 2 Bed Room + Den Main Level Stack Condo Townhouse. New Kitchen Laminate Floor In Living, Kitchen, Den. WALK TO SCHOOL GROCERY,SHOPPING MALL, Next To Malvern Walkin Clinic, Steps To T T C. BUS STOP, Closed Centennial College, U Of T Scarborough Campus. Very Convenient Location. OWN Locker, UNDERGROUND PARKING Bike Storage & Multiple Visitors Parking, PRIVATE OPEN SPACE FRONT AND BACK CONCRETE PATIO WITH PRIVACY SCREEN FOR BBQ (id:62104)
1206 - 5001 Finch Avenue E
Toronto, Ontario
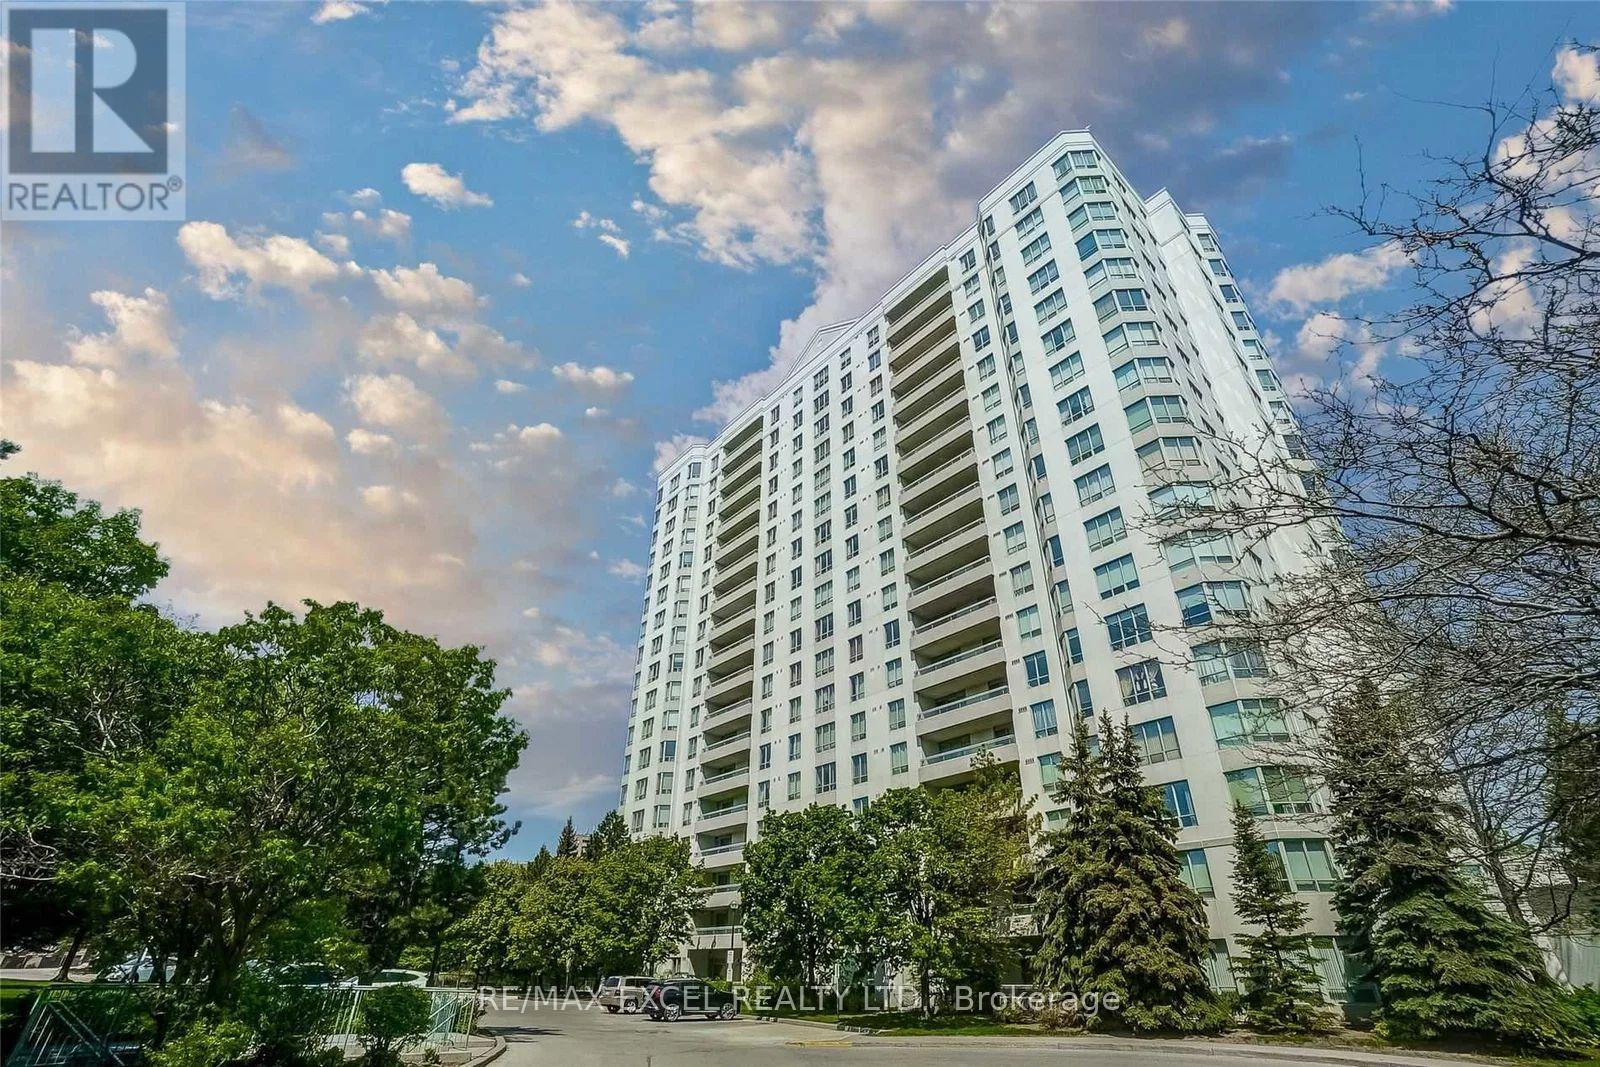
Welcome to this beautiful Monarch 2 bed 2 bath condo offering unobstructed views, a bright and spacious layout with almost 900sqft, and exceptional comfort in a highly convenient location. This well-maintained unit is located in a professionally managed building with 24-hour gatehouse security for added peace of mind. Filled with natural light, the functional layout provides comfortable living space ideal for professionals, families, or downsizers alike. Residents enjoy excellent recreational facilities including an indoor swimming pool, party room, sauna, guest suites, and beautifully landscaped gardens perfect for relaxation and leisure. Ideally situated just steps to Woodside square, TTC, schools, library, shopping mall, restaurants, grocery stores, and everyday amenities, with quick access to Highways 401 and 407 for effortless commuting. A fantastic opportunity to enjoy convenient condo living in a sought-after community. (id:62104)
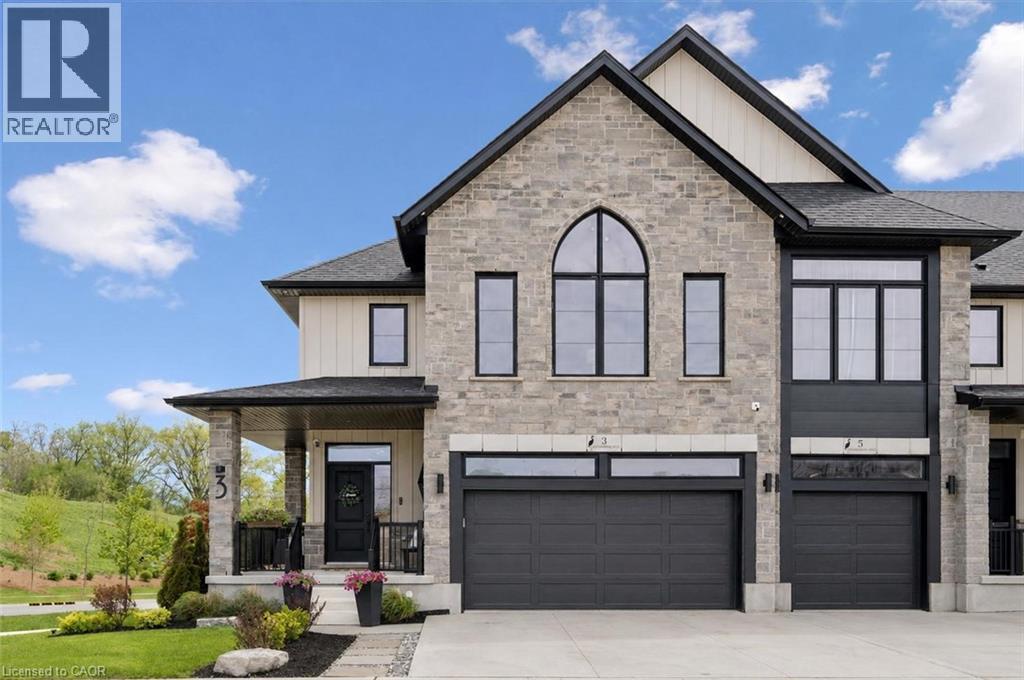
3 Queensbrook Crescent
Cambridge, Ontario
Spectacular 3+1 bdrm executive FREEHOLD end-unit townhome in sought-after Westwood Village community! Turnkey home offers perfect blend of luxury, style & functionality W/peace of mind that comes W/owning a nearly new home. Originally designed as a model home every detail was finished to exceptional standard W/premium upgrades & designer touches throughout. All-brick exterior, stone, board & batten accents & concrete driveway create incredible curb appeal. Inside 9ft ceilings, wide-plank floors, custom feature walls & stunning finishes throughout feels straight out of a magazine. Great room with B/Is & open-concept layout. Dining area is perfect for hosting guests. Kitchen W/custom cabinetry, quartz counters, centre island W/seating, top-tier appliances & high-end finishes. Sliding doors lead to outdoor space & offers perfect setting for BBQs & relaxing. 2pc bath completes main level. Open staircase W/wood treads & glass railings creates architectural focal point while allowing natural light to flow btwn levels. Upstairs primary bdrm W/feature wall & raised ceiling detail W/arched window. Ensuite W/dual vanities, soaker tub & glass shower. 2 add'l bdrms W/large windows & closet space. Modern main bath W/contemporary vanity. 2nd-floor laundry for convenience. Upper landing provides flex space for reading nook or sitting area. Finished W/O bsmt W/wide-plank floors, recessed lighting & oversized windows, perfect to entertain, relax or multi-generational living. Kitchenette W/custom cabinetry, quartz counters, S/S appliances, open shelving & storage. Rec area offers room for media lounge, games area or family space. An add'l bdrm offers space for guests, teens & extended family. Bathroom W/glass W/I shower & B/I bench seating. A flex space currently functions perfect as office or work area. Located near Devil’s Creek Trail, Victoria Park & Highland PS. Mins from Downtown Galt where you can enjoy Cambridge Mill, restaurants, breweries, cafes, shops & riverfront trails (id:62104)
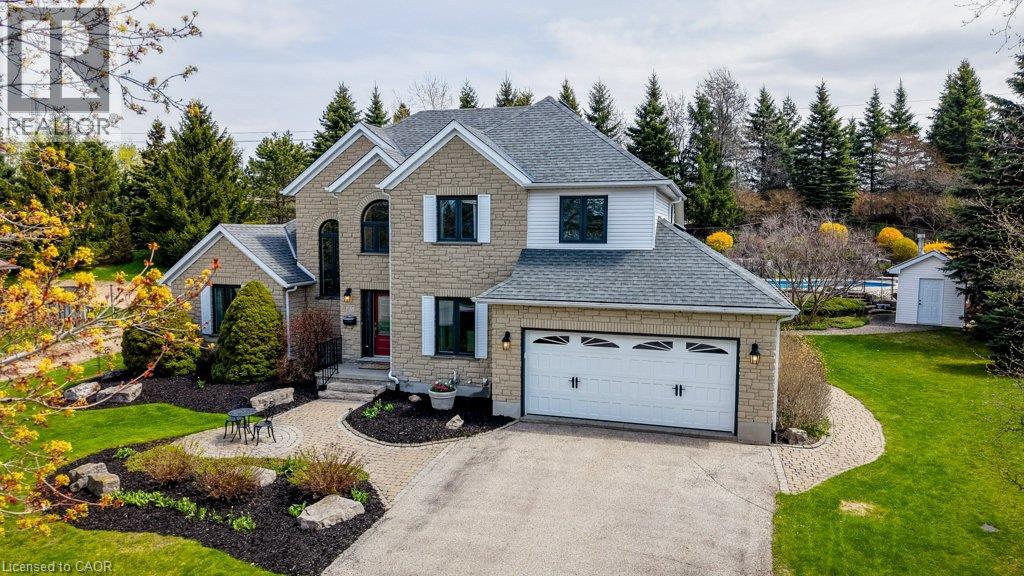
207 Woodridge Drive
Mannheim, Ontario
Stunning Two-Storey Retreat in the Heart of Mannheim! Welcome to 207 Woodbridge Street — a beautifully maintained two-storey home offering the perfect blend of comfort, functionality, and backyard luxury in this charming community. Thoughtfully designed, this home features a bright and inviting main floor with hardwood flooring throughout the foyer, dining room, and family room, highlighted by crown molding and soaring ceilings. The cozy family room is anchored by a gas fireplace, creating the perfect space to relax or entertain. The well-appointed kitchen boasts granite countertops, a large island with breakfast bar, stone backsplash, white cabinetry, and stainless steel appliances, along with a convenient eat-in area and office nook/pantry. The main floor primary suite offers a private retreat, complete with walk-out access to a stone patio, a spacious walk-in closet plus an additional double closet, and a 4-piece ensuite featuring a jacuzzi tub. The finished basement extends your living space with a generous rec room featuring hardwood floors, pot lights, a second gas fireplace, and an impressive bar with seating for six — ideal for entertaining. Additional highlights include an office/games room and 3pc bath Escape to your own backyard oasis! Enjoy summer days in the saltwater pool, or unwind in the hot tub. The beautifully landscaped yard also features a two-tiered pond, mini fire pit, pool house for storage, and a gas BBQ hookup - perfect for outdoor living and entertaining. The exterior is equally impressive, with an asphalt driveway that comfortably accommodates up to six vehicles, along with a double car garage featuring high ceilings, a garage door opener, and a central vacuum system. Located in a peaceful, family-friendly setting just minutes from city amenities, this exceptional property offers the lifestyle you’ve been waiting for. Don’t miss your opportunity to call this incredible home your own! (id:62104)
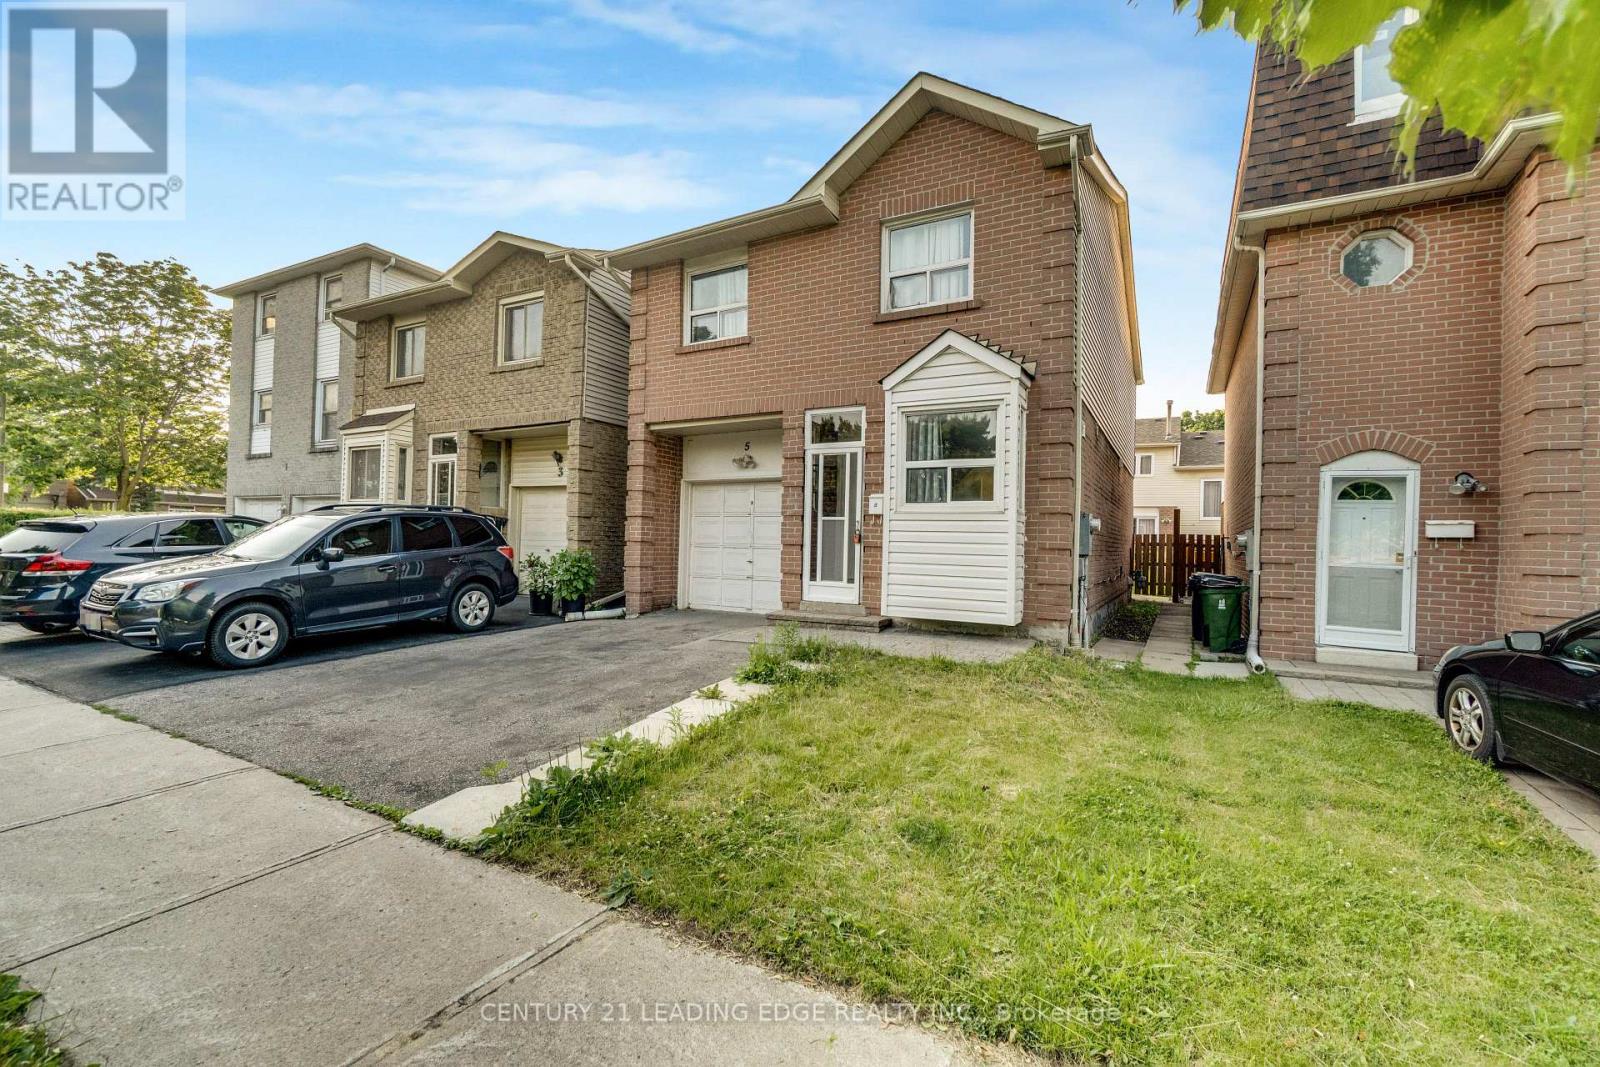
5 Kimbercroft Court
Toronto, Ontario
Location, location, location! Incredible opportunity in the heart of Agincourt-just steps to TTC transit, making commuting across the city effortless. This Detached Backsplit features a Spacious and Functional Layout with Separate Living, Dining, and Family Rooms. Offering 3 Bedrooms and 3 Washrooms, there is plenty of space for growing families or investors. Includes a 1-car garage and a wide, expanded paved driveway for ample parking. Situated minutes from Hwy 401, this home offers unmatched convenience for both drivers and transit users alike. Walk to top-rated schools including Agincourt Collegiate Institute and White Haven Public School, and enjoy close proximity to Shopping, Restaurants, Scarborough Town Centre, and Centennial College. Everything you need is right at your doorstep in this highly desirable, family-friendly neighbourhood. This Home presents a great opportunity for buyers looking to add their personal touch and is ideal for those looking to customize to their taste. Don't miss this chance to own in a prime location with strong future potential-must see! *Please note that some Photos have been virtually staged to illustrate the property's potential* (id:62104)
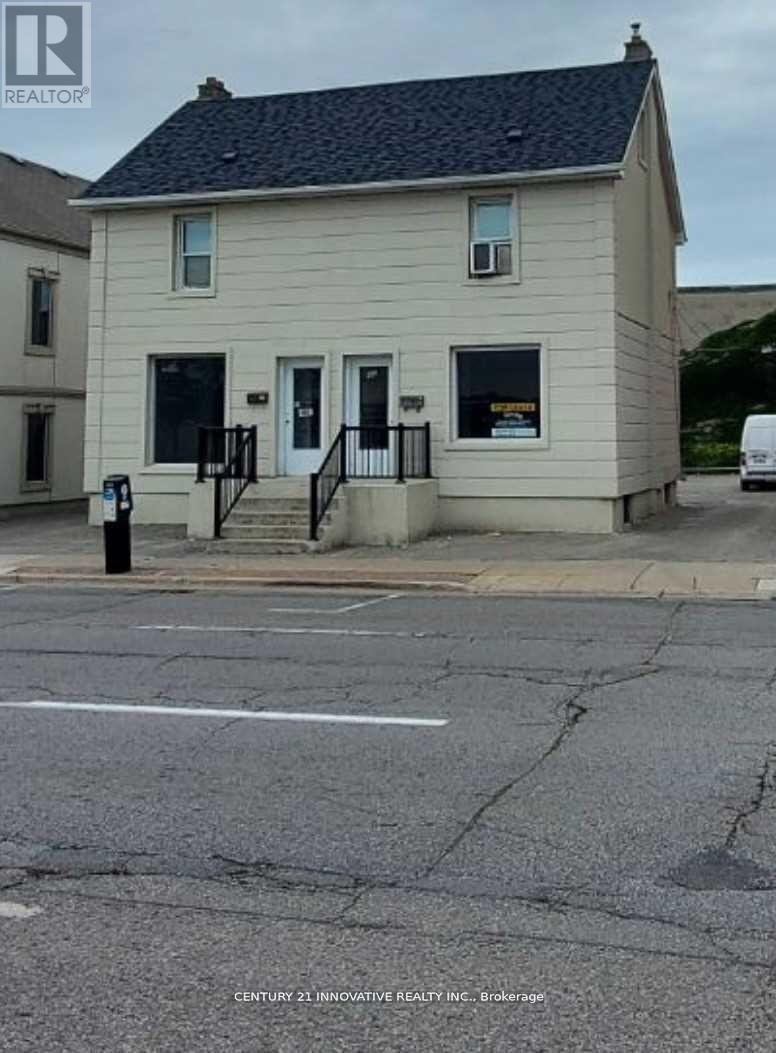
82 Centre Street N
Oshawa, Ontario
Great little shop with basement ideal for variety of uses e.g hair salon, nail shop etc. Previously successful tattoo parlour. Flexible CBD-B zoning allows for many uses (id:62104)