
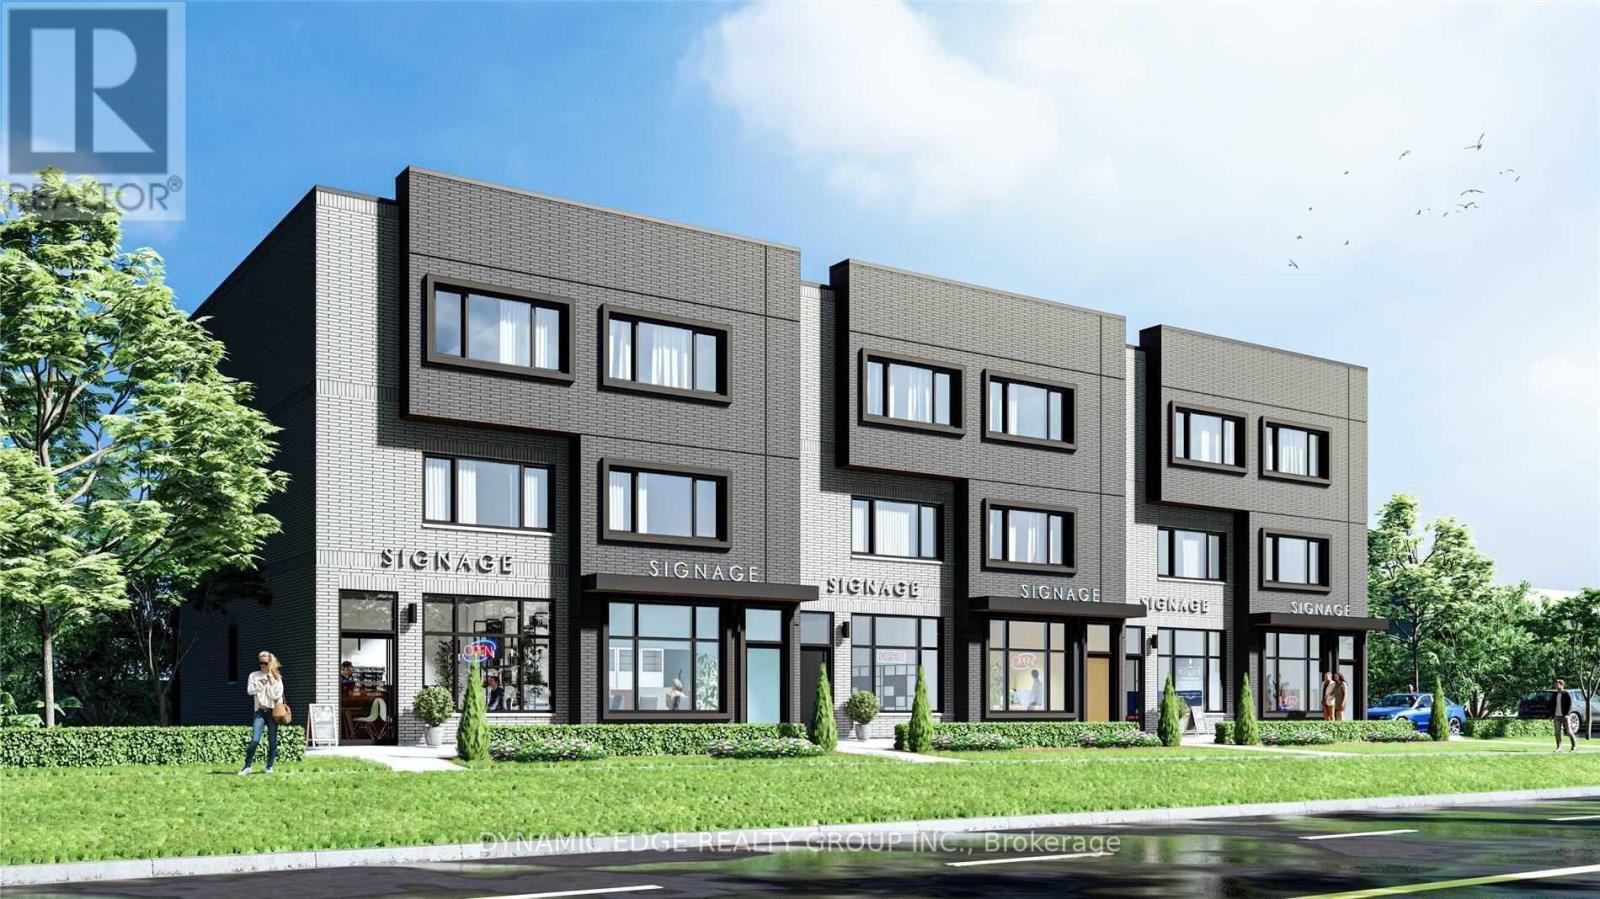
196 Burton Avenue
Barrie, Ontario
***Extraordinary Opportunity For Investors!*** This Property Is Already Zoned For A Mixed Residential Commercial/Use. 6 Townhouses With 6 Commercial Units On The Ground Floor At Street Level. Permits & Surveys Have Already Been Approved From The City. Engineer's Stamped Drawings Ready & Available To See. (id:62104)
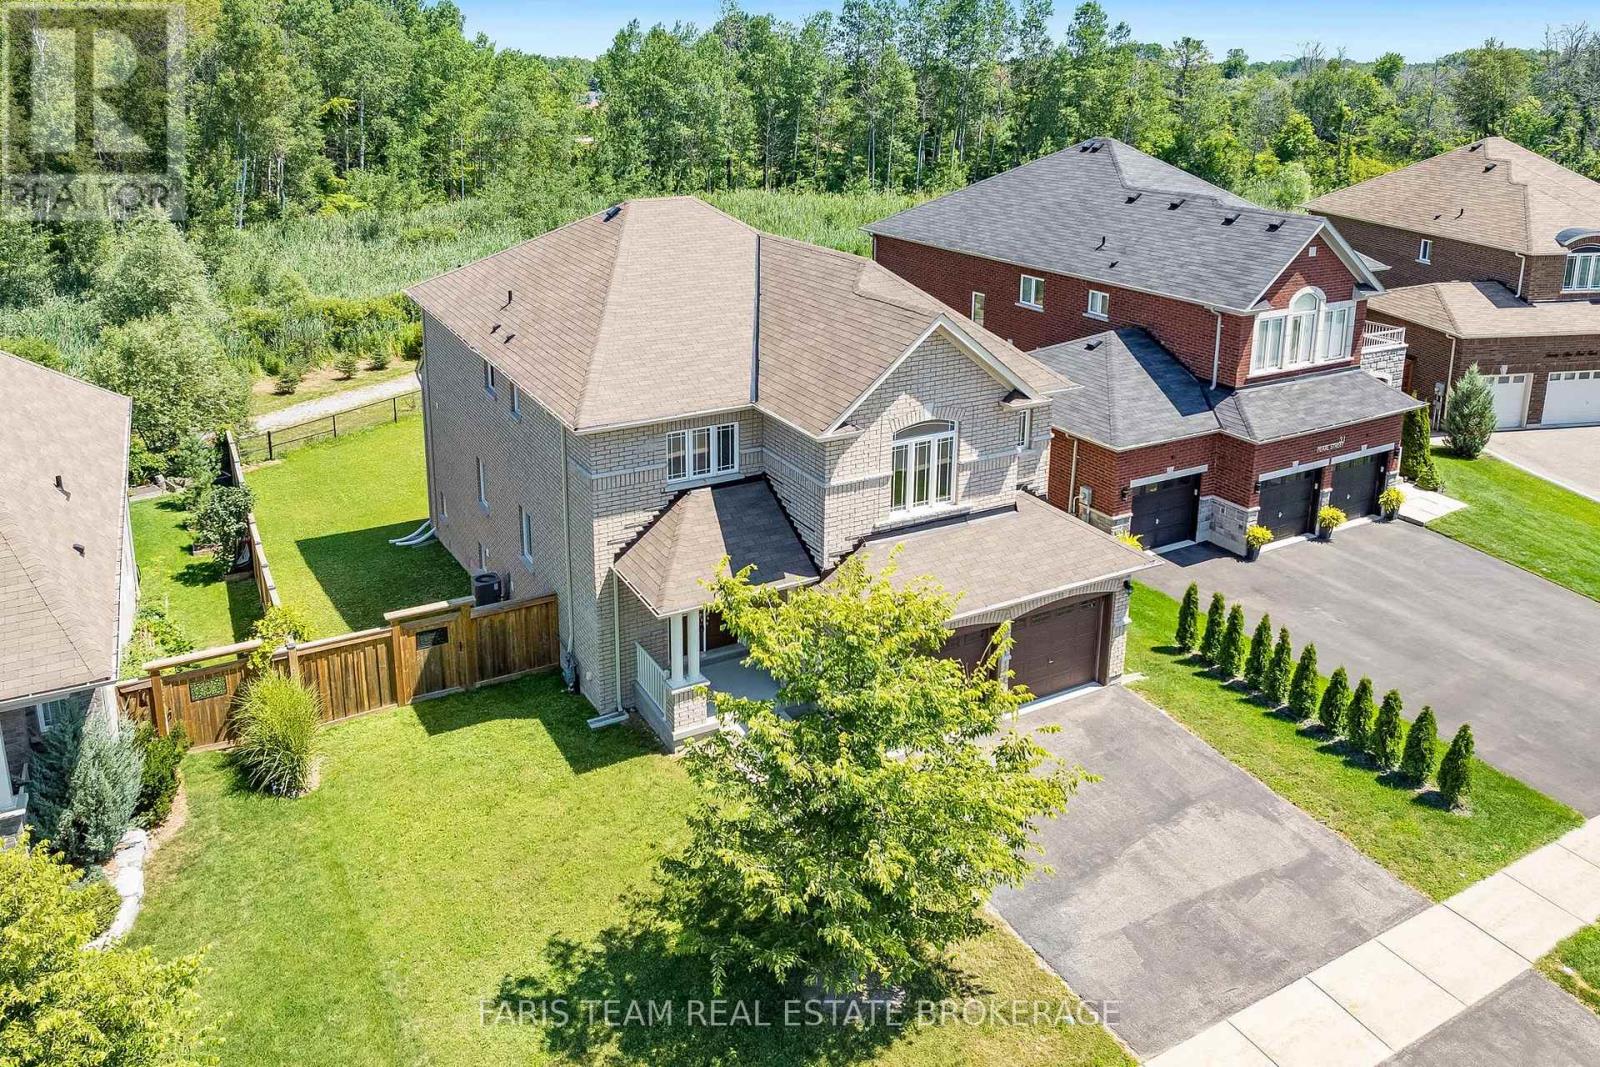
33 Pearl Street
Wasaga Beach, Ontario
Top 5 Reasons You Will Love This Home: 1) Beautifully designed 4+1 bedroom home offering over 3,700 square feet of finished living space, thoughtfully laid out with spacious bedrooms, an open-concept design, and soaring ceilings including nearly 9' on the main level and an impressive 18' in the living room, creating a bright and expansive atmosphere throughout 2) The interior is truly captivating, highlighted by a dramatic floor-to-ceiling arched window showcasing serene forest views, rich hardwood flooring, a cozy gas fireplace, and a modern kitchen with quartz countertops, extended cabinetry, and a large centre island providing extra prep space 3) Builder-finished walkout basement offering approximately 950 square feet of additional living space, featuring an extra bedroom and endless potential to become an entertainers haven, in-law suite, or private home office 4) Positioned on an expansive 55' wide ravine lot, this property offers outstanding privacy and serene natural views, complemented by a walkout backyard that creates a seamless flow between indoor and outdoor living 5) Ideally located just 3 km from the shores of Georgian Bay and close to schools, shopping, and entertainment, delivering the perfect balance of nature and convenience, in a growing, family-friendly community. 2,802 above grade sq.ft. plus a finished basement. *Please note that some images have been virtually staged to show the potential of the home. (id:62104)
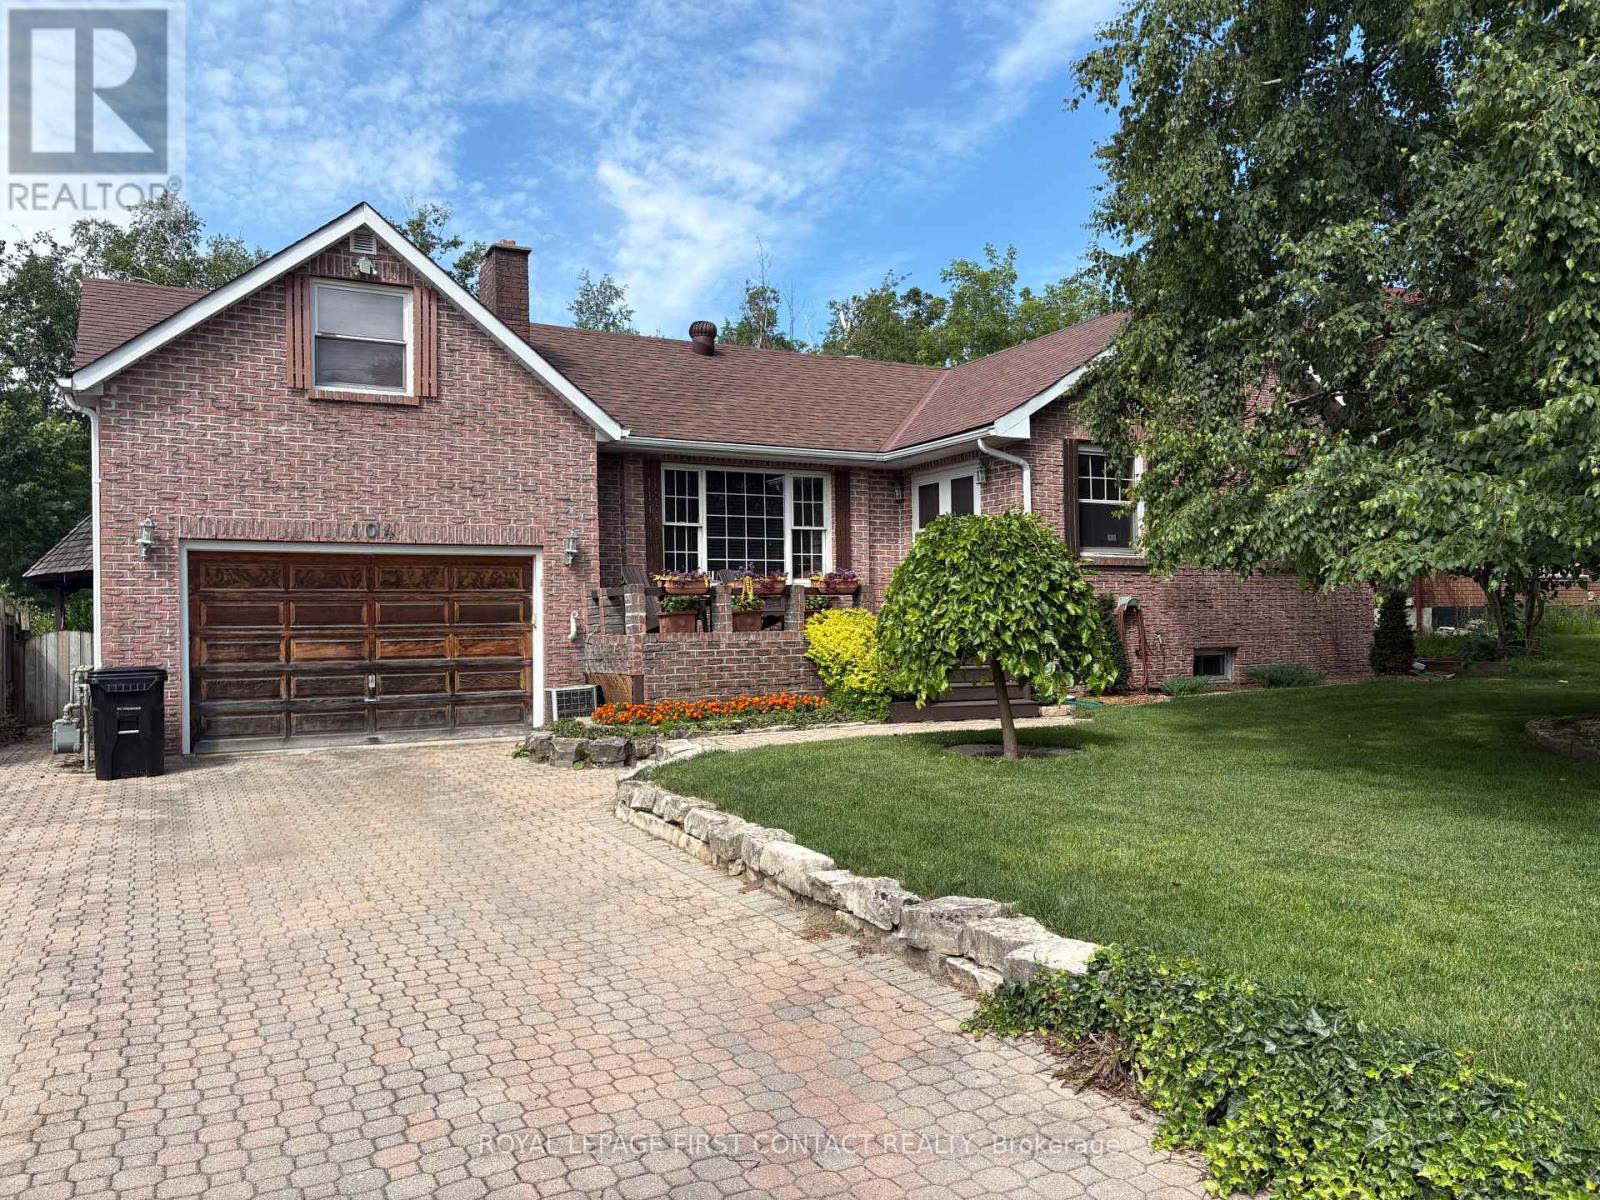
104 Eccles Street N
Barrie, Ontario
Welcome to this spacious 1,700+ sq. ft. home, tucked away on a quiet dead-end street where peace, privacy, and nature come together. Backing onto environmentally protected land, the backyard is your own private retreat, complete with an inground pool, expansive deck, gazebo, and hot tub-perfect for relaxing or entertaining family and friends.Enjoy your morning coffee or unwind at the end of the day in the large Muskoka room overlooking the beautifully landscaped backyard. The attractive unistone driveway and inviting front porch add to the home's outstanding curb appeal.Inside, you'll find three generous bedrooms, including a unique loft-style primary suite featuring a private 4-piece ensuite. A second 3-piece bathroom provides added convenience for family or guests. Woodstove/Fireplace is not used and is as is. The unfinished basement, with seperate access through the garage, offers endless possibilities to create additional living space, a workshop, home gym or just a fun quiet getaway.Whether you're a first-time buyer looking for room to grow, a family seeking a peaceful setting, or a retiree ready to personalize your forever home, this property offers exceptional value, incredible outdoor living, and unlimited potential to make it truly your own. (id:62104)
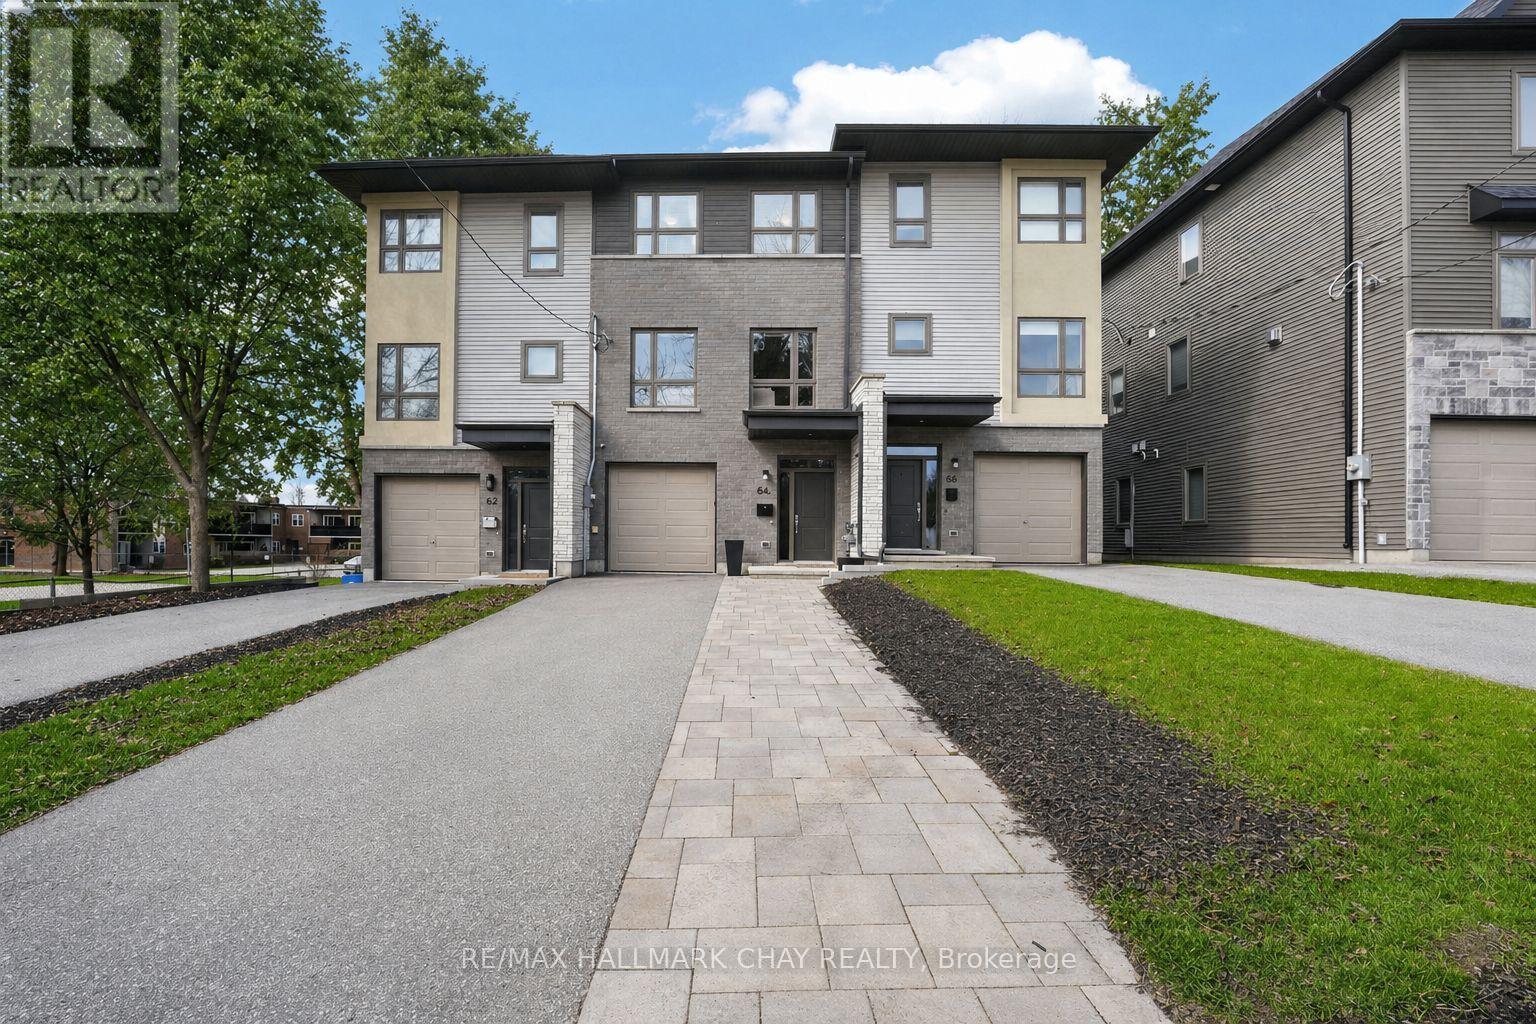
84 Clapperton Street
Barrie, Ontario
Distinguished Freehold Townhome From Acclaimed Builder Daycor. Built in 2019, This Executive Residence Showcases Approximately 2,400+ Sq. Ft. Above Grade With Countless Premium Upgrades. Just A Short Walk To Barrie's Vibrant Downtown & Waterfront. Thoughtfully Designed Across Three Finished Levels, This Home Blends Modern Sophistication With Exceptional Functionality. The Open-Concept Main Level Is Defined By 9-Ft Ceilings, Rich Hardwood Flooring, Oversized Windows, Pot Lights, & Designer Lighting Throughout. At The Heart Of The Home, The Chef-Inspired Kitchen Features White Shaker Cabinetry w/Soft-Close Doors & Drawers, Quartz Countertops, A Stunning 10-Ft Custom Quartz Island, Walk-In Pantry, Double Sink & Premium Stainless Steel Appliance Package. Seamlessly Connected Living & Dining Spaces Make Entertaining Effortless, While Oversized 8-Ft Sliding Doors Lead To A Spacious Deck Overlooking The Treed Rear Yard. Upstairs, The Home Continues To Impress With Three Generously Sized Bedrooms, Including A Serene Primary Retreat, Alongside Well-Appointed Bathrooms On Every Level, Each Finished With Quartz Countertops & Upgraded Fixtures. Hardwood Flooring Continues Throughout, Complemented By Upgraded Broadloom & Underpad On Staircases For Added Comfort. The Finished Walkout Lower Level Offers A Bright & Inviting Extension Of Living Space, Complete With A Floor-To-Ceiling Napoleon Gas Fireplace With Tile Surround, A Custom Wet Bar w/Quartz Counters, Bar Fridge & An 8-Ft Sliding Door Walkout To A Second Large Deck With Motorized Blinds. A Stylish 3-Piece Bathroom w/Glass Shower, Inside Garage Entry & Abundant Storage Including Multiple Closets Enhance This Level's Versatility. Additional Features Include 9-Ft Ceilings On Main & Second Levels, Upgraded 6.5-Inch Trim, Automatic Blinds, Ceiling Fans & Custom Finishes Throughout. Dual Walkout Decks, Designer-Level Upgrades, And An Unbeatable Location Near Waterfront. Truly A Rare Home Where Luxury Meets Lifestyle. (id:62104)
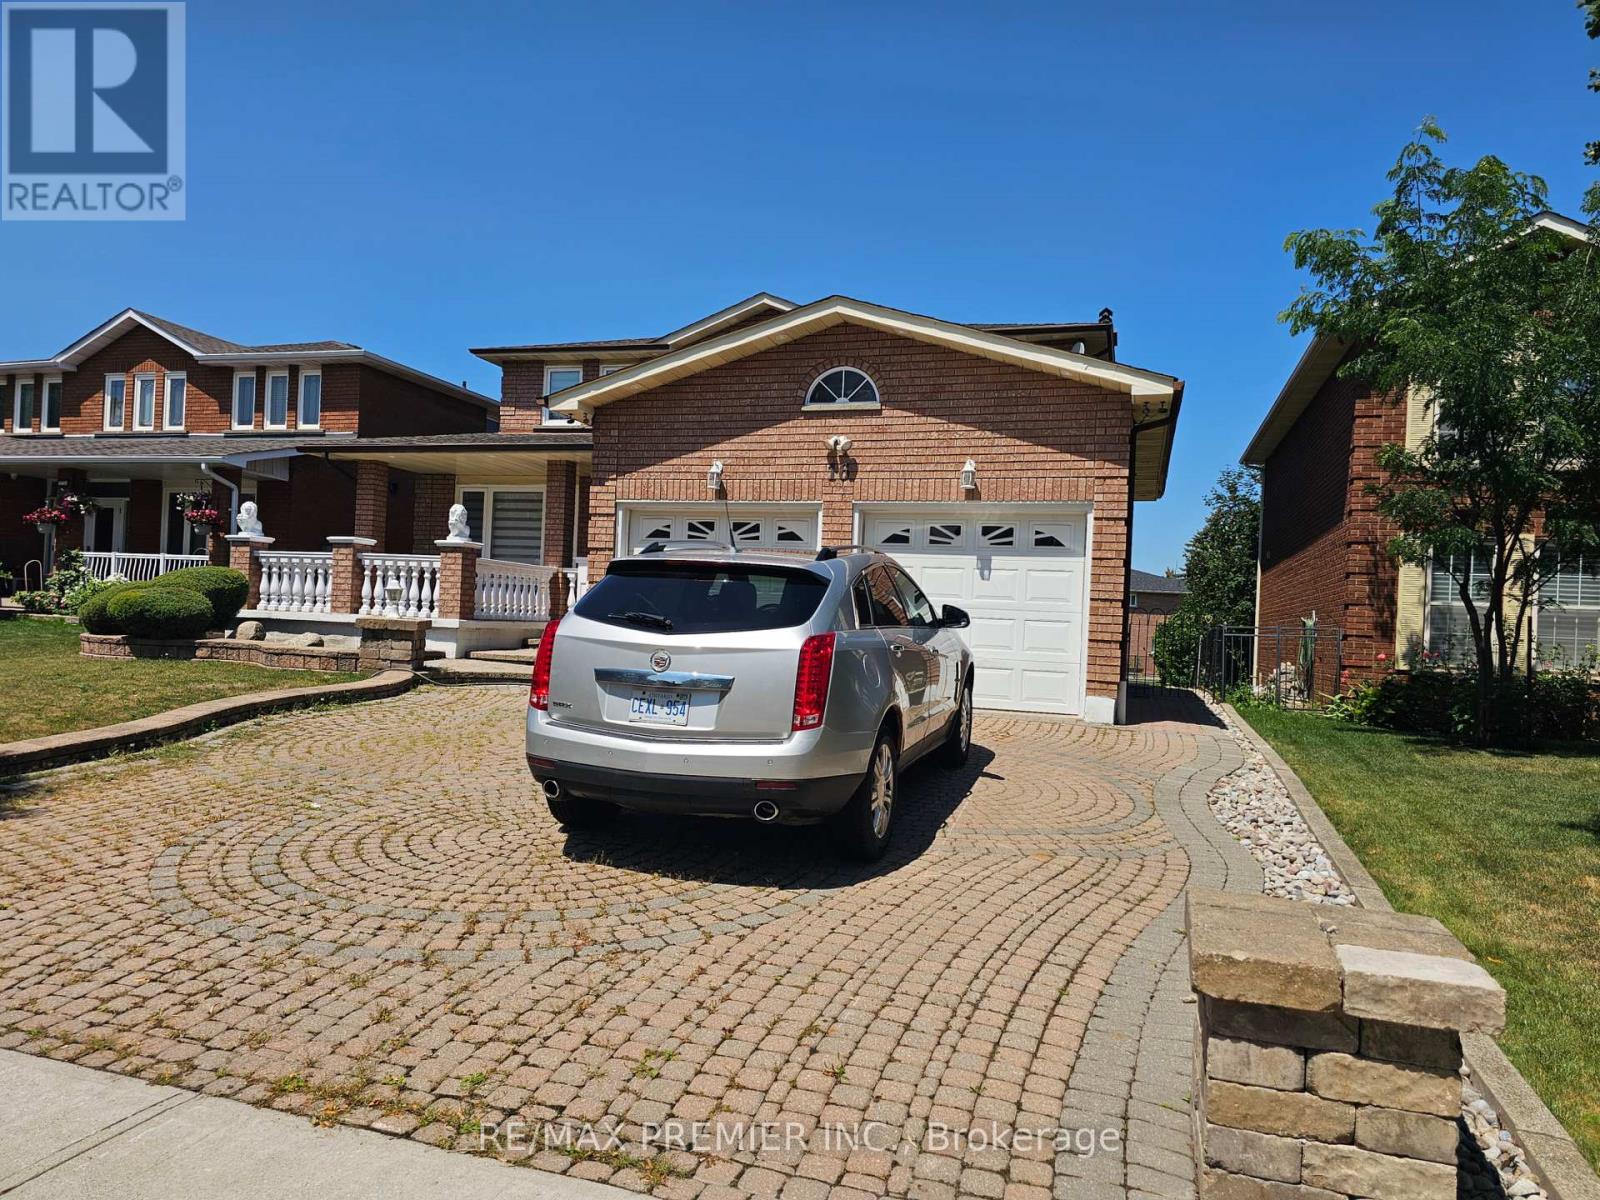
B - Basement - 16 Vineyard Court
Vaughan, Ontario
Be the first to live in this spanking new legal basement apartment that is in mint condition. Everything's new - Very spacious, bright and functionally laid out. Quality wood flooring, open concept new kitchen and living room, with ample cupboard space. The two bedrooms are very spacious and boost generous closets, with large size windows that boost ample sunlight. Generous interior lighting - potlights, etc. Private entrance - no neighbours at back of property. Enjoy a beautiful walk-out basement that feels like on the ground level. Private laundry. No carpet in this apartment. Freshly painted.Very quiet and matured couple lives upstairs. Located in a very established neighbourhood, close to many facilities, including schools and churches, among a host of others. Just a stone-throw from Hwy. 7. (id:62104)
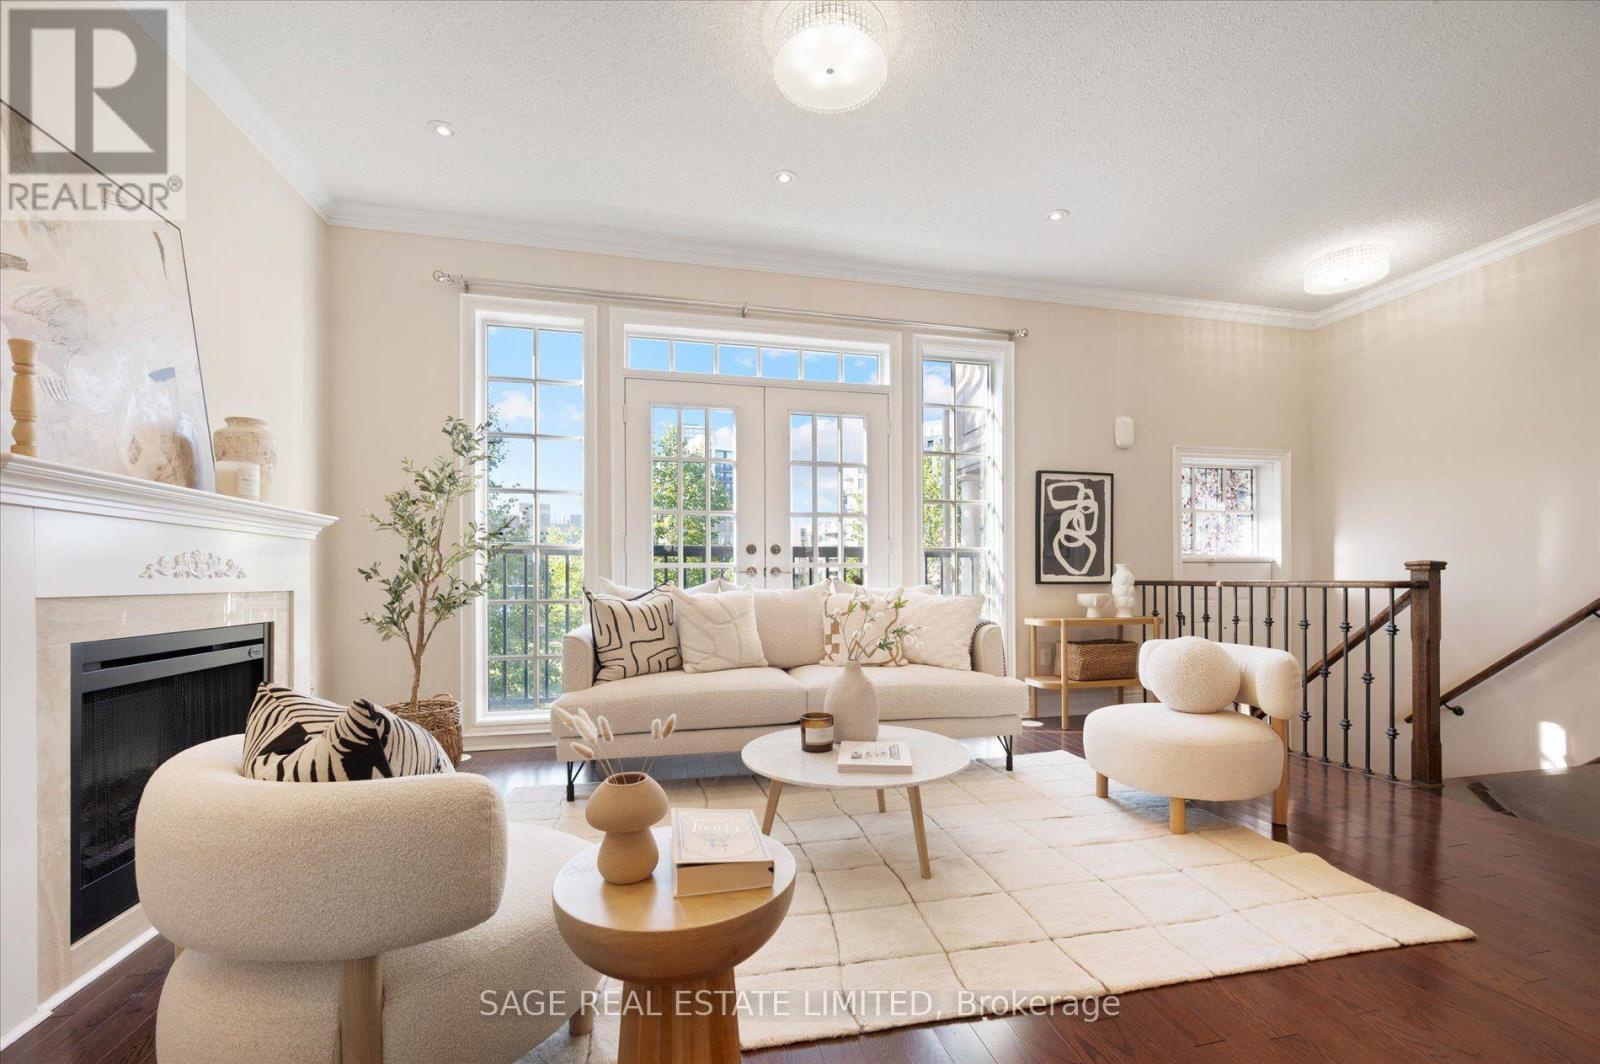
19 Roseberry Road
Markham, Ontario
Rarely Offered Park-View Freehold Townhouse-The "Montgomery Model" In The Heart Of Downtown Markham! This Over 3,000 Sq. Ft. Home Features 5 Bedrooms And 4+1 Bathrooms, Hardwood Flooring Throughout, Numerous Pot Lights, And Multiple Fireplaces. The Modern Kitchen Features A Dedicated Breakfast Area And Walk-Out To A South-Facing Terrace. The Home Also Offers Two Additional Patios And A Juliet Balcony, Providing Plenty Of Opportunities For Entertaining And Enjoying Outdoor Living. The Private Primary Retreat Occupies The Entire Third Floor, Featuring A Huge Walk-In Closet And A Luxurious 6-Piece Ensuite. The Fully Finished Basement Includes A Separate Entrance And Full Bathroom, Offering Excellent Potential For Additional Living Space Or A Nanny/In-Law Suite. Enjoy Direct Park Views, Ample Storage, And The Convenience Of A Private Double-Car Garage. A Truly Exceptional Home Offering Generous Living Space, Multiple Outdoor Areas, And An Unbeatable Location In Downtown Markham, Close To Shopping, Transit, And Top-Ranked Schools. (id:62104)
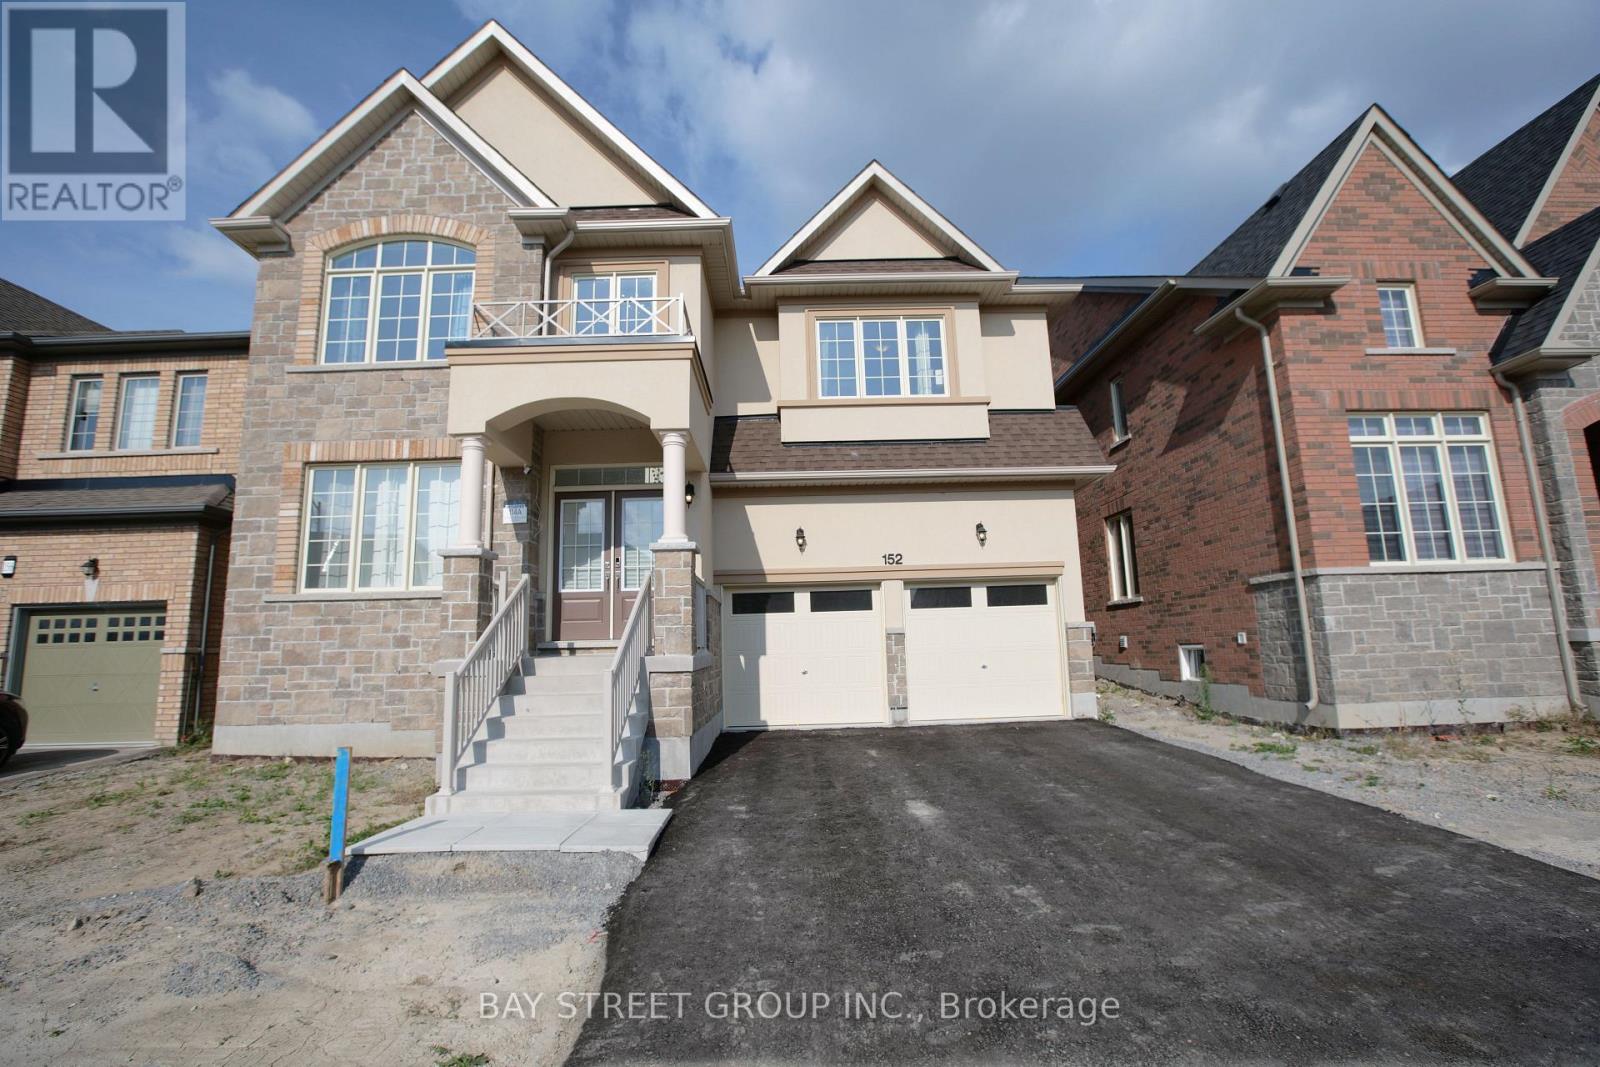
152 Ben Sinclair Avenue
East Gwillimbury, Ontario
Offer anytime !!! welcome to this Exquisite 5-bedroom,4 full-bathroom 3300sqf home nestled in Prestigious Queensville, with a great community center just newly built. Boasting an additional $80K in Custom interior Finishes. this home offers a lifestyle of luxury, comfort and elegance. A grand double-door entry leading to a spacious open-concept layout. smooth ceilings throughout the main level. Upgraded large and oversized windows in the basement providing an abundance of natural light. Stunning designer lightings. chef's custom made Kitchen with Granite countertop and backsplash with LED lighting and oversized 8'x5'Island , and server room. stainless steel appliances. Convenient and spacious mudroom with laundry and access from garage. Premium Hardwood Flooring throughout including hardwood staircase with iron picket. elegant lights throughout the house. (id:62104)
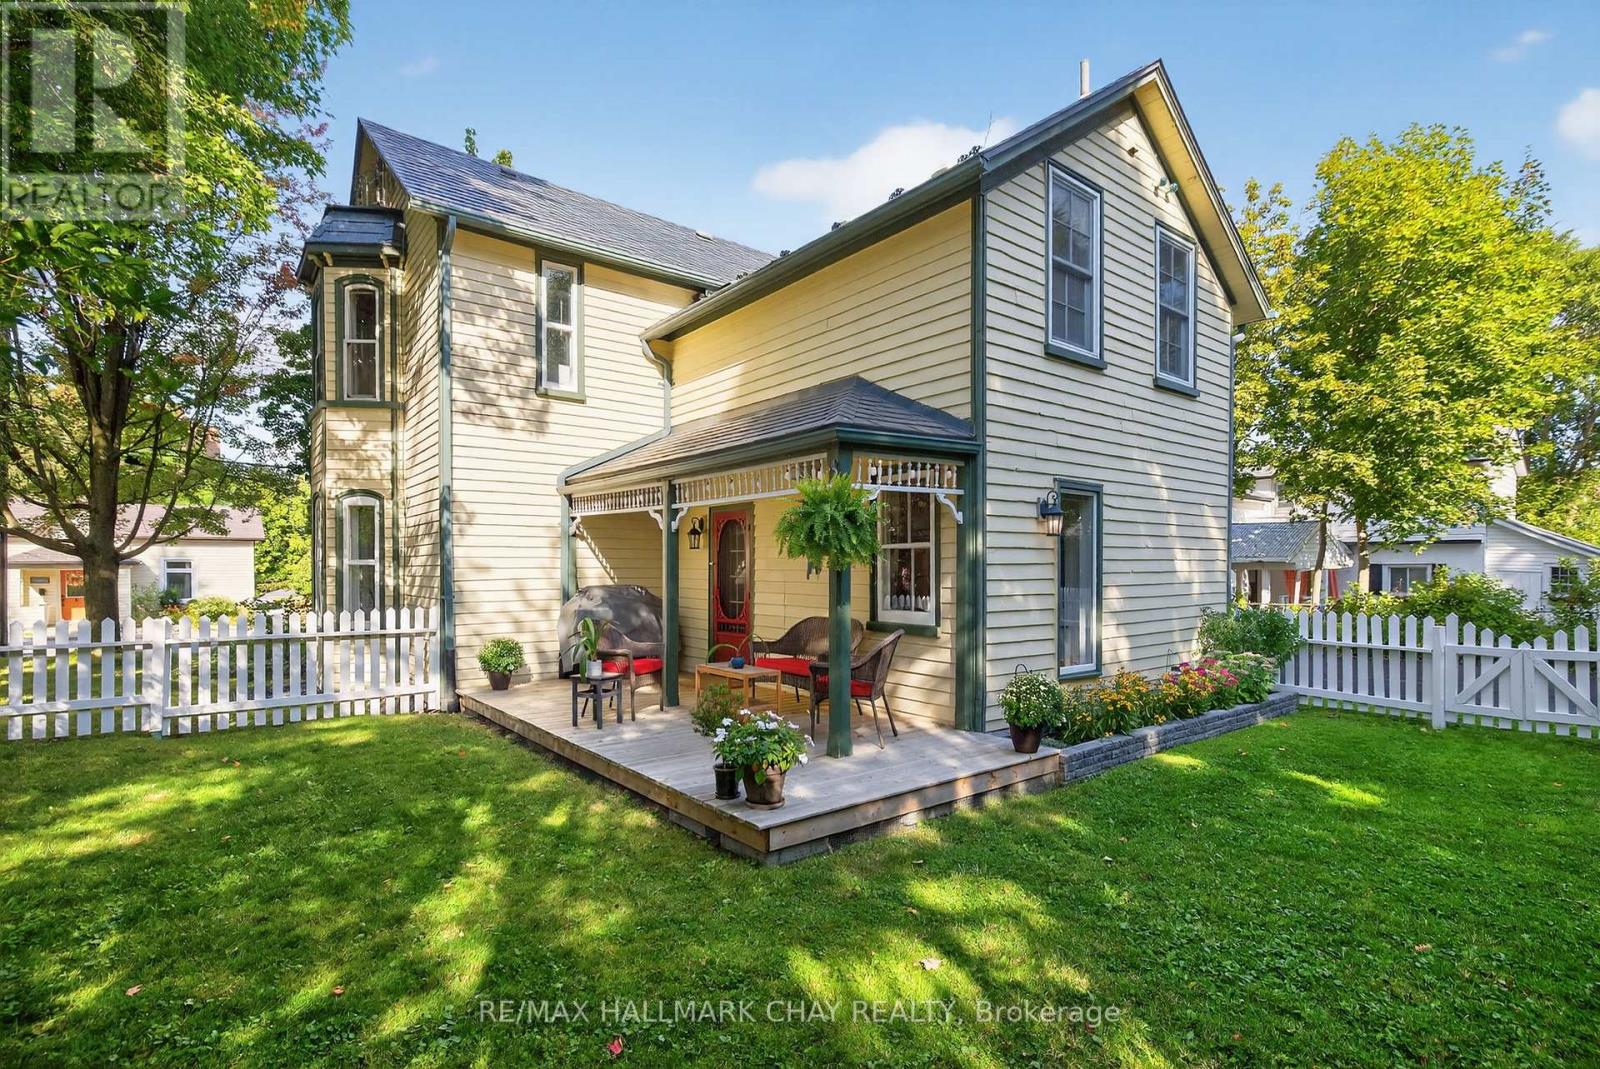
221 Prospect Street
Newmarket, Ontario
Location, Location, Location! Perfectly positioned on the slower-paced section of historic Prospect St, this home offers easy access in and out of the 9 car driveway while still enjoying one of Newmarket's most walkable locations. Just steps to picturesque Fairy Lake, vibrant Main Street, the Nokiidaa Trail, Riverwalk Commons, cafes, restaurants, boutique shopping, concerts, skating, farmers' markets, and year-round community events, you'll love leaving the car at home and embracing everything downtown Newmarket has to offer. Own a piece of Newmarket's history in this lovingly maintained home, where timeless character meets everyday comfort. Sunshine pours through oversized windows, highlighting the original hardwood floors and soaring 9-foot ceilings on the main level. The thoughtfully designed floor plan features a custom kitchen with a walkout to the backyard, making entertaining effortless, a formal dining room that opens to the living room with oversized pocket doors for more intimate gatherings, and a spacious, light-filled family room. Every window captures beautiful views of mature trees, lush gardens, and visiting songbirds, creating a sense of tranquility throughout. The generous room sizes and spacious bedrooms make the home feel both grand and welcoming. Outside, you'll find four charming porches-perfect for morning coffee, relaxing with a book, or enjoying the peaceful surroundings. The oversized lot is a private oasis featuring vibrant perennial gardens, a pear tree, mature trees for shade and privacy, and a cozy fire pit for evenings under the stars. A durable metal roof provides lasting peace of mind. This is more than just a beautiful home-it's an exceptional lifestyle in one of Newmarket's most sought-after locations, where small-town charm, nature, and community come together right outside your door. (id:62104)
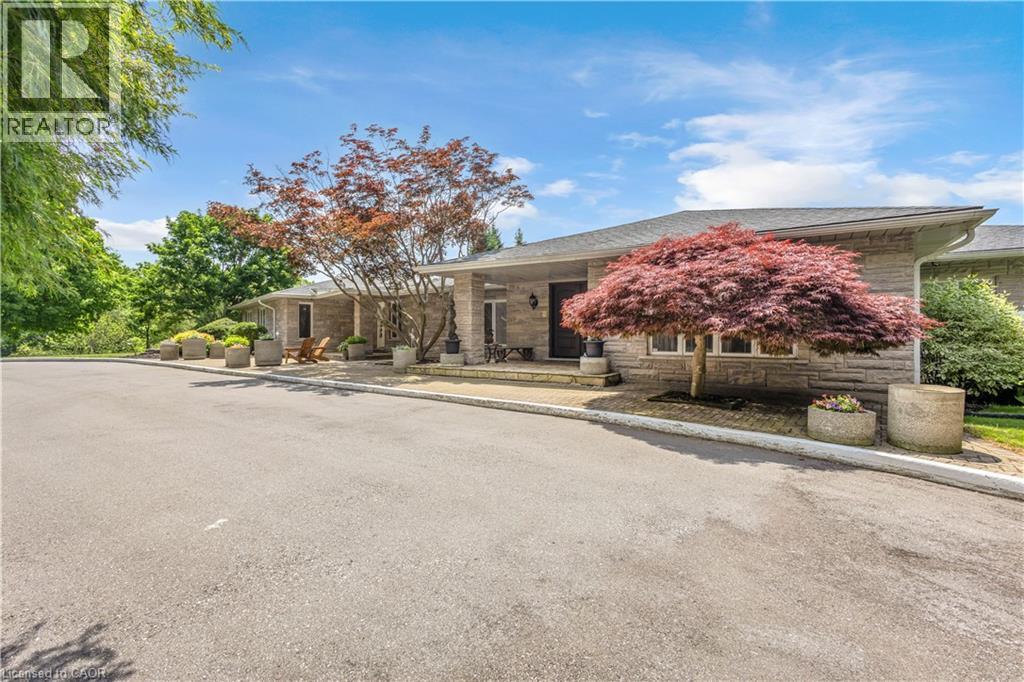
1285 Cockshutt Road
Simcoe, Ontario
Welcome to this extraordinary custom-built estate set on more than 20 breathtaking acres, where luxury living meets exceptional opportunity. Backing onto a picturesque golf course and surrounded by two tranquil ponds, groomed walking trails, and beautifully maintained grounds, this remarkable property offers over 8,200 sq. ft. of thoughtfully designed living space. Featuring five spacious bedroom suites, each with its own private ensuite, plus a main-floor office that can serve as a sixth bedroom, this home is designed for both everyday comfort and grand-scale entertaining. The chef's kitchen showcases stainless-steel appliances, an oversized island, and a walk-in pantry, while a second fully equipped kitchen on the lower level provides exceptional flexibility for multigenerational living, extended family, or large gatherings.The impressive living room features soaring vaulted wood ceilings, expansive windows with panoramic views, two fireplaces, a custom bar and a luxurious primary suite with heated floors and a spa-inspired ensuite. Outdoors, enjoy three expansive decks, a gazebo a picturesque bridge and stunning natural surroundings. Hydro, water, and Wi-Fi have been extended to the outdoor entertaining area, and parking for 40+ vehicles makes hosting effortless. Flexible OS zoning offers outstanding potential for a boutique Airbnb, luxury glamping retreat, campground, wedding and event venue, banquet or catering, wellness retreat, corporate retreat or other hospitality ventures. Additional features include a heated three-car garage with bathroom rough-in, repaved driveway, updated roof with skylights, upgraded LED lighting, centralized lighting controls, a striking front entrance, and an ultraviolet water purification system. A truly rare offering that combines luxury, privacy, and exceptional investment potential in one remarkable estate. (id:62104)

452 Feasby Road
Uxbridge, Ontario
Discovering an extraordinary 10-acre private oasis with luxurious contemporary living at its finest. Enchanted forest surrounds massive table land, providing breathtaking greenery views and ideal setting for outdoor entertaining and large gatherings. Both the primary and secondary buildings are beautifully situated with lush landscapes. With easy access to Uxbridge equestrians, golf courses, ski resorts, fine dinings, optional groceries and shoppings, and fine schools. It also enjoys Markham and Toronto offerings within a 30-min drive. An immensely deep driveway sets seclusion apart from public roads. The tree lined lane and a circular landing gracefully leads an impressive arrival experience. Extensive renovations in 2017 and 2021. (Building #1) Main residence boasts appx 6,500 sf of total living incl 4,400 sf above grade. Main 9 foot ceilings. Popular ground level bedroom with full bath. Plus lower In-law suite. Enormous library/office. Fully updated Kitchen, Baths & Laundry. Lavish stone counters, slab surfacing & hardwood floorings. Premium millwork & cabinetry system. A complete set of upscale appliances. Splendid lighting fixtures & chandeliers. Newer Roof. Plenty of newer windows. Main attached garage park appx 6 cars. (Building #2) Detached standing alone additional garage/ workshop building. Appx 2000 sf interior & high appx 15 ft ceilings. An enclosed room, separate furnace, AC, ventilation, moisture barriers, coated flooring, newer roof & drywall, 6 large windows 3 bay doors, 270 AMP/240V e-panels. Ideal for car collectors, workshop pros & man cave champions. The enormous workshop opens to the magnificent outdoor spaces for a wealth of versatile and user friendly possibilities. Private walking trails end with charming gazebo and enlarged decks, inviting relaxing suburb retreats and gorgeous sunset views. For those seeking a perfect blend of tranquility, luxury, and amenity conveniences, this serene sanctuary cultivates endless mindfulness & family growth. (id:62104)
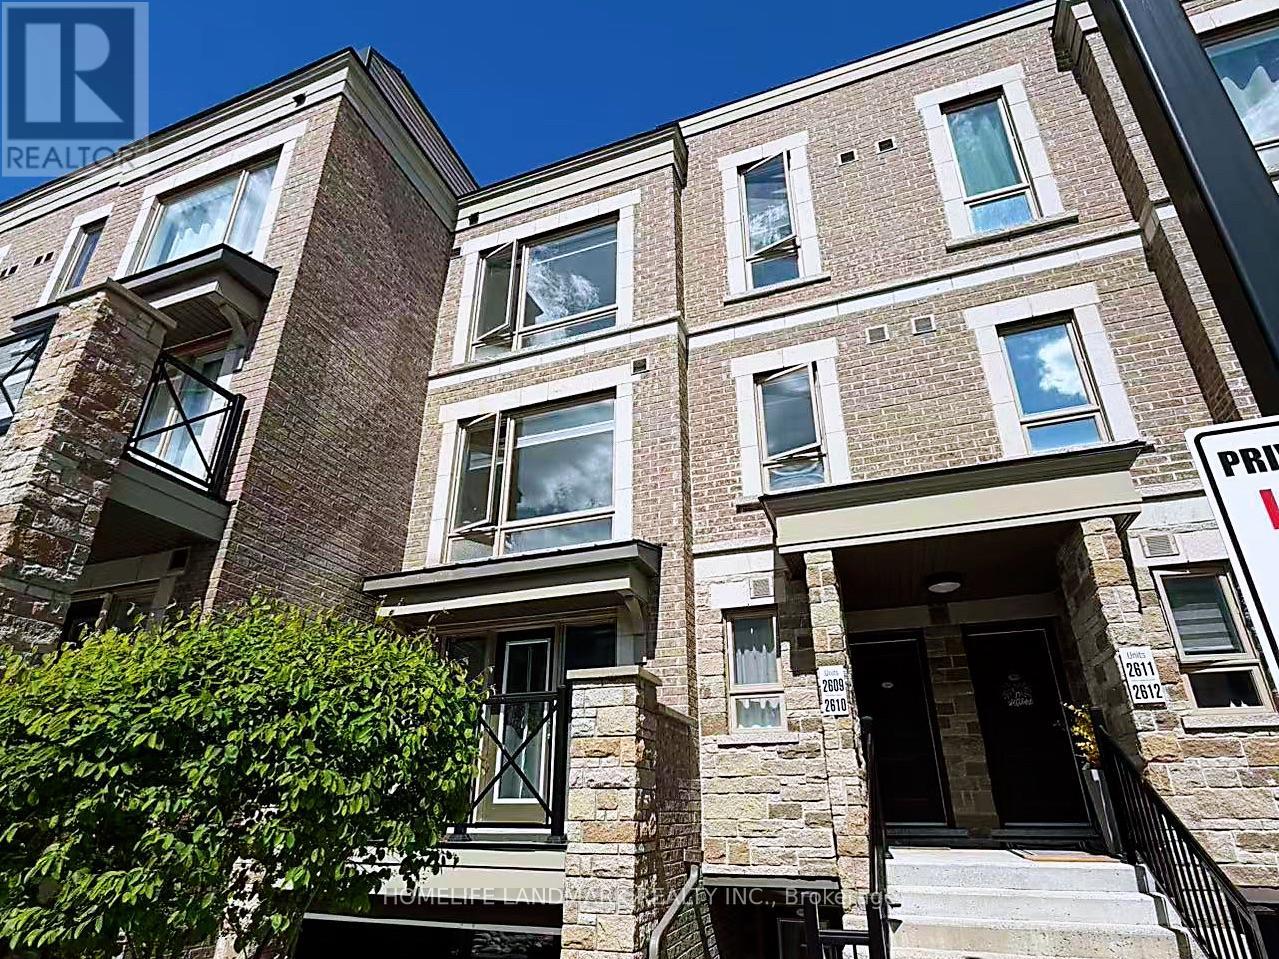
2610 - 1 Gable Hurst Way
Markham, Ontario
Rarely Offered 3 +1 Beds & 3 Washrooms In A Great Location In Markham. This Spacious And Bright Townhouse Is Perfect For A Large Family.Large Den Can Easily Be A 4th Bedroom. Very Functional Layout With 1637 Sq.Ft. Laminate Floor Thru-Out. Living Space Plus Amazing RooftopTerrace With Great Views. Close To Schools, Go Station, Shopping, Hwy. 407, Parks. Don't Miss Out This Lovely And Cozy Home. (id:62104)
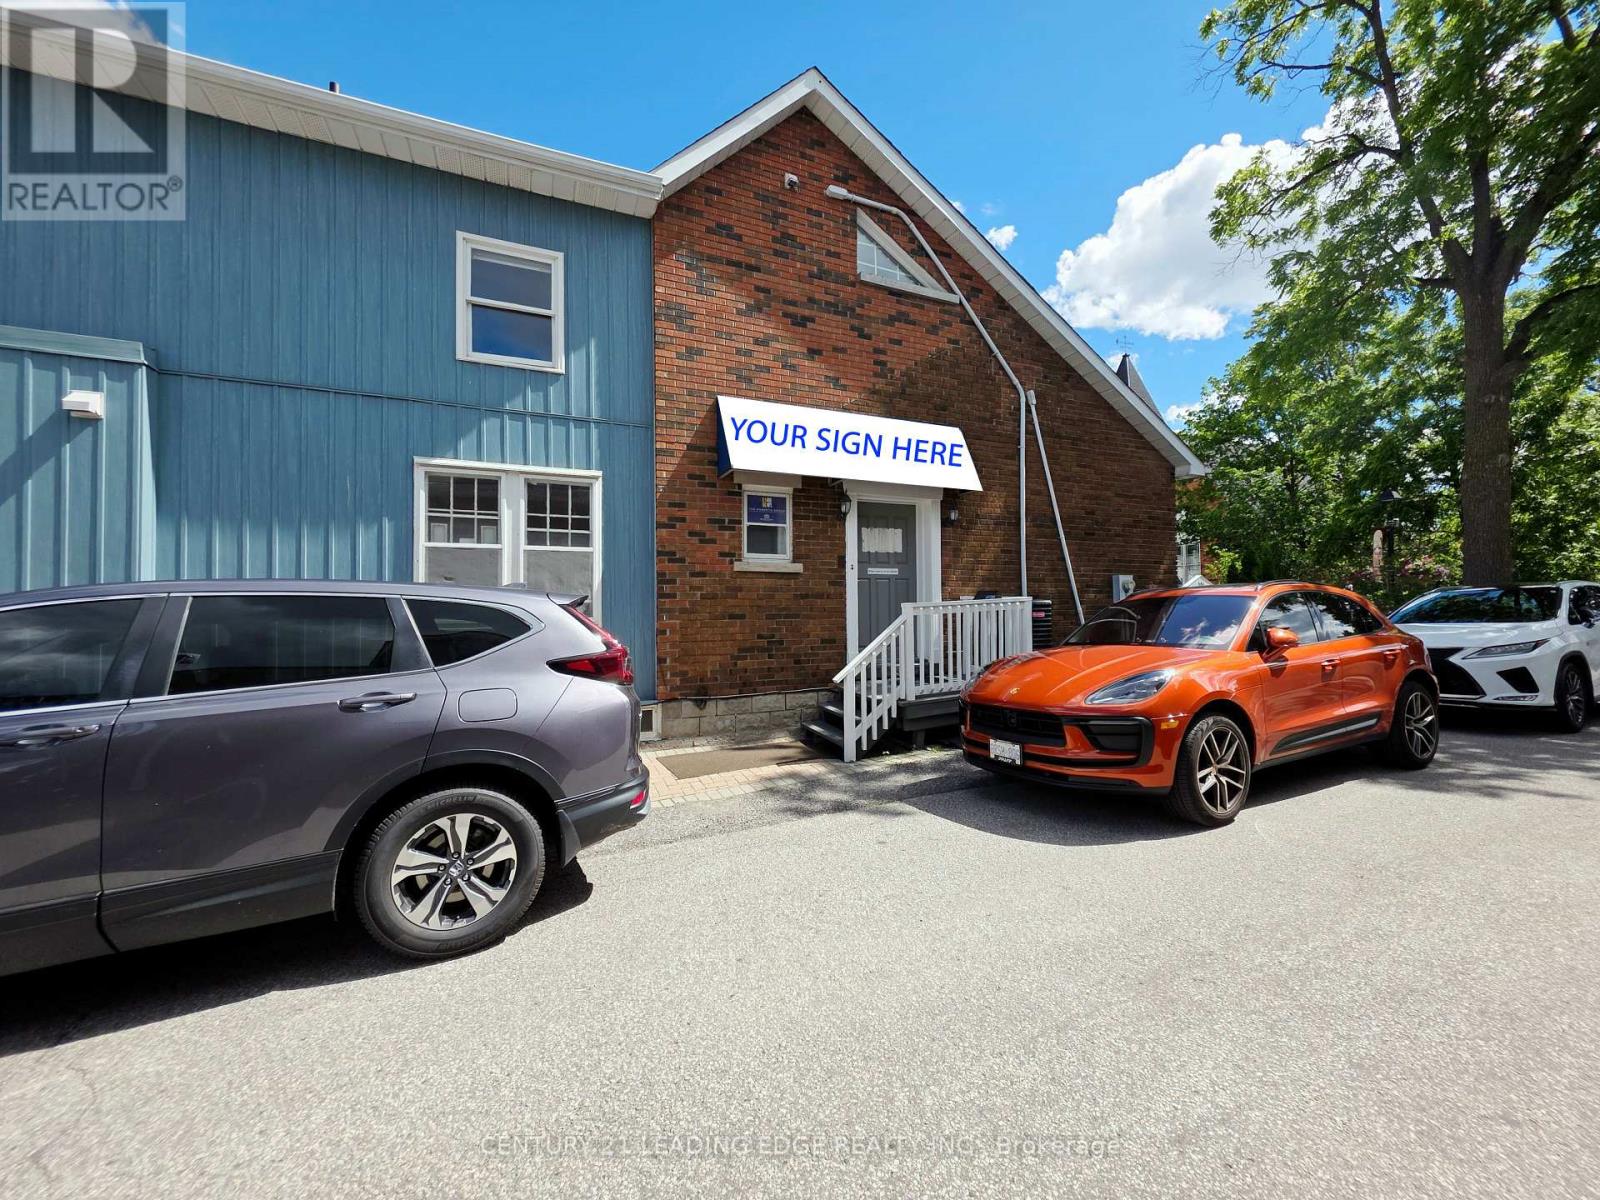
2nd Flr - 151 Main Street
Markham, Ontario
Renovated prime office space for lease in the heart of historic Main Street Unionville. This exceptional 2nd floor offers approximately 1,400 sq. ft. of well-appointed space, providing a quiet and professional setting ideal for office, service, or medical uses. Allocated 3 parking spaces on site. The property features 2 washrooms, 2 enclosed offices, a kitchen with pantry and a rear walk-out deck, offering both functionality and convenience for a variety of professional users. Located in a highly trafficked area, the property benefits from strong pedestrian activity and is surrounded by a vibrant mix of shops, dining, and local attractions. The charming historic character combined with modern conveniences creates an inviting atmosphere for both clients and staff. A rare opportunity to establish your business in one of Unionville's most desirable and dynamic commercial corridors-don't miss out! TMI is $15 per sf. ** No Food Related Services ** (id:62104)