
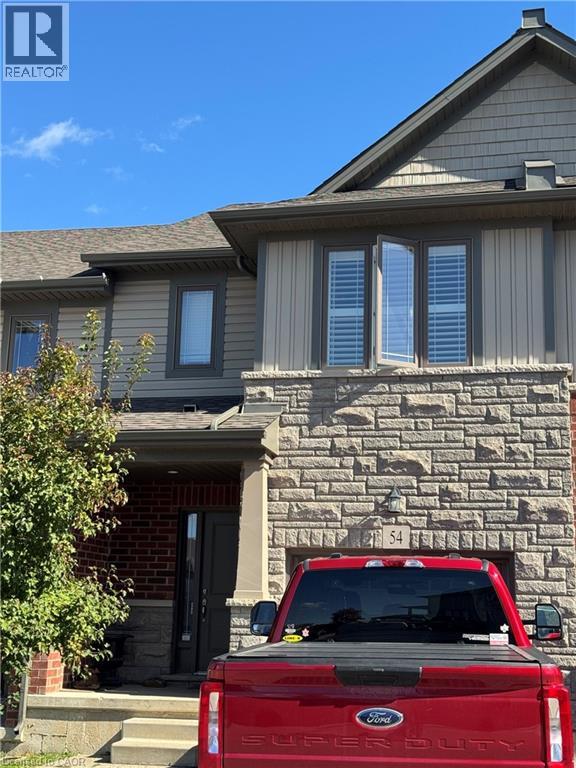
77 Diana Avenue Unit# 54
Brantford, Ontario
Three bedroom, 3 bathroom semi detached home located in one of Brantford's most desirable neighborhoods, this home is close to excellent schools, shopping, parks, walking trails, and other amenities. A fantastic opportunity for any one seeking space, comfort, and an excellent expansive open concept design. Enjoy double door entry to your private patio where you can enjoy some outdoor relaxation. No Rear Neighbors! Employment letter, Credit Bureau, references, rental application are required. no pets or smokers (id:62104)
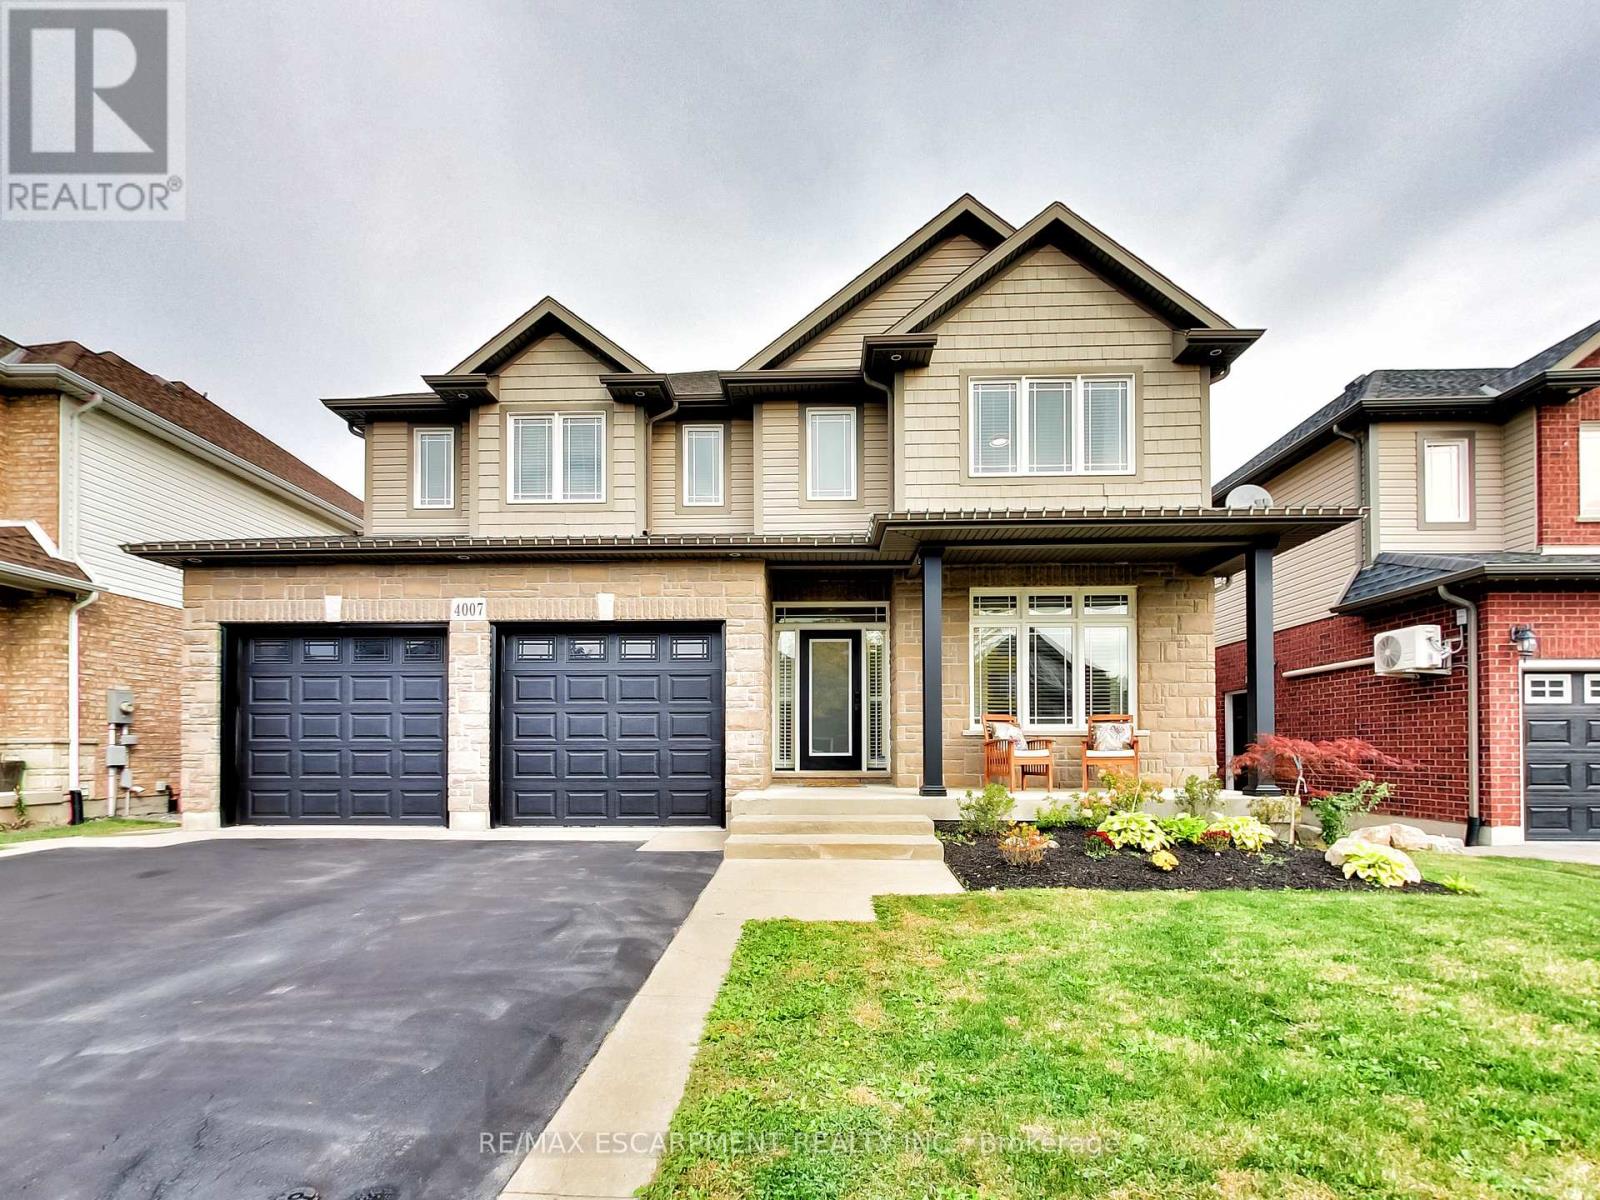
4007 Bush Crescent
Lincoln, Ontario
Welcome to 4007 Bush Crescent, where spacious family living meets your own private backyard resort. Offering 2,841 sq. ft. above grade plus a 1,359 sq. ft. basement, this impressive home features 5+1 bedrooms plus a den, including a rare main floor bedroom and four spacious bedrooms upstairs.The kitchen features granite countertops, a large island with sink and built-in bar fridge, updated hardware and stainless steel appliances. The spacious living room offers a warm and inviting atmosphere, complete with in-ceiling speakers. Upstairs, the primary retreat features two walk-in closets and a luxurious ensuite with granite countertops, double sinks, a Jacuzzi tub and glass shower with thermostatic valve. One of the three additional spacious bedrooms also features a walk-in closet.The finished lower level provides even more living space with an additional bedroom, den, recreation area, brand-new 3-piece bathroom and convenient walkout to the backyard oasis.Outside is where this home truly shines! Enjoy your own private resort featuring a large saltwater pool with two waterfalls, extensive stonework, a hot tub, and a covered outdoor living area complete with a bar, dining and lounge spaces. An upper deck overlooks the entire backyard, creating the perfect setting for entertaining or relaxing with family and friends.The garage is equally impressive, featuring custom shelving, black steel cabinetry, butcher block countertop, high garage doors and side-mounted openers.Located in the heart of Beamsville, close to schools, parks, shopping, wineries and convenient QEW access, 4007 Bush Crescent offers approximately 4,200 sq. ft. of total space and an exceptional lifestyle designed for family living, entertaining and making lasting memories. (id:62104)
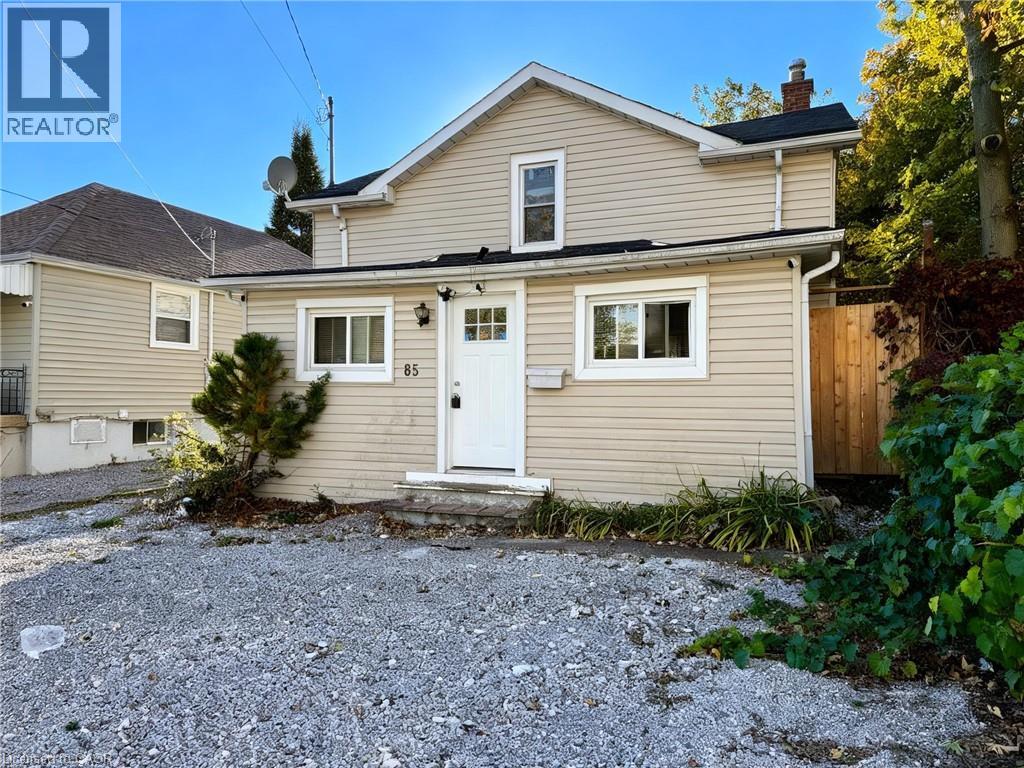
65 Queen Street N
Thorold, Ontario
Opportunity Knocks at 65 Queen Street North! This 1.5-storey, four-bedroom, two-bathroom home sits on an extra-deep lot in a desirable Thorold neighbourhood. Ideal for first-time buyers, investors, or handymen, the property offers plenty of potential to renovate, personalize, and build equity. Enjoy easy access to Highway 406, with the Welland Canals, parks, schools, shopping, and amenities just moments away. Bring your vision and unlock the possibilities! (id:62104)
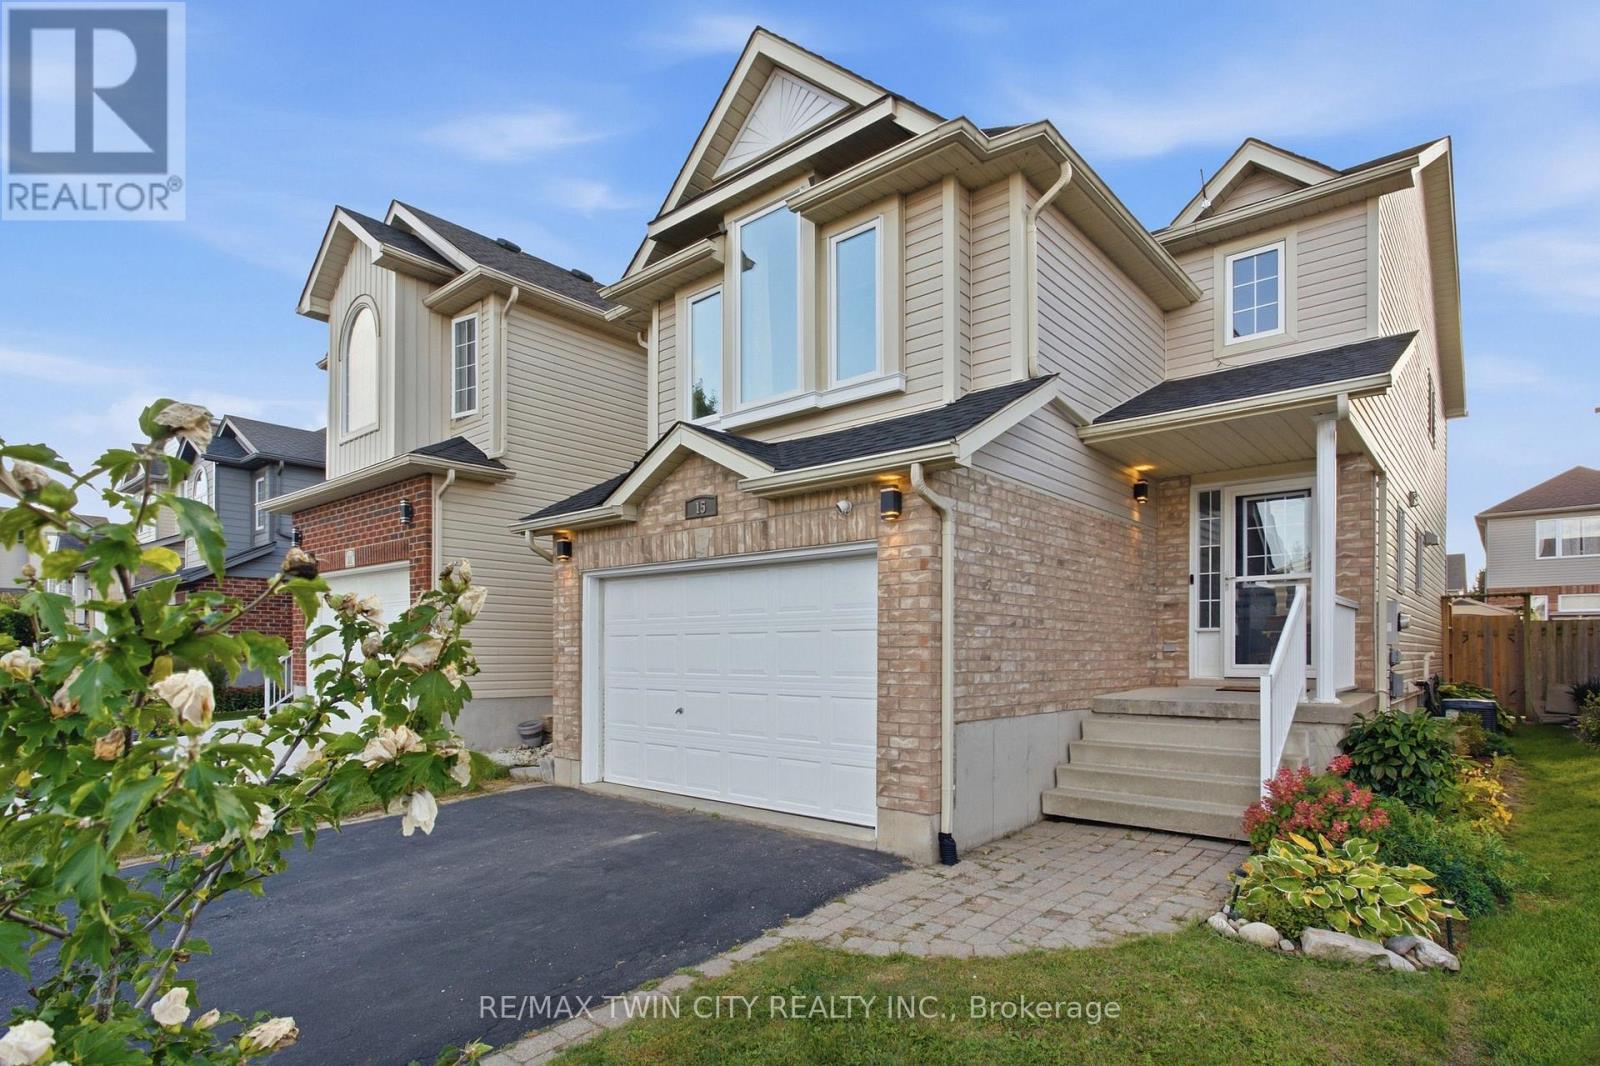
15 Cannes Street
Kitchener, Ontario
Bright, open concept, light-filled and extensively updated! Welcome to 15 Cannes Street, a 3-bedroom, 2-bathroom home where many of the major improvements have already been taken care of. Recent updates include roof shingles (2025) with transferable warranty, windows (2026)with transferable warranty, rear sliding door (2026), furnace (2022), A/C (2021), renovated kitchen, updated flooring throughout, brand-new carpeting on the second and third levels, and washer and dryer (2024). The open-concept main floor is filled with natural light and seamlessly connects the kitchen, dining and living areas. The renovated kitchen features new countertops, sink and backsplash, while sliding doors from the living area lead directly to the backyard, deck and covered gazebo-perfect for outdoor dining and entertaining. Upstairs, the spacious second floor family room offers a wonderful additional living area with vaulted ceilings and oversized windows. The third level features three bedrooms and an updated primary bathroom with newer shower, vanity, lighting, mirror, flooring and ventilation fan. The finished basement adds even more flexible living space for a recreation room, home office, gym or playroom, along with a bathroom rough-in for future potential. Outside,enjoy a fully fenced backyard, spacious deck, covered gazebo and garden shed. Move-in ready, filled with natural light and offering an impressive collection of recent improvements-15 Cannes Street is ready for its next chapter. Offers welcome Thursday, October 8th. (id:62104)
571 Leonard Court
Burlington, Ontario
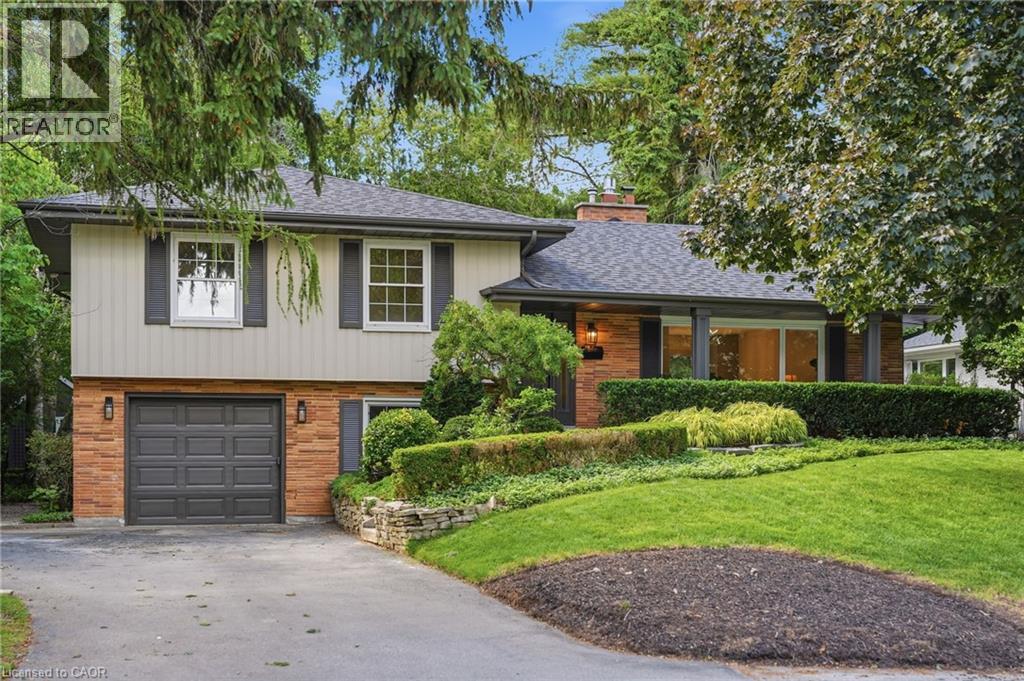
Beautifully renovated and full of thoughtful details, this solid-brick 4-level sidesplit is tucked away on a quiet cul-de-sac court in one of Aldershot’s most desirable areas. With over 2,100 sqft of total living space, an impressive 70 x 120 ft. lot, and no through traffic, this home blends timeless design with comfortable everyday living. The covered front porch creates a welcoming first impression, while inside, a striking designer archway draws the eye from the foyer through to the custom kitchen and out to the backyard beyond. New sliding doors bring the outdoors closer, while the kitchen stands out with natural stone countertops, backsplash, skinny shaker cabinetry, and a beautifully understated finish. The living room features a gas fireplace and tailored built-ins, creating a warm and inviting place to unwind. Natural light fills the dining area, where built-in bench storage adds both character and function, while a generous eat-in space completes the main level. The upper level offers two spacious bedrooms and a beautifully updated 3pc bath with a walk-in shower. Privately positioned, the primary suite enjoys its own ensuite — a particularly desirable feature in Aldershot. On the next level, the fourth bedroom offers an oversized window and the flexibility to suit a variety of needs, whether as a guest bedroom, home office or additional living space. A mudroom and laundry area, powder room, and direct access to the attached garage add everyday convenience. Downstairs, the finished basement provides a separate space to relax, with room for movie nights, a home gym, a playroom or a quiet retreat. Outdoors, the fully landscaped backyard presents an inviting setting for summer gatherings, outdoor dining or simply enjoying the warmer months. Just steps from Burlington Golf & Country Club and with easy highway access via King Road, this Aldershot home offers an appealing combination of extensive renovations, versatile living space and a sought-after location. (id:62104)
215 Maple Bush Drive
Cambridge, Ontario
This gorgeous home is located in highly desirable Greengate Village. Main floor consists of an open concept, 9’ ceilings, Professionally finished basement with Rec Room with Laminate flooring 2 pc washroom, beautiful ceramic entrance leading to the bright kitchen w/ample counter space and cabinetry, tile backsplash, breakfast bar and glass slider doors w/access to backyard from dinette. Upper level offers 3 spacious bedrooms w/Berber carpet – large master bedroom w/ensuite that offers his/her vanity, glass shower and soaker tub. This House is Move in Condition extremely maintained, walking distance to park and close to All Amenities. (id:62104)
58 Uplands Avenue
Hamilton, Ontario
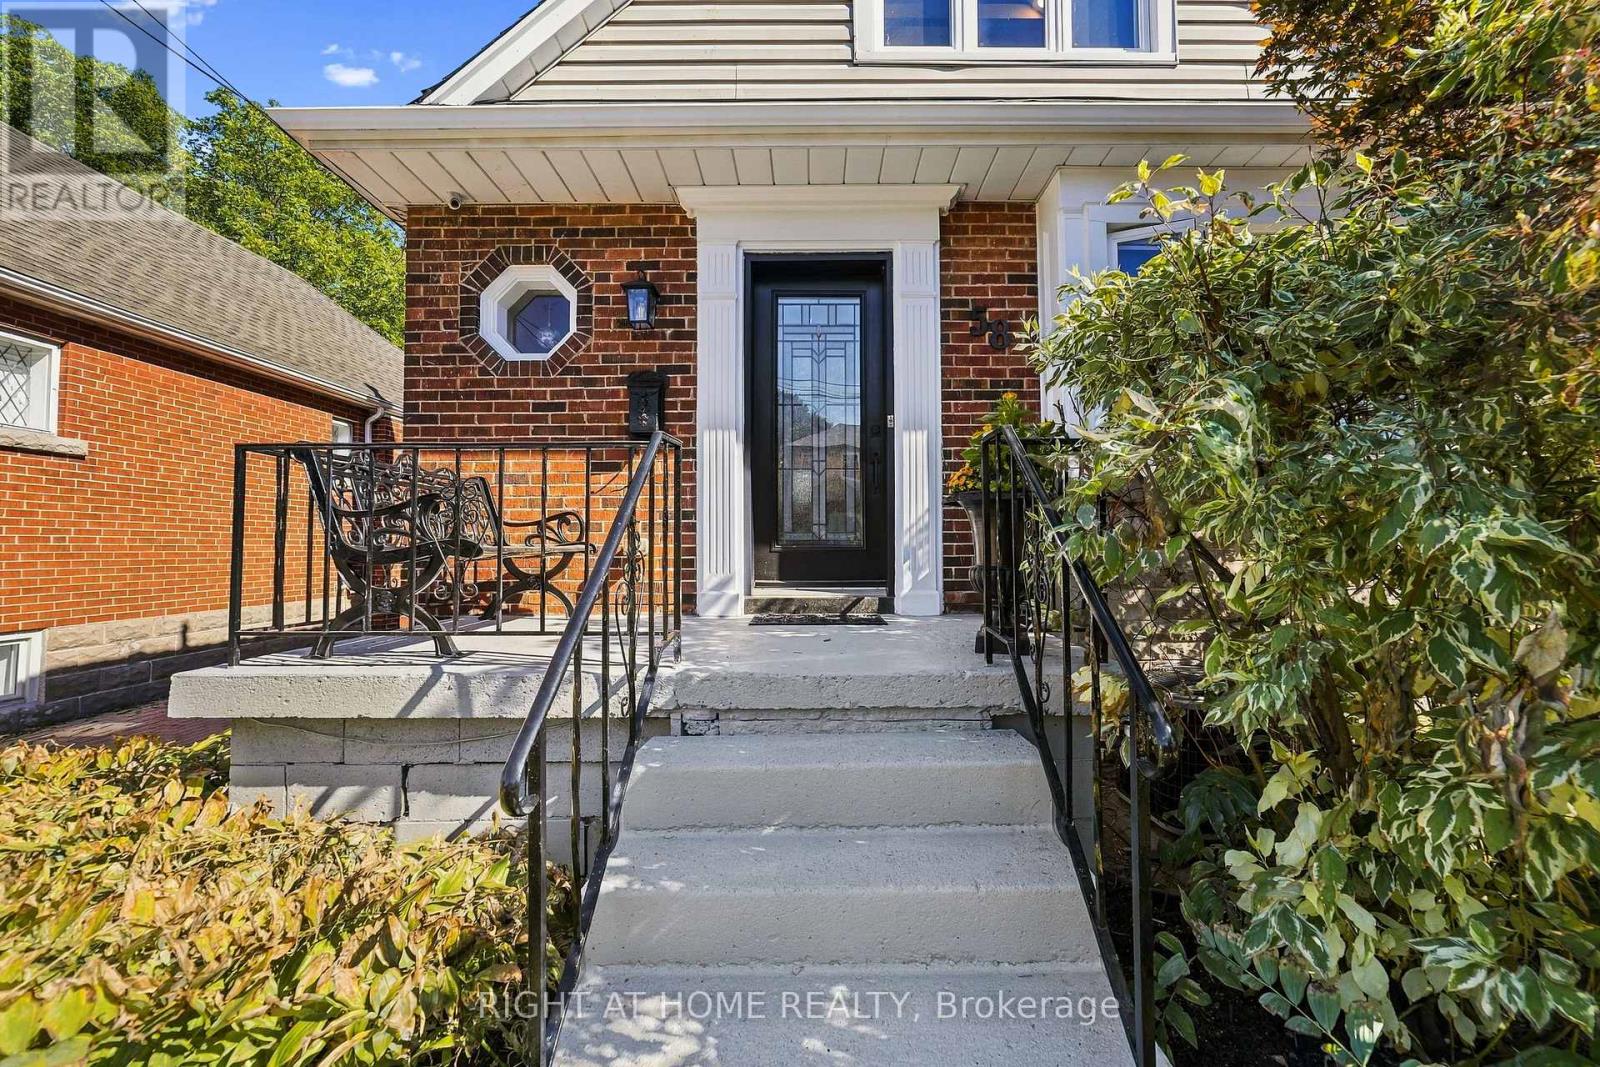
Finally, a North Westdale Hamilton home designed for how families actually live today! Westdale charm with a modern flow, this is not the floor plan you are expecting! This gorgeous, open concept, fully updated, turnkey, 2 storey gem is a perfect blend of classic charm and modern convenience. It's a home that simply feels good the moment you walk in. Walls were opened up to create a bright, seamless flow throughout the main floor creating the perfect setting for everyday living and entertaining. Imagine preparing meals while still being connected to family and friends. With 4 generously sized bedrooms, 3 bathrooms, large windows, open oak riser staircase, illuminated collar ties in the primary bedroom, skylight in main bathroom, convenient powder room on the main level, a fully finished basement, separate finished laundry room, ample built in cabinetry, chef inspired kitchen, 2 gas fireplaces, updated water lines and electrical, outside deck, concrete driveway and so much more, this home was redesigned with both style and functionality in mind. Nestled within a quiet neighbourhood of tree line streets this property changes everything you think you know about Westdale homes. An entertainer's dream kitchen walks out to a beautiful large deck that maximizes the backyard function. Wrap yourself in comfortable luxury that meets all your needs and fulfills all your wants. Within minutes to the McMaster University and Hospital and easy convenient access to the 403 makes it perfect for commuters or hybrid stay at home professionals. Opportunities like this don't come along often, the hard work has already been done. Move in and start enjoying this beautiful home from day one! (id:62104)
211 Wentworth Street N
Hamilton, Ontario
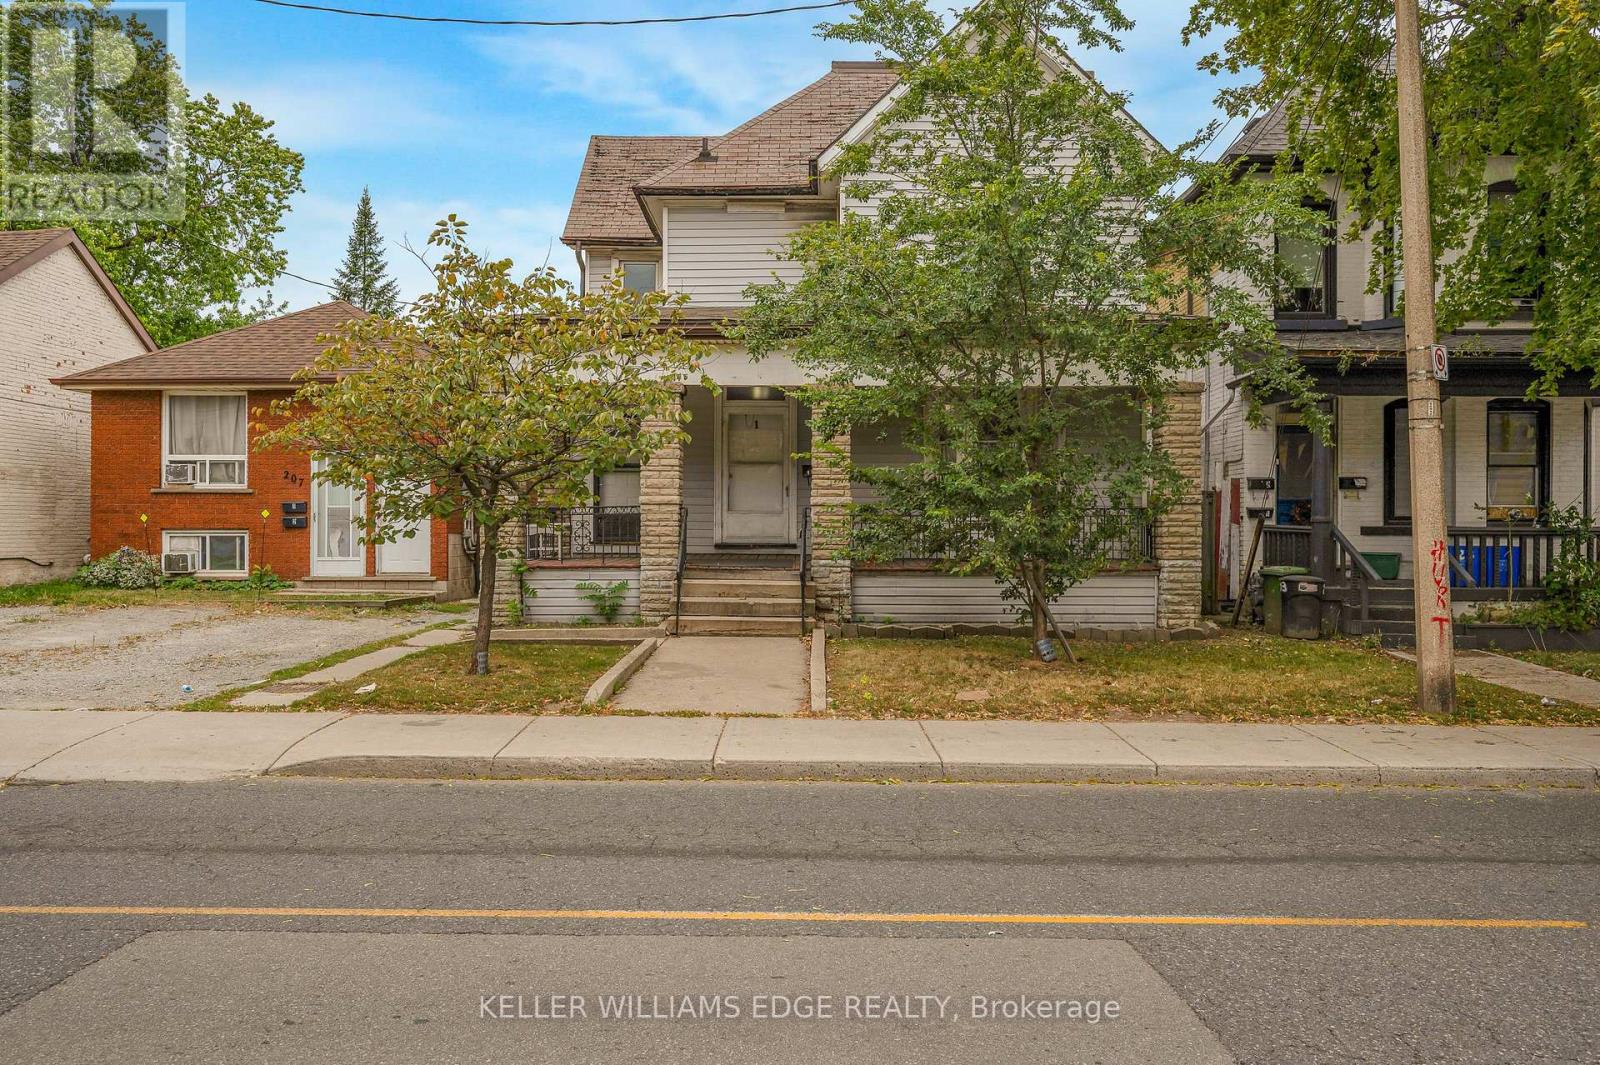
LEGAL DUPLEX SET UP AS A FOURPLEX with private parking at back for 3 vehicles. 4 separate hydro meters installed before 2012. Wheelchair ramp at back. Amazing Opportunity to renovate and rent out the four units or live in one and rent 3. sitting on a 36x138 foot lot with over 2100 square feet above ground plus 975 in basement. Please allow 24 hours irrevocable and include probate clause in all offers. (id:62104)
5 Mavis Way
Belleville, Ontario
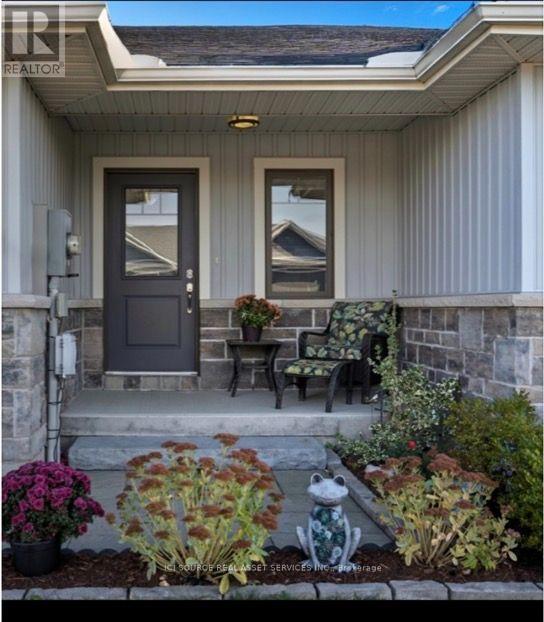
View this gorgeous fully finished home is ready for you to move in and enjoy. It has plenty of natural night and shows like new! With over 1700 sq ft of finished space there isn't an inch of this home you won't be pleased with. Featuring an open concept kitchen, dining and living room design. Upon entering you will be greeted by a bright foyer with ample space. Beyond that is a powder room and main floor laundry. The kitchen has a large centre island, granite countertops and a corner pantry. Off from the living room you will find a master bedroom roomy and bright and has a walk-in closet and ensuite with custom shower doors. On the lower level you'll find a newly carpeted spacious rec room, 2nd bedroom, den/bedroom, a 3rd bathroom (4 piece)and finished storage room. Plumbed in Central vac. Other features include an attached garage with inside entry, paved driveway, and a covered front porch. The backyard has a complete privacy fence, a skirted deck also with a privacy fence and a natural gas BBQ line installed. 2025- A new 50 gallon commercial grade gas hot water tank that is owned. Hydro $967.50/year, Gas $626.30/year *For Additional Property Details Click The Brochure Icon Below (id:62104)
357 East 17th Street
Hamilton, Ontario
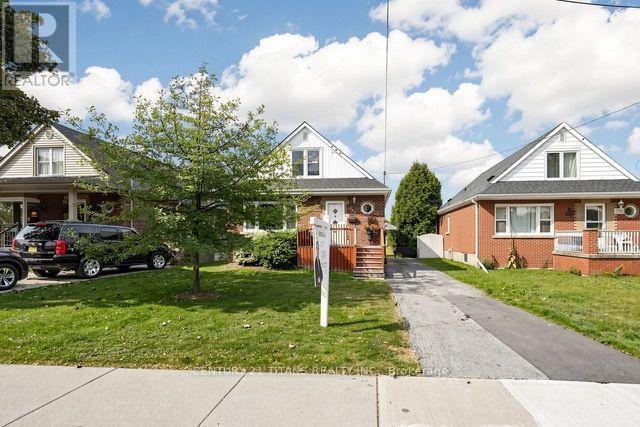
Welcome to 357 East 17th Street, ideally situated in Eastmount-one of Hamilton Mountain's most desirable family-friendly neighbourhoods. This charming two-storey home offers four bedrooms and one bathroom, making it an excellent opportunity for growing families, investors, or buyers looking to renovate and create their dream home. The basement features a separate entrance and offers excellent potential for an in-law suite or additional rental income. Major improvements include newer windows and roof completed within the past two years, as well as a furnace and central air-conditioning system updated within the past 10 years, providing added comfort and peace of mind. Enjoy easy access to downtown Hamilton, located approximately eight minutes away, along with popular destinations such as Augusta Street, Hess Village, James Street North, and Locke Street. The home is surrounded by excellent schools, including Sacred Heart of Jesus Catholic Elementary School, beautiful parks, and scenic trails along the Niagara Escarpment. Juravinski Hospital, Lime Ridge Mall, the GO Station, and other major amenities are only minutes away. Commuters will also appreciate convenient access to the Lincoln Alexander Parkway, Highway 403, and the QEW. A wonderful opportunity offering space, character, convenience, and outstanding income potential in the heart of Hamilton Mountain (id:62104)
35 Royal Coachman Way
Hamilton, Ontario
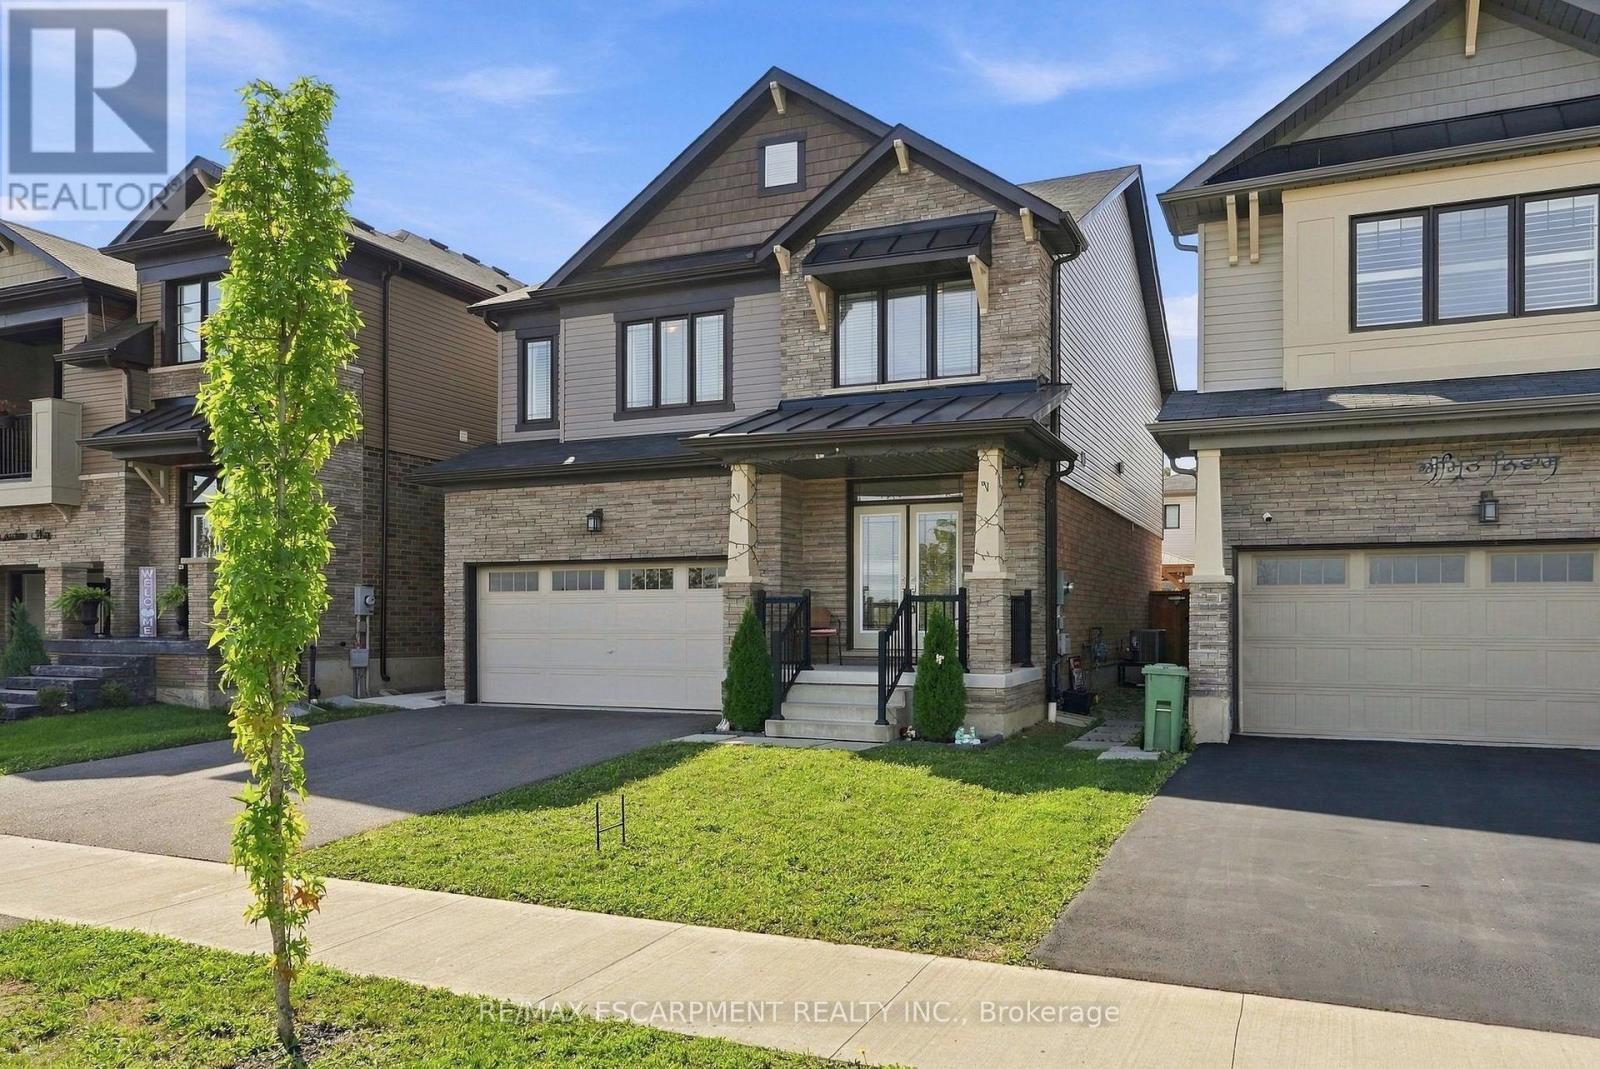
Welcome to 35 Royal Coachman Way in Stoney Creek Mountain. This 2,200+ sq. ft. home features 4 bedrooms, engineered hardwood flooring, large windows, and an updated kitchen with granite countertops, extended island, custom pantry, stainless steel appliances, backsplash, and pot lights. The primary bedroom offers a walk-in closet with organizers and a 5-piece ensuite. Convenient bedroom-level laundry. The backyard includes a patio, gazebo, shed, fencing, and concrete side walkway. Close to the QEW, LINC, Confederation GO Station, schools, parks, trails, shopping, and recreation. (id:62104)
308 Fergus Crescent
Ottawa, Ontario
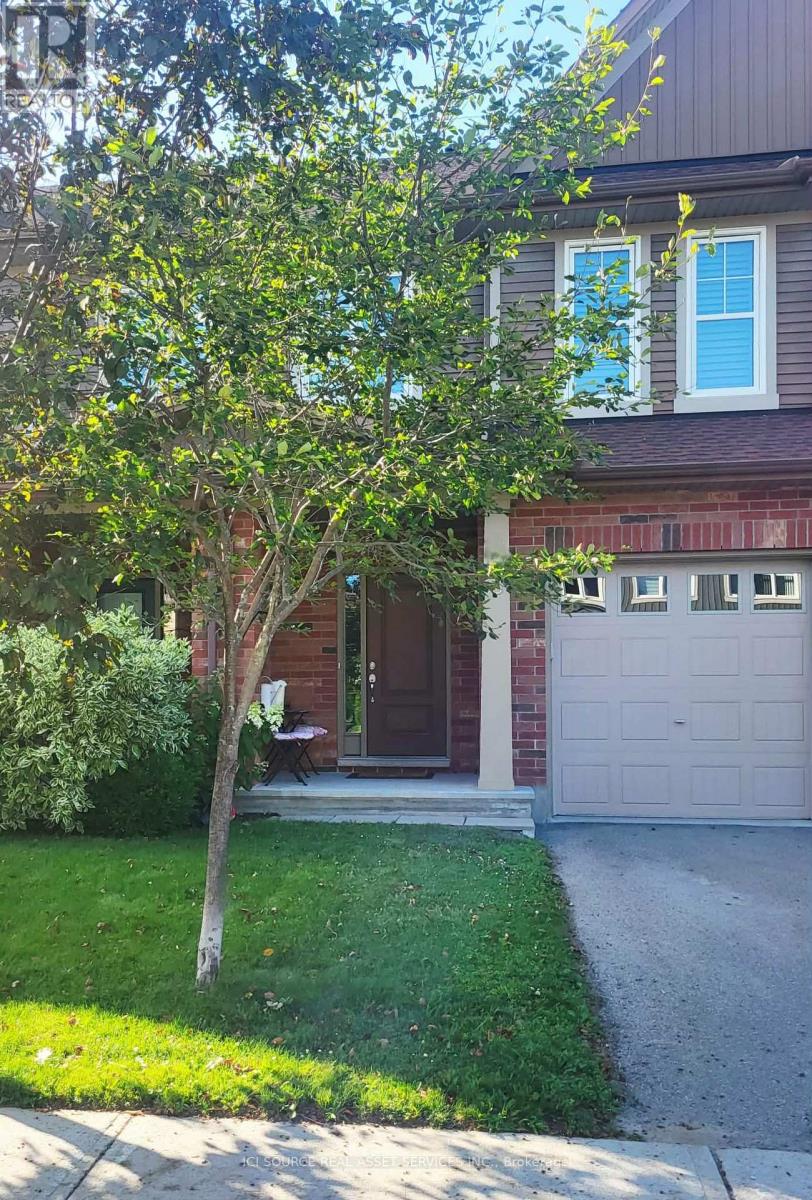
Close to shopping, bus stops, schools, healthcare, daycares, playgrounds, and the 416, this 2015 Tartan-built, Energy Star-certified townhouse is part of the easygoing, desirable Havencrest neighbourhood in Barrhaven West, among many family households in a pleasant, diverse community. The home has always been pet/smoke-free, is well-maintained and very move-in ready. You will like it here, really. Have those backyard barbecues, walk along the sidewalks through surrounding streets to visit friends or even skip over to the large retail plaza on Strandherd (10-min walk) for drinks, a bite, and some light shopping - but better bring your vehicle for that large Costco trip! The open-concept main level is where nice memories are made, as once you step up from the foyer, you have clear sights on the full layout (kitchen/living/dining areas), with lovely dark oak hardwood throughout. The kitchen has shaker-style oak cocoa bean cabinets with an arctic white interior, plentiful lighting, and a convenient island to cook your favourite dishes on. Going upstairs, wrap your hand around the elegant, stained oak railing. You will find three well-sized bedrooms and two large bathrooms. All rooms on the second floor have glossy white California shutters. The basement has a utility room, storage space, and a finished area for those nights to get comfortable and watch a movie. Enjoy the gas fireplace set against beautiful, cultured stone from floor to ceiling. Total sq. ft. is 1,714 inc. bsmt. *For Additional Property Details Click The Brochure Icon Below* (id:62104)
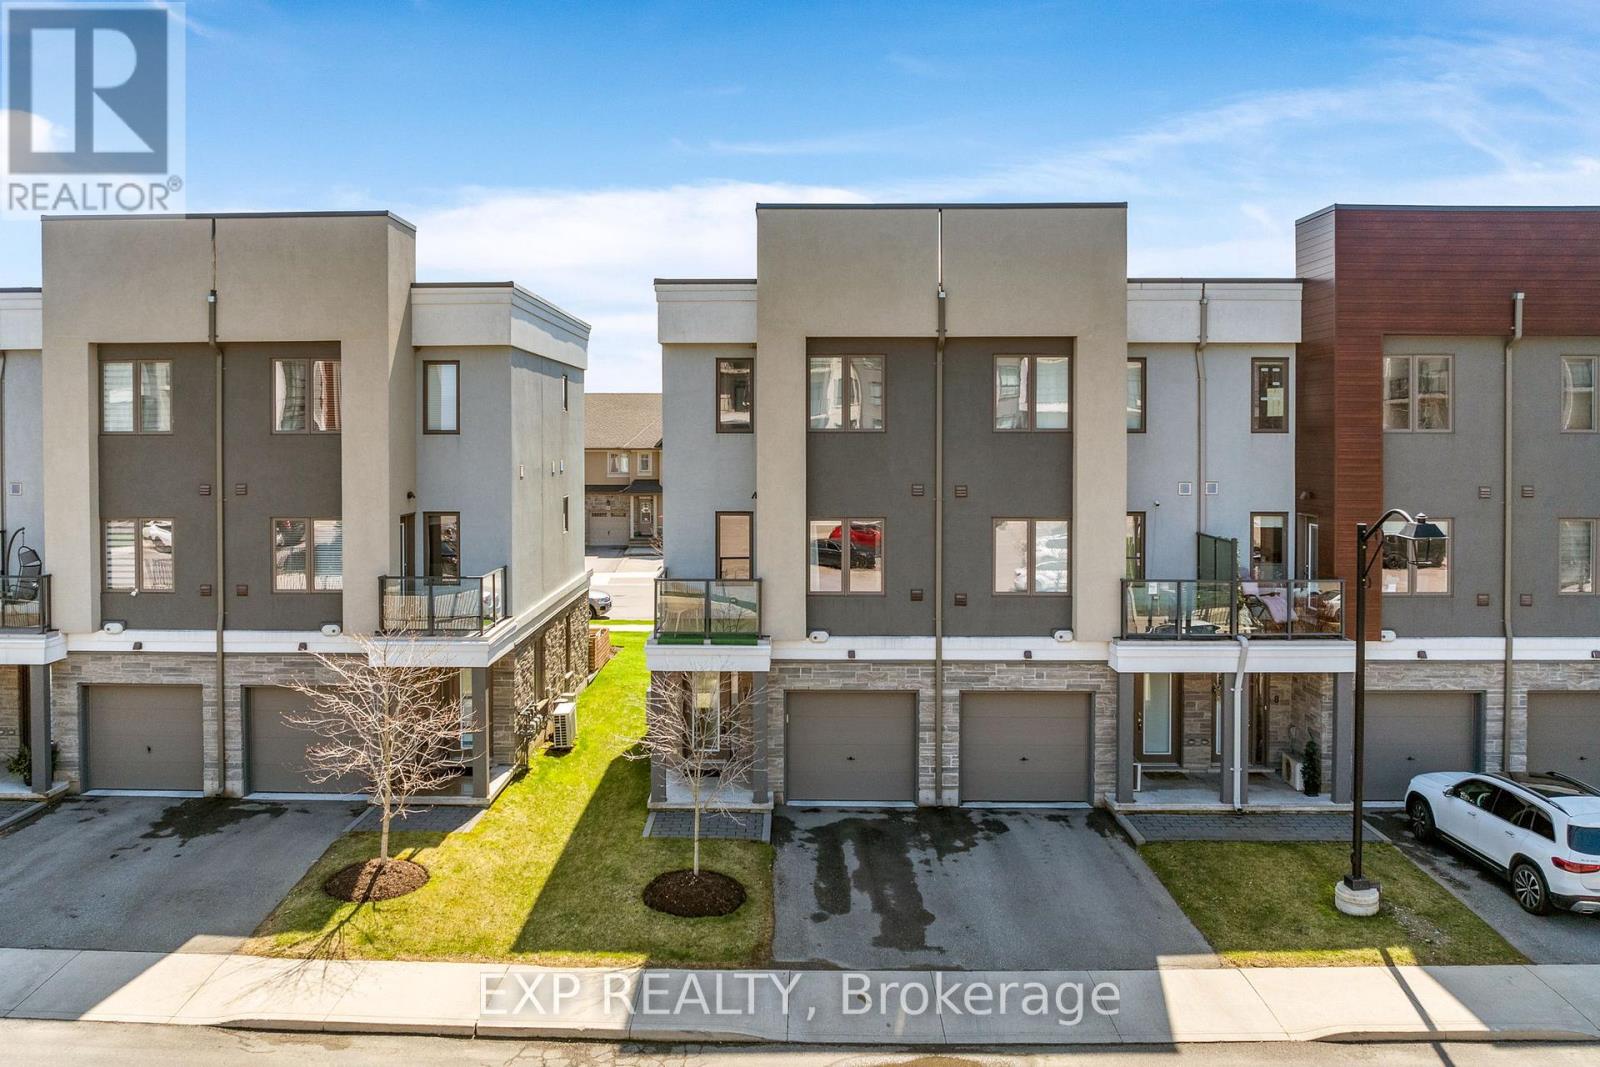
6 - 115 Shoreview Place
Hamilton, Ontario
Four Bedrooms. Two Ensuites. Three Walk-In Closets. $151 A Month. One Of Only 11 Ever Built. Read That Again, Because Nothing Else On The Lake Is Doing This. Built In 2019 And Tucked Into A Hidden Lakeside Enclave Just Steps From The Waterfront Trails And Beach, This Rarely Offered Townhome Is Priced To Move And Built To Impress.The Bedroom Count Is The Story. Upstairs, Two Full Primary-Style Suites, Each With Its Own Walk-In Closet And Private 3-Piece Ensuite, So Nobody Is Sharing A Bathroom And Nobody Is Losing The Argument Over Who Gets The Good Room. A Third Bedroom On The Main Level Comes With Its Own Walk-In Closet And Doubles Effortlessly As A Bright Home Office Or Formal Dining Room. The Fourth, On The Flexible Ground Floor, Works As A Guest Suite, Rec Room, Or Second Office, With A Separate Entrance To A Private Backyard Sitting Area Framed By Custom Planter Boxes.The Open-Concept Main Level Delivers A Stunning Kitchen With Granite Countertops And Stainless Steel Appliances, Flowing Into A Bright Living Room With A Walkout To Your Private Balcony. Durable Vinyl Flooring Throughout Keeps It Clean And Low Maintenance. An EV Charger Is Already Installed. Now The Part That Closes The Deal. Monthly Fees Are Just $151, Lower Than Most Freehold Common Element Fees In The Area. And Property Taxes Are Coming Down, Re-Assessment Has Been Approved, So The Figure Posted Today Is Higher Than What You Will Actually Pay. Surrounded By Award-Winning Wineries And Wine Country Dining, Minutes To Shopping And The GO Station, With A Smooth Commute To Both The GTA And Niagara. Four Bedrooms, Lakeside, Under $151 A Month In Fees. *Property Taxes Will Be Lowered To $4320 in 2027. Re-Assessment Has Been Approved. (id:62104)
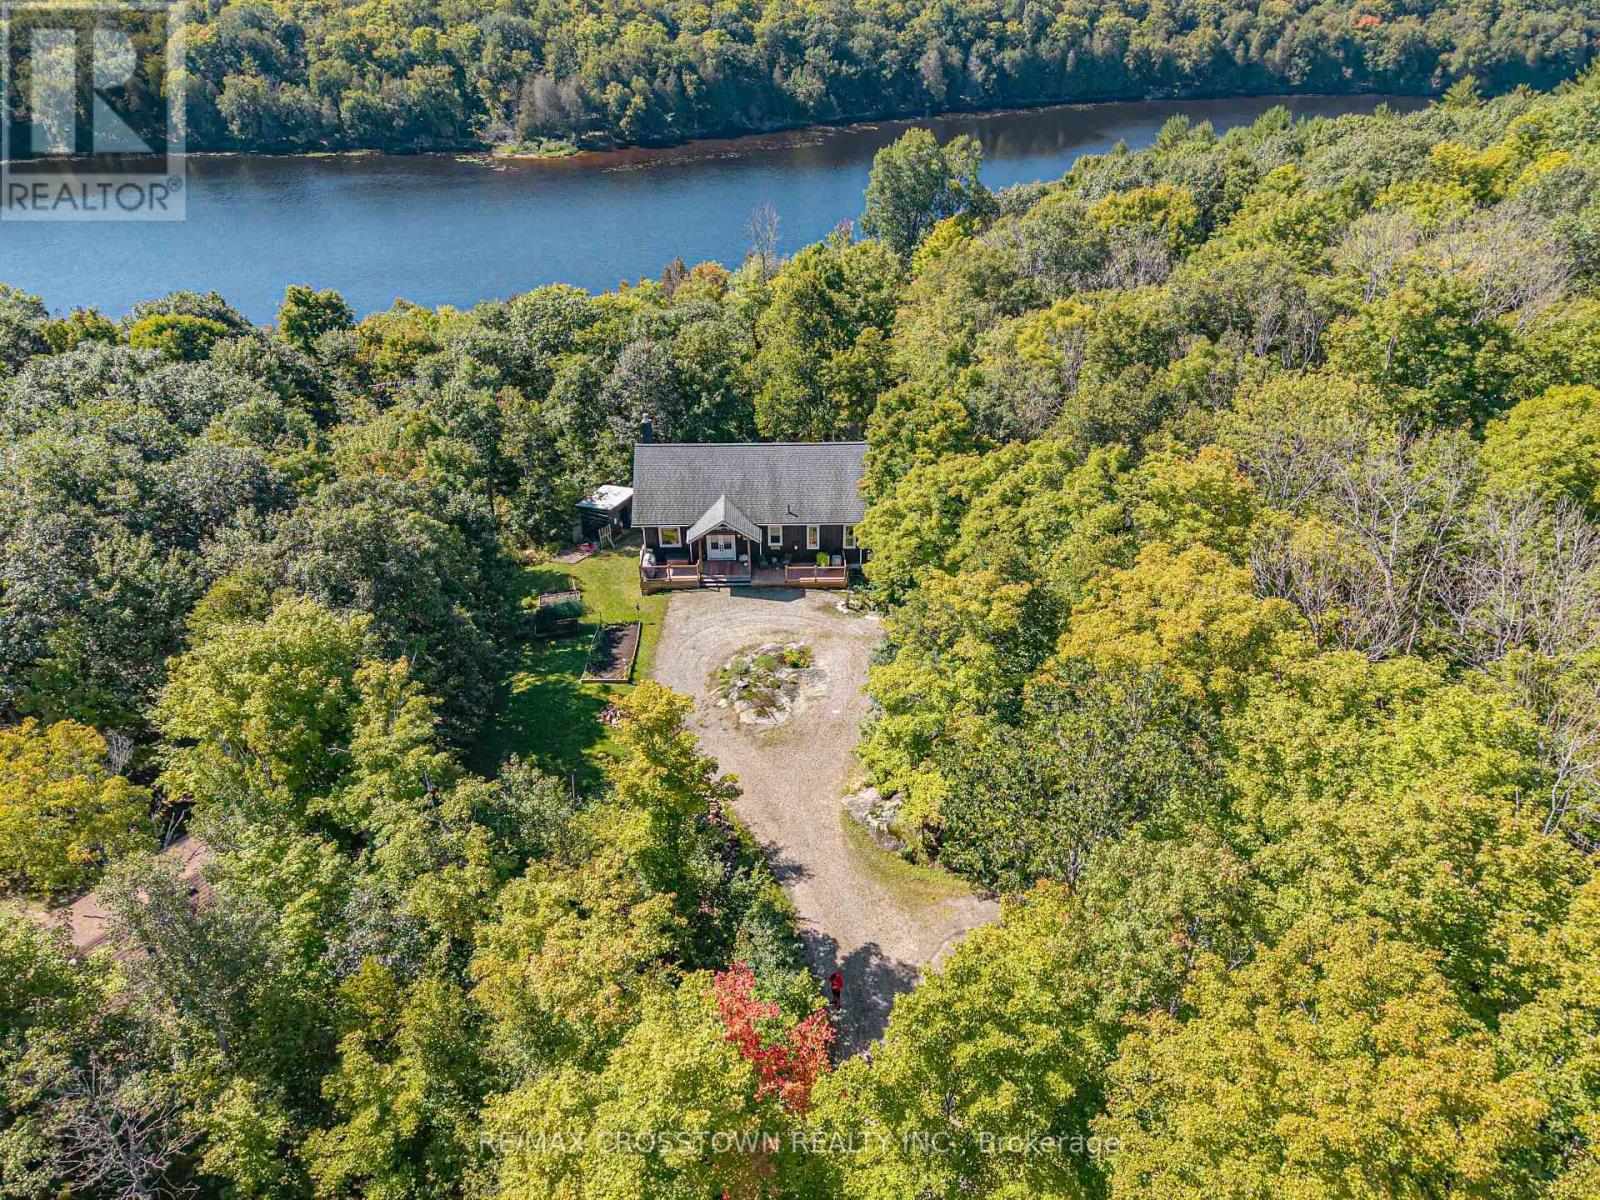
482 East Poverty Bay Road
Magnetawan, Ontario
Welcome to this stunning custom built, meticulously maintained waterfront retreat set on almost 3 acres of private forest estate with a sandy beachfront, offering an exceptional blend of privacy, nature and year-round comfort. Surrounded by mature trees and thoughtfully designed for everyday enjoyment, this carpet-free home showcases warm pine flooring on the main level, inviting open-concept living, expansive windows, a cozy gas fireplace and seamless access to covered outdoor spaces. No expense was spared in the construction, with quality features including fibreglass shingles, full ICF construction, R60+ attic insulation, a heat-traced waterline, 200-amp service and individually controlled Stelpro heaters plus so much more - making the property ideally suited for comfortable four-season living. The full-height lower level adds valuable living space with two walkouts, while outside you can spend your days enjoying the waterfront, relaxing on the sandy shore and unwinding around the fire pit, all while taking in the rare tranquility and natural beauty of this private country retreat. (id:62104)
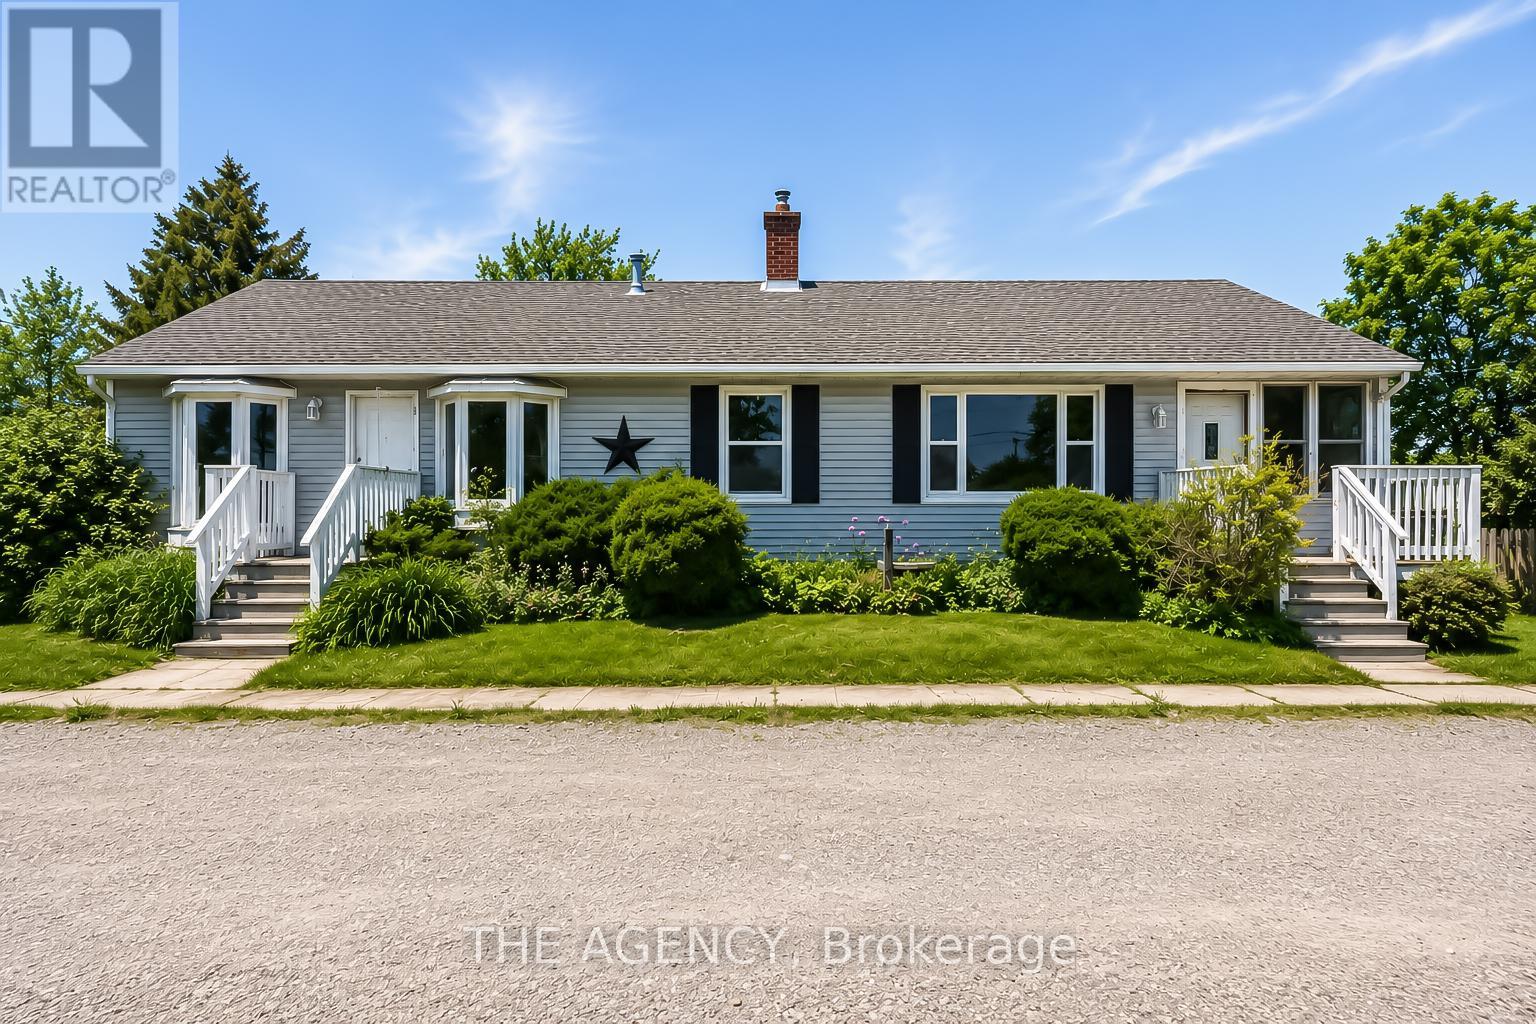
2696 Highway 6
Hamilton, Ontario
Unique Property Offering: A Rare Blend Of Current Comfort And Future Potential! Situated On Nearly 1 Acre Of Land. Designed with flexibility in mind, the home is currently configured as two side-by-side living spaces, each with its own kitchen, living areas, bathrooms, and multiple rooms. A connecting interior doorway allows the property to function as one larger home or two separate living spaces depending on your needs. This versatile layout is ideal for large families, multi-generational living arrangements, rental income opportunities, or those seeking additional space for extended family members.The expansive lot provides plenty of outdoor space while offering exciting future possibilities. Conveniently located along Upper James Street/Highway 6, just minutes from John C. Munro Hamilton International Airport, major highways, shopping, restaurants, and everyday amenities, this property offers excellent accessibility while being positioned within one of Hamilton's growing employment and business corridors. Whether you're searching for a home with flexible living arrangements, an income-generating property, or a long-term investment in a growing area, this unique offering provides options that are increasingly difficult to find. A rare opportunity to own a sizable property with existing residential functionality and future potential in a strategic Hamilton location. (some photos are virtually staged) (id:62104)
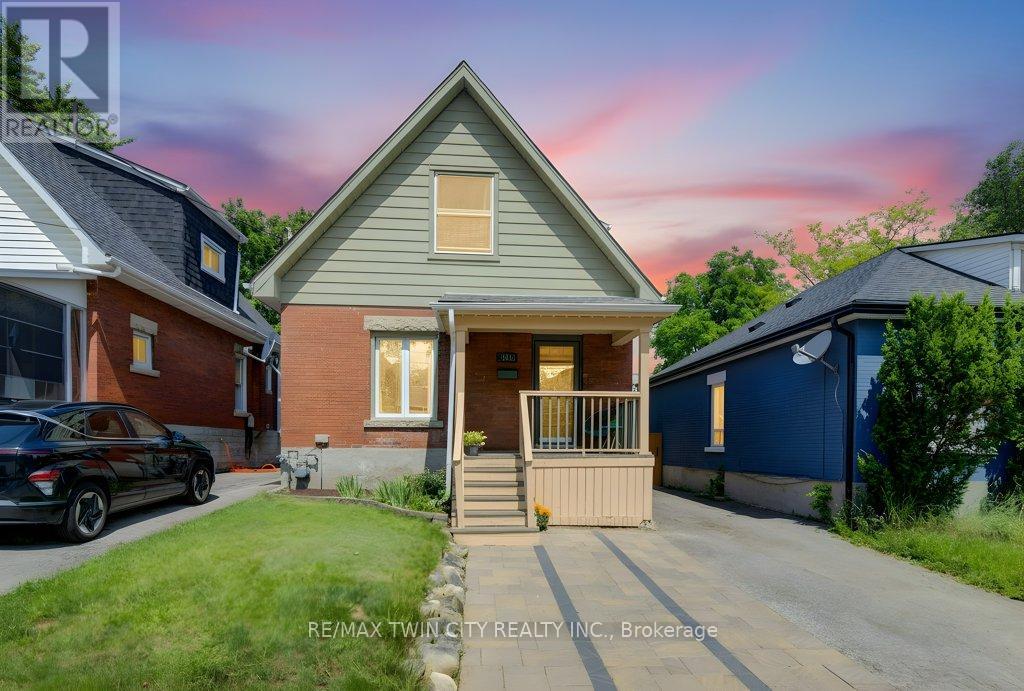
271 London Road W
Guelph, Ontario
Think your first home has to mean settling for less? Think again. Welcome to 271 London Road W, where $599,000 gets you a whole lot more house than you might expect. Nearly 1,900 sq. ft. of character-filled living space, 3 bedrooms, 3 full bathrooms, a fenced yard and a location that puts some of the best of Guelph within easy reach.Step inside and forget the cookie-cutter starter home. There's room here to actually live. The bright living and dining space has the character you hope to find in an established home, while the updated kitchen delivers the storage, workspace and breakfast bar you need every day. Then there's the bonus you probably weren't expecting, a separate main-floor family room with a full bathroom, giving you options for movie nights, overnight guests, a home office or whatever life brings next.Upstairs, you will find three bedrooms, including a generous sized primary bedroom with its own ensuite, plus another full bathroom and the convenience of second-floor laundry with the room for a work desk. Outside, there's a mature fully fenced yard, patio space, a private driveway with parking for three and enough room to garden, entertain or simply enjoy having outdoor space of your own.And then there's the neighbourhood. Set in Guelph's desirable Exhibition Park area, you're close to parks, schools, shopping, public transit and everything that makes this established part of the city such a great place to call home.If you've been waiting for a first home that doesn't feel like a first home, this could be it.271 London Road W, more space, more character, more possibilities (id:62104)
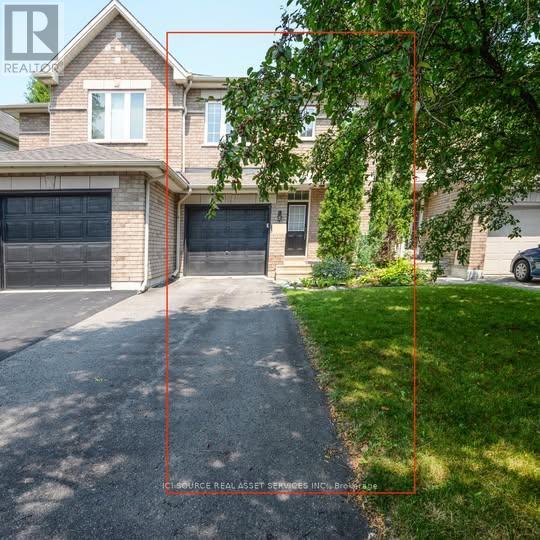
25 Saddlesmith Circle
Ottawa, Ontario
Welcome to this bright and beautifully maintained 2-bedroom townhome with a spacious loft, located in a quiet and family-friendly neighbourhood in Kanata. Offering approximately 1,100-1,500 sq. ft. of living space plus a finished basement, this home combines comfort, functionality, and style. The main floor features an open-concept living and dining area with abundant natural light and a modern kitchen updated with new appliances (2024). Upstairs you will find two generously sized bedrooms, a versatile loft perfect for a home office or reading nook, and two full bathrooms with brand-new carpet installed on the upper level and stairs (July 2026). The fully finished basement provides extra space for a family room, gym, or recreation area. Step outside to a private fenced backyard, complete with beautiful landscaping, flowers, and space for entertaining. Additional highlights include a single attached garage with inside entry, two driveway parking spots, and recent upgrades for peace of mind. This property is conveniently close to schools, parks, shopping, public transit, and all that Kanata has to offer. Move-in ready for December 1st, this home is ideal for professionals, couples, or small families looking for both comfort and convenience. For *Additional Property Details Click The Brochure Icon Below* (id:62104)
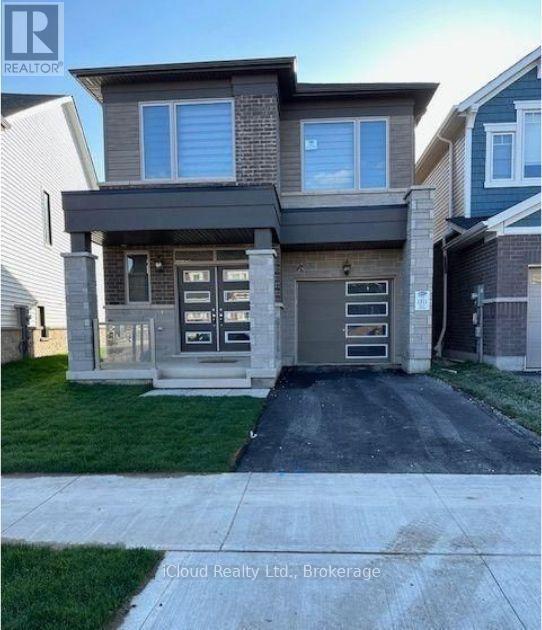
42 Milt Schmidt Street
Kitchener, Ontario
Newer & Fully Upgraded** 4 Bedroom/ 3 Washroom Detached House In Kitchener ** High End Kitchen With Upgraded S/S Appliances** Granite Counter Top** Upgraded Ceramic Tiles** Wooden Flooring Throughout, Main Floor Office With French Doors **Oak Staircase, All The Bedrooms Are Good Size** Master Bedroom Has 5Pcs Ensuite, Tons Of Pot Lights* Blinds Are Installed** Garage Access To Home, Garage Door Opener W/Remote **Prime & Convenient Location Close To All Amenities, Plaza & Schools (id:62104)
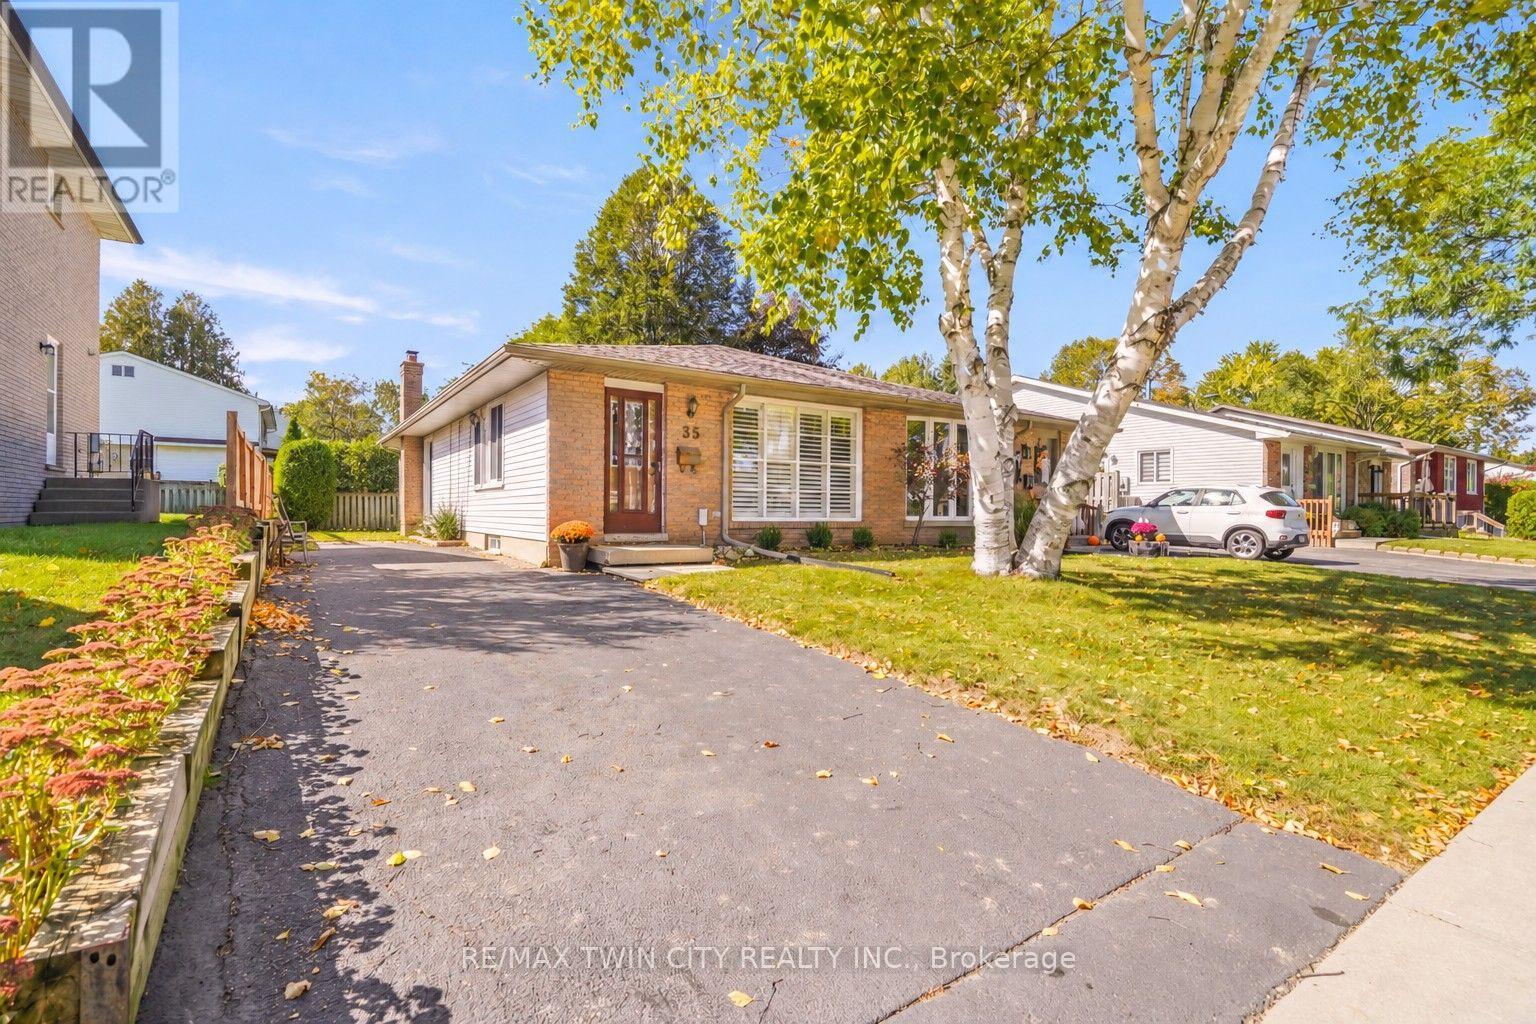
35 Ivanhoe Road
Brantford, Ontario
Affordable North End Home! Check out this spacious 4 bedroom, 2 bathroom bungalow in a highly sought-after neighbourhood featuring an inviting living room with laminate flooring and California shutters, a bright eat-in kitchen with granite countertops and modern tile backsplash, 3 generous-sized bedrooms on the main level with the master bedroom having a large closet with a built-in closet organizer, and a 4pc. bathroom with a granite countertop on the vanity. Head down to the basement where you'll find a cozy recreation room for entertaining, the 4th bedroom, a convenient 3pc. bathroom with a tiled walk-in shower, a den, a storage room, the utility room that would make a great workshop, the laundry room, and plenty of storage space. You can enjoy hosting summer barbecues with family and friends in the very private backyard that has high cedars along the sides and back of the property and an oversized storage shed that is on a concrete pad. A brand-new furnace and central air were installed in September 2026 and there is a roll of new carpeting, new underlay, and new baseboards in the laundry room that will be left for the new owner to be used wherever they like. An excellent opportunity to own a home in this wonderful neighbourhood that's close to parks, schools, shopping, restaurants, and quick access to Highway 403 and Highway 24. Book a viewing for this lovely home today! (id:62104)
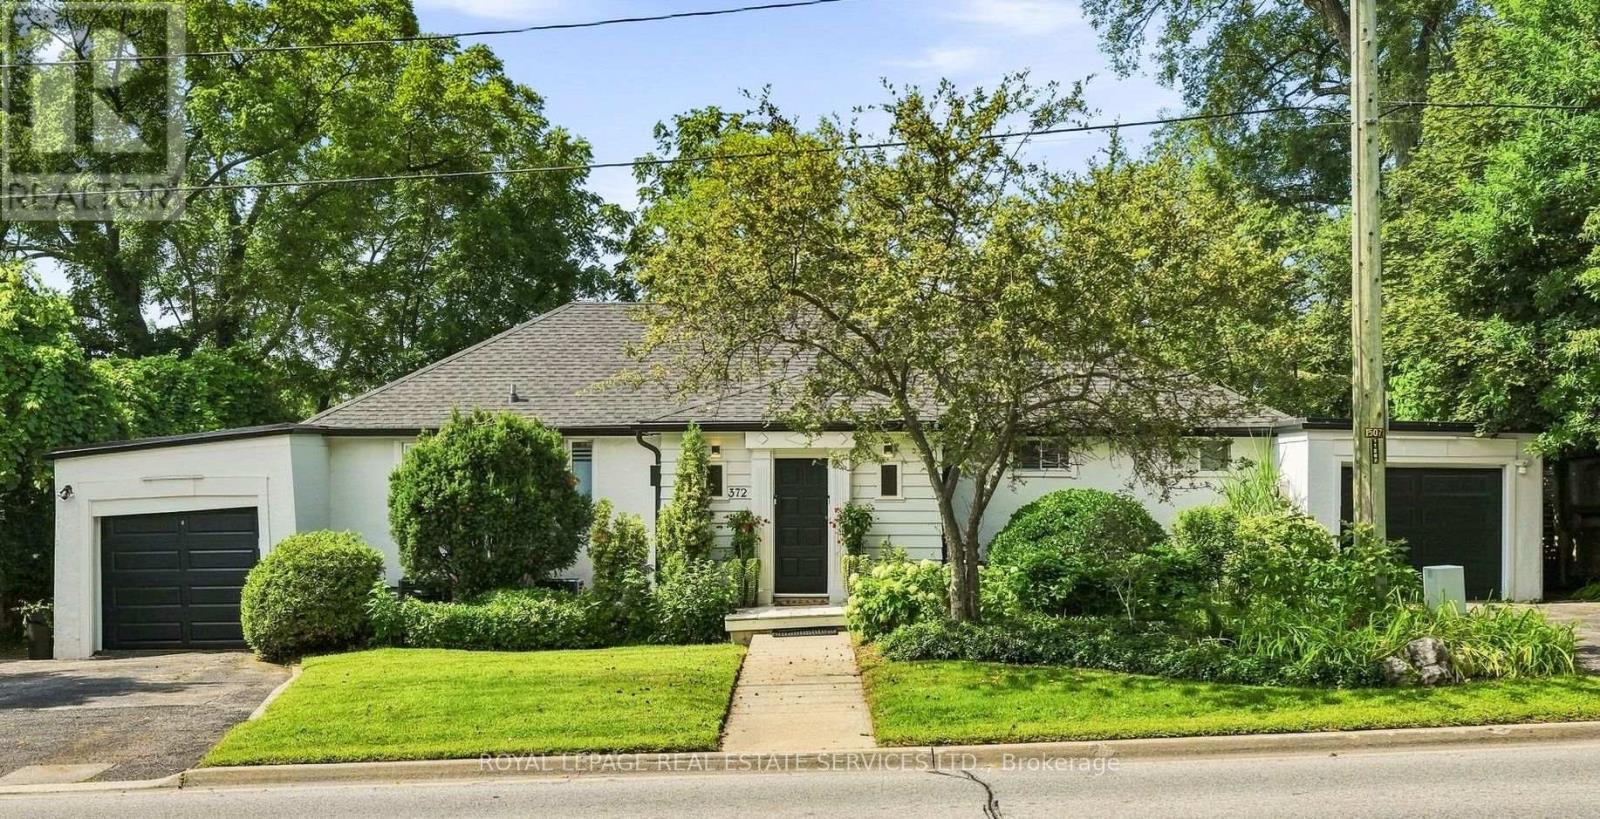
372 Trafalgar Road
Oakville, Ontario
Short term lease available - take your pick of one of two units in this bungalow duplex in the heart of Old Oakville. This unique property offers 2 distinct 2-bedroom units - each featuring its own separate garage, driveway and private decks with glass railings overlooking scenic 16 Mile Creek. Unit 1, at over 1300 sf, highlights hardwood floors, open-concept living/dining area with gas fireplace, modern kitchen with heated floor, quartz counters & stainless steel appliances, 4pc bath with heated floor, office/den, 2pc bath, in-suite laundry, a fantastic sunroom with walk-out to the deck and private stairs leading down to the creek dock. Unit 2, at over 850 sf, offers an open-concept living/dining area with gas fireplace, modern kitchen with breakfast bar and walk-out to a large private deck, a primary suite with walk-in closet/office space, a 4pc bath with heated floors & ensuite laundry. Each unit has independent furnace, A/C and utilities. Tenant to pay own utilities. Furniture is not included in monthly rent but can be negotiated upon request. Steps from Downtown Oakville, Lake Ontario and the Oakville GO Station. A spectacular waterfront property in a premium location! (id:62104)
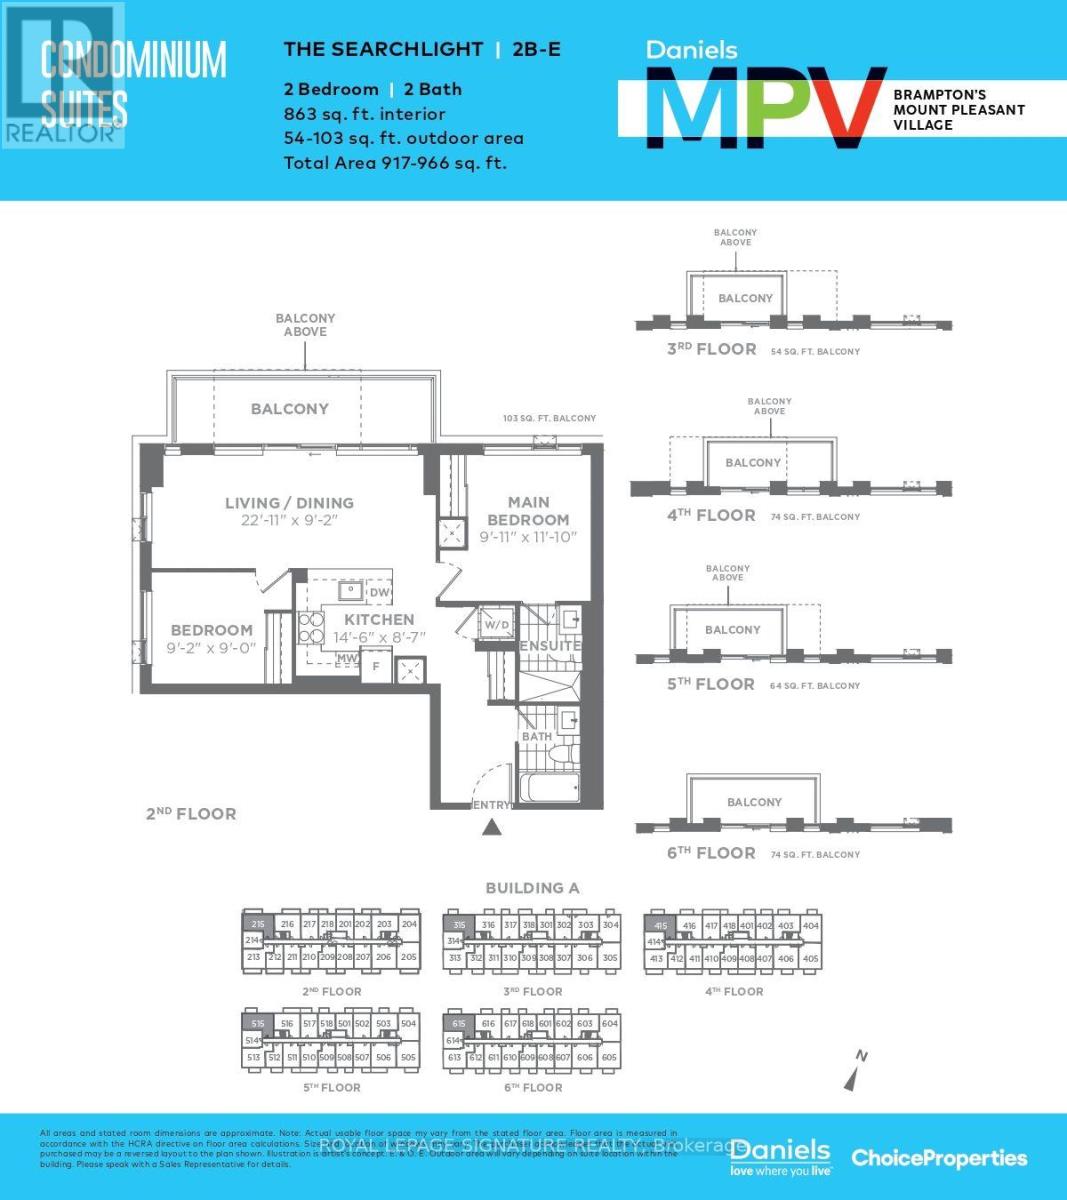
615 - 10 Lagerfield Drive
Brampton, Ontario
Top 3 Reasons to Lease This Condo: 1) Commuter's Dream: Walk out your door and onto the Mount Pleasant GO Train. Skip the traffic entirely. 2) Bright, Modern Layout: Sun-drenched open-concept unit with floor-to-ceiling windows, high ceilings, and an unobstructed view from your private balcony. 3) True Turn-Key Living: Move-in ready 2-bed, 2-bath featuring granite countertops, stainless steel appliances, laminate flooring throughout, and a dedicated underground parking spot. (id:62104)
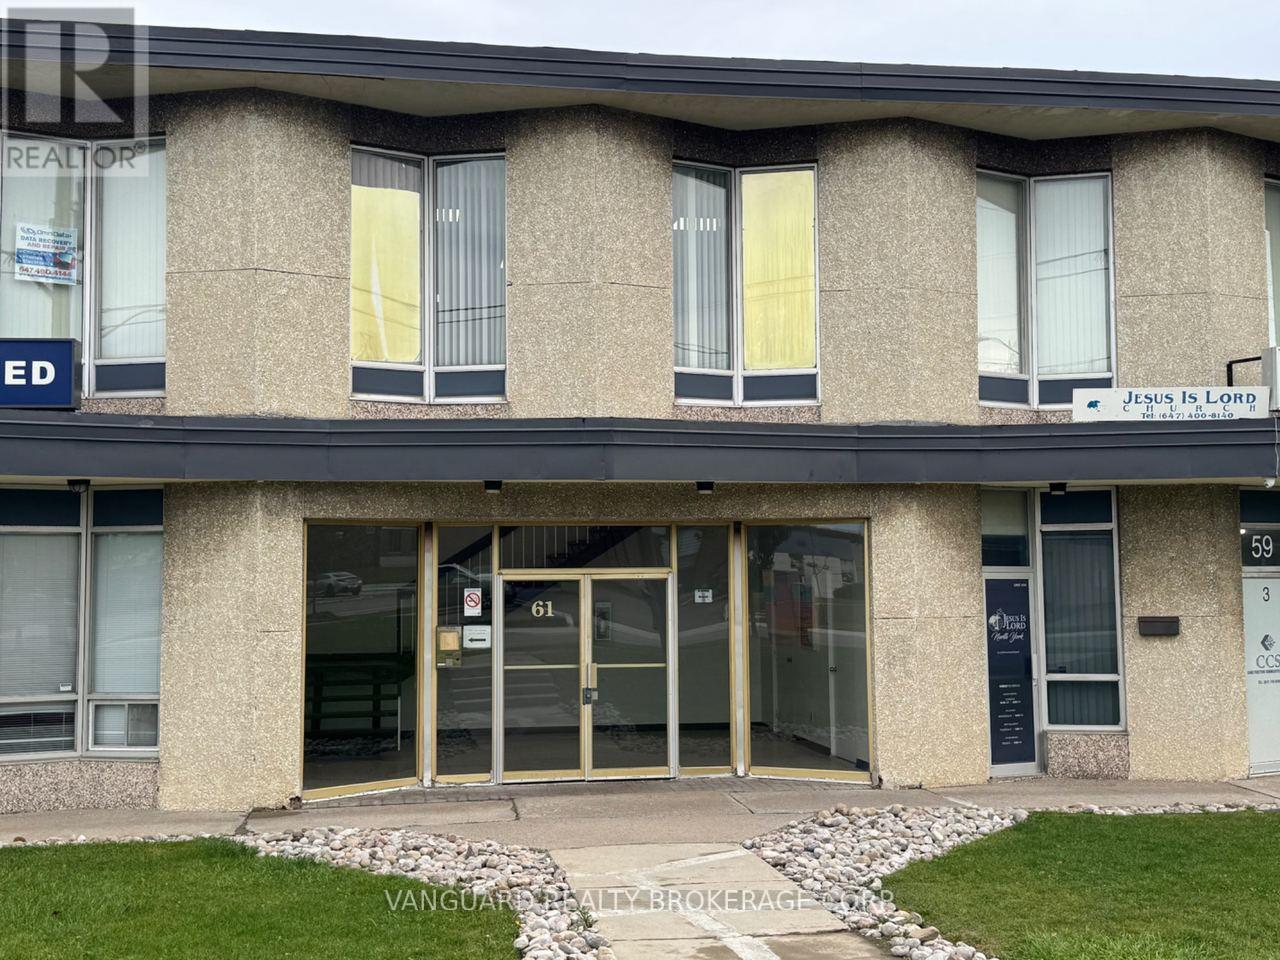
201 - 61 Alness Street
Toronto, Ontario
Professional office space available in a well-maintained commercial building in the heart of North York. Ideal for a variety of professional, administrative, consulting, or service-based businesses. The Lease Includes the Utilities and TMI and the landlord will give an incentive of one month of free rent at the beginning of each lease year. (id:62104)
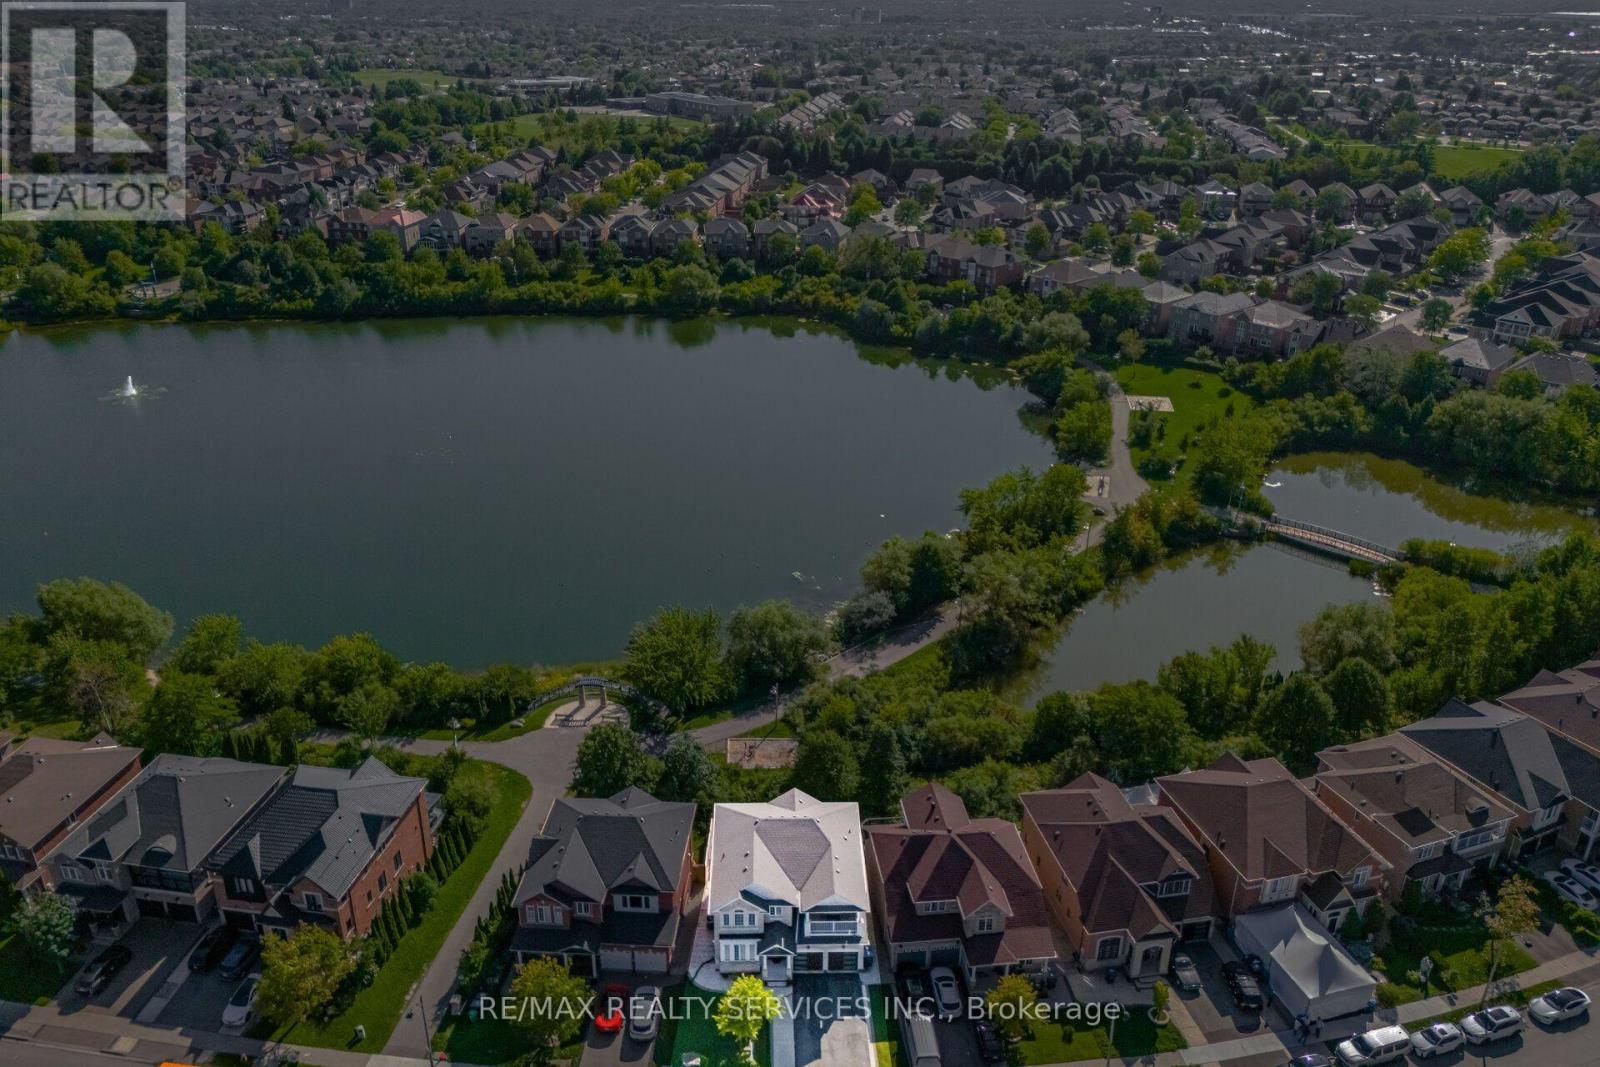
68 Southlake Boulevard
Brampton, Ontario
//** Legal Basement Apartment - 2nd Dwelling **// Welcome To The Beauty Of Lakeland Village! This Absolutely Stunning 4-Bedroom Home Offers A Breathtaking View Of The Community's Scenic 14-Acre Lake Directly Behind The Property. One Of The Largest Models In Lakeland Village, Featuring A Walk-Out Basement. Bright And Sun-Filled Family Room Featuring Soaring 18-Foot Ceilings And A Walkout To A Huge Deck-Perfect For Barbecuing While Enjoying Beautiful Lake Views. Separate Living, Dining & Family Rooms With Hardwood Flooring & Gas Operated Fireplace In Family Room! Family Size Kitchen With S/S Appliances, Granite Counter-Top, Pot Lights & Overlooking Lake In The Back* The Primary Bedroom Also Offers Stunning Lake Views And A Luxurious Five-Piece Ensuite With A Separate Shower And Bathtub. Spacious 4 Bedrooms Carpet Free! Additional Highlights Include Convenient Main-Floor Laundry, Granite Countertops, An Open-Concept Layout, And Elegant Oak-Strip Hardwood Flooring. An Incredible Opportunity To Own Your Dream Home In One Of Brampton's Most Desirable Communities, Within Walking Distance To The Lake, Parks, Schools, Walking Trails, And Turnberry Golf Club. [2nd Dwelling Certificate Attached] Shows 10/10* (id:62104)
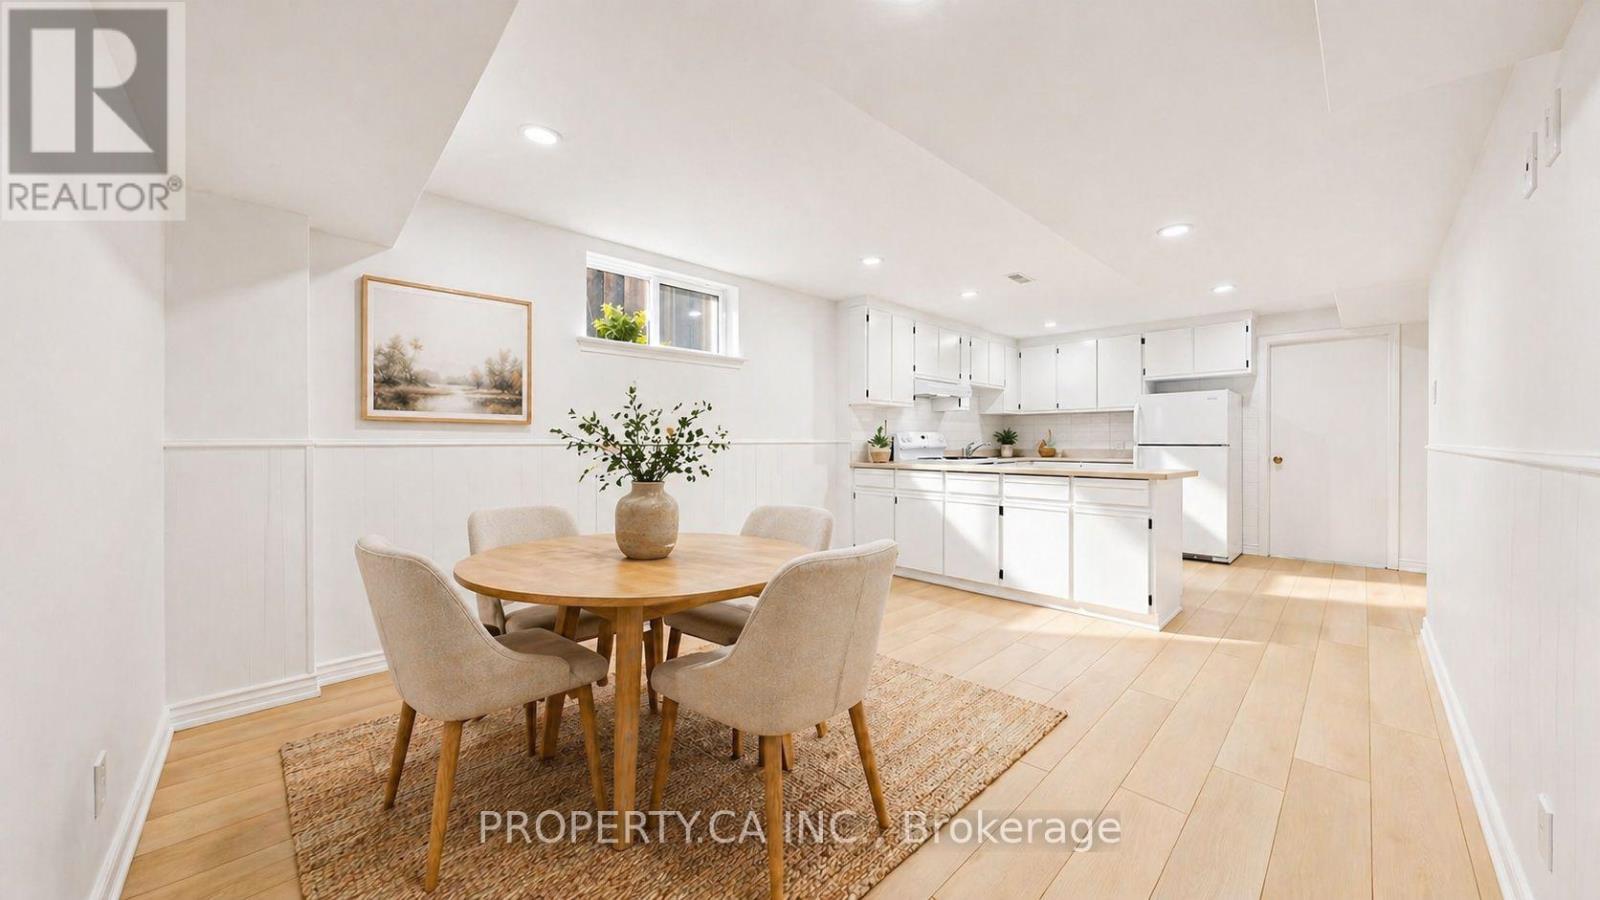
1469 Brentano Boulevard
Mississauga, Ontario
JUST RENOVATED - BE THE FIRST TO LIVE HERE in this spacious and bright 2-bedroom basement apartment in highly sought-after Lakeview neighbourhood of Mississauga. This ready-to-move-in unit boasts a BRAND NEW bathroom, a private entrance, cozy outdoor space, and convenient amenities such as laundry facilities and one car parking. Enjoy the proximity to QEW, Dixie Mall, Lakefront trails, schools, and shopping options. Quick access to public transit and the QEW make commuting a breeze - quick access to the airport as well (less than 15 mins drive). Ideal for those seeking a clean, comfortable, and convenient living space in a desirable location. (id:62104)