
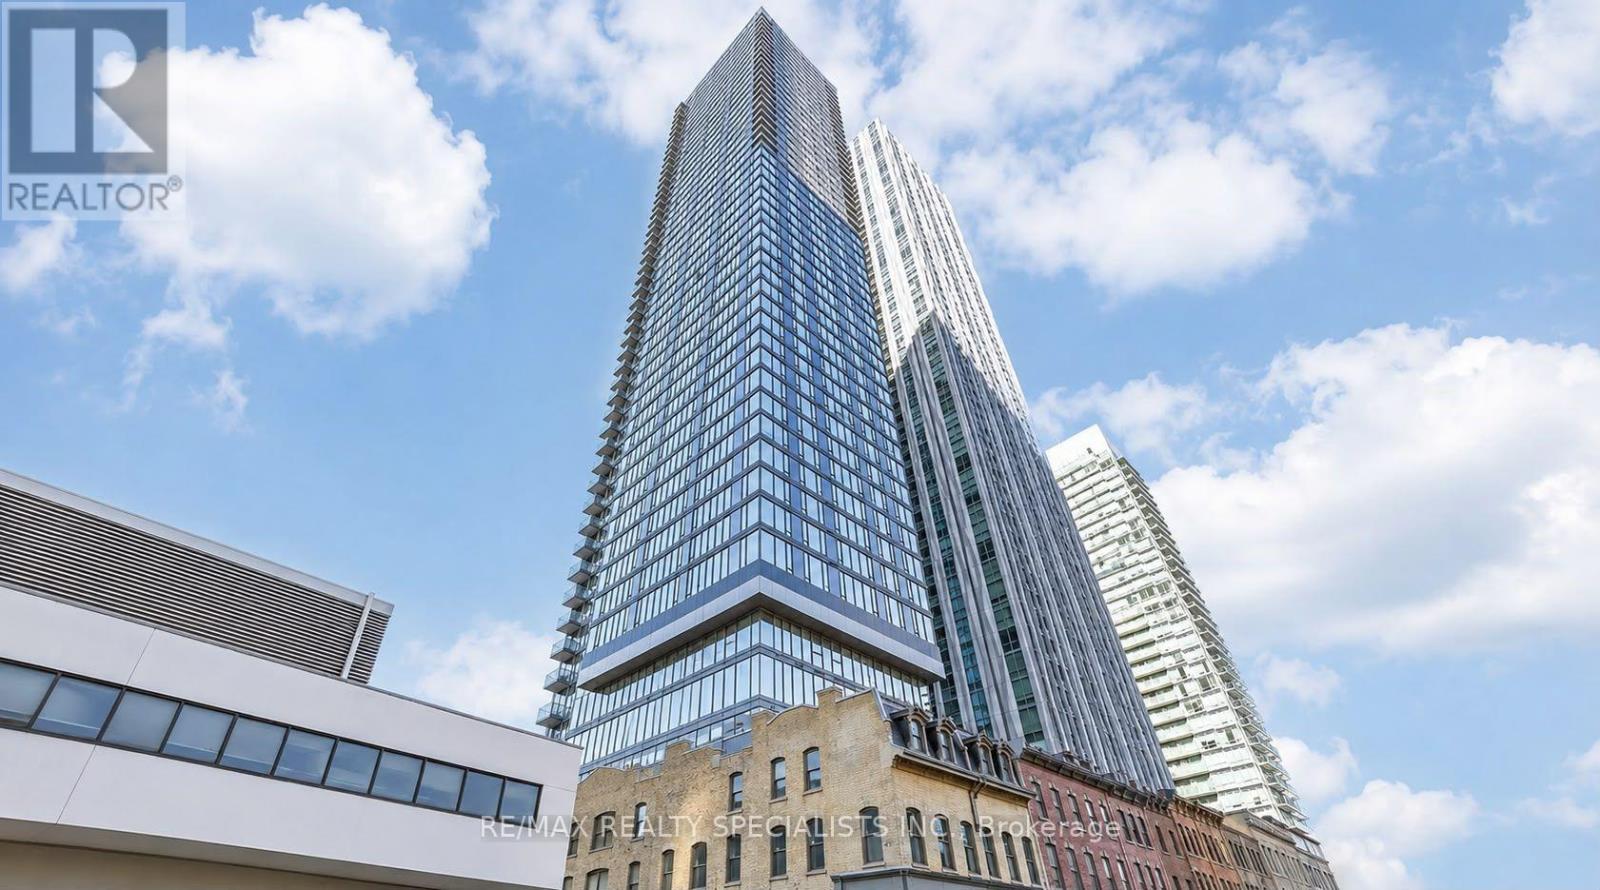
3504 - 8 Cumberland Street
Toronto, Ontario
Modern Luxury Living In The Heart Of Yorkville! Experience Elevated Downtown Living In This Stunning 1-Bedroom + Den Condo At Cumberland & Yonge, One Of Toronto's Most Sought-After Locations. Offering A Perfect Blend Of Style, Comfort And Convenience, This Bright Suite Features 10-Ft Smooth Ceilings, Large Windows, Engineered Hardwood Floors Throughout And Impressive City Views. The Modern Kitchen Is Equipped With Stainless Steel Appliances, Integrated Dishwasher, Built-In Microwave And Elegant Stone Countertops, Along With Ensuite Washer & Dryer. High-Speed Internet Is Included The Den Is Ideal As A Home Office, Study Or Flexible Living Space, While The Spacious Bedroom Offers Excellent Comfort And Natural Light. Enjoy The Shared Living And Dining Areas And A Beautifully Designed Modern Kitchen. Building Amenities Include 24-Hour Concierge, Fully Equipped Gym, Yoga Studio And BBQ Terrace, Providing Everything You Need For A Convenient Downtown Lifestyle. Perfectly Positioned In The Heart Of Yorkville, With An Exceptional Walk And Transit Score. Just Steps To Yonge-Bloor And Bay Subway Stations, UofT, ROM, Toronto Reference Library, Four Seasons Hotel, World-Class Shopping, Restaurants, Galleries And Cafés. Minutes From The DVP. A Rare Opportunity To Live In One Of Toronto's Most Desirable Neighborhoods - Surrounded By Culture, Dining, Shopping And Effortless Transit. (id:62104)
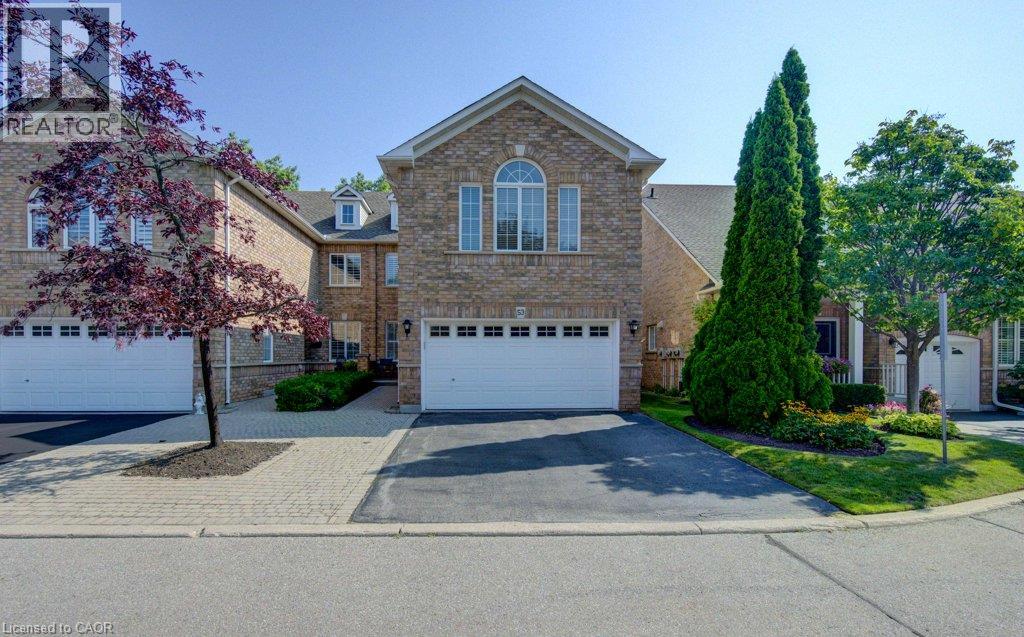
3045 New Street Unit# 53
Burlington, Ontario
AWESOME EXECUTIVE FULLY FURNISHED END-UNIT TOWNHOME conveniently located close to Downtown Burlington and the Burlington GO Station! This beautifully renovated home features a modern kitchen with quartz countertops, hardwood floors throughout the main level, California shutters, and a bright, open-concept living and dining area that walks out to a private backyard patio. The upper level offers two spacious bedrooms, including a primary suite with a 5 piece ensuite and walk-in closet, a second full bathroom, and a versatile open area ideal for a home office or den. The unfinished lower level provides loads of storage space. Enjoy the comfort and convenience of a safe, quiet, and well-maintained complex with snow removal and lawn maintenance included. Perfectly situated for an easy commute, with the GO Train, highway access, shopping, restaurants, and all that Downtown Burlington has to offer just minutes away. Flexible lease term available. (id:62104)
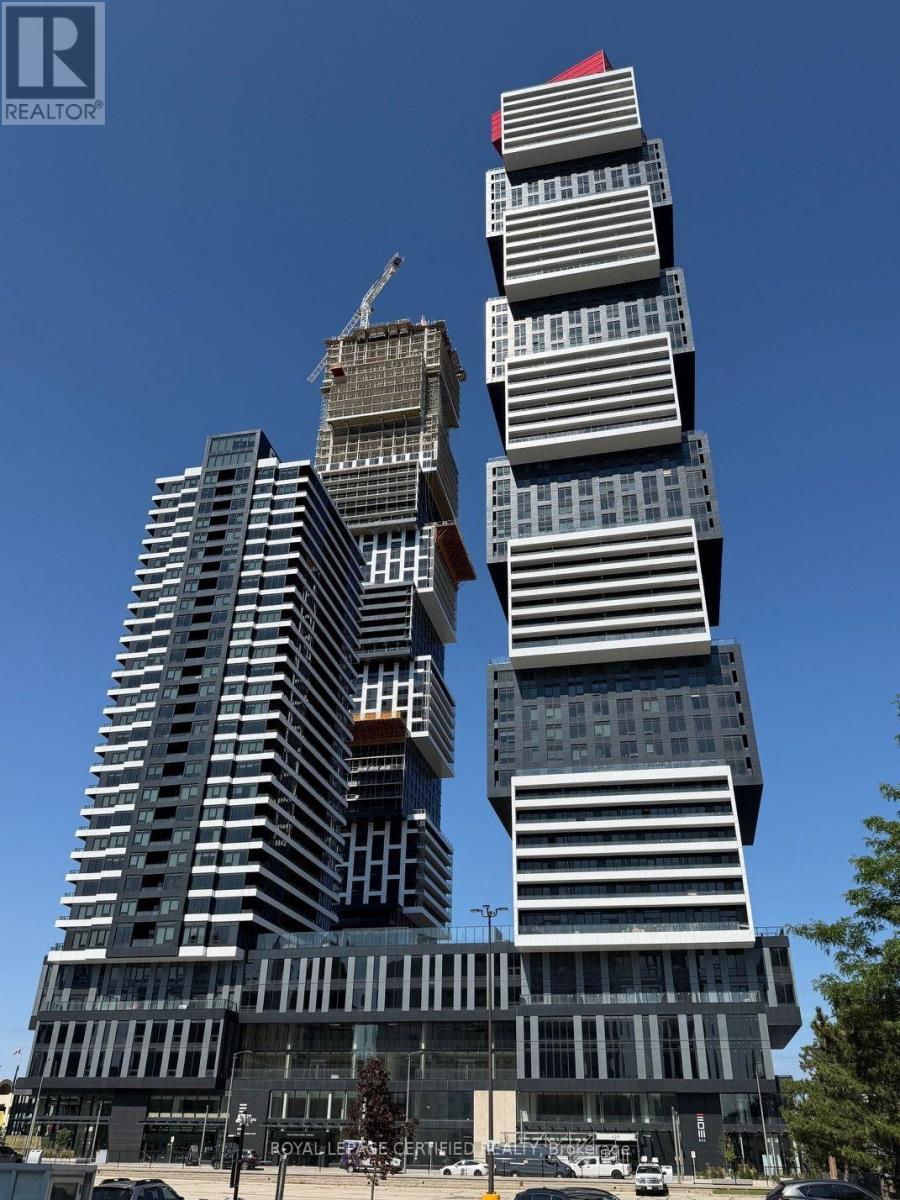
3404 - 4015 The Exchange
Mississauga, Ontario
Exceptional Living at Prestigious The Exchange District - a luxurious, Square one area Mississauga with this brand-new, never-lived-in 2 Bedroom, 2 Full size Bathroom. This "Berlin" suite offers total 845 SF, corner unit with stunning unobstructed view of city & Lake, thoughtfully designed with a modern open-concept layout, this unit features soaring 9 feet ceilings, sleek laminate flooring, and lot of windows that flood the space with natural light. The contemporary modern kitchen is equipped with high end integrated appliances and sleek cabinetry and convenience of an in-suite washer / dryer complete in this well appointed home. Stainless steel. stylish finishes, and seamless flow into the living and dining area, Step out onto your private balcony and enjoy uninterrupted views city and lake., Design for Comfort and elegance, the building offers world-class of amenities including indoor 7 star swimming pool along lobby and the rival luxury hotel. The Located in a prime Square one, Celebration Square, Parks, Transit and top dining restaurants neighbourhood, you're just minutes from Highways 403, GO Station, making commuting effortless. Surrounded by Square one shopping mall, restaurants and schools, this location offers the perfect blend of convenience and comfort. Includes 1 parking space. Heart of Square One. (id:62104)
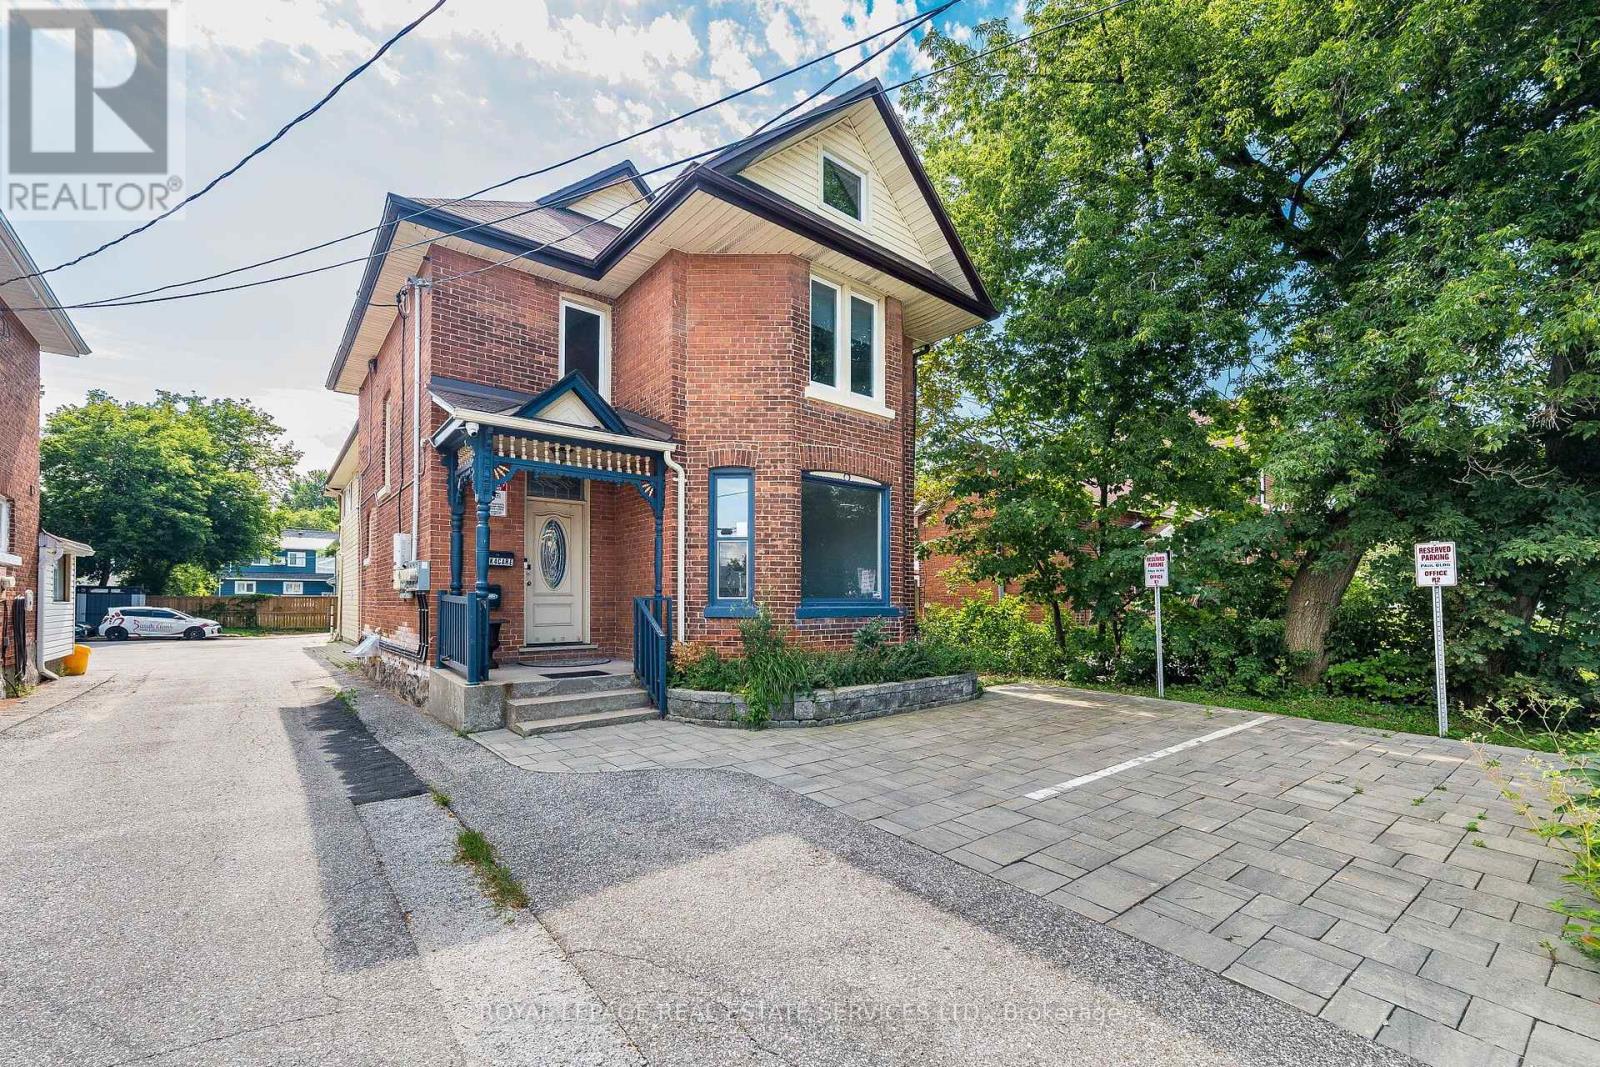
100 Essa Road
Barrie, Ontario
Exceptional Mixed-Use Commercial & Residential Property! Offering approximately 4,885 sq. ft. of beautifully renovated space in Barrie's desirable Allandale community, this unique property is zoned for both Commercial and Residential use, providing outstanding flexibility for investors, business owners, or those seeking a live/work opportunity. The fully renovated commercial space is ideal for a wide range of businesses, including a professional office, medical or dental office, law firm, accounting office, insurance agency, daycare, hair salon, barber shop, wellness clinic, retail boutique, and much more. The residential portion features 3 spacious bedrooms, 3 bathrooms, and an open-concept layout. The chef-inspired kitchen offers abundant cabinetry, a large centre island, and a double-size refrigerator. The spectacular living room showcases a soaring 22-foot cathedral ceiling, oversized windows, and a cozy fireplace. The dining area walks out to a private three-season sunroom, perfect for relaxing or entertaining. The finished basement includes a separate 1-bedroom apartment, creating additional income potential or space for extended family. Adding exceptional value, the property is equipped with solar panels enrolled in the MicroFIT Program, generating additional income, and features 3 separate hydro meters, allowing independent metering for each unit. Ideally located close to Highway 400, downtown Barrie, Centennial Beach, the waterfront, marina, parks, schools, shopping, restaurants, and public transit. Whether you're seeking multiple income streams, a thriving business location, or an outstanding live-work lifestyle, this unique property delivers it all-see for yourself. (id:62104)
96 Macdonald Crescent
Milton, Ontario
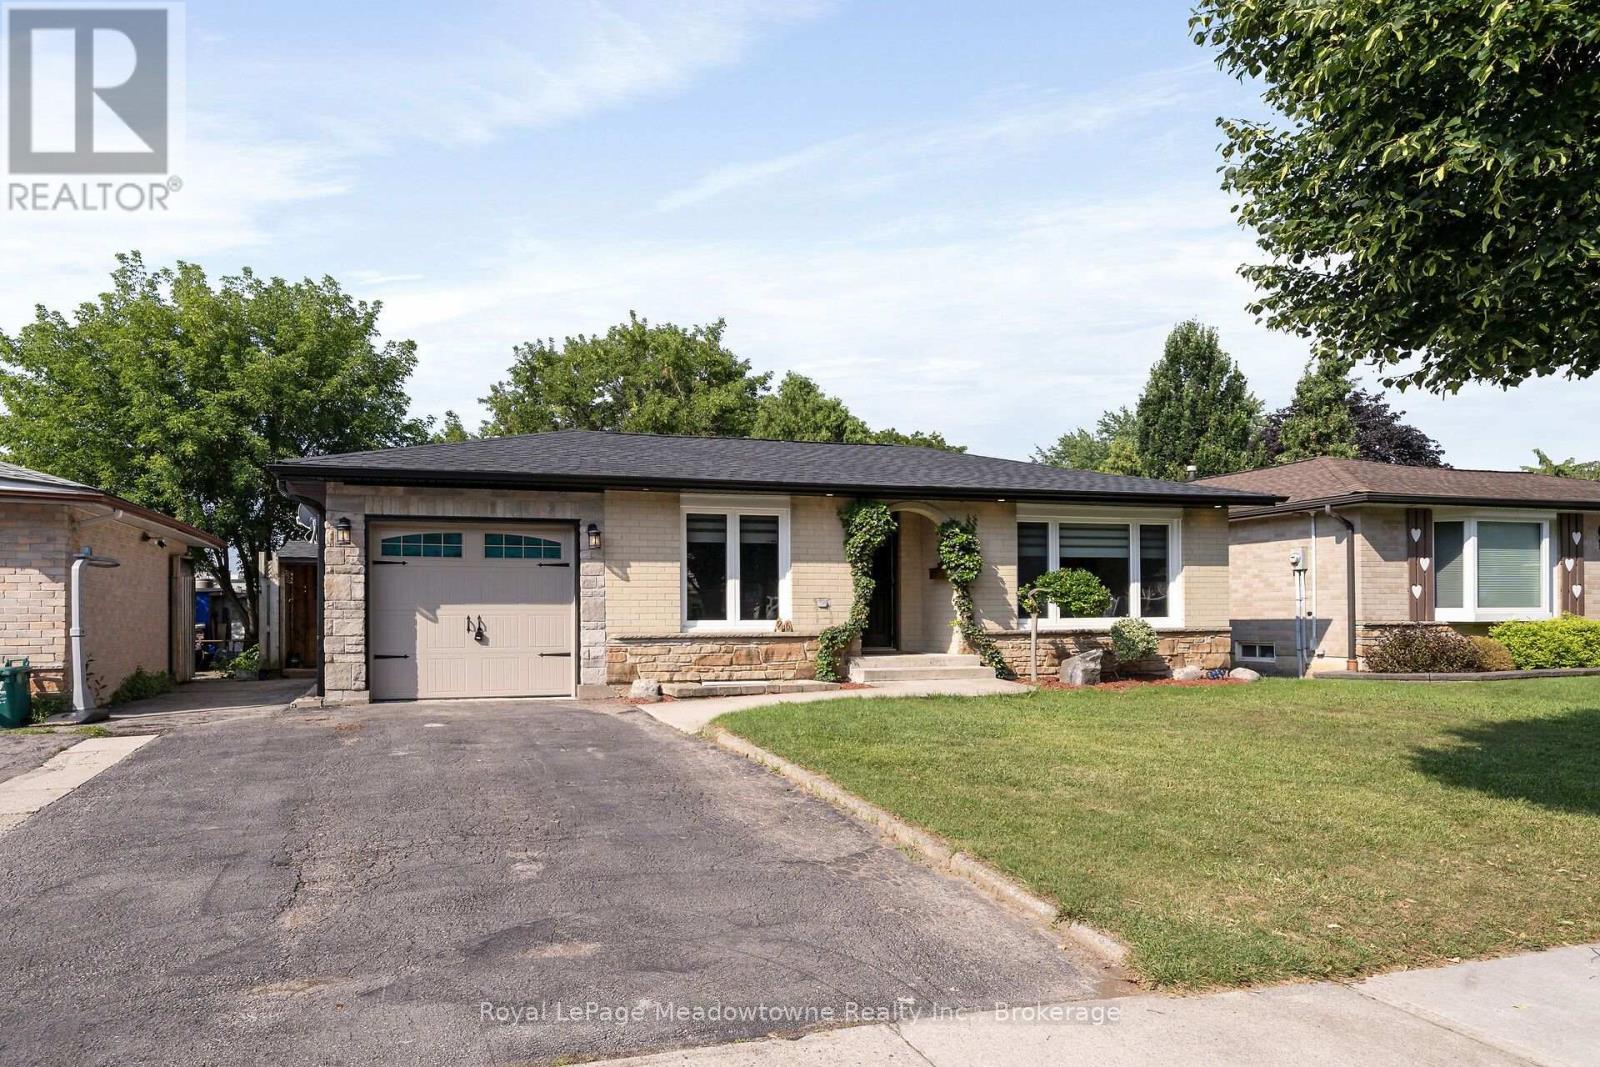
Beautifully renovated 2+1-bedroom bungalow in mature, family-friendly Dorset Park! Walking distance to parks, schools, downtown, shopping, transit & GO station. Situated on a 50' x 120' lot with a private backyard, no homes directly behind, single-car garage & double driveway. Incredible backyard features an outdoor building with two functional spaces: a screened enclosure with a newer 56-jet hot tub featuring captain's chairs, speakers & waterfall, plus a fully enclosed room with private entrance, electrical service, insulated walls & flooring-ideal for a home office or man cave. The interior has been thoughtfully renovated with modern décor & an open-concept layout. Spacious living room is perfect for entertaining. Chef-inspired kitchen features an eat-in area, breakfast bar with prep sink, custom shaker-style cabinetry, quartz countertops, built-in microwave & gas line for the stove. Renovated bathrooms feature modern tile & stylish standalone showers. Spacious primary bedroom boasts an impressive walk-in closet with wall-to-wall cabinetry & organizers. Soundproofed basement offers excellent additional living & entertaining space, featuring large windows, recreation room with room for a pool table, large bar with seating for eight, second kitchen, bedroom with walk-in closet & renovated 3-piece bathroom with standalone shower & slate tile. Upgrades include newer furnace & A/C, soffits, eavestroughs, brand-new roof with new plywood, new attic insulation, shaker-style interior doors, pot lights, surround sound, central vacuum & newer high-end washer & dryer. 200-amp electrical service with ESA approval for basement & workshop. Updated windows & oversized basement window well provide safe emergency escape. (id:62104)
Condo Townhouse 01 - 5858 Yonge Street
Toronto, Ontario
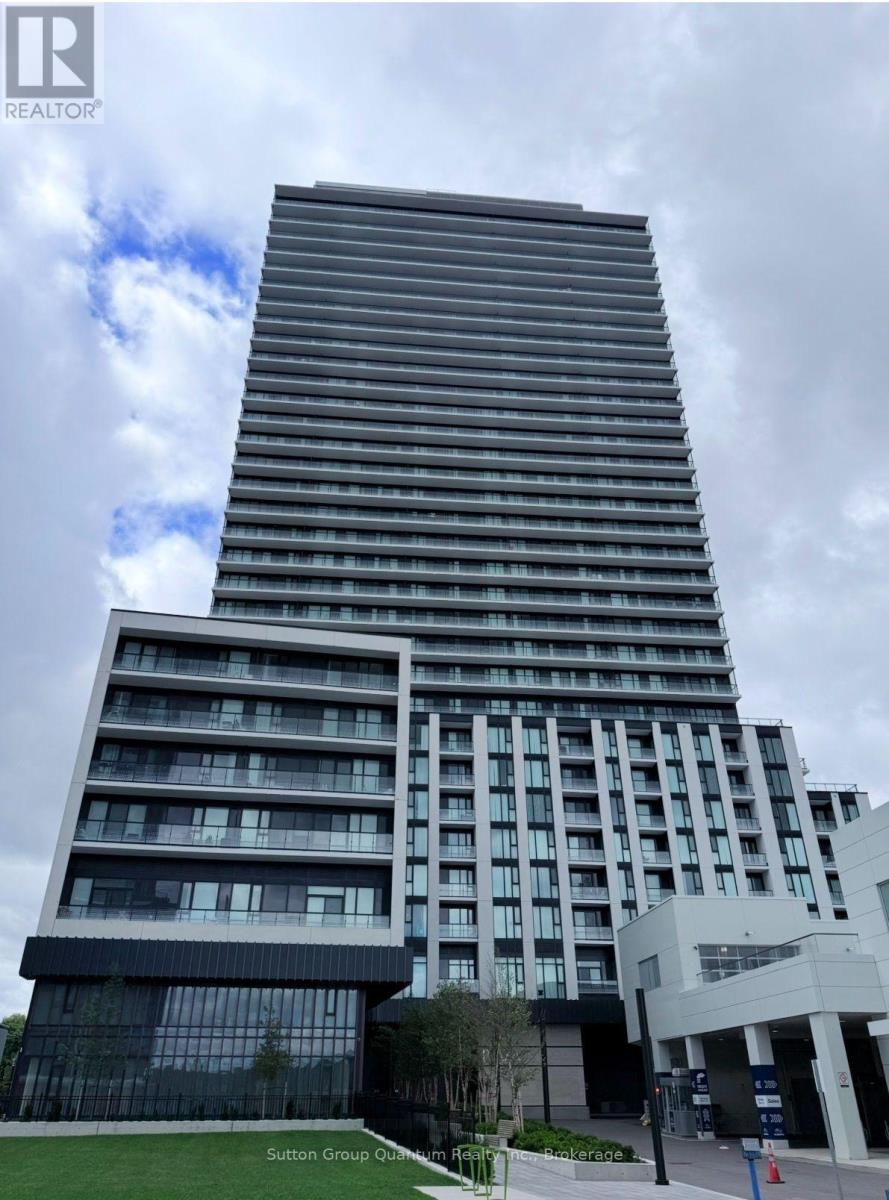
Experience elevated living in this brand-new luxury condo townhouse at the prestigious 5858Yonge Street. This bright and spacious residence features 3 generously sized bedrooms, 3elegant bathrooms, soaring ceilings, and an open-concept layout designed for modern living. Floor-to-ceiling windows fill the home with natural light, while the contemporary KitchenAid and Whirlpool appliances, sleek cabinetry, and quality finishes are throughout. Residents enjoy an exceptional collection of resort-style amenities, including an indoor swimming pool, sauna, steam room, yoga studio, fitness facilities, club room, dining room, media room, gaming lounge, WI-FI study lounge, children's play area, pool lounge and terrace, pet spa, flex space, and more. Ideally situated in the heart of North York, this prime location offers easy access to TTC transit, GO station, major highways, shopping, restaurants, parks, schools, and everyday conveniences. A rare opportunity to lease a sophisticated, never-lived-in luxury townhouse in one of Toronto's most desirable new communities. In addition, the unit comes with one parking space, and the second parking is available at a monthly cost of $150. (id:62104)
518 - 150 Sudbury Street
Toronto, Ontario
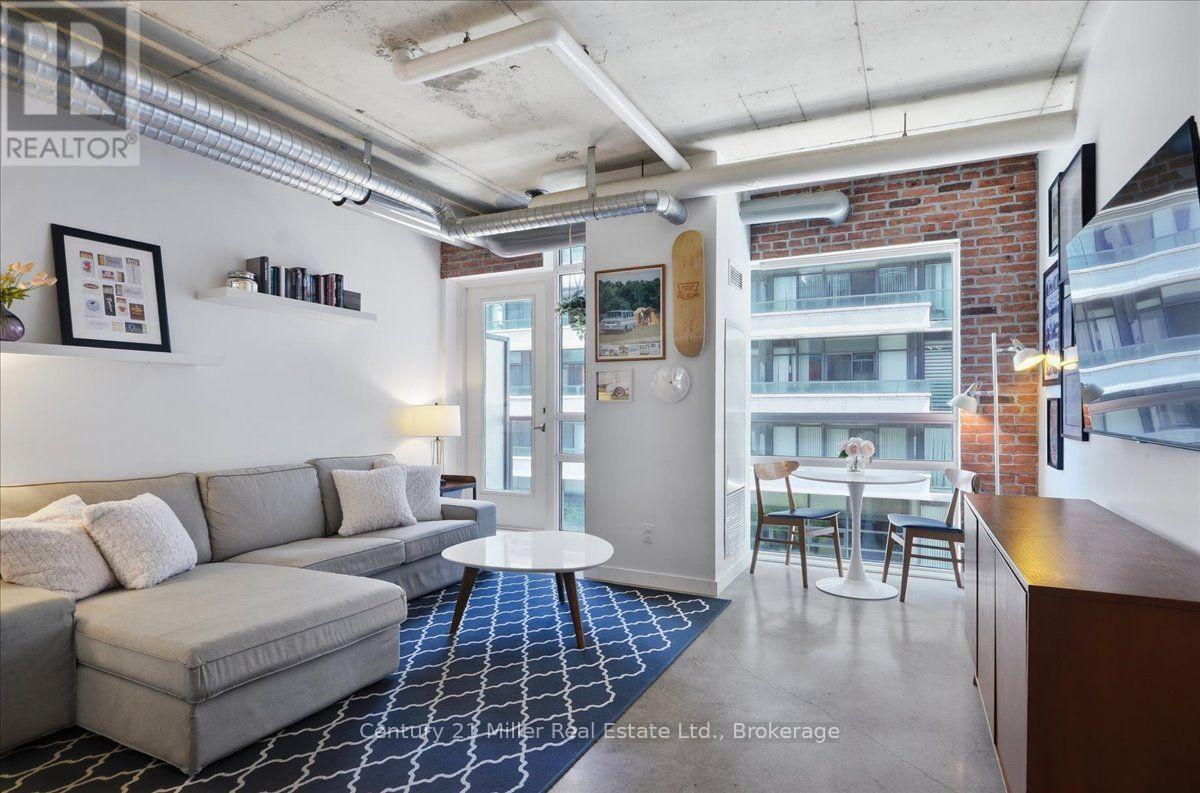
Welcome home to urban sophistication in the heart of Little Portugal. This stunning 1+1 bedroom industrial chic Toronto condo perfectly blends urban aesthetics with refined modern living. This unit features soaring 9 foot ceilings, striking exposed ducts, a custom reclaimed brick accent wall, and polished concrete floors which create an authentic loft-style vibe. A fabulous condo outfitted with sleek stainless steel appliances, custom upgraded cabinetry and ample counter space for culinary enthusiasts. There is a versatile, functional den ideal for a work-from-home office, creative studio, guest area or in this case an adorable nursery. (Note: Photo of den before it was a nursery included for ideas). The generous primary bedroom, modern bathroom, in-suite laundry and the ultimate downtown bonus: one private underground parking space; make this a home with comfort and convenience. Prime location, steps from King Street and Queen West transit, boutique shopping, top-tier dining and cafes and future site of King Liberty Go Train. Quick Access To Trinity Bellwoods Park, Liberty Village, Coronation Park, Stanley Park, The Martin Goodman Trail, Lake Ontario, Billy Bishop & Gardiner Expressway. TTC At Your Doorstep! (id:62104)
38 Olivetree Road
Brantford, Ontario
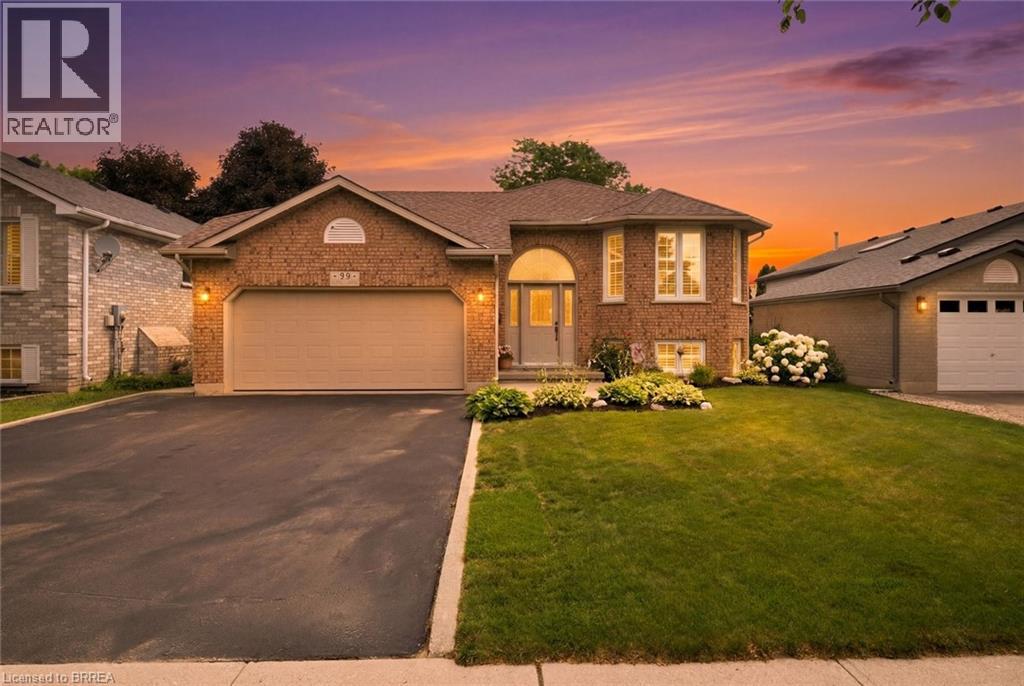
**Welcome home to this beautifully maintained 2+1 bedroom, 2 bathroom home offering the perfect blend of comfort, style, and functionality!** Situated in Brantford's North End, it's close to the 403, shopping and other local amenities. This move-in-ready property features an inviting layout with tasteful finishes and exceptional indoor and outdoor living spaces. The bright main floor is filled with natural light and features California shutters on the large front windows, giving this living space an elegant feel. The kitchen is designed to impress with granite countertops, stainless steel appliances and ample cabinets for storage, while the adjoining dining area features beautiful dark hardwood flooring and provides the perfect space for family meals or entertaining guests. Step directly from the kitchen through the patio doors onto the impressive two-tiered deck creating a seamless transition between indoor and outdoor living—ideal for summer BBQs, relaxing with your morning coffee, or hosting gatherings with family and friends. Upstairs, you'll find two generously sized bedrooms, including a primary bedroom with an ensuite privilege. The fully finished lower level provides even more living space with a spacious recreation room centered around a custom-built bar, making it the ultimate entertainment destination for game nights, celebrations, or simply unwinding after a long day. A large third bedroom and a second full bathroom offer excellent flexibility for guests, teenagers, a home office, or multi-generational living. Lastly, the double car garage is perfect for additional storage and includes tons of shelving. (id:62104)
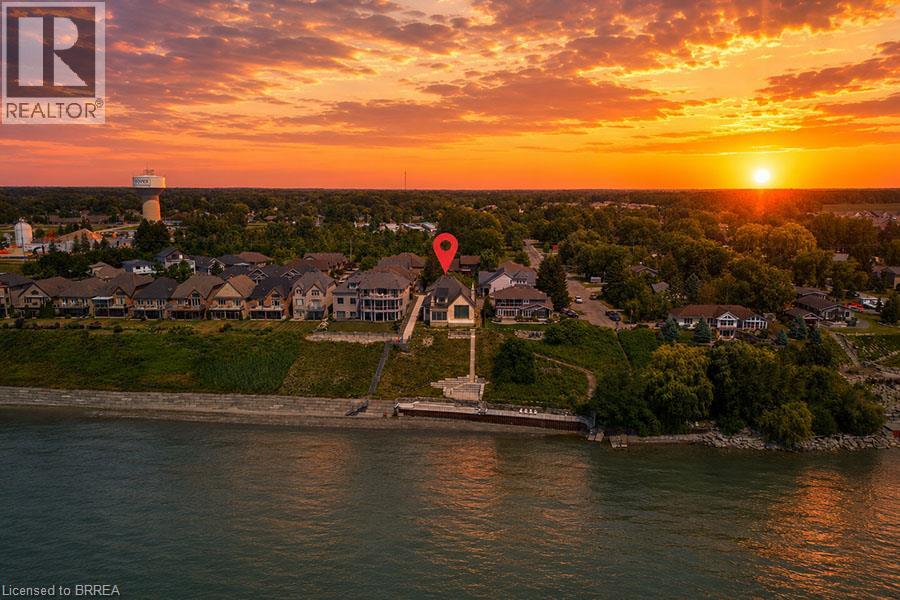
51 Woodhouse Avenue
Port Dover, Ontario
An extraordinary opportunity to complete your dream waterfront estate on the shores of Lake Erie. Perfectly positioned in one of Port Dover's most desirable locations, 51 Woodhouse Avenue offers over 7,000 sq. ft. of thoughtfully designed living space on a generous 0.529 acre lot with 65 feet of direct Lake Erie waterfront and breathtaking panoramic water views. The exterior is nearing completion, showcasing timeless natural stone, a triple car garage, premium windows, and professionally completed shoreline improvements with stairs leading to the water. Inside, the home is currently at the drywall stage, providing a rare opportunity for the next owner to select every finish and create a truly bespoke luxury residence without the time and expense of starting from scratch. Designed with grand scale living and entertaining in mind, the exceptional floor plan features soaring ceilings, a spectacular great room, a luxurious main floor primary retreat, additional bedrooms and living space on the upper level and over 7,000 sq. ft. of finished living space once completed. The home has also been thoughtfully equipped with a state of the art HVAC and water treatment system, in floor heating throughout multiple areas of the home, including the entire basement, and an elevator providing convenient access to every level. Wake up to spectacular sunrises over Lake Erie, enjoy endless lake views from nearly every principal room, and experience the best of waterfront living just minutes from Port Dover's charming downtown, marina, restaurants, shops, and sandy beach. This is more than a home. It's a rare opportunity to complete an exceptional custom waterfront estate and make it entirely your own. (id:62104)
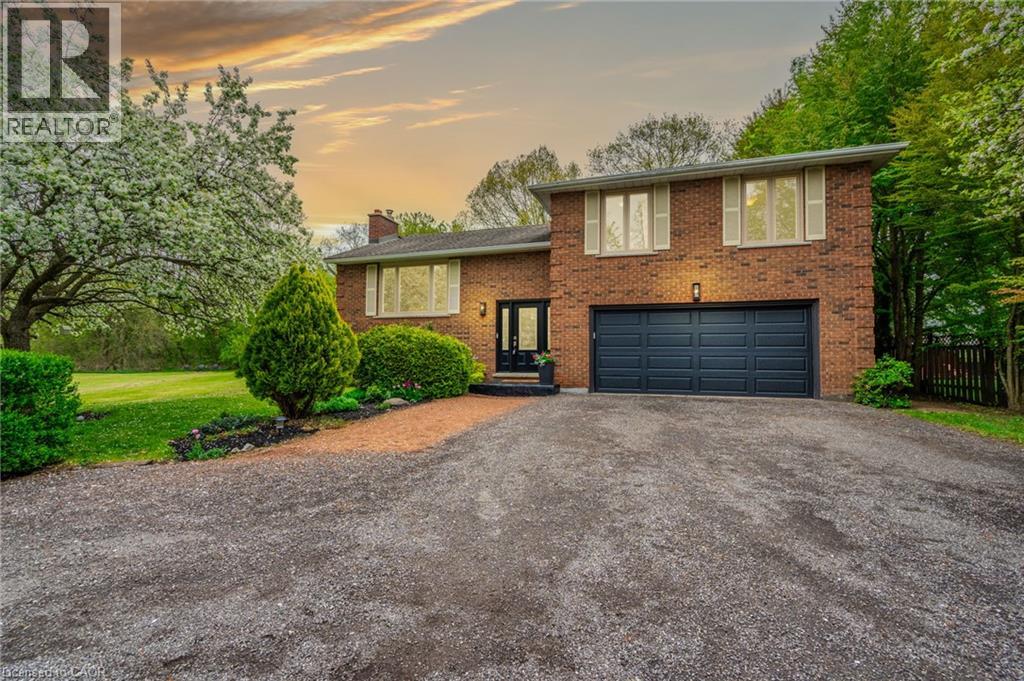
152 Concession 7 Road E
Millgrove, Ontario
Welcome to your serene country escape! Nestled on approximately 1.7 acres, this charming and beautifully maintained home offers peace, privacy, and modern comfort. Featuring 3+1 spacious bedrooms and a newly renovated kitchen, it’s perfect for both quiet family living and entertaining. The finished basement with a separate entrance adds extra living space and flexibility—ideal for extended family or guests. Enjoy the beauty of nature from every window or relax on your peaceful property surrounded by mature trees and open space. The oversized shed/workshop provides plenty of room for storage or hobbies. Located in an incredibly quiet area, this property is ideal for anyone seeking a tranquil lifestyle with room to breathe. A true gem—move-in ready and full of country charm! (id:62104)
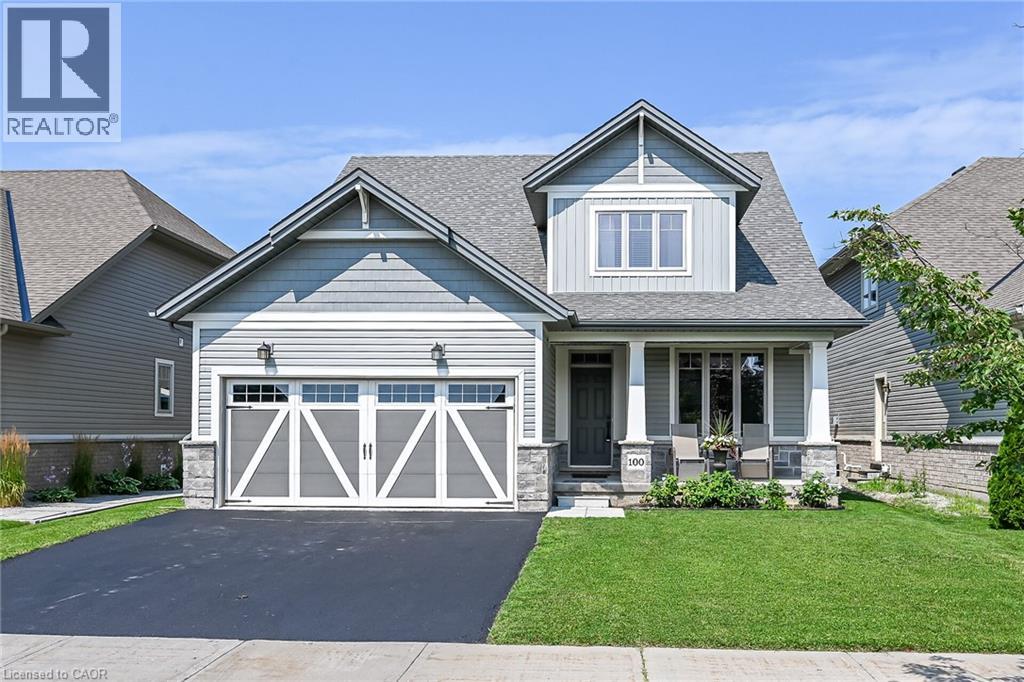
100 Anastasia Boulevard
Smithville, Ontario
Beautifully presented, Exquisitely finished 4 bedroom, 4 bathroom quality built “Phelps” home on landscaped 45.93’ x 114.83’ lot in sought after Smithville subdivision. Great curb appeal with attached double garage, brick & complimenting sided exterior, oversized paved driveway, welcoming front covered porch, & fenced backyard complete with expansive deck & gazebo for entertaining. The flowing, open concept interior layout features 2523 sq ft of elegantly finished living space highlighted by gourmet eat in kitchen with quartz countertops, S/S appliances, tile backsplash, contrasting island & open pantry, bright dining area, family room with hardwood flooring & gas fireplace, front living room, 2 pc bathroom, desired MF laundry, & welcoming foyer. A custom designed solid oak staircase leads to the upper level that includes 4 bedrooms highlighted by primary bedroom with chic 5 pc ensuite & walk in closet, additional bedroom with 3 pc ensuite, & primary 4 pc bathroom. The unfinished basement allows for the perfect opportunity to add to your overall living space with roughed in bathroom or provides ample storage. Features include premium flooring, modern decor, fixtures, & lighting, high-end finishes & attention to detail throughout. Conveniently located close to amenities, shopping, parks, schools, restaurants, & easy access to QEW, Hamilton, & Niagara. Shows Incredibly well. Experience and Enjoy Smithville Living at it’s Finest! (id:62104)
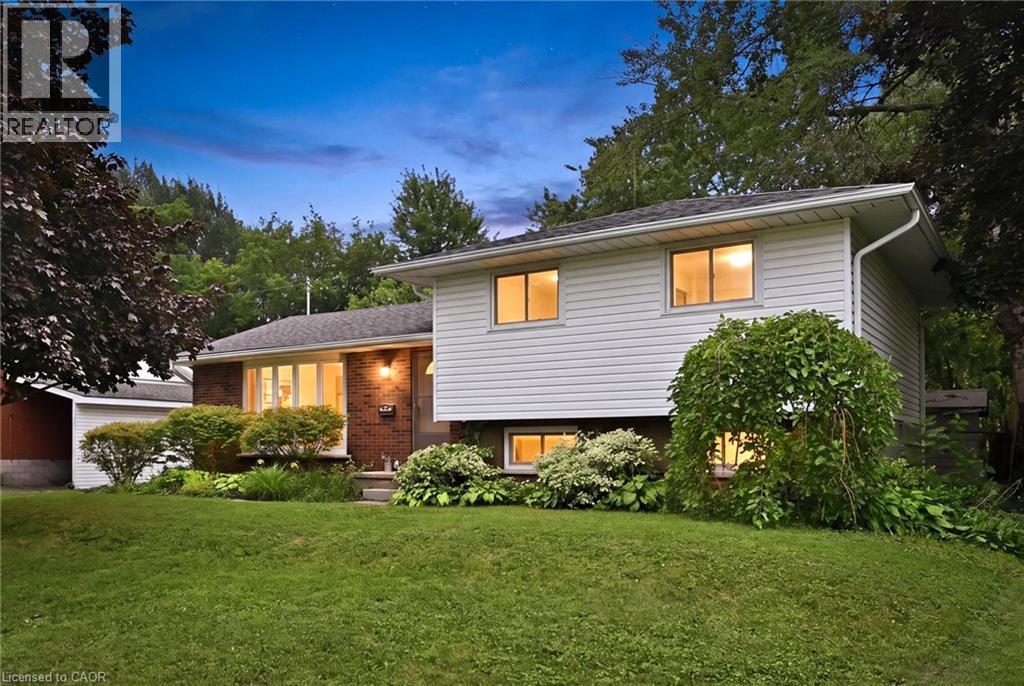
24 1/2 Parkview Road
Hagersville, Ontario
Welcome to this bright and spacious side-split nestled on a generous, fully fenced lot in the heart of Hagersville. Offering 3+1 bedrooms and 1.5 bathrooms, this well-designed home provides plenty of room for growing families, multi-generational living, or those looking for flexible space to work from home. The heart of the home is the oversized eat-in kitchen, featuring abundant cabinetry and ample room for family meals, entertaining, or gathering with friends. Large windows throughout fill the home with natural light, creating a warm and inviting atmosphere in every room. Updates include: HVAC (2025), Furnace(2025), Hot Water Tank(2025), Water Softer(2025), Reverse Osmosis water filtration system (2025), Painted (2026). Outside, enjoy the privacy and versatility of the large, fully fenced backyard—perfect for kids, pets, gardening, or hosting summer BBQs. With plenty of outdoor space and a functional interior layout, this property offers the ideal balance of comfort and practicality. Located in a welcoming community close to schools, parks, shopping, and everyday amenities, this is an excellent opportunity to enjoy small-town living with everything you need just minutes away. (id:62104)
125 Leslie Davis Street
Ayr, Ontario
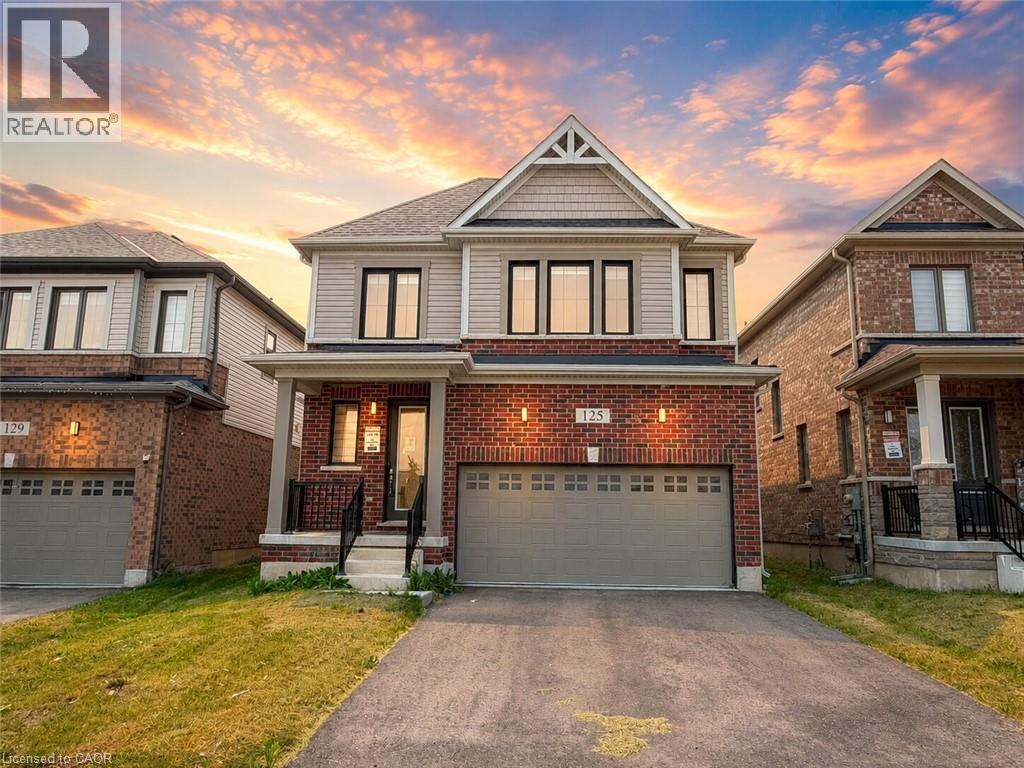
Welcome to 125 Leslie Davis Street, an inviting and spacious home, ready for your family to fall in love with it! Walk into a bright, open-concept main floor that creates a comfortable and functional space for everyday living and entertaining. Upstairs, you’ll find three comfortable bedrooms and two full bathrooms, offering versatility for whatever your family desires. The unfinished basement offers excellent potential for future living space, such as a home gym or rec room, with additional storage space to meet all your needs. With a practical layout and room to grow, this home is ready to suit a variety of lifestyles. You will love the quiet location in a charming Ayr neighbourhood, close to schools and parks. Don’t miss your opportunity to make this home your own! Book your private showing today! (id:62104)
1705 Dunkirk Avenue
Woodstock, Ontario
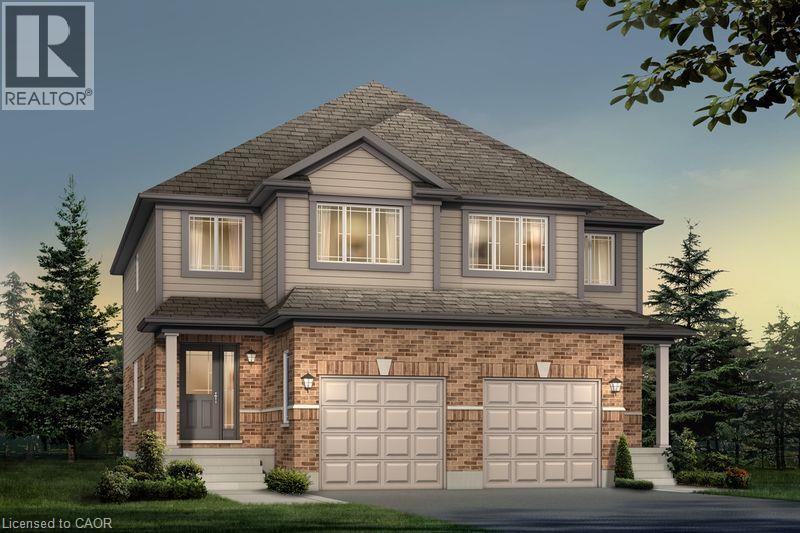
Experience Luxury Living at Tidra by Fusion Homes: Welcome to 1705 Dunkirk Avenue, where contemporary elegance meets exceptional craftsmanship in Tidra, Woodstock's newest and most desirable master-planned community by Fusion Homes. Introducing the stunning Amber A model, a thoughtfully designed semi detached home, Featuring 3 bedrooms, 2.5 bathrooms with Rough-in for 3pc bathroom in basement, and an intelligently designed open-concept layout. Step inside and experience bright, sun-filled living spaces designed to inspire. The upgraded kitchen, seamlessly connected to the expansive living and dining areas, creating an inviting atmosphere. Built to exceed expectations, this home combines beautiful design with energy-efficient construction and premium-quality materials throughout. Enjoy lasting peace of mind with Fusion Homes' exceptional warranty program averaging 2X the industry standard providing confidence long after you receive the keys. Ideally situated with quick access to Highways 401 and 403, Tidra offers the perfect balance of peaceful community living and effortless connectivity to Kitchener-Waterloo, London, Brantford, and the Greater Toronto Area. Surrounded by parks, schools, shopping, restaurants, and everyday conveniences, this vibrant neighbourhood provides exceptional value. For first-time home buyers, this is an incredible opportunity to enter the market with a brand-new home built by one of Ontario's most respected builders. Designer upgrade packages are available for buyers looking to personalize their home with premium finishes and enhanced features. With no hidden fees, outstanding craftsmanship, and a location, this home offers exceptional value and an exciting opportunity. Don't miss your opportunity to own a brand-new Fusion Home in one of Woodstock's most exciting communities (id:62104)
233 North Cayuga Street W
Dunnville, Ontario
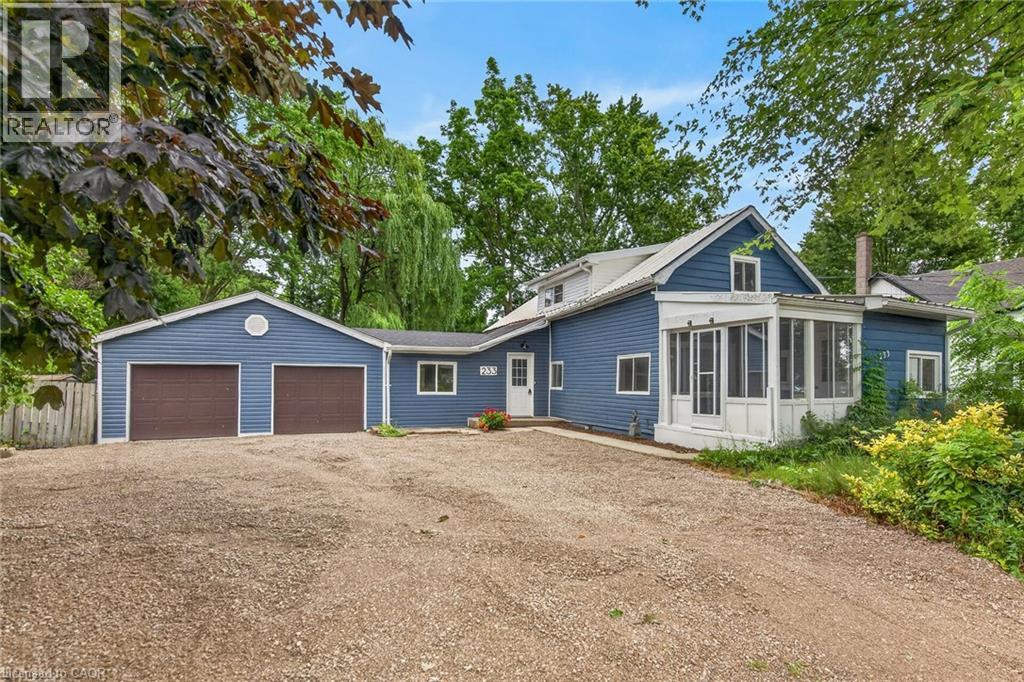
Attractively updated & Affordability priced 3 bedroom, 2 bathroom Dunnville home situated on oversized 76.33’ x 148’ lot on desired North Cayuga Street. Great curb appeal with attached double garage, oversized parking area, large back yard, & sided exterior. The flowing interior layout features 1462 sq ft of tastefully updated living space highlighted by eat in kitchen with new cabinetry, formal dining area, large living room, welcoming foyer, front sunroom, sought after MF laundry & 2 pc bathroom. The upper level includes 3 spacious bedrooms & newly refreshed 4 pc bathroom. Updates include premium flooring throughout, modern & fresh decor, fixtures, & lighting, gravel driveway, & more. Conveniently located close to parks, schools, shopping, downtown amenities, restaurants, & Grand River waterfront park with boat ramp. Ideal home for the first time Buyer, family, or those looking for ample garage space. Quick closing available. Shows well. Enjoy & Experience charming Dunnville Living! (id:62104)
4 Spruce Avenue
Puslinch, Ontario
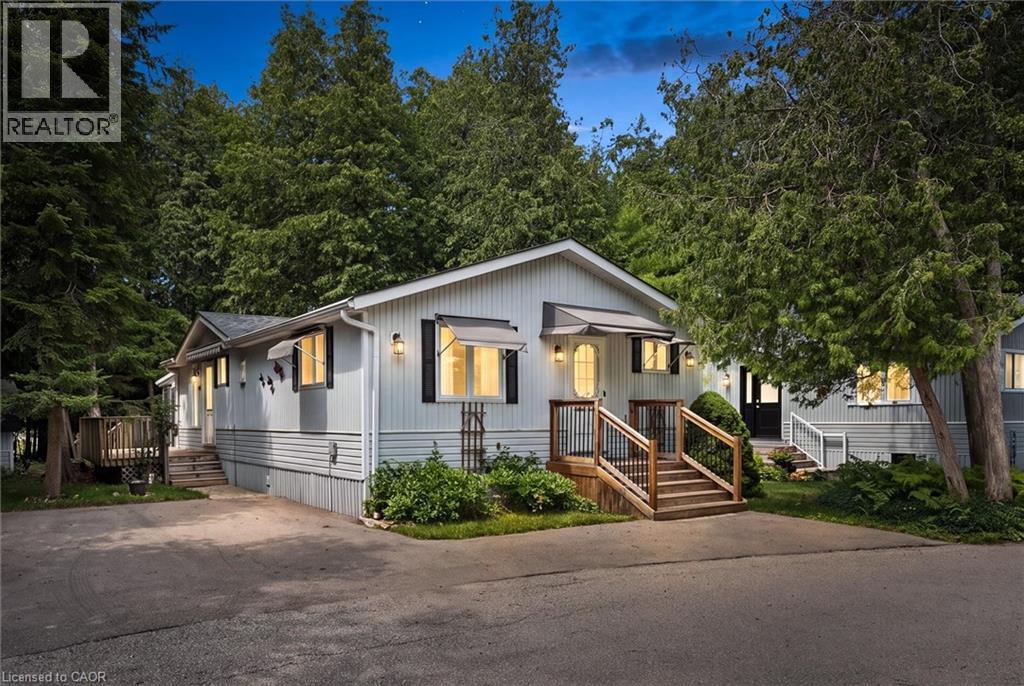
Welcome to easy, low-maintenance year-round living in the highly sought-after Millcreek Country Club community! Nestled in the heart of Puslinch, just minutes from Guelph with convenient access to Highway 401, this well-cared-for 2-bedroom, 2-bathroom modular home offers the perfect blend of comfort, affordability, and lifestyle. Step inside to a bright and inviting layout featuring spacious principal rooms, a functional kitchen with ample cabinetry, and a comfortable living area ideal for both everyday living and entertaining. The primary bedroom offers the convenience of a private ensuite, while the second bedroom and 2-piece bathroom provide plenty of space for guests, family, or a home office. Outside, enjoy your own private outdoor space—perfect for morning coffee, gardening, or simply relaxing in this peaceful community. With dedicated parking and low-maintenance living, this home is an excellent option for downsizers, retirees, or anyone looking to enjoy an affordable, carefree lifestyle. Millcreek Country Club is a year-round land-lease community known for its beautifully maintained grounds, mature trees, scenic ponds, and welcoming atmosphere. Residents enjoy a tranquil setting while remaining just minutes from shopping, dining, and everyday amenities in Guelph, Cambridge, and Highway 401. Don’t miss this opportunity to own a charming home in one of Puslinch’s most desirable year-round communities! (id:62104)
4 Broom Street
Ayr, Ontario
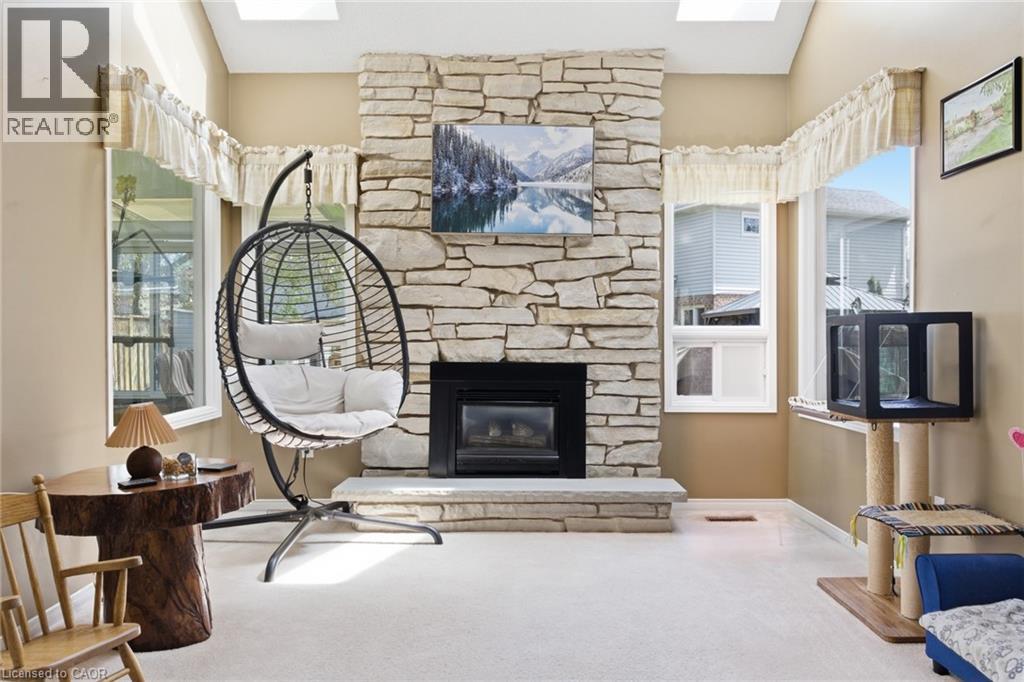
Welcome to one of Ayr's most sought-after neighbourhoods, where homes rarely come available and families put down roots for years to come. From the moment you arrive, you'll be charmed by the inviting wraparound porch and timeless curb appeal that make this home truly stand out. Step inside and you'll be greeted by a stunning curved staircase and a spacious layout designed for both everyday living and entertaining. The main floor offers an open-concept feel, while the sunken family room creates a cozy retreat complete with a beautiful stone fireplace and skylights that fill the space with natural light. At the back of the home, the bright four-season sunroom is sure to become a favourite gathering place. Surrounded by windows and enhanced by additional skylights, it's the perfect spot to enjoy your morning coffee, unwind after a long day, or take in views of the backyard year-round. Outside, the fully fenced and beautifully landscaped backyard offers plenty of room for children, pets, and summer get-togethers. Whether you're hosting family and friends or simply enjoying a quiet evening outdoors, this space was designed to be enjoyed. Upstairs, you'll find three generously sized bedrooms, including a welcoming primary retreat. The finished basement provides additional living space with a large rec room, dedicated dance studio or flex space, and plenty of storage for a growing family. Located within walking distance to schools, the North Dumfries Community Complex, parks, and downtown Ayr, you'll love the convenience of small-town living while still being close to everything you need. Enjoy community favourites like the Canada Day fireworks, local events, and the beloved annual CPKC Holiday Train right in the heart of town. More than just a house, this is a place where memories are made, milestones are celebrated, and families truly feel at home. (id:62104)
3243 New Street Unit# 5
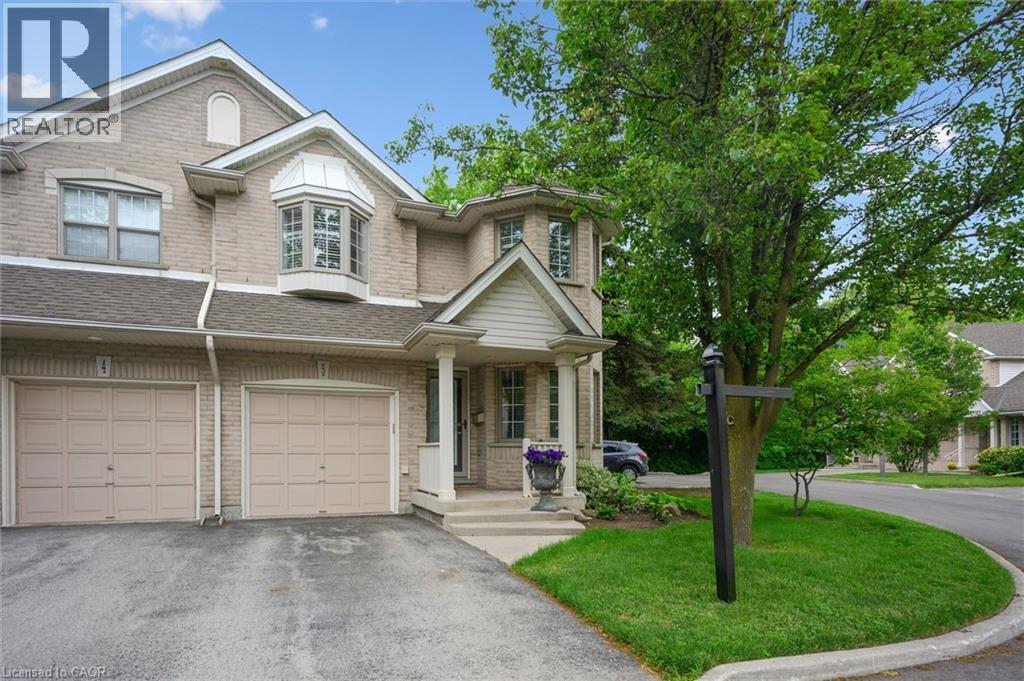
Burlington, Ontario
This lovingly maintained end-unit townhome offers privacy, natural surroundings, and everyday convenience. Backing directly onto the Waterfront Trail, you'll enjoy peaceful views of mature greenery, no rear neighbours, and an abundance of natural light throughout. The updated kitchen is both stylish and functional, while the bright living and dining spaces create an inviting atmosphere for gathering with family and friends. A sought-after main-floor primary bedroom adds comfort and convenience, making this home well-suited for a variety of lifestyles. Upstairs, two spacious bedrooms, a full bathroom, and a versatile loft overlooking the main level provide the perfect space for a family room, home office, or reading nook. The unfinished basement offers excellent storage and future potential. Whether you're enjoying your morning coffee surrounded by nature or taking a stroll along the Waterfront Trail just steps from your backyard, this home offers a relaxed lifestyle in a convenient Burlington location close to shopping, parks, transit, and everyday amenities. (id:62104)
8 Pinnacle Court
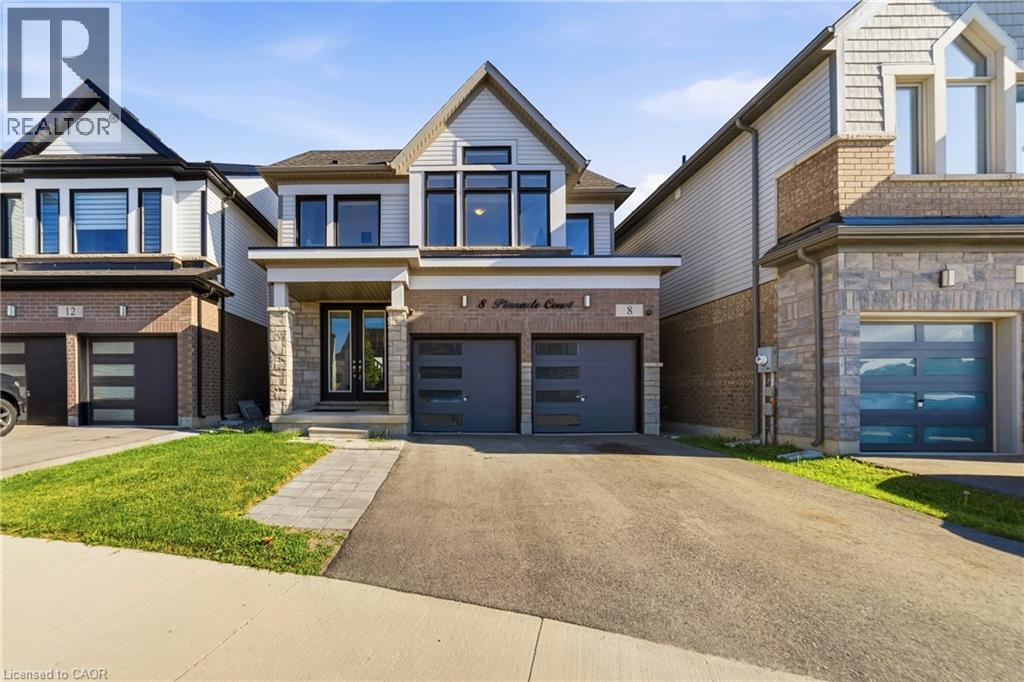
Hamilton, Ontario
Welcome to this beautifully maintained 3-bedroom, 2.5-bath home nestled on a quiet, family-friendly court in a highly desirable neighbourhood. Offering a bright and spacious open-concept layout, this home is designed for modern living and effortless entertaining. Step inside to discover a sun-filled main floor featuring large windows that flood the space with natural light, creating a warm and inviting atmosphere throughout. The open-concept living and dining areas flow seamlessly into a well-appointed kitchen, perfect for both everyday family life and hosting guests. Located just minutes from Hamilton International Airport, major highways, schools, parks, and everyday amenities, this property combines comfort with exceptional accessibility. The quiet court location ensures minimal traffic, making it ideal for families. (id:62104)
52 Mistycreek Crescent
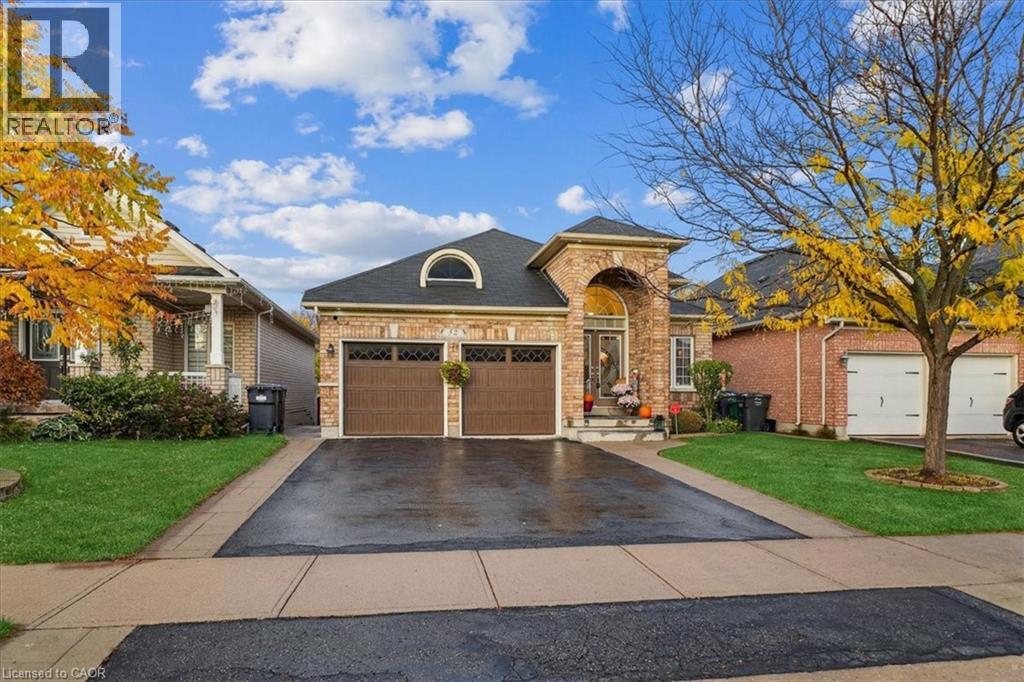
Brampton, Ontario
Welcome to 52 Mistycreek Crescent, a beautifully maintained bungalow nestled in one of Brampton’s most desirable neighbourhoods. This charming home features 2 kitchens, 3+1 bedrooms and 3 full bathrooms, offering a perfect blend of comfort, functionality, and natural beauty. The main floor boasts a formal living and dining room, ideal for entertaining, along with an eat-in kitchen that opens to a warm and inviting family room. Convenient main floor laundry and direct access to the backyard enhance everyday living. The primary bedroom offers a peaceful retreat with a 4-piece ensuite bathroom and a walk-in closet. The fully finished walk-out basement expands the living space with an open concept living, dining, and kitchen area, a bedroom plus den, a 3-piece bathroom, separate laundry, and ample storage — ideal for in-law accommodation or multi-generational living. Enjoy the serenity of nature right from your backyard — this home backs onto scenic walking trails and a beautiful ravine, providing privacy and stunning views year-round. Located close to parks, schools, shopping, and transit, this exceptional property combines convenience, comfort, and the tranquility of nature in one perfect package. (id:62104)
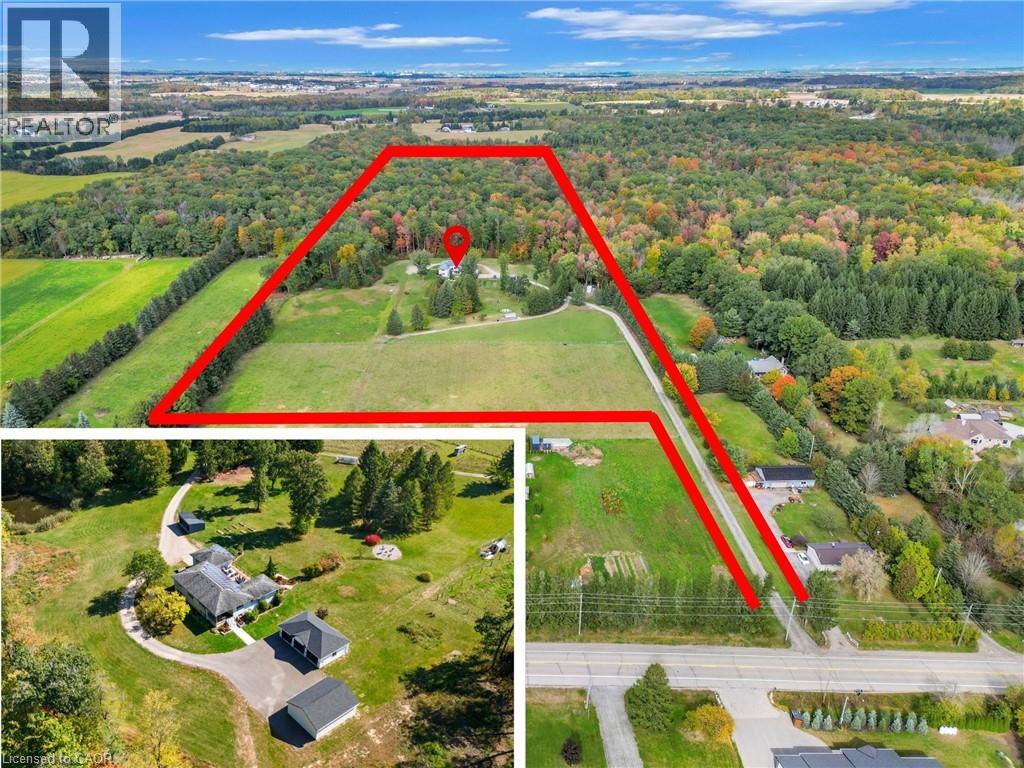
1392 Wrigley Road
Ayr, Ontario
EXCEPTIONAL OPPORTUNITY FOR MULTI-GENERATIONAL LIVING AND INCOME POTENTIAL on 32 private acres in sought-after Ayr, just minutes to Cambridge, Kitchener-Waterloo, Brantford, and Hwy 401. This versatile estate features a spacious 5-bedroom bungalow plus a separate 3-bedroom accessory apartment, ideal for extended family, in-laws, or generating rental income. The main home is filled with natural light, highlighted by a grand living room with floor-to-ceiling windows showcasing sweeping views of fields and forest. The primary suite offers a private retreat with a cozy fireplace and spa-inspired ensuite with a freestanding tub and glass shower. A fully finished walkout lower level expands the living space with bright, open areas and direct access to the outdoors, perfect for entertaining or additional family use. Step outside to a large elevated deck and enjoy a peaceful, cottage-like setting with complete privacy. Surrounded by acres of mature trees, the property offers a true escape from the busyness of everyday life, with private nature trails perfect for quiet walks right in your own backyard. The land also provides multiple income and lifestyle opportunities, including approximately 10 acres of workable farmland, solar potential, and space for future uses. Enjoy a 1-acre pond for skating or fishing, plus greenhouse, orchards, and raised garden beds for sustainable living. Additional highlights include two 3-car garages, a spacious mudroom, a newly paved asphalt driveway, and ample parking. A rare combination of space, flexibility, and opportunity— book your private showing today to walk this beautiful property and see yourself home. (id:62104)
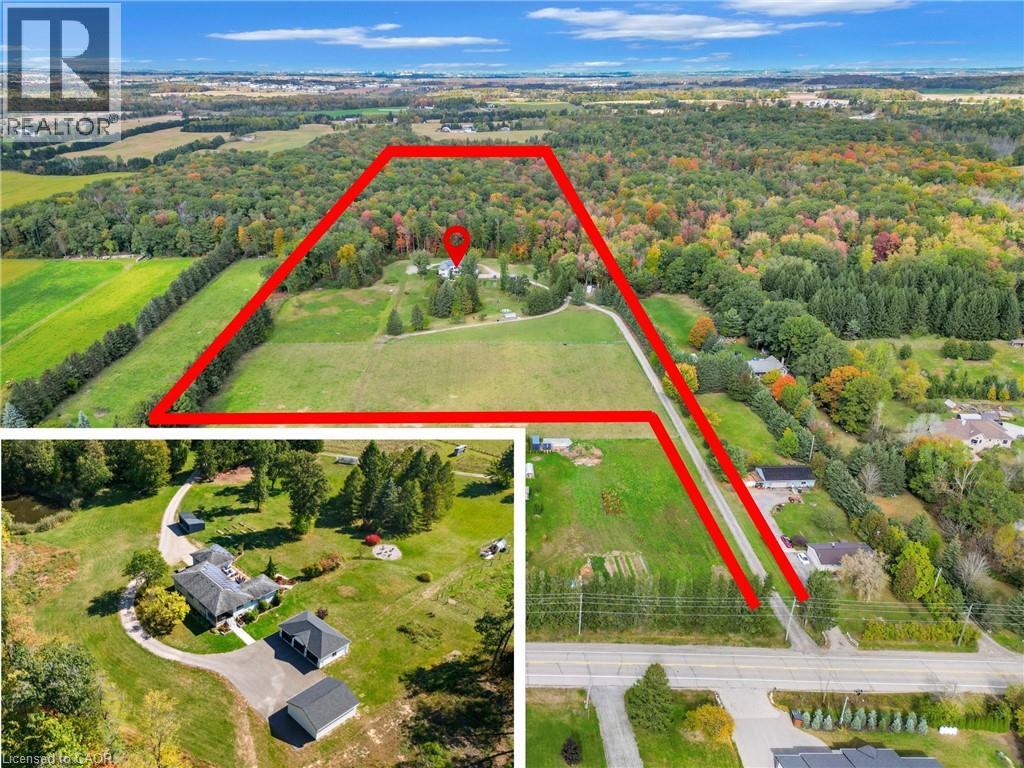
1392 Wrigley Road
Ayr, Ontario
EXCEPTIONAL OPPORTUNITY FOR MULTI-GENERATIONAL LIVING AND INCOME POTENTIAL on 32 private acres in sought-after Ayr, just minutes to Cambridge, Kitchener-Waterloo, Brantford, and Hwy 401. This versatile estate features a spacious 5-bedroom bungalow plus a separate 3 bedroom accessory apartment, ideal for extended family, in-laws, or generating rental income. The main home is filled with natural light, highlighted by a grand living room with floor-to-ceiling windows showcasing sweeping views of fields and forest. The primary suite offers a private retreat with a cozy fireplace and spa-inspired ensuite with a freestanding tub and glass shower. A fully finished walkout lower level expands the living space with bright, open areas and direct access to the outdoors, perfect for entertaining or additional family use. Step outside to a large elevated deck and enjoy a peaceful, cottage-like setting with complete privacy. Surrounded by acres of mature trees, the property offers a true escape from the busyness of everyday life, with private nature trails perfect for quiet walks right in your own backyard. The land also provides multiple income and lifestyle opportunities, including approximately 10 acres of workable farmland, solar potential, and space for future uses. Enjoy a 1-acre pond for skating or fishing, plus greenhouse, orchards, and raised garden beds for sustainable living. Additional highlights include two 3-car garages, a spacious mudroom, a newly paved asphalt driveway, and ample parking. A rare combination of space, flexibility, and opportunity— book your private showing today to walk this beautiful property and see yourself home. (id:62104)
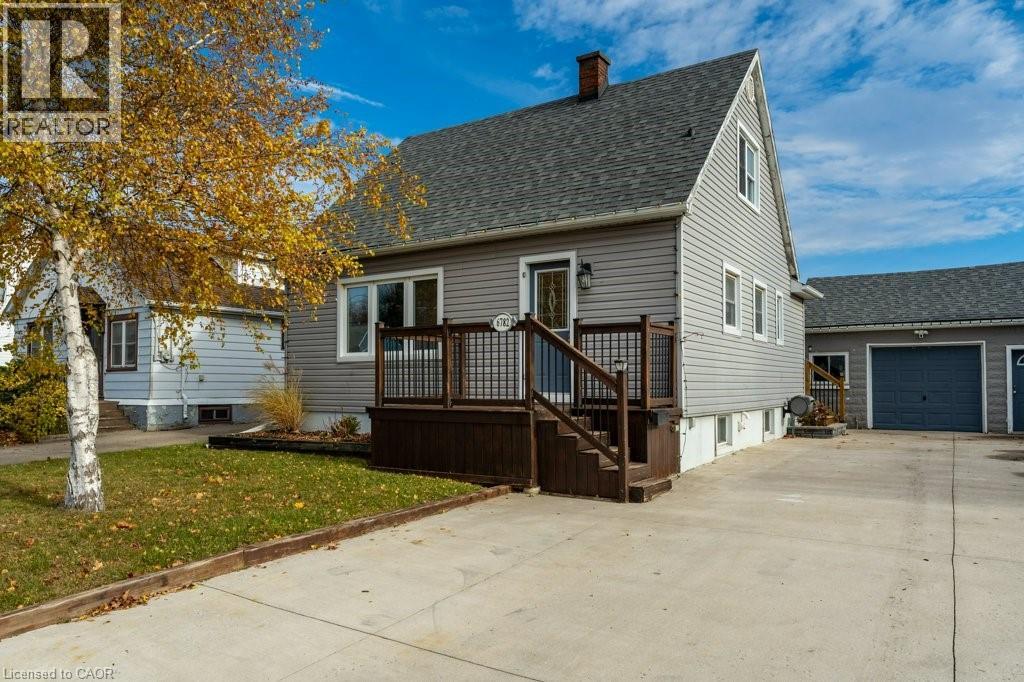
6782 Dorchester Road
Niagara Falls, Ontario
Welcome to 6782 Dorchester Road in Niagara Falls, a charming and well-kept home offering comfort, character, and a layout ideal for families and multi-generational living. The bright and inviting living room features stunning vaulted ceilings, creating an open, airy atmosphere perfect for relaxing or hosting gatherings. The main level includes a convenient primary bedroom and a full 4-piece bathroom, offering easy one-level living. The upper floor provides two spacious bedrooms, ideal for children, guests, or home office space. The lower level adds versatility with an additional bedroom, perfect for extended family, teens, or hobby space. The backyard truly feels like a private retreat with a sparkling pool, lush green surroundings, and a large covered deck that sets the stage for summer barbecues, outdoor dining, or unwinding after a long day. Whether hosting friends or enjoying peaceful moments, this space is designed for relaxation and entertaining. Located in a highly desirable area of Niagara Falls, this home is close to schools, shopping, restaurants, parks, golf courses, and everyday conveniences. Just minutes to the Falls, casino district, major attractions, and easy highway access for commuters. Experience comfort, character, and lifestyle all in one—this home has it all. (id:62104)
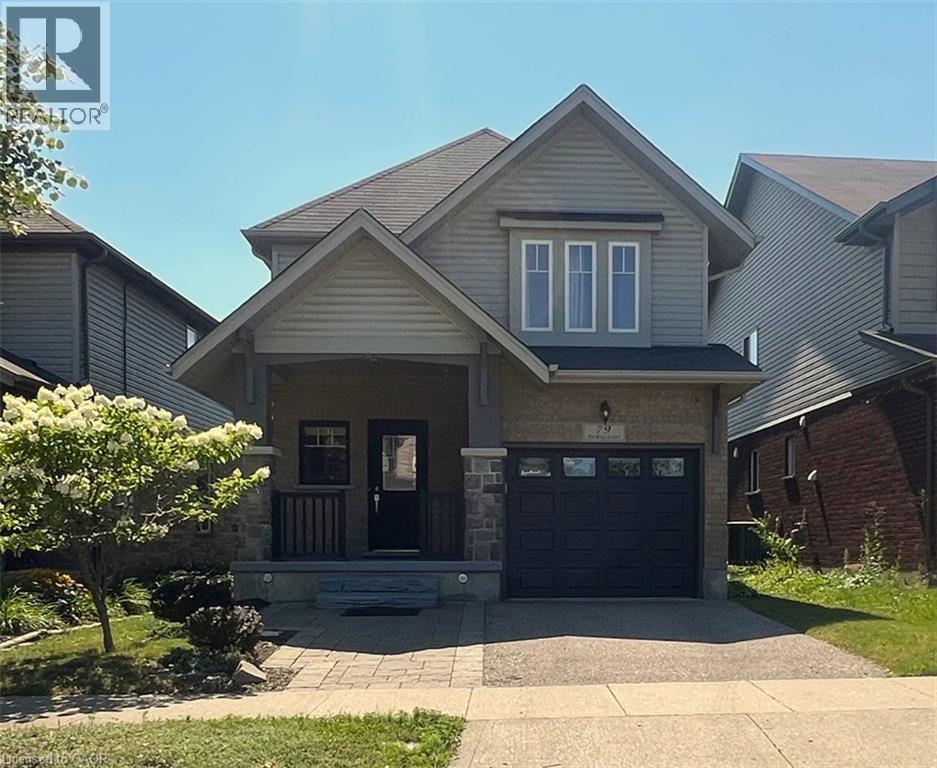
79 Harding Street
Kitchener, Ontario
HOME SWEET HOME AT 79 HARDING STREET! Available immediately, this 3-bedroom, 2.5-bathroom detached home offers 1,491 sq. ft. of carpet-free living space across the main and upper levels. Tucked into a highly sought-after Kitchener neighbourhood, the home features a bright main floor with sliding glass doors opening to a gorgeous rear patio perfect for outdoor entertaining, complete with a garden shed for extra storage. Upstairs, the spacious primary suite includes a walk-in closet and a private ensuite with a stand-up shower. An unfinished basement provides ample storage alongside in-home laundry facilities. Situated in an ideal location close to top-rated schools, parks, and daily shopping amenities, with quick access to Highway 8 for easy commuting. Tenant is responsible for all utilities, including water, gas, hydro, and the hot water heater rental. VIRTUALLY STAGED. (id:62104)