
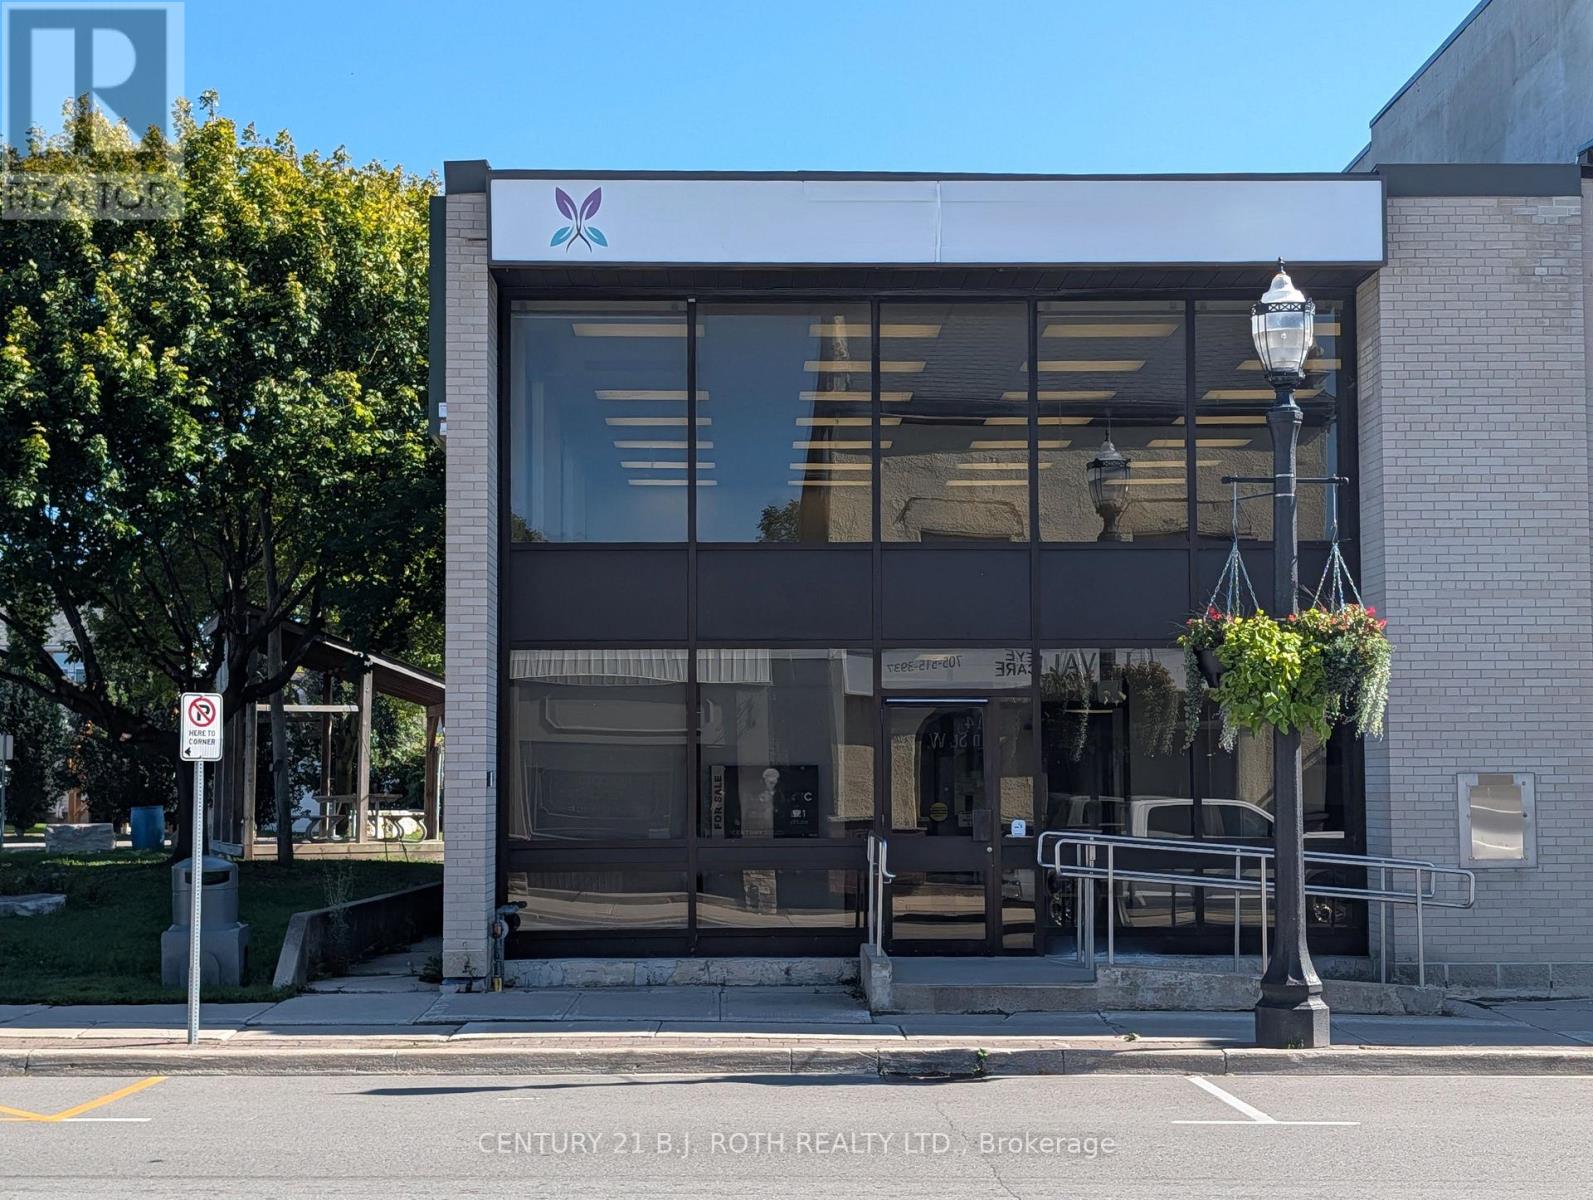
7 Queen Street W
Springwater, Ontario
**PRIME COMMERCIAL / RETAIL OPPORTUNITY IN THE CENTRE OF ELMVALE!** Exceptional renovated commercial building prominently situated on a busy, highly visible corner with excellent frontage, outstanding signage exposure and **commercial zoning**. Originally built in 1963 and substantially renovated, this unique property offers an institutional-grade building with **approximately 19' ceiling height**, large front and side windows, and an abundance of bright natural light. Previously operated as a national bank and recently as a daycare centre, the property offers an adaptable layout with potential for a variety of retail, professional, office, service, institutional or other commercial uses, subject to zoning and approvals. Features include a wheelchair-accessible ramp, automatic entry doors, men's and women's washrooms, kitchenette, built-in vault and a **basement providing valuable additional storage space**.**6+ private surface parking spaces at the rear** add significant convenience for customers, staff and clients. The prominent corner location provides excellent visibility and exposure in the centre of Elmvale, surrounded by established businesses and popular amenities including Foodland, LCBO, McDonald's, Tim Hortons, Subway, Circle K and more. Conveniently located approximately **20 minutes to Barrie, 15 minutes to Wasaga Beach and 20 minutes to Midland**, this is a rare opportunity to acquire a highly visible commercial property offering exceptional flexibility, accessibility, parking and future potential. **Ideal for an owner-user, investor, retailer, professional practice, service business or operator seeking a prominent commercial location in a growing community.** (id:62104)
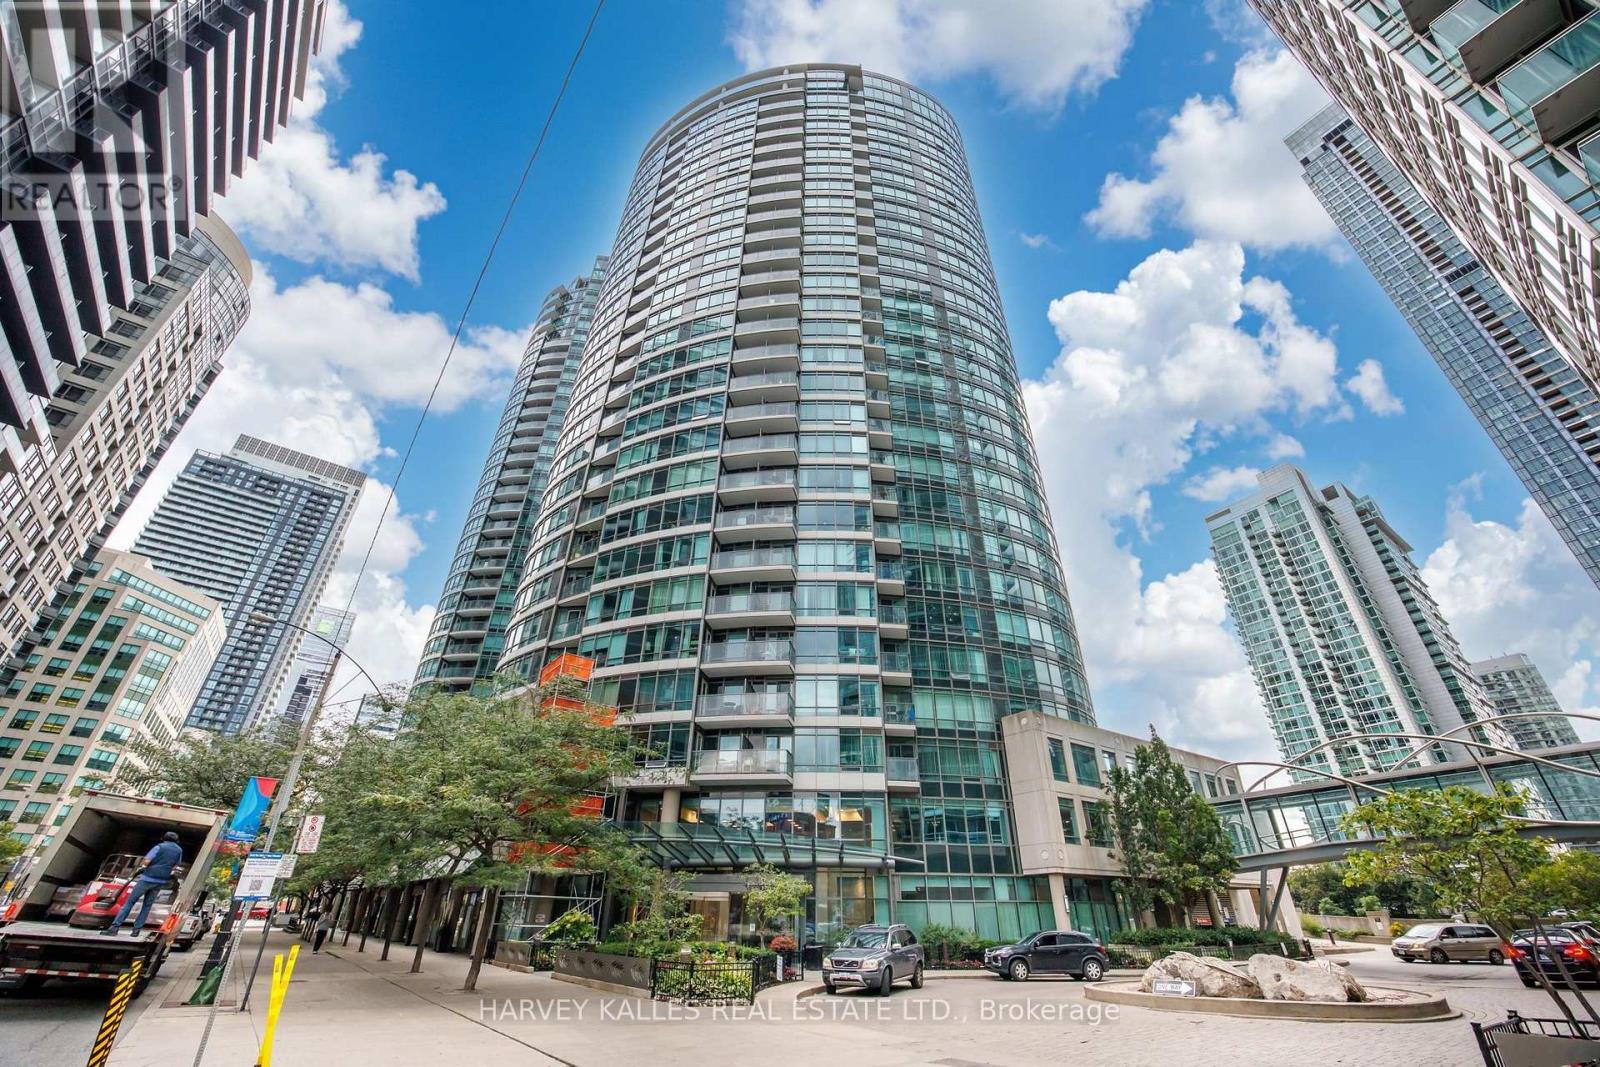
2803 - 373 Front Street W
Toronto, Ontario
Turnkey Downtown Living At Its Best! This FULLY FURNISHED - ALL INCLUSIVE 1-Bedroom + Den Suite At The Matrix Offers Southwest Views Of Lake Ontario & The Toronto Skyline From Floor-To-Ceiling Windows. Bright, Stylish & Functional, The Suite Features Beautiful Hardwood Floors, A Spacious Den With Multiple Uses, New Dishwasher, Upgraded Primary Closet Space & A Larger Enclosed Laundry Area. Parking & Locker Included. Steps To The Waterfront, Financial & Entertainment Districts, PATH, TTC, Rogers Centre, Dining & Shopping. Enjoy Resort-Style Amenities Including Indoor Pool, Hot Tub, Sauna, Gym, Basketball Court, Theatre, Party Room, Guest Suites, BBQ Area, Car Wash & 24-Hr Concierge. Fully Furnished, Fully Equipped & Ready To Make It Your New Home! EXTRA $ 200 FOR PARKING (id:62104)
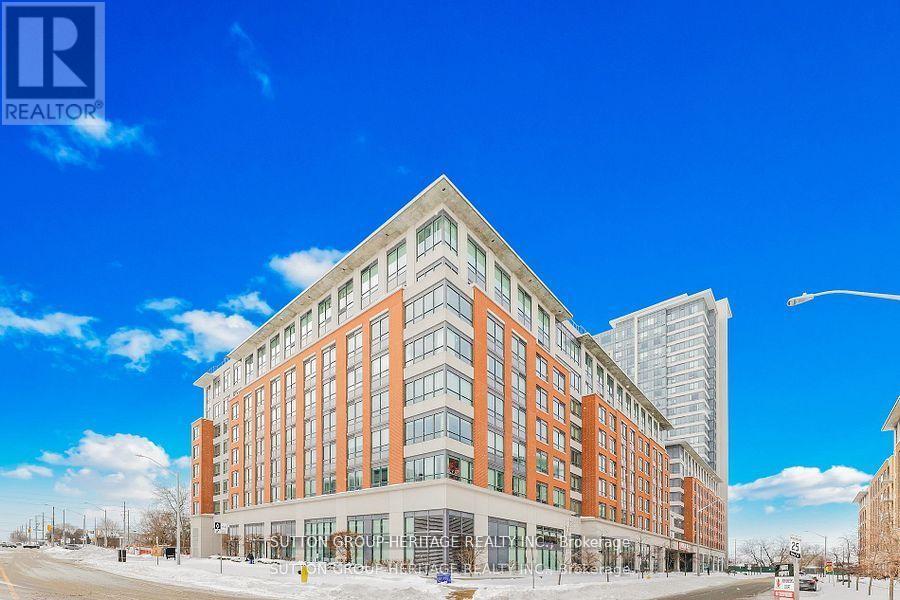
267 - 1 Sun Yat-Sen Avenue
Markham, Ontario
6 Years Old Life Lease Senior Residence 55+ By Mon Sheong Foundation 720 Sq.Ft. South View One Bedroom + Den Unit With One Bathroom. First Owners. 24/7 Security On-Site. Emergency Response Service. Excellent Recreational Facilities And Social Programs. Pharmacy, Clinic, Mahjong Room, Ping Pong Table, Karaoke Room, Exercise Room, Cafeteria/Restaurant, Shuttle Bus Service To Supermarket & More. Bright Southern Exposure. Roof-Top Patio. *One Resident Must Be 55+ Age And Second One 18+. Buyer Can Be Any Age* **Basic Internet & TV Package Included** (id:62104)
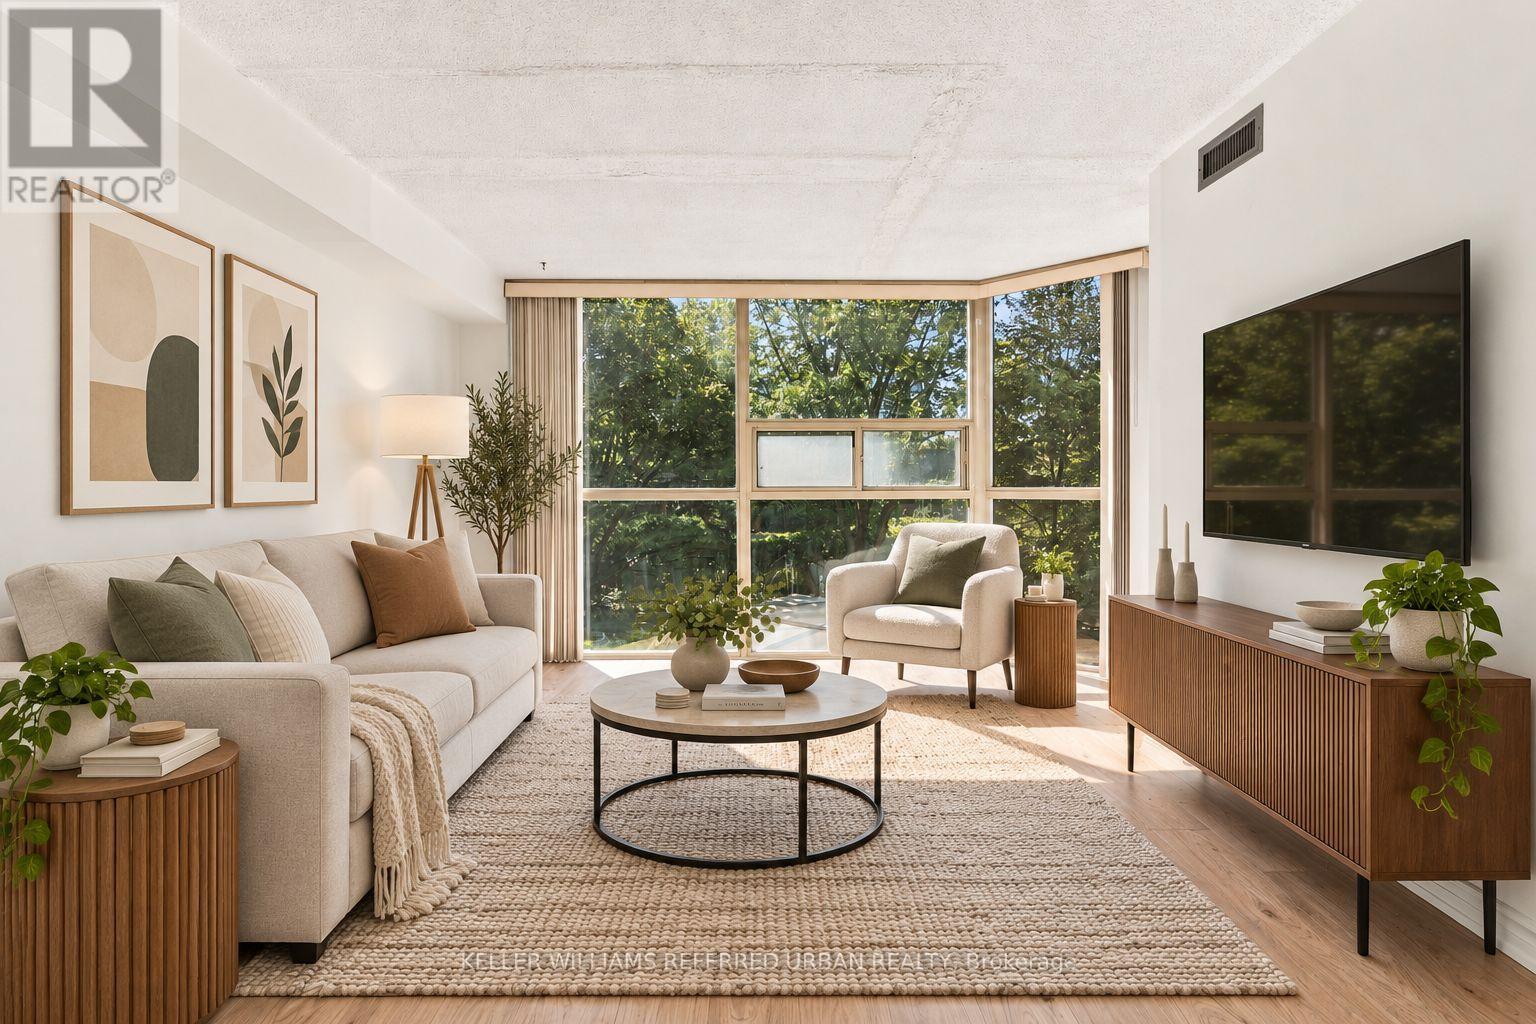
215 - 705 King Street W
Toronto, Ontario
Welcome to The Summit, where spacious living meets the energy of King West! This generously sized one-bedroom suite offers a comfortable, functional layout with flexible additional space ideal for a home office or reading nook. Enjoy exceptional building amenities, including indoor and outdoor pools, a fitness centre, sauna, squash courts, landscaped courtyard, and 24-hour concierge. Steps to King West restaurants, cafes, shopping, nightlife, and TTC streetcars, with Queen West, Trinity Bellwoods, and the waterfront nearby. Some listing photos have been virtually staged. Recent Renovations completed: New flooring, new bathroom vanity, new appliances, kitchen countertop and painted cabinets. (id:62104)

186 Rosedale Heights Drive
Toronto, Ontario
Set on a wide, beautifully landscaped lot, 186 Rosedale Heights Drive makes a memorable first impression. A flagstone walkway, Victorian wrought iron lamp posts and back gate, mature trees, manicured shrubs and flowing lavender leading to a Castle-esque front door with a lion's head knocker. Welcome Home. This gracious 2 1/2-storey, centre-hall home is a perfect blend of Arts and Crafts architecture and English Country estate with approx. 3,660 sf of finished living space. The formal living / music room has a wood-burning fireplace with a Louis XV-style carved marble mantel and adjoining library/family room overlooking the garden has a gas fireplace. The exceptionally wide dining room is equally suited for classic dining arrangement or a generous round table for memorable gatherings.The bright eat-in kitchen overlooks the private back garden featuring granite counters, 2 dishwashers, a beverage fridge, a Sub-Zero fridge, a warming drawer, plus a B/I desk. The centre island offers room to work or dine. A powder room and laundry complete the main level. The spacious primary bedroom has a 5 pc ensuite and W/I Closet. Two additional bedrooms share a 4 piece bathroom.The third floor has 2 versatile rooms for a gym, office or bedroom and three-piece bathroom.The lower level has a large playroom/theatre or billiards room and large utility storage room with sink. The professionally landscaped irrigated gardens features a Japanese zen inspired privacy seating bench separating the ivy clad one car garage. Beautiful, elegant, cozy, and comfortable family home walking distance to top-rated schools, nature paths, tennis courts, parks, trails, Summerhill market. Serene Moore Park offers one of the best lifestyles in Toronto. (id:62104)
69 Fairway Drive
Aurora, Ontario
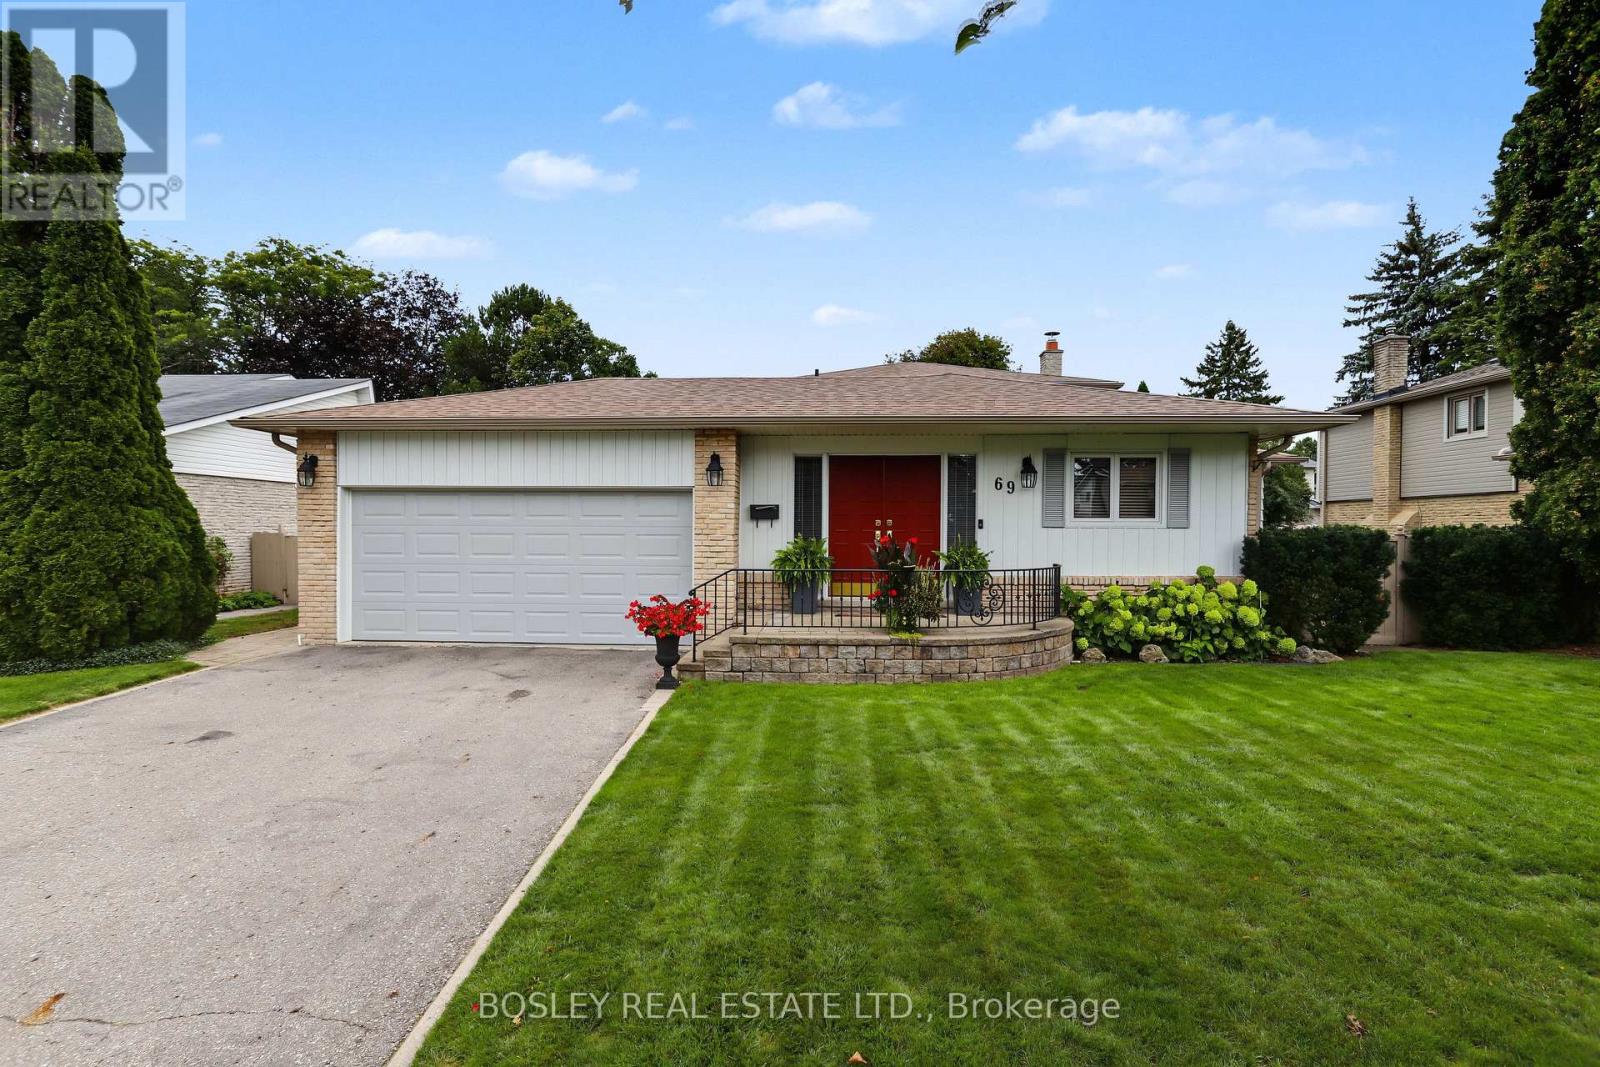
This charming and well cared for Family home is located in the desirable "Aurora Highlands" neighborhood in South Aurora, set on an impressive 65 ft by 124.88 ft lot and within walking distance to the new Aurora Cultural Center/Library, the Town Park as well as public transit and fine dining. It offers an open concept main living area with three walkouts to a stunning full fenced backyard oasis, including an inground pool, pool cabana and extensive landscaping. (id:62104)
6 Barr Crescent
Aurora, Ontario
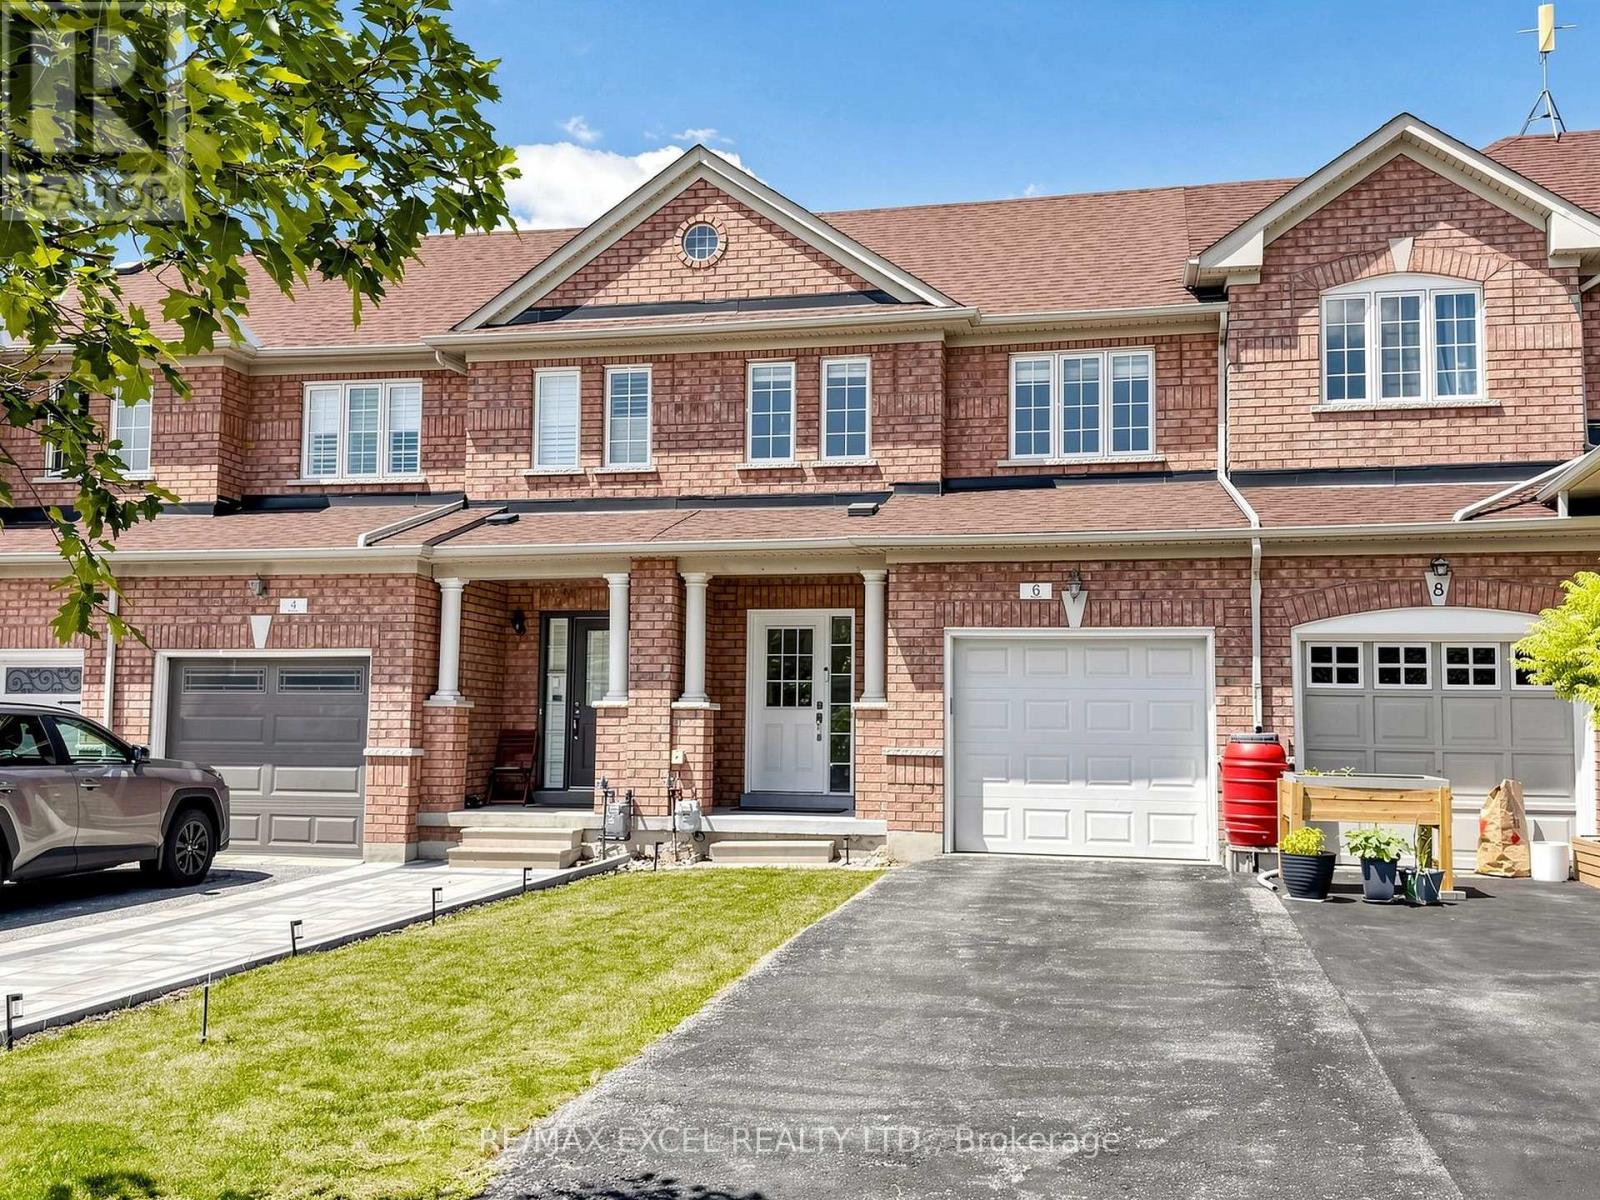
Welcome to this bright and spacious, move-in ready 3-bedroom freehold townhouse in the heart of Aurora! This beautiful well-maintained home offers exceptional value with recent upgrades including New Kitchen Countertops (2024), Stove (2024), Fridge (2024), Range Hood (2024), Furnace (2024), Thermostat (2024), Upgraded Attic Insulation (2026) & Window Coverings. The refreshed bathrooms create a fresh and contemporary feel throughout. Enjoy the convenience of direct garage access, 1 Garage Parking Space and a 2-Car Driveway, providing ample parking for your family and guests. An open backyard with abundant natural light and an open outlook. Ideally located within walking distance to High Rank School, Dr. G. W. Williams Secondary School, which offers IB Programme, and just minutes to Hartman Public School as well as shopping, restaurants, cafés, banks, parks, and everyday amenities. A wonderful opportunity to own a spacious freehold home in one of Aurora's most desirable family-friendly neighbourhoods. (id:62104)
57 Alex Campbell Crescent
King, Ontario
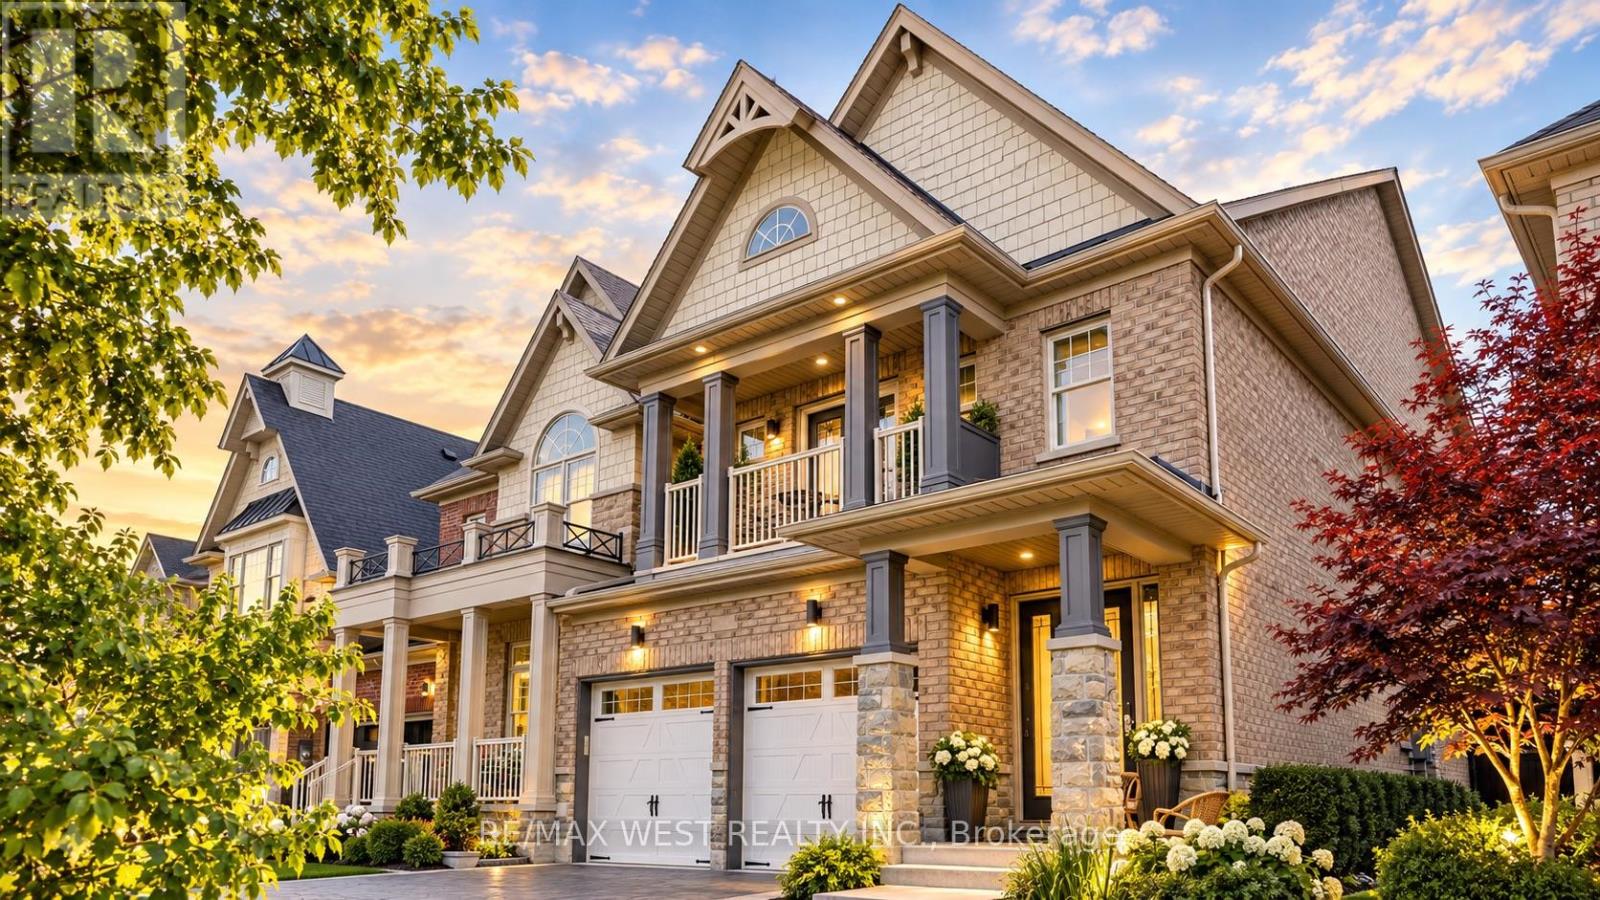
A Rare Opportunity In One Of King City's Most Sought-After Communities. 57 Alex Campbell Crescent Is One Of The Largest Homes In The Neighbourhood, Offering Nearly 3,000 Sq. Ft. Of Beautifully Designed Living Space On An Oversized Lot. This Premium End-Unit Residence Offers Exceptional Privacy, Abundant Natural Light, And A Bright, Open-Concept Layout With Generous Principal Rooms And Sophisticated Finishes Throughout. The Beautifully Appointed Kitchen Features A Walkout To A Private Deck And Lounge Area, Perfect For Outdoor Dining And Entertaining. Meticulously Maintained And Completely Move-In Ready, The Home Also Features A Finished Garage With Sleek Epoxy Flooring And A Spacious Basement Currently Set Up With A Home Gym And Endless Potential. Located In A Quiet, Family-Friendly Neighbourhood Surrounded By Mature Trees And Just Minutes From Top-Rated Schools, Golf Courses, Trails, Dining, Shopping, And Major Highways. An Exceptional Combination Of Size, Privacy, And Location In The Heart Of King City. (id:62104)
26002 Mccowan Road
Georgina, Ontario
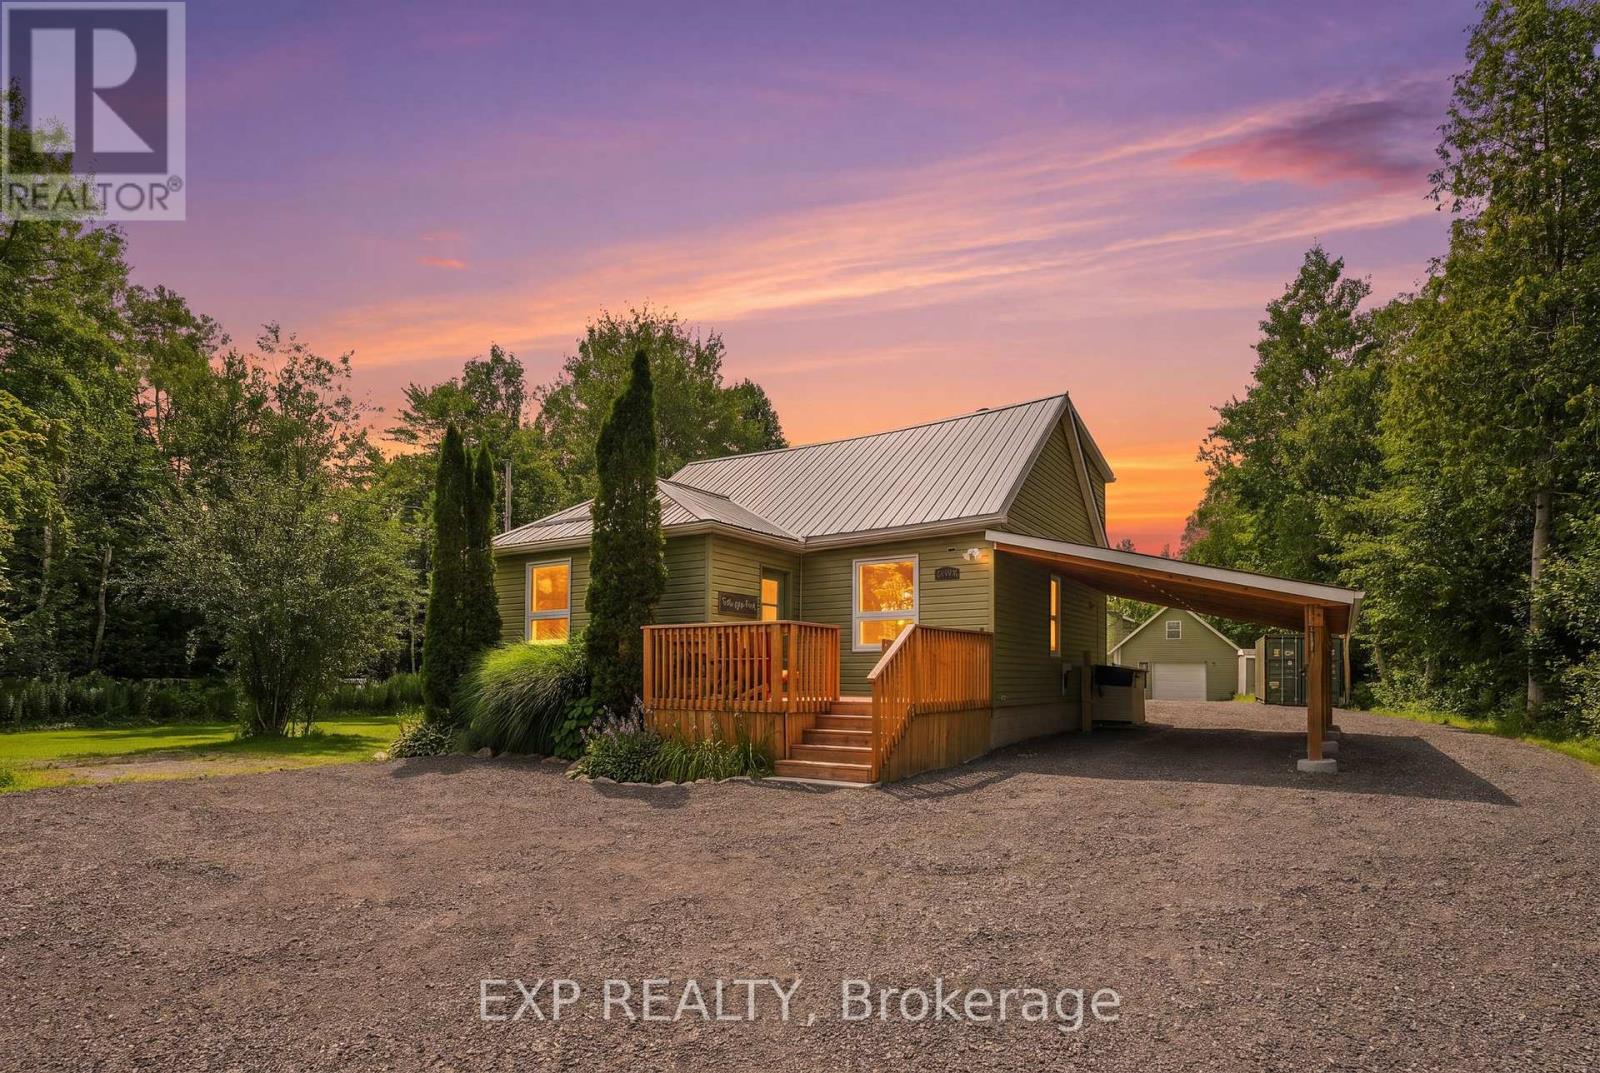
Welcome to 26002 McCowan Road, where country living meets everyday convenience. Set on a beautiful 5-acre property just minutes from Sutton, this home offers the space, privacy and lifestyle of rural living without feeling far removed from town.Thoughtfully updated over the past 10 years, the property has been well cared for and improved while maintaining its warm country charm. Outside, there's plenty of room to relax, entertain and enjoy the peaceful setting, including a fabulous 16-ft swim spa-perfect for year-round enjoyment.A standout feature is the impressive 680 sq. ft. detached garage, complete with heat, hydro and a huge loft, ideal for the hobbyist, car enthusiast, workshop, additional storage or anyone looking for flexible space beyond the home.With 5 acres to call your own, a 16-ft swim spa, valuable outbuilding space, numerous updates and Sutton less than five minutes away, this is a wonderful opportunity to enjoy a quieter country lifestyle without giving up convenience.Easy Commute to Highway 404, making the commute to the city completely reasonable. (id:62104)
1908 - 195 Commerce Street
Vaughan, Ontario
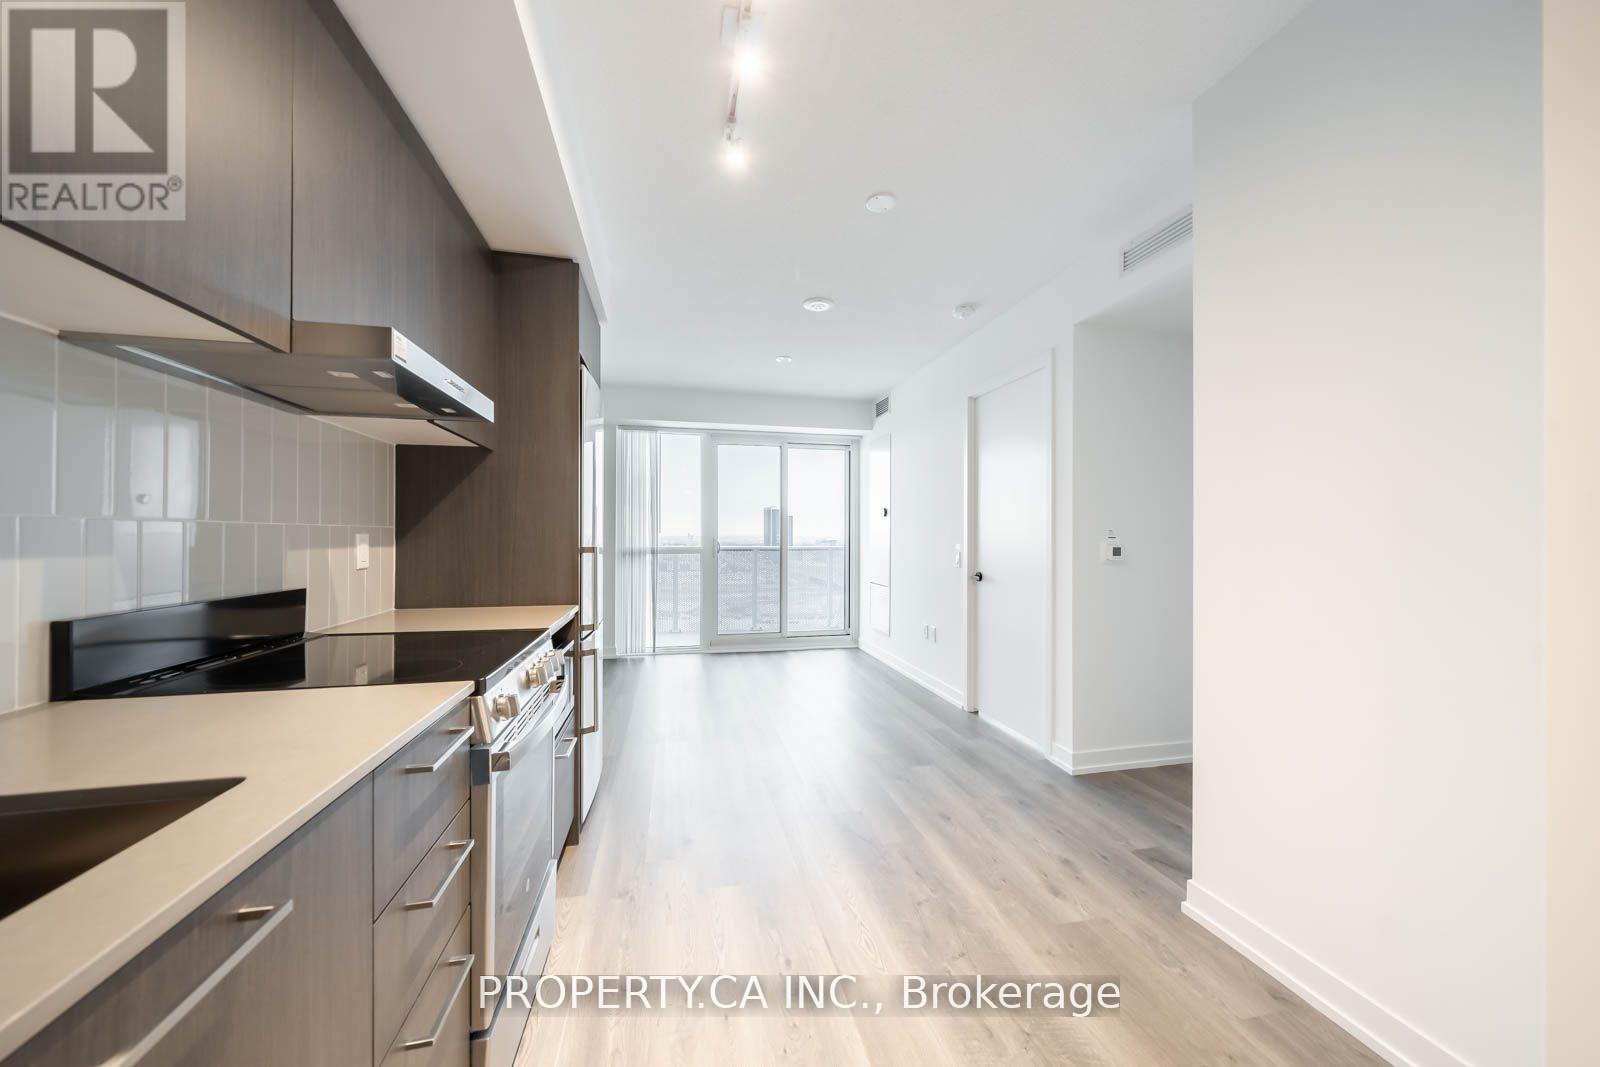
Welcome to modern urban living in the heart of Vaughan! This bright and stylish condo features an open-concept layout, floor-to-ceiling windows, and a sleek contemporary kitchen complete with stainless steel appliances, quartz countertops, and custom cabinetry. Step out onto the spacious balcony and enjoy beautiful unobstructed views, perfect for relaxing after a long day. Located just steps from Vaughan Metropolitan Centre Subway Station, this vibrant master-planned community offers an impressive 70,000 sq. ft. of amenities, including a pool, basketball court, soccer field, kids' playroom, music studio, and more. Enjoy incredible convenience with IKEA, Costco, Walmart, Cineplex, YMCA, restaurants, shopping, and everyday essentials all nearby. An excellent opportunity to live in one of Vaughan's most connected and rapidly growing urban communities. Available immediately. Come see it for yourself! (id:62104)
93 Arco Circle
Vaughan, Ontario
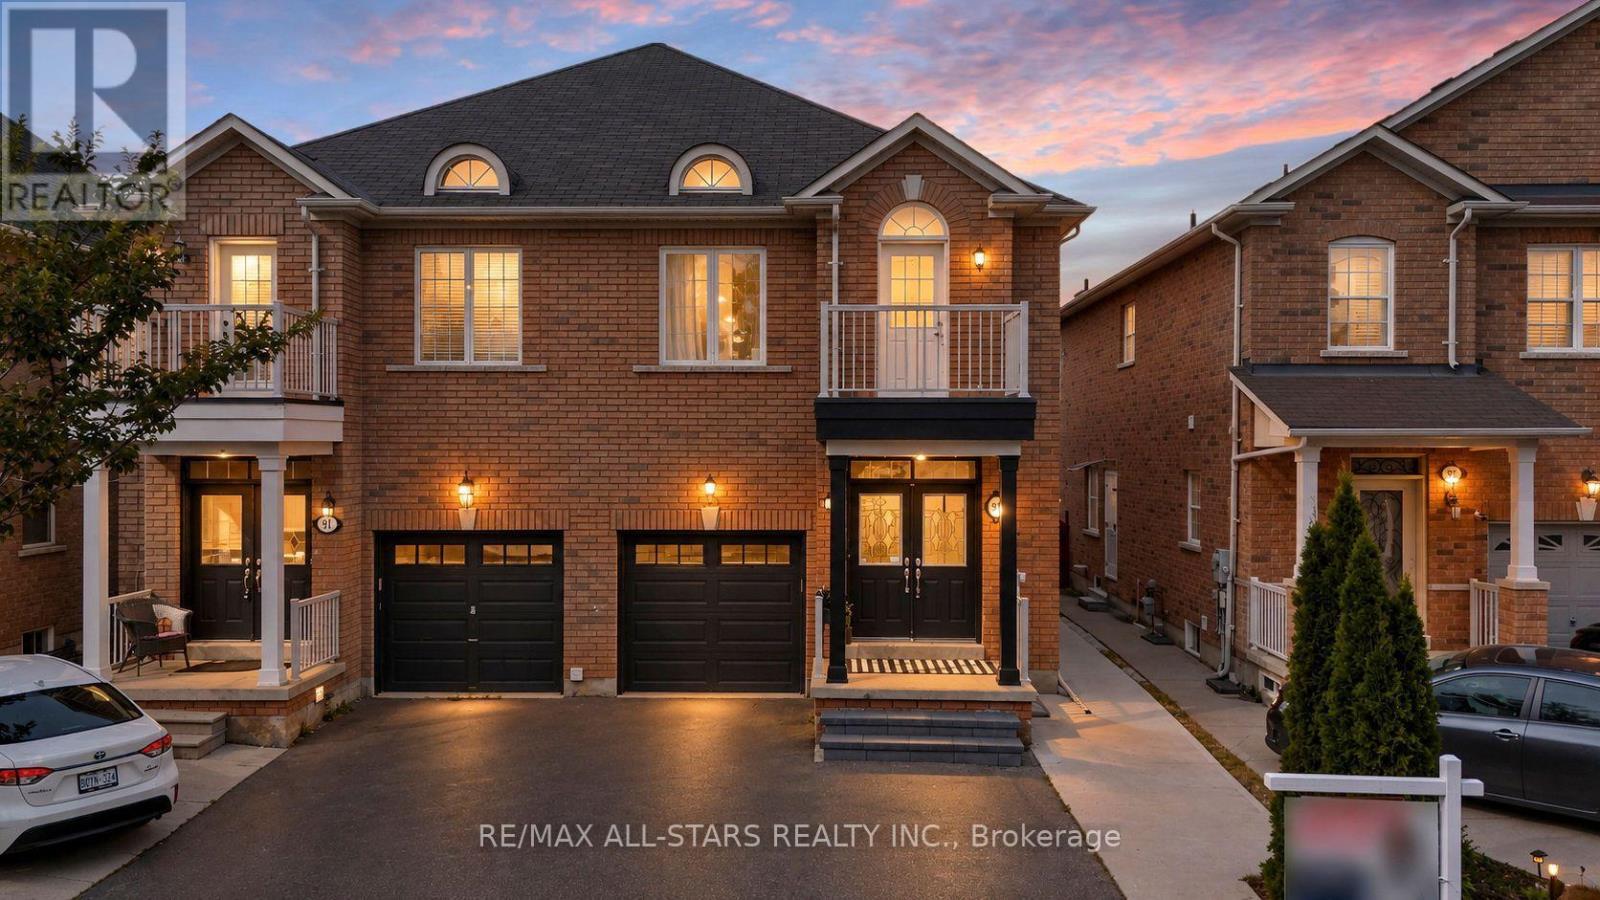
Welcome to a Fully upgraded Home where modern style & versatility come together! Thoughtfully updated, spending $$$ across all 3 levels, this move-in-ready home offers 3 spacious bedrooms, 3 full bathrooms + a convenient main-floor powder room, making it an ideal choice for growing or multi-generational families. Step inside to carpet-free, upgraded flooring throughout, smooth 9 ft main-floor ceiling, upgraded staircase, railings, doors and Trim & stunning fully renovated kitchen designed to impress-featuring quartz countertops w/ a striking waterfall, stylish backsplash, undermount lighting, undermount sink, range hood & stainless steel appliances! An inviting living room w/ elegant gas fireplace, open concept, large dining & bar. Upstairs, retreat to the spacious primary bedroom w/ walk-in closet & upgraded 4-pc ensuite featuring quartz countertop & undermount sink. Bedroom 2 offers added charm of walk-out balcony, while the renovated main bathroom, fresh paint & convenient 2nd-floor laundry complete the upper level. The finished basement adds incredible flexibility w/ its own separate entrance & side walkway access, additional bedroom, living room, 4-pc bathroom, kitchen & separate laundry-creating excellent in-law suite w/ income potential. Additional highlights include brand-new A/C (2026), owned furnace, upgraded light switches, security system & central vac rough-in. Outdoors, enjoy your own backyard retreat complete w/ gazebo & fire pit. Parking for 3 vehicles including a 1-car garage w/ remote access. A stylish & functional turn-key home, close to best rated schools, GO Transit, Hwy, parks & shopping-one you don't want to miss! (id:62104)
247 Summeridge Drive
Vaughan, Ontario
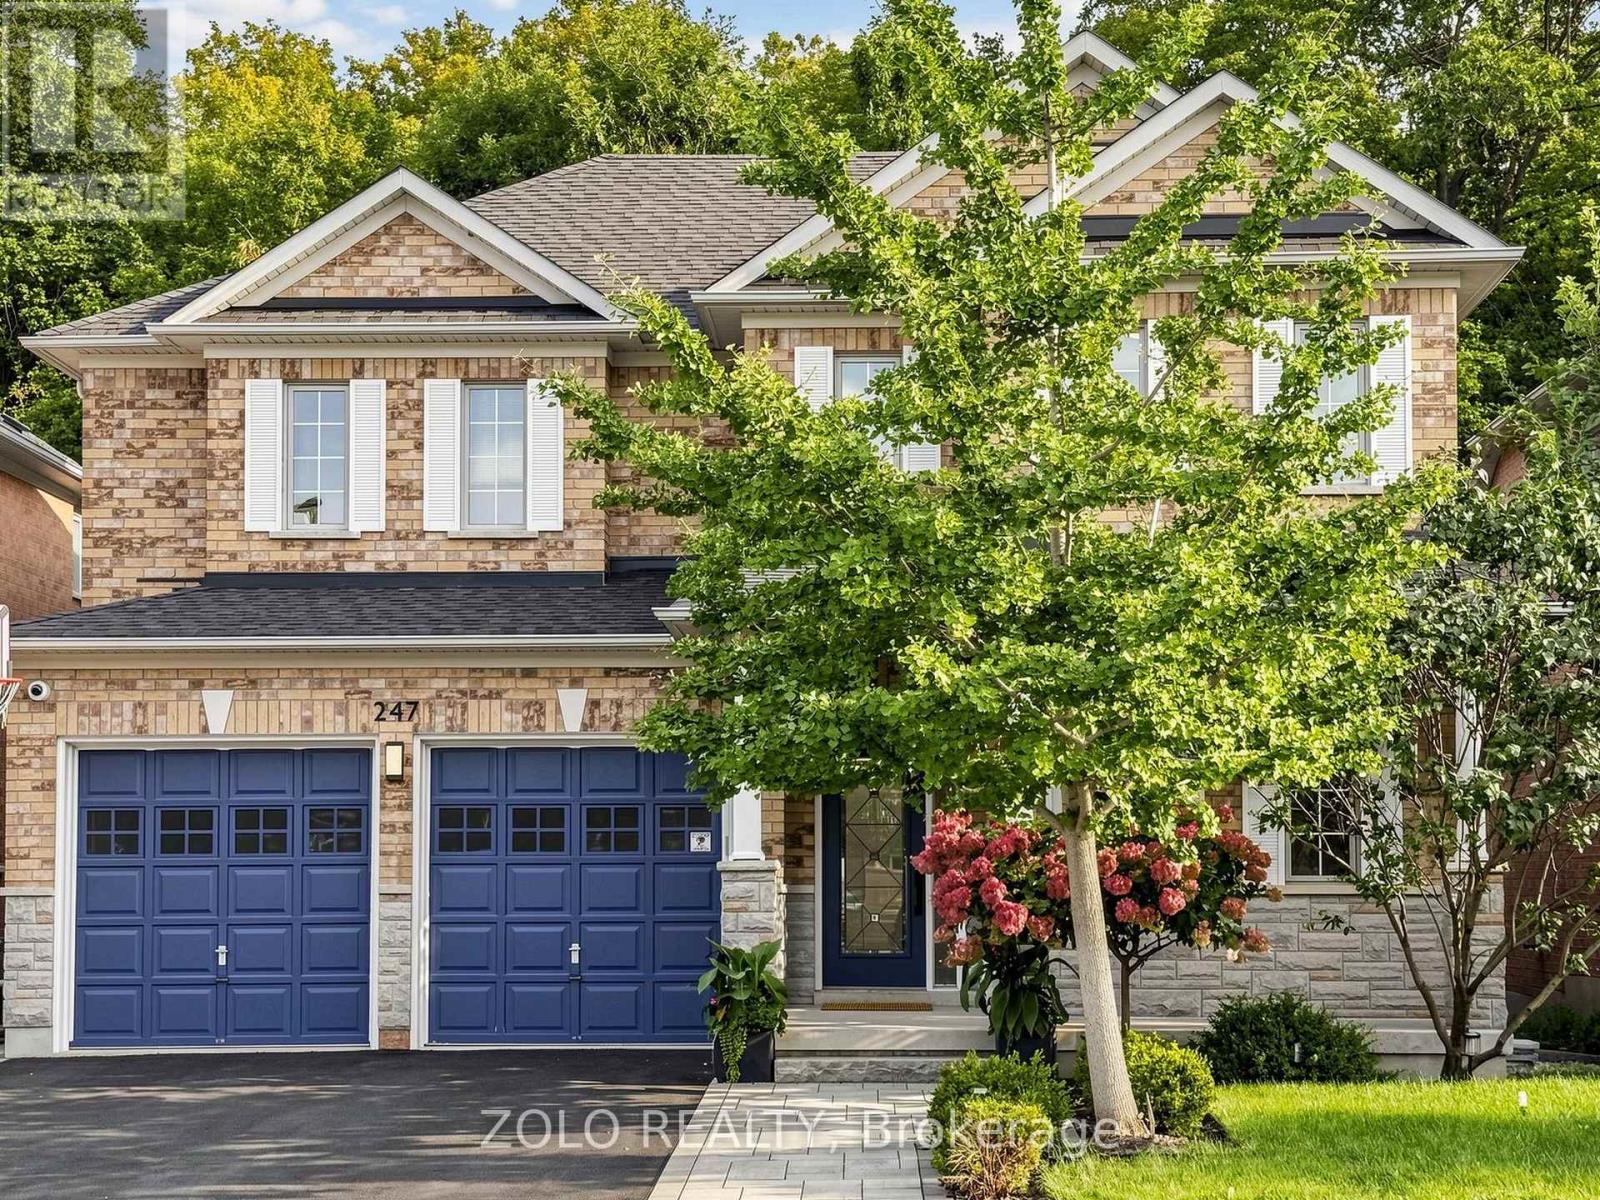
--- RAVINE!! RAVINE!! RAVINE!! -- Rare South Lot Backing onto A Magnificent Ravine in The Heart of Prestigious Thornhill Woods' Green Park Enclave! **HEAVILY RENOVATED IN 2017**, Beautifully Maintained 4-Bedroom Home, Meticulously Kept to the Highest Standard - Shows Beautifully, Bright, Immaculate & Move-In Ready. Stately Stone Facade, 9Ft Ceilings on Main, Smooth Ceilings Thru-Out. Upgraded Floors & Staircase. Open Concept Layout, Updated Kitchen W/O To Sun-Filled South Ravine Backyard - An Entertainer's Dream. Marble Fireplace. Finished Basement with Renovated Washroom (2022), Adds Fantastic Extra Living Space. Double Full-Size Garage W/ Auto smart Opener Plus Built-In Snow Tire electrical Lift & Overhead Motorized Bike Storage System. Deck Replaced 2024, Water Heater Replaced 2023 & Buy-Out (No Rental Fee), Smart Switches & Dimmers On ~50% Of Lights, LED Lights W/ Levels Of Warmth/Coolness, Smart Locks On Main Door & Laundry, Chamberlain Smart Garage Openers W/ Parking Sensor Assistance, 3 Security Cameras (Driveway North, East Side & Backyard Fisheye 180), Water Leak Detectors Across The Whole House, Whole-Home Water Filter To Prevent Debris (Rust, Stones, Sand & Particles) From City Water Supply Entering House Piping. Irrigation & Fertilizing automatic System Link Tap (Own - No Fee) W/ 3 Watering Zones: Front Lawn, Plants & Planting Boxes. Premium Carrier HVAC & 3T AC Unit (2017), Premium Furnace Replaced 2017. High-Quality Central Vacuum System, Alarm System. A Lot Of Upgrades for around 200k - Must See! A Rare Opportunity to own One Of Thornhill Woods' Most Coveted Ravine Lots - Don't Miss This One! (id:62104)