
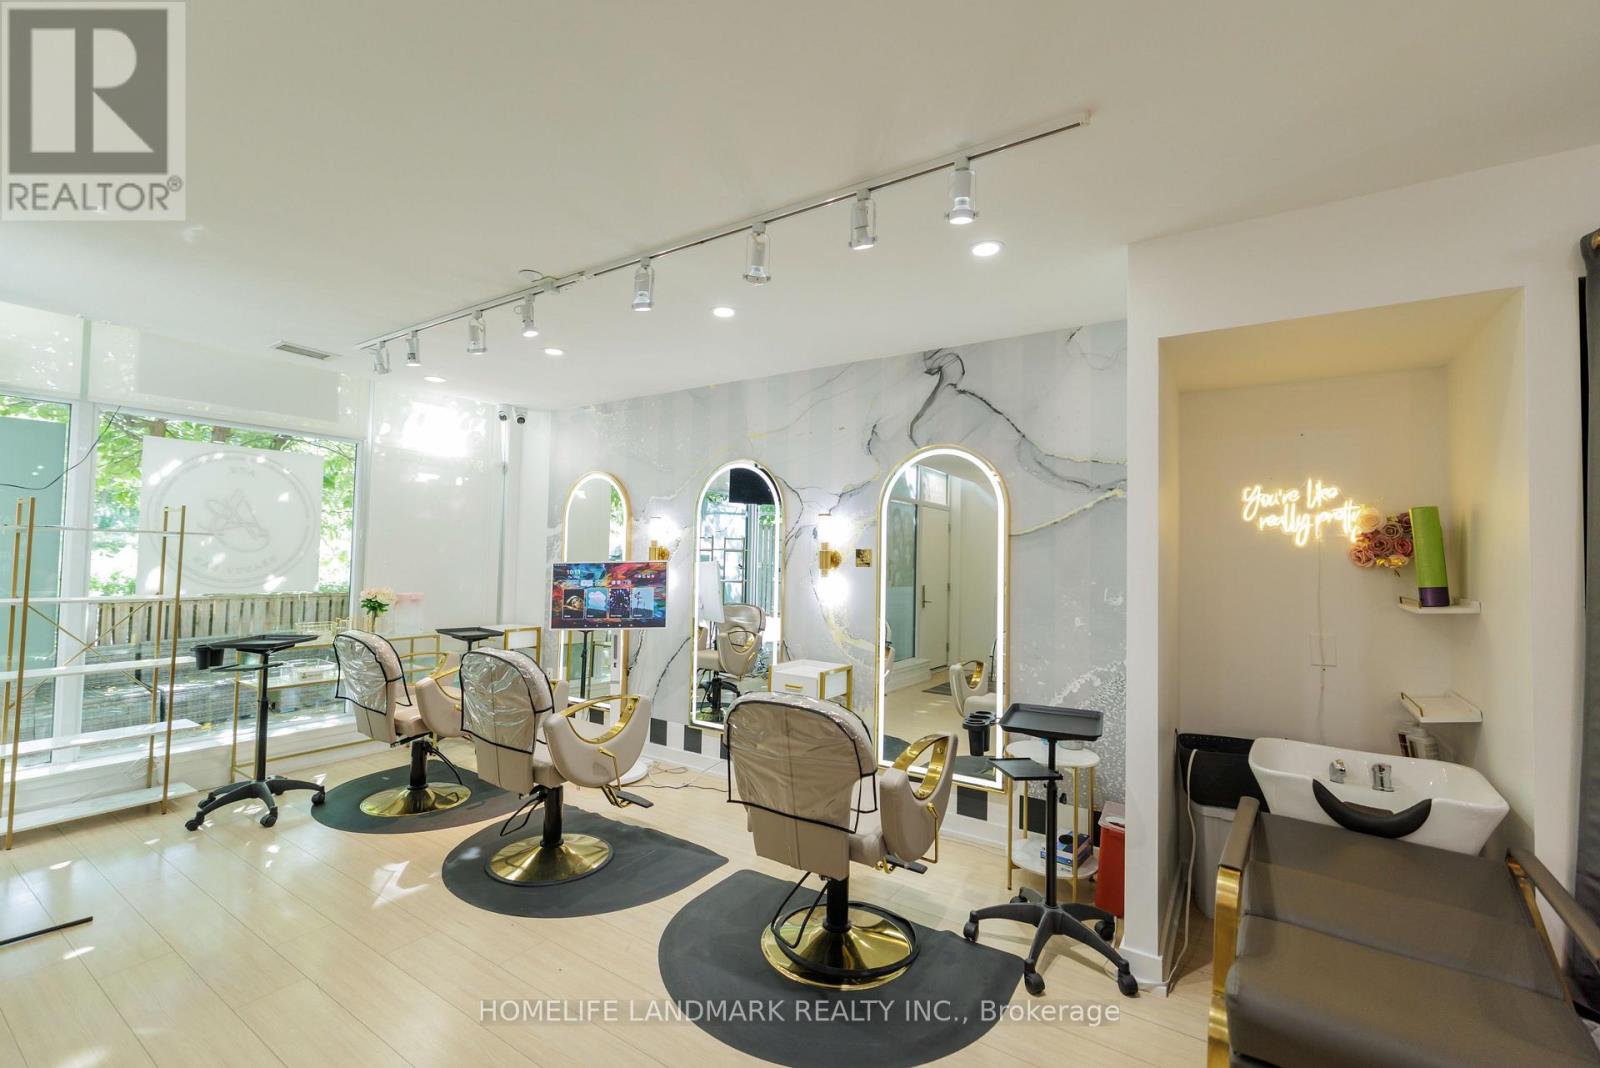
Th02 - 60 Dan Leckie Way
Toronto, Ontario
Elevate your business in one of Toronto's most sought-after waterfront communities. Located at 60 Dan Leckie Way in the heart of CityPlace, this beautifully designed, turnkey salon space is ideal for hairstylists and welcomes a variety of beauty and personal care professionals. Surrounded by thousands of condominium residents, luxury apartment buildings, offices, hotels, and popular destinations, the area offers exceptional exposure and consistent pedestrian traffic throughout the day. Just steps from The Well, Canoe Landing Park, the Toronto Waterfront, Stackt Market, and countless cafés, restaurants, and fitness studios, this thriving neighbourhood attracts both loyal local clientele and visitors year-round. With easy access to TTC streetcars, Union Station, the Gardiner Expressway, and Lakeshore Boulevard, clients can conveniently reach your business from across the city. An outstanding opportunity to establish or expand your brand in a vibrant, high-growth community where convenience, visibility, and foot traffic come together. (id:62104)
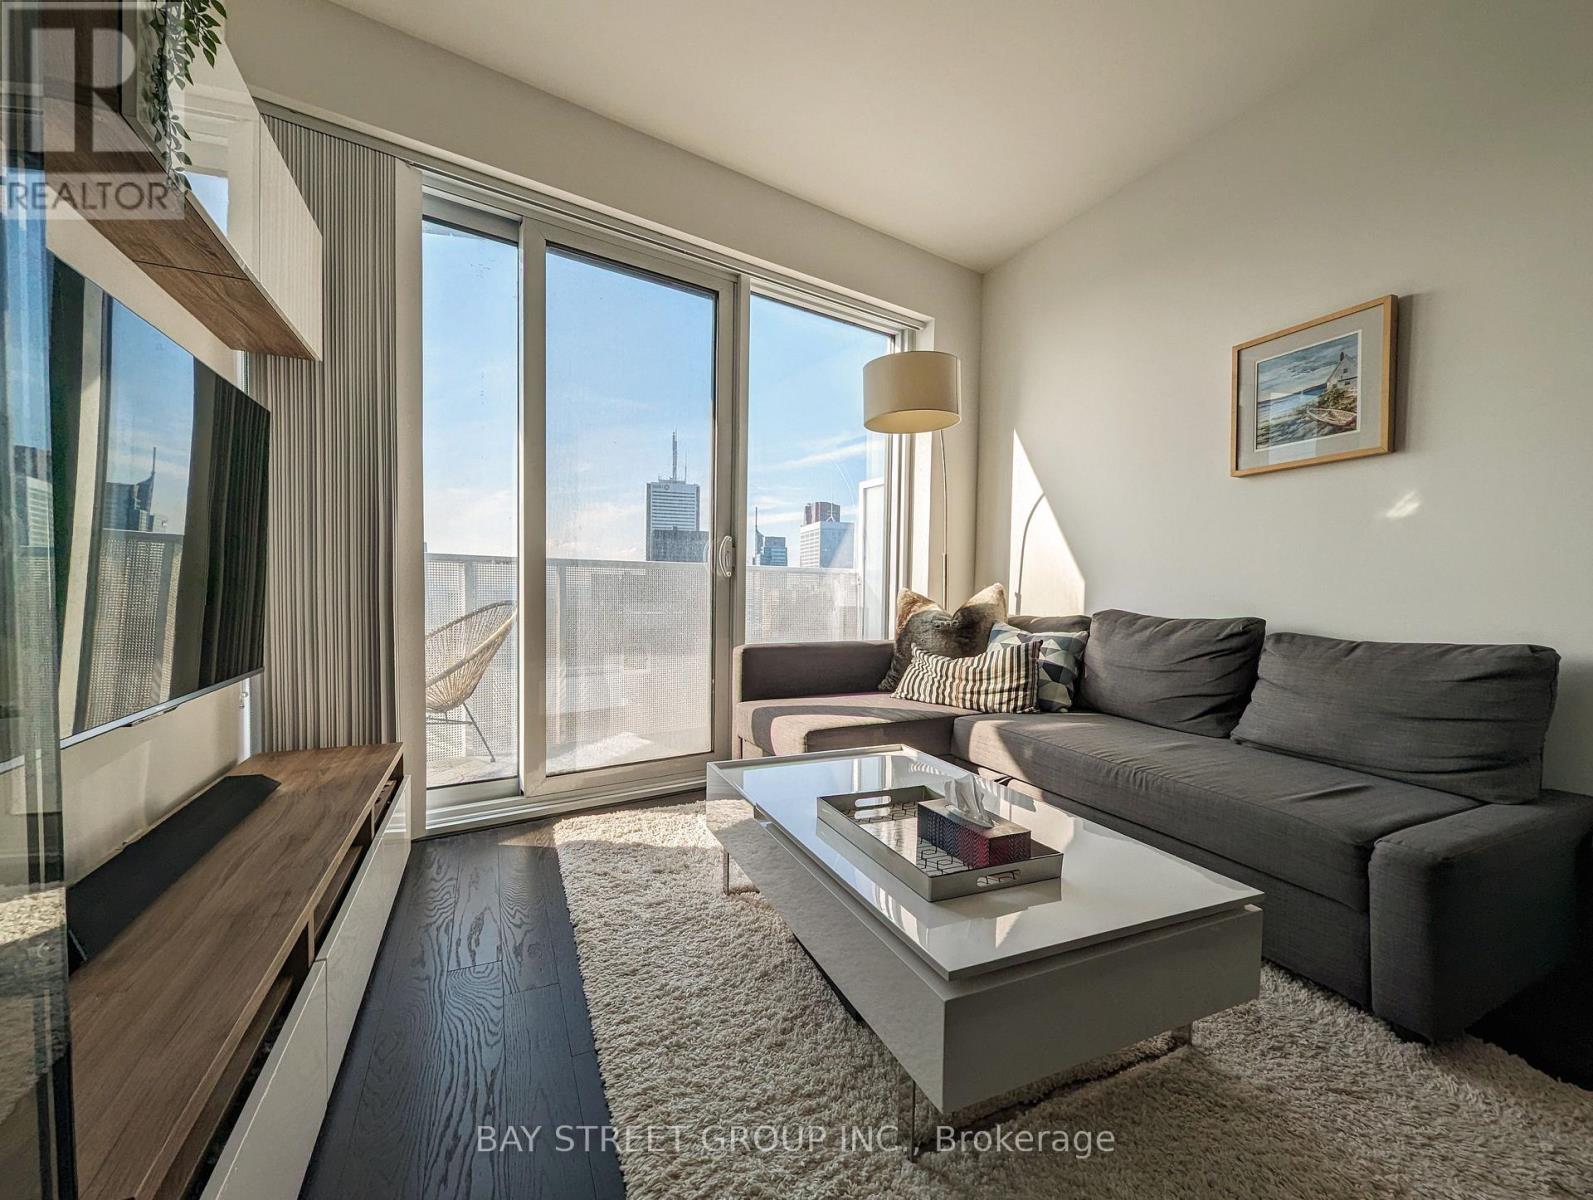
6103 - 100 Harbour Street
Toronto, Ontario
This beautiful and turnkey unit in Toronto's South Financial Core is a true gem. Facing north-west, it enjoys exceptional brightness from dawnuntil dusk, creating a warm and inviting atmosphere throughout the day. Nestled high above the city, this home in the clouds offers breathtakingviews of the sunset, the iconic CN Tower, and the charismatic Toronto skyline, making it a picturesque retreat. As part of the Harbour Collectionby Menkes, this rare unit is adorned with exclusive upgrades that elevate its appeal. The 9' smooth ceilings give the space a spacious and airyfeel, while the engineered hardwood flooring provides a stylish and durable finish. The kitchen is a chef's dream, featuring soft-close cabinetdrawers that add convenience and longevity, and sleek quartz countertops that enhance the modern aesthetic. The four-piece built-in Miele highendappliances, including a stove top, oven, dishwasher, and fridge, ensure that every culinary task is executed with ease and precision. The unitalso includes a range of creature comforts designed to enhance the quality of living. The Nest thermostat integration allows for efficient climatecontrol, ensuring the home is always at the perfect temperature, while motion-activated under-cabinet lighting adds a touch of convenience andsophistication. Additionally, the professionally-installed custom backsplash further enhances the kitchen's visual appeal, making it a truecenterpiece of the home. This stunning unit combines luxury, convenience, and modern living in one of Toronto's most desirable locations.Perfect for those seeking an elevated urban lifestyle, it offers a unique opportunity to experience the best of city living in a beautifully appointedand thoughtfully upgraded space.Direct covered access to the P.A.T.H, Union Station, Steps away from the Waterfront, Financial & Entertainment Districts. (id:62104)

2439 Miller Road
Port Colborne, Ontario
Exceptional Luxury & Private Estate Living on 4.7 Acres.Welcome to a stunning country retreat where architectural elegance meets ultimate functionality. Situated on 4.7 sprawling acres, this executive home offers breathtaking ceiling heights up to 14 feet, seamless main-level wheelchair accessibility, and an outdoor entertainer's paradise designed to impress.Main Level & Architectural HighlightsGrand Living Spaces: Soaring 9', 10', and 14' ceilings paired with brand-new continuous flooring and a sleek custom glass railing leading to the lower level.Gourmet Chef's Kitchen: Equipped with rich granite countertops and a dedicated 66" Frigidaire side-by-side fridge/freezer set (33" individual units).Thoughtfully Designed Layout 3 spacious bedrooms plus a dedicated main-floor office, including a functional Jack & Jill bath connecting the secondary bedrooms Primary suite featuring a spa-inspired ensuite finished with premium quartz countertops.Convenient Pool Access: A main-floor 2-piece powder room with direct exterior access-ideal for guests enjoying the backyard oasis.Resort-Style Backyard & A massive 20' x 48' saltwater pool complete with sun ledge and custom water features, framed by expansive stamped concrete patio space.Outdoor Bar & Kitchen Area: Features granite countertops and full water/plumbing hookups for effortless outdoor entertaining. Expansive acreage with a grand, oversized driveway accommodating 30+ vehicle parking spaces.Finished Walk-Out Lower Level featuring executive bar with stool seating and a sprawling games room. Walk-out access with seamless potential to add an additional bedroom or multi-generational suite. Full double-car garage with independent heating. Front South-facing windows feature 3M Evolution window tinting for enhanced UV protection and privacy (id:62104)
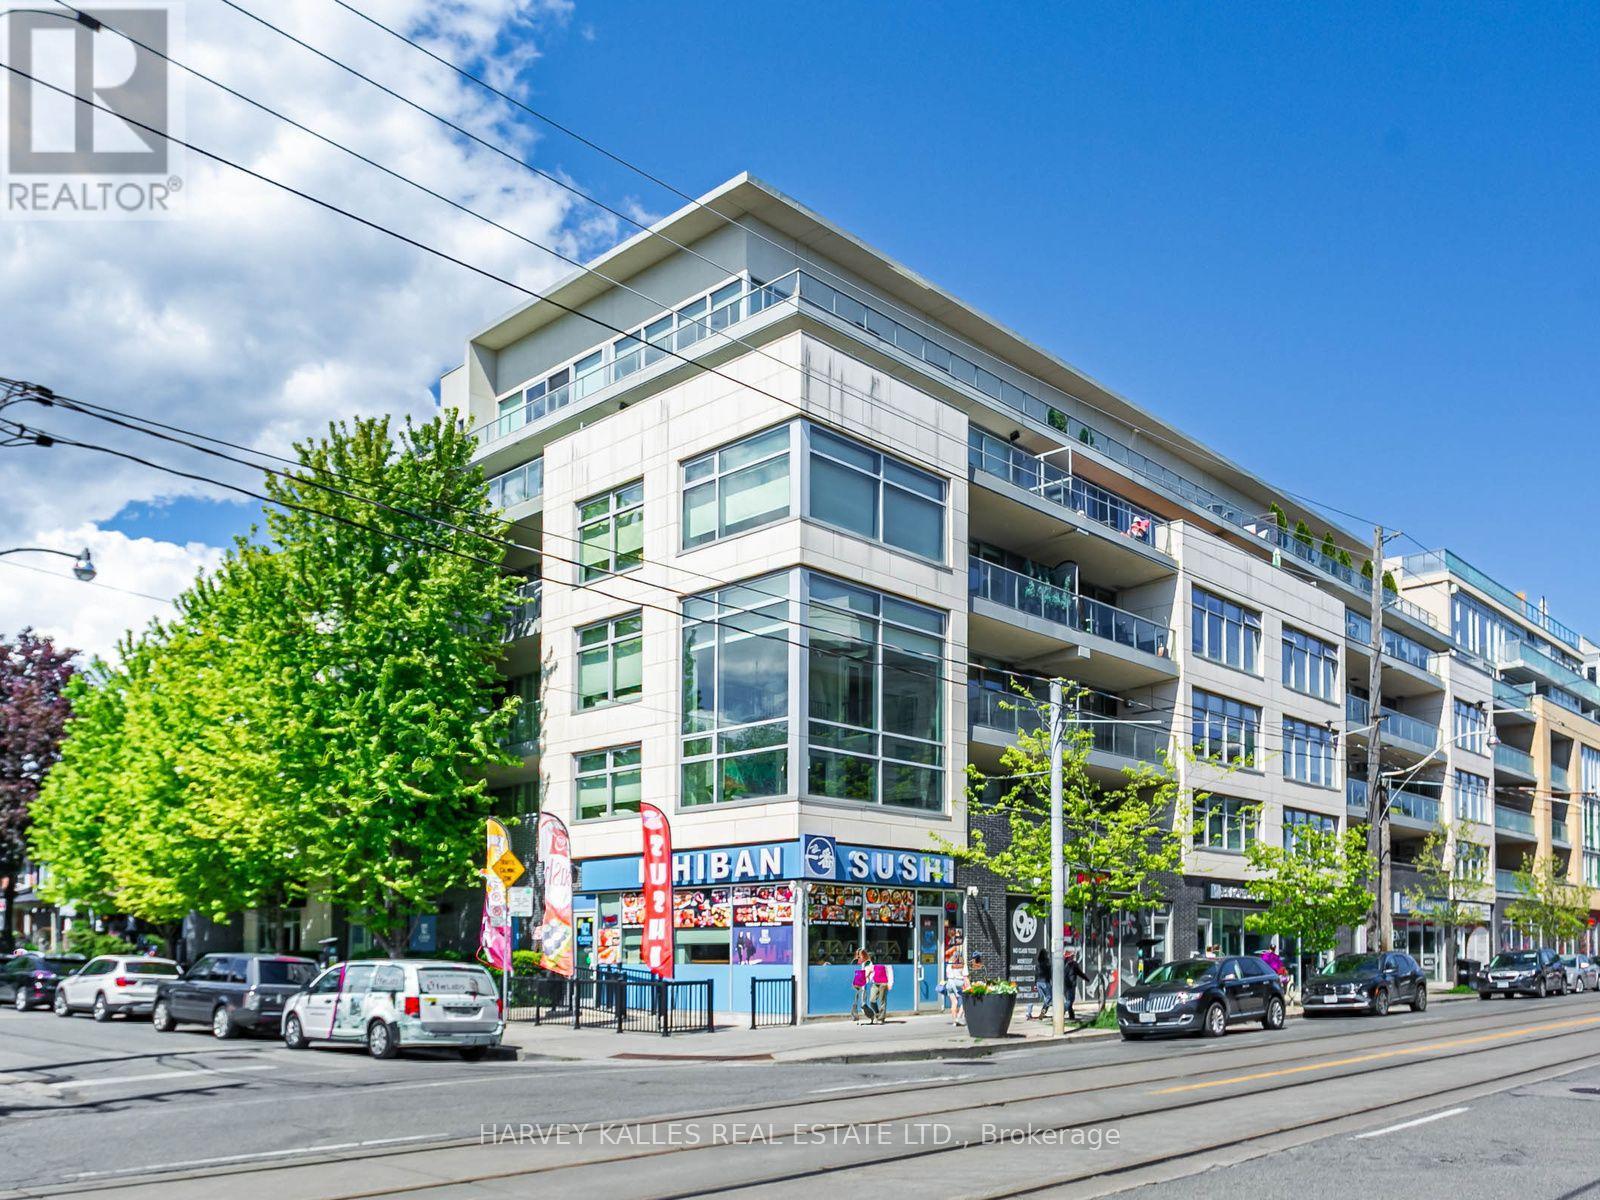
404 - 1 Rainsford Road
Toronto, Ontario
Luxury Living in The Beach. Welcome to 1 Rainsford, a boutique low-rise condominium crafted for the most discerning buyer. This sophisticated, sun-filled two-storey suite offers just under350 sq ft of spectacular terrace space and showcases floor-to-ceiling windows with walk-outs on both levels. Enjoy breathtaking sunsets year-round, along with panoramic lake and city skyline views. Premium finishes and thoughtful design are evident throughout, including two spacious bedrooms-each featuring its own ensuite, custom walk-in closet, and private walk-out to the upper-level terrace. A separate main-floor office/den provides the perfect work-from-home space. Additional highlights include hardwood flooring throughout, 9-ft ceilings, a gas fireplace in the living room, and a striking floating staircase with glass railings. The chef's kitchen is designed to impress, complete with a centre island, built-in induction cooktop, double sinks, Caesarstone quartz countertops, abundant cabinetry, and top-of-the-line Miele appliances. The sumptuous primary bedroom easily accommodates a king-size bed and features a luxurious ensuite with an oversized spa-like shower and double vanities. Parking and locker included. Ideally located just steps to TTC, Queen Street amenities, shops, the boardwalk, Ashbridges Bay, parks, and more. A must-see. Showings by appointment only. (id:62104)
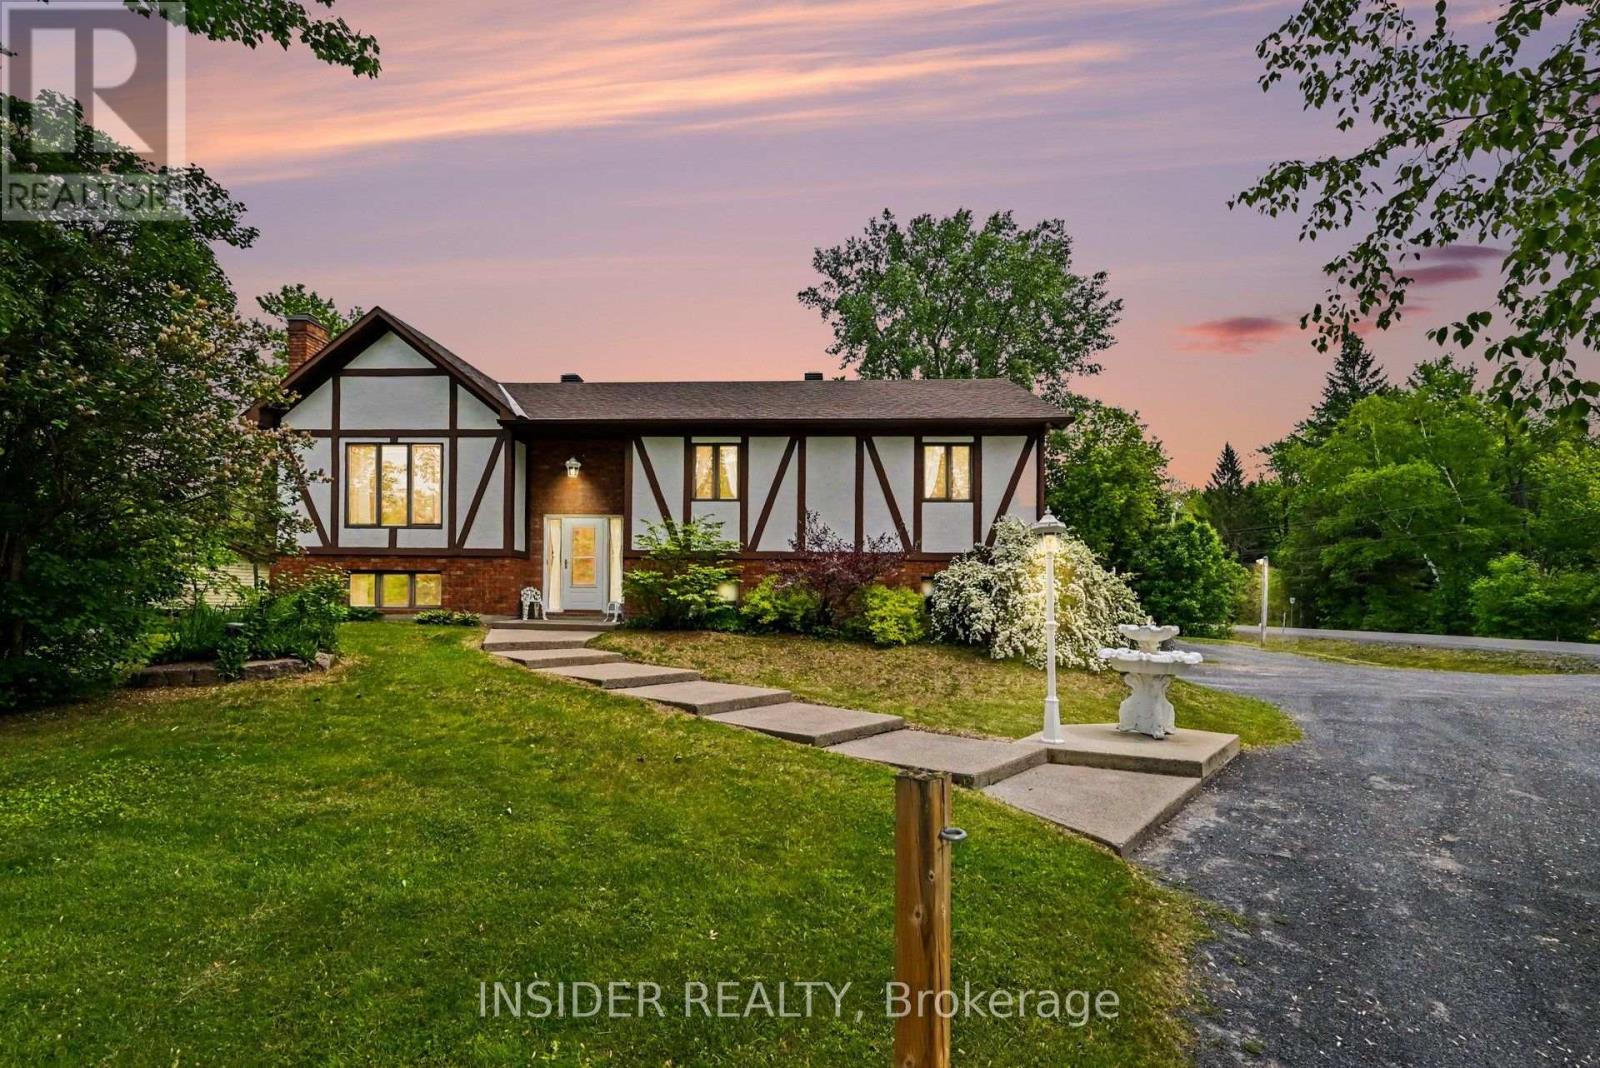
1887 Canaan Road
Clarence-Rockland, Ontario
37 years of pride and meticulous ownership! Custom built and lovingly maintained by the same family ever since, this versatile Tudor-style raised bungalow is perfectly situated just 10 minutes from Orléans, less than 5 minutes from Rockland, and only 2 minutes from Highway 174, offering the perfect balance of country living and city convenience. Thoughtfully designed for today's flexible lifestyle, this unique property is ideal for families, multi-generational living, hobbyists, remote workers, or anyone looking for exceptional flexibility both inside and out.One of the property's standout features is the heated attached flex space with its own separate entrance, level access with no stairs, ample parking, and a nearby 2-piece bathroom. Whether you envision a home office, salon, esthetics studio, massage clinic, accounting office, creative studio, or simply additional living space, the possibilities are endless. The same level also offers additional living space complete with a second kitchen and full bathroom, providing excellent potential for multi-generational living, an in-law suite, or extended guest accommodations.The main level features a beautifully designed kitchen with abundant cabinetry, plenty of workspace, and timeless character. You'll also find spacious living and dining areas, three comfortable bedrooms, and a cheater 5-piece bathroom complete with a separate shower and relaxing jet tub.Step outside to your private oasis with a large partly covered, deck for year-round enjoyment and above-ground pool with cabana. Enjoy lighted dual driveway entrances, mature apple and lilac trees, and an impressive insulated two-level detached workshop complete with hydro, garage space, and a versatile upper-level studio, hobby room, or storage space. Homes like this rarely come to market-and once you visit, you'll understand why. (id:62104)
249 Clarence Street
Brantford, Ontario
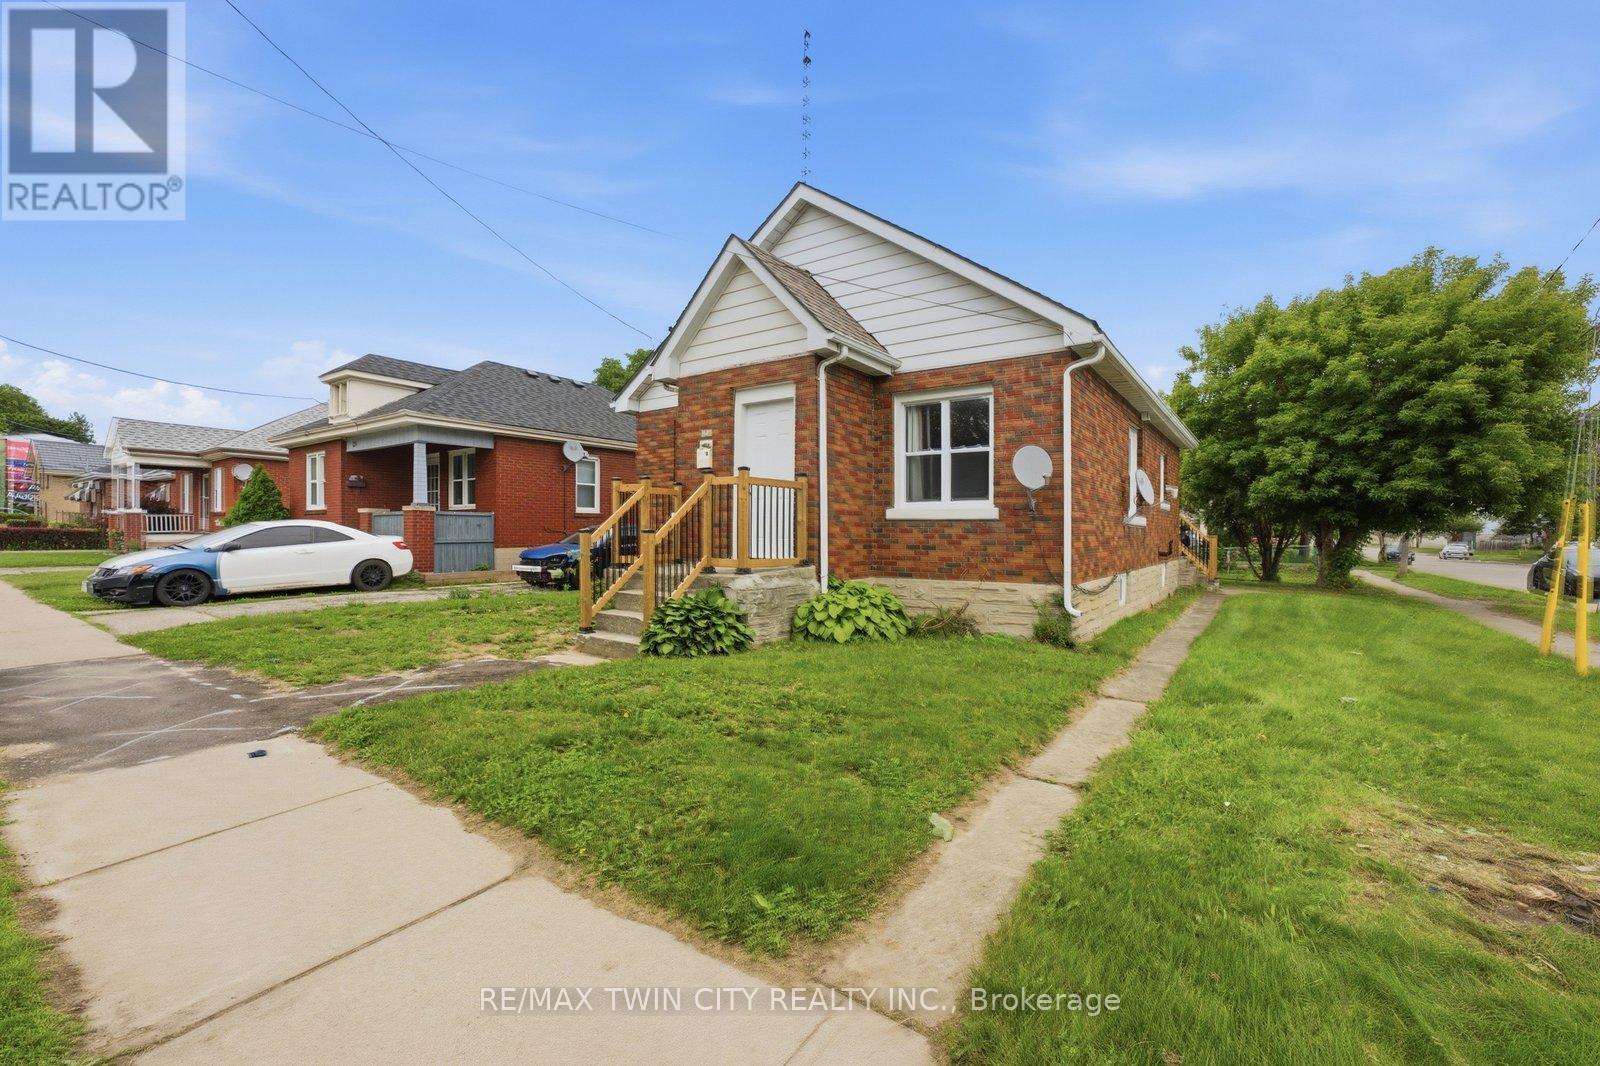
Welcome to 249 Clarence Street, a renovated 3-bedroom, 1-bath bungalow offering move-in-ready living on a generous 41 x 144 ft lot. This charming home features a bright open-concept kitchen, comfortable living spaces, and a practical layout that works well for first-time buyers, downsizers, young families, or investors. Step outside and enjoy the kind of backyard that is hard to find, with plenty of room for kids to play, pets to run, summer entertaining, gardening, or future outdoor plans. The detached garage adds excellent value, providing space for parking, storage, tools, hobbies, or a workshop. With key updates already completed, a deep lot, detached garage, and a welcoming bungalow layout, this home is ready for its next owner to move in and enjoy. Book your private showing today and see the opportunity at 249 Clarence Street. (id:62104)
1409 - 1285 Dupont Street
Toronto, Ontario
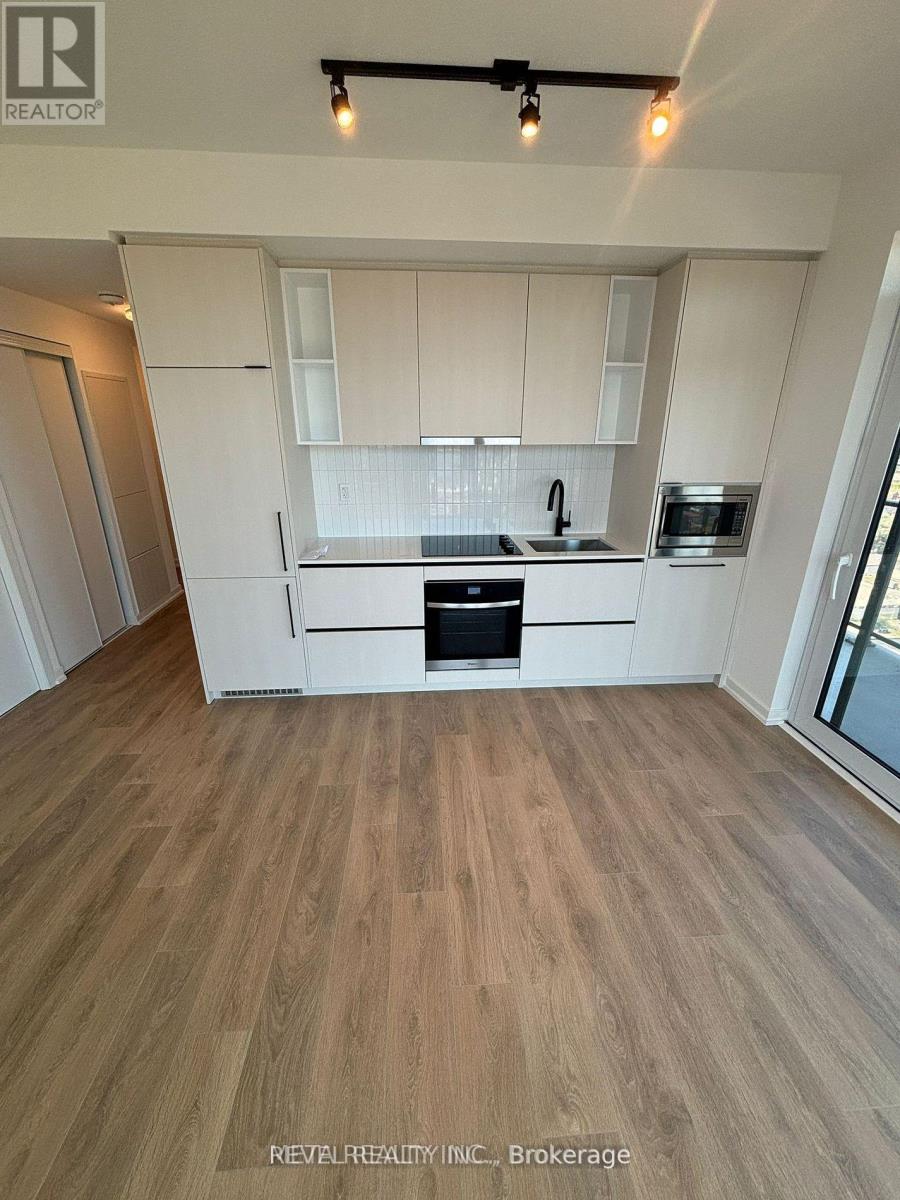
Welcome to Galleria on the Park at Dufferin and Dupont! This bright 1-bedroom plus enclosed flex corner suite features modern finishes, northwest views, integrated appliances and a spacious walkout balcony. The separate windowed flex offers a private, versatile space ideal for a home office, study or guest area. Residents enjoy an impressive collection of amenities, including concierge service, a rooftop outdoor pool and terrace, fitness centre, co-working and social lounge, games room, kids' playroom and party room. FreshCo is conveniently located next door, with cafés, restaurants, breweries and everyday conveniences throughout the surrounding neighbourhood. TTC service is just steps away, with the Dufferin and Dupont buses providing convenient connections to Line 2, Dufferin Station and additional transit options. Located beside the expanding Wallace Emerson Park and the new 89,500 sq. ft. community recreation centre, currently scheduled to open in winter 2027. One underground parking space included. (id:62104)
5986 Long Valley Road
Mississauga, Ontario
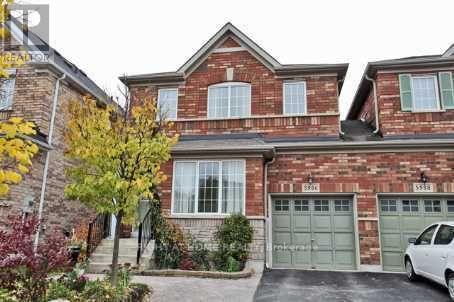
Welcome to this beautifully updated Linked detached (Only attached by the garage) 5986 Long Valley Rd, Mississauga with SEPERATE ENTRANCE TO BASEMENT. - highly sought-after Churchill Meadows community, Main Floor Boost a Spacious Living Room and Seperate Family Room perfect for formal entertainment, The sun-filled family room creates a warm and inviting setting for everyday living. Upgraded Kitchen with Stainless Steel appliances, Breakfast Area and access to Garage from House. Three spacious bedrooms and two full washrooms on the 2nd floor provide comfortable homely touch to First time home Buyers and small family. Stainless Steel Kitchen appliances with new quartz countertops and backsplash. pot lights provide feeling of hight ceiling-. The Partially finished basement adds incredible value, with a separate entrance for additional income possibility for limited budget families. Ideal for an in-law suite or extended family living. Enjoy your own outdoor retreat in the private, fully fenced backyard, perfect for hosting gatherings or relaxing in comfort. Perfect Location close to top-rated schools, parks, shopping, and essential amenities, with easy access to major highways, making commuting across the GTA seamless. A perfect combination of space, upgrades and prime location. (id:62104)
3246 Ridgeleigh Heights
Mississauga, Ontario
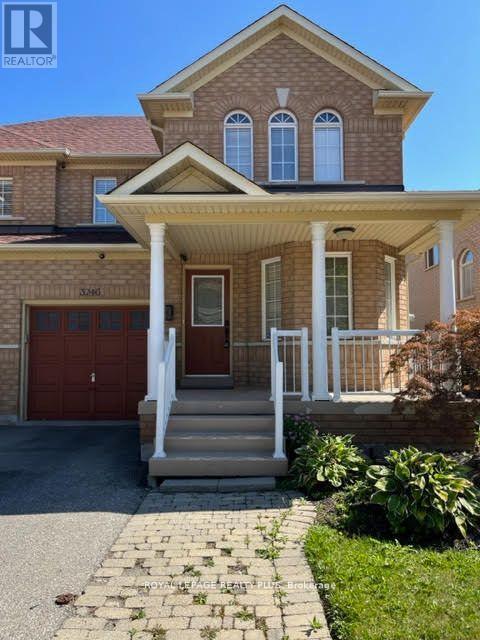
Beautiful and bright 3-bedroom semi-detached home in the highly desirable Churchill Meadows community. Featuring hardwood flooring throughout the main and second floors, a cozy gas fireplace, and a finished basement with a 2-piece washroom. Professionally landscaped with beautiful interlocking stonework and convenient interior access to the garage. Located close to parks, shopping, transit, major highways, and highly ranked schools, offering comfort and convenience in a family-friendly neighbourhood. Entire House for Lease Including the basement. (id:62104)
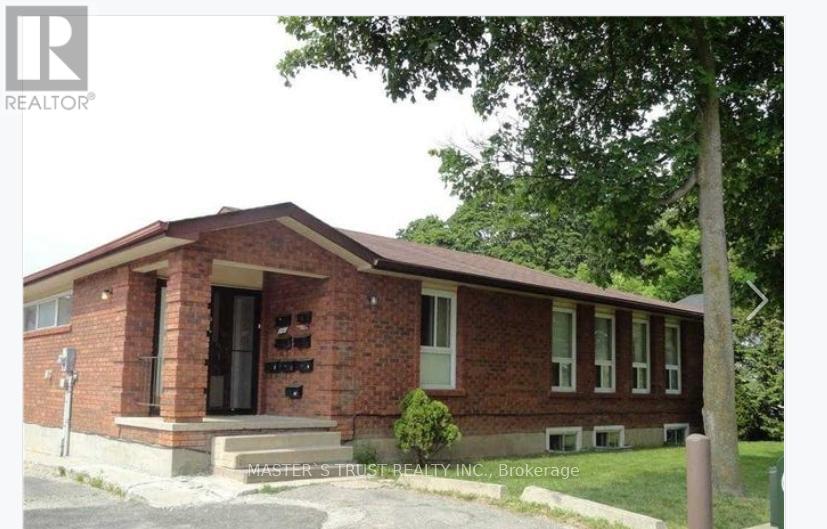
4 - 66 Penetang Street
Barrie, Ontario
Bright and Spacious One Bedroom Apartment! Well Maintained And Clean! 24 Hrs Camera Surveillance, Large Private Outdoor Sitting Area, 2 Parking Lots! Heat + Hydro+ Water All Inclusive! Coin Laundry in the common area! Excellent Location: Walk To Bus Stop And Mins Drive To Go Station, Downtown, Lake, City Hall, Georgian/Bayfield Mall, Supermarket, Restaurants! (id:62104)
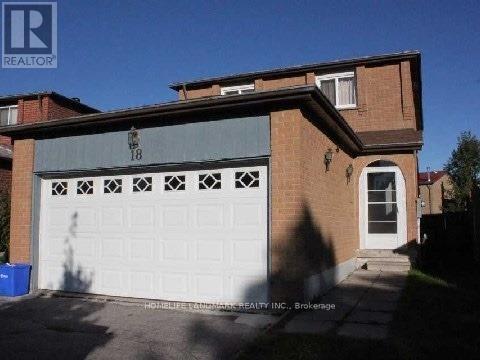
18 Tangmere Crescent
Markham, Ontario
Great Location!!! Close To Pacific Mall, School, T&T Supermarket, Restaurants, Library & Park. 8 Mins Drive To Highway 404. Basement Separated Entrance Finished With 2 Bedrooms With Ensuite Washroom. Great property with stable rental income. Excellent Opportunity For 1st Time Home Buyer And Investors. ** This is a linked property.** (id:62104)
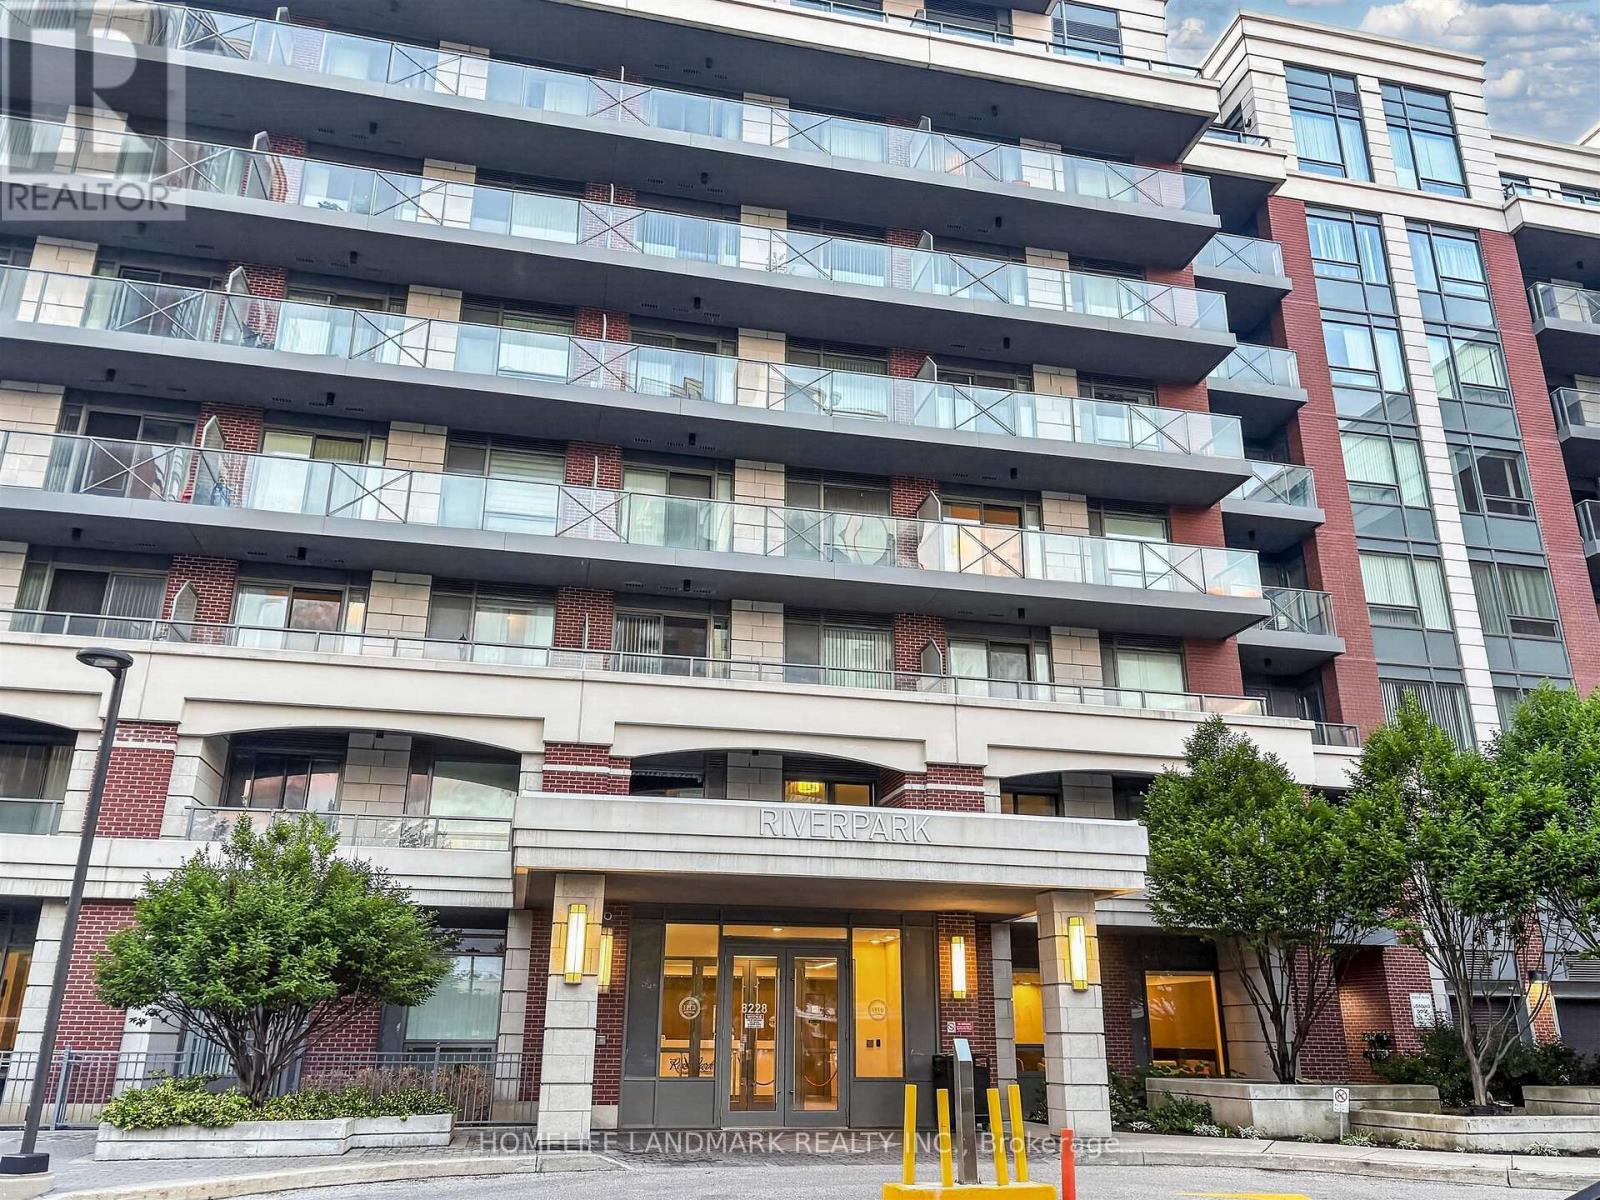
Rg15 - 8228 Birchmount Road
Markham, Ontario
Uptown Markham One Bedroom Plus Den Suite With One Parking Space And One Locker. Freshly Painted. Kitchen Equipped With Fridge, Stove, Range Hood And Dishwasher. In-Suite Washer And Dryer. Building Amenities Include Concierge, Gym. and Indoor Pool. Located Near Uptown Markham And Downtown Markham Shops, Restaurants And Other Amenities, Near Highway 407. (id:62104)