
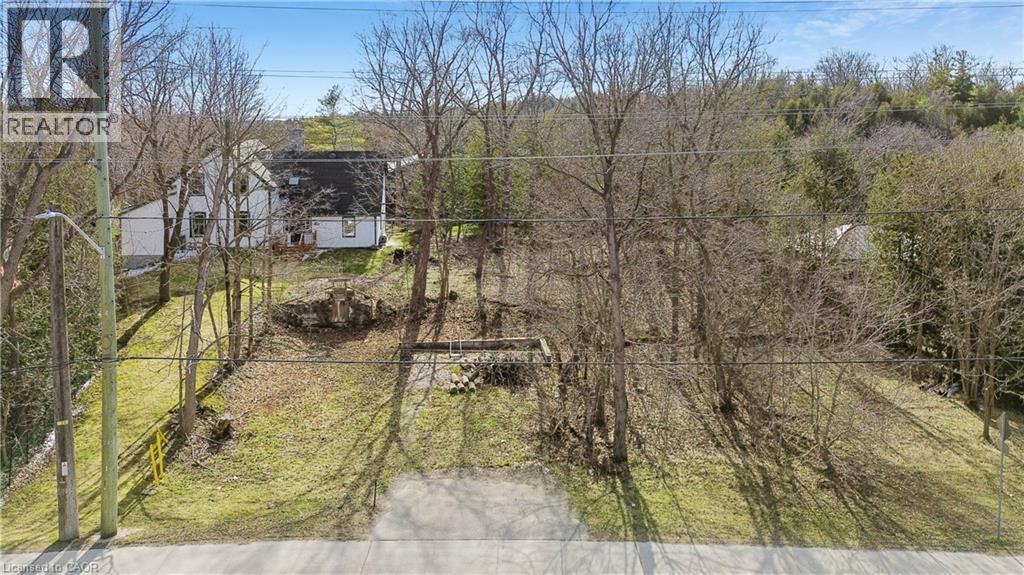
285 S Main Street S
Rockwood, Ontario
Discover the perfect place to bring your vision to life in the heart of Rockwood. This Beautiful vacant lot offers an incredible opportunity to design and build your dream home in a friendly, picturesque community surrounded by natural beauty and everyday convenience. Nestled on the Main street, this property combines small town charm with walkable access to everything you need, from local shops, cafes and schools to scenic parks and trails. Spend your weekends exploring the Rockwood Conservation Area, known for its dramatic limestone cliffs, hiking paths and peaceful water front views, all just minutes from your doorstep.With a lot size of 51.2 ft. x 75.6 ft., this parcel offers plenty of living space for a thoughtfully designed home and outdoor living area. Enjoy the flexibility to create your own retreat while staying close to Guelph, Acton and the GTA with easy access to Highway 7.Whether you're a builder, investor or future homeowner, 285 Main Street offers a rare chance to build something truly special in a growing and highly sought-after community. (id:62104)
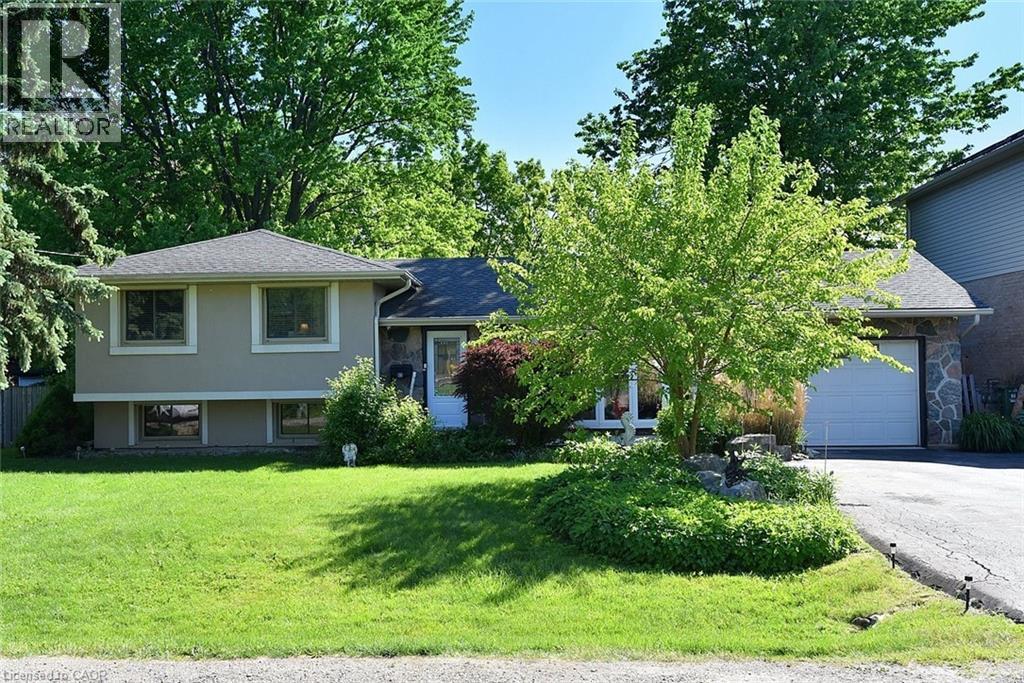
18 Dennis Avenue
Waterdown, Ontario
Great potential for studio apartment set up in lower level, with separate entrance and full bath. Located in a desirable, mature neighborhood close to everyday conveniences and scenic escarpment trails. The front yard features beautiful perennial gardens, a variety of fruit trees and a front porch that creates welcoming curb appeal. Inside, this updated home is tastefully decorated in neutral tones and features hardwood flooring throughout. The kitchen is equipped with stainless steel appliances, and abundant storage with espresso-stained cabinetry. Patio doors from the dining room lead to a spacious deck with gazebos overlooking the private fenced backyard — perfect for relaxing or entertaining. The lower level features a fully finished games room with a practical walk-up entrance from the rear yard. The basement also includes the added convenience of a full bathroom and flexible space ideal for a home office, guest area, workshop, or whatever best suits your family’s needs. Additional highlights include: storm shutters on all windows, electric patio door shutter, all season gazebos w/eaves troughs, mosquito screens and solar lighting, 2 large sheds with lights and outlets, security camera, pond with electrical connection, gas line for BBQ, Moen shower faucet, reverse osmosis filtration and water softener, leaf guard filter, garage w/cabinetry and 200 amp service. A wonderful opportunity to own a move-in ready home in a sought-after Waterdown location. -- (id:62104)
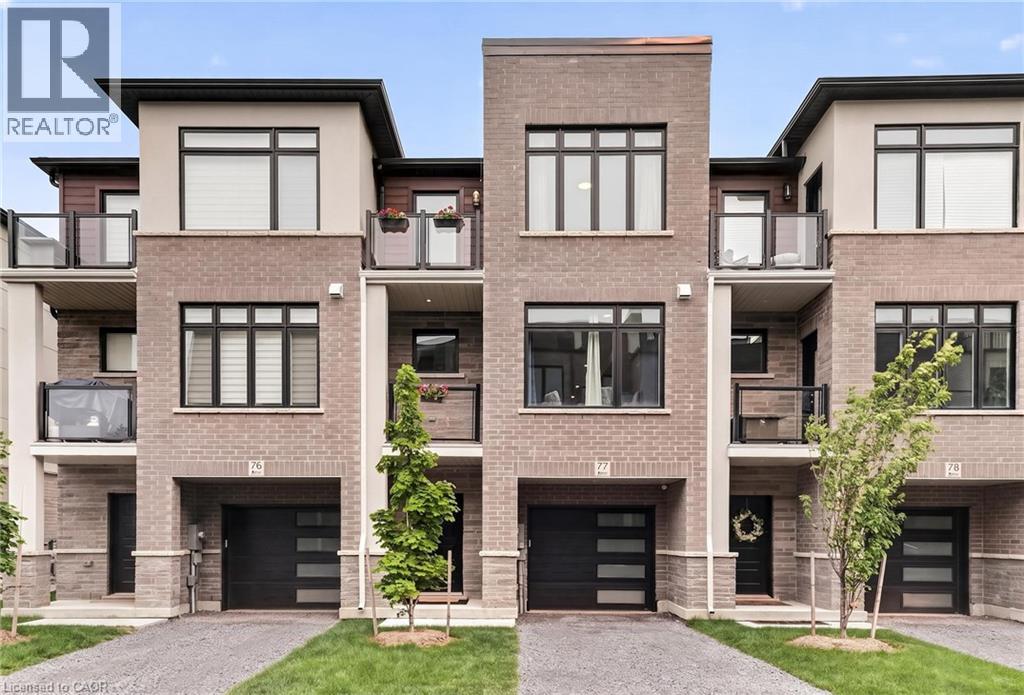
292 Vine Street Unit# 77
St. Catharines, Ontario
Built by Bevco Homes, this brand new three-storey townhome offers modern design and exceptional functionality. The open-concept main level features a stunning kitchen with a large quartz island, soft-close cabinetry, and brand-new appliances, seamlessly flowing into the dining and living areas. Expansive windows and a covered balcony fill the space with natural light, creating a bright and inviting atmosphere. The upper level boasts three generously sized bedrooms, including a spacious primary suite complete with a private balcony and a stylish 3-piece ensuite. An additional 4-piece bathroom provides convenience for family and guests. Designed with elegance in mind, this home features a carpet-free layout, smooth ceilings, and pot lights throughout. Enjoy outdoor living with a private step-out garden patio. Parking is available for two vehicles, including a private garage with direct interior access and a driveway space, along with additional visitor parking. Ideally located close to all amenities and with easy access to the QEW. Tenant is responsible for all utilities, including tankless water heater . Water is included in the rent. (id:62104)
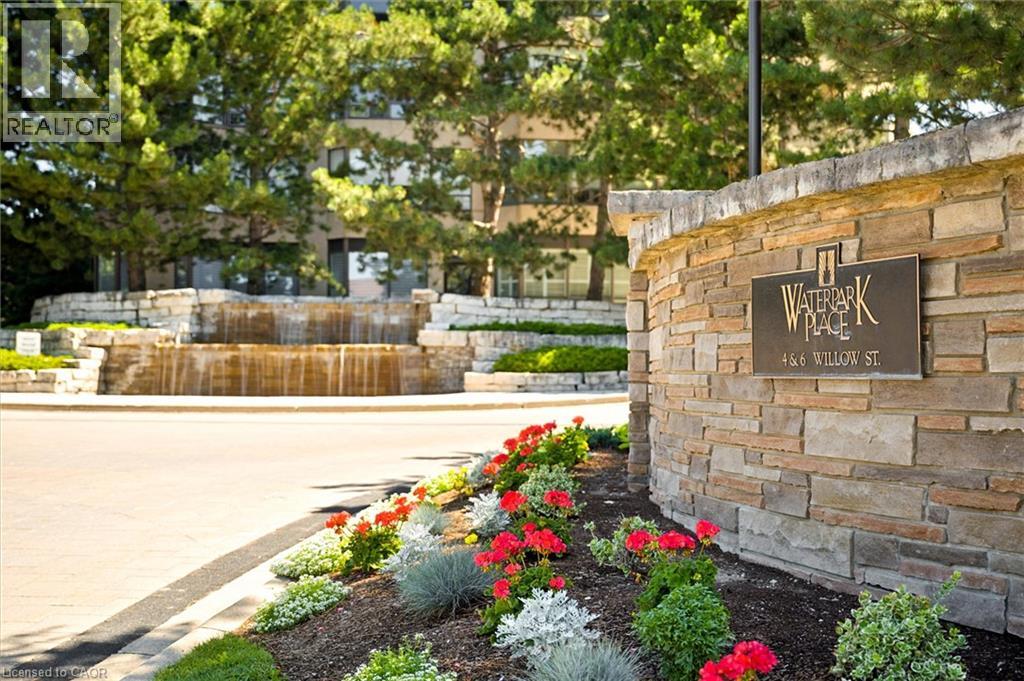
4 Willow Street Unit# 1101
Waterloo, Ontario
Experience refined condo living at Waterpark Place, one of Uptown Waterloo's most prestigious addresses. This exceptional 11th-floor CORNER SUITE offers 2 spacious bedrooms, 2 full bathrooms, and exclusive underground parking. Designed for both comfortable everyday living and effortless entertaining, the open concept living room, formal dining room, and sunroom create an elegant, light-filled living space. The bright sunroom showcases sweeping northeast city views, making it the perfect place to enjoy your morning coffee or unwind at the end of the day. The spacious eat-in kitchen is thoughtfully positioned just off the main living area and offers its own walkout to the expansive open balcony. A second walkout from the primary bedroom provides another convenient access point to this inviting outdoor space. The thoughtfully designed floor plan places the bedrooms on opposite sides of the suite, offering exceptional privacy for homeowners and guests alike. Rarely available, this desirable corner unit is filled with natural light and features an expansive balcony ideal for relaxing or entertaining. A generously sized in-suite laundry and storage room adds exceptional functionality. Waterpark Place is a meticulously maintained, pet-free building, renowned for its peaceful atmosphere, exceptional management, and welcoming community. Residents enjoy an outstanding selection of amenities, including an indoor pool, sauna, fitness centre, guest suite, party room, and beautifully landscaped grounds featuring a gazebo and tranquil pond. Ideally located just steps from Uptown Waterloo's boutiques, restaurants, cafes, parks, and walking trails, this is a rare opportunity to enjoy an elegant, low-maintenance lifestyle in one of Waterloo's most sought-after condominium communities. (id:62104)
128 King Street N Unit# 804
Waterloo, Ontario
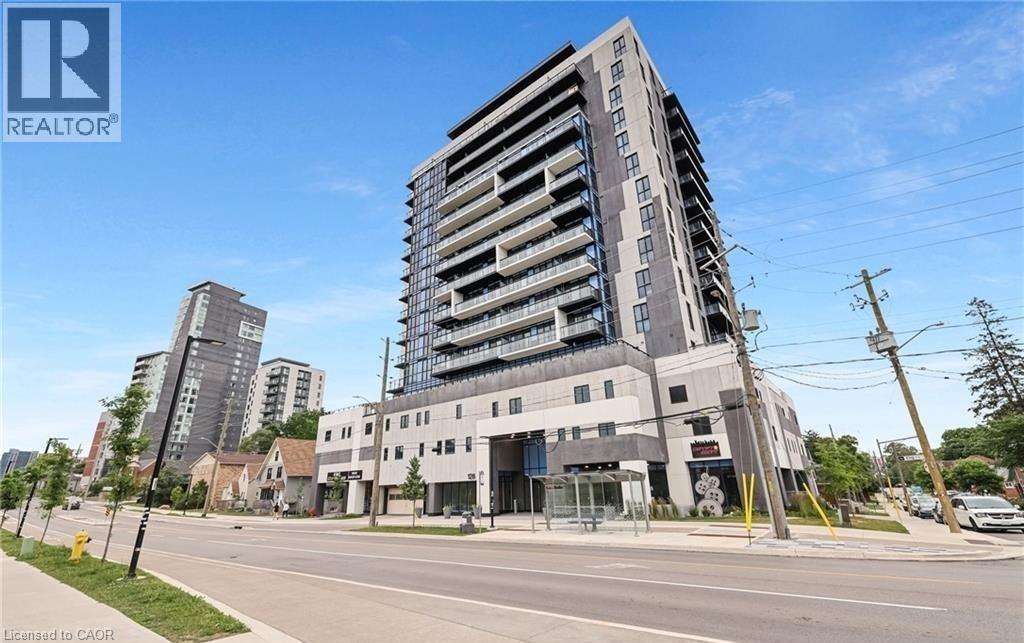
Available from October 1st, this modern 2-bedroom, 2-bathroom corner unit in the heart of Waterloo is perfectly suited for professionals or students. Ideally located just steps from the University of Waterloo, Wilfrid Laurier University, UW Tech Park, and Google's headquarters, this move-in-ready condo offers the perfect blend of comfort and convenience. The bright open-concept layout features 9-foot ceilings, floor-to-ceiling windows, and a spacious 8th-floor balcony with stunning city views. Enjoy the convenience of in-suite laundry, underground parking, and a storage locker, along with access to exceptional building amenities including 24-hour surveillance, concierge service, a fitness room, party room, sauna, and rooftop deck. This exceptional unit offers stylish living in one of Waterloo's most sought-after locations. (id:62104)
28 Riverdale Drive
Hamilton, Ontario
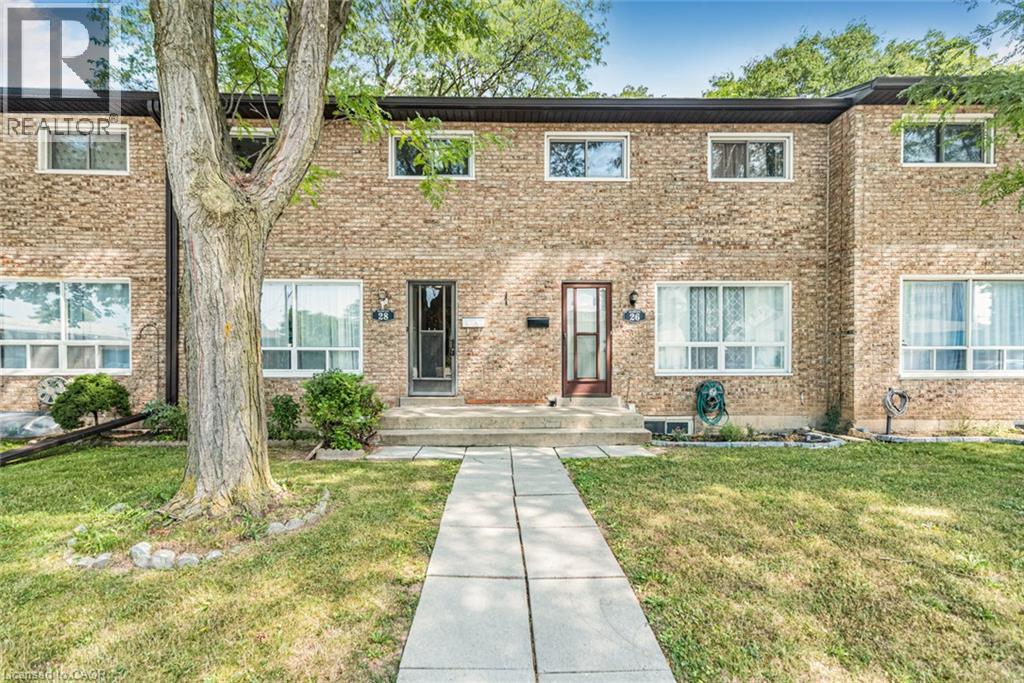
Welcome to 28 Riverdale Drive, a spacious three-bedroom, three-bathroom condo townhouse offering approximately 1,100 sq. ft. above grade, plus a finished lower level. The bright main floor features hardwood flooring, a generous living room, a convenient two-piece bathroom and an eat-in kitchen with plenty of cabinetry and counter space. Upstairs, you’ll find three comfortable bedrooms and a four-piece bathroom. The finished basement adds valuable living space with a large recreation room, a second four-piece bathroom, laundry facilities and ample storage—ideal for a family room, home office, guest space or playroom. Outside, enjoy a private, fully fenced patio surrounded by mature trees, along with one parking space. With its practical layout and traditional finishes, this home offers a wonderful opportunity to move in and personalize it over time. The monthly condo fee includes water, cable TV, high-speed internet, parking, landscaping, building insurance and exterior maintenance. Conveniently located near Eastgate Square, parks, schools, public transit, Confederation GO Station, the Red Hill Valley Parkway and the QEW. Immediate possession is available! (id:62104)
4257 Stadelbauer Drive
Beamsville, Ontario
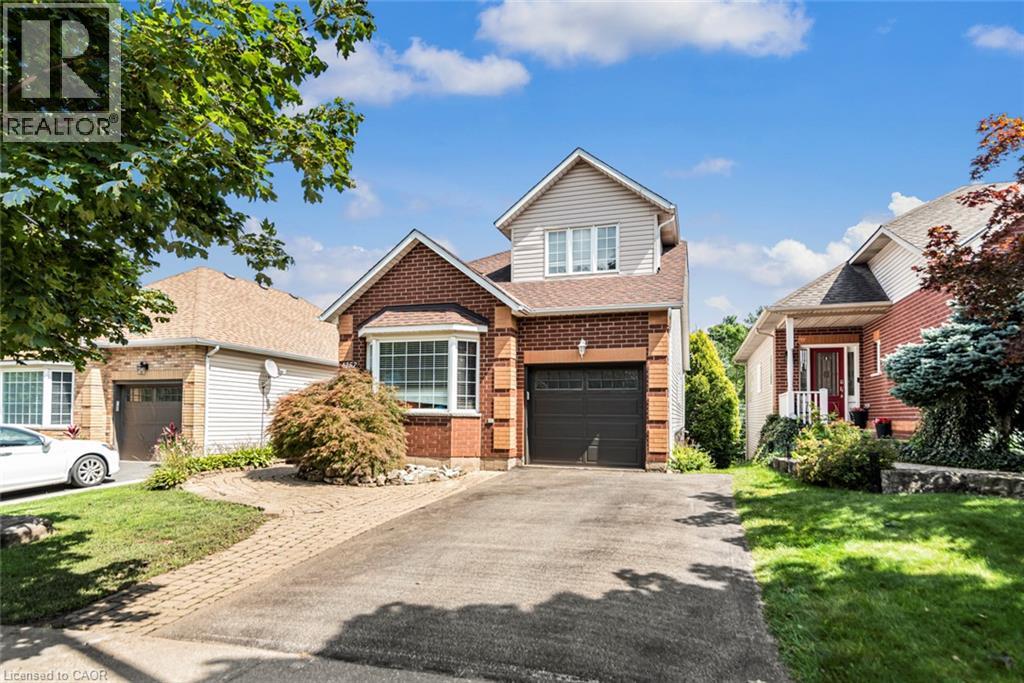
Unique multi generational home in the heart of wine country. Gorgeous Cathedral ceilings make the sight lines out to the conservation area absolutely stunning. With no neighbors behind or in front your piece of paradise awaits. With 3+1 bedrooms, 3 baths, 2 Kitchens, floor to ceiling windows, separate rear entrance, private rear yard looking onto a conservation area, you have room for the entire family. Don't miss this opportunity as homes in this neighborhood only come up once in a while. Book your private viewing today! (id:62104)
3967 Savoy Street Unit# 18
London, Ontario
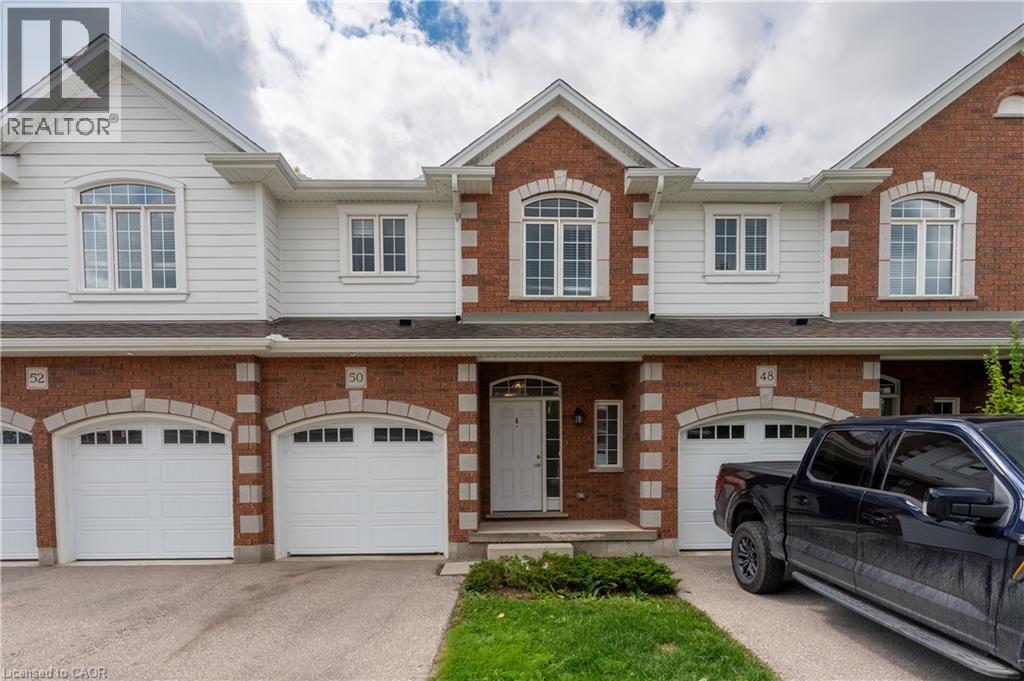
Discover pristine, upscale living at 3967 Savoy Street in London, Ontario. Nestled in a private, deeply wooded enclave, this premier community offers premium three and four-bedroom townhomes for lease. Designed to feel like an owned neighborhood rather than a typical rental complex, the property is expertly overseen by a strong property management group ensuring maintenance-free, peace-of-mind living. Every home features executive finishes and thoughtfully designed layouts tailored to modern lifestyles. The four-bedroom units come standard with an expansive two-car garage, while the three-bedroom options feature a convenient single-car garage. Step outside into a remarkably quiet environment where select available units directly back onto protected green space, offering tranquil forest views right from your window. Location highlights include: Highway 401 & 402 access just minutes away for seamless commuting. Bostwick YMCA & Library nearby for fitness, recreation, and community hubs. Wonderland Road shopping corridor featuring major retailers, dining, and grocery stores. Experience the perfect balance of isolated natural beauty and urban convenience. Contact our leasing team today to secure your private viewing. (id:62104)
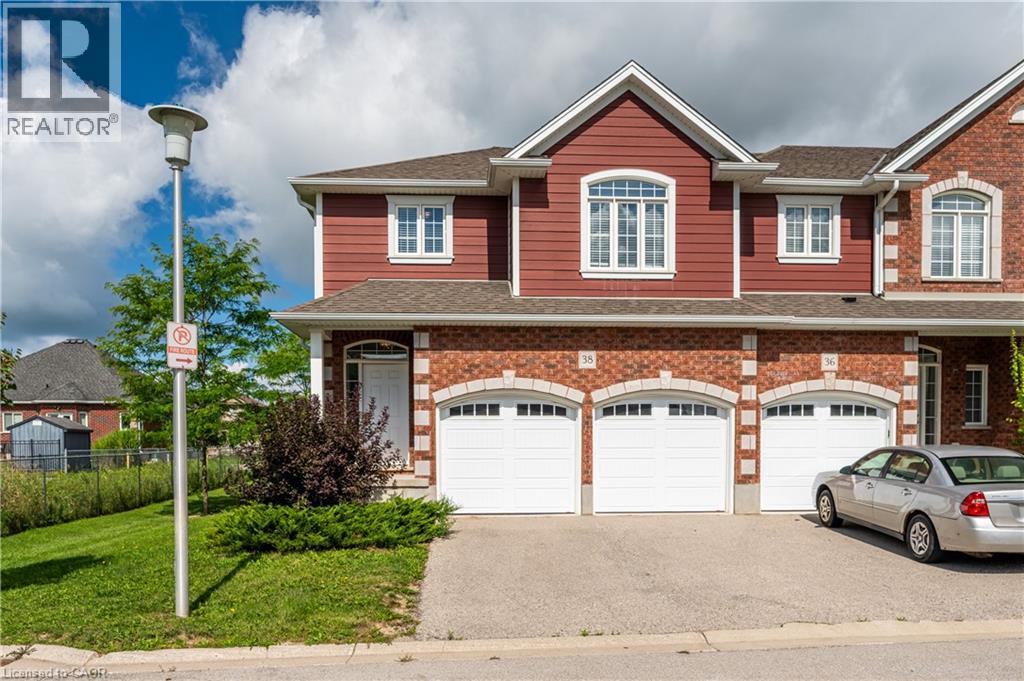
3967 Savoy Street Unit# 38
London, Ontario
Discover pristine, upscale living at 3967 Savoy Street in London, Ontario. Nestled in a private, deeply wooded enclave, this premier community offers premium three and four-bedroom townhomes for lease. Designed to feel like an owned neighborhood rather than a typical rental complex, the property is expertly overseen by a strong property management group ensuring maintenance-free, peace-of-mind living. Every home features executive finishes and thoughtfully designed layouts tailored to modern lifestyles. The four-bedroom units come standard with an expansive two-car garage, while the three-bedroom options feature a convenient single-car garage. Step outside into a remarkably quiet environment where select available units directly back onto protected green space, offering tranquil forest views right from your window. Location highlights include: Highway 401 & 402 access just minutes away for seamless commuting. Bostwick YMCA & Library nearby for fitness, recreation, and community hubs. Wonderland Road shopping corridor featuring major retailers, dining, and grocery stores. Experience the perfect balance of isolated natural beauty and urban convenience. Contact our leasing team today to secure your private viewing. (id:62104)
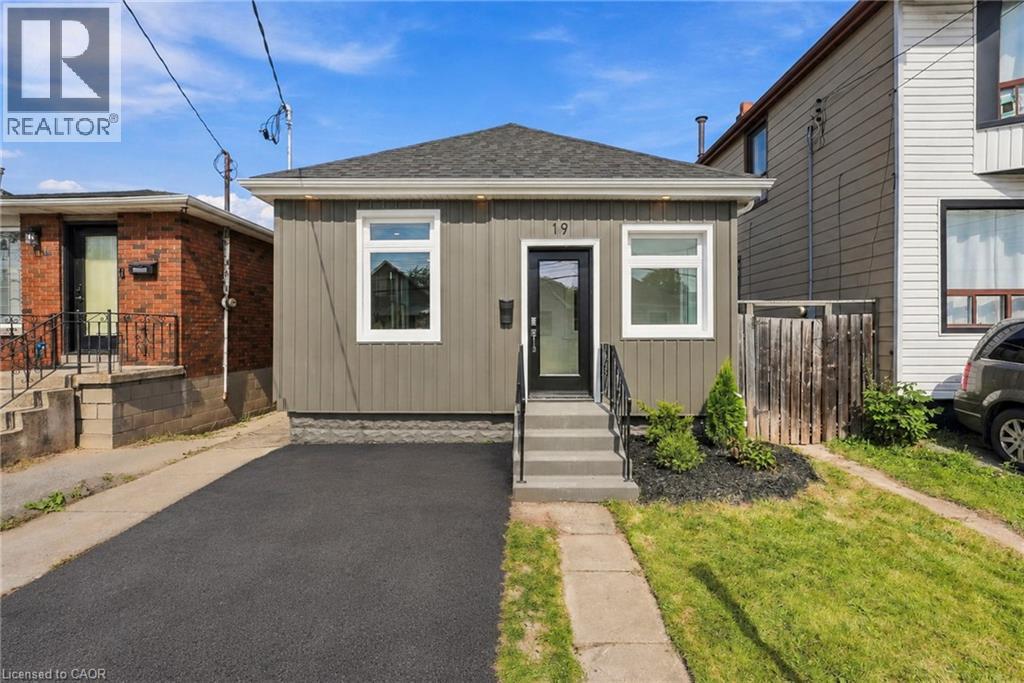
19 Vansitmart Avenue
Hamilton, Ontario
Fantastic location and completely renovated from top to bottom, this move-in-ready home offers modern comfort, thoughtful updates, and exceptional convenience. Ideally situated with easy access to the QEW and Red Hill Valley Parkway, and within walking distance to Centre on Barton, HSR stops, parks, schools, recreation centres, shopping, and the vibrant shops and eateries of Ottawa Street. The bright main floor features a spacious open-concept living and dining area, creating a welcoming space for everyday living and entertaining. The beautifully renovated kitchen is finished with brand-new appliances and contemporary finishes. Two well-appointed bedrooms and a stylishly updated four-piece bathroom complete the main level. The private, fully fenced backyard offers a wonderful outdoor retreat, with a concrete patio providing the perfect setting for summer evenings, outdoor dining, or relaxing with family and friends. A convenient rear entrance provides direct access to the yard and also leads separately into the fully finished basement. Downstairs, the finished basement offers valuable additional living space with a versatile recreation or family room, ideal for a home office, media space, gym, or guest area. With its separate rear entrance, the basement also presents excellent potential for a future rental setup, subject to applicable requirements. With everything newly renovated, a private backyard, flexible living space, and a location minutes from major transportation routes and everyday amenities, this is an outstanding opportunity for first-time buyers, investors, or anyone looking for a turnkey Hamilton home. (id:62104)
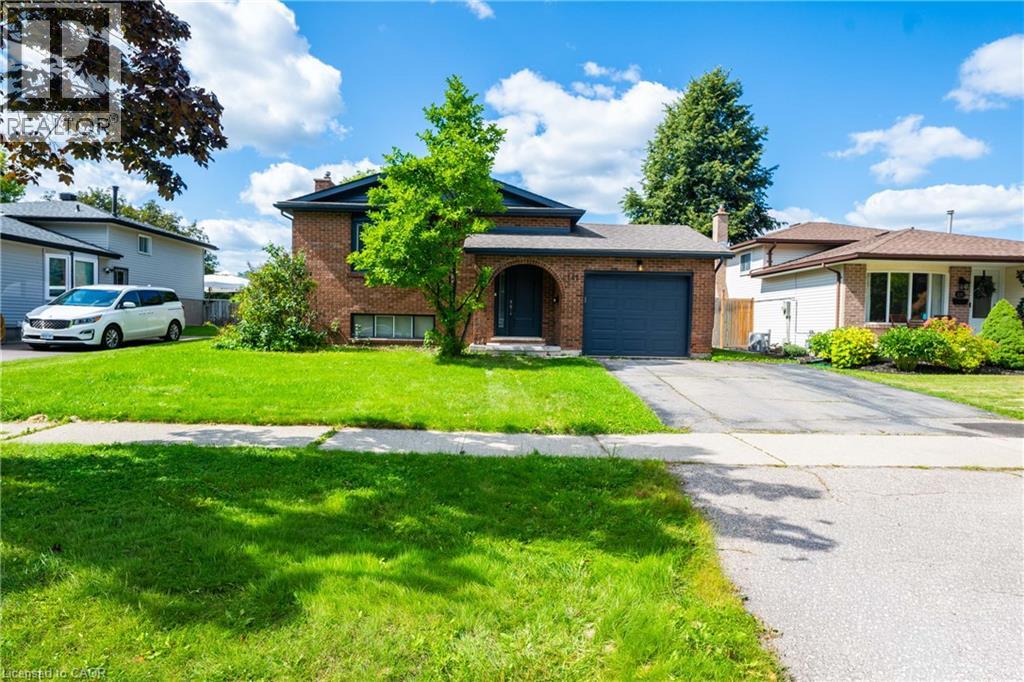
141 Cedar Crest Street
Kitchener, Ontario
Welcome to 141 Cedar Crest Street - where comfort, space and timeless charm come together in Forest Heights. Set on a quiet, tree-lined street, this beautifully maintained 4-bedroom home offers approximately 2,290 sq. ft. of finished living space, thoughtfully designed for both everyday living and effortless entertaining.Step inside to bright, inviting interiors accented by neutral tones, a spacious kitchen and a dedicated dining area perfect for hosting family and friends. Large windows fill the home with natural light, creating a warm and welcoming atmosphere throughout.The fully finished lower level extends your living space with a generous family room, recreation room, 3-piece bathroom and built-in full-size bed - an ideal retreat for guests, movie nights, hobbies or additional family space.Outside, discover your own private backyard oasis, offering a peaceful setting for summer gatherings, gardening or simply unwinding at the end of the day.Pride of ownership shines throughout, with numerous updates including A/C (2023), fence (2021), roof (2016) and updated front bay window.Ideally located near Highway 7/8, Ira Needles amenities, shopping, groceries, fitness, transit and schools, this exceptional Forest Heights home delivers the space, location and lifestyle you've been looking for. Welcome home. (id:62104)
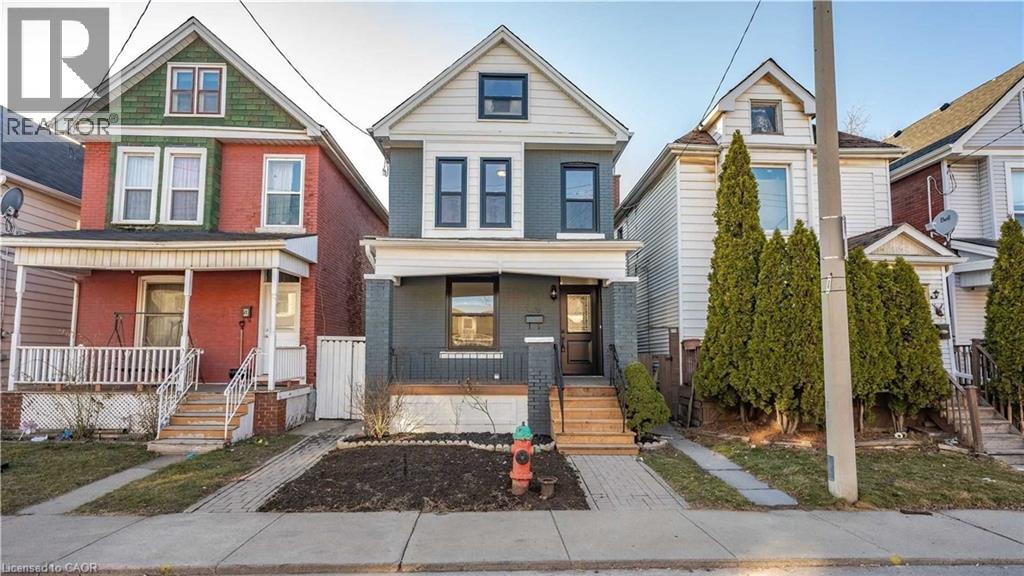
53 1/2 Kinrade Avenue
Hamilton, Ontario
Welcome to 53 1/2 Kinrade, a beautifully designed 2.5-storey home in Hamilton's sought-after Gibson/Stipley neighbourhood. This bright and inviting home features a functional open-concept layout with 3 spacious bedrooms, 1.5 bathrooms, and a versatile walk-up loft-perfect as a home office, yoga studio, or additional living space. The stylish kitchen is complete with quartz countertops, premium stainless steel appliances, and a timeless herringbone backsplash. Tenants will also enjoy access to a garage-sized shed, offering plenty of additional space for storage, a studio, or workspace. Ideally located just minutes from schools, parks, shopping, hospitals, public transit, and Tim Hortons Field, this home offers the perfect blend of modern comfort, flexibility, and everyday convenience. (id:62104)
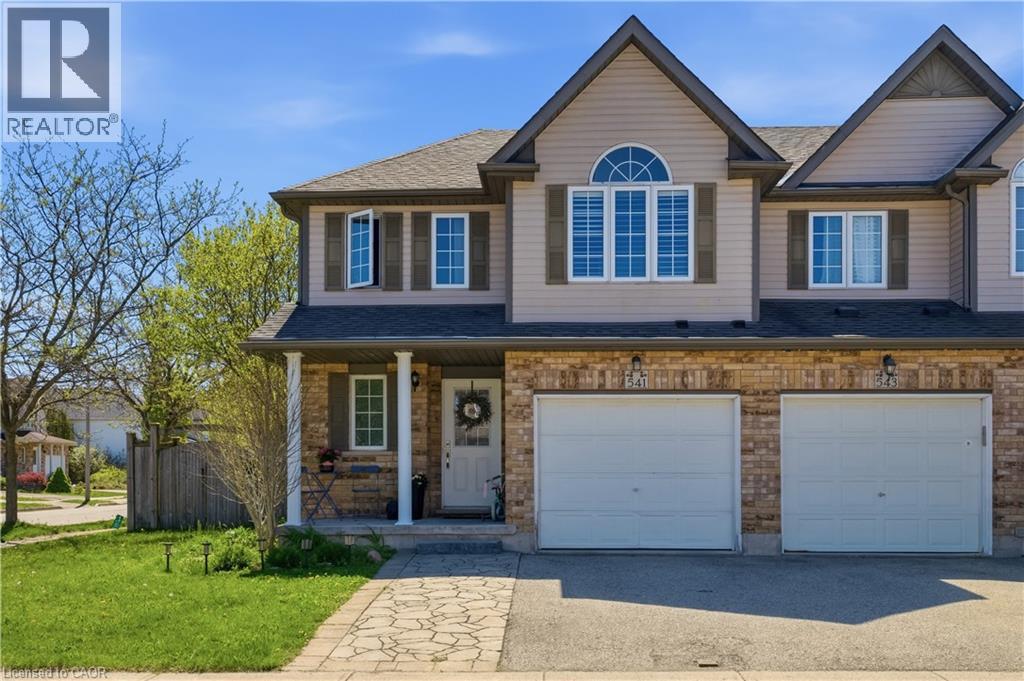
541 Wild Iris Avenue
Waterloo, Ontario
4-Bedroom End Unit Townhouse for Lease – Waterloo (Creekside/Laurelwood) Available Now, Perfect for a family, this 4-bedroom, three parking in total, 1.5-bathroom end-unit townhouse is located in the sought-after Creekside/Laurelwood neighborhood. Features: Spacious layout with hardwood flooring throughout the main and upper floors Large fully fenced yard with a porch for added privacy End unit for extra natural light and privacy Prime Location – Close To: Shopping centers and grocery stores Top-rated schools YMCA and fitness centers Universities (University of Waterloo & Wilfrid Laurier) Requirements: Good credit score Proof of income Location: Waterloo (Creekside/Laurelwood) Interested? Contact for more details or to schedule a viewing! (id:62104)
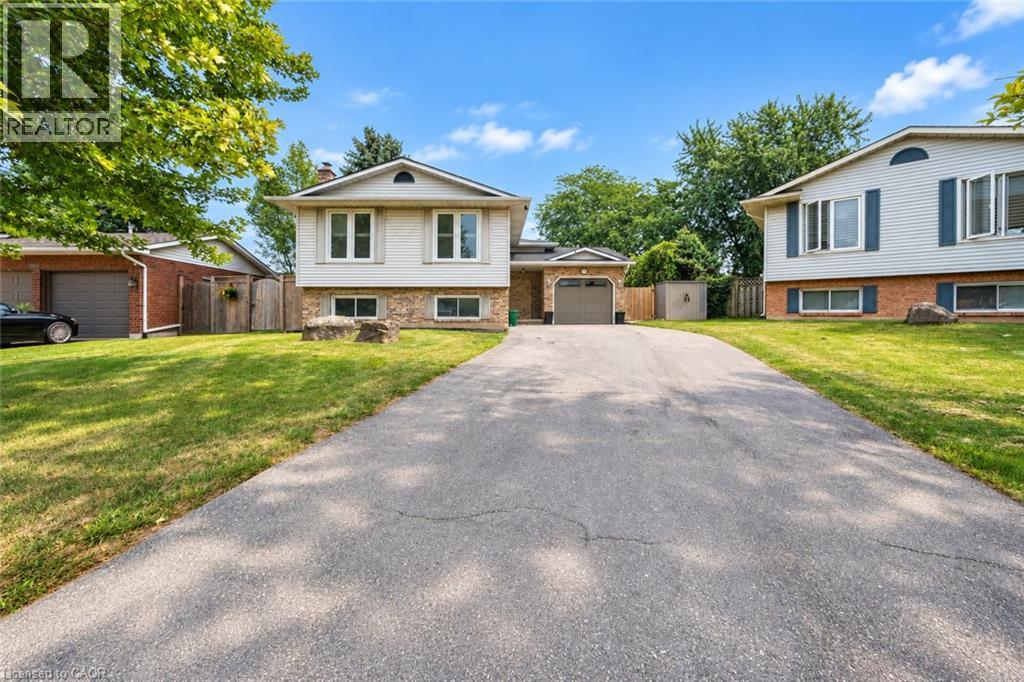
3929 Vineyard Crescent
Vineland, Ontario
Nestled in a quiet cul-de-sac in a charming small-town community, this side-split offers a wonderful opportunity for buyers looking to enter the market and make a home their own. Featuring an open-concept main level, a spacious primary bedroom, an additional bedroom and a 4-piece bathroom, the home offers a functional layout with plenty of potential to add your own personal touches along the way. The partially finished lower level provides two additional bedrooms, a large recreation room and a 3-piece bathroom, offering plenty of extra space for a growing family, guests and loaded with endless potential. A separate entrance leads directly to the backyard, where you’ll find a large deck, above-ground pool, concrete patio and a fully fenced yard surrounded by mature trees. With a great outdoor setup, a quiet neighbourhood and the charm of small-town living, this property is an excellent opportunity to get into the market at an attractive price and create a space that reflects your own style! Taxes estimated as per city’s website. Property is being sold under Power of Sale. Sold as is, where is. RSA. (id:62104)
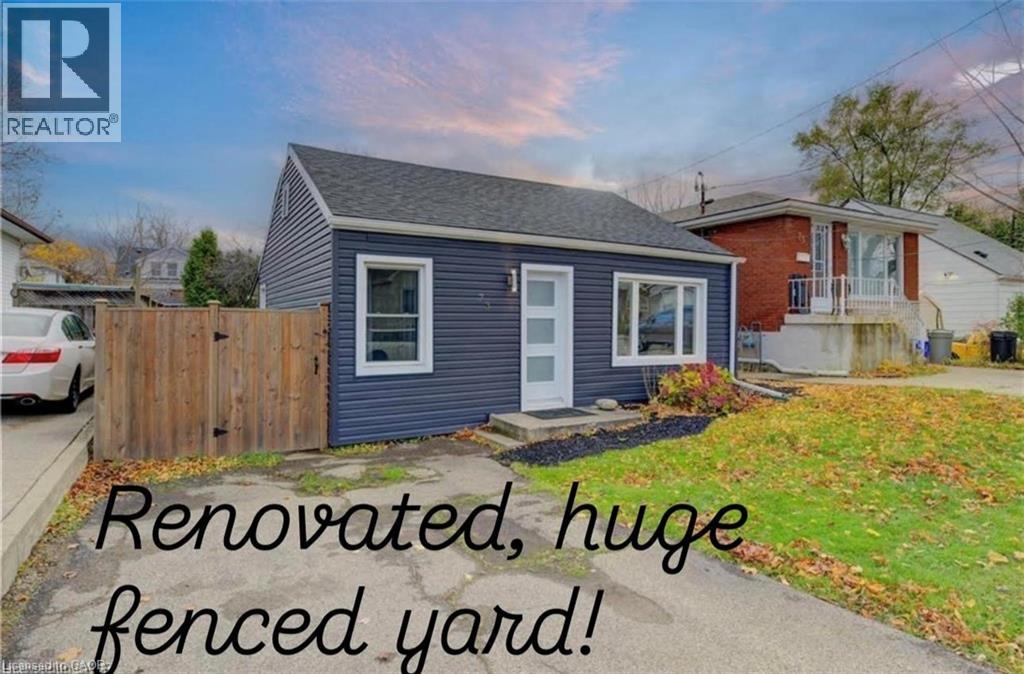
73 East 33rd Street
Hamilton, Ontario
This beautiful home is waiting for you! Hardwood floors, updated kitchen/bath, siding & windows! Super cozy 2 bedroom with separate large laundry/storage room. Fully fenced LARGE yard and parking for 2 cars! Walk to Juravinksi, close to mountain access, shopping and public transit (id:62104)
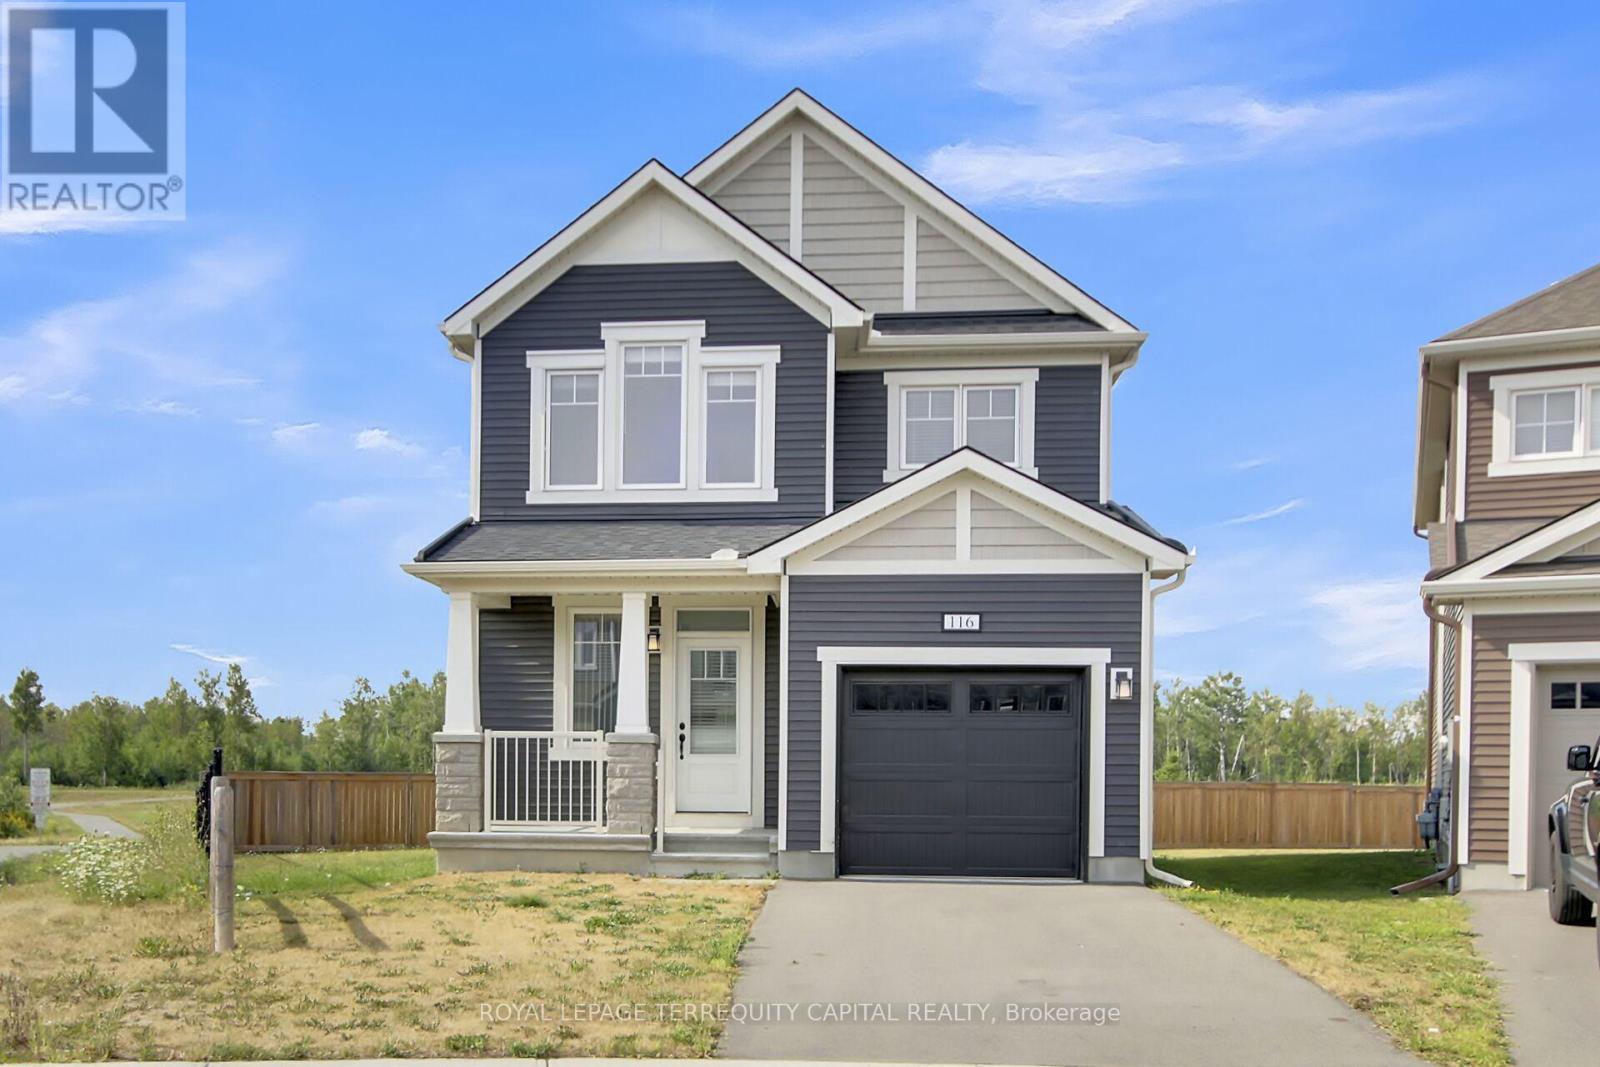
116 Unity Place
Ottawa, Ontario
Discover modern living in this newly built, four-bedroom home ideally situated on a quiet court in central Kanata, with the rare benefit of having no rear neighbors for maximum privacy. Enjoy quick access to major amenities, including Tanger Outlets and the Canadian Tire Centre, all just minutes away. This residence showcases over $100,000 in premium upgrades, such as: a lot premium, elegant QUARTZ countertops in both the kitchen and bathrooms, extra-tall upper kitchen cabinetry with soft-close doors, kitchen backsplash, sleek smooth ceilings on the main floor, extensive pot lighting throughout, and a partially FINISHED basement. Located just steps from a picturesque pond and a community park, the property offers plenty of opportunities for recreation and relaxation. The home remains protected under the 7-year TARION warranty, ensuring peace of mind for years to come. Seize this exceptional opportunity - schedule your private tour and experience everything this remarkable home has to offer! Photos taken before current tenancy (id:62104)
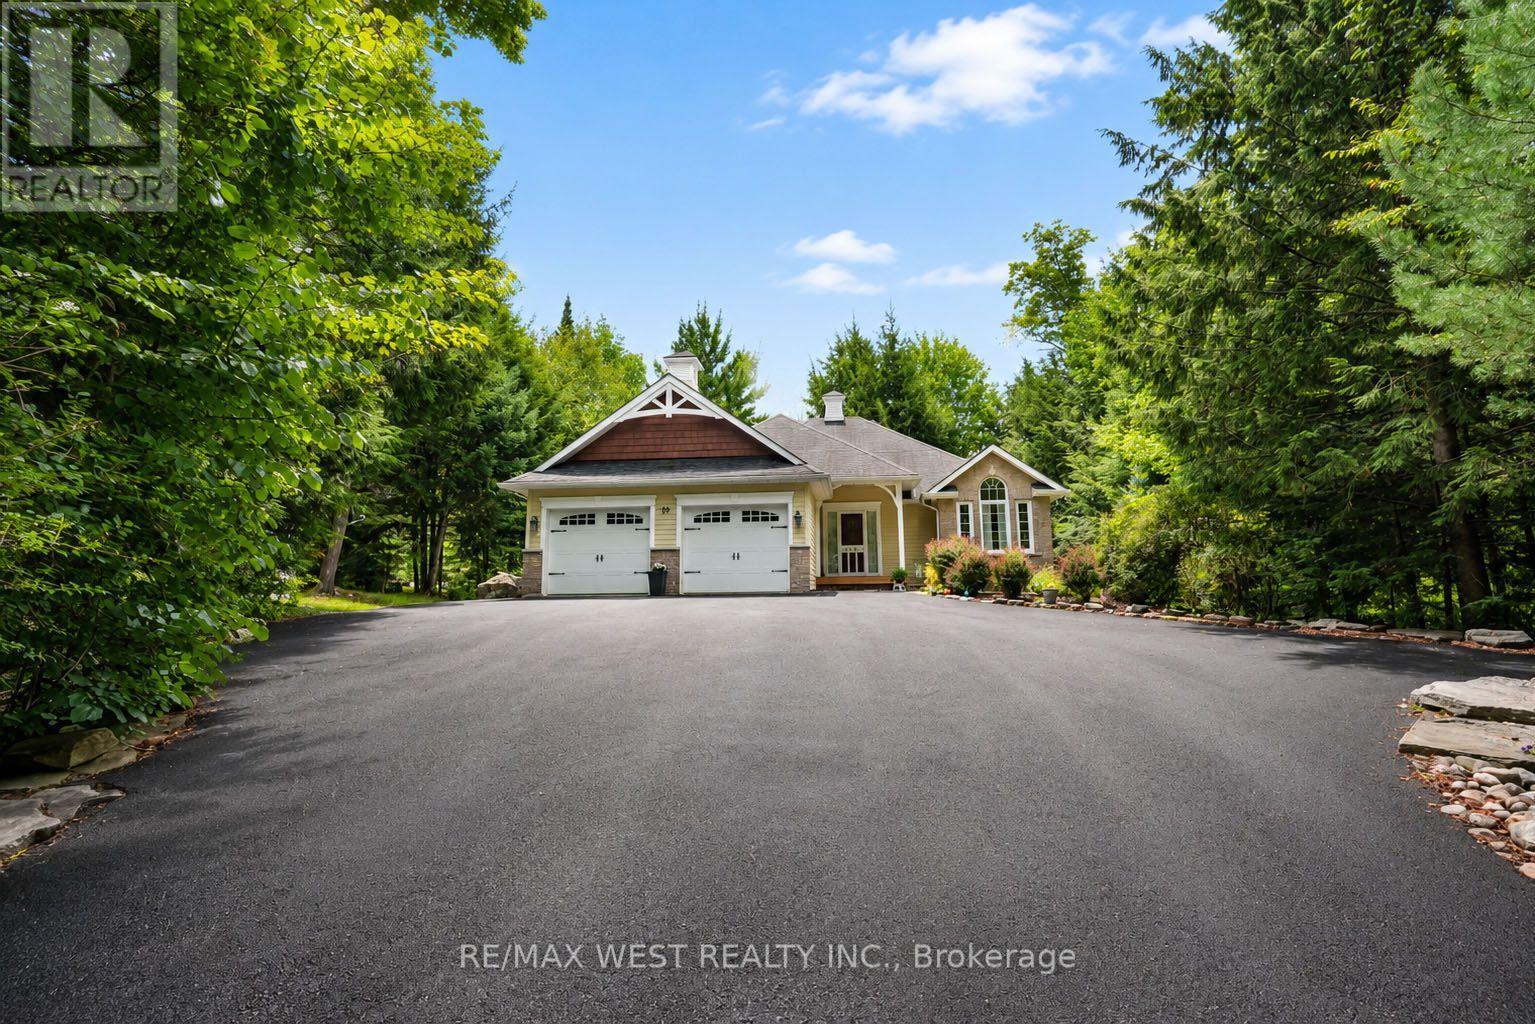
20 Deerhurst Highlands Drive
Huntsville, Ontario
A must see for golf enthusiasts and anyone looking for the Muskoka lifestyle with modern conveniences. Custom bungalow built for year round living; set back on a deep landscaped lot with a view a great view of the Deerhurst Highlands Golf Course at the rear. Home has convenient utilities including gas, and municipal water & sewer. Open main floor layout featuring a kitchen with built in appliances backing onto the deck and screened gazebo. Combined living and dining rooms offer flexibility and plenty of space for entertaining. Two bedrooms and two bathrooms upstairs including the luxurious master with ensuite. Lower level features a large recreation room as well as a bedroom and bonus den with adjoining washroom which can be used as an additional sleeping area. Convenient location a few minutes from Huntsville. Close to Hidden Valley, Deerhurst, lakes and many recreation areas. Spend your evenings on the back deck enjoying the view of the 18th hole! (id:62104)

Unit 11 - 1241 Strasburg Road
Kitchener, Ontario
Great Location, Few Years Old Plaza built in 2022, Second Floor Unit, Many Uses Available, Condo Fee $ 631.36, Hst If Applicable, Selling As Power Sale, This unit is on 2nd Floor and it is Shell Unit. (id:62104)
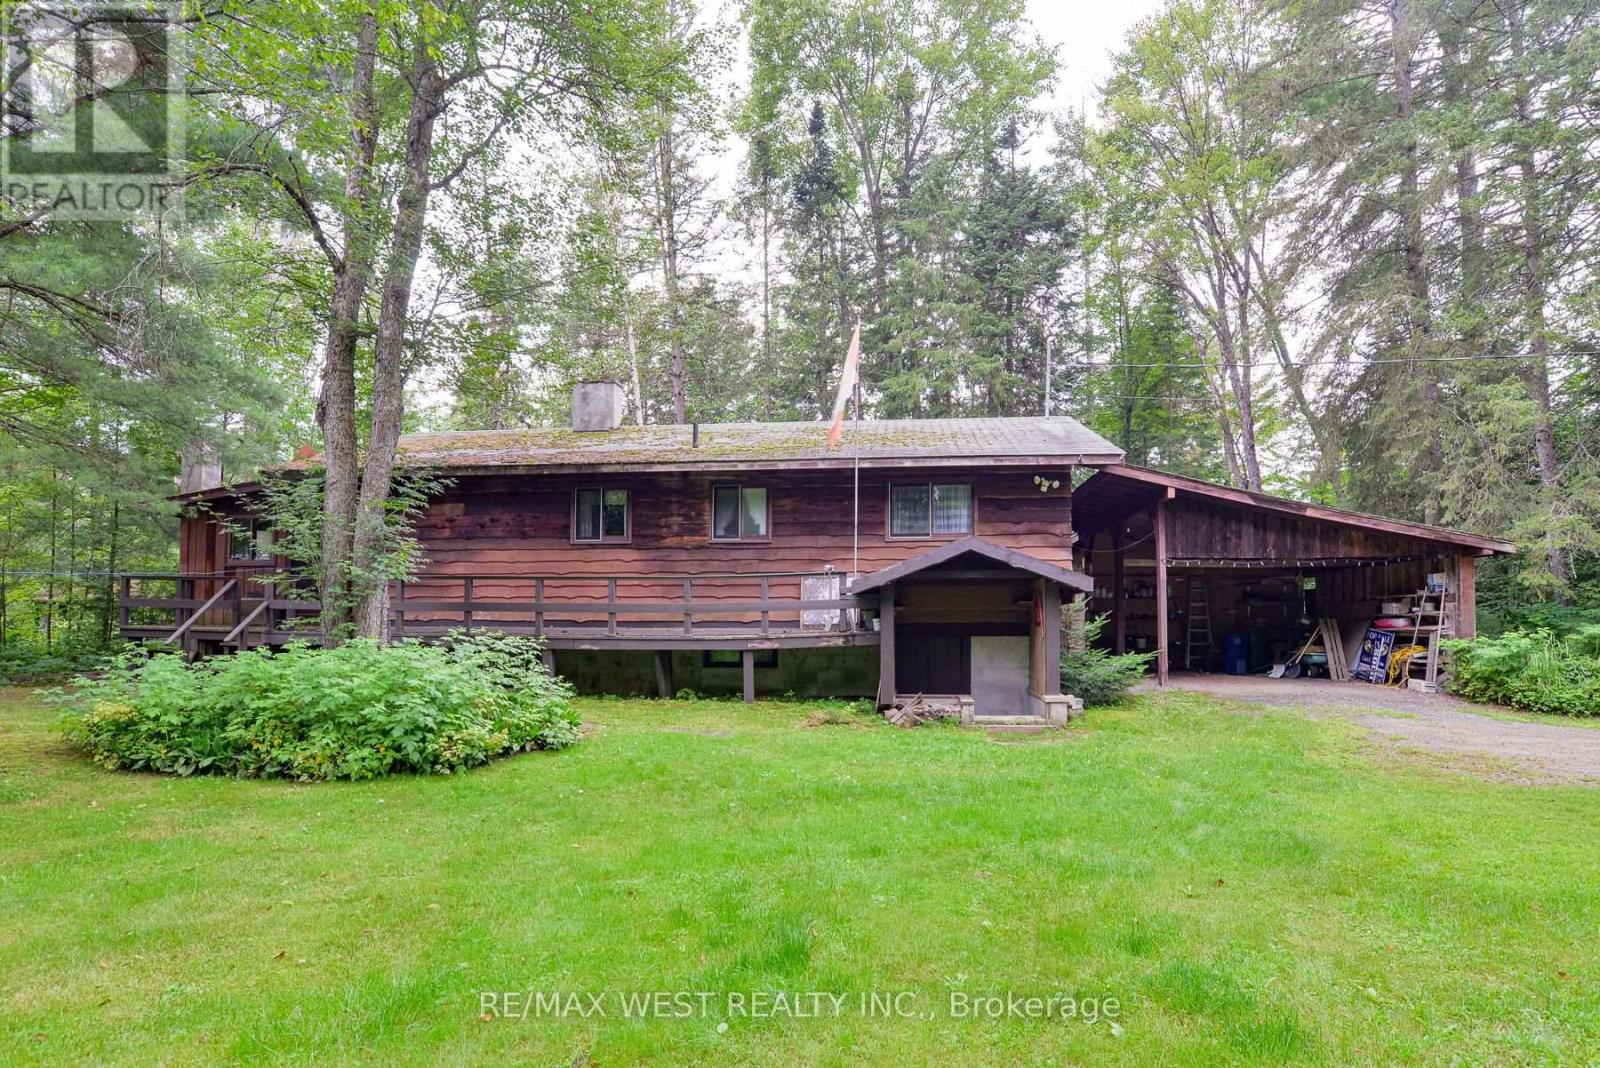
52 Robert Road W
Huntsville, Ontario
Welcome to your 4 season waterfront cottage on the Big East River, directly across from the natural beauty overlooking Arrowhead Provincial Park. Tucked away at the end of Robert Road W, this private 3-bedroom, 2-bathroom home offers a peaceful Muskoka setting just 10 minutes from downtown Huntsville. Sit back in the screened-in gazebo at the water's edge and watch the river gently move by, surrounded by nature and tranquility. Inside, a wood-burning fireplace and wood stove creates inviting spaces to gather with family and friends, while three bedrooms two bathrooms and Bonus room provide comfortable year-round living. A spacious two-car carport adds convenience, and the private end-of-road setting offers a true sense of escape. Enjoy paddling, hiking and four-season recreation right at your doorstep! A wonderful opportunity to enjoy the waterfront lifestyle in every season while remaining close to everything Huntsville has to offer. (id:62104)
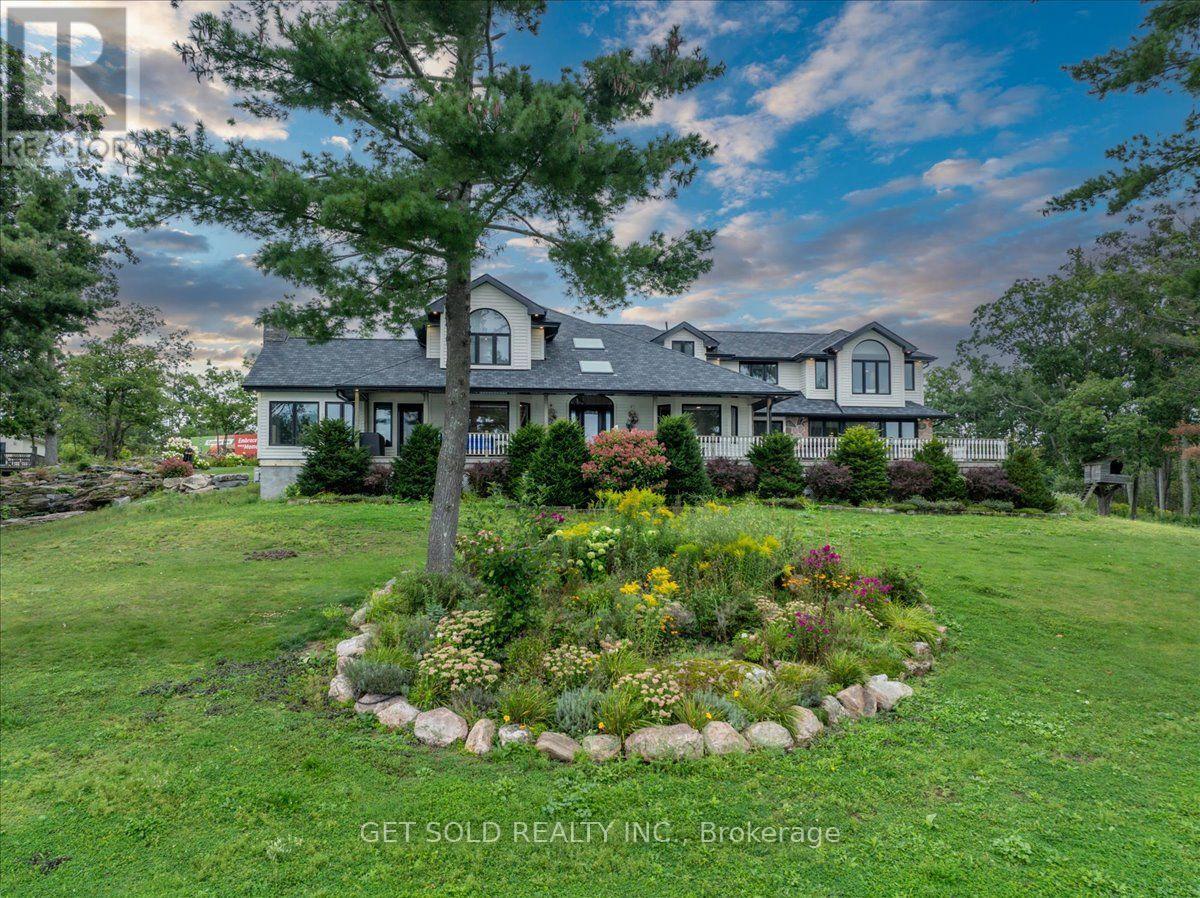
3314 Buckhorn Road
Selwyn, Ontario
Exceptional POWER OF SALE - Executive Waterfront Estate On Beautiful Buckhorn Lake! This Immaculate 4,559 Sq Ft, 2-Storey, 4-Season Home Is Situated On Approx. 3.5 Acres With An Impressive Lot Approx. 460 Ft Wide By 420 Ft Deep. Enjoy Excellent Waterfront With A Clean, Sandy-Bottom Shoreline And Beautiful Lake Views. The Residence Features 5 Bedrooms, 4 Washrooms, 10 Rooms, An Elevator And Attached 2-Car Garage. The Modern Interior Shows True Pride Of Ownership Throughout. A Large Eat-In Kitchen Is Perfect For Entertaining, Featuring A Spacious Dining Area Plus Bar-Style Seating Where Family And Guests Can Gather While Meals Are Prepared. Generous Family, Living And Dining Rooms Provide Outstanding Space For Both Formal Entertaining And Relaxed Lakefront Living. Enjoy The Views From The Inviting Porch Or The Covered Exterior Deck, Perfect For BBQs And Outdoor Entertaining Even When The Weather Doesn't Cooperate. Forced-Air Propane Heating Provides Comfortable 4-Season Enjoyment. A Separate 1-Bedroom Guest House Complete With Washroom, Fireplace And Water Views Provides Wonderful Accommodation For Family And Guests. An Additional Covered Structure Near The Waterfront Offers Convenient Storage For Recreational Toys, Equipment And Property-Maintenance Items. A Rare Combination Of Acreage, Waterfront, Sandy Shoreline, Executive Home, Guest House And Exceptional Recreational Living. -Flexible Closing- Start Enjoying The Buckhorn Lake Lifestyle! Sold Under Power of Sale - as is - where is with no representation or warranty. CLICK MULTIMEDIA for video and further information. (id:62104)
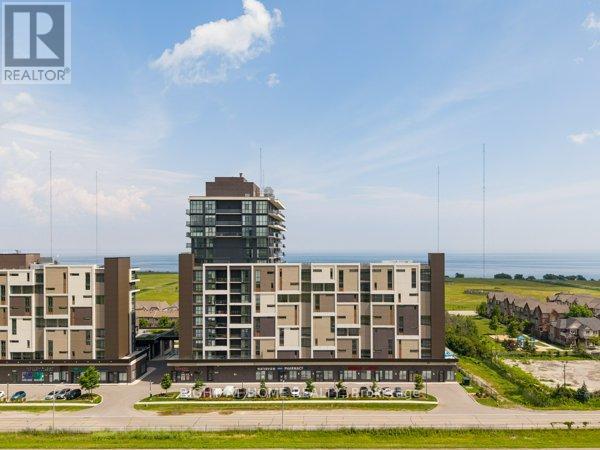
809 - 550 North Service Road
Grimsby, Ontario
Ever wanted to live steps from the lake? This spacious 676 sq. ft. 1-bedroom plus den suite offers an exceptional opportunity to enjoy waterfront living in a vibrant Grimsby community south of the QEW. Thoughtfully designed, the large den provides flexibility to function as a second bedroom, home office, or additional living space, complementing a smart open-concept layout that maximizes comfort and usability. The unit features a modern kitchen, 4-piece bathroom, in-suite laundry, and a private balcony for fresh air and outdoor relaxation. While the suite faces an urban outlook, it benefits from great natural light and a practical floorplan that makes everyday living easy and efficient. Residents enjoy access to premium amenities including a rooftop terrace, fitness centre, yoga studio, party room, games room, conference space, bicycle storage, and visitor parking, all within a secure and professionally managed building. Ideally located just minutes from the QEW and steps from waterfront trails, parks, cafes, restaurants, and local shops, this location blends convenience with a true lakeside lifestyle. One parking space included. Utilities are extra. The unit is available for immediate occupancy. (id:62104)
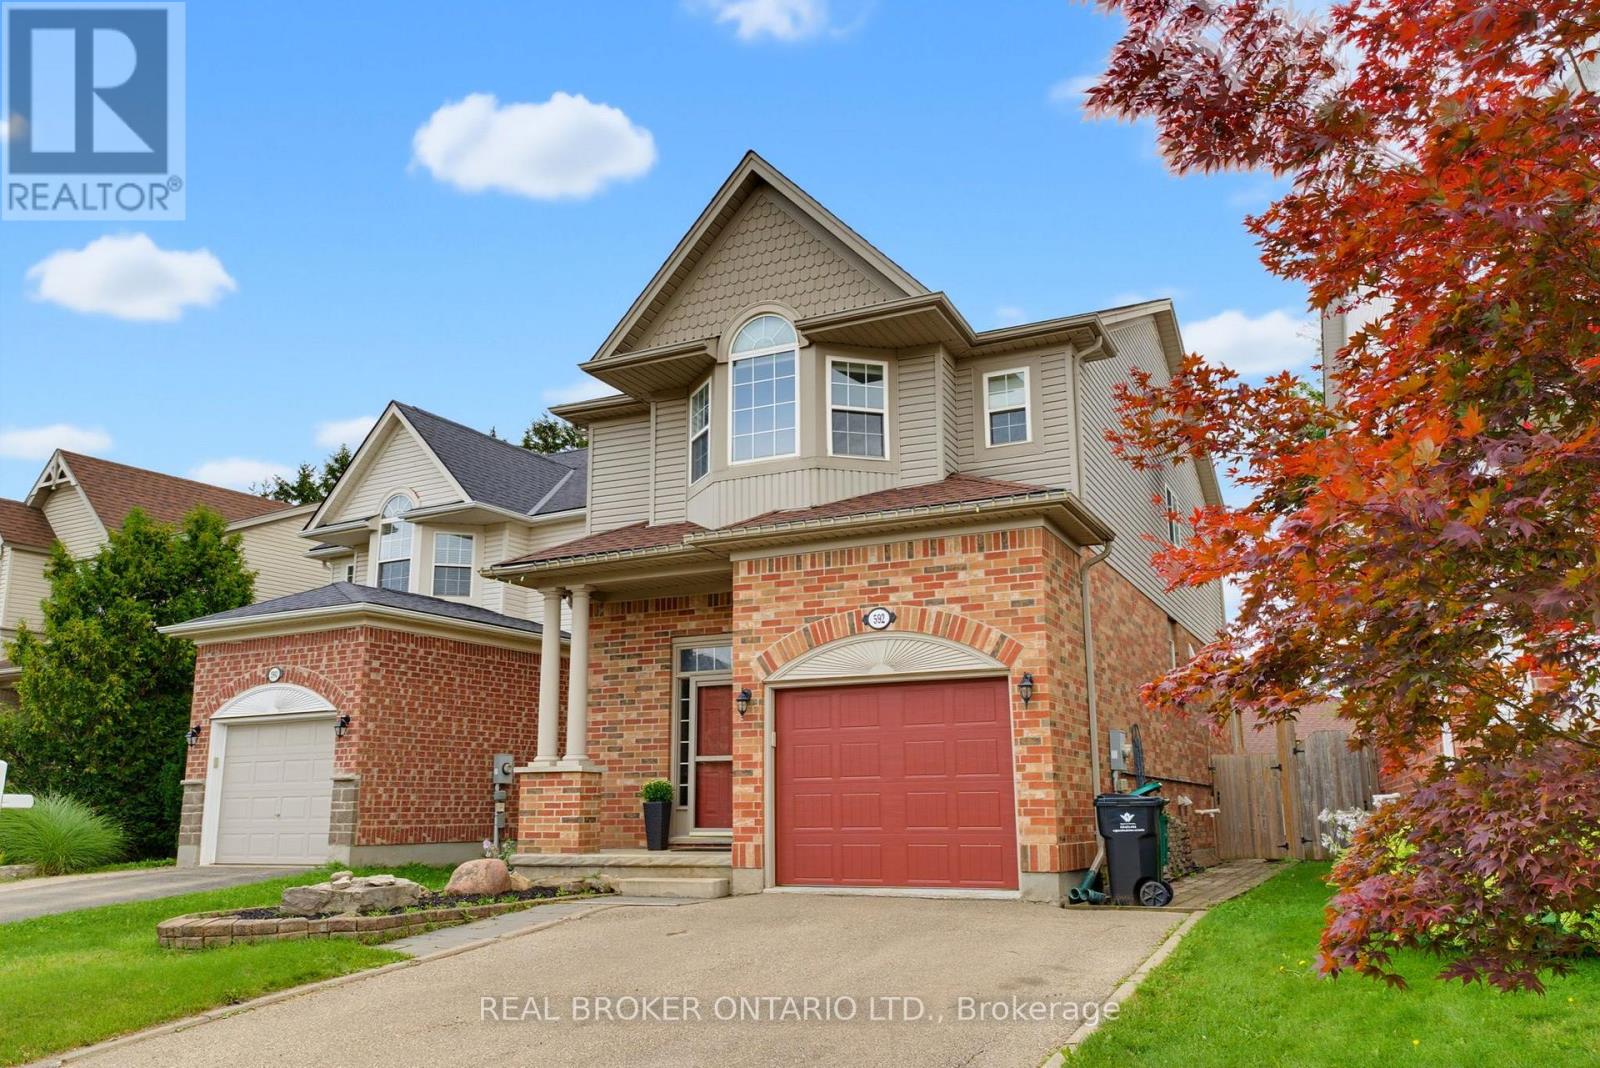
592 Little Dover Crescent
Waterloo, Ontario
Tucked into one of Waterloo's most sought-after family neighbourhoods, this 3-bedroom, 3-bathroom two-storey home offers the perfect blend of everyday comfort and move-in ready appeal.Step inside to an open-concept main floor filled with natural light. The chef's kitchen was fully renovated in 2019, featuring a large island, quartz countertops, and plenty of workspace for entertaining - flowing seamlessly into the living and dining areas. A stylish new powder room completes the main level.Upstairs, the spacious primary bedroom includes a walk-in closet, and the convenience of upper-floor laundry means no more hauling baskets up and down stairs.Outside, your private backyard oasis awaits - complete with an above-ground pool and a fully fenced yard, perfect for hosting family BBQs and summer gatherings all season long.Major updates give you peace of mind for years to come: roof (2015), furnace and A/C (2018), and kitchen renovation (2019).Ideally located in the heart of Eastbridge, close to top-rated schools, scenic trails, and everyday amenities.This is Eastbridge family living at its finest (id:62104)
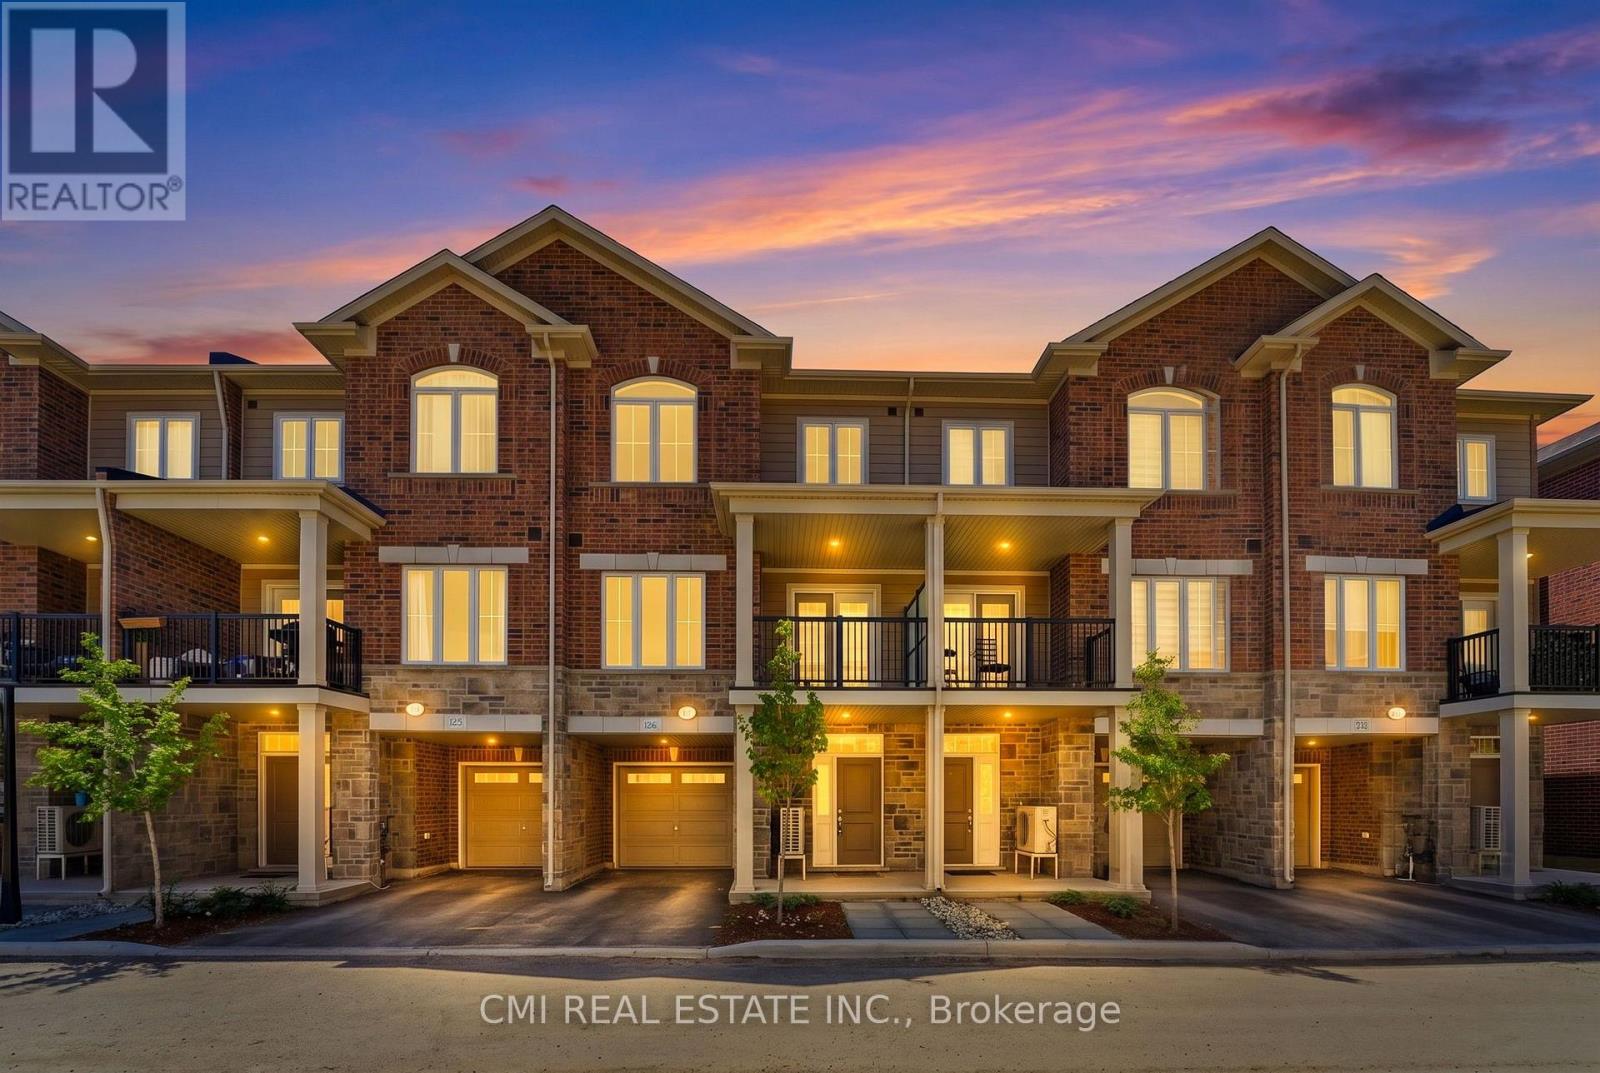
126 - 677 Park Road N
Brantford, Ontario
Welcome to this beautiful three-storey, back-to-back condominium townhouse, where modern comfort meets everyday convenience. Thoughtfully designed with approximately 1,429 sq. ft. of living space, this inviting home offers a bright, open-concept layout that's perfect for relaxing or entertaining. The spacious living and dining areas flow seamlessly into a contemporary kitchen featuring granite countertops, a stylish backsplash, ceramic tile flooring, and plenty of cabinet space to inspire your culinary creations. Upstairs, you'll find two generously sized bedrooms, a versatile den that's ideal for a home office, reading nook, or nursery, and two full bathrooms designed for comfort and functionality. Complete with a built-in single-car garage and situated in a welcoming Brantford neighborhood close to parks, schools, shopping, restaurants, and major commuter routes, this home offers the perfect balance of style, comfort, and low-maintenance living. Whether you're purchasing your first home, looking to downsize, or seeking a smart investment, this charming property is ready to welcome you home. (id:62104)
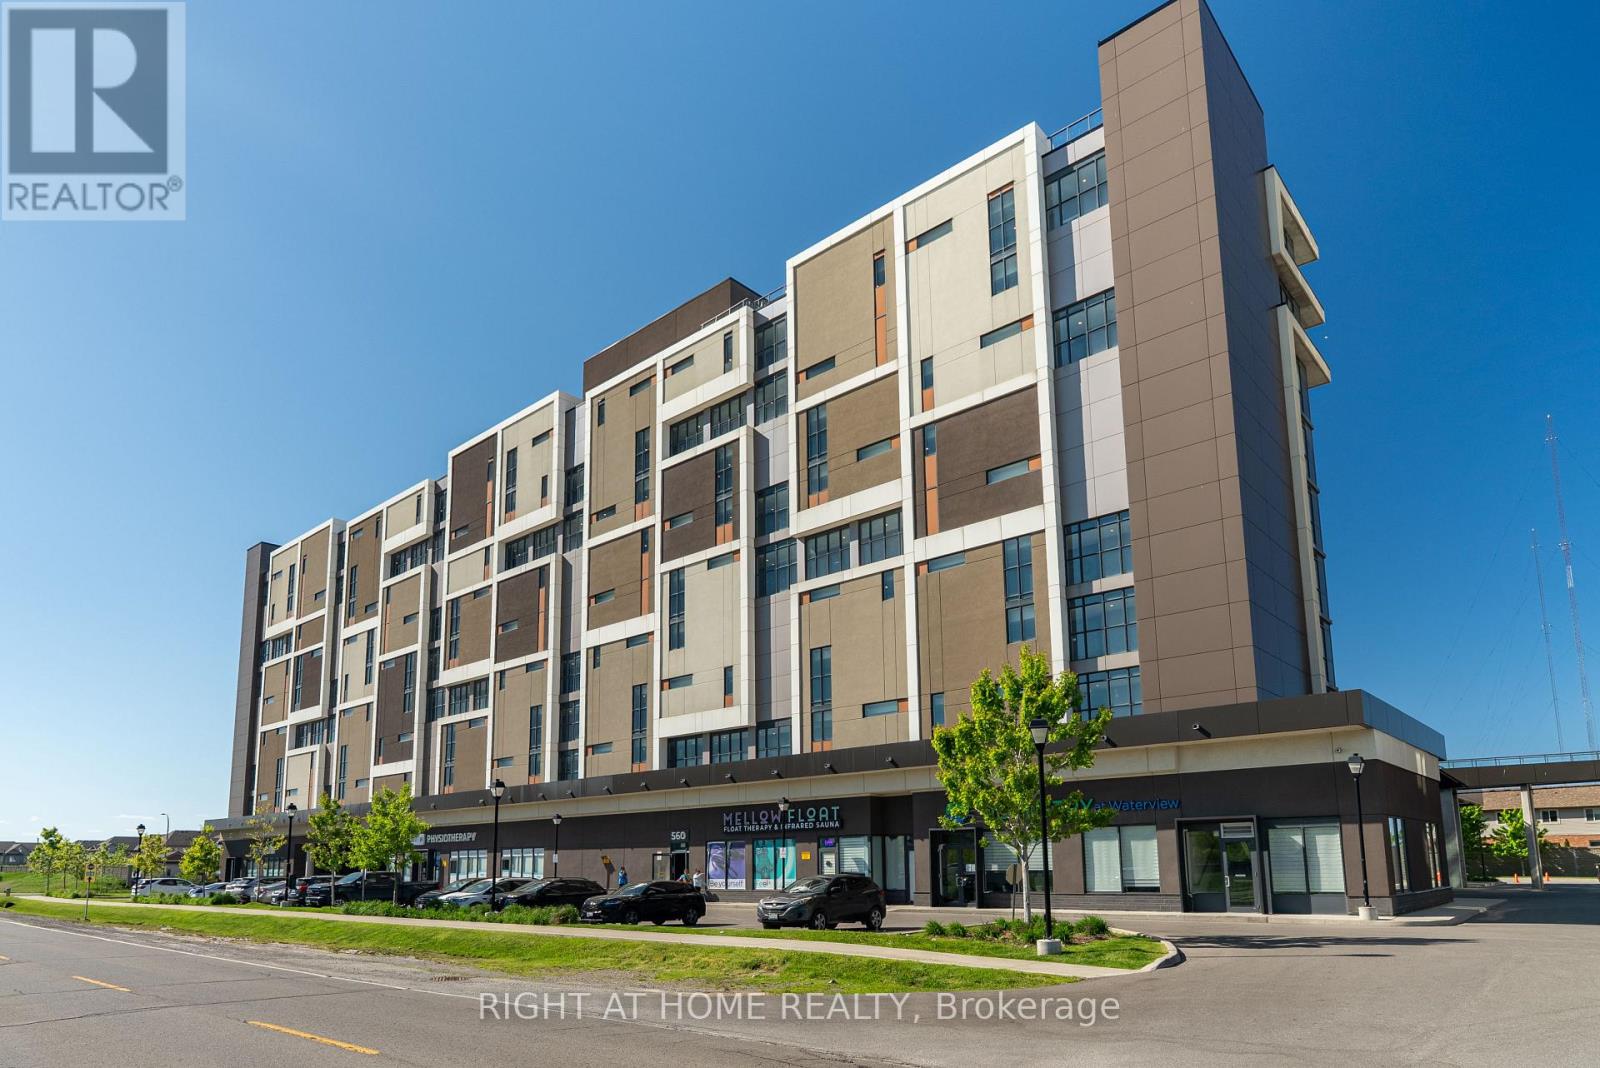
1003 - 550 North Service Road
Grimsby, Ontario
Fantastic lake and sunrise views from this sun-filled high-floor suite featuring 9-foot ceilings, floor-to-ceiling windows, and an oversized private balcony that provides the perfect setting to relax or entertain while taking in the view of the city skyline. A functional split-bedroom layout offers modern finishes throughout, a stylish kitchen with stone countertops and premium stainless steel appliances, in-suite laundry, and generous living space filled with natural light. Two spacious bedrooms opposite to each other, large den which could be a guest bedroom if needed and 2 full bathrooms spread out over 900 sqft. Residents enjoy access to a professionally managed building with outstanding amenities including a rooftop terrace with BBQs, fitness centre, yoga studio, party room, games room, conference room, bicycle storage, visitor parking, and secure entry. Ideally situated in a vibrant Grimsby waterfront community south of the QEW, you'll be just steps from Lake Ontario, waterfront trails, parks, cafes, restaurants, and boutique shops, with convenient access to Hamilton, Toronto, Niagara, and the renowned Niagara wine region. One parking space and locker included, utilities are extra. The unit is available for immediate occupancy. (id:62104)
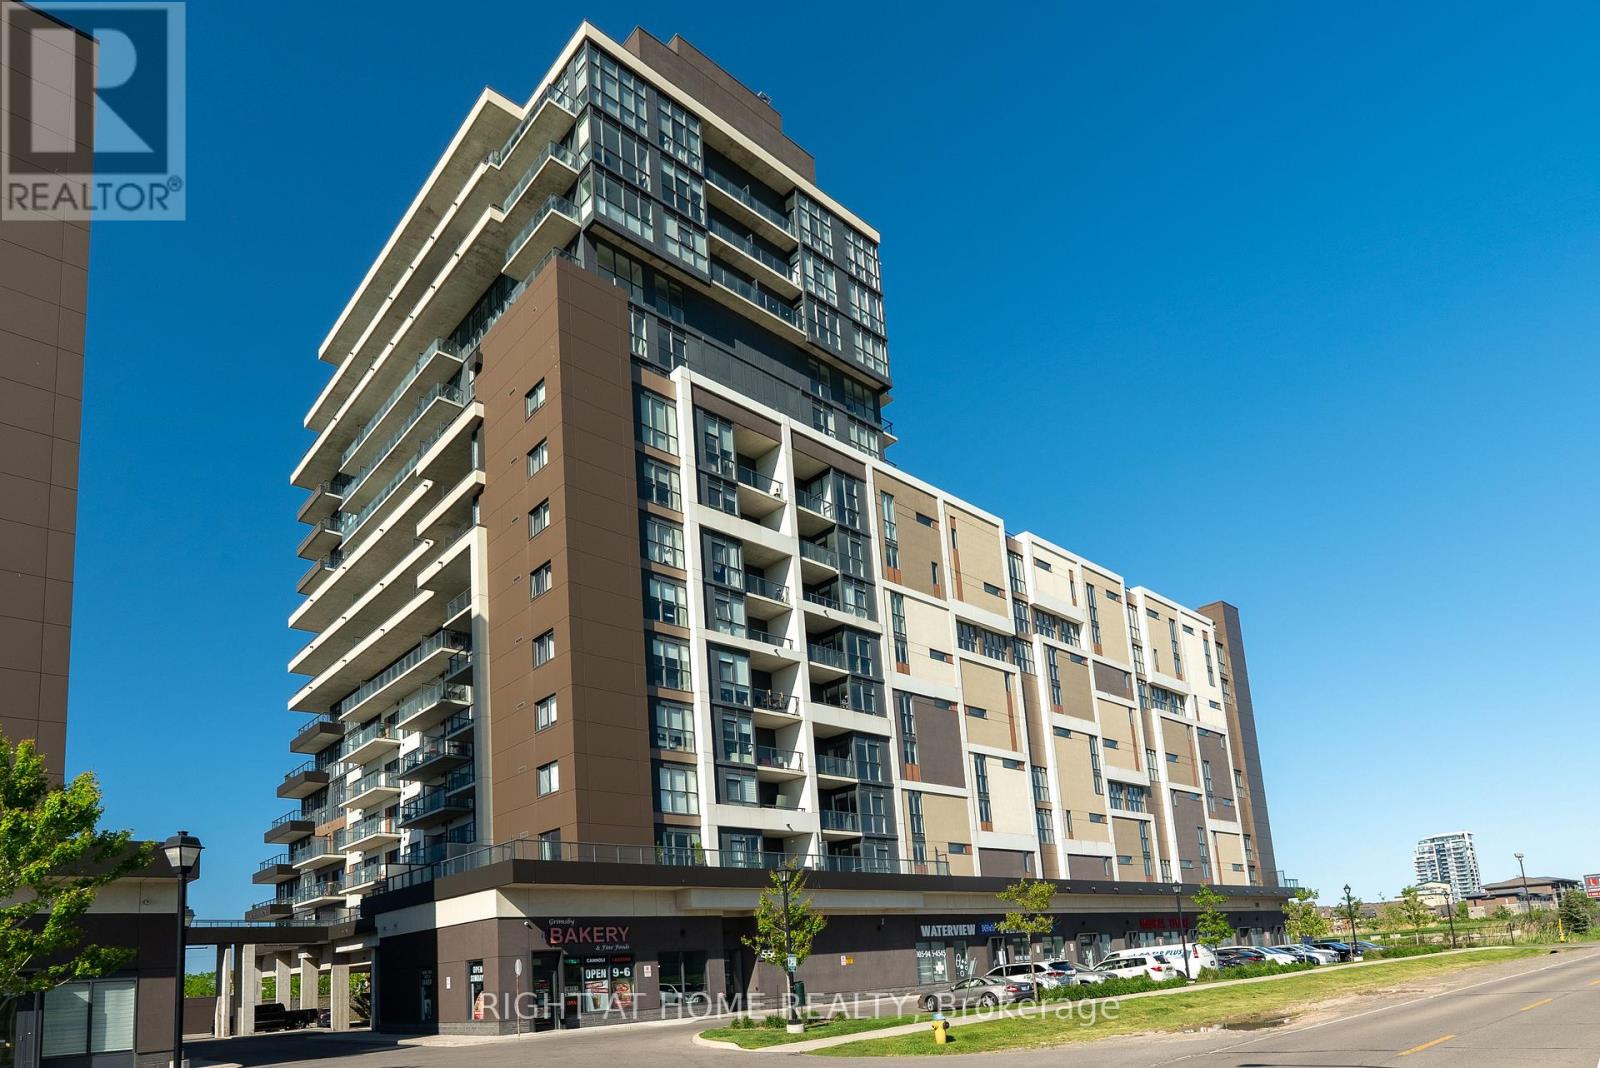
807 - 560 North Service Road
Grimsby, Ontario
Experience elevated lakeside living in this spacious over 800 sq. ft. south-facing 2-bedroom, 2-bathroom suite located on a high floor in Grimsby on the Lake. Unit 807 offers unobstructed panoramic views of Lake Ontario with sweeping vistas of the Toronto skyline, delivering a truly exceptional backdrop from sunrise to nightfall. This thoughtfully designed split-bedroom layout features an open-concept living space with 9-foot ceilings, floor-to-ceiling windows, premium stainless steel appliances, stone countertops, in-suite laundry, and a modern kitchen finished for both comfort and style. A large private balcony extends the living space outdoors, ideal for enjoying the expansive water and city views. The unit has been professionally cleaned and freshly painted, and is located in a professionally managed building offering secure access and responsive management. Residents enjoy outstanding amenities including a rooftop terrace with BBQs, fitness centre, yoga studio, party room, games room, business/conference room, bicycle storage, and visitor parking. Ideally situated just minutes from the QEW and within walking distance of waterfront trails, parks, restaurants, cafés, and boutique shops, with easy access to Hamilton, Toronto, Niagara, and Niagara wine country. One parking space and one storage locker included. Utilities are extra. (id:62104)
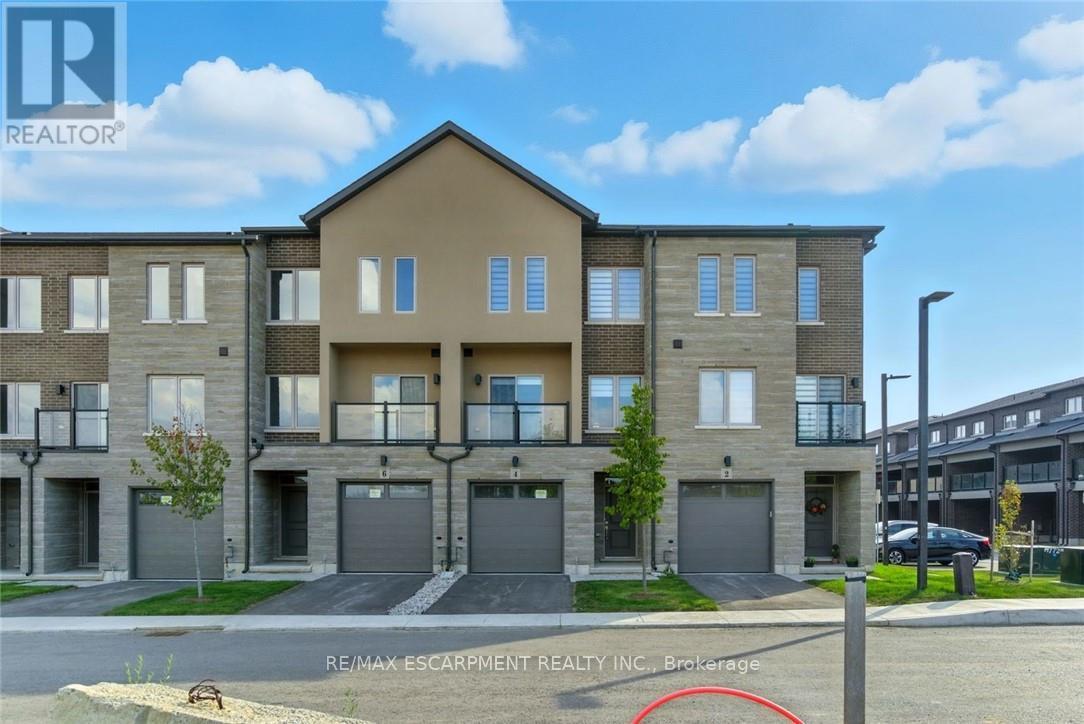
4 Clear Valley Lane
Hamilton, Ontario
Enjoy significant savings with the New Housing HST Rebate, already credited on this over 2,000 sq ft home! Welcome to 4 Clear Valley Lane, beautifully crafted by an award-winning builder recognized for quality construction, thoughtful layout design, and superior craftmanship. This spacious home offers an open concept layout with modern finished, abundant natural light, and functional living spaces. Enjoy a stylish kitchen, generous bedrooms, and seamless indoor-outdoor living. Built with attention to detail and offering the perfect blend of comfort, style and community in one of the areas' most desirable locations. You will love the family friendly neighborhood, nearby parks, shopping and major routes. Don't miss this opportunity to take advantage of the HST savings and purchase a beautiful new Sonoma home. (id:62104)

63 Shoreline Drive
Bracebridge, Ontario
Welcome to the best location in Bracebridge . . . . Shores of Muskoka is a unique neighbourhood of well looked after homes situated on the Muskoka River. This townhome/condo complex offers maintenance free living giving you plenty of time to enjoy spectacular vistas from your riverside deck. With two balconies you have the opportunity to enjoy morning sun from the east; while on the riverside, you'll have plenty of afternoons relaxing in sunshine and breathtaking evening sunsets. A newly refurbished salt water pool offers refreshing relief during those hot summer days. Participate in planned social activities to help you become part of this friendly community. Direct access to the river, from your private community dock, offers a variety of boating activities.This 3 bedroom 2 1/2 bathroom home has been completely refurbished. The Chef's kitchen has two ovens, quartz countertops and over 20 drawers for easy to reach storage. Further renovations include new hardwood flooring; complete electrical overhaul including light fixtures, rocker switches and GFI receptacles. All three bathrooms have been beautifully renovated with the primary ensuite boasting a roomy 4' wide shower. Much attention was given to details reflecting ease of use and an aging in place lifestyle. Book an appointment today to view this gem and see for yourself. New roof shingles (Aug 2021); new hot water heater (May 2023) balcony refurbishment (Sept 2024), access to high speed fibre optic internet (2024) (id:62104)
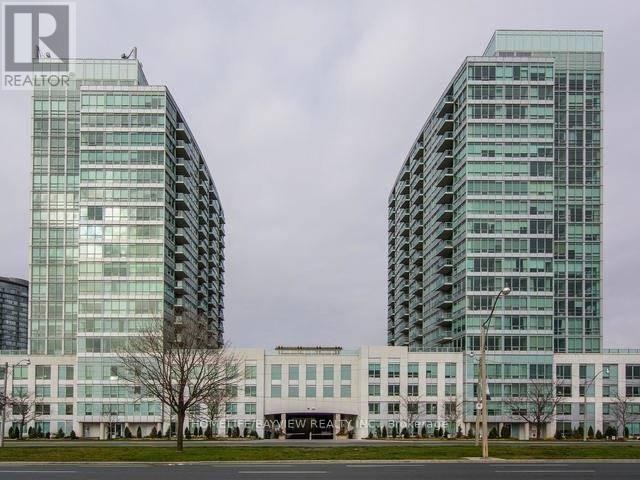
404 - 1900 Lake Shore Boulevard W
Toronto, Ontario
Fabulous Corner 2 Bedrooms Plus Den (Den Can Be Used As a 3rd Bedroom) South East Facing With Lake Views From All Rooms.9' Ceiling, Hardwood Flooring, Granite Countertop. Newly Renovated Building, Quite 4th Floor With Ultimate Privacy- Only 4 Units On The Entire Floor. 5th Floor Rooftop Terrace To Enjoy The beautiful Lake, The City Skyline & High Park Views. Exercise Room, Ping Pong & Pool Table, Party Room, 24Hr Concierge, Patio With Bbq. *** Same Floor Parking Space As Your Unit *** & Parking Space Equipped With EV Charger. (id:62104)
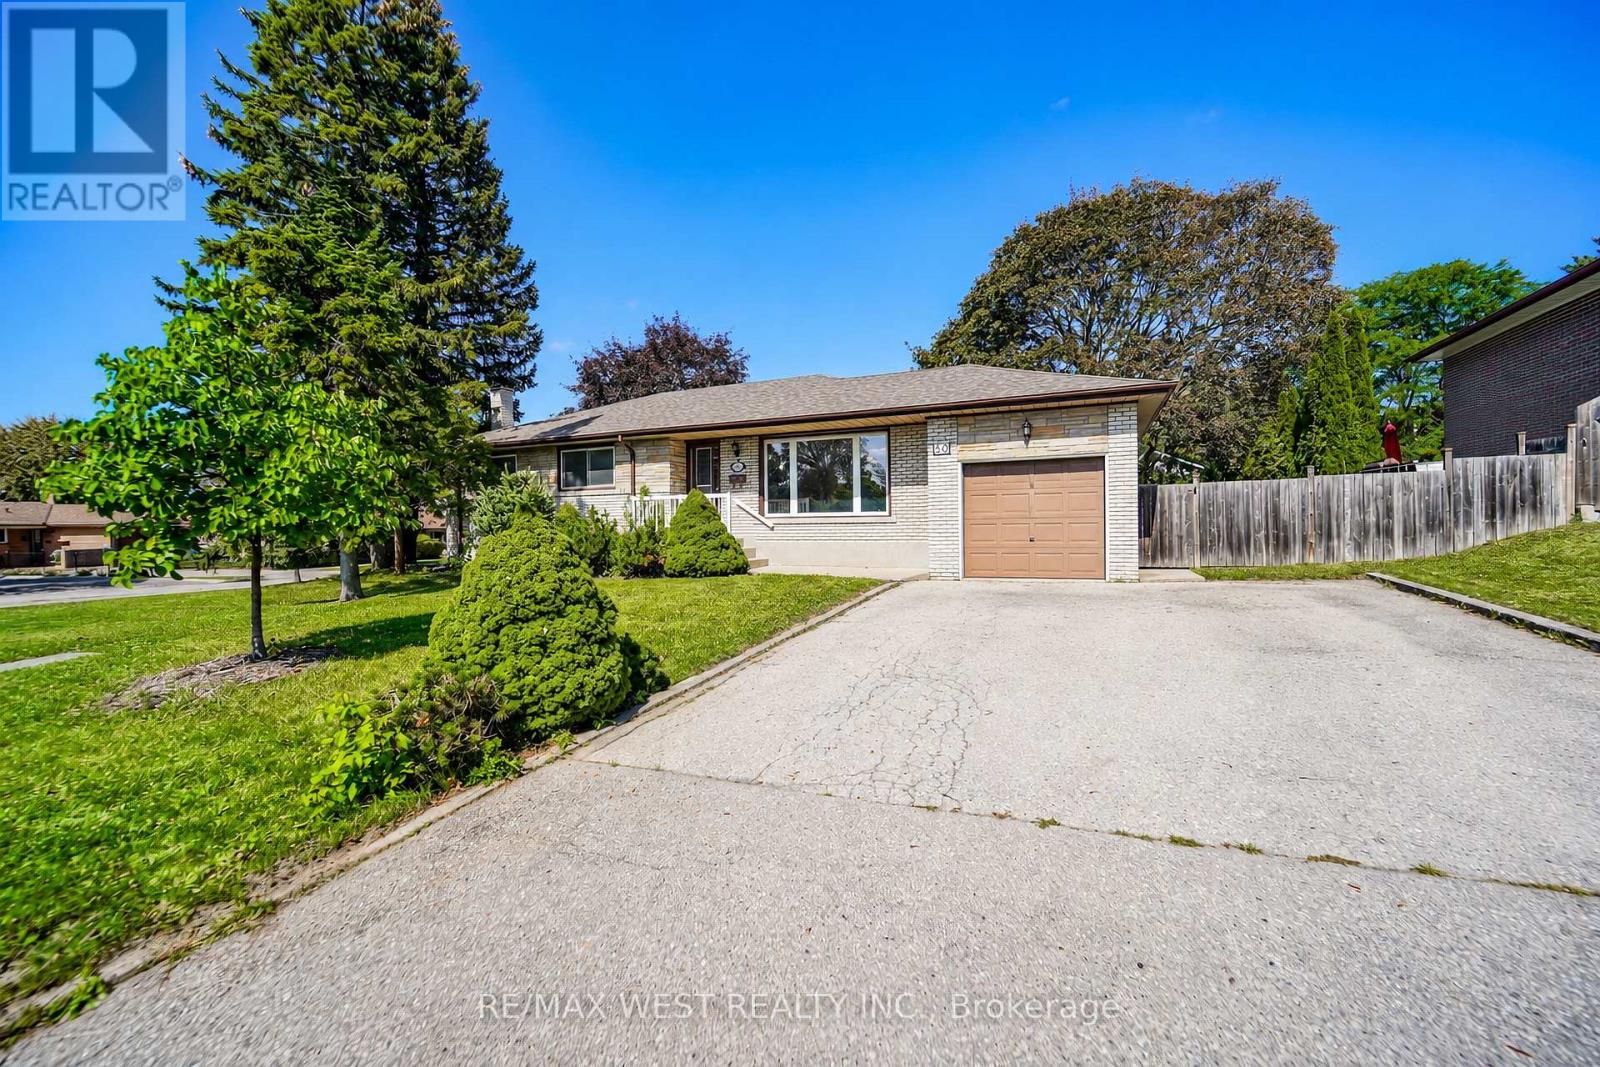
50 Roskell Crescent
Toronto, Ontario
Welcome to this meticulously maintained detached bungalow situated on a large corner lot on a quiet crescent in a desirable North York neighborhood. This home features three bedrooms and one bathroom with an additional full bathroom in the basement. The living/family room embraces an abundance of natural light from the large panoramic like front window. Combined with a quaint dining area for larger gatherings and entertaining. The family sized eat in kitchen has plenty of cabinet space for storage and countertop space for preparing meals and views looking into the private backyard. Basement features an open concept fully functional area with wood stove and dry bar. An ideal setup for extended family, guests, recreation or additional living space. Laundry room and plenty of storage area with a cold cellar/cantina. Separate back entrance that leads to basement. Great outdoor space surrounding the property with plenty of driveway parking. Close to all amenities: Schools, Parks, Library, Transit - TTC /LRT/ Finch West Subway, Box Stores and York University. Quick access to Hwy's 400 and 407. Fabulous location! *Some photos are virtually staged (id:62104)
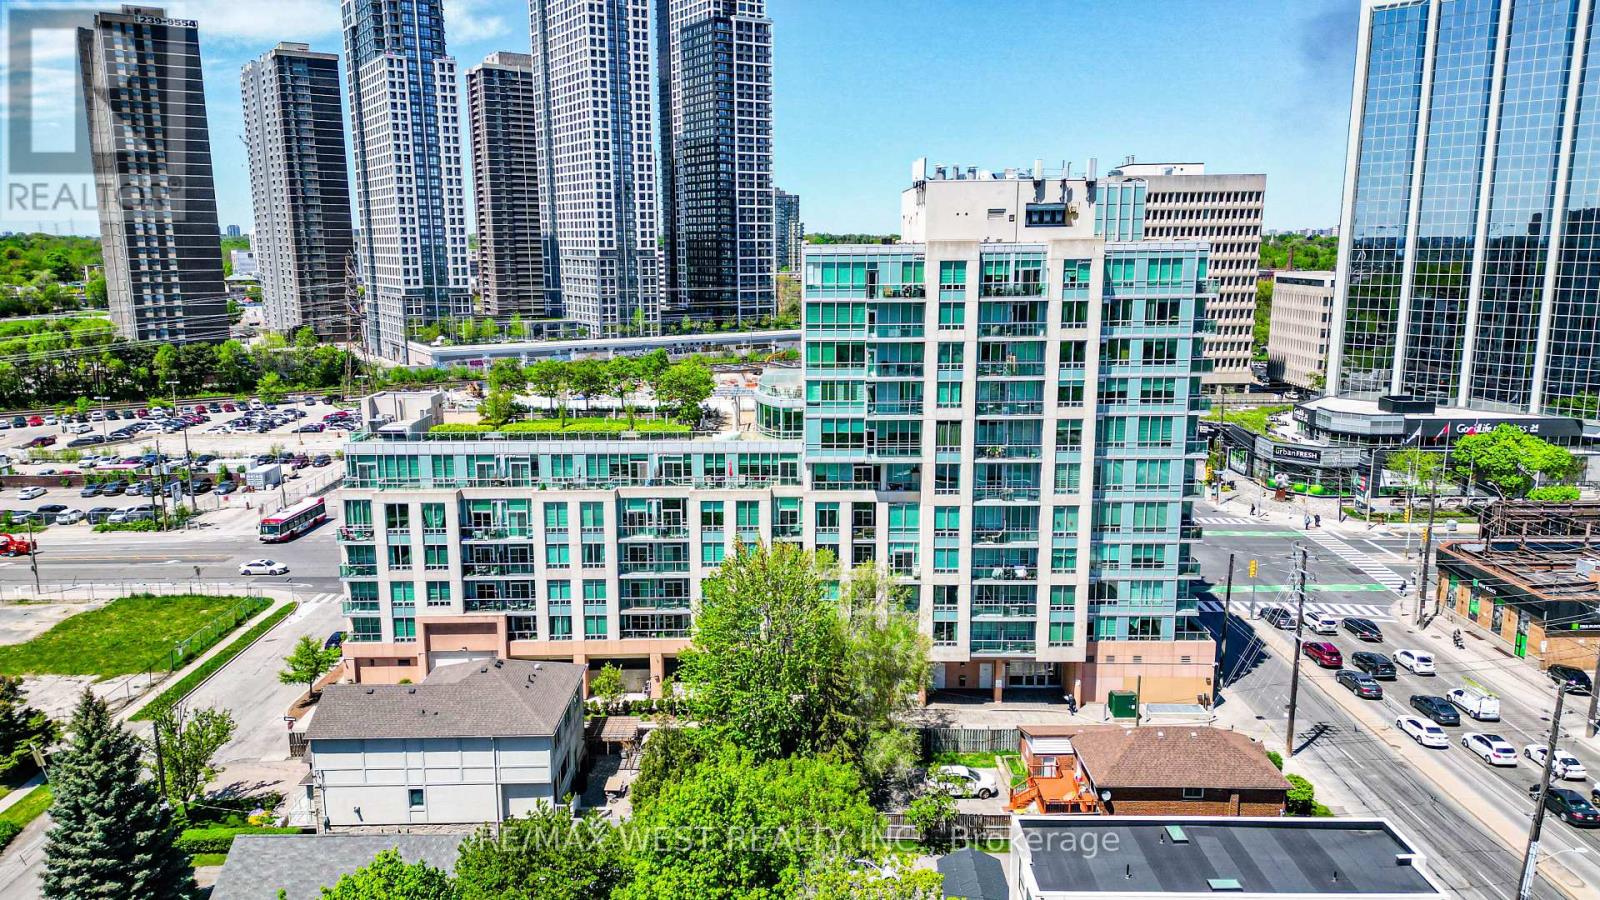
609 - 3391 Bloor Street W
Toronto, Ontario
KINGSWOOD ON BLOOR! Welcome to this clean, bright 1+1 bedroom, 1 bath, 610 sq foot unit with parking spot and open balcony steps to Islington TTC Station in a great building in a fantastic location near everything. The unit offers an open concept design complete with kitchen, combined living/dining areas and a den perfect for a home office or potential 2nd bedroom, ensuite laundry, 14 piece bath +++. This great units awaits a AAA tenant looking for a great opportunity to lease in a vibrant community and location in Prime Etobicoke. *Some photos virtually staged. (id:62104)
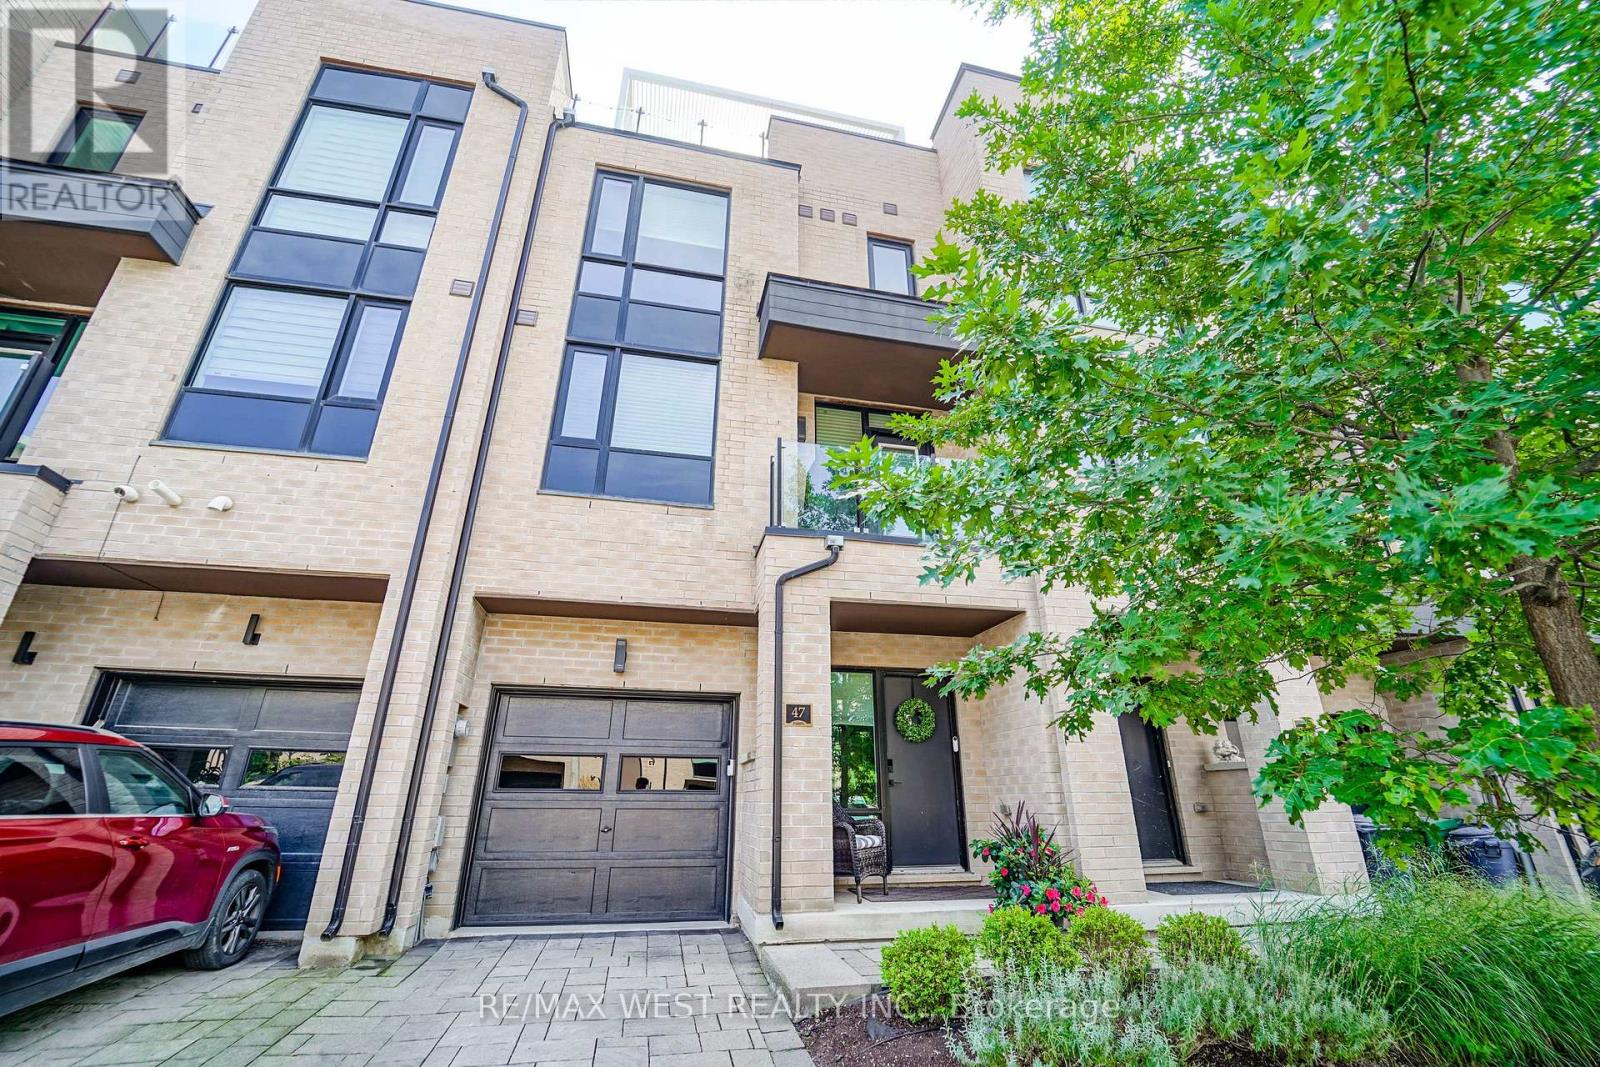
47 Pony Farm Drive
Toronto, Ontario
Welcome To This Stunning Modern 3-Storey Freehold Townhome In The Heart Of Etobicoke! Offering 4 Spacious Bedrooms & 4 Bathrooms, This Beautifully Designed Home Delivers a Bright Open-Concept Living & Dining Area Featuring A Cozy Fireplace And An Abundance Of Natural Light Throughout. Enjoy A Sleek Modern Kitchen Complete With Stainless Steel Appliances And Modern Touchless Kitchen Faucet, Ample Cabinetry ,Contemporary Finishes & Engineered Hardwood Flooring Throughout ! The Finished Basement Provides Valuable Additional Living Space-Perfect For A Family Room, Home Office, Gym Or Guest Area. Primary bedroom features it's own walk in closet and 4 pc ensuite, huge private rooftop terrace with ample sitting area - perfect for entertaining! Three Levels Of Thoughtfully Designed Living Space, Generously Sized Bedrooms & Modern Finishes Throughout, This Turnkey Home Is Perfect For Growing Families, Professionals Or Anyone Looking For Extra Space In The City. A Must-See Etobicoke Townhome! Minutes to transit, highways, shopping and more! (id:62104)
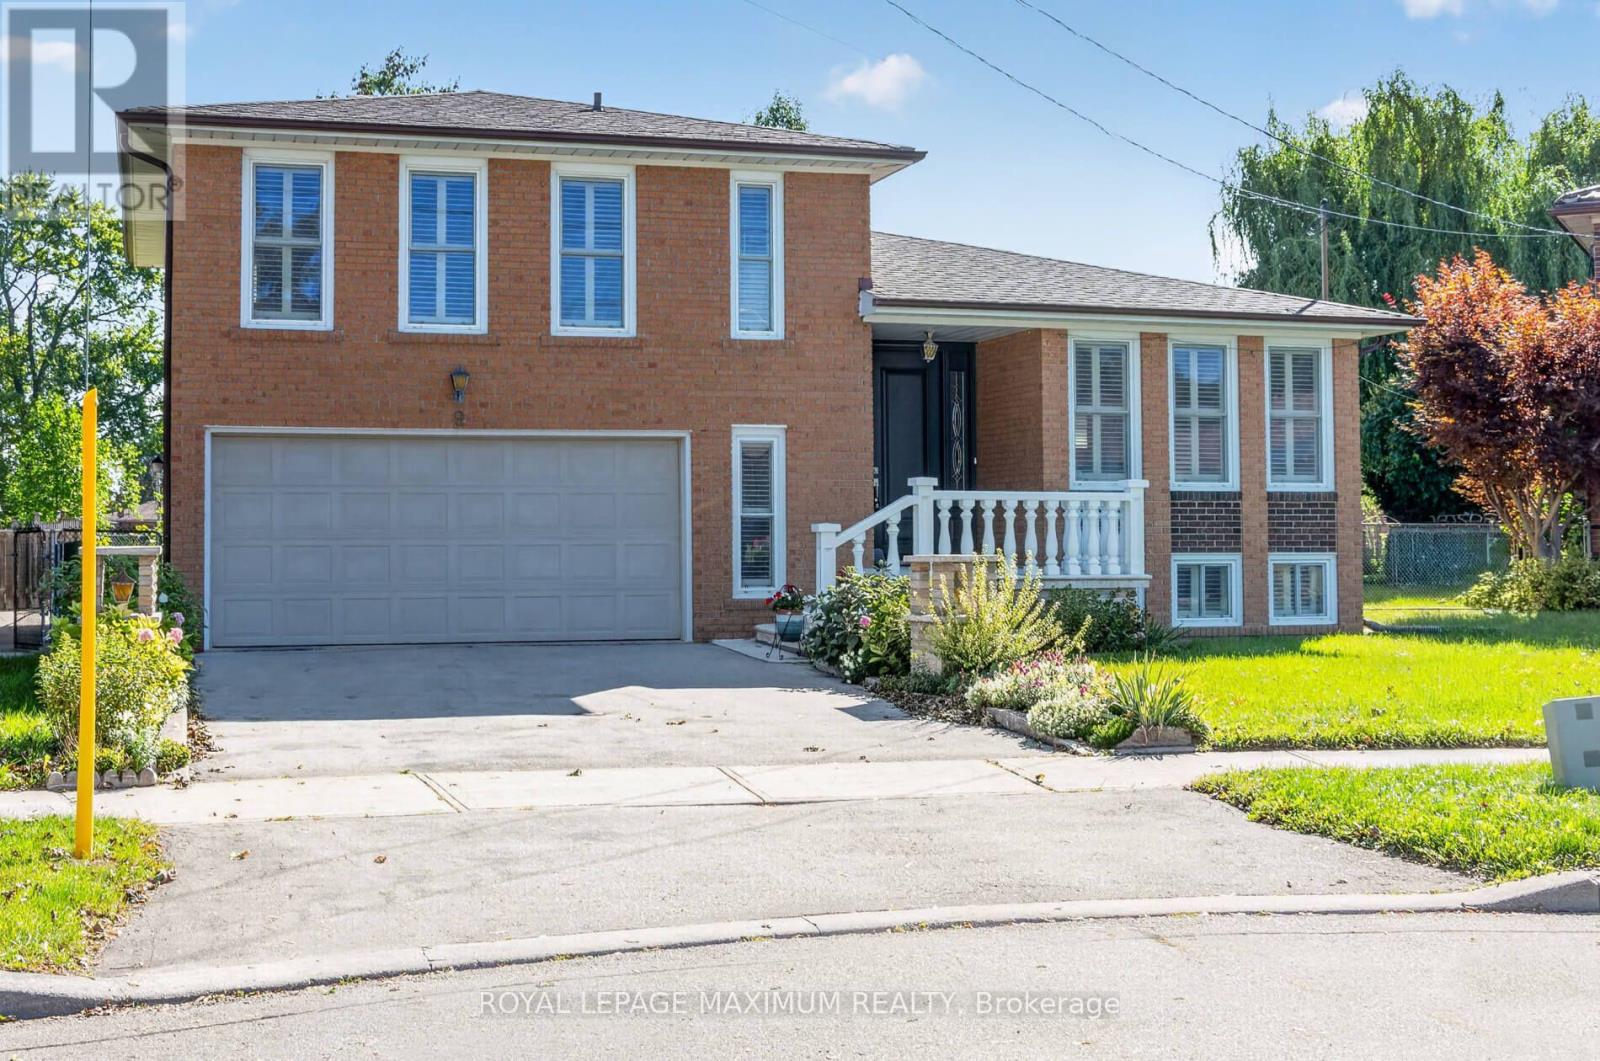
9 Urban Court
Toronto, Ontario
\\\\\\ Dare to Compare\\\\\\ Stunning home-just move in and enjoy \\\\ Situated on a premium, child-safe court on a huge pie-shaped lot, pool-sized backyard 103 feet across rear \\\\ $$$ in updates \\\\Your buyers will love it \\\\ Huge Dining room for entertaining \\\\ Super-sized primary with ensuite bath + walk-in closet \\\\ Renovated 6 Piece with His + Hers Vanities + Bidet \\\\Tons of Storage in Crawl Space\\\\ Super Convenient Location...Minutes to Hwy 401, Walmart, TTC, Hospitals \\\\ See Attachments for aerial of pie shaped dimensions \\\" (id:62104)
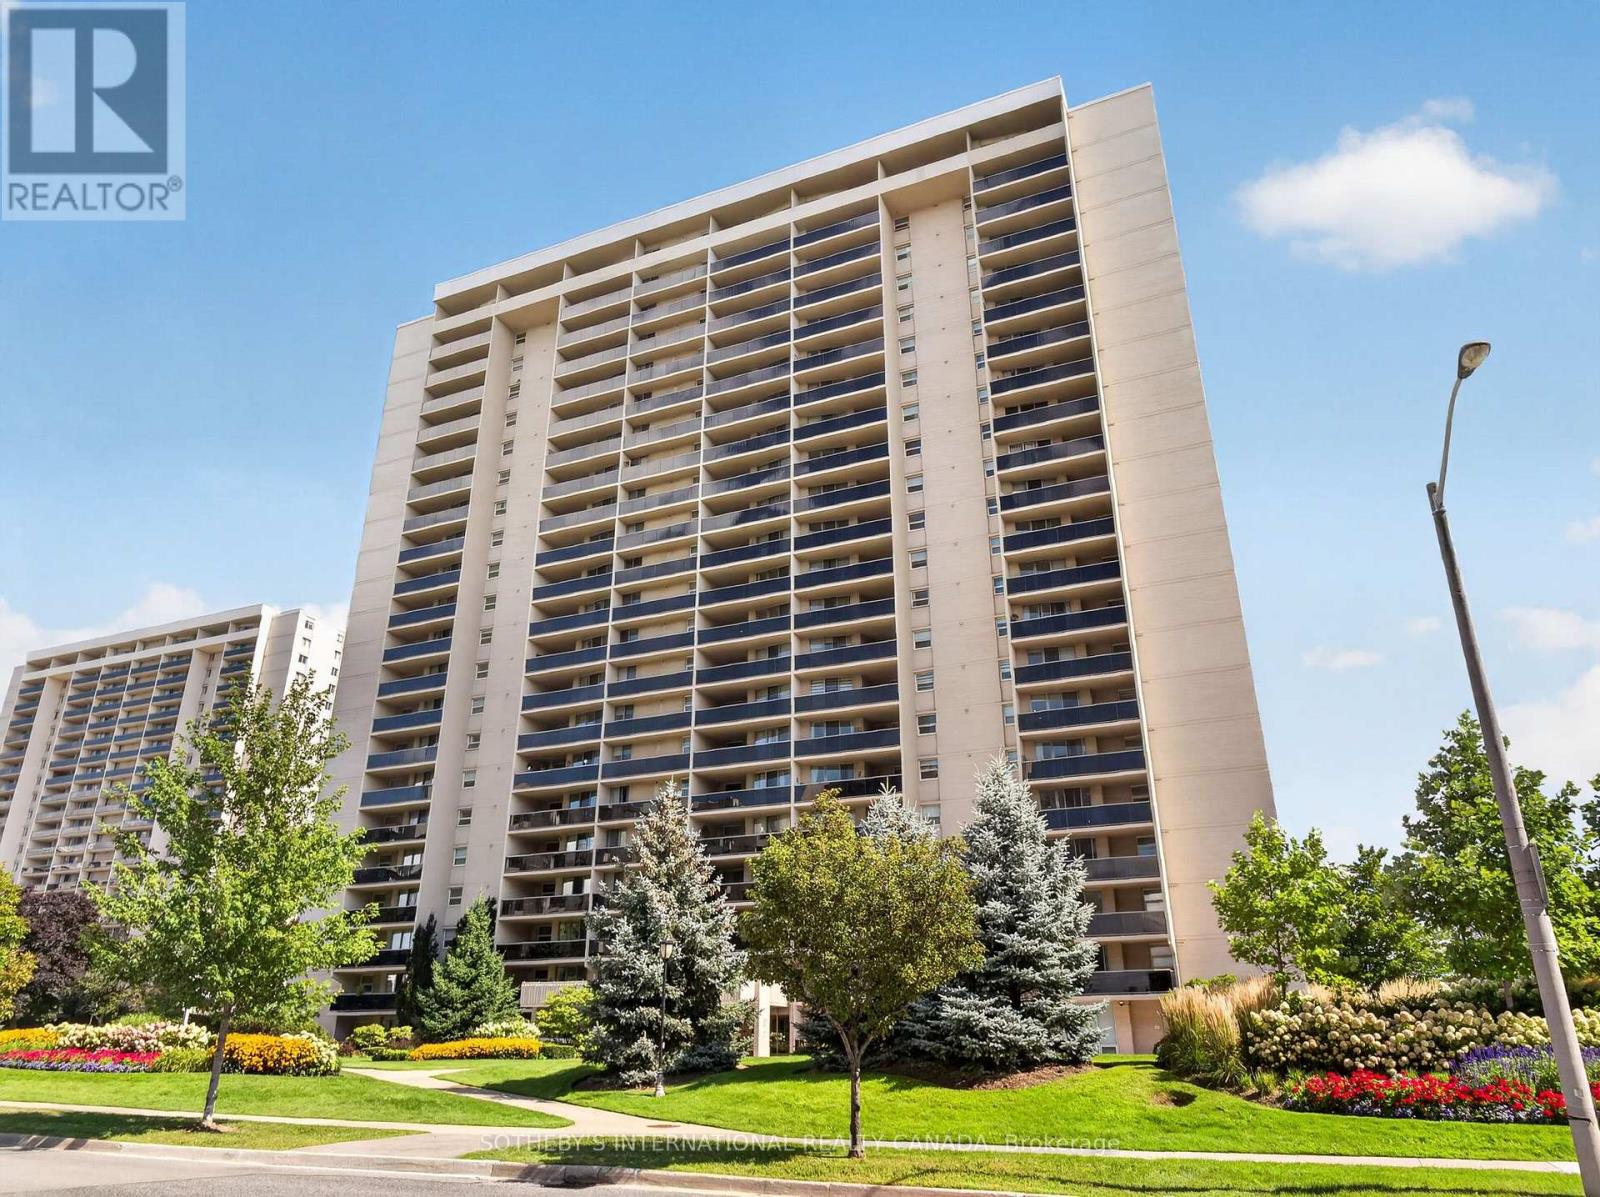
1001 - 299 Mill Road
Toronto, Ontario
Opportunity for first time buyers or downsizers. Large two bedroom plus den, 2 bath suite approximately 1244 square feet with two balcony walkouts. Renovated kitchen (2011) with mirrored backsplash, built-in appliances and breakfast area featuring a wall of built-in cabinets for all your cooking/storage needs. Large open-concept living room/dining room overlooking den/family room with balcony walkout. Lovely primary bedroom with walk-in closet and 4pc ensuite bath, and second bedroom with oversized mirrored double closet. Ensuite laundry completes the suite. Maintenance fee includes all utilities and cable TV/internet. Facilities include indoor and outdoor pools, tennis and pickle ball court, full-equipped gym, party room, virtual golf, children's playground and plenty of visitor parking. Enjoy the convenient in-suite walk-in closet/storage room and one parking space. (id:62104)
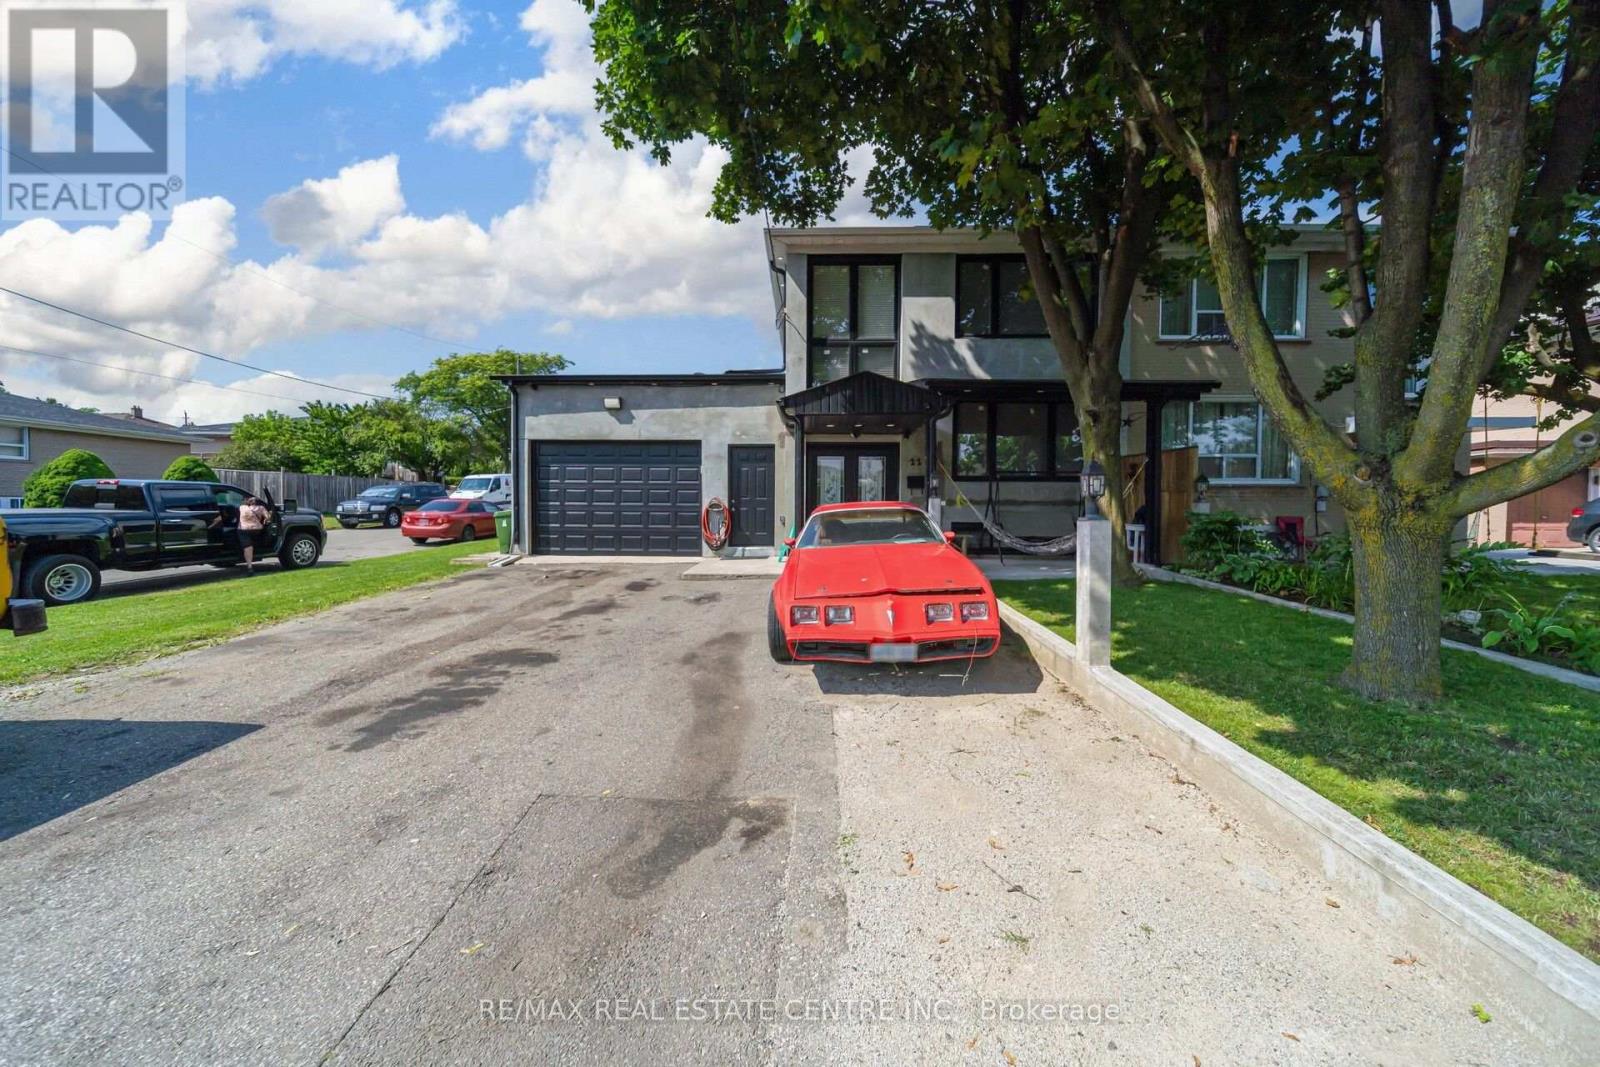
22 Neames Crescent
Toronto, Ontario
Welcome to 22 Neames Cres - a spacious and versatile corner-lot semi-detached home offering exceptional space, parking, and flexibility for a growing or extended family!This impressive home features 6-car driveway parking, a heated car garage, and a thoughtfully designed layout with multiple living spaces and 3 kitchens throughout the home.The main floor offers a bedroom with a full common washroom, along with a beautiful rear extension featuring a spacious living area with a fireplace and a modern kitchen with direct access to the backyard. The extension also includes an additional bedroom with a walk-in closet and attached full washroom, providing a comfortable private space for family or guests.The second floor features 3 bedrooms and a full common washroom, offering plenty of space for the family. The home also features a walk-up basement entrance from the backyard. The basement includes a living area, bedroom, washroom, and its own kitchen, adding even more flexibility for extended-family living or additional accommodation.With 3 kitchens in total, multiple bedrooms and bathrooms, generous living areas, a corner lot, 6-car parking, heated garage, and a backyard walk-up basement entrance, this property offers an exceptional combination of space, functionality, and versatility. Roof changed in 2024 , windows 2018, , garage door opener 2020 and garage door 2018 all years are approx. Perfect for a large or extended family looking for a home that can accommodate multiple generations under one roof. A must-see property with endless possibilities! 3 hours notice for showings. Pictures are virtualy stagged. (id:62104)
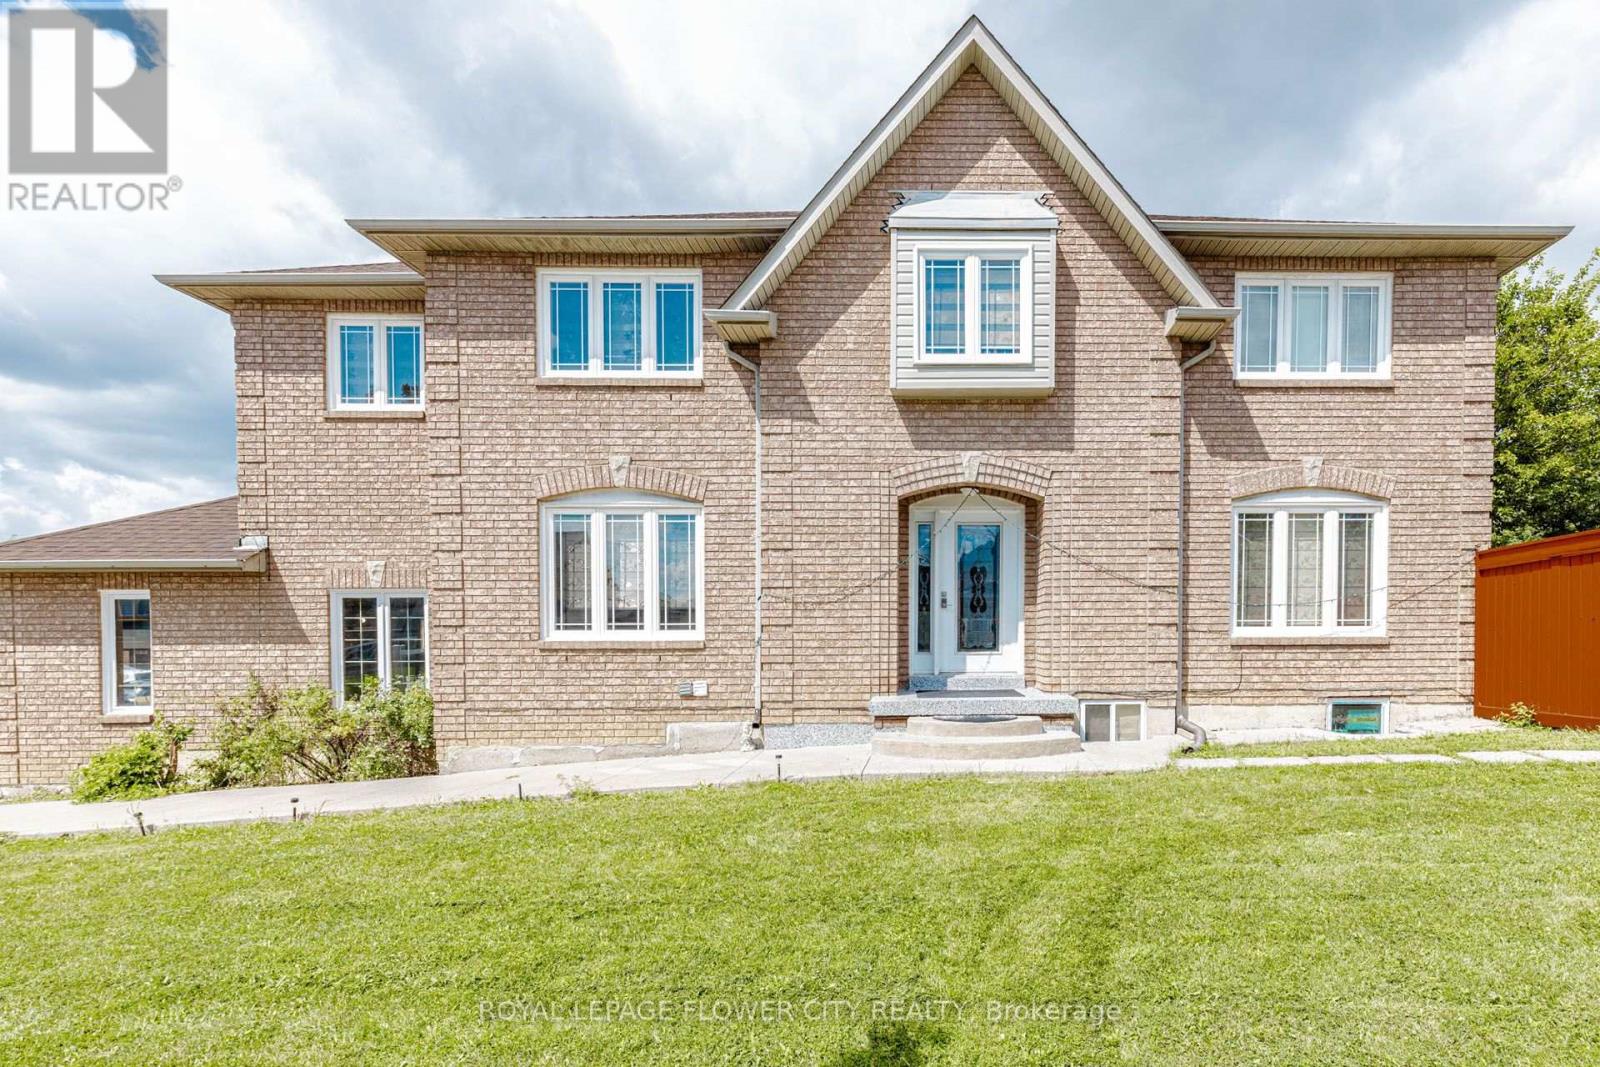
14 Canarvan Court
Brampton, Ontario
PRIME LOCATION,Totally upgraded 4-bedroom Detached home with LEGAL 2-BEDROOM BASEMENT,Apartment on one of Fletcher's Creek South's most sought-after streets, walking distance to SHEREDAN COLLEGE, close by all the major highways 401,407,410 and the upcoming Hurontario LRT. Bright, move-in-ready interior featuring fresh paint, new flooring, updated WINDOWS ,ROOF SHINGLES ,washrooms, and a renovated kitchen with stainless steel appliances. Ideal layout for everyday living and entertaining, .Premium corner lot with parking for six vehicles, including a double-car garage and an extra-long and wide driveway - a rare find in this established Brampton/Mississauga border community. Set on a quiet court with mature surroundings , minutes to Sheridan College, schools, parks, shopping, and transit.A turnkey opportunity combining modern updates, legal secondary income, and outstanding parking in a prime location. (id:62104)
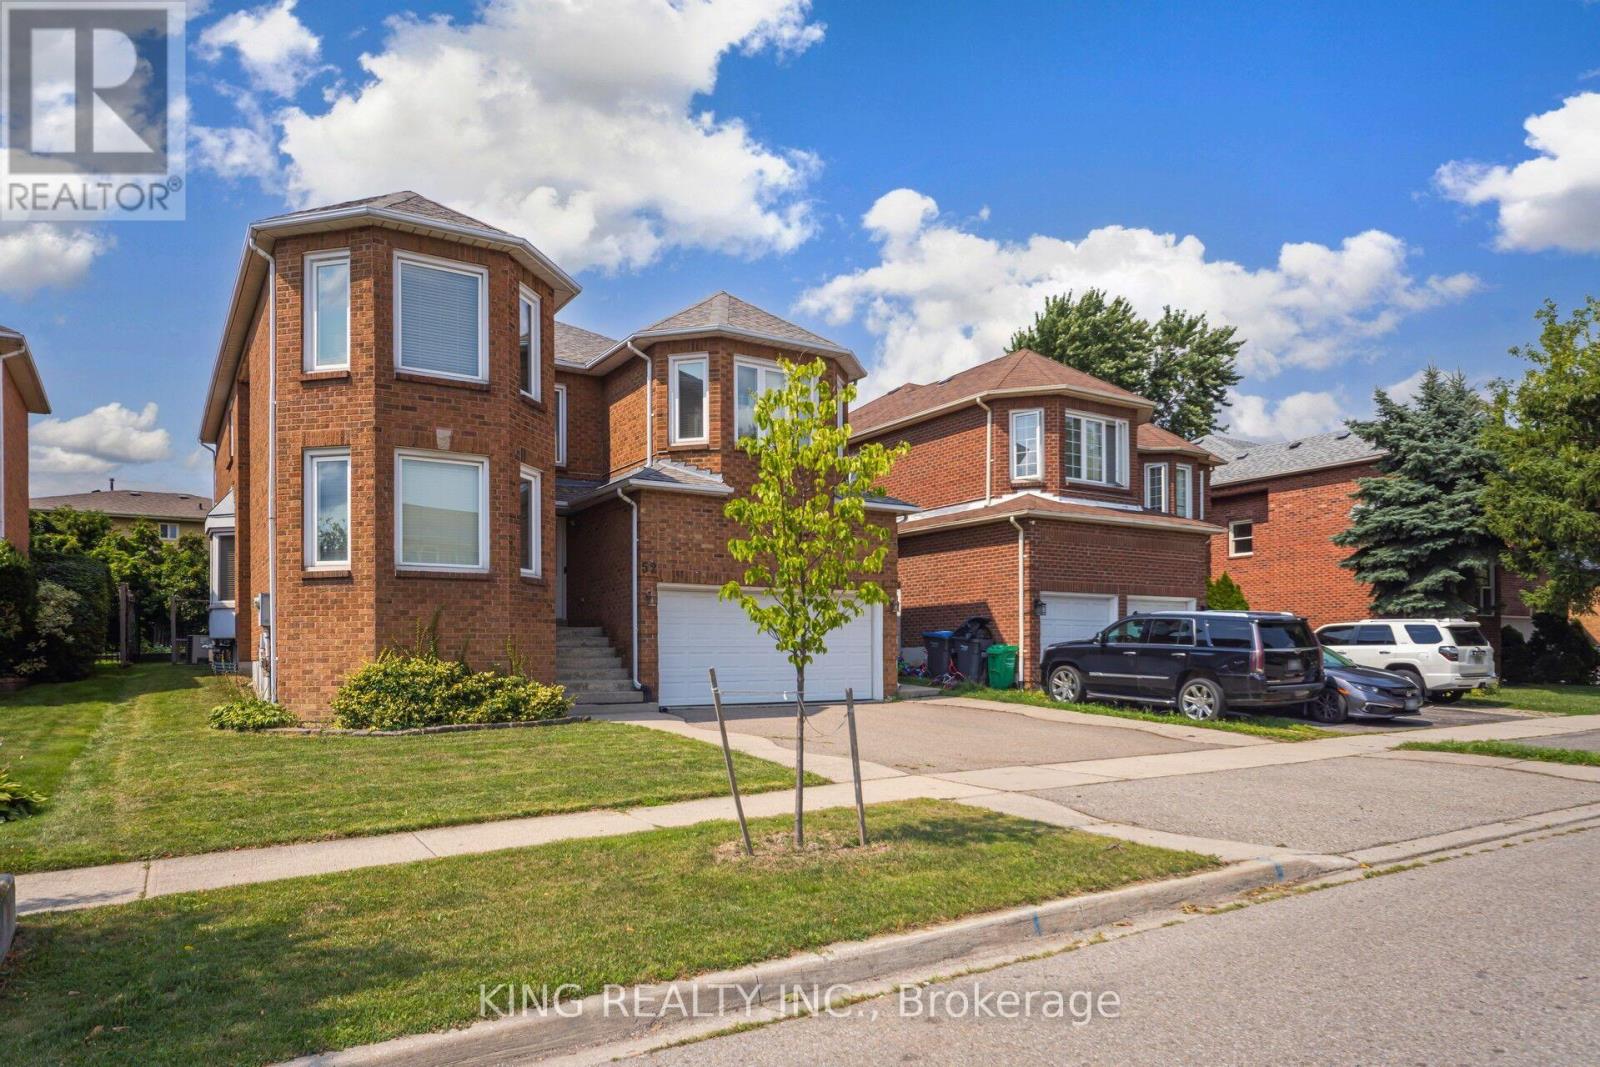
52 Leeward Drive
Brampton, Ontario
Stunning renovated detached 2-storey home offering approximately **2,975 sq. ft. of finished living space**, perfect for growing or multi-generational families. Featuring **4 bedrooms, 4 washrooms, a modern kitchen, elegant living and dining areas, and an attached garage**. The fully finished basement provides excellent additional living space with a separate entrance through the garage. Convenient side entrance to the laundry room. Rich hardwood flooring and crown moulding throughout the main and second floors add timeless elegance. **Owned furnace and tankless water heater** offer added value. Beautifully maintained with quality finishes and thoughtful updates throughout. Ideally located close to schools, parks, shopping, and everyday amenities. **Move-in ready!** (id:62104)

72 Beardmore Crescent
Halton Hills, Ontario
Welcome to 72 Beardmore Crescent, where exceptional value meets one of Acton's most desirable, family-friendly, Finoro-built neighbourhoods. Offering approximately 2,405 square feet of beautifully maintained, move-in-ready living space above grade, this exceptional home is situated just minutes from Georgetown and within easy walking distance to shopping, the GO Station, parks, and the Acton Arena and Community Centre. Step inside to discover a bright and functional layout highlighted by impressive 9-foot main floor ceilings, a dramatic open-to-above foyer, and extensive recent interior updates. Fresh designer paint throughout, a beautifully refreshed kitchen featuring sleek quartz countertops and an elegant waterfall backsplash, updated bathrooms with quartz counters and undermount sinks, modern light fixtures, and plush new carpeting create a sophisticated atmosphere where all that is left to do is unpack. At the heart of the home is the updated kitchen with a peninsula and an eat-in area overlooking the backyard, flowing seamlessly into the spacious family room, while a separate living and dining room provides flexibility for hosting formal gatherings. Upstairs, you will find three spacious bedrooms, a convenient second-floor laundry room, and beautifully updated bathrooms, including an oversized primary suite complete with a walk-in closet and a luxurious five-piece ensuite. The lower level offers incredible future potential with nearly 9-foot ceilings, oversized above-grade windows for maximum natural light, two finished rooms currently utilized as a home office and den, generous storage areas, and a three-piece bathroom rough-in. Outside, the private, fully fenced backyard boasts a freshly stained deck perfect for summer barbecues, while exterior updates like a freshly sealed driveway and wrapped front pillars reflect true pride of ownership throughout this exceptional Halton Hills property. (id:62104)
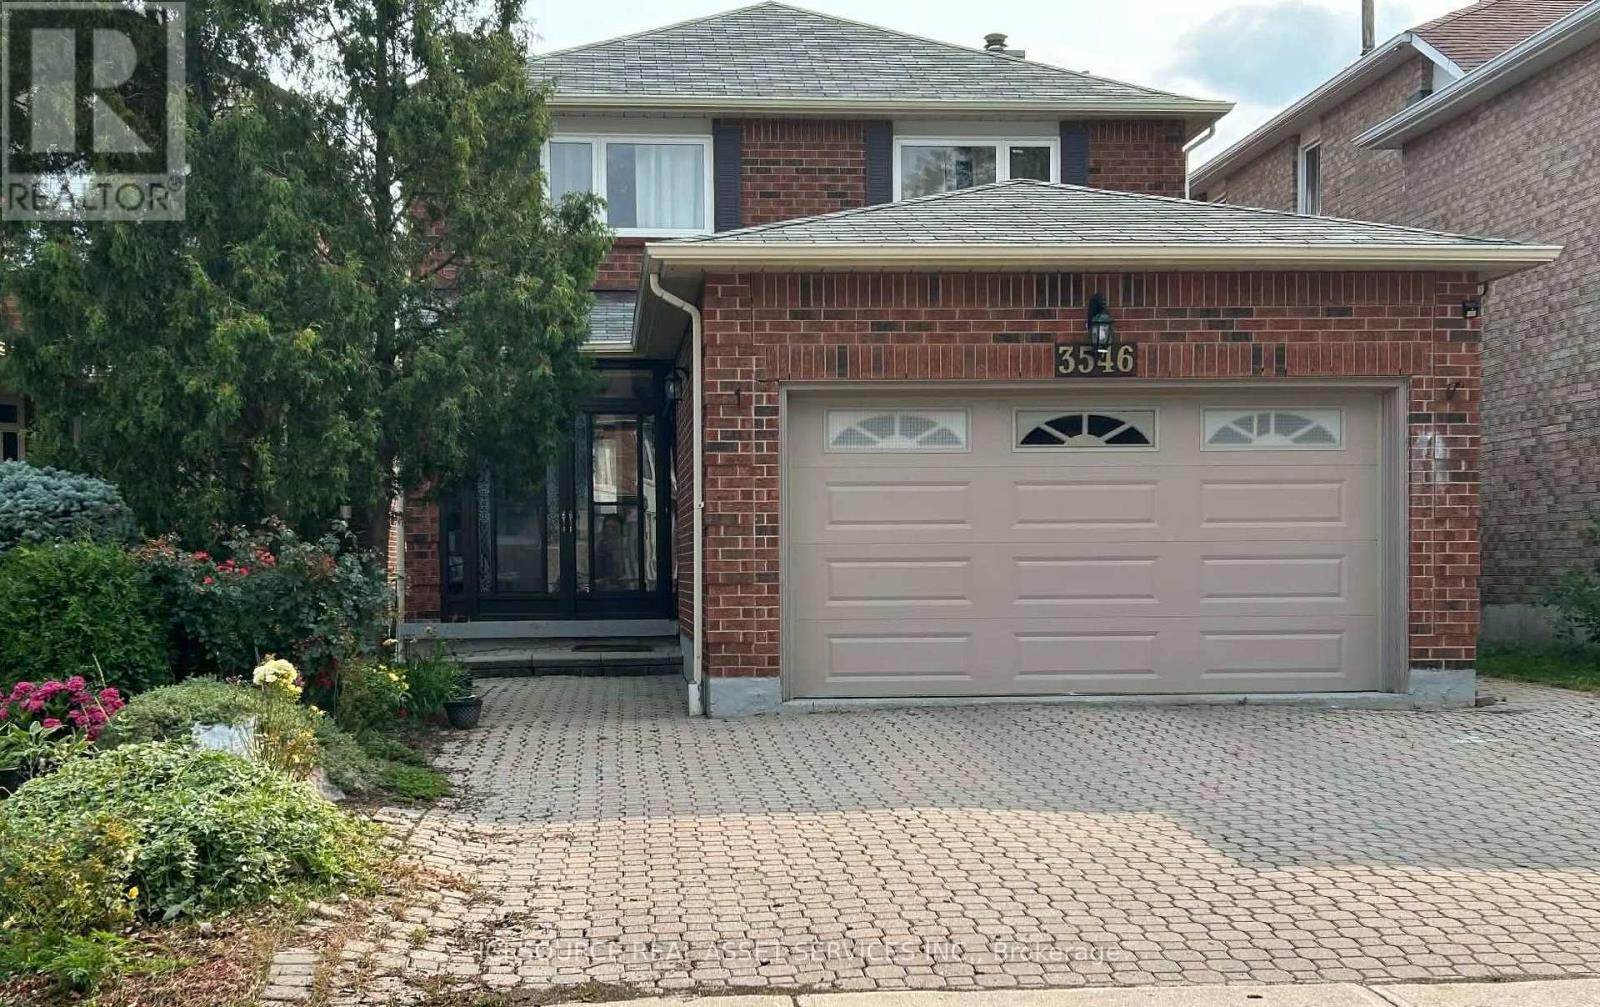
3546 Italia Crescent
Mississauga, Ontario
Welcome to your dream home-a beautiful (located Fairview area very close to down town Mississauga), detached 2 Storey, 4+3 Bedroom 3+2 bathrooms, 2 Kitchens, 2 laundry rooms, Finished basement with sept. entrance (Registered legal second unit), attached 2-car garage with main floor access. Many upgrades (Windows, Bathrooms, Kitchens with granite countertop, floor and Roof). Sunny western exposure, open concept, woodburning fireplace never been used, backyard on church and playground area. Minutes from Square One, GO Transit, highways, parks, schools, and within walking distance to Big Grocery stores. Don't miss your chance to own a beautifully maintained home that truly has it all. *For Additional Property Details Click The Brochure Icon Below* (id:62104)

3120 Mccarron Crescent
Mississauga, Ontario
Welcome to this beautifully updated two-storey brick home in the highly sought-after Millers Grove community, situated on one of the largest lots in the neighbourhood! This move-in-ready family home features a renovated kitchen with stainless steel appliances, stylish pot lights throughout the main level, and has been professionally painted in modern designer colours. Major updates provide peace of mind, including a furnace & central air conditioner (2023), roof shingles (2017), and windows (2025). Step outside to your private backyard retreat featuring a kidney-shaped in-ground pool, gazebo, and spacious wood deck-perfect for relaxing or entertaining family and friends. The spacious primary bedroom offers a walk-in closet and a private 3-piece ensuite. Ideally located directly across from a park, with public transit at your doorstep and an elementary school and convenience store just a short walk away. An exceptional opportunity to own the perfect family home in a prime location! (id:62104)
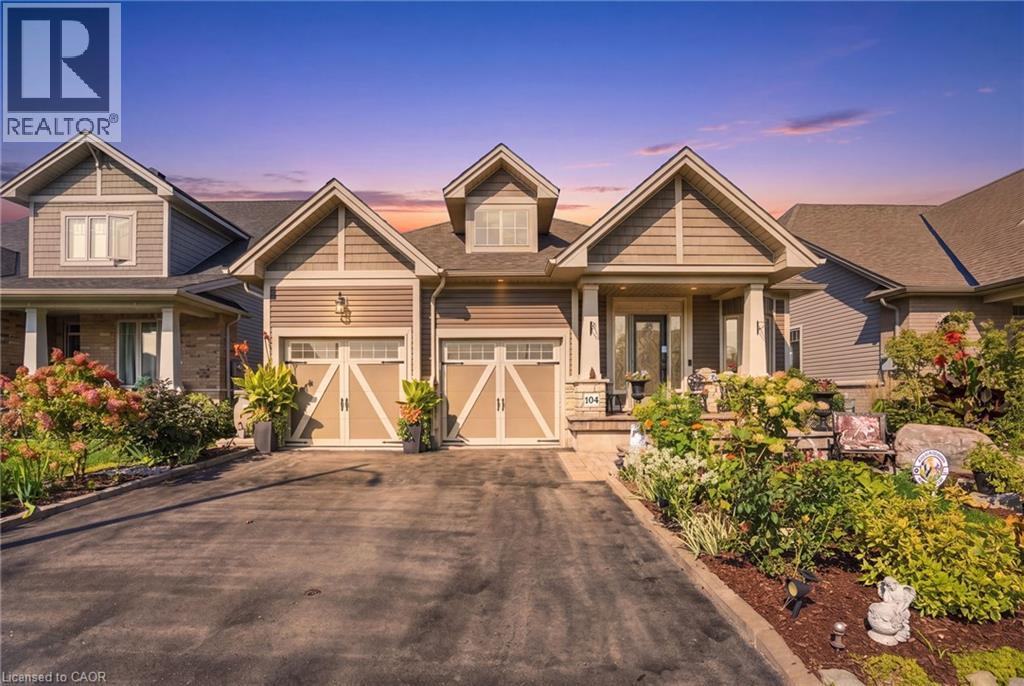
104 Anastasia Boulevard
West Lincoln, Ontario
Experience refined modern living at 104 Anastasia Boulevard in Smithville. Constructed in 2017 and thoughtfully enhanced with over $120,000 in premium upgrades since its acquisition in December of that year, this exceptional bungalow offers a seamless blend of contemporary design and everyday functionality. The expansive 1,727 sqft. main level is distinguished by 9-foot ceilings, creating a bright and welcoming atmosphere throughout. At its heart lies an open-concept living space anchored by a chef-inspired kitchen, complete with Cambria quartz countertops, floor-to-ceiling cabinetry with elegant decorative detailing, a central island, pantry, and soft-close drawers and cupboards. Sophisticated ceramic plank flooring extends across the entire main floor, ensuring a carpet-free interior, while both main-floor bathrooms-including the luxurious five-piece ensuite off the primary bedroom-feature matching Cambria quartz finishes. The professionally finished lower level offers approximately 613 sqft of finished space including a generously sized bedroom with large egress windows that invite abundant natural light, along with a stylish three-piece bathroom-ideal for guests, extended family, or a private home office. An additional 1,100 sqft. of unfinished space presents a rare opportunity to create a custom living area, fitness studio, or additional storage tailored to your needs. Other thoughtful touches, including the conversion of the entry closet into an inviting reading nook or sitting area, complemented by a beautiful bay window that frames picturesque views of the meticulously landscaped front garden. Outdoors, the property is equally impressive. The front and rear perennial gardens have garnered notable attention, having been featured in local newspaper. (id:62104)
6 Riverdale Drive
Wasaga Beach, Ontario
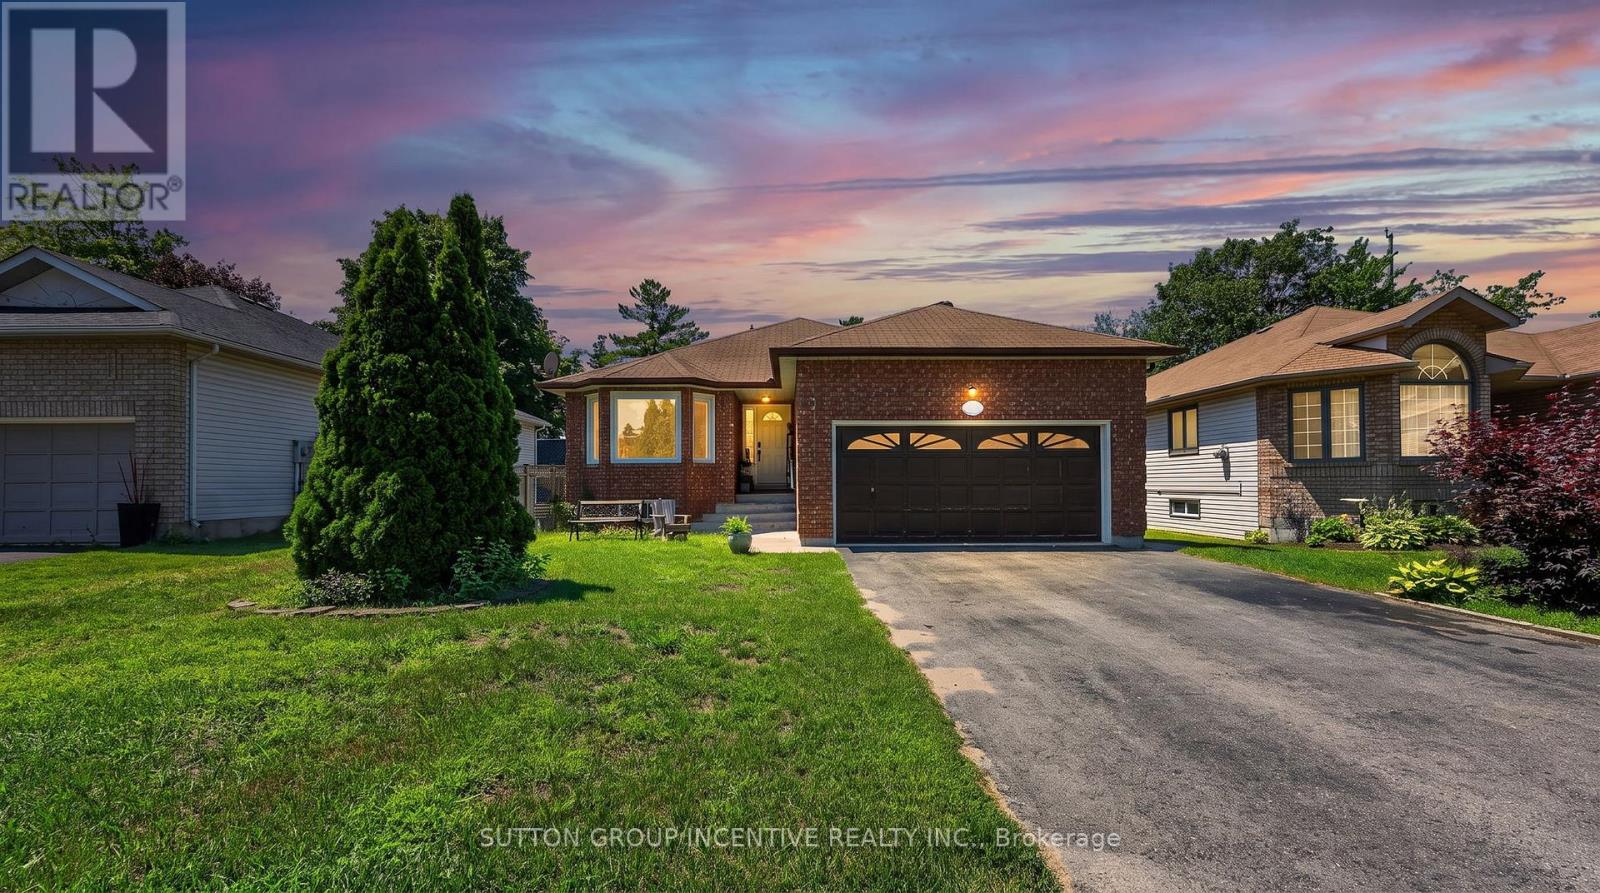
Welcome to 6 Riverdale Drive, an exceptional opportunity in the heart of Wasaga Beach offering flexibility for investors, multi-generational families, or buyers looking to offset their mortgage with rental income. This legal Two Unit Home features a bright and inviting upper-level residence where the open-concept living and dining area boasts a vaulted ceiling and hardwood flooring. The spacious eat-in kitchen offers direct access to the deck and private backyard, creating an ideal space for everyday living and entertaining. The main level also offers two generous bedrooms, a 4-piece bathroom, a dedicated laundry room, and convenient inside entry from the attached double-car garage. The fully self-contained lower-level apartment features its own separate entrance, three bedrooms, a full kitchen, comfortable living area, bathroom, and private laundry, providing excellent privacy and independence for tenants or extended family. Outside, the double-car garage and oversized driveway offer parking for up to six vehicles. Ideally located on a quiet residential street, this home is just minutes from the sandy shores, schools, parks, shopping, restaurants, and everyday amenities, offering an exceptional opportunity to enjoy the beach lifestyle. (id:62104)
4098 Concession 12 Sunnidale Road
Clearview, Ontario
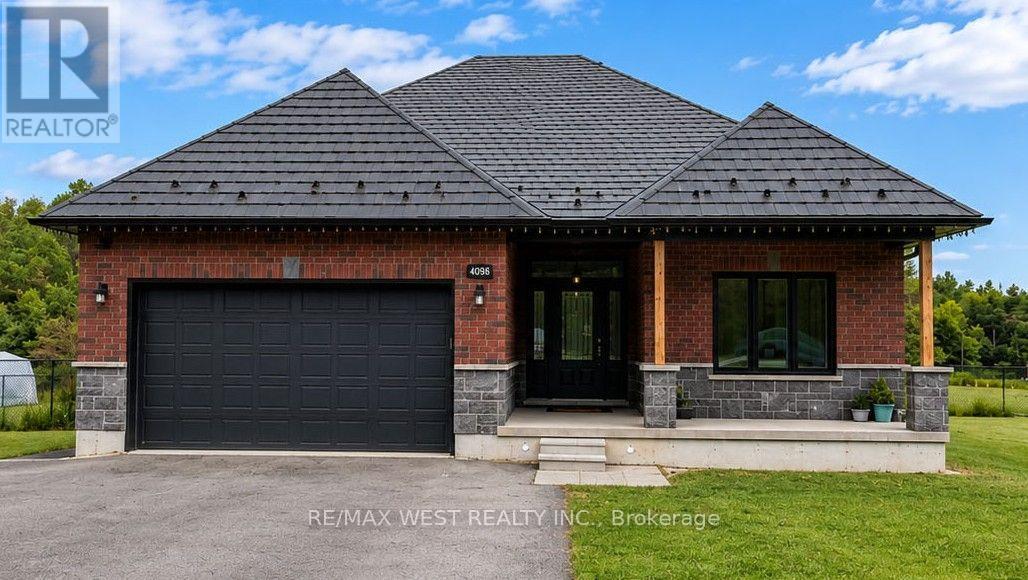
Modern open spaced bungalow nestled on a private 1-acre lot on a quiet street, just 10 minutes from the world's longest freshwater beach in Wasaga Beach, this thoughtfully upgraded home offers exceptional quality, efficiency, and future potential. The spacious main-floor primary bedroom features direct access to the backyard deck, creating the perfect retreat to enjoy your morning coffee or unwind in the evening. The backyard is fully enclosed with a privately owned fence featuring two access gates, providing privacy and convenience for families, pets, and outdoor entertaining. Built with quality in mind, the home features a durable metal roof with a transferable warranty, geothermal heating and cooling, radiant in-floor basement heating, an owned propane boiler, owned hot water tank, privately owned propane tanks, and a stunning floor-to-ceiling porcelain tile propane fireplace. Additional highlights include 200-amp electrical service with a hydro disconnect ready for future off-grid solar, insulated, drywalled garage prewired for future electrical heater, UV water sterilizer, oversized septic system, spray foam insulated basement walls, an insulated, drywalled garage prewired for a future electrical heater, alarm system, eight-camera surveillance system, whole-home indoor/outdoor speaker system, propane BBQ hookup, and a 14-car paved driveway. The partially finished basement offers excellent in-law or multi-generational living potential, with two bedrooms already completed and only flooring needed to finish the space. Combined with the radiant in-floor heating, it presents an outstanding opportunity to create a comfortable secondary living quarters. A meticulously maintained home offering premium upgrades, privacy, comfort, and versatility in a peaceful setting. (id:62104)
12 Lakeview Crescent
Tiny, Ontario
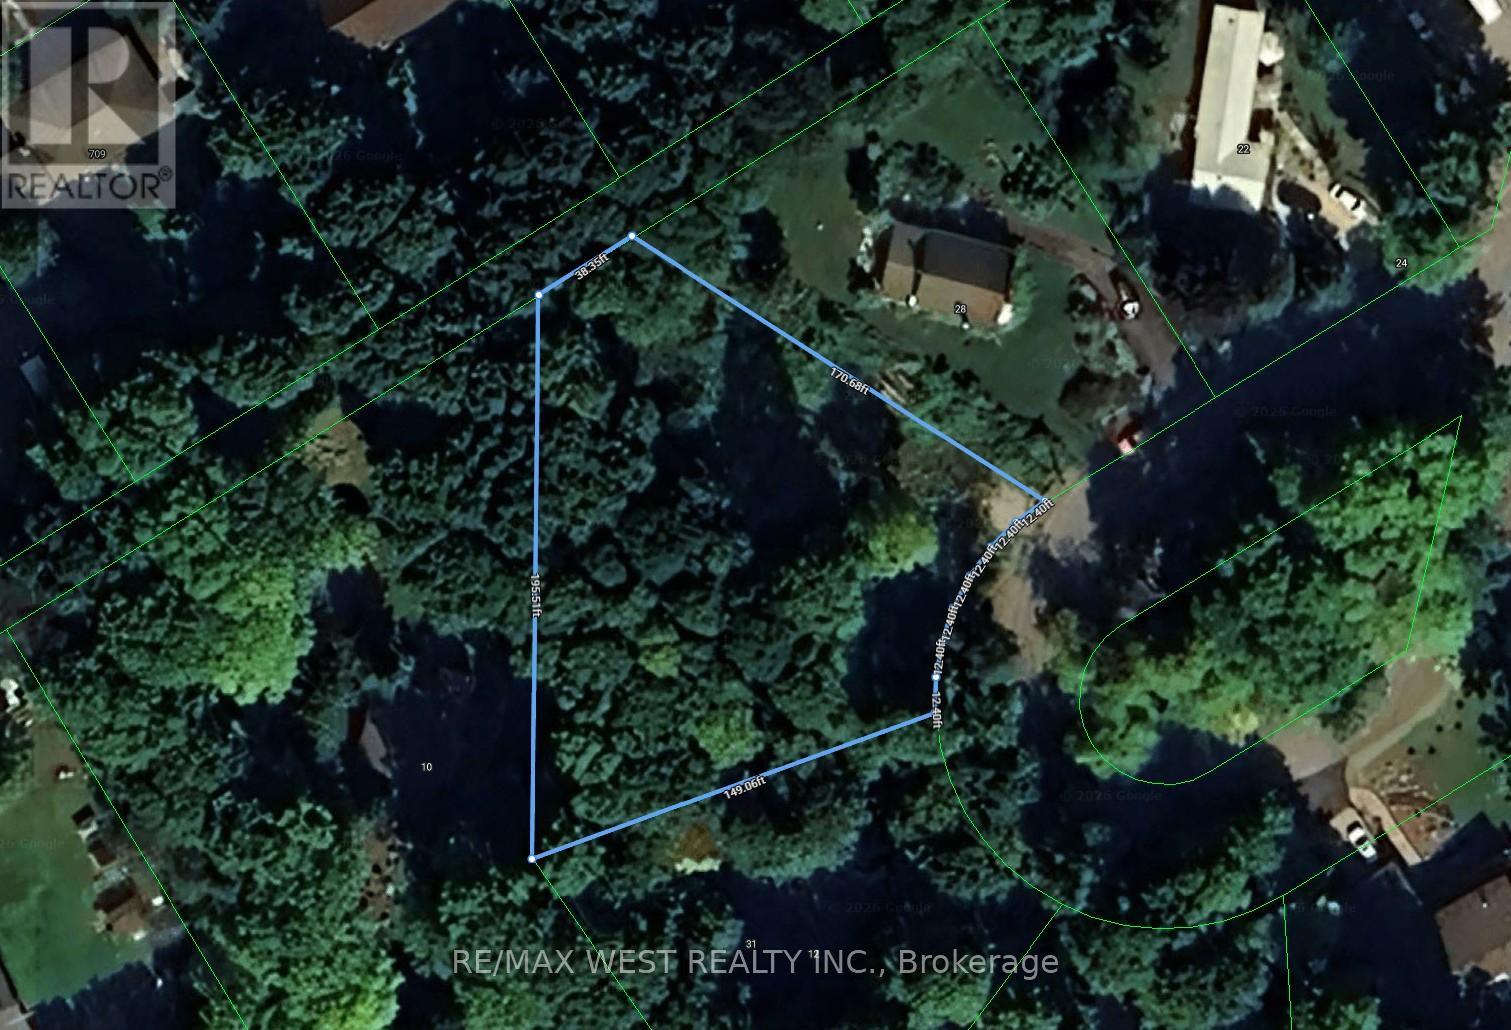
Opportunity awaits! Treed 1/2 acre lot with cleared building spot only steps to the water on Farlain Lake! In established area this is one of the last remaining lots left facing the lake! Property is already approved for Septic. Only 5 minutes from Awenda Provincial Park and 90 minutes from Toronto! This property must be seen to be appreciated especially at this price! (id:62104)
144 Miller Drive
Barrie, Ontario
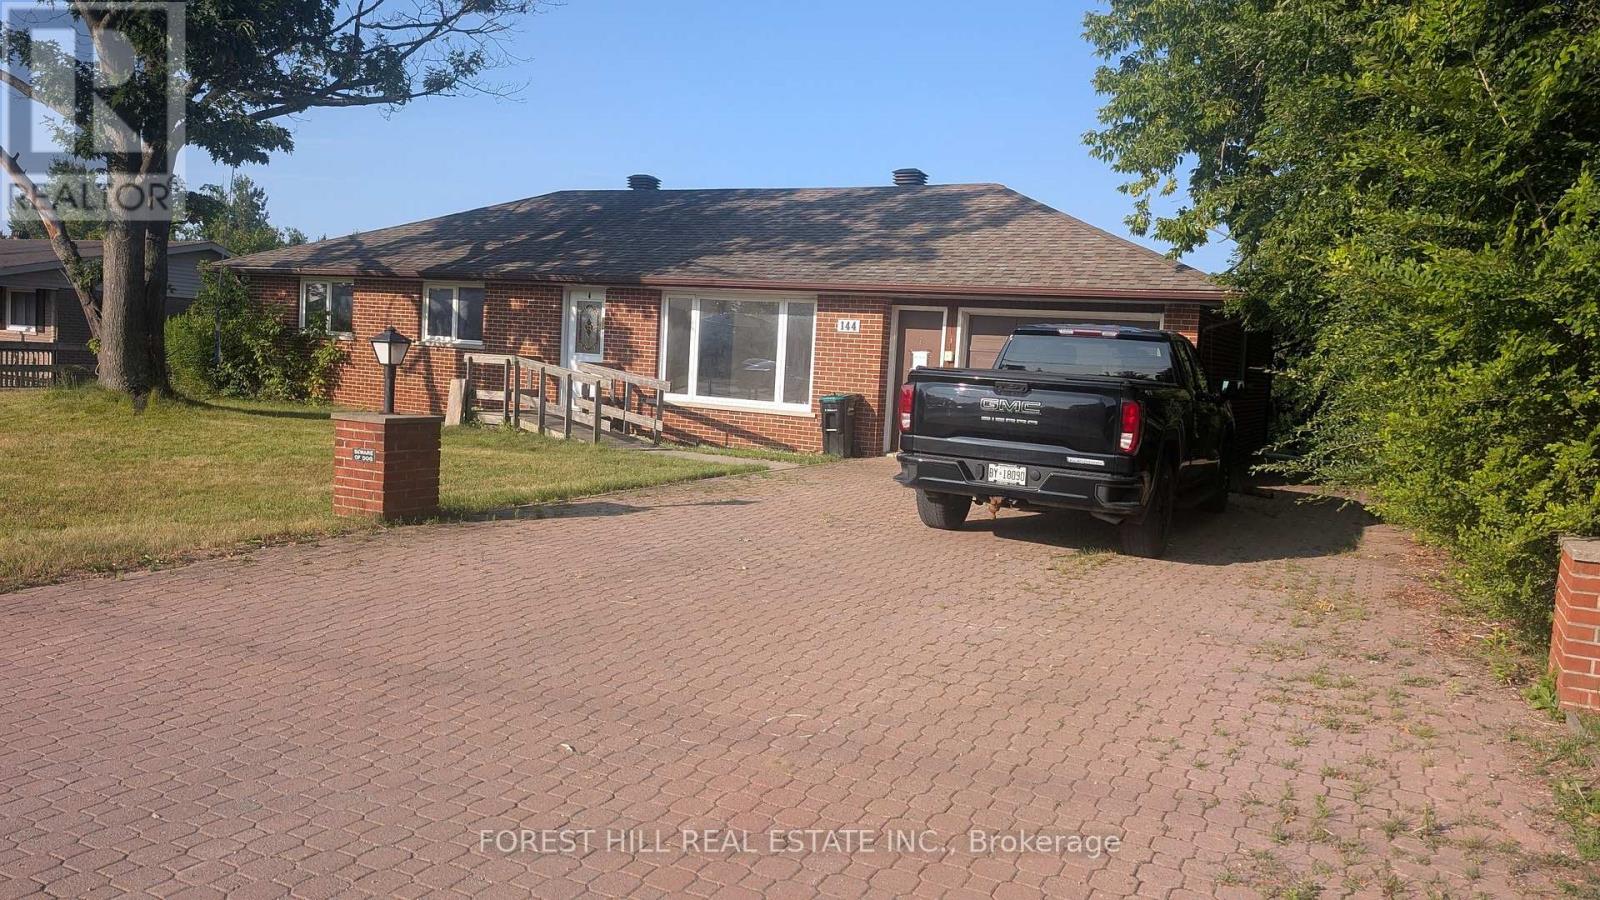
Attention contractors/renovators! Great opportunity for wise buyers on the western edge of Barrie. 1288sf 3 bedroom Ranch style brick bungalow set into an 80X200ft 1/3 acre terraced lot! A work in progress. Demo has been done. No bathroom fixtures. Municipal water and septic. All baths have been gutted. No heating installed. Family sized kitchen with walkout to deck. Flexible living/dining combined for entertaining. 3 large bright bedrooms with closet. Walkout basement with separate apartment/guest suite. Fairytale Lot extensively landscaped with concrete walkways and stairs overlooking woods & rolling hills. 2 large outbuildings forworkshop/shed. One of a kind opportunity to create something special. (id:62104)
6 Virginia Avenue
Wasaga Beach, Ontario
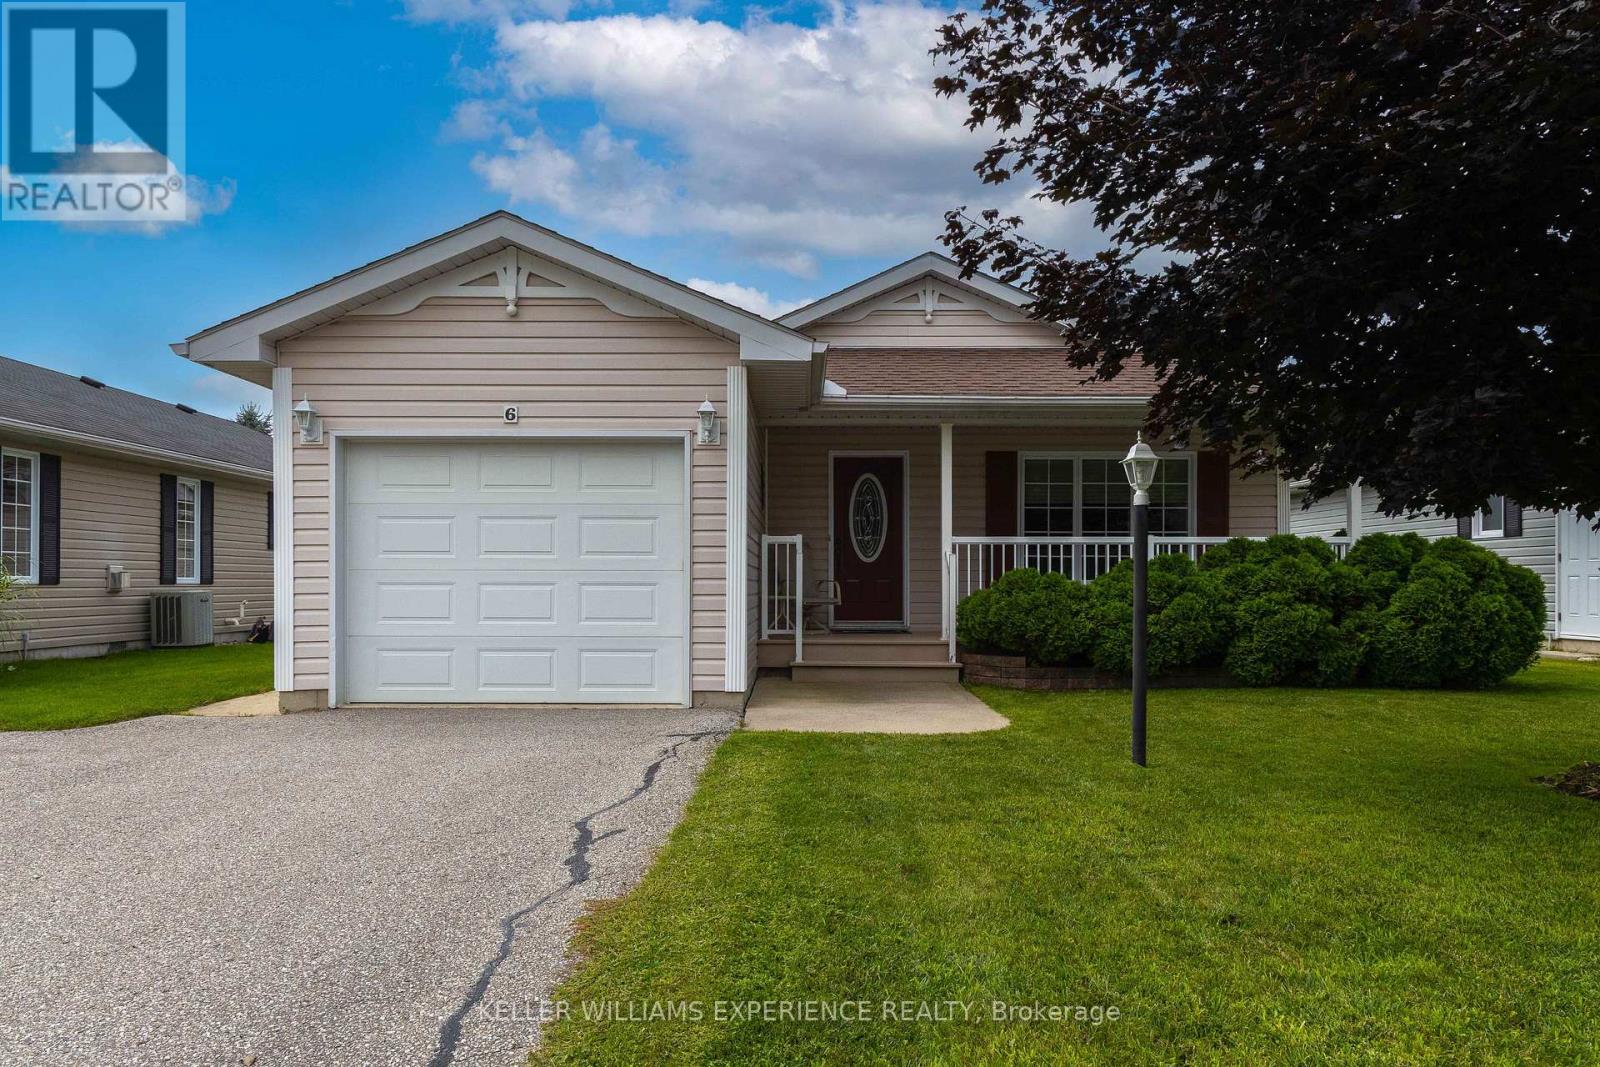
Welcome to 6 Virginia Avenue, a bright and spacious Glencrest model bungalow nestled on a quiet court in the sought-after 55+ Parkbridge community of Park Place in Wasaga Beach. This beautifully maintained original-owner home offers approximately 1,488 sq. ft. of comfortable main-floor living, featuring an open-concept layout, 2 bedrooms, 2 bathrooms, and an attached single-car garage. Enjoy your morning coffee or unwind in the evening on the inviting front porch, or take advantage of the private backyard for outdoor relaxation and entertaining. The home features thoughtful upgrades including crown moulding, pot lights, upgraded kitchen cabinetry, California knockdown ceilings, and a new roof installed in 2021. Enjoy the ease of low-maintenance living while taking advantage of the incredible amenities and social opportunities Park Place has to offer, including a community centre, indoor pool, library, fitness centre, woodworking shop, and numerous indoor and outdoor activities. A wonderful opportunity to enjoy a vibrant, active lifestyle in a welcoming gated community, just minutes from everything Wasaga Beach has to offer. The land lease is $825.00/month, with site taxes of $39.12/month and structure taxes of $135.42/month, for a total of $999.54/month. (id:62104)
186 Pickett Crescent
Barrie, Ontario
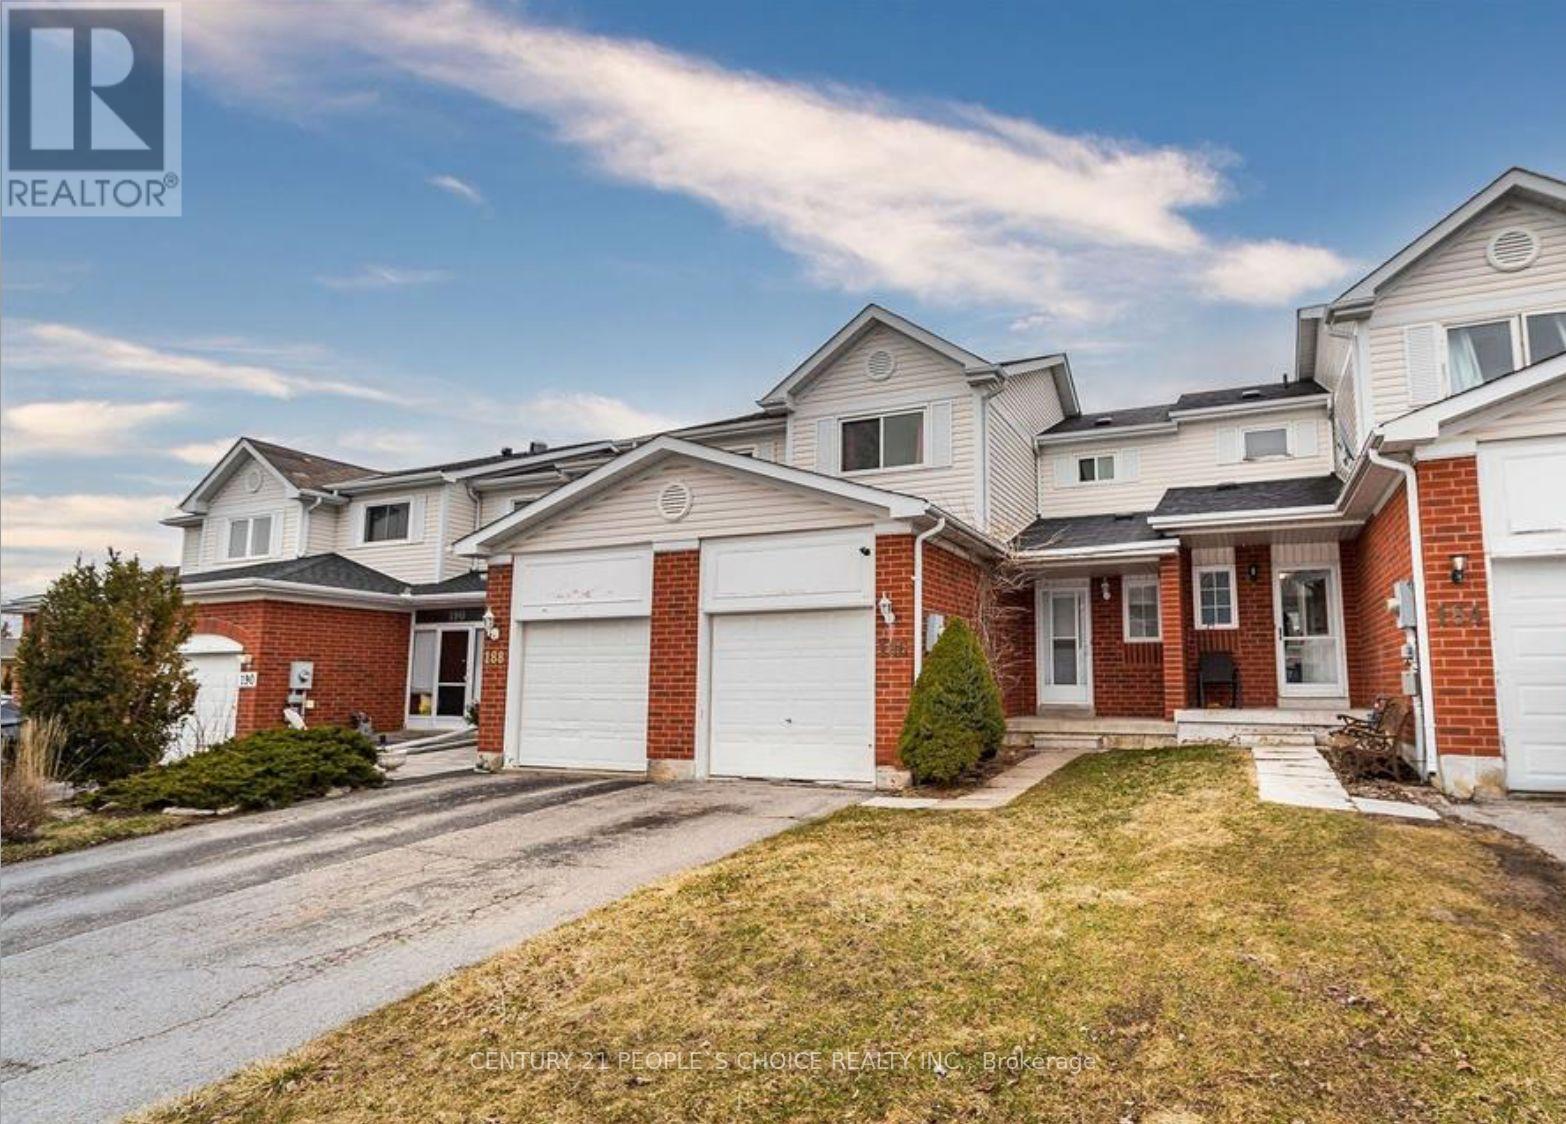
Welcome to 186 Pickett Crescent, a charming 3-bedroom, 2-bathroom freehold townhouse located in a popular South Barrie neighbourhood. This bright and inviting home features an open-concept kitchen with a walkout to the deck and backyard, creating the perfect space for entertaining and enjoying the outdoors. Ideally located within walking distance to both public and Catholic schools, shopping, parks, and other everyday amenities. With its functional layout, great location, and freehold ownership, this home is an excellent opportunity for first-time home buyers, young families, or investors. Don't miss your chance to make 186 Pickett Crescent your new home! (id:62104)
147 Turnberry Lane
Barrie, Ontario
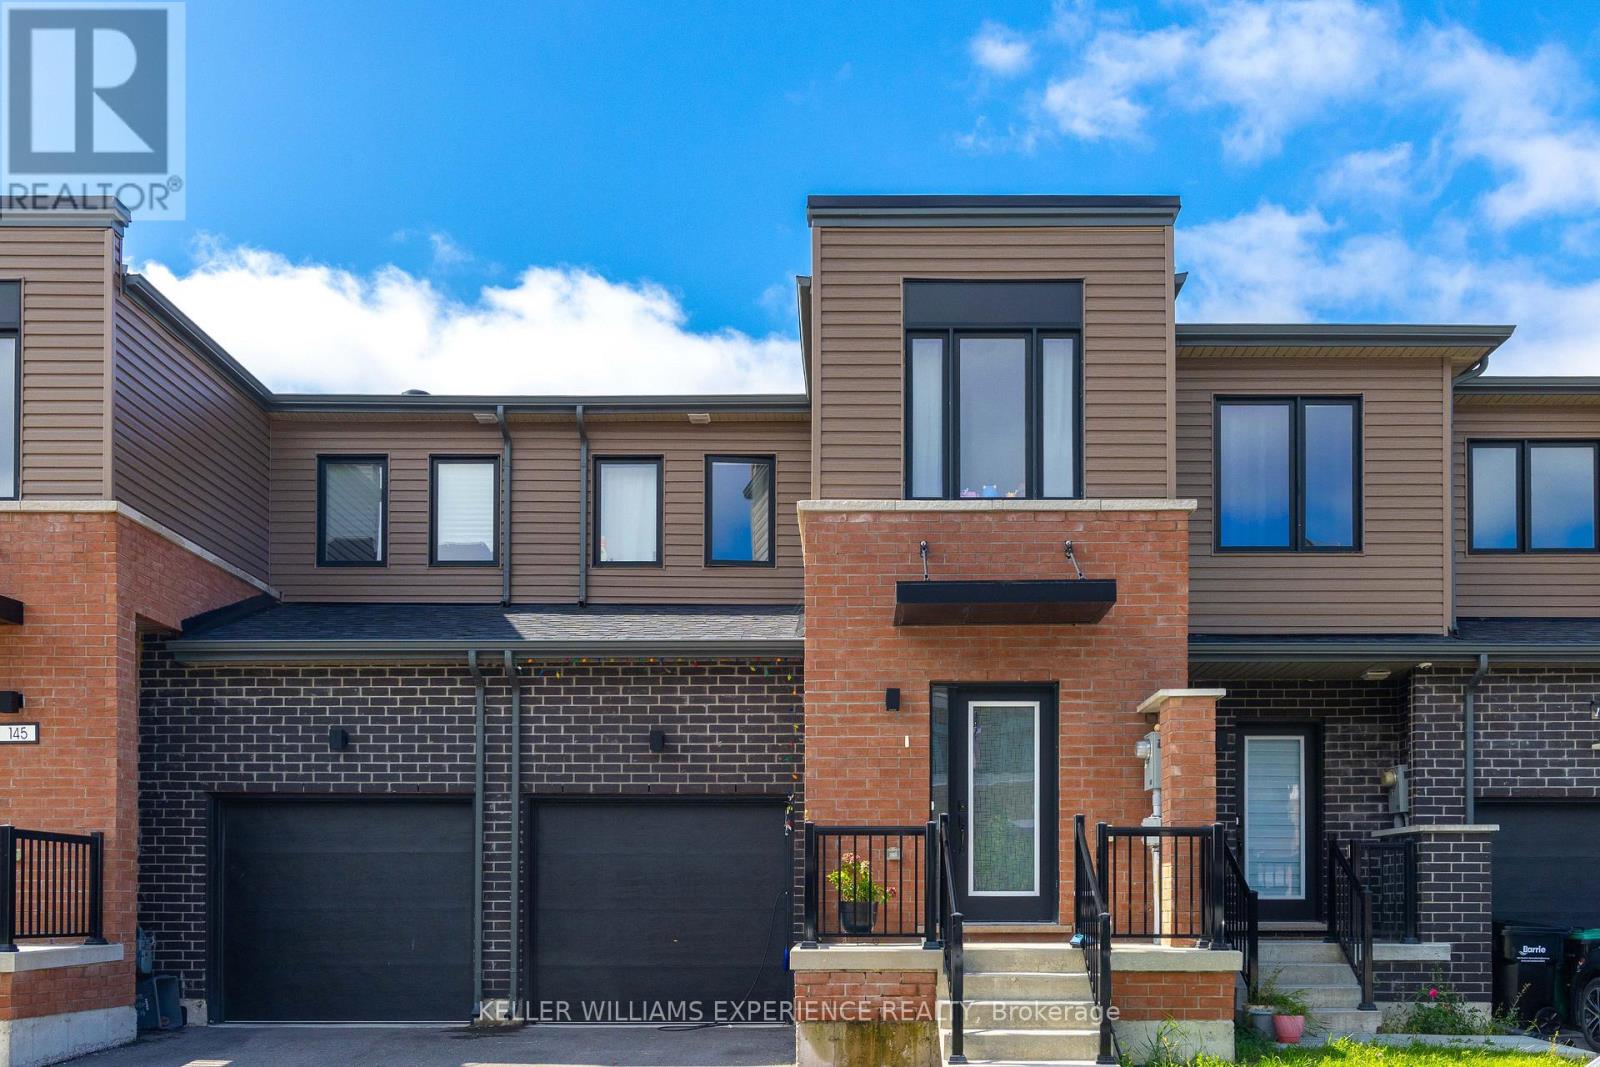
Welcome to this bright 3-bedroom, 2.5-bathroom, 2-storey townhouse in Southeast Barrie's desirable Yonge & Go community. This modern home features 9-foot ceilings, pot lights, and upgraded laminate flooring throughout the main and upper levels. The stylish eat-in kitchen offers stainless steel appliances, a centre island with seating for four, and a walkout to the backyard. The open-concept great room is filled with natural light, while the second level features three spacious bedrooms, two full bathrooms, and convenient laundry. Enjoy 1-car garage parking with direct access to the home, plus an additional driveway parking spot. Ideally located close to the Barrie South GO Station, schools, parks, shopping, restaurants, transit, and Highway 400. (id:62104)
Bsmt - 470 High Street
Orillia, Ontario

Welcome to 470 High Street in Orillia! This newly upgraded 2-bedroom basement apartment offers comfortable and functional living in a convenient location close to everyday amenities. The unit features two well-sized bedrooms, a full 4-piece bathroom with bathtub, a kitchen with ample room for storage, tile flooring throughout, and the convenience of in-suite laundry. Tenants will also enjoy use of the shared shed, shared backyard with upper level and one designated parking space. Located in an established Orillia neighbourhood, the property is close to schools, parks, shopping, restaurants and everyday conveniences, with High Street Park just steps away and downtown Orillia and the city's waterfront amenities only a short drive away. Tenant is responsible for water and hydro. (id:62104)