
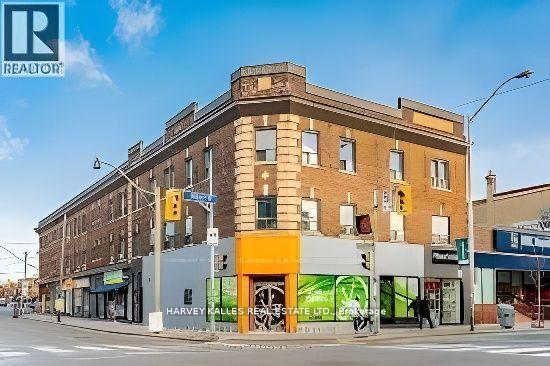
301 - 741 Dovercourt Road
Toronto, Ontario
Welcome to your new spot in the heart of Bloor & Dovercourt. This stylish one-bedroom is all about location, convenience and effortless city living, featuring a beautiful kitchen and plenty of character. The unit will be freshly painted for the new tenant, creating a clean and welcoming space to call home. Step outside and you're instantly connected to the energy of the neighbourhood, with the Bloor subway just moments away and an endless lineup of cafes, restaurants, bars, shops and local favourites right at your doorstep. A smart, stylish urban pad in one of Toronto's most vibrant pockets. (id:62104)
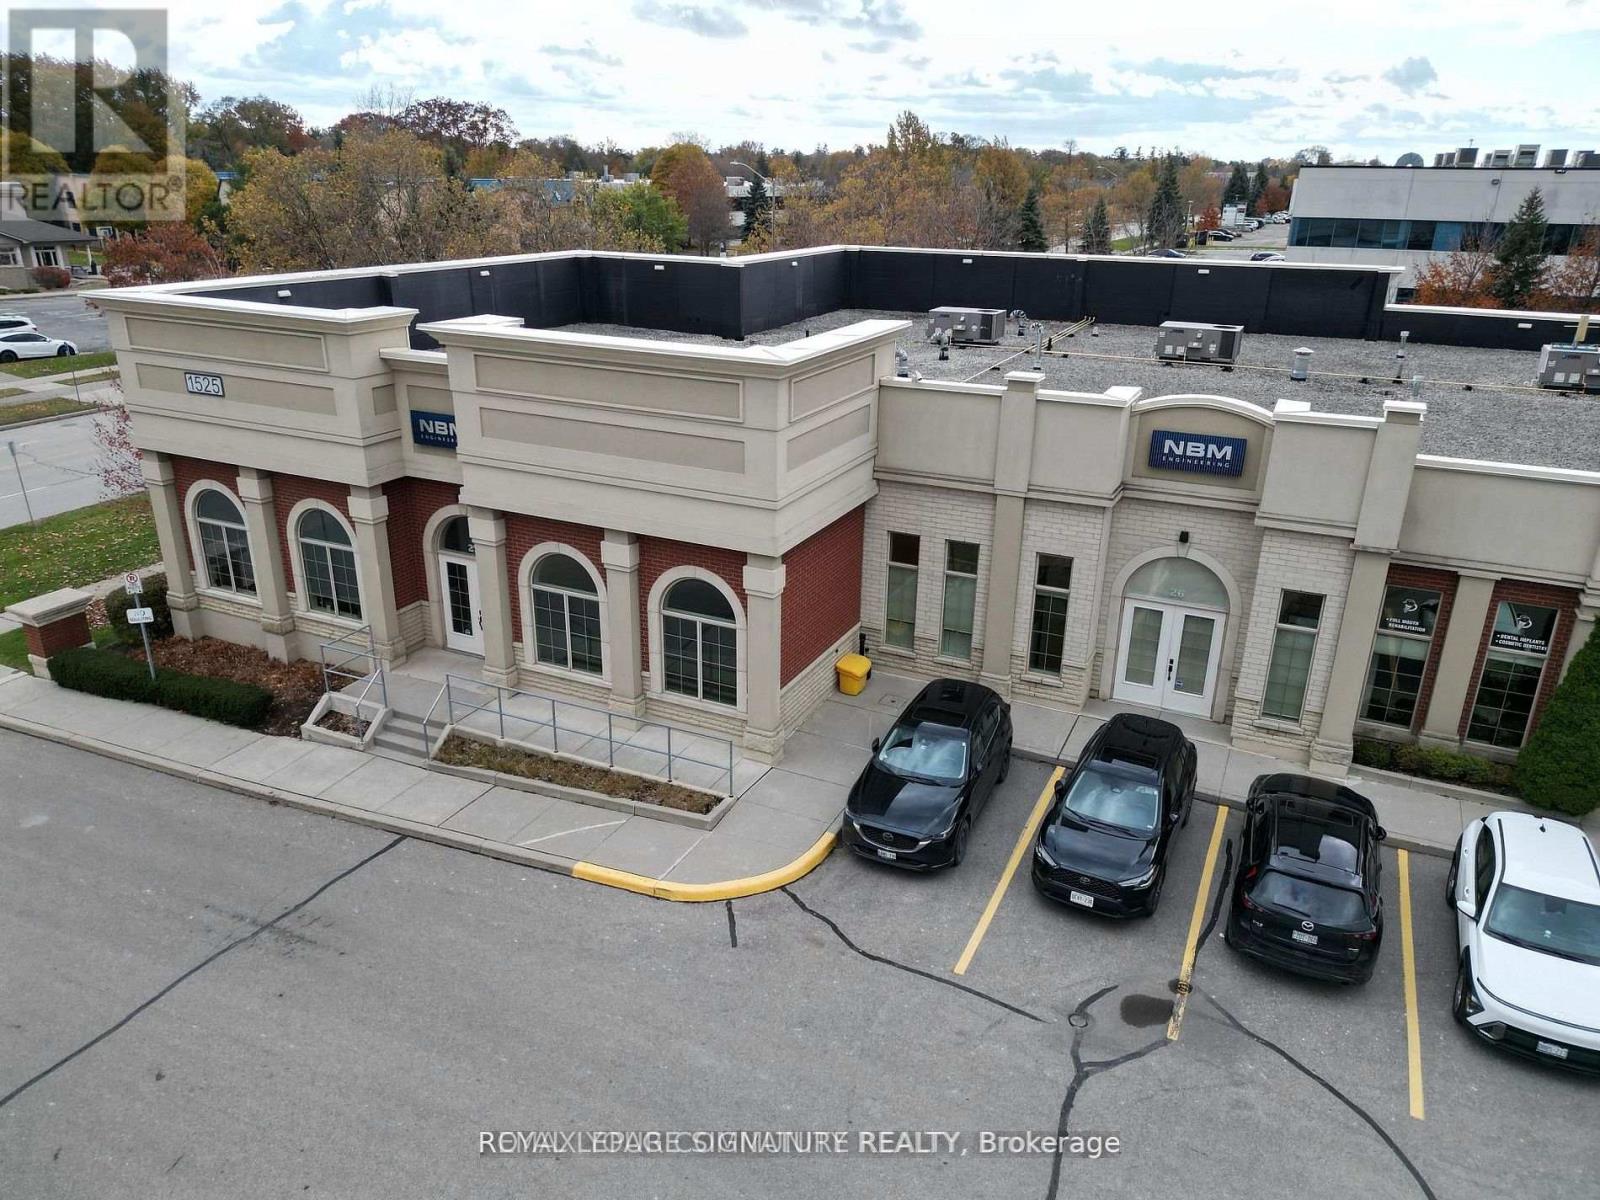
26-27 - 1525 Cornwall Road
Oakville, Ontario
Incredible turn-key 5,463 SF corner unit available for sale at the highly desirable Maple Grove Corporate Centre in the heart of Oakville's thriving business corridor. Flexible layout suitable for retail or office use allowing for various uses including medical. Offering a mix of reception, openspace, kitchen, boardroom, washrooms and several offices and workspaces on glass including a large outdoor patio. Located in a well maintained complex with ample on-site parking and quick access to the QEW and Highway 403. Ideal opportunity for businesses seeking astrategic and accessible Oakville location. (id:62104)
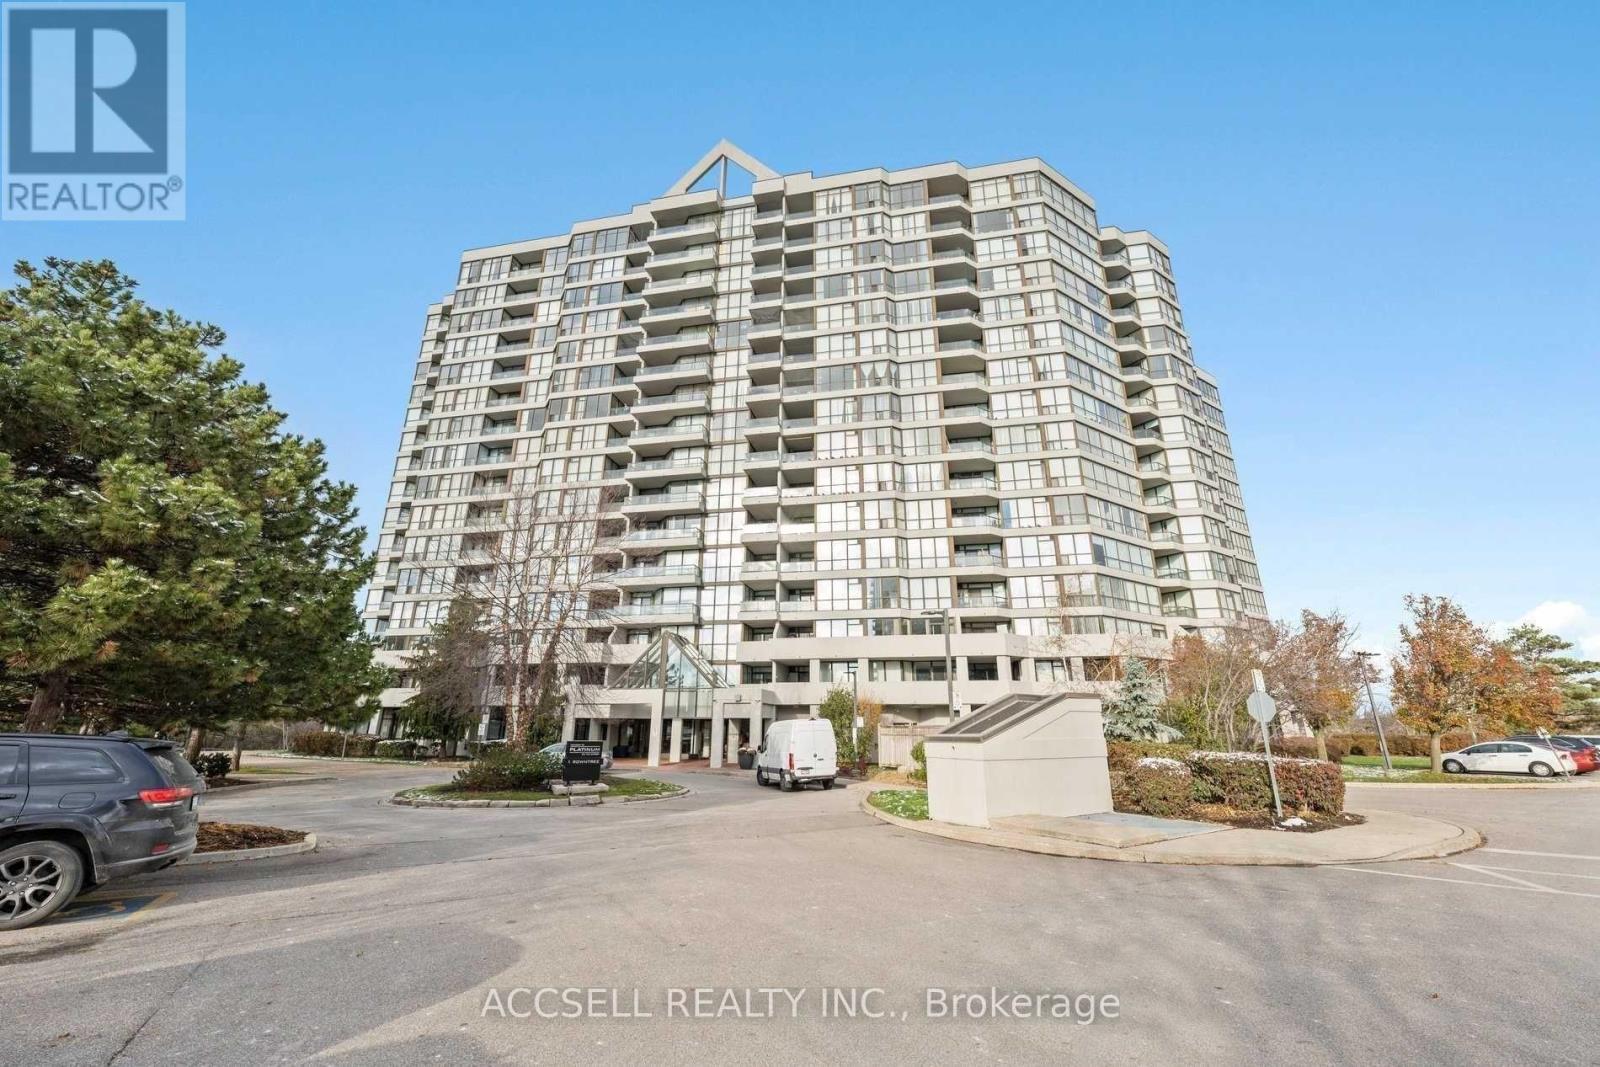
1714 - 1 Rowntree Road
Toronto, Ontario
Location, Location, Location! Welcome To This Rare And Spacious Penthouse Condo Offering An Exceptional Opportunity To Create Your Dream Home. Featuring A Bright Open-Concept Layout With Oversized Principal Rooms, This Sun-Filled Suite Boasts Desirable Southwest Exposure, Filling The Space With Natural Light Throughout The Day. Enjoy The Convenience Of A Gated Community With 24-Hour Gatehouse Security, Plus Maintenance Fees That Include Cable TV And High-Speed Internet. Ideally Located Close To Schools, Hospitals, Shopping Plazas, Humber College, York University, Major Highways, And Scenic Hiking And Biking Trails, Everything You Need Is Just Minutes Away. While The Unit Offers Incredible Space, Layout, And Location, It Does Require Some TLC - Making It The Perfect Opportunity For Buyers Looking To Add Their Own Personal Style And Vision. With Great Bones And Endless Potential, You Can Renovate And Customize Every Detail To Match Your Taste While Building Instant Value. Whether You're A First-Time Buyer, Investor, Or Someone Looking For A Spacious Penthouse To Transform Into A Showpiece, This Is A Rare Opportunity You Won't Want To Miss! (id:62104)
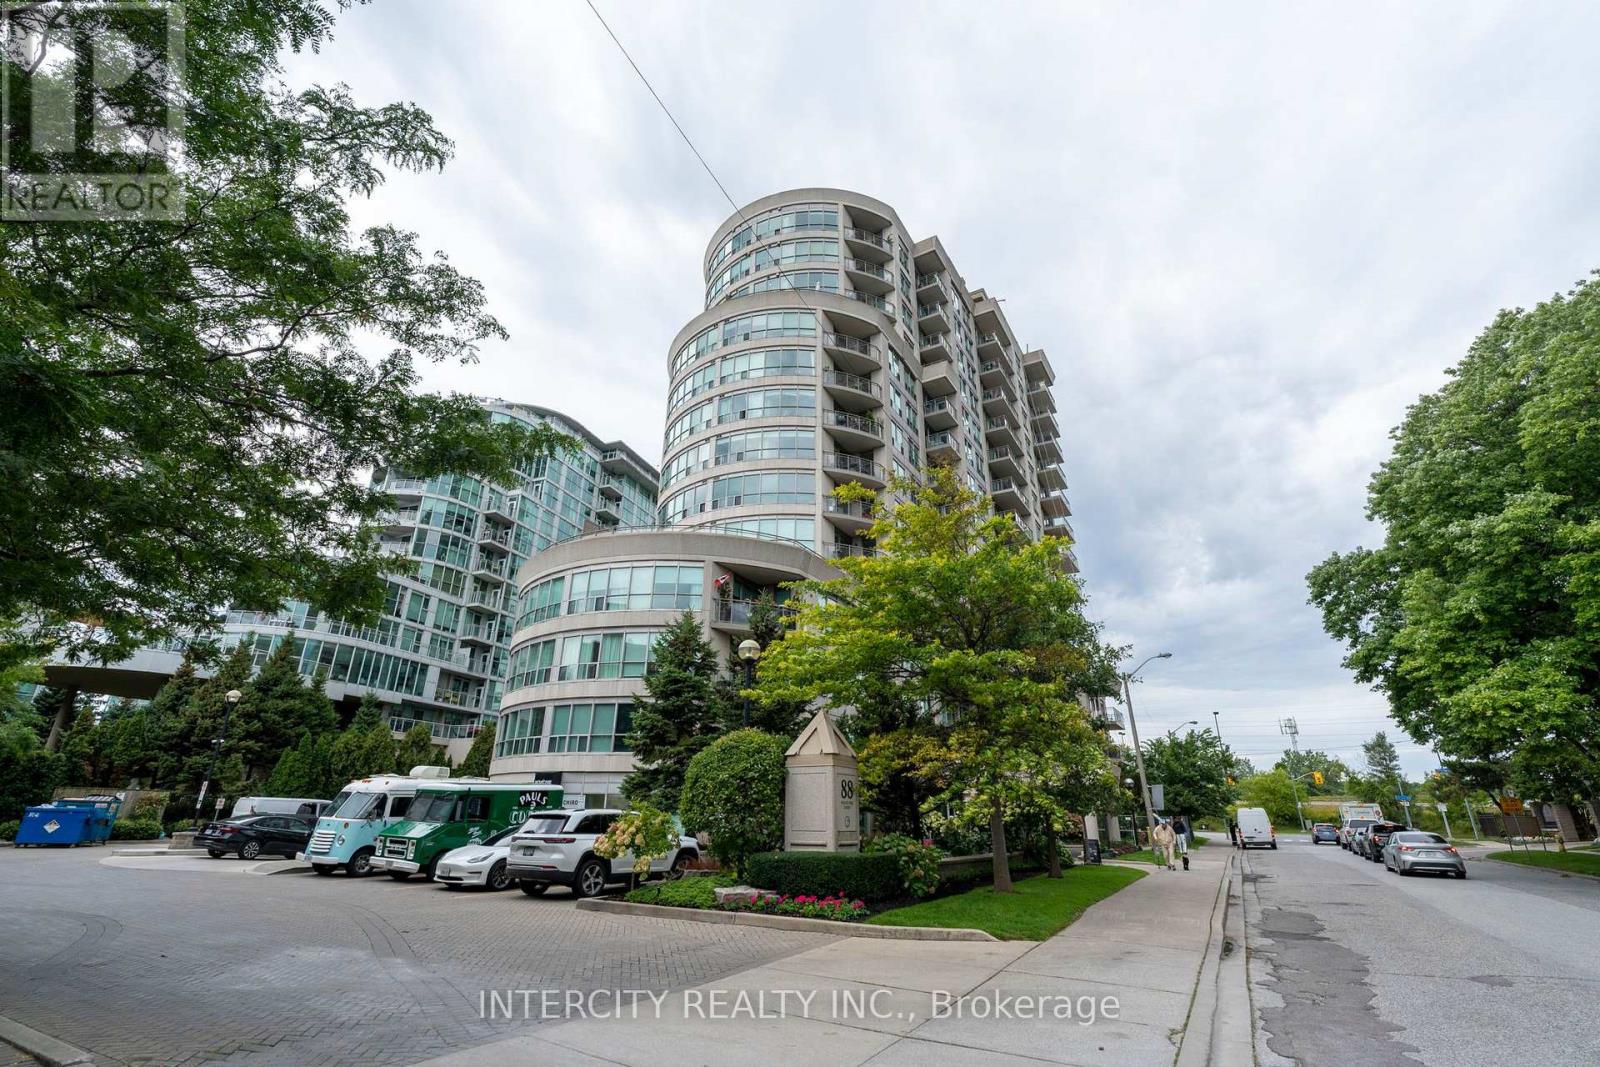
907 - 88 Palace Pier Court
Toronto, Ontario
Welcome to 88 Palace Pier Court, Suite 907 one bedroom corner suite with 9 foot ceilings. Where waterfront living meets exceptional comfort and convenience. Enjoy the best of Etobicoke living in this beautifully maintained suite at the prestigious Palace Place community. Ideally situated along the waterfront, this bright and spacious residence offers an inviting open-concept layout with vinyl floors, generous living and dining areas, large windows, and an abundance of natural light. The well-appointed kitchen provides ample cabinetry and workspace, making it equally suited for everyday living and entertaining. The spacious primary bedroom offers vinyl floors and a comfortable retreat. Residents of Nevis enjoy an impressive range of amenities and services, creating a true resort-style lifestyle. Take advantage of the BBQ area, fitness facilities, indoor sauna, party and entertainment spaces, landscaped grounds, guest suites, and 24-hour concierge/security services. Perfectly positioned close to Lake Ontario, waterfront trails, parks, marinas, restaurants, shopping, and convenient access to downtown Toronto and major highways. Whether you're looking for a full-time residence, a convenient city retreat, or a sophisticated waterfront lifestyle, Suite 907 offers an excellent opportunity in one of Etobicoke's sought-after communities. A wonderful opportunity to experience waterfront condominium living at Nevis. (id:62104)
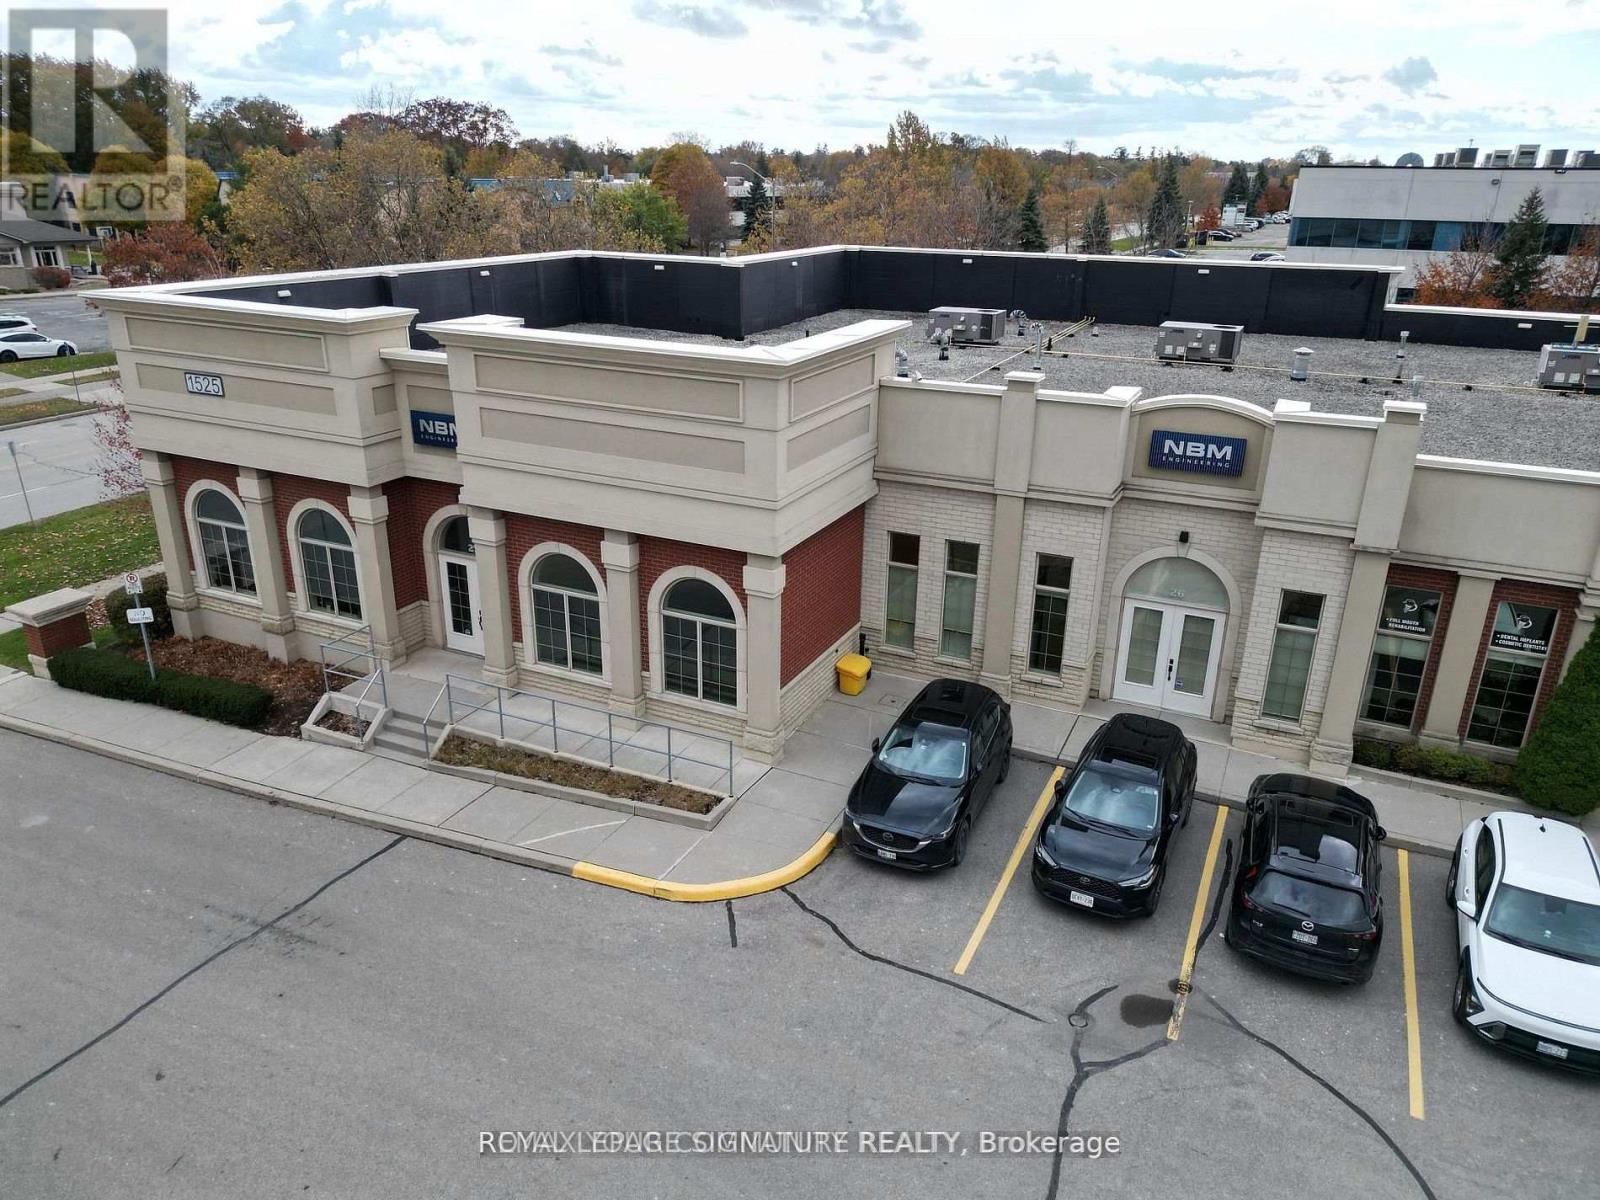
26-27 - 1525 Cornwall Road
Oakville, Ontario
Incredible turn-key 5,463 SF corner unit available for sale at the highly desirable Maple Grove Corporate Centre in the heart of Oakville's thriving business corridor. Flexible layout suitable for retail or office use allowing for various uses including medical. Offering a mix of reception, open space, kitchen, boardroom, washrooms and several offices and workspaces on glass including a large outdoor patio. Located in a well maintained complex with ample on-site parking and quick access to the QEW and Highway 403. Ideal opportunity for businesses seeking a strategic and accessible Oakville location. (id:62104)
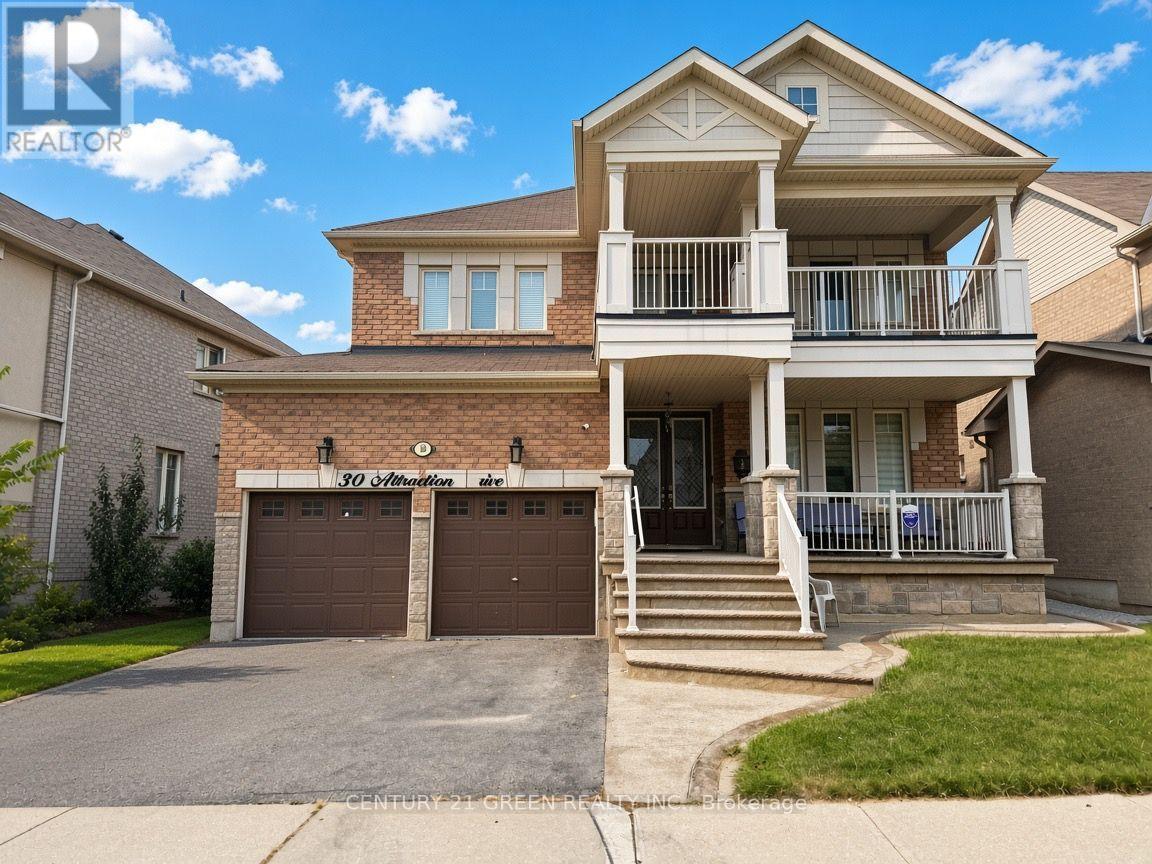
30 Attraction Drive
Brampton, Ontario
Welcome to this immaculate, highly-sought-after executive Home. Located in one of Brampton's most prestigious communities-Bram West. Offering an exceptional blend of luxury, space, and functionality, this 4-bedroom, 4-bathroom residence features A Unique Main And Upper Level Balconies. Parking for 5 Cars.Modern Kitchen Equipped with high-end finishes, ample cabinetry, and modern counter space, opening up to a bright breakfast area with 12ft Ceiling with 2 Sky Lights. Four comfortable, sunlit bedrooms, highlighted by a private ensuite bathroom and ample closet space. 3 Beds With Attached Bathrooms. Quality Finishes Thruout. Thoughtfully maintained with neutral, modern tones, premium flooring, and abundant natural light Throughout. Prime Location & Neighbourhood. Just Behind Kaneff Golf Course. Situated just moments from the major intersection of Steeles Avenue West and Mississauga Road. Minutes away from Highways 407, 401, and major transit routes.Top-Tier Schools & Amenities, parks, walking trails, and recreational spaces. Short distance to local shopping plazas, grocery stores, banks, and professional health services. 70% Utilities Paid By The Tenant. (id:62104)
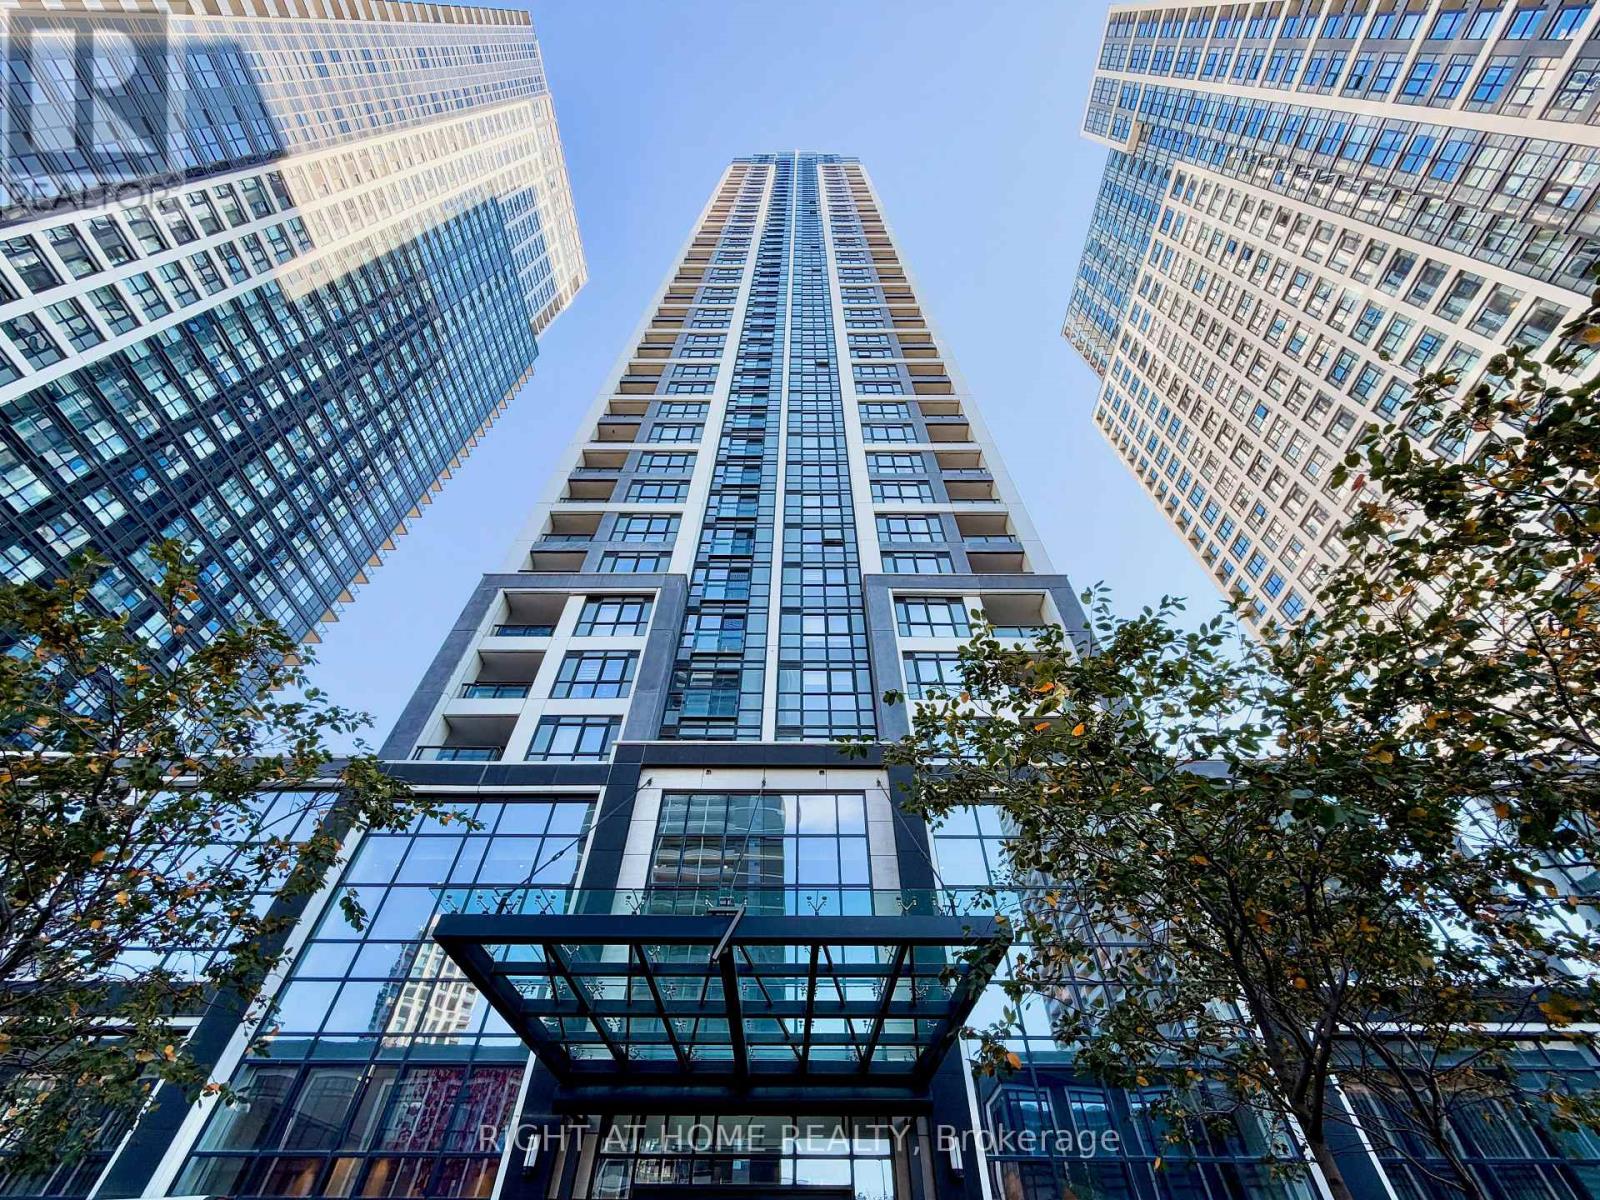
709 - 7 Mabelle Avenue
Toronto, Ontario
A RARE CORNER ONE-BEDROOM SUITE with a LARGE BALCONY and SOUTHERN EXPOSURE at Islington Terrace by Tridel! An uncommon layout within the Mabelle condo community, this thoughtfully designed suite offers a spacious kitchen and open living and dining areas with room to cook, entertain and unwind. Custom built-in closets add practical storage, while the generous balcony creates an inviting outdoor extension of your living space. Includes ONE OWNED LOCKER. Just a FIVE-MINUTE WALK TO ISLINGTON STATION for convenient access to the TTC's Line 2 (Bloor-Danforth), with shops, restaurants, Highway 427 and the Gardiner Expressway close by. Enjoy an impressive range of amenities, including 24-hour concierge, indoor pool, fitness centre, guest suites, dining and entertainment lounge, basketball court, theatre and a shared outdoor terrace with BBQs. A standout opportunity to enjoy a distinctive layout, generous outdoor space and everyday convenience, comfort and functionality. (id:62104)
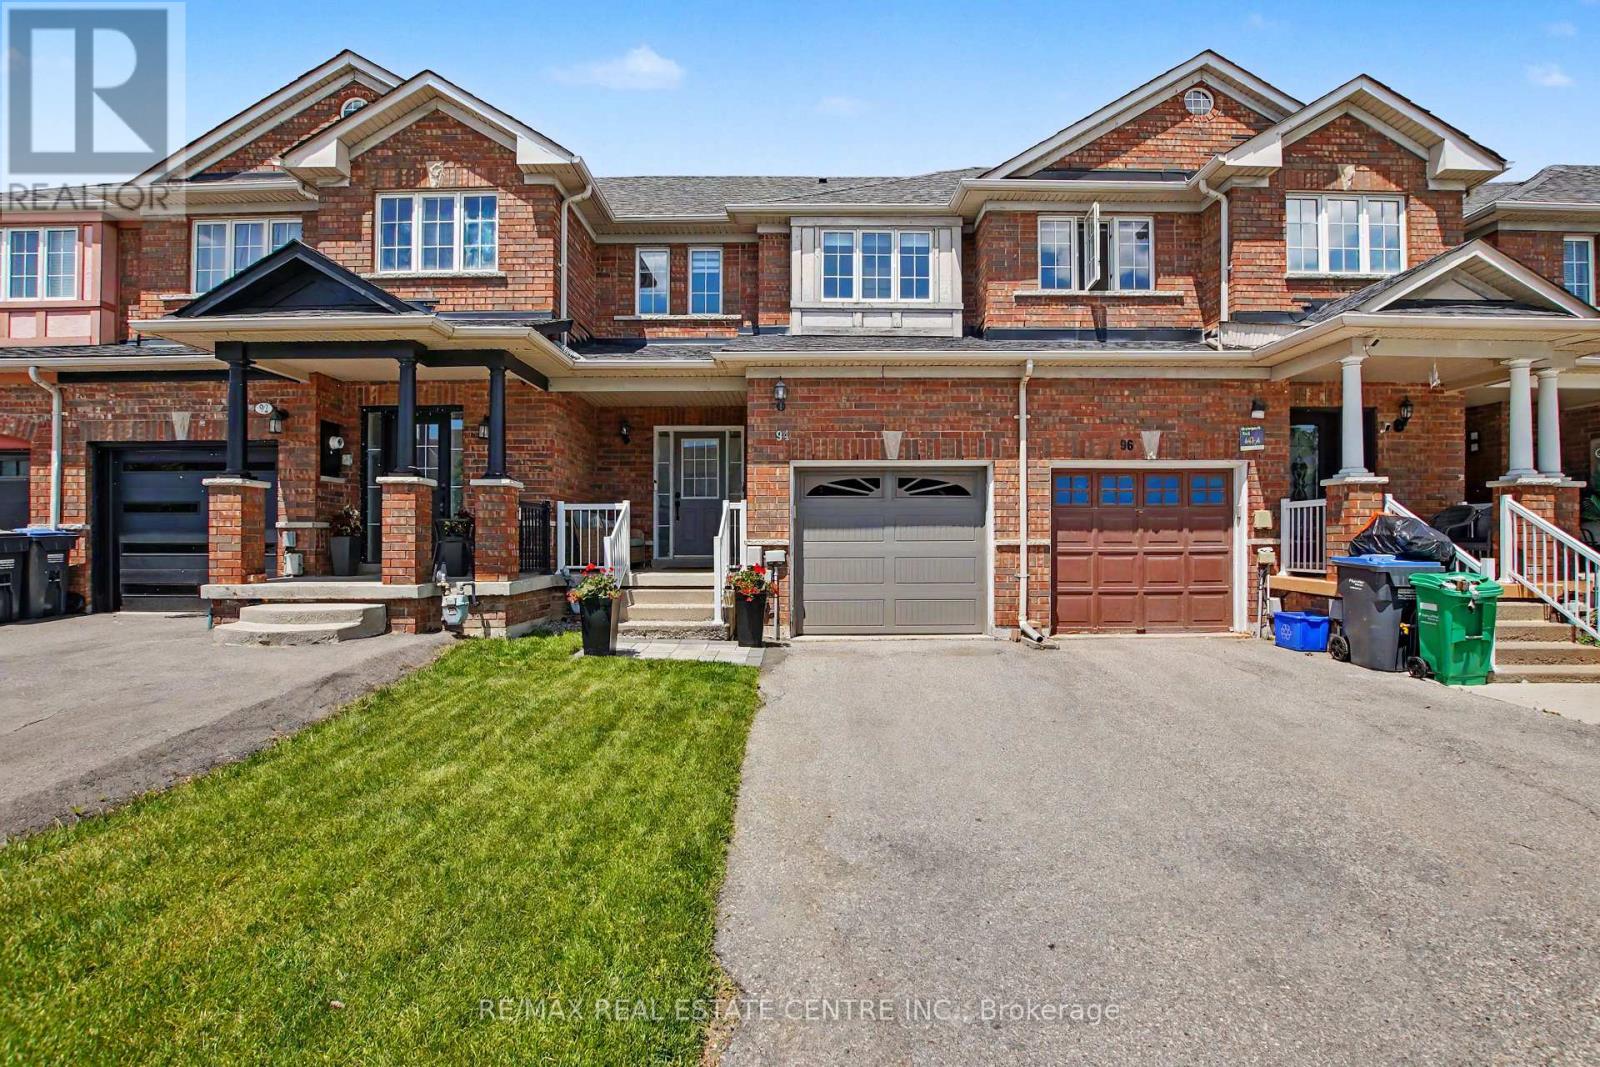
94 Timbertop Crescent
Brampton, Ontario
Welcome to 94 Timbertop Crescent, a beautifully maintained and upgraded family home in one ofBrampton's most desirable neighbourhoods.This move-in-ready residence offers exceptional comfort, style, and long-term value withnumerous recent improvements throughout.The bright and inviting interior features hardwood flooring in the living room, fresh paintthroughout (2022), modern light fixtures, elegant Zebra blinds, and a contemporary electricfireplace creating a warm and sophisticated atmosphere.The upgraded kitchen showcases a stylish quartz countertop along with newer refrigerator,oven, and microwave appliances (2022). Bathrooms have been refreshed with upgraded vanities(2026), adding a modern touch throughout the home.Major capital improvements provide peace of mind, including a high-efficiency Lennox gasfurnace (2023), an owned Rinnai tankless water heater (2023), upgraded attic insulation (2023)for enhanced energy savings, and garage door replacement (2021).Step outside to enjoy the spacious backyard with convenient access through the garage, perfectfor family gatherings, entertaining, gardening, or outdoor recreation.The front lawn was professionally updated with new grass in 2024, enhancing the home's curbappeal.Ideally located for families, this home is within approximately a 7-minute walk to a nearbyhigh school, while elementary and middle schools are only a short drive away. Convenientlysituated near parks, shopping, transit, and major amenities, with a hospital approximately 6minutes away.A wonderful opportunity to own a thoughtfully updated home offering comfort, efficiency, andan outstanding family-friendly location. Move in and enjoy!Note: All HVAC equipment, including the Tankless Hot Water Tank, Gas Furnace, and Central AirConditioner, are owned, not rented, so there are savings of around $40 to $60 on monthlyrental fees for a Hot Water Tank. (id:62104)
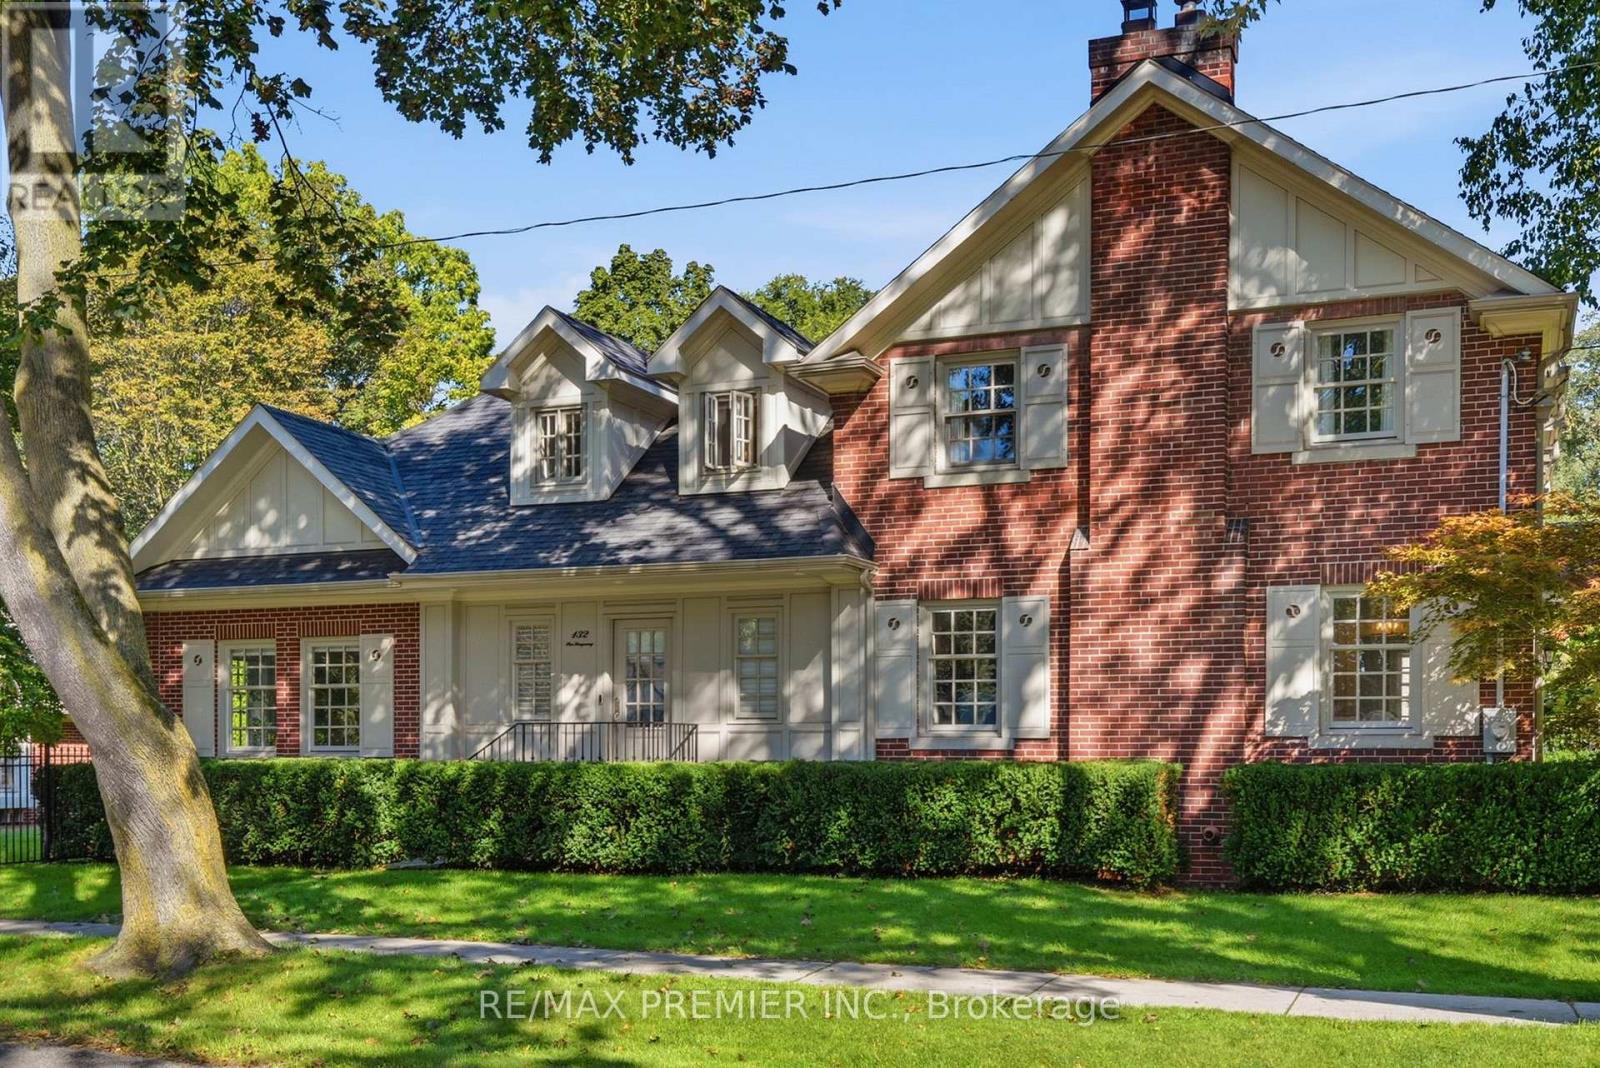
132 The Kingsway
Toronto, Ontario
If You've Ever Imagined Living In The Kingsway, 132 The Kingsway Captures Everything That Makes This Neighbourhood So Special. Timeless Architecture, Classic Character And Refined Elegance Come Together In A Residence That Truly Defines The Neighbourhood. Beautifully Proportioned Principal Rooms, Rich Millwork, Hardwood Floors And Multiple Fireplaces Create A Home That Is Sophisticated Yet Warm, With Formal Living & Dining Rooms, A Sunken Family Room, Private Office, Expansive Kitchen & Breakfast Area, 4 Generous Bedrooms And A Finished Lower Level. Set On An Exceptional 60 X 165 Ft Corner Lot, One Of The Larger Properties On The Street, With Mature Trees And Beautiful Grounds. And For The Car Enthusiast, The Incredibly Rare 4-Car Coach House Tandem Garage Is A Feature Almost Impossible To Find In The Neighbourhood. Steps To The Kingsway's Shops, Dining, Subway, Parks And Top Schools. A Rare Opportunity To Own A Home Of This Scale, Distinction And Presence In One Of Toronto's Most Coveted Neighbourhoods. (id:62104)
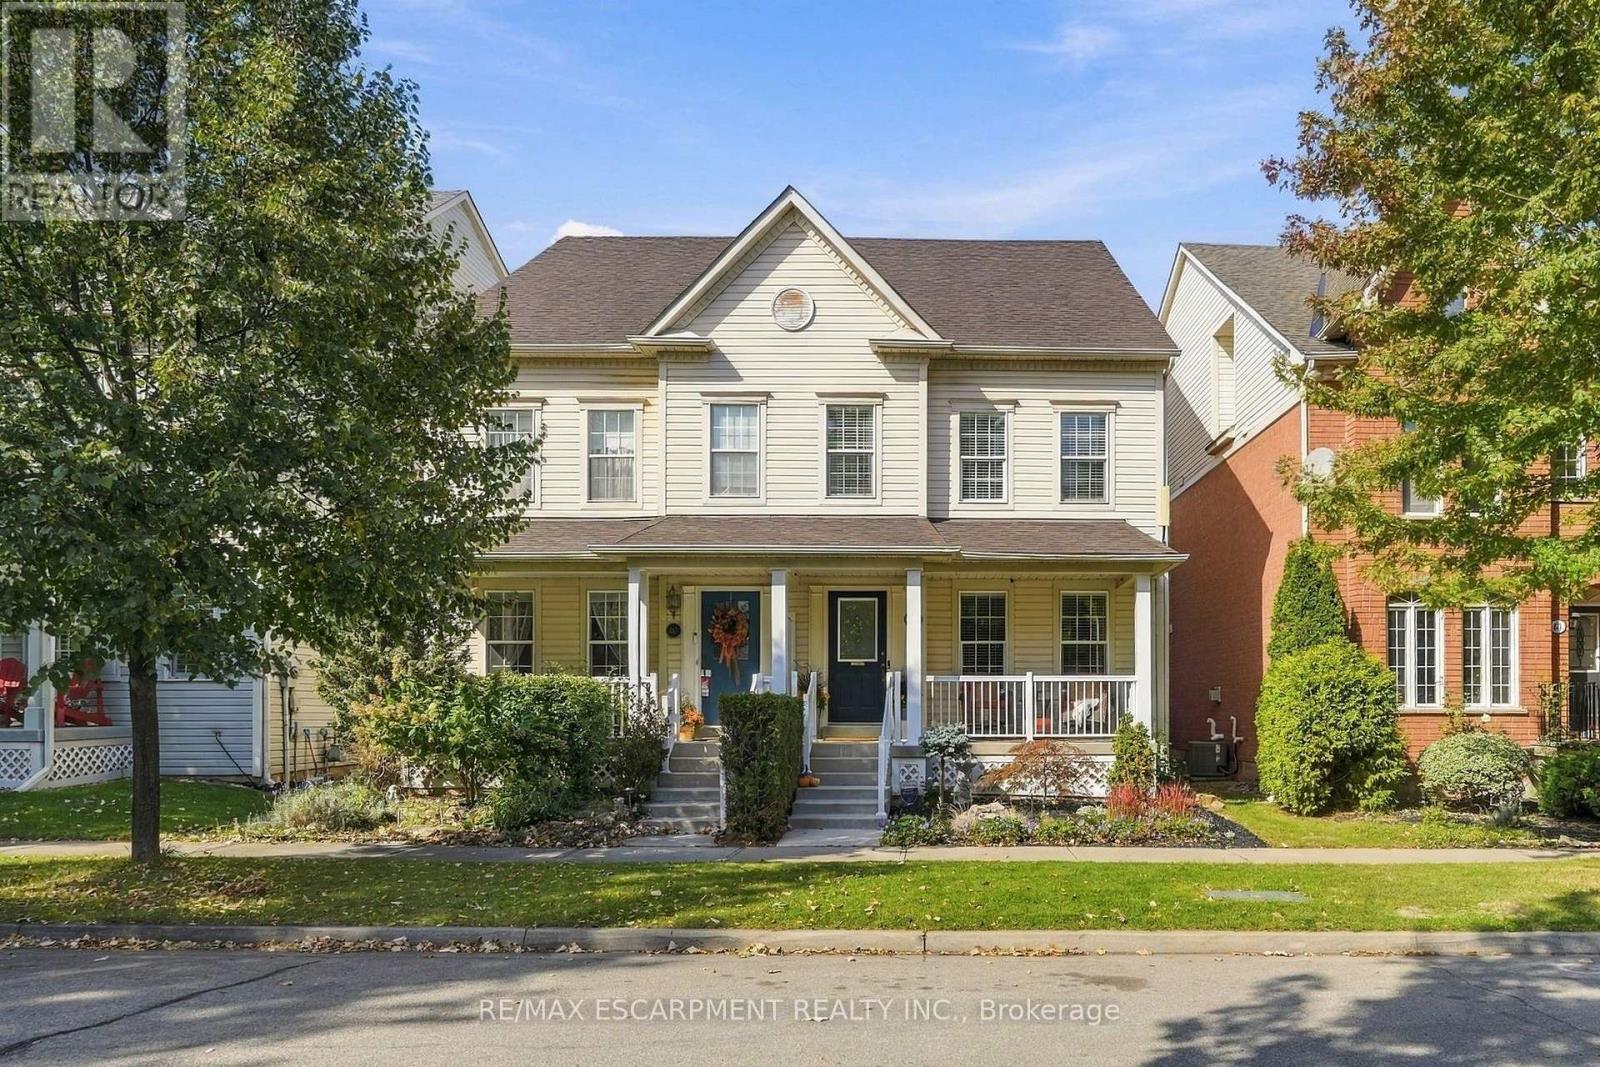
219 Gatwick Drive
Oakville, Ontario
Some streets just make you want to slow down the pace. Gatwick Drive is one of them, lined with storybook homes and mature trees arching overhead. If Charmville existed in Oakville, this neighbourhood would be it. At 219 Gatwick, there's a front porch and a back patio that make a strong case for staying outside a little longer, breathing in the crisp fall air beneath the warm glow of a harvest moon. Inside, this freehold semi-detached lives larger than you'd expect, with more than 2,000 sqft above grade across three levels. Three bedrooms, 2.5 bathrooms and a double-car garage cover the practical side. The top-floor family room covers the rest. It's sunny, tucked away, and easily the coziest spot in the house, ready for movie nights, a playroom, or a quiet place to work. Downstairs, the unfinished basement is a blank canvas: a rec room, gym, guest space, home studio... whatever you need it to be. Sharply priced in Oakville's Uptown Core, close to parks, schools, shops and transit, this home has the space, the light and the street already in place. Move in, settle in, and make it yours. (id:62104)
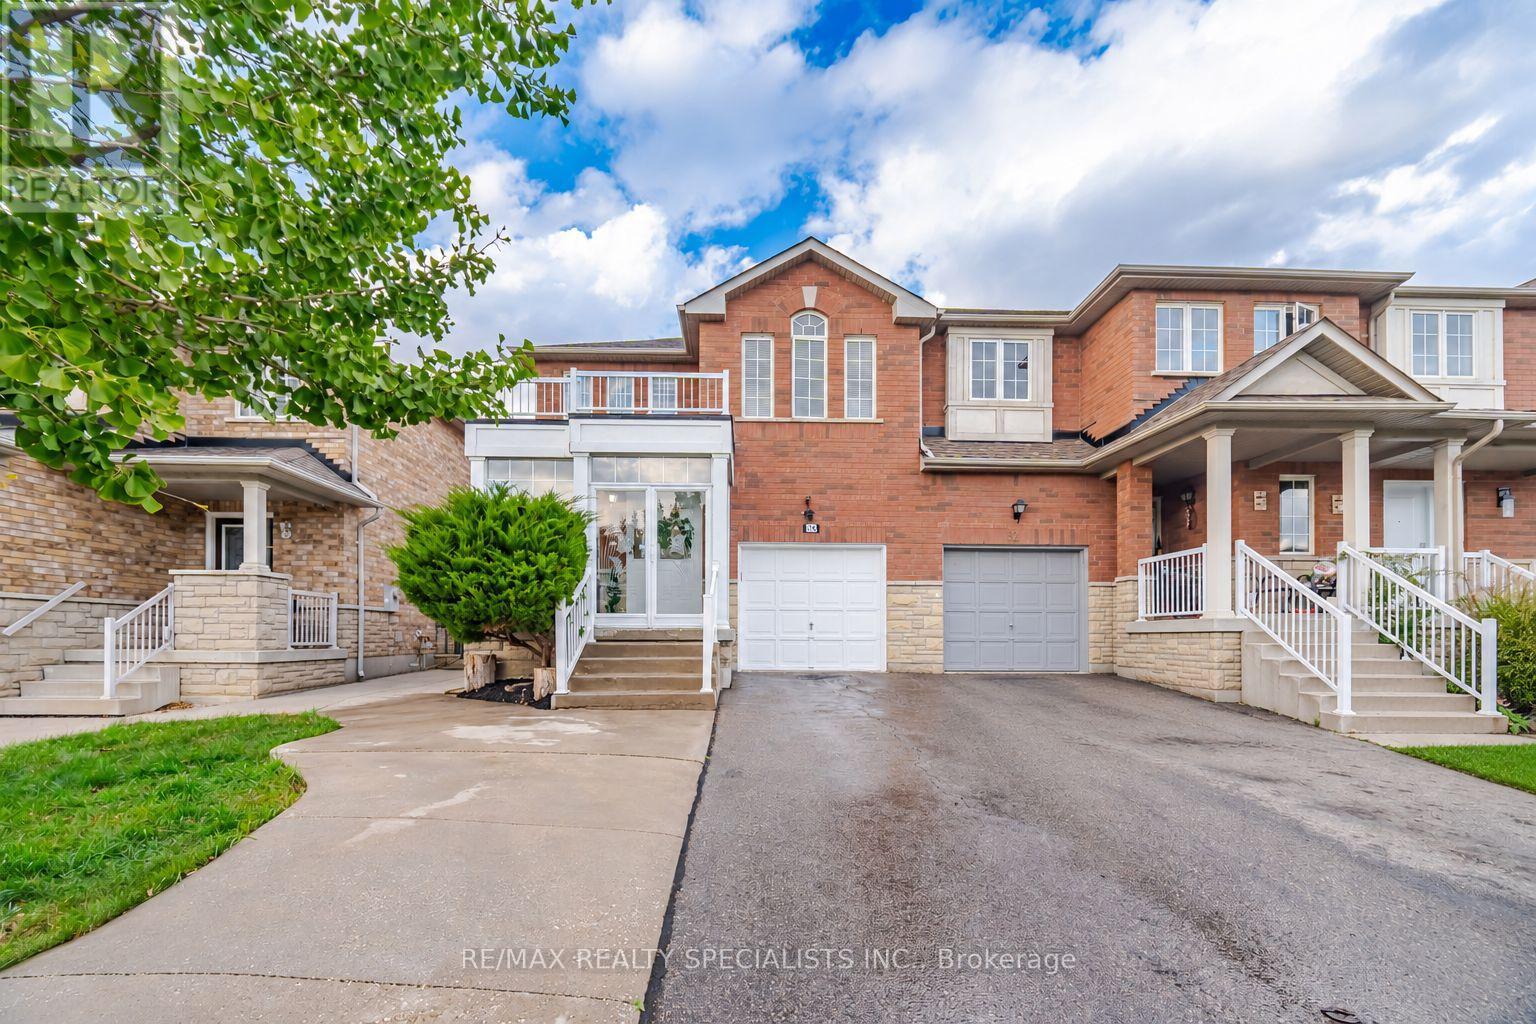
30 Passfield Trail
Brampton, Ontario
Enjoy the feel of a semi-detached home with nearly 2,000 sq. ft. above grade plus a finished basement with a separate entrance. This 3 bedroom plus two additional bedrooms home offers a ton of space for a growing family. Large windows and a cathedral ceiling give the living space an airy feel. The fenced backyard surrounded by landscaped gardens with large concrete patio is perfect for enjoying outdoor meals and summer gatherings. The finished basement offers two bedrooms, a second kitchen, recreation area, three-piece bathroom and laundry. Its separate entrance adds flexibility for extended family living. Major updates include the furnace, air conditioning and heat pump in 2022, plus re-shingled roof in 2020. Nearby parks, Claireville Conservation Area, Gore Meadows Community Centre and Library, and Riverstone Community Centre bring walking trails, swimming, fitness and recreation into your weekly routine. Commuters will appreciate access to Highways 427 and 407, with nearby Brampton Transit stops along Clarkway Drive and Cottrelle Boulevard. (id:62104)
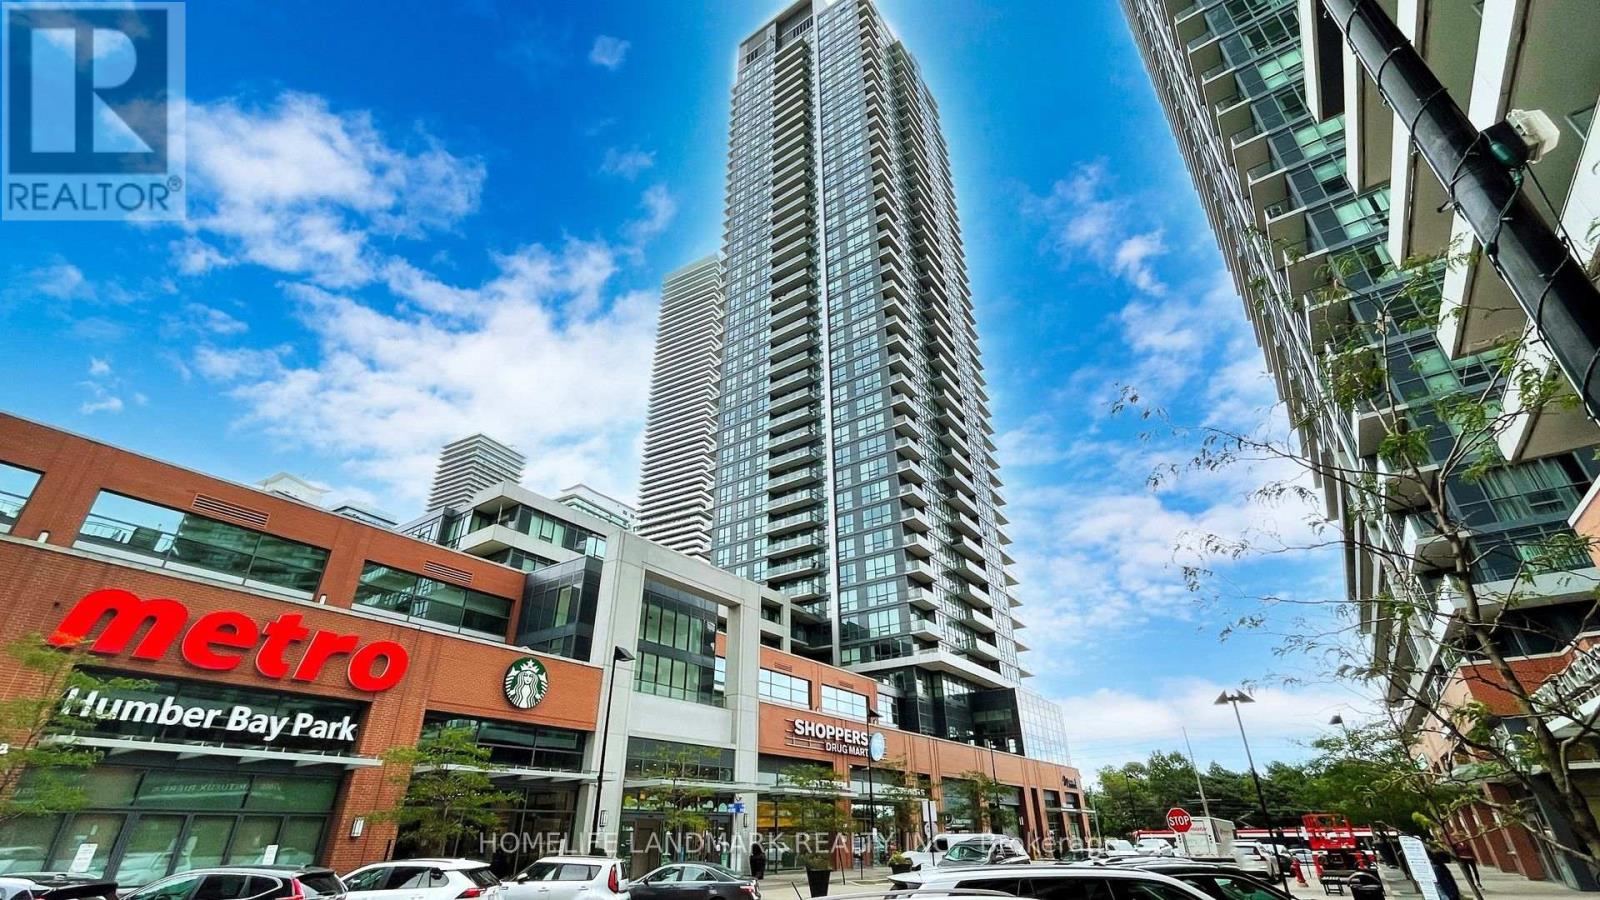
1008 - 2200 Lakeshore Boulevard W
Toronto, Ontario
Bright and spacious one-bedroom plus den luxury condo at Westlake Condos, offering 600 sq. ft. of functional living space. Comes with one parking space and one locker. Floor-to-ceiling windows showcase south and east views of the lake. Large bedroom with walk-in closet offers plenty of storage. The separate den adds flexible space for a home office. +++++ Move-in ready with newer (2026) flooring, fresh paint, updated Decora outlets and modern covers, LED lighting throughout. Enjoy an impressive range of building amenities, including an indoor pool, hot tub, sauna, gym, yoga room, roof top patio and BBQ, squash court, theater, kids craft room, cyber library, guest suite, party room, game room, multi purpose room, board room. +++++ Conveniently located with TTC at the doorstep and easy highway access. Metro, Shoppers Drug Mart, LCBO, banks and eateries are located on the ground floor. Humber Bay Park's 139-hectare waterfront green space and trail is just by the door step. Convenient access to Humber College adds to the area's appeal for residents and investors alike. (id:62104)
313 - 1 Vine Avenue
Toronto, Ontario
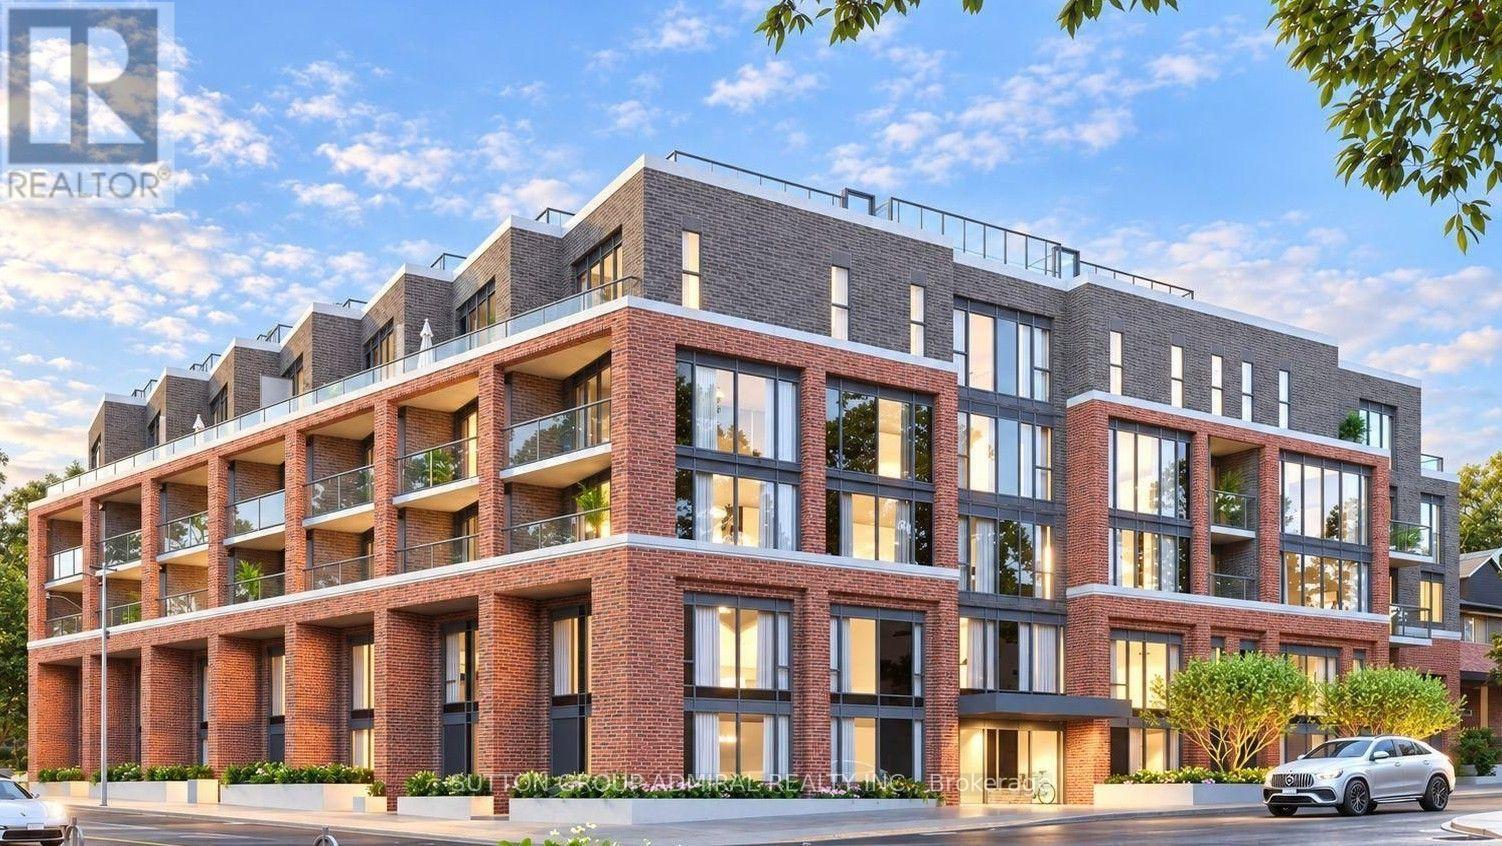
Brand new and never lived in, this stylish 1-bedroom + study corner suite at Junction Square, built by Block Developments, offers 567 sq. ft. of thoughtfully designed interior living space plus a 42 sq. ft. private balcony. The bright, open-concept layout features 9-foot ceilings, exposed concrete accents, a designer kitchen and modern finishes throughout. Perfectly situated in the heart of The Junction, you're within walking distance of an incredible selection of restaurants, cafés, shops, parks and transit. A fantastic opportunity to be the first to live in this exceptional boutique condominium in one of Toronto's most vibrant neighbourhoods. Don't miss out! (id:62104)
112 Maria Street
Toronto, Ontario
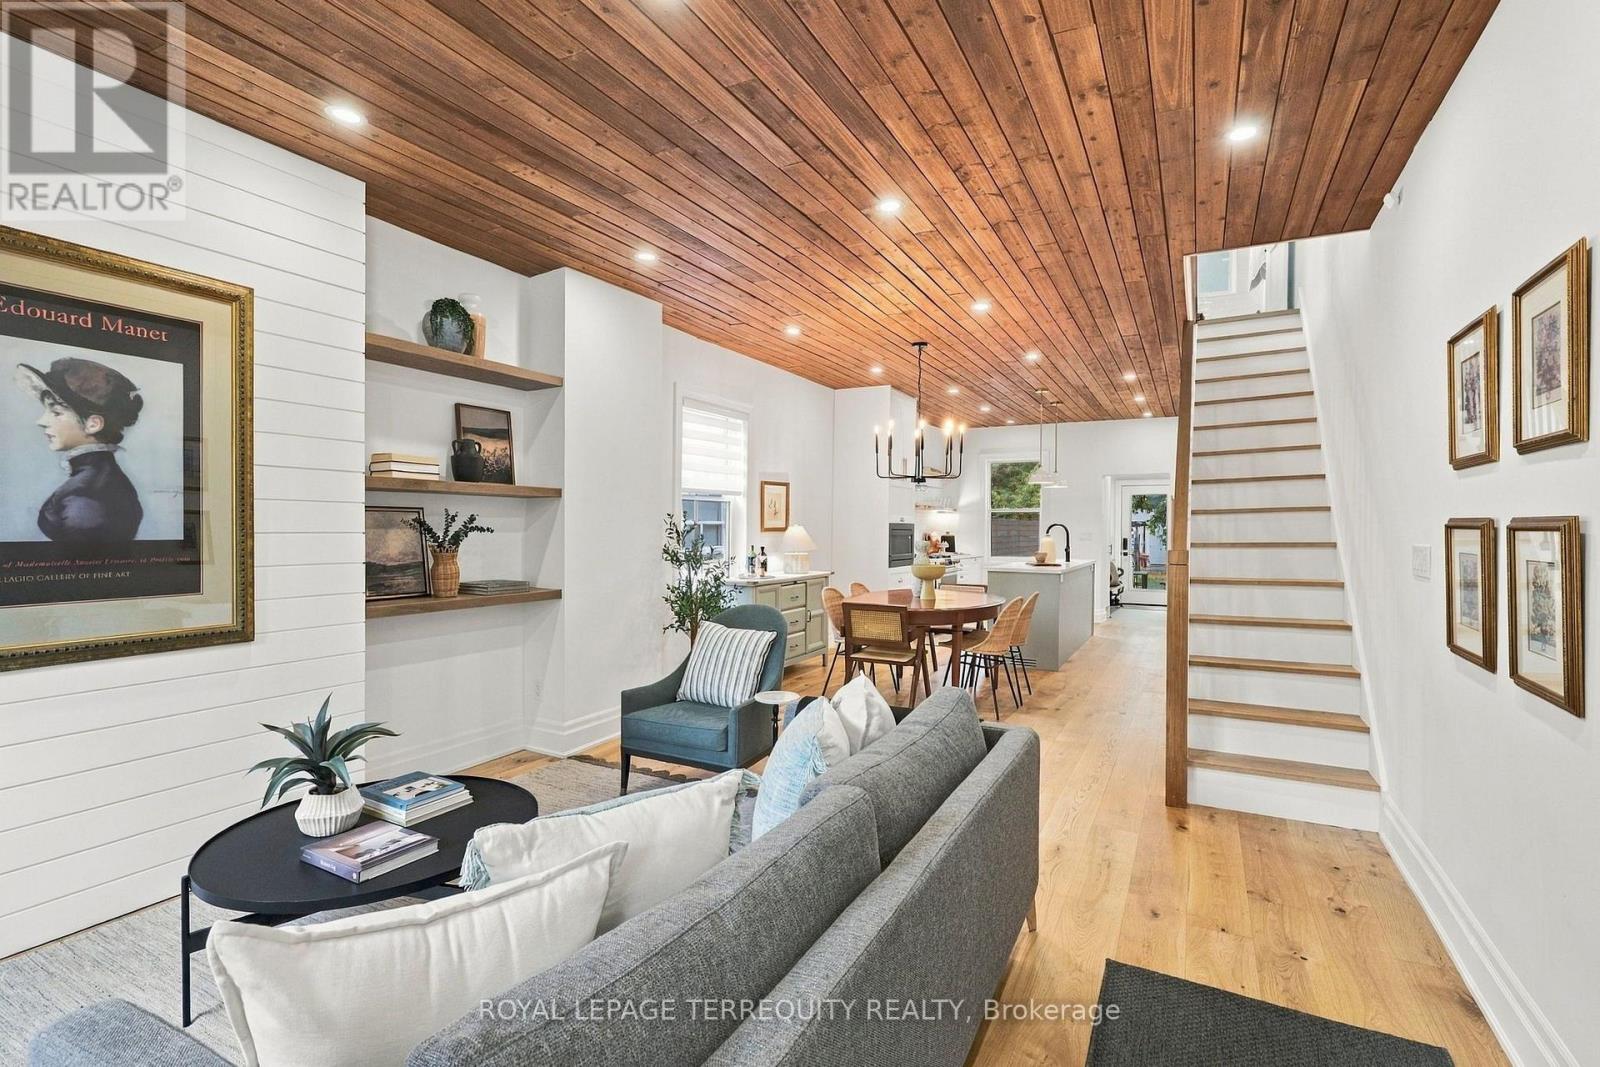
You've done the smaller home. Now you're ready for more. More space to gather. More room to grow. More summer nights outside. More storage. More breathing room. And, perhaps most importantly, a home where the hard work has already been done. Welcome to 112 Maria St., a bright, beautifully reimagined century home designed for the way life is lived now. The open-concept main floor makes everyday family life feel effortless and entertaining feel natural, anchored by a gorgeous, light-filled kitchen with abundant storage, generous prep space and an easy connection to the rest of the home. Upstairs, three bright bedrooms offer excellent storage and comfortable, functional spaces for a growing family. Downstairs, the fully finished, full-height lower level adds meaningful living space, complete with a new three-piece bathroom, a beautiful laundry room and even more storage. And then there's the backyard. On an exceptionally deep 152-foot lot, there's room for the BBQ, patio dinners, kids at play, dogs on the run, evenings around the fire pit and a shed tucked at the back - the kind of outdoor space that changes how you live in the city. This home has supported a rich, full family life - and now it's ready to do the same for someone new. All of this in the Junction, surrounded by great coffee, restaurants, parks, schools and the kind of neighbourhood people move west for. Move in. Exhale. Start living. (id:62104)
12 Ferrara Drive
Caledon, Ontario
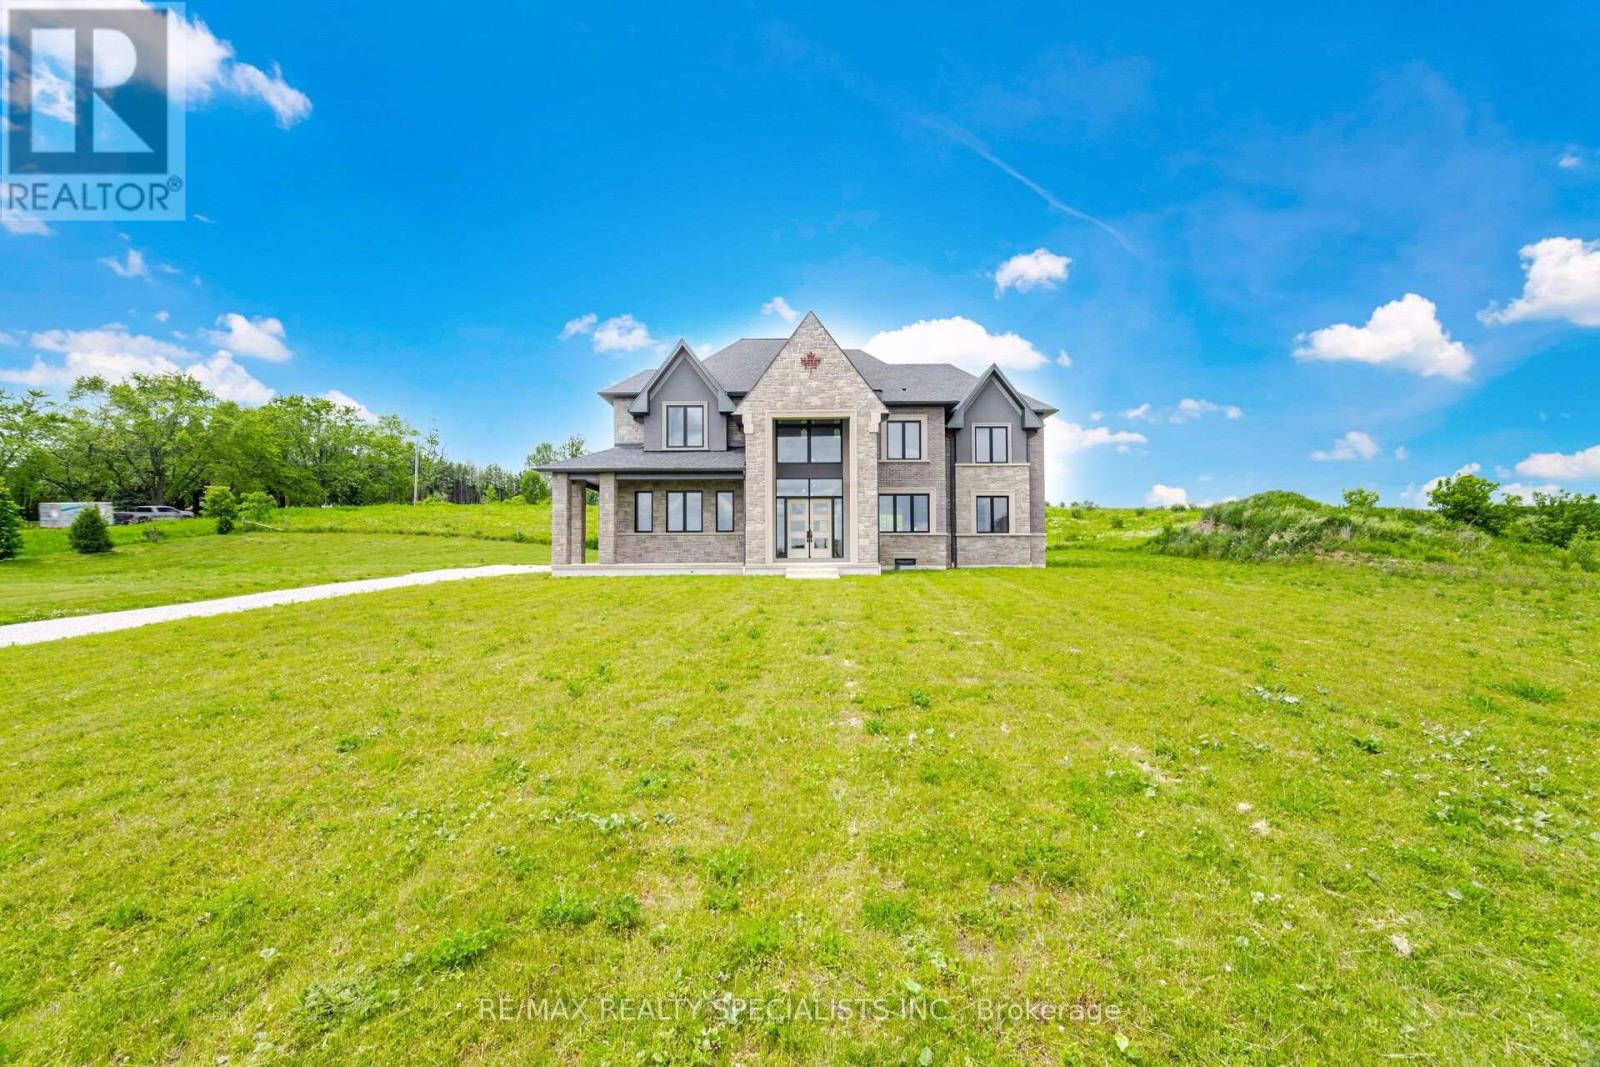
Experience exceptional space, privacy, and natural beauty in this impressive 2-storey residence set on approximately 1.62 acres in the sought-after Palgrave community. Offering approximately 4,758 sq. ft. of living space, this expansive home features 4 bedrooms, 5 bathrooms, a family room, and a 3-car attached garage with ample private driveway parking. Enjoy beautiful clear views surrounded by greenbelt and ravine landscapes, creating a peaceful and picturesque setting. Built to white-wall stage, the property includes the septic system, HVAC, plumbing for water, electrical, drywall, and insulation beneath the basement floor, providing an excellent opportunity to complete the interior to your own taste and specifications. A rare opportunity to create a truly customized luxury home in a serene countryside setting, while remaining conveniently connected to the amenities and communities of Caledon. (id:62104)
31 Ferrara Drive
Caledon, Ontario
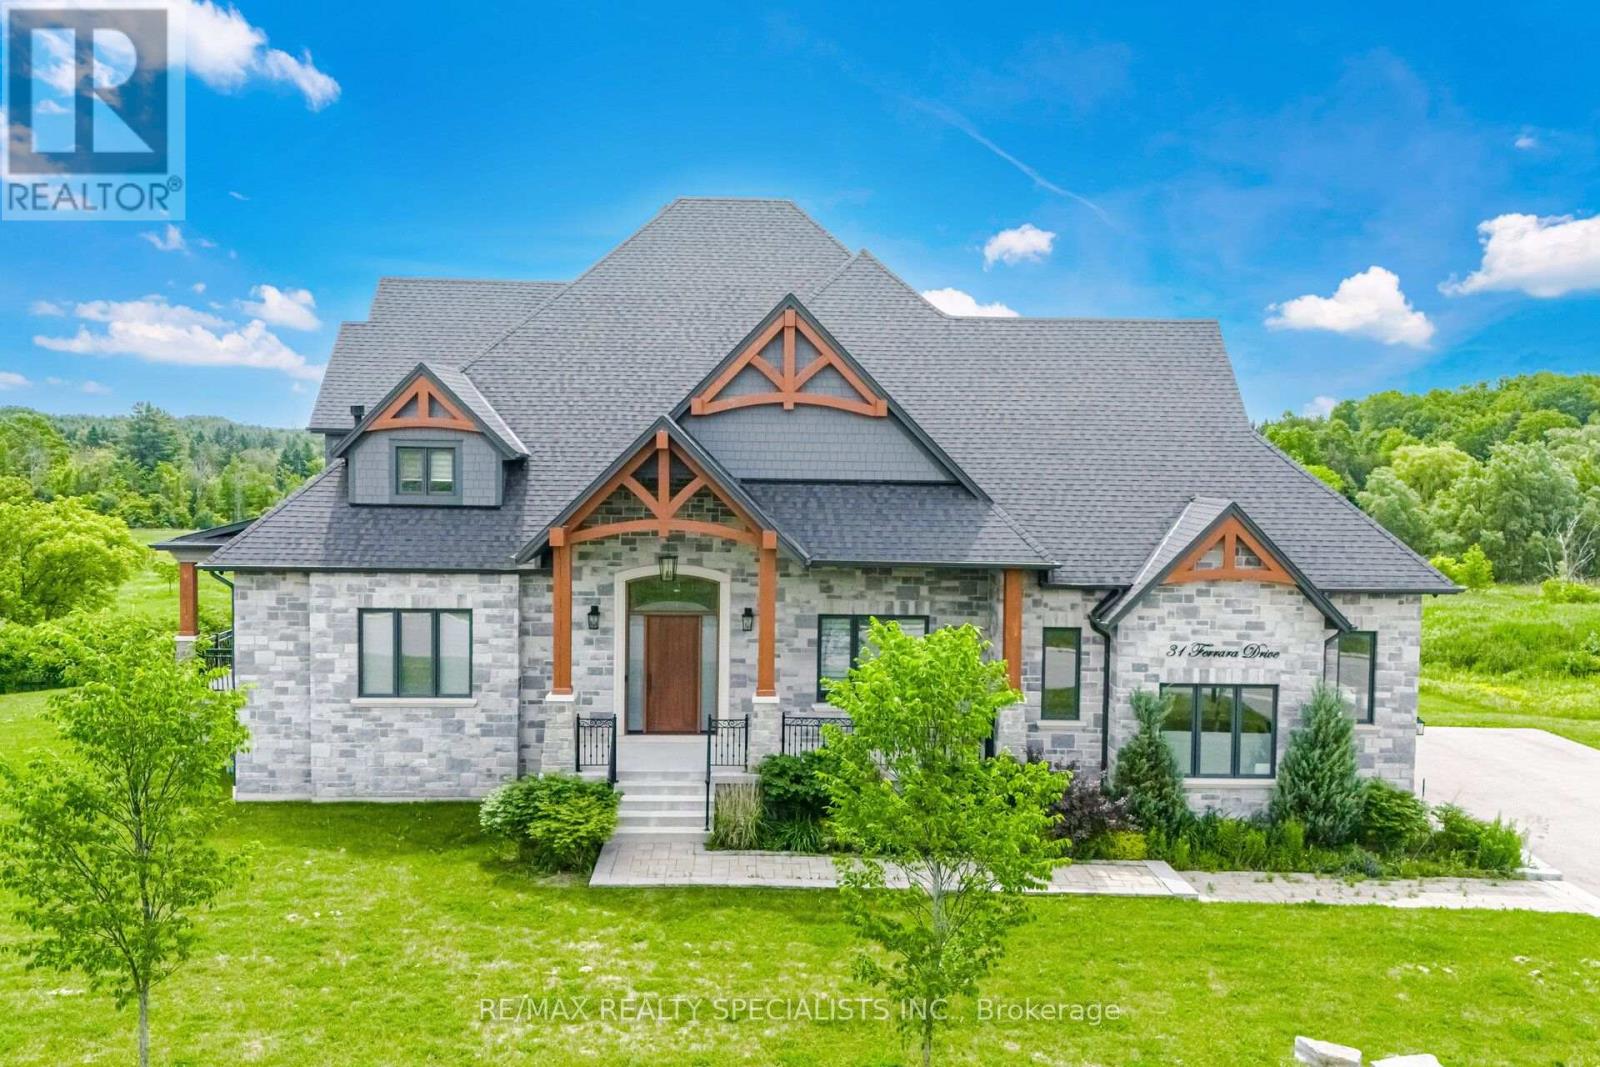
Welcome to 31 Ferrara Drive, a stunning custom-built residence in the prestigious Palgrave community of Caledon, where quality craftsmanship, elegant design, and exceptional living spaces come together.The spacious interior features soaring ceilings, large principal rooms, and an abundance of natural light throughout. The gourmet kitchen is equipped with premium appliances, custom cabinetry, and a large centre island, seamlessly connecting to the main living and dining areas. Multiple living spaces provide flexibility for both everyday living and entertaining. The upper level offers generously sized bedrooms, including a spacious primary suite with a walk-in closet and luxurious ensuite bath. Additional highlights include a dedicated home office, entertainment area, three-car garage, upgraded electrical, and insulation beneath the basement floor for enhanced comfort and efficiency. Enjoy the surrounding natural beauty from the wrap-around balcony overlooking the property. Conveniently located near the Palgrave Forest and Caledon Trailway, with easy access to Bolton, major commuter routes, and local amenities. A rare opportunity to own an exceptional home in one of Caledon's most sought-after communities. (id:62104)
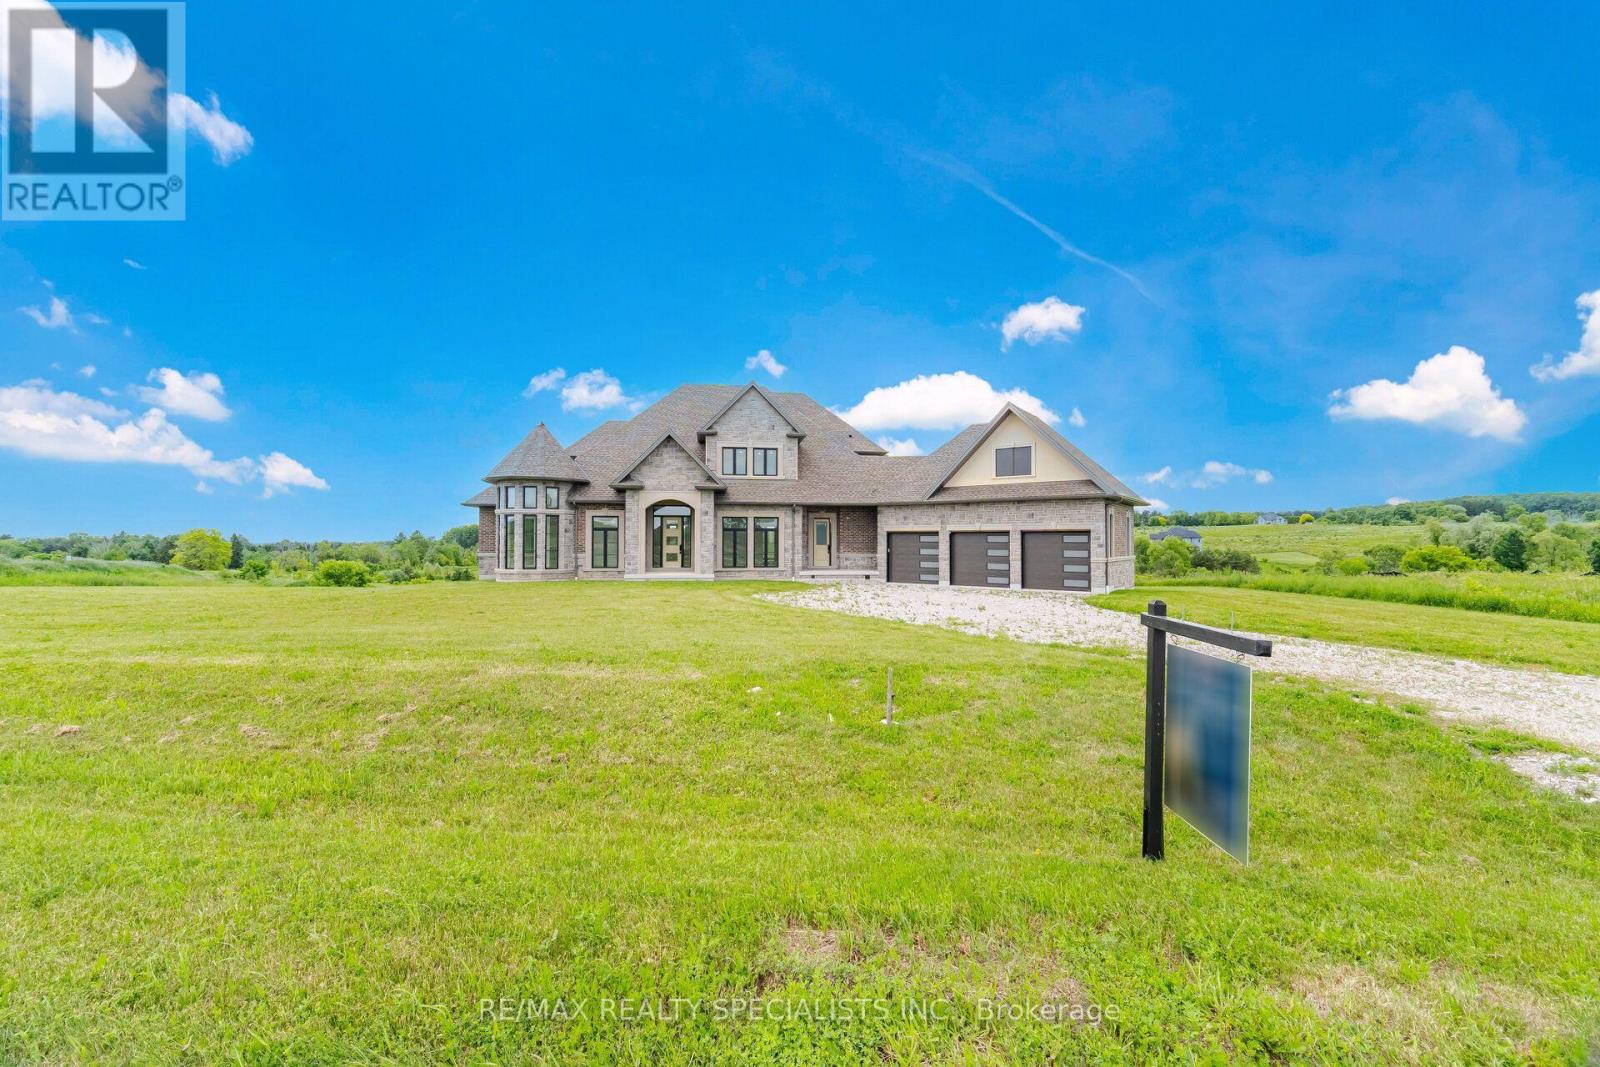
40 Logan Road
Caledon, Ontario
An exceptional opportunity to complete and customize your dream estate in the prestigious Palgrave community of Caledon. Situated on a spectacular approx 1.495-acre lot surrounded by executive homes and natural beauty, this impressive 4,237 sq. ft. two-storey residence is currently under construction and fully framed, offering the perfect canvas to bring your vision to life.The home has already undergone significant progress, including completed framing, septic installation, and electrical rough-ins. Designed with a spacious and functional layout, the plans feature 4 bedrooms with ensuite bathrooms & W/I closets & generous principal rooms, and an unfinished basement ready for future customization.Enjoy the tranquility of country living with the convenience of municipal water and available services, all within one of Caledon's most sought-after estate neighbourhoods. Surrounded by conservation lands and scenic views, this rare offering provides the opportunity to personalize finishes and complete a custom home tailored to your lifestyle.A unique chance for builders, investors, or end-users to acquire a premium estate lot with substantial construction already in place in an exclusive Palgrave location. (id:62104)
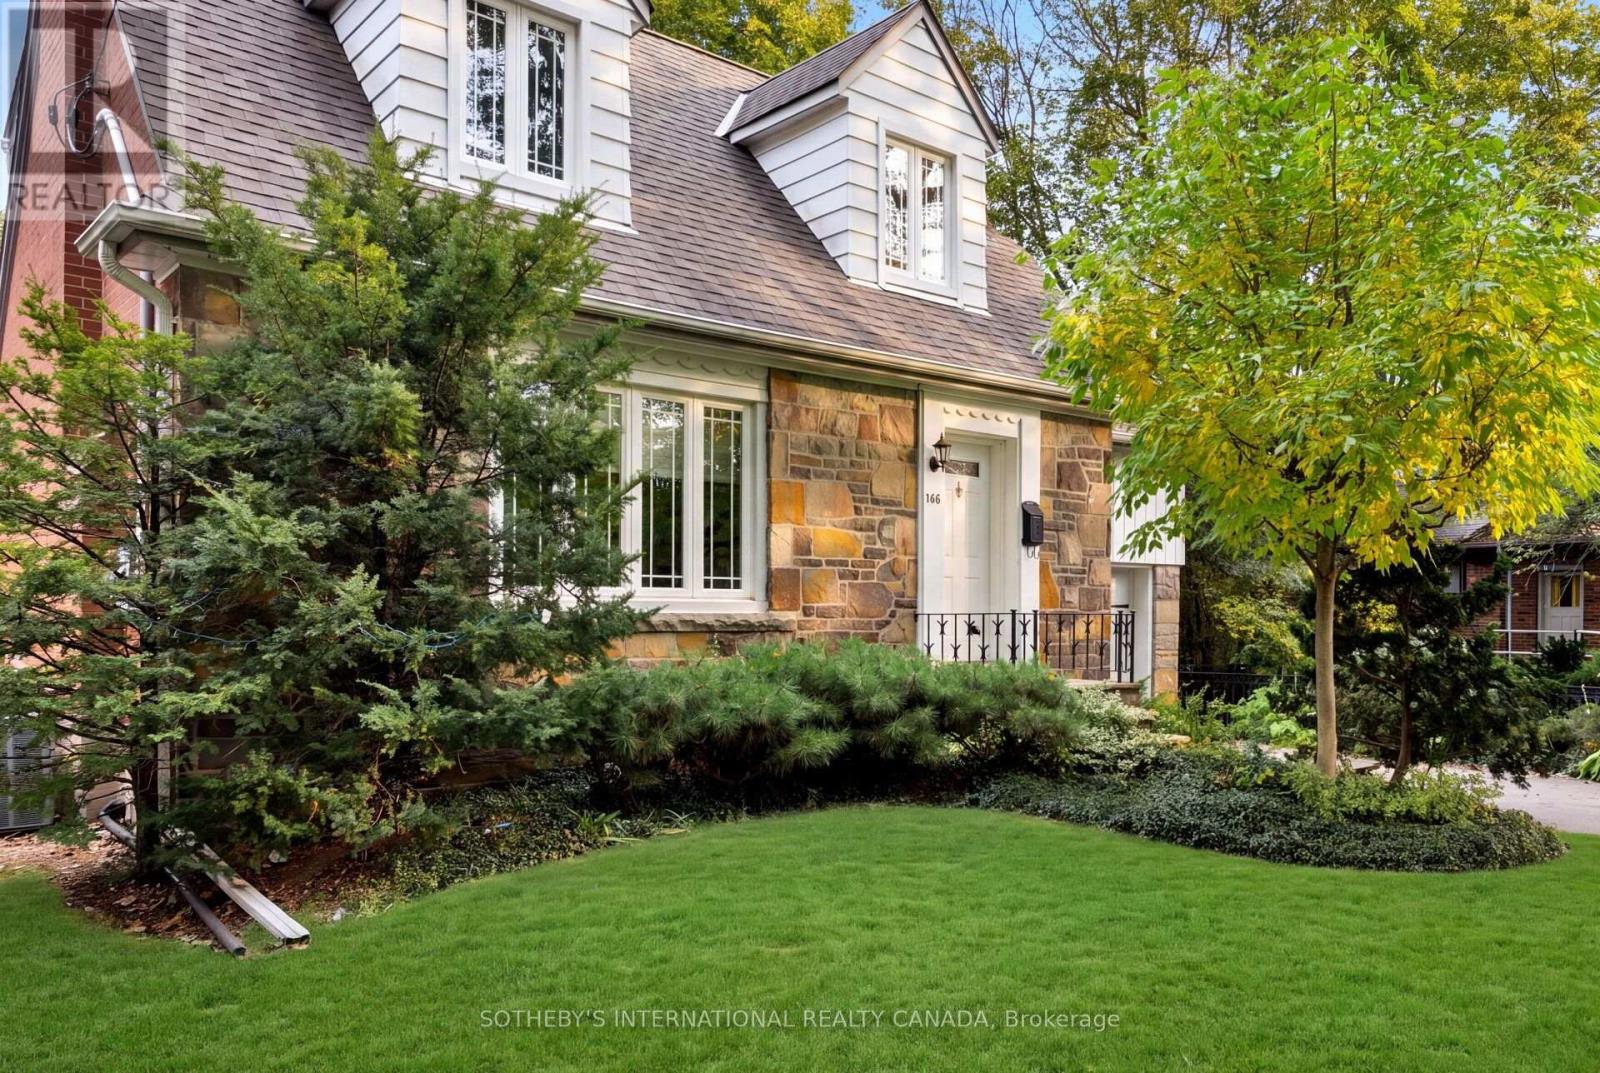
145 Brentwood Road N
Toronto, Ontario
Introducing 145 Brentwood Road North, a beautifully maintained home on a generous 45 x 120 ft lot in The Kingsway, just steps from the boutiques, coffee shops, restaurants, and everyday conveniences of Bloor Street West. Meticulously cared for and updated throughout, this inviting home pairs modern efficiency and major upgrades with everyday comfort and an exceptional location. Inside, bright and welcoming living spaces are designed for both family life and effortless entertaining. The living room, anchored by a natural gas fireplace and large windows, flows into the open-concept dining area and kitchen. From there, a large walk-out leads to the private backyard deck and patio, ideal for summer barbecues or morning coffee. The upper level offers three generously-sized bedrooms, including a primary suite with a walk-in closet and private four-piece ensuite. This level also features a functional and contemporary family bathroom, updated in 2025. The finished lower level extends your living space with a recreation room, dedicated office area, and a convenient three-piece bathroom with laundry. Perfect for growing families, guests, or working from home, this space is supported by a comprehensive electrical (200Amp) and plumbing update, waterproofing, a newly installed sump pump system (2026), and the energy efficiency of an on-demand tankless water heater. Ideally located near parks, recreation facilities, Royal York subway station, and highly regarded schools, 145 Brentwood Road North combines turn-key peace of mind with the charm and community that make The Kingsway one of Etobicoke's most desirable neighbourhoods (id:62104)
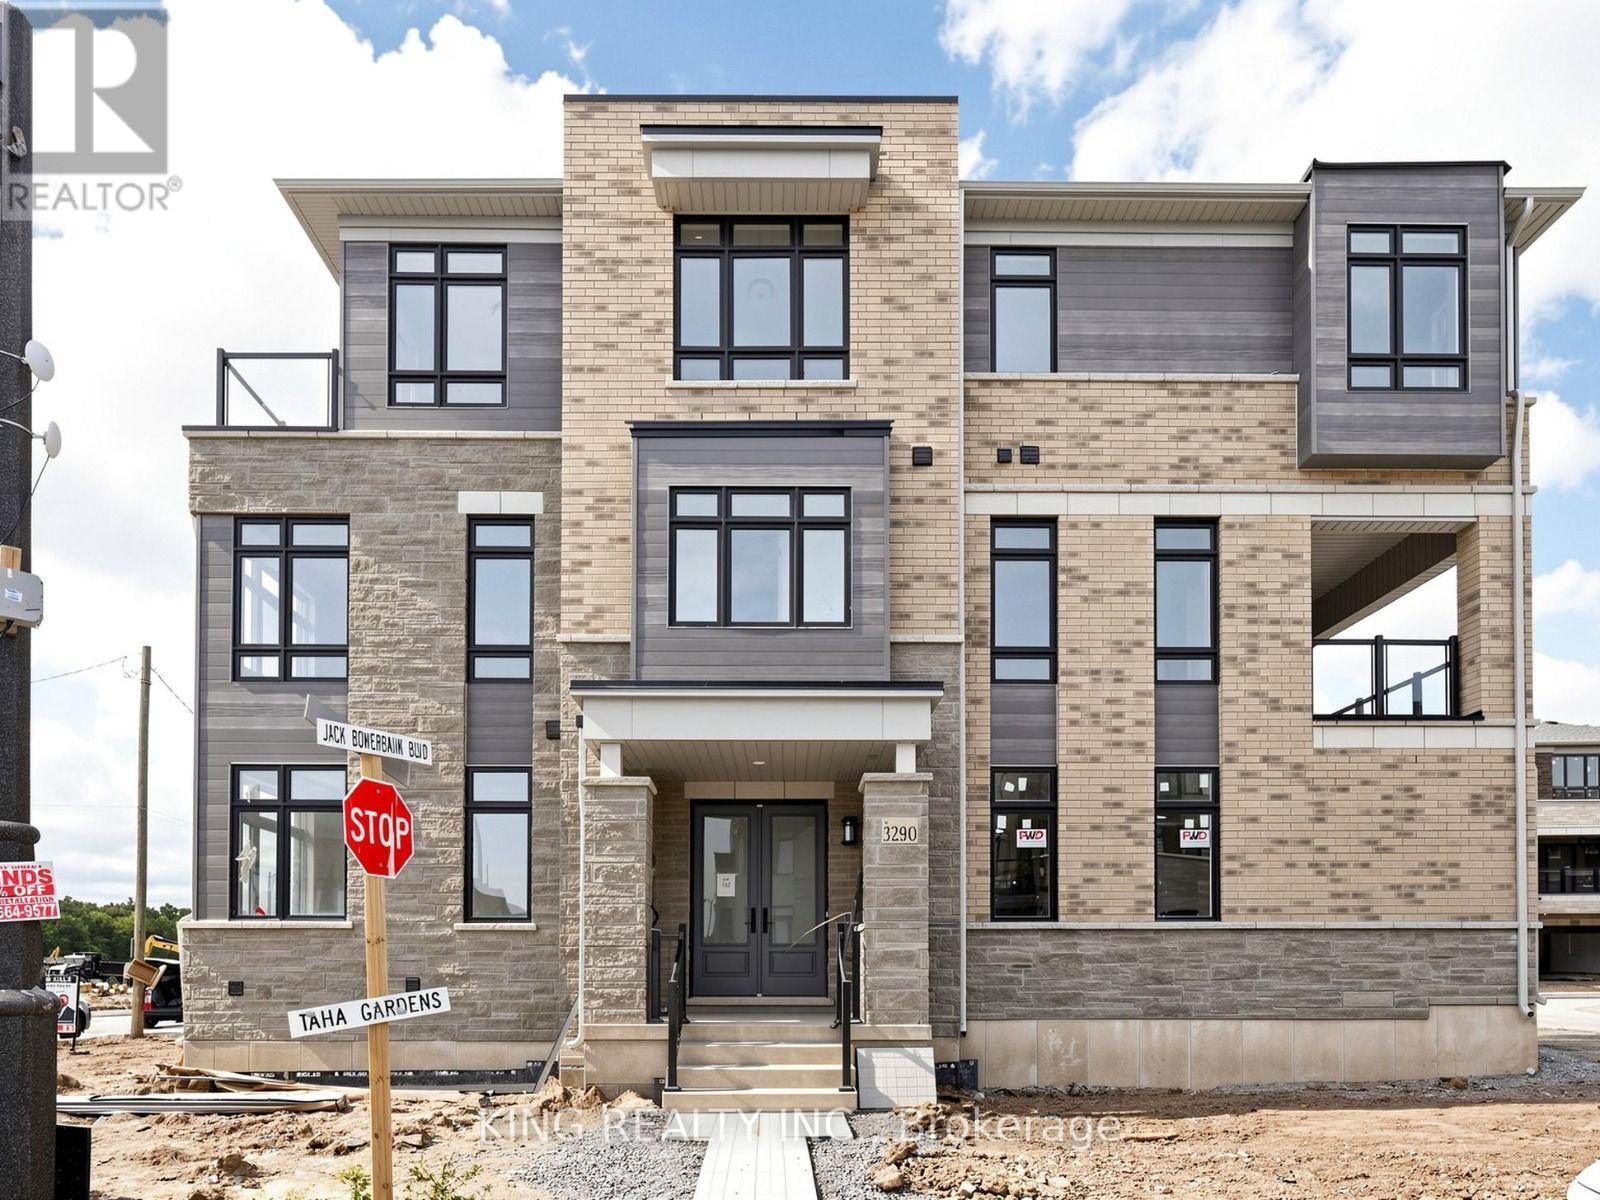
3290 Taha Garden
Oakville, Ontario
Welcome to this stunning corner-lot 5+1 bedroom, three-storey freehold townhouse by DiGreen Homes, offering approximately 2,412 sq. ft. of beautifully designed living space and ready for immediate occupancy. Featuring a rare double-car garage plus 2 driveway parking spaces, double-door entry, pot lights, elegant oak stairs with iron pickets, and impressive 9', 10' and 9' ceilings throughout. The ground floor offers a versatile bedroom with a private full ensuite, ideal for extended family, guests, a home office or additional living space. The open-concept second level is bright and spacious, featuring a beautifully appointed kitchen with quartz countertops, centre island, full-height cabinetry and servery, along with generous living and dining areas and a walkout to a large terrace-perfect for relaxing or entertaining. The upper level features spacious bedrooms and convenient laundry, while the primary retreat offers two walk-in closets and a private 4-piece ensuite. A secondary bedroom also features a mirrored double closet and walkout to its own deck. Ideally situated in a highly sought-after and growing community with two new schools planned for the area, surrounded by parks, transit, shopping, plazas, hospital and everyday amenities. Just minutes to Sheridan College, Hwy 403, Hwy 407 and QEW, this exceptional corner home offers a rare combination of modern design, generous living space, multiple outdoor areas and four-car parking. Finishes may differ from photos. (id:62104)
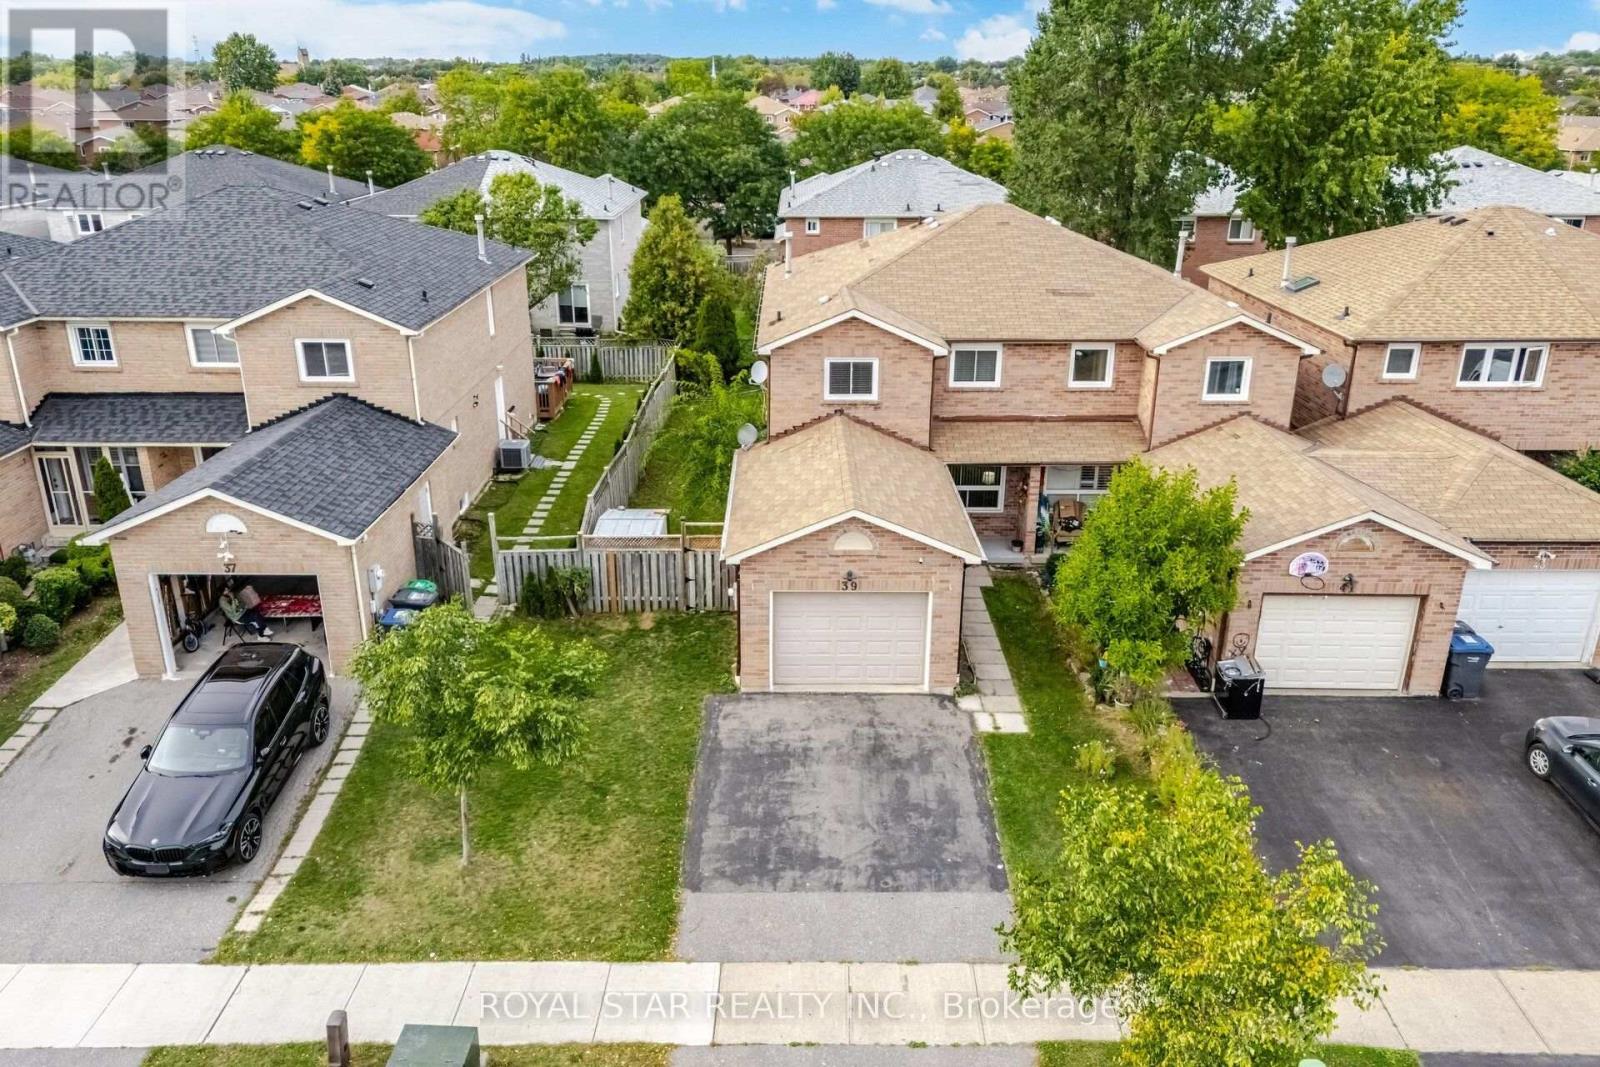
39 Ebby Avenue E
Brampton, Ontario
Welcome to this spacious and beautiful End-unit FREEHOLD Town house on a RARE wide lot of 34.65' x 109.91' in the peaceful & quiet pocket of Heartlake West Brampton offering 3 bedrooms and 3 bathrooms. An excellent opportunity for first time homeowners, extended families, or investors seeking rental income. The main floor offers very practical layout with spacious living and dining area filled with plenty of natural light and Dark hardwood floors. Good sized Eat in kitchen w/o to backyard. Upper floor features huge primary bedroom with walk in closet and 4 pc ensuite, other 2 good sized sunlit bedrooms and a common 4 pc washroom. The unfinished basement can potientially be converted into a two or one bedroom apartment with a side entrance for future rental income. New Windows 2020, New A/C and Furnace (2026), New flooring in Kitchen and breakfast area (2026), Another bonus feature is the Large wooden deck, huge backyard and sideyard to enjoy the outdoors, perfect for entertaining and family gatherings. Double driveway and wider garage adds up to the value. Conveniently located near the Etobicoke Creek Trail and walking distance to TOP schools including HEART LAKE and NOTRE DAME Secondary School, JIM ARCHDEKIN recreation centre, public transit, Walmart, Fortinos, shopping plazas and many other amenities. Not to be missed !! (id:62104)
706 - 858 Dupont Street
Toronto, Ontario
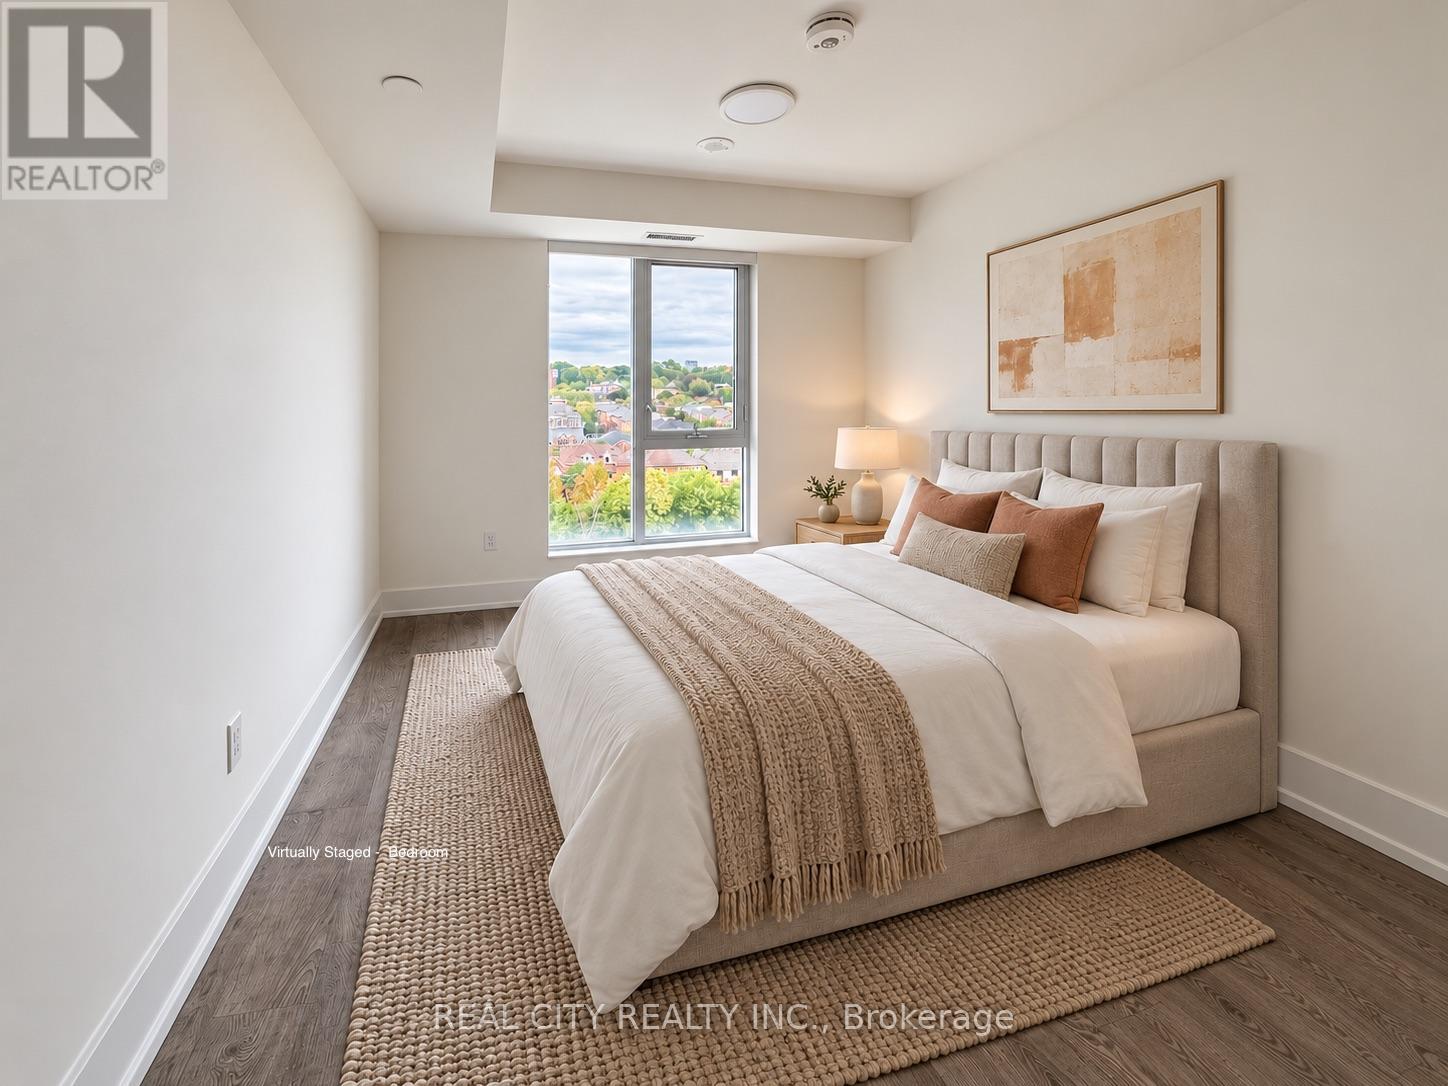
Welcome to Suite 706 at The Dupont by Tridel, a brand-new, 1-bedroom plus den offering 604 sq.ft., parking and a private north facing balcony in one of the city's most exciting west-end neighbourhoods at Dupont and Ossington. The layout makes smart use of every square foot, with a proper bedroom, an open living and dining area, and a separate 7' x 7'10" den that can comfortably function as a home office, guest space or future nursery. Nine-foot smooth ceilings, a contemporary kitchen and in suite laundry complete a home that is polished, practical and completely move-in ready.Step outside and you're connected to the vibrant best of Dupont and Ossington. An area underdevelopment filled with independent restaurants, cafés, shops, parks and creative spaces. The Ossington bus is just steps away, providing a direct connection to Line 2 and the rest of the city. At home, enjoy more than 16,000 sq. ft. of indoor and outdoor amenities, including a rooftop infinity pool, community BBQs, outdoor entertainment areas, sauna, steam room, gym, yoga studio, entertainment lounge, dining room with a fully equipped kitchen, meeting room as well as a Kids Zone. (id:62104)
2485 Strathmore Crescent N
Mississauga, Ontario
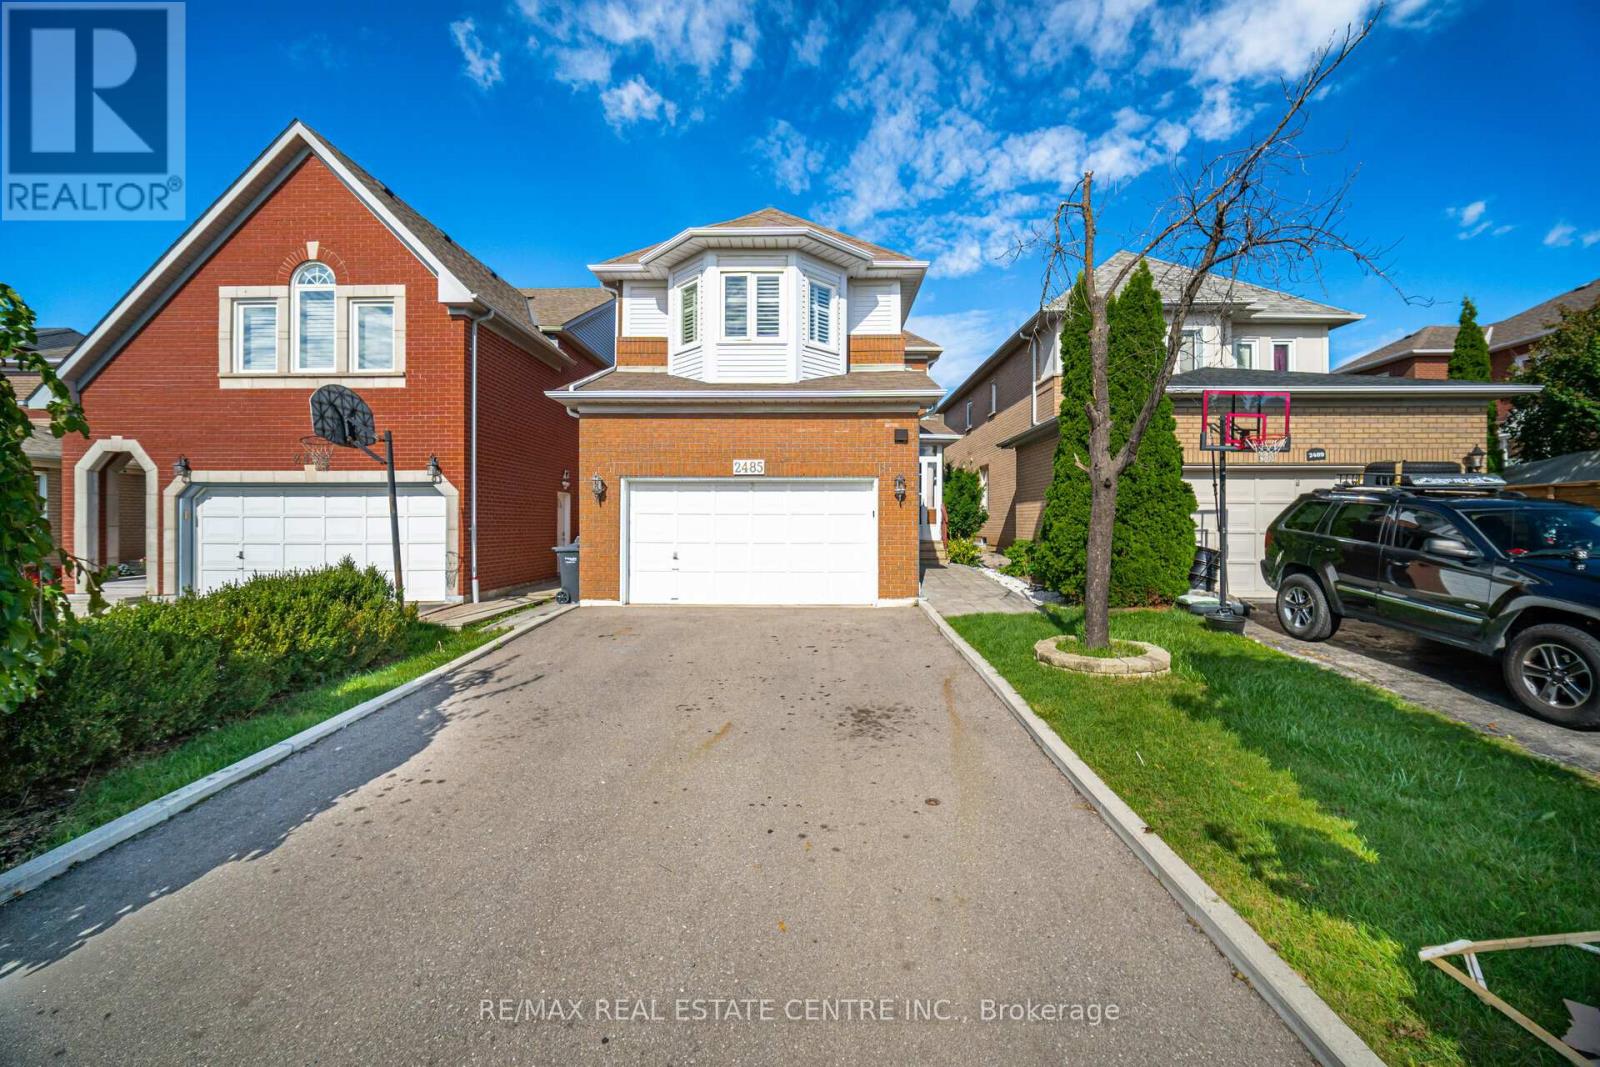
Well Maintained Home In Highly Desirable Neighbourhood! 4 Bedrooms! 4 Washrooms ! Gorgeous Living & Dining Area! Spacious Family Room! Professionally Painted,California Shutter & Pot Lights Through Out, Eat-In Kitchen W/Skylight , Quartz Countertop In Kitchen & In All Washrooms, Newly Renovated Kitchen W/ Appliances New Ac, Hot Water Tank !Gorgeous Deck & Great Backyard! Best School**John Fraser** & St. Aloysius Gonzaga School! **EXTRAS** Finished Basement 3 Pc,Wet Bar, Fireplace With Potential Separate Entrance. All Stainless Steel Appliance Fridge, Stove& Dishwasher.All Electrical Fixture & California Shutters. (id:62104)
1309 - 204 Burnhamthorpe Road E
Mississauga, Ontario
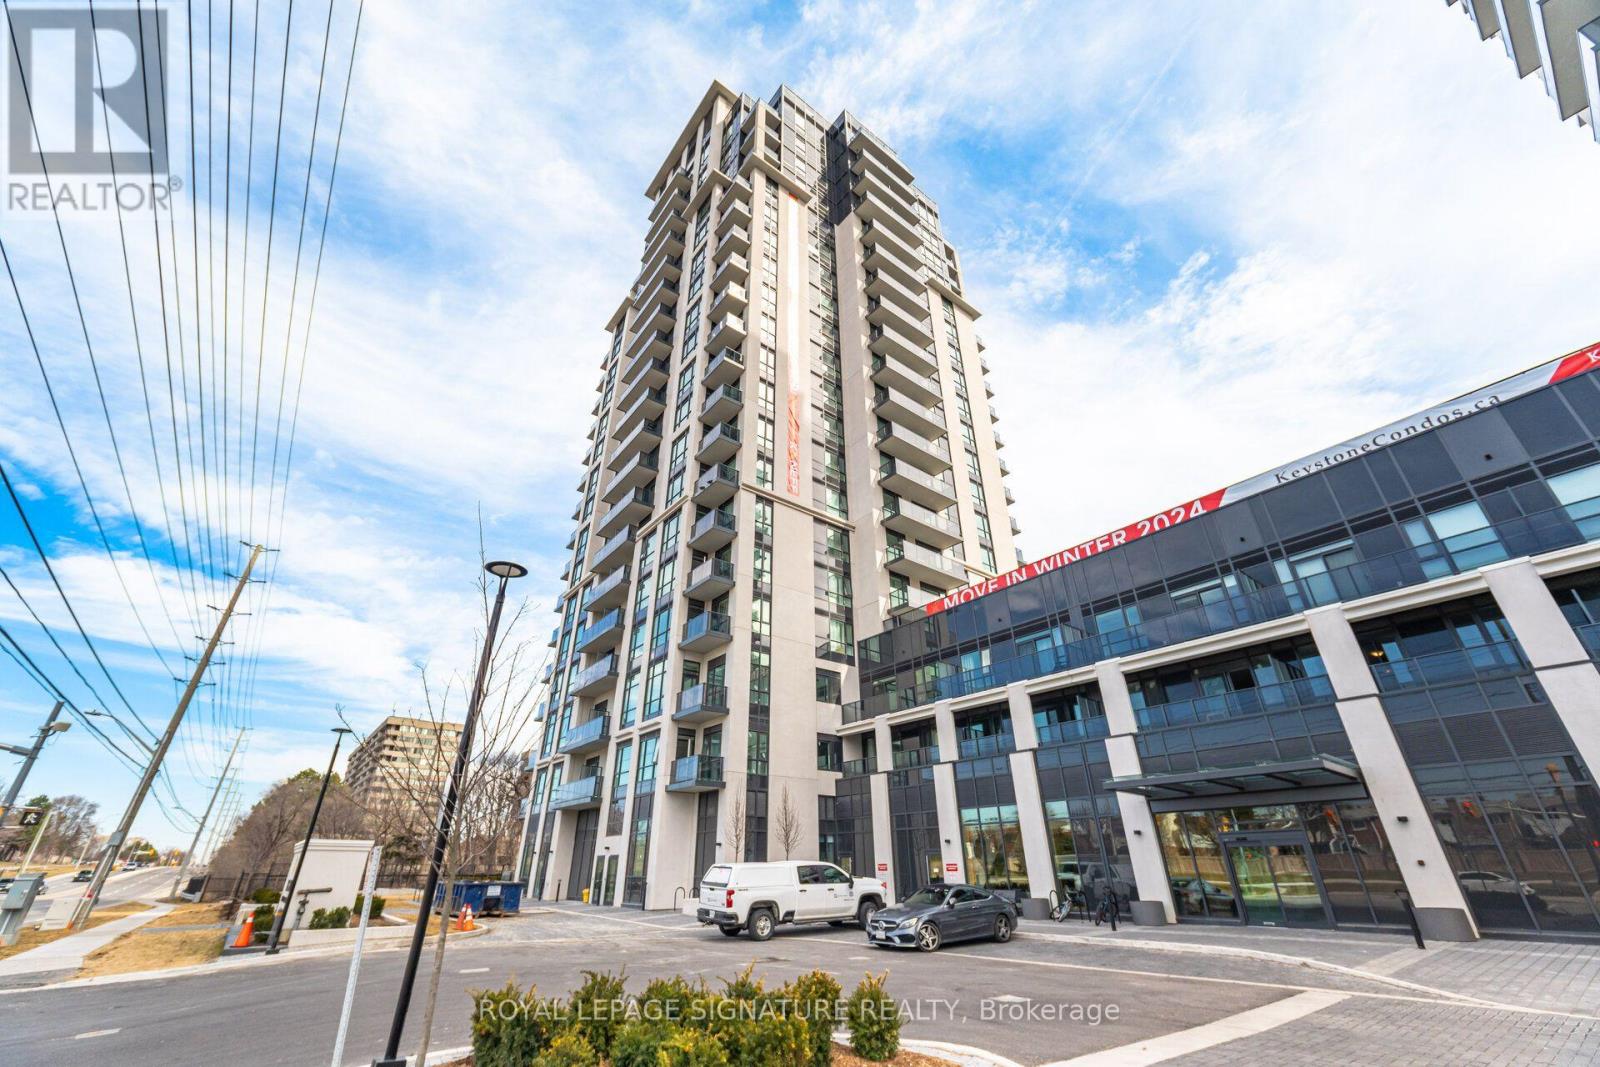
Luxury Living With Unobstructed Southwest Views! Exceptional value! Welcome to this exceptional 2-bedroom plus den, 2 full baths, 2 parking, corner suite, offering 898 sqft of beautifully designed living space, plus a private balcony, soaring 9-foot ceilings & breathtaking views of Downtown Toronto & the panoramic Lake Ontario skyline. Built in 2024, this bright and spacious residence features over $38,000 in premium builder upgrades, thoughtfully selected to elevate both style & everyday comfort...truly a MUST SEE! The impressive kitchen showcases stunning Calacatta Verona quartz island countertops, upgraded island design, stainless steel & panel dishwasher appliance package. The luxurious bathrooms feature upgraded vanities, Kapfenberg gold shower systems, matching brushed-gold vanity faucets, complemented by waterproof pot lights for a sophisticated, modern ambiance. A standard-size washer and dryer package adds convenience to this beautifully appointed home. Enjoy two underground parking spaces in tandem, a spacious open-concept layout, and a versatile den ideal for a home office, study, or additional living space. The expansive corner-unit windows fill the home with natural light while showcasing spectacular views & a peaceful ravine setting. Resort-style amenities include a fully equipped gym, yoga studio, media room, party room, lounge, guest suites, bike storage, outdoor pool, expansive outdoor terrace, and 24/7 concierge service. Ideally situated backing onto a vast ravine and the Cooksville Creek Trail, offering a wonderful blend of nature and urban convenience. Just minutes to Square One, Celebration Square, restaurants, entertainment, public transit, & major highways. Approximately 15 minutes to Pearson International Airport, 23 minutes to Downtown Toronto & 5 minutes to Cooksville GO (travel times vary based on traffic conditions). A rare opportunity to own a beautifully upgraded corner suite with stunning city & lake views, and exceptional amenities. (id:62104)
1207 - 10 Wilby Crescent
Toronto, Ontario
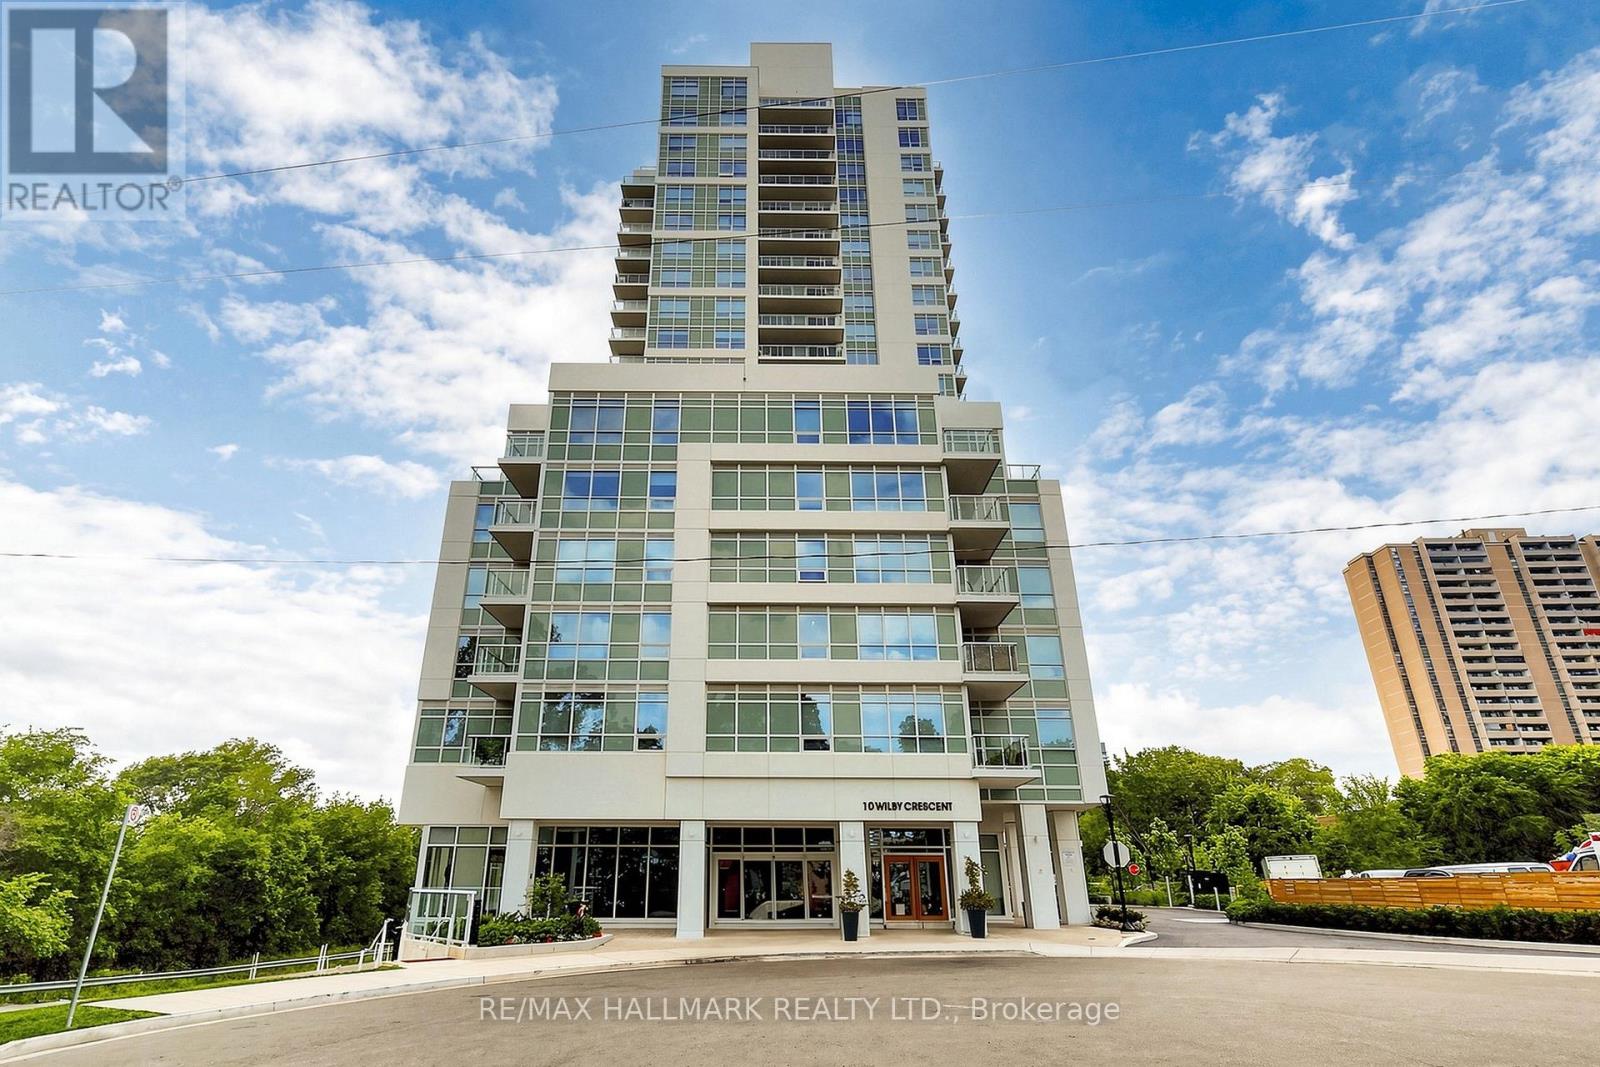
2BD&2BR. Exceptional Value. 4 MIN Walk to UP/GO train. Take 14 Mins to UNION!! Don't Let this one get away! Some views change everything where west-facing, unobstructed views over the Humber River & surrounding greenery create a rare sense of space, privacy & calm, yet you're still right in the city. This thoughtfully designed 715 sq ft 2-bedroom suite offers a truly functional split-bedroom layout, giving both bedrooms their own sense of privacy while keeping the main living space open & connected. The upgraded kitchen is designed for real living, featuring a generous island that becomes the natural gathering point for morning coffee, casual meals or entertaining friends. Floor-to-ceiling windows fill the suite with natural light, while the oversized balcony takes full advantage of the spectacular western exposure. Enjoy sunsets, changing skies & a peaceful outlook that feels remarkably removed from the pace of the city. It's the kind of view you appreciate more every day & one that is difficult to replicate in a condo setting. You're moments from Weston GO & the UP Express, making commuting downtown or getting to Pearson remarkably convenient without relying on a car.The Humber River, ravine trails, parks & green spaces offer an entirely different pace just outside your door. Highway 400 & 401 are also easily accessible.The Humber is a newer community, offering modern amenities including a fitness centre, rooftop terrace, party room, outdoor spaces & bike storage.Perfect for the professional who values a seamless commute, the first-time buyer looking for a home that feels like more than a starter condo, the downsizer who refuses to compromise on outdoor space & views, or an investor looking for a well-designed 2-bedroom suite in a newer building. One parking space & one locker included, with the locker conveniently located beside the parking space for added convenience. A home with the layout, light & outlook to enjoy today, & a view you'll never have to outgrow. (id:62104)