
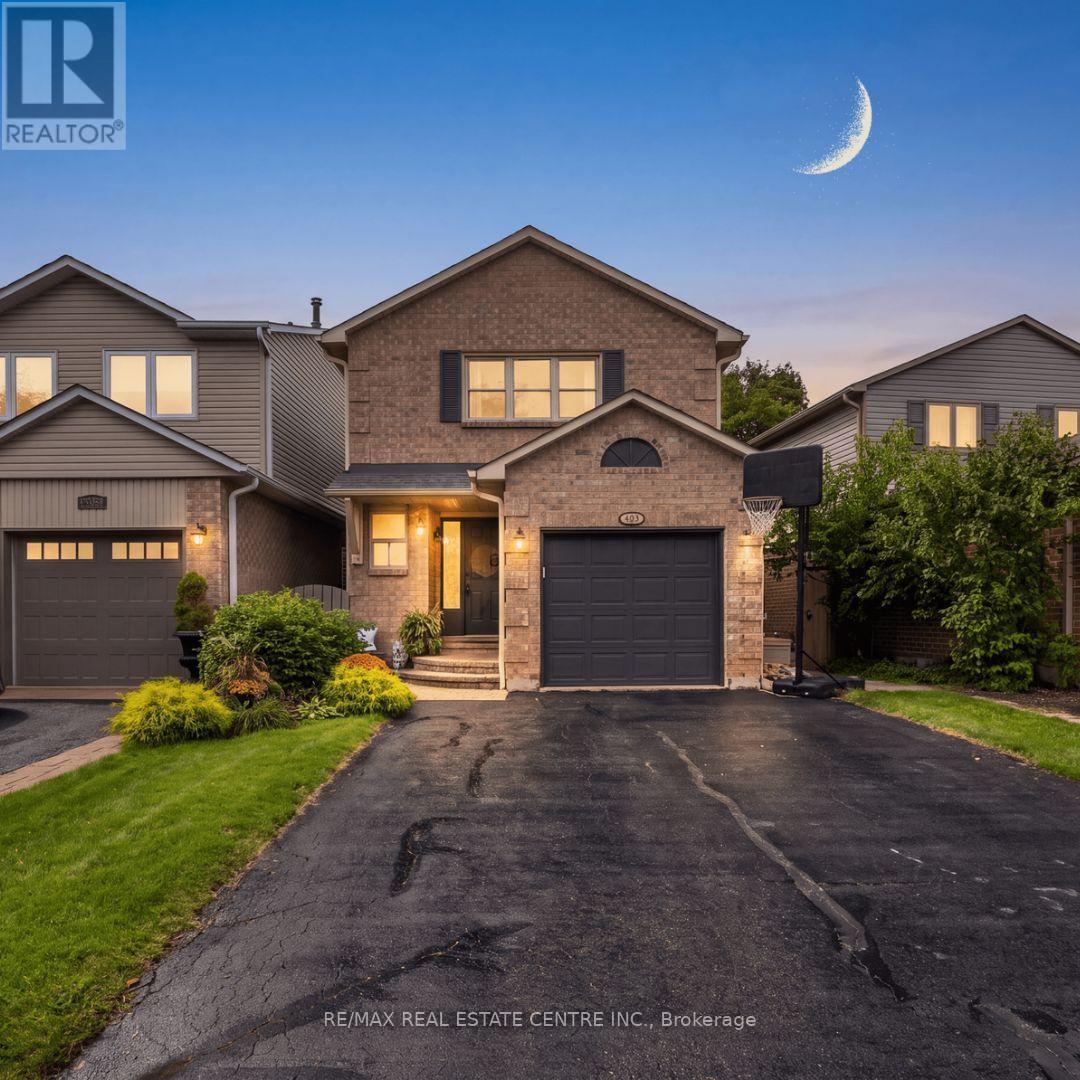
482 Vanier Drive
Milton, Ontario
THIS MIGHT JUST BE YOUR FOREVER HOME! Welcome to this fantastic 3+1 bedroom, 3 bathroom DETACHED home on a quiet, sought-after crescent in family-friendly Bronte Meadows. With parking for 5 vehicles, a private fully fenced yard and a welcoming front porch, this home checks all the boxes! The bright, functional main floor features a spacious foyer, with a massive closet, powder room, large eat-in kitchen with stainless steel appliances, loads of cabinetry and generous prep space. The open concept dining and living areas offer plenty of room for family gatherings and easy access to the backyard. Step outside to your private retreat with a pergola-covered seating area, low-maintenance perennial gardens, and plenty of space to relax and enjoy. The second level offers a spacious primary bedroom with double door entry, crown moulding, ensuite, two additional bedrooms, and a 4-piece family bath. The fully finished basement adds a massive recreation room which could double as a versatile fourth bedroom option with a large above-grade window, closet, and pot lights, along with a huge laundry room and tons of storage. Updates include: roof (2016), kitchen appliances (2021), central A/C (2021), and fresh neutral paint throughout (2026). Garage with convenient side entry. Unbeatable location just steps to schools, Bronte Meadows Park with splash pad and tennis courts, John Tonelli Arena, Milton Sports Centre, transit, and vibrant downtown Milton.Great home. Great street. Great location. Welcome home! *Home is linked below grade. ** This is a linked property.** (id:62104)
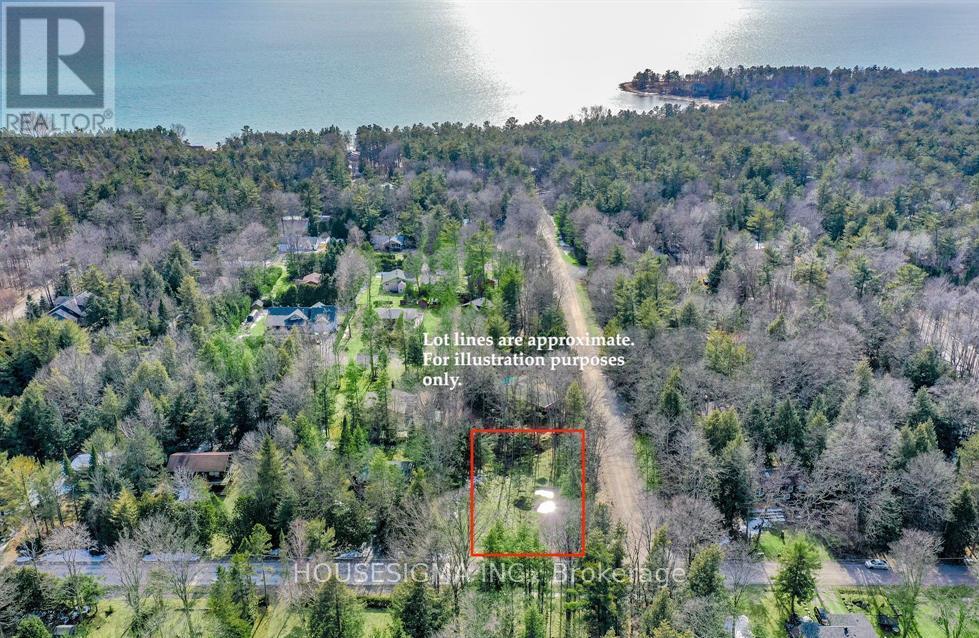
68 Beauremi Road
Tiny, Ontario
Build your ideal home on this spacious, corner lot spanning 112.50ft by 134.50ft-just a short walk from Cawaja Beach and the General Store. Bypassing the usual pre-construction delays, this property offers immediate savings: the sellers have already fully paid for and completed the Topographic Survey Plan, Overall Site Plan, and Lot Grading and Drainage Plan! Additionally, the lot is already cleared around the proposed building envelope. While standard well and septic installation, lot levies, and development charges remain the responsibility of the Buyer, the heavy organizational lifting is done. Located just a 10-minute drive from Midland and minutes from Balm Beach, this peaceful neighborhood is perfect for picturesque sunsets, beach picnics, cycling, or winter skiing. Enjoy the very best Tiny Township has to offer with a massive head start on construction. Detailed documents are attached to the listing. Book your showing today. (id:62104)
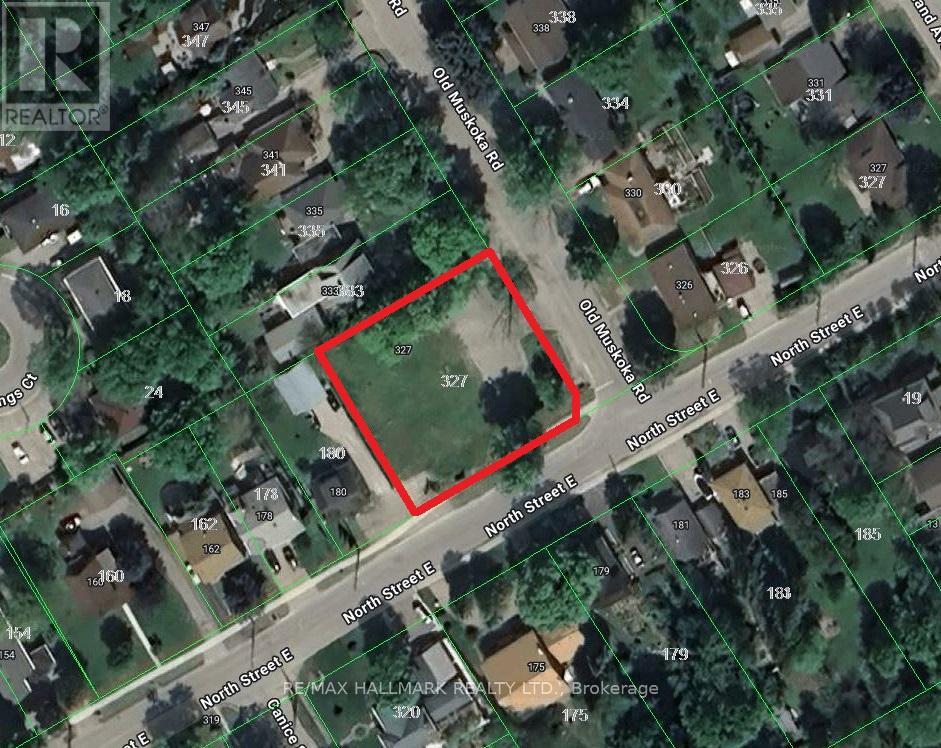
327 Old Muskoka Road
Orillia, Ontario
Rare Institutional I3 Development Site - 0.41 Acres. Excellent Opportunity To Build A 1-Storey 7,272 SQFT Or 2-Storey, 14,544 SQFT Child Care Centre / Montessori In A Strong, Family-Oriented Neighborhood. Fully Serviced With Water, Sewer, And Gas At The Lot Line. Enjoy Fantastic Lake Views And Close Proximity To Key Amenities. Located Just 9 Minutes To Walmart, Home Depot, Metro, Best Buy, And Starbucks, And Only 29 Mins To Barrie, 1 Hour To Vaughan, And 1 Hour 40 Mins To Toronto. Buyers, Buyers Agent To Do Their Own Diligence. (id:62104)
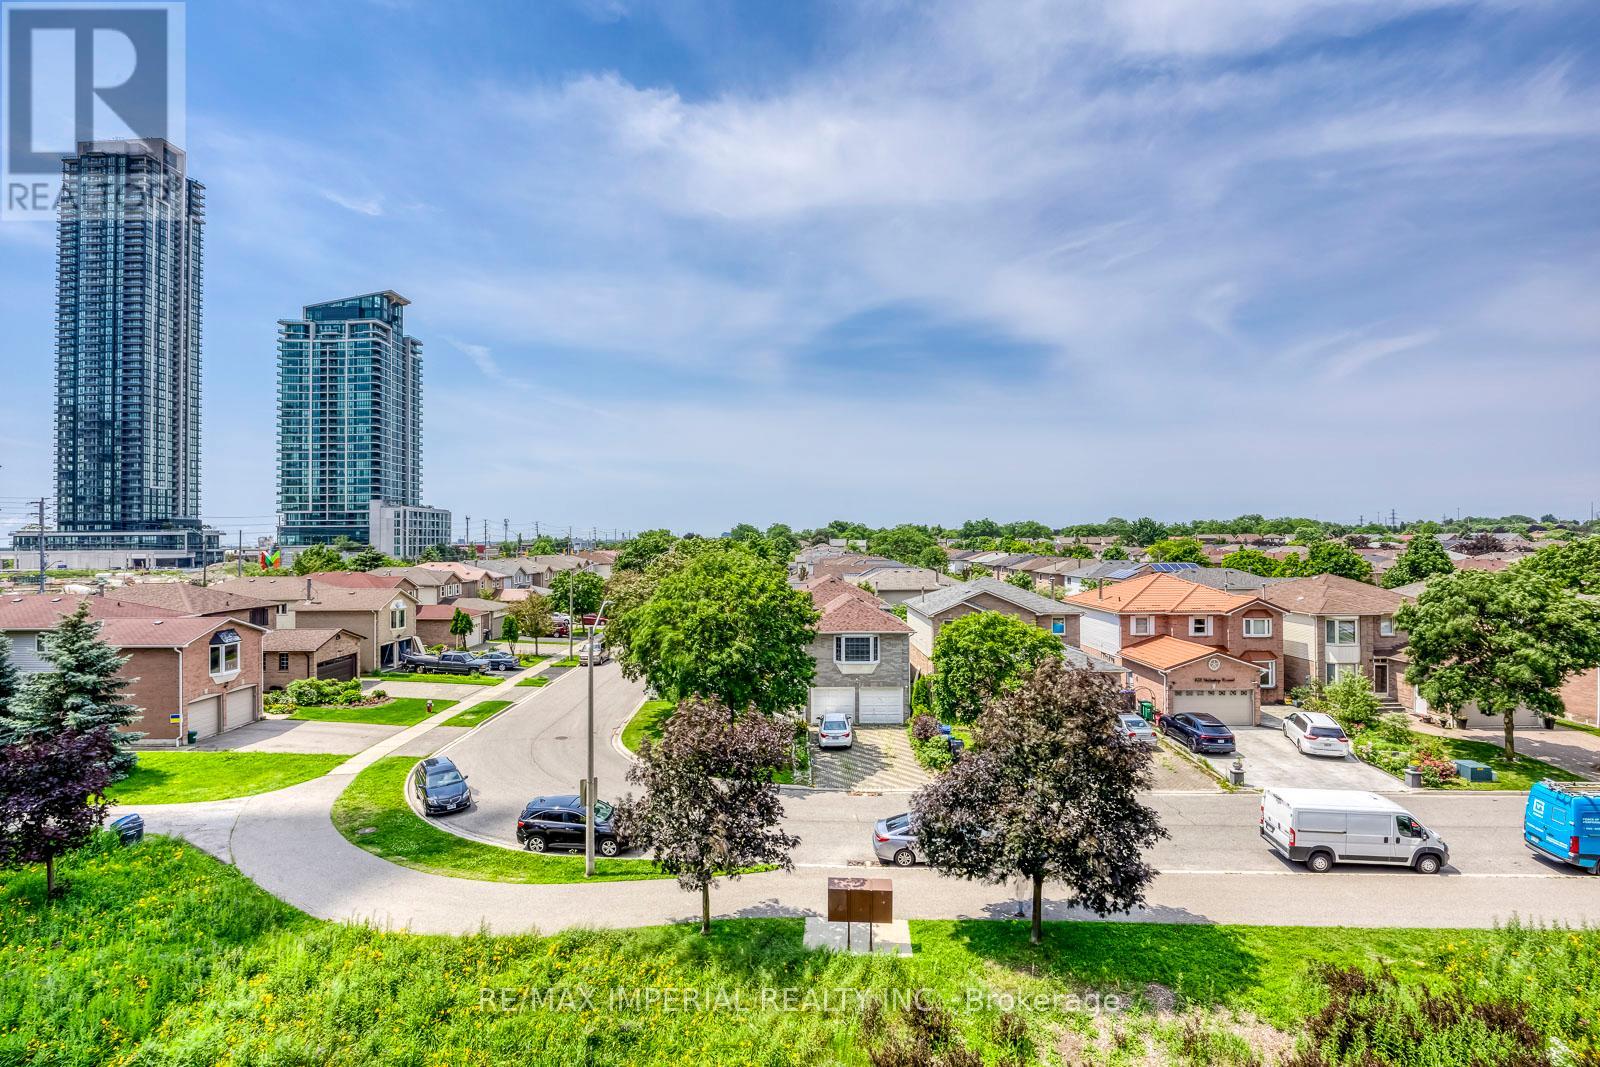
7 - 4020 Parkside Village Drive
Mississauga, Ontario
2,186 Sq. Ft. of Total Indoor & Outdoor Living Space! Offering 1,676 sq. ft. of interior living space, plus a 165 sq. ft. patio, 33 sq. ft. balcony, and an impressive 312 sq. ft. private rooftop terrace. Includes 2 underground parking spaces next to each other and a combined large private locker. Welcome to this beautifully renovated 3-bedroom, 3-bathroom, 3-storey townhome in the heart of Mississauga's vibrant Square One community. Featuring a premium park-facing exposure selected from the builder for added privacy and a spectacular private rooftop terrace with stunning urban views, this move-in-ready home perfectly blends style, comfort, and convenience. Updated in 2025 with fresh paint throughout, new wood flooring on all staircases and bedrooms, a smooth popcorn-free main floor ceiling, new pot lights in the living and dining areas, and a new Kitchenaid gas cooktop. Additional upgrades include a new washing machine (2026). The bright open-concept main level features 9-ft ceilings, oversized windows, spacious living and dining areas, and a modern kitchen with quartz countertops, stainless steel appliances, contemporary cabinetry, and laminate flooring.The spacious primary suite offers a spa-inspired ensuite, private balcony, and generous walk-in closet space. Two additional sun-filled bedrooms feature large windows and ample storage. Enjoy multiple private outdoor spaces, including the expansive rooftop terrace-perfect for entertaining, relaxing, dining, or taking in the city skyline. Located in a Walk Score of 90 neighbourhood, just steps to Square One Shopping Centre, Celebration Square, Sheridan College, Living Arts Centre, YMCA, library, City Hall, supermarkets, banks, MiWay Transit, the GO Terminal, and minutes to Highways 403, 407, 410 & 401. A rare opportunity to own an exceptional townhome with outstanding indoor and outdoor living in one of Mississauga's most desirable communities. Move in and enjoy-this is one you won't want to miss! (id:62104)
7 Anatolia Street
Brampton, Ontario
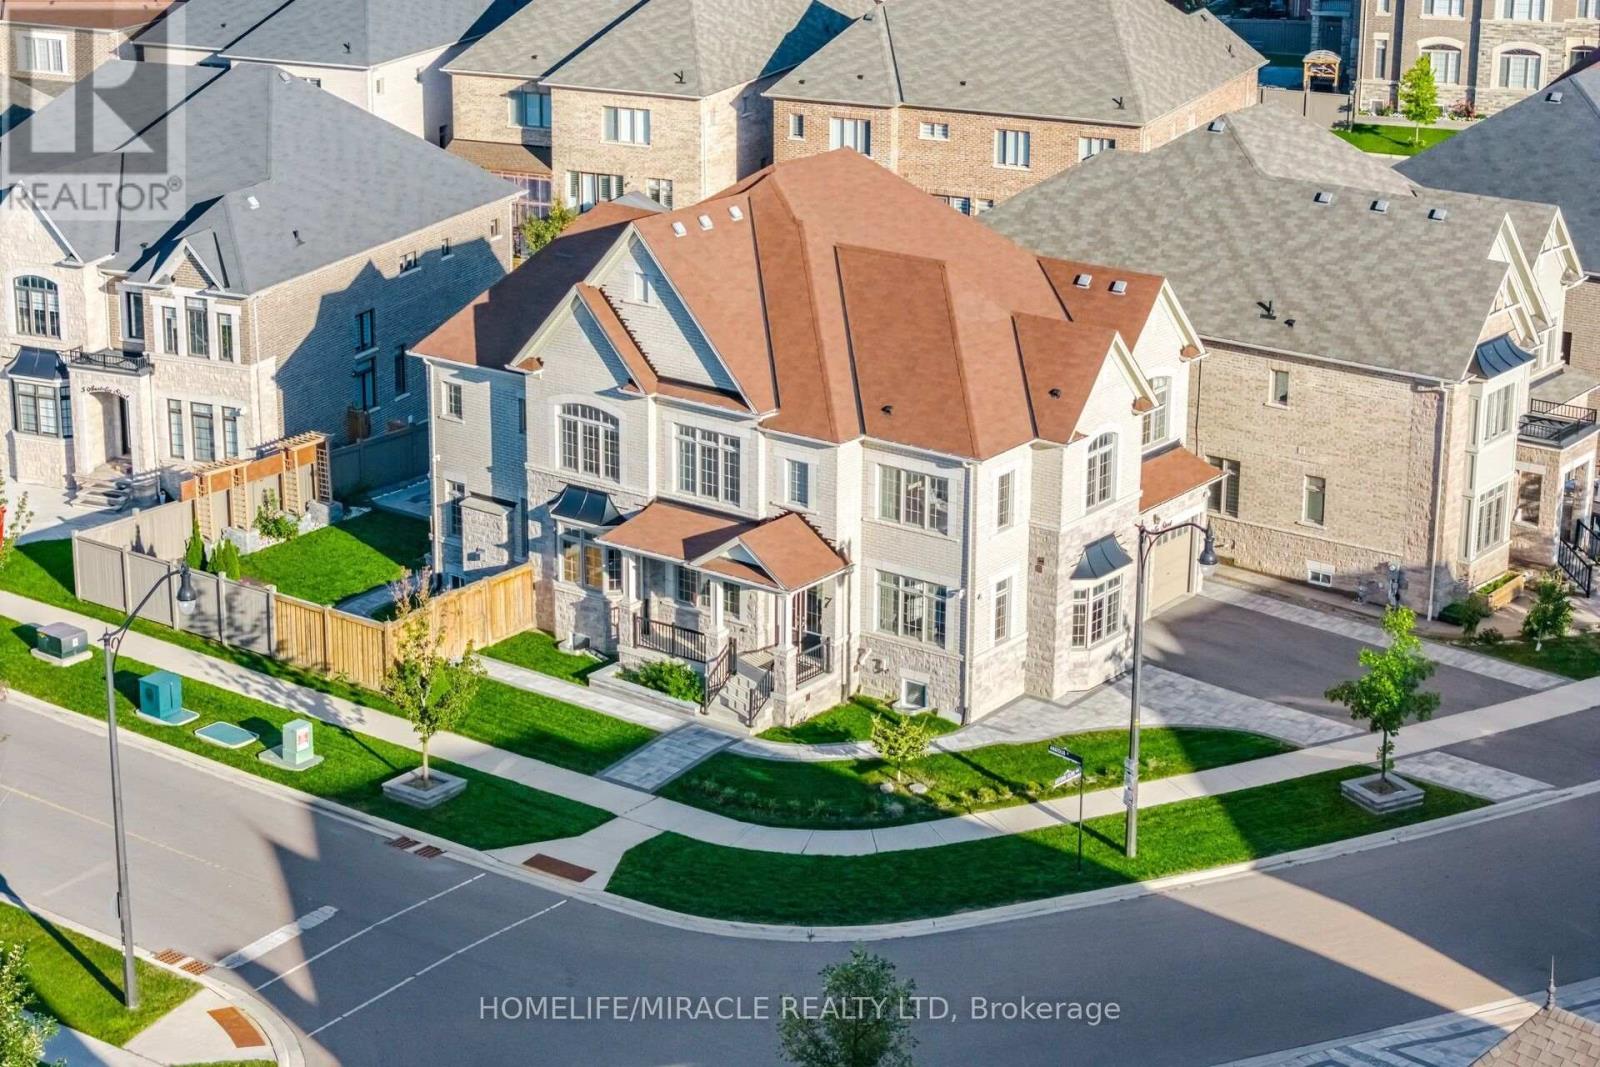
A truly exceptional home-COME SEE IT YOURSELF and discover why it could be the perfect fit for your family! LEGAL SECOND DWELLING generating rental income Approx. 1,500+ sq. ft. basement with 2 separate portions 3 bedrooms + recreation room 2 basement washrooms Builder-provided walk-up entrance Additional BASEMENT ACCESS 5 ENSUITE bedrooms Premium 67-ft CORNER LOT 3-car tandem garage 10 PARKING SPACES EV CHARGER Wi-Fi-enabled SPRINKLER system Gazebo 2 wooden DECKS 360 CAMERA system VALANCE lighting ADDITIONAL COOKING AREA 2 LAUNDRY AREAS. This immaculate fully detached luxury home offers approx. 4,514 sq. ft. as per MPAC, situated on a premium 67-ft corner lot offering enhanced natural light, openness, generous outdoor space and exceptional parking. The legal second dwelling offers approx. 1,500+ sq. ft. and is divided into 2 separate portions. One portion features 2 bedrooms, a full kitchen, washroom and builder-provided walk- up entrance. The second portion features 1 bedroom, recreation room for personal use, kitchenette, washroom and additional access. Currently generating rental income. Great tenants to be assumed, if required. Featuring 10-ft main-floor, 9-ft second-floor and 9-ft basement ceilings, 3-car tandem garage, no carpet, pot lights, and interlocked front and backyard with EV charger. Upgraded main kitchen features extended cabinetry, quartz countertops, backsplash, valance lighting, built in stainless-steel appliances and pantry, plus an ADDITIONAL FOOD-PREPARATION area with quartz finishes. Second floor features laundry and 5 spacious bedrooms, each with walk-in closet and ensuite. Primary suite offers double-door entry, private foyer, luxurious ensuite, walk-in closet and custom woodwork. Outdoor features include Wi-Fi-enabled sprinkler system, 2 wooden decks, gazebo and 360 camera system. (id:62104)
327 Old Muskoka Road
Orillia, Ontario
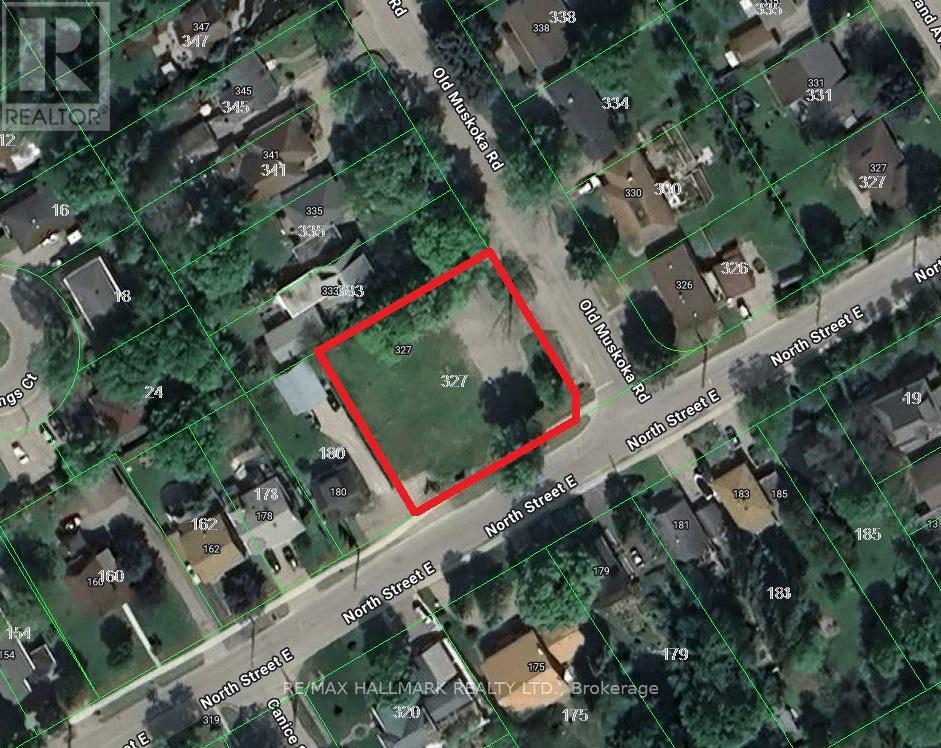
Rare Institutional I3 Development Site - 0.41 Acres, Outstanding Opportunity To Build A 5-6 storey Retirement Home / Long-Term Care Facility With Up To 54,540 SQFT Of GFA Plus 1 Level Of Underground Parking. Fully Serviced With Sewer, Water And Gas At Lot Line. Prime Location Only 29 Mins To Barrie, 1 Hour To Vaughan, And 1 Hour 40 Mins To Toronto. Steps To A Beautiful Site With Stunning Lake Views. Buyers, Buyers Agent To Do Their Own Diligence. (id:62104)
618 - 1185 The Queensway
Toronto, Ontario
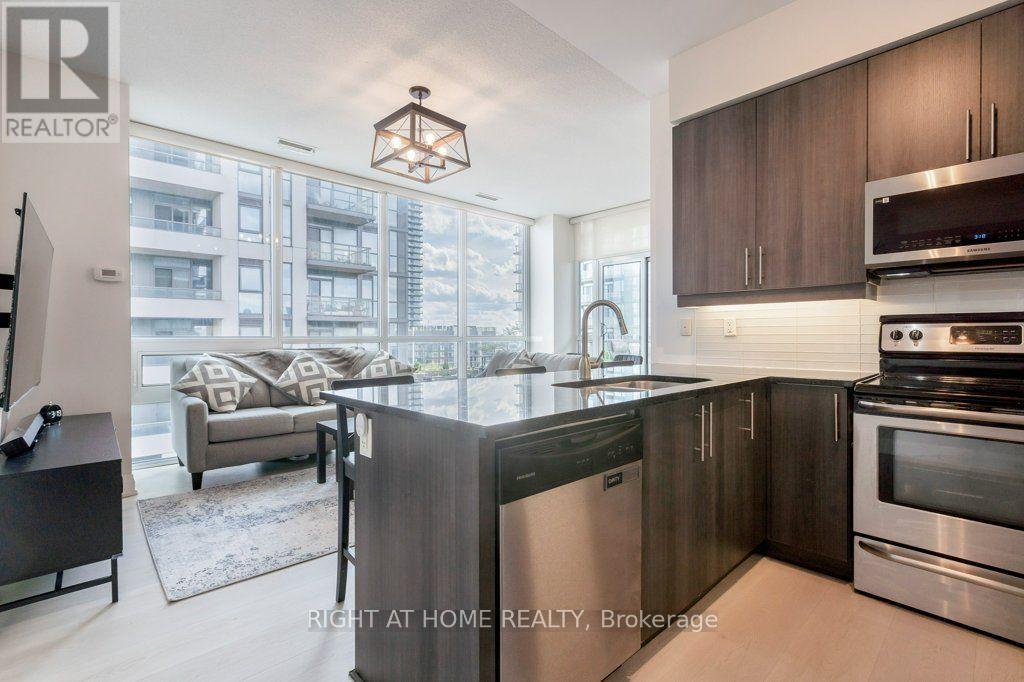
Sun-Filled 2 Bed + Den in the Heart of the City! Welcome home to this bright, south-facing 2 bedroom plus den suite, offering 900 sq ft of thoughtfully designed living space. Soaring 9 ft ceilings and floor to ceiling windows flood the unit with natural light, setting the stage for an open concept living, dining and kitchen area that's made for entertaining as much as everyday living.The gourmet kitchen is a true showpiece, with granite countertops, a breakfast bar and stainless steel appliances including a French door fridge and built in microwave. Retreat to the primary bedroom, complete with a walk in closet and a spa inspired ensuite featuring a soaking tub. The second bedroom is equally impressive, with its own full bathroom and an oversized, beautifully tiled shower. A versatile den rounds out the layout, ready to become your home office, yoga studio or reading nook.Step outside to your private balcony, or head downstairs to enjoy full building amenities: a party room, outdoor terrace, fully equipped gym and sparkling pool. In unit, full size laundry adds everyday convenience, while one owned parking space and a storage locker complete this move in ready package. (id:62104)
322 - 31 Huron Street
Collingwood, Ontario
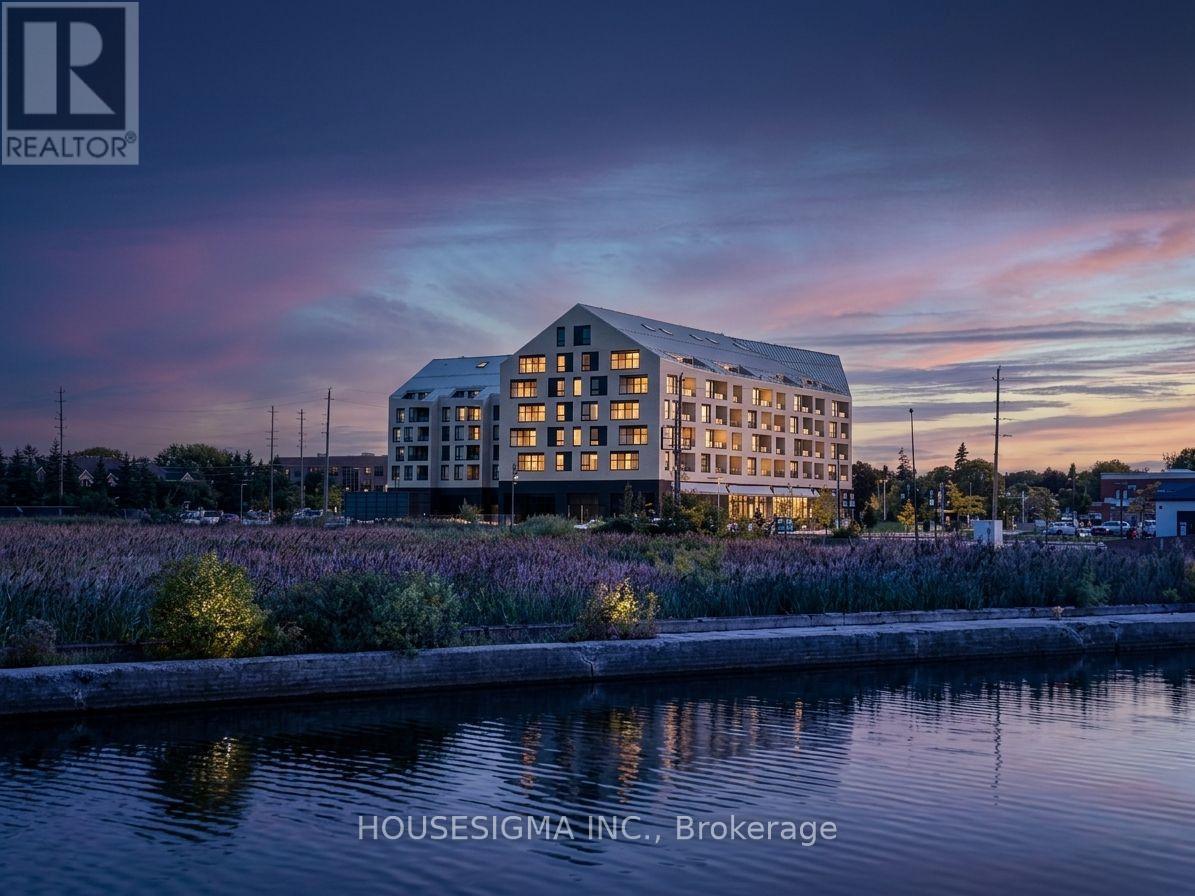
Experience living in this stunning, move-in ready 1-bedroom suite at the Harbour House Condominium in Collingwood, offering 690 sq. ft. of thoughtfully designed interior space plus a 70 sq. ft. enclosed balcony with picturesque side views of Blue Mountain. Highlighted by high-end finishes, the home features premium flooring, a sleek quartz kitchen with built-in appliances and matching backsplash, in-suite laundry, and a lavish 4-piece bathroom with a stone countertop. Perfect for outdoor enthusiasts and urban dwellers alike, this fully furnished unit comes with a designated underground parking spot and access to premier building amenities-including guest suites, an exercise room, bike storage, and a pet wash station-all just steps from downtown dining, waterfront trails, skiing, and golfing. Available for an immediate annual lease (seeking an A+ tenant; utilities extra), this mountain-facing haven blends effortless convenience with upscale comfort. (id:62104)
19 Lounts Lane
Markham, Ontario
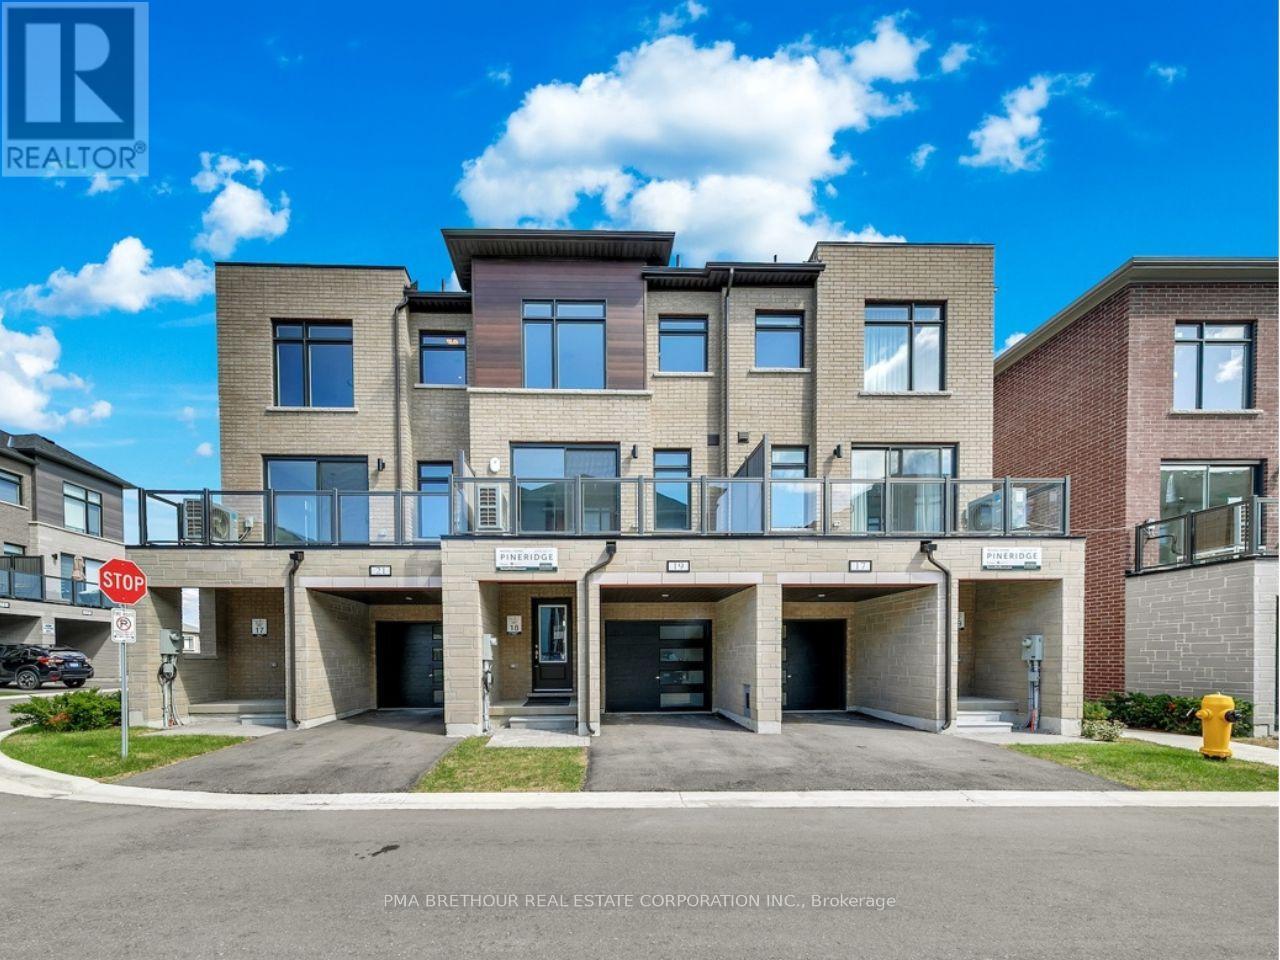
Welcome to Terrace Park Towns featuring this Brand New, Never Lived in - Large Family Sized Townhome - Former Model Home!On the upper 2 floors, you will find your open concept living,a den with glass partition wall, bright kitchen, 3 bedrooms & 2.5 bathrooms. On the ground level, you will find a multi use space (can be used as a rec room, office, living room, etc), a powder room & 2 entrances (front+back door). If you are looking for multi-generational living potential, this townhome features an finished basement complete with with an oversized window in the bedroom, a 3 piece bathroom & a 2nd Laundry connection. When used in combination with the ground level's rec space that has a separate entrance & built-in wet bar,the potential is huge & your basement suite will make the in-laws or overnight guests smile!This Pineridge Model is 2071 sq ft + 318 finished basement bringing the total living space to approx 2389 sq. ft. Many features including key upgrades from oversized porcelain tiles to upgraded cabinetry. The kitchen features a natural stone countertop, a large pantry & a stainless steel appliance package. No carpeting anywhere in the house!Just off the kitchen, you have direct access to a private outdoor terrace w/over 100 sq. ft. of outdoor living space.The main Laundry is conveniently located on the bedroom level. Washer & dryer incl'd. Direct from Builder - State Building Group/Forest Hill Homes, Terrace Park Towns. The purchase price listed is subject to HST however the HST Enhanced Rebate Program for qualified purchasers can be credited on closing to offset the HST for principal residence purchases. The HST is payable on top of the purchase price at closing if purchaser does not qualify for the rebate or is purchasing for investment.Move in ready for quick closing. No Occupancy Fees.Taxes based on LAND VALUE ONLY. Will be reaccessed by MPAC after closing. (id:62104)
11 Nancy Mccredie Drive
Brampton, Ontario
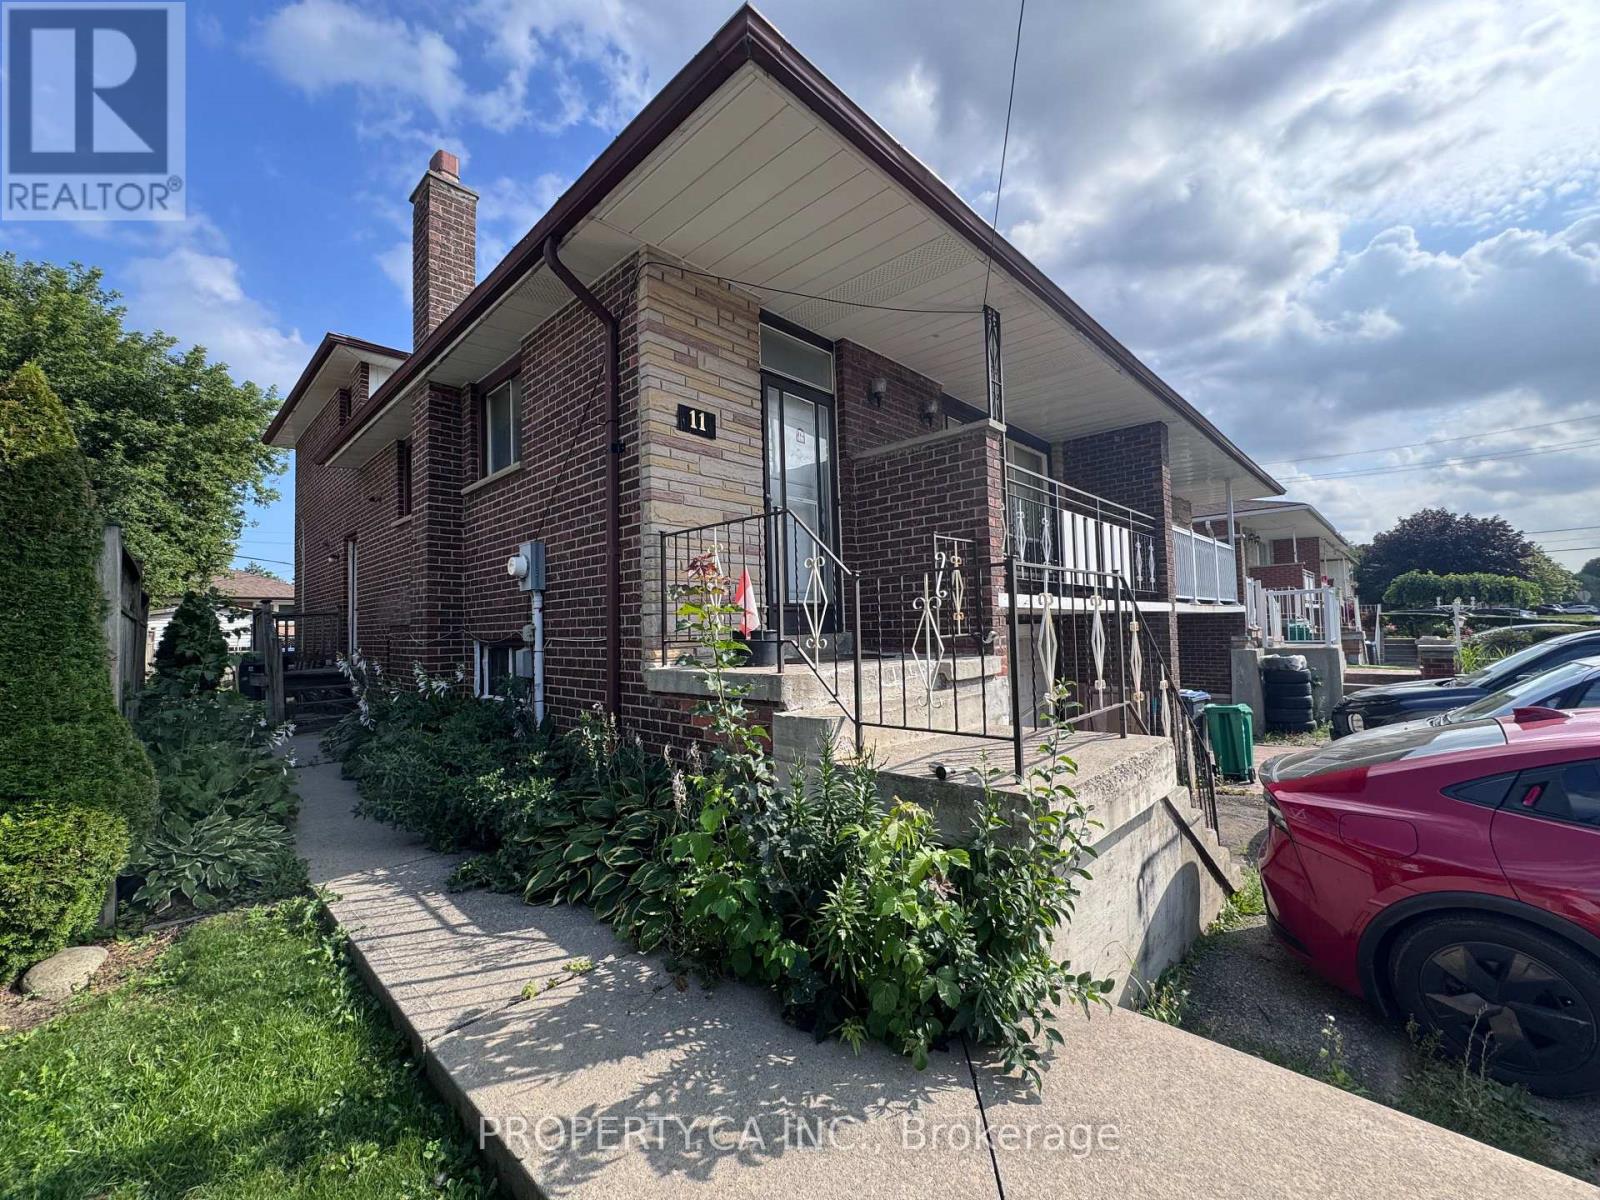
ATTENTION: renovators, contractors and investors! Spacious semi-detached three-level back-split offering four bedrooms, three full bathrooms, two kitchens, a built-in garage, private driveway, large covered front balcony and separate exterior entrance. Situated on an approximately 30 x 100 ft lot with a deep, generously sized fenced backyard offering excellent outdoor potential. Convenient to schools, parks, transit, shopping and commuter routes. An excellent opportunity to renovate, customize and unlock the property's potential. Sold strictly as-is, where-is, without representations or warranties. Upper portion vacant; lower level occupied. Seller and Listing Brokerage make no representation regarding occupancy, tenancy, retrofit status, legality or permitted use of the lower-level accommodation. Buyers must conduct their own inspections and due diligence. (id:62104)
1008 - 4090 Living Arts Drive
Mississauga, Ontario
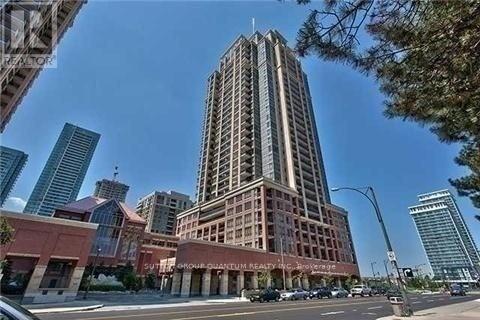
Bright And Spacious Corner Unit Offers 2 Large Bedrooms And A Large Den That Can Be Used As An Office Space, Dining Room Or Family Room. The Kitchen Offers Stainless Steel Appliances And A Lot Of Storage. The Unit Has Windows All Around To Let In Natural Light. Sit Outside On The Balcony And Enjoy Your Morning Coffee. Walking Distance To Square One Extras:S/S Appliances: Fridge/Stove, Hood-Range, Dishwasher & Microwave. Stacked Washer/Dryer. All Elf's & Window Coverings. 1 Parking (A - 124) And 1 Locker (Level 2 - #95). Second Cup At The Bottom Of The Building. (id:62104)

86 Jade Crescent
Brampton, Ontario
SPACE, LOCATION & OPPORTUNITY COME TOGETHER AT 86 JADE CRESCENT! Welcome to this spacious detached family home offering approximately 2,425 sq. ft. of above-grade living space, set on a generous 40' x 117' lot in an established Brampton neighbourhood. With a distinctive backsplit design, this home delivers the kind of space and separation today's families appreciate, with multiple living areas offering flexibility for everyday living, entertaining, working from home or creating dedicated spaces for everyone in the family.Featuring 3 generous bedrooms, 2 full bathrooms, a fireplace and an attached double-car garage, this is a substantial home with plenty of room to make your own. The impressive approximately 1,775 sq. ft. basement footprint provides exceptional additional space for storage, recreation and future possibilities.Step outside to a deep 117-foot lot offering valuable backyard space for entertaining, gardening, children's play or simply enjoying the outdoors.What truly sets this property apart is the combination of interior space, a double garage, generous lot and the opportunity to personalize a detached home to suit your own style and needs. Whether you're a growing family looking for room to spread out, a buyer wanting flexible living space, or someone searching for a property with exciting future potential, 86 Jade Crescent offers an excellent foundation.A rare opportunity to secure over 2,400 sq. ft. above grade on a deep lot and create the home you've been looking for. Bring your vision, make it your own and discover the possibilities at 86 Jade Crescent! (id:62104)