
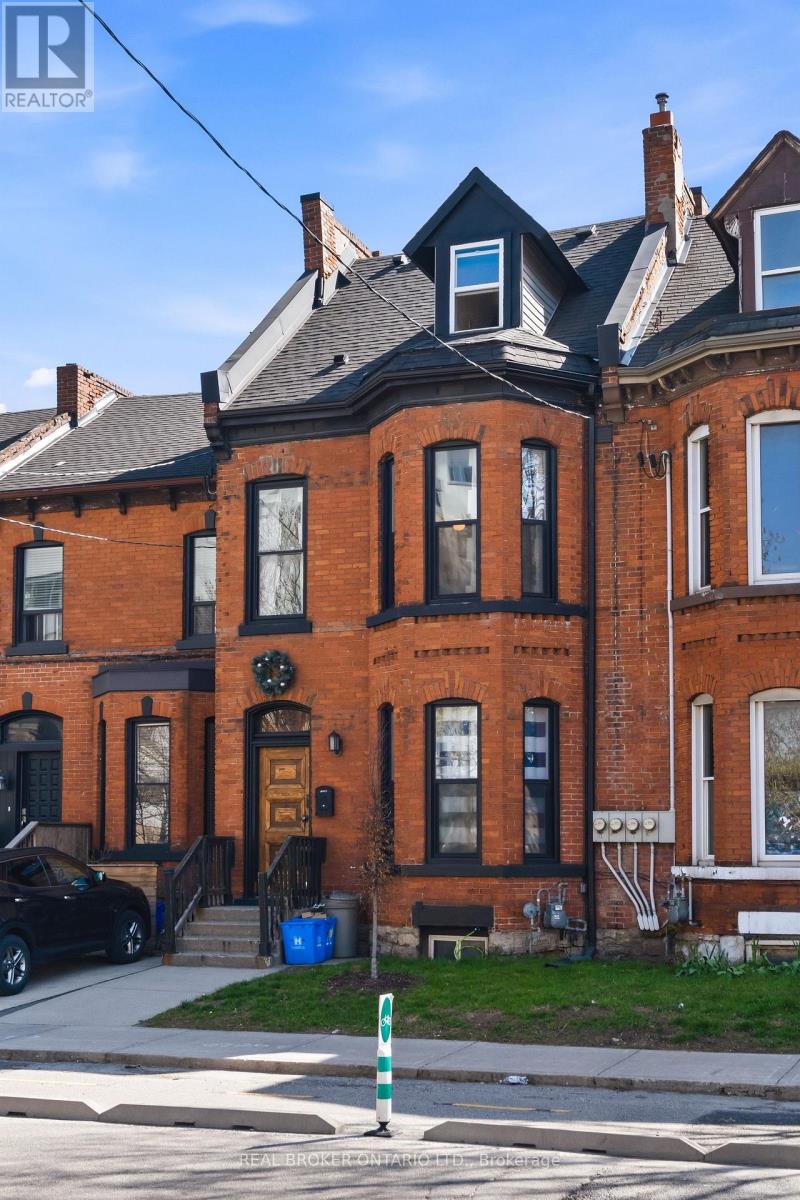
158 Hunter Street E
Hamilton, Ontario
Rare opportunity to own a thoughtfully reimagined 4 unit asset in the heart of Corktown, one of the city's most connected and character-rich neighbourhoods. Extensively upgraded from top to bottom while preserving the details that make century homes like this so desirable to both owners & renters alike. Each unit offers distinct appeal, unified by quality & consistency: soaring ceilings, exposed brick, & bright, functional layouts. High-spec'd kitchens with stainless steel appliances, dishwashers, large islands, and durable finishes; plus updated bathrooms (many w/walk-in custom showers) & in-suite laundry throughout. Select units offer vaulted ceilings, private outdoor space w/ deck + stone patio, and flexible two-level layouts. What truly sets this property apart is the scope of improvements - not cosmetic, but structural & systemic. Major renovations completed between 2016-2021 include permitted full gut & rebuild of multiple units (insulation, fireproofing, plumbing, electrical w/200 amp & separate panels, windows, kitchens, baths), new HVAC distribution, updated entrance foyer, and professionally restored basement and exterior elements. Inspected by city to comply with multi-res fire code. Key infrastructure upgrades: new roof, furnace & A/C, copper waterline, backwater valve, and new sewer line to the city. Backyard regraded and redesigned w/ deck, awning, and proper drainage. Approx. 2385 sqft (MPAC). Turnkey condition. The location delivers: steps to the Hamilton GO Centre, St. Joseph's Healthcare Hamilton, parks, rail trail, & the restaurants and energy of Augusta Street. Easy access to downtown, transit, & major routes: a walkable, connected urban pocket that continues to grow in demand. Many designer furniture items included. A clean, well-executed investment with the character people want, and the infrastructure they don't have to worry about. (id:62104)
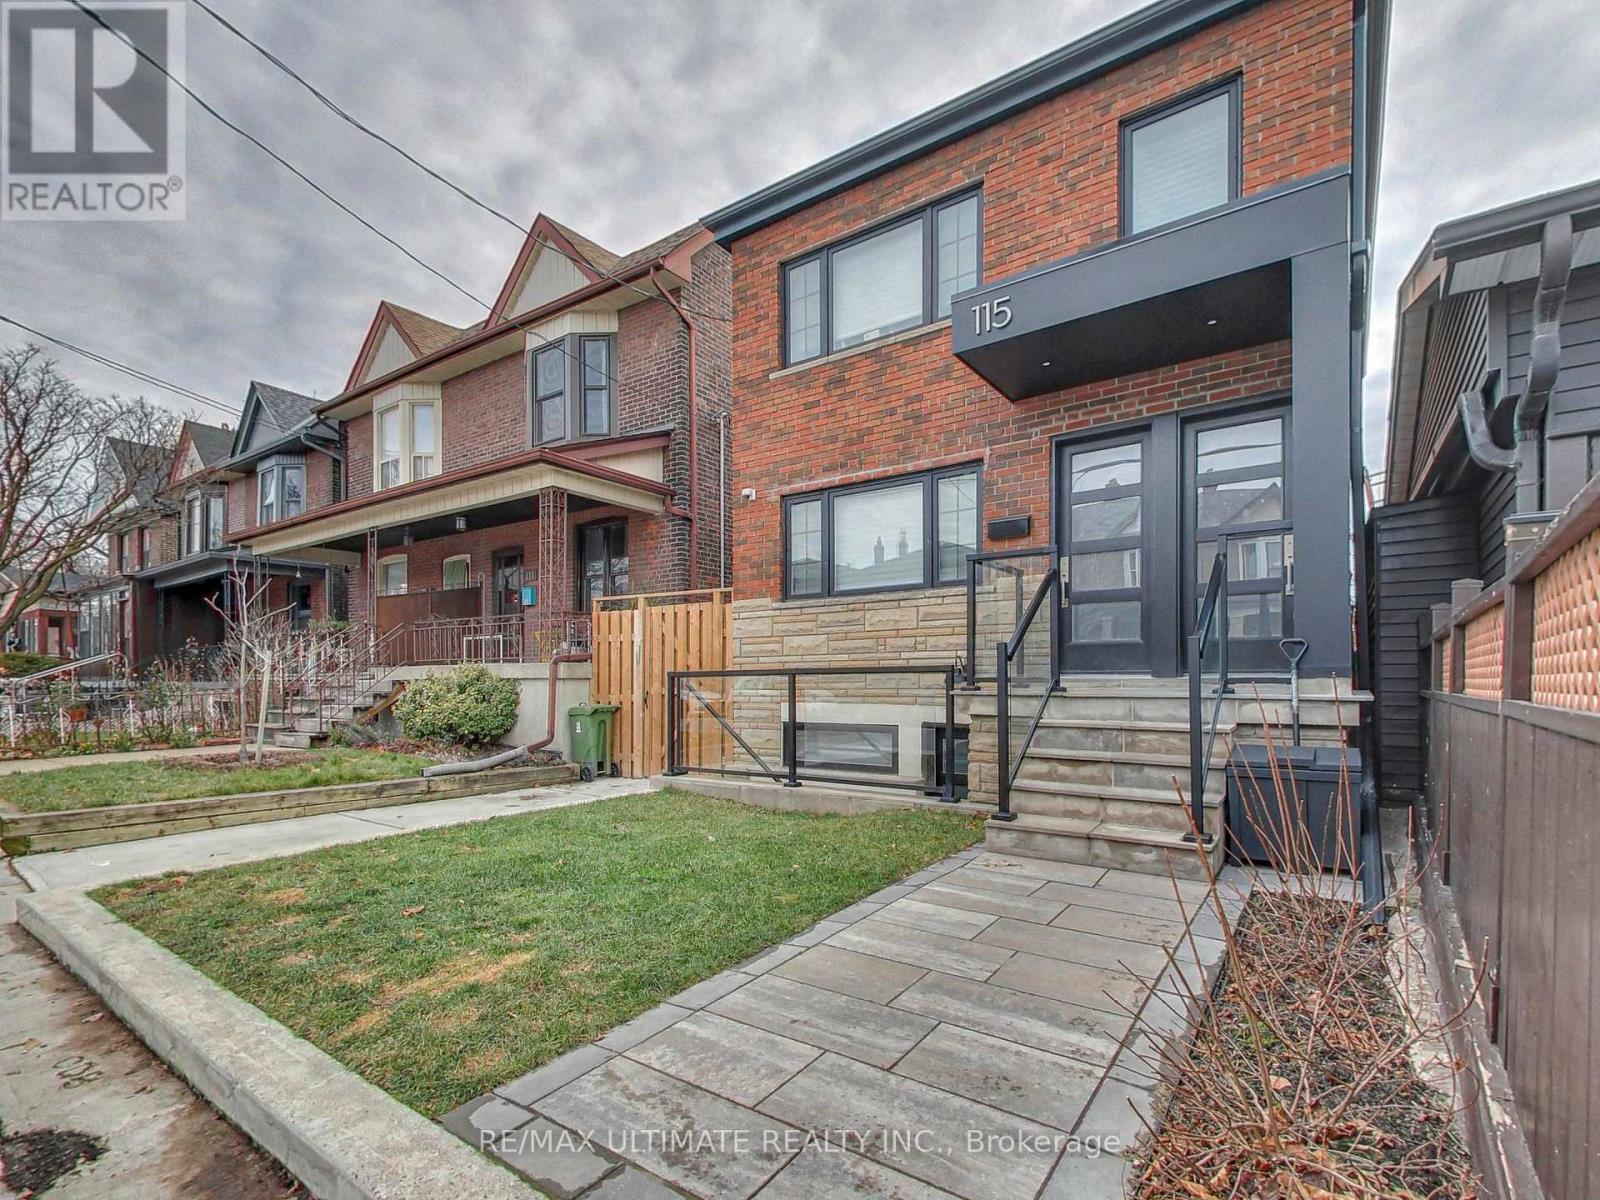
Apt #1 - 115 Wallace Avenue
Toronto, Ontario
Newly Renovated Main Floor 3 Bedroom + 2 Full Baths In the Heart of Downtown Toronto's Vibrant Wallace Emerson/Bloordale Village, Approx. 1,000 Sq.Ft. Of Modern Open Concept Living Space - Perfect For Entertaining W/Natural Gas B.B.Q. Line + Tranquil Views Of Rear Garden, Contemporary White Kitchen W/Quartz Counters, Stainless Steel Appliances, Designer Vinyl Plank Flooring Throughout, Generous Bedrooms, Primary Bedroom W/Private 3 Piece Bath, In-Suite Laundry. Limitless options abound within walking distance: FreshCo, Food Basics, No Frills, Wallace Espresso, Sugo, Burdock Brewery, Dufferin Mall, Wallace Emerson Community Centre, Gladstone Library, Dufferin Grove Park - Farmer's Market, Wadding Pool & Skating Rink. TTC at your Doorstep with both Dufferin & Lansdowne Subway Stations just a short walk away. Perfect for Young Professionals or Students with a quick commute to U of T, Toronto Metropolitan University (TMU) and George Brown College. With a Walk Score of 81 (Very Walkable), Public Transit Score of 91 & Bike Score of 78, daily errands and commutes do not require a car in this A+ Location. Great AAA+ Landlord! No pets or smokers, please. (id:62104)
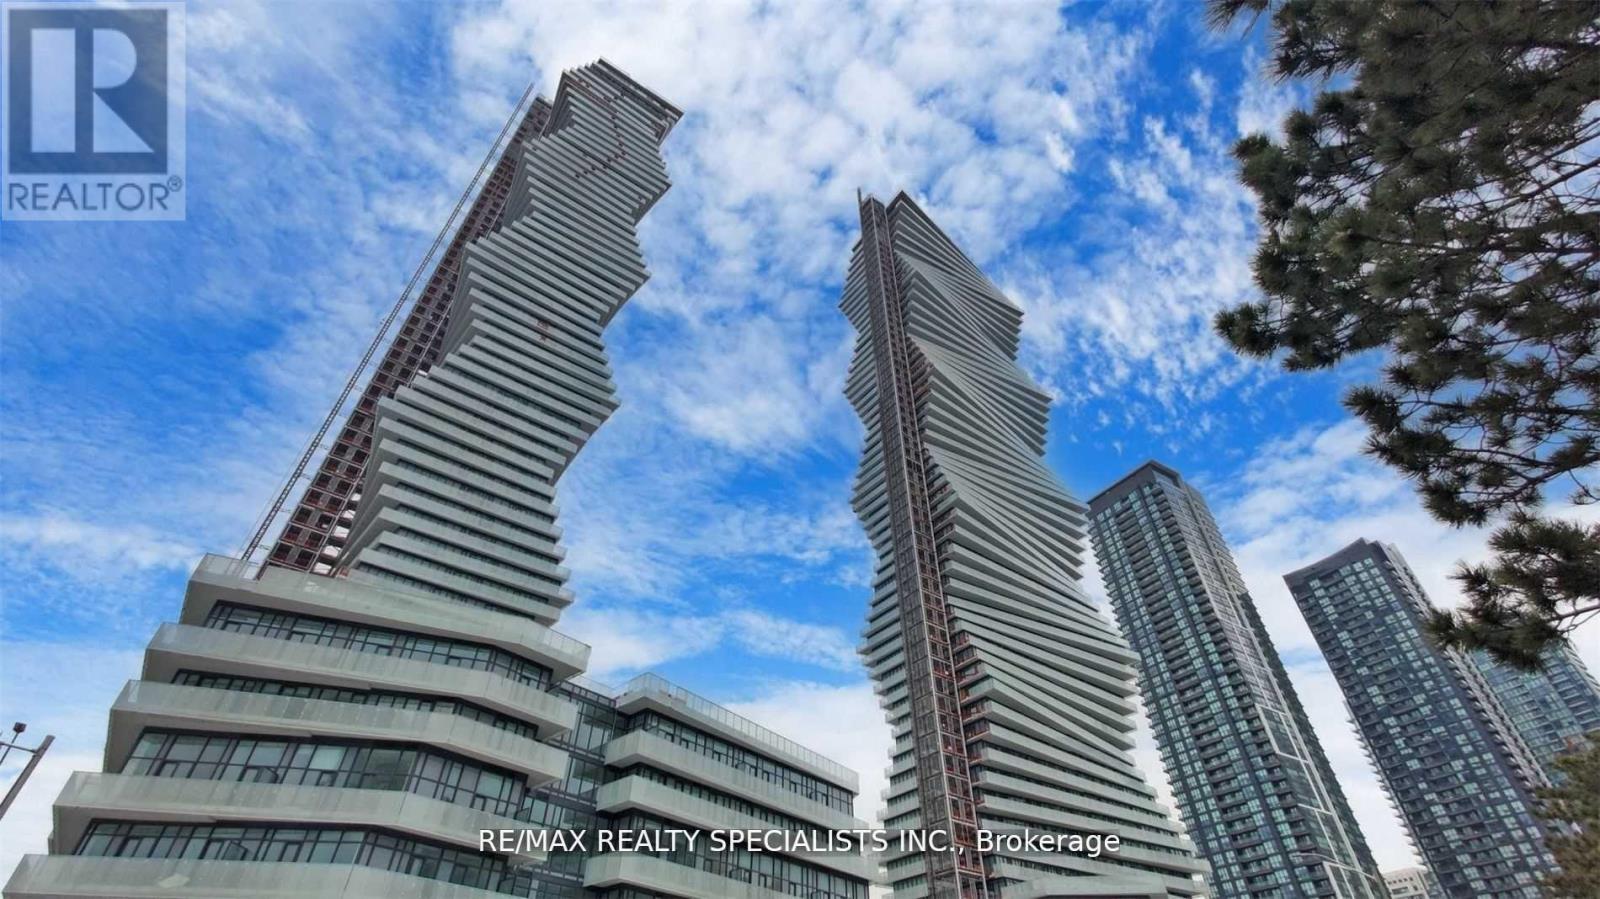
4712 - 3900 Confederation Parkway
Mississauga, Ontario
Absolutely stunning 47th floor suite with stunning city views in highly sought after M1. A dream home with top of the line finishes and contemporary decor. Excellent floor plan with one bedroom and den. Enjoy the amazing tech features of this most modern high rise development and World class amenities that come with this building. (id:62104)
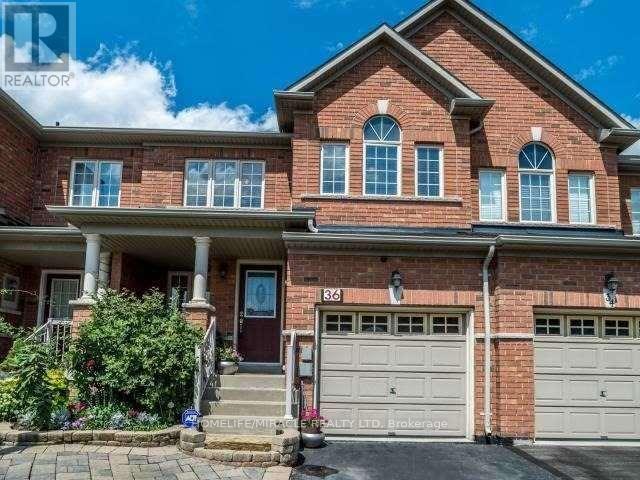
36 Lacebark Court
Brampton, Ontario
Beautiful 3 Bedrooms Townhouse Available For Rent . Separate Living & Family Area. Kitchen With S/S Appliances. 2nd Floor Features Master Bedroom With W/I Closet & 5Pc Ensuite. Large 2nd Floor Laundry. Private Fenced Yard. Tenant To Pay All Utilities. (id:62104)
212 - 2333 Khalsa Gate
Oakville, Ontario
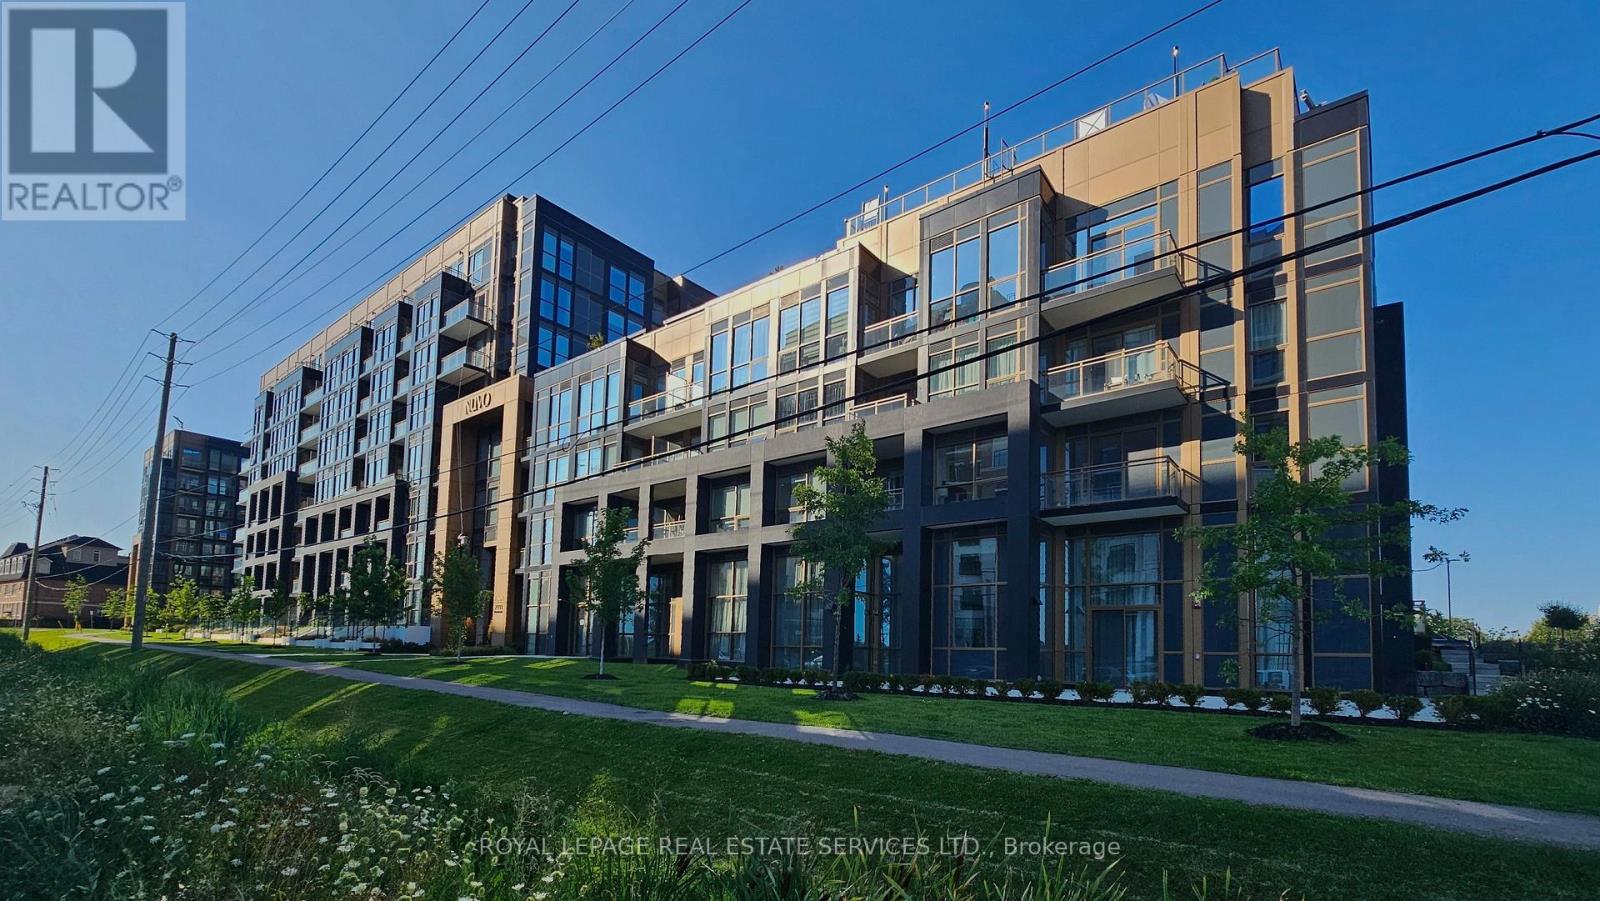
Resort-Inspired Condo in Prime Oakville Location! This stunning 1 Bedroom + Den suite offers exceptional flexibility, with a spacious den featuring a door that can easily function as a second bedroom or private home office. Featuring 2 full bathrooms, upgraded finishes, laminate flooring throughout, and a bright open-concept layout designed for modern living. The stylish kitchen offers contemporary cabinetry, quality finishes, and a seamless flow into the living and dining areas. Enjoy abundant natural light through the floor-to-ceiling windows in the living room and bedroom, creating a warm and inviting atmosphere throughout the home. Located in a peaceful and highly desirable Westmount community, this residence offers convenient access to schools, shopping, dining, parks, and everyday amenities. Enjoy resort-style building amenities and a safe, family-friendly neighbourhood. Includes one spacious parking spot and one locker. (id:62104)
8237 Heritage Road
Brampton, Ontario
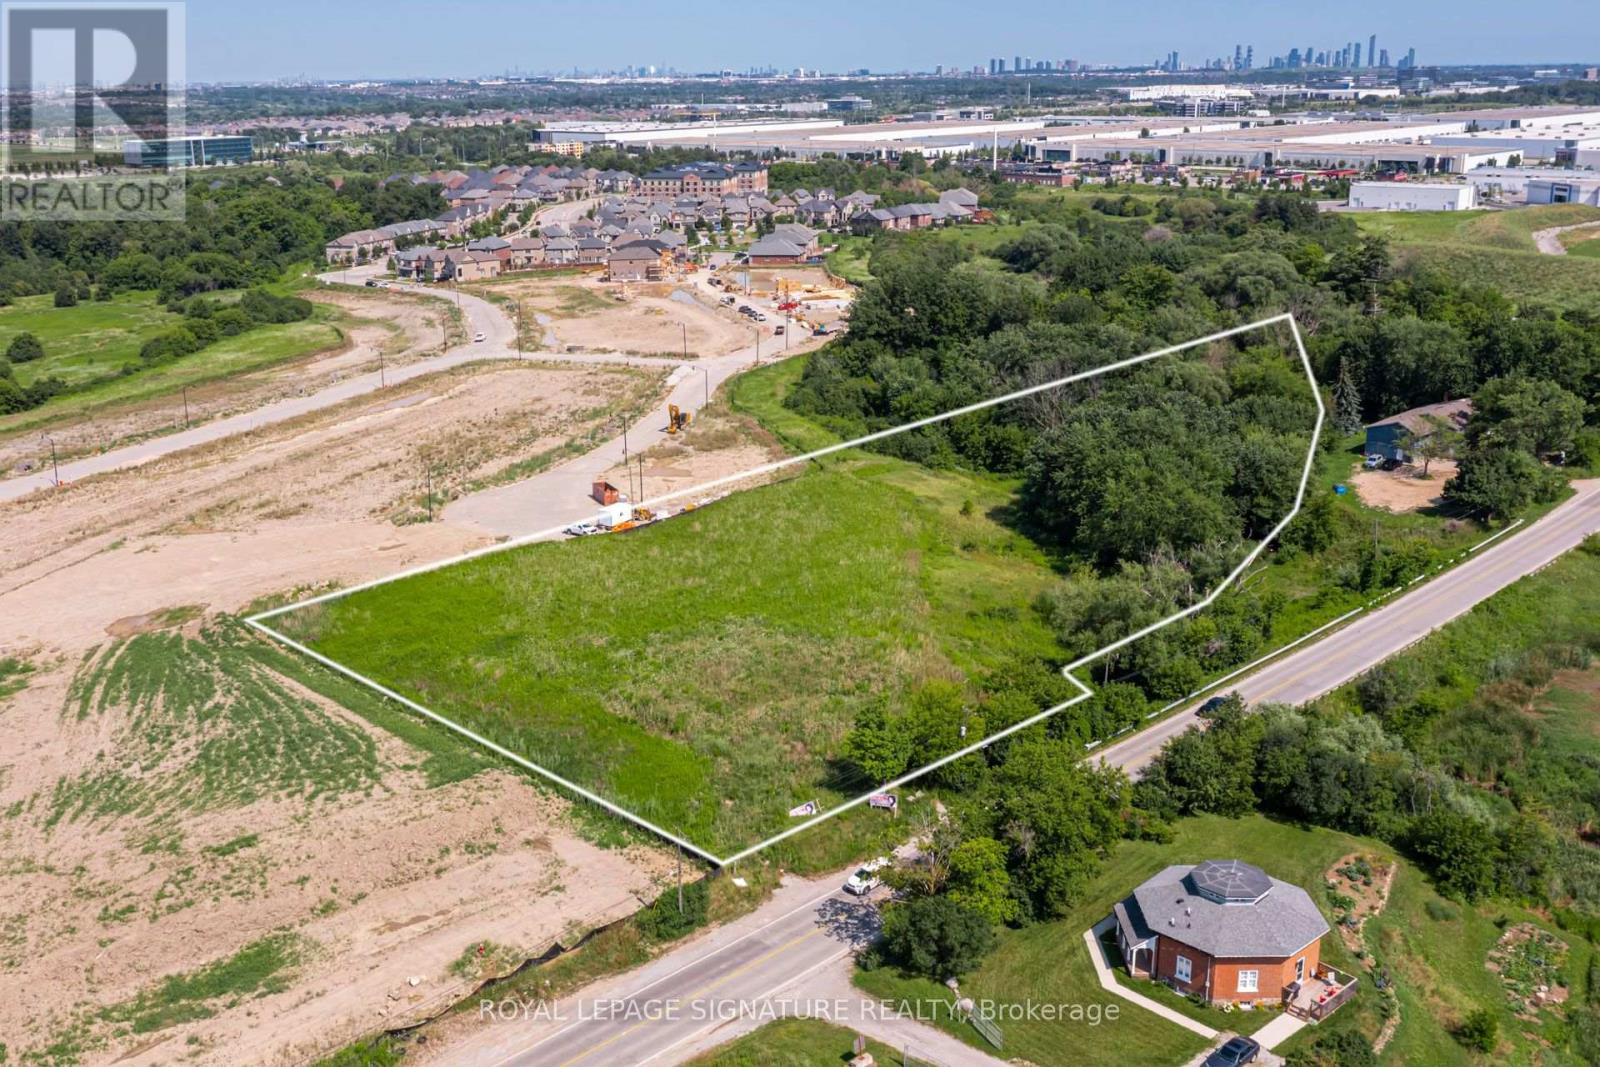
Exceptional 2.71-acre development opportunity in one of Brampton's fastest-growing commercial and employment corridors. Strategically located on Heritage Road with convenient access to Highways 407 and 401, this property offers outstanding long-term investment potential. The property is currently zoned Agricultural (A1) and, under the Bram West Secondary Plan (Area40D), is designated Neighbourhood Commercial, presenting significant future redevelopment potential (buyer to verify). Surrounded by major employers and established industrial users, including Amazon Fulfilment & Sort Centre, Gaylea Foods, G&W Canada, Loblaw Companies Limited, Air Canada Operations Centre, Canon Canada, Conestoga Cold Storage, and the MOPAR Parts Distribution Centre, the property benefits from a strong and continually expanding business environment.An exceptional opportunity for developers, investors, and land bankers looking to secure a strategic land holding in a high-growth location. Buyers are responsible for conducting their own due diligence regarding zoning, Bram West Secondary Plan and Official Plan designations, permitted uses, servicing, environmental matters, and future development potential. (id:62104)
121 - 2110 Cleaver Avenue
Burlington, Ontario
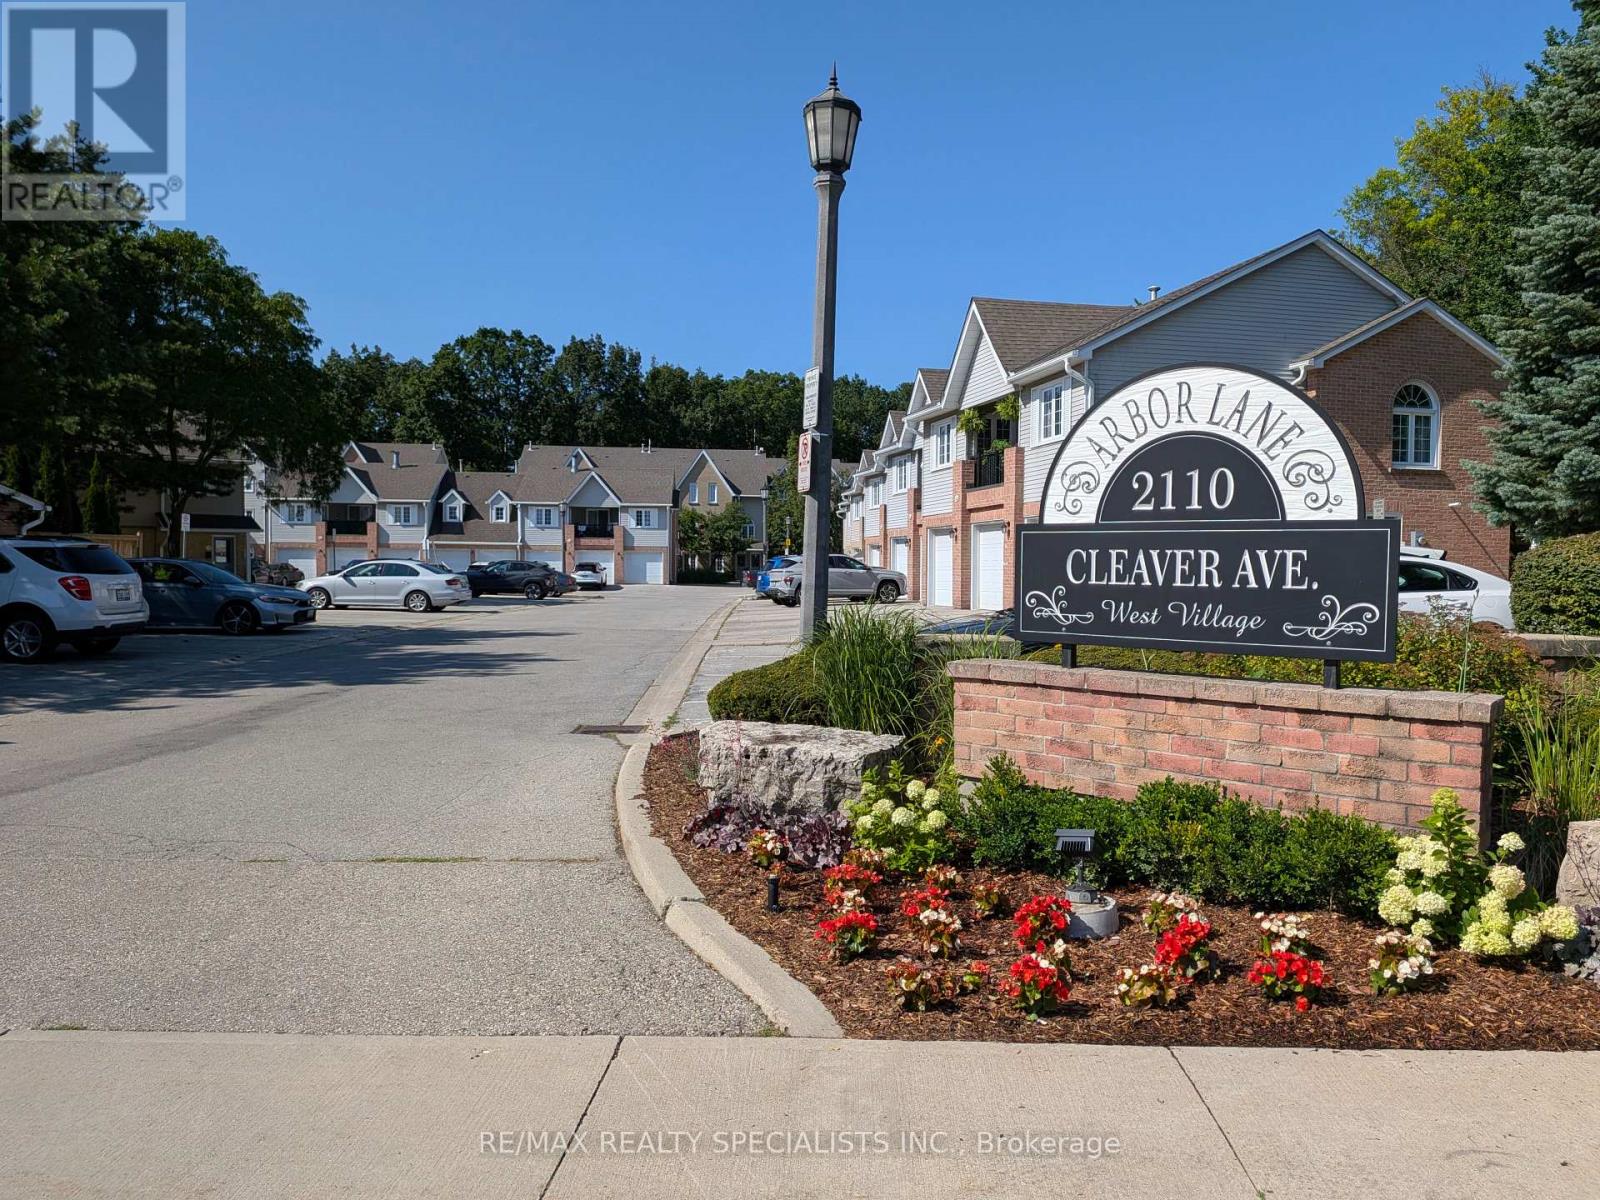
Welcome to this inviting 2-bedroom stacked townhouse in Burlington's desirable Heado n Forest community. The home offers a comfortable and functional layout with an updated kitchen and bathroom, stainless steel appliances, in-suite laundry, and a spacious dining and family room featuring a cozy fireplace. Enjoy peaceful views of the surrounding greenery from the private back outdoor space. Located in a quiet complex with 2 tandem parking spaces and close to parks, schools, shopping, and everyday amenities. (id:62104)
721 Reece Court
Milton, Ontario
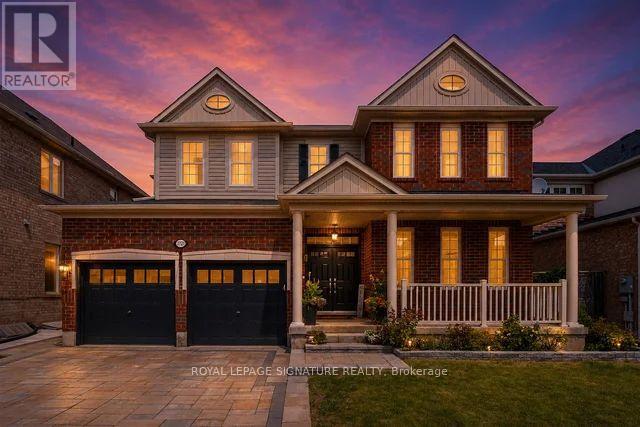
Welcome to this exceptional Mattamy-built "Alston" model, nestled on a rare 50ft premium lot in Milton's sought-after Harrison community. Offering 3600+ sq. ft. of beautifully designed living space, this meticulously maintained home showcases true pride of ownership with quality finishes, thoughtful upgrades, & timeless appeal throughout. The impressive curb appeal begins with a double-door entry, upgraded stone paved driveway, front landscaping, & stone walkway leading to the spacious backyard. Inside, the bright open-concept layout features 9ft ceiling on main floor, upgraded oak hardwood flooring, elegant 45-degree ceramic tile, pot lights, a gas fireplace w/ fan, quartz countertops, upgraded kitchen cabinetry with under-cabinet lighting, bright breakfast area with additional windows, & stylish metal stair pickets, creating an inviting space for both everyday living & entertaining. The upper level offers generous family living with two primary bedrooms, spacious secondary bedrooms, & the convenience of a second-floor laundry room. The professionally finished basement of 950+ sq. ft., completed in 2023 w/ City permits by experienced contractors using premium-quality materials, adds exceptional versatility with a separate entrance, large bedroom w/ private 3-piece ensuite, expansive recreation and gathering areas, two oversized storage rooms, a spacious pantry, & a cold cellar, ideal for extended family and entertaining. Step outside to a large, private backyard featuring a permitted fire pit and ample space for family enjoyment. Gas line extended for BBQ Grill hookup. Ideally located just steps to parks, ponds, top-rated schools, shopping, banks, and everyday amenities, this move-in-ready home offers an exceptional combination of premium lot size, quality craftsmanship, modern upgrades, kept and maintained in immaculate condition, and an unbeatable price. A rare opportunity to own a truly outstanding family home in one of Milton's most desirable neighbourhoods. (id:62104)
3 - 341 Wilson Drive
Milton, Ontario
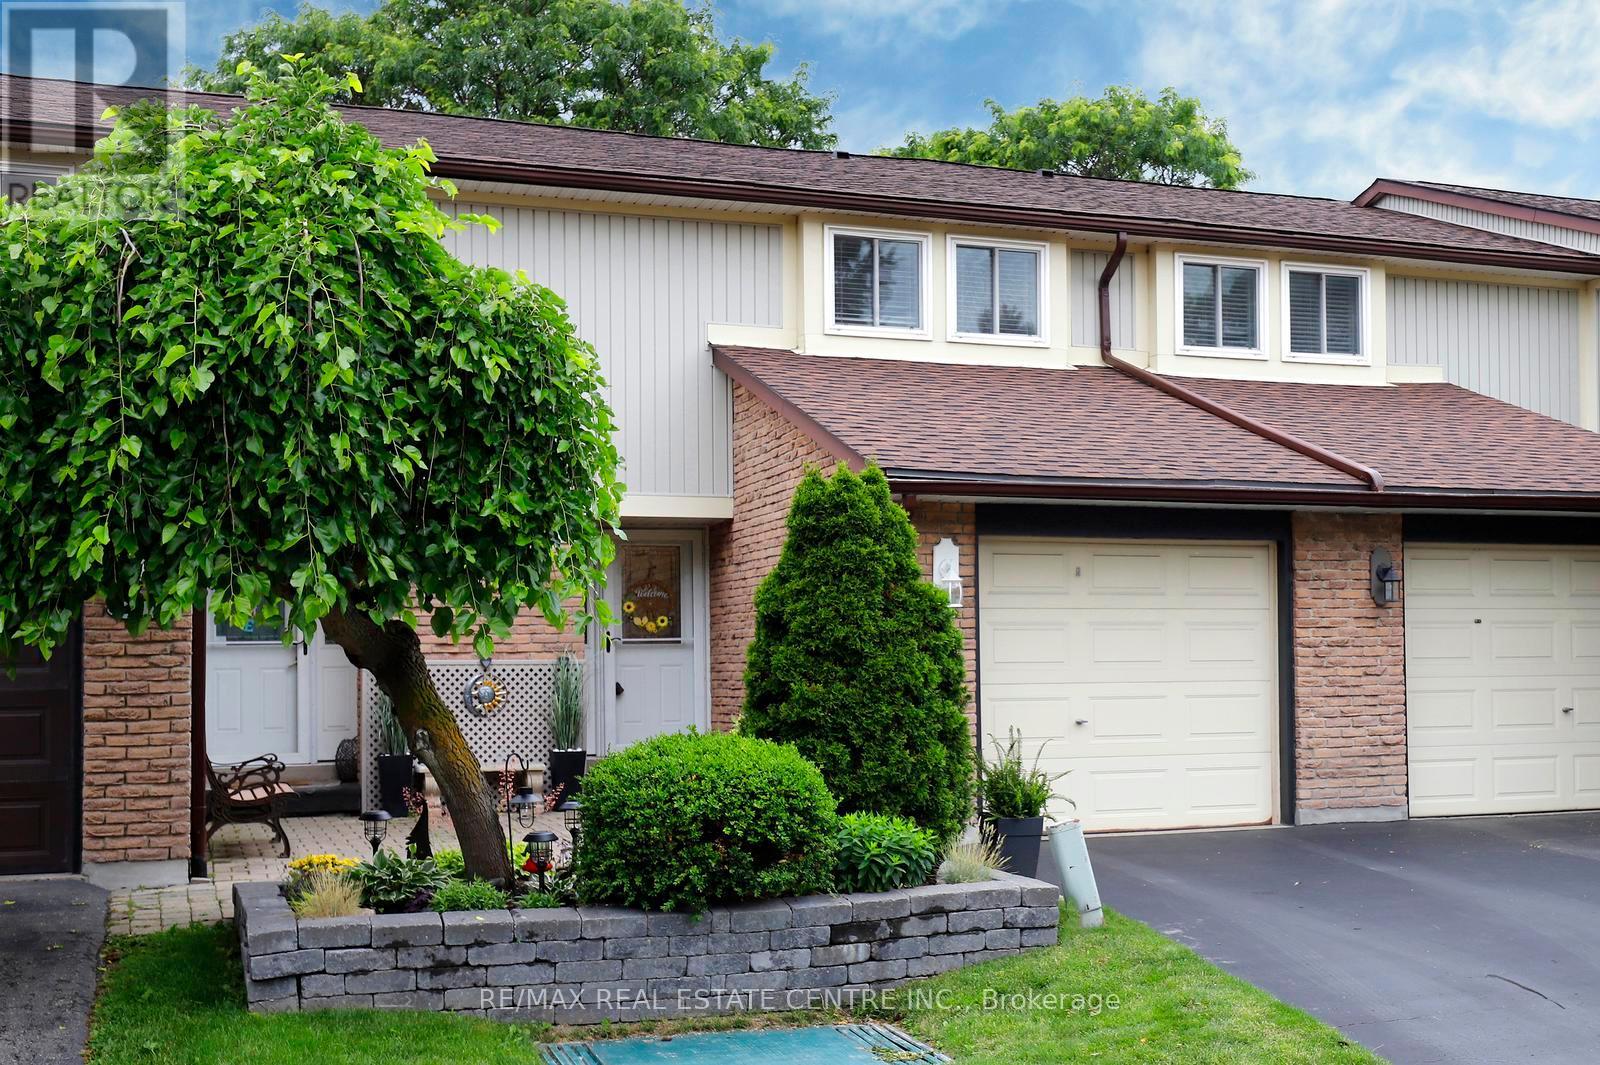
Move in, unpack and enjoy! Welcome to Unit 3 at 341 Wilson Drive, a beautifully updated and meticulously maintained 3-bedroom condo townhouse nestled in one of Milton's established, family-friendly communities. Step inside to a bright and inviting main floor featuring a thoughtfully renovated kitchen (2020), hardwood flooring, and an oversized living room window and sliding door that fills the home with natural light while overlooking the private fenced patio. Whether you're enjoying your morning coffee outdoors or entertaining family and friends, this home offers comfortable living both inside and out. Upstairs, you'll find three generously sized bedrooms with updated flooring and a well-maintained 4-piece bathroom. The finished basement adds valuable living space and is ideal for a family room, home office, home gym, playroom or media room-providing the flexibility today's buyers are looking for. Additional highlights include a Mitsubishi ductless heat pump with air conditioning for year-round comfort, updated interior finishes, new carpet (2022), tons of storage throughout complemented by an oversized attached garage. Residents also enjoy access to a seasonal outdoor pool, visitor parking and beautifully maintained common areas. Ideally situated close to schools, parks, shopping, restaurants, public transit and Highway 401, this move-in-ready home offers the perfect blend of comfort, convenience and low-maintenance living in the heart of Milton. (id:62104)
39 Boothill Drive
Brampton, Ontario
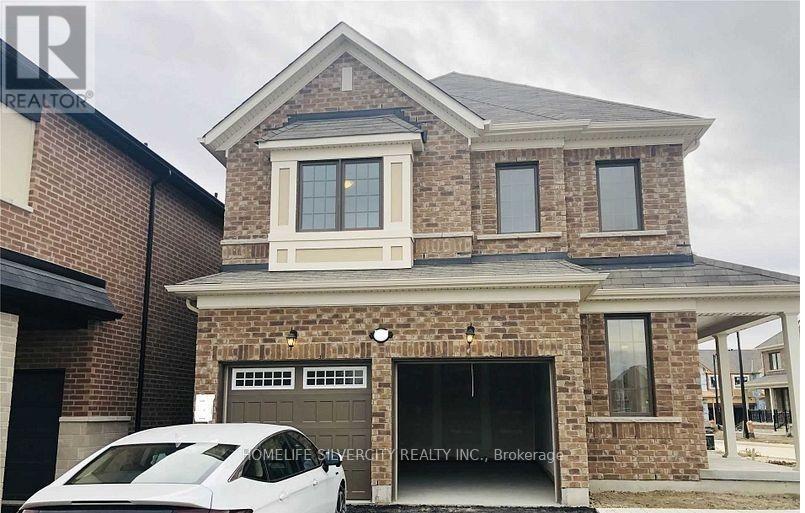
Welcome to your dream home! This stunning less-than-5-year-old detached home features 4 bedrooms and a legal basement apartment (two-unit dwelling), making it ideal for extended family living or generating rental income. A grand double-door entrance and 9-foot ceilings on the main floor create an impressive first impression, while premium hardwood flooring throughout (no carpet) adds elegance and durability.The thoughtfully designed main floor offers a formal living room and a spacious family room overlooking the backyard. The upgraded kitchen is equipped with granite countertops, a centre island with breakfast bar, and a walkout to the backyard patio, perfect for entertaining and everyday living.Upstairs, the primary suite features a tray ceiling, large windows, a walk-in closet, and a beautifully upgraded 4-piece ensuite. Three additional generously sized bedrooms share an upgraded main bathroom, and the convenience of second-floor laundry completes the upper level.The legally finished basement includes a separate entrance from backyard, a spacious living area, two bedrooms, and its own separate laundry.Additional highlights include a concrete driveway extension for extra parking, durable concrete siding, and a beautifully finished backyard patio. Combining luxury, functionality, and versatility, this exceptional home is a perfect opportunity for families, investors, or anyone seeking modern living with income potential. (id:62104)
75 Rangoon Road
Toronto, Ontario
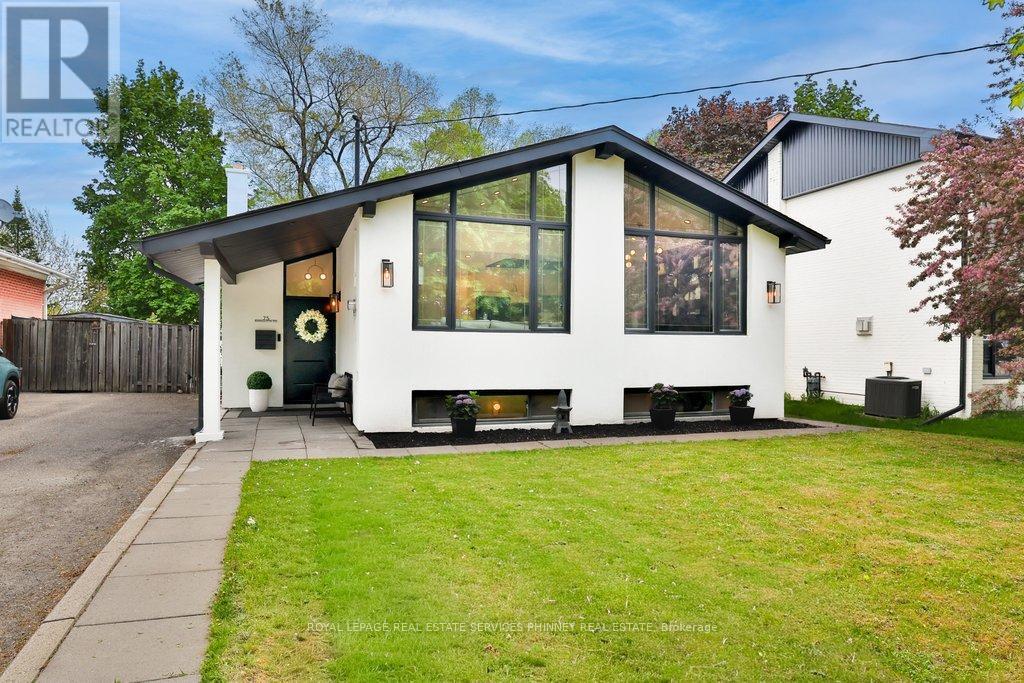
Nothing like it on the market! A truly, one of a kind, fully renovated bungalow. This exceptional home has been completely transformed from top to bottom with no detail overlooked. Perfectly situated in a highly accessible pocket of Etobicoke, just minutes from major highways, Centennial Park, airport, great schools, shopping, restaurants & public transit. The stunning open concept main floor has soaring vaulted ceilings accented by a feature beam that complements the space. The living rm is highlighted by a 3-sided electric fireplace flanked by sconces & pot lighting, creating a warm & inviting atmosphere. The dining area showcases built/in cabinetry &a modern chandelier. The open concept kitchen is truly unique, complete with a quartz waterfall island (w/ seating & storage), upgraded appliances, pantry, custom ceiling feature & dedicated coffee bar. The main floor has a primary bedroom w/ electric fireplace, w/i closet, & w/o to the backyard. Two additional bedrooms feature laminate flooring, pot lighting, custom closets, & modern finishes. A stylish 4pc washroom completes the main floor. The fully finished lower level is perfectly designed for in-law or multi generational living w/ sep entrance. Including a spacious kitchen w/ quartz island, pantry, &le storage, large living room w/ electric fireplace & built-in bar, plus 2bedrooms, one featuring a murphy bed, 2pc ensuite & multiple closets. A separate laundry area & an add'l 3pc bath complete this level. Set on a spacious lot, the outdoor space is fully customizable & ready for your personal touch. Includes a children's playground & large shed equipped w/electricity& partial drywall - great for extra storage, hobby room, yoga studio, etc. (id:62104)
1403 - 4015 The Exchange
Mississauga, Ontario
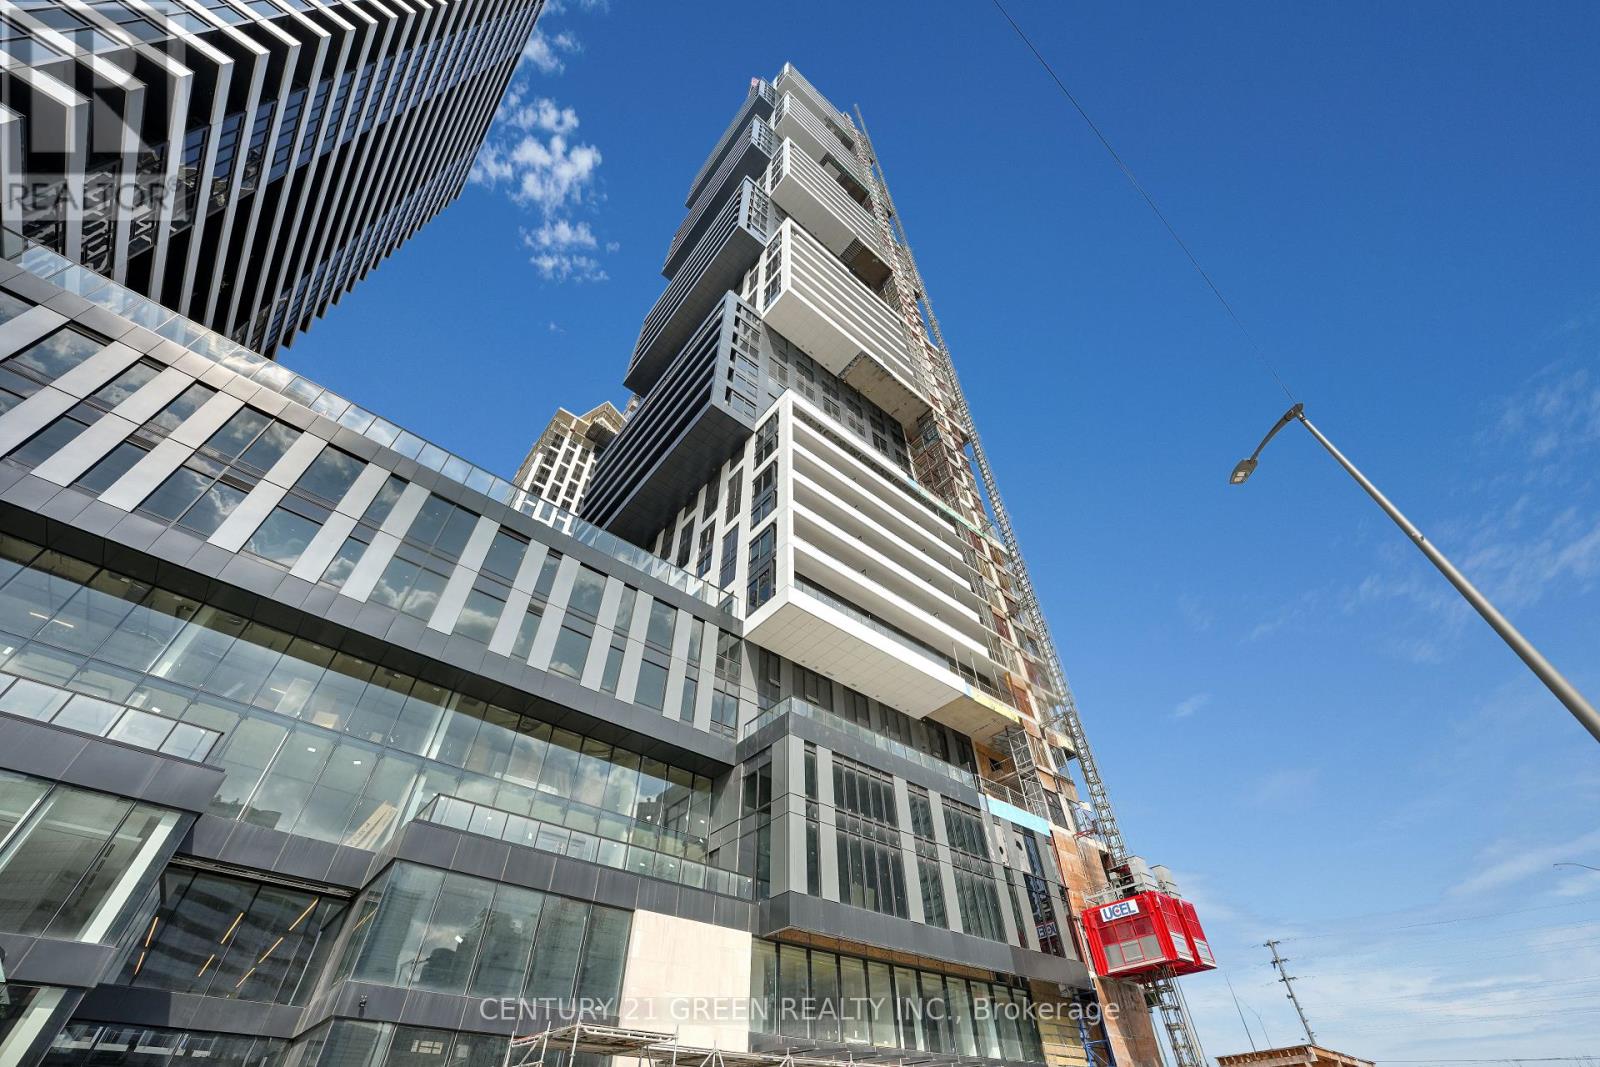
Welcome to EX1, the landmark luxury residence in Mississaugas vibrant Exchange District. Ideally located in the heart of downtown, this stunning condo is just steps to Square One Mall, the LRT, restaurants, entertainment, and more. This bright and spacious 2-bedroom suite offers approx. 9' ceilings, floor-to-ceiling windows, and premium modern finishes. The gourmet kitchen boasts integrated appliances, imported Italian cabinetry, quartz countertops, and hardwood flooring. The primary bedroom features a private ensuite, while additional highlights include a Latch smart access system, energy-efficient geothermal heating, 1 underground parking space, and 1 locker. Walk to the Square One Food District, shopping, schools, parks, library, and transit, with quick access to Hwy 403 & 401. Dont miss the chance to live in a brand-new, luxurious suite in Mississaugas most exciting new community! (id:62104)