
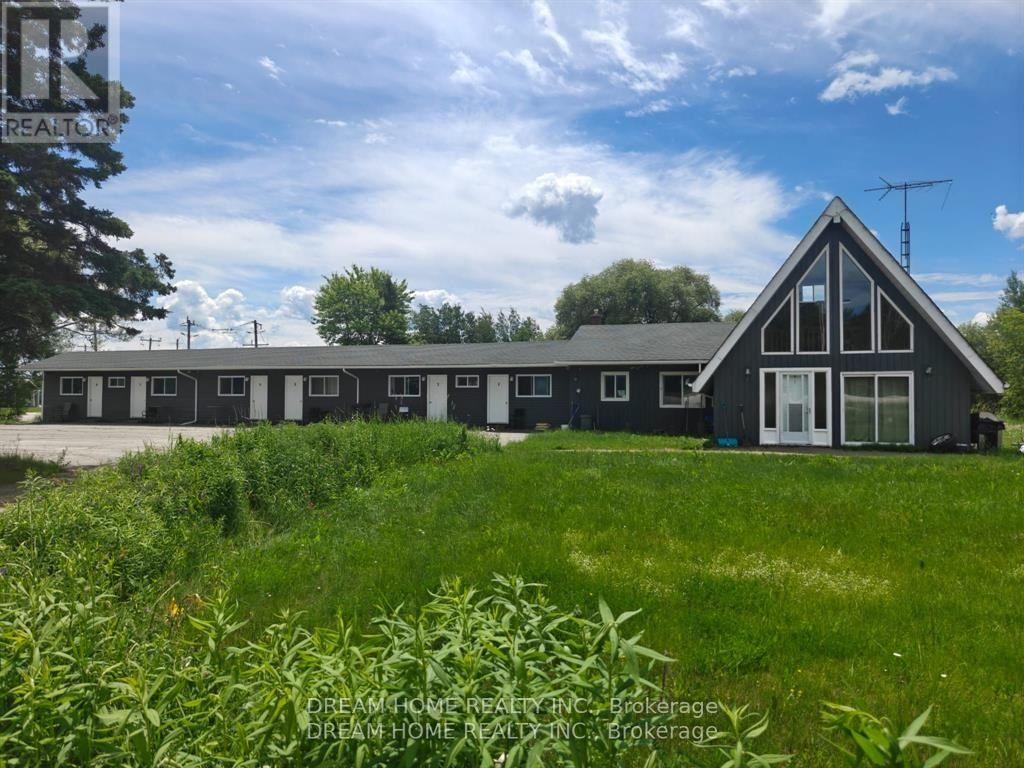
#3 - 11702 Highway 17 Highway
West Nipissing, Ontario
Fully furnished motel room available for monthly rental. This comfortable and well-maintained unit features a spacious bedroom, a private full bathroom, and is move-in ready for a hassle-free stay. All utilities are included, offering exceptional convenience and value. Ideal for professionals, contract workers, relocations, or anyone seeking clean, affordable accommodations on a monthly basis. Conveniently located with easy access to major highways, shopping, restaurants, and everyday amenities. **6 months minimum** (id:62104)
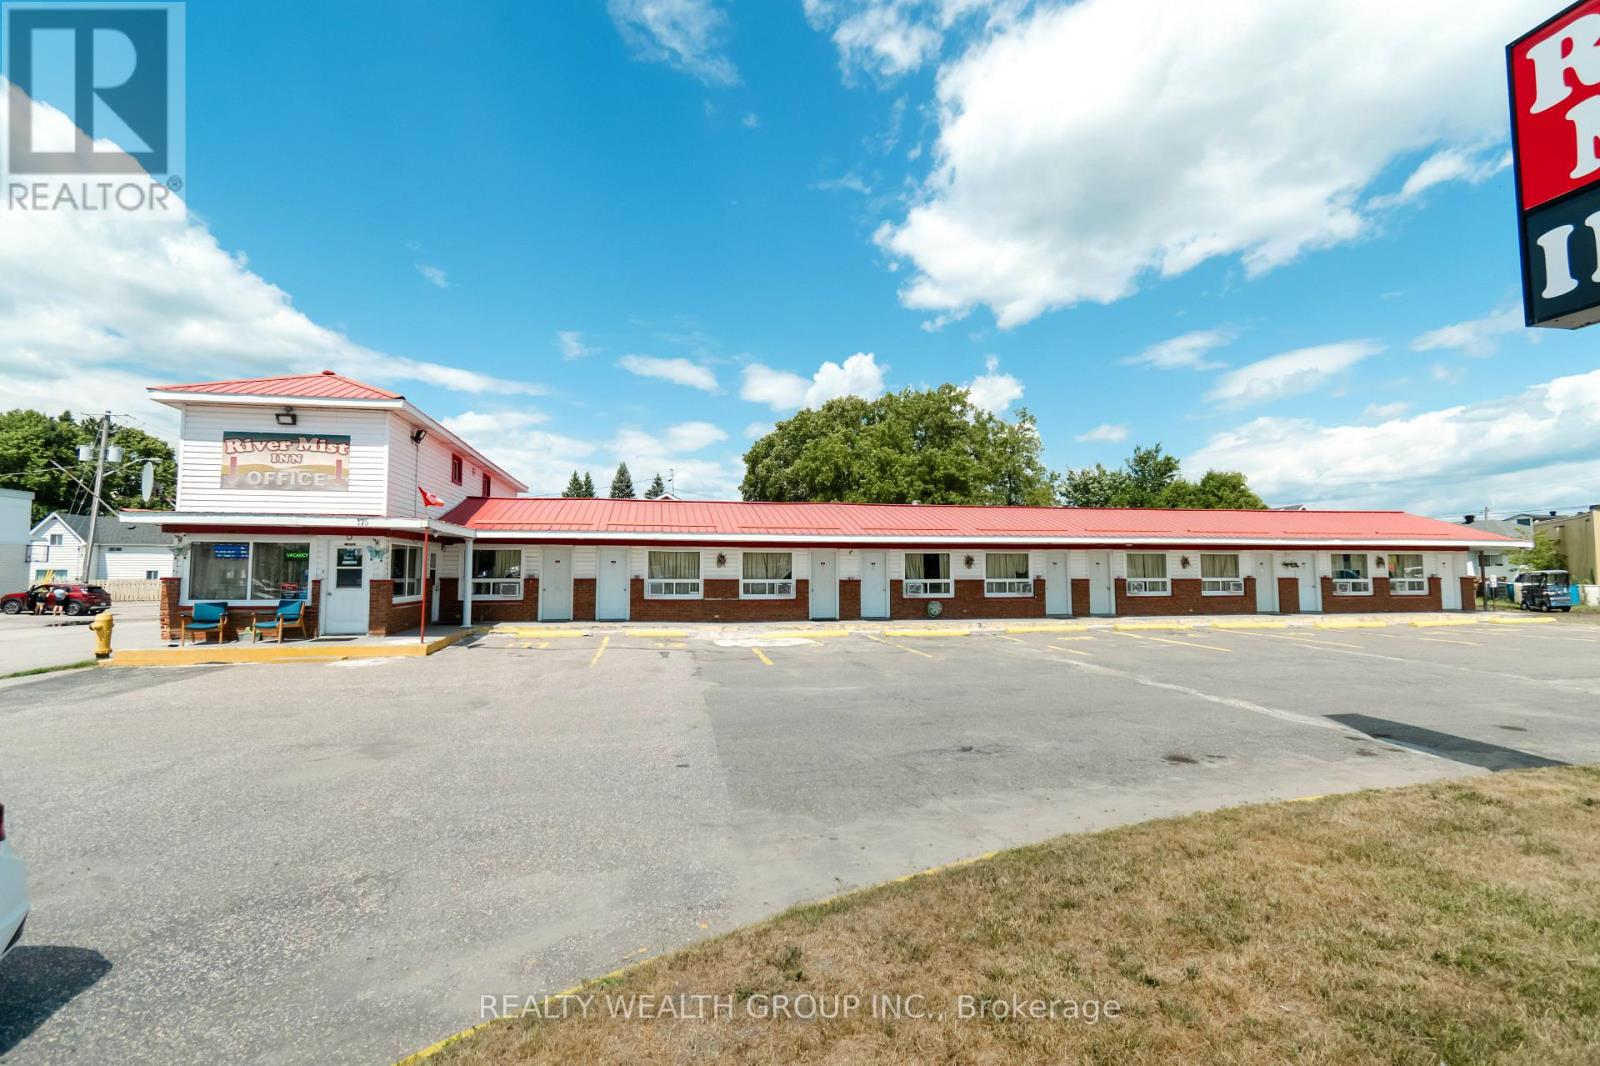
175 Front Street
West Nipissing, Ontario
Turnkey 12-Room Motel with Owner's Residence - Excellent Investment Opportunity Fantastic opportunity to own a well-maintained 12-room motel located in the heart of a vibrantcity approximately 4 hours north of Toronto. This established business offers excellent visibility, easy access, and a loyal customer base from tourists, business travellers, andseasonal visitors. The property features 12 comfortable guest rooms along with a spacious 3-bedroom owner's apartment, making it ideal for owner-operators seeking both a profitable business and on-site living. Conveniently situated close to major amenities, restaurants, shopping, and local attractions, this motel benefits from year-round demand. Laundry available on site A great opportunity for first-time hospitality operators or experienced investors looking to expand their portfolio. (id:62104)
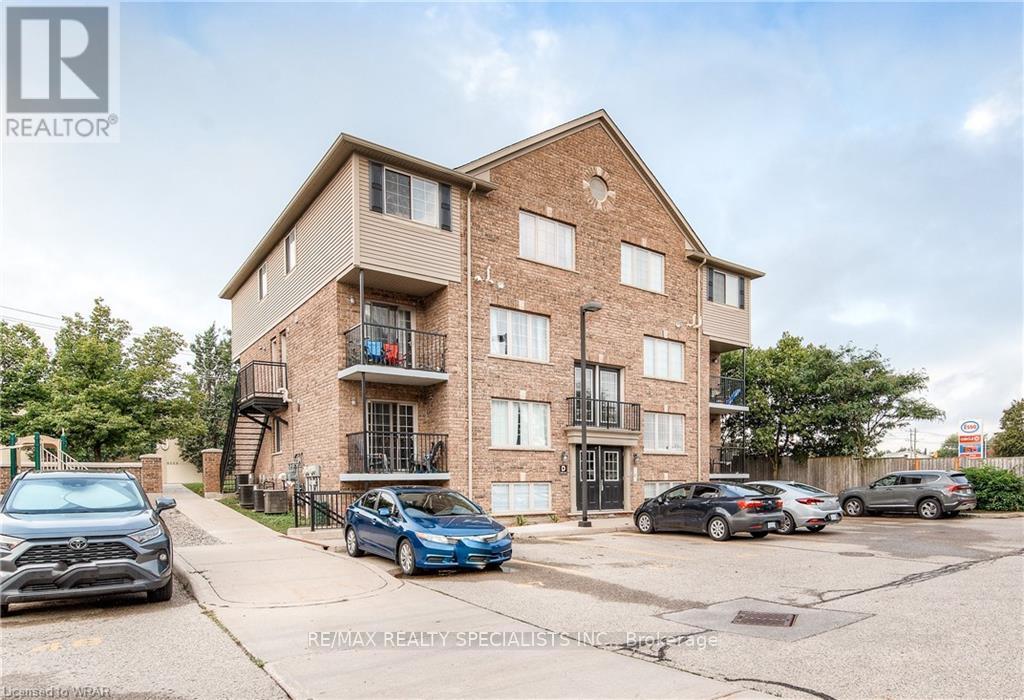
25 - 12 Holdborn Drive
Kitchener, Ontario
Finding a true 3-bedroom apartment with generous living space is becoming increasingly rare, and this exceptional unit truly stands out. One of the first things you'll notice is the remarkably spacious bedrooms-a feature that's becoming harder and harder to find in today's newer developments. Unlike many newly built units, this home offers room sizes that comfortably accommodate larger furniture while providing the space and flexibility families and professionals appreciate.Enjoy the convenience of single-level living with a practical, well-designed layout that maximizes both comfort and functionality. Filled with abundant natural light, the apartment offers a warm, inviting atmosphere and a seamless flow throughout every room.Move-in ready and meticulously maintained, this home features laminate flooring, stylish zebra blinds, closets in every bedroom, a new furnace, a water softener, and exceptional pride of ownership throughout.The unit also offers two separate entrances, adding extra convenience and flexibility for everyday living.Ideally located close to shopping, restaurants, schools, parks, walking trails, community centres, public transit, skiing, and with quick access to the expressway, this home combines an outstanding location with exceptional space and value.If you've been searching for a bright, spacious apartment that truly feels like home the moment you walk in, this is one you won't want to miss. Book your private showing today-opportunities to own a home with this much space, natural light, and value are becoming increasingly rare. (id:62104)
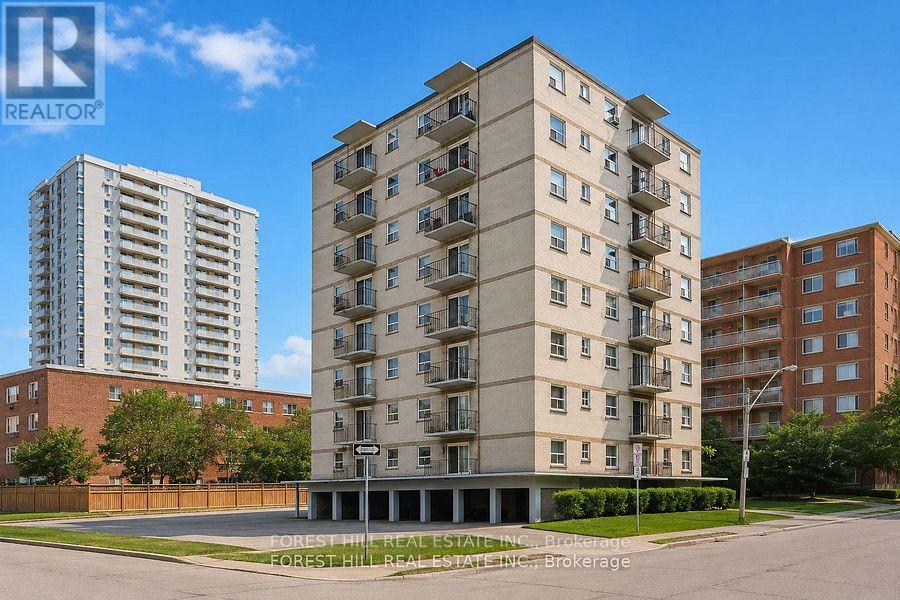
504 - 92 Robinson Street
Hamilton, Ontario
2 Months Free on a 14 Month Lease Affordability meets location. If you have been searching for a great area for an affordable price, this is the one. Life is expensive and you shouldn't have to pay an arm and a leg to live well. This unit has all the basics covered while keeping your bank account healthy. No other building has value like these. Outdoor parking is $50 a month Sheltered parking is $100 a month (id:62104)
92 Cresswell Road
Kawartha Lakes, Ontario
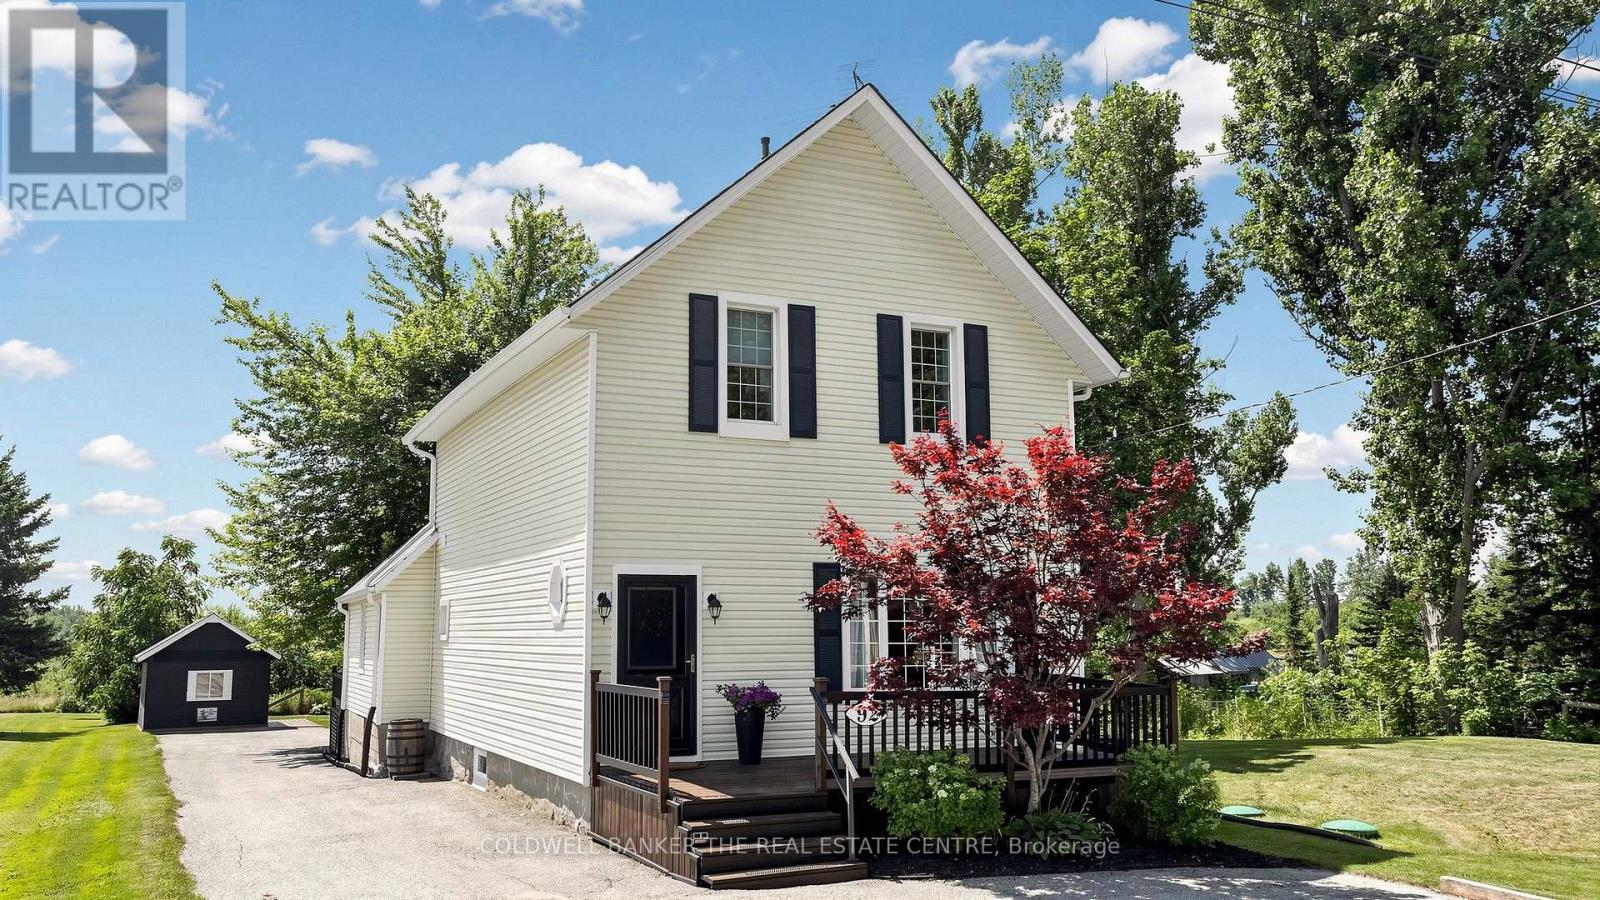
Welcome to 92 Cresswell Rd, a Charming Country Home with Modern Character and Comforts. Step inside to an inviting open-concept layout featuring soaring ceilings, a handcrafted newel staircase, elegant wainscoting, exposed brick accents, and beautiful hardwood floors throughout. This move-in-ready home offers 3 bedrooms, 2 bathrooms, convenient main-floor laundry, and generous living spaces designed for everyday comfort. Open Concept Living Room, with Northern views combined with the sunlit Dining Room. The country, cozy kitchen is equipped with stainless steel appliances, a classic farmhouse sink, and brick accent walls. The Family Room with a wood-burning stove has a walk out to the back deck, hardwood floors and a charming walk in pantry. Currently being used as a home gym, this room can be used as an office, family room or main floor bedroom. Three spacious bedrooms on the upper level with 10 ft ceilings and large windows. The primary bedroom features built in shelving and double closets. Each of the other two bedrooms have soaring ceilings and large windows with picturesque views. Outside, you'll enjoy the benefits of country living without sacrificing convenience. The property includes a detached workshop, wood shed fire pit and ample parking for trailers, snowmobiles, ATVs, and multiple vehicles. Outdoor enthusiasts will appreciate the nearby OFSC snowmobile trail, while everyone will enjoy the property's excellent location just minutes from Sunderland and near-by Uxbridge, Port Perry, Sutton or Peterborough for shopping, schools and dining. If you're looking for a home that offers rural charm, modern conveniences, and a peaceful setting, this is a home you won't want to miss. Picture yourself relaxing by the cozy wood-burning fireplace on a crisp winter evening, enjoying quiet sunsets on the back deck, or memorable nights at the open air outdoor firepit. This home is for you. (id:62104)
135 Blackburn Drive
Brantford, Ontario
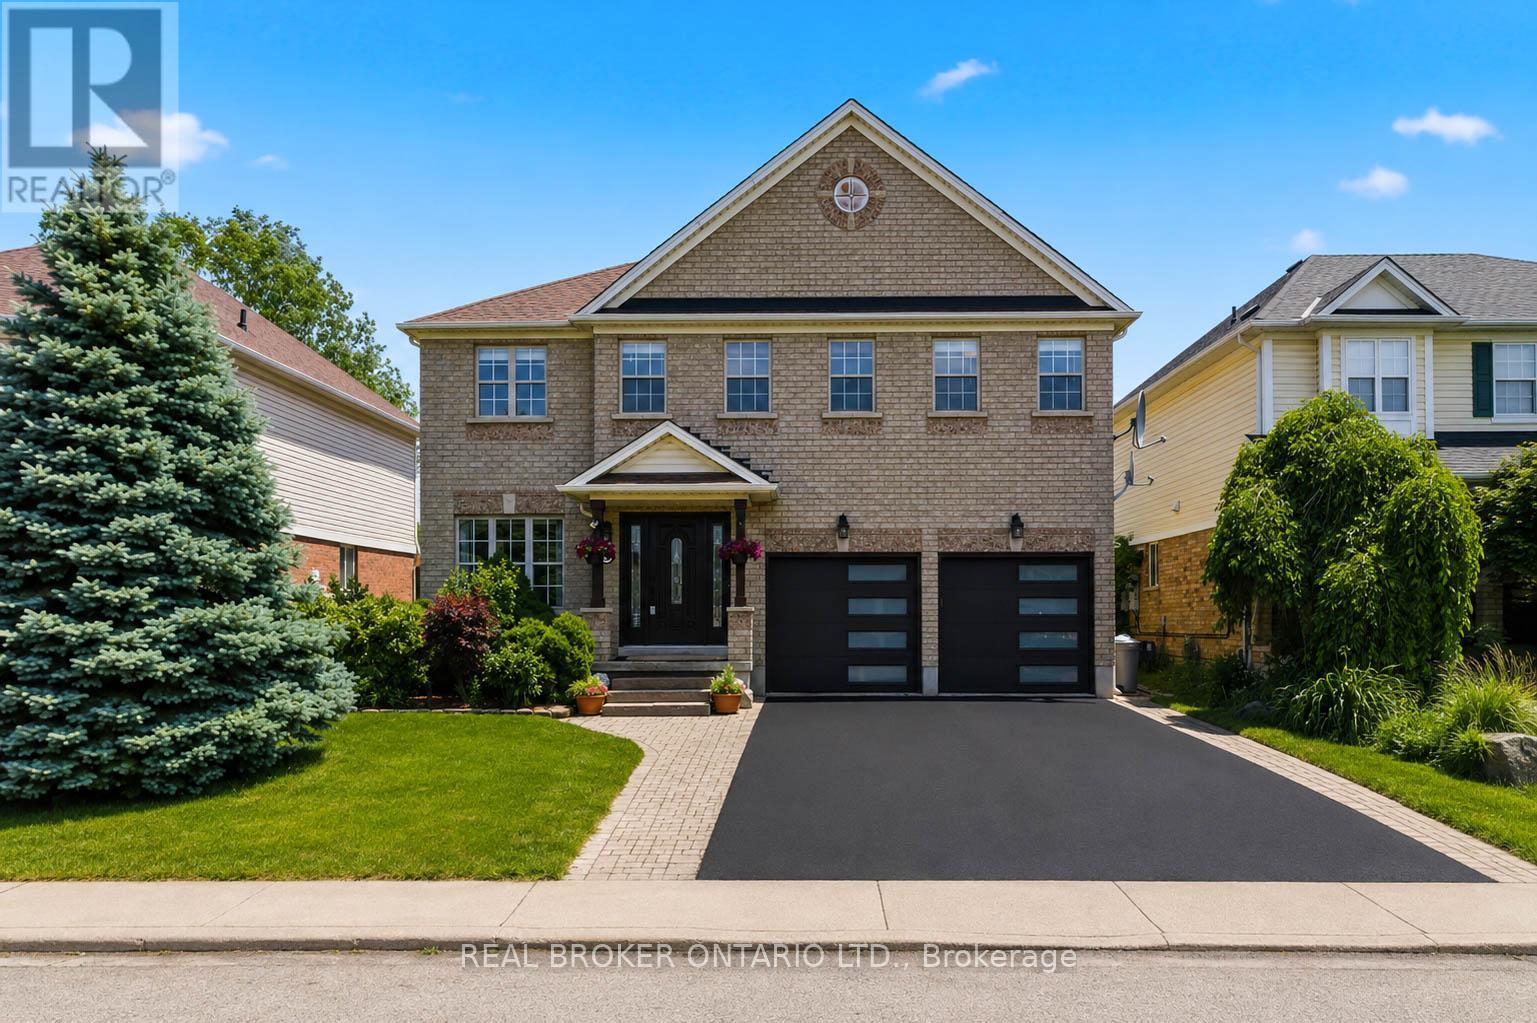
Stunning. Spacious. Move-In Ready. Welcome home to 135 Blackburn Drive. Nestled on a beautifully landscaped lot in one of Brantford's most desirable neighbourhoods, this impressive 4-bedroom, 3-bathroom all-brick detached home delivers the perfect blend of elegance and everyday comfort. From the sleek double-car garage with modern glass-panel doors to the charming paver walkway and lush, manicured gardens - the curb appeal alone will stop you in your tracks. Step through the grand dark wood entry door with leaded glass sidelights into a bright, welcoming foyer adorned with designer lighting and a sweeping oak staircase. The open-concept main floor is made for everyday living, featuring a spacious dining room, a warm and inviting living room, and a stunning updated kitchen complete with white cabinetry, stone countertops, stainless steel appliances, and a large breakfast bar. A convenient 2-piece powder room rounds out the main level. Upstairs, retreat to four generously sized bedrooms including a serene primary bedroom with its own private ensuite bath. A full 4-piece bathroom serves the additional bedrooms with ease. Step outside and enjoy the expansive backyard - your own private escape, perfect for summer entertaining, kids at play, or quiet evenings under the stars. All of this, tucked into a wonderful family-friendly community close to schools, parks, and amenities. This is the one you've been waiting for. (id:62104)
1 - 55 Cayuga Street
Brantford, Ontario
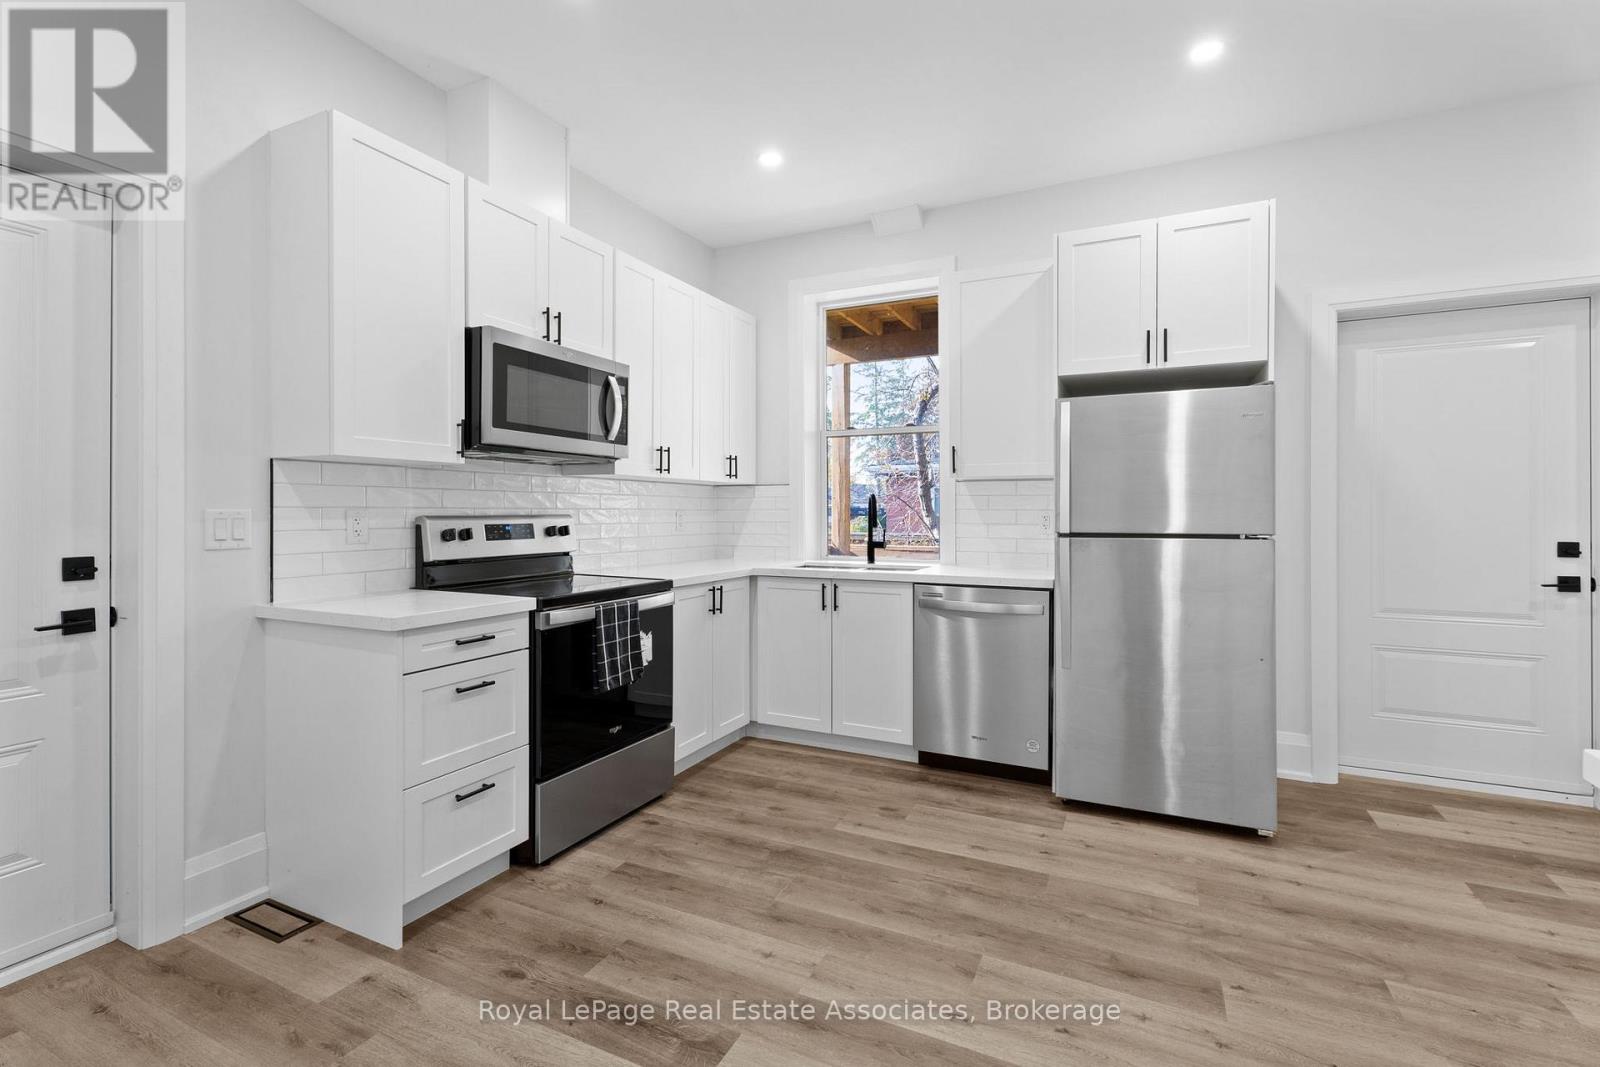
Newly Renovated two bedroom unit on the main floor. All new kitchen with brand new stainless steel appliances as well as brand new washer dryer. Lots of natural sunlight throughout, private parking in the back with street parking also available. New plumbing, heating, wiring, flooring and bathroom. Close to essential amenities, downtown brantford, public transportation, Conestoga and Wilfred Laurier Brantford. Private entrance to unit, available immediately. (id:62104)
6 Mays Crescent
Waterdown, Ontario
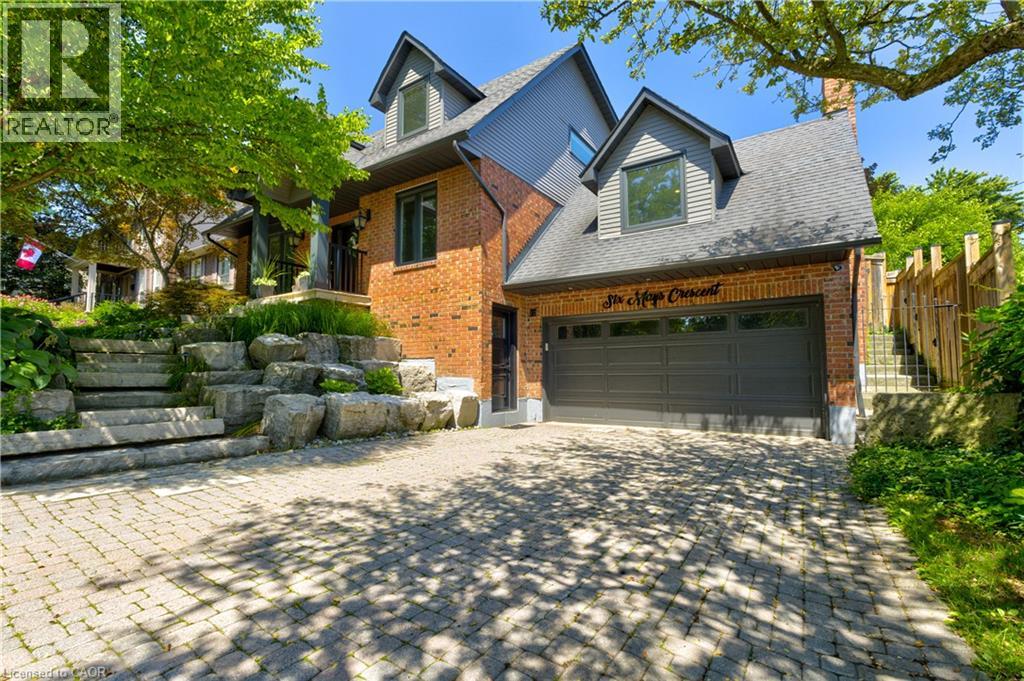
Experience refined living at 6 Mays Crescent, an exceptional home tucked away on one of Waterdown's most prestigious & sought-after crescents. Steps from charming downtown boutiques, cafes restaurants, lush parks, & trails, offering the perfect balance of exclusivity & convenience. Set on a rare 59x150 ft professionally landscaped lot, the grounds are nothing short of spectacular. Bask in your own private oasis featuring a saltwater pool w/ safety cover, newer pool pump & salt generator, a pergola-covered al fresco dining area, natural gas BBQ hookup, expansive green space w/ charming tree house, and smart Rainbird irrigation system w/ Rachio controller - all designed for effortless luxury living. Inside, the sun-filled, open layout is anchored by a chef's dream kitchen, w/ premium stainless-steel appliances including gas stove & B/I ovens, expansive prep surfaces & dual walkouts to the resort-style backyard. The main floor continues w/ a dedicated private office, an elegant dining area & inviting family rm complete w/ custom built-ins, a wood-burning fireplace & 3rd walkout for seamless indoor-outdoor living. A serene front living rm w/ fireplace & pool views adds comfort & elegance.The 2nd level offers 3 spacious bed rms & 2 full bath rms. The primary suite provides a private a sun filled retreat, featuring its own ensuite. The newly completed lower level ( '24 )elevates the home even further. Dolby Atmos home theatre, hardwired indoor/outdoor speaker system, custom PAX storage, fitness space, 2pc bath, & convenient side entrance create the perfect blend of luxury & practicality. This home has been meticulously updated, including new windows '24, spray-foamed garage ceiling, freshly painted exterior siding & soffits & complete chimney rebuild w/ metal insert. From elegant gatherings to sun filled afternoons by the pool, 6 Mays Crescent offers a level of lifestyle & distinction that is truly unparalleled. (id:62104)
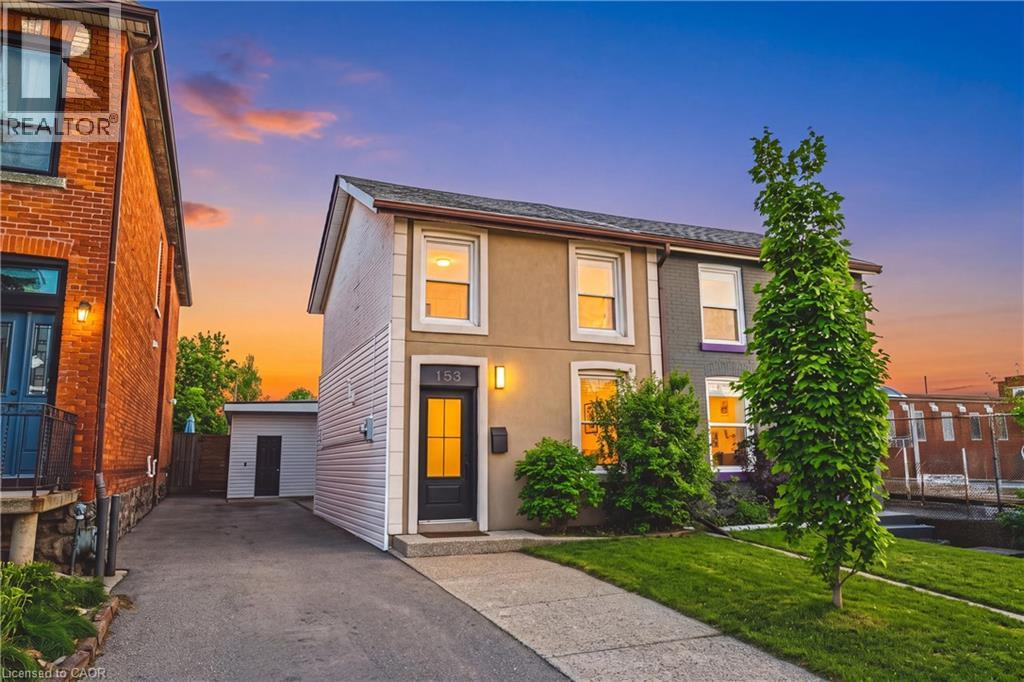
153 Elgin Street
Hamilton, Ontario
Welcome to this beautifully updated & incredibly charming home in the heart of Hamilton, offering rare 4-car parking. From the moment you step inside, you’re greeted by elegant wainscotting and a bright, open-concept living and dining space, enhanced by all-new pot lights that create a warm & inviting atmosphere. The fully updated kitchen features modern finishes & brand-new appliances, seamlessly blending style and functionality. Down the hall, you’ll find a stunning spa-like 4-piece bathroom and the convenience of main floor laundry. One of the standout features of this home is the thoughtfully converted 4-season bonus living space (300+ sqft), formerly a workspace and now fully insulated, perfect as a family room, studio, or additional lounge area. This space leads directly to a beautifully private backyard complete with a pergola, ideal for entertaining, and surrounded by great neighbours. Upstairs, you’ll find two bright bedrooms, an additional office nook at the top of the stairs, and an updated 3-piece bathroom. Situated in a fantastic location close to amenities, this home is just a short walk (under 15 min) to West Harbour GO, vibrant restaurants along James Street & The core entertainment district, including TD Coliseum & FirstOntario Concert Hall. A truly unique property that combines character, modern updates & versatile living space. LET'S GET MOVING! ™ (id:62104)
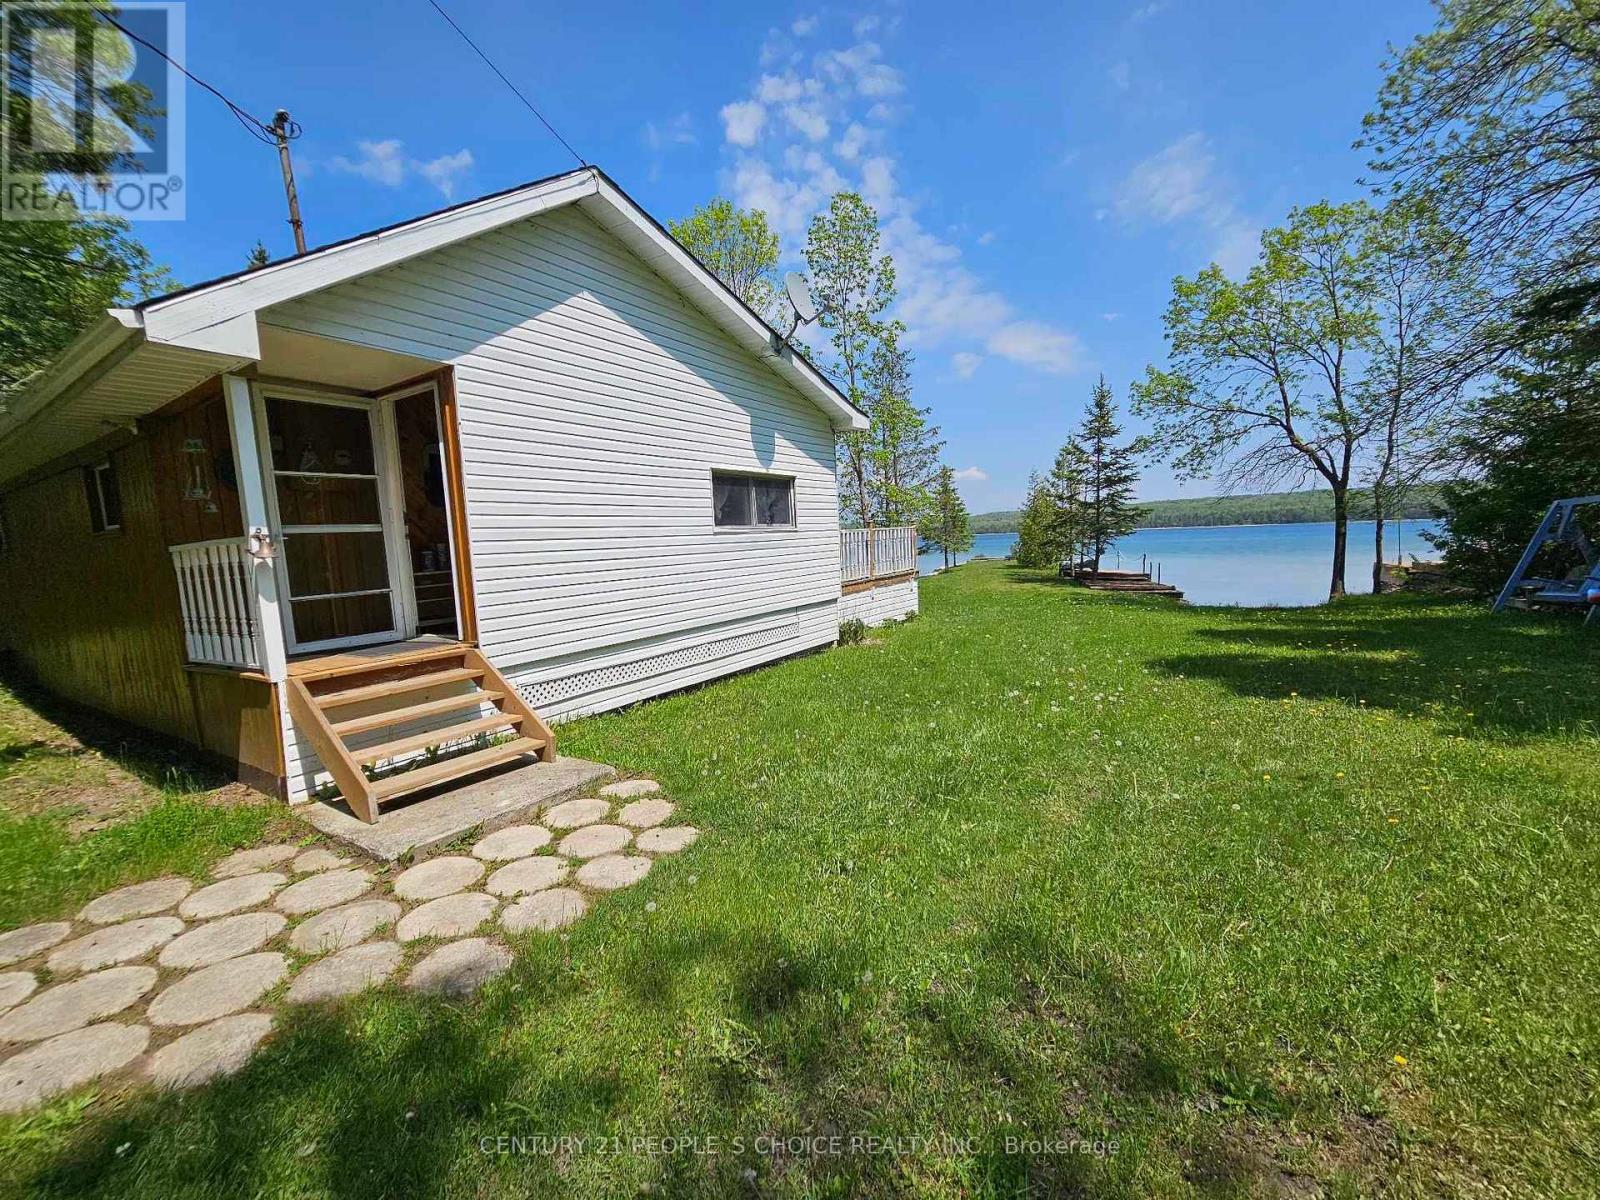
123 Waterview Lane
Assiginack, Ontario
CALLING ALL INVESTORS!!! Welcome to 3 Bedroom Waterfront Detached Cottage located in Manitoulin Island. This Property features .59 Acres of land, 2 Bedrooms + Spacious Loft, Full Kitchen, 3pc Washroom, Woodstove Fireplace, Open-concept Living Room & Dining Room walk-out to a Huge Patio Deck, overlooking a Beautiful View of the water; 1 Bunkie w/ window AC; Workshop/Shed; Septic System; Spacious Dock; Tons of Parking Space; Very Close to Rainbow Ridge Golf Course, Manitowaning East Municipal Airport, Chi-Cheeman Ferry Terminal, Playground, Shopping, etc.. Relax & enjoy the awesome beauty of crystal-clear water & fresh air! Great for Airbnb Investment! Enormous Land with so much Potentials. (id:62104)
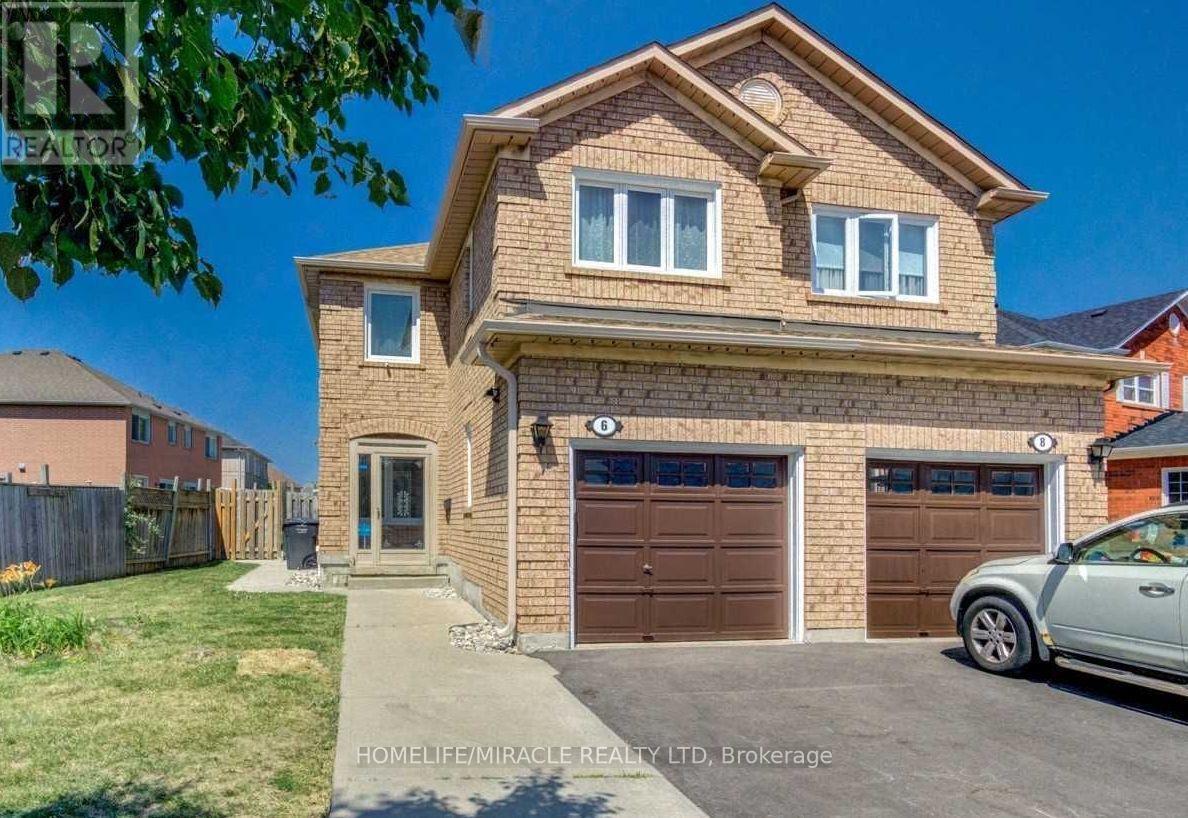
6 Mount Fuji Crescent
Brampton, Ontario
Most desirable location, Absolutely stunning, 4 generously sized bedrooms featuring large windows , 2.5 washroom, 3 car parking, Full furnished semi-detached well-maintained beautiful house around 2000 square feet, peaceful, quite community. Open concept layout & Tons of Natural light! Spacious kitchen, w/Living Room w/dining area, 5 stainless -steel appliances, hardwood floor throughout the house. Steps to amenities, public transit bus, Shopping plaza, Pizza store, Tim horton etc., Banks, schools, parks, hwy's & so much more! Available for rent from October 1st, 2026 9Main & upper, basement is not included) (id:62104)
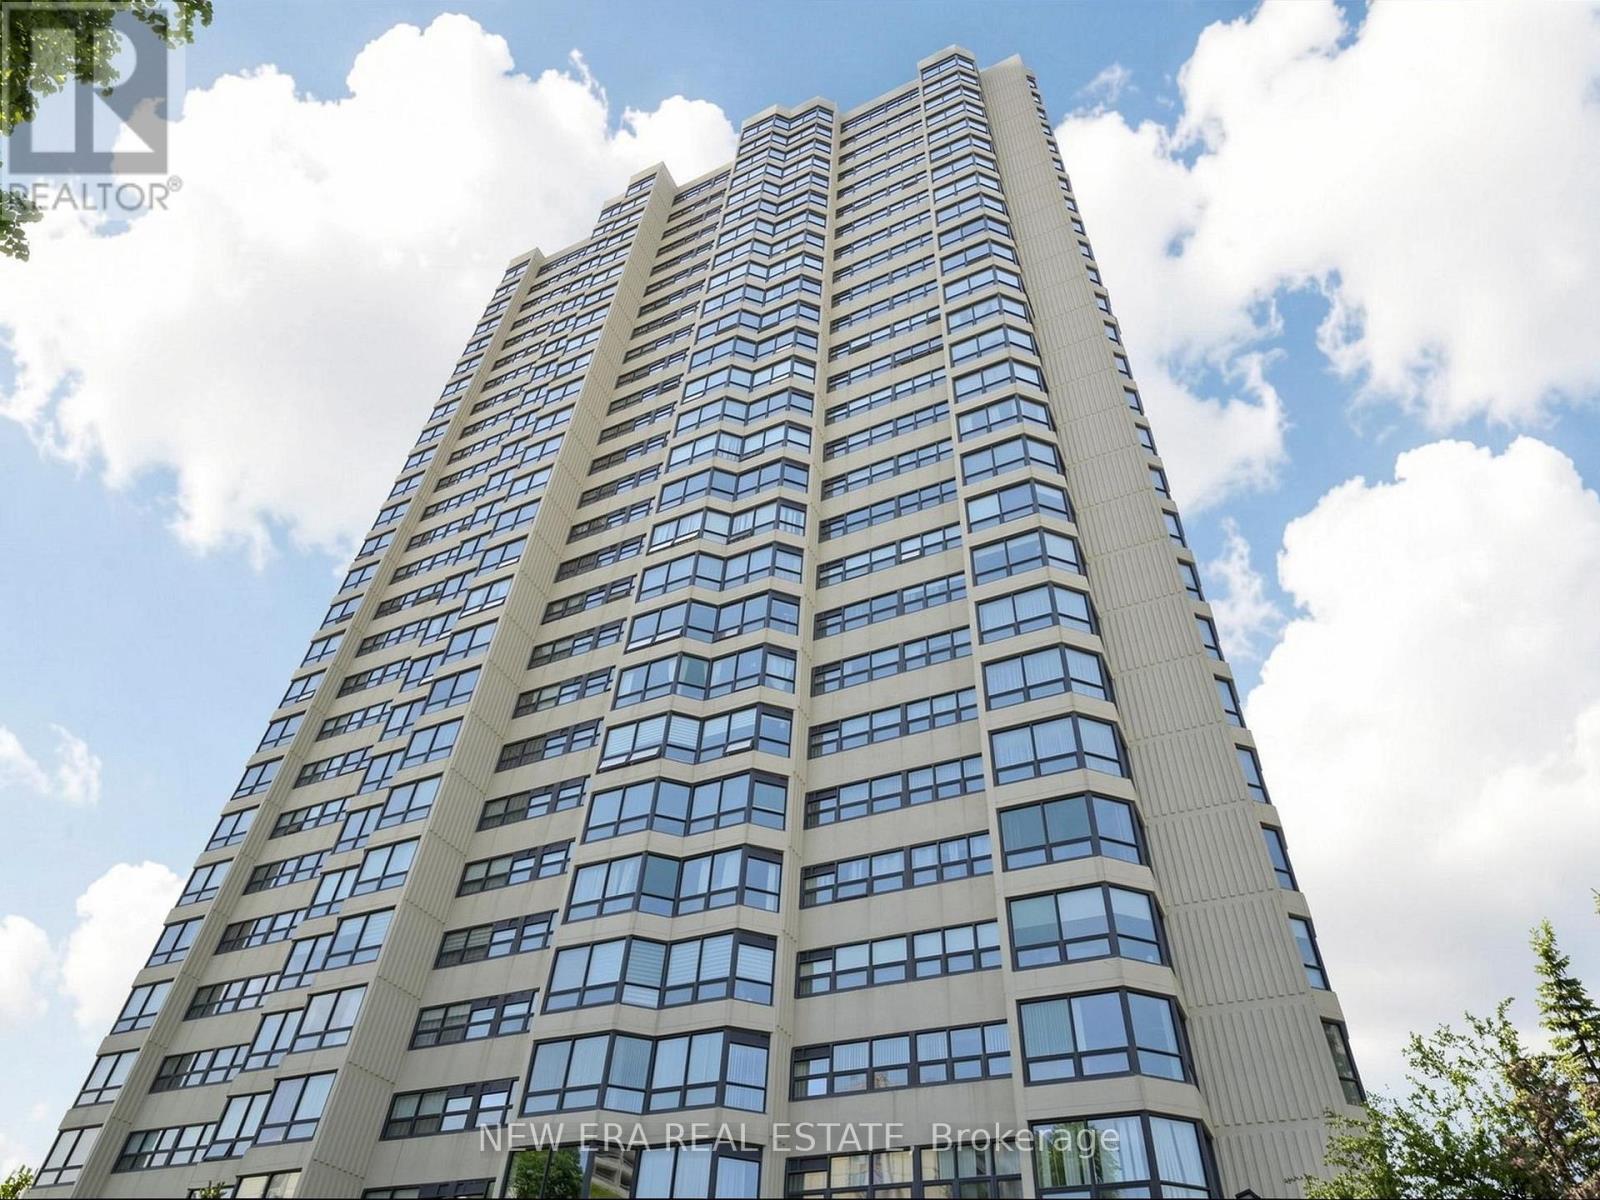
2108 - 8 Lisa Street
Brampton, Ontario
Beautifully renovated and exceptionally spacious 2+1 bedroom corner suite in the highly sought after Ritz Towers. One of the largest layouts in the building, this bright and sun filled unit offers breathtaking panoramic views from every side and an excellent open concept design ideal for comfortable living and entertaining. Recently renovated from top to bottom, this stunning suite features hardwood flooring throughout with no carpet, stylish tile flooring in the kitchen and den area, upgraded lighting, in suite laundry, and a modern kitchen complete with stainless steel appliances and dishwasher. The generous living and dining areas flow seamlessly into the solarium/den space, creating a versatile area perfect for a home office or even a guest suite. Spacious bedrooms, beautifully updated finishes, and pride of ownership throughout make this home truly move in ready. Located in one of Brampton's most desirable gated communities surrounded by beautifully maintained grounds, gardens, conservation land, and scenic views near Cassels Lake. Residents enjoy resort style amenities including indoor and outdoor pools, gym, squash & racquet courts, tennis court, games room, party room, billiards room, guest parking, and 24 hour gated security. Conveniently located close to shopping, transit, highways, parks, schools, and everyday amenities. Shows exceptionally well, must see to appreciate! (id:62104)