
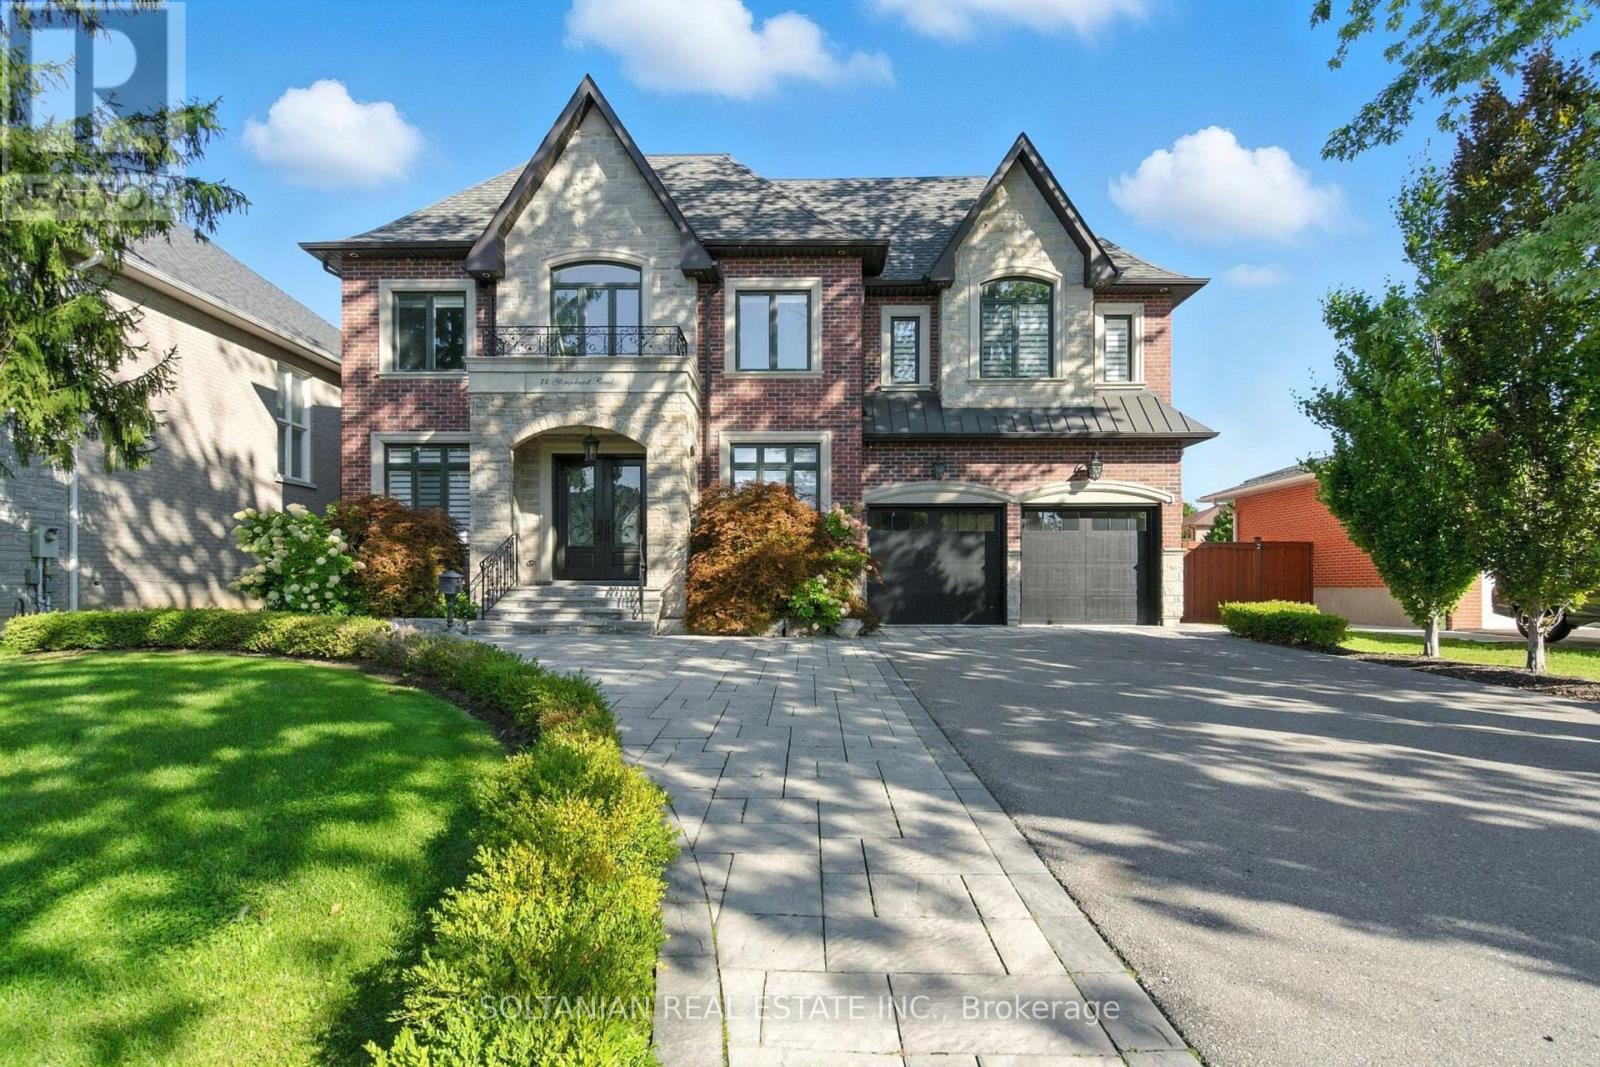
74 Yongehurst Road
Richmond Hill, Ontario
An extraordinary statement of luxury in coveted North Richvale, this custom residence combines grand scale, resort-inspired amenities and exceptional craftsmanship on an expansive 65' x 200' lot. Offering approximately 7,800 sq. ft. of finished living space across three beautifully appointed levels, this remarkable home is serviced by a private elevator and features a 3-car garage with parking for up to 9 vehicles.From the moment you enter, the dramatic architecture and attention to detail are unmistakable. A soaring cathedral-height foyer, striking chandelier, custom millwork and rich architectural finishes create an impressive first impression. The elegant executive office is enhanced by bespoke wood detailing and abundant natural light.At the heart of the home, the sophisticated custom kitchen showcases premium Thermador appliances, extensive cabinetry, oversized island, double sink and walk-in pantry. Designed for effortless entertaining, it flows seamlessly into the inviting family room with coffered ceiling and fireplace, with direct access to the spectacular rear grounds.The second level offers four spacious bedroom retreats, each with a walk-in closet and private ensuite. The impressive primary suite is complemented by its own wet bar, creating a private sanctuary of comfort and convenience.The walk-up lower level extends the living experience with heated floors, a generous recreation space, wet bar, gym and private theatre-ideal for family enjoyment and entertaining.Beyond the home lies a breathtaking backyard oasis featuring a heated in-ground pool, spillover spa and waterfall, gazebo, fire pit and pool house with 2-piece bath. A covered outdoor living area with fireplace provides an exceptional setting for year-round gatherings.Located close to Yonge Street, premier shopping, dining and entertainment, and within the area's highly regarded school catchments. A truly rare offering where elegance, privacy and resort-style living come together. (id:62104)
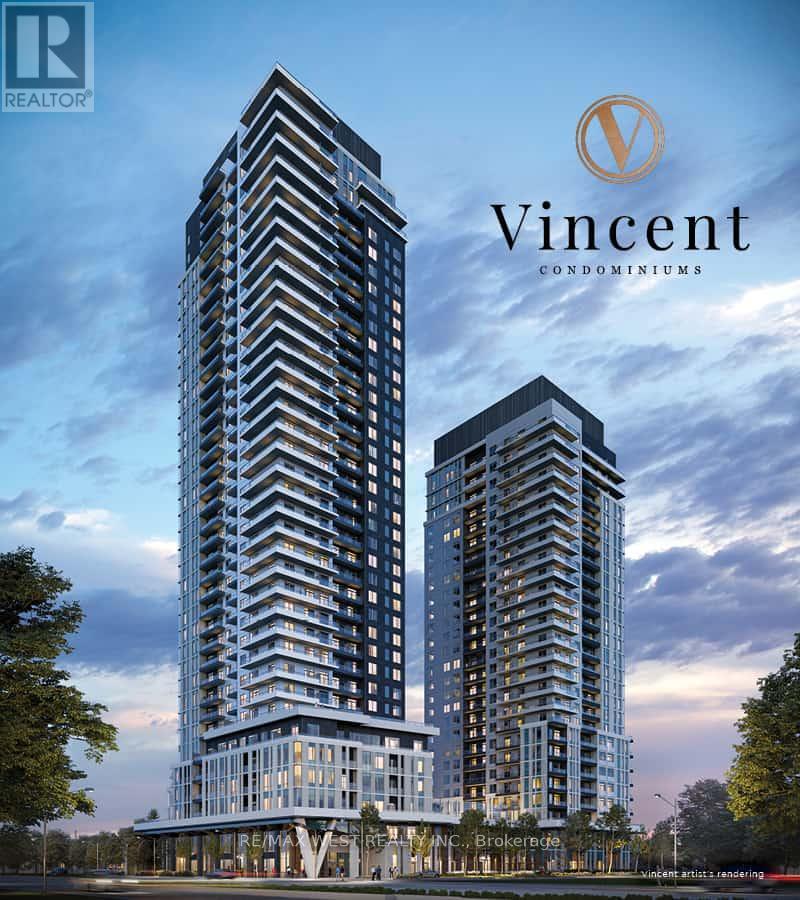
1004 - 21 Meadowdale Road
Vaughan, Ontario
Attention: Furnished Option!!! Welcome to The Vincent Condominiums in the heart of Vaughan Metropolitan Centre (VMC)! Experience modern urban living in this stunning 1-bedroom + den suite featuring an open concept layout and unobstructed views. The Vincent offers a hotel-inspired lifestyle with an impressive collection of indoor and outdoor amenities designed for professionals, students, and young families. Enjoy convenient access to the VMC TTC Subway Station, offering direct connections to York University and downtown Toronto, along with VIVA/YRT transit. Ideally located just minutes from Vaughan Mills, Canada's Wonderland, IKEA, major shopping, dining, park and entertainment. Close to York University, Niagara University, Seneca College and Yorkville University, with easy access to major highways and public transit. Residents enjoy exceptional amenities, including: 24 Hrs Concierge Outdoor pool with BBQ areas, Fitness Centre Co-Working spaces with zoom rooms, Sports Lounge, Indoor and Outdoor Children's play areas, Residents lounge, Dining and bar areas, EV Guest parking, Extensive indoor and outdoor recreational spaces. Come experience the comfort, convenience, and vibrant lifestyle The Vincent has to offer! The photos of the interior have been AI-generated for illustrative purposes only. Furniture shown is for example purposes only and may vary from the actual furniture provided. (id:62104)
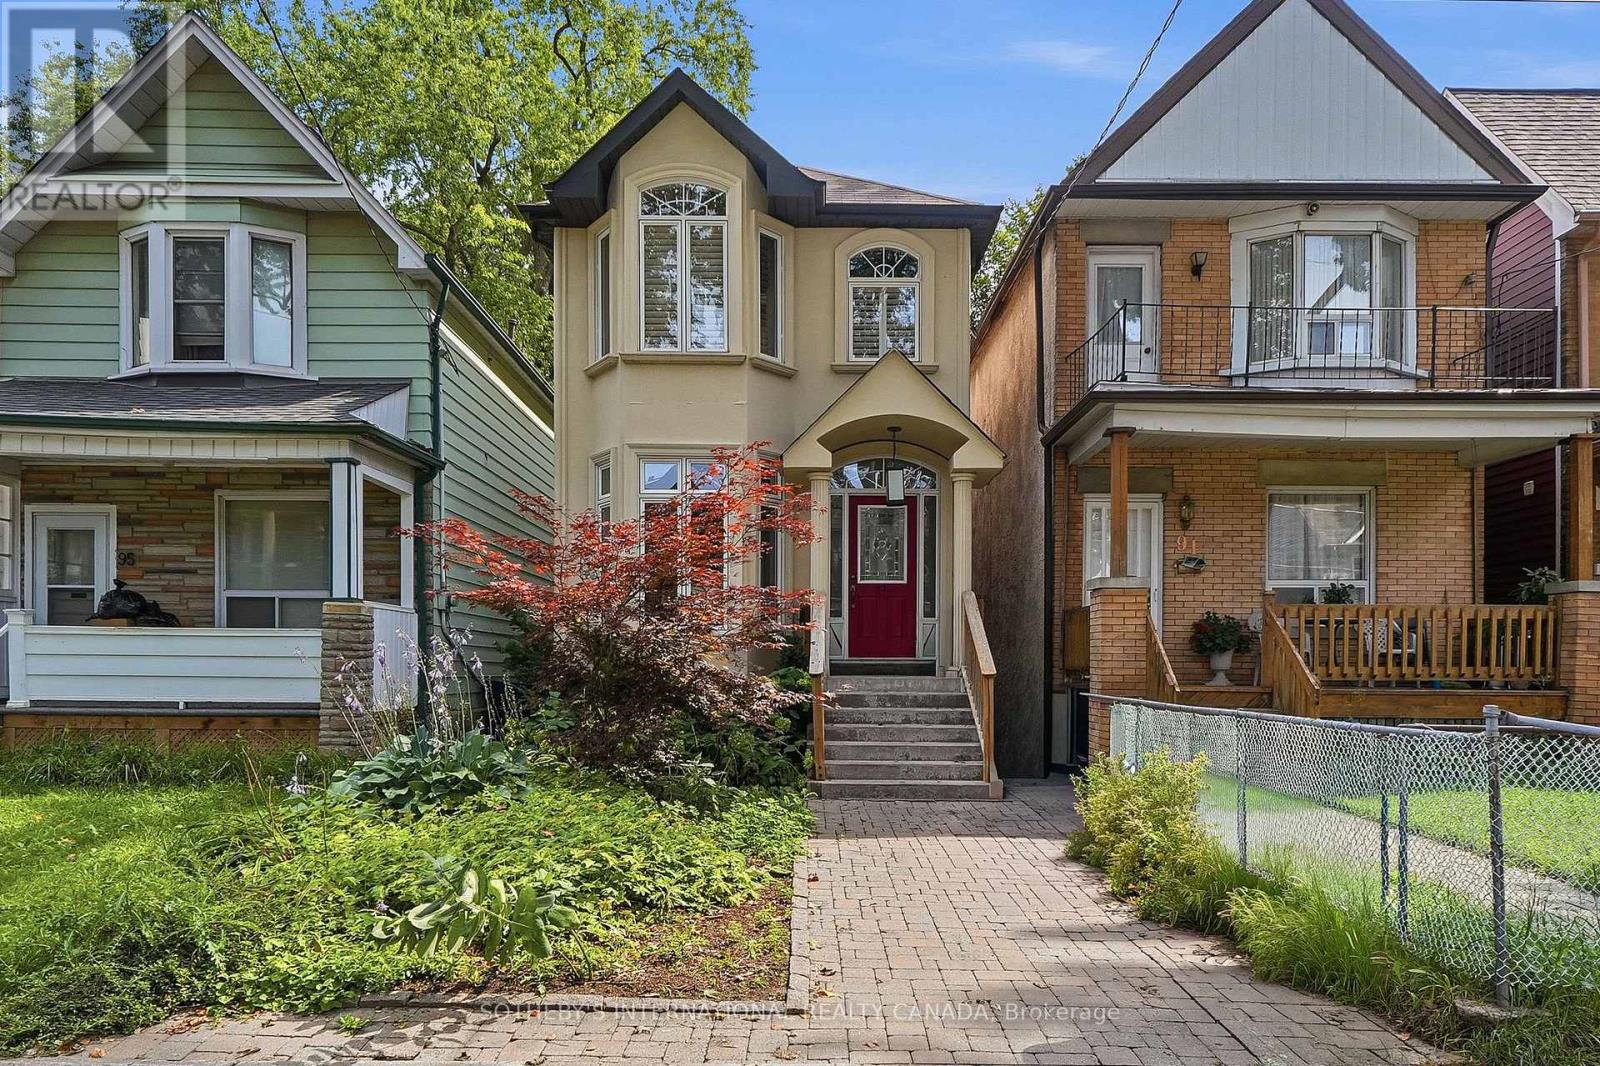
93 Eaton Avenue
Toronto, Ontario
Welcome to 93 Eaton Avenue, a beautifully maintained detached home nestled on one of Toronto's most desirable residential streets. Built in 2001, this thoughtfully designed 3+1 bedroom, 4 bathroom residence offers exceptional space, comfort, and functionality across multiple levels, making it an ideal fit for families, professionals, and those looking to enjoy the best of city living. The inviting main level features a warm and welcoming layout with generous principal rooms, hardwood flooring, and an abundance of natural light throughout. The well-appointed kitchen provides excellent workspace and storage, while seamlessly connecting to the dining and living areas - perfect for everyday living and entertaining. Upstairs, three spacious bedrooms provide comfortable accommodations, including a well-sized primary retreat with ensuite privileges. The fully finished lower level offers additional versatility with a large recreation space, a fourth bedroom or home office, and a full bathroom - ideal for guests, a growing family, or a dedicated workspace. Outside, enjoy a private rear garden oasis offering a peaceful escape in the heart of the city. Located just steps from neighbourhood parks, excellent schools, transit, shops, cafés, and the vibrant amenities of Toronto's east end, 93 Eaton Avenue delivers a rare combination of space, convenience, and community. A wonderful opportunity to own a detached home in a highly sought-after location, offering the perfect balance of modern comfort and urban accessibility. (id:62104)
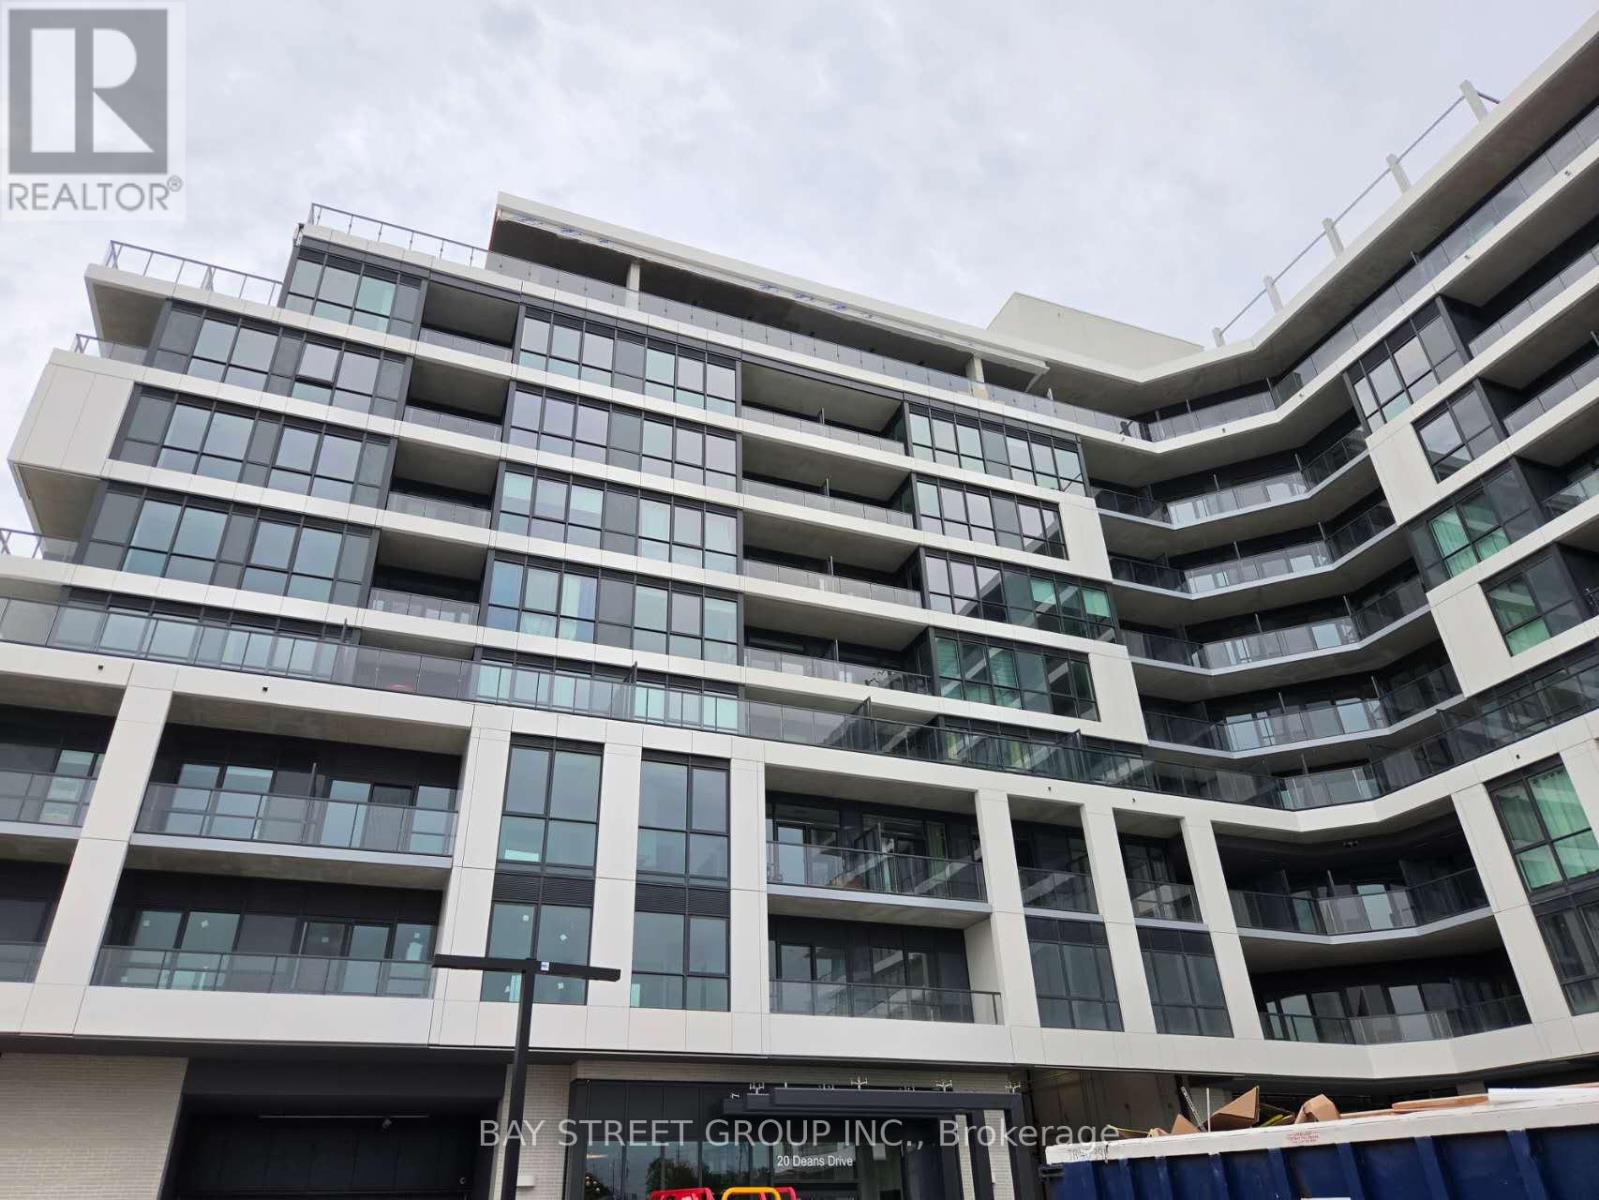
421 - 20 Deans Drive
Toronto, Ontario
Brand-new bachelor suite at 20 Deans Dr! 1 underground parking space included.Bright and modern unit featuring a huge 164 sq. ft. private terrace, perfect for outdoor living and entertaining. Bedroom with windows on two sides provides plenty of natural light. . Conveniently located near TTC, Warden Station, shopping, parks, restaurants, and major highways. Never lived in-move in and enjoy! (id:62104)
205 - 1435 Celebration Drive
Pickering, Ontario
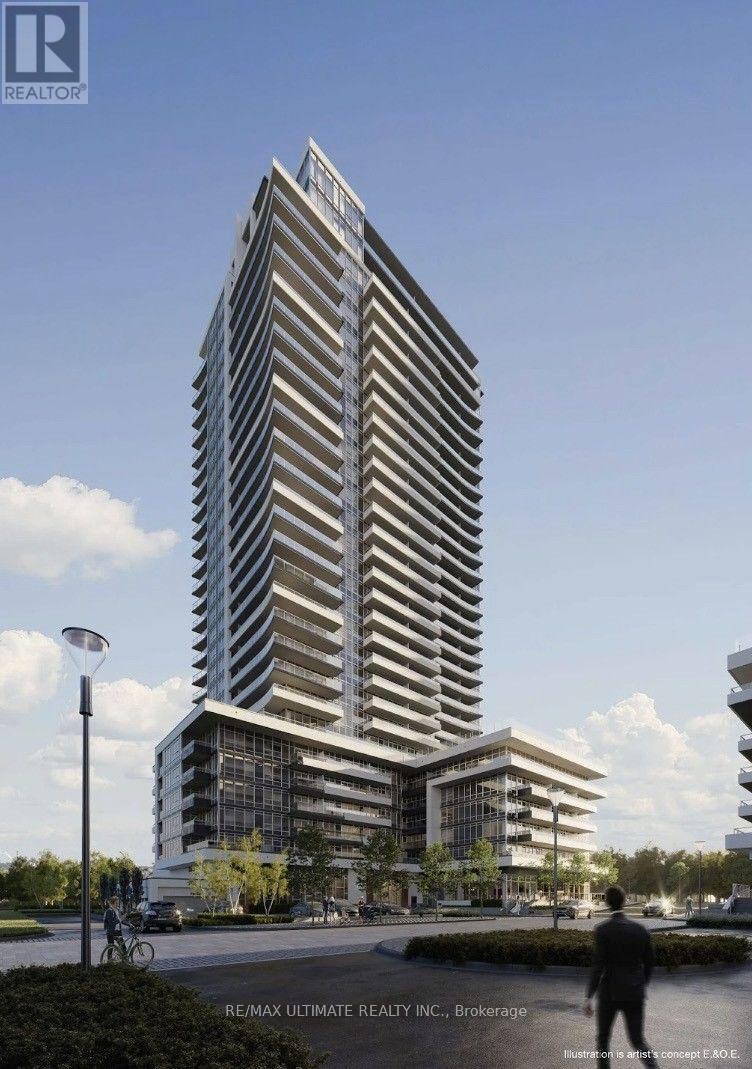
Beautiful Corner Southeast Exposure With Wrap-Around Balcony. Ideally Situated On The 2ndFloor, This Two-Bedroom Two-Bathroom Residence Offers 862 Sq. Ft. Of Beautifully Appointed Interior Space, Complemented By A 307 Sq. Ft. Private Balcony. This Exceptional Suite Also Includes One Underground Parking Space And One Locker, Providing Added Convenience And Valuable Storage. Designed With Contemporary Sophistication, The Suite Features A Seamless Open-Concept Layout And A Stylish, Chef-Inspired Kitchen Complete With Quartz Countertops, Stainless Steel Appliances, And Sleek Modern Cabinetry. Two Fully Enclosed Bedrooms Offer Privacy And Generous Closet Space, Creating Peaceful Retreats Above The City. The Primary Bedroom Includes A Walk-InCloset And A Private Ensuite Bathroom. Residents Enjoy An Impressive Collection Of Resort-Calibre Amenities, Including 24-HourConcierge Service, A State-Of-The-Art Fitness Centre, Dedicated Spin And Yoga Studios, A ChicCo-Working Lounge With Private Meeting Rooms, A Golf Simulator, And An Exceptional Outdoor Oasis Featuring A Pool And Expansive Entertainment Terrace With BBQs.Perfectly Located Just Steps From Pickering GO Station-Approximately 28 Minutes To UnionStation-With Easy Access To Highway 401, Pickering Town Centre, Fine Dining, And The Scenic Waterfront. (id:62104)
97 Hwy 2
Princeton, Ontario
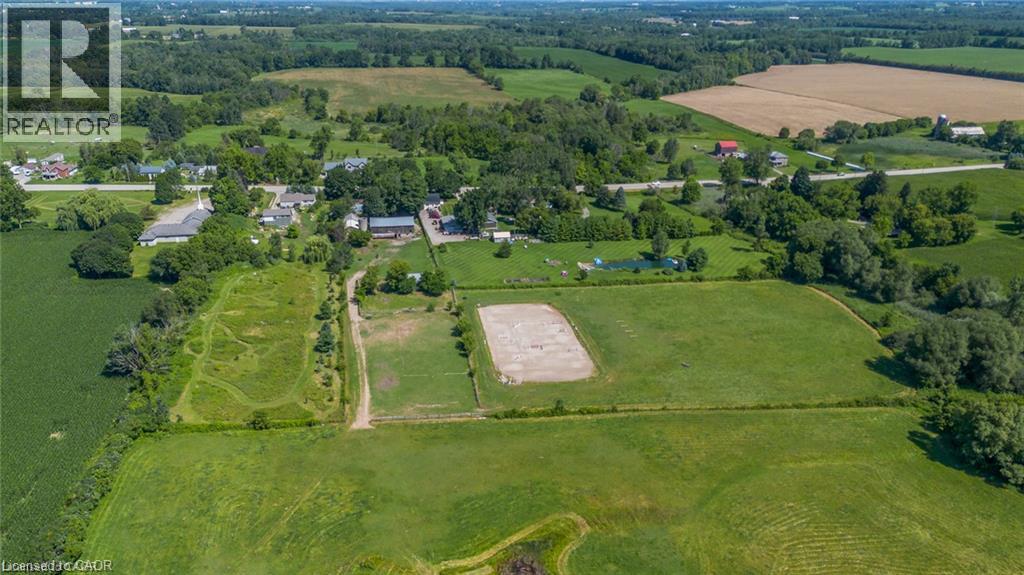
A Rare Country Estate Where Lifestyle Meets Opportunity. Welcome to an exceptional 45-acre country property offering the perfect balance of privacy, recreation, & rural living. Whether you're an equestrian enthusiast, hobby farmer, outdoor adventurer, or simply searching for a peaceful country retreat, this remarkable property offers endless possibilities. The property features 42 acres of workable land, ideal for horses, farming, ATV trails, hiking, or hunting. Two deep creeks border the property, creating a picturesque natural setting, while a large pond offers fishing in the summer & skating in the winter. Designed for horse lovers, the equestrian facilities include a professionally built 100' x 200' tiled sand riding arena, a beautifully finished three-stall barn with tack room, a substantial stone run-in shelter, & a traditional bank barn with excellent potential for additional stalls or storage. Outdoor amenities include a fully fenced backyard, perfect for children, dogs, or chickens, plus a swimming pool and indoor hot tub for year-round enjoyment. The renovated two-storey farmhouse blends timeless country charm with modern comfort, offering four spacious bedrooms & two full bathrooms. The bright kitchen features a large centre island & breakfast area, complemented by separate dining and living rooms, a private office or den, & a finished basement ideal as a theatre room, gym, or recreation space with ample storage. A detached drive shed accommodates approximately 2 vehicles, providing excellent space for equipment, recreational vehicles, or a workshop. One of the property's most unique features is its setting. Enjoy the warmth of a close-knit community at the front while the acreage behind the home opens into your own private retreat-truly offering the best of both worlds. Combining natural beauty, exceptional equestrian facilities, recreational opportunities, an extensively updated farmhouse, & impressive outbuildings, more than a home-it's a lifestyle. (id:62104)
1011 - 18 Sommerset Way
Toronto, Ontario
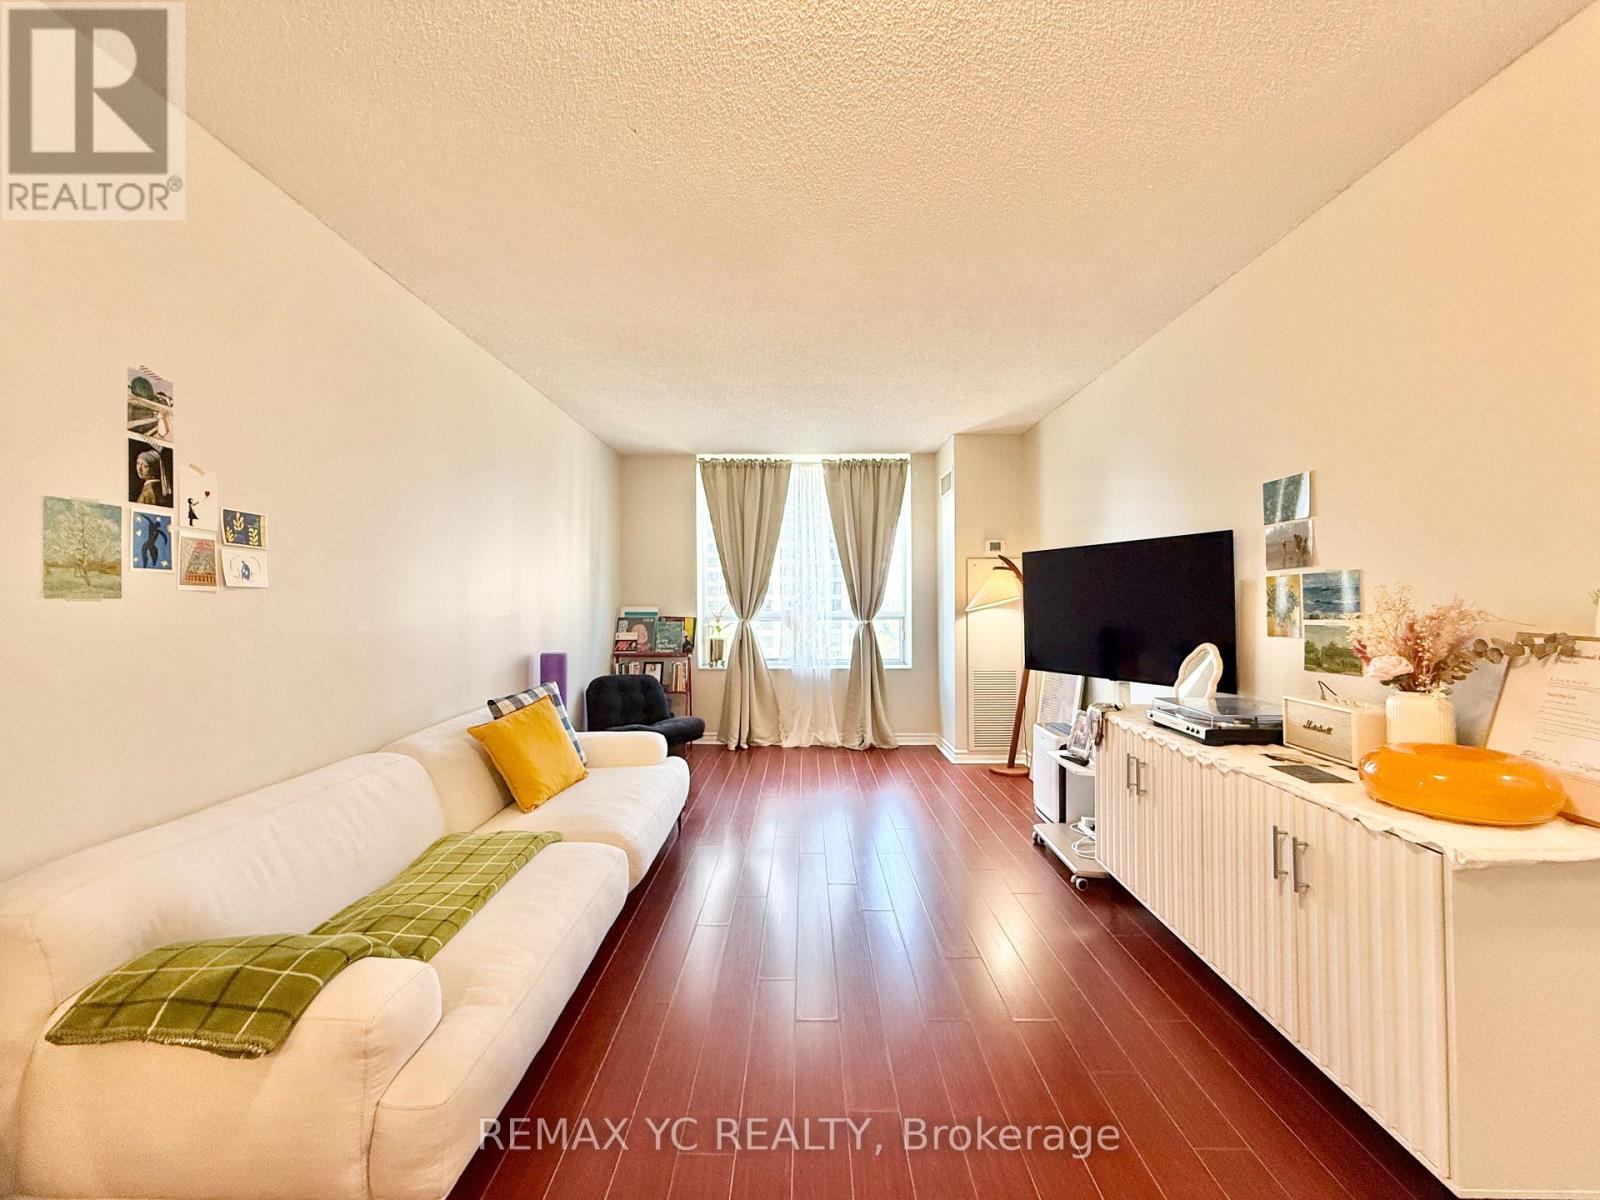
Welcome to Sommerset at Northtowns by Tridel, a well-established community in the heart of North York! This spacious and exceptionally well-maintained one-bedroom suite offers a bright west-facing exposure and a thoughtfully designed, functional layout. Enjoy the perfect blend of comfort and convenience with public transit, shopping, cafés, restaurants, grocery stores, and parks just steps away. Located within the highly sought-after Earl Haig Secondary School and McKee Public School catchment areas, this home is ideal for those looking for both lifestyle and location. Enjoy an extensive array of resort-style amenities, including a 24-hourgatehouse, indoor swimming pool, sauna, gym, party room, billiards room, guest suites, visitor parking, and more. All utilities are included, along with one parking space.*No pets. No smokers.* (id:62104)
1095 Skyview Drive Unit# 4
Burlington, Ontario
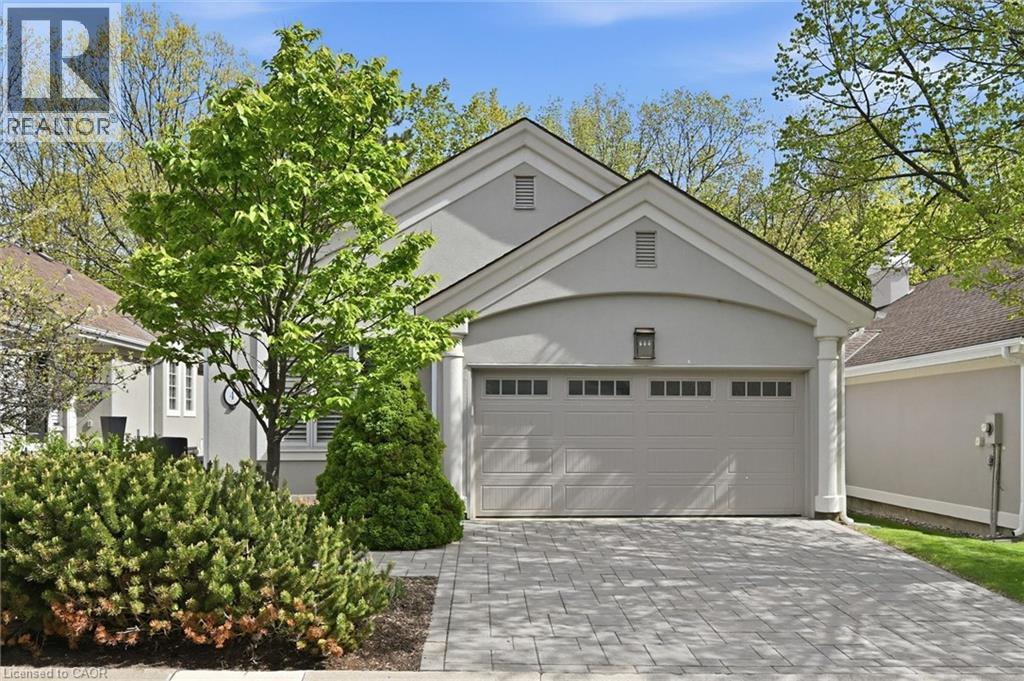
Welcome to the exclusive community of Shadow Creek, nestled among ravines and mature trees just south of Tyandaga Woodlands. This highly sought-after Branthaven-built bungalow offers approximately 2,500 square feet of beautifully designed living space with a full walkout lower level backing onto a private, treed setting. Featuring a warm southwestern flair, this home presents the perfect opportunity to modernize to your personal taste while enjoying a carefree lifestyle with condo fees covering all exterior maintenance. Extensive exterior updates were completed in 2015, including the roof, windows, driveway, walkways, sprinklers, and stucco. The property also offers parking for four vehicles, including a two-car garage. Ideal for the empty nester seeking the ease of one-floor living, the privacy of a detached home, and the convenience of low-maintenance living, without high-rise elevators. This home is the perfect compromise. Come experience the view, the tranquility, and start your next chapter! (id:62104)
Bsmt - 191 Pleasant Avenue
Toronto, Ontario
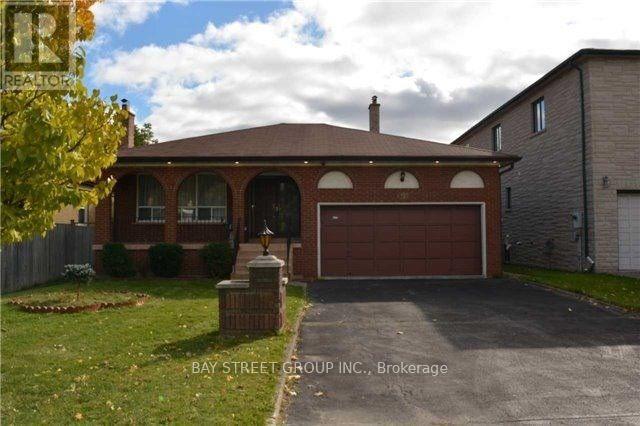
Welcome to this spacious and professionally finished legal basement apartment offering approximately 1,659 sq. ft. of living space. The bright and functional layout features 3 bedrooms, each with its own 3-piece ensuite, providing excellent privacy and convenience for tenants. The generous living room offers excellent flexibility and can be used as an additional bedroom or home office, depending on your needs. All rooms feature large above-grade windows, providing abundant natural light and ventilation. The unit is equipped with interconnected smoke alarms throughout, professionally completed plumbing and electrical systems, fire-safety features, and sound separation designed in accordance with applicable building-code requirements. Enjoy a private walk-out entrance and a quiet residential setting, conveniently located just steps from public transit, No Frills, and Centerpoint Mall. One parking space is included. Tenants pay 40% of the utilities. An excellent opportunity for tenants seeking a spacious, bright, well-designed, and conveniently located home. (id:62104)
1121 - 121 St Patrick Street
Toronto, Ontario
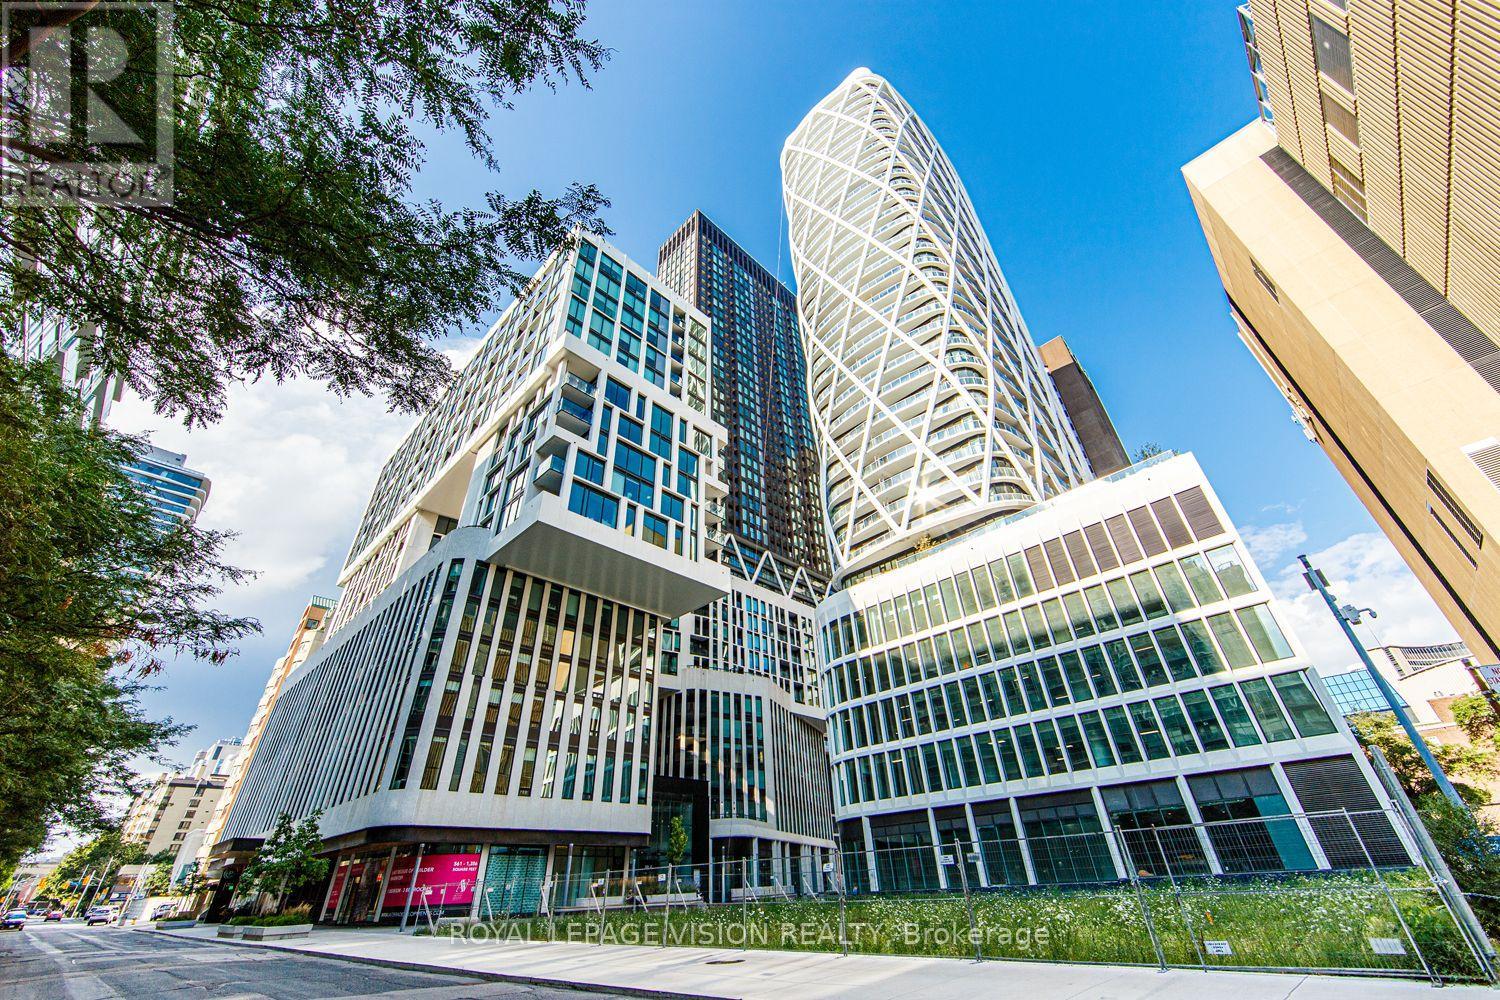
Discover Elevated Downtown Living at ARTISTRY CONDOS at Artists' Alley! This BRIGHT, SOUTH-FACING 3-BEDROOM, 2-BATHROOM Suite Offers 1,010 SQ. FT. of Well-Designed Living Space, a PRIVATE BALCONY & 1 PARKING SPACE CLOSE TO THE ELEVATOR. Soaring LOFT-INSPIRED CEILINGS and Abundant Natural Light Create an Open, Airy Feel. Enjoy Exceptional Privacy With a SEMI-PRIVATE ELEVATOR & LOBBY SERVING ONLY TWO SUITES PER FLOOR. Ideally Located at Dundas & University, Steps to St. Patrick Subway, OCAD University, Queen's Park, the AGO, Major Hospitals, Restaurants, Cafés & Shopping. Outstanding Amenities Include 24-Hour Concierge, Fitness Centre, Yoga Studio, Outdoor Pool, Rooftop Terrace, BBQ Areas, Party Room & More! (id:62104)
808 Monmouth Road
Windsor, Ontario
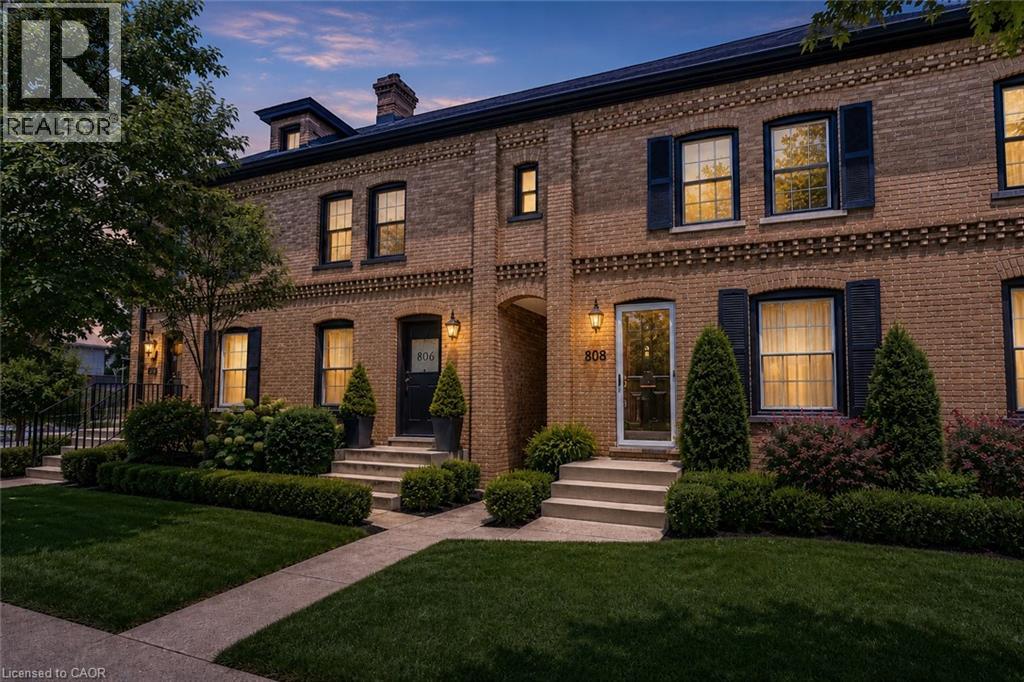
AN EXCELLENT OPPORTUNITY FOR FIRST-TIME BUYERS, INVESTORS, OR DOWNSIZERS! Offered at $439,900, this updated 2-bedroom, 2-bathroom freehold townhouse delivers character, convenience, and value on historic Monmouth Road. Set among Windsor’s iconic Hiram Walker red brick row homes, this inviting property blends timeless architectural charm with comfortable modern living. Inside, wide-plank hardwood flooring flows through the bright, open-concept living and dining area, while the updated kitchen provides plenty of everyday functionality. Main floor laundry and a convenient powder room add to the home’s practical appeal. Step outside from the kitchen to a rear deck overlooking the deep, private backyard—an ideal space for entertaining, gardening, pets, or creating your own outdoor retreat. Rear alley access offers exciting potential for future off-street parking or a garage. Located on a beautiful tree-lined street close to popular restaurants, parks, schools, recreation, shopping, and public transit, this is an affordable opportunity to own or invest in one of Windsor’s most distinctive and established neighbourhoods. (id:62104)
813 Yonge Street
Toronto, Ontario
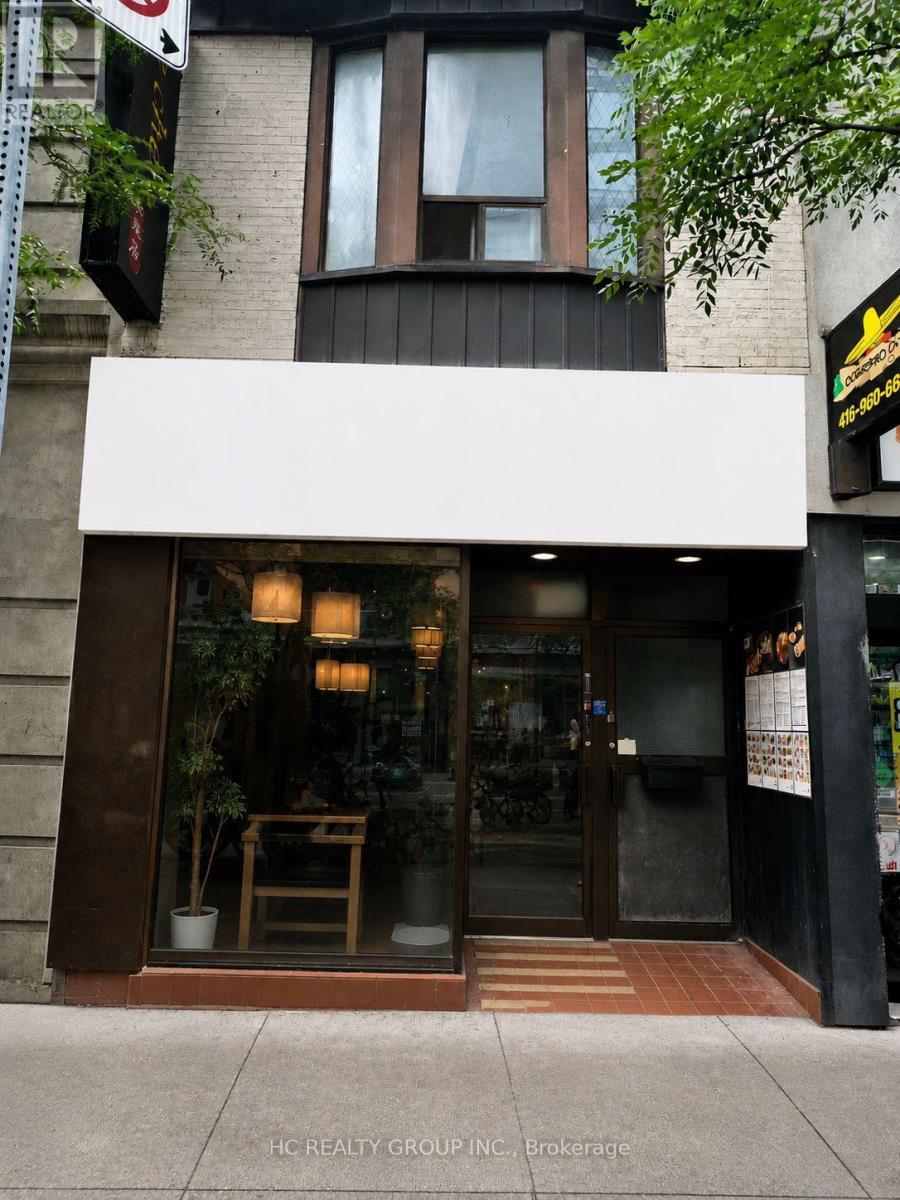
Excellent Location! Prime high-exposure location at the intersection of Yorkville Avenue and Yonge Street. This restaurant offers 1,288 sq. ft. in main floor plus additional 1000 sq ft basement space, with approximately 50 seats and an existing Liquor Sales Licence. Fully equipped, including a walk-in cooler, and ready for immediate operation. Ideal for fine dining or a variety of quick-service restaurant. Located in the heart of Yorkville, surrounded by luxury condominiums, upscale retail, the Library, and Bloor- Yonge subway station. A rare opportunity to establish your restaurant business in one of Toronto's most prestigious and vibrant neighbourhoods. (id:62104)
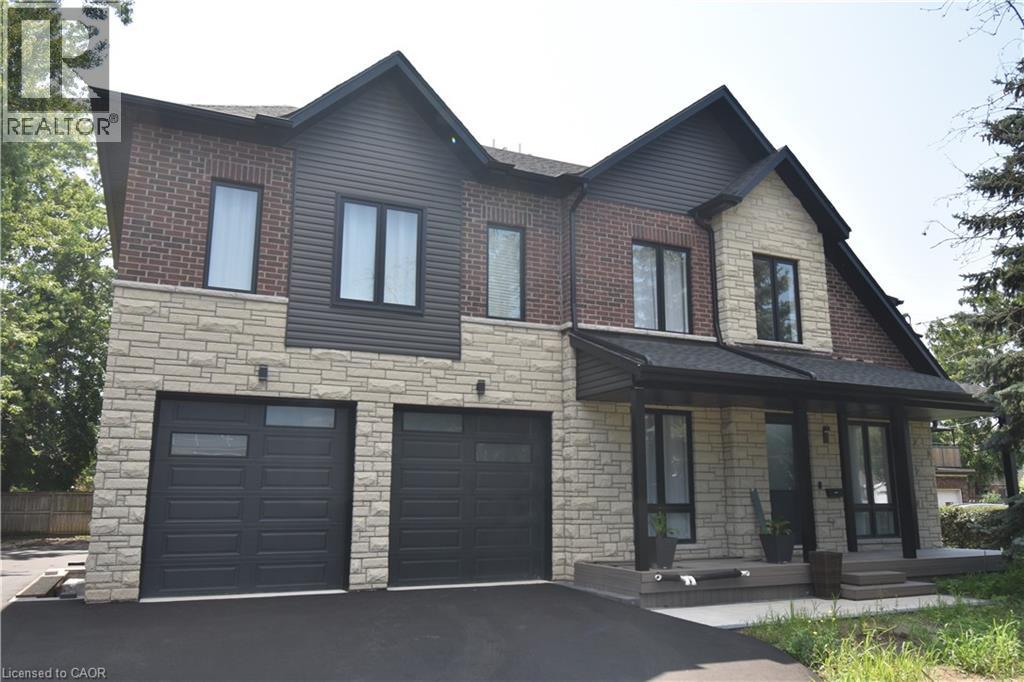
1294 Coric Avenue Unit# 2
Burlington, Ontario
New constructed 2 bedroom, 2.5 bath lower level suite including great room, separate entrance and single garage. Custom kitchen with plenty of cabinets and quartz counter. Bathrooms with tile flooring and glass shower enclosures. Tenant pays heat/hydro/water. Separate heating and a/c controls. (id:62104)
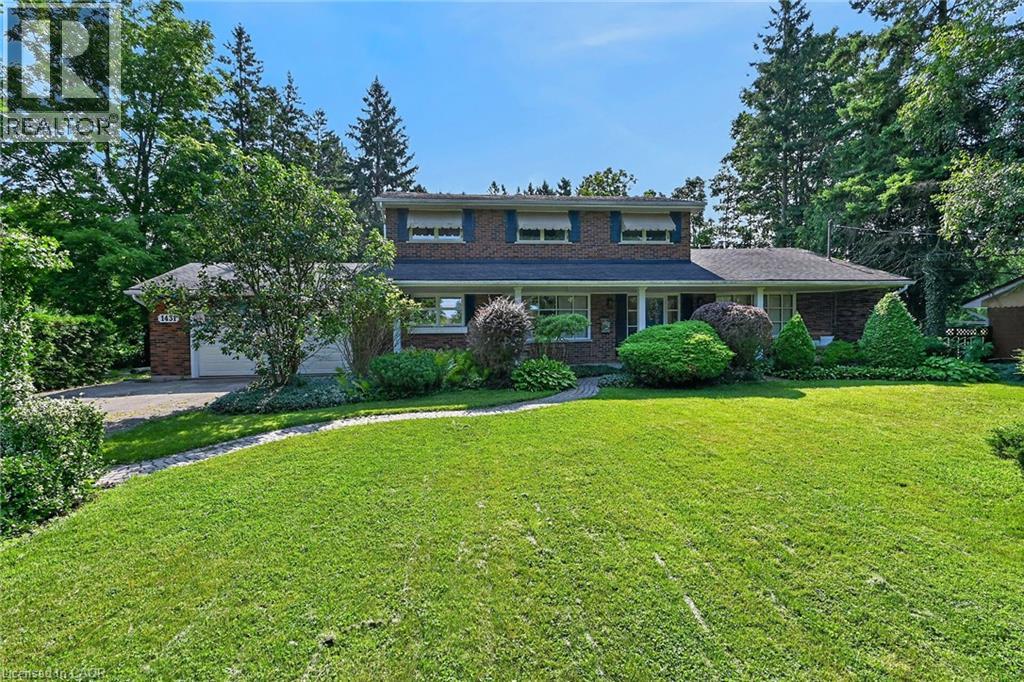
1431 Fletcher Road
Hamilton, Ontario
Country living at it's finest! Welcome to 1431 Fletcher Road, one of Binbrook's most sought after and coveted rural roads and only 5 minutes to all major amenities. This classic and elegant 2 storey home is perfect for a growing family featuring 4 bedrooms, 3 baths and almost 2400 sq ft above grade. It's situated on a gorgeous 100'x190' lot with an abundance of mature trees which provide absolute privacy. The main floor features a lovely foyer with natural stone flooring, a massive open flowing living room, dining room and kitchen, large main floor laundry also functions as a home office, study or craft room, a 4 pc bath, inviting sunroom and entry to an oversized garage. The upper level has 4 bedrooms, 2 baths, with the spacious primary suite. Featuring lots of closet space, a 3 pc ensuite and a balcony overlooking the incredible mature treed yard! There are 2 new heat pumps which provide efficient year round comfort heating and cooling. The huge unfinished basement has a large workshop and additional finishable space if desired. This warm and inviting home has been lovingly cherished by only 2 families since new. Don't miss this unique offering! Room sizes approx. (id:62104)
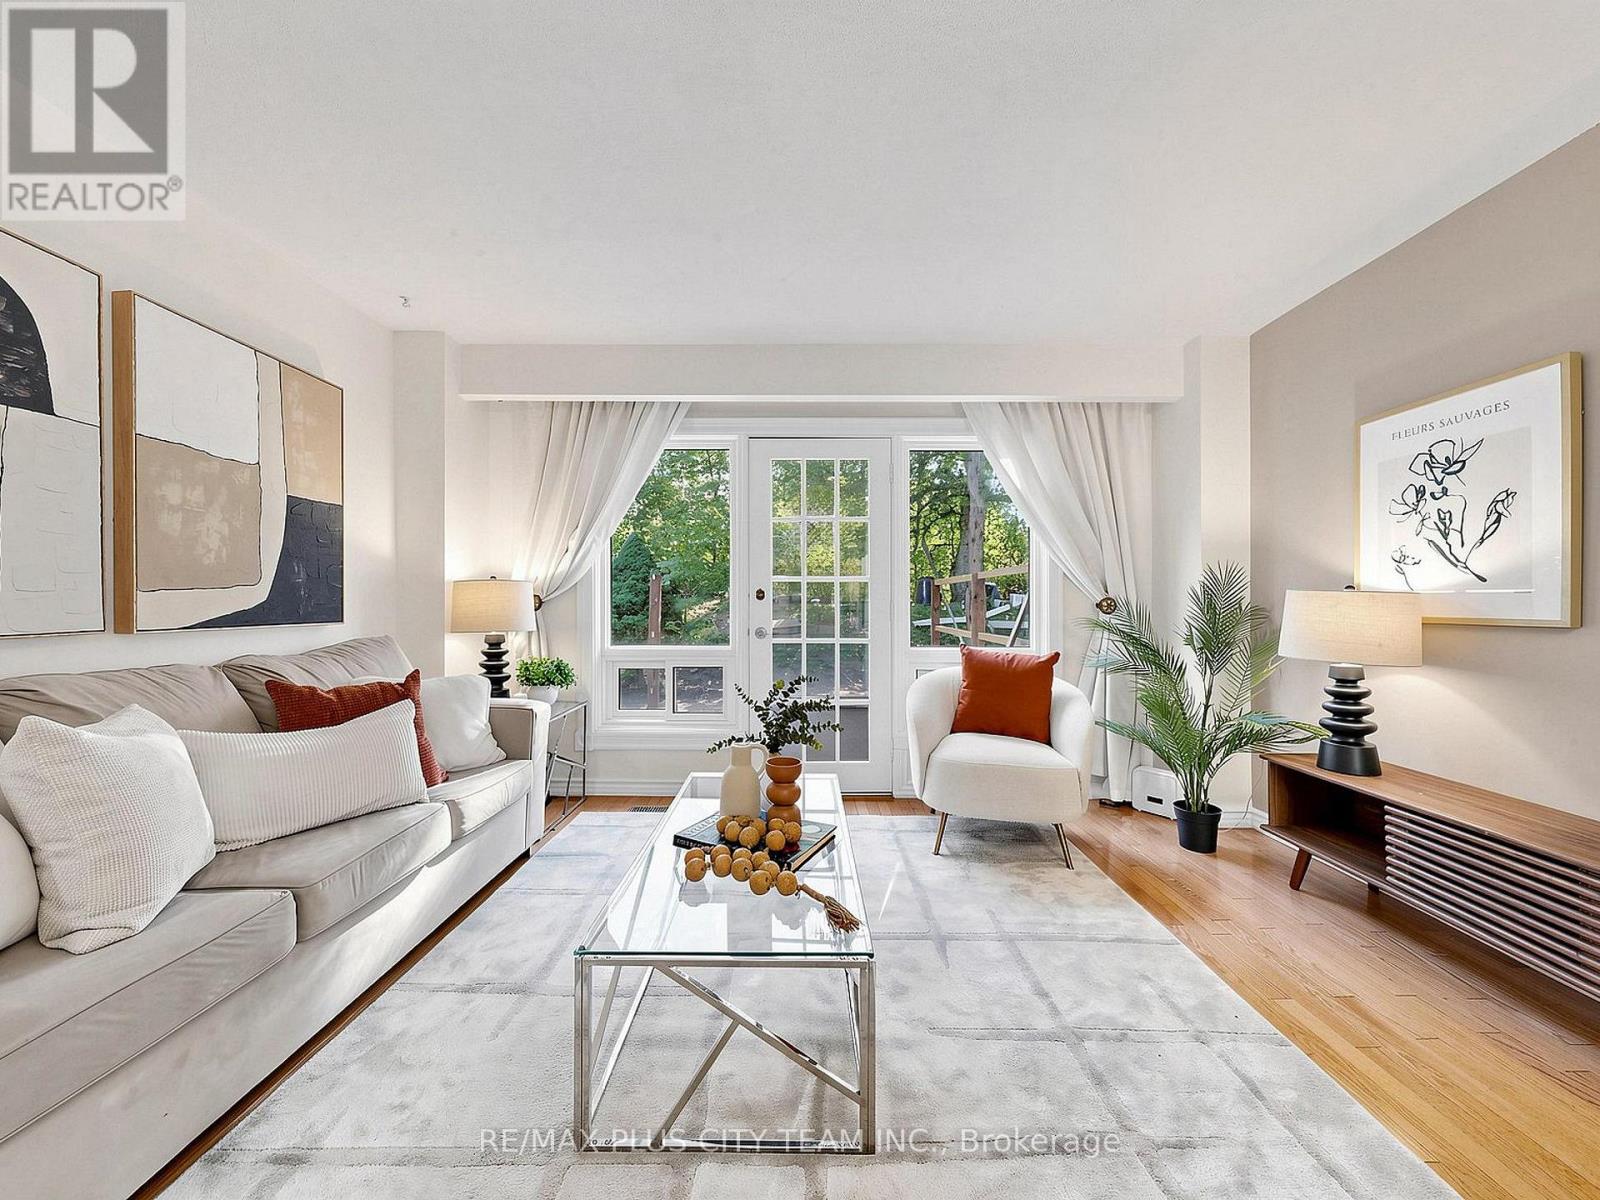
60 Tangle Briar Way
Toronto, Ontario
Nestled in the heart of sought-after Bayview Village, this beautifully maintained 1684 square ft 3 Bedroom, 3 Bathroom townhouse offers the perfect blend of space, comfort, and convenience. Tucked within the family-oriented, quiet courtyard of Tangle Briar Way and backing onto a tree-lined yard, this sun-filled home features an ideal layout for families and professionals alike. The main floor showcases an inviting open-concept living and dining area with hardwood flooring, filled with east and west sunlight. The stylish kitchen features quartz countertops, stainless steel appliances, ample cabinetry, and a bright window overlooking the courtyard. The second level offers two generously sized bedrooms and an updated three-piece main bathroom, providing flexibility for growing families, guests, or a home office. Occupying the entire third floor, the expansive primary retreat is a true sanctuary, complete with a spacious separate sitting area perfect for a home office or nursery, two closets, and a private four-piece ensuite. The finished lower level adds valuable living space with a large recreation room, ideal for a home gym, or additional workspace. Step outside to enjoy the tree-lined backyard with a recently updated interlock patio, perfect for summer barbecues or outdoor dining. Roof, landscaping and garbage pick-up taken care of by the condo corp. With a convenient underground parking spot in a heated garage, this home is ideally located minutes from Bayview Village Shopping Centre, Fairview Mall, North York General Hospital, Leslie Park, Cummer Park Community Centre, top-rated schools, Highway 401, and the Don Valley Parkway. Enjoy the added benefit of walking to Leslie Subway Station, Old Cummer GO Station, the Upper Don Recreation Trail, neighbourhood shopping plazas, and TTC service just outside the complex. (id:62104)
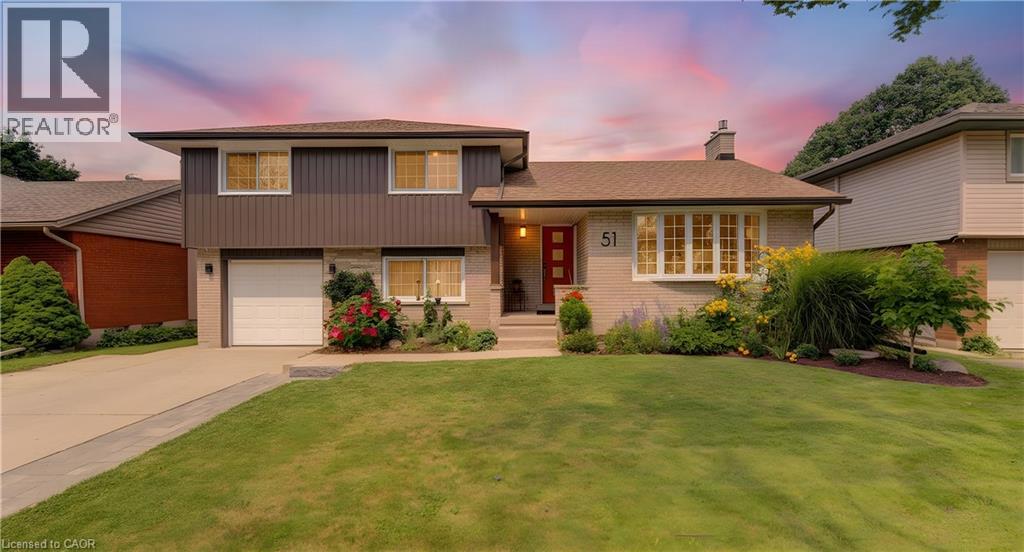
51 Charlotte Crescent
Kitchener, Ontario
Welcome to this beautifully updated side-split in desirable Stanley Park, Kitchener! Thoughtfully renovated and meticulously maintained, this home offers a wonderful blend of style, comfort, and functionality. The remodeled kitchen opens seamlessly to the dining area, creating a bright and inviting space for everyday living and entertaining. The dining area has been opened to the patio with a new door, leading to a new patio and beautifully updated backyard with new stonework. Numerous updates throughout include new siding (2024), a rebuilt chimney, widened driveway, new roof over the second-storey addition, and refinished hardwood flooring on the main level. The main bathroom has been completely updated with a heated floor, while a new basement bathroom adds convenience. Enjoy cozy evenings in the basement family room with the new Valor gas stove. Additional improvements include a new on-demand hot water heater, new central air conditioning, high-efficiency furnace, water softener, and 125-amp electrical service. A fantastic opportunity to own a move-in-ready home in a sought-after Kitchener neighbourhood, close to parks, schools, shopping, transit, and everyday amenities. (id:62104)
27 Myrtleville Drive
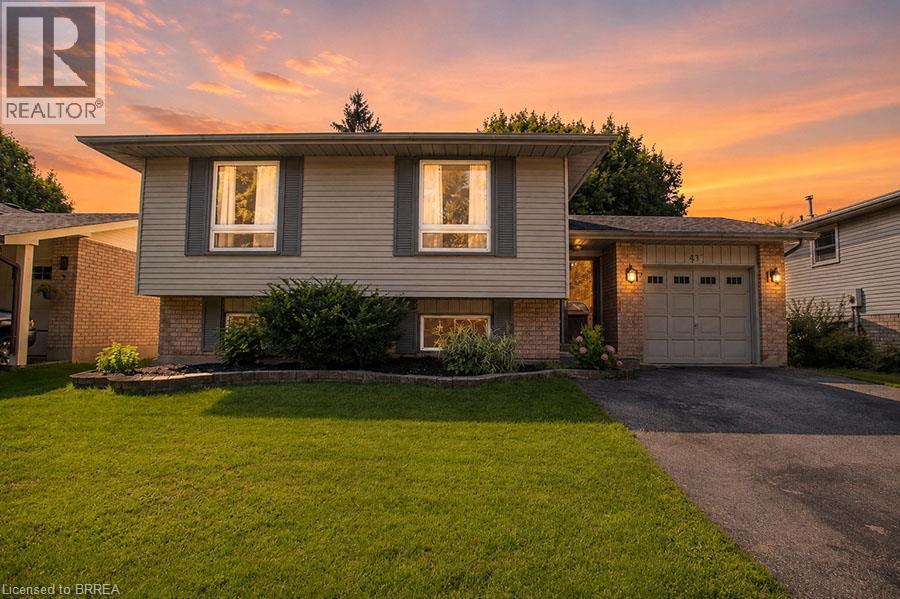
Brantford, Ontario
Beautiful raised bungalow on a mature tree-lined street just steps from the golf course. Welcome home to 27 Myrtleville Drive, nestled in the highly desirable Mayfair community. This 2+1 bedroom, 2 full bathroom home with a single attached garage offering both inside entry & convenient backyard access is situated on a beautifully landscaped lot surrounded by mature trees, creating exceptional privacy & the perfect backyard retreat to enjoy throughout the warmer months. Step inside to a spacious foyer that welcomes you into a thoughtfully designed home. The main level features an inviting open-concept layout with rich flooring, bright cabinetry, & an abundance of natural light. The seamless flow between the living room, dining area, & kitchen creates the ideal space for everyday living, family gatherings, & entertaining. The main floor offers two generously sized bedrooms, either of which could serve as the primary suite, along with a beautifully updated 4-piece bathroom. The finished lower level provides even more living space for growing families. A large recreation room featuring a cozy fireplace & custom built-ins is perfect for movie nights, entertaining guests, or relaxing at the end of the day. There is also ample room to create a children's play area, home office, or fitness space to suit your lifestyle. A spacious third bedroom & a second full bathroom provide comfortable accommodations for guests or older children. Storage is abundant throughout the home, including a crawl space beneath the foyer that's perfect for seasonal items & totes, as well as a generously sized laundry room. Ideally located within sought-after school catchments and just minutes from parks, golf, shopping, restaurants and convenient highway access, this is an exceptional opportunity to own a beautiful home in one of Brantford’s most established and desirable neighbourhoods. (id:62104)
14 Windywood Lane
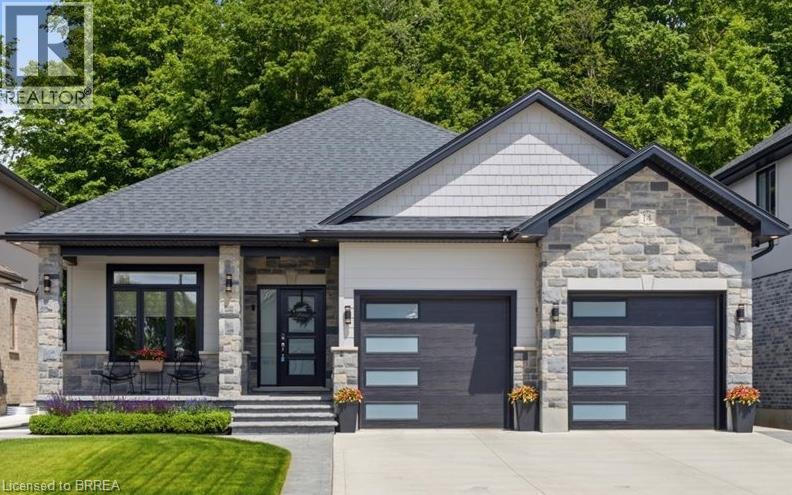
Norwich, Ontario
Welcome to this beautiful brick and stone bungalow, set on a premium lot backing onto a protected woodlot with no rear neighbours. With peaceful forest views, plenty of privacy and a layout that works for everyday living, entertaining and extended family, this home has so much to offer. Inside, the bright open-concept main floor features three spacious bedrooms and two full bathrooms. The primary bedroom includes a large walk-in closet and private 4-piece ensuite. At the heart of the home is a gorgeous kitchen with quartz countertops, an oversized island, walk-in pantry and plenty of cabinetry. The kitchen opens naturally to the dining area and great room, where a tray ceiling and large windows bring in plenty of natural light and showcase the wooded backyard. Step outside to the rear deck for morning coffee, summer dinners or simply a quiet place to enjoy the view. With the protected woodlot behind you and no rear neighbours, the backyard feels wonderfully private. The main floor also offers a practical mudroom with direct access to the double attached garage, along with a separate laundry room with additional storage. Downstairs, the fully finished lower level adds an incredible amount of living space. A second kitchen, fourth bedroom, full bathroom and large recreation room make this level ideal for guests, or extended family. Outside, you'll also find a concrete driveway and walkway, covered front porch and a backyard shed. A generator hookup extends to the shed, and the seller is willing to consider including the multi-fuel generator currently stored there. Two dedicated outlets are also in place for the existing plug-in EV chargers, which may be negotiable. With four bedrooms, three full bathrooms, two kitchens, a finished lower level, double garage and a beautiful lot backing onto protected greenspace, this is a home that offers both the space and setting that can be hard to find. (id:62104)
267 Grovehill Crescent
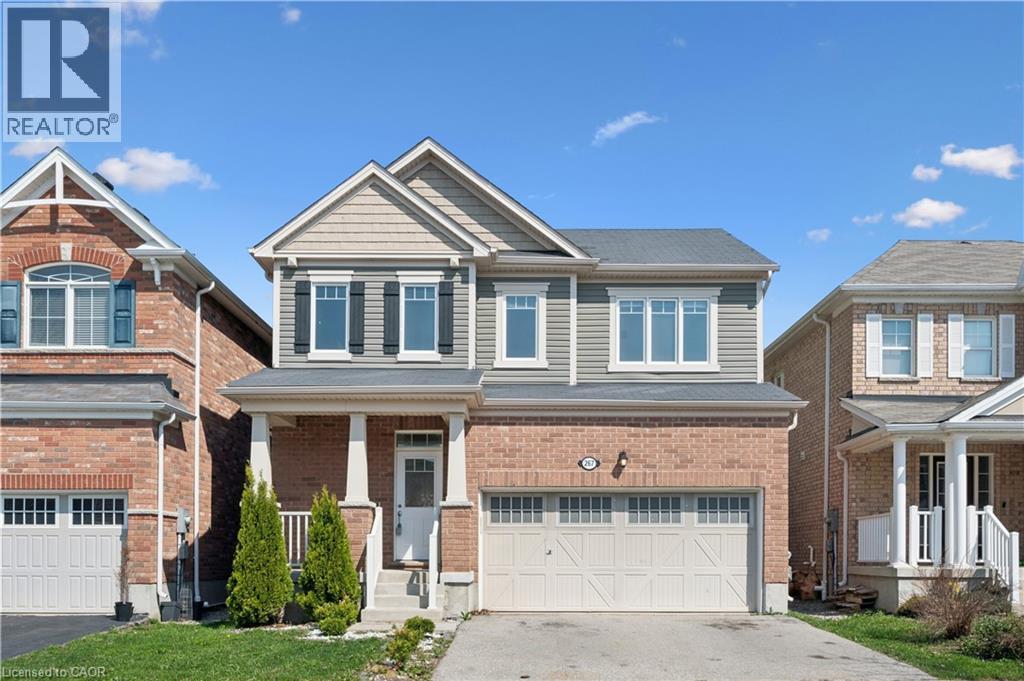
Kitchener, Ontario
Situated in one of Kitchener's most sought-after master-planned communities-Wildflowers by Mattamy Homes. Built in 2017, this residence offers an exceptional opportunity for buyers seeking style, space, and a vibrant neighborhood setting. Step inside and experience a bright, open-concept main floor that seamlessly blends EVERYDAY LIVING WITH EFFORTLESS ENTERTAINING. The spacious living room flows naturally into a WELL-APPOINTED KITCHEN, where sleek granite countertops, ample cabinetry, and a functional layout create the perfect hub. Sunlight pours through the rear sliders, leading you to a fully fenced backyard complete with a patio-ideal for summer barbecues, outdoor relaxation, and creating your own private retreat. Upstairs, the home continues to impress with THREE GENEROUSLY SIZED BEDROOMS, including a comfortable primary suite with ensuite bathroom. A SECOND-FLOOR LAUNDRY ROOM enhances everyday living, along with 2.5 bathrooms throughout, this HOME ENSURES BOTH COMFORT AND EFFICIENCY for growing families or busy professionals. The unspoiled basement presents a blank canvas-an incredible opportunity to expand your living space to suit your needs. Whether you envision a home theatre, additional bedrooms, a fitness area, or an in-law setup, the potential here is undeniable. The WILDFLOWERS COMMUNITY IS KNOWN FOR ITS FAMILY-FRIENDLY ATMOSPHERE and exceptional lifestyle amenities. Enjoy walking distance access to Janet Metcalfe Public School, making school drop-offs a breeze. Surrounded by scenic walking trails, parks, and natural green spaces, this neighborhood encourages an active, outdoor lifestyle while still being just minutes from shopping, dining, and major commuter routes. This is more than just a home-it's a chance to live in a thriving, connected community where modern design meets everyday convenience. Opportunity to secure a move-in ready home with room to grow. Some photos have been virtually staged (id:62104)
Main 1 - 64 Twenty Third Street
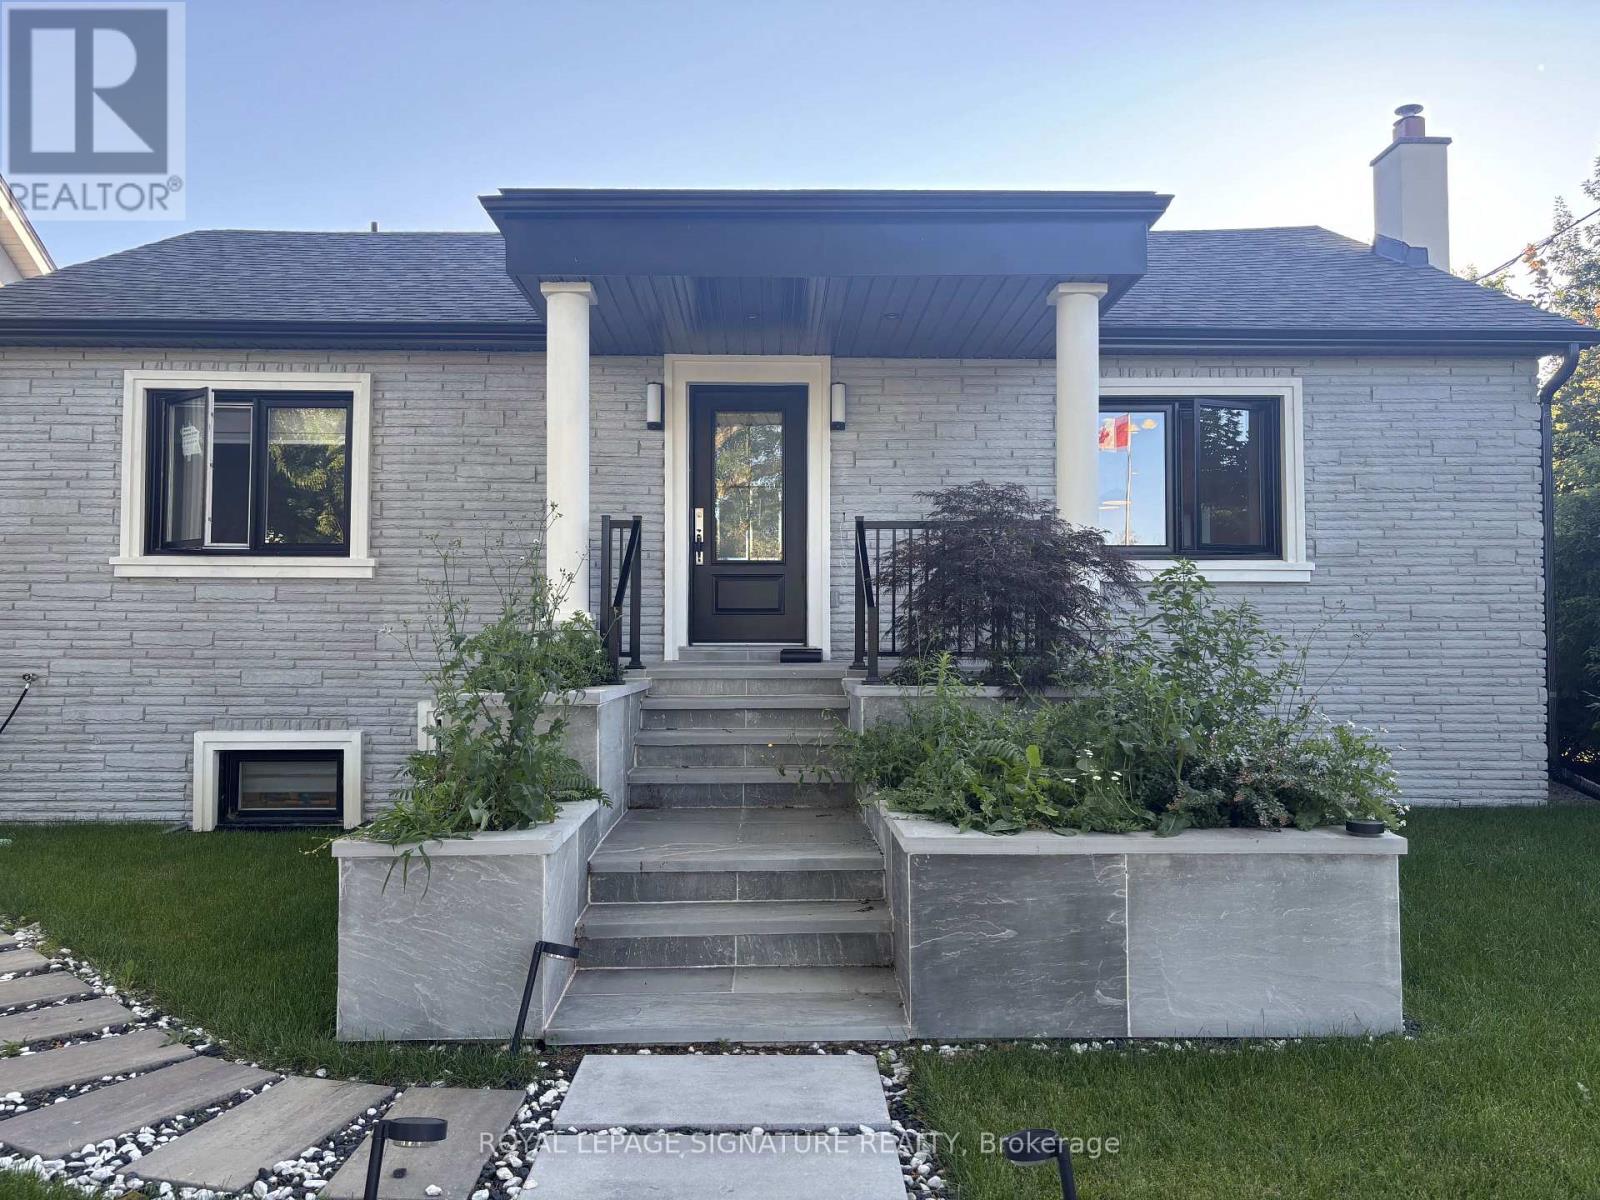
Toronto, Ontario
Updated Long Branch bungalow offered as the main floor plus Unit #1, a lower-level studio. Main level features bright living anddining rooms, renovated kitchen with new cabinetry, island and gas stove, office/den, two bedrooms and a 4-piece washroom.The lower level adds a flexible studio space with separate entrance, wet bar, sink, pantry, mini-fridge, closet and 3-piecewashroom. Laundry, private drive, detached garage and landscaped 50 x 120 ft lot. Near Lake Ontario, transit, schools,recreation and marina. Lower-level use/layout and measurements to be verified. (id:62104)
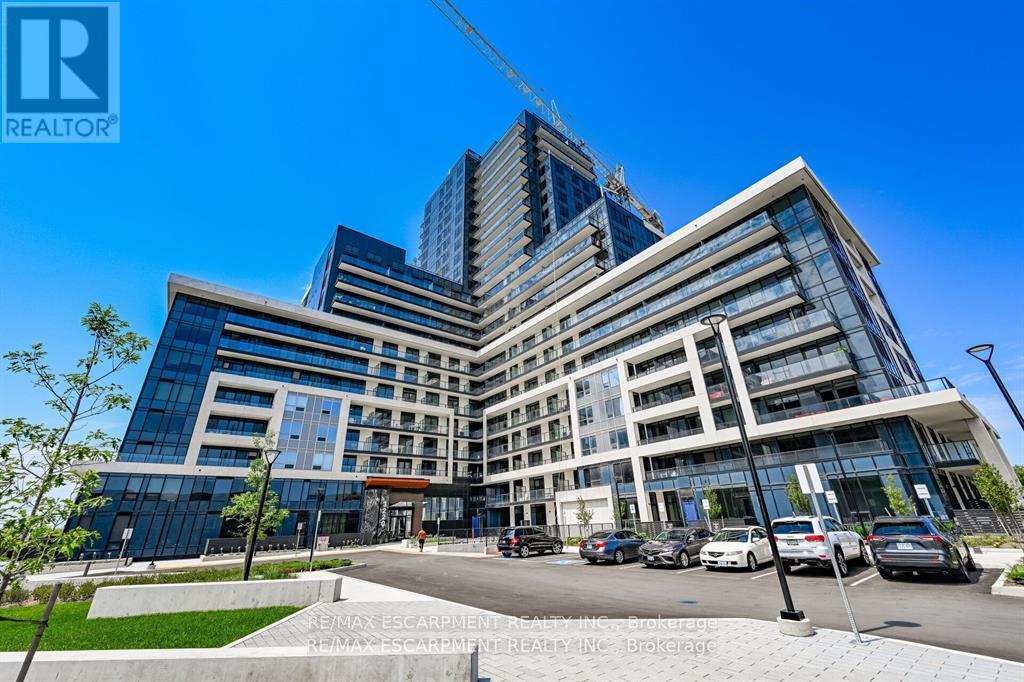
607 - 3220 William Coltson Avenue
Oakville, Ontario
Step into refined comfort in this beautifully appointed corner unit, where modern design meets effortless everyday living. Bathed in natural light, this spacious open-concept suite features expansive views and a thoughtfully designed layout that combines style and functionality. The contemporary kitchen, complete with stainless steel appliances, is ideal for entertaining or relaxing at home. Residents enjoy an exceptional array of amenities, including 24-hour security, smart-lock entry, fitness centre, party room, entertainment lounge, rooftop terrace, and a convenient pet wash station. (id:62104)
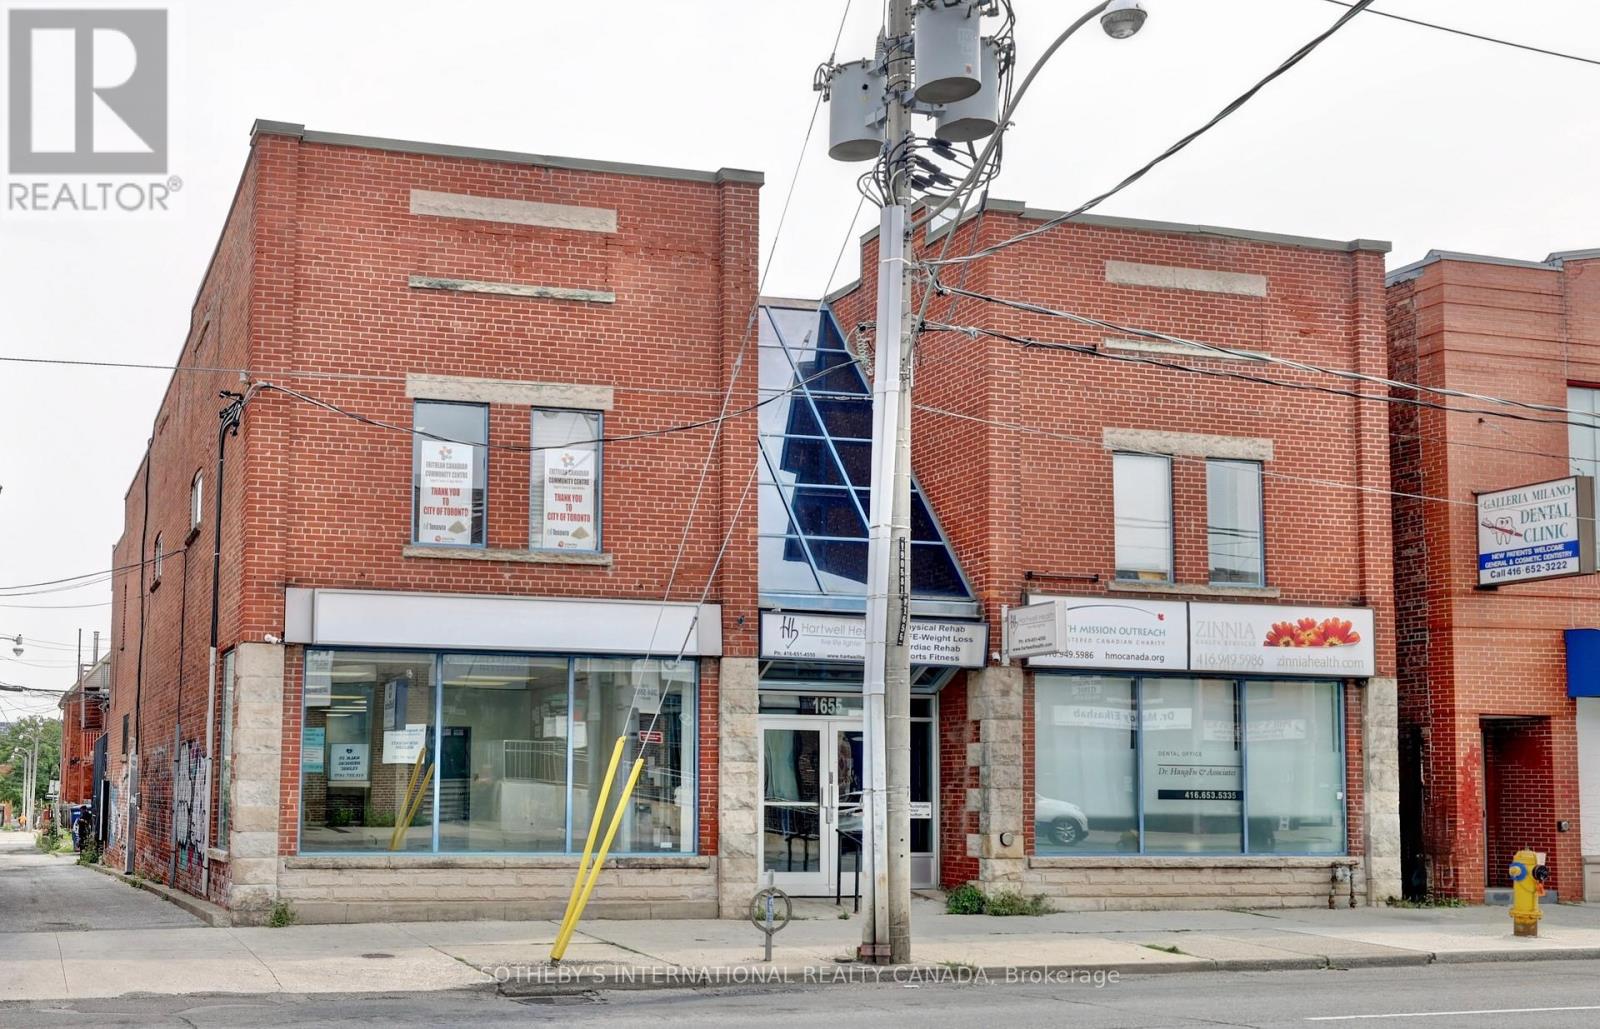
101 - 1655 Dufferin Street
Toronto, Ontario
Exceptional main floor office space offering outstanding street exposure and abundant natural light. Previously occupied for many years by a well-established optical practice, this versatile suite is well-suited to a wide range of professional, medical, retail, and service uses. The highly functional layout features 7 private offices/exam rooms each equipped with its own private sink making it ideal for medical, dental, aesthetic, wellness, or healthcare-related businesses. The premises also includes 2 separate reception areas, a kitchenette, and 4 private washrooms for the exclusive use of the tenant. Located in a highly accessible area with an impressive Walk Score of 98, this location provides outstanding convenience for both clients and staff, with immediate access to the Dufferin Bus and St. Clair West Streetcar. Perfect for many clean professional uses. (id:62104)

#404 - 8 Fead Street
Orangeville, Ontario
Welcome to 8 Fead St, Unit 404! This fully renovated (2024), 2 bedroom condo in the ever popular and sought after Bromount building in Orangeville , feels brand new with its recent $35,000k in renovations, is sure to please all! This rare end unit , which is east facing on 4th floor boasts many unique features through out, from the moment you enter! The large foyer greets you and has rare double closets on either side of hall for all your extra storage needs....very convenient! You will then be thrilled to see the totally renovated and now open concept kitchen with breakfast bar! Home cooks will love the like new, stainless appliances('24), loads of cupboard and counter space through out, pot drawers, 2 hidden lazy susans , reverse osmosis unit and more! Did I mention the large , extra kitchen window with view of mature trees which lets in extra light! The large living room and dining area will accommodate your furnishings with ease. Enjoy the open balcony with views of Island Lake in the distance and BBQs are permitted! The bright primary and 2nd bedrooms are ample with double closets in each! The totally renovated bathroom boasts large glass shower with built in seat and grab handle for extra safety, premium shower heads, back lit mirror and touch lighting! All flooring has been replaced too...no more dated parquet! The building has large exercise room with high end equipment and games area too. Theres also a large party room complete with full kitchen, bathroom and patio for your gatherings! Modern laundry room with many washers, dryers and folding area make laundry a breeze. The maintenance fee also includes Bell Fibe Tv and internet....saving you more money for other treats for yourself! The Bromount is located near, shopping mall, bus stops, the main street of downtown Orangeville and its many restaurants and shops, and so much more! Act fast on this fabulous condo which is perfect for retirees, or perhaps couples starting out! (id:62104)
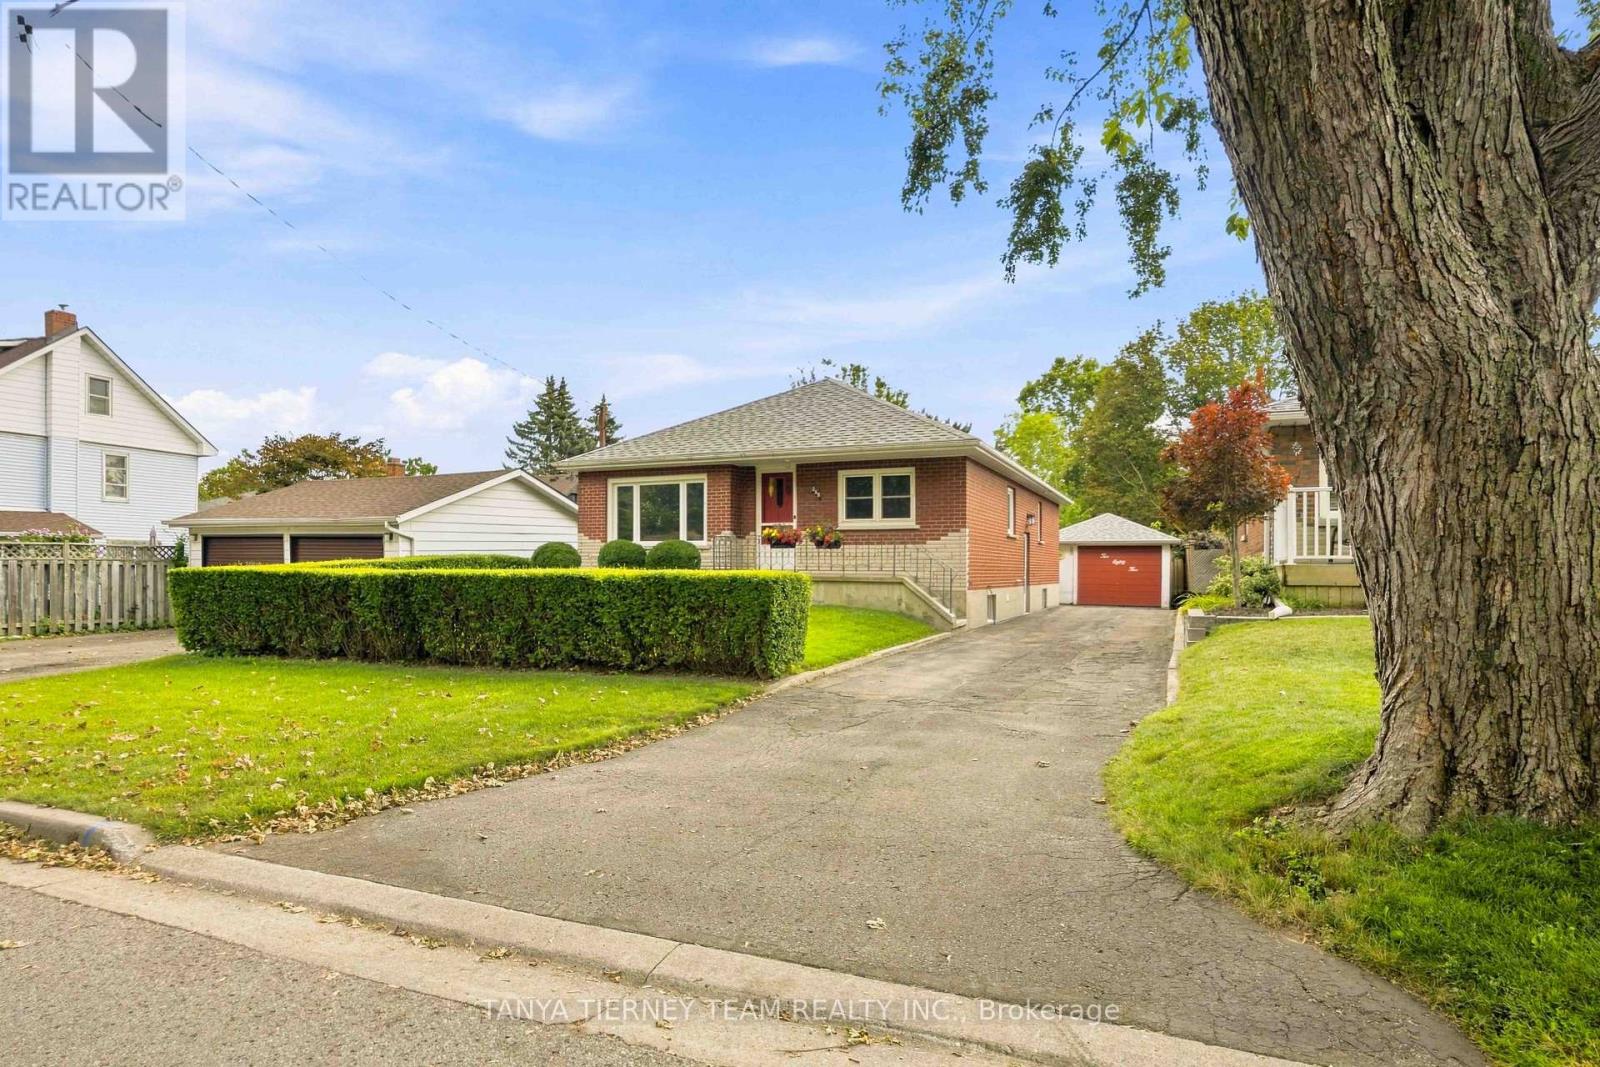
285 Muriel Avenue
Oshawa, Ontario
One-owner, all brick bungalow situated on a mature lot in an established Oshawa community! This inviting home features a detached garage with awning, driveway parking for up to 6 vehicles, a fully fenced yard and an inground pool complete with solar blanket and winter cover. A welcoming front porch and established gardens create wonderful curb appeal. Inside, you'll find generous principal rooms enhanced by extensive crown moulding and elegant arched entryways. The spacious family room features a large picture window overlooking the front gardens. The family sized kitchen offers a centre island with breakfast bar, ceramic backsplash, charming brick feature wall and a spacious breakfast area with a large window. Three generous bedrooms provide excellent closet space, with two featuring built-in desks. Ideally located steps to parks, transit, shopping and more. Updates include: roof (2020), furnace (2019), central air conditioning (2022), windows (2014) and hot water tank (2016). (id:62104)