
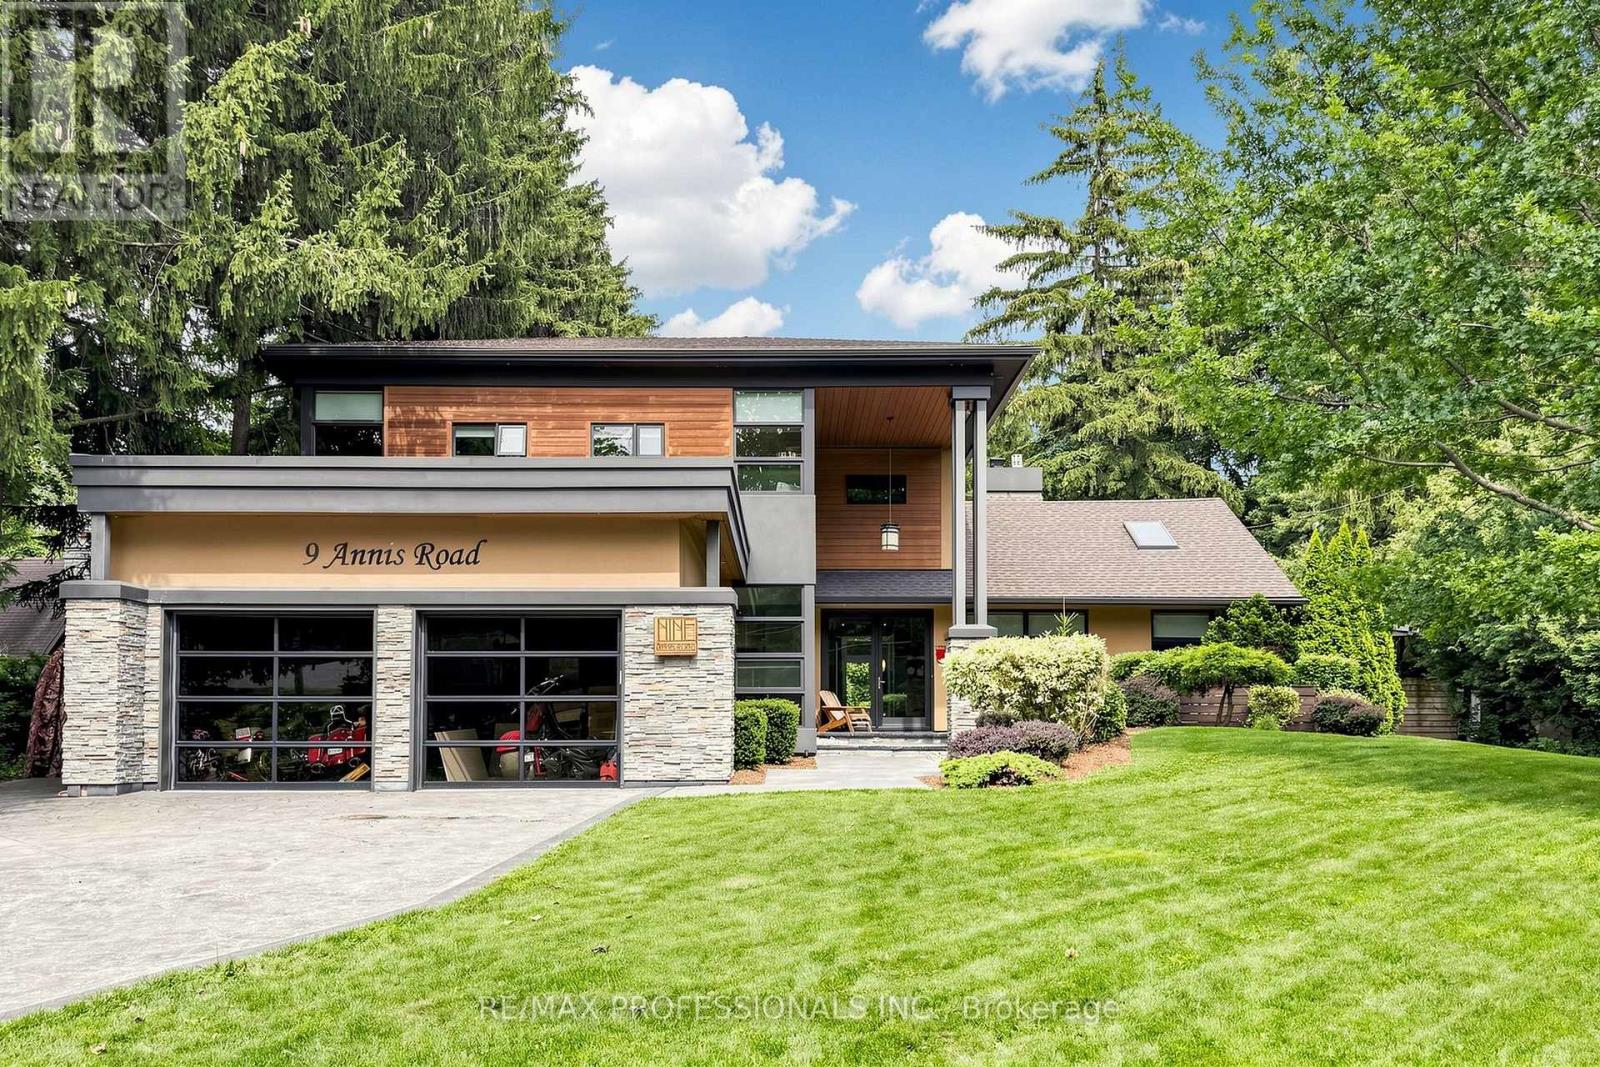
9 Annis Road
Toronto, Ontario
Nestled within one of the Scarborough Bluffs' most exclusive enclaves, this architect designed residence sits on an extraordinary estate-sized lot surrounded by mature evergreens, natural landscaping and exceptional privacy. Inspired by the timeless principles of Frank Lloyd Wright, this custom home offers approximately 4,000 sq. ft. of thoughtfully designed living space where soaring ceilings, expansive windows and skylights create a seamless connection between architecture and nature. The chef inspired kitchen features premium stainless steel JennAir appliances, dual wall ovens, a walk-in pantry with twin refrigerators and an island complete with a built-in gas cooktop and prep sink, designed for everyday living and effortless entertaining. The flexible floor plan offers five bedrooms, multiple family living spaces, and a spectacular primary retreat, a walkout in-law/nanny suite easily accommodating growing families, multi-generational living or work from home lifestyles. Step outside to your own private resort featuring a heated saltwater pool, hot tub, sauna, and beautifully landscaped grounds that evoke the tranquility of a luxury cottage retreat without ever leaving Toronto! Located just moments from the Scarborough Bluffs, lush waterfront trails, beaches, marinas, golf courses and excellent schools, this is an exceptional opportunity to own an architecturally significant home with timeless character and endless potential to personalize and build a lifestyle in one of Toronto's most coveted neighbourhoods! (id:62104)
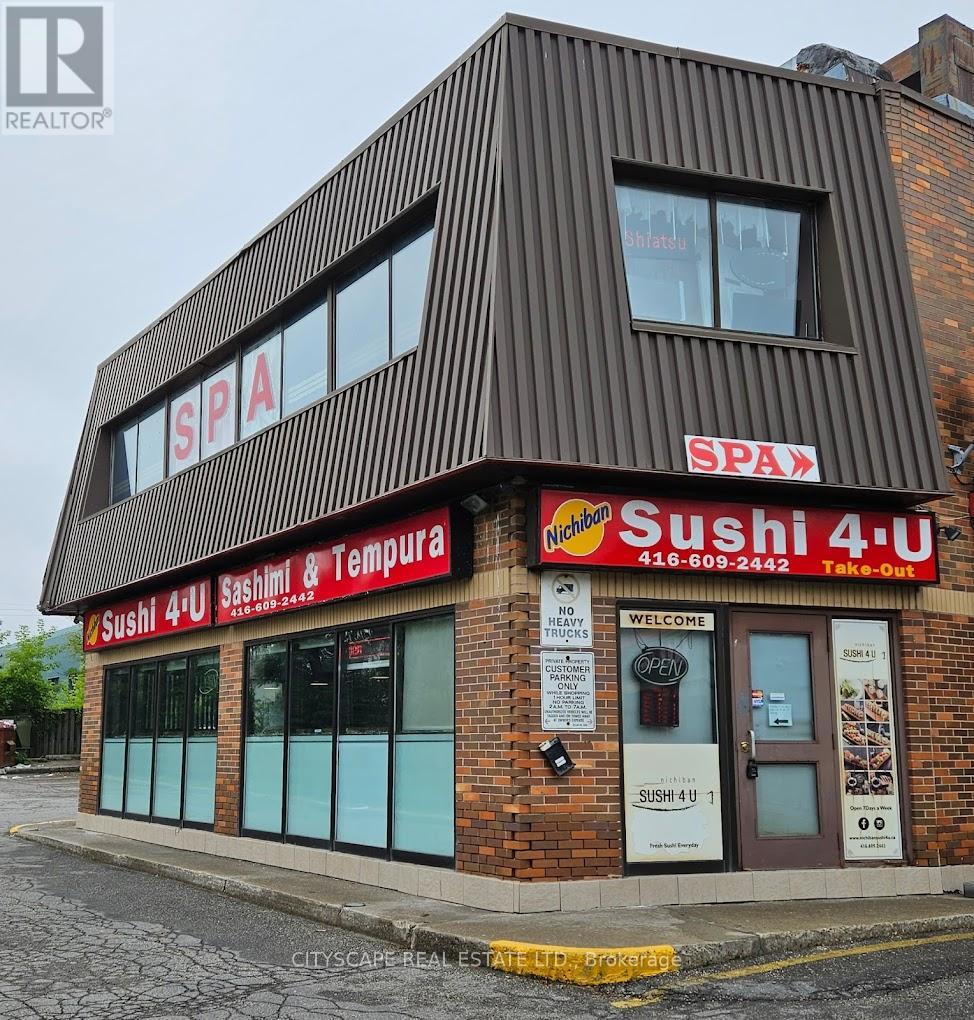
3 - 3517 Kennedy Road
Toronto, Ontario
Fully Operational And Established Sushi Restaurant Located Across From Pacific Mall. Good Cash Flow Business Opens 6 days a week. Great Customer Base With Positive Reviews!! (4.6/5) Uber Eats with 1500+ Ratings, (4.5/5) Google with 852 Reviews. Potential For More Growth! Lots Of Take Out Orders!! Will Transfer LLBO License.2 Bathrooms And 1 Employee Bathroom. Current Rent at $5446/Month (Includes Tmi and Hst). Current Lease 4 years+ remaining With Option For 5 Years Renewal. (id:62104)
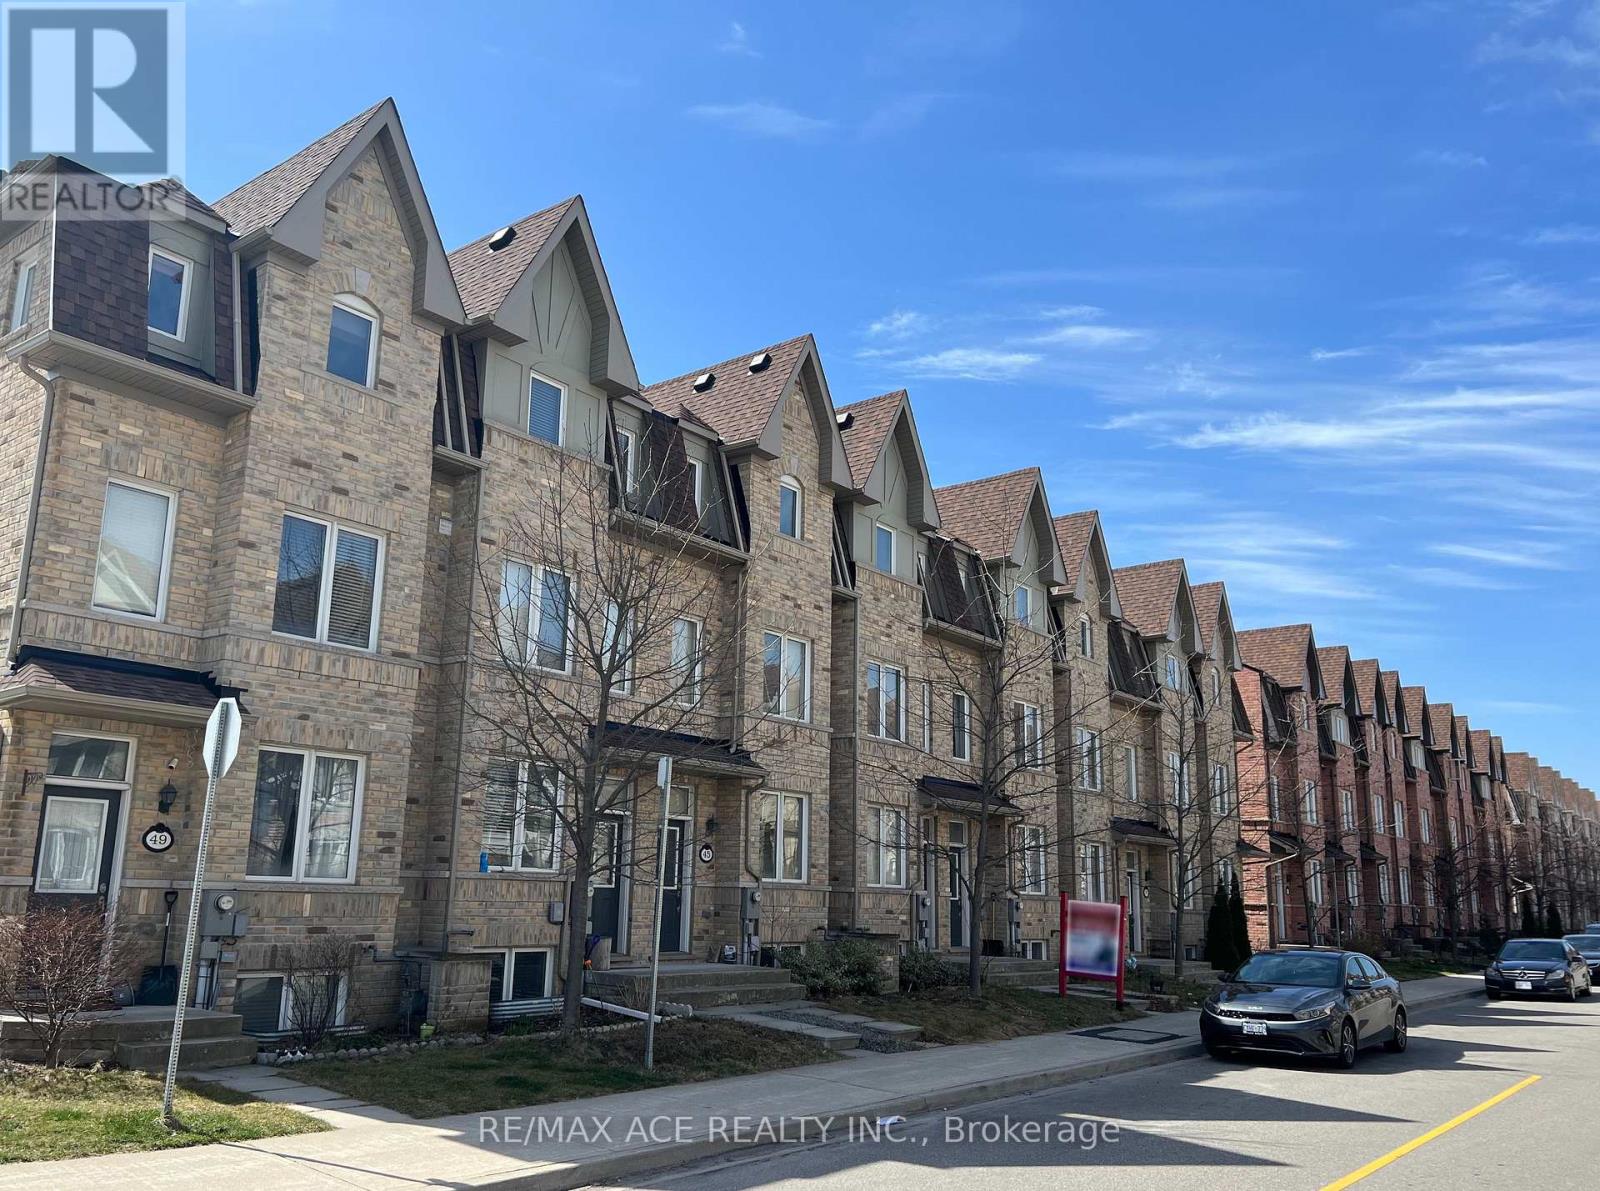
43 Kawneer Terrace
Toronto, Ontario
Luxury Monarch Built Freehold Townhouse With Backyard, Best Floor Plan. Well Kept 4 Bedrooms 4 Washrooms With Finished Basement. Bright And Spacious With A Very Nice Layout. Kitchen With Stainless Steel Appliances. Basement Can Be Used As A Fifth Bedroom. Longer Driveway To Fit A Second Car. Hardwood Flooring Throughout With Oak Staircases. Great Location, Close To Ttc, Ellesmere Lrt Station, Scarborough Town Centre, Schools, Shops, Restaurants. (id:62104)
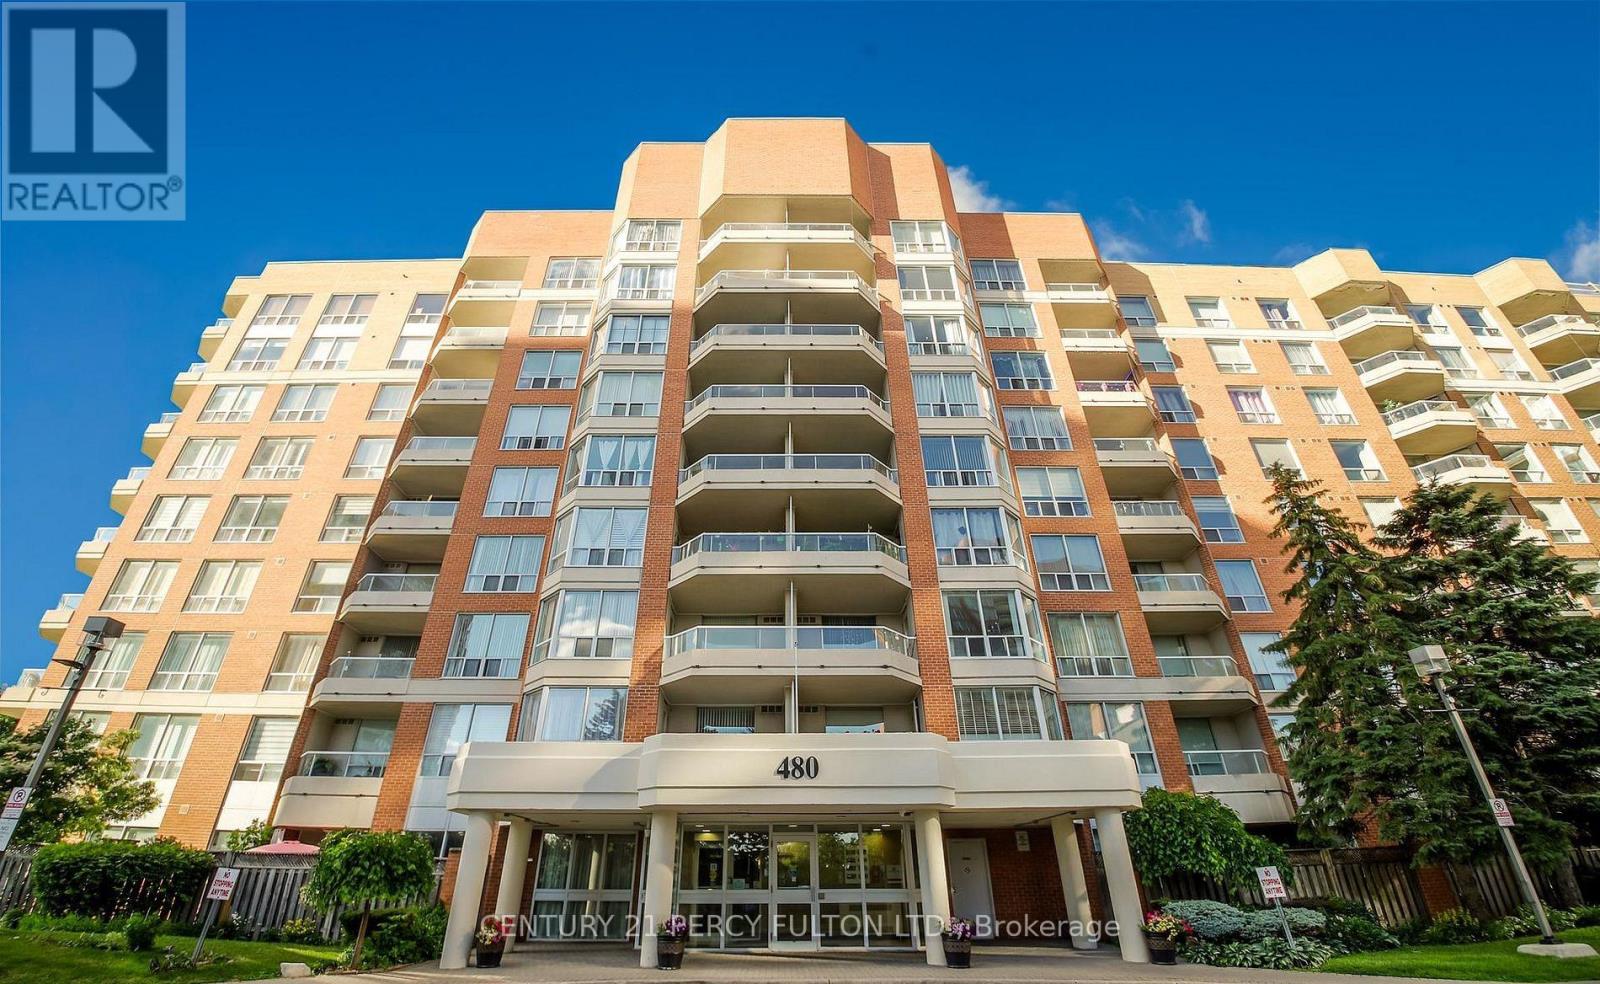
709 - 480 Mclevin Avenue
Toronto, Ontario
Luxury 2-bedroom, 2-bathroom condo offering a functional layout with parking and a locker. The spacious primary bedroom includes ample storage, while the updated kitchen features granite countertops and a stylish backsplash. Located in a well-maintained, gated community with 24-hour security, excellent amenities, and abundant green space, this home offers comfort and convenience. Ideally situated close to Highway 401, shopping, transit, schools, medical centres, and libraries. (id:62104)
627 - 1350 Ellesmere Road
Toronto, Ontario
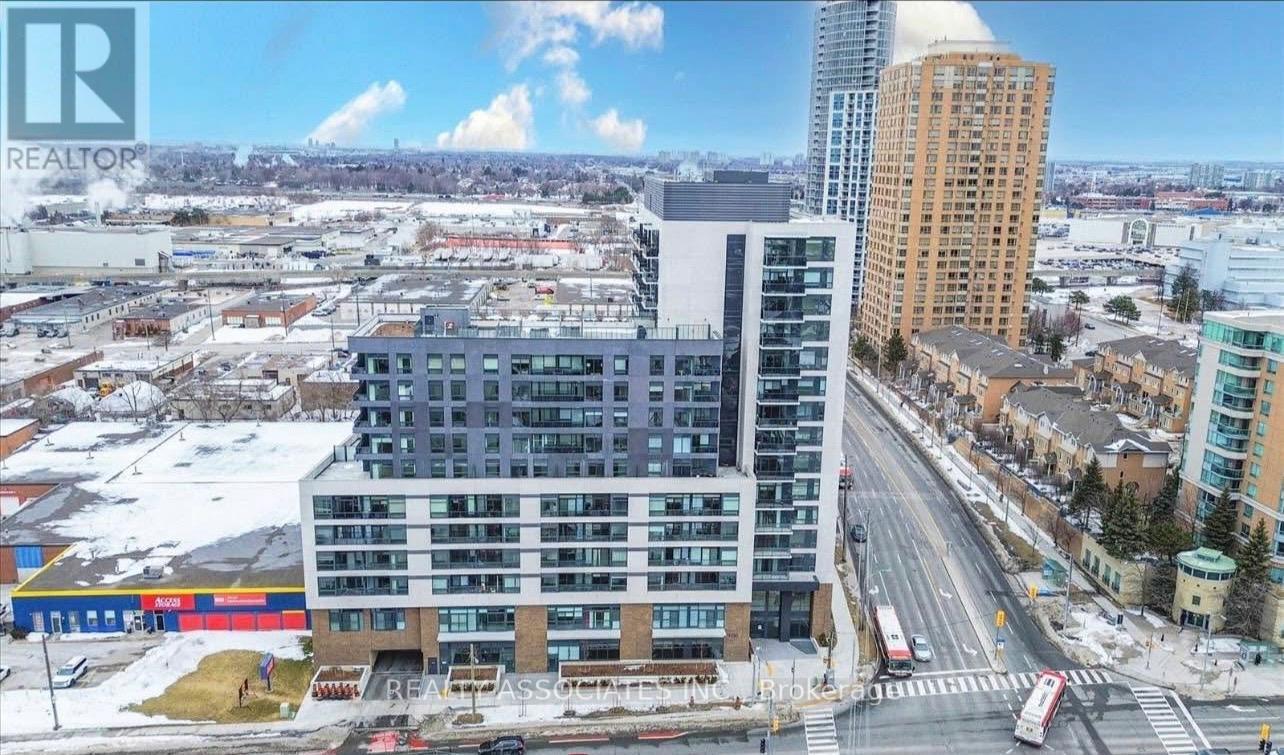
Welcome to this beautiful, brand-new suite! This one-bedroom condo features a lovely open-concept layout with premium appliances and stunning floor-to-ceiling windows. Residents will enjoy peace of mind with the Tarion Warranty and access to fantastic building amenities. The location is ideal for professionals and first-time buyers, Conveniently located just minutes from Ellesmere Station, providing direct access to TTC transit, and 2 min drive to Scarborough Town Centre for shopping, dining, and everyday amenities. Quick access to Highway 401 makes commuting throughout the GTA seamless. (id:62104)
10 Emily Street
Hagersville, Ontario
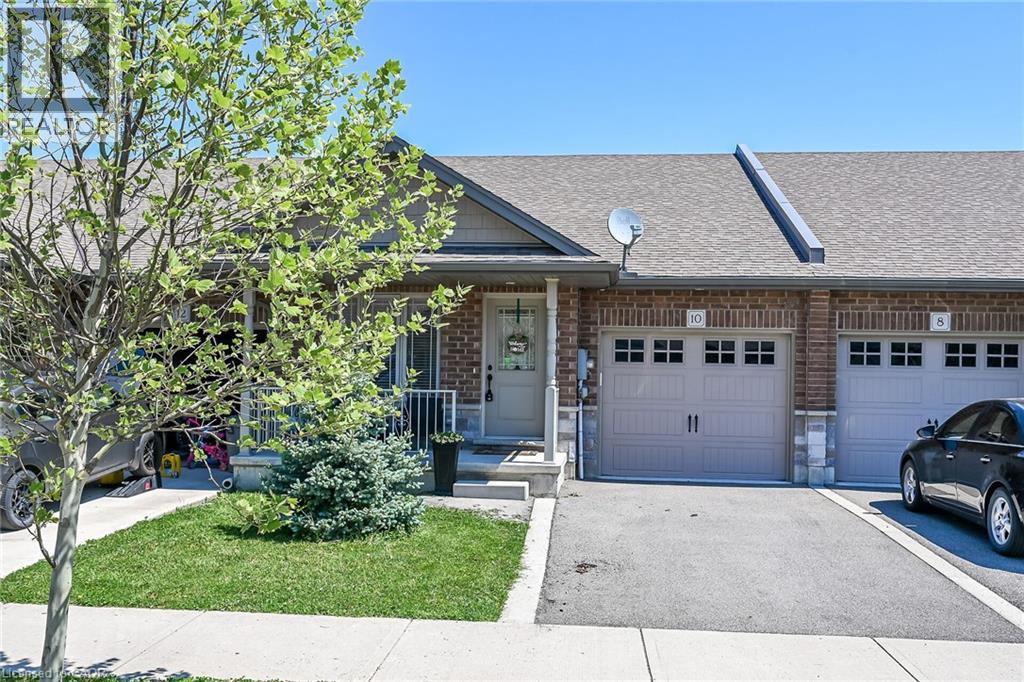
A beautiful one-storey freehold townhouse in a newer subdivision in the desirable area of Hagersville, a short 30-minute commute to Hamilton. Built in 2018 by Boehr Homes, this well-maintained home was finished above the builder’s standard grade. It features two bedrooms on the main level, including a primary bedroom with an ensuite bath and walk-in closet, as well as a fully finished basement with a third bedroom and a 3-piece bath. The main level features an open-concept living area with hardwood and ceramic floors throughout. The kitchen has dark oak cabinetry and includes a spacious island, a built-in dishwasher, a porcelain apron-front sink, a stainless-steel refrigerator, and a gas range. The laundry room is conveniently located on the main floor and allows direct interior access to the single-car garage. The sliding glass door leads to a rear deck and a fully fenced yard. A freestanding sauna in the lower level is also included, a wonderful bonus for relaxing and unwinding. Plenty of storage throughout, including a utility room in the lower level. Out front, a private asphalt driveway and a quaint covered porch invite you to slow down and settle in. This house is nestled in a quiet, well-kept, tree-lined neighbourhood in the small town of Hagersville. The town has plenty of charm while still providing all the necessary amenities - grocery stores, restaurants, a hospital and healthcare, schools, churches, gas stations, banking, as well as a genuine sense of community. It sits within easy driving distance of Port Dover and Caledonia, which are 15-20 minutes away, Simcoe, which is approximately 25 minutes away, and Brantford, which is only 30 minutes away, making weekend lunches, antiquing runs, and day trips entirely effortless. A well-priced home in a location that makes the slower life surprisingly easy to live. Don't wait on this one. (id:62104)
255 Keats Way Unit# 805
Waterloo, Ontario
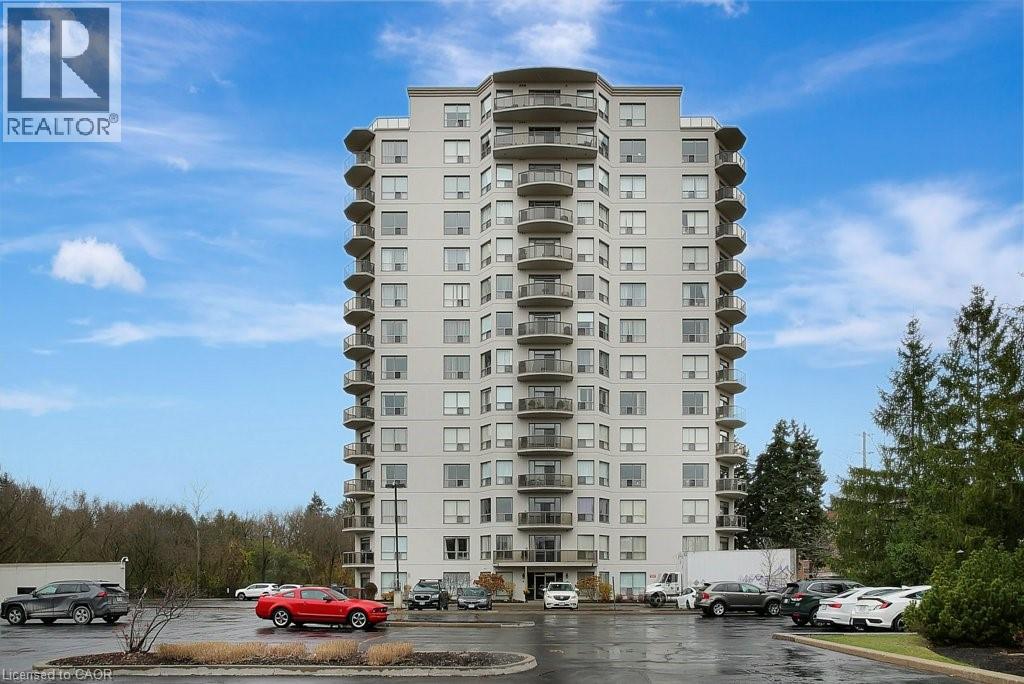
Three FREE months of CONDO FEES! Looking for a spacious condo conveniently located in the Beechwood–University area of Waterloo with underground parking? Set your sights on this charming and well-kept 1,800 sq. ft. 2 bed + den, 2 full bath unit on the 8th floor with private northwesterly views. With its location within minutes away to both universities, Waterloo Park, and Laurel Creek Conservation Area, this condo strikes the perfect balance: close to all the action yet tucked away enough to feel like your own sanctuary. Step inside and you’ll notice the open-concept layout that allows flexibility in how you design your space. There’s a dinette just off the kitchen plus a separate dining area if you’d like two eating areas. The bedrooms are thoughtfully placed on opposite sides of the living room for added privacy, with the primary featuring a walk-in closet and 3-pc ensuite. You’ll also find another full bathroom, a separate laundry area, and convenient in-suite storage. The condo is carpet-free, filled with natural light, and features a cozy gas fireplace in the living area. The balcony is a highlight, overlooking a serene creek and offering a real sense of privacy and retreat. Residents enjoy a warm community atmosphere, with controlled entry, underground parking (space #25), a spacious storage locker, and access to excellent amenities including a lounge, library, mailroom, exercise area, and a furnished guest suite with a full bathroom available for rent. Please take a moment to review the marketing video, 360-degree photography and other marketing content. Some photos are virtually staged. Seller will pay the buyer’s first three months of condo fees upon a successful closing. Flexible possession available. (id:62104)
2106 - 89 Dunfield Avenue
Toronto, Ontario
A Large 1 Bed + Den (598 sq ft + Balcony), The Madison Condo. High-demand Yonge & Eglinton area. A Modern luxury Building. Spacious Den Can Be Used As 2nd Room, 1 Parking Included, Building Facilities: Indoor Pool, Hot Tub, Sauna & Steam Room, 2 Level Gym & Yoga Facility, Party Room. Guest Suites, Podium Terrace/BBQ And Much More. Close To Parks, TTC Subway, Shops, Restaurants & More. Underground Direct Access to Loblaws, L.C.B.O & Starbucks. Ready For Immediate Occupancy. (id:62104)
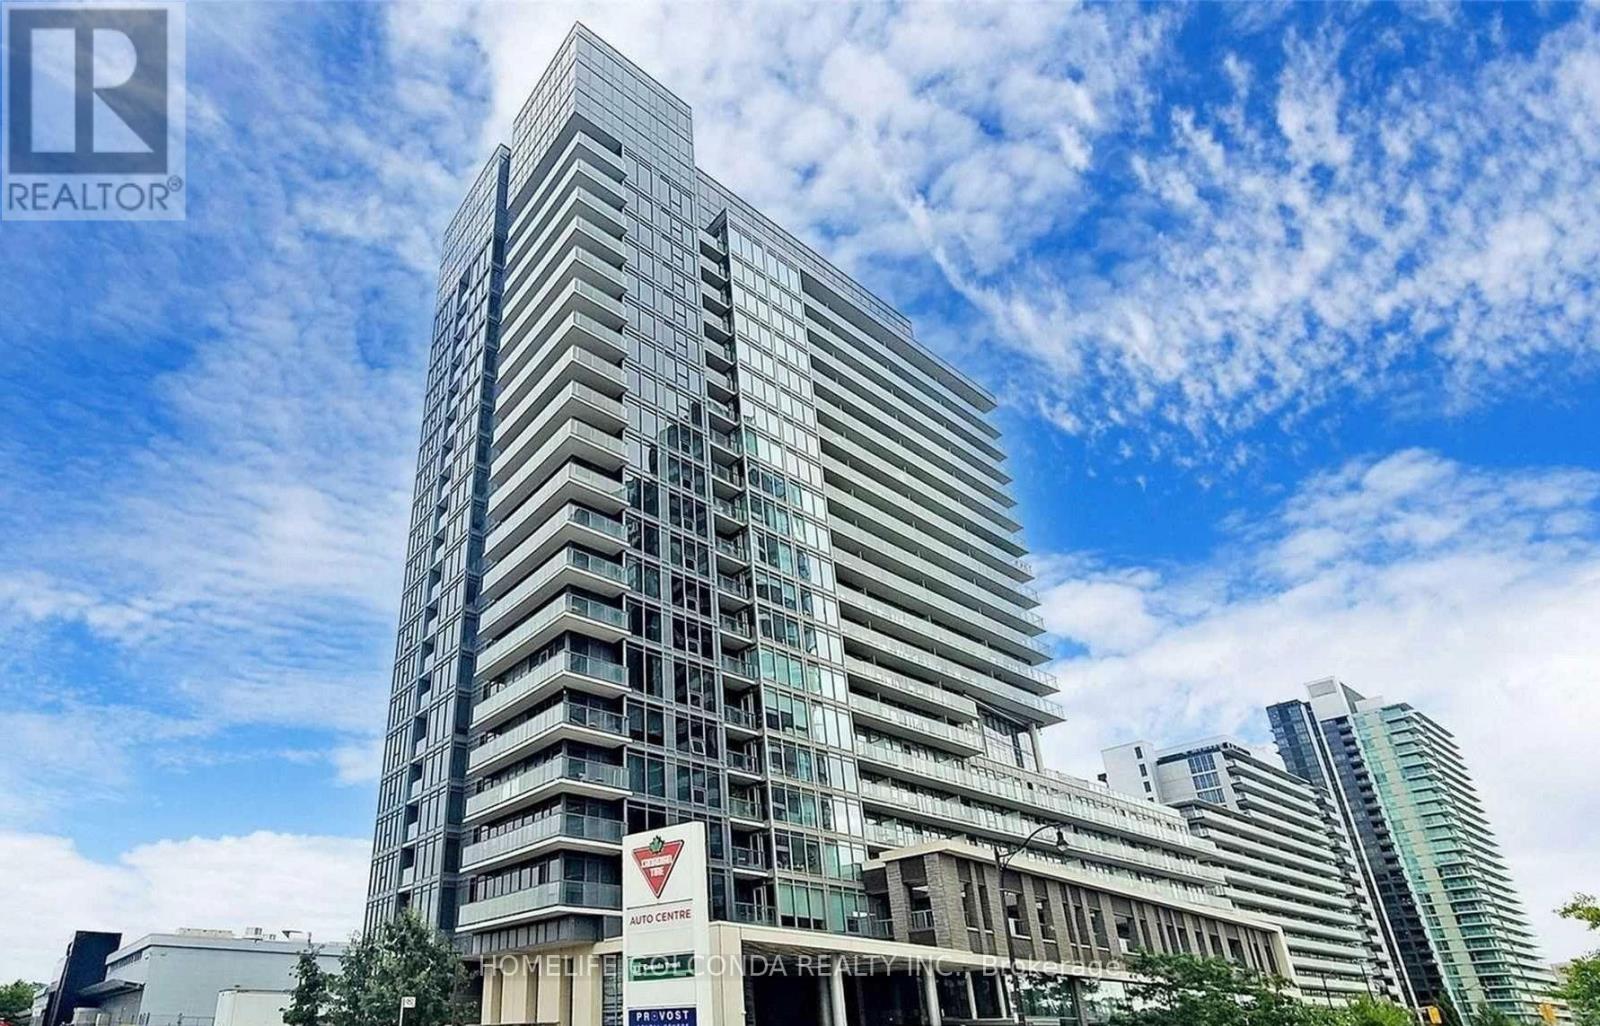
1509 - 72 Esther Shiner Boulevard
Toronto, Ontario
Bright & Spacious 1+Den in Prestigious Bayview Village! Welcome to this sun-drenched 1+Den suite offering 693 sq. ft. of thoughtfully designed living space plus a 45 sq. ft. private balcony with peaceful north-facing views. Expansive floor-to-ceiling windows fill the home with natural light, while the functional open-concept layout maximizes every square foot.The versatile den is ideal as a home office, guest room, or study, making this suite perfect for professionals, couples, or anyone working from home.Nestled in one of North York's most sought-after communities, you'll enjoy an unbeatable walkable lifestyle with two TTC subway stations (Bessarion & Leslie) just steps away. Walk to North York General Hospital, IKEA, Canadian Tire, grocery stores, restaurants, cafés, parks, and everyday conveniences. Minutes to Bayview Village Shopping Centre, Highway 401, Highway 404/DVP, and Fairview Mall for effortless commuting across the GTA. Residents enjoy the perfect blend of urban convenience and neighbourhood charm. An exceptional opportunity to lease a bright, modern home in an unbeatable location where transit, shopping, dining, and recreation are all at your doorstep. (id:62104)
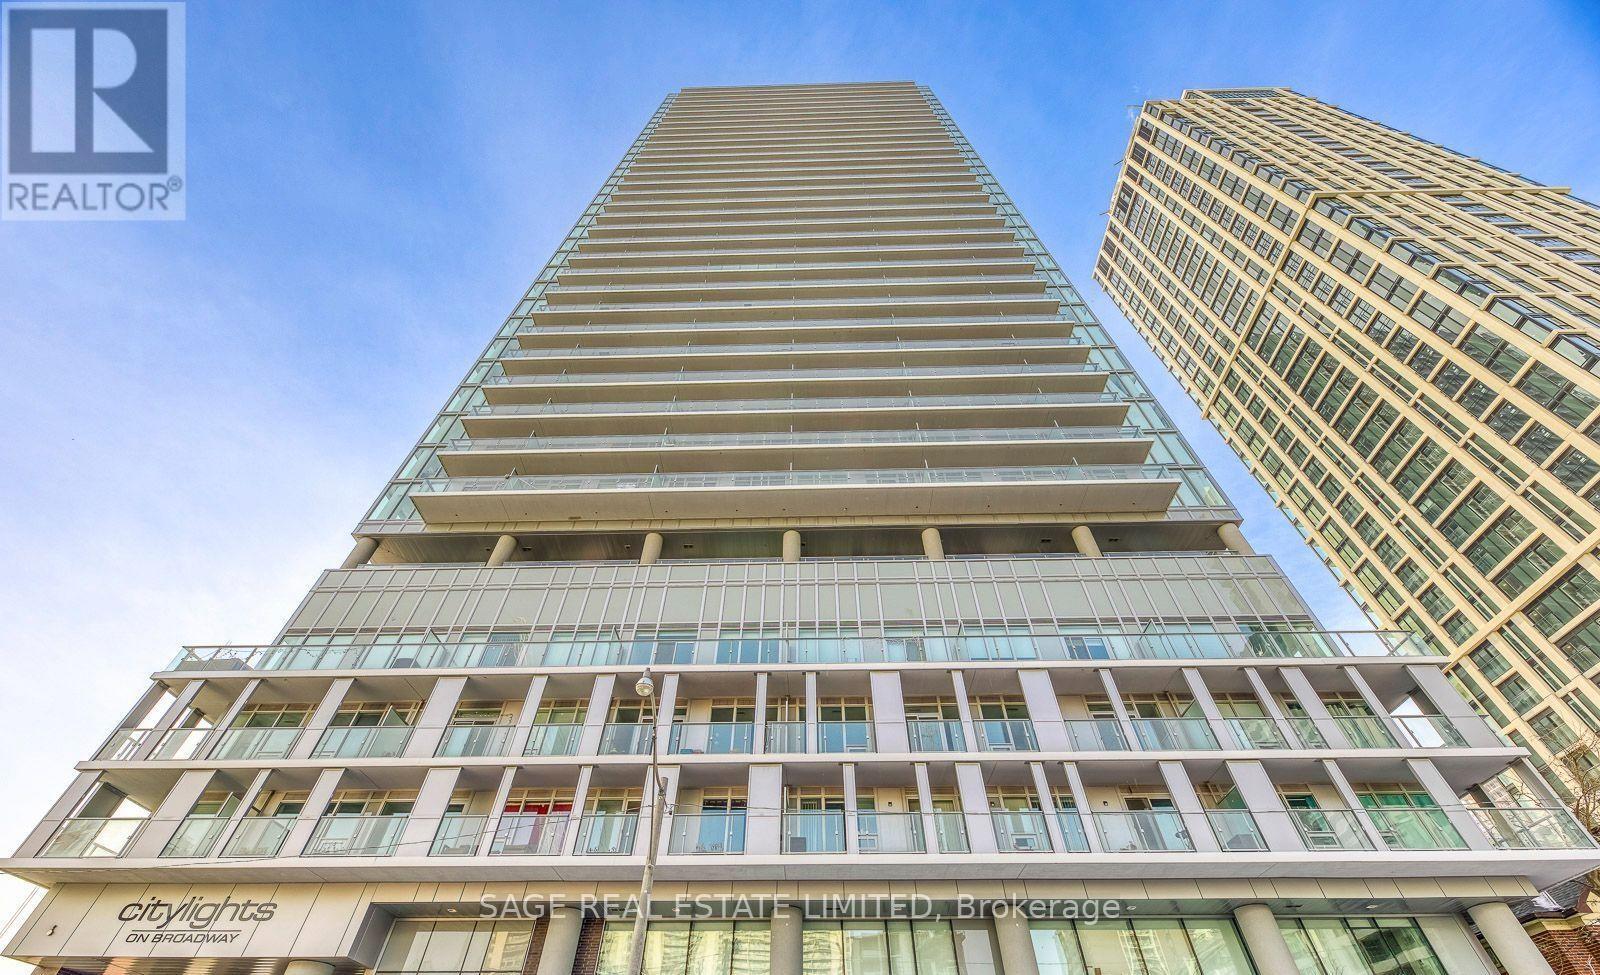
3001 - 99 Broadway Avenue
Toronto, Ontario
Experience Modern Urban Living At Citylights On Broadway North Tower! This Stylish One bedroom Suite Showcases A Smart, Functional Layout With Floor-To-Ceiling Windows That Fill The Space With Natural Light. Enjoy A Spacious North-Facing Balcony, Contemporary Finishes, Window Blinds, A Full Bathroom, And The Convenience Of Ensuite Laundry.Residents Enjoy Access To An Exceptional Collection Of Resort-Style Amenities, Featuring More Than 18,000 Sq. Ft. Of Indoor Facilities And Over 10,000 Sq. Ft. Of Outdoor Spaces. Highlights Include Two Swimming Pools, A State-Of-The-Art Fitness Centre, An Outdoor Amphitheatre, Elegant Party Room With A Chef's Kitchen, And Much More. Perfectly Situated In The Vibrant Yonge & Eglinton Neighbourhood, This Home Is Just Steps To TTC Subway Lines 1 & 5, Along With An Excellent Selection Of Restaurants, Cafés, Shopping, Entertainment, And Everyday Conveniences. (id:62104)
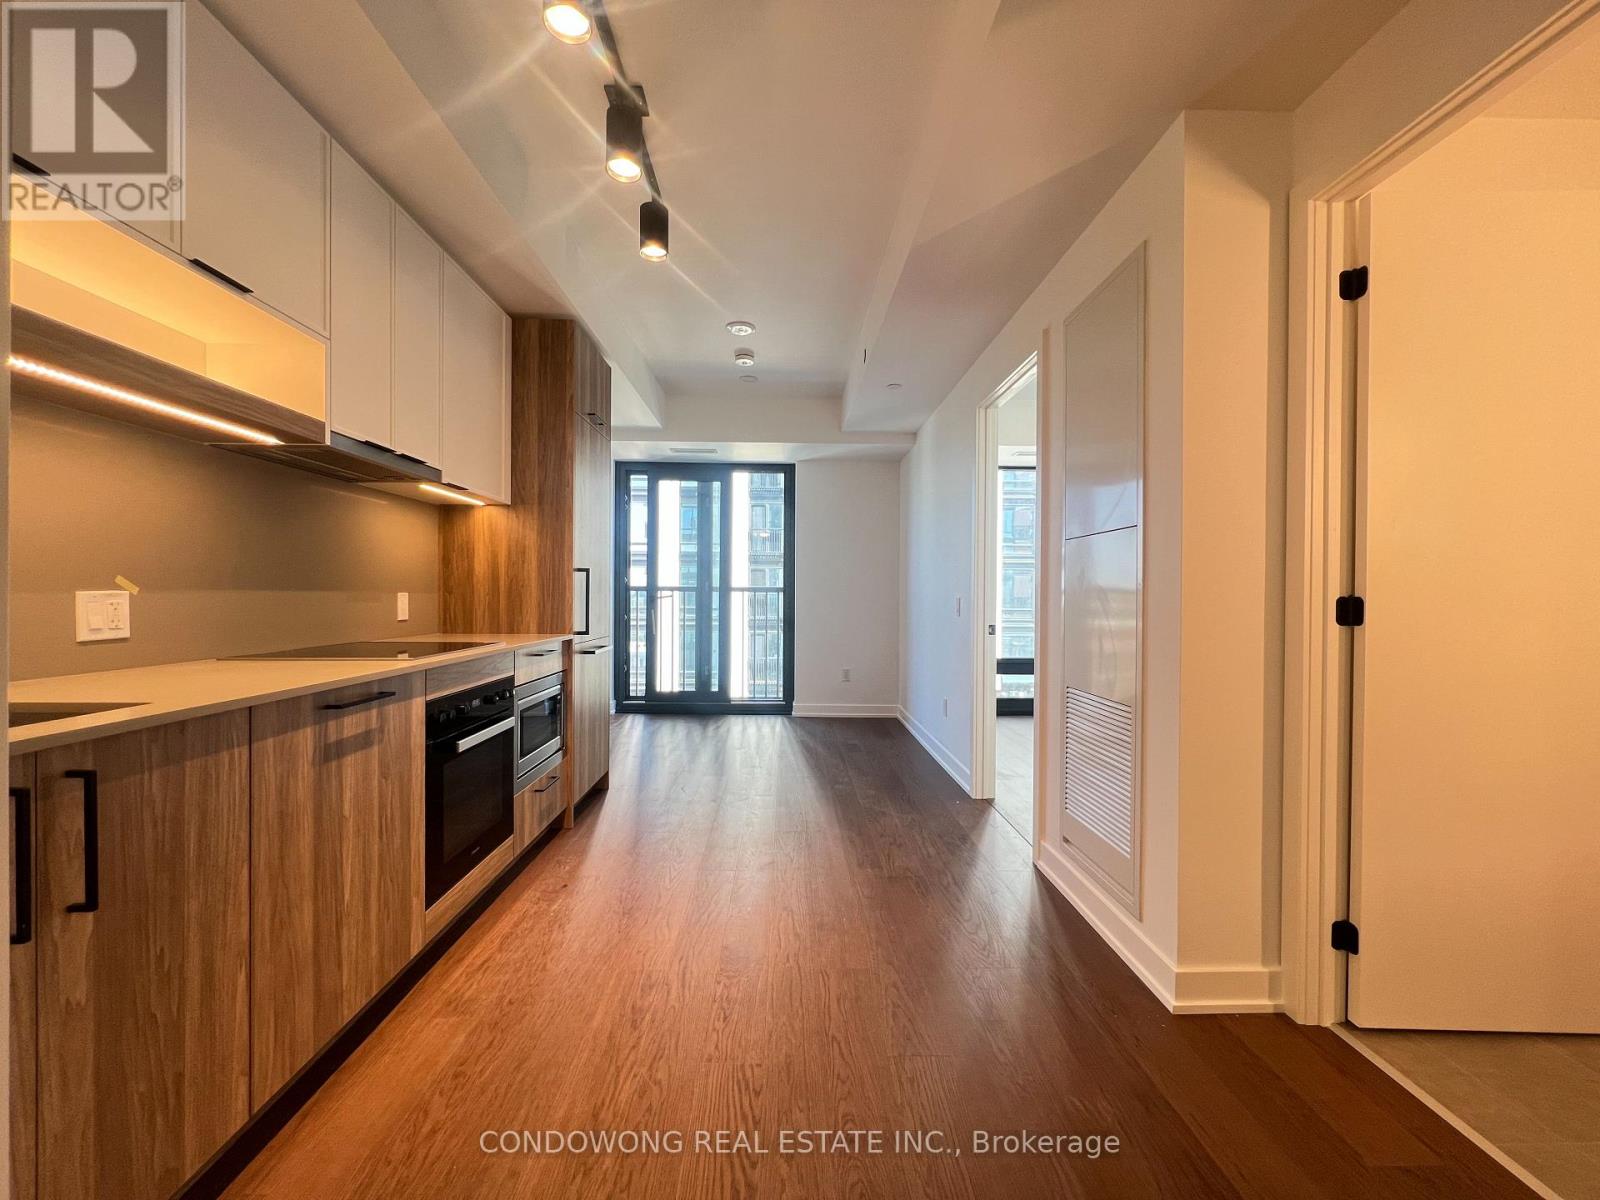
1112 - 91 Montclair Avenue
Toronto, Ontario
Prime Forest Hill location for lease at 91 Montclair Ave! Bright and spacious 1-bed + den suite featuring a smart, open floor plan with modern finishes and S/S appliances. Spacious primary bedroom plus a dedicated den ideal for a work-from-home setup. Enjoy a quiet residential street feel with unbeatable transit access-literally steps to St. Clair West Subway Station, streetcar, local parks, and Forest Hill Village shopping & dining. Building amenities feature a modern fitness center, outdoor lounge, and resident facilities. Perfectly suited for professionals looking for comfort, style, and a top-tier midtown address. A must-see! (id:62104)
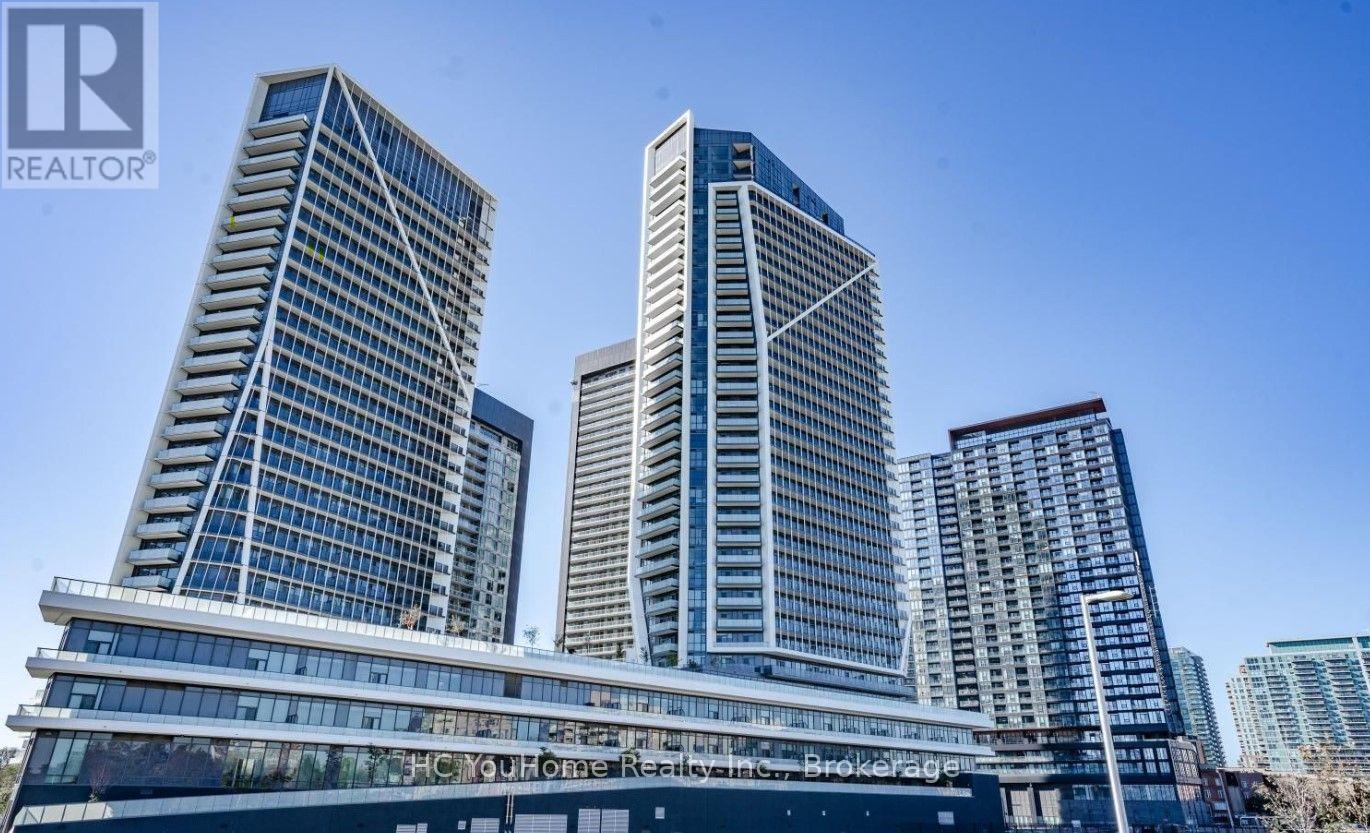
301 - 50 Ordnance Street
Toronto, Ontario
Liberty Village walk to the lake , These Community Of Buildings Are Perfect For Easy Access To King West Or The Village! Floor To Ceiling Windows And Integrated Appliances Create An Open And Modern Living Space Perfect For A Young Professional Ready To Enjoy All That The Area Has To Offer. Easy Access To Lakeshore, TTC, Grocery, Parks And Many Trendy Restaurants. (id:62104)