
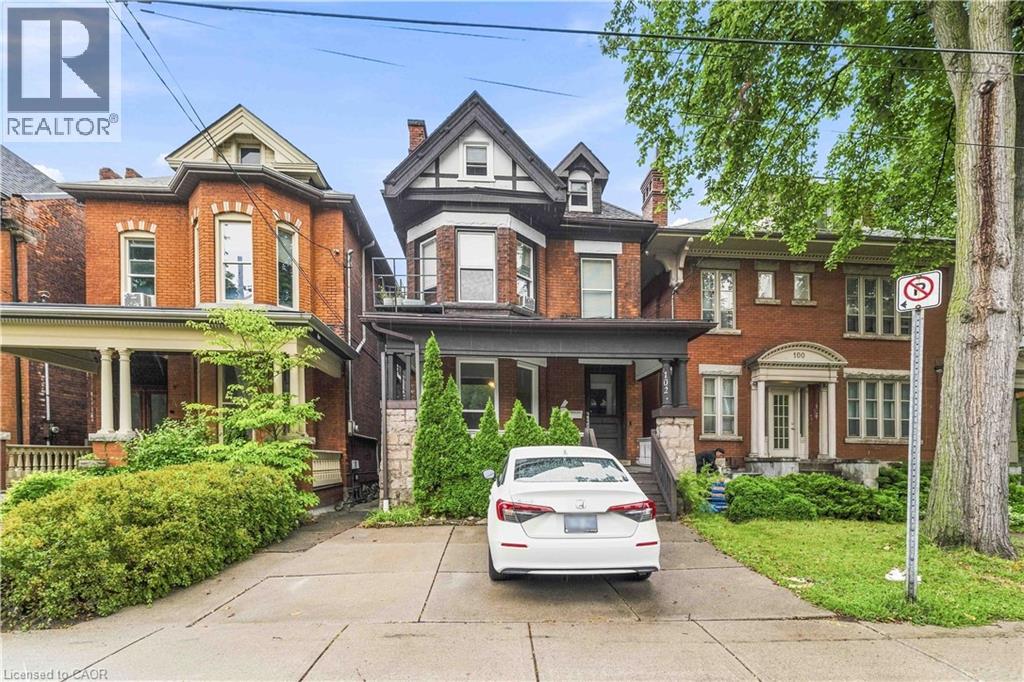
102 Herkimer Street Unit# 2
Hamilton, Ontario
Bachelor/Studio apartment on 2nd level of 3 storey walk up in desirable Durand neighbourhood with 1 front parking spot included. Stately well maintained family managed building steps to Locke street. Giving you a safe, clean, well cared for spacious unit with many windows, to call home. Unit offers 1 parking spot, shared Laundry, easy access to hi way/mountain access and many amenities from Locke Street to Dundurn Plaza. (id:62104)
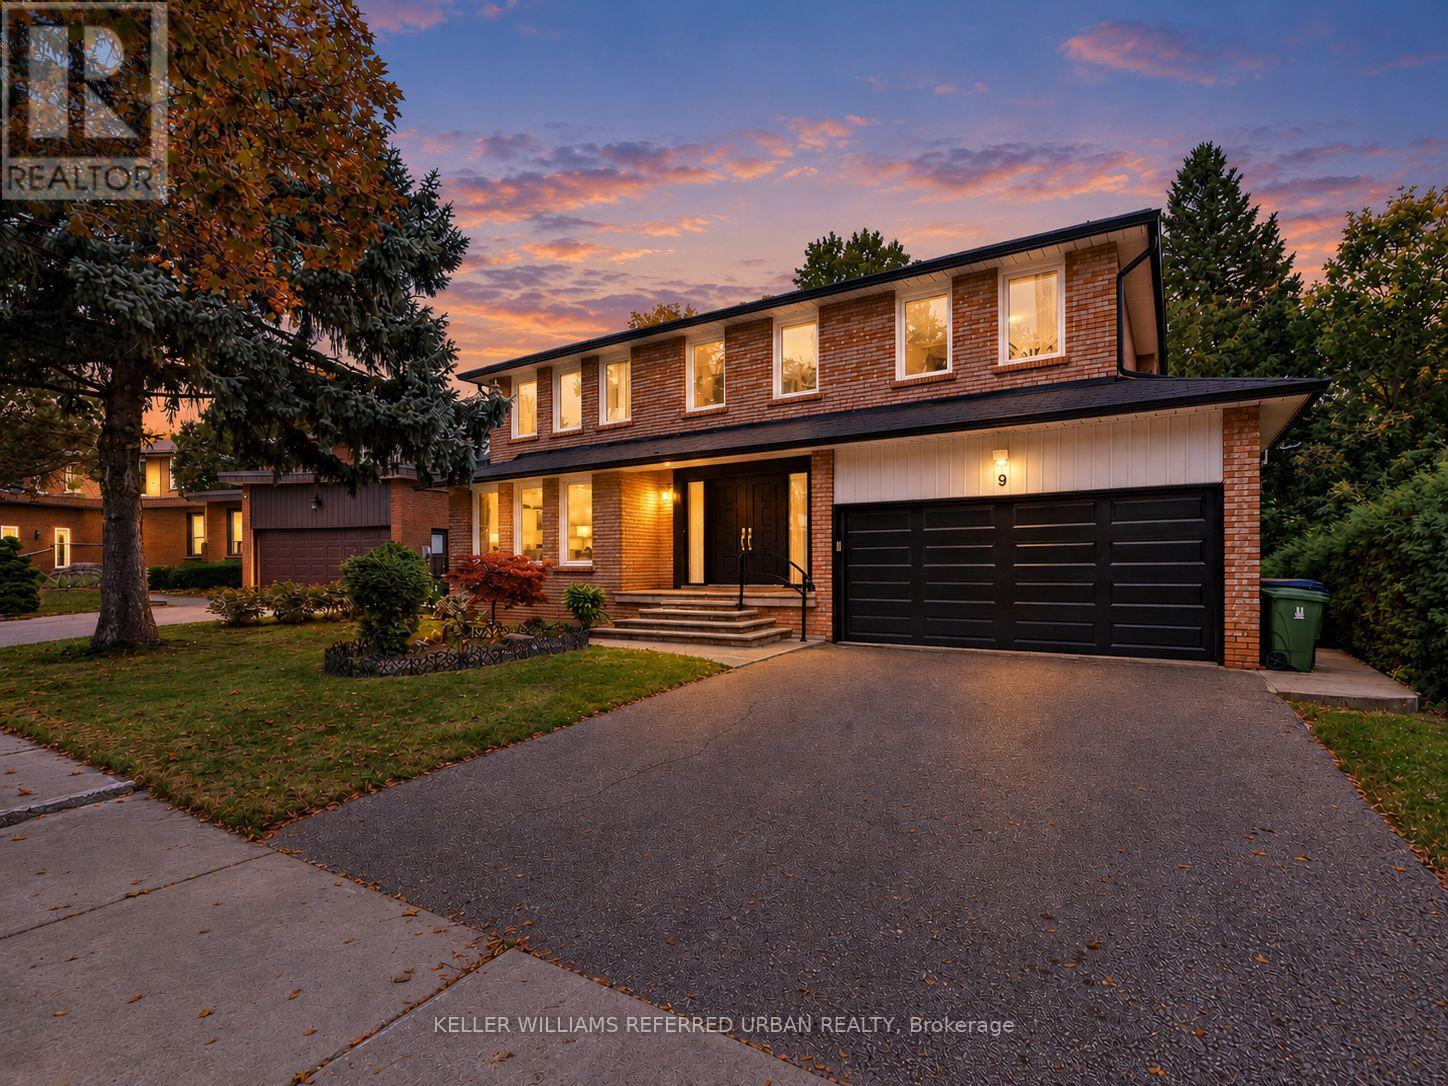
9 Tigerlily Court
Toronto, Ontario
**B-E-A-U-T-I-F-U-L Family-Home & PRIDE OF OWNERSHIP ----- Welcome to 9 Tigerlily Crt ------ Nestled On An Exclusive, Family-Oriented, Desirable Location on Quiet Court ------ Only ONE of 11 Residences on the Court & Super Conveniently Located, Close to Yonge/Finch, Centre Of N.Y ----- Beautifully Refreshed and Updated & Gracious Family Home--Recently Updated Features ($$$) With a Double Garage on 60ft Premium Frontage and Spacious Living Space-Timeless Design W/Exceptional Location***Surrounded by Trails & Park Yet A Short Walking Distance to Yonge/Finch Subway Station, Shops & Dining, Close to Everyday Amenities (One of A Kind, Convenient Location in Area & In Heart of North York) --- It Features Grand & Spacious Foyer & Offering 4+3 Bedrooms, 3 Bathrooms and Gracious Living Spaces Throughout-Ideal for Growing Families, Multigenerational Living. On Main Level Enter Into Bright Soaring 2-Storey Foyer With Dramatic Curved Open Staircase & Rich Marble Flooring, Flows Seamlessly to Bright Living Room-- Oversized Windows Bringing in Abundant Natural Light-- while Elegant Dining Room offers Beautiful Backyard View & A Convenient Pass-Through the Kitchen W/ Custom Built-in Cabinetry*** Newer-Stainless Steel Appliances & New Windows (2026), New Kitchen Patio Door (2026)***Family Room Also has a Green backyard view with beautiful fireplace marble mantle surround. On Second Floor Includes Generous Primary Bedroom, Ensuite and Walk-In Closet! 3 Additional Bedroom and a 4 Pcs Main Bathroom. The Fully Finished basement Includes Additional 3 Bedrooms, Kitchen and 3-Pc Washroom. Provides Excellent Flexibility for Growing Families & Great Layout for a Potential Rental Income ($$$$) or Guests or Potential Income Opportunity. A rare combination of an exceptional lot, generous living space, privacy in one of North York's most desirable neighborhoods. (id:62104)
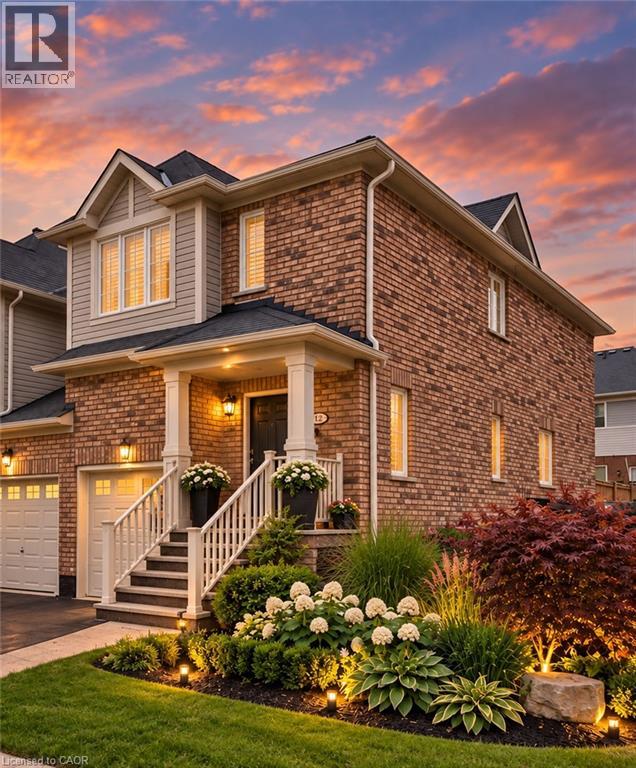
710 Spring Gardens Road Unit# 65
Burlington, Ontario
Welcome to this beautifully renovated end-unit townhouse offering stylish, move-in ready living in a sought-after Burlington lakeside community. Thoughtfully updated throughout, this 3-bedroom, 3-bathroom home features bright, open-concept living spaces, a finished lower level, and a private backyard, creating the perfect balance of comfort, functionality, and outdoor enjoyment. The inviting main floor showcases a spacious open-concept layout where the living and dining areas flow seamlessly into the renovated kitchen, creating an ideal setting for both everyday living and entertaining. Large windows fill the home with natural light, while patio doors provide easy access to the private backyard, extending your living space outdoors for relaxing or hosting family and friends. A convenient 2-piece powder room completes the main level. Upstairs, you'll find three generously sized bedrooms, a beautifully renovated 5-piece bathroom, and the convenience of bedroom-level laundry. The finished lower level offers exceptional additional living space along with a renovated 3-piece bathroom, making it ideal as a family room, home office, gym, guest space, or whatever best suits your lifestyle. Ideally located close to parks, The RBG trails, restaurants, public transit, major commuter routes, and walking distance to the Lake, this turnkey home presents an exceptional opportunity to enjoy low-maintenance living in one of Burlington's most desirable communities. (id:62104)
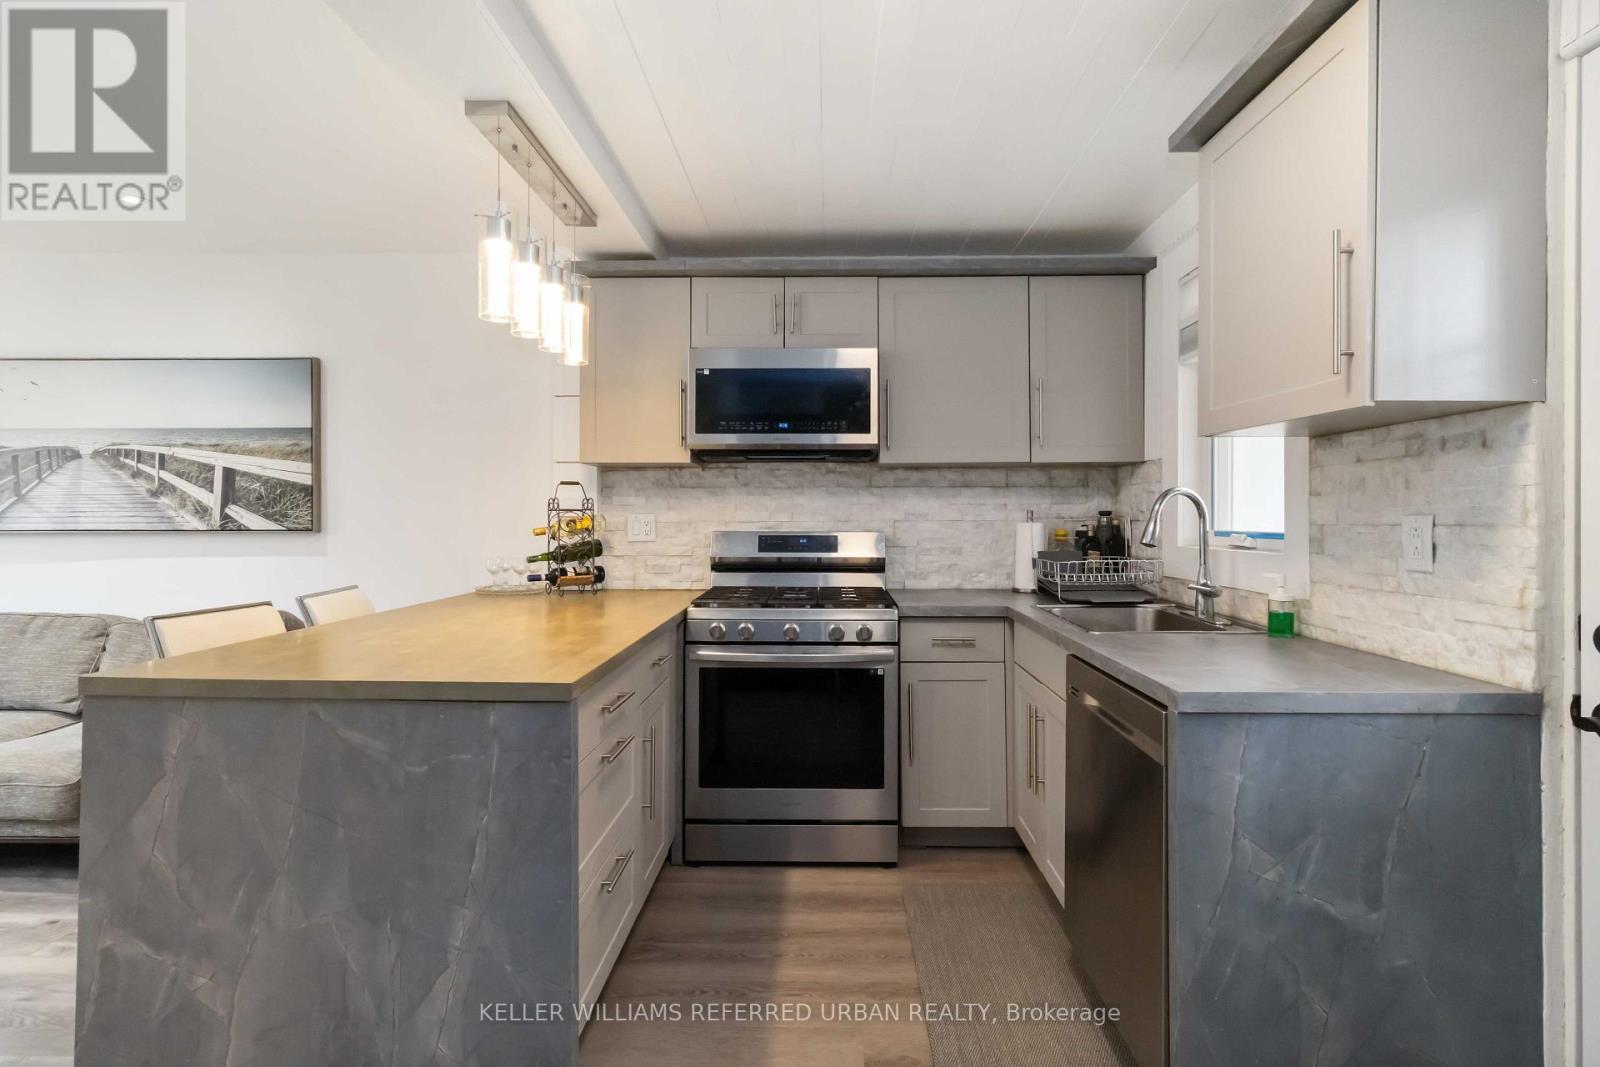
310 Senlac Road
Toronto, Ontario
*** Stunning transformation with over ***$250k(SPENT $$$$ ----- as per seller) *** in ***UPGRADES(completely redone interior) , an amazing cozy corner home, nestled in the highly desirable area of Willowdale West. with a huge upgraded deck (almost 410 sq ft), more than 2250 sq ft total living space -------- Newer sump pump, 2 Newer kitchen with Newer appliances, Newly renovated baths, Newer doors, Newer modern windows (except 2), Newer floor, Newer storage/garden shed(2025), Newly painting, Newer porch, New shed 2025, HWT 2022, Newer Furnace 2023, Newer AC 2023, Shingle Roof 2019, Newer blinds, Newer entrance doors, Newer two electric fireplace*****EVERY ASPECT HAS BEEN IMPROVED RECENTLY*****This home offers an elevated living experience with newly UPGRADES AND UPDATES INTERIORS, featuring abundant natural light thru-out, and boasting a functional/practical floor plan with 3+1bedrooms and 3washrooms, 2kitchens and 2laundry rooms. Upstairs, offering a formal 3bedrooms with closets and main bathroom. The spacious recreation room in the basement features pleasant ambiance spaces with an electric fireplace, open concept floor plan with a kitchen. Outside, the sundeck extends a living spaces outdoors, creating an intimate setting for evening gatherings or quiet moments alone. Enjoy a spacious backyard ideal for a GRADEN SUITE OR MULTIPLEX DEVELOPMENT(THE BUYER VERIFY WITH A CITY PLANNER), offering excellent future value in one of North York's fastest-growing pockets. Conveniently located to TTC, parks, shopping, Yonge St amenities and schools, more!!! (id:62104)
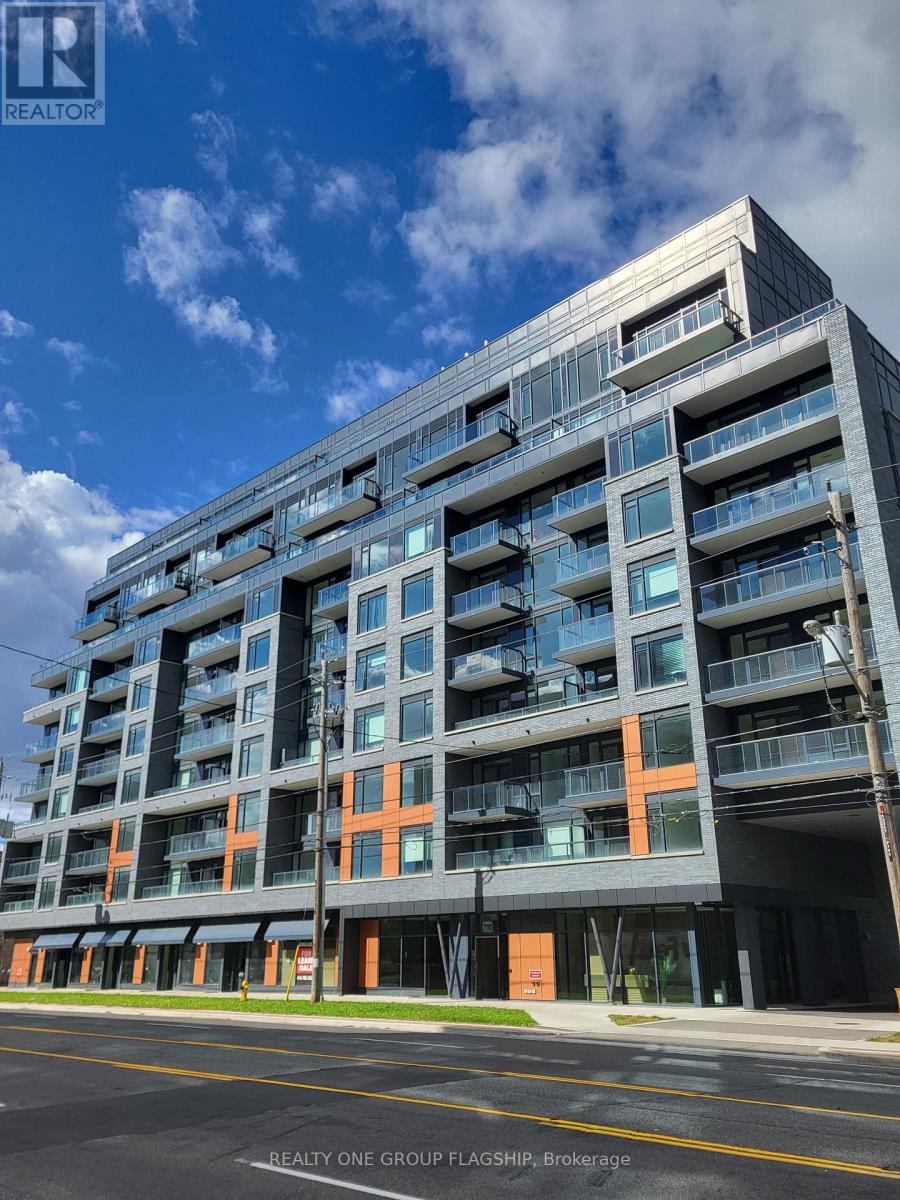
618 - 700 Sheppard Avenue W
Toronto, Ontario
Incredible value in Bathurst Manor! Enjoy refined condo living at The Westmount; a brand-new and thoughtfully designed mid-rise. This never-before lived in 1 bedroom + den offers 646 sq.ft of practical living space, a sunny south exposure and dark brown laminate throughout. A mirrored closet greets you as you enter, with the functional den concealed behind. The L-shaped kitchen provides abundant cabinetry and storage, quartz countertops and all-new stainless steel appliances. The dining area flows into the living room, which opens onto the south-facing balcony. An oversized window floods the spacious bedroom with natural light while a double mirrored closet accommodates ample storage. Residents enjoy luxurious amenities, including a stylish party room + board room, fully-equipped gym, wood-clad sauna, pet wash station, and visitor parking. Maintenance fees include Rogers high-speed internet. Located on Sheppard Ave W, easy access to Sheppard-Yonge Station, Downsview Park Station and Highway 401 via Allen Road. Enjoy all-season recreation (including skiing) at nearby Earl Bales Park! One parking space included. (id:62104)
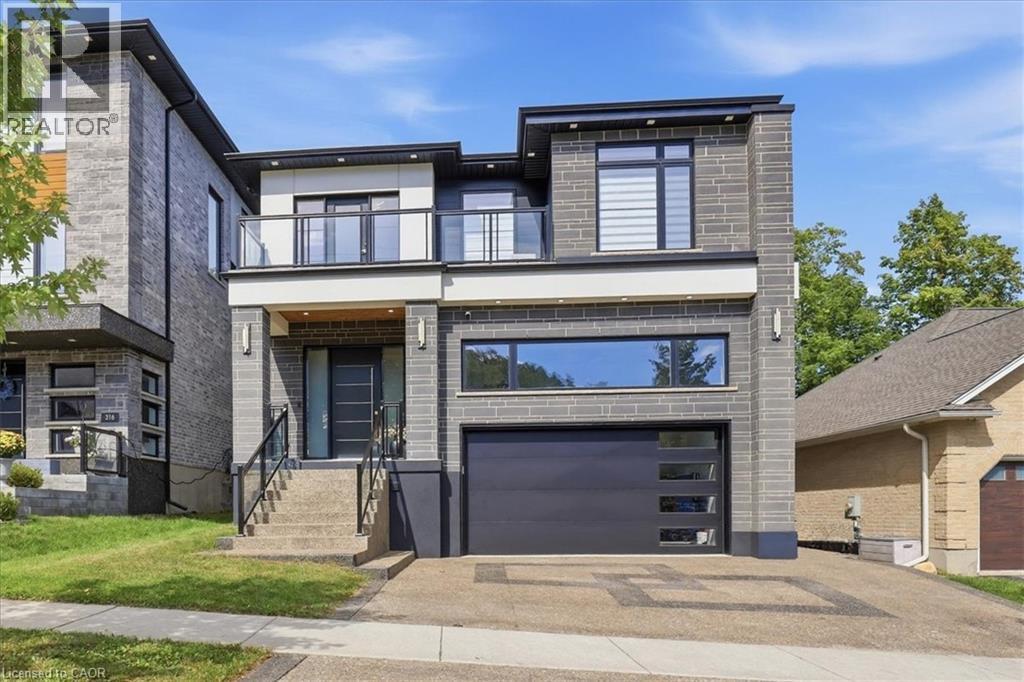
320 Otterbein Road
Kitchener, Ontario
No detail overlooked in this stunning modern luxury home! Located in Grand River North, offering 4+1 bedrooms, 5 bathrooms & is finished on all three levels: a beautiful display of design, quality, & style. Smooth stone, stucco, & glass come together to form the contemporary façade with an exposed aggregate driveway & stair leading to the front door. The 10’ main floor ceilings & oversized windows create the bright canvas for the open tread, light oak staircase with glass railings; the impressive focal point of the home. The Spanish inspired rich foyer tile, beautifully contrasts the wide plank engineered hardwood, flowing throughout the main and second levels, and fluted feature wall. Floor to ceiling cabinets complete the two-tone kitchen with volumes of cupboard space, a waterfall centre island, & built-in stainless-steel appliances. Sharing the same open concept space with the kitchen, the dining room brings formality & the family room entertainment, showcasing an elegant feature wall with fireplace & decorative niches. A covered concrete patio spans the full width of the home & provides outdoor entertaining options. Accessible from the main level is the extra tall double garage, suitable for a car lift to stack & store your summer vehicle. A two-piece bathroom & office complete the main level. The second floor & basement both offer 9’ ceiling heights, enhancing the finished spaces. The primary suite features a three-panel sliding glass door to a private balcony overlooking greenspace, a walk in closet,& luxury 5 piece ensuite with glass shower, soaker tub, & double vanity. Bedroom three also features its own 3-piece ensuite with the 5-piece main bathroom accessible from the hallway. Two bedrooms & laundry complete the second floor. The fully finished basement is the bonus space; offering a 5th bedroom, 3-piece bathroom, oversized recreation room & abundant storage space in the cold room under the entire covered patio space. A true masterpiece! (id:62104)
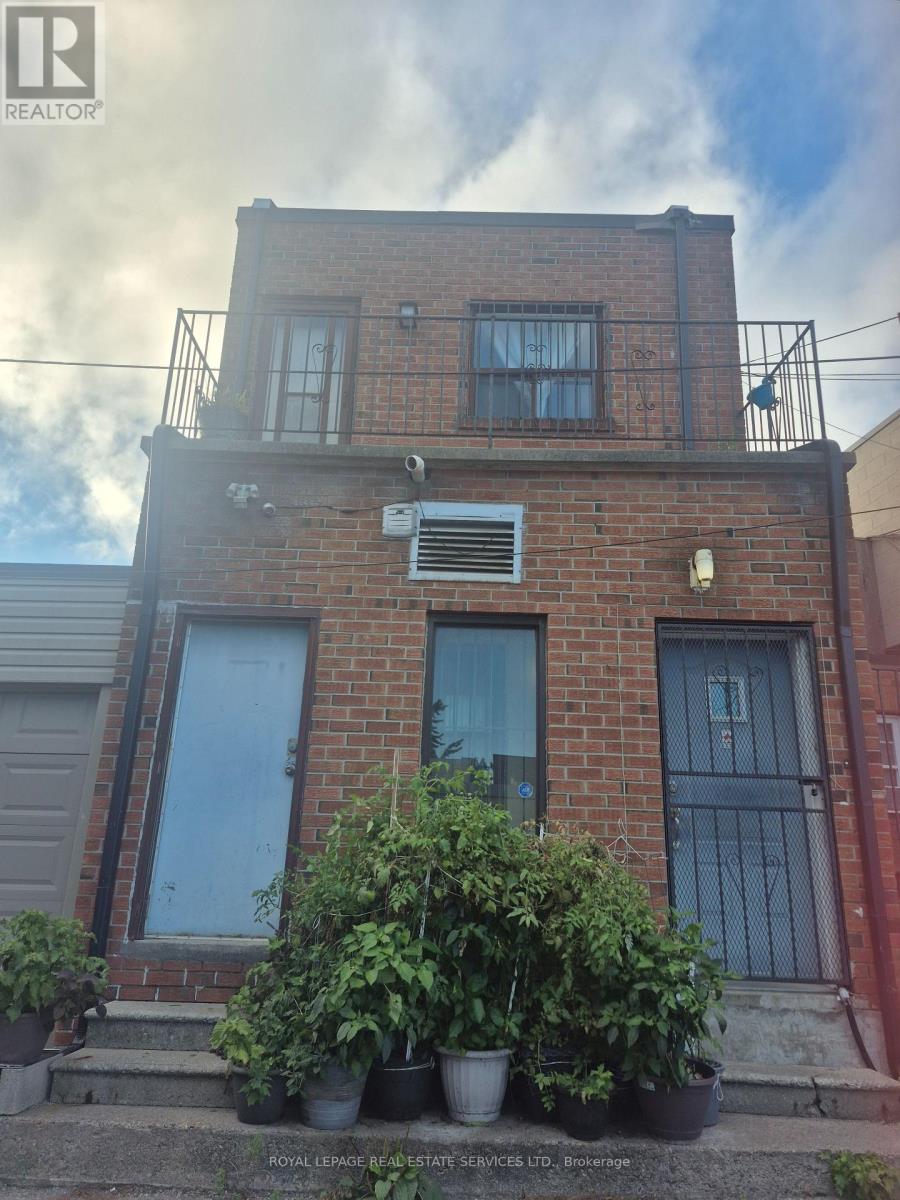
1584 Dundas Street W
Toronto, Ontario
This second floor, 2 bedroom or one bedroom plus living room/den with walk out to good sized north facing balcony, large eat in kitchen with skylight and one 4 piece bath is ideally located in the heart of hip and happening Dundas West/Little Portugal. The neighbourhood has a walk score of 99 with so many cafes, restaurants, specialty shops and grocery stores at your door. The beauty of High Park and the lakefront is just a 15 minute walk away. Mary McCormick Recreation Centre is just a 5 minute walk away. The Dundas 504 street car takes you downtown or to the Dundas West subway station. Truly everything to make life easy and enjoyable. Water and heat included. 50% of hydro bill with the other 2nd floor unit. Landlord will change turquoise paint colour to neutral upon Tenant request. (id:62104)
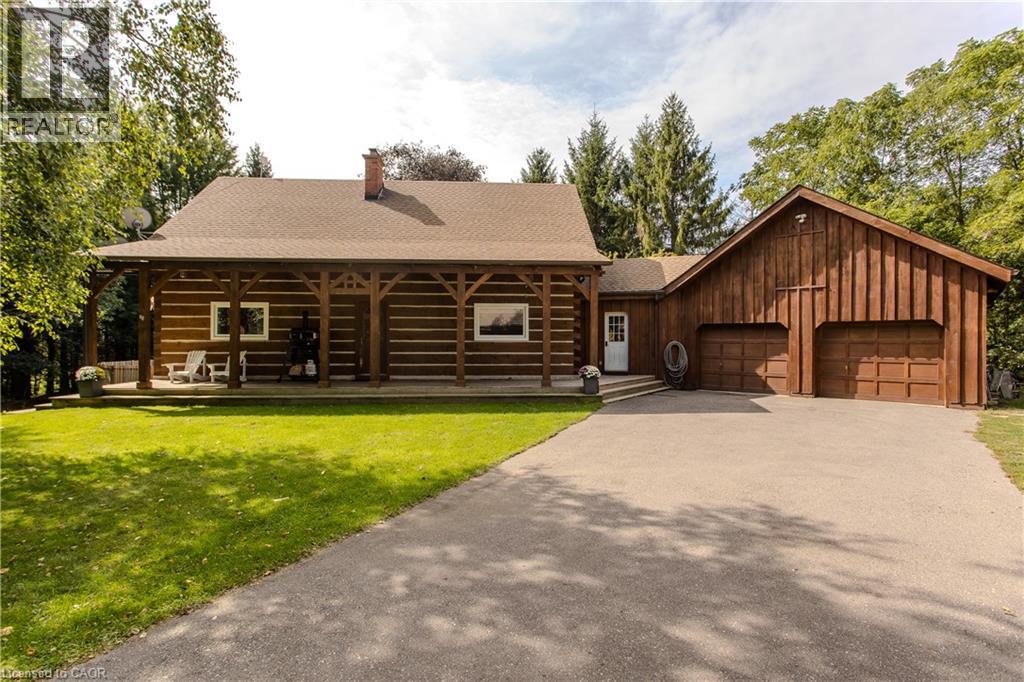
1944 4th Conc Road W
Troy, Ontario
Tucked behind a wood gate on approx. 1.5 private acres, 1944 Concession 4 W is a meticulously cared-for log home offering approx. 3,425 sf of finished living space, 3+1 bedrooms & 2 baths, surrounded by approx. 1,600 planted trees. A winding drive leads through the wooded property to the home, oversized attached double garage and detached 3-car garage/workshop, while a private perimeter trail winds through the grounds. An expansive covered porch welcomes you into a warm, character-rich interior where exposed logs and soaring wood ceilings showcase the home’s craftsmanship. The open great room is anchored by a fireplace and connects naturally to the updated white kitchen and dining area with generous cabinetry, centre island/breakfast bar and a walkout to the elevated deck overlooking the pool. A main-floor bedroom, renovated full bath & laundry offer comfortable main-floor living. Above, an open loft overlooks the great room and provides an inspiring office or sitting area. 2 generous bedrooms and a renovated bath with separate soaker tub & shower complete the level. The finished lower level adds a 4th bedroom, spacious recreation areas, oversized windows and a fireplace, plus a separate entrance from the basement to the garage. Outside, enjoy a fenced above-ground pool with wraparound deck, fire pit and peaceful sitting areas tucked among the trees. The extra-deep attached garage offers workshop space plus a substantial unfinished loft above, while the detached 3-car garage provides an exceptional workshop/outbuilding. Modernized throughout with geothermal heating & cooling and numerous updates, this private country retreat offers an exceptional balance of nature, space and accessibility, less than 30 minutes from Burlington, Hamilton & Cambridge. (id:62104)
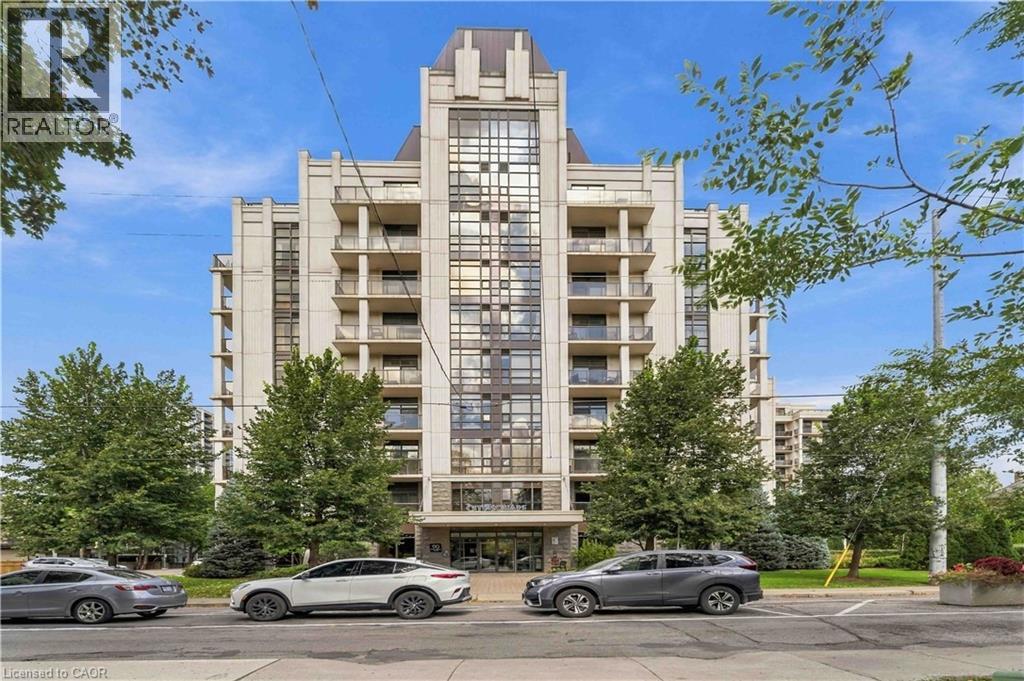
90 Charlton Avenue W Unit# 203
Hamilton, Ontario
Beautifully maintained 1 bedroom plus den unit On the second floor. The unit overlooks the gardens. Open concept Living & dining area with access to a covered balcony. Efficiently laid out kitchen with stainless steel fridge, stove and dishwasher. Good sized master bedroom, 4 piece bath and insuite laundry facilities. One underground parking spot and storage locker included. Heat and water included in the rent. Available November 16th onwards. (id:62104)
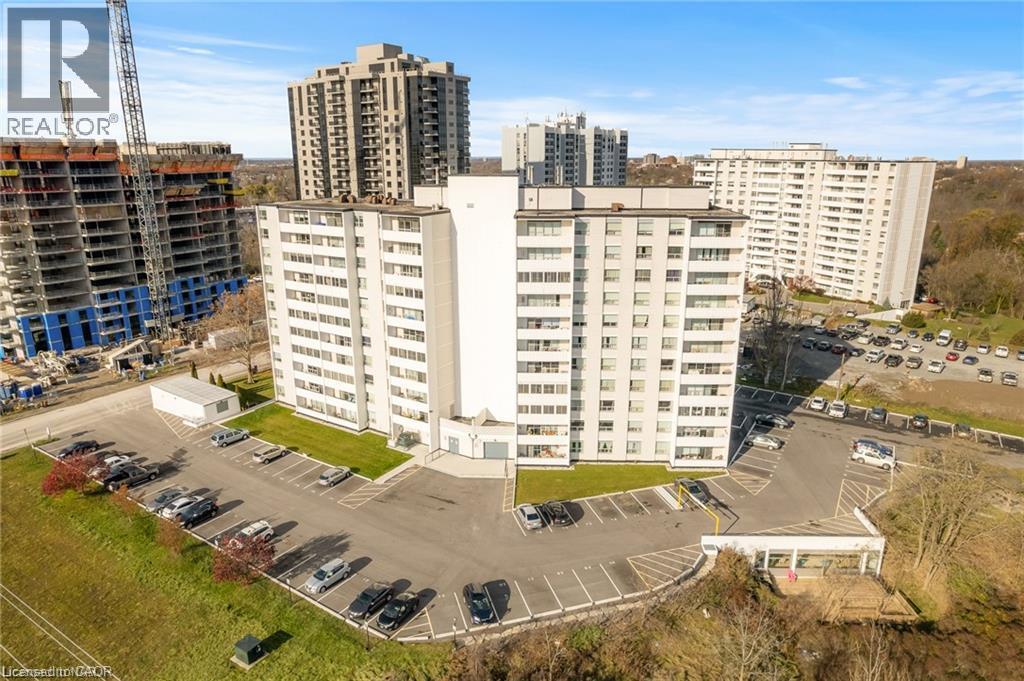
35 Towering Heights Boulevard Unit# 809
St. Catharines, Ontario
Property being sold under Power of Sale and in AS IS condition. No representations or warranties are made of any kind by the Seller. (id:62104)
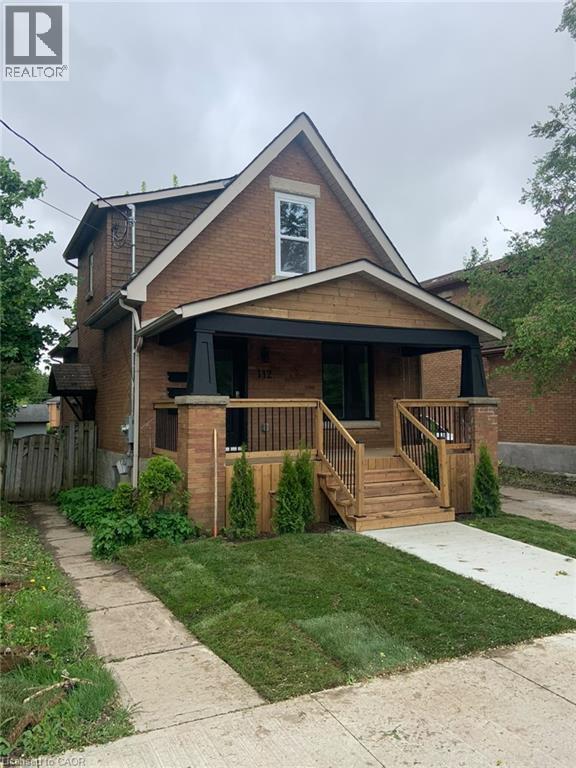
112 Bagot Street Unit# Upper
Guelph, Ontario
112 Bagot St, Upper Unit, Guelph Welcome to this comfortable upper-level unit offering approximately 840 square feet of living space in a convenient Guelph location. Featuring a functional layout with 1 bedroom and 1 full bathroom, this home is well suited for a professional or individual seeking a comfortable and conveniently located residence. The unit features in-unit laundry, central air conditioning, and central heating for year-round comfort and convenience. Utilities are approximately $150–$200 per month. Conveniently located close to shopping, restaurants, parks, schools, public transit, and major commuter routes, this property offers easy access to everyday amenities and services. Property Features: • Upper Unit • 1 Bedroom • 1 Full Bathroom • Approximately 840 Sq Ft • No Parking • In-Unit Laundry • Central Air Conditioning • Central Heating • Utilities: Approximately $150–$200/Month Available November 1st. (id:62104)
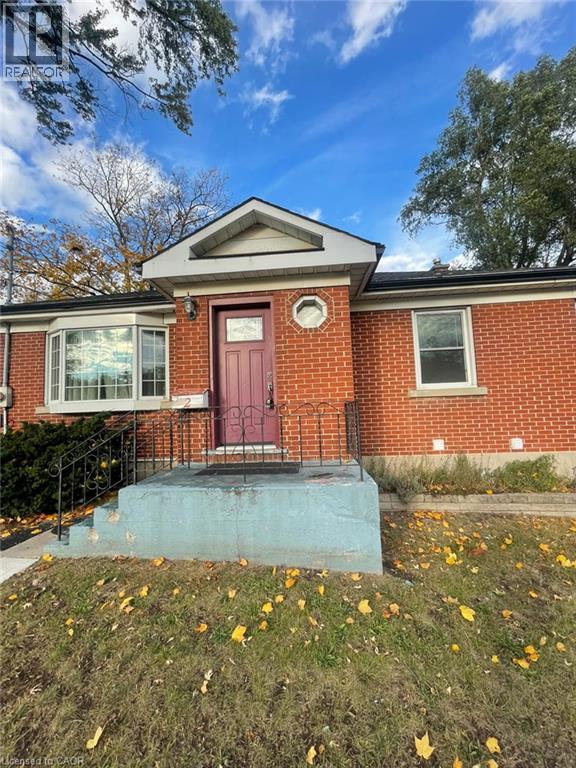
2 Menzie Avenue Unit# Upper
Guelph, Ontario
2 Menzie Ave, Guelph Welcome to this spacious upper-level duplex unit offering approximately 1,000 square feet of comfortable living space in a convenient Guelph location. Featuring 2 bedrooms and 1 full bathroom, this home provides a functional layout well suited for professionals, couples, or small families seeking a comfortable and conveniently located residence. The unit features in-unit laundry, central air conditioning, and central heating for year-round comfort and convenience. Rent is $1,750 per month. Two driveway parking spaces are available for $50 per space per month, negotiable. Residents also have shared access to the backyard, providing additional outdoor space. Conveniently located close to schools, parks, shopping centers, restaurants, public transit, and major commuter routes, this property offers easy access to everyday amenities and services. Property Features: • Upper Duplex Unit • 2 Bedrooms • 1 Full Bathroom • Approximately 1,000 Sq Ft • Rent: $1,750/Month • 2 Driveway Parking Spaces Available for $50 per parking (negotiable) • Shared Backyard Access • In-Unit Laundry • Central Air Conditioning • Central Heating Available October 1st. (id:62104)
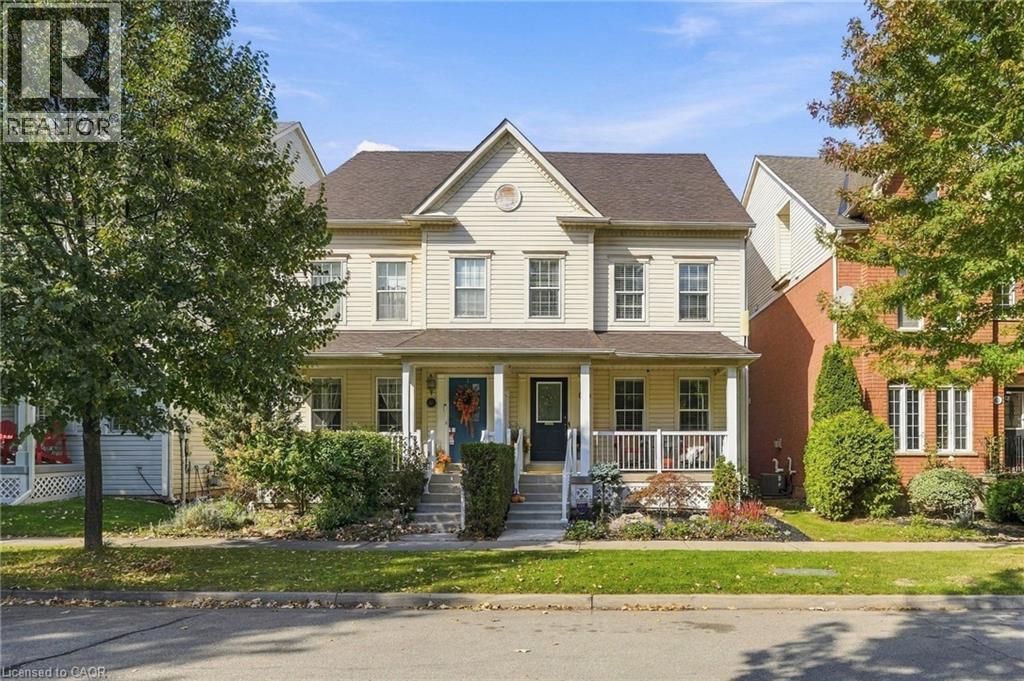
219 Gatwick Drive
Oakville, Ontario
Some streets just make you want to slow down the pace. Gatwick Drive is one of them, lined with storybook homes and mature trees arching overhead. If Charmville existed in Oakville, this neighbourhood would be it. At 219 Gatwick, there’s a front porch and a back patio that make a strong case for staying outside a little longer, breathing in the crisp fall air beneath the warm glow of a harvest moon. Inside, this freehold semi-detached home lives larger than you’d expect, with more than 2,000 sqft above grade across three levels. Three bedrooms, 2.5 bathrooms and a double-car garage cover the practical side. The top-floor family room covers the rest. It's sunny, tucked away, and easily the coziest spot in the house, ready for movie nights, a playroom, or a quiet place to work. Downstairs, the unfinished basement is a blank canvas: a rec room, gym, guest space, home studio… whatever you need it to be. Sharply priced in Oakville’s Uptown Core, close to parks, schools, shops and transit, this home has the space, the light and the street already in place. Move in, settle in, and make it yours. (id:62104)
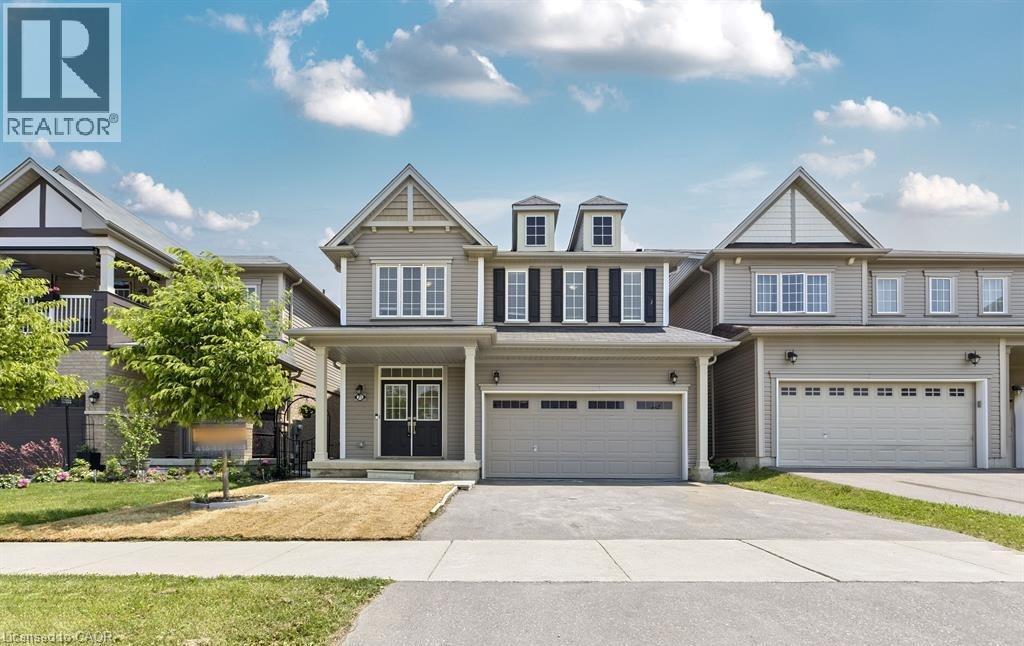
25 Munro Circle
Brantford, Ontario
Welcome to 25 Munro Circle, Brantford! Built in 2019, this stunning 2-storey home features 4 bedrooms, 2.5 baths, and an open-concept main floor. Enjoy a formal dining room, eat-in kitchen, cozy living room with fireplace, and a spacious primary suite with ensuite and laundry access. The unfinished basement offers endless possibilities. Located in a family-friendly neighborhood close to parks, schools, and shopping. (id:62104)
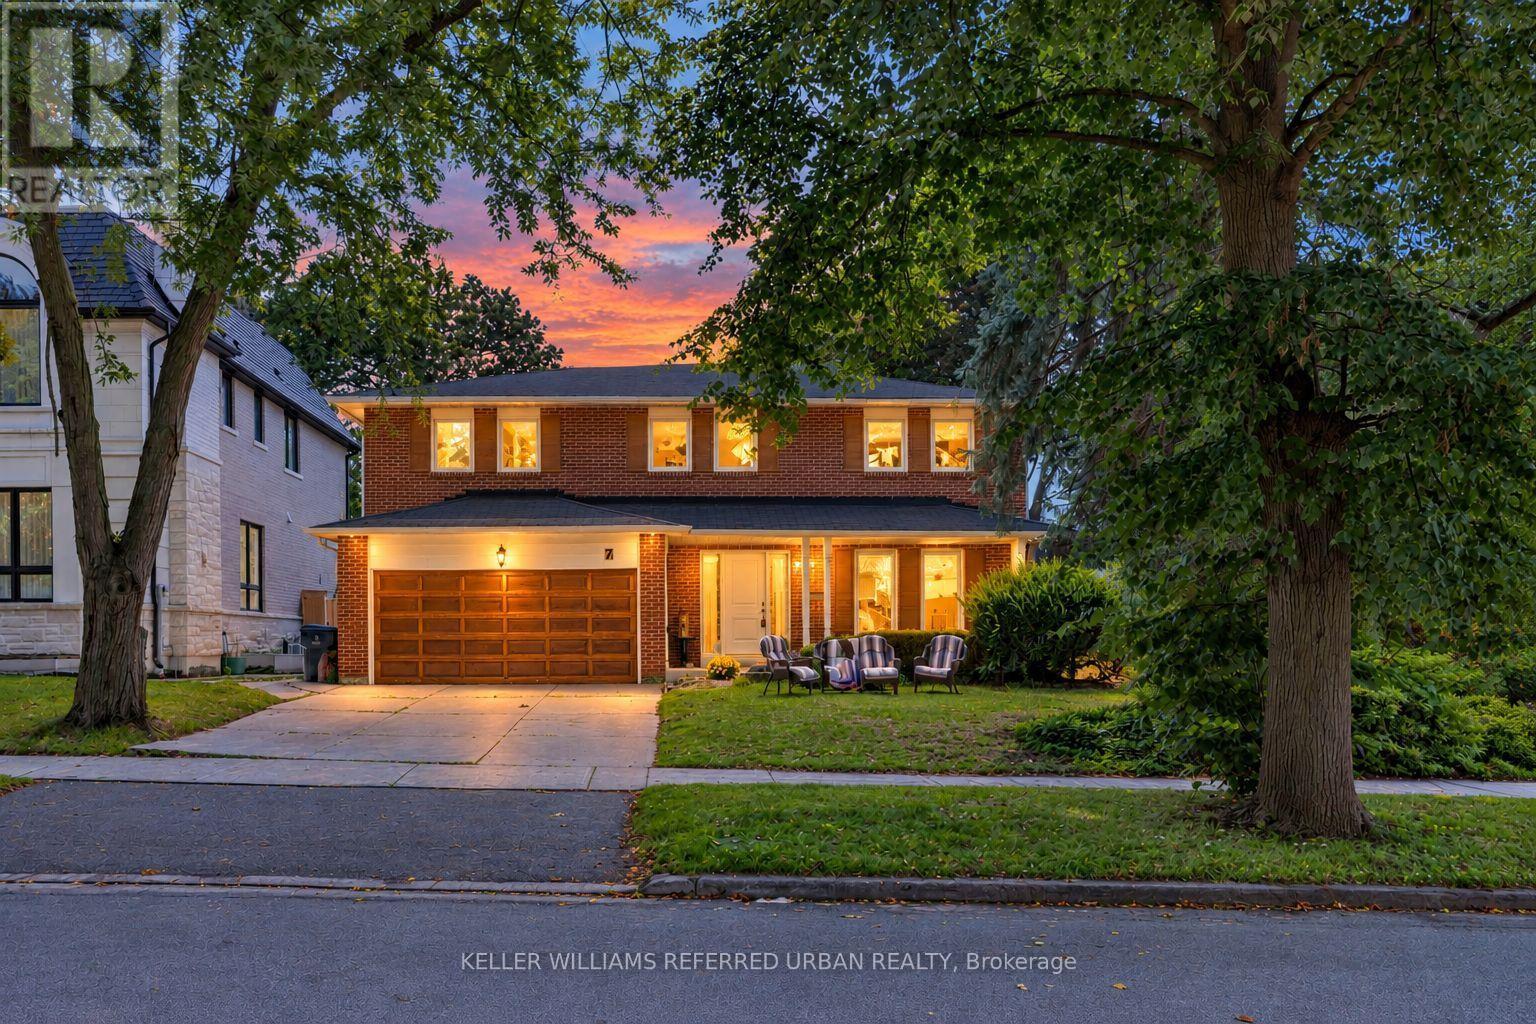
7 Chipstead Road
Toronto, Ontario
*Welcome to 7 Chipstead Road ------- Ideally located in the highly sought-after Denlow School District and prestigious Banbury neighbourhood. This solid and executive residence sits on a generous 60 x120ft, premium southern exposure land, a practical and comfortable layout, providing 2700 sq.ft (1st/2nd floors) living space + professionally & fully-recently finished basement, and plenty of natural light throughout. This sun-filled residence offers timeless charm, generous living spaces, and outstanding potential in one of Toronto's most desirable neighbourhoods. The open-concept living area seamlessly combines the dining, and living room creating an ideal space for both daily living and entertaining Kitchen Combined Breakfast Area with a walkout to a lovely Green Garden. A nice Family room with a cozy fireplace adds to the charm of this house. Convenient main floor laundry room with. a side door entry and a powder room completes the functionality of this main floor. The circular stair case leads to the second floor with generously proportioned rooms. The Layout Features On Second floor a Large Primary Bedroom with 4 Piece ensuite and Walk-In Closet. The additional 3 Bedrooms present ample family living space with an additional bathroom. The newly-finished basement offers an open-spaces and functionality and versatility, providing flexibility for extended family living space. The brick facade presents the timeless curb appeal along with a long driveway to accommodate 4 cars and a double car garage. This house will tick all your boxes. With some of your personal touches this is a gem for you to build your family memories for the next foreseeable future.... Not to be Missed. (id:62104)
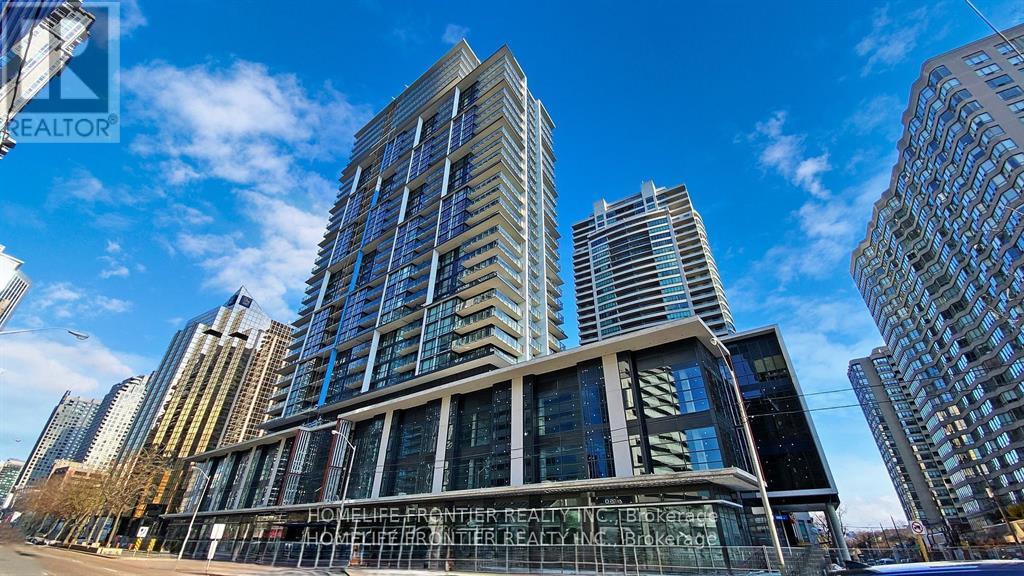
1915 - 4955 Yonge Street
Toronto, Ontario
One-Year New Luxury Condo Pearl Place In the Heart of North York!! 1 Bed Open Concept Unit With 540 sq.ft. Very Bright & Stylish. 9 ft Ceiling and Floor-to-Ceiling Windows. Modern Kitchen with Stainless Steel Appliances, Quartz Countertop, Under the Cabinet Lighting. Just Steps from North York Civic Centre, Community Centre, Library, Yonge-Sheppard Subway and Surrounded by Shopping Places, Restaurants, Café, Entertainments and Many More!! Premium Amenities Include an Indoor Pool, Whirlpool, Sauna, Fitness Centre, Party Room, Theatre, 24- hour Concierge, and Guest Suite. (id:62104)
59 Munro Boulevard
Toronto, Ontario
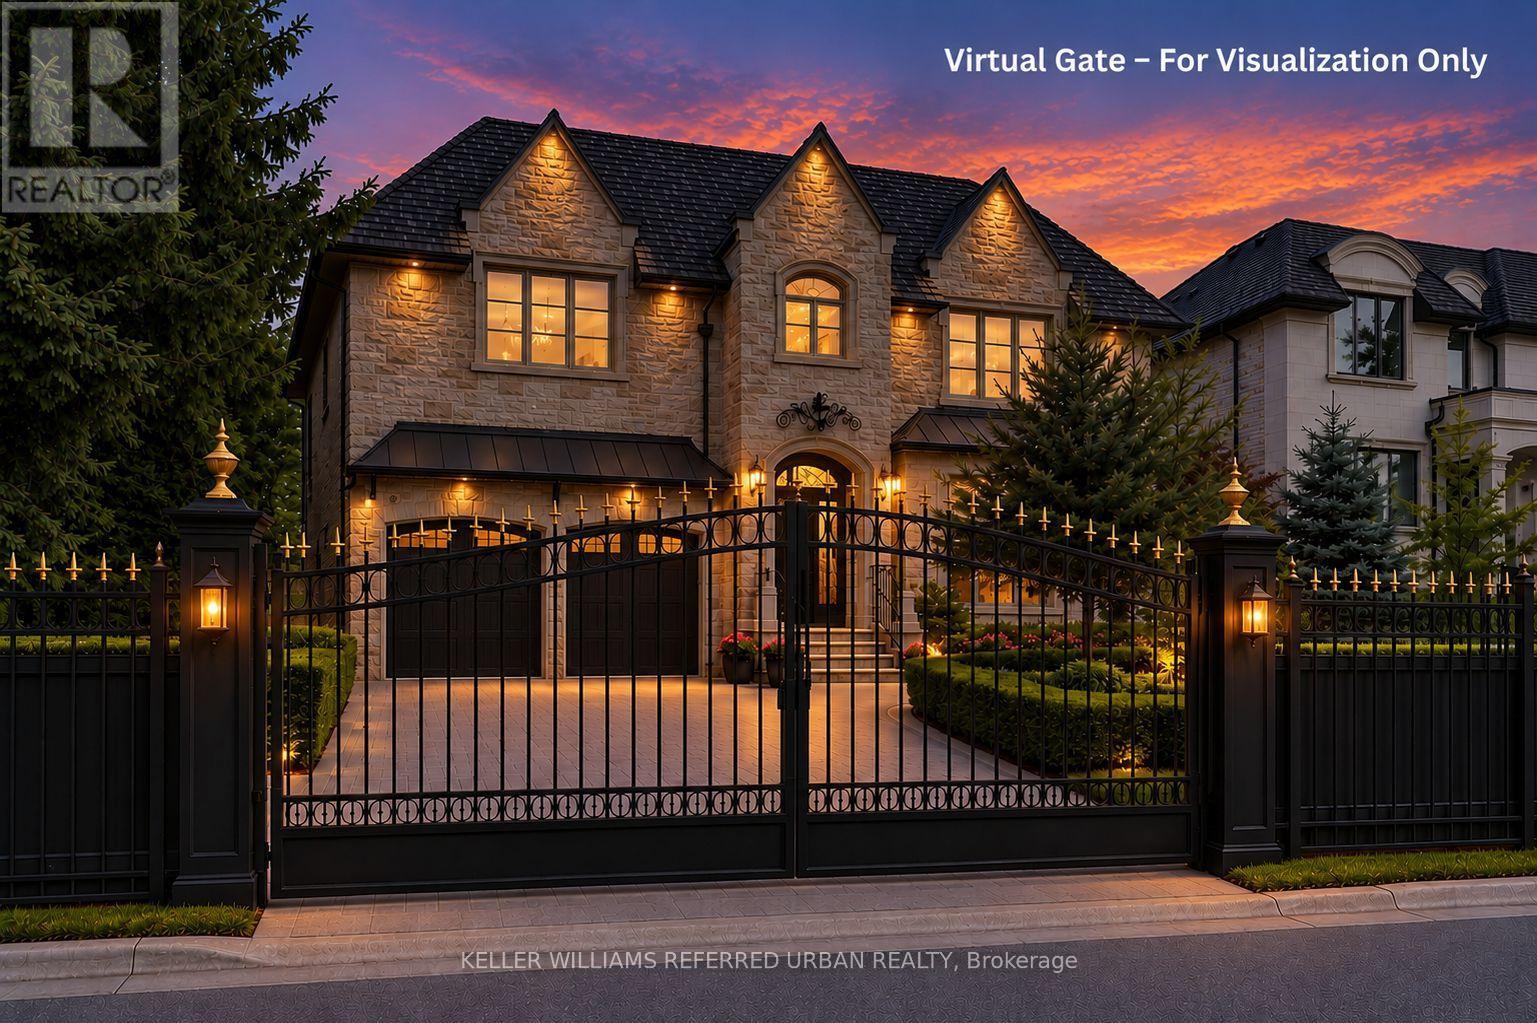
Impeccably maintained custom-built luxury residence offering exceptional craftsmanship and timeless design. Situated on a premium south-facing lot with circular driveway and tandem 3-car garage, this stunning home features 5+1 bedrooms, 8 bathrooms, and over 4 gas fireplaces.Grand principal rooms showcase soaring ceilings, extensive millwork, hardwood flooring throughout, and elegant marble finishes. Gourmet chef's kitchen with professional-grade stainless steel appliances, large centre island, pot filler, custom cabinetry, and bright breakfast area ideal for entertaining.Main floor office with custom cherry wood built-ins. All bedrooms feature ensuite bathrooms, with heated floors in all second-floor bathrooms for added comfort.Fully finished walk-out lower level with heated marble flooring includes media/theatre room, recreation space, gym, play area, additional bedroom, and ample storage.Exterior highlights include custom-cut limestone façade, cedar roof, stone porch, walkways, patio, professional landscaping, irrigation system, outdoor lighting, and security cameras.An exceptional luxury home combining elegance, functionality, and resort-style living-perfect for entertaining and family lifestyle. (id:62104)
12 Otter Crescent
Toronto, Ontario
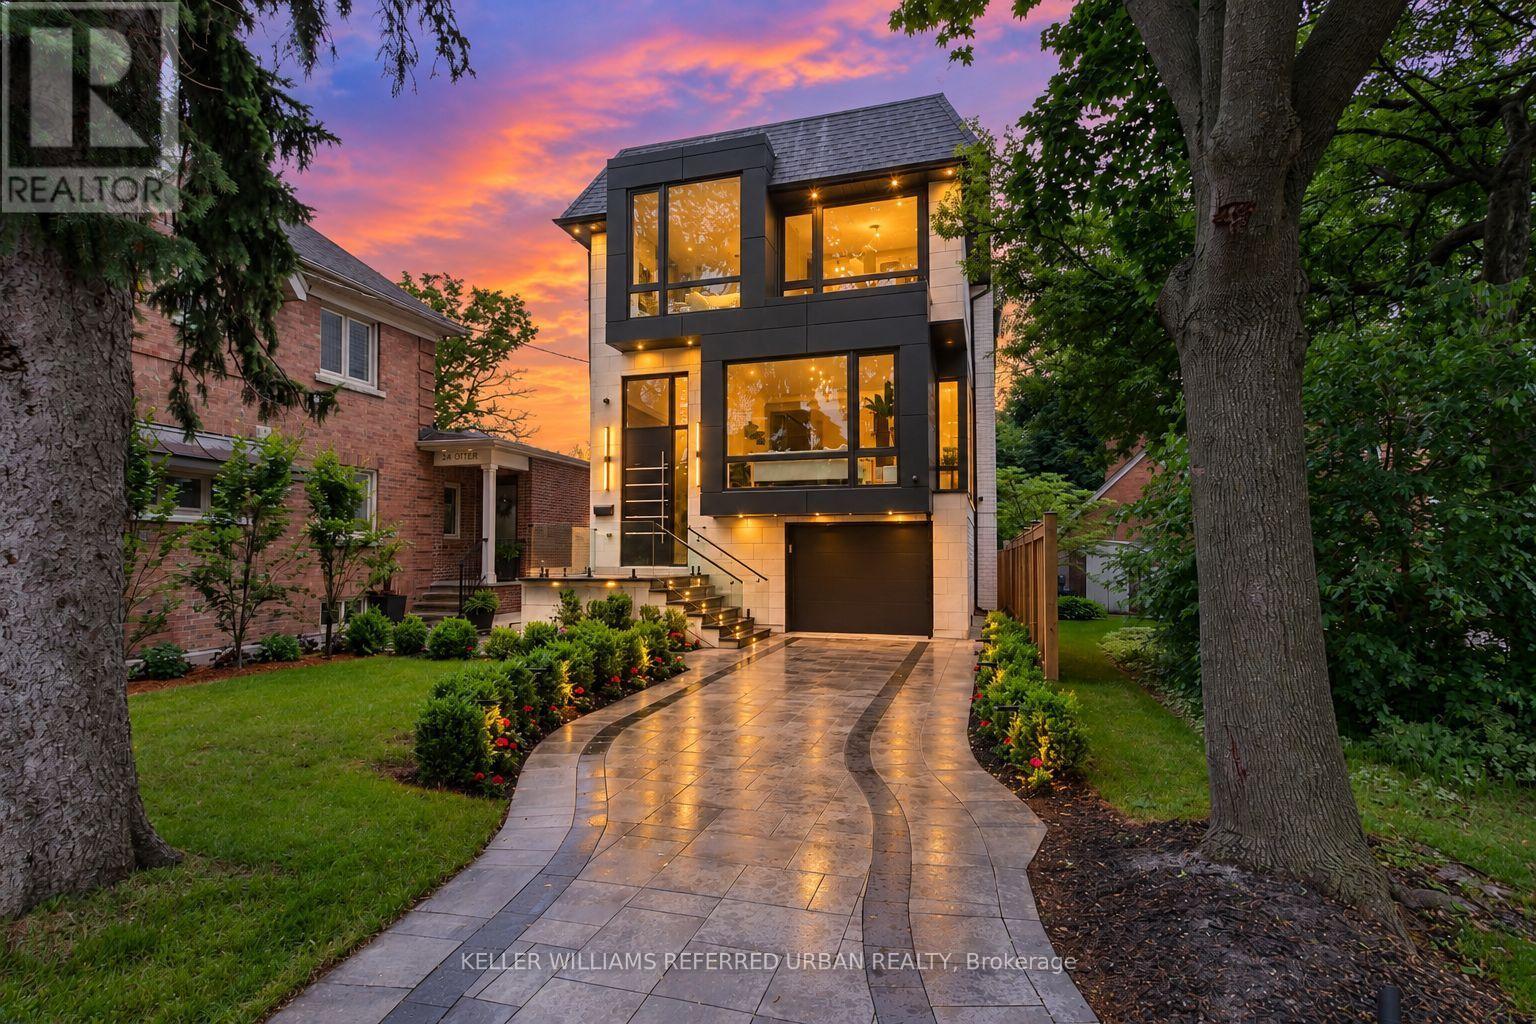
Welcome to 12 Otter Crescent ---- a custom-built modern design home, and elevate your upscale lifestyle here ***LUXURIOUS***residence that blends functionality and elegance, offering modern sophistication with ultimate comfort, featuring designer interior-finishes, and opulent interiors in one of Toronto's most desirable neighbourhood ----Every detail has been thoughtfully crafted & tastefully designed and finely finished ---- With over 3,800 sq. ft of total living space, offering 4 +1 spacious bedrooms, discovering hi ceilings on all levels, and floor-to-ceiling, expansive windows that fill the space with natural light and enhancing the homes airy, open feel and luminous atmosphere ---- Elevating each space into something extraordinary. The main level showcases a seamless open-concept layout of living & dining rooms, and a flood of natural light. The chef's kitchen is a culinary dream and masterpiece, featuring custom cabinetry, high-end finishes, top-of-the-line appliance(SUBZERO & WOLF BRAND) and an open concept layout flowing effortlessly into the heart of the home, a family room, perfect for family relaxation and sophisticated entertaining. Upstairs, the primary suite is a private sanctuary, its own heated floor ensuite, and walk-in closet. Three additional bedrooms feature a large window, closet. The heated basement floor extends the homes versatility, featuring spacious recreation room with a hi ceiling, a nanny suite, and a 4-pcs washroom. This property is in the district of the city's top-ranked schools; John Ross Robertson Junior Public School, Glenview Senior Public School, Lawrence Park Collegiate Institute, and the prestigious private girl's school, Havergal College. Situated in a family-friendly neighbourhood just a short distance from Avenue Road, with easy access to parks, shopping, restaurants, main transportation hubs, and public transit. Full lot size(45.88Ftx139.99Ftx101.34Ftx30.27Ft--Irregular Shaped) (id:62104)
6 Channelview Road
Mcmurrich/monteith, Ontario
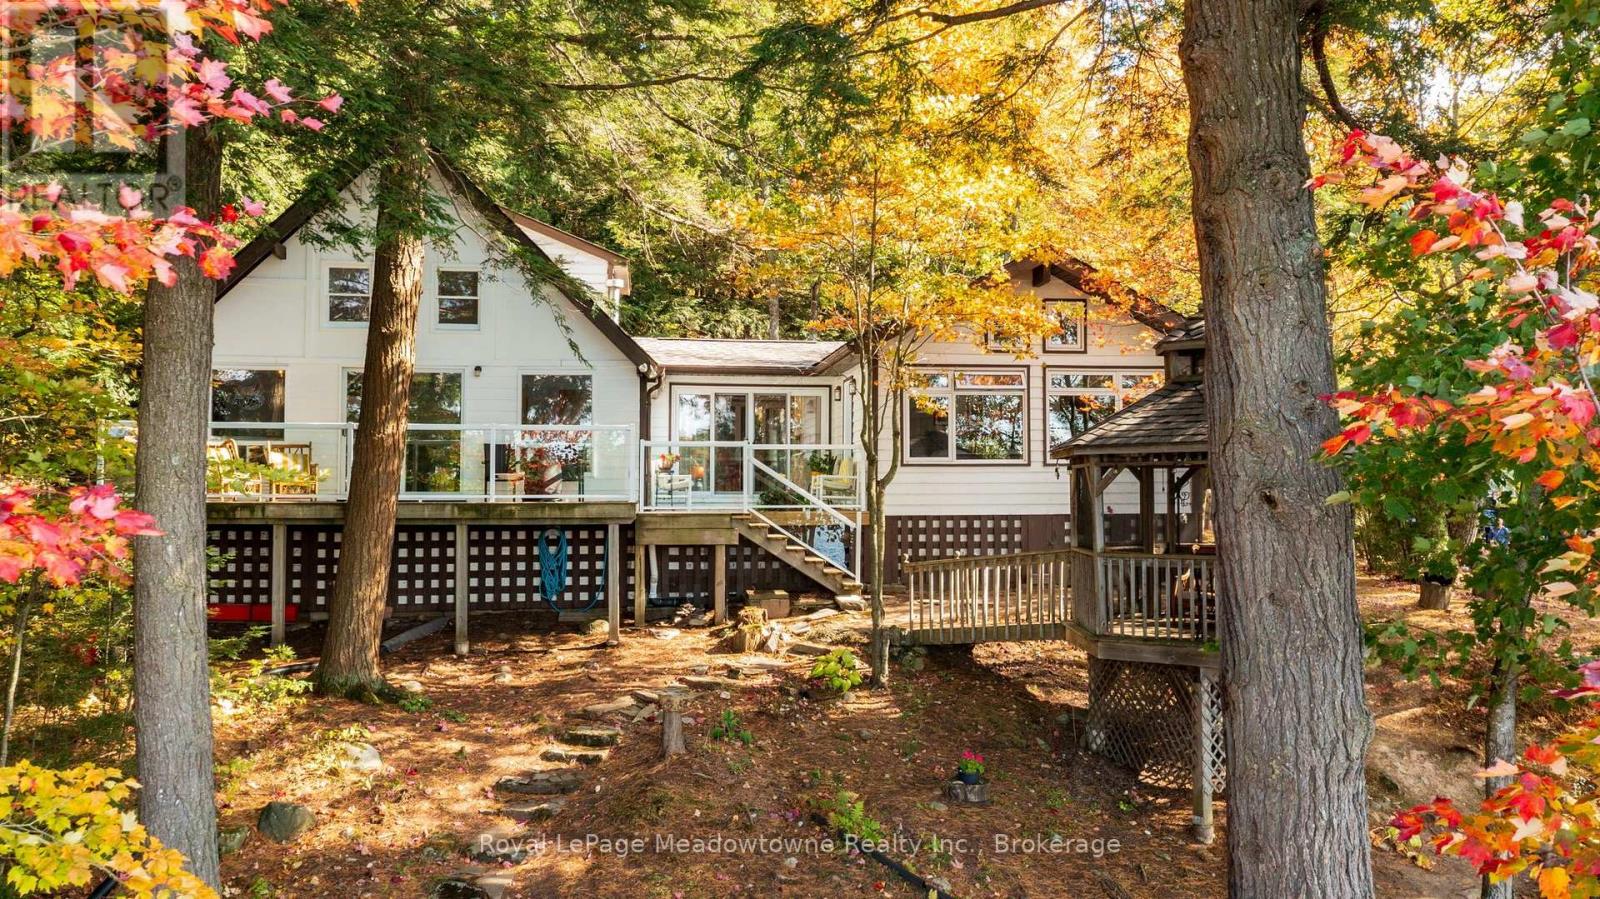
Presenting 6 Channelview Road - A custom-built 4-season cottage on 2 private acres along the shores of Manitouwaba Lake in Seguin. With a municipally maintained road, mature trees, a level lot, and west-facing lake views, this property offers a peaceful setting with spectacular sunsets and afternoon sun on the dock. The clear, spring-fed lake features a shallow sandy-bottom entry that gradually transitions to deeper water off the dock, making it ideal for swimming and enjoying the waterfront. Steps from the cottage lead directly down to the lake, while the lake-facing deck with glass railings provides the perfect spot to take in the views. A beautiful hexagonal wood gazebo offers another inviting space to enjoy the surroundings. Inside, the cottage offers 4 bedrooms and 2 bathrooms, with a spacious main floor primary bedroom overlooking the lake. Added as part of a 2007 extension, the primary retreat features vaulted ceilings, a large walk-in closet, powered blinds, and a 5-piece ensuite. The main level also includes a living room, dining room with walkout to the deck, eat-in kitchen with farmhouse sink and stone countertops, main floor laundry, and oak flooring. Additional features include a propane gas stove, backup generator, heated water line with UV light and filter. New roof on both the cottage and gazebo, as well as a new septic bed in fall 2026 ensures years of worry free enjoyment. A wonderful opportunity to enjoy four-season cottage living on the shores of Manitouwaba Lake, surrounded by privacy and natural beauty. (id:62104)
196 Bernard Avenue
Fort Erie, Ontario
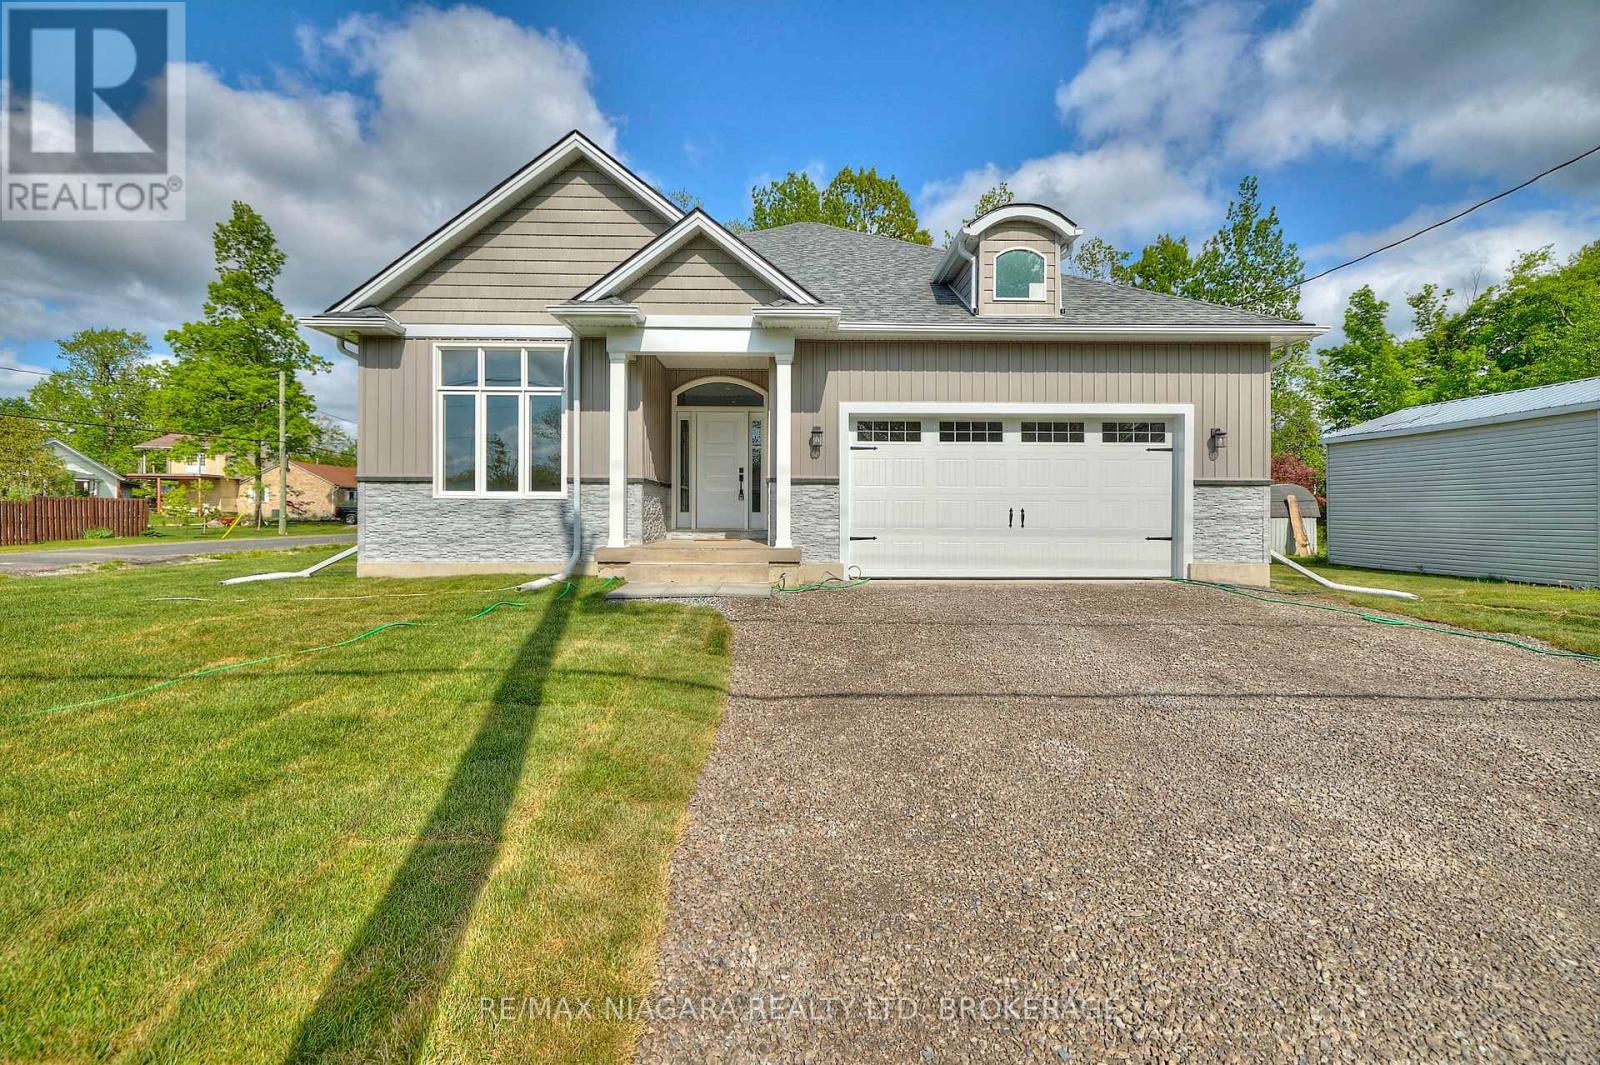
Located in Ridgeway's sought-after Thunder Bay neighbourhood, this beautifully finished three-year old, 3-bedroom bungalow sits on an expansive corner lot just a short walk from the shores of Lake Erie and the Friendship Trail. The bright, open-concept main living area is filled with natural light and features 9-ft ceilings and a welcoming great room anchored by a striking stone gas fireplace. The spacious kitchen offers quartz countertops, stainless steel appliances and plenty of room for everyday living and entertaining, while a convenient built-in desk area provides a dedicated spot for working from home or keeping the household organized. Sliding doors extend the living space outdoors to a covered back deck overlooking the yard and mature trees. The primary bedroom offers a relaxing retreat with a spa-like 4pc ensuite bathroom, while two additional bedrooms and a 4pc bathroom provide comfortable space for family or guests. Direct access from the garage leads into a practical mudroom and laundry area, adding everyday convenience to the main-floor layout. Downstairs, the large unfinished basement offers plenty of additional possibilities, with a bathroom rough-in and potential for an in-law setup, additional bedrooms, recreation space or home gym. Basement floorplans are available. Tenant pays hot water heater, hydro, gas and water utility bills and is responsible for snow removal and grass cutting. Enjoy the relaxed Lake Erie lifestyle with the shoreline just a short walk away and the 26-km Friendship Trail nearby for walking, running and cycling. Follow the trail into historic Downtown Ridgeway to enjoy local shops, restaurants, cafes and community events, while the sandy beaches and vibrant village of Crystal Beach are only a few minutes away. Convenient access to the QEW and Peace Bridge makes Niagara Falls, the rest of Niagara and Buffalo easily accessible. (id:62104)
3 Osborne Street
Fort Erie, Ontario
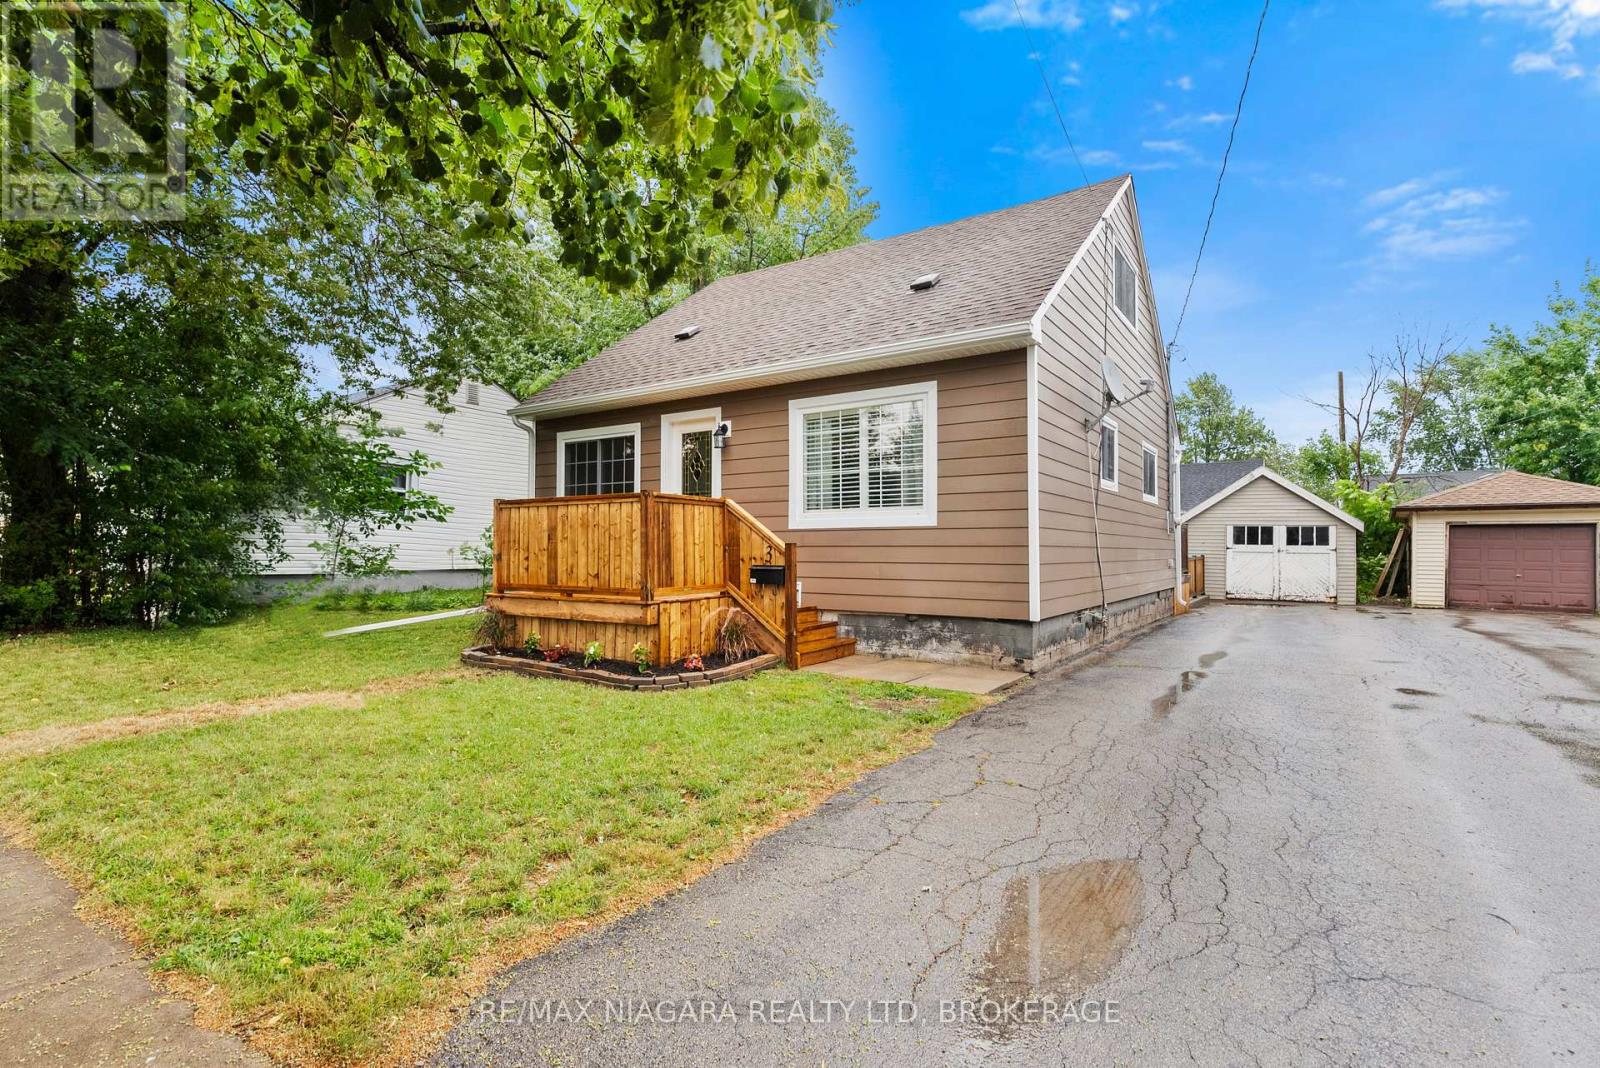
Well appointed 3 bedroom 1.5 story with lots of updates! Main floor proudly features a newer kitchen, bright living room, dining room, laundry, bedroom and 4 piece bath. While upstairs you'll find two addition spacious bedroom. Fully fenced backyard with relaxing double tier deck. Detached garage. Updates include new siding, front deck. newer windows, roof, furnace, kitchen and plumbing. (id:62104)
137 Highland Crescent
Kitchener, Ontario
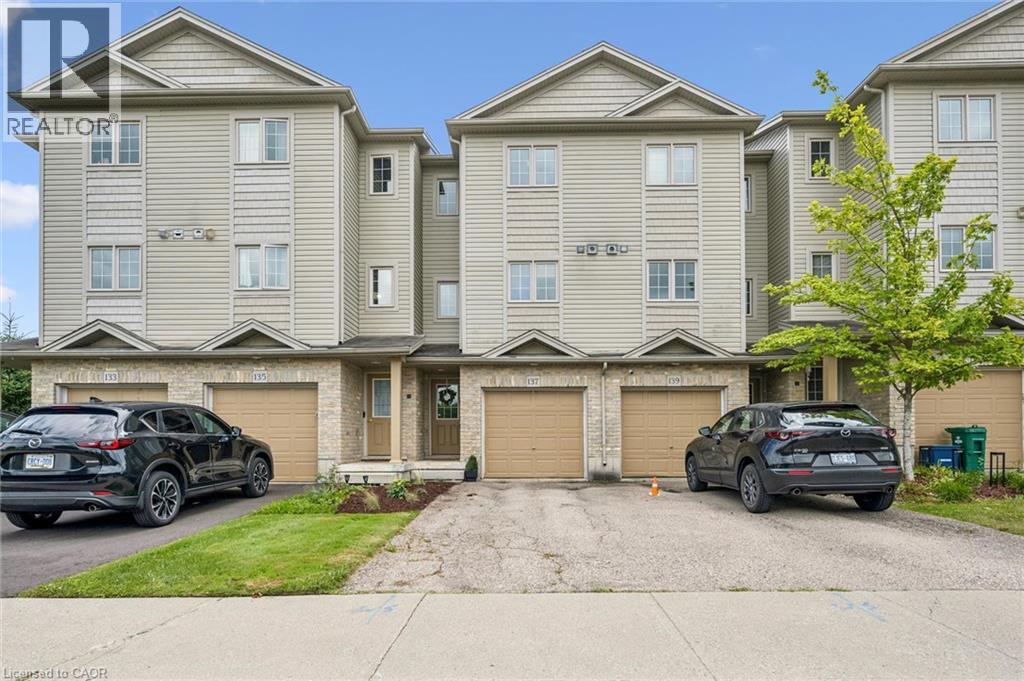
Welcome home to 137 Highland Crescent, a bright and inviting townhome tucked into the convenient and sought-after Victoria Hills area of Kitchener. Offering 3 bedrooms, 2 bathrooms, and 1,641 sq. ft. of finished living space, this home is a great fit for first-time buyers, young families, downsizers, or investors looking for a low-maintenance property in a central location. The main level welcomes you with a functional entryway and access to the attached garage, while the upper living space offers a comfortable layout with a spacious living room, dedicated dining area, and kitchen with plenty of room for everyday living. Upstairs, you’ll find three bedrooms and a full 4-piece bathroom, providing practical space for family, guests, or a home office. Enjoy the added convenience of two parking spaces, including the attached garage and private driveway, along with a back deck and outdoor space to relax or entertain. Located close to parks, schools, trails, shopping, public transit, major highway access, hospitals, libraries, and more, this home offers the perfect blend of comfort, convenience, and value in the heart of Kitchener. Whether you’re entering the market, simplifying your lifestyle, or adding to your portfolio, 137 Highland Crescent is a great opportunity in a well-connected neighbourhood. (id:62104)
202 - 61 Paffard Street
Niagara-On-The-Lake, Ontario
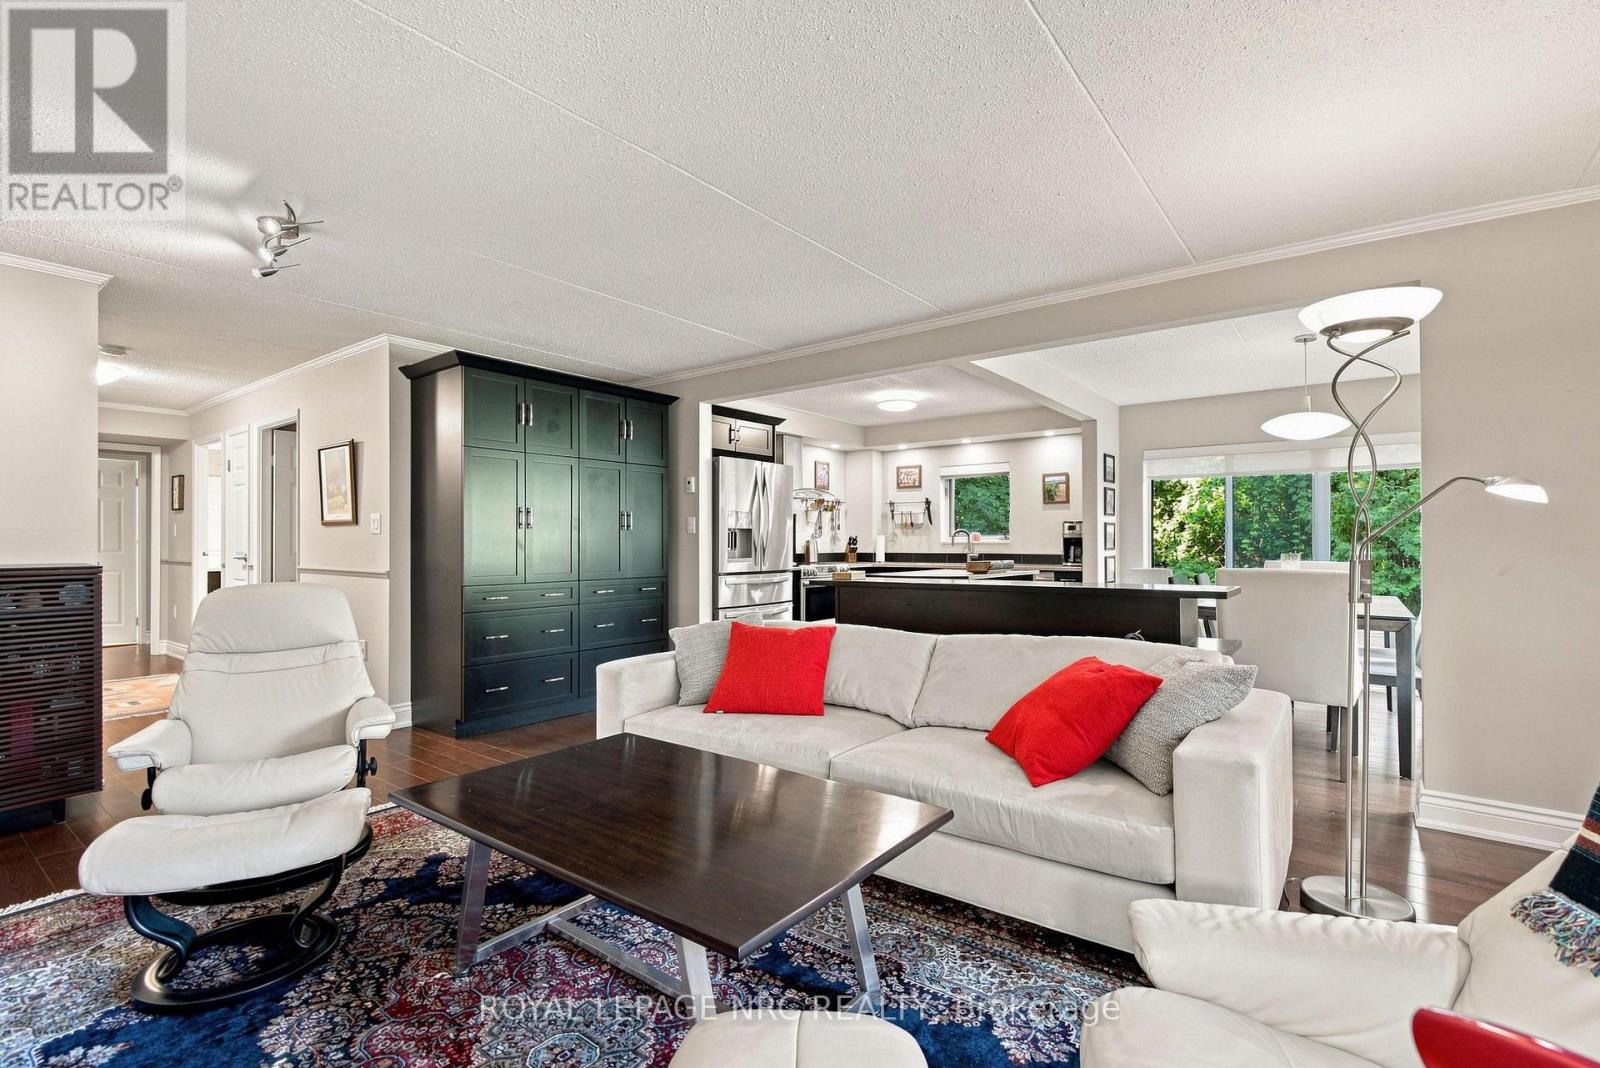
Welcome to open concept Condo living at its finest. This sunlit second floor corner suite offers over 1,200 square feet of beautifully transformed living space tucked within a quiet, park like setting. Oversized windows frame tranquil, year round views of swaying trees and mature greenery, filling every room with warm, natural light. Step inside to find seamless hardwood floors flowing throughout and an updated kitchen featuring a convenient built-in pantry and S.S. appliances that connects effortlessly to the primary living and dining spaces, perfect for everyday routines and easy entertaining. The sleeping quarters offer a generous primary suite complete with a walk-in closet and a private 3 piece ensuite bathroom. A second well appointed bedroom includes a handsome custom maple queen-sized Murphy bed (2025) ideal for maximizing space without sacrificing style and sits directly adjacent to a pristine 3 piece guest bathroom. Both bathrooms have been fully renovated (2018) with high-end Thomasville vanities and underfloor heating for ultimate comfort. An in-suite laundry room provides added convenience along with integrated storage space. Living in this exclusive four story building is entirely effortless. A private mailbox, storage locker, and a dedicated covered parking space sits just steps from the front entrance for smooth, easy unloading. Building amenities enhance every season, featuring a furnished rooftop patio for entertaining, a party room, barbecue area, and manicured grounds with outdoor seating. Situated in a quiet neighbourhood in Old Town, this heavenly property borders the Heritage Trail, providing a scenic stroll to local shops, restaurants, wineries, the Gardens at Pillar & Post, and The Commons. Pet-friendly guidelines accommodate one dog or cat up to thirty pounds. Simply move in, unpack, and enjoy seamless, low-maintenance living in beautiful wine country. LR Wall-Mounted Heating Unit (2024) (id:62104)
66 Georgian Crescent
Kitchener, Ontario
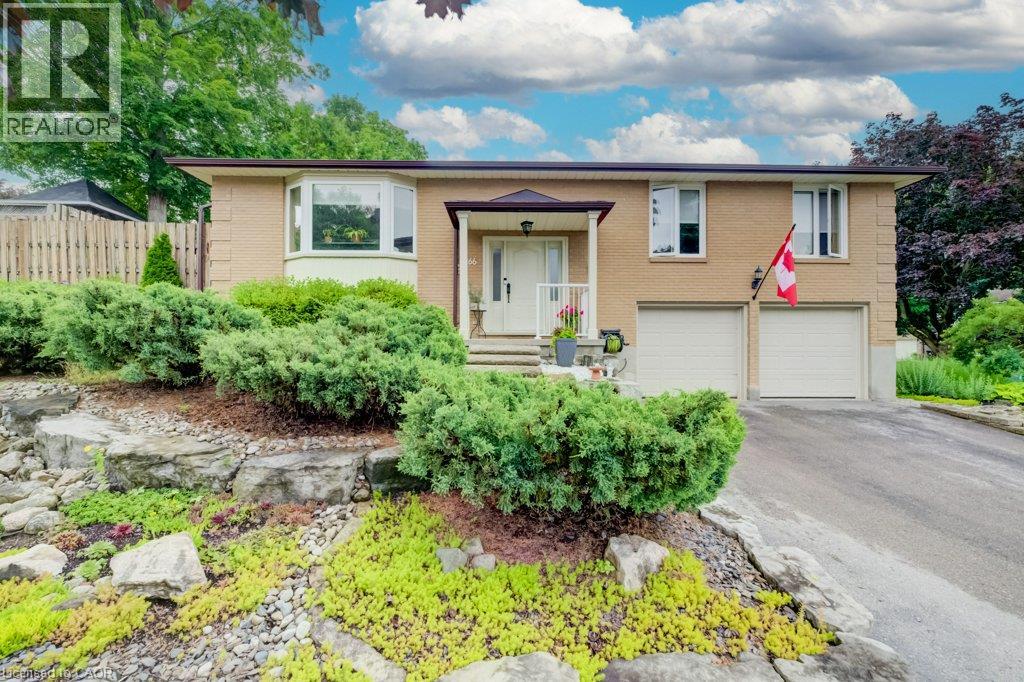
Welcome to 66 Georgian Crescent, situated on a mature, quiet cresent within a special enclave of homes in Heritage Park. This raised bungalow features a low maintenance landscaped grounds featuring tiered armour stone gardens and natural stone walkways. The interior has been completely modernized with new wide plank luxury vinyl flooring and fresh paint throughout, while large windows fill the home with natural light and elevated views overlook the streetscape. The kitchen is massive and a sliding door leads to the private yard, complete with a deck and gazebo, perfect for outdoor enjoyment. The home offers 3 bedrooms and 2.5 baths, including a primary suite with private ensuite access. Downstairs, the spacious recroom is brightened by a large look out window, and the nearby 3 piece bath features heated floors for added comfort. The added bonus is the oversized double car garage! This is a rare opportunity to own a move in ready home in one of Kitchener's most desirable pockets, book your private showing today and make this home your own! (id:62104)