
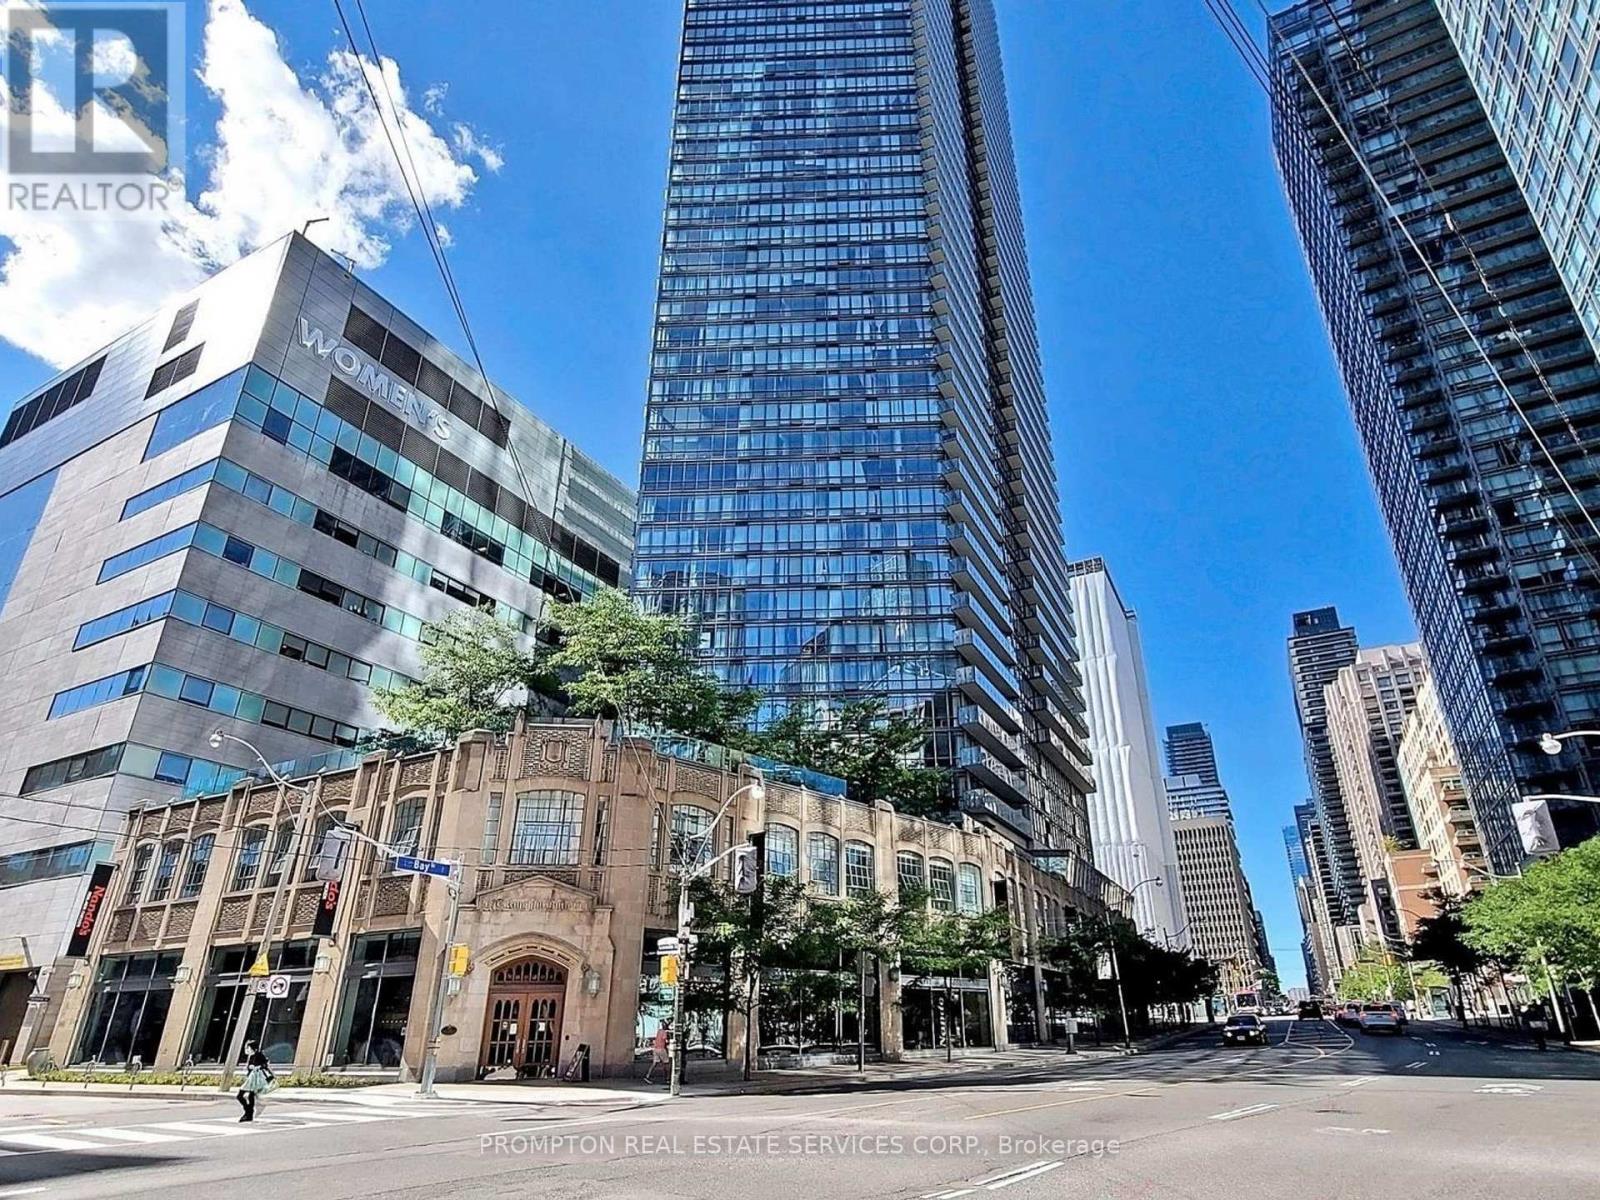
905 - 832 Bay Street
Toronto, Ontario
1 Parking Spot and 3 Lockers! Welcome To Burano On Bay Located At Bay St & College St. You will love this rarely Offered luxury 1090 Sq.Ft 2 bedroom + Den & 2 Full washroom corner suite . The Unit Includes: Floor-To-Ceiling Windows With North-East City Views, Versatile Open Concept Ideal For Entertaining, Modern Kitchen With Granite-Top Island And Stainless Steel Appliances. With 2 full bathrooms, a versatile den ideal for working from home, and luxurious finishes throughout, this suite invites both relaxation and productivity. Nestled in the heart of Downtown, you're just steps from U of T, the Financial District, College Park subway, and some of the city's best restaurants and shops. It's not just a home, it's a lifestyle above it all. (id:62104)
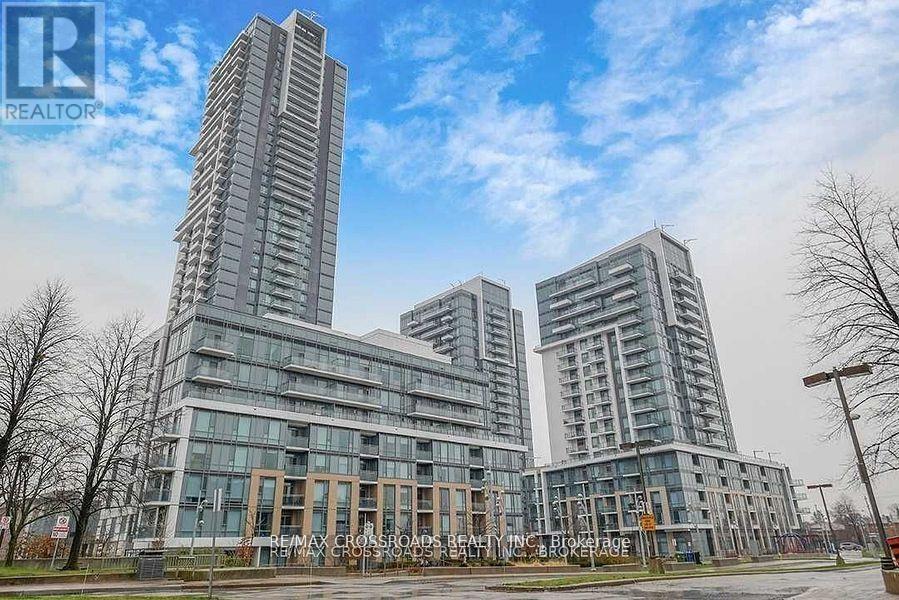
2606 - 55 Ann O'reilly Road
Toronto, Ontario
Tridel Alto At Atria in highly sought after North York Community, Beautiful, Large One Bedroom + Den Unit with unobstructed South View, Over 600Sf and Den can be used as Second Bedroom, Open Concept Layout with Luxury Finishings, Hotel Style Amenities include: State Of The Art Fitness Studio, Exercise Pool, Steam Room, Theatre, Billiard Room, Elegant Party Room with Private Dining Room, 24Hr Concierge, Guest Suites, Minutes To Don Mills Subway Station, Hwy 404/401, Fairview Mall, Seneca College and All Amenities.. (id:62104)
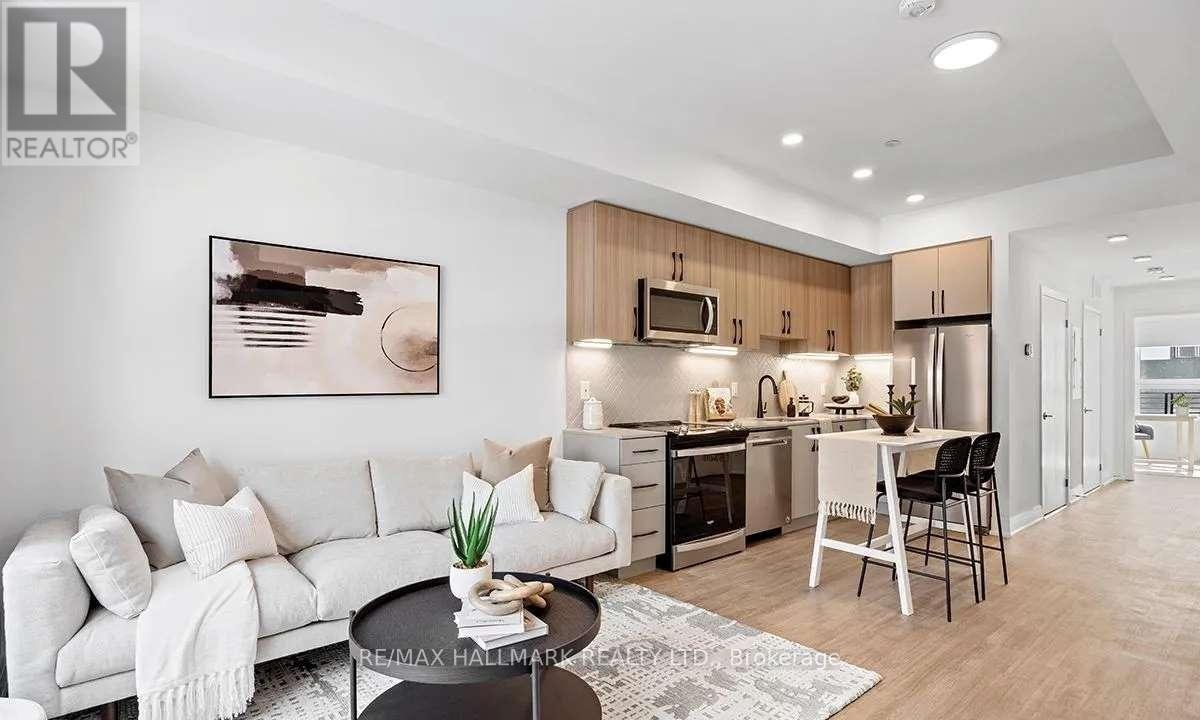
15 - 15 Brenthall Avenue
Toronto, Ontario
Welcome to 15 Brenthall Ave. Elevated living in the heart of North York! Just steps from Finch Avenue and Bathurst Street, these townhomes place you at the centre of convenience and connection. Surrounded by parks, top-rated schools, shopping, dining, and easy transit access, this community offers the perfect blend of lifestyle and location. Contemporary interiors and spacious layouts are complemented by private outdoor spaces, including balconies and rooftop terraces - perfect for entertaining, relaxing, or taking in the views. Underground parking available for $125/month. Maximum one parking spot per unit. All Utilities are Extra. Pictures may not depict the exact unit. (id:62104)
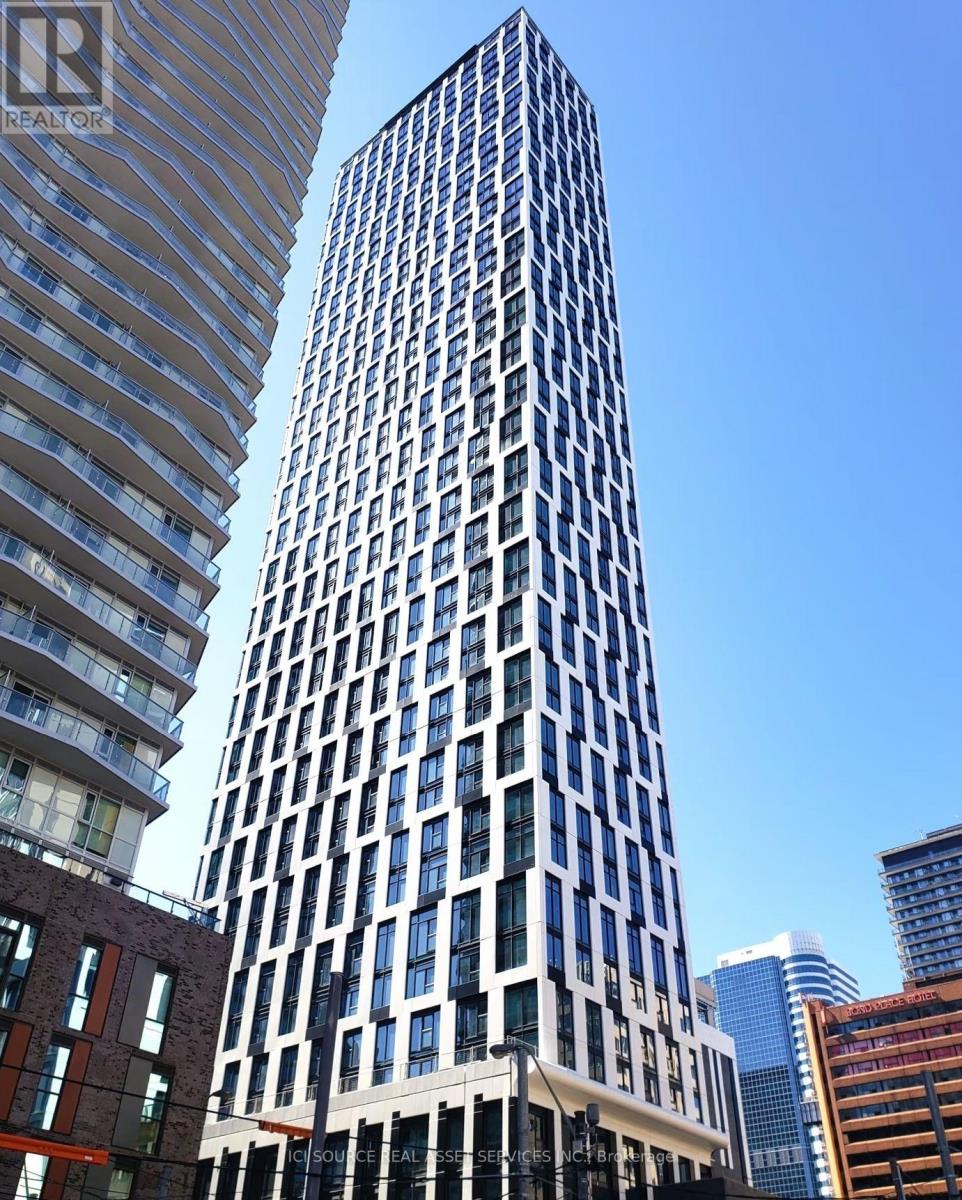
1006 - 252 Church Street
Toronto, Ontario
One-year New Corner 2 Bedroom, 2 Bathroom Suite Offering A Bright And Functional Layout With Desirable Southeast Exposure. 10ft-High Floor-To-Ceiling Windows Fill The Unit With Natural Light. Modern Kitchen With Integrated Appliances And Sleek Contemporary Finishes. Prime location: 4-minute walk to Dundas subway station, 5-minute walk to the Eaton Centre, and less than a 5-minute drive to the University of Toronto. Convenience at your doorstep: IKEA, Metro, Service Ontario, major banks (TD, RBC, BMO, CIBC), and a wide variety of restaurants are all right downstairs. Fully furnished and move-in ready; includes in-suite washer and dryer. 24-hour security and hotel-style management. Enjoy Over 18,000 Sq.Ft. Of Premium Building Amenities Including 24-Hour Concierge, Fully Equipped Fitness Centre With CrossFit, Yoga & Peloton Studios, Co-Working Lounges, Games & Media Rooms, Party & Meeting Rooms, Outdoor BBQ Areas & Dining Terraces. Located right next to the city's largest shopping mall, as well as the library and art gallery. *For Additional Property Details Click The Brochure Icon Below* (id:62104)
202 - 135 Maitland Street
Toronto, Ontario
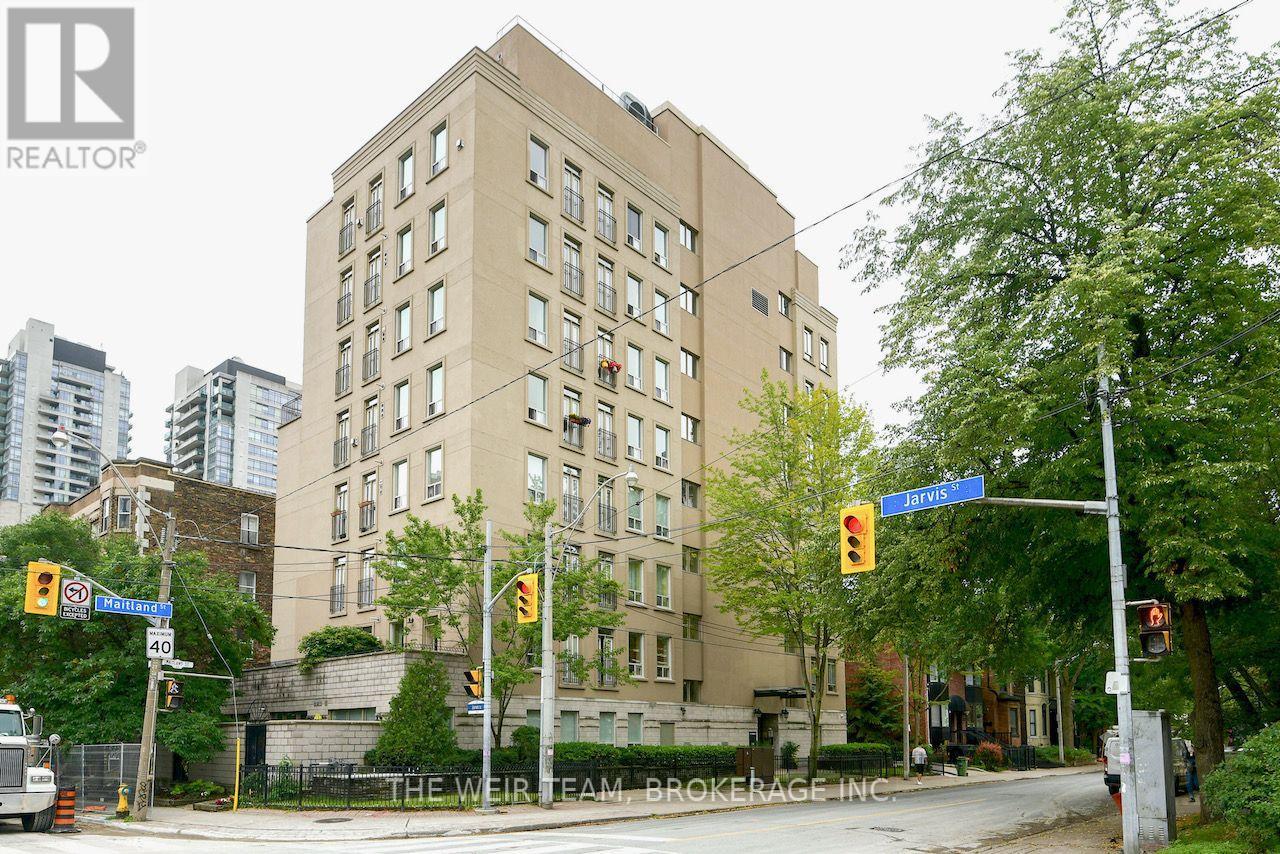
Rare Terrace Suite at The Marquis! Spacious and beautifully designed, this coveted 2-bedroom home offers 9-foot ceilings, an open-concept layout, and an incredible 200 sq. ft. private terrace-an outdoor space rarely found in the heart of downtown. Generous bedrooms, a stylishly renovated bathroom, parking, locker, and a solid, well-managed building known for exceptional sound insulation complete the package. Steps to transit, restaurants, cafés, parks, shopping, TMU, U of T, hospitals, and more. A unique opportunity to enjoy downtown living with the outdoor space you've been searching for. (id:62104)
214 - 158 Front Street E
Toronto, Ontario
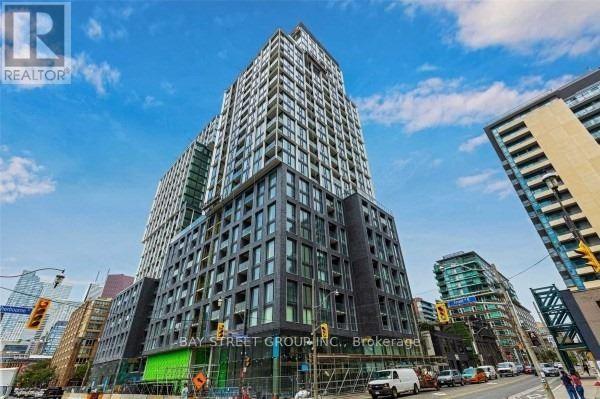
Rare Corner 2-Bedroom Residence At St. Lawrence Condos Featuring An Expansive Private Terrace Perfect For Outdoor Dining, Entertaining Or Relaxing. This Bright And Functional Split-Bedroom Layout Offers No Wasted Space And Exceptional Privacy, Floor-To-Ceiling Windows, And An Open-Concept Living Space Filled With Natural Light. The Modern Kitchen Is Equipped With Sleek Built-In Appliances And Seamlessly Connects To The Living And Dining Areas. The Spacious Primary Bedroom Features Floor-To-Ceiling Windows, While The Generous Second Bedroom Is Ideal For Family, Guests Or A Home Office. Enjoy Resort-Style Amenities Including A Fully Equipped Fitness Centre, Outdoor Pool, 24-Hour Concierge And Security, Visitor Parking, Guest Suites, And A Party Room. Unbeatable Location Just Steps To St. Lawrence Market, George Brown College, Transit, The Financial District, The Distillery District, Shops, Restaurants, Major Highways, And Lake Ontario. Exceptional Urban Living At 158 Front Street East. (id:62104)
359 Pine Valley Drive
Kitchener, Ontario
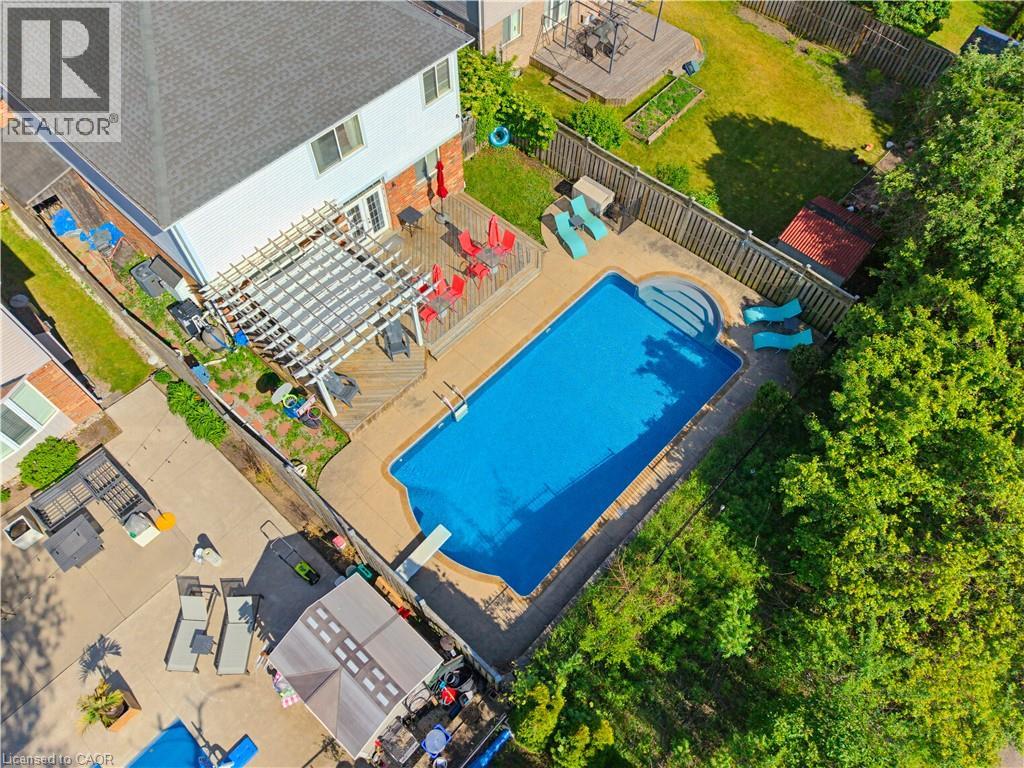
This EXCEPTIONAL FAMILY RESIDENCE offers nearly 4,000 square feet of finished living space across 3 levels, with 4-bedroom, 3.5-bathroom ON A PREMIUM LOT backing onto greenspace and walking trails. The inviting covered front porch leads to a TWO-STOREY FOYER. Brazilian Cherry hardwood flooring flows through the formal living and dining rooms. A MAIN FLOOR DEN laundry room and powder room enhance daily functionality. The heart of the home is the expansive kitchen w/painted cabinetry, generous preparation space, pantry storage, & seamless connectivity to the dinette and family room. The adjoining family room is centred around a gas fireplace w/mantle & views of the backyard oasis beyond. Garden doors lead to a two-tier deck with pergola overlooking the HEATED IN-GROUND SALTWATER POOL, surrounded by mature landscaping and extensive concrete decking. The UPPER LEVEL CONTINUES TO IMPRESS with hardwood flooring throughout the hallway & a luxurious primary suite featuring double-door entry, a generous walk-in closet, & well-appointed ensuite w/a corner soaker tub and separate shower. Three additional generously sized bedrooms and a full family bathroom are also here. The PROFESSIONALLY FINISHED LOWER LEVEL offers an expansive recreation room with bar area, a dedicated hobby room or home office, and a full 3-piece bathroom. Beyond the property itself lies one of Waterloo Region’s most desirable family-oriented communities. Doon South is renowned for its mature natural surroundings, extensive walking and biking trails, conservation lands, and exceptional sense of community. Families appreciate being just steps from JW Gerth Public School, while commuters enjoy quick access to Highway 401, Conestoga College, shopping, dining, and numerous everyday amenities. THIS IS MORE THAN A HOME—it is a place where family memories are made, milestones are celebrated, and everyday living feels extraordinary. (id:62104)

3354 Concession 8 Road
Clarington, Ontario
COMMUTERS DREAM! This Beautifully Landscaped One-Acre Lot Surrounded By Nature is ideally located close to Highway 407 & 115. This Breathtaking Custom-Built True North Log Home Offers The Perfect Balance Of Rustic Elegance, Privacy, And Modern Comfort. A Picturesque Stretch Of Wilmot Creek Winds Through The Property, Creating An Extraordinary Backyard Setting Where You Can Enjoy The Spectacular Spring And Fall Trout And Salmon Runs Right From Your Own Deck. Boasting Over 3,000 Sq Ft Of Warm And Inviting Living Space, This Exceptional Home Welcomes You With A Spacious Open-Concept Main Floor Designed For Both Everyday Living And Entertaining. The Kitchen Features A Cozy Breakfast Nook With A Custom Built-In Table, Ideal For Casual Family Meals, While The Bright Dining Area And Expansive Living Room Showcase Beautiful White Maple Floors & Walkout Access To The Deck And Serene Outdoor Surroundings. The Impressive Family Room Is The Heart Of The Home, Highlighted By Soaring Cathedral Ceilings And A Dramatic Floor-To-Ceiling Stone Fireplace That Creates The Perfect Atmosphere For Relaxing Evenings. Upstairs, The Bright And Spacious Primary Retreat Features Beautiful Pine Flooring And A 5PC Ensuite. Two Additional Generously Sized Bedrooms, A Versatile Den/Additional Bedroom, And A 4PC Bathroom Complete The Upper Level. Rich Natural Wood Finishes, Timeless Craftsmanship, And Scenic Views From Every Window Enhance The Home's Character And Charm, While The Durable Steel Shaker Roof Adds Both Style And Longevity. Whether Enjoying The Peaceful Indoor Spaces Or The Tranquil Beauty Of The Surrounding Property, This Remarkable Home Delivers An Unmatched Country Lifestyle. Conveniently Located Just Minutes From, Ganaraska Forest Trails, And Brimacombe Ski Resort, This Property Is A Dream For Outdoor Enthusiasts, Offering Easy Backdoor Access To Hiking, Biking, Having Skiing, Snowmobiling, And Year-Round Recreation Close By! (id:62104)
103 Lee Lane
Cramahe, Ontario
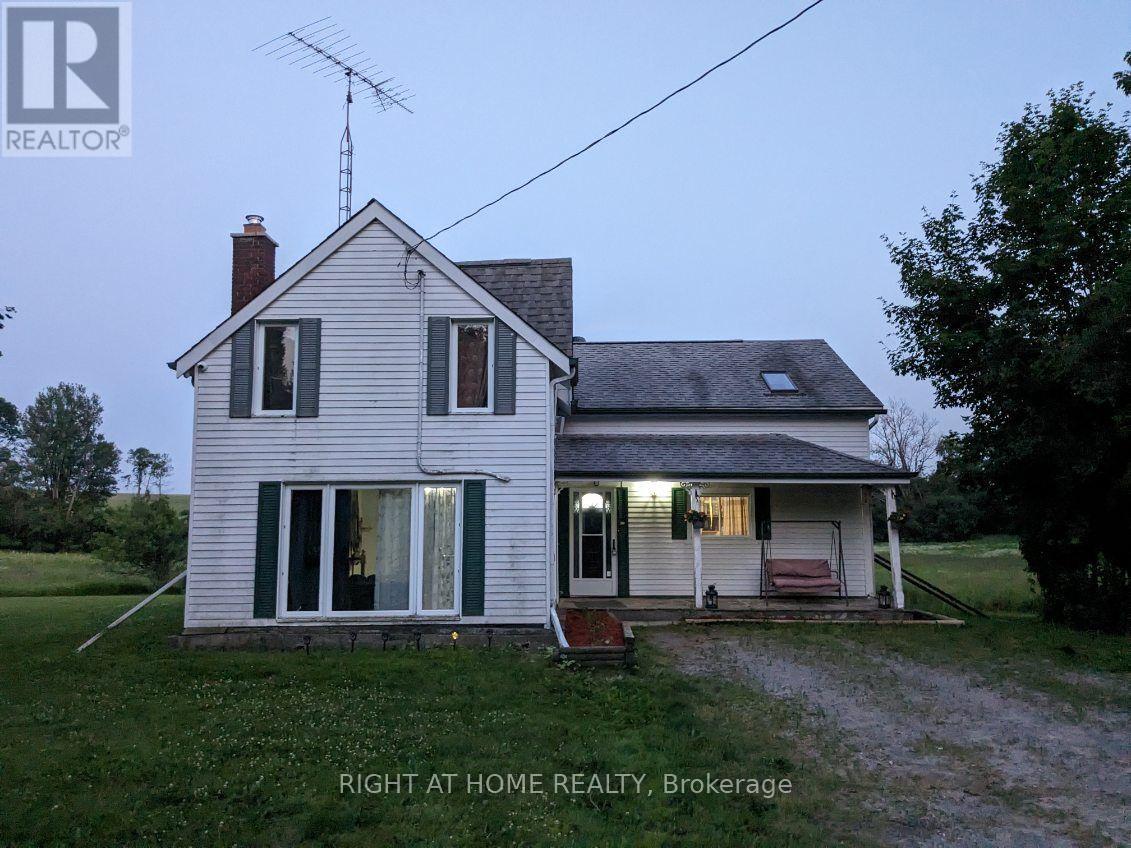
Welcome to 103 Lee Lane, Colborne - a spacious and versatile 2-bedroom, 2-bathroom home offering the perfect blend of privacy, comfort and convenient access to town and Highway 401.. Set in a peaceful residential setting surrounded by mature trees and open space, this bright home offers significantly more room and flexibility than the typical 2-bedroom rental.. The main level features generous living and dining areas, a well-appointed kitchen with stainless steel appliances, and comfortable everyday living space designed for both relaxation and entertaining.. The upper level offers two private bedrooms plus a spacious family room, providing excellent separation between living and sleeping areas and making the home ideal for professionals, couples, small families or tenants requiring additional work-from-home or recreational space.. The home also features two full bathrooms and convenient in-suite laundry.. Outside, the property truly stands apart with large private driveway parking for 10+ vehicles, with room for recreational vehicles.. The property fronts a treed area, creating a peaceful country-style atmosphere.. while Minutes to all major Banks, Big Box Stores, Schools, Hwy 401, local shops and recreation.. Property features CCTV, stainless steel kitchen appliances, generous living spaces, 10+ driveway parking.. Option to lease the property furnished or unfurnished based on Tenant needs.. Also HUGE WELCOME to Short Term Rentals.. Best option to live a resort life but still within driving distance to city's life.. Don't miss this GEM!! (id:62104)
23 Spencer Street
Bracebridge, Ontario
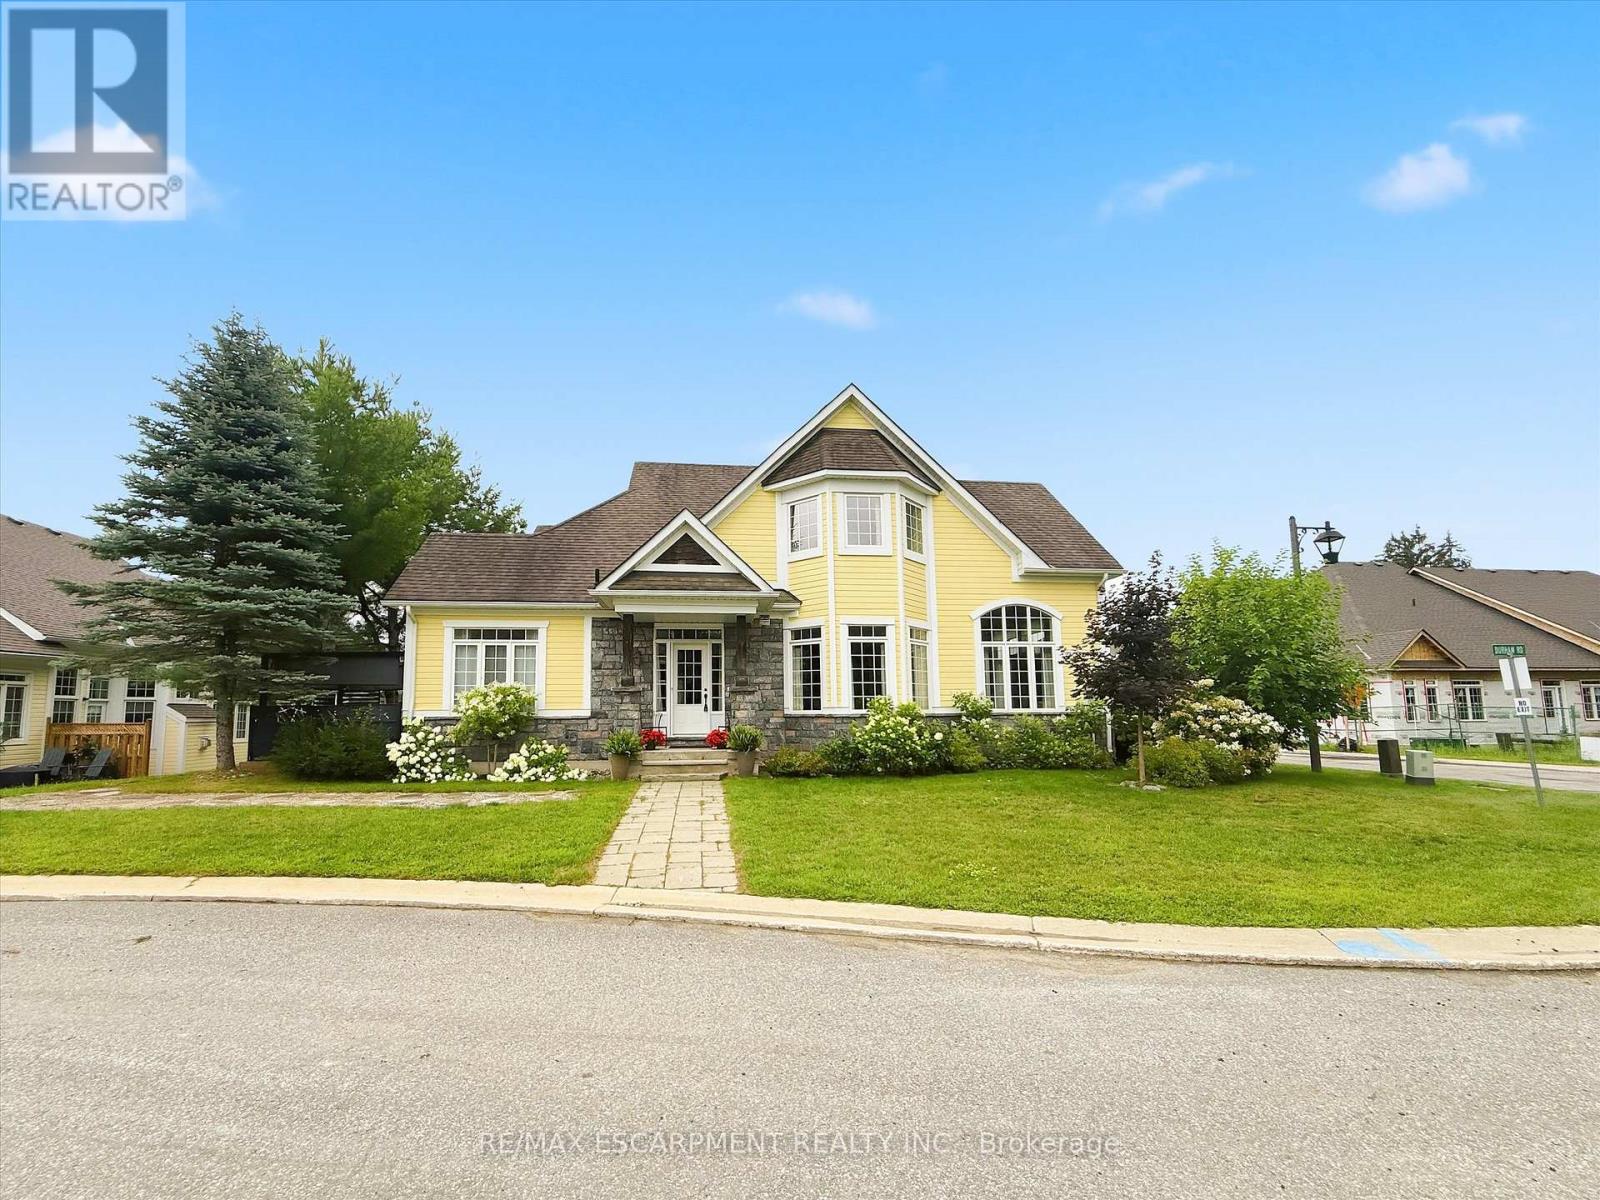
The Waterways is a unique and coveted enclave of newly built homes that make you feel like you've entered a beautiful private community. Situated on the banks of the Muskoka River, you can enjoy water sports at your own leisure, an afternoon swim or a good book on the park bench. The current owner purchased 23 Spencer Street (Freehold End Unit) as a model home. The build is ideal for someone who appreciates quality finishes and a bright and open concept floor plan. The primary bedroom is ideally located on the main floor making it feel like a bungalow. Three bedrooms on the second floor for overnight guests or extended family, an office or even a studio. Walls of windows on three sides allow natural light to flood the over 2,000 above grade square feet. Soaring ceilings in the primary bedroom and great room, large chefs kitchen with movable island, gas stone fireplace, double car driveway and access to a large mudroom from the garage are just a few of the upgrades you find in this home. Fibre optics are in place for quality internet and cable connections. Maintenance free living with a monthly fee covering grass cutting and snow removal with all the enjoyment of it being a freehold home. Simply put, this home is ideal for somebody who doesn't want to sacrifice square footage. Enjoys main floor living. Likes the outdoors without all of the maintenance and has the security of living in a private and close knit community (id:62104)
43 Sonoma Valley Crescent
Hamilton, Ontario
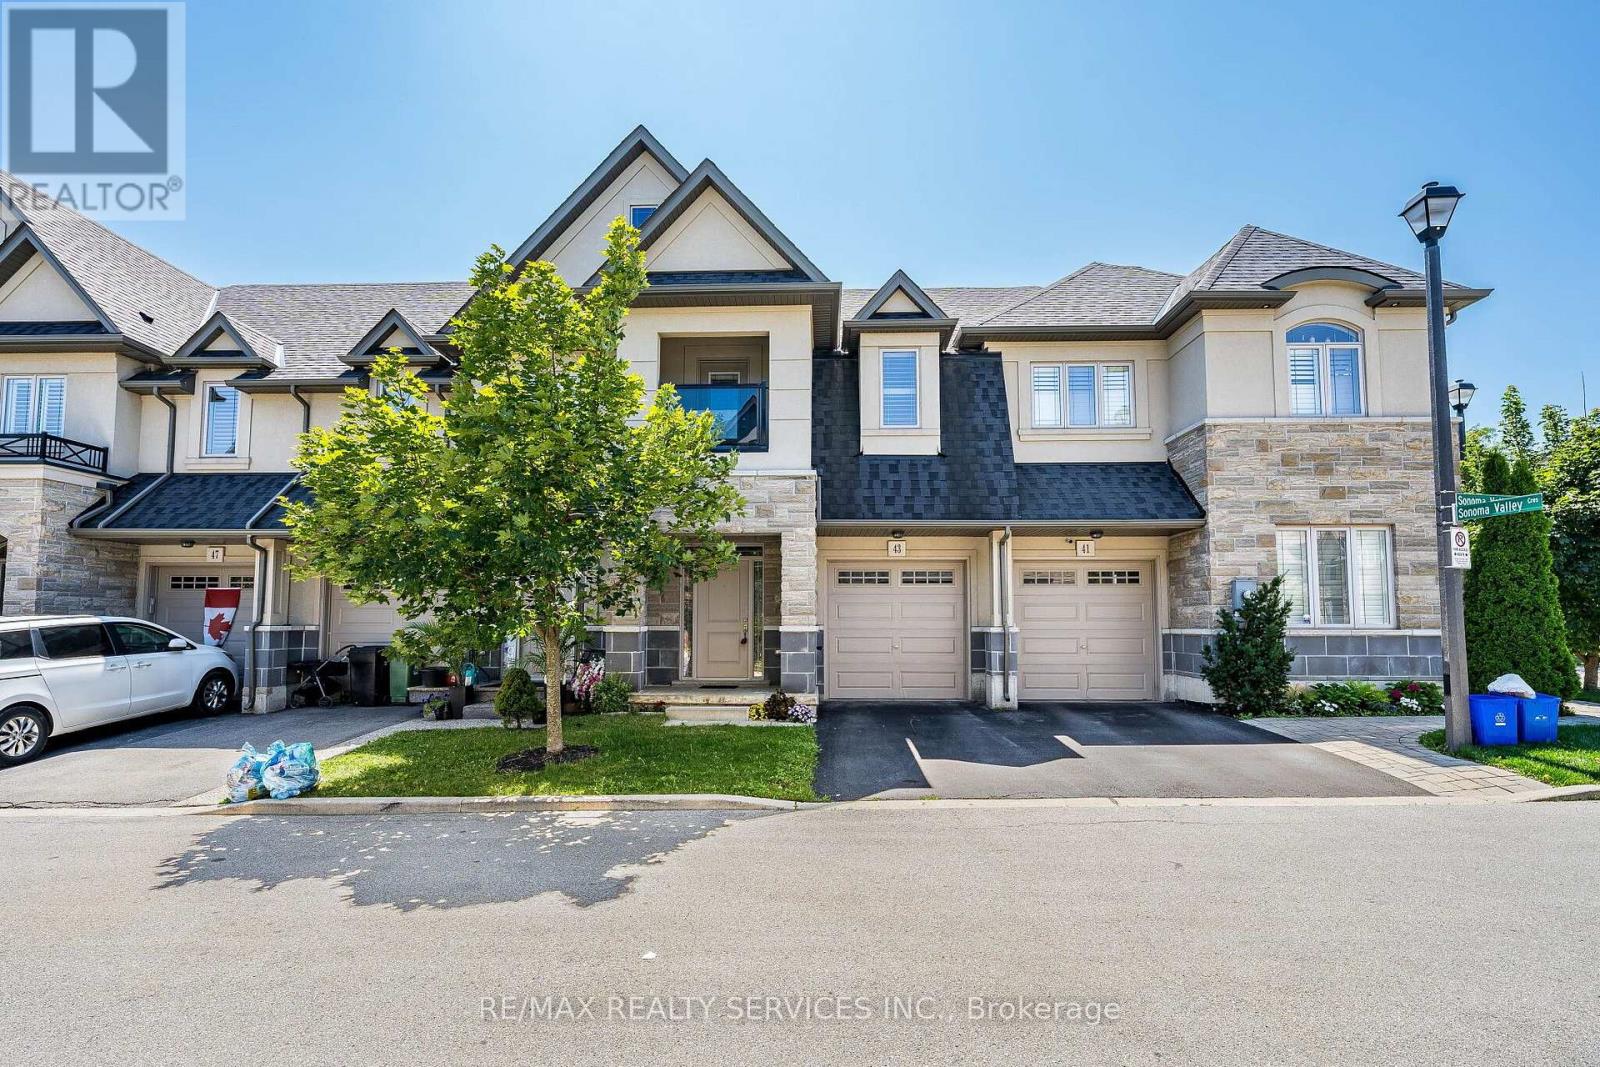
Welcome to 43 Sonoma Valley Crescent, a beautiful townhouse nestled in one of the Hamilton Mountain's most coveted enclaves. Designed with great form and function, and sublime finishes, this move-in-ready residence opens into a bright, airy main floor featuring soaring 9-footcoffered ceilings in an expansive living room, an elegant formal dining space, and a kitchen providing ample storage for your cooking needs. Upstairs, discover three oversized bedrooms, two full baths, and the ultimate everyday convenience of second-floor laundry. The primary suite serves as a serene sanctuary, complete with its own private balcony-the perfect spot for your morning coffee or evening unwinding. The fully finished basement adds incredible value, functioning as a complete guest suite or entertainment hub with a dedicated bedroom and full bath. Experience elevated modern living at its finest. (id:62104)
280 Keeso Lane
North Perth, Ontario
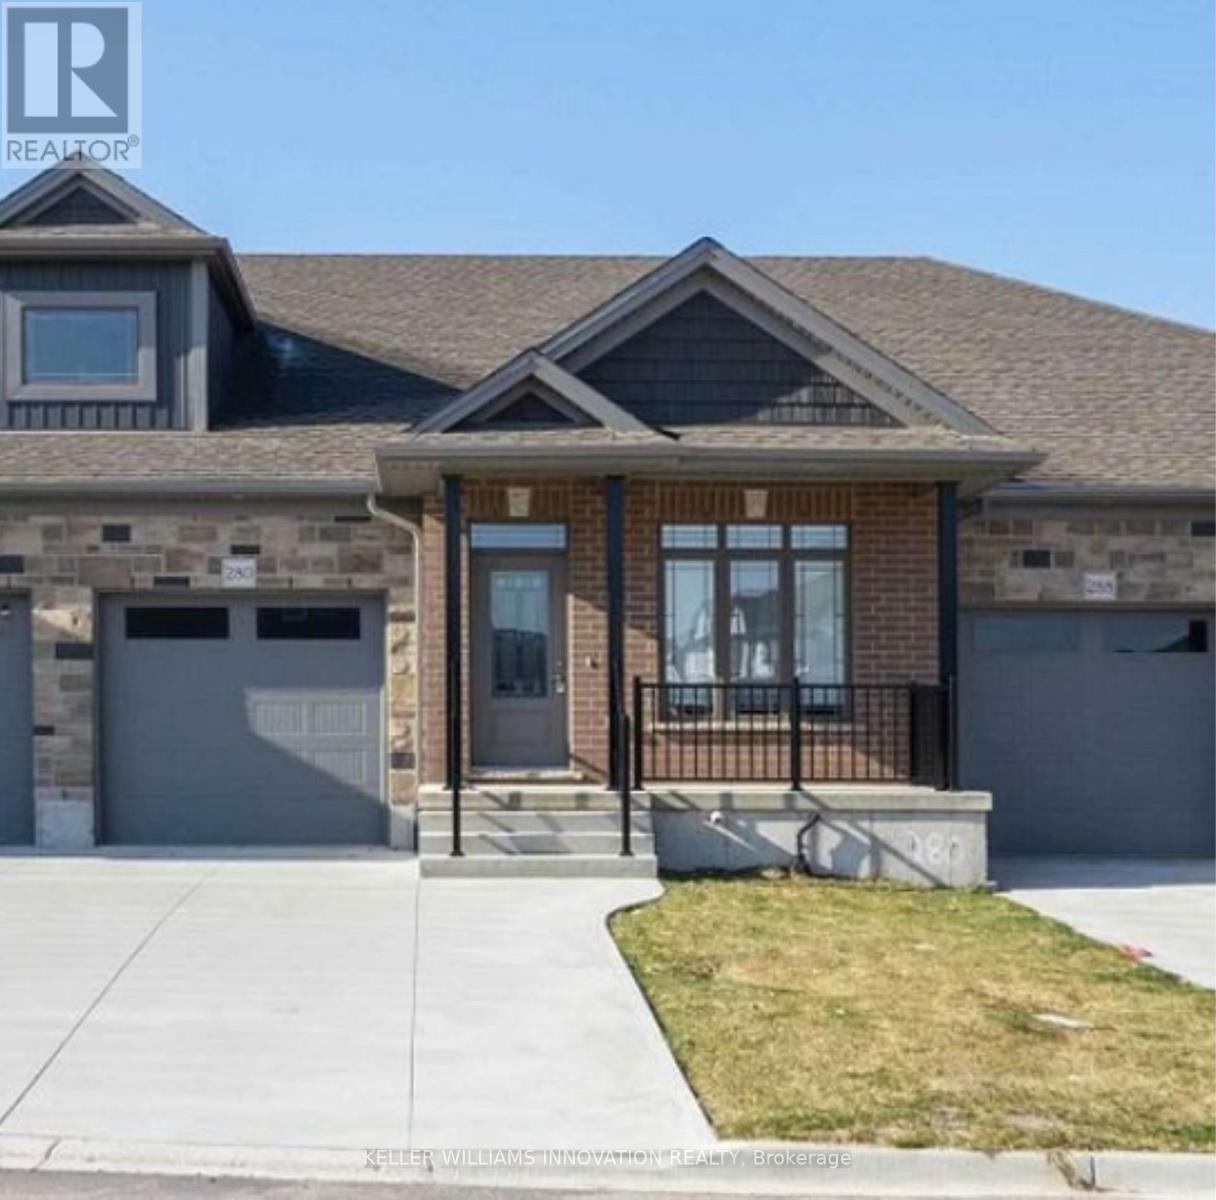
Stylish 5 year old, carpet free bungalow offering almost 1,300 sq. ft. available for lease! This bright and inviting 2 bedroom, 2 bathroom townhome features an open-concept layout with a modern kitchen complete with a pantry for added storage, flowing seamlessly into the sun-filled living and dining area. Large windows flood the space with natural light, while convenient main-floor laundry adds everyday ease. The spacious primary bedroom offers a walk-in closet and private ensuite, while the second bedroom and full bathroom are perfect for family, guests, or a home office. An unfinished basement provides abundant storage, and the private backyard deck is the perfect spot to relax or entertain. Ideally situated in a desirable neighbourhood. (id:62104)