
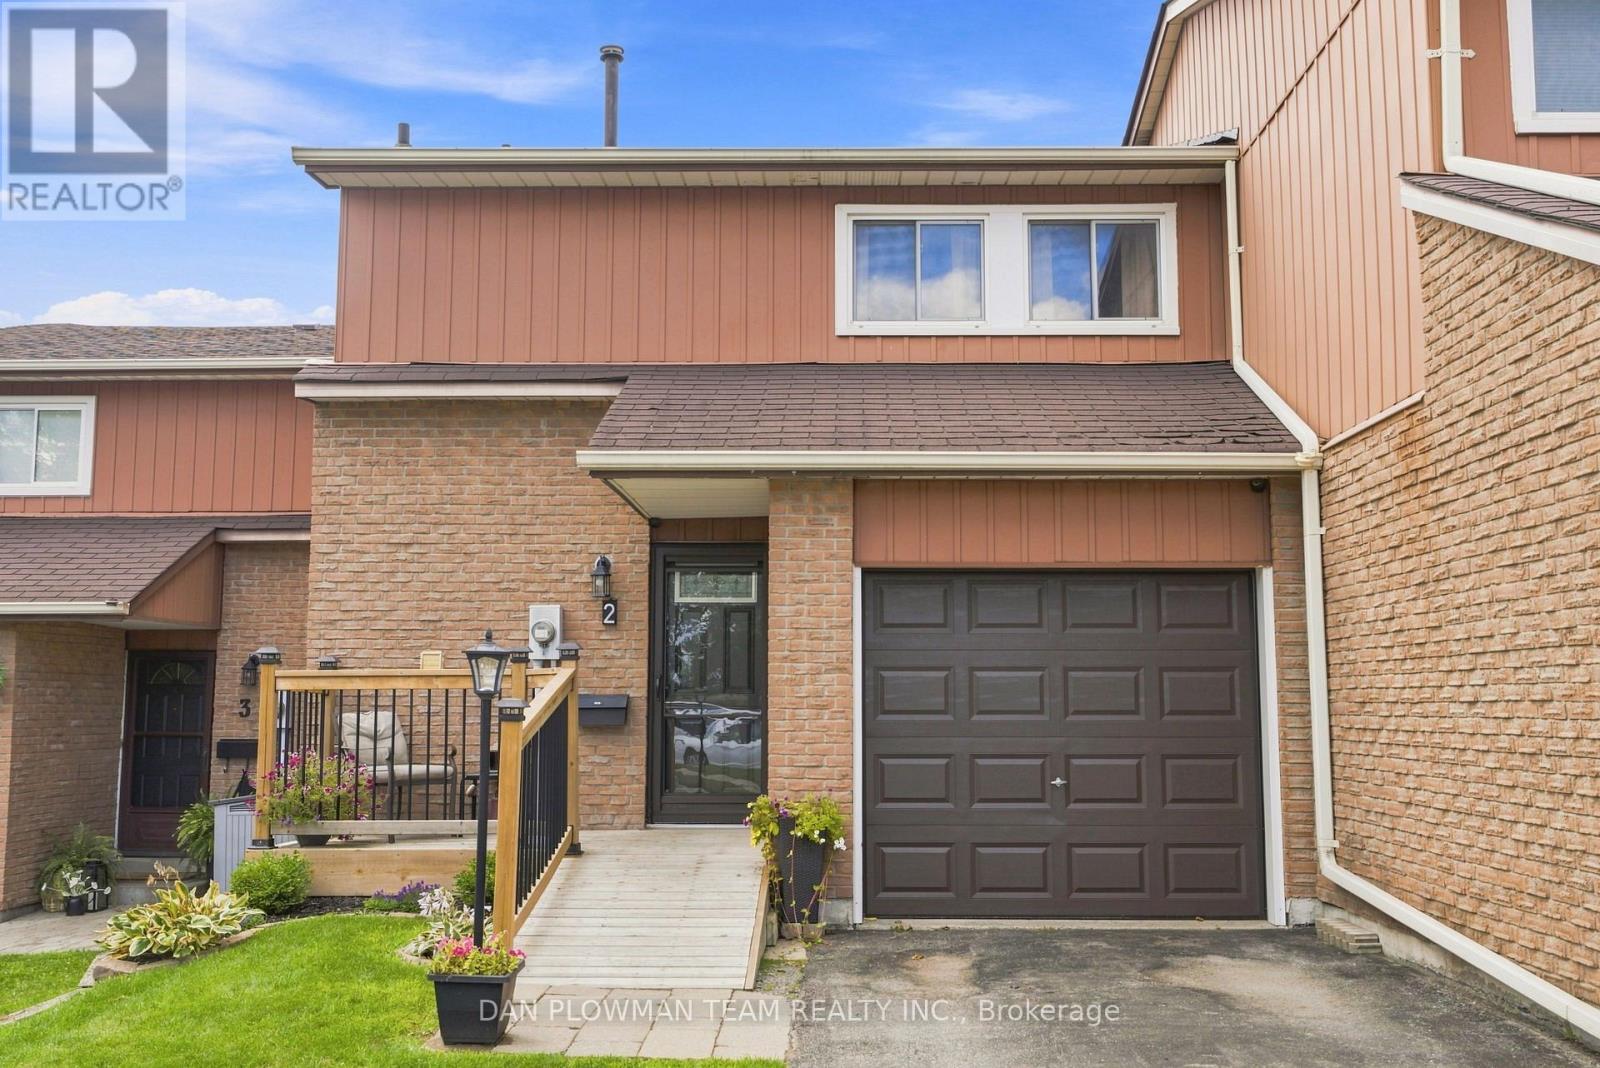
2 - 72 Martin Road
Clarington, Ontario
Welcome To 2 - 72 Martin Rd In Bowmanville! Located In A Family-Friendly Townhouse Complex With A Park Right In The Community. This 3-Bedroom, 2-Bathroom Home Offers Comfortable Living In A Convenient Location Close To Shopping, Restaurants, Schools, Parks, Recreation, Transit And Major Highways. The Home Features A Functional Layout, An Attached Garage, And A Partially Finished Basement That Has Been Drywalled And Is Ready For Your Personal Touch. Create The Perfect Rec Room, Home Office, Gym Or Additional Living Space To Suit Your Needs. With Plenty Of Potential And An Unbeatable Location Close To Everyday Amenities. This Is A Great Opportunity For First-Time Buyers, Families Or Investors Alike! (id:62104)
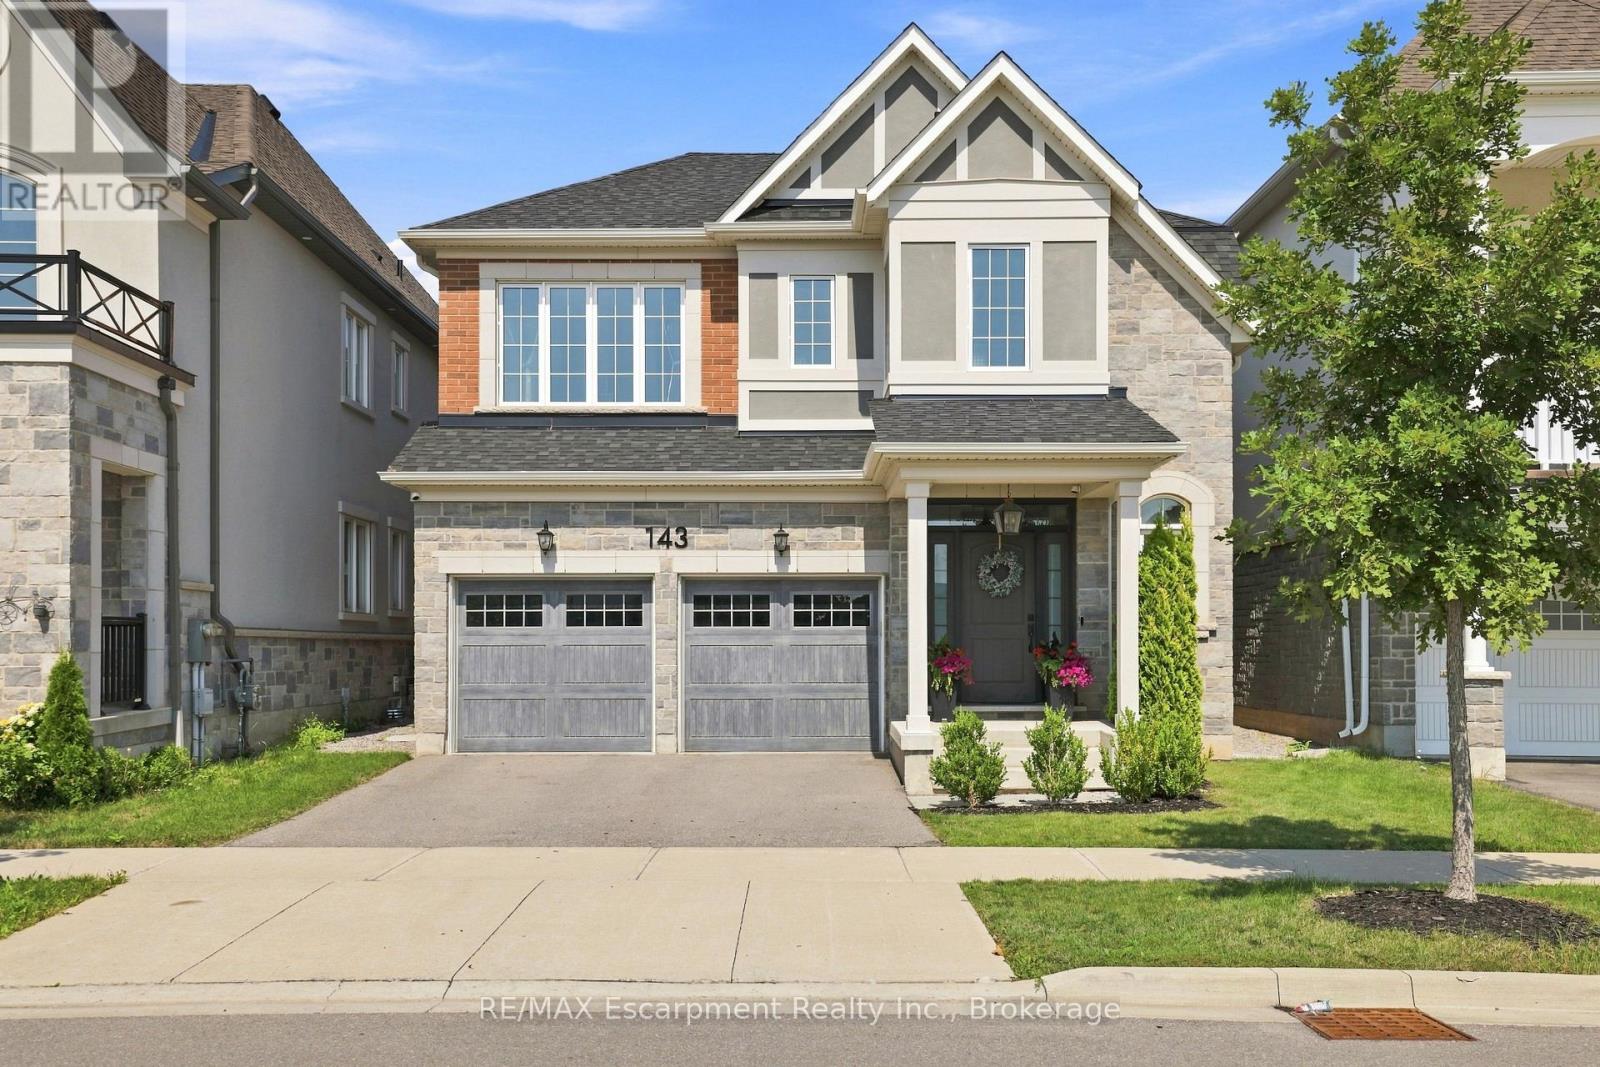
143 Threshing Mill Boulevard
Oakville, Ontario
Welcome to turnkey living in the heart of Oakville! This beautifully maintained 4-bedroom home offers the perfect blend of comfort, style, and convenience for today's family. Situated on a premium lot in a desirable setting near a peaceful pond, the thoughtfully landscaped grounds create inviting curb appeal and a welcoming outdoor atmosphere. The spacious interior is move-in ready, allowing you to simply unpack and enjoy. Ideally located with easy access to major highways and the GO Train, commuting is effortless while Oakville's exceptional schools, parks, shopping, dining, and amenities are all within reach. A fantastic opportunity for a family looking to settle into one of the GTA's most desirable communities, just unpack and enjoy! (id:62104)
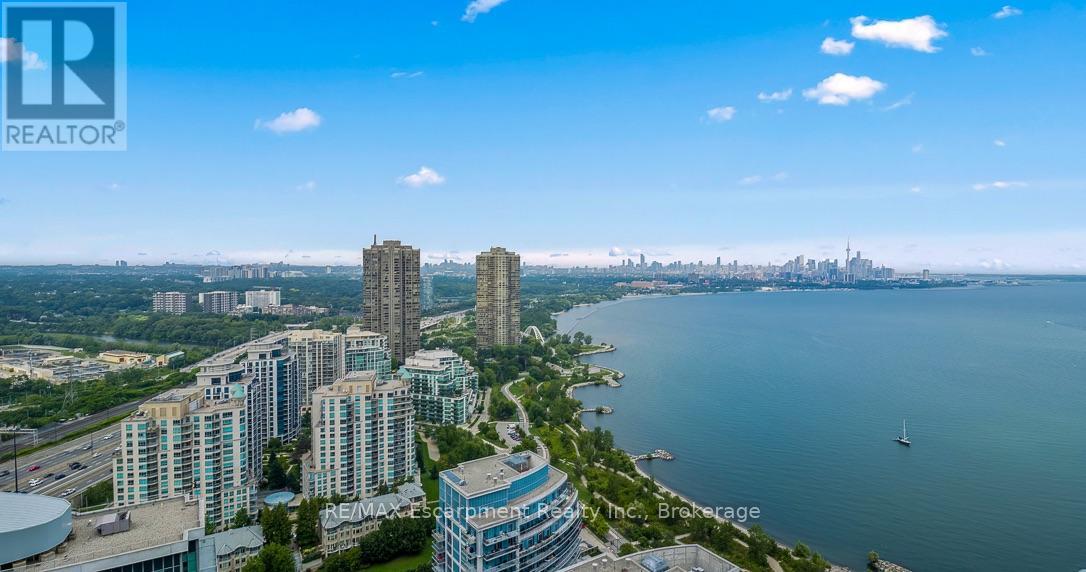
3506 - 16 Brookers Lane
Toronto, Ontario
Rarely offered south-facing two-bedroom suite on the 35th floor of Nautilus at Waterview, featuring unobstructed panoramic views of Lake Ontario and the Toronto skyline. The open-concept living and dining area is framed by floor-to-ceiling windows and opens to two balconies offering approximately 368 sq. ft. of outdoor space-perfect for enjoying spectacular sunsets and lakeviews. The renovated chef's kitchen features stainless-steel appliances (2025), a large quartz-topped island, marble backsplash and pendant lighting. Replaced laminate flooring, 9-foot ceilings and abundant natural light enhance the suite's modern, airy feel. The desirable split-bedroom layout provides excellent privacy. The primary retreat offers a private ensuite, walk-in closet, and balcony access. The spacious second bedroom also includes a private walkout to the balcony. Concealed laundry includes a full-size stacked washer and dryer with additional storage. Includes two premium side-by-side parking spaces. Exceptional amenities include a gym, indoor pool, hot tub, sauna, movie theatre, outdoor terrace with BBQs and 24-hour concierge. Steps to the Martin Goodman Trail, waterfront bike paths, restaurants, cafés, shopping and LCBO. Convenient access to TTC, GO Transit, downtown Toronto, major highways and airports. An exceptional waterfront residence offering a luxurious resort-inspired lifestyle. (id:62104)
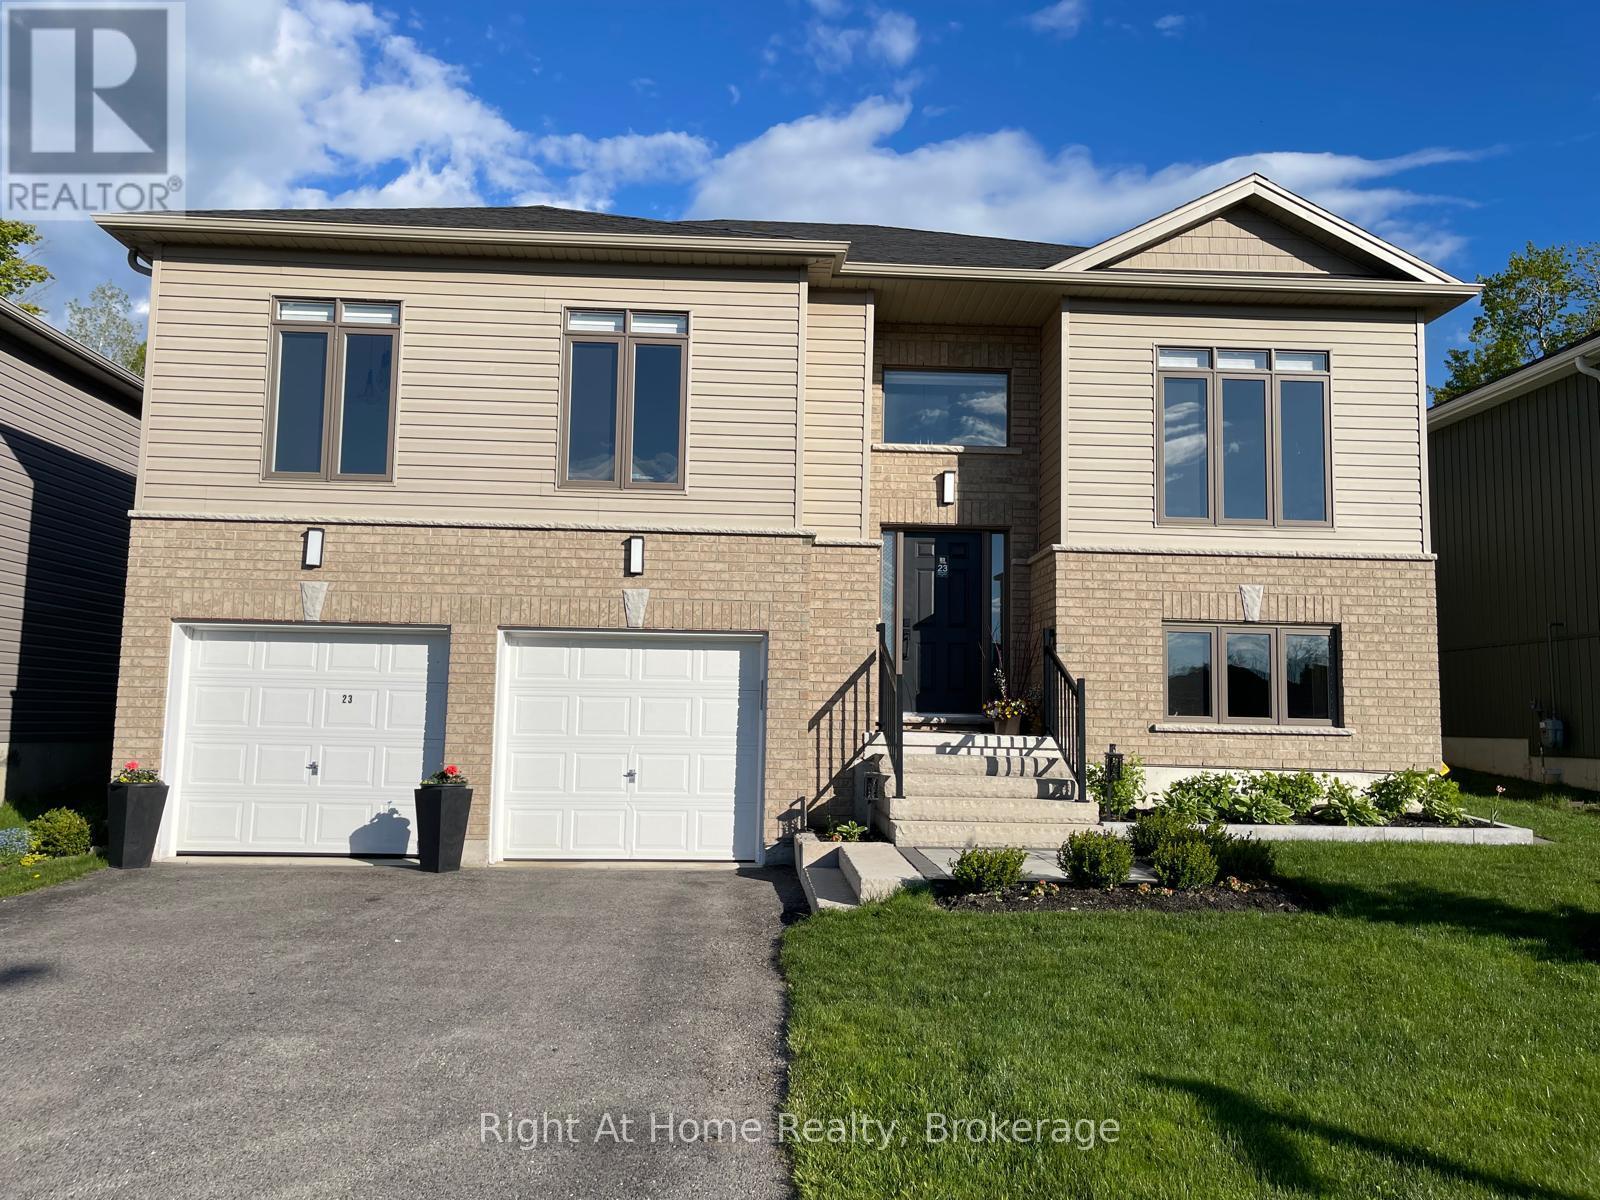
23 Ralph Dalton Boulevard
Tay, Ontario
Welcome to this spacious and inviting Raised Bungalow on a Premium-sized Lot in the sought-after Victoria Glen neighbourhood of Victoria Harbour. This beautifully designed home features a bright space and upgraded 9-foot ceilings throughout the main floor! The original floor plan has been extended by 2 feet, increasing the square footage from 1330 to 1410. An Open Concept living with upgraded, white, modern Kitchen Cabinets, and brand New Oversized 104" quartz centre island for an entertainer's delight. Under cabinet lighting, ceramic flooring, modern stainless steel appliances, natural gas stove & ice-maker Fridge. Pantry cabinets provide ample storage with easy-access drawers. The living room offers a cozy retreat with an electric Fireplace. Enjoy your morning coffee at the breakfast nook with New Custom Quartz Counters and gorgeous views of the beautifully landscaped, fully fenced Private Garden. Invite friends and connect with nature at the wood-burning Fire Pit. The back of the property will take you to a mini Forest for complete privacy. The Primary Suite contains a Walk-in Closet & a private 3-piece Ensuite with a Custom Glass Shower Wall. Enlarged Windows in all bedrooms bring plenty of natural light. Upgraded Doors & Baseboards. Stained wooden stairway and metal pickets. An unfinished basement offers access to a double-car Garage, allowing you to customize your lower-level area with available Rough-in Bathroom and Extra Storage. An extra long 19'x31' Driveway can accommodate a boat. The Garden Shed and Gazebo are included for your enjoyment. Get relaxed and find adventure at the Trans Canada Trail and Georgian Bay beaches minutes away. The free public boat launch is a few minutes away. Conveniently located just minutes from Midland and Victoria Harbour for essential shopping and amenities. Easy highway access for commuters. Winter sports enthusiasts can enjoy a 15-minute escape to Mount St Louis Moonstone and Horseshoe Valley skiing. (id:62104)
1803 - 100 Western Battery Road
Toronto, Ontario
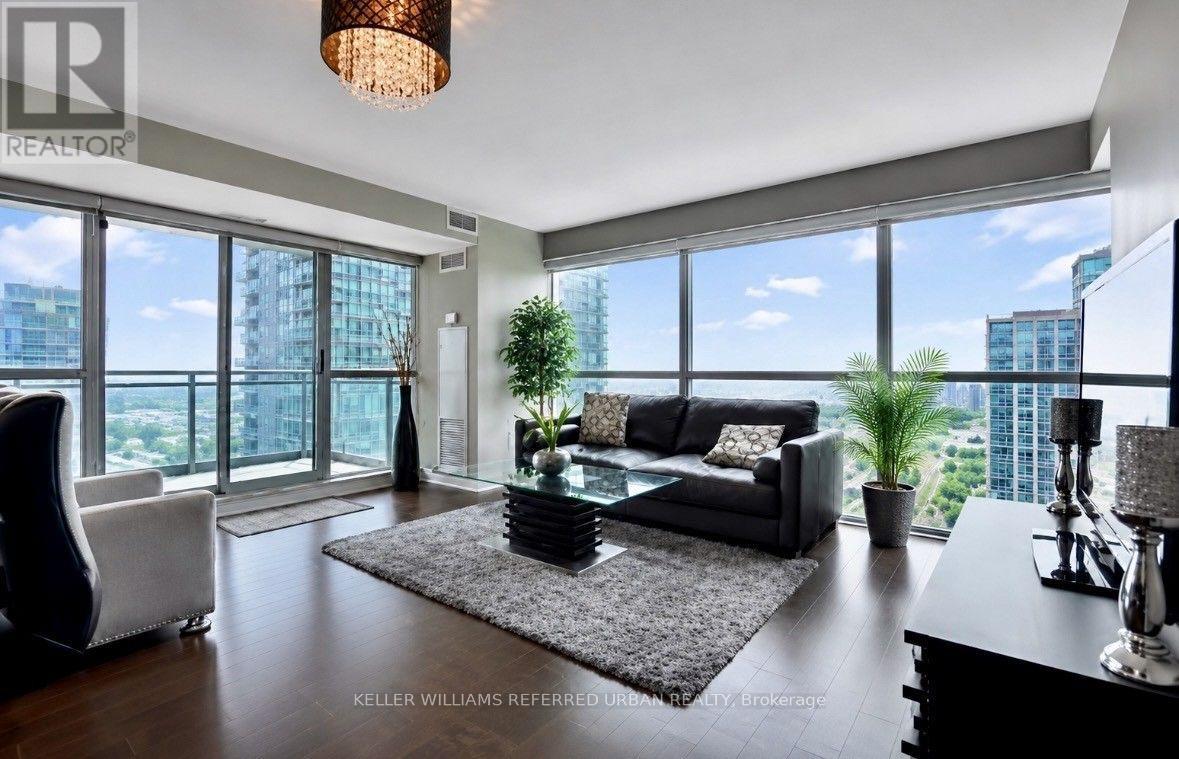
Welcome to the VIBE, Stunning Liberty Village Corner Suite, where vibrant Liberty Village living meets exceptional space, style and convenience! This sensational 1 bedroom + Den (can be used as a 2nd bedroom) corner suite offers approximately 753 sq/ft of bright, open-concept living space, complemented by two expansive private balconies with breathtaking views of the lake and the energy of Liberty Village.The sleek, modern kitchen features stainless steel appliances, granite countertops and a versatile centre island, perfect for entertaining or enjoying your morning coffee. The spacious primary bedroom offers a peaceful retreat with a walk-in closet complete with built-in shelving, plus access to your own private balcony.Enjoy the ultimate indoor/outdoor lifestyle with two balconies, incredible natural light and plenty of room to relax, entertain and take in the spectacular surroundings.And the location? It doesn't get much better! Enjoy the convenience of the pedestrian bridge connecting Liberty Village directly to King Street West, making access to King West's restaurants, cafés, shops and entertainment easier than ever. With upcoming Metrolinx planned to better connect the area, Liberty Village continues to evolve into one of Toronto's most exciting and connected neighbourhoods.Residents of The VIBE enjoy an impressive collection of amenities, including: Indoor swimming pool, Fully equipped gym, Outdoor BBQ area, Party room, Theatre room, Billiards room, Two guest suites, Visitor parking and 24-hour conciergeLive, work, play and connect all from the heart of Liberty Village. This is more than just a lease it's an opportunity to experience one of Toronto's most vibrant neighbourhoods from a spectacular corner suite at The VIBE. (id:62104)
207 - 99 Hayden Street N
Toronto, Ontario
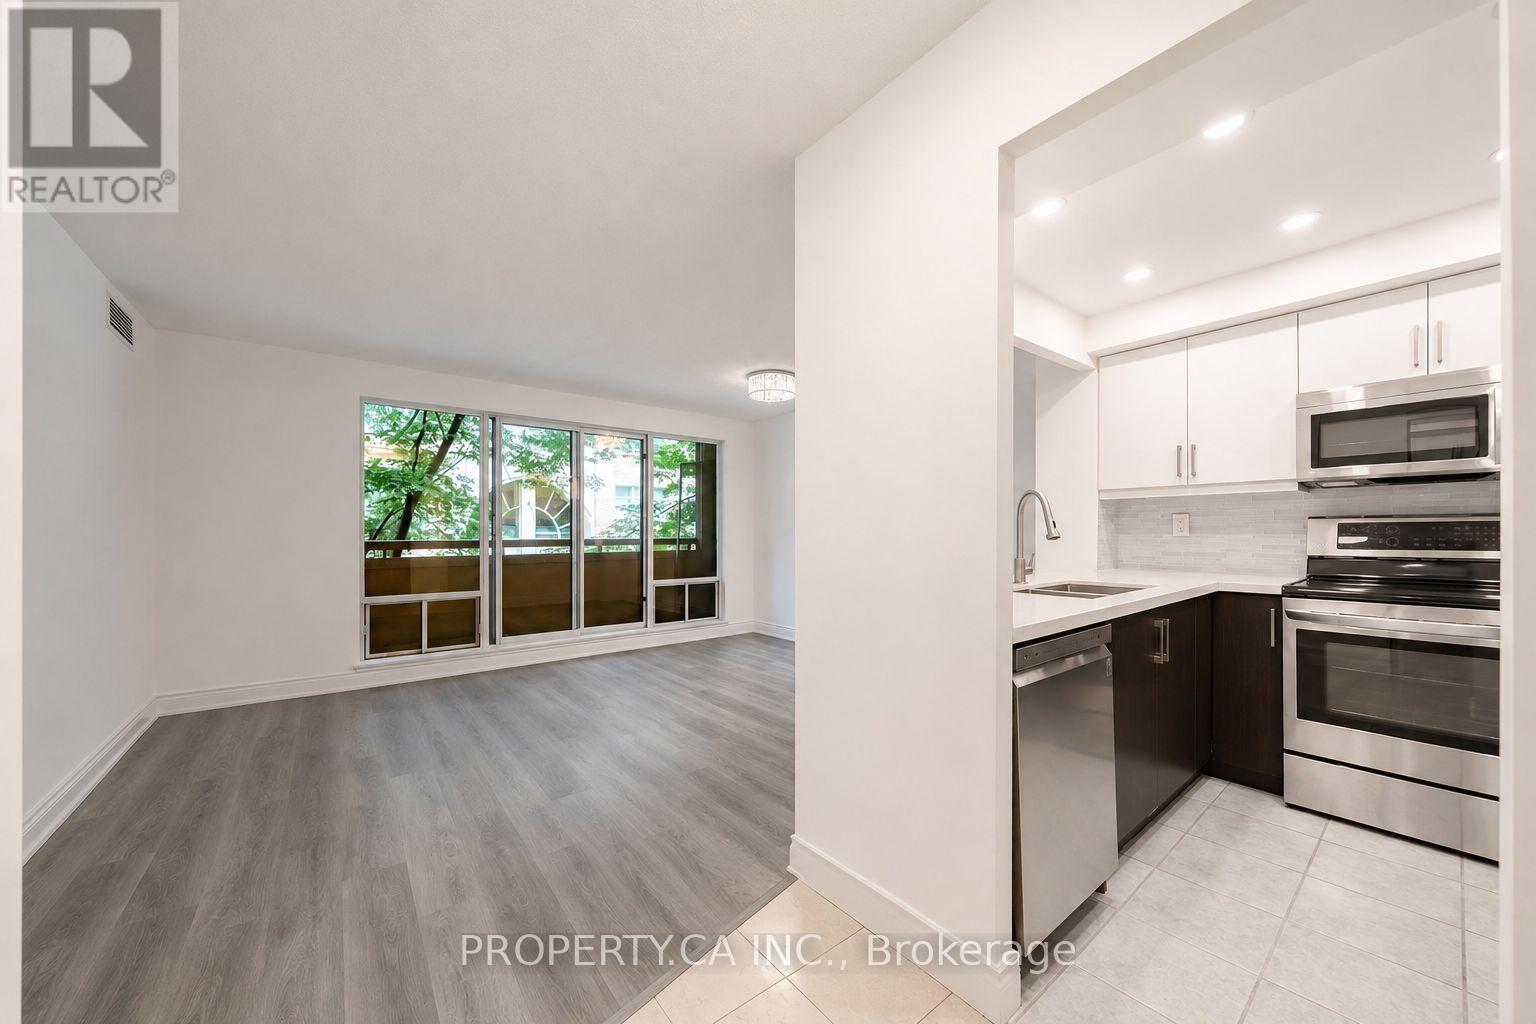
*Priced to Sell* Updated, move in ready and complete with parking in the heart of downtown! This bright, well maintained suite has been refreshed with new floors, fresh paint and completed maintenance throughout as well as upgraded full size appliances. The functional layout offers comfortable living space, excellent natural light and an easy opportunity to move in or rent out immediately. Located just steps from Yonge & Bloor subway station, Yorkville, Uof T, restaurants, shopping and everyday essentials. An ideal option for first-time buyers, professionals, downsizers or investors seeking strong value in one of Toronto's most convenientand connected neighbourhoods. (id:62104)
3803 - 20 Soudan Avenue
Toronto, Ontario
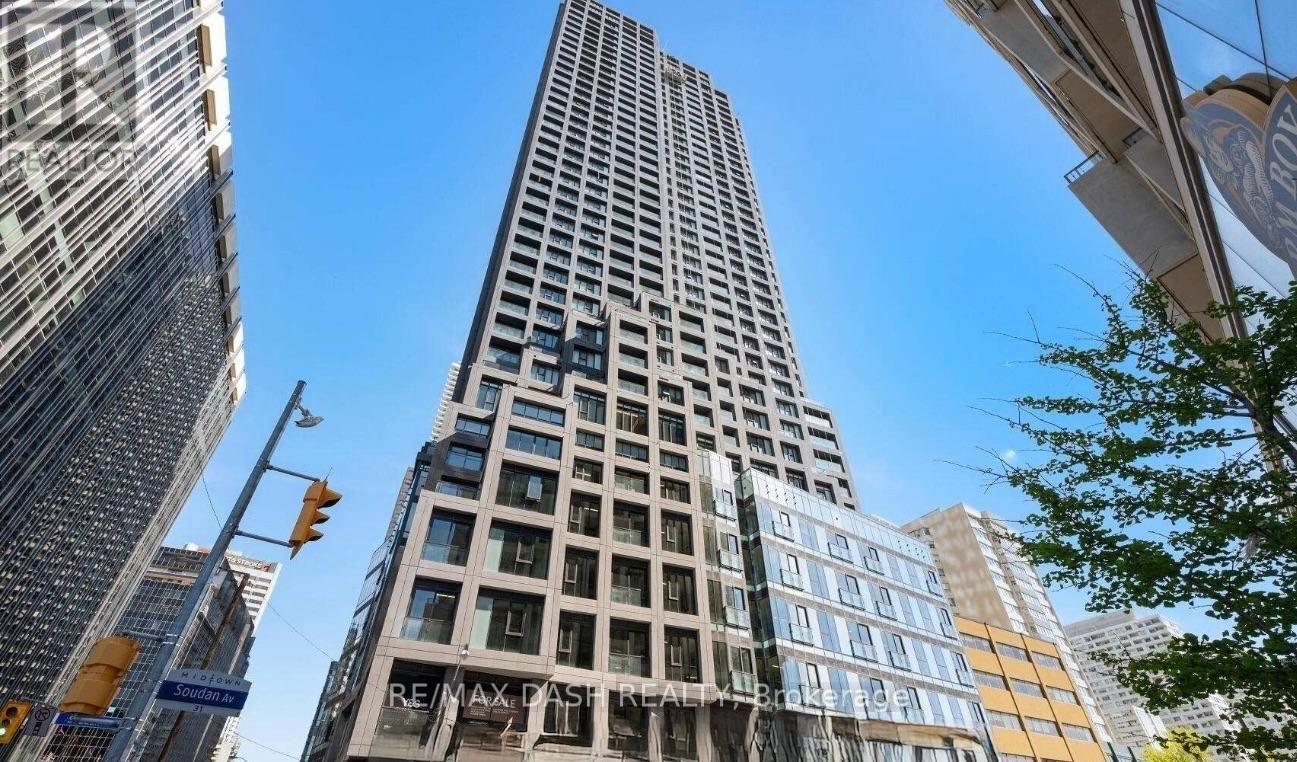
Live in the heart of Midtown Toronto at Y&S Condominiums, a sophisticated new luxury residence perfectly positioned in the highly desirable Yonge & Eglinton neighbourhood. This spacious 3 Bedroom, 2 Bathroom suite offers 893 sq. ft. of beautifully designed living space, featuring a desirable southeast exposure, expansive floor-to-ceiling windows, contemporary finishes, sleek integrated appliances, and a thoughtfully designed layout ideal for modern urban living. Enjoy the convenience of having Farm Boy located directly next door, with Yonge Eglinton Centre, boutique retail, cafes, top-rated dining, entertainment, and everyday essentials all just steps from your front door. Surrounded by nearby parks and green spaces and enjoy the perfect blend of vibrant city energy and outdoor lifestyle. Residents enjoy first-class amenities including a fitness centre, co-working spaces, social lounges, rooftop terrace, guest suites, and 24-hour concierge service, all steps to the Eglinton Crosstown LRT and the street from TTC Eglinton Subway Station for effortless commuting throughout Toronto.. Experience modern luxury living in one of Toronto's most connected neighbourhoods. **Parking offered at an additional $250/month** (id:62104)
104 - 1222 York Mills Road
Toronto, Ontario
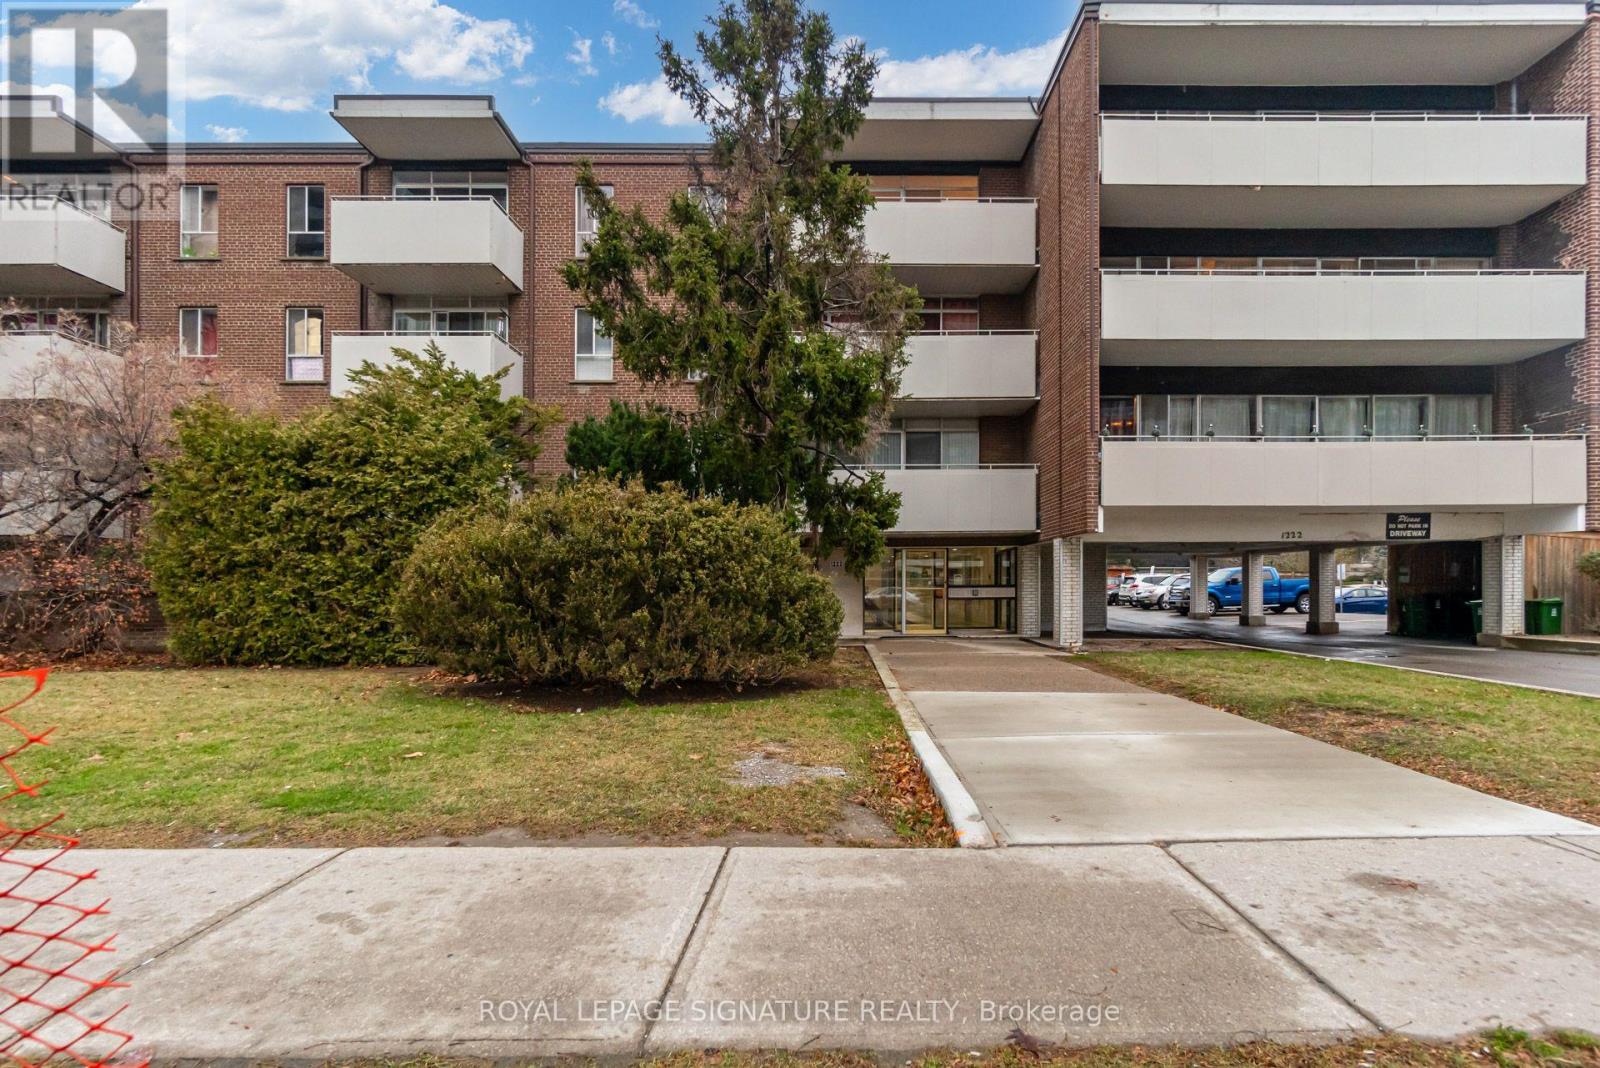
Large One-bedroom suite in low rise building. Updated washroom and kitchen. Steps to TTC bus stop. Close to Hwy 401, DVP/404. Walking distance to Food Basics, Shoppers Drug Mart, and Tim Horton's. Parking/Locker available at additional cost. (id:62104)
1906 - 20 Soudan Avenue
Toronto, Ontario
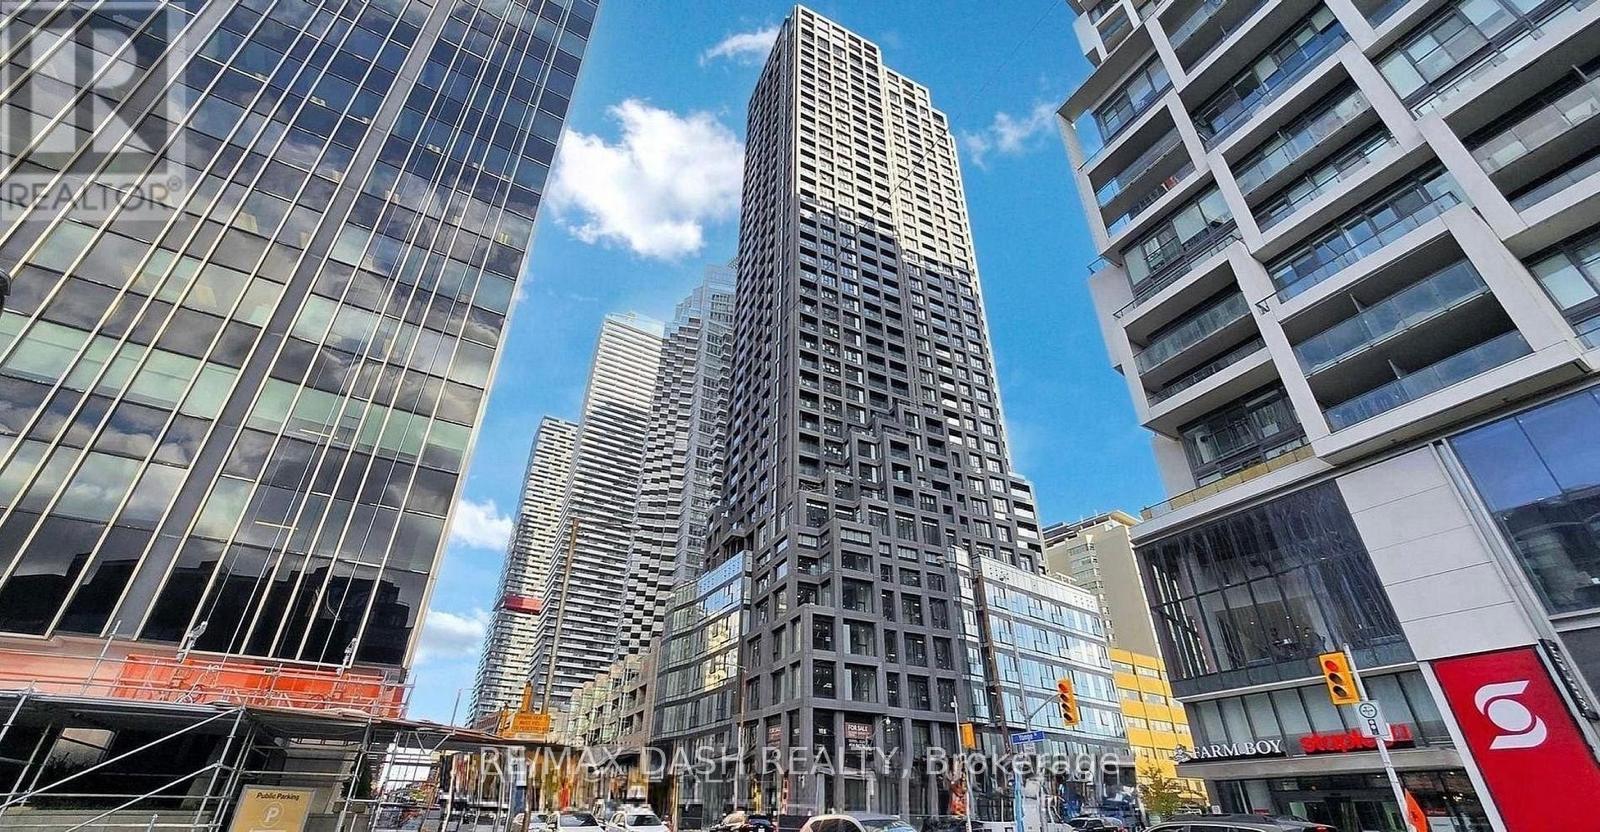
Welcome to Y&S Condominiums, a brand-new luxury residence ideally located in the heart of Yonge & Eglinton. This beautifully designed 1 Bedroom suite features desirable south-facing views, premium modern finishes, floor-to-ceiling windows, sleek integrated appliances, and a bright open-concept layout designed for comfortable urban living.Enjoy unbeatable convenience with Farm Boy conveniently located next door, along with immediate access to Yonge Eglinton Centre, boutique shopping, everyday essentials, top restaurants, cafes, and entertainment. Surrounded by nearby parks and green spaces, this vibrant neighbourhood offers the perfect balance of city convenience and lifestyle.Residents enjoy first-class amenities including a fitness centre, co-working spaces, social lounges, rooftop terrace, guest suites, and 24-hour concierge service, all steps to the Eglinton Crosstown LRT and the street from TTC Eglinton Subway Station for effortless commuting throughout Toronto. (id:62104)
907 - 20 Soudan Avenue
Toronto, Ontario
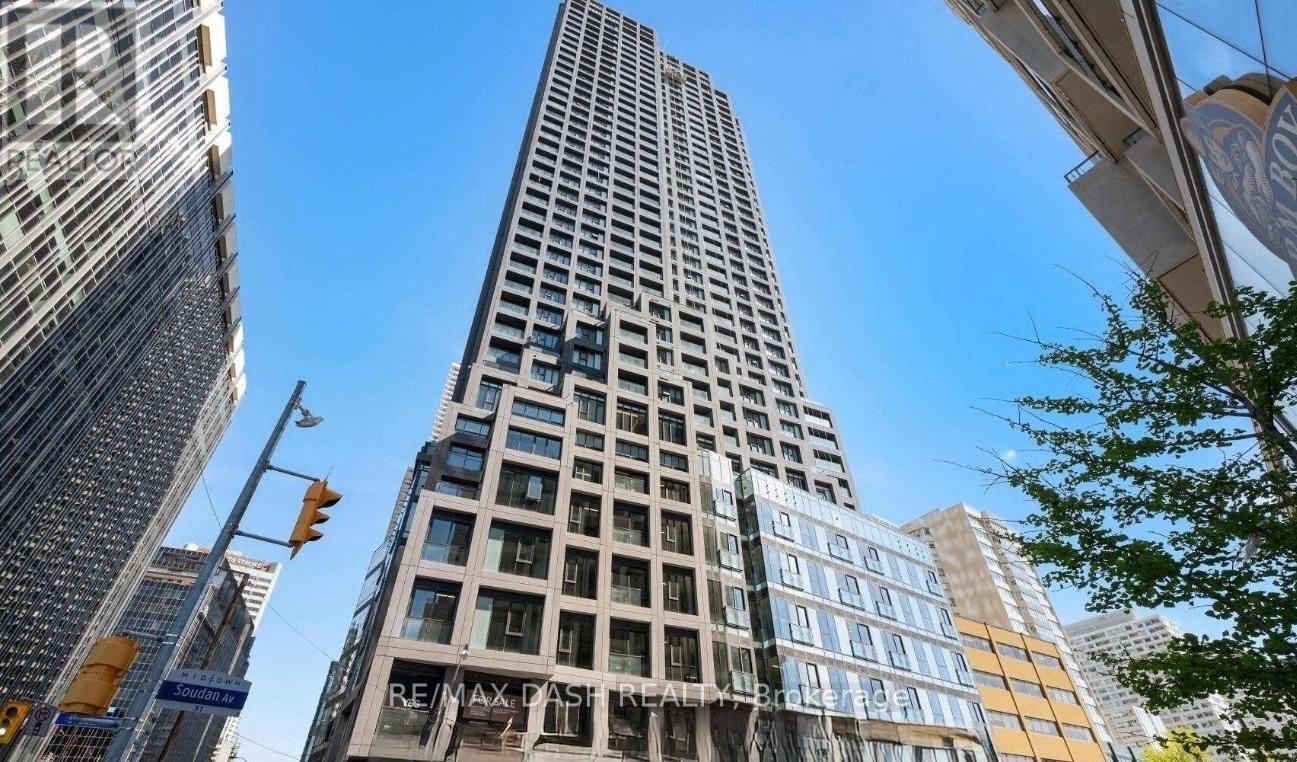
Welcome to Y&S Condominiums, a brand-new luxury residence located in the vibrant heart of Yonge & Eglinton, one of Toronto's most sought-after urban communities. This beautifully appointed corner suite offers 871 sq. ft. of thoughtfully designed living space, featuring 2 Bedrooms, 2 Bathrooms, stunning southwest city views, elegant modern finishes, floor-to-ceiling windows, sleek integrated appliances, and a bright open-concept layout designed for both comfort and style.Enjoy unmatched convenience with Farm Boy conveniently located right next door, along with immediate access to Yonge Eglinton Centre, boutique shopping, top-rated restaurants, cafes, entertainment, and all everyday essentials just moments away. Surrounded by nearby parks and green spaces, this prime location offers the perfect balance between vibrant city living and outdoor lifestyle.Residents enjoy first-class amenities including a fitness centre, co-working spaces, social lounges, rooftop terrace, guest suites, and 24-hour concierge service, all steps to the Eglinton Crosstown LRT and across the street from TTC Eglinton Subway Station for effortless commuting throughout Toronto.. Experience elevated modern living in one of Midtown Toronto's premier new addresses.**Parking offered at an additional $250month** (id:62104)
1404 - 33 Helendale Avenue
Toronto, Ontario
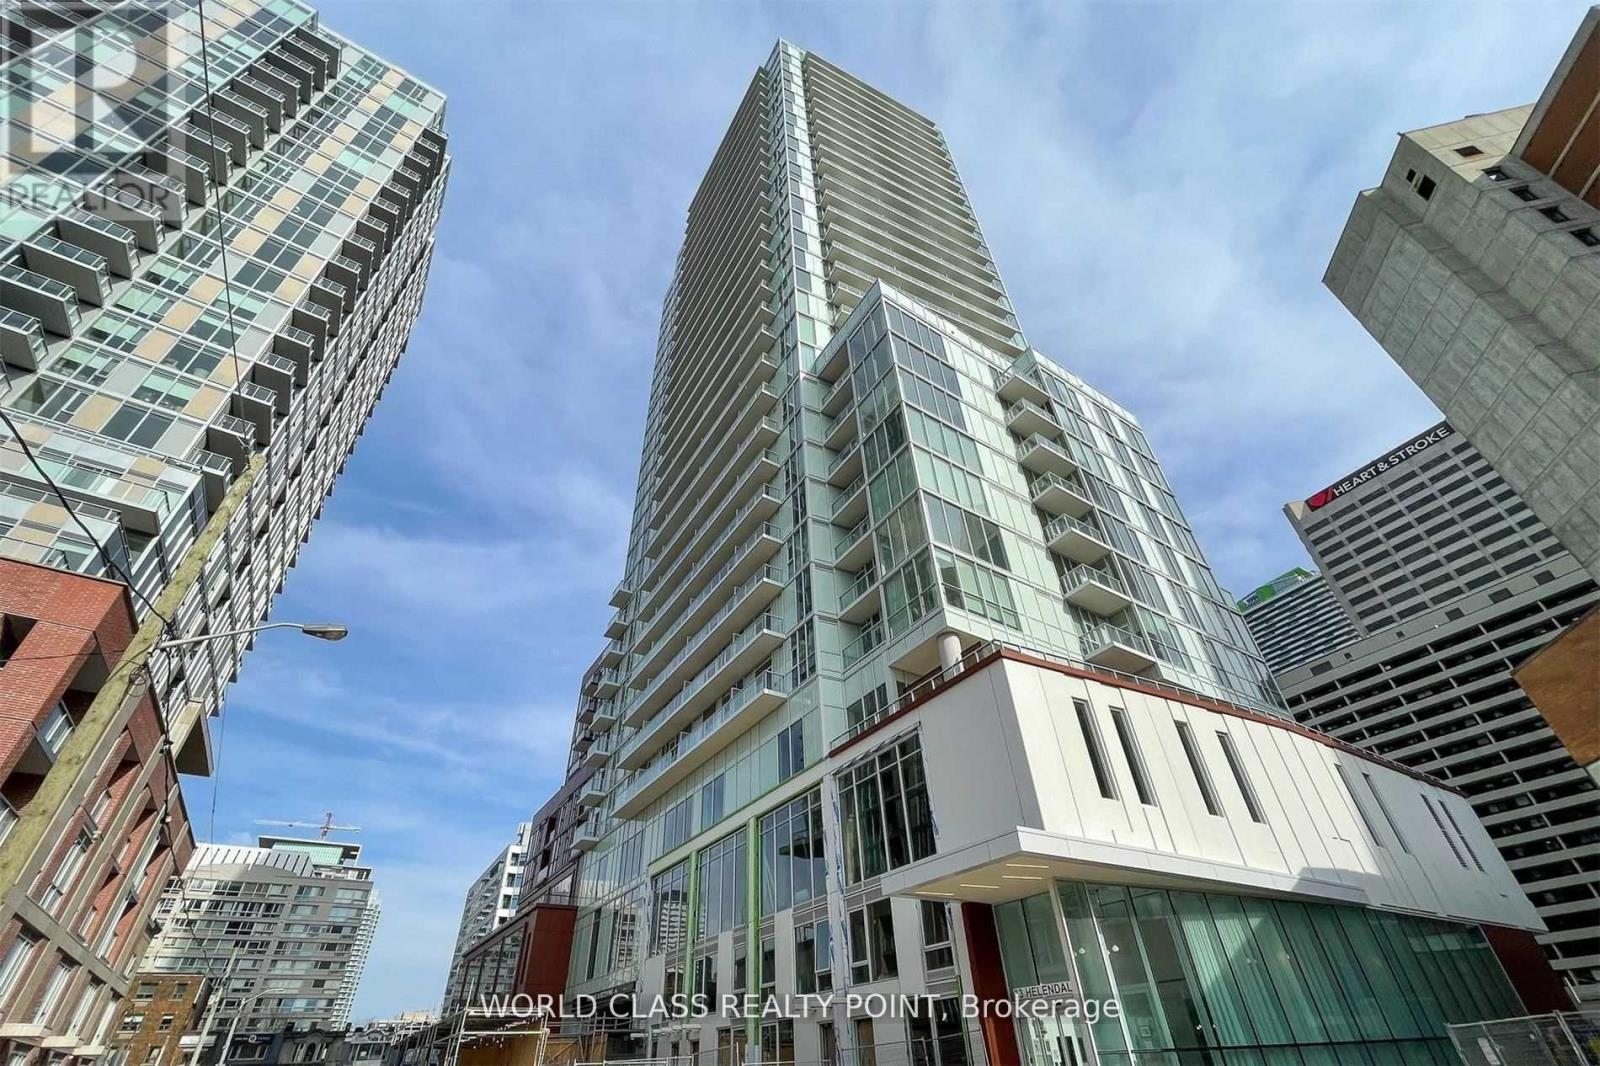
Exceptional 1+Den suite at Whitehaus Condos by award-winning Lifetime Developments in the heart of Yonge & Eglinton. This bright and spacious home features a highly functional open-concept layout with 9-ft ceilings, floor-to-ceiling windows, and a large private balcony offering beautiful unobstructed southeast views. The modern kitchen is appointed with quartz countertops, integrated appliances, and extensive custom builder upgrades, including a movable quartz waterfall island, custom cabinetry, designer lighting, and premium built-in storage. The versatile den with a door is ideal as a home office, guest room, or second bedroom. Residents enjoy outstanding amenities including a 24-hour concierge, fitness centre, lounges, party room, co-working spaces, outdoor terrace with BBQs, games room, artist studio, pet spa, and dog run. Ideally located just steps to the subway, Eglinton LRT, parks, restaurants, shopping, entertainment, and top-rated schools, this is a rare opportunity to own a thoughtfully upgraded suite in one of Midtown Toronto's most desirable communities. (id:62104)
1208 - 20 Soudan Avenue
Toronto, Ontario
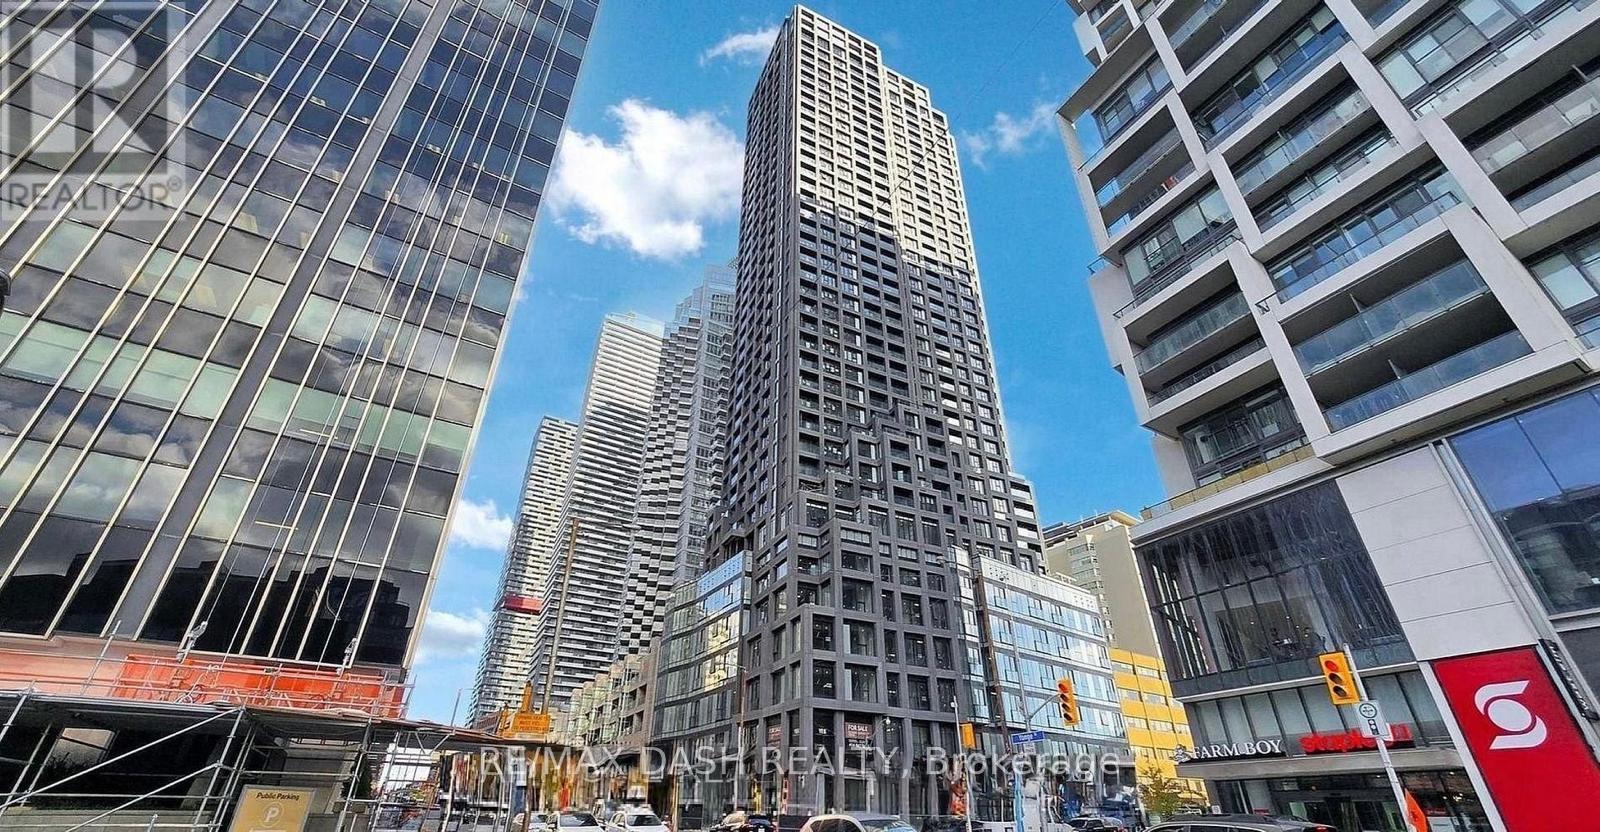
Experience elevated Midtown living at Y&S Condominiums, perfectly situated in one of Toronto's most desirable neighbourhoods at Yonge &Eglinton. This thoughtfully designed 1 Bedroom + Den suite features contemporary finishes, floor-to-ceiling windows, integrated kitchenappliances, and a versatile den space ideal for a home office or additional living area. Step outside and enjoy unmatched convenience with FarmBoy located directly next door, plus immediate access to Yonge Eglinton Centre, premium retail shopping, trendy restaurants, cafés,entertainment, and everyday essentials all within walking distance. Residents enjoy first-class amenities including a fitness centre, co-working spaces, social lounges, rooftop terrace, guest suites, and 24-hour concierge service, all steps to the Eglinton Crosstown LRT and across the street from TTC Eglinton Subway Station for effortless commuting throughout Toronto. Experience modern luxury andunbeatable convenience in one of Toronto's most connected and sought-after communities (id:62104)