
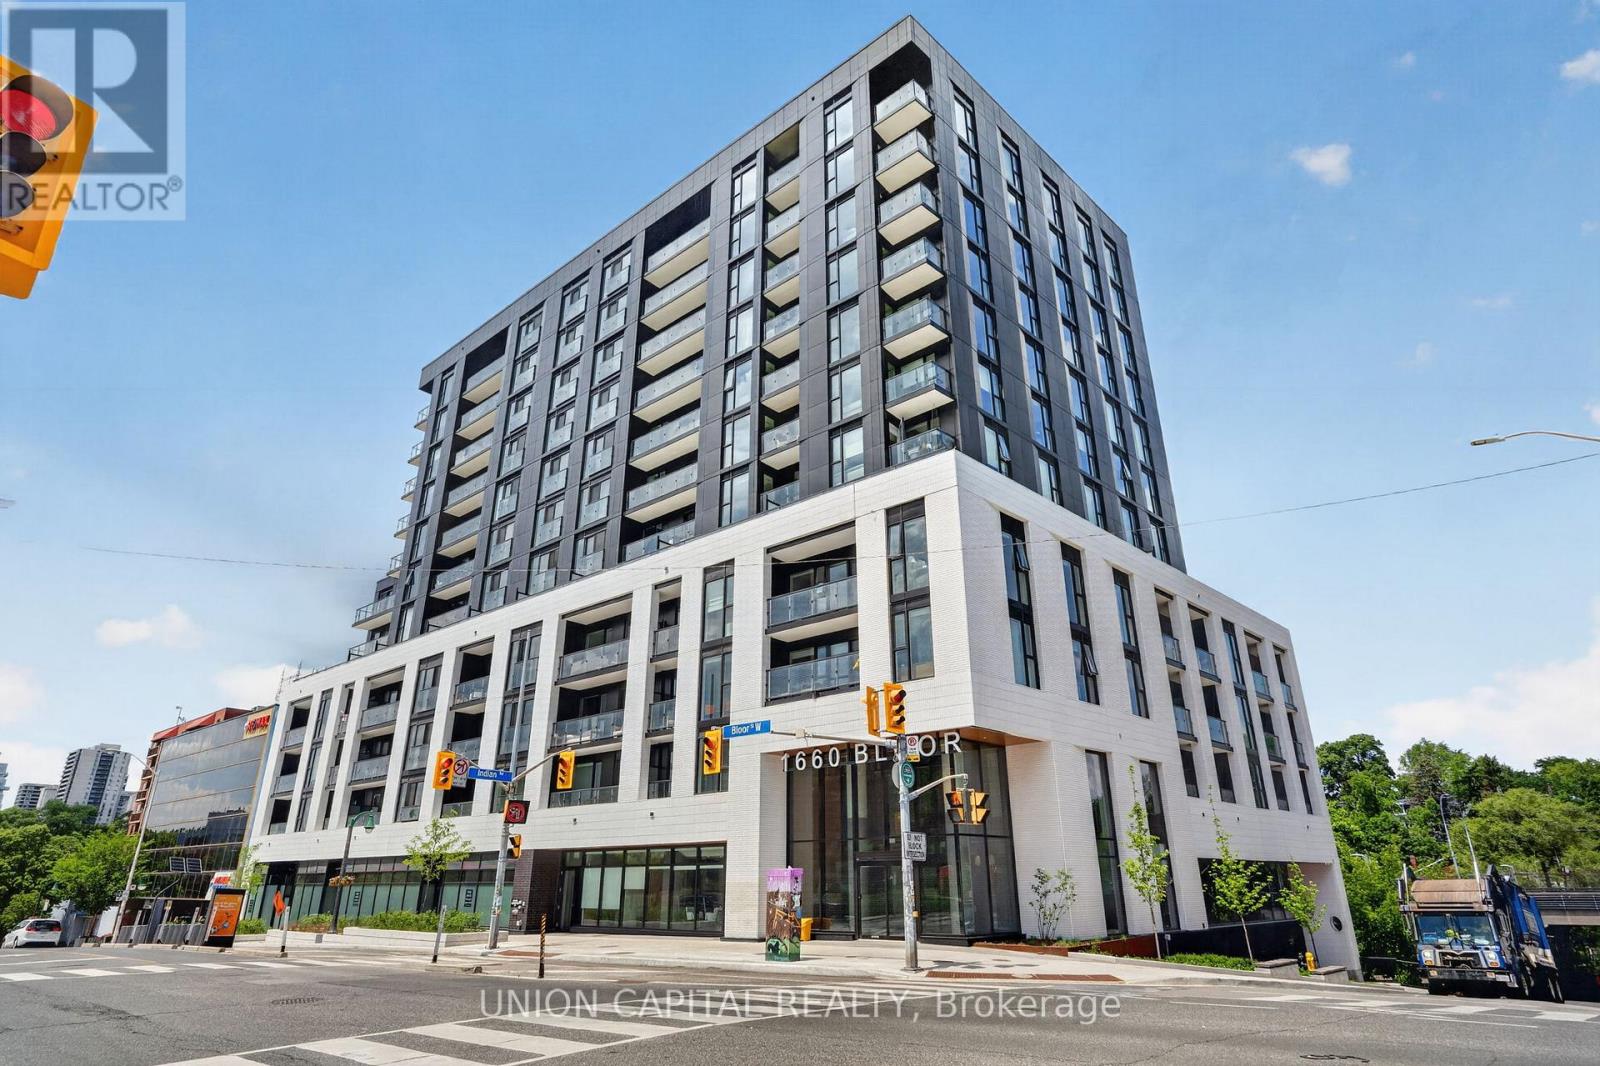
910 - 1660 Bloor Street W
Toronto, Ontario
Nestled between The Junction and Roncy, this 678 sq. ft. southwest facing boutique condo overlooks High Park with balcony CN Tower views. Developed by the industry-leading Mattamy Homes, modern living can't get any easier in this 1 bed + den, 2 bath condo. Enjoy tons of natural light courtesy of floor-to-ceiling windows lining 9" high ceilings, or enjoy added privacy via upgraded remote controlled automatic blinds and additional den door. Contemporary kitchen filled with indulgent upgrades: matching quartz counter-top, backsplash and centre island for a curated aesthetic, extended kitchen cabinetry for extra storage, integrated high-end luxury Fulgor Milano kitchen appliances, and a designated wine/cool beverage fridge. Cohesive, spa-like feel bathrooms feature shower and floor tiling continuity and upgraded sleek bathtub with glass shower screen. State-of-the-art living features include in-suite laundry, a smart thermostat, valet smart entry system, valet resident app with smart home technology and smart suite entry door lock. Steps to fine dining, trendy + cozy cafes, top educational institutions, ground-level retail shops, Bloor Subway Station, Dundas GO and UP Express. Richness in amenities awaits: panoramic roof top views from BBQ terraces, yoga studio, meditation deck, fitness centre, bike share room, party rooms, co-working lounge, social lounge, and pet spa. Includes 1 locker unit and upgraded underground EV parking spot with direct elevator access. Get ready to call Westbend Residences home! (id:62104)
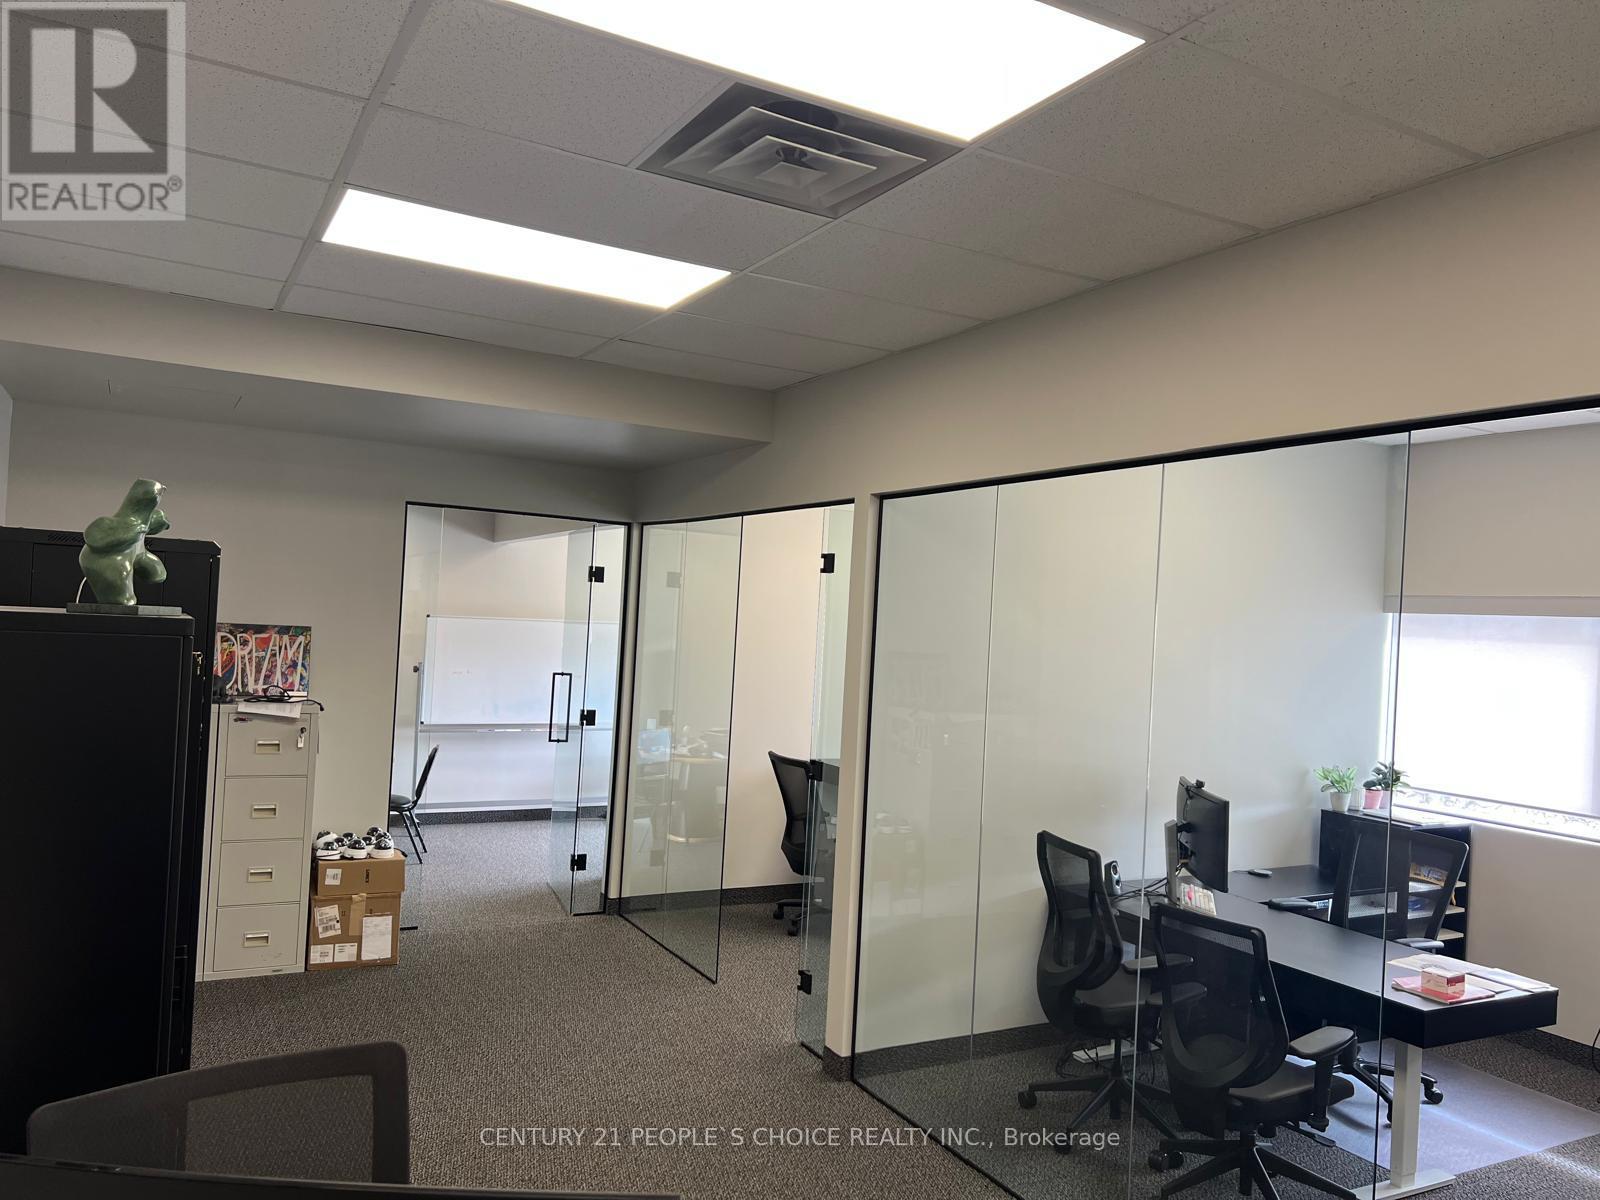
205 - 420 Main Street E
Milton, Ontario
2nd Floor Professional Space and Direct Exposure To Main Street. Plenty Of Parking spaces on both sides of the Plaza, Great Tenant Mix, surrounded by Lots of Residential. Great Location For Professional Offices (Accountants, Lawyers, Consultants, General Service, And Other Professional Uses). No School, tutoring or religious usage Unit 205 (id:62104)
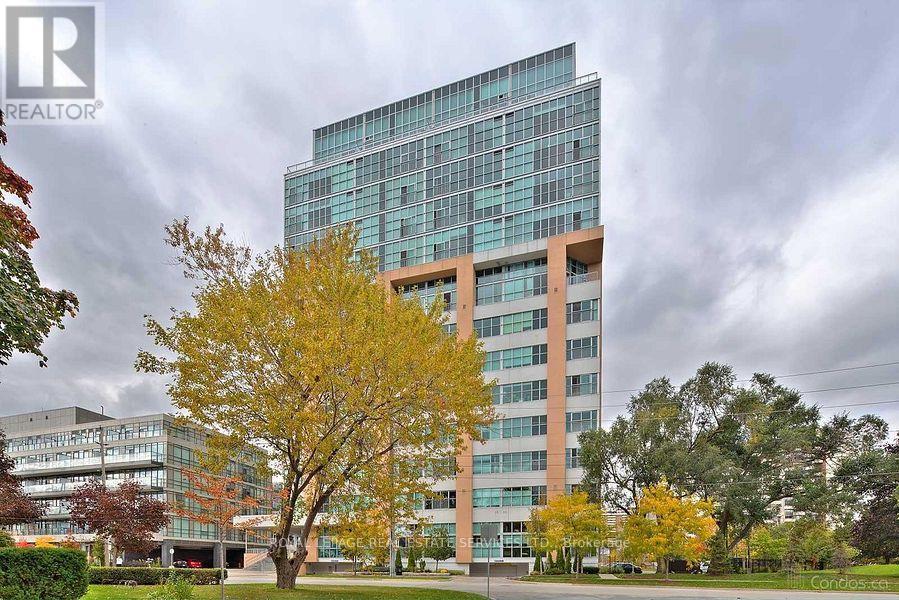
316 - 2 Fieldway Road
Toronto, Ontario
Welcome to the Network Lofts! Where modern living meets industrial character. This spacious two bedroom unit features 10.5 foot ceilings, exposed duct work, large windows, a modern kitchen, generous living space, two bedrooms and two baths. Located in a very walkable neighbourhood steps from Islington Station, The Kingsway and minutes to shops and restaurants on Bloor. Parking is included and the building is pet friendly! Amenities include a gym, rooftop terrace, 24 hour concierge, whirpool, steamroom and more! This is more than just your next home, it's a lifestyle! (id:62104)
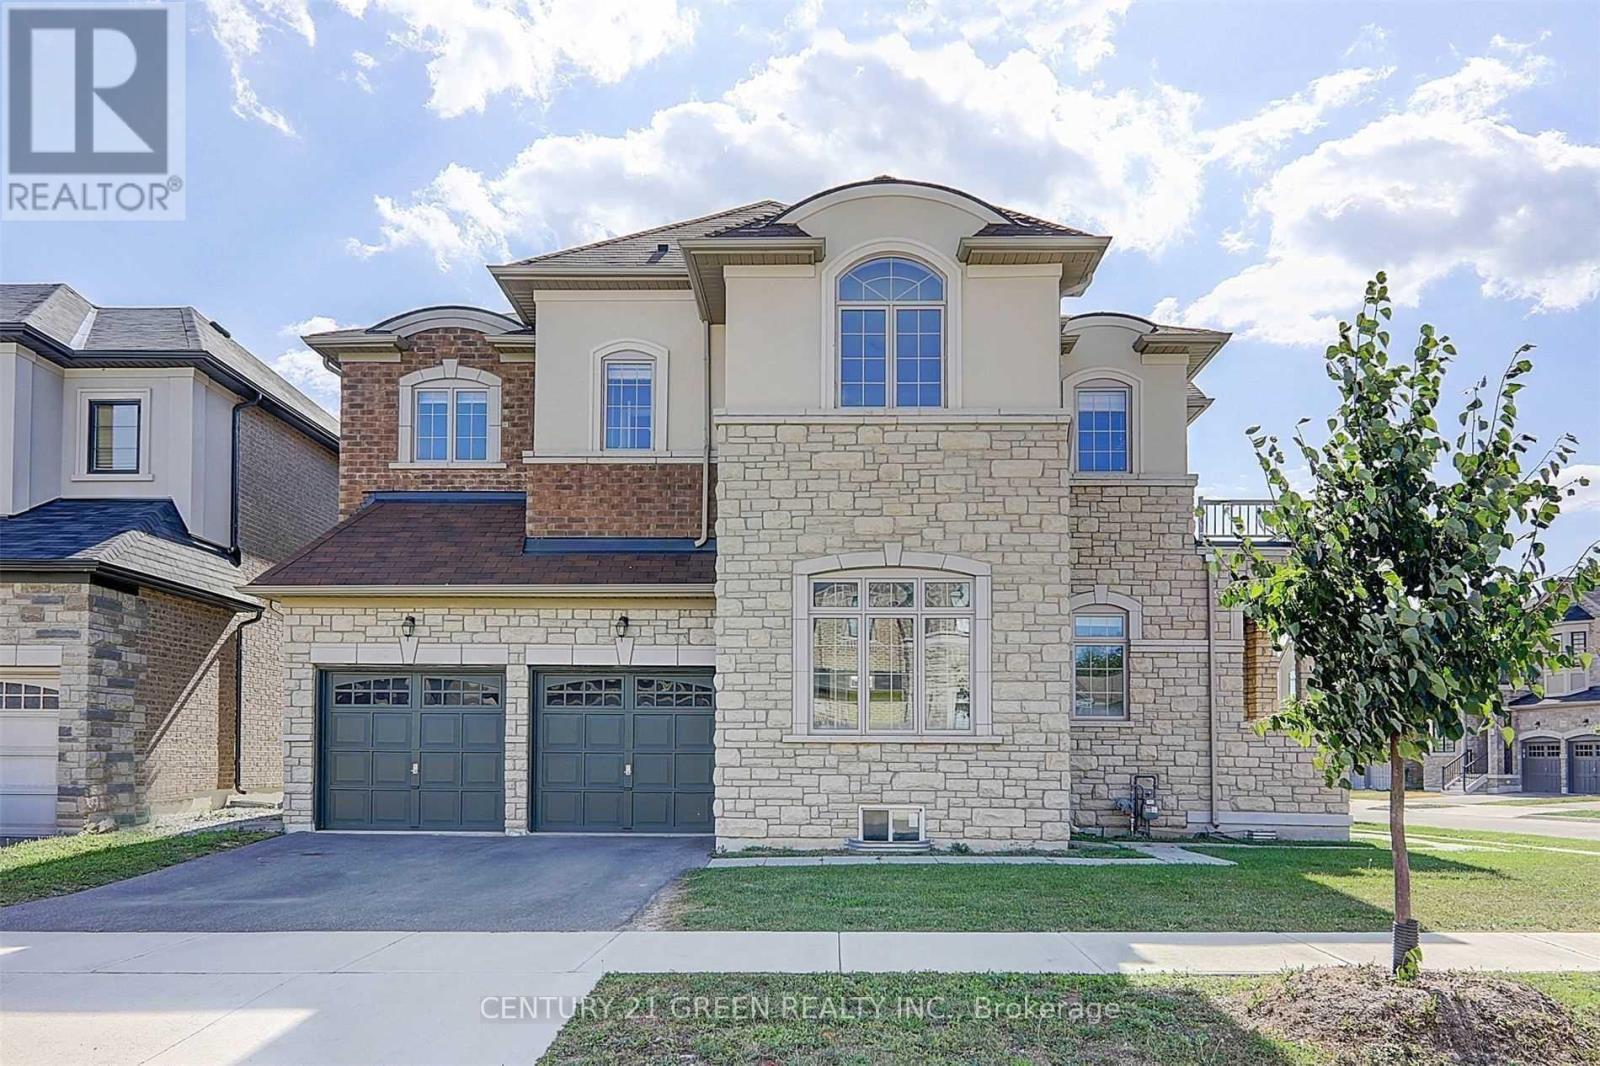
3276 Meadow Marsh Crescent
Oakville, Ontario
Absolutely Stunning and Very Bright Corner Lot, Detached Home. 4 Bedrooms & 4 Washrooms !! Upgraded Flooring And Finishes. 10 Ft Ceiling On Main Floor , 9 Ft On 2nd Floor. Custom Blinds & Upgraded Light Fixtures. Pot Lights. Fully Fenced Yard. Steps To Community Parks & Buttonbush Trail. Close To Uptown Oakville Plazas. Close To Highway 403/407/QEW. And Much More! (id:62104)
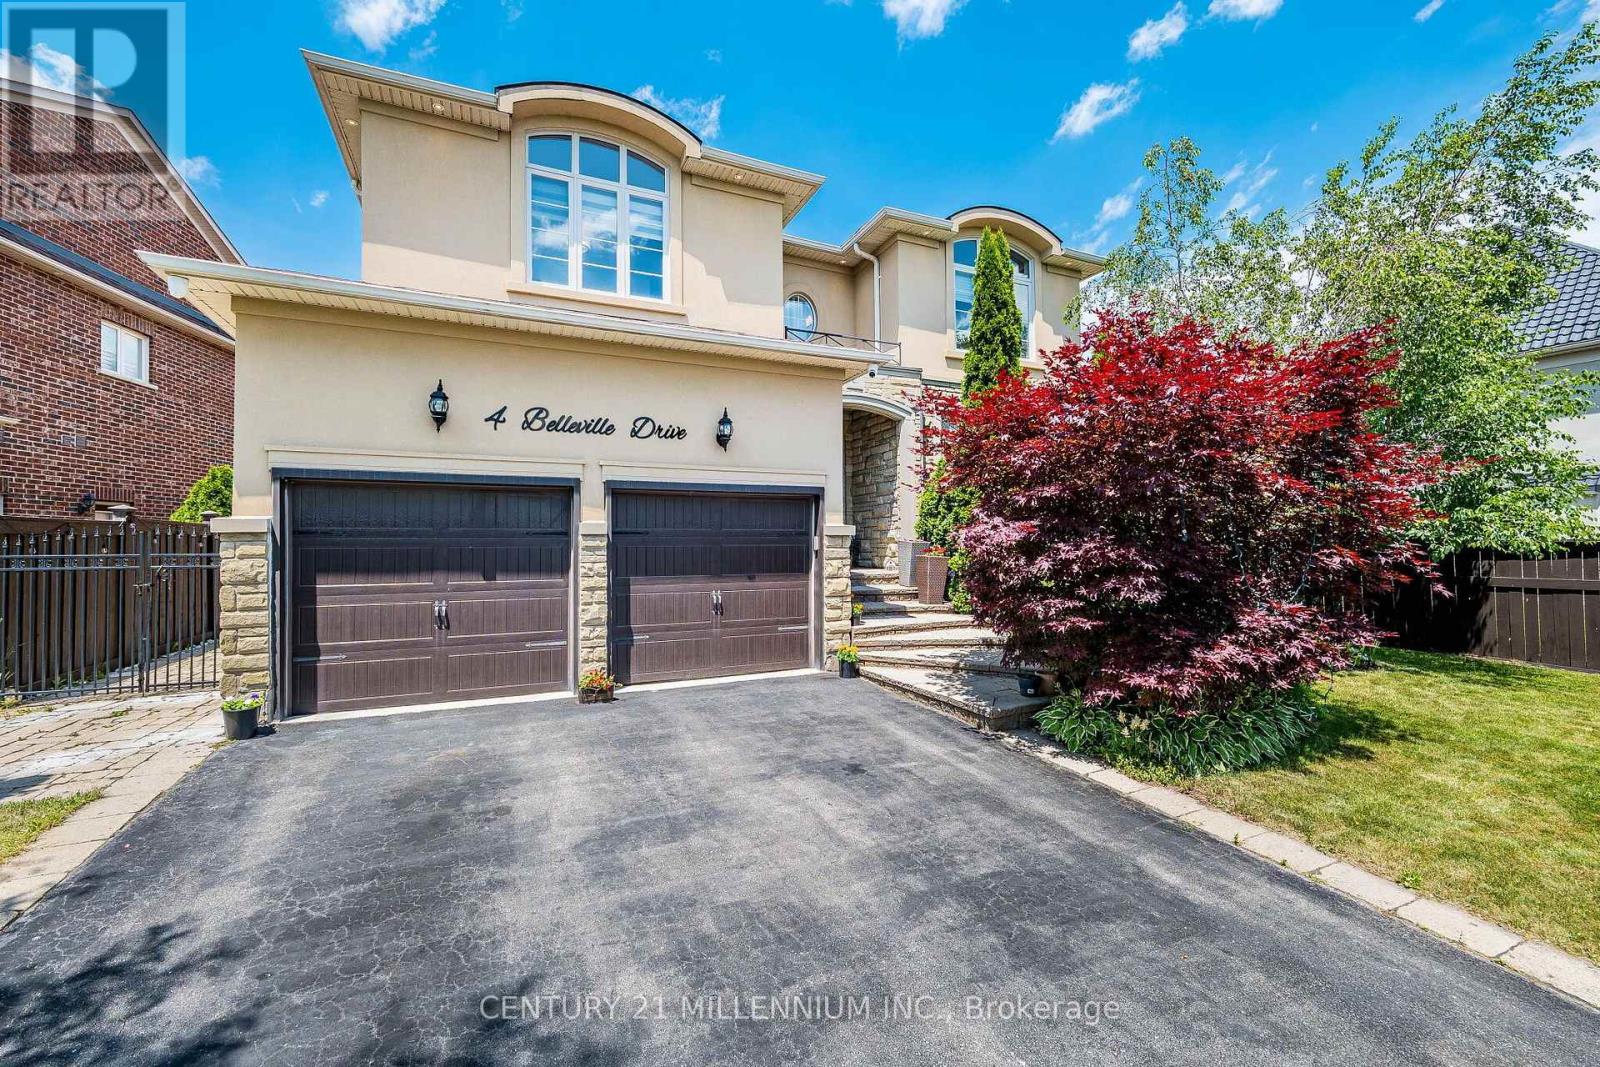
4 Belleville Drive
Brampton, Ontario
This home is exquisite & elegant. Approximately 3,000 sq ft. Welcome to the Vales of Castlemore, one of the most prestigious neighbourhoods of Brampton. As you enter, you are greeted by the open layout & a positive ambience. Featuring a white tile floor (2023), which connects to the hardwood staircase that spirals upwards with metal railings. To the side you will find the living room overlooking the dining room, which showcases the crown moulding, with window views & natural light all around. Walk over to the spacious kitchen with granite countertops, a beautiful white tile floor, which connects to the breakfast nook for enjoying your meals. Entertain yourself in the cozy family room which overlooks the backyard & the pool. Sit & enjoy coffee on the colder days with a fireplace, which includes style from the addition of the accent wall (2023). Powder room (2023). New vein skirting (2025). New paint on main floor (2026). Upstairs features 4 bedrooms, including a Jack & Jill washroom (2025) with a heated floor & a heated seat; all carpet free; hardwood. The master bedroom has a large W/I closet with a window. New paint in upper (2025). The backyard boasts a well maintained, heated, salt pool. Enjoy fresh air sitting in the gazebo, with remote controlled lights, & additional electrical outlets for your convenience. New pool heater (2025), new pool filter sand (2025). New patio door (2025). The finished basement (2021) comes with a separate entrance for privacy. The city drawings are approved if you want to legalize it (documents attached). A.C. (2024), furnace (original), furnace humidifier (2025), water heater (2025). 200 AMP electrical panel. New windows & doors caulking (2025). Comes with monochrome pot lights on the inside (2023). New pot lights on the exterior. Main floor laundry. Electric car charger in garage. Close to schools, parks, places of worship, hwy, grocery stores, gas stations, plazas, hospital, library, & many other amenities. (id:62104)
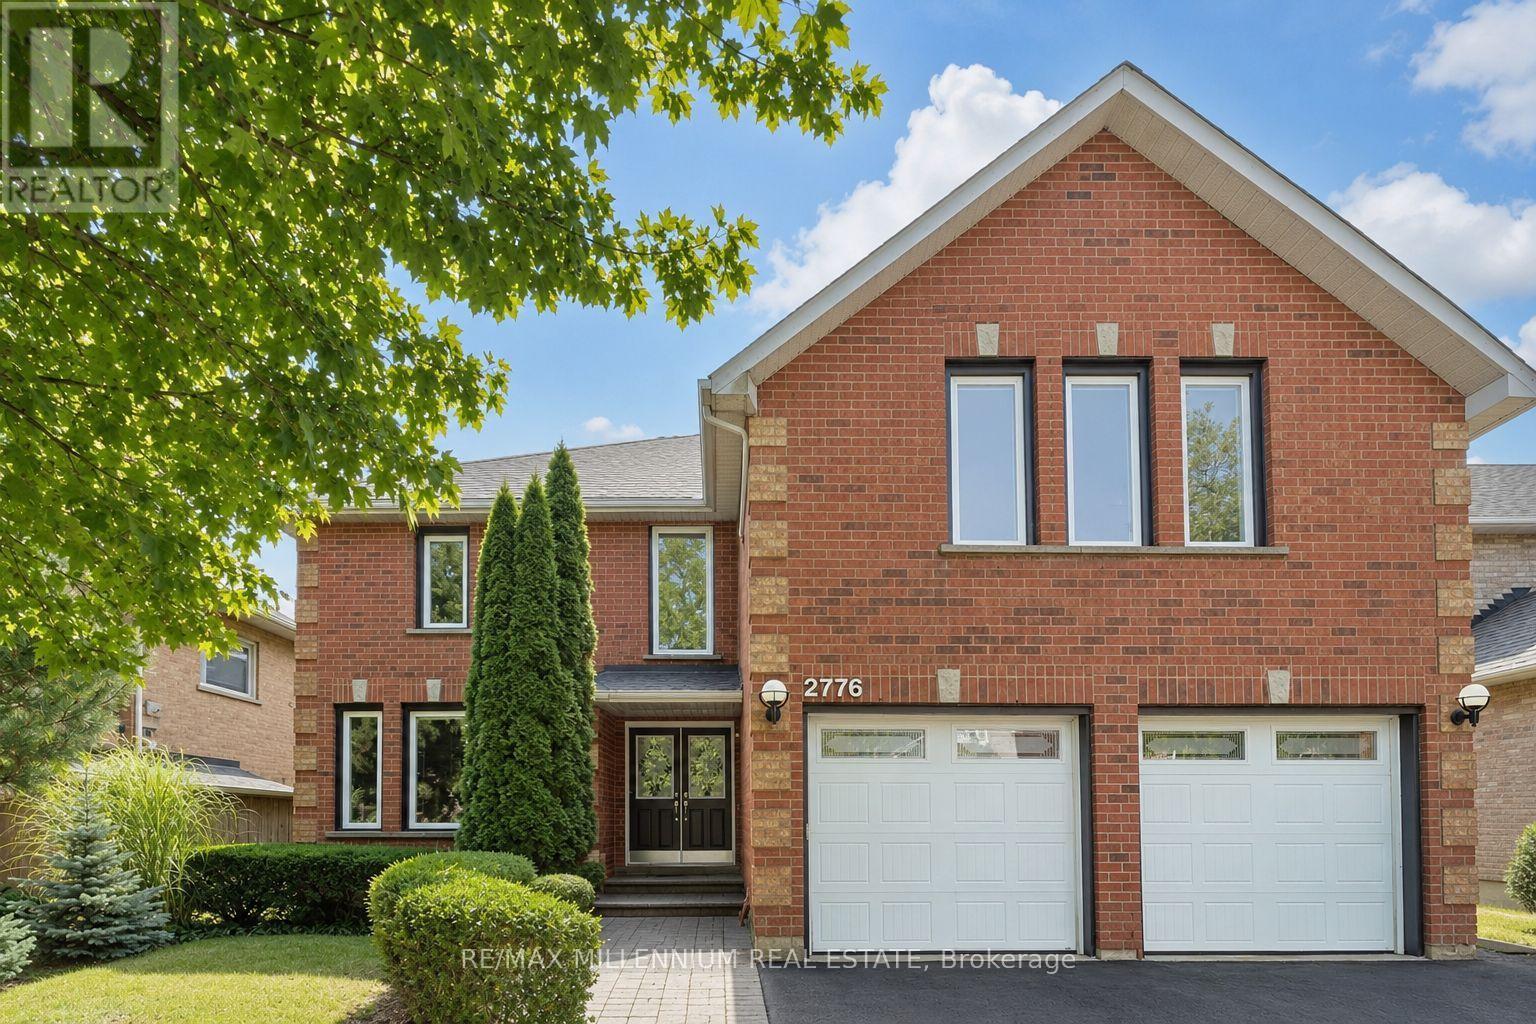
2776 Rosewood Lane
Oakville, Ontario
Welcome To This Rare Gem In The Highly Sought-After Clearview Neighbourhood! This Exceptional Home Offers Appr. Over 5,000 Sq. Ft. Of Beautifully Designed Living Space, Featuring Hardwood Flooring Throughout The Main Floor And Elegant Colour-Changing Pot Lights Across The Entire Home.Designed For Comfortable Family Living, The Main Floor Boasts Two Spacious Family Rooms, Providing Plenty Of Space For Entertaining, Relaxing, Or Creating Separate Gathering Areas. The Family Room Features A Fireplace And Access To The Deck. The Kitchen Features Granite Countertops, Stainless Steel Appliances, And A Bright Breakfast Area With Large Windows And A Patio Door With A Walkout To The Deck And Backyard. The Oversized Living And Dining Rooms Provide Additional Space For Family Gatherings And Entertaining. The Main-Floor Laundry Room Offers Direct Access To The Garage, Additional Closet Space, And A Convenient Side-Door Entrance.The Second Floor Offers Generously Sized Bedrooms, Three Bathrooms, And Abundant Closet Space. The Primary Bedroom Features A Walk-In Closet And A Luxurious 4-Piece Ensuite With A Soaker Tub And Separate Shower.A Separate Entrance Leads To Two Self-Contained 2-Bedroom Apartments, Providing An Excellent Opportunity For Additional Rental Income. The Basement Features Egress Windows, A Soundproofed Design, And A Fire Alarm System Connected Throughout The Entire Home. The Furnace Room Is Equipped With A Safety Auto Shut-Off And Sprinkler System.Step Outside To A Huge Private Backyard Featuring A Relaxing Hot Tub, Deck, And Patio, Perfect For Entertaining Family And Friends. Situated In A Prestigious, Family-Friendly Community With Top-Rated Schools, Parks, Trails, Shopping, Restaurants, Public Transit, And Convenient Access To Major Highways, This Property Offers The Perfect Combination Of Luxury, Functionality, And Investment Potential. (id:62104)
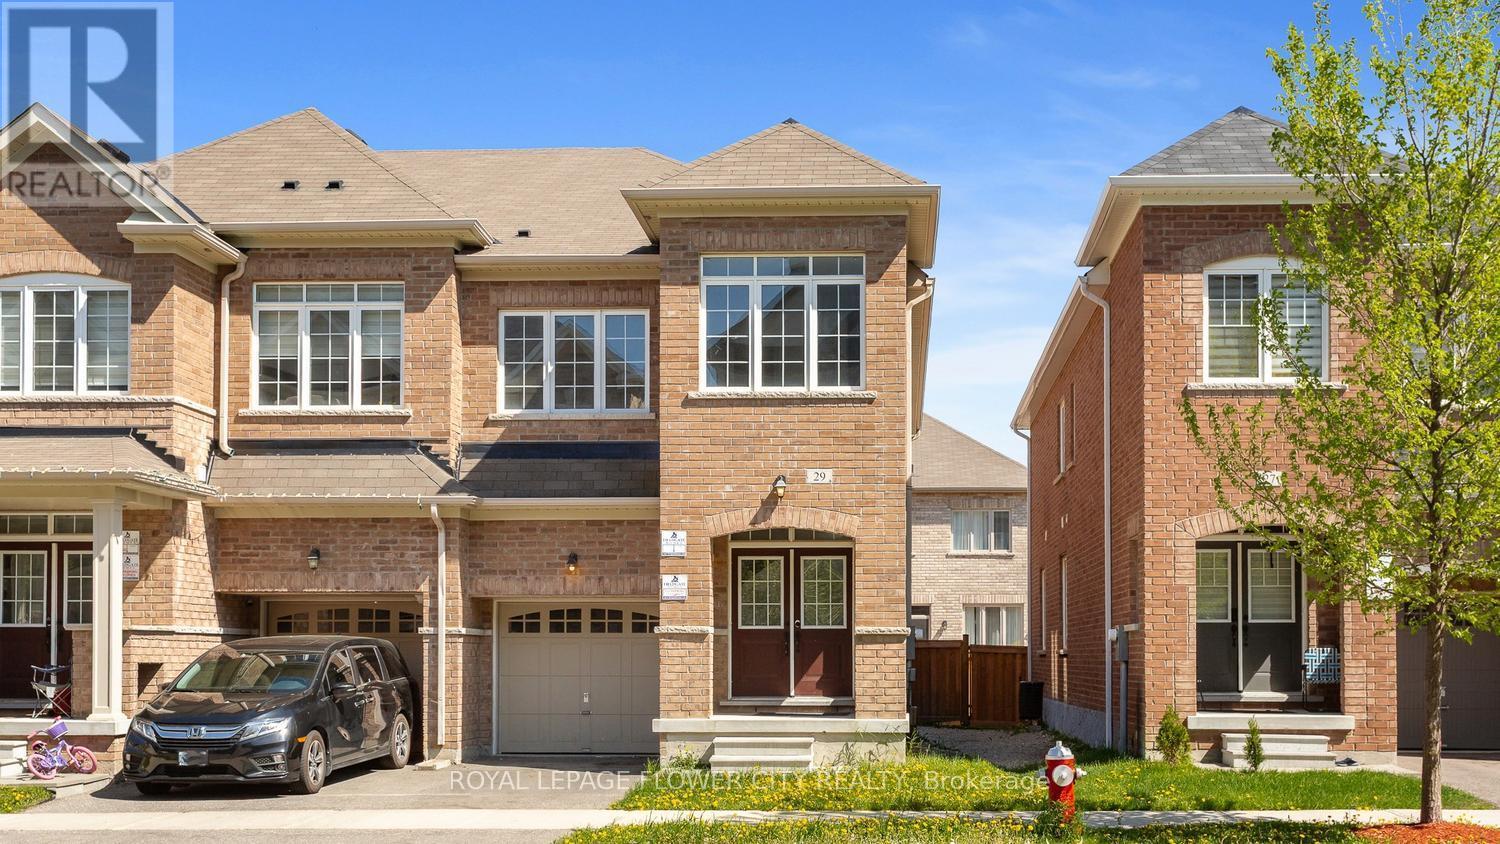
29 Backwater Trail
Brampton, Ontario
Welcome to 29 Backwater Trail, a stunning end-unit freehold townhouse nestled in the highly sought-after Northwest Brampton community. This beautifully designed 2-storey home offers 2,236 (1905 + 331) sq. ft. (As per Builder Plan) of stylish living space with 4 spacious bedrooms, 3 bathrooms, and a partially finished basement perfect for a growing family or additional entertainment space. Step inside to discover a bright open-concept layout featuring elegant hardwood flooring on the main level, hardwood stairs, and a modern family-sized kitchen complete with stainless steel appliances, ample cabinetry, and a spacious breakfast area. The generous primary bedroom retreat features a walk-in closet and luxurious 5-piece ensuite with a freestanding soaking tub band separate shower. Located near Mayfield Road and Chinguacousy Road, this home is situated in one of Brampton's fastest-growing family neighbor hoods. Enjoy proximity to schools, parks, shopping plazas, restaurants, transit, and everyday conveniences, with easy access to Mount Pleasant GO Station and major commuter routes. Perfect for families, professionals, or investors seeking space, comfort, and convenience in a thriving Brampton neighborhood. (id:62104)
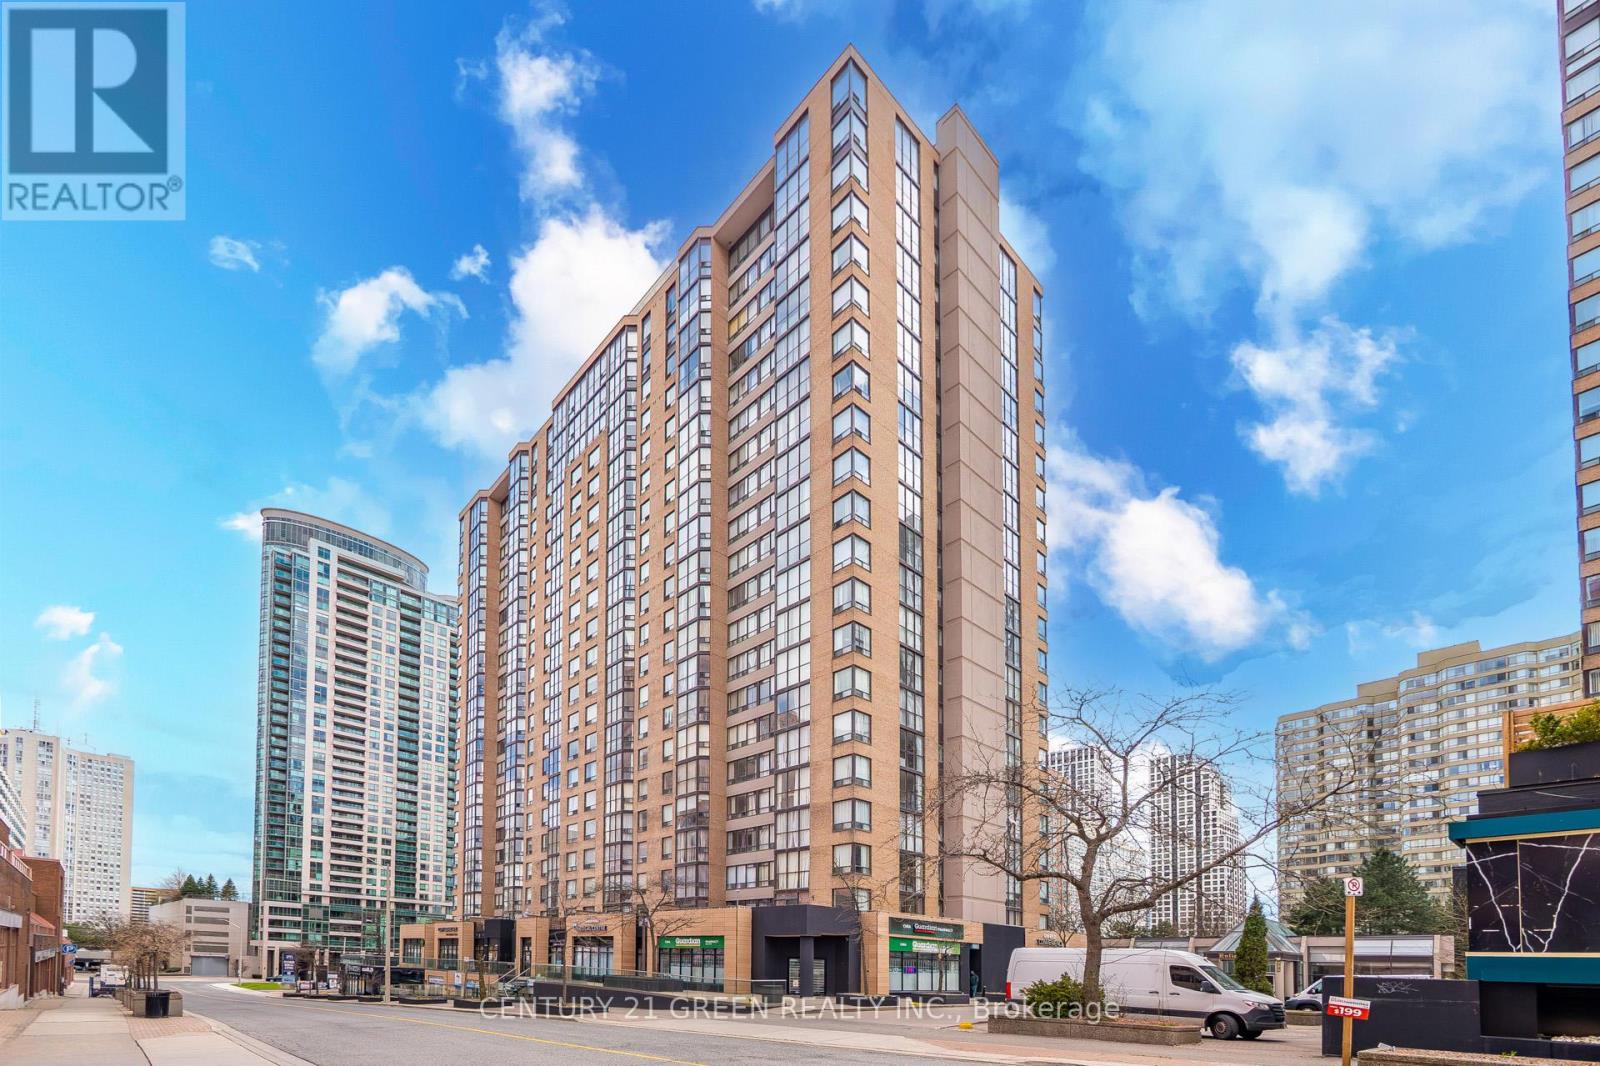
1101 - 265 Enfield Place
Mississauga, Ontario
Incredible Location!!! Square One Condo! freshly painted. and deep cleaned. Recently renovated-kitchen, bathroom, and flooring. Most of the work is already done. Includes fridge, stove, washer, dryer, built-in dishwasher, ELFs (electric light Includes fridge, stove, washer, dryer, built-in dishwasher, ELFs (electric light fixtures), and window coverings. some of the pictures are virtually staged. (id:62104)
82 - 74 Ross Street
Barrie, Ontario
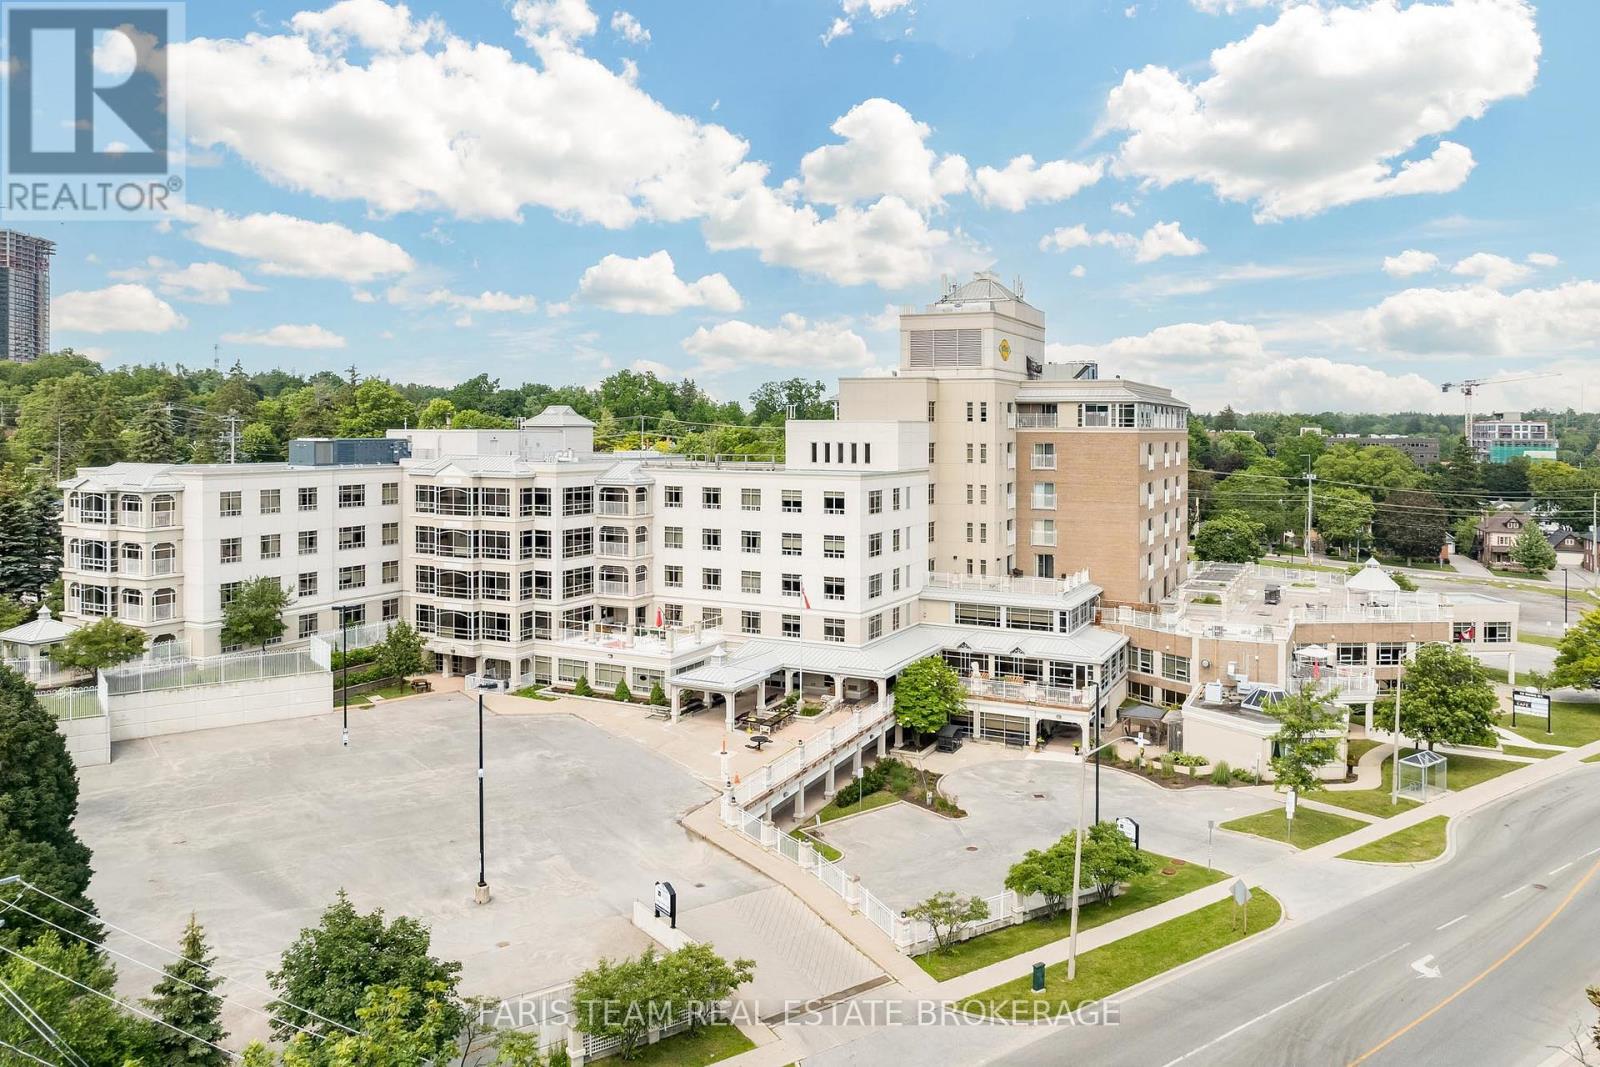
Top 5 Reasons You Will Love This Condo: 1) Experience the exceptional lifestyle that Victoria Village is known for, where comfortable low-maintenance living is paired with outstanding amenities and a true sense of community, with a long-term care residence conveniently located next door, providing added peace of mind should your future care needs ever change 2) One of the most desirable suites in the building, this top level residence offers beautiful panoramic views, abundant natural light, a spacious floor plan, and two full bathrooms, creating a bright and welcoming place to call home 3) Move in and enjoy tasteful updates including hardwood and updated flooring, granite countertops, tile backsplash, fresh paint, remote-controlled bedroom blinds, and a luxurious walk-in massage tub that combines comfort with accessibility 4) Originally designed as a two bedroom suite, the layout has been opened to create an expansive living and dining area, while offering the flexibility to easily convert the space back into a second bedroom, den, or hobby room if desired 5) Enjoy a carefree lifestyle with maintenance staff handling routine upkeep while you take advantage of outstanding on-site amenities and a prime location across from Queen's Park, just minutes to downtown Barrie, Kempenfelt Bay, shopping, restaurants, and transit. 880 fin.sq.ft. *Please note some images have been virtually staged to show the potential of the condo. (id:62104)
23 Fairlane Avenue
Barrie, Ontario
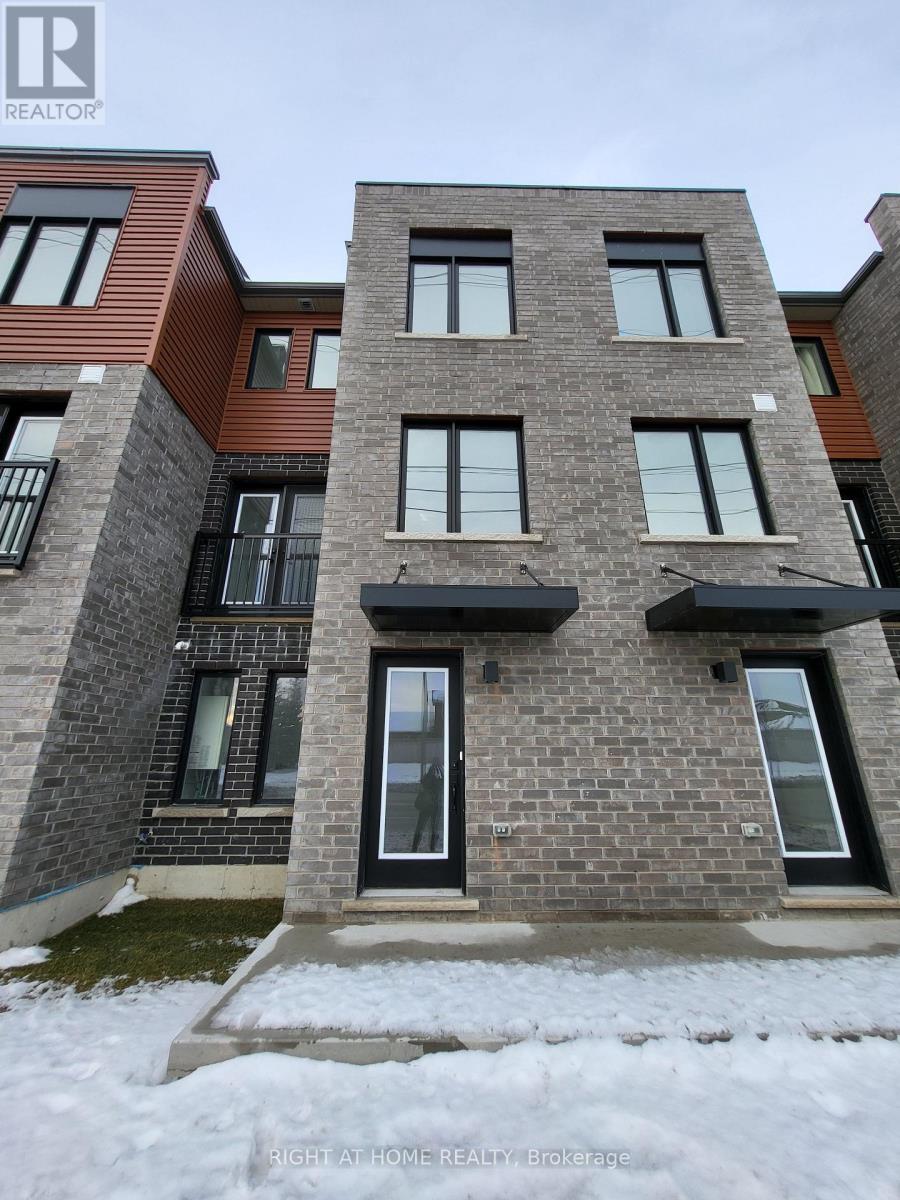
Amazing 2 bedroom 2 bathroom Townhouse In One Of Barrie's Most Convenient And Desirable Neighborhoods! Close To All Amenities; walking distance to Barrie Go Station, Shopping, Transit, Schools, Parks, Etc. Efficient Layout With Large Primary Rooms And Open Concept Kitchen Opening Into The Great Room. Property Features Modern Flooring And Quartz Countertops On The Large Kitchen Island And All Washroom Vanities. S/S Kitchen Appliances! Move In Ready! (id:62104)
108 Shannon Street
Orillia, Ontario
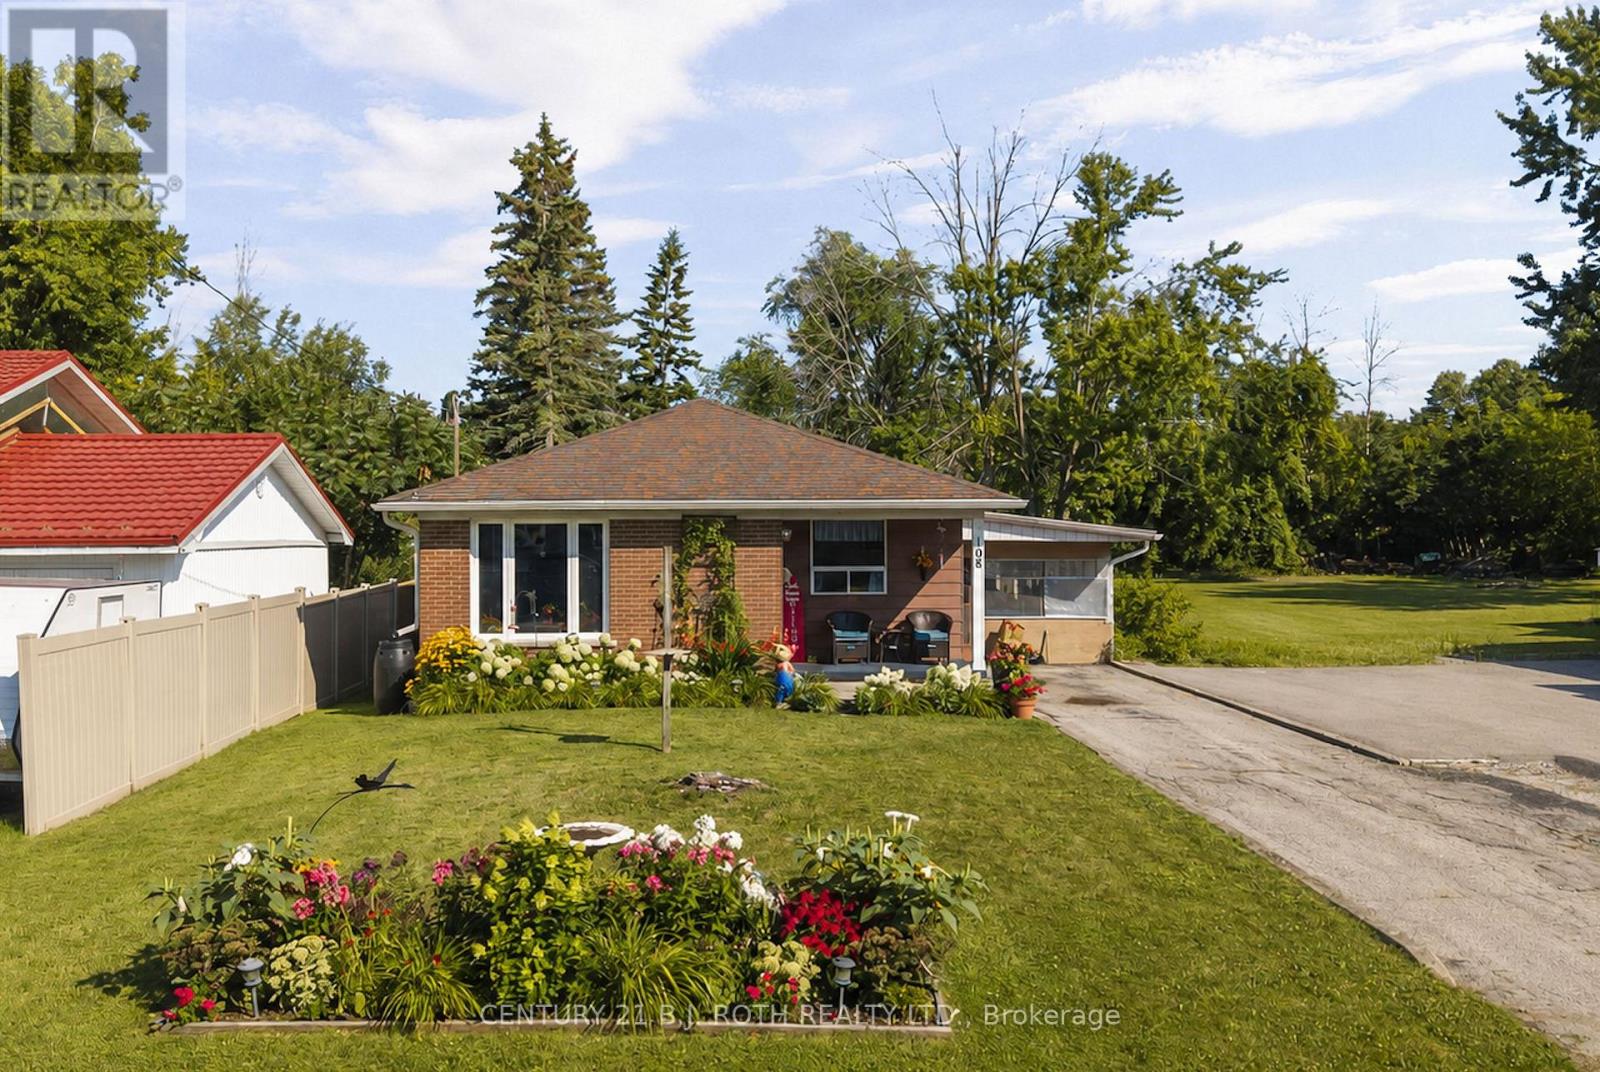
Welcome to 108 Shannon Street, a well-maintained brick bungalow in Orillia's South Ward, conveniently located near Lake Simcoe and Kitchener Park, with public transit just steps away. The home offers an eat-in kitchen, separate dining area, 2+2 bedrooms and two bathrooms, along with a finished lower level featuring additional living space and a cozy gas fireplace. Set on an oversized 50 x 219 ft lot, the property also features a converted carport offering additional sitting space, an oversized garage/workshop, and a large backyard. Neat, clean, and full of potential, this is a great opportunity to get into the market with a property that offers plenty of upside! (id:62104)
23 Kerr Lane
Aurora, Ontario
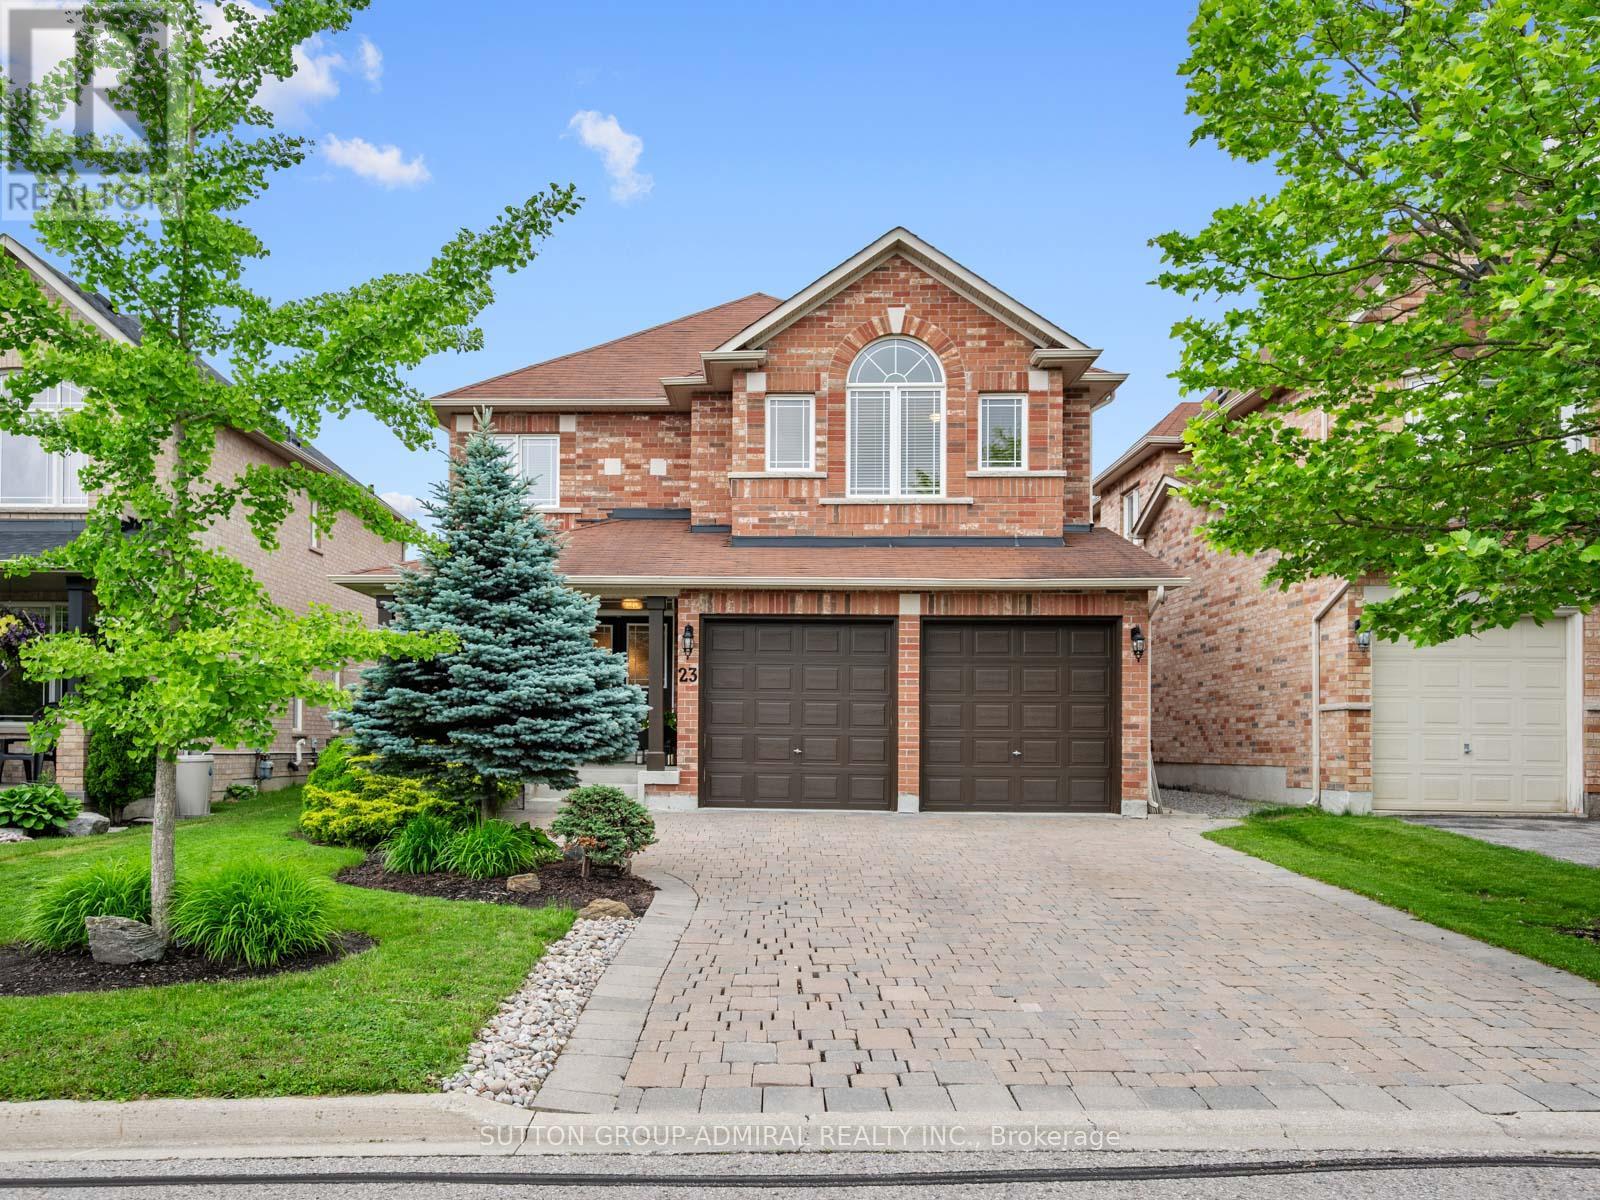
Your dream oasis awaits at 23 Kerr Lane! This beautiful, bright & spacious detached home is nestled on a quiet street in Aurora's sought-after Bayview Northeast community that backs onto conservation & nature reserve trails. Set on a professionally landscaped lot with over 100K of organic beauty, inviting front porch with interlock driveway and private interlock backyard with firepit retreat. This impressive residence offers over 3,200 sq.ft. of living space designed for very comfortable & expansive family living and entertaining. The main level showcases hardwood and tile flooring throughout, spacious living and dining areas filled with natural light, and a welcoming family room featuring pot lights and a cozy gas fireplace. The eat-in kitchen is equipped with upgraded granite countertops & centre island with pot lights, stainless steel appliances, and a breakfast area with an inviting walkout to the beautiful backyard oasis retreat. The mudroom conveniently acts as a laundry room with tub, Scandinavian shelves & access to the garage. Upstairs, broadloom flooring extends throughout four generously sized bedrooms, including a luxurious primary suite with a walk-in closet and a spa-inspired 5-piece ensuite featuring dual vanities, a separate glass shower and jacuzzi tub. Two additional spacious bedrooms with study areas and walk-in closets that share a convenient 4-piece semi-ensuite bathroom. The full unfinished basement includes a bathroom rough-in and presents great potential for future living space, an in-law suite, or income-generating possibilities. Prime location close to Hwy. 404, YRT/Viva & GO Transit, exceptional primary & secondary schools, all major shopping, dining, entertainment, Cineplex Odeon and more... Don't miss out on this amazing opportunity! (id:62104)