
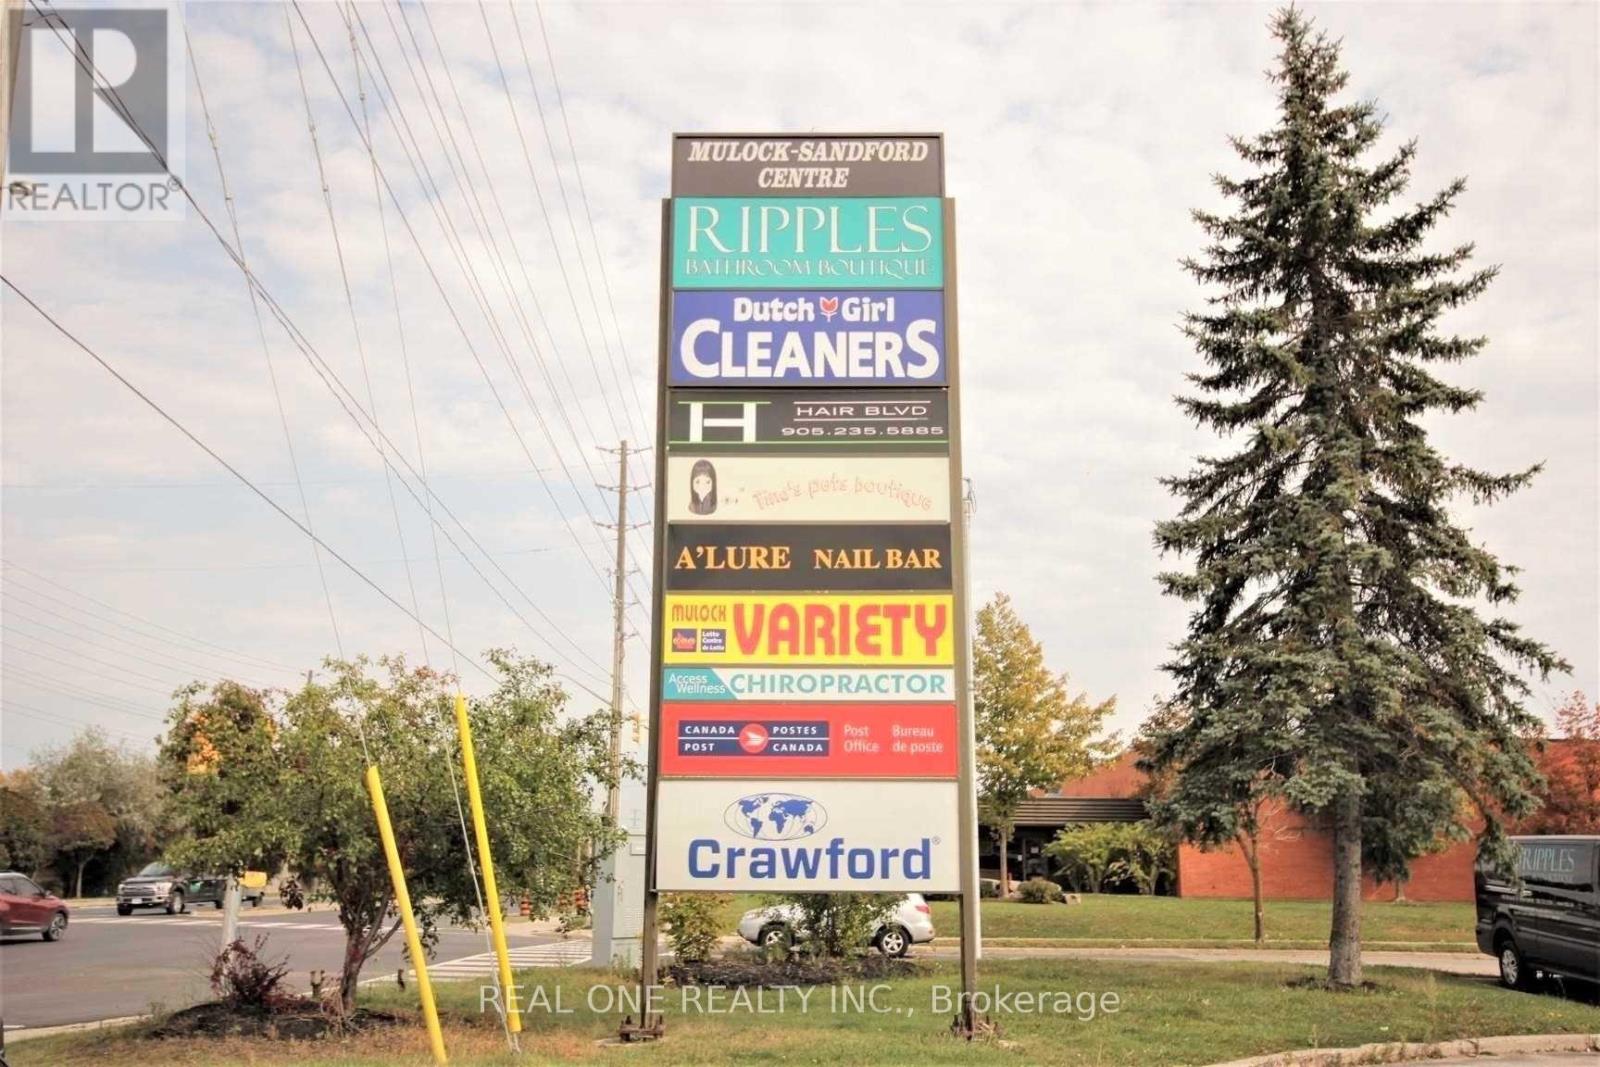
2 - 130 Mulock Drive
Newmarket, Ontario
Prime Retail/Commercial Space * Well Maintained Building With Plenty Of Parkings** Great Retail Space Or Professional Offices, Entertaining Club* Medical Clinic ,Or Food Take Out * * (id:62104)
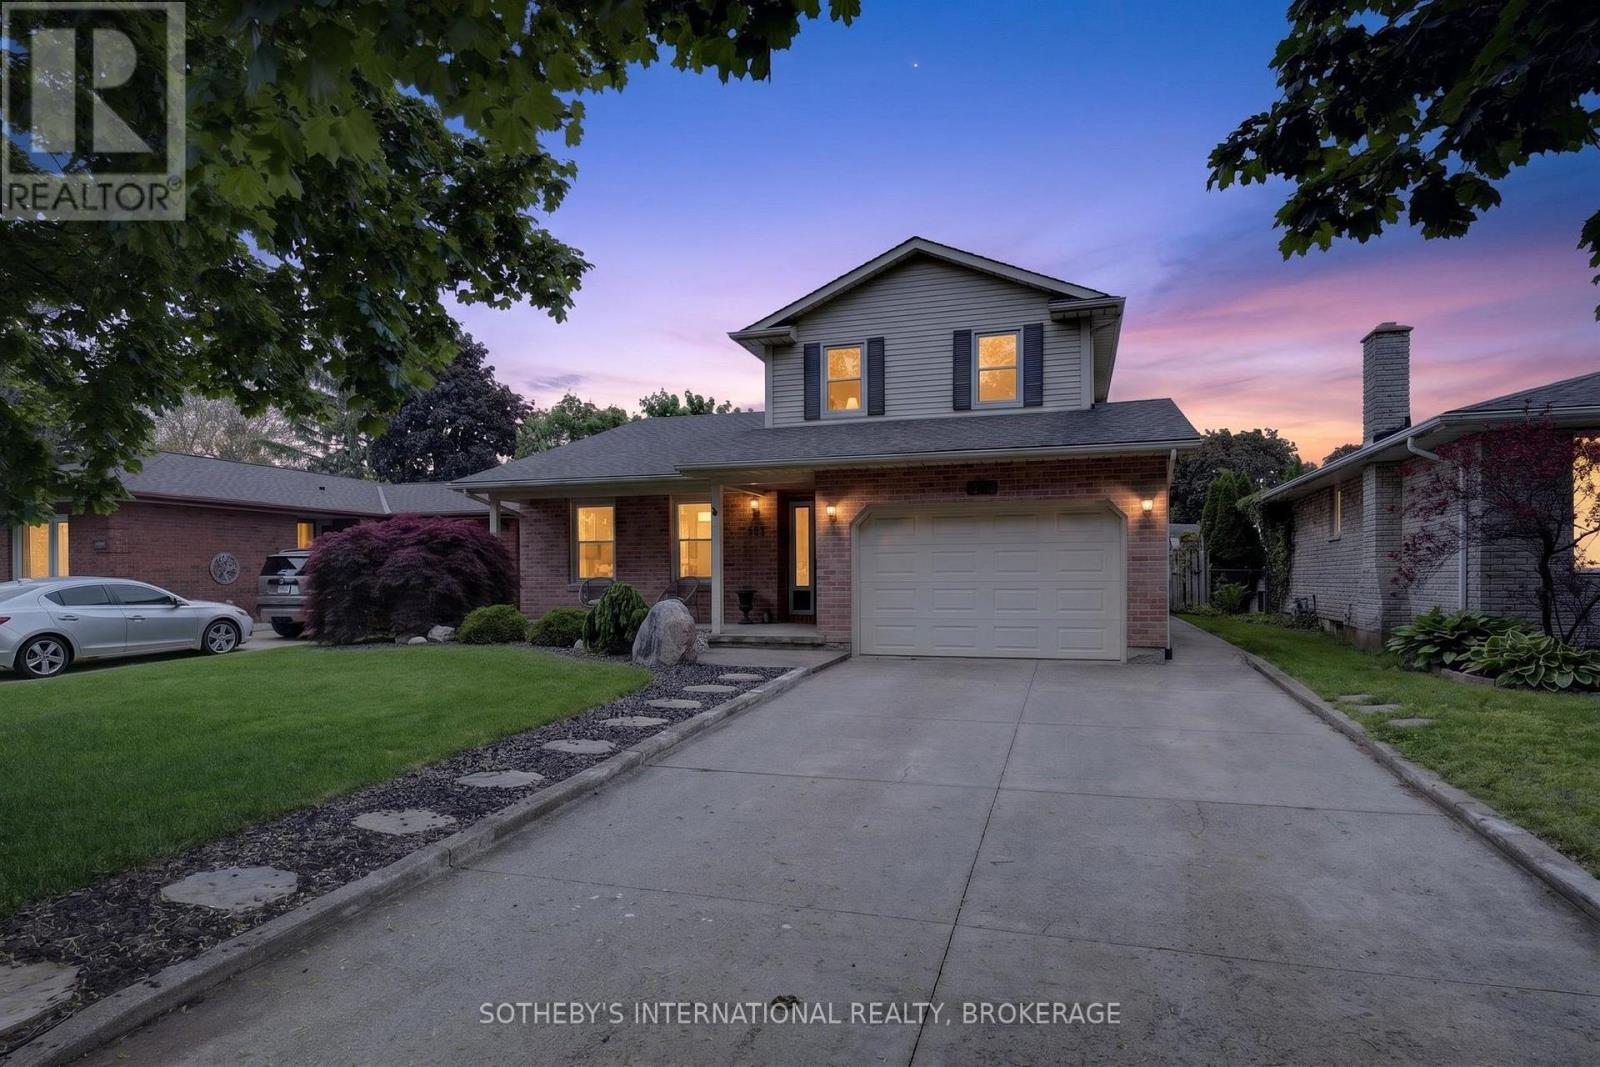
311 Main Street
St. Catharines, Ontario
Perfectly positioned within walking distance to two highly rated elementary schools, this appealing home offers an exceptional lifestyle surrounded by waterfront beauty and everyday convenience. Pride of ownership is evident in the attractive curb appeal and welcoming outdoor spaces which have been designed for gathering with family and friends around the pool. The interior offers a thoughtful layout with over 2,170 square feet of total living space. Enjoy oversized bedrooms, updated bathrooms, both a family and recreation room along with a bright, eat-in kitchen and separate dining area. Stroll the beach and marina at Lakeside Park. Dine and shop at the vibrant Main and Lock intersection. Take part in numerous neighbourhood events including world-class rowing, supper and Christmas markets and live music. The charming historic carousel (still just five cents a ride), scenic parks and waterfront trails complete the picture. This home offers the warmth of a true community and a lifestyle that is uniquely Port Dalhousie. (id:62104)
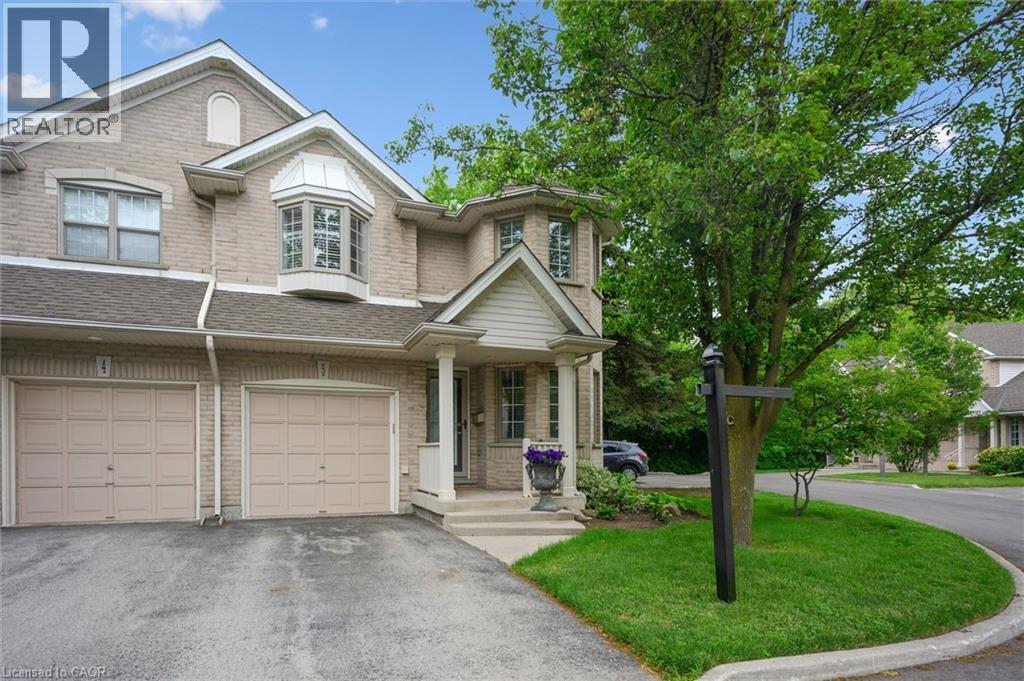
3243 New Street Unit# 5
Burlington, Ontario
This lovingly maintained end-unit townhome offers privacy, natural surroundings, and everyday convenience. Backing directly onto the Waterfront Trail, you'll enjoy peaceful views of mature greenery, no rear neighbours, and an abundance of natural light throughout. The updated kitchen is both stylish and functional, while the bright living and dining spaces create an inviting atmosphere for gathering with family and friends. A sought-after main-floor primary bedroom adds comfort and convenience, making this home well-suited for a variety of lifestyles. Upstairs, two spacious bedrooms, a full bathroom, and a versatile loft overlooking the main level provide the perfect space for a family room, home office, or reading nook. The unfinished basement offers excellent storage and future potential. Whether you're enjoying your morning coffee surrounded by nature or taking a stroll along the Waterfront Trail just steps from your backyard, this home offers a relaxed lifestyle in a convenient Burlington location close to shopping, parks, transit, and everyday amenities. (id:62104)
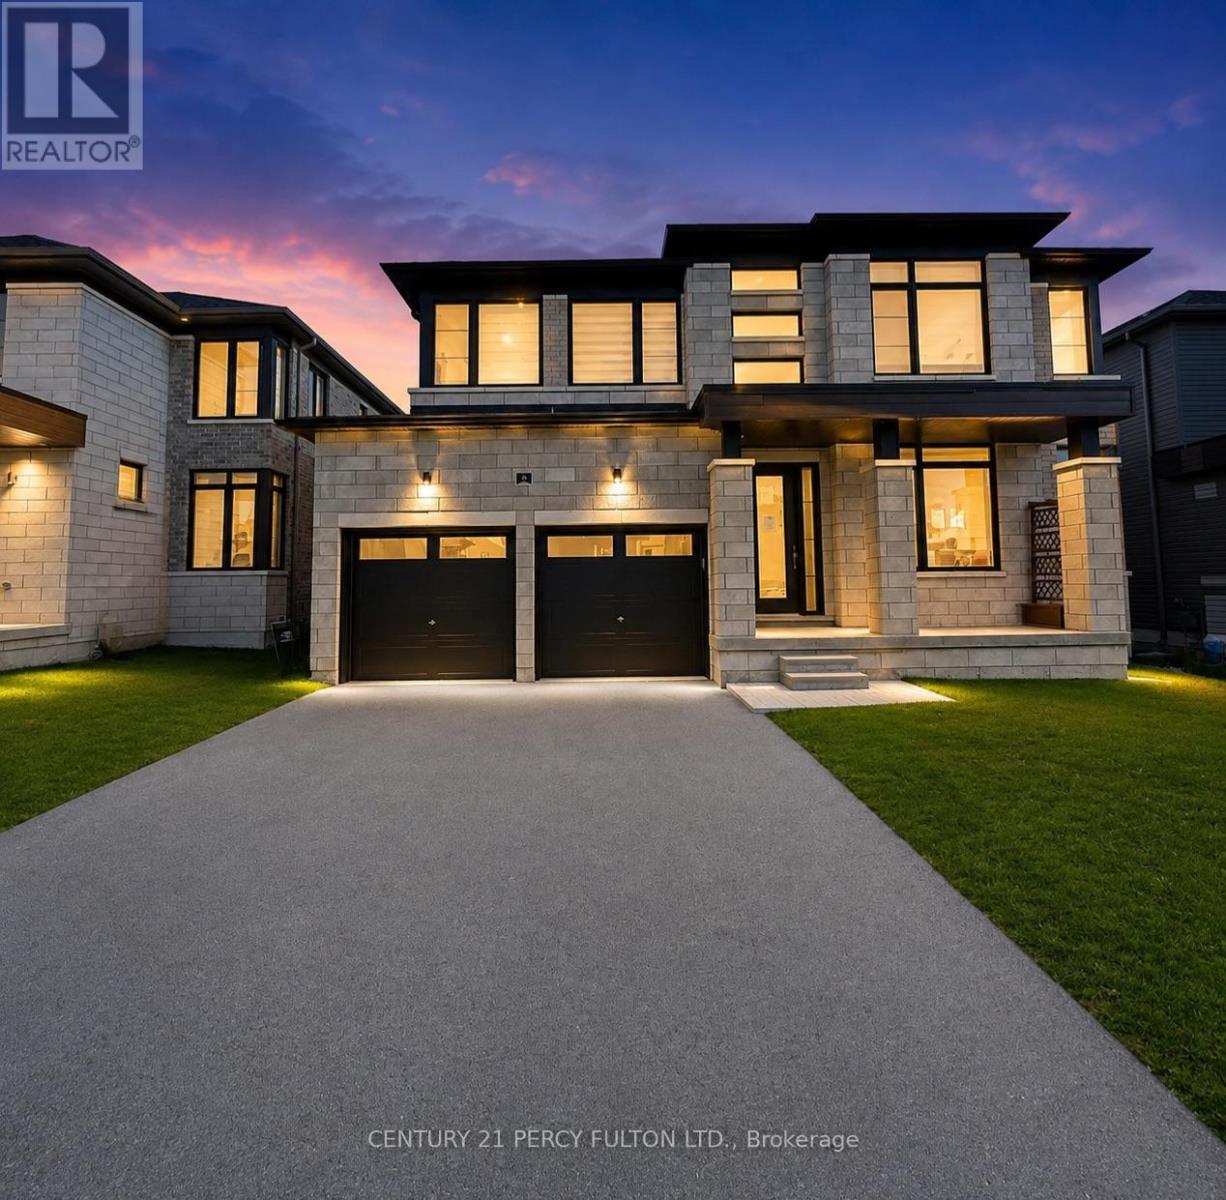
10 Rosanne Circle
Wasaga Beach, Ontario
Just minutes from the shores of Wasaga Beach, this impressive nearly new home offers close to 3,000 sq. ft. of thoughtfully designed living space in a welcoming, family-oriented community. A spacious double-car garage and elegant double-door entrance open into a bright foyer, leading to generous living and family rooms highlighted by oversized contemporary corner windows and abundant natural light. The open-concept kitchen is designed for both everyday living and entertaining, featuring quartz countertops, extensive cabinetry, a convenient walk-through pantry, centre island with breakfast seating, and seamless flow into the dining area. Upstairs, each bedroom offers excellent closet space and convenient bathroom access. The spacious primary retreat features walk-in closets and a beautifully appointed ensuite complete with double vanities, a freestanding soaker tub, and an oversized glass shower. The basement provides even more potential, with extra-large windows, a bathroom rough-in, and plenty of space to create additional living, recreation, or entertainment areas. A fantastic opportunity to own a modern, spacious home only minutes from one of Ontario's most popular beach destinations! (id:62104)
4654 Mcneil Street
Ramara, Ontario
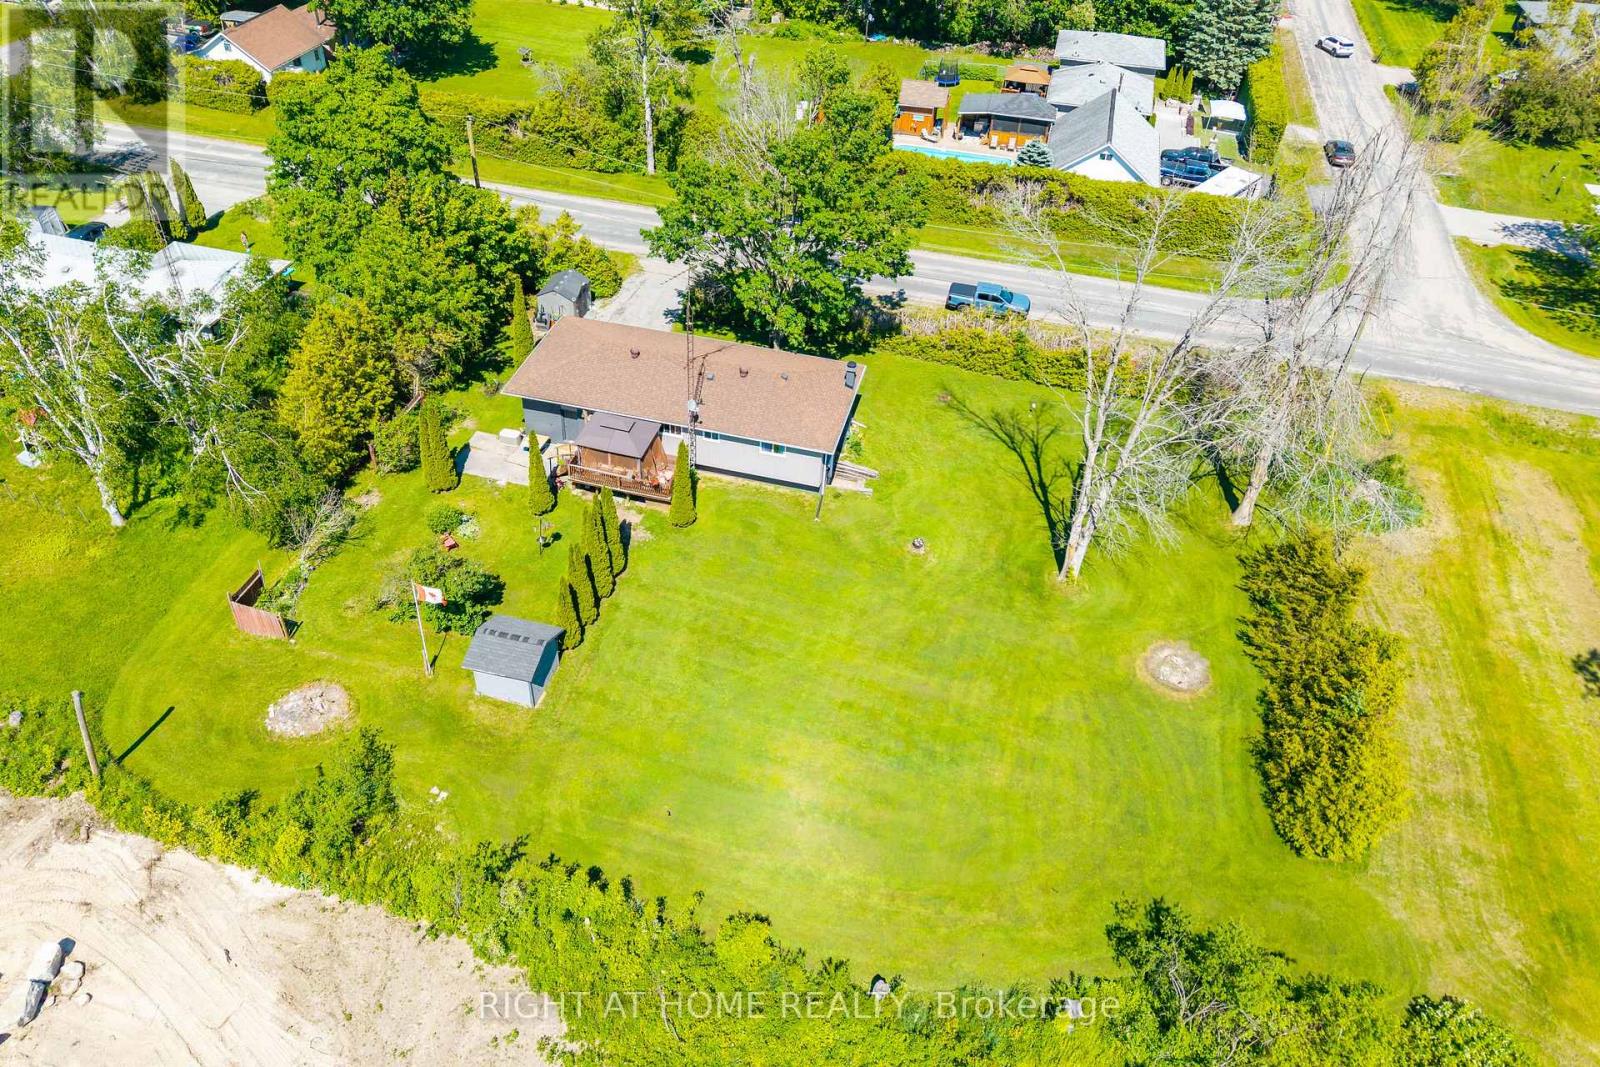
Short Distance To Water! Stunning Bungalow Offered for an Amazing Price! Cozy Nest With Premium 139' X 165' Lot Surrounded By Lush Greenery, This Charming Bungalow Delivers The Serene, Low-Maintenance Lifestyle With Potential To Buildup On This Large Lot! Step Inside To A Bright, Welcoming Layout With Three Well-Sized Bedrooms, A Spacious Kitchen And Dining Area, And A Generous Living Room Crowned By A Stunning Oversized Picture Window - A Rare, Distinctive Feature That Fills The Home With Natural Light And Frames The Beauty Outside. Walk Out To The Back Deck And Savour Your Morning Coffee In Total Tranquility, Backed By Mature Trees And Complete Natural Privacy. It's The Kind Of Setting That Makes Every Day Feel Like A Retreat. The Walk-Out Basement Is A True Standout - Bathed In Sunlight, Warm, Open, And Brimming With Potential. Whether You Envision Extra Family Living Space, A Home Theatre, Or An Entertainer's Haven, The Cozy Gas Fireplace Makes It The Perfect Gathering Spot On Cool Winter Evenings. Thoughtfully Maintained And Upgraded Throughout, Including A Brand-New 200-Amp Electrical Panel (2026) With Ample Capacity For EV Charging, A Workshop, Or Any Future Project. Roof Replaced Approx. 10 Years Ago. Attached Single-Car Garage Plus Two Large Garden Sheds For All Your Seasonal Storage. Just 5 Minutes To A Stunning Waterfront Park And Beach, And Only 7 Minutes To All The Amenities Of Orillia, In A Sought-After Neighbourhood Of Newer Luxury Homes That Reflects The Area's Growing Value And Prestige. If You're Looking For A Place To Slow Down, Breathe Easy, And Truly Feel At Home - This Is It (id:62104)
44 Dame Gruev Drive
Markham, Ontario
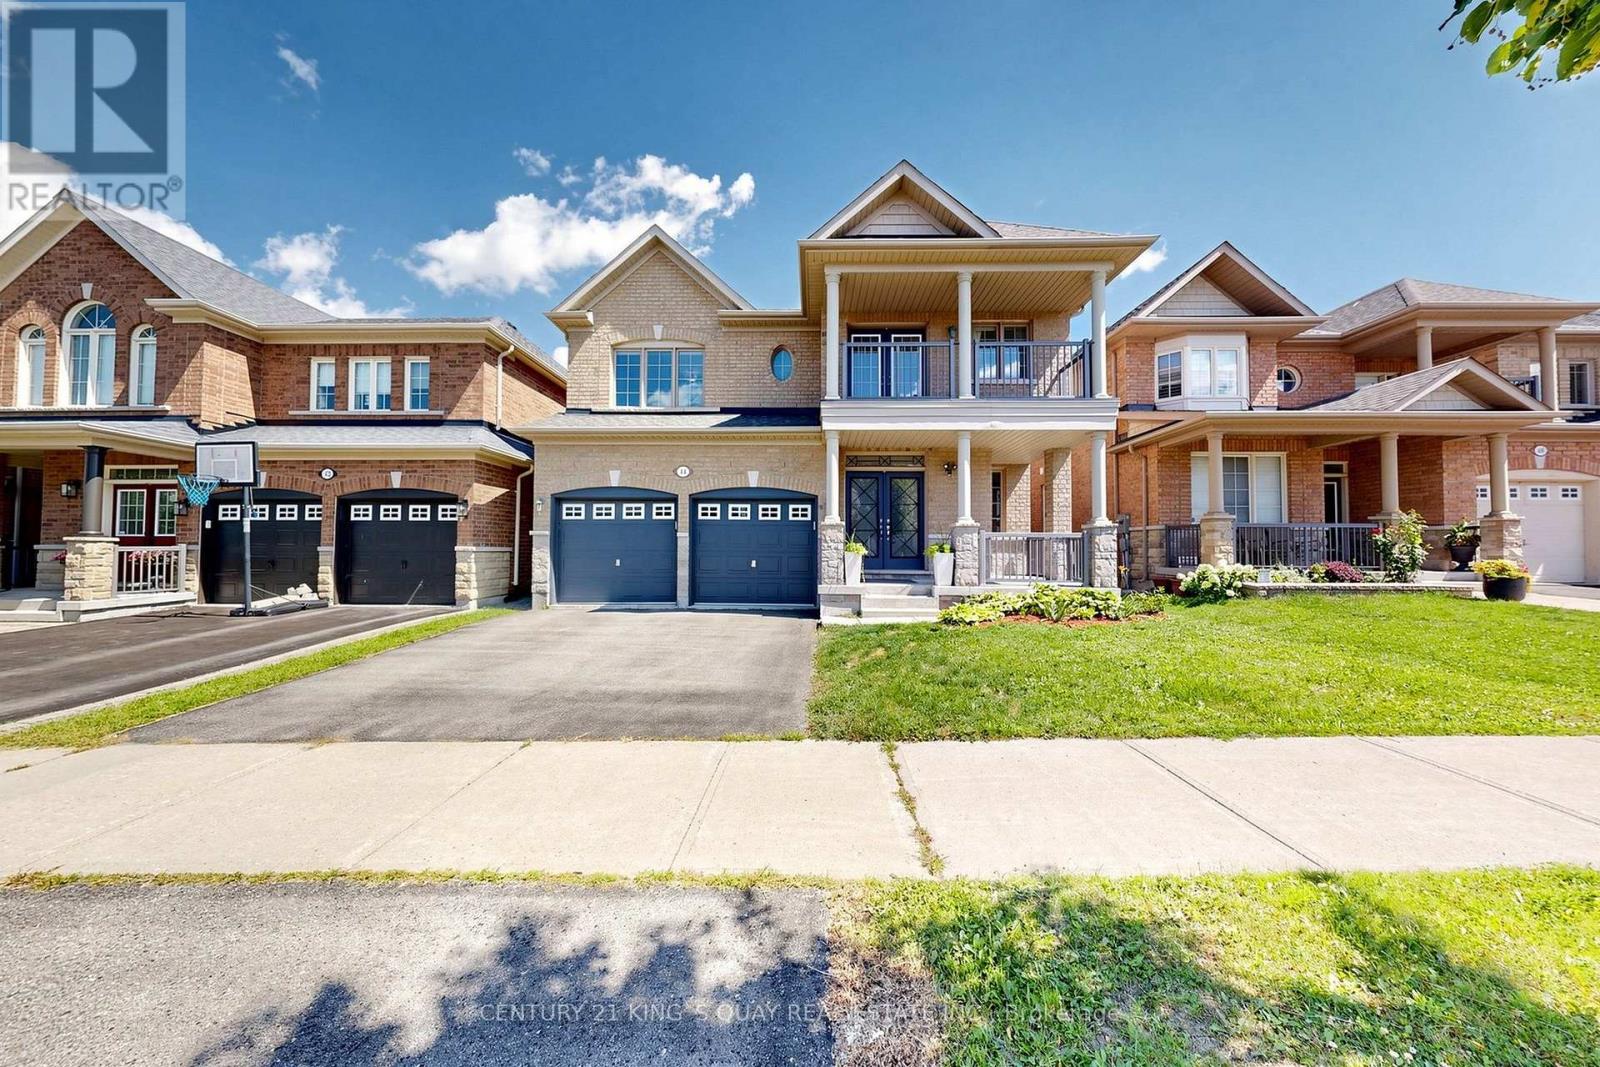
Stunningly Upgraded Home In The Heart Of Greensborough! Welcome To This Beautifully Maintained 4+1 Bedroom, 5-Bathroom Detached Home Situated On A Quiet Street In One Of Markham's Most Desirable Family Communities. Extensively Renovated $$$ And Thoughtfully Upgraded With Exceptional Attention To Detail, This Bright And Elegant Home Offers A Perfect Blend Of Style, Comfort And Functionality. The Showstopping 2026 Renovated Kitchen Features Custom Cabinetry, A Striking Waterfall Quartz Island With A Built-In Bar Fridge, Brand-New Premium Stainless-Steel Built-In Appliances And A Sleek, Sophisticated Design. A Beautifully Appointed Butler's Pantry Seamlessly Connects The Kitchen To The Dining Room, Offering Additional Custom Cabinetry And Exceptional Storage. The Garage Provides Direct Access To A Well-Designed Mudroom, Complete With Custom Built-In Shoe Cabinets And Abundant Storage-Perfect For Everyday Family Living. Abundant Natural Light Fills The Home, Enhanced By Numerous Pot Lights, Upgraded Lighting Fixtures Throughout And Motorized Window Coverings (2025). The Professionally Finished Basement Offers A Spacious Recreation Room, Additional Bedroom And Oversized Above-Grade Windows, Creating A Bright And Comfortable Lower-Level Living Space Ideal For Guests, Extended Family Or A Home Office. Step Outside To A Private, Fully Fenced Backyard Featuring Interlocking And Beautifully Designed Landscaping, Perfect For Relaxing And Entertaining. Located Close To Top-Ranked Schools, Parks, Shopping, Mount Joy GO Station, Transit And Major Amenities. A Rare Opportunity To Own A Truly Turn-Key Home Where Thoughtful Design, Modern Upgrades And Family-Friendly Living Come Together. (id:62104)
597334 2nd Line W
Mulmur, Ontario
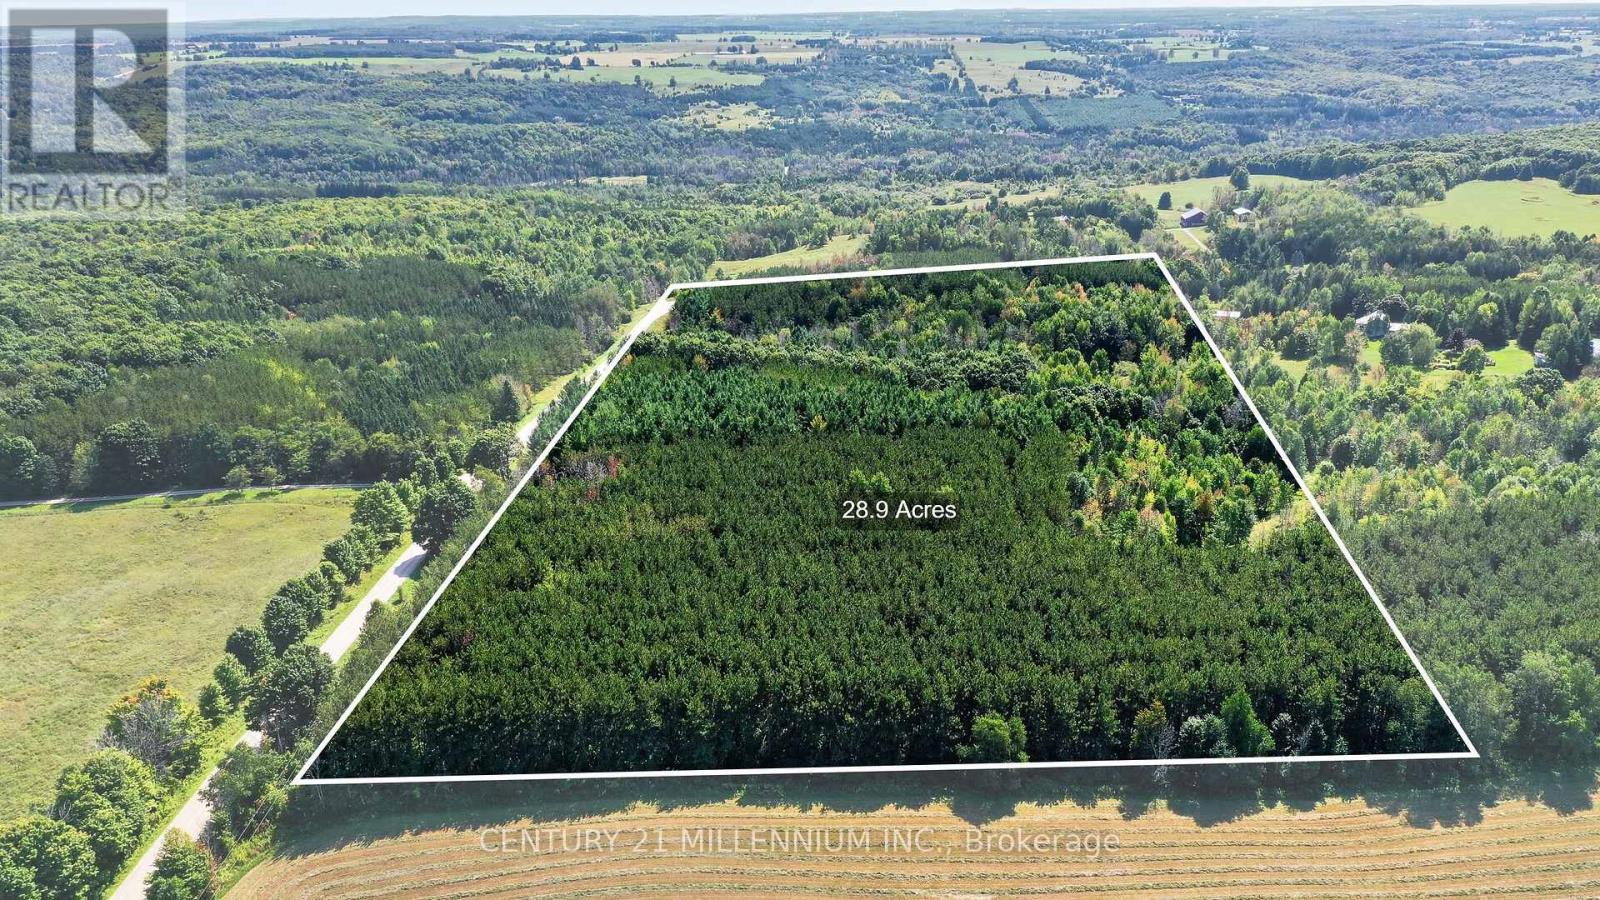
Welcome to 597334 2nd Line W, Mulmur, The pinnacle of four-season country living in a highly sought after area of Dufferin County. Scenic, winding roads lead to this ultra-private 28.9 acres forested property, perfectly positioned within walking distance from the 400-acre Pine River Nature Reserve and the historic Bruce Trail. This meticulously maintained, low-maintenance raised bungalow beautifully blends natural tranquility with modern features. An expansive foyer welcomes you into a warm, sunken living room showcasing clear cedar vaulted ceilings, rich wood floors, a cozy wood burning fireplace, and a walkout to a 10' x20' south facing deck. The updated modern kitchen features premium custom cabinetry, granite countertops, a spacious dining area, and a garden door to a dedicated BBQ deck. A bright, sunken south facing breakfast nook currently serves as an ideal sunlit home office. The primary bedroom is located on the main floor with custom wall-to-wall built in closets & a 4pc semi-ensuite. The fully finished lower level offers excellent flow for entertaining, featuring a very spacious family room, two additional bedrooms with bright above grade windows, a second 4-piece bathroom, an exercise room and large utility storage housing a new furnace in 2022. Benefit from seamless indoor access to the 2 car attached garage (29.5'x19.68'). Outside, explore your private backyard oasis via professionally manicured grass walking trails. Escape the city with your own private country oasis. Enjoy spring blooms, summer perennial gardens, vibrant fall colour walks, summer gardening or winter cross-country skiing and snowshoeing back to your private campfire site, this property offers an unparalleled year-round lifestyle retreat. (id:62104)
59 Cricklewood Crescent
Markham, Ontario
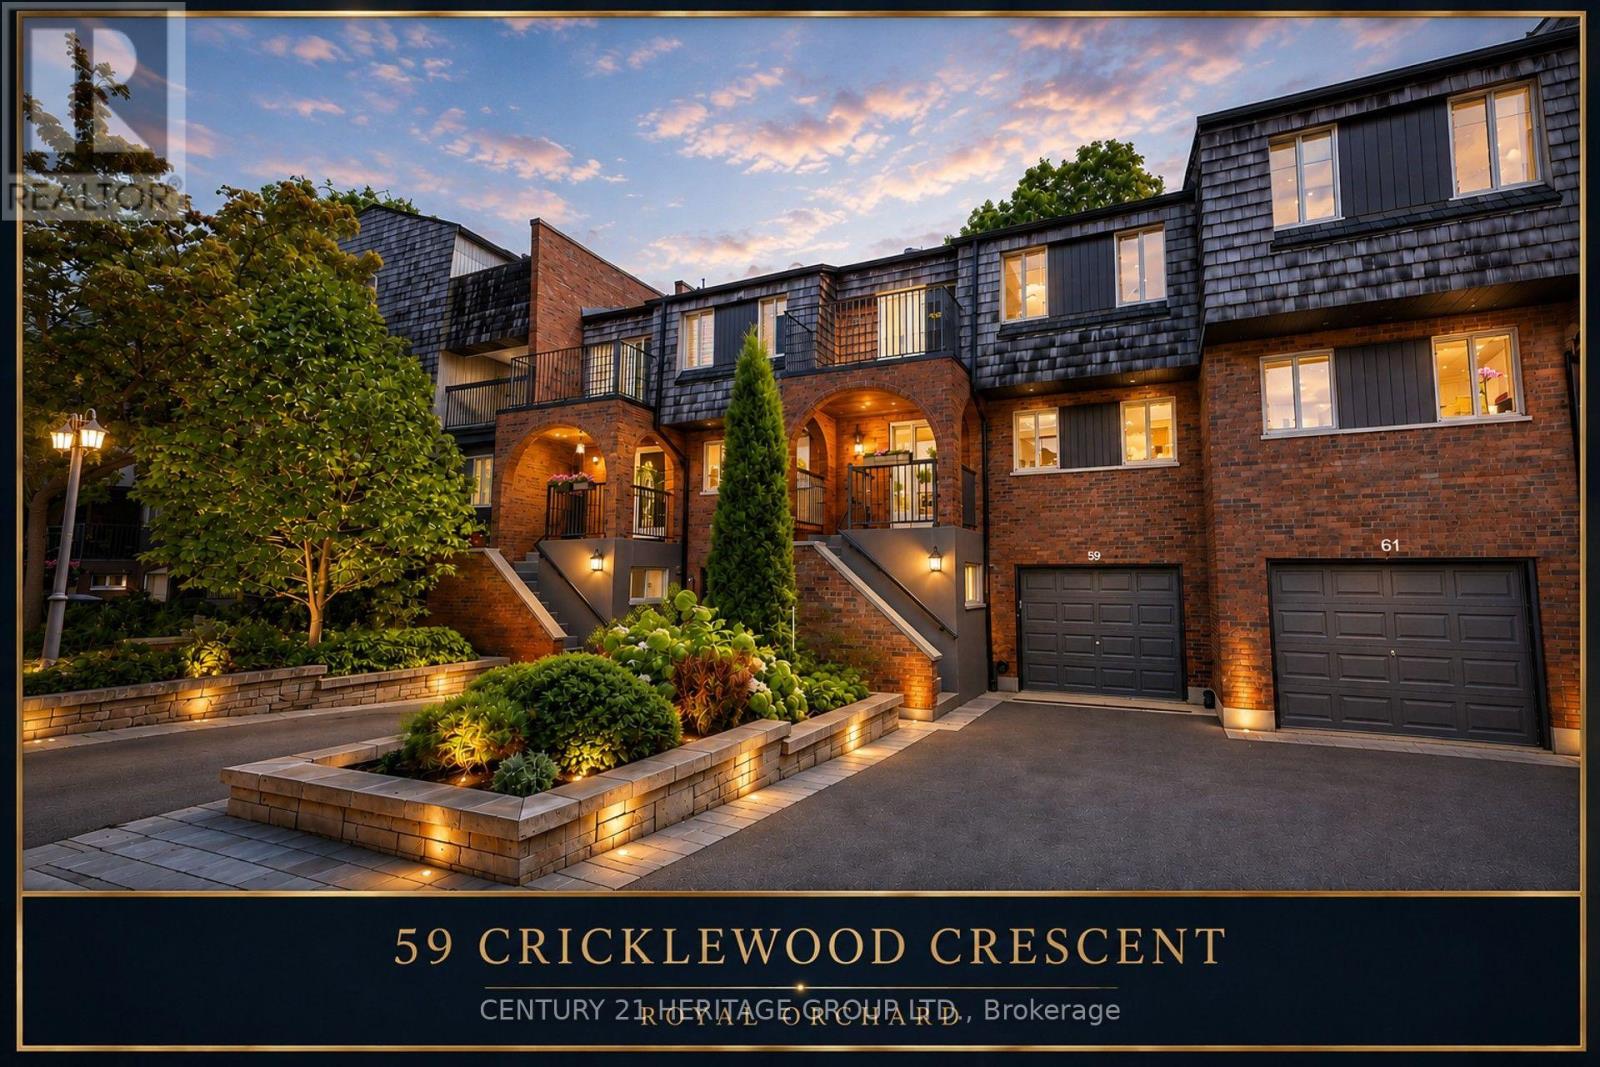
Absolutely stunning four-level family townhome offering generous, well-defined spaces-ideal for a large or multigenerational family, with excellent in-law suite potential. Note the exceptional 3,400 sq ft of interior living space. Quietly situated on a cul-de-sac in one of Royal Orchard's most desirable neighbourhoods, the home's thoughtfully designed layout provides privacy and flexibility for every generation. Featuring 3+1 spacious bedrooms and four bathrooms, this beautifully maintained residence offers a bright, open-concept interior designed for comfortable family living and effortless entertaining. The gourmet kitchen overlooks the dining area and flows seamlessly into the inviting living room and sun-filled solarium, enhanced by oversized windows and abundant natural light. The generously sized upper-level bedrooms offer ensuite access, while a private balcony provides a peaceful outdoor retreat. A second balcony off the office adds further flexibility and quiet enjoyment. The private backyard features a natural gas BBQ hookup, creating an ideal setting for outdoor dining and family gatherings. Minutes from highly regarded schools, parks, shopping, restaurants, Highway 7, Highway 407, GO Transit, and everyday amenities, this move-in-ready home offers an exceptional combination of space, comfort, convenience, and lifestyle in one of Royal Orchard's premier family communities. (id:62104)
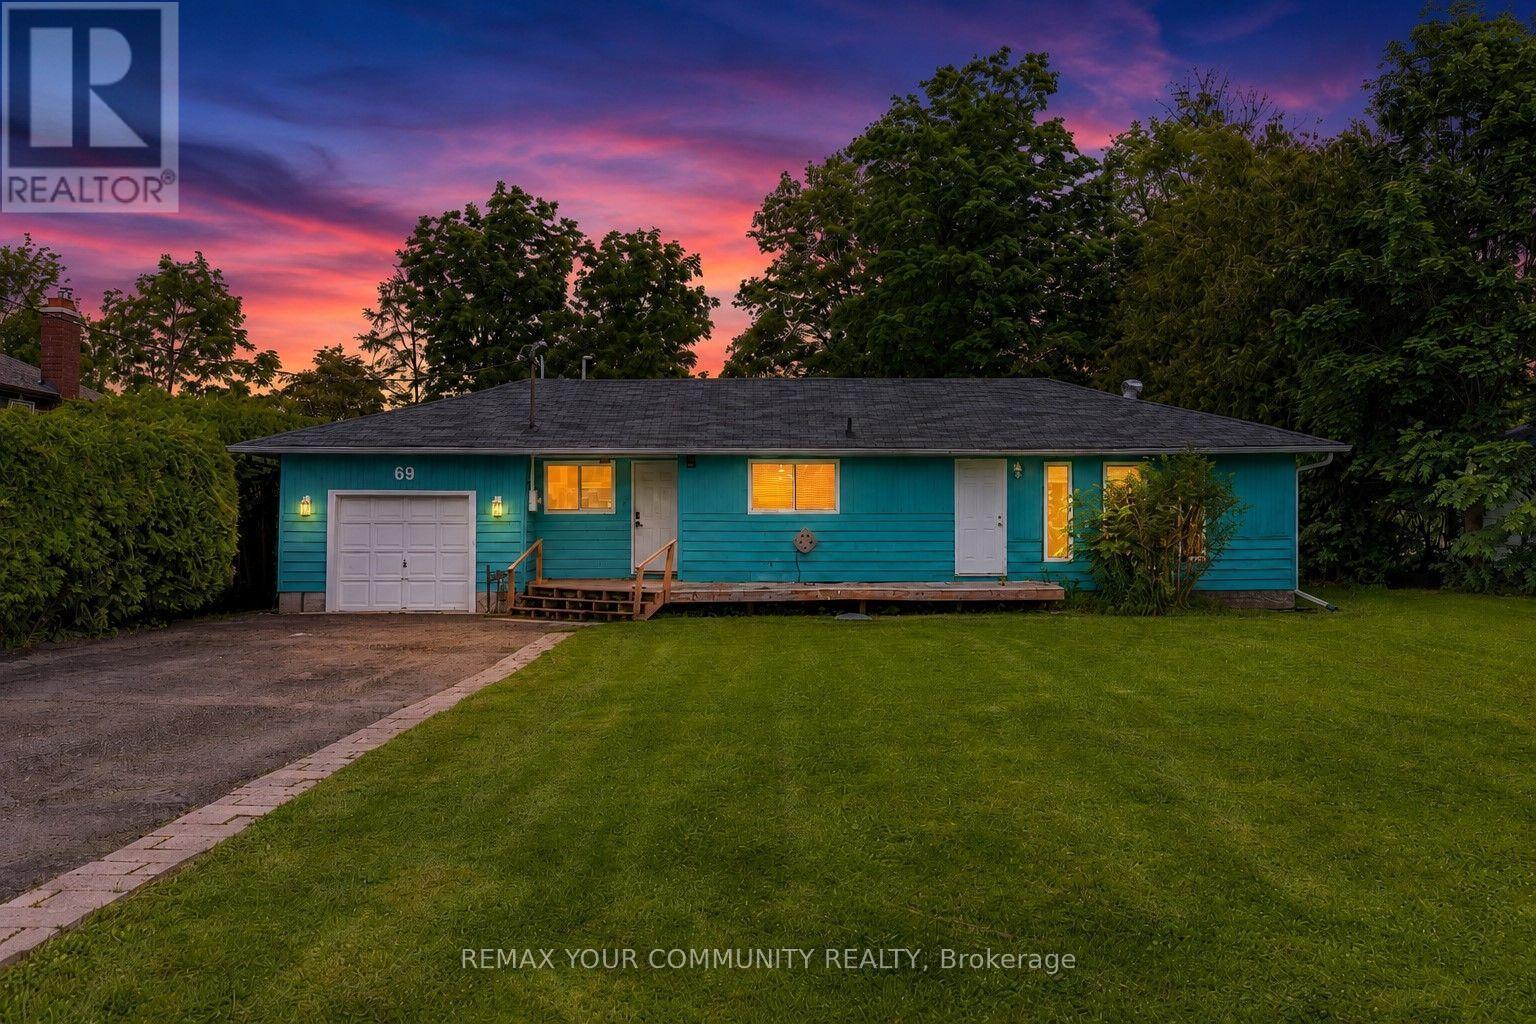
69 Virginia Boulevard
Georgina, Ontario
Welcome home to Lakeside living! This charming home located in a lakeside community offers a fantastic blend of outdoor leisure and cozy family living! Located a short walk from beautifuly Lake Simcoe, this 4 bedroom bungalow is situated on a huge lot approximately 20 minutes to the 404 extension! Enjoy an open concept eat-in kitchen and living area! Bathroom renovated in 2026 with in floor heating! Walk-out to backyard to enjoy grilling on the deck, and your own hot tub! Lots of space in your ample backyard! Enjoy the Lake at the end of your road with Lakefront Boondocks Restaurant within walking distance! Coffee shop and gas station approximately 3 minutes drive! Less than 10 minute drive to amenities! Enjoy boating, swimming, fishing and ice fishing or just escape with a lakeside stroll! Great opportunity for families just starting out, or winding down! (id:62104)
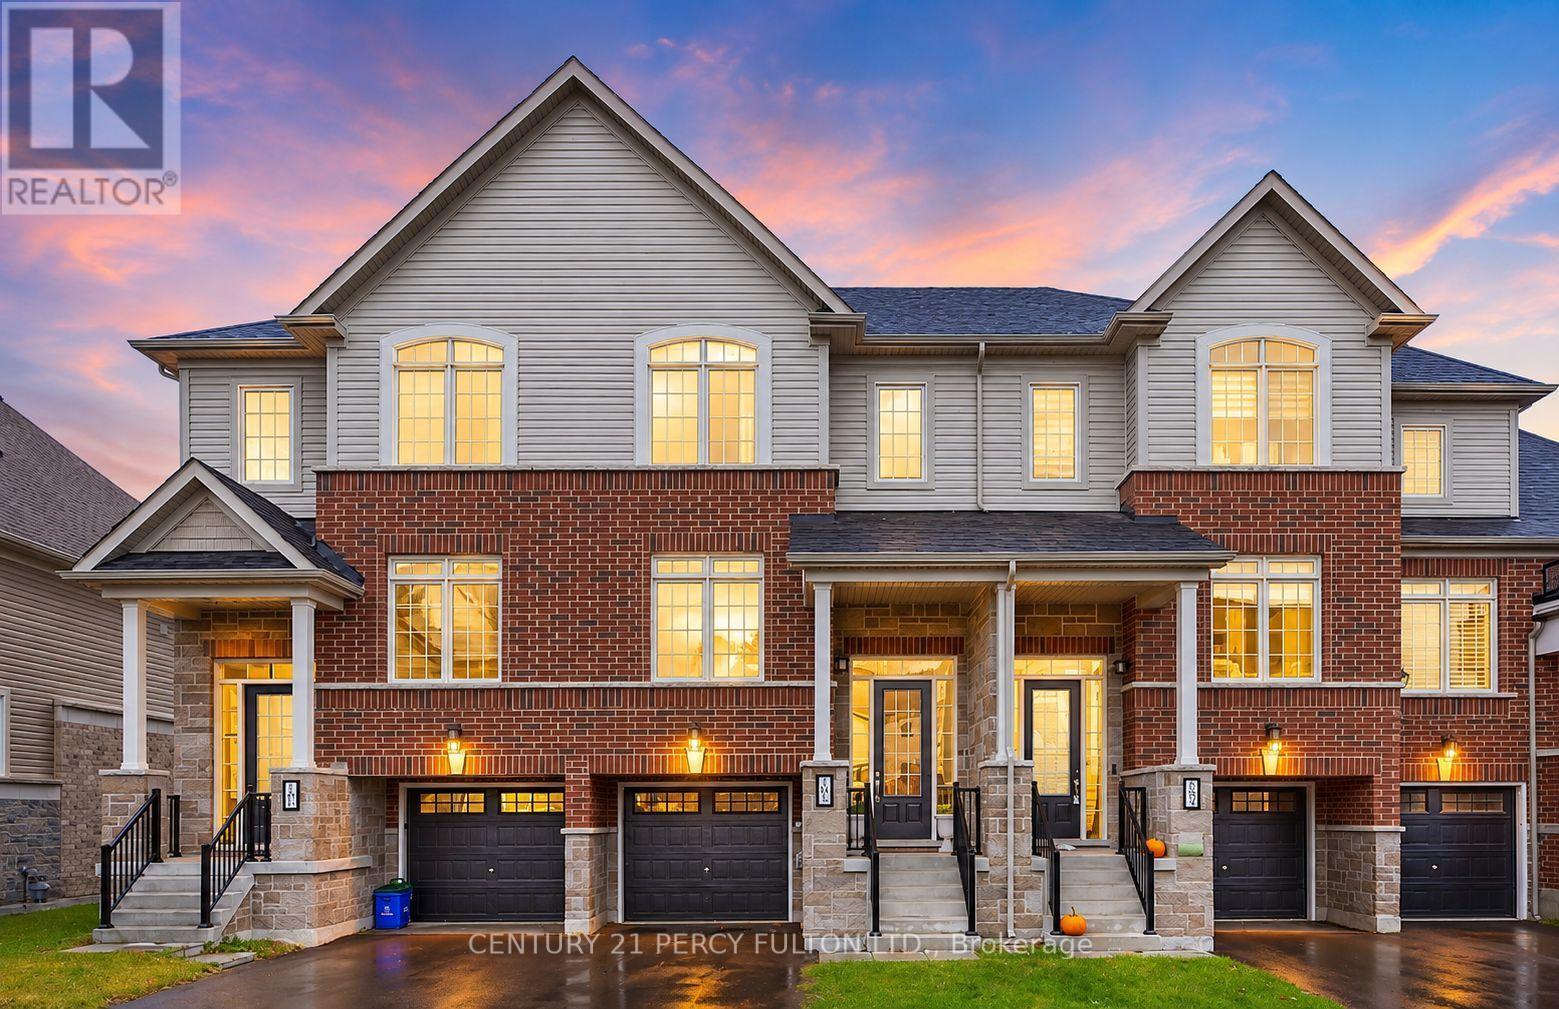
102 Lyall Stokes Circle
East Gwillimbury, Ontario
Family Living with Designer Touches. This 3+1 Bedroom, 2 Bath home has been thoughtfully upgraded from top to bottom - featuring modern light fixtures throughout, a sleek new backsplash and countertops, and a brand-new fence for privacy. Families will love the custom kids' rooms, complete with a built-in lounge loft and a house-shaped bunk bed, both included with the home. Even your furry family member gets pampered with a dedicated doggy suite! Enjoy the wall-mounted TV with Govy lighting for cozy nights in, and take comfort knowing you're just minutes from great schools and parks. Move-in ready and made for family life. (id:62104)
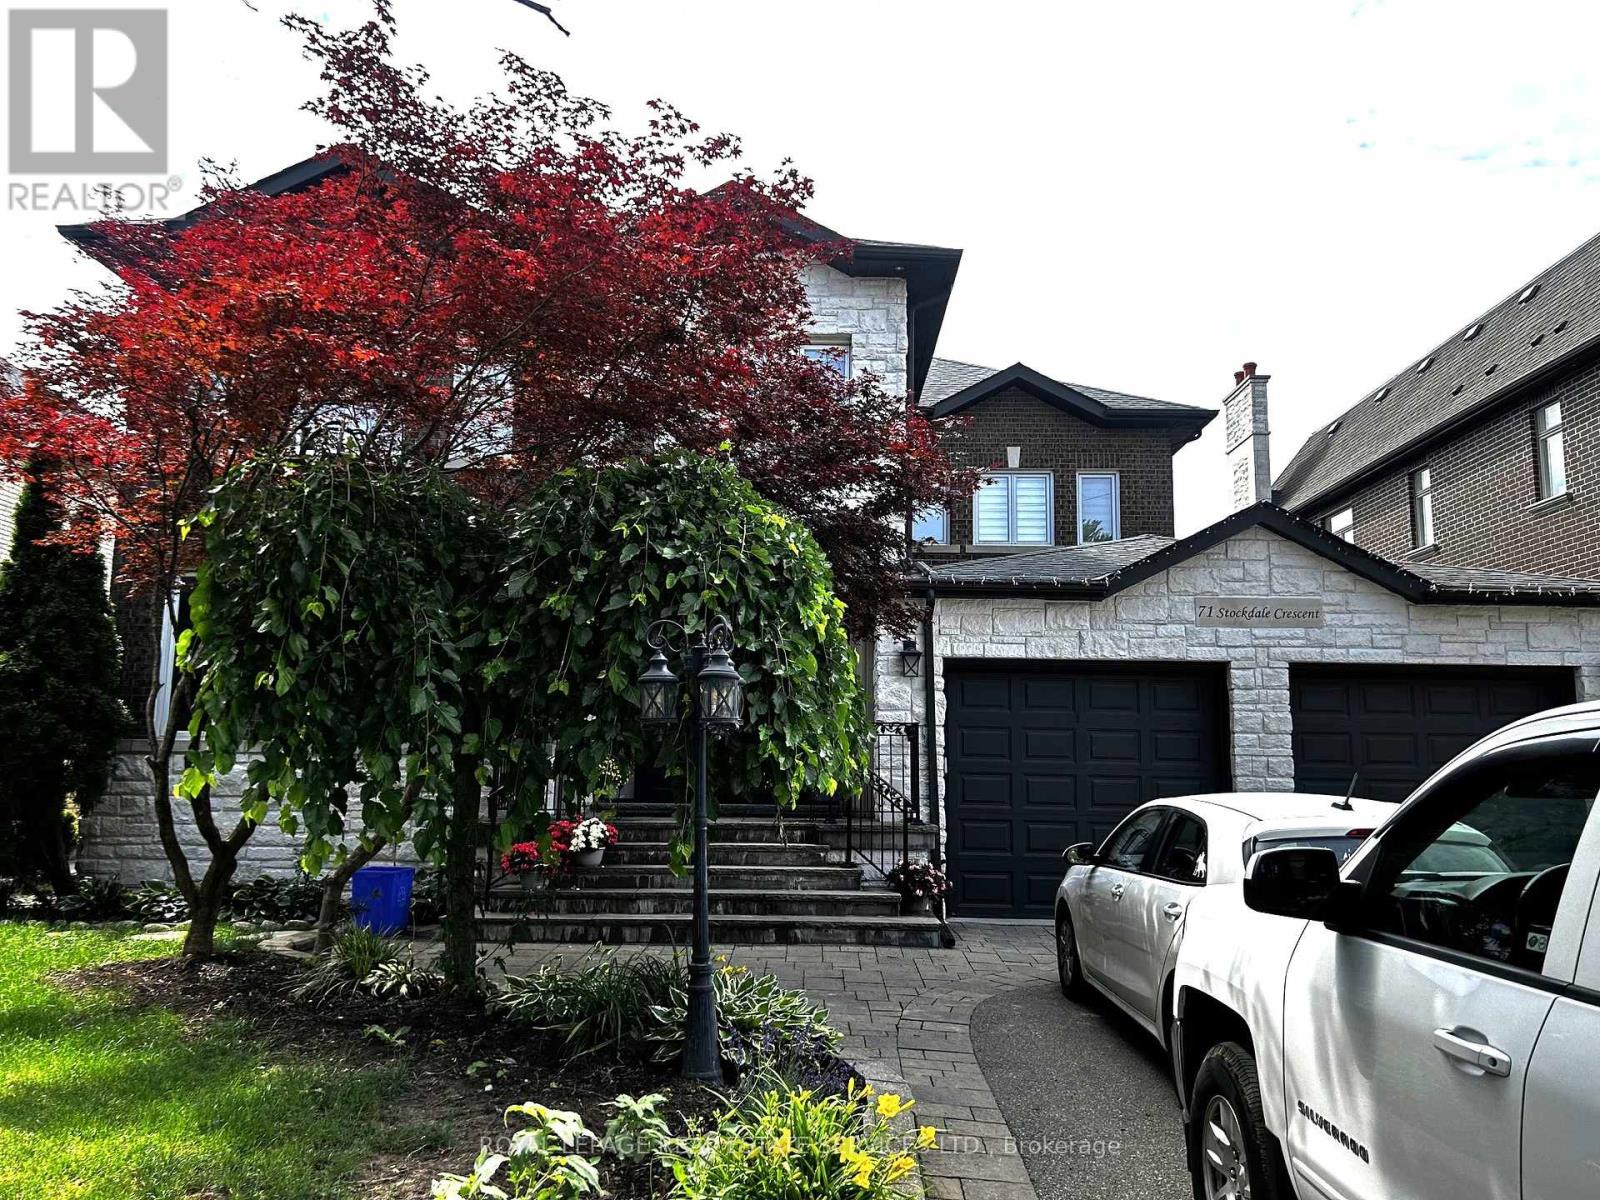
71 Stockdale Crescent
Richmond Hill, Ontario
Exceptional 2-Bedroom Walk-Up Basement Apartment for Rent. This unique basement apartment is located in the highly desirable North Richvale neighborhood of Richmond Hill, well-designed walk-up apartment offers bright, spacious living with above-grade windows that fill the home with natural light. Private walk-up entrance for added convenience and privacy; Bright living spaces with large above-grade windows; Main floor features 9-ft ceilings, while the spacious kitchen boasts nearly 10-ft ceilings; Open-concept living and dining area with elegant crown molding and a centrally located wall-mounted fireplace; Large kitchen with two stainless steel sinks; Two generously sized bedrooms, each with above-grade window; Bathroom finished with beautiful African Abachi wood, featuring a large walk-in shower; In-suite private washer and dryer; Plenty of storage space; Two tandem parking spots are located on the east side of the house. This basement apt. situated in a quiet, safe, and friendly neighborhood; Only a 5-minute drive to Hillcrest Mall; Close to shopping plazas, restaurants, parks, library, and public transit. Convenient access to Highway 407. Nearby public schools include Roselawn Public School, Ross Doan Public School, Adrienne Clarkson Public School, and Alexander Mackenzie High School. Nearby Catholic schools include St. Anne Catholic Elementary School and St. Theresa of Lisieux Catholic High School. The area also offers French Immersion, Advanced Placement (AP), International Baccalaureate (IB), and Fine Arts programs. Tenant pays 1/3 of utilities; No smoking and No pets. Tenant is responsible for clean the sidewalk and stairs leading to the basement entrance, particularly during the winter months. This bright and spacious apartment is ideal for tenants seeking comfort, privacy, and an excellent Richmond Hill location. (id:62104)
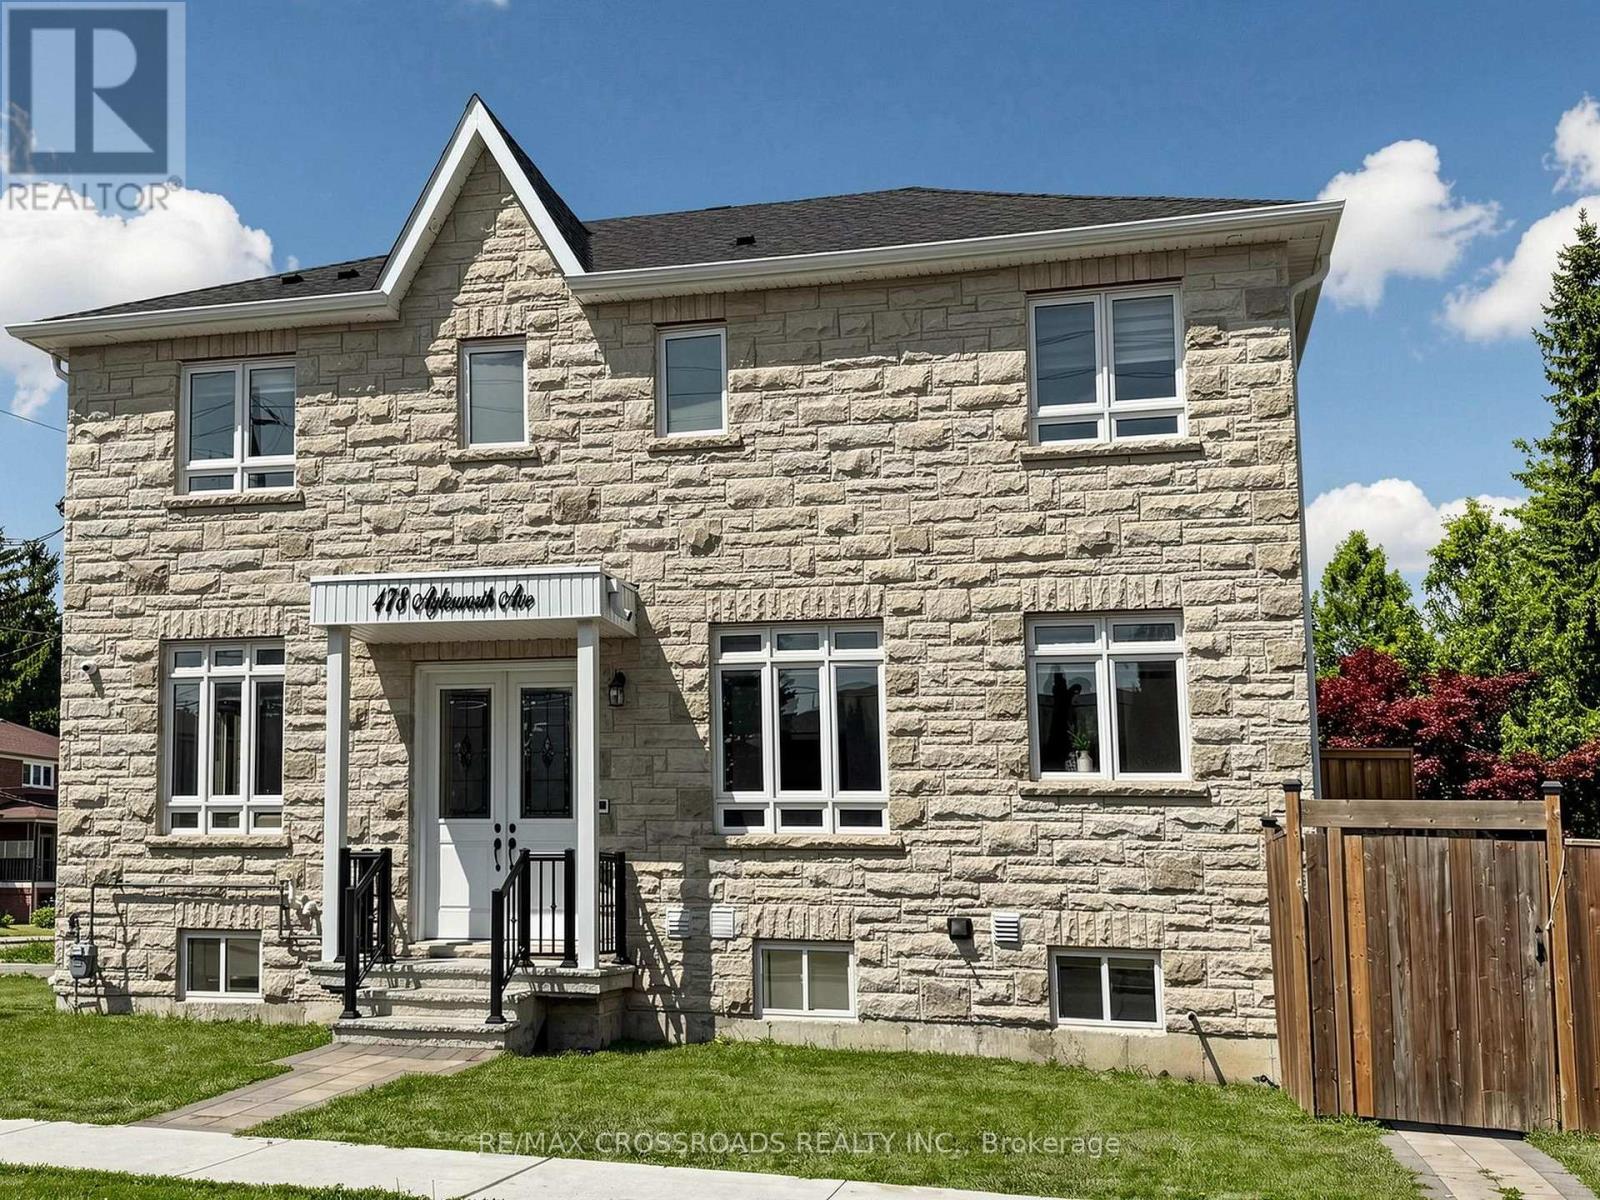
478 Aylesworth Avenue E
Toronto, Ontario
Luxurious Custom-Built Corner ResidenceExperience unparalleled elegance in this luxurious 4+2 bedroom, 5-bathroom semi-detached custom-built corner residence, ideally situated in the highly coveted Birchcliffe community, surrounded by distinguished custom homes.This exceptional property showcases a true open-concept living and dining arrangement, complemented by an expansive family room featuring a striking accent wall and oversized windows that flood the space with natural light. Refined craftsmanship and premium finishes are evident throughout, including rich hardwood flooring, an elegant hardwood staircase and railing, substantial baseboards, sophisticated custom tiling in all bathrooms, contemporary interior door hardware, designer light fixtures and strategically placed pot lights.The second level offers generously proportioned bedrooms, each enhanced by large windows and convenient ensuite access. The primary retreat features a luxurious 4-piece ensuite and an expansive walk-in closet complete with custom organizers. The second bedroom boasts its own 3-piece ensuite and spacious closet. A conveniently located second-floor laundry adds practicality and ease to everyday living.The fully finished basement apartment offers impressive ceiling height, abundant natural light, pot lighting and durable laminate flooring. The well-appointed kitchen features quartz countertops and stainless-steel appliances, complemented by separate laundry facilities, a full 3-piece bathroom and two generously sized bedrooms. With direct walk-up access, this versatile lower-level suite presents an excellent opportunity for additional rental income or extended family accommodation.Additional highlights include an integrated built-in garage. Enjoy exceptional connectivity with effortless access to Downtown Toronto, scenic cycling routes to the Scarborough Bluffs, convenient proximity to the GO Station, top-ranking schools, shopping (id:62104)