

Parking - 955 Bay Street
Toronto, Ontario
Premium Parking Spot Near Elevator. Parking Spot For Lease. For The Resident In The Building Only. (id:62104)
615 - 4968 Yonge Street
Toronto, Ontario
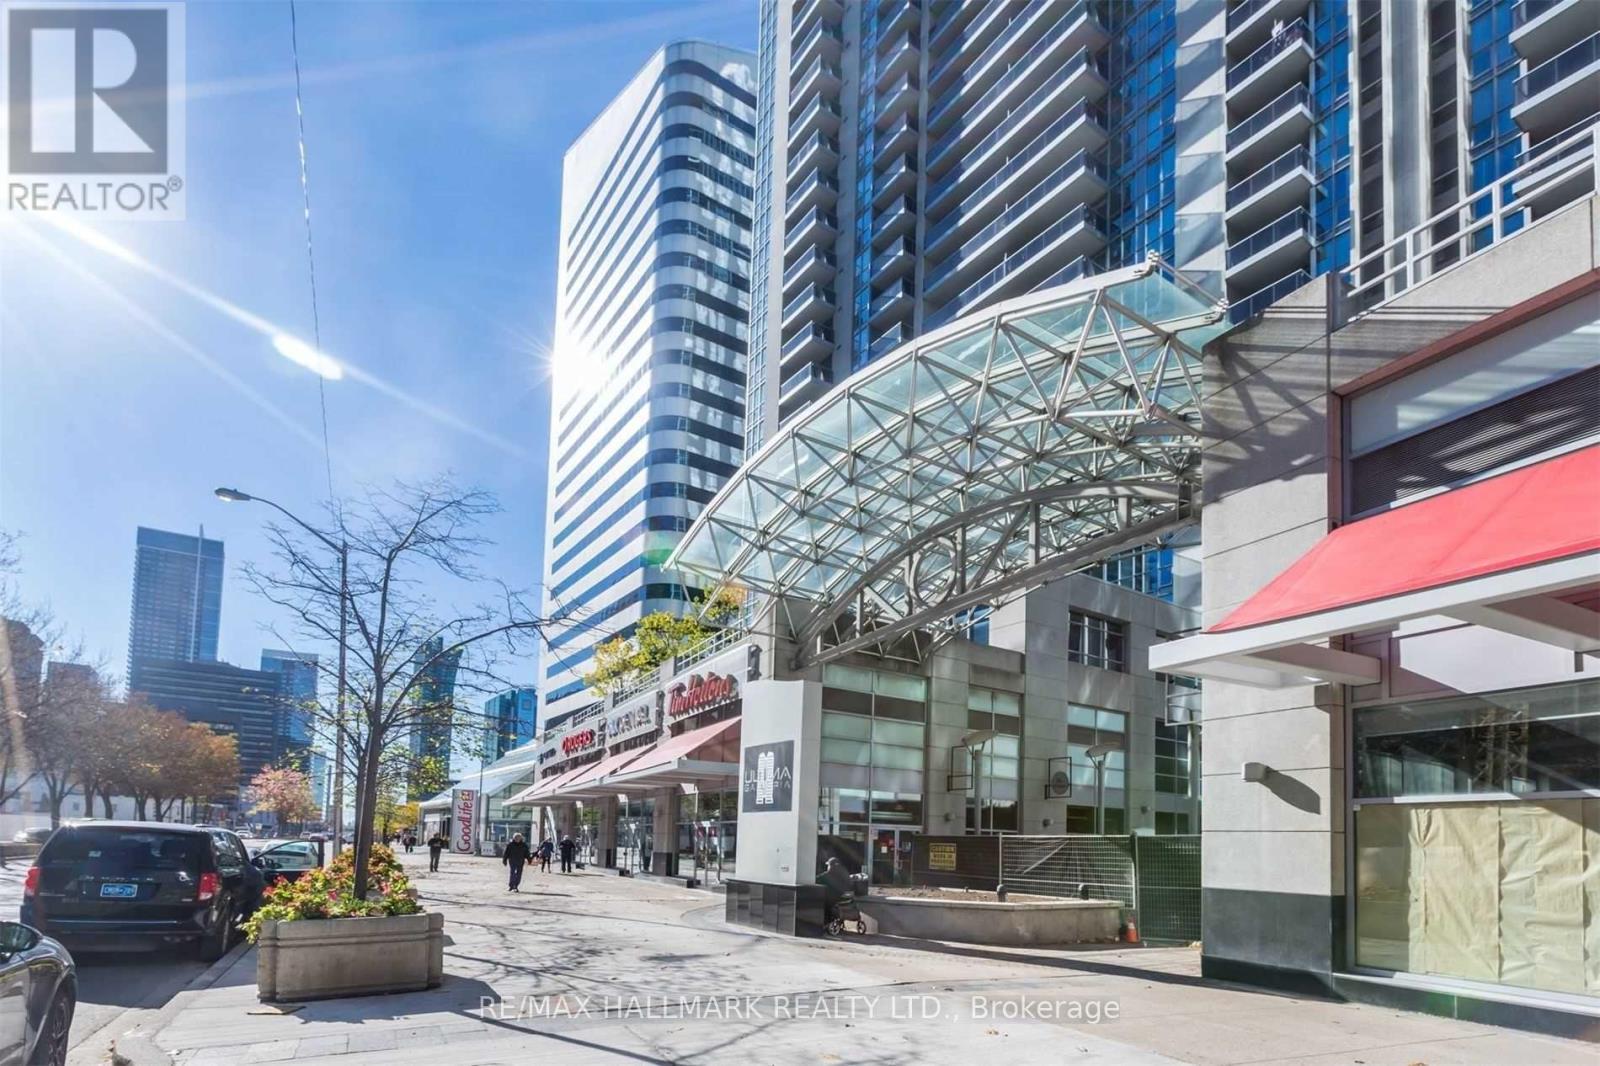
Live in the heart of North York at the sought-after Ultima at Broadway by Menkes, where convenience, lifestyle, and exceptional building amenities come together. This freshly painted and renovated suite offers the ultimate urban lifestyle with direct underground access to the subway, Empress Walk, shopping, groceries, restaurants, cafés, and everyday essentials, making year-round commuting effortless. Step outside and enjoy one of North York's most vibrant communities, just moments from Mel Lastman Square, North York Central Library, entertainment, theatres, community events, and the endless dining and shopping options along Yonge Street. Highway 401 is also only minutes away for easy access across the city. Residents enjoy an impressive collection of amenities including concierge service, indoor pool, fitness centre, sauna, party room, guest suites, visitor parking, and more. An outstanding opportunity for anyone looking to lease in a highly connected location where transit, entertainment, shopping, and everyday convenience are right at your doorstep. (id:62104)
507 - 1815 Yonge Street
Toronto, Ontario
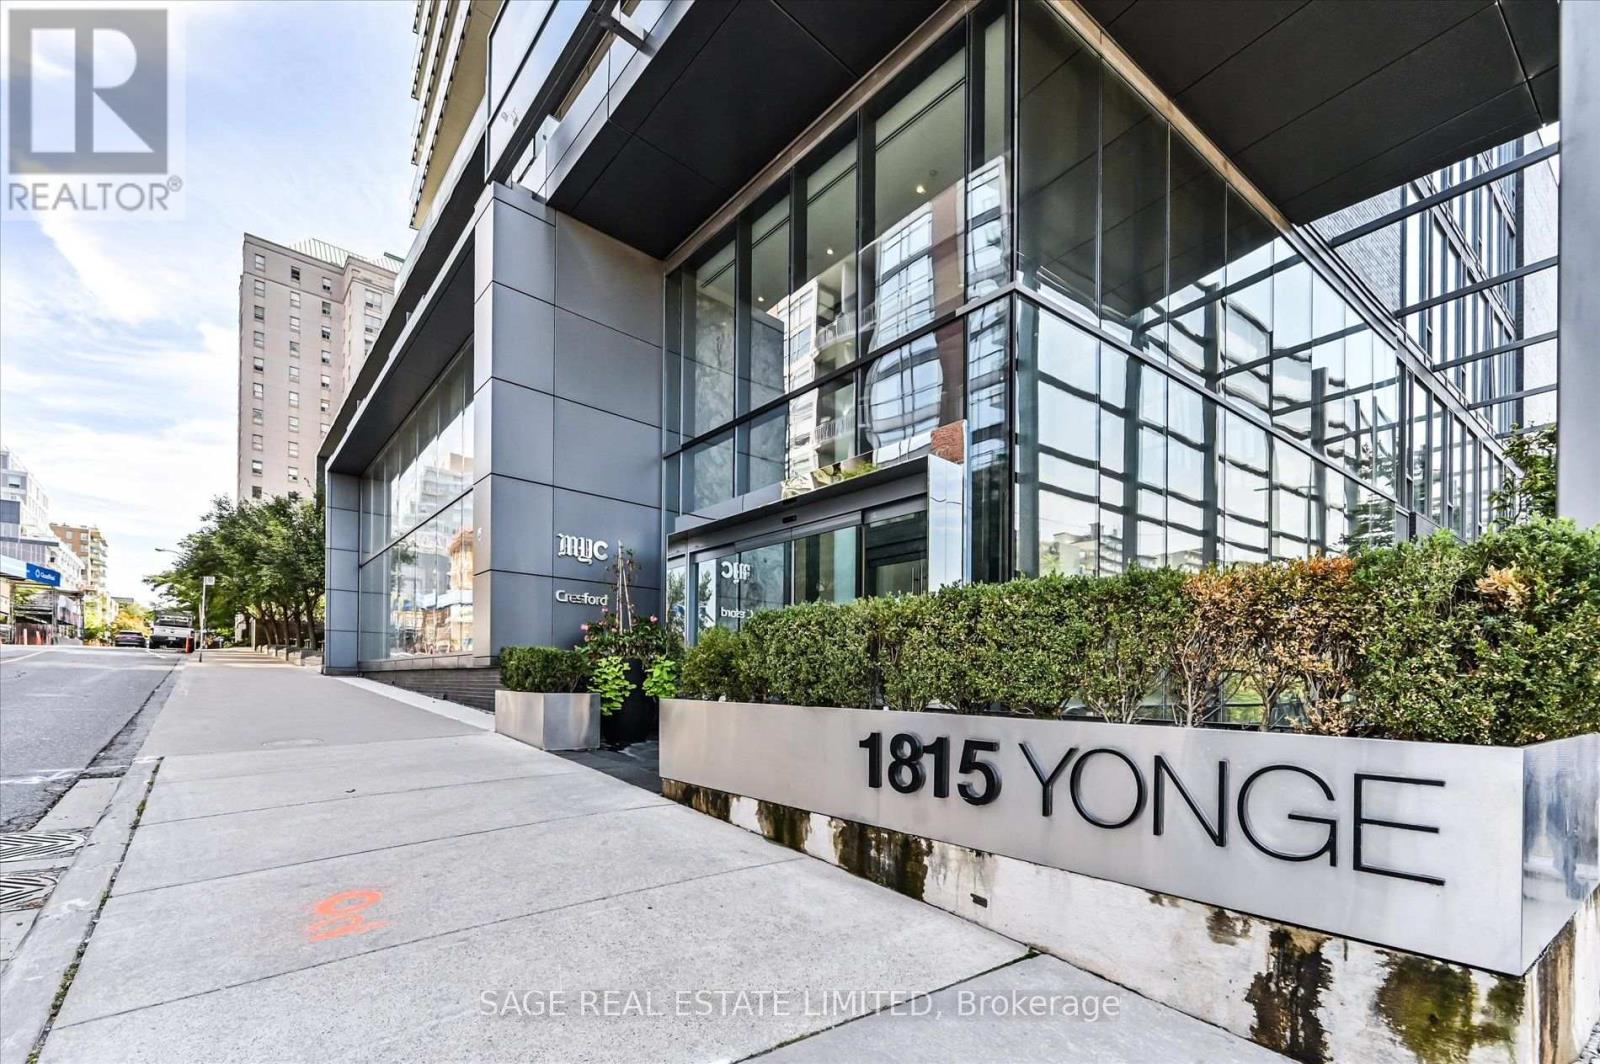
Freshly updated and move-in ready, this 926 sq. ft. suite at MYC Condos combines generous living space, exceptional storage and an unbeatable Yonge & Davisville location.Beautiful new Torly's Marquee premium laminate flooring (Aug. 2026) gives this bright two-bedroom, two-bathroom suite a fresh, modern feel. Floor-to-ceiling windows fill the open-concept living and dining area with natural light, creating an inviting space for everyday living and entertaining.The thoughtfully designed kitchen features quartz countertops, sleek cabinetry, stainless steel appliances and a custom pantry/coffee bar, with a breakfast bar that comfortably seats four.The spacious primary bedroom overlooks the peaceful courtyard and features a double closet and private ensuite. The versatile second bedroom is ideal as a guest room, home office or both, with direct access to the private balcony and its own double closet.Storage is where this suite truly shines. Double closets in both bedrooms, along with the custom pantry/coffee bar and additional kitchen cabinetry, provide the kind of functionality that's hard to find in many newer condo layouts.Residents enjoy a fully equipped fitness centre, rooftop terrace with BBQs and panoramic city views, party room, guest suites and 24-hour concierge.With a Walk Score of 97, you're steps from Davisville Station, cafés, restaurants, neighbourhood shops, parks and the Beltline Trail.Complete with parking and a locker, this beautifully updated suite offers exceptional value in one of midtown Toronto's most desirable neighbourhoods. (id:62104)
303 - 35 Brian Peck Crescent
Toronto, Ontario
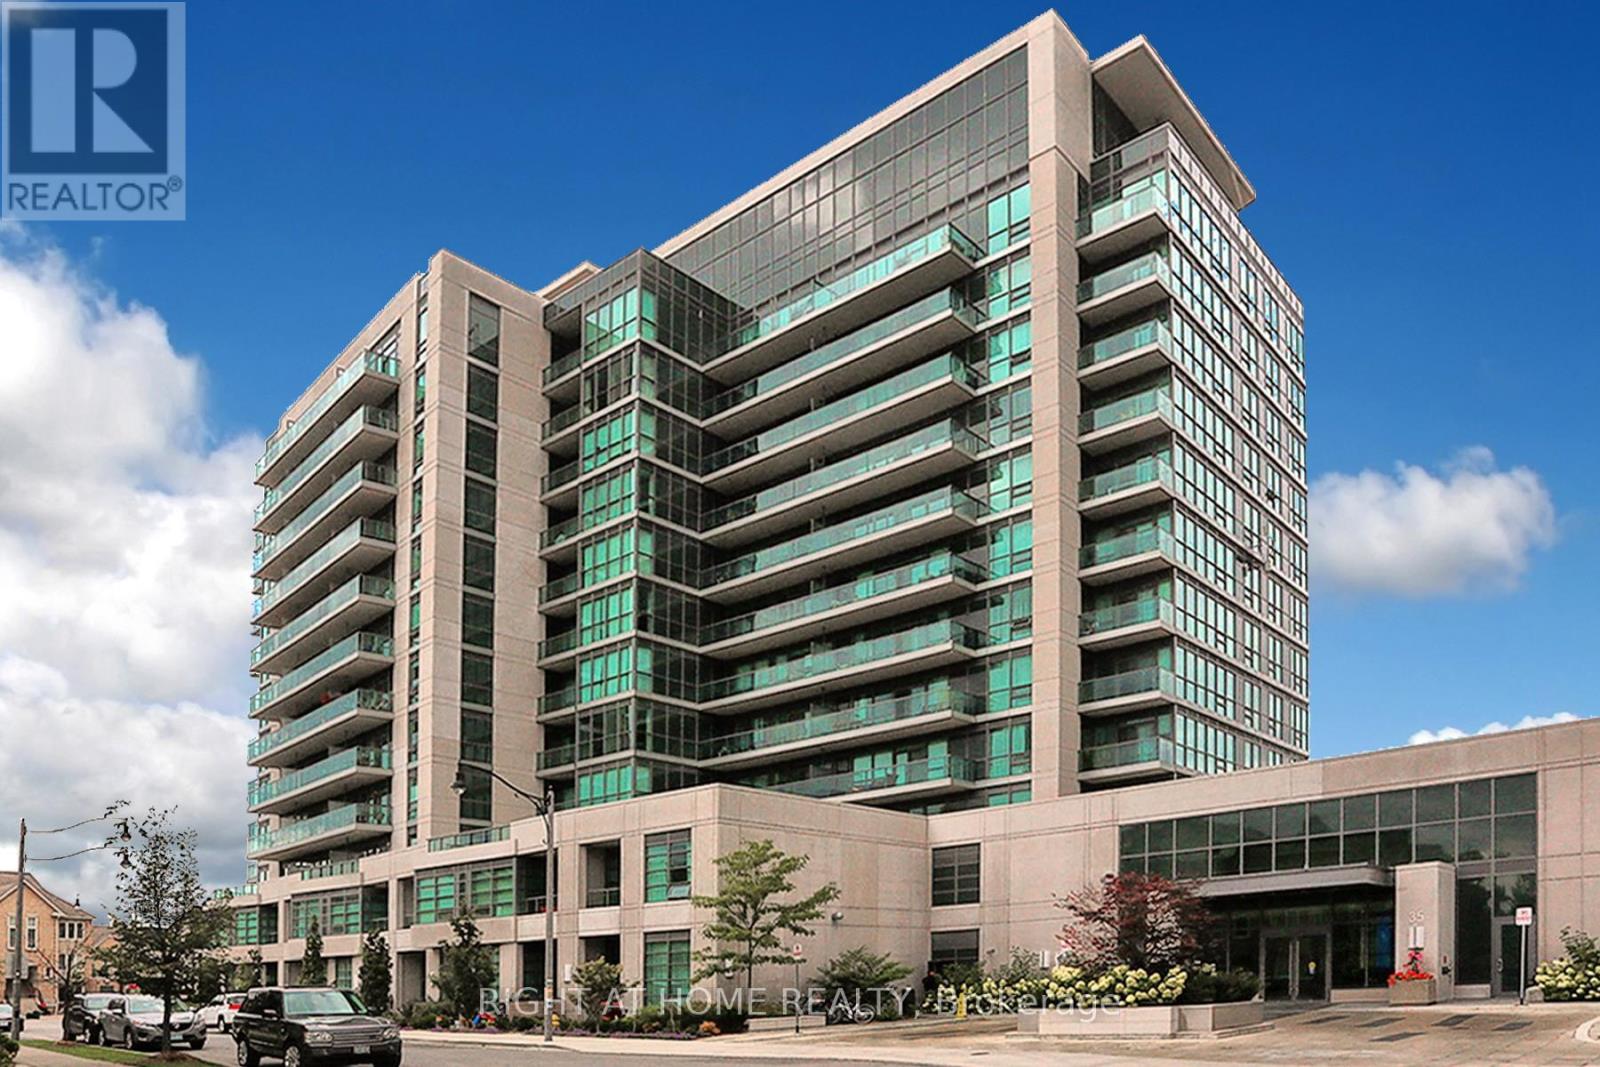
Welcome To Scenic On Eglinton! Beautiful 1+1 Bedroom Apartment Overlooking Sunnybrook Park. Owner's Pride Of Ownership Shows With Beautiful Laminate Flooring, Flat Ceilings, Custom Organic Wood Desk,Stainless Steel Appliances,And Centre Island With Granite Countertop. Sit On The Large Balcony And Enjoy The Private Greenspace Views Or Watch The Sun Set Right From Your Balcony. Lots Of Restaurants, Shopping, Public Transit, Eglinton LRT, Hospital, Hwy 404 (id:62104)
369 George Street N Unit# 2
Cambridge, Ontario
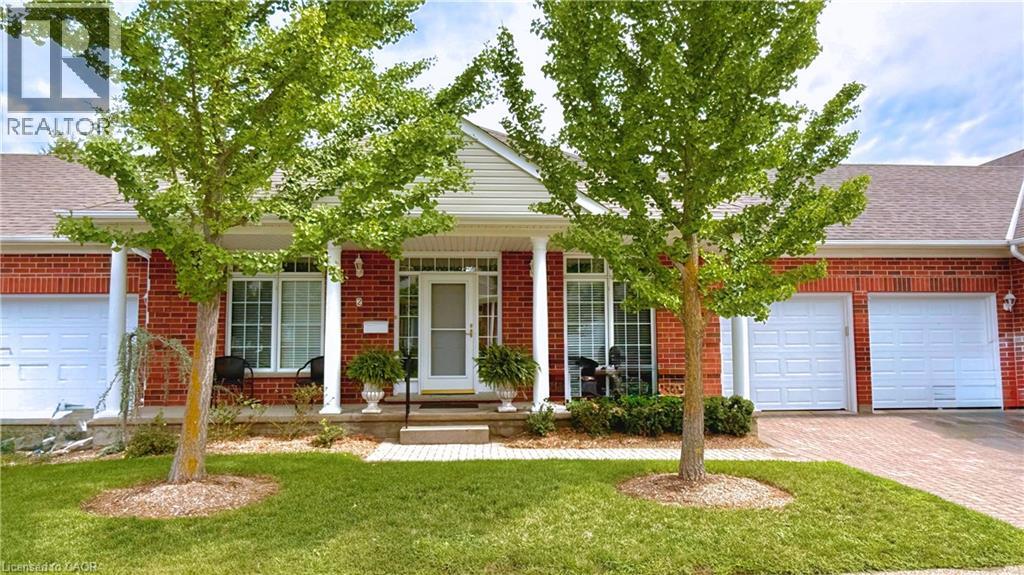
Welcome to the highly sought-after Riverwalk condominium complex in West Galt, nestled on nearly 17 scenic acres along the Grand River. This meticulously cared-for bungalow townhome offers an exceptional lifestyle with easy access to waterfront trails, community gardens, and the vibrant Quarry House for social gatherings. Inside, a classic centre hall plan greets you with timeless hardwood flooring and elegant crown moulding throughout. The main floor features a cozy front den with a gas fireplace and a beautifully upgraded eat-in kitchen boasting granite countertops, stainless steel appliances, wall-to-wall pantry cabinetry, and direct access to a private courtyard. Entertain effortlessly in the sun-drenched living and dining area, complete with a 2nd gas fireplace and 3 large bay windows framing expansive lawn views. The luxurious primary suite offers a bay window, a large walk-in closet, and a spa-like ensuite with a glass shower, double sinks, and a soaker tub. A private second bedroom and 3pc bath, easily closed off by a pocket door, provide the perfect private retreat for overnight guests. Completing the main level is a spacious laundry room with direct access to the two-car garage. The wonderfully finished lower level is bathed in natural light from large egress windows, featuring a sprawling family room with a 3rd gas fireplace, an inviting 3rd bedroom with a walk-in closet, and a full 4pc bath. Hobbyists will adore the bright, dedicated craft room complete with a cleanup sink, perfectly complemented by ample organized storage and a cold room. Blending elegant luxury with low-maintenance community living, this spectacular property is an absolute must-see! (id:62104)
744 Birchwood Avenue
Cambridge, Ontario
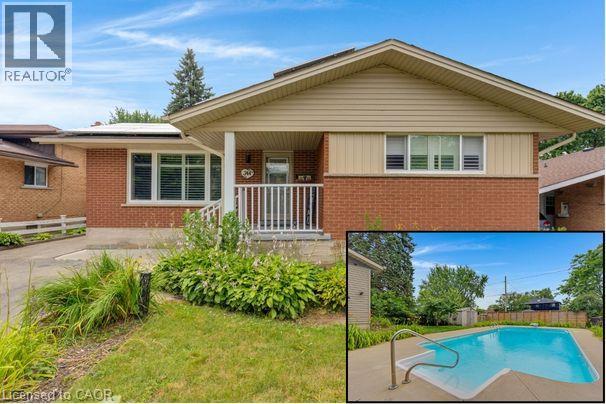
Welcome to 744 Birchwood Ave, tucked into a well-established, tree-lined neighbourhood in one of Preston's most desirable pockets near the river. This bungalow offers wonderful potential for families, first-time buyers, or anyone looking to put down roots in a mature community. From the private backyard oasis featuring a beautiful inground pool and hot tub to the fully finished basement with the flexibility for an in-law suite or potential income-generating unit, this home offers the space and versatility today's buyers are looking for. The thoughtfully laid out main floor begins with a bright living room featuring a cozy fireplace. The dining room flows easily into the kitchen, while three bedrooms complete this level, including a spacious primary suite. A full 4-piece bathroom, central hall with additional closets, and welcoming foyer complete the main floor. A large rear deck overlooks the private backyard retreat, creating the perfect setting for swimming, entertaining, or relaxing beside the pool and hot tub. Downstairs, the fully finished basement adds nearly 900 square feet of additional living space. Featuring a generous rec room with a second fireplace, large bedroom, full bathroom, kitchen area, den, separate laundry, utility room, and cold room, it offers exceptional flexibility for extended family, an in-law suite, or a potential income-generating unit. Just steps from the Grand River, scenic walking trails, parks, schools, shopping, recreation facilities, and convenient highway access, this location offers the perfect balance of nature and everyday convenience. Whether you're drawn to the family-friendly neighbourhood, incredible backyard oasis, flexible living options, or unbeatable access to outdoor amenities, 744 Birchwood Ave combines location, lifestyle, and versatility in a way few homes can. (id:62104)
41 Barnesdale Avenue N
Hamilton, Ontario
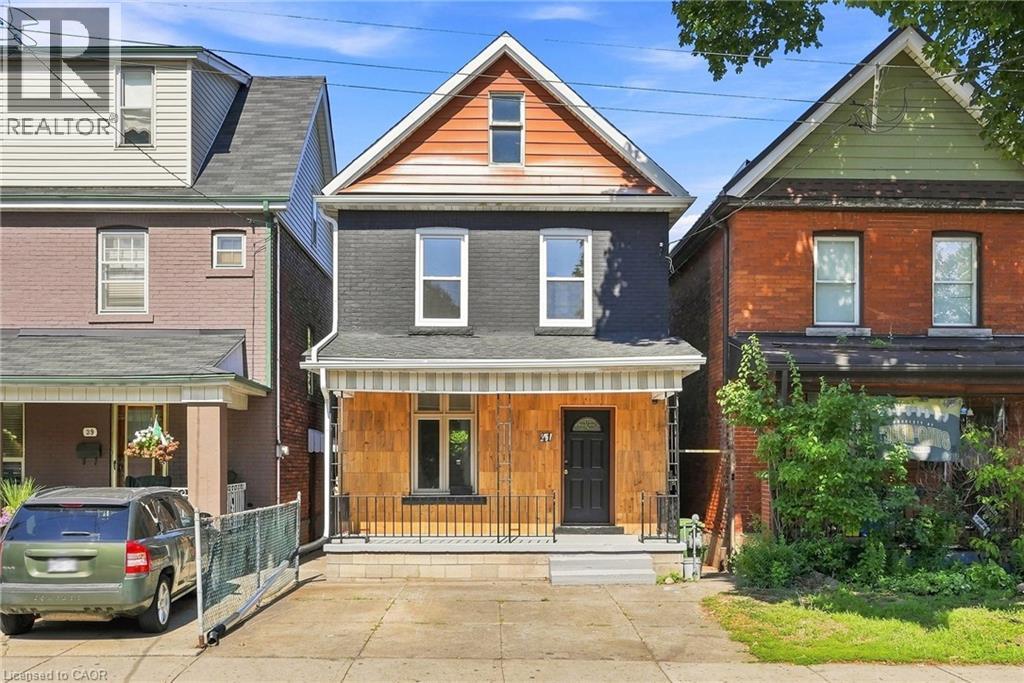
Welcome to this bright and inviting three-bedroom home, ideally located in a family-friendly Hamilton neighbourhood. Recently refreshed throughout, this home features fresh paint, new tile in the foyer and bathroom (2026), a new kitchen countertop (2026) and stylish new backsplash (2026). The functional kitchen is equipped with a stove, fridge and dishwasher. Offering three bedrooms and one four-piece bathroom, this home is a great opportunity for families or those looking for a comfortable place to call home. Enjoy a fully fenced backyard, two private parking spaces, plus convenient laneway access offering the potential to create an additional parking area. Ideally located close to schools, parks, shopping, transit and everyday amenities. You won’t want to miss this one. Don’t be TOO LATE*! *Agent Reg TM. RSA (id:62104)
1320 - 585 Bloor Street E
Toronto, Ontario
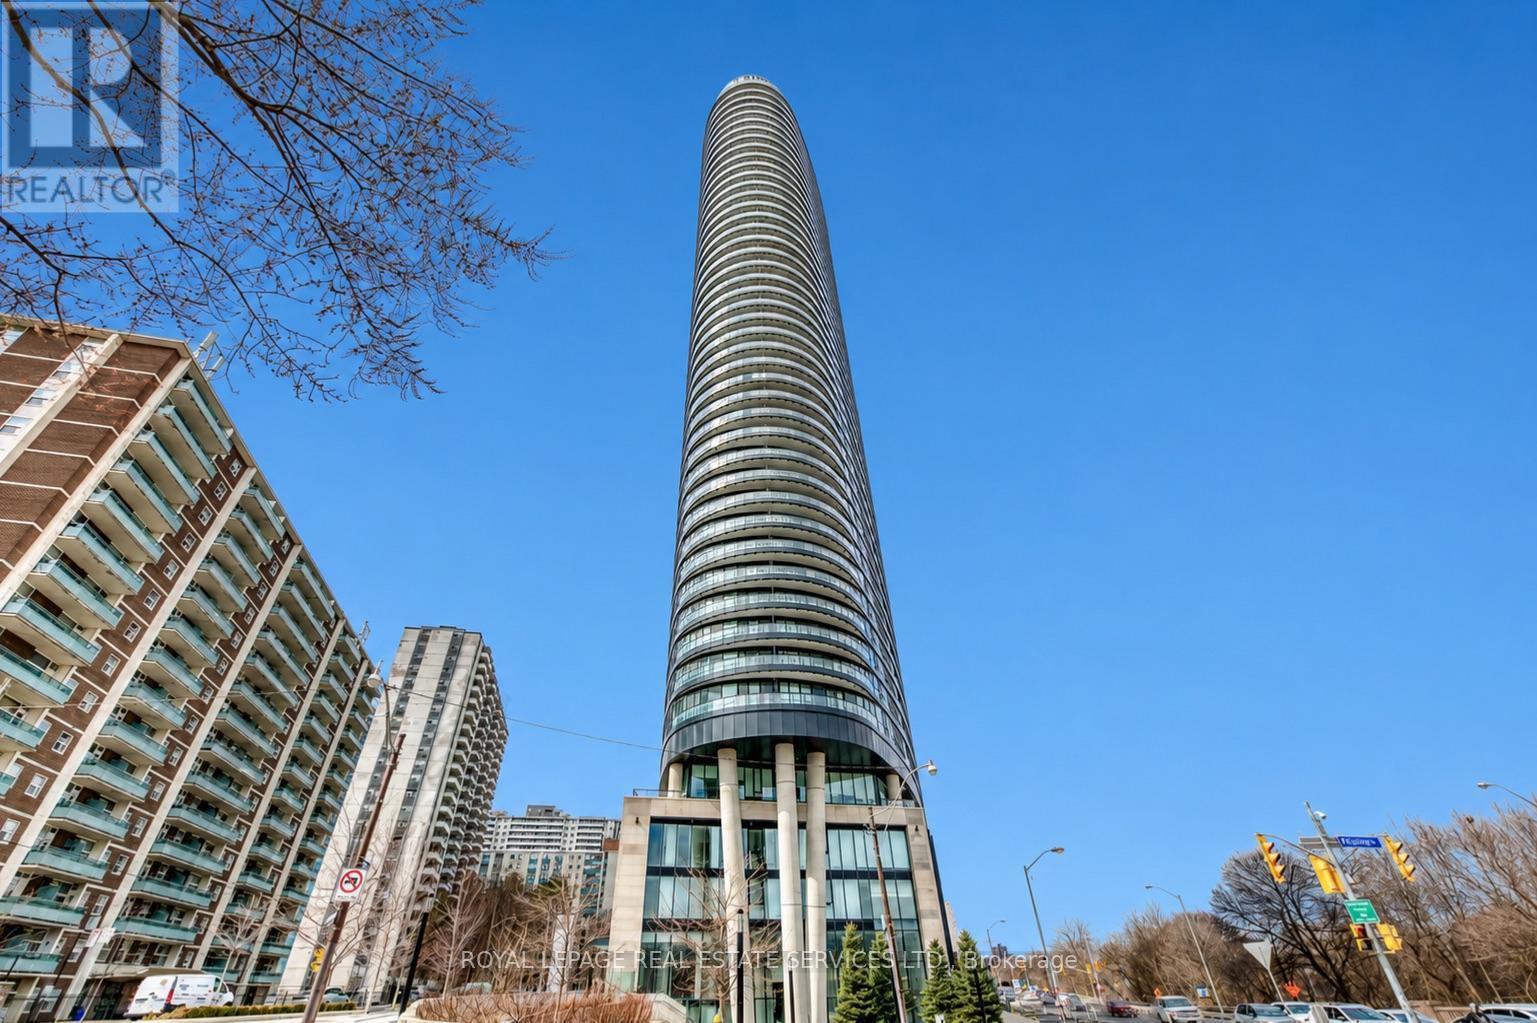
Luxurious 1+1 Unit With 2 Bathrooms In Via Bloor 2. Bright & Functional Layout. Laminate Flooring Throughout. 3Pc Bath With Glass Shower & Large Double Closet In Master Bedroom. Spacious Den With Door and ventilation Can Be A Bedroom. Open Kitchen With Quartz Counter, Stainless Steel Appliances, Under Cabinet Lighting & Backsplash. Amazing Amenities With Gym, Pool, Party Room, Sauna, Rooftop Terrace. Minutes To Subway, DVP, Park. (id:62104)
1201 - 500 Avenue Road
Toronto, Ontario
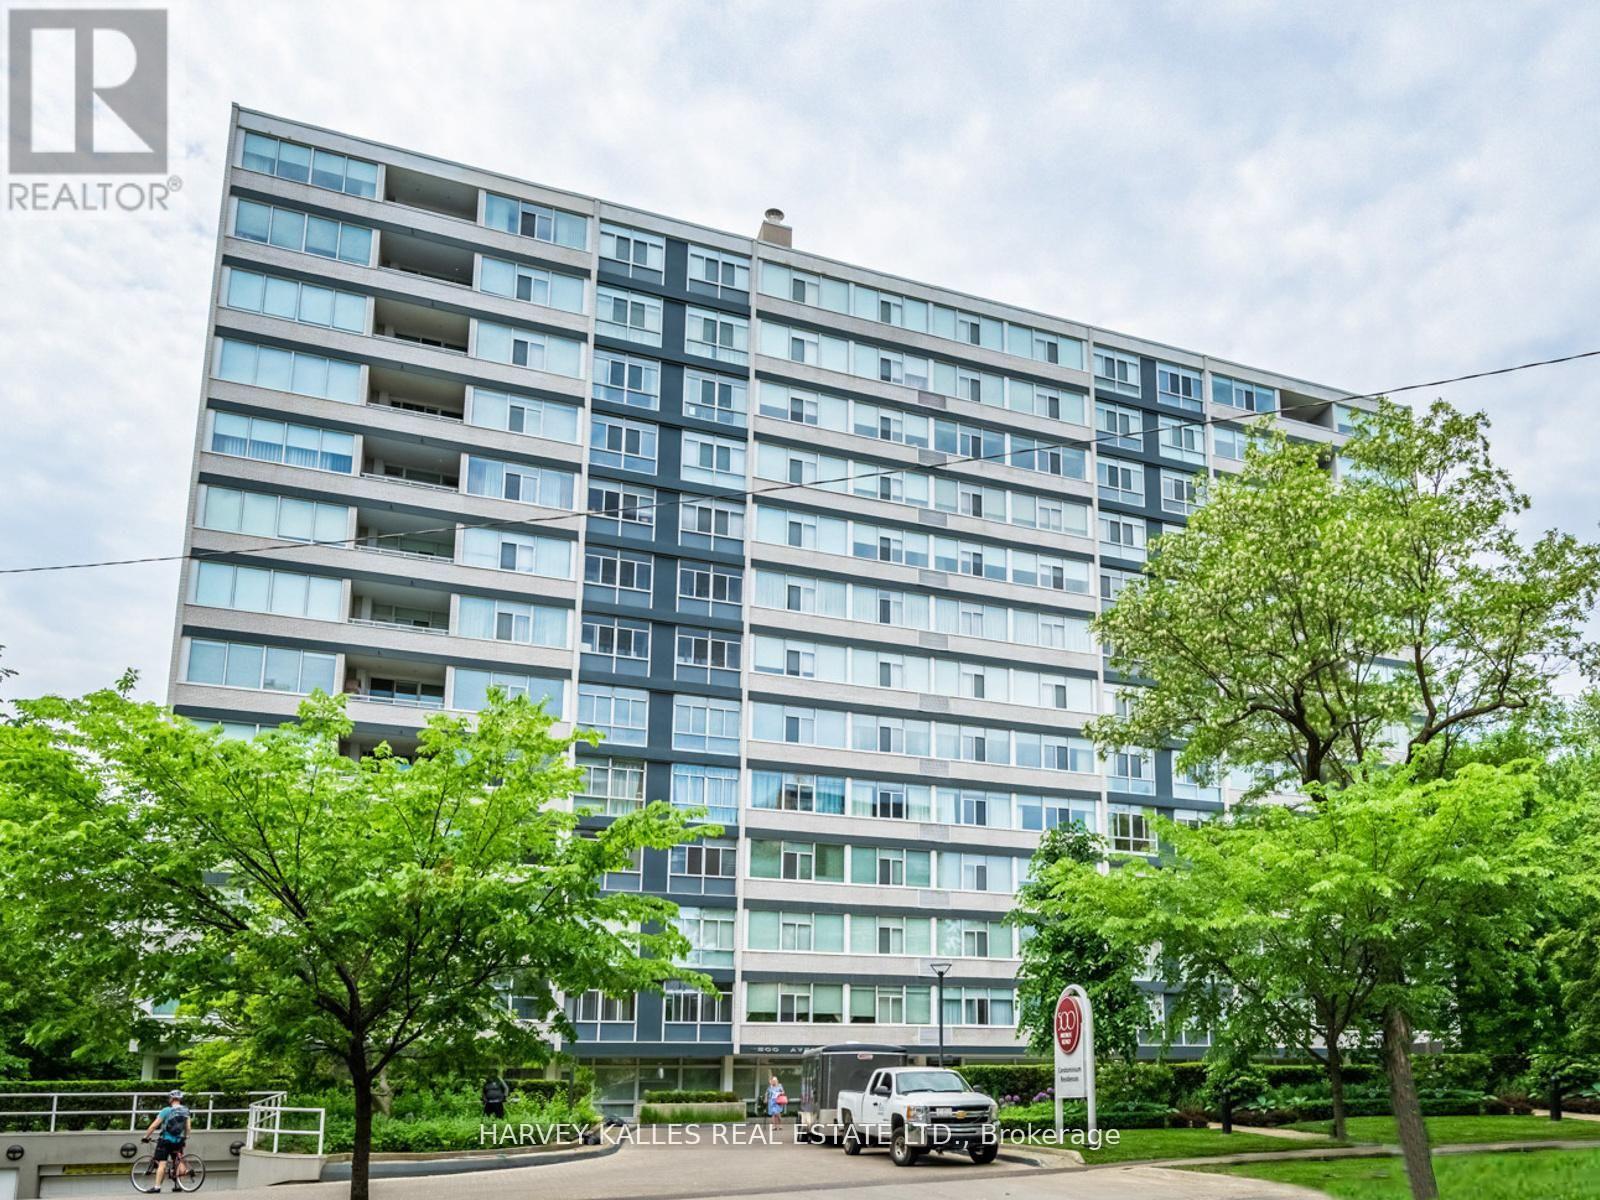
The moment you enter this bright, elegant, and spacious corner suite, you realize that you have arrived somewhere special. The spacious inlaid marble floor entry opens to an enormous dining room with a sweeping west view, overlooking Lower Forest Hill Village and beyond. The bar area off the entertainment size living room serves equally as a card or games room. The fabulous chef's kitchen, equipped with Miele and Sub-Zero appliances is all one could ask for with its expansive centre island, sun filled breakfast room, and enough storage space to satisfy the most prolific cook. The split bedroom plan allows privacy for guests and is equally well suited for live-in help. The unit has a large laundry room with full sized Miele washer and dryer, and plenty of storage. There are pot lights throughout, battery operated sun-blinds on all the windows, and two separate furnaces and air-conditioning units for 2-zone control. This in-demand building is walking distance to Upper Canada College, Forest Hill Collegiate, the Village Shops and is just steps to TTC. There is 24-hour concierge service with valet parking included, and a car wash service is available for a small fee. Other amenities include a party/meeting room, an exercise room and a lovely private garden for enjoying the outdoors. This fabulous home will not disappoint. Note: Hardwood Flooring Is "Engineered Hardwood." (id:62104)
502 - 1501 Line 8 Road
Niagara-On-The-Lake, Ontario
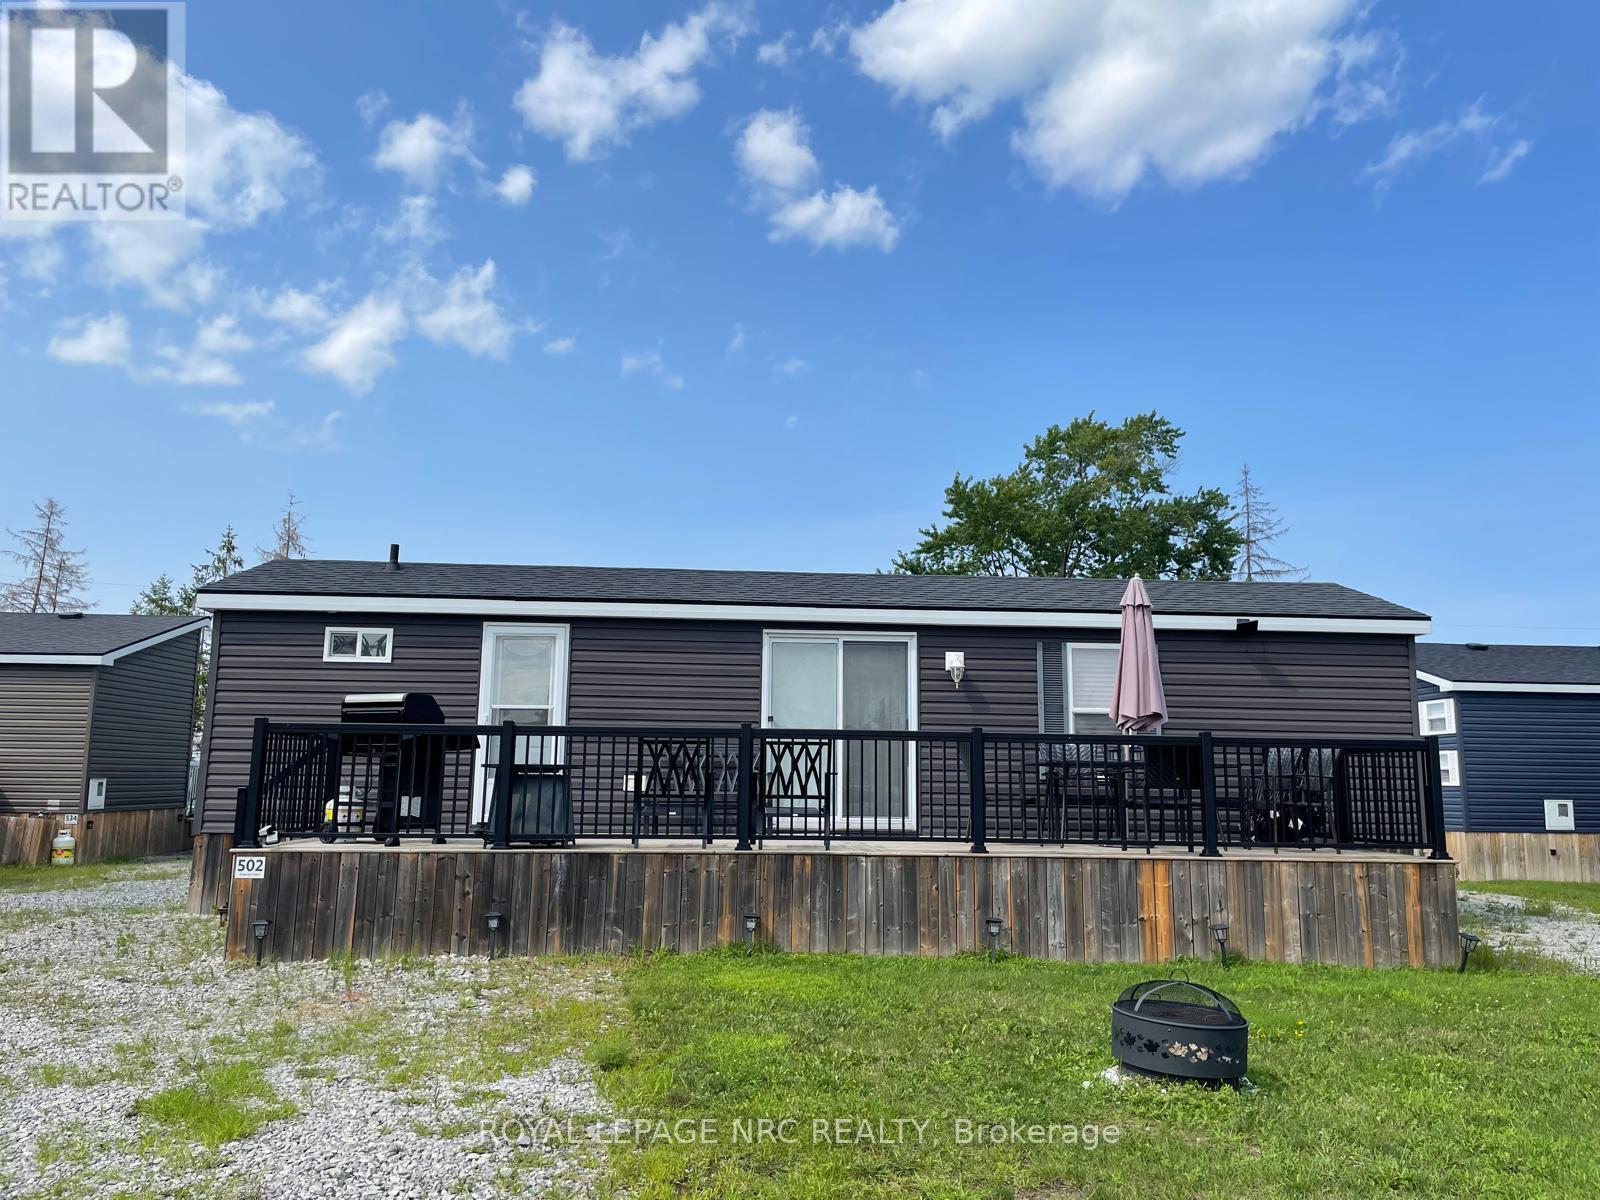
Welcome to Unit 502, it is Ideally located within the community. This cottage offers a comfortable setting with easy access to the resort's many amenities. Inside features include 3 bedrooms, accommodation to sleep up to 8 comfortably, 1 full bathroom, a practical kitchen featuring high end GE appliances, and a bright, comfortable living area perfect for relaxing or hosting. Truly turn-key. The resort operates May 1 to October 31, giving you six months to enjoy one of Niagara's top vacation destinations. Ownership includes unlimited use of the pool, splash pad, Kids Club, sports courts, playgrounds, events, and WiFi at the Welcome Centre. Annual resort management fees cover water, sewage, hydro, grass cutting, and general maintenance, allowing for truly carefree living, with owners only responsible for propane and insurance. In 2025 , the owners rented it out on Air BnB under an agreement with the park covering the Annual Fee of 9593.70 plus over $5,000 in profit. See attached link for Air BnB (id:62104)
102 Broadway Avenue
St. Catharines, Ontario
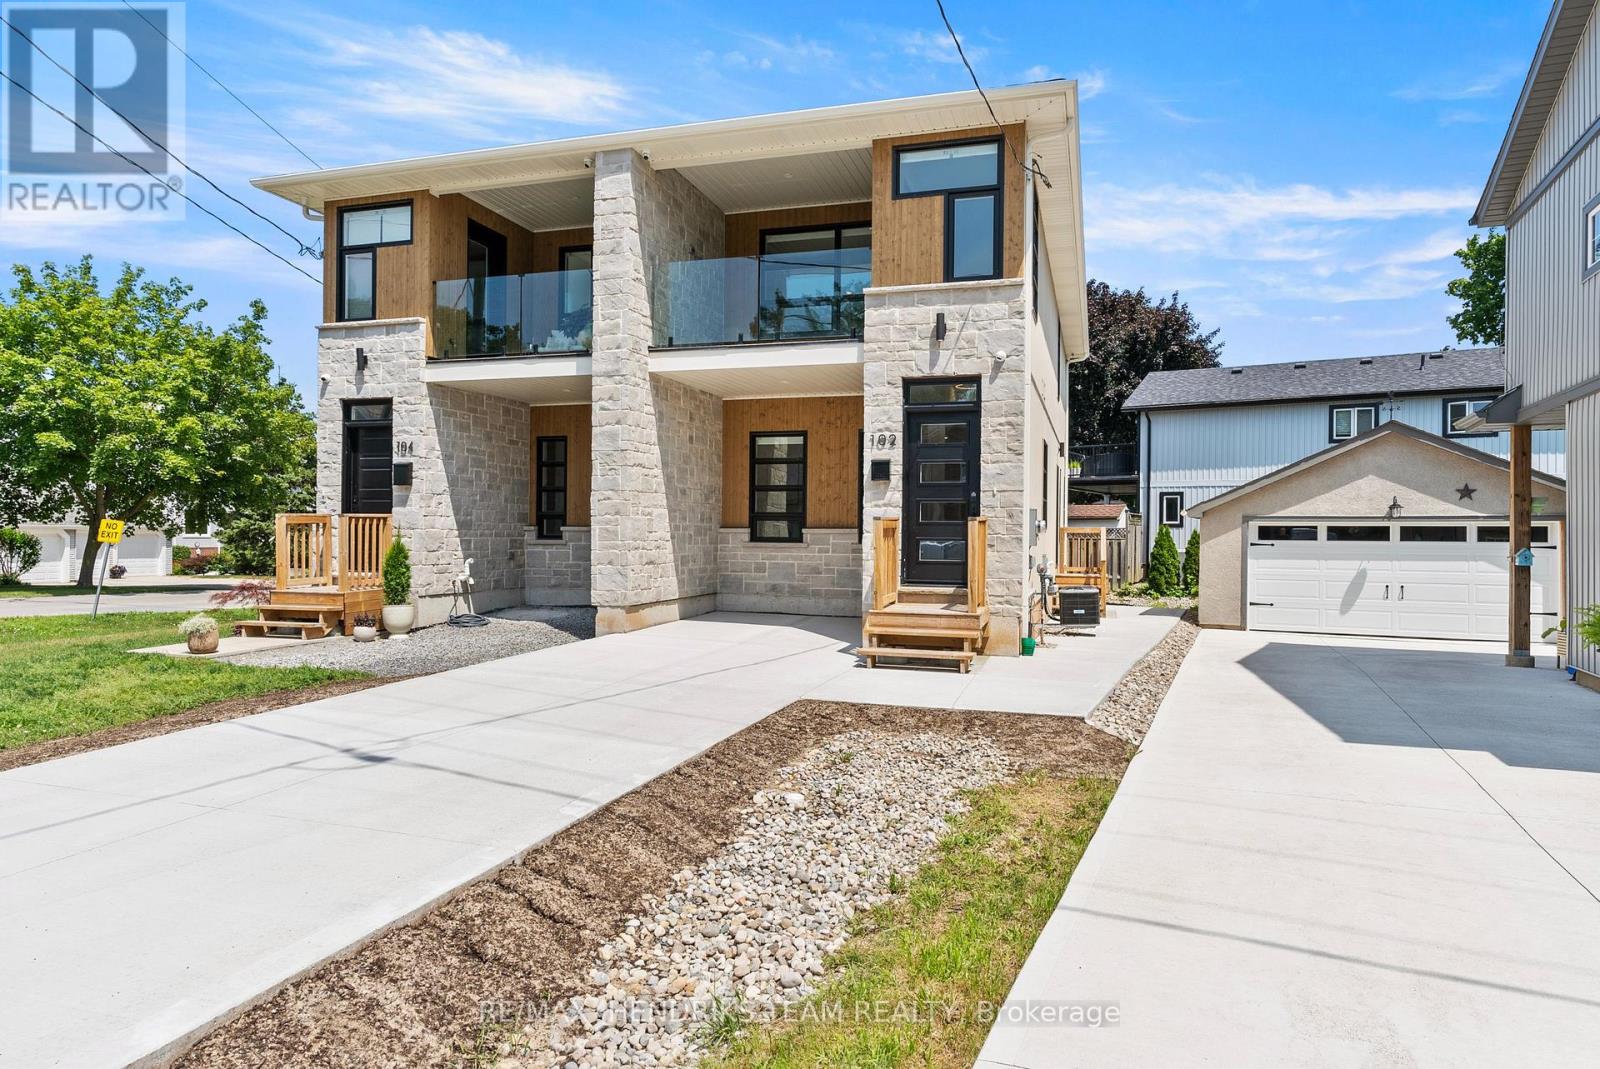
Arguably one of the best values for a newly built custom home anywhere in Niagara. Built in 2023 with exceptional craftsmanship and premium finishes throughout this stunning home offers 2+1 bedrooms, four bathrooms and a contemporary design that stands out from the rest. Step inside to hardwood flooring, oversized 24x24 tile and a bright open layout. The front powder room is privately located off the foyer and finished with a custom vanity, quartz countertop and designer tile. The kitchen is the centrepiece of the home featuring stainless steel appliances, quartz countertops, under-cabinet lighting, a custom backsplash, premium cabinetry and a wood-accent island with seating for three. The adjoining dining area accommodates a table for four while the spacious living room offers an abundance of transom windows, a custom fireplace with built-in bench seating, concealed TV hookups above the fireplace, sliding patio doors that lead you to your newly built deck and 9-foot ceilings throughout the main floor. Upstairs you'll find two private primary suites. The first primary bedroom offers a private balcony with glass railings and T.V. hook ups, oversized walk-in closet and a luxurious ensuite with quartz countertops, custom tile and a glass shower. The second suite also offers its own ensuite with quartz countertops and a tiled tub/shower. The fully finished lower level continues the home's quality with luxury vinyl plank flooring, pot lighting, a third bedroom, three-piece bathroom, a laundry area and additional storage. Located in one of North St. Catharines best neighbourhoods you're just minutes from Sunset Beach, St. Catharines Marina, Niagara-on-the-Lake, wineries, parks and trails. Exceptional quality, thoughtful design and incredible value all in one home. (id:62104)
1701 - 28 Interchange Way W
Vaughan, Ontario
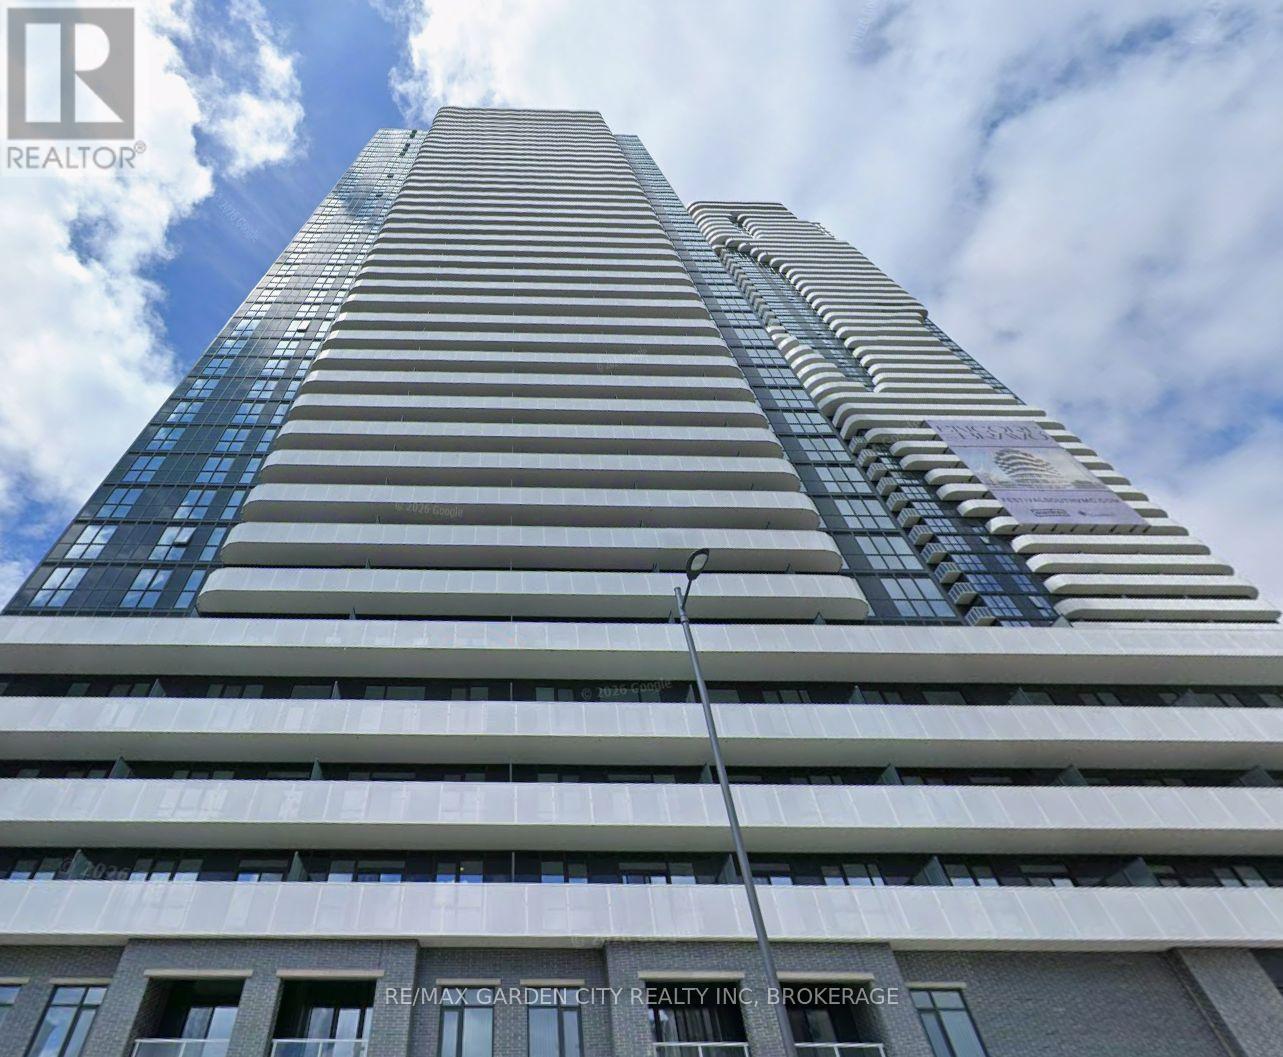
Experience elevated urban living in this luxurious **Menkes-built Grand Festival Condos,** ideally located in the heart of the Vaughan Metropolitan Centre. This sophisticated **497 sq. ft.** 1-bedroom, 1-bathroom rental suite showcases an intelligently designed open-concept layout with 9-foot ceilings, contemporary finishes, and abundant natural light throughout. The upscale kitchen is appointed with built-in appliances, quartz countertops, and sleek modern cabinetry, seamlessly flowing into the bright living area with walk-out to a private balcony offering impressive city views. Enjoy the convenience of in-suite laundry and a thoughtfully designed floor plan that maximizes both style and functionality. Residents enjoy an exceptional collection of resort-inspired amenities including a hotel-style grand lobby with 24-hour concierge, indoor pool and aquatic retreat **with more exceptional amenities soon to arrive**, including a state-of-the-art theatre, fitness centre, party room with bar area, lounge and meeting room, guest suites, and an outdoor terrace with BBQ facilities. Perfectly positioned just steps to the VMC Subway and Viva Transit, with quick access to Highways 400 & 407, York University, Vaughan Mills, Costco, IKEA, restaurants, shopping, and everyday conveniences. **Tenant pays mthly rent + utilities + tenant insurance. No parking. An exceptional opportunity to enjoy luxury executive condominium living in one of Vaughan's most sought-after communities. **Tenant pays mthly rent + utilities + tenant insurance. Available October 1st, (no parking). (id:62104)