
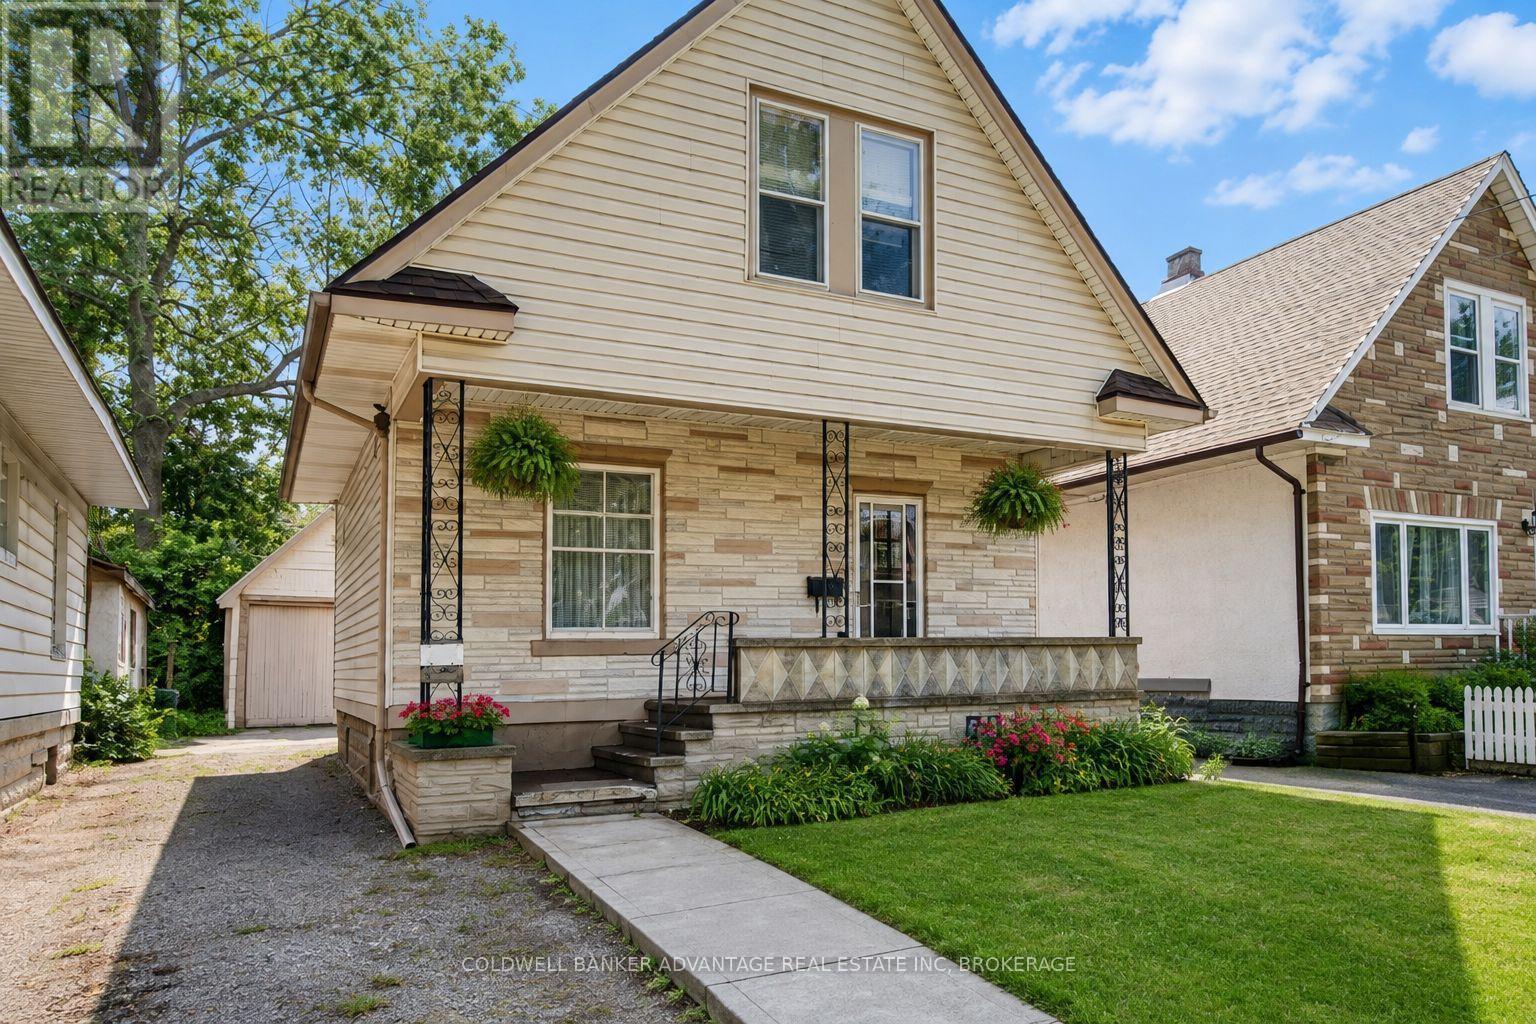
48 Empire Street
Welland, Ontario
Offered for the first time in decades, this solid 1,184 sq. ft. home presents an excellent opportunity for buyers looking to add their own personal touch. Owned and occupied by the same family since 1971, the property offers a functional layout with plenty of potential. Features include a detached garage with hydro, generous living spaces, and a property that provides a strong foundation for future updates and improvements. Whether you're a first-time buyer, investor, or someone looking for a project, this home offers exceptional value at an affordable price point. Conveniently located close to schools, parks, shopping, and other amenities. (id:62104)
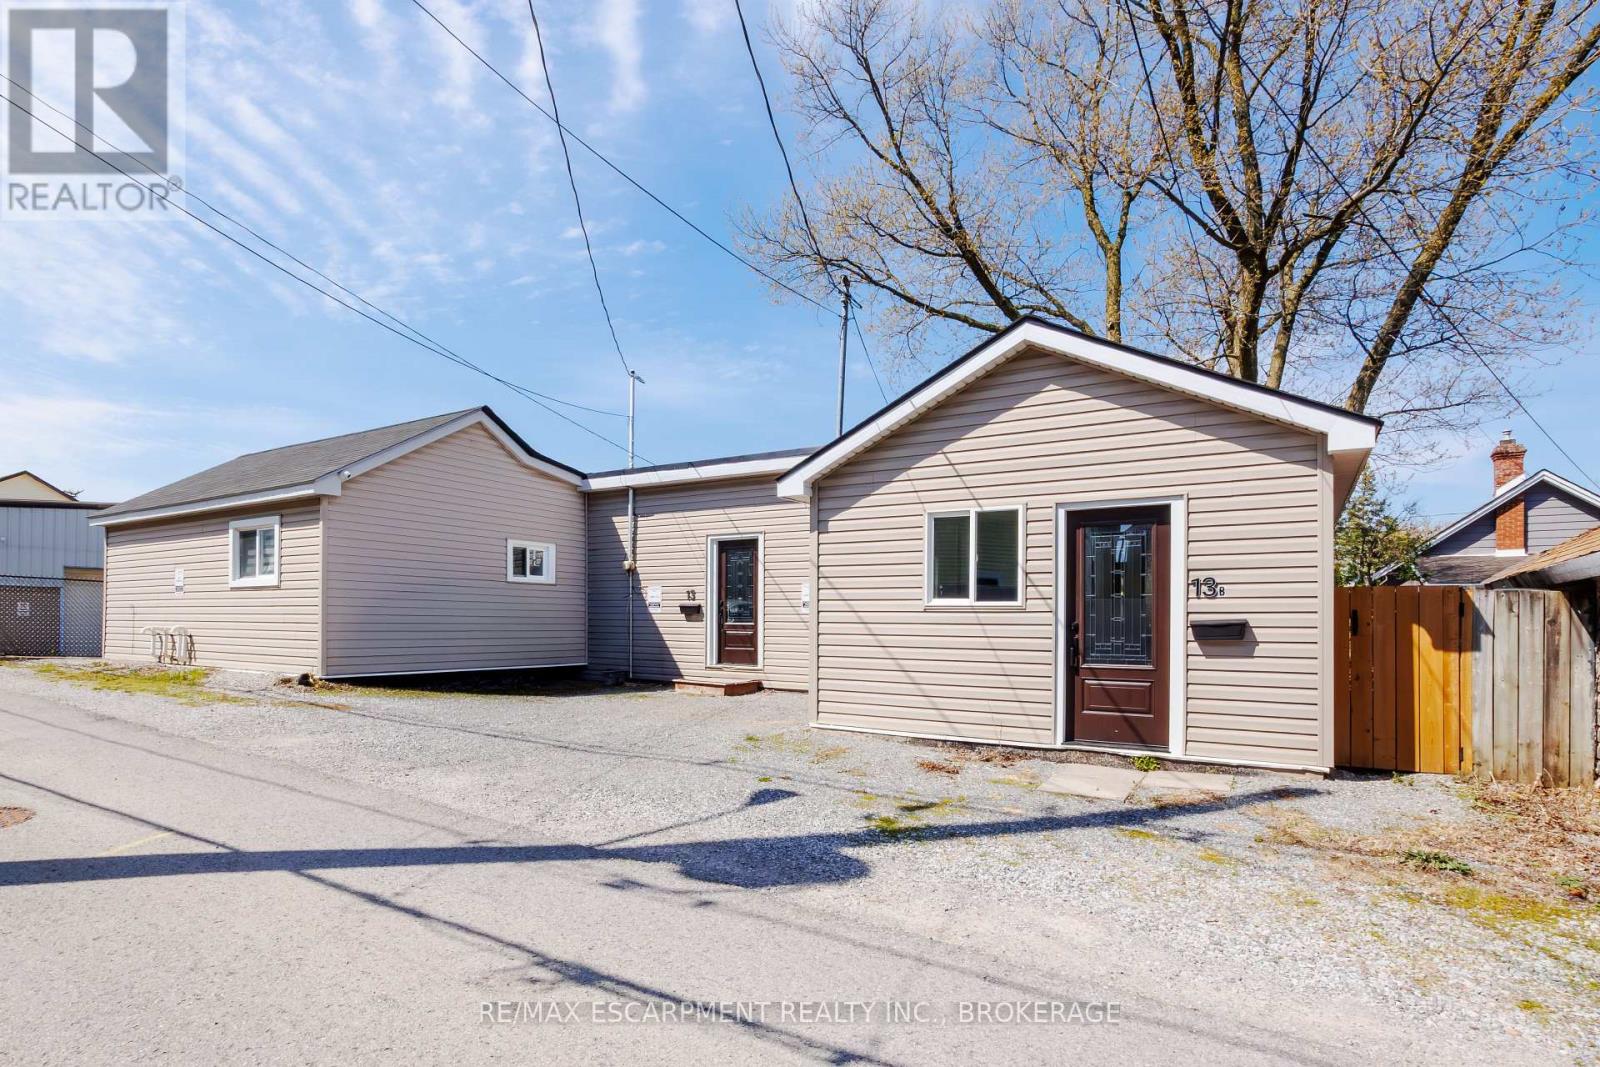
13 Chestnut Lane
St. Catharines, Ontario
Turn Homeownership Into an Investment at 13 Chestnut Lane, St. Catharines. Why choose between owning a home and building wealth when you can do both? Welcome to 13 Chestnut Lane, a rare opportunity in one of St. Catharines' desirable neighbourhoods. Whether you're a savvy investor, a first-time buyer, or a young professional looking to offset your mortgage, this versatile R2-zone property delivers exceptional value and flexibility. Featuring two units, this property is perfectly suited for house hacking-live in one unit while generating rental income from the other. Unit A offers a bright and spacious 2-bedroom, 1-bathroom layout with forced-air gas heating, central air conditioning, and an egress basement window, providing added safety and future flexibility. Unit B is a comfortable 1-bedroom, 1-bathroom suite featuring its own energy-efficient heat pump for year-round heating and cooling. Designed with convenience and efficiency in mind, each unit has its own separate electrical service and independent heating and cooling systems, allowing for greater tenant comfort and simplified management. While the property shares a single water and sewer connection. Additional features include, Private, fully fenced rear yards for each unit, Two dedicated parking spaces, Security camera system, Two sump pumps, each equipped with a city water backup system for added peace of mind. Located in a growing community with strong rental demand, this property offers an excellent opportunity to build equity while generating income. Whether you're looking to start your real estate journey, reduce your monthly housing costs, or expand your investment portfolio, 13 Chestnut Lane is a smart move. (id:62104)
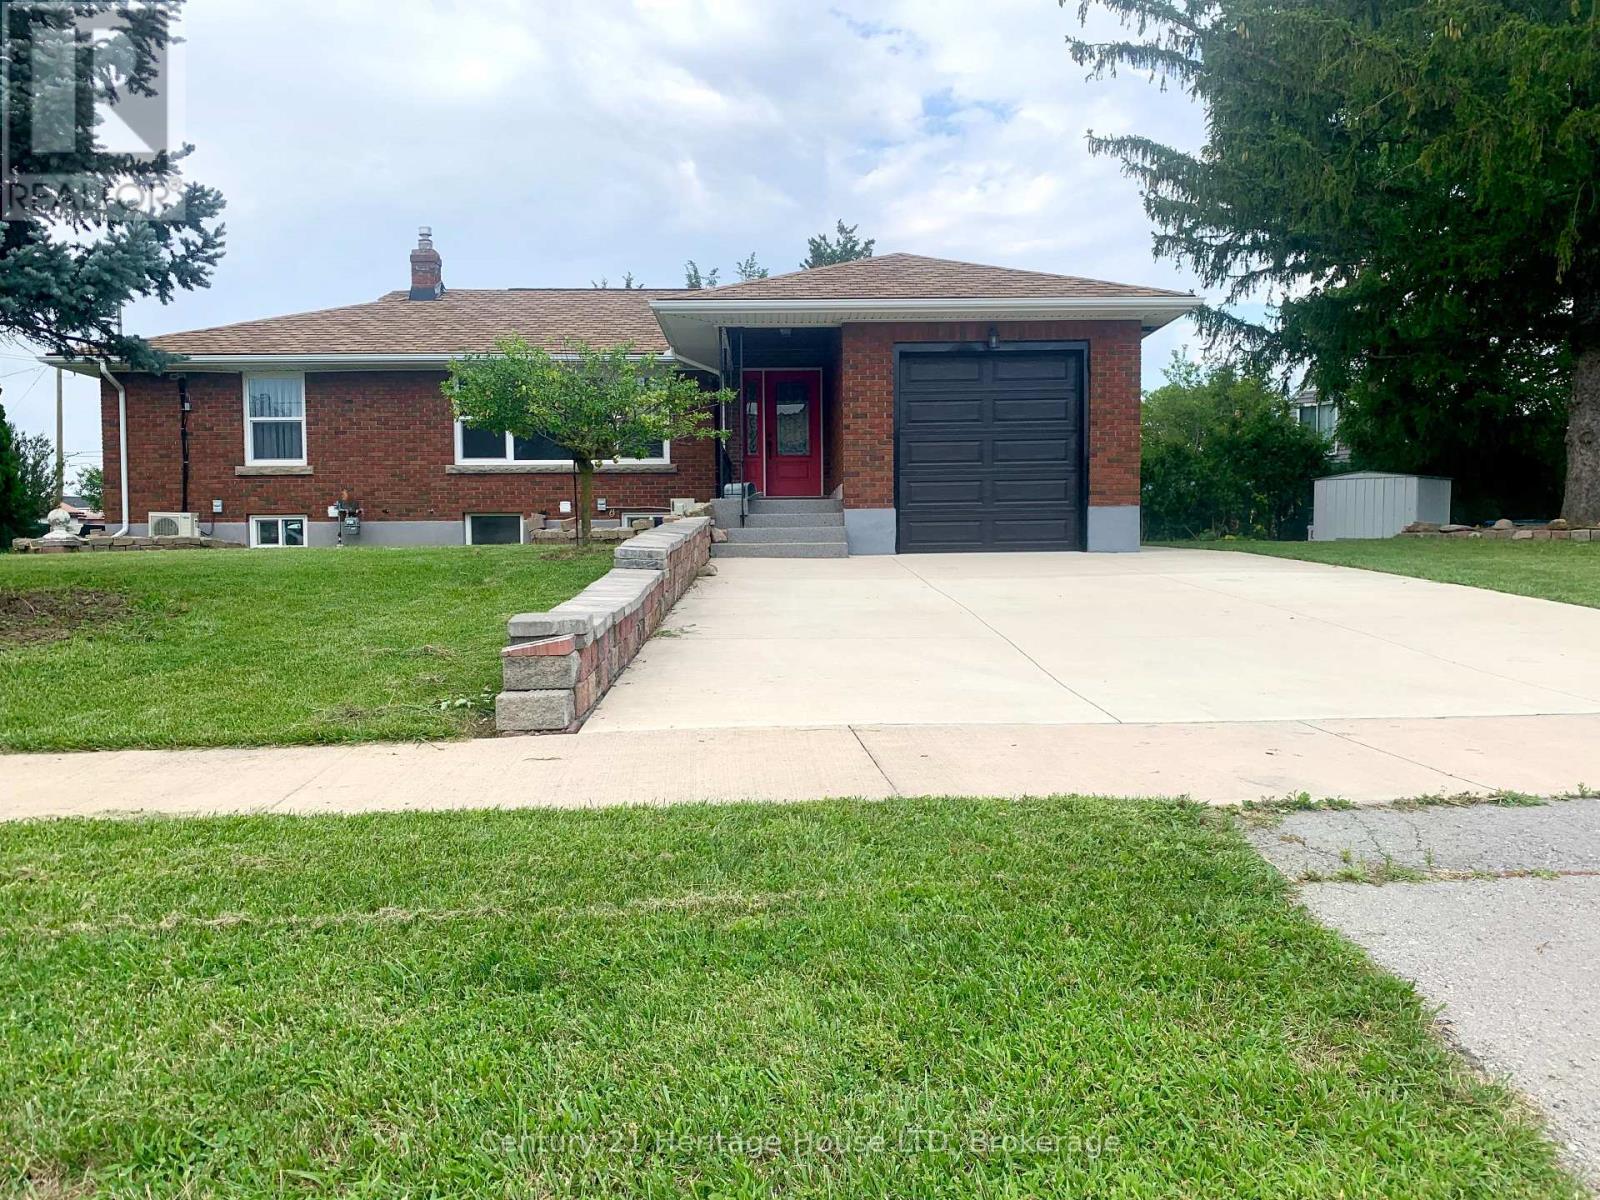
2 Foley Crescent
Thorold, Ontario
Fully Updated All Brick Bungalow! On Enormous Double sized Private Lot! Updates include: Two newer Kitchens main floor and basement, Two new Full Bathrooms with tile, sinks, vanities, toilets, showers, lights, new laminate floors throughout, updated windows throughout, 2 Newer Breaker panels, separate hydro for each floor and separate basement apartment, updated wiring and plumbing, newer roof shingles, granite porches, newer 2 car wide concrete driveway! Immaculate move-in condition, Great 2 Family home or 1 Family 6 bedrooms! (id:62104)
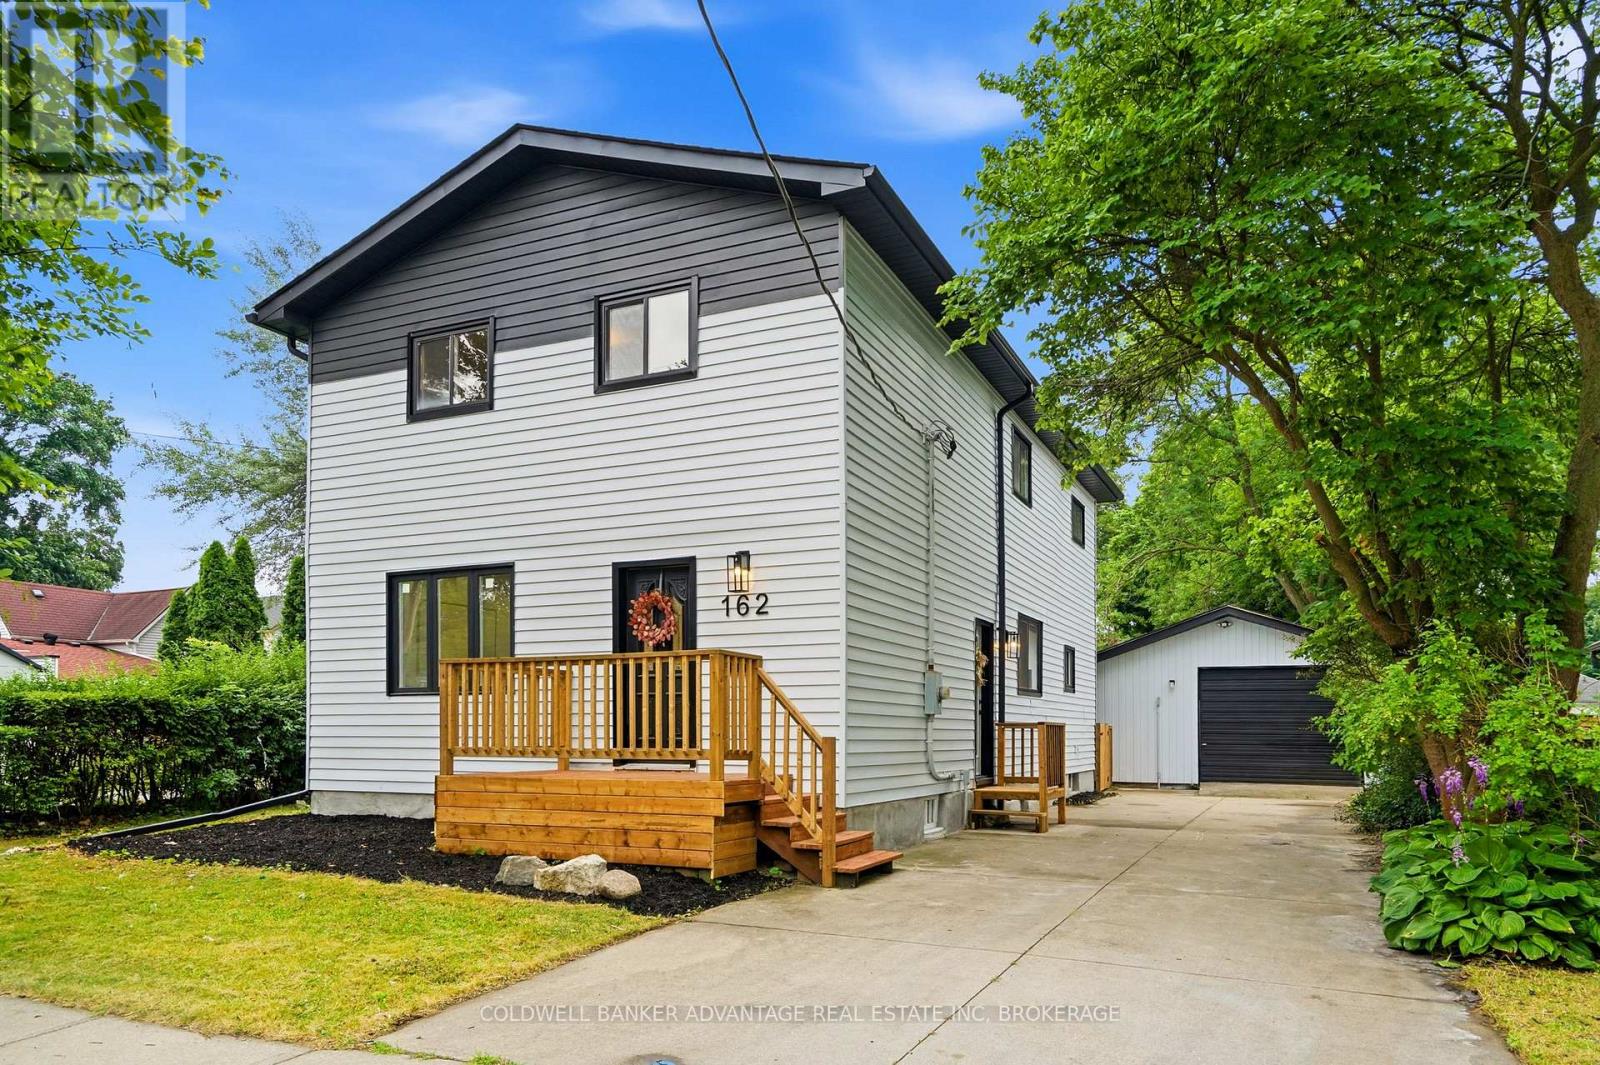
162 Dufferin Street E
St. Catharines, Ontario
Welcome to 162 Dufferin! This beautifully updated two-storey home offers approximately 1,900 sq. ft. of finished living space and is conveniently located close to parks, schools, shopping, and quick QEW access. Featuring five bedrooms and two full bathrooms, this spacious home offers a functional layout ideal for growing families, multi-generational living, or anyone needing extra space for a home office.The main floor features a bright and inviting living room, a formal dining room, an eat-in kitchen with convenient main-floor laundry, a spacious bedroom, and a full bathroom. Upstairs, you'll find four generously sized bedrooms and a well-appointed 4-piece bathroom. Situated on a deep 150-foot lot, the exterior features a private concrete driveway with parking for four large vehicles, a 20' x 24' detached garage with hydro, and a backyard deck with a pergola, perfect for relaxing or entertaining family and friends. Don't miss your opportunity to own this move-in-ready home in a desirable neighbourhood. Book your private showing today! (id:62104)
50 Aaron Trail
Welland, Ontario
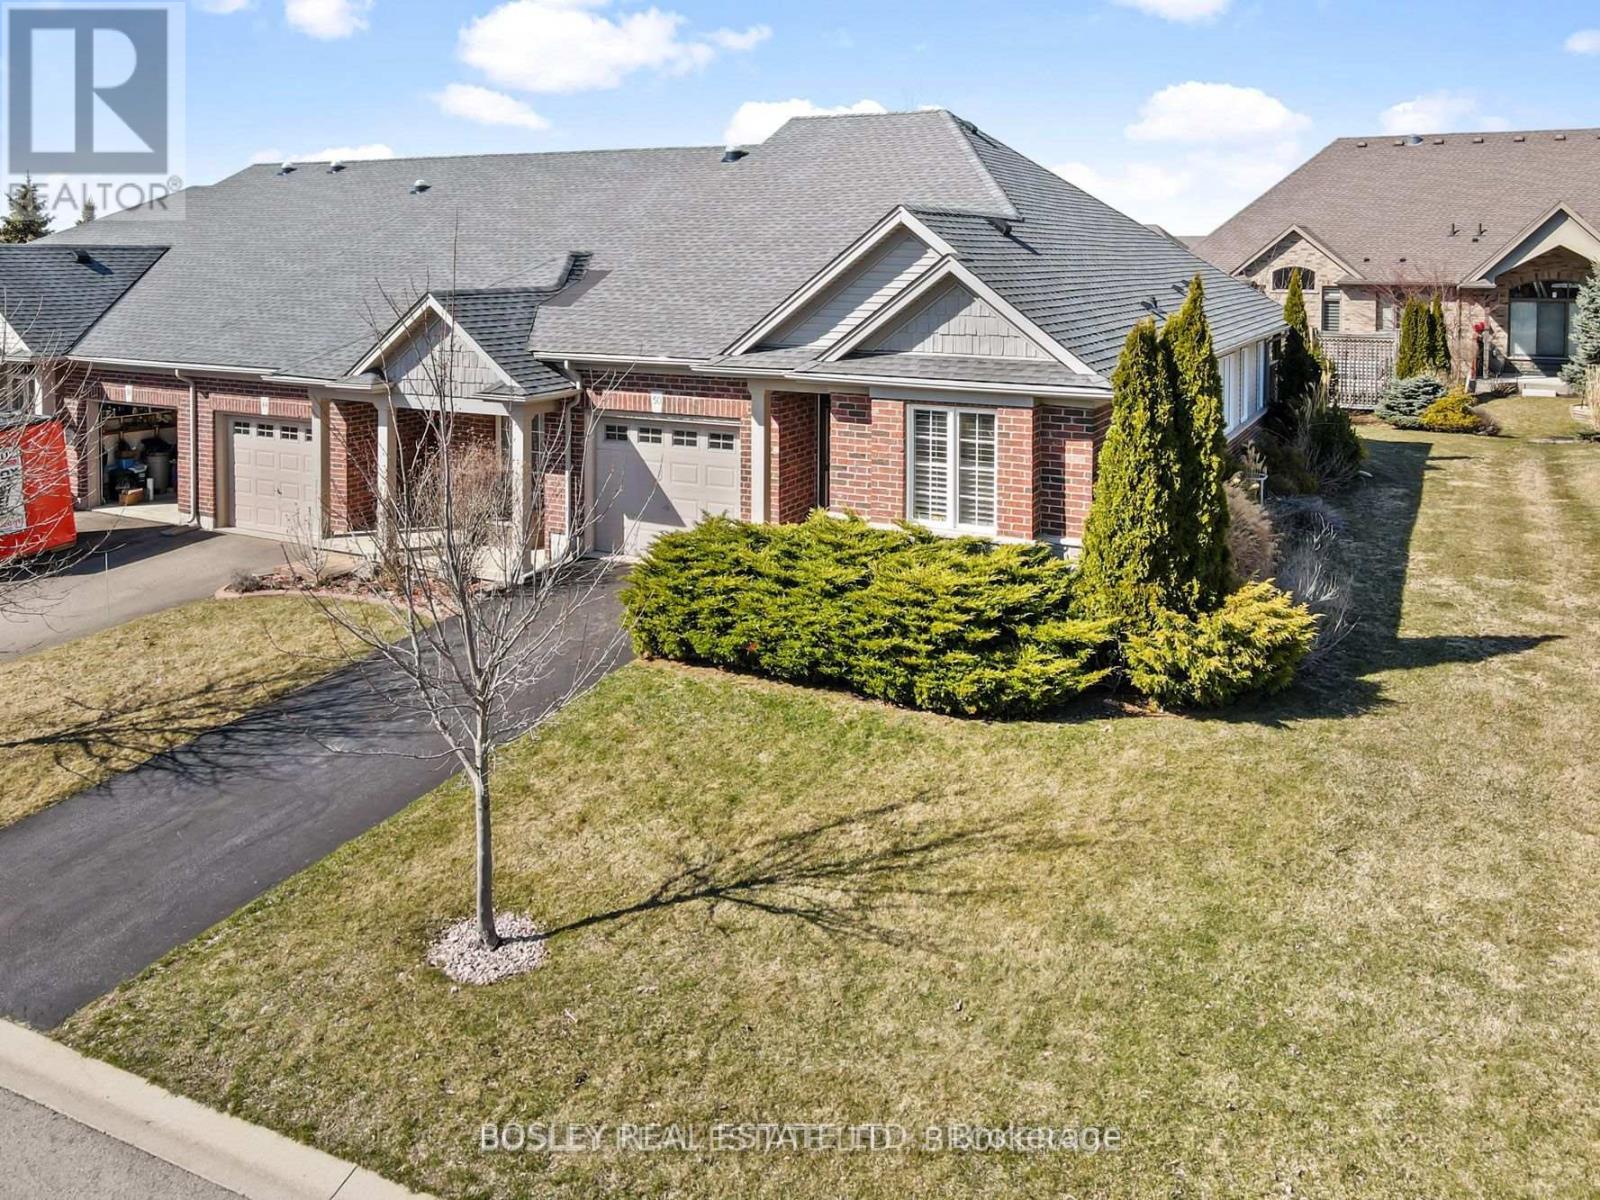
This END UNIT Bungalow townhome is sure to impress, with nine foot ceilings and an open concept design. Situated in the relaxed community of 'The Highlands', this home offers approximately 1800 sqft of finished living space on both levels and is tastefully decorated in neutral tones. The space provides loads of natural light, California shutters and a large sliding door with easy access to the covered patio for outdoor living. The generously sized primary bedroom has a 4 piece ensuite, walk-in closet, as well as two more closets in this exclusive space. The second bedroom, with double closet can also be used as a sitting room or office workspace. A second main floor bathroom with shower is conveniently located next to the main floor laundry closet. Inside access to the garage makes grocery day an easy task. A large kitchen peninsula and an abundance of cupboards will make food prep and entertaining a joy for you and your guests. Downstairs is a large bedroom with 4 pc ensuite and an additional large family room across the hall for movie night. There is no shortage of storage, two more (11x14) rooms with further development potential. There is a monthly homeowner's fee ($300/mo.) which includes lawn maintenance, snow removal, alarm monitoring and use of the community clubhouse that is private with exclusive use for 'The Highlands' neighbourhood members. The clubhouse has an indoor saltwater pool, hot tub, fitness center, pickleball courts and amenities to engage in social activities or host group events. Book your private viewing today! (id:62104)
3070 Mainway Unit# 12
Burlington, Ontario
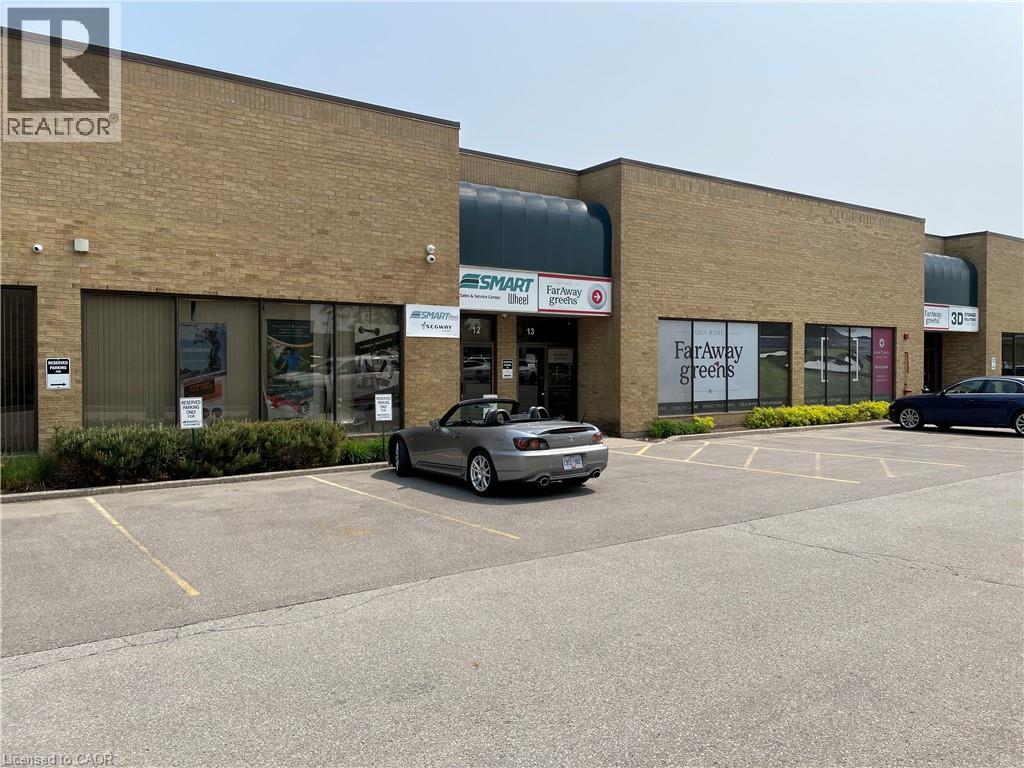
Unleash the Power of Productivity with this 3600 sq ft Dock Unit! Spacious unit with easy truck access Impressive 18 ft clear ceiling height in warehouse. 600V 3-phase hydro service Approximately 1600 sq ft of air-conditioned office space Fantastic location for employees and customers. Upgrade your business operations today! Contact us for a tour. (id:62104)
16 Mills Lane
Niagara-On-The-Lake, Ontario
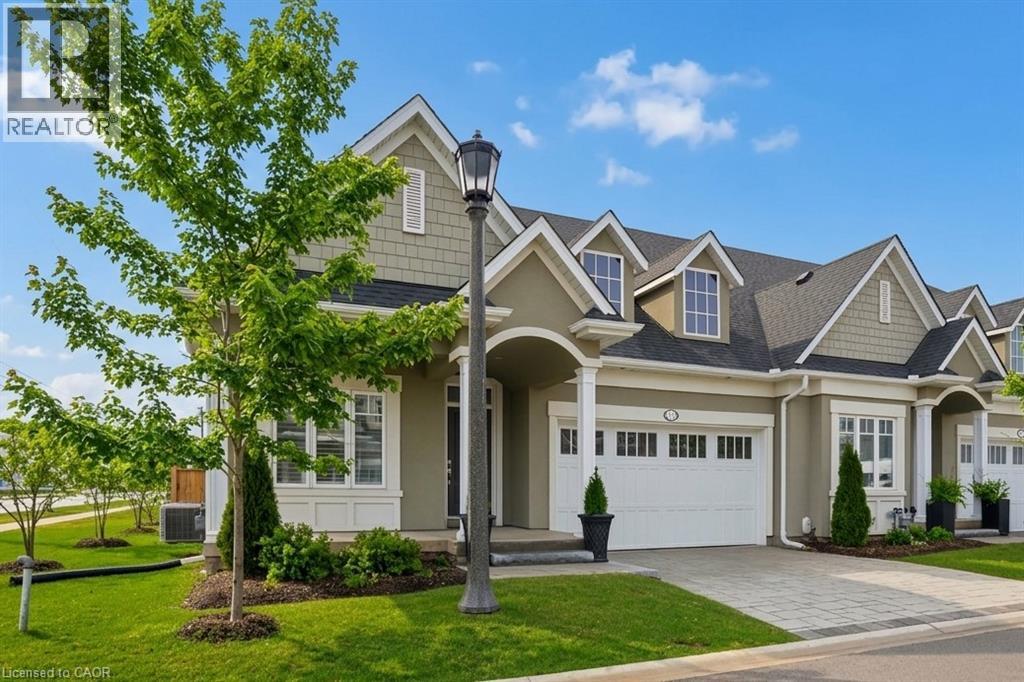
Welcome to 16 Mills Lane, a beautifully appointed bungalow townhome in the highly desirable St. Davids community of Niagara-on-the-Lake. Offering over 2,700 square feet of finished living space, this home is ideal for families, downsizers, or those seeking low maintenance living without compromising on style or comfort. Designed with both function and elegance in mind, the main level features an open-concept layout with a bright living room, and a modern kitchen complete with quartz countertops, quality finishes, and ample workspace for everyday living and entertaining. Two spacious bedrooms and two well-appointed bathrooms provide comfortable main floor living, including a primary suite with its own private ensuite and walk-in-closet. The fully finished lower level extends the living space with a generous recreation area and additional bedroom, perfect for visitors or multi-generational living. Step outside to enjoy a covered patio off the living room, creating a seamless indoor-outdoor experience ideal for relaxing or hosting. Located in the heart of wine country, close to vineyards, dining, and all that Niagara-on-the-Lake has to offer, this home presents an exceptional opportunity to enjoy a refined and carefree lifestyle in one of the region’s most sought-after communities. THE VENDOR IS OPEN TO A FLEXIBLE CLOSING, WITH THE OPTION OF A LONG CLOSING PERIOD OF UP TO SIX MONTHS. ADDITIONALLY, THE SELLER IS WILLING TO LEASE BACK THE PROPERTY FROM THE PURCHASER FOR A TERM OF UP TO TWO YEARS. (id:62104)
36 Tidemore Heights
Hamilton, Ontario
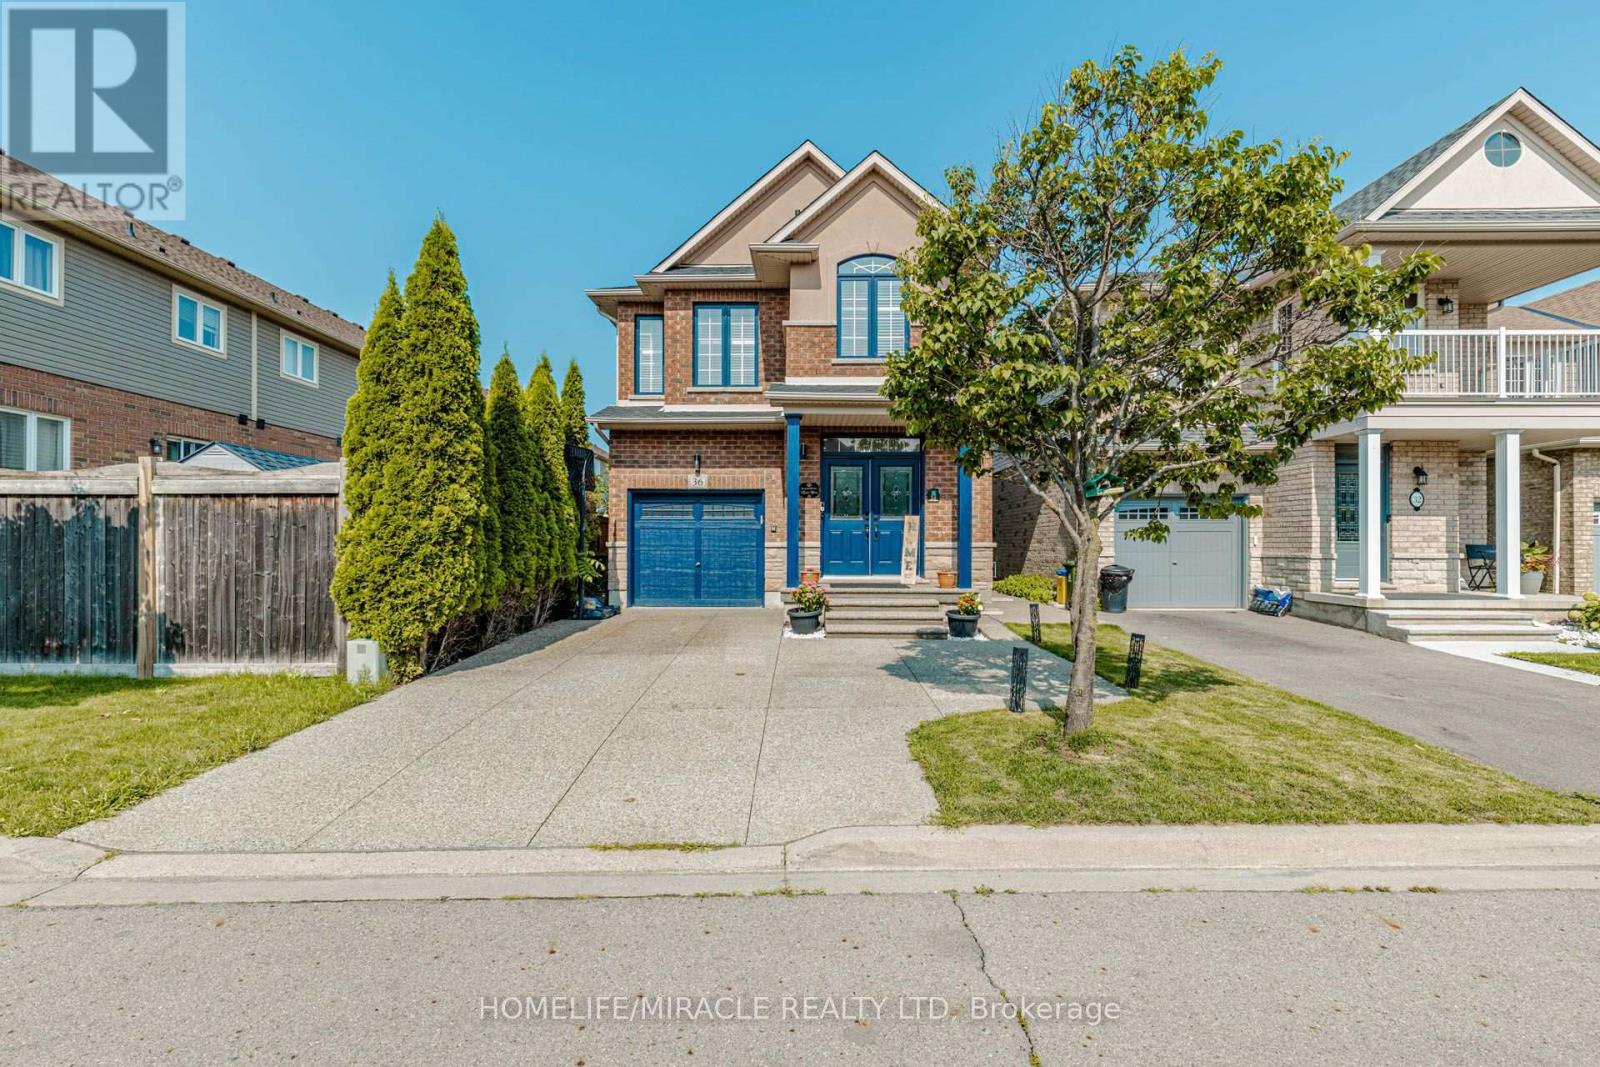
Welcome to this beautifully upgraded detached home in the desirable Stoney Creek community, offering 3 bedrooms, 3.5 bathrooms and a professionally finished basement. The heart of the home is the stunning custom kitchen featuring an oversized island, stone countertops, modern built-in Samsung appliances and stylish finishes. Thoughtful upgrades continue throughout with porcelain tiles in designated areas, upgraded staircase with elegant iron pickets, modern light fixtures and pot lights. The renovated bathrooms feature stone countertops and custom finishes, adding a touch of luxury throughout the home. The finished basement offers additional living and entertaining space complete with pot lights. Roof replaced in 2022. Enjoy an exceptional location within walking distance to Lake Ontario and convenient access to Costco, LCBO, Metro, Centennial Park, Fifty Point Conservation Area and the upcoming GO Station. close to schools. A beautifully upgraded, move-in-ready home offering modern finishes, generous living space and an excellent location! (id:62104)
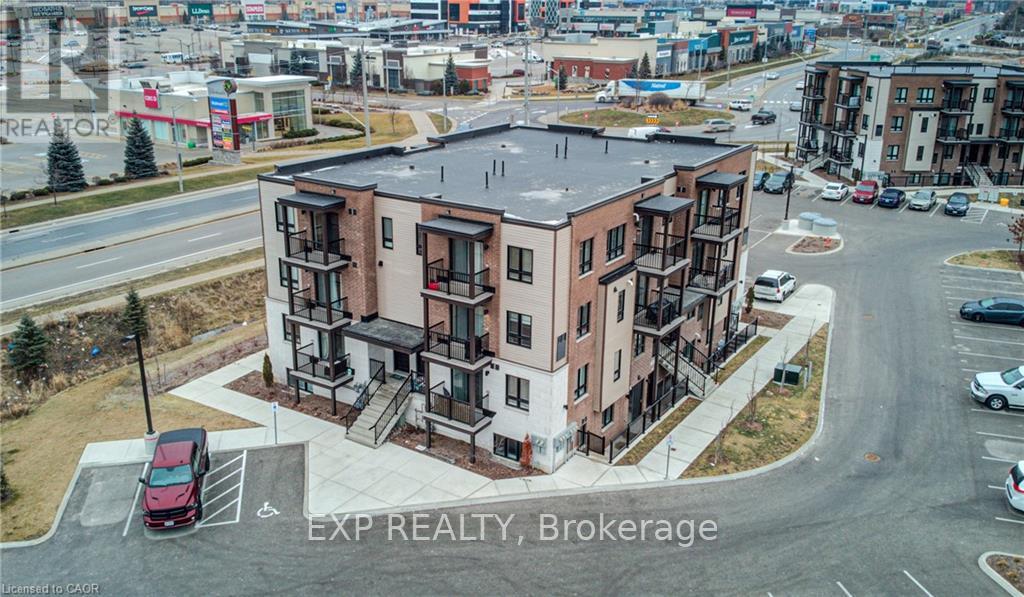
A11 - 1331 Countrystone Drive
Kitchener, Ontario
Location, Location, Location! Welcome to 1331 Countrystone Drive Unit #A11, a stylish two-storey stacked townhome in one of Kitchener's most desirable neighbourhoods. Whether you're a first-time buyer, investor, or looking to downsize, this beautifully upgraded unit offers the perfect blend of comfort and convenience. Step inside to find engineered laminate flooring and expansive windows that flood the space with natural light. The open-concept main floor is designed for modern living, featuring a spacious kitchen with quartz countertops, an upgraded breakfast bar, stainless steel appliances, and a large island that overlooks the bright living room and separate dining area, perfect for entertaining. From the living room, step out onto your private balcony with views of The Boardwalk. A convenient two-piece powder room and generous closet space complete the main level. Upstairs, the oversized primary bedroom offers a large walk-in closet and access to a second private balcony, an ideal spot to enjoy your morning coffee. A four-piece bathroom and second-floor laundry provide added practicality and ease. Situated in the highly sought-after Ira-Needles neighbourhood, directly across from The Boardwalk Shopping Centre, you'll enjoy unparalleled access to shopping, restaurants, grocery stores, a gym, and a movie theatre. With easy highway access and just a short drive to Uptown Waterloo, this location truly can't be beat. (id:62104)
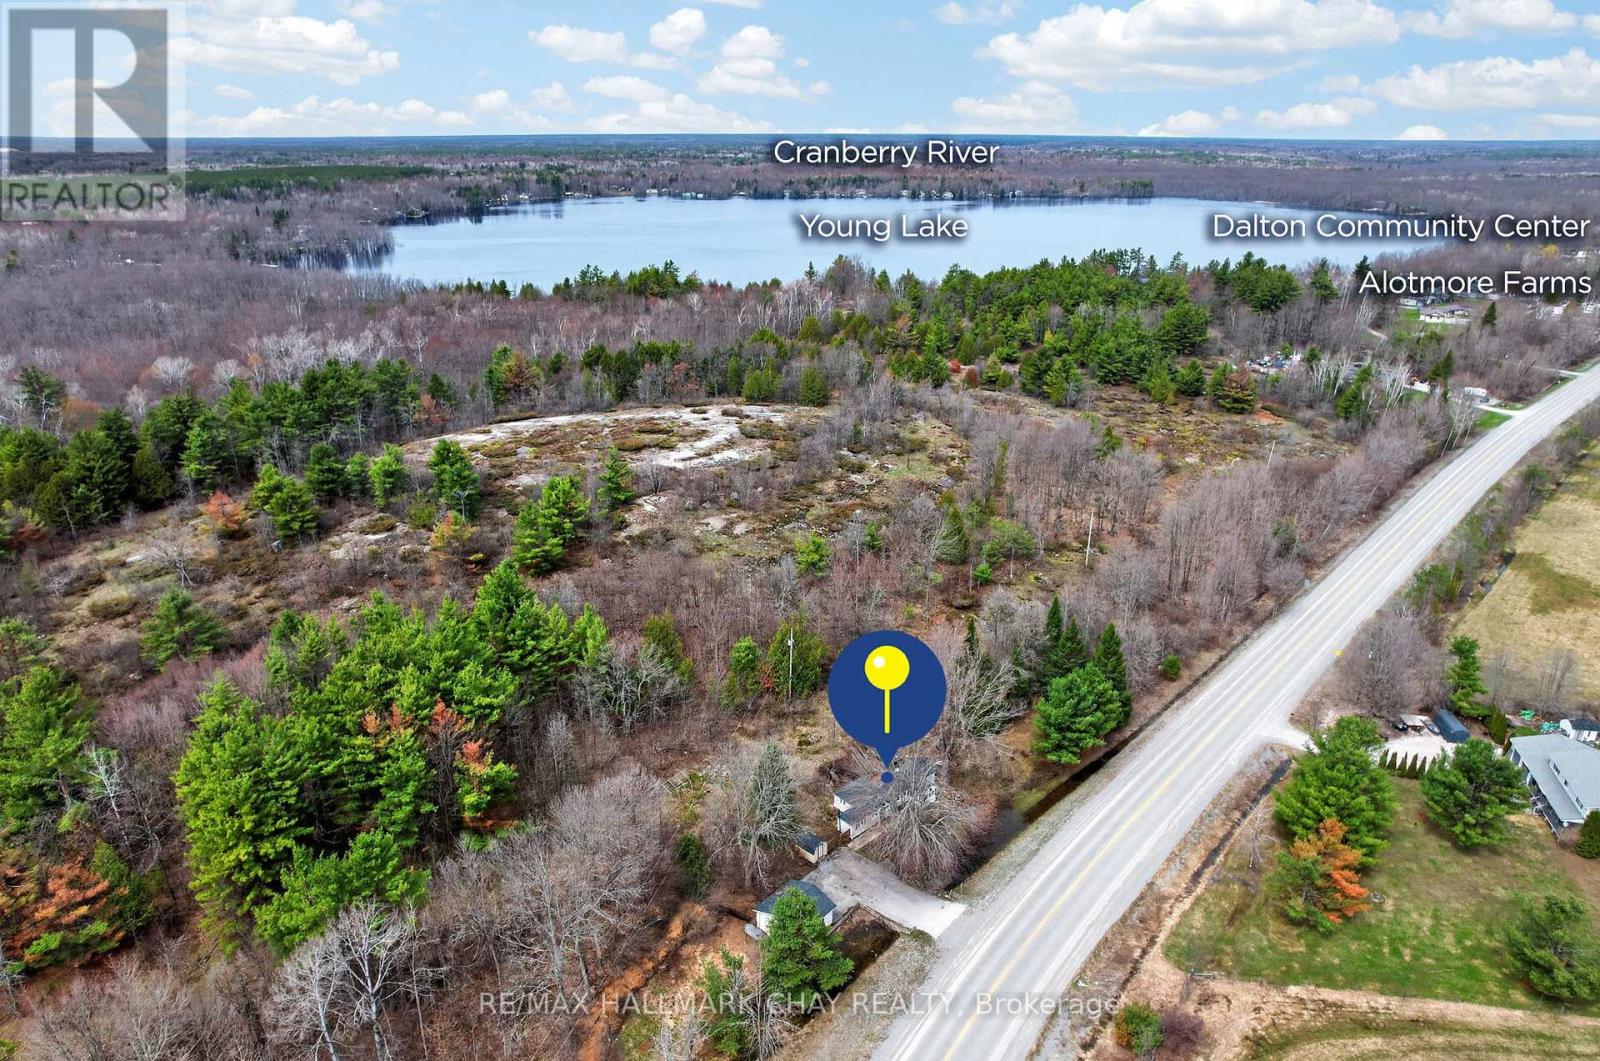
127 Monck Road
Kawartha Lakes, Ontario
Welcome To 127 Monck Road In Sebright: Perfect for Renovators, Contractors, or Buyers Looking For Country Living! The 3-Bedroom, 1 Full Bathroom Property Features A Newer Large Double Detached Garage To Store All Your Toys! This Home Is Set On Over A Half Acre Generous, Peaceful, Country Lot Just A Short Walk to Young Lake. Surrounded By Open Skies And Mature Greenery, This Property Offers A Relaxed Rural Lifestyle With Plenty Of Space To Breathe And Unwind. Step Inside To A Bright And Functional Layout Featuring Sun-Filled Principal Rooms And A Comfortable Living Area Perfect For Everyday Living Or Entertaining. The Kitchen Offers Ample Cabinetry And Workspace, Providing A Practical Setup For Daily Living. A Charming Sunroom Adds Additional Living Space And Is The Perfect Spot To Enjoy Morning Coffee Or Take In Views Of The Surrounding Property Year-Round. Three Well-Sized Bedrooms Provide Cozy Retreats, While The Full Bathroom Is Conveniently Located And Designed For Functionality. Outdoors, The Expansive Yard Is Ideal For Gardening, Outdoor Activities, Or Simply Enjoying The Tranquility Of Country Living. With Plenty Of Space For Future Enhancements, There's Room To Truly Make This Property Your Own. Located Just A Short Drive To Orillia, Lake Simcoe, And Local Amenities, This Home Offers The Perfect Balance Of Privacy And Convenience. Whether You're A Contractor Or Looking For A Country Escape, 127 Monck Road Is A Wonderful Opportunity To Enjoy The Simplicity And Charm Of Rural Living. (id:62104)
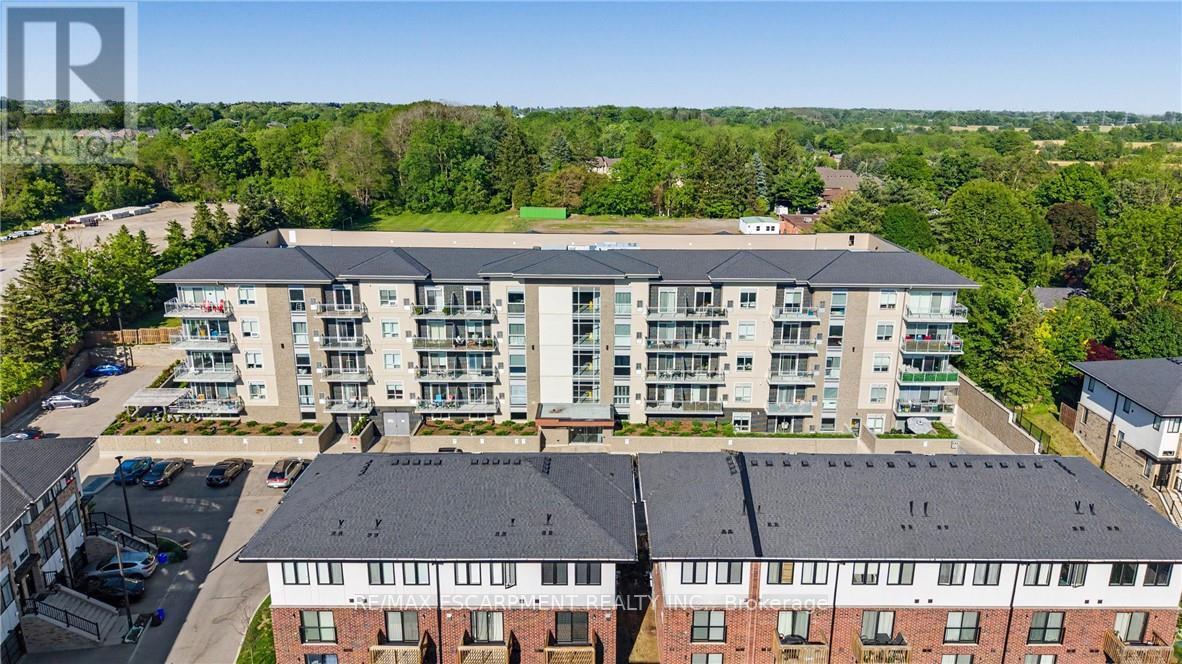
414 - 16 Markle Crescent
Hamilton, Ontario
Beautiful top-floor 1 Bed + Den condo in one of Ancaster's most desirable low-rise buildings! This immaculate unit features modern light fixtures, updated faucets, stylish backsplash, fresh paint, and elegant wainscoting throughout. Bright open-concept living with a modern kitchen, stainless steel appliances, stone countertops, and breakfast bar. Enjoy peaceful views from the private balcony. Includes underground parking, storage locker, and access to a gym, party room, and outdoor BBQ patio. Conveniently located near shopping, restaurants, and highway access - perfect for first-time buyers, downsizers, or anyone seeking stylish, low-maintenance living! (id:62104)
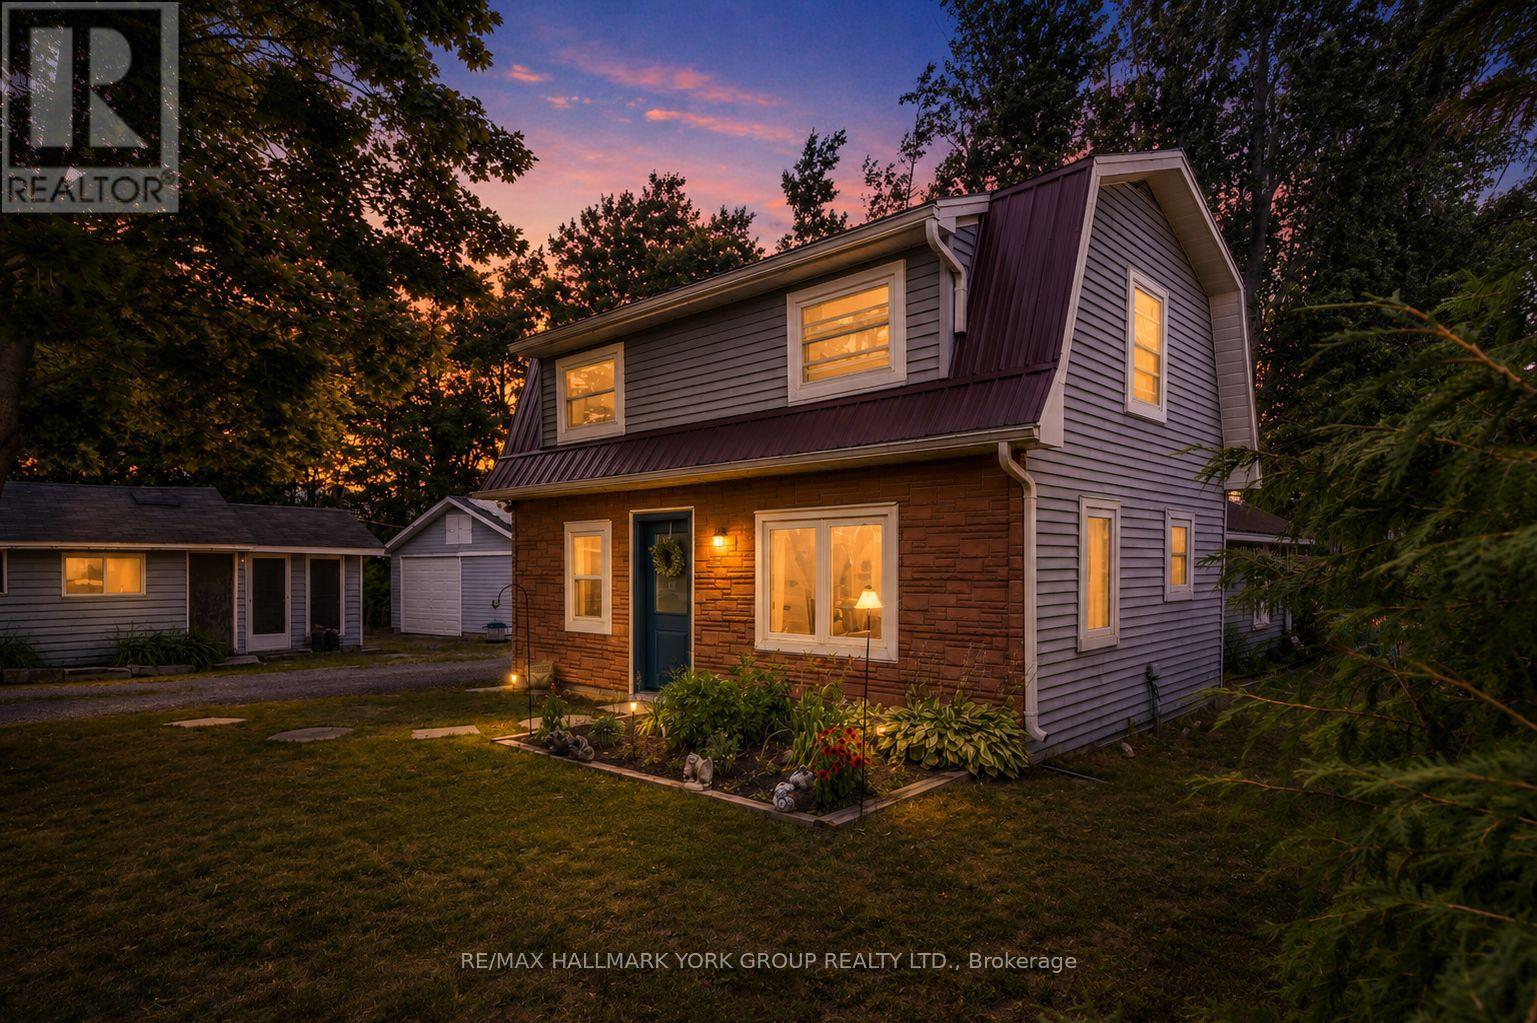
6 Mitchellview Road
Kawartha Lakes, Ontario
Step into comfort with this charming 3-bedroom home with views of Mitchell Lake, a perfect home for anyone looking for peaceful living while being perched in a quiet, family-friendly municipal serviced road, this home offers lake views from your deck-ideal for morning coffee or evening wind-downs. Inside, enjoy a bright welcoming living room with wood stove (2018) and patio doors, functional eat in kitchen, main floor laundry, newly updated bathroom and master bedroom. Recently updated windows throughout, all exterior doors (2025) and complete updated owned water system. One of the standout features of this property is the large, insulated workshop - perfect for hobbyists, mechanics, woodworkers, or as additional storage space. Whether you need a creative zone or a practical workspace, this versatile building has you covered year-round, complemented by a freshly cleaned detached garage with 2 parking spaces. The outside is perfect for kids and pets, with gardens surrounding, partially fenced yard, circular driveway (Freshly paved, Fall 2025) around garage and landscaped fire pit area. You are just minutes away from Kirkfield with parks, the school, and shops. (id:62104)