
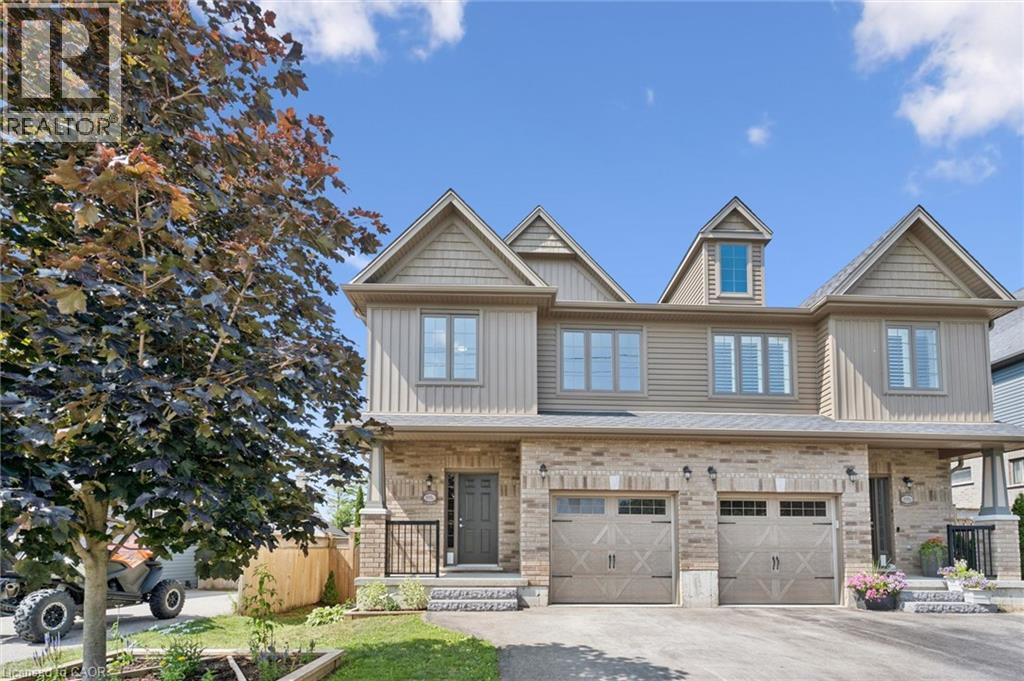
898a Gzowski Street
Fergus, Ontario
Step inside this stylishly finished semi-detached home where modern design meets thoughtful family-friendly living. From the moment you enter, the quality craftsmanship is unmistakable - every space feels intentional, elevated, and ready to be lived in. The smart floorplan offers extra square footage exactly where families need it most. A bright main-floor living room sets the tone for relaxed everyday moments, while the upper-level family room adds a second gathering space perfect for movie nights, homework hangouts, or quiet Sunday lounging. With 3 bedrooms upstairs and a 4th bedroom in the finished basement, everyone gets room to breathe. The basement also features a versatile rec room - your future gym, playroom, or creative studio. Four beautifully appointed bathrooms ensure comfort and convenience on every level. The home's flow feels effortless, balancing open spaces with cozy corners, making it ideal for growing families or anyone craving a home that adapts to their lifestyle. Located in a wonderful family neighbourhood, you'll love being able to walk to nearby schools, parks, and everyday amenities. It's the kind of community where kids ride bikes, neighbours wave hello, and life feels just a little easier. This is fabulous value for an incredible home - modern, smart, and crafted with care. A place where style meets function, and where your next chapter feels ready to begin. (id:62104)
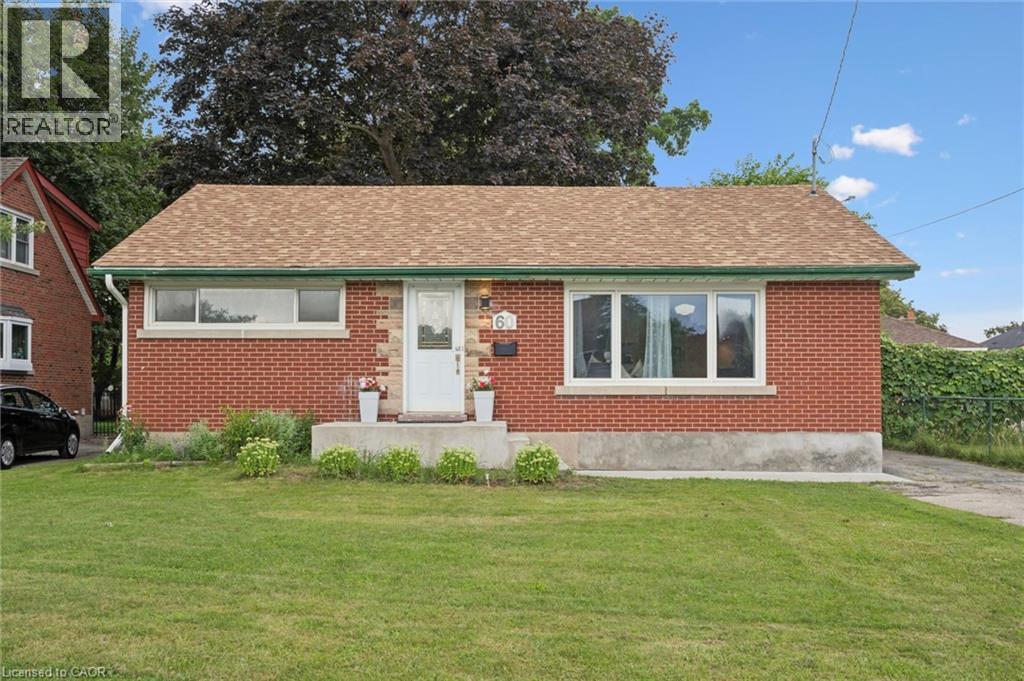
60 Edinburgh Road
Kitchener, Ontario
Prime Location. Income Potential. Future Opportunity! Welcome to this beautifully updated mid-century bungalow in a highly desirable neighborhood !Featuring a bright open-concept layout, Additional IKEA cabinets (2024) plus royal-blue kitchen with quartz counters, stainless steel appliances. Numerous updates throughout, including basement flooring & ceiling (2023), pot lights (2023) and concrete front entrance stairs. The lower level offers a separate entrance, full kitchen & full bathroom, with potential to convert into a duplex/second unit (subject to approvals)-an opportunity to help offset your mortgage .Enjoy a large backyard with valuable future land potential, plus proximity to The Kitchener Line GO Expansion, reputed schools, parks, Highway 401 and everyday amenities. A smart opportunity for homeowners and investors alike. (id:62104)
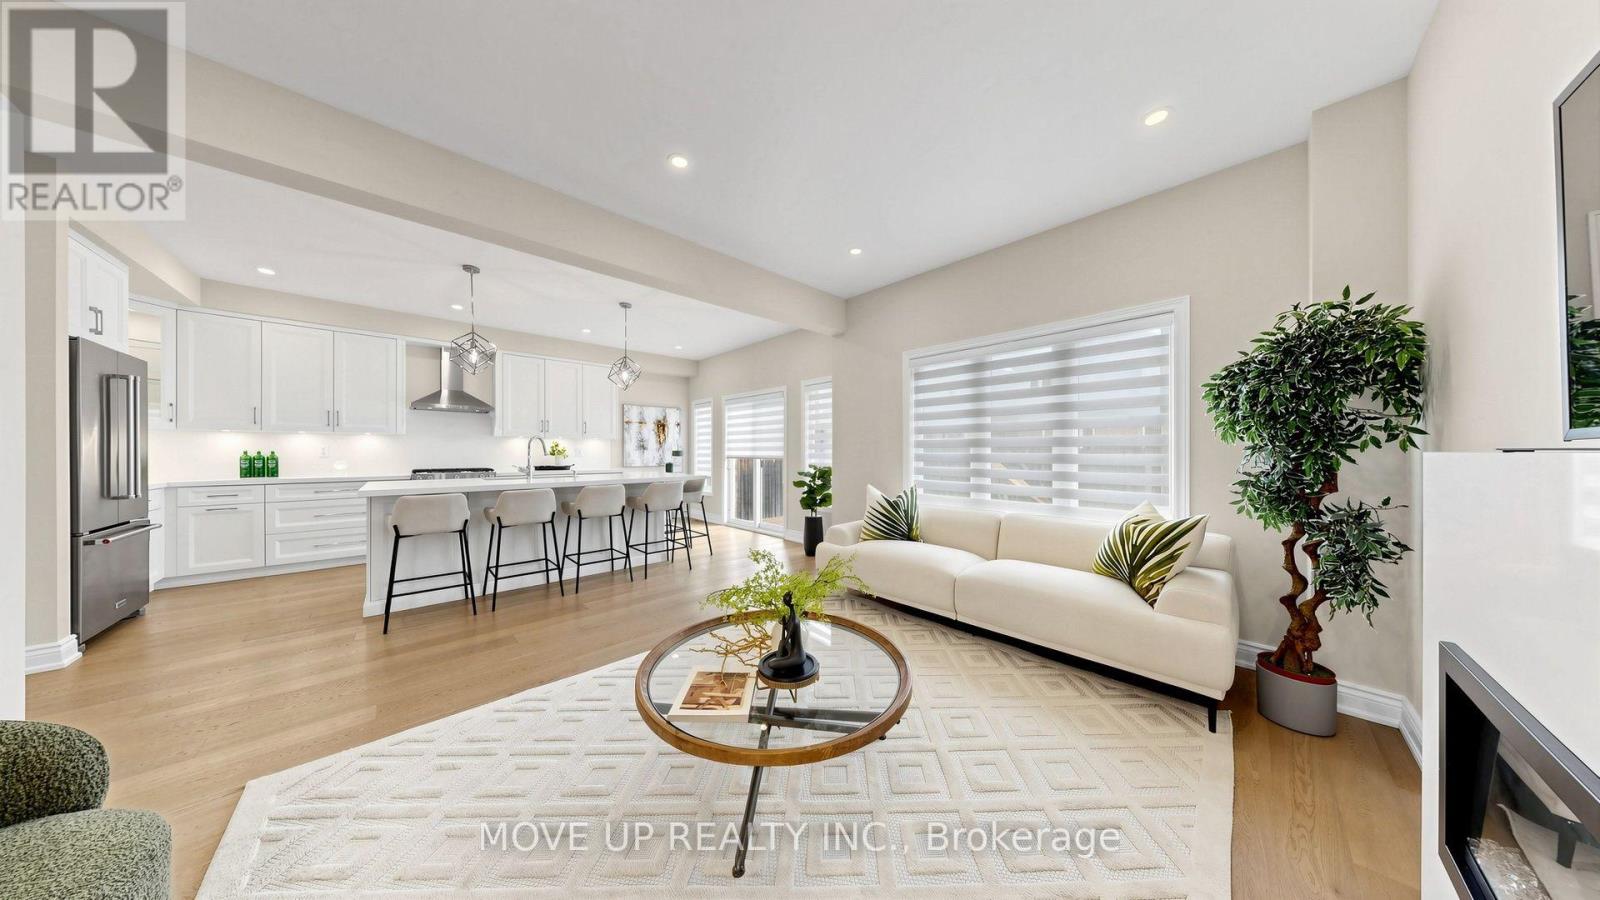
35 Lauderdale Drive
Vaughan, Ontario
Welcome to a masterfully upgraded, state-of-the-art residence that seamlessly blends sophisticated modern-luxury design with ultimate comfort. This 4 bedroom, totally renovated house ($250K+spent) showcases true pride of ownership, with every detail thoughtfully curated for a high-end lifestyle. An elegant main-floor flow features 9FT smooth ceilings, sleek pot lights, and high-quality wide-plank hardwood floors. The inviting family room centers around a grand stone fireplace, creating the perfect ambiance for gatherings. Contemporary zebra blinds outfit the windows across every room. The chef's kitchen boasts high-end appliances, a built-in Bosch microwave, and soft-close cabinetry with ambient valance lighting. A massive extended central island serves as both a central culinary prep station and a welcoming breakfast area, while the open dining areas stand ready for formal entertaining and large family gatherings. The primary bedroom features a spacious walk-in closet with custom organizers and a spa-inspired ensuite with a freestanding bathtub and glass shower. Upgraded bathrooms fitted with comfort-height vanities, American Standard comfort-height toilets, and premium Grohe and Aquabrass faucets. A fully finished lower level offers maximum natural light through large look-out windows, a full bath, and premium carpet underfoot. A functional main-floor laundry/mudroom comes complete with a utility sink, closet, and convenient interior garage access. Step outside to a sun-filled oasis backyard featuring a large interlock patio and a convenient natural gas line for seamless grilling and hosting. Curb Appeal: Enhanced by a sleek new garage door and a new fiberglass front door with a multi-lock security system. Elite Location & Easy Commutes: Located minutes from championship golf clubs, elite schools, fine boutique shopping, GO Transit, subways, Highway 7, and Highway 407. (id:62104)

7 Deer Creek Court
Toronto, Ontario
The Village At Highland Creek. A New Home Development. Welcome To This New Executive 3+1 Bedroom Semi-Detached Home With Full Tarion Warranty. 9' Ceilings On Main Floor, Oak Staircases And Oak Flooring. Delux Designer Kitchen With Granite Centre Island, 4 Bathrooms. Too Many Features To List! Large Agove Ground Windows In Finished Basement. Ready To Quick Closing! Close To Hwy 401, University Of Toronto And Transit. Located In Highland Creek Village With Shops And Restaurants. See Attached List Of Features. (id:62104)
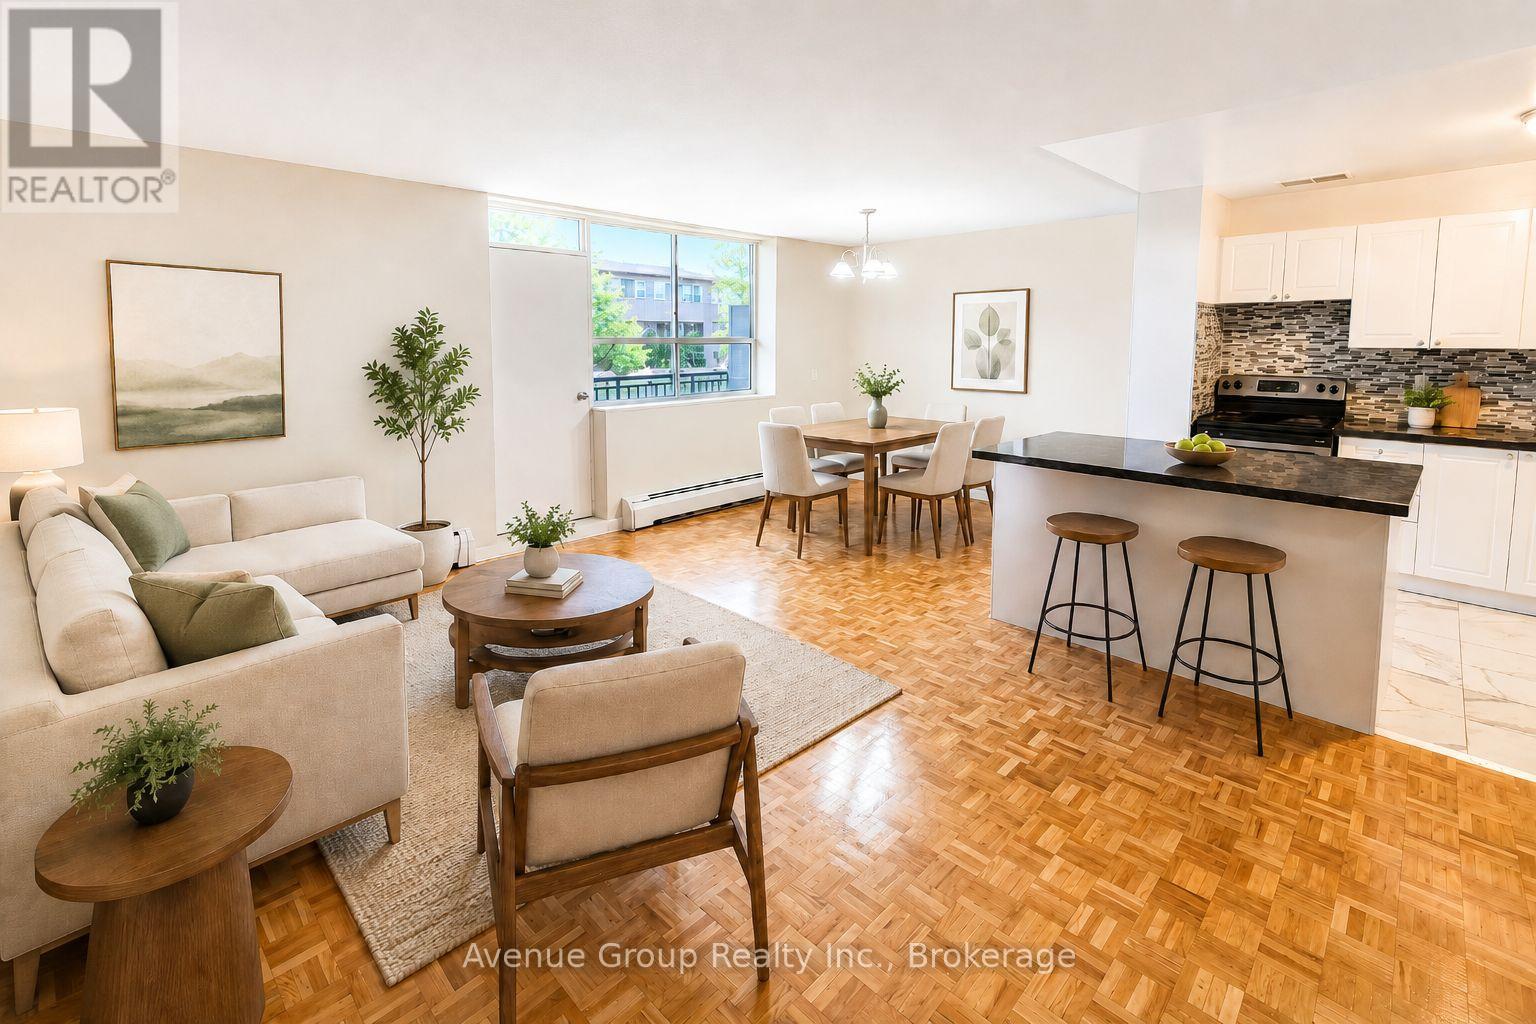
403 - 3801 Lawrence Avenue E
Toronto, Ontario
Affordability and size meet prime location. If you have been searching for a prime, accessible location at an affordable price point, all without sacrificing size- this is the one. Prime living areas provide endless flexibility for how you live, work, and entertain. Located in a clean and well-kept building, it delivers the ideal balance of location, size, and value. Parking is $95/month outdoor, $115/month indoor Fantastic rental opportunity! With an exceptional east-end location of Markham and Lawrence, this community offers a great rental opportunity. Walking distance to Ceadarbrae Mall, Skyland Grocery, banks, community stores, services and more. There are schools, daycare, parks and recreation centres in the immediate area and Scarboroiugh Hospital is only 10 minutes away. There is a Giant Tiger right across the street. Public transportation is absolutely fantastic, with TTC services running right in front of the property. (id:62104)

693 Barnes Crescent
Oshawa, Ontario
Opportunity knocks, Great home is under power of sale and is sold in as is where is condition, the Seller & agent here does not make any representation or warrant any information in the listing, please attach Sch A, seller's B and office Sch C to all offers, all offers will be considered and reviewed on or after July 28th 2026 all offers must be at least 5 business days irrevocable, This executive home located in a family oriented neighbourhood, home has a great layout, One of the cleanest and well renovated home you have probably seen under Power of Sale, Renovated Kitchen, Renovated 3 bathrooms, perfect for a growing family, home has great curb appeal, walk out from family room/kitchen to rear deck, primary bedroom features a full ensuite bath, large walk in closet, all other bedrooms feature large closets, main floor laundry room with a side entry to the house. Double attached garage, double wide driveway, Renovated kitchen, renovated bathrooms, close to parks, schools, shopping, public transit and many more amenities. (id:62104)
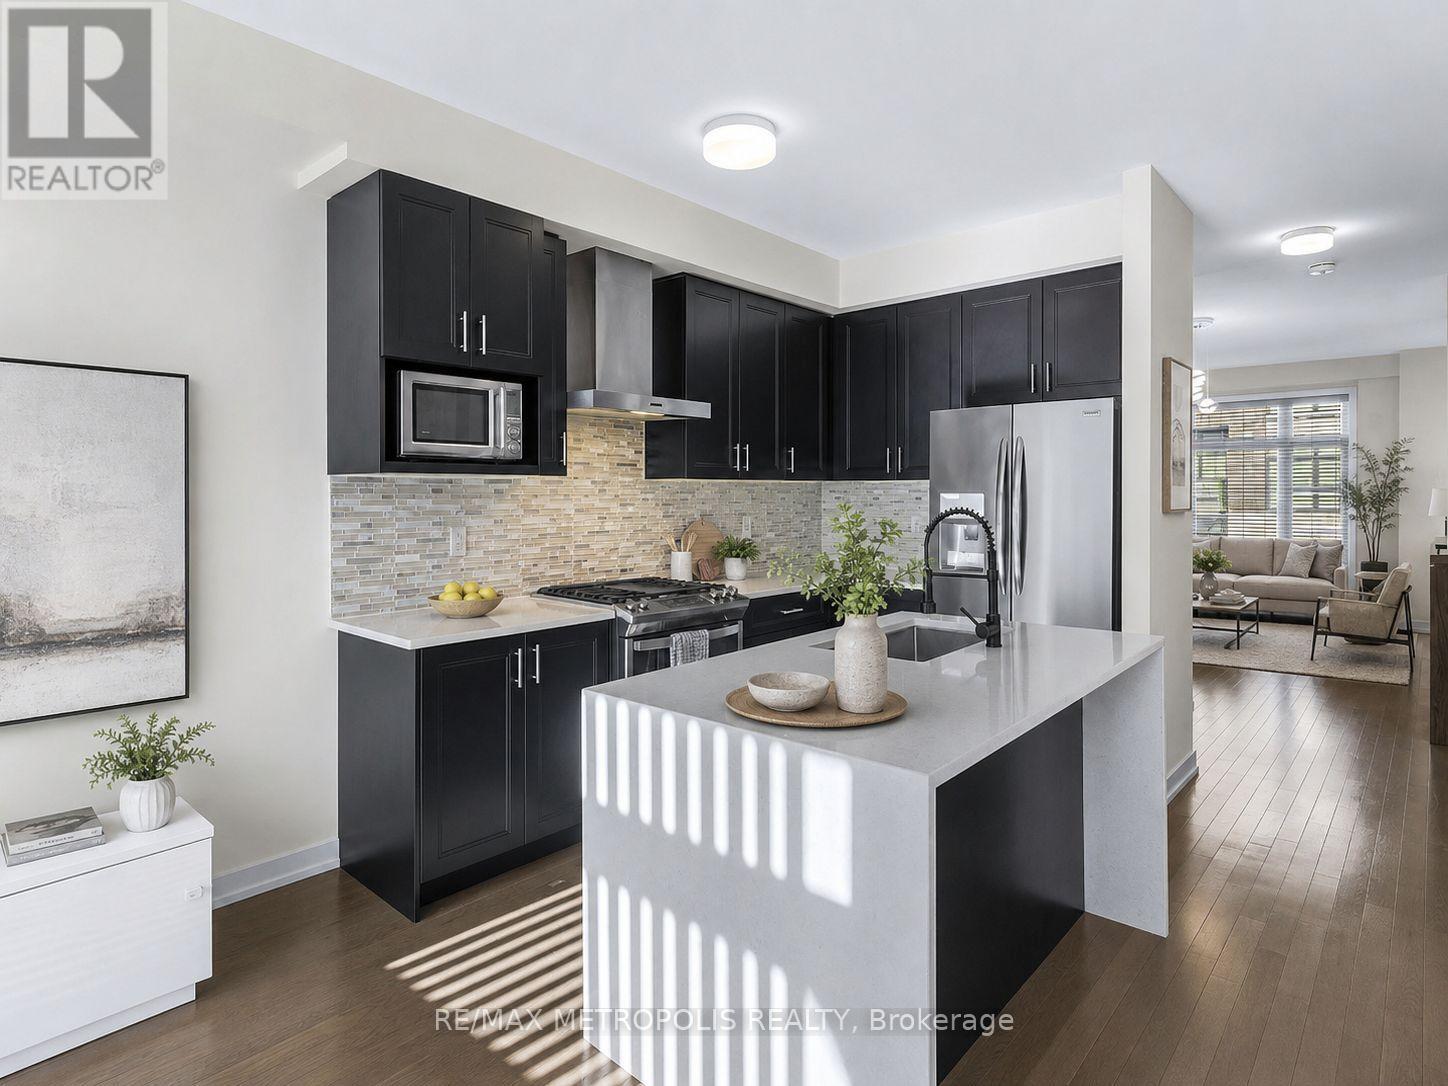
2521 Castlegate Crossing
Pickering, Ontario
Welcome to 2521 Castlegate Crossing, a spacious and modern Pickering townhome offering exceptional flexibility for today's lifestyle. Featuring 3+1 bedrooms, 4.5 bathrooms and over 2,000 sq. ft. of living space, this home delivers the room buyers are looking for without sacrificing style or functionality. The bright open-concept main level features hardwood flooring, a contemporary kitchen with quartz countertops, water fall island, ample cabinetry and a seamless flow into the living and dining areas. Upstairs, generously sized bedroom sand well-appointed bathrooms provide comfort and privacy for the whole family. The finished studio-style lower level adds valuable additional living space with its own full kitchen and washroom, making it ideal for extended family, guests, work-from-home needs or a private recreation area. Enjoy an oversized backyard deck and a convenient Pickering location close to schools, parks, shopping, transit and quick access to Highways 401 and 407. A rare opportunity to own over 2,000 sq. ft. of modern living space in Pickering at an exceptional value. (id:62104)
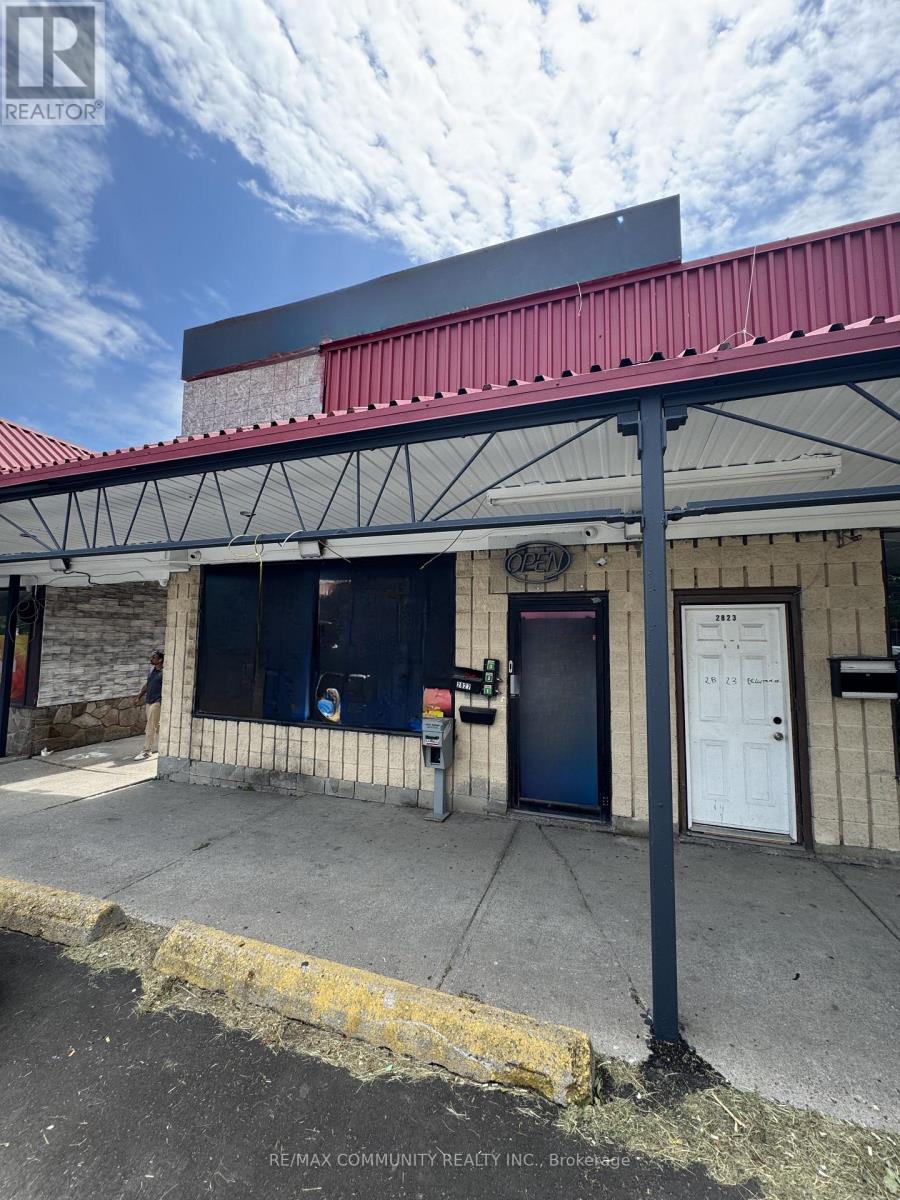
2827 Eglinton Avenue E
Toronto, Ontario
Prime retail opportunity at the highly visible and busy intersection of Eglinton Avenue East and Danforth Road. This versatile 20' x 94' unit is well-suited for a variety of uses, including an optometry/eye-care clinic, grocery store, general retail, service-based business, or medical-related use. Located next to an established medical clinic, the property benefits from strong daily traffic, excellent exposure, and a growing surrounding area with new developments and transit infrastructure nearby. The unit features a functional rectangular layout, a ground-level rear shipping door ideal for deliveries and receiving, and ample on-site parking for customers and staff. A great opportunity for tenants seeking a high-traffic location in an evolving commercial node. (id:62104)
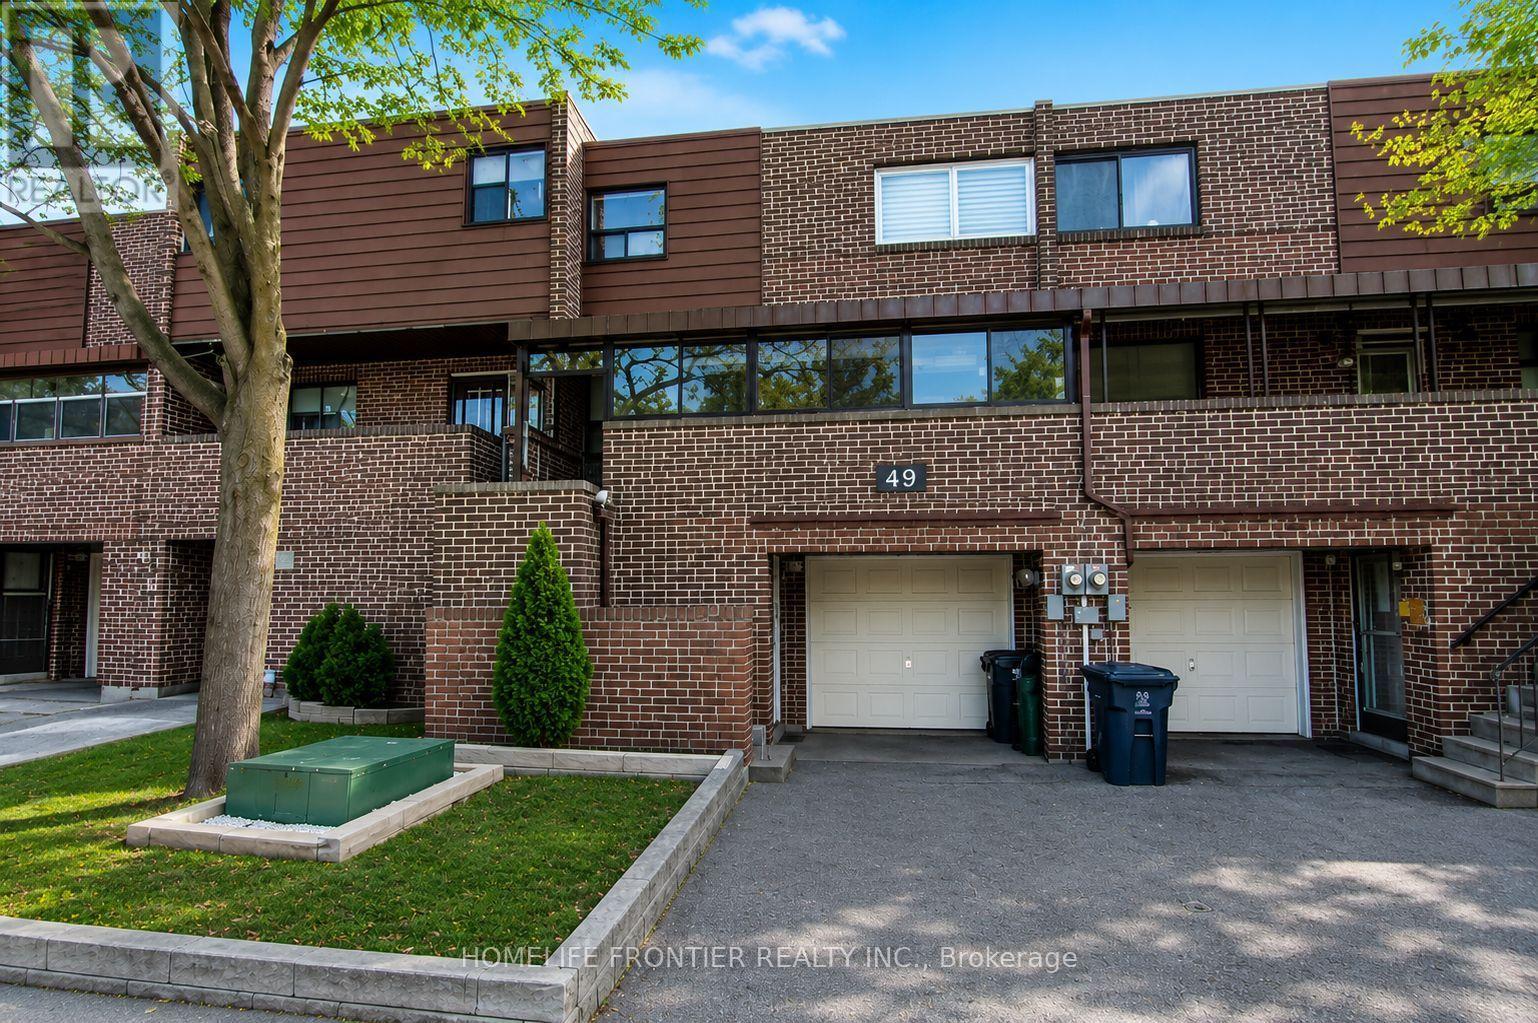
Main And Upper Level - 49 Red Robin Way
Toronto, Ontario
Bright, Renovated & Move-In Ready! This Fully Furnished 3-Bedroom, 2-Bathroom Townhome Offers The Main & Upper Levels With A Spacious Open-Concept Layout, And Pot Lights And Carpet-Free Living Throughout. Enjoy A Modern, Comfortable Interior With Plenty Of Room For Everyday Living, Plus Access To An Enclosed Porch For Additional Space. One Parking Spot Included, With Visitor Parking Available Nearby. Set In A Convenient, Family-Friendly North York Community Close To G. Ross Lord Park, Schools, Community & Recreation Facilities, Shopping, Restaurants & TTC, With Everything You Need Just Minutes From Home. A Great Turnkey Rental Ready To Welcome You Home! Furniture Included. 1 Parking Included. Tenant is responsible for two-third of all utilities. (id:62104)
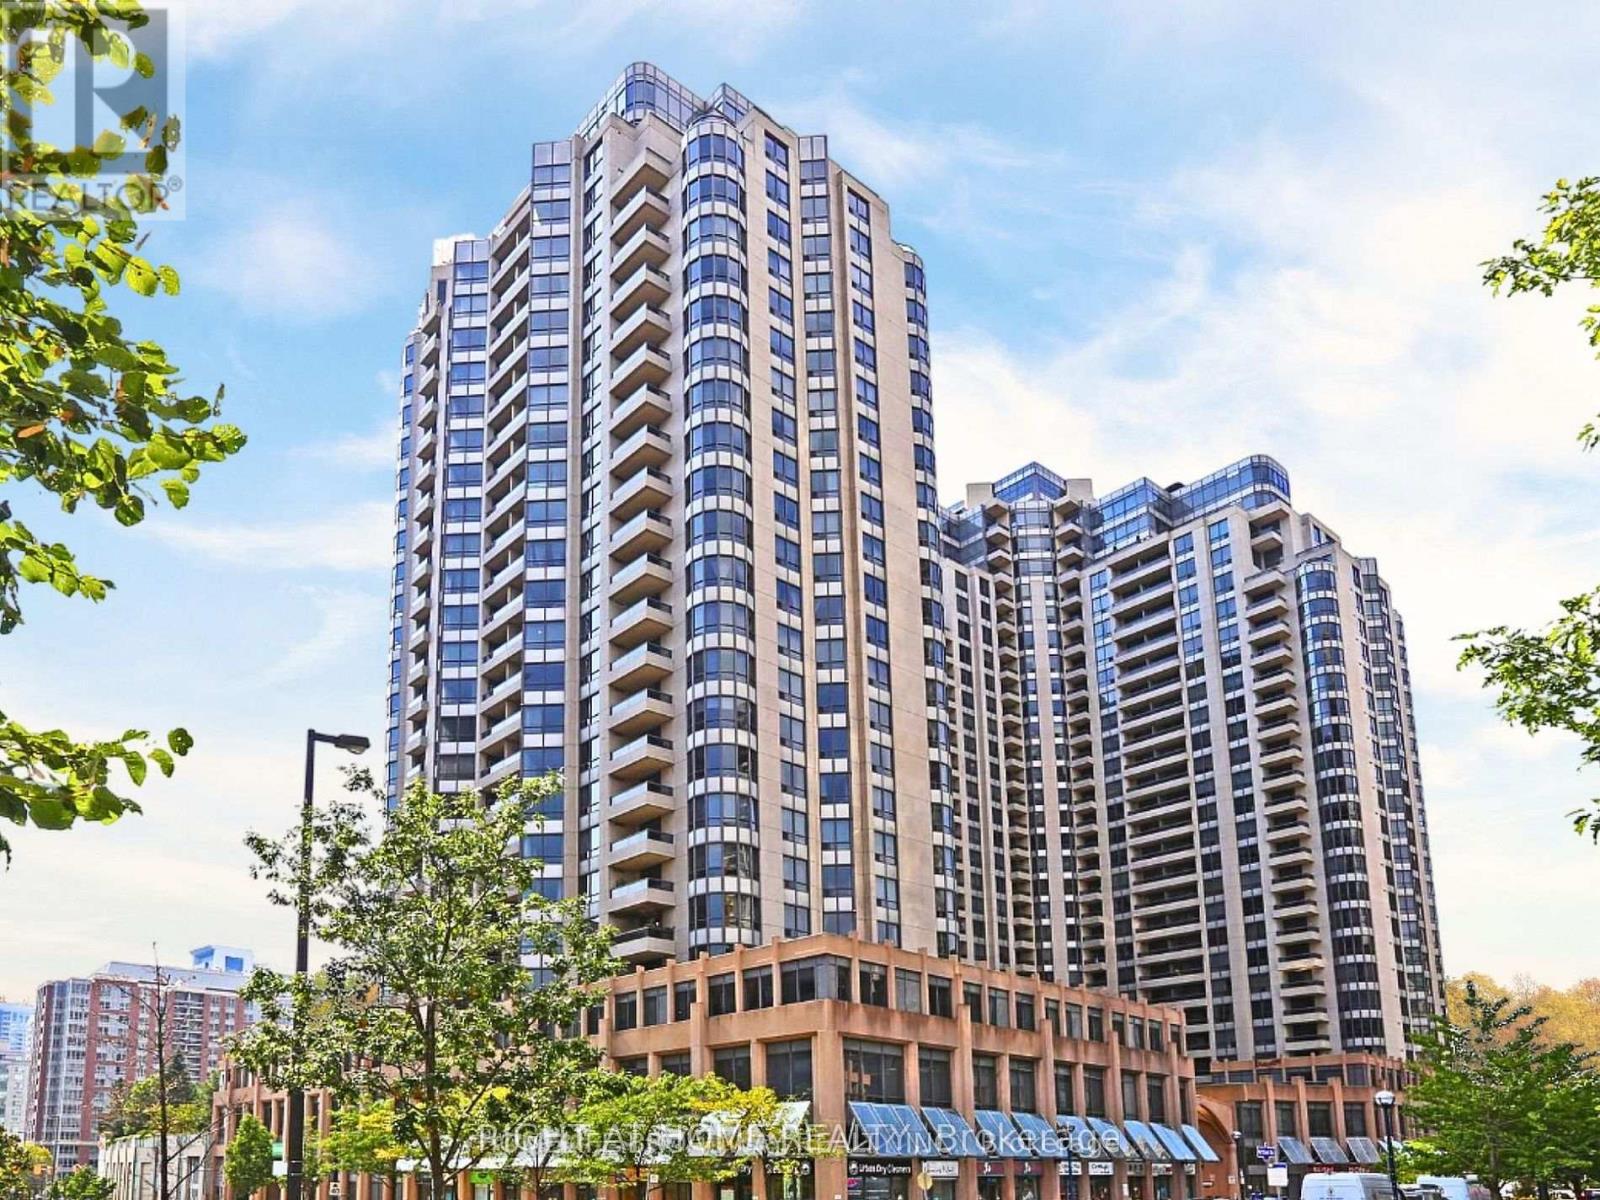
521 - 15 Northtown Way
Toronto, Ontario
Tridel Built Luxurious Triomphe 2 Condo, One Bedroom Plus Good Size Den, Bright And Spacious, All Furniture Have Been Moved Out. (id:62104)
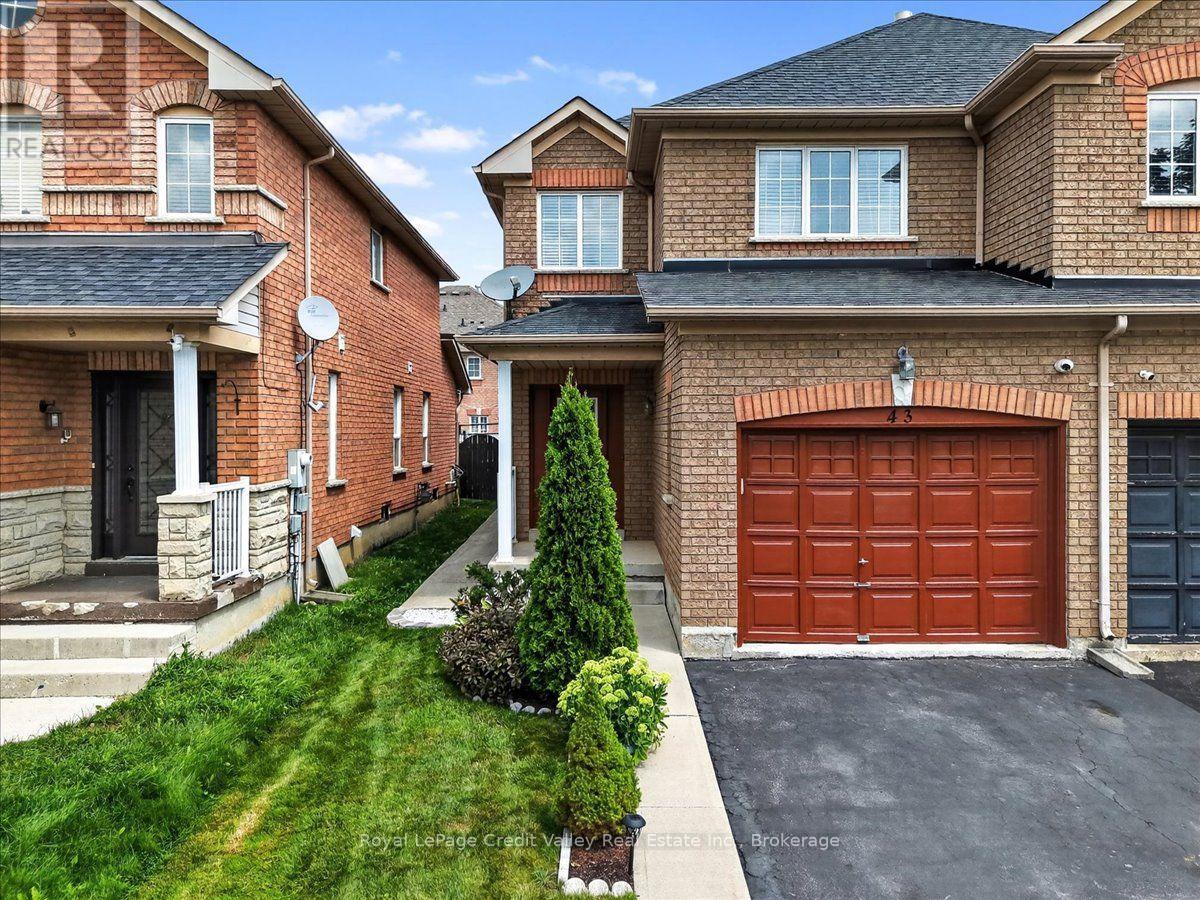
43 Coppermill Drive
Brampton, Ontario
DO NOT MISS THIS!! Welcome to this absolutely gorgeous semi-detached home located in one of Brampton's most desirable & family-friendly neighbourhoods! Beautifully maintained, recently painted, & loaded with upgrades, this move-in-ready home is perfect for first-time buyers, growing families, professionals & investors.Step inside to a bright, spacious, & functional layout designed for comfortable everyday living & entertaining. The newly renovated kitchen is a true showstopper, featuring stunning stone countertops, brand-new stainless steel appliances, a gas oven, ample cabinetry, & a fresh modern look that is sure to impress!Upstairs features 3 generous bedrooms PLUS a convenient computer nook, perfect for working from home, a homework station, study area, or additional flex space.Step outside & prepare to be impressed! The beautifully landscaped property features a LARGE backyard with plenty of space for entertaining, kids, pets, gardening or relaxing. Enjoy paved concrete walkways & a spacious concrete patio that's perfect for summer BBQs, family gatherings, & outdoor entertaining. The roof is approx. 8 yrs old, the updated furnace, A/C & HWT are all owned, giving even more peace of mind. LOCATION! LOCATION! LOCATION! Situated in the highly desirable Sandalwood community, this home is close to Burnt Elm Public School, St. Josephine Bakhita Catholic Elementary School, St. Edmund Campion Secondary School, & Fletcher's Meadow Secondary School. Just minutes from Cassie Campbell Community Centre, parks, playgrounds, walking trails, shopping, restaurants, grocery stores, & all the everyday conveniences your family needs.Commuters will love the convenient access to Highways 410 & 407, with the proposed Highway 413 offering even greater future accessibility.Beautifully updated, fantastic backyard, excellent family neighbourhood, & an unbeatable location - this one checks all the boxes! JUST MOVE IN & ENJOY! Don't miss your opportunity to call 43 Coppermill Dr HOME! (id:62104)
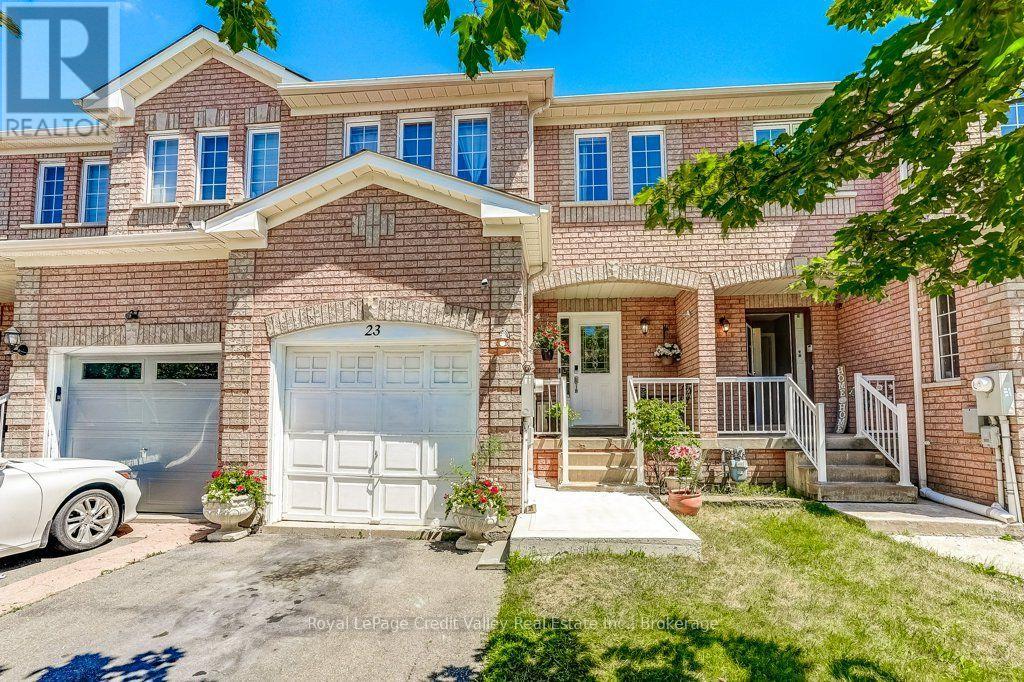
23 Tinsmith Street
Brampton, Ontario
Welcome to this absolutely gorgeous freehold townhome located in one of Brampton's most desirable family-friendly neighbourhoods. Lovingly maintained and move-in ready, this beautiful 3-bedroom, 3-bathroom home features a bright and functional layout with spacious living and dining areas, a well-sized kitchen with ample cabinetry, and a walkout to the backyard.Upstairs offers three generous bedrooms, while the finished basement provides valuable additional living space that is perfect for a recreation room, home office, gym, media room, or children's play area. The backyard is a true highlight, featuring a newly renovated deck that is ideal for summer BBQs, entertaining family and friends, or simply relaxing outdoors.Located in the highly desirable Sandalwood community, this home is close to Burnt Elm Public School, St. Josephine Bakhita Catholic Elementary School, St. Edmund Campion Secondary School, and Fletcher's Meadow Secondary School. Families will also appreciate being just minutes from Cassie Campbell Community Centre, parks, playgrounds, walking trails, shopping, restaurants, grocery stores, and everyday amenities.Commuters will enjoy quick access to Highways 410 and 407, with the proposed Highway 413 offering even greater future accessibility. This is a fantastic opportunity for first-time buyers, young families, professionals, or investors looking for a well-maintained freehold home in an excellent location. Don't miss it! (id:62104)