
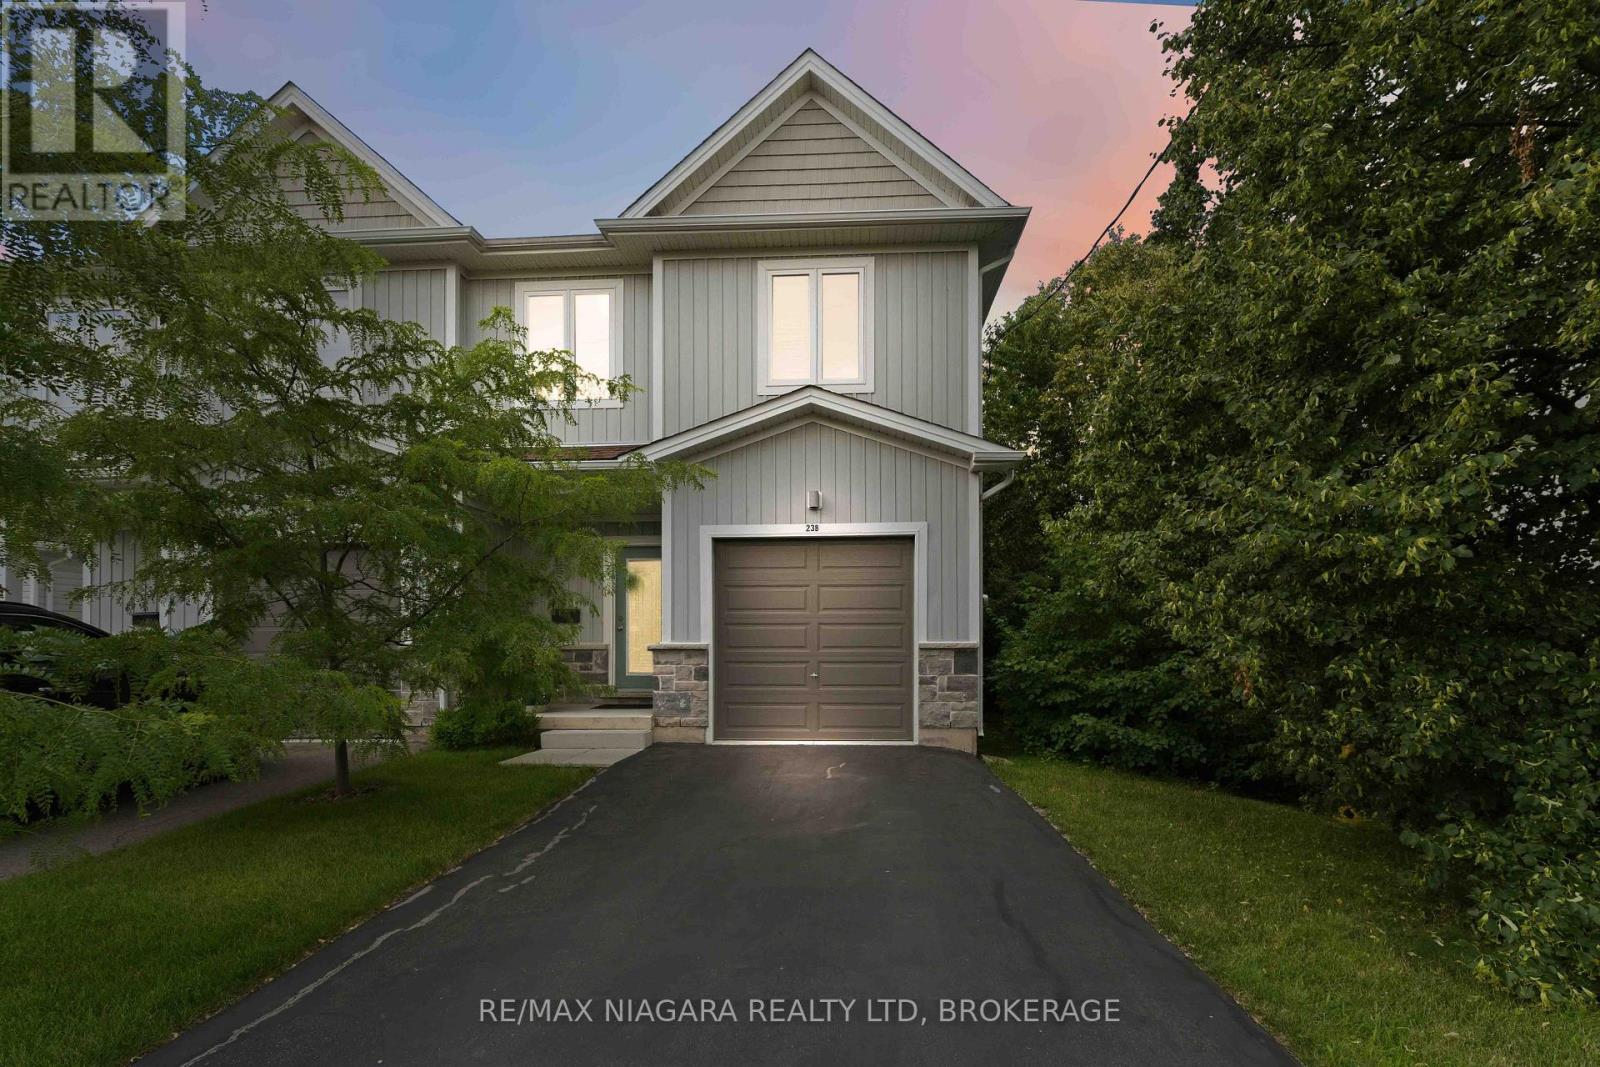
23b Bloomfield Avenue
St. Catharines, Ontario
Welcome to 23B Bloomfield Avenue, St. Catharines, 1834 sq ft beautifully maintained semi-detached home offering modern style, functional living, & exceptional value. Perfect for first-time buyers, young families, professionals, or those looking to downsize without compromise, this move-in-ready home is tucked away on a quiet street while remaining close to schools, parks, shopping, public transit, & everyday amenities. The neighbourhood offers convenient access to Bunting Road, making commuting throughout the city simple & efficient. Step inside to discover a bright, open-concept main floor featuring hardwood flooring, neutral décor, & an inviting living and dining area designed for both everyday living & entertaining. The modern kitchen is the heart of the home, showcasing crisp white cabinetry, stainless steel appliances, backsplash, quartz countertops, & a large centre island with breakfast bar seating. Sliding patio doors lead directly to the fully fenced backyard, creating a seamless indoor-outdoor living experience. Upstairs, you'll find three spacious bedrooms, including a generous primary retreat complete with a well-appointed ensuite featuring a double vanity. Two additional bedrooms provide plenty of space for children, guests, or a home office, while a second full bathroom & convenient upper-level laundry add everyday practicality. The full, unfinished basement offers excellent ceiling height & endless potential to create additional living space a recreation room, home gym, office, or extra bedroom while still leaving ample storage. Outside, enjoy a deep, fully fenced backyard with plenty of room for children, pets, gardening, or future outdoor entertaining. An attached garage and private driveway provide ample parking. If you're searching for a stylish, low-maintenance home with room to grow, 23B Bloomfield Avenue delivers the perfect combination of comfort, quality, & convenience in one of St. Catharines' established residential areas (id:62104)
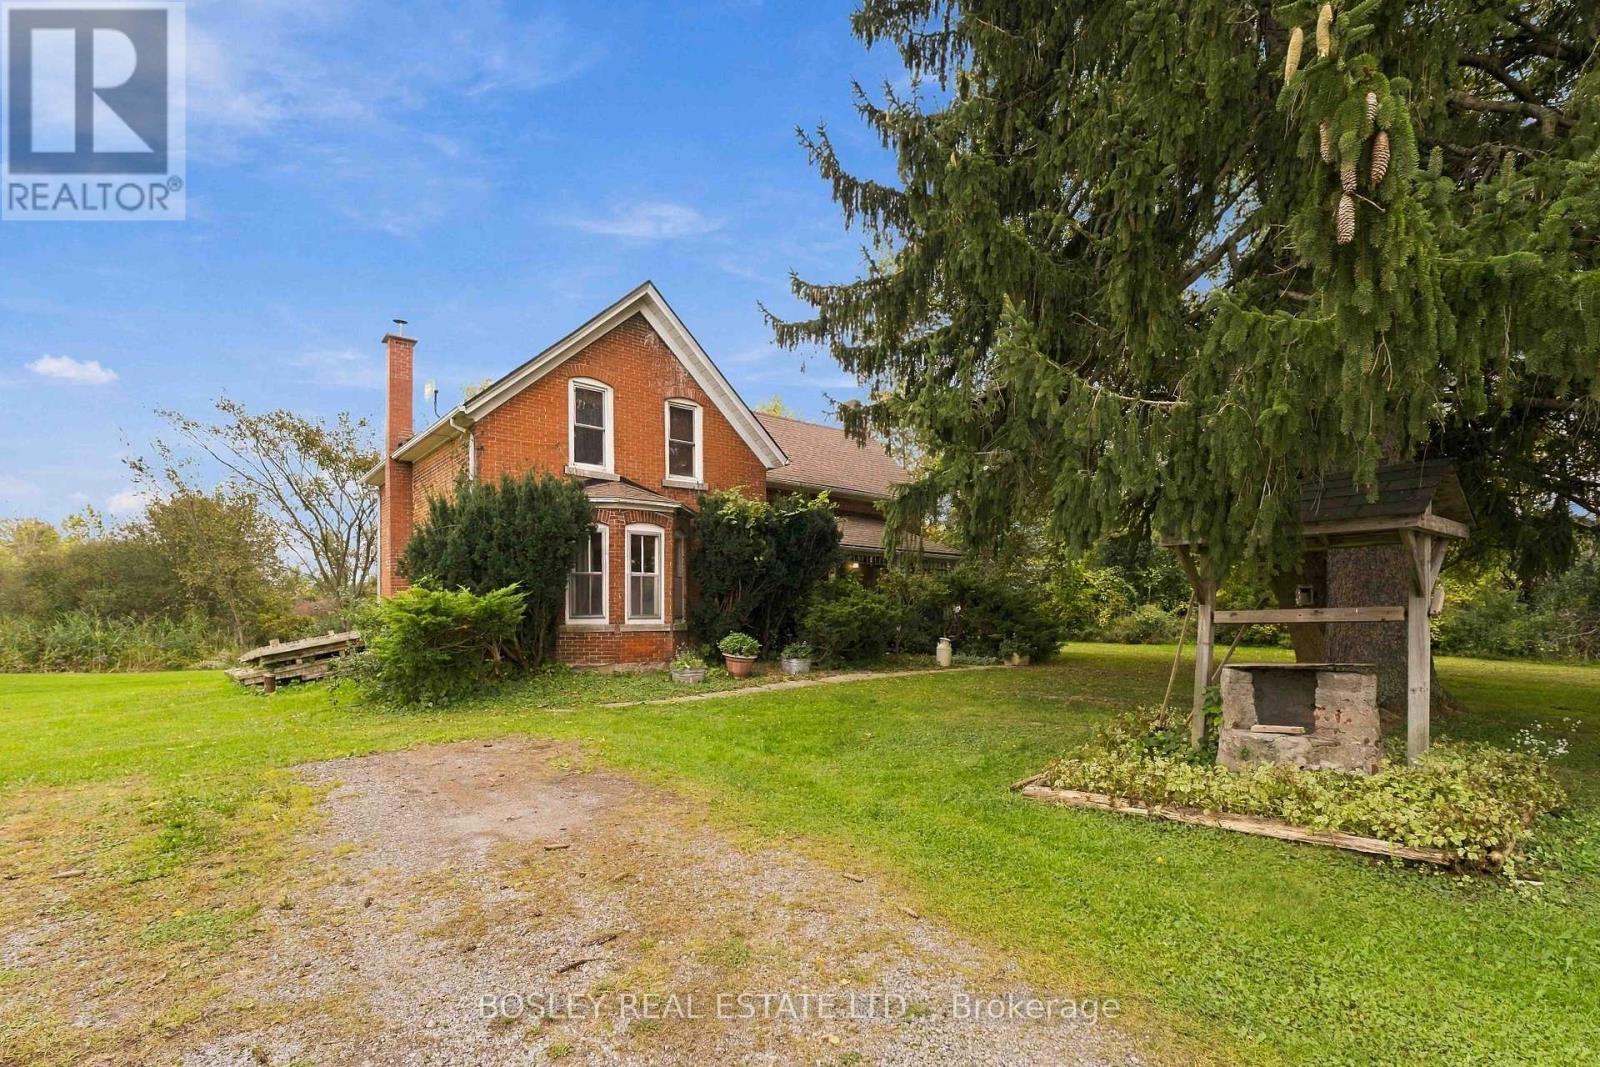
860 Moyer Road
Welland, Ontario
This century farm home sits on 3 acres in the sought-after Cook's Mills area, where open space and a rural setting come with the convenience of being just minutes from Niagara Falls, Welland, and Fonthill. The two-storey home has 3 bedrooms, 1.5 bathrooms and a warm, comfortable feel throughout. The kitchen and dining area are especially inviting, with wood accents that add character and create a great space for gathering around the table, whether it's a regular family dinner or a house full of people over the holidays. Main floor powder room and laundry, too! Outside, there's plenty of room to enjoy the property, with 3 acres, including a pond, giving you space, privacy, and the freedom that comes with a country setting. And if golf is your thing, the location is hard to beat. Grassy Brook Golf Course is right behind the property, while Grand Niagara, Willowdell, and Rolling Meadows are all within a 7-minute drive. Cook's Mills is one of those small communities that gives you the best of both worlds: a quiet rural setting when you're home, and the restaurants, shopping, schools, and amenities of nearby towns just a short drive away. (id:62104)
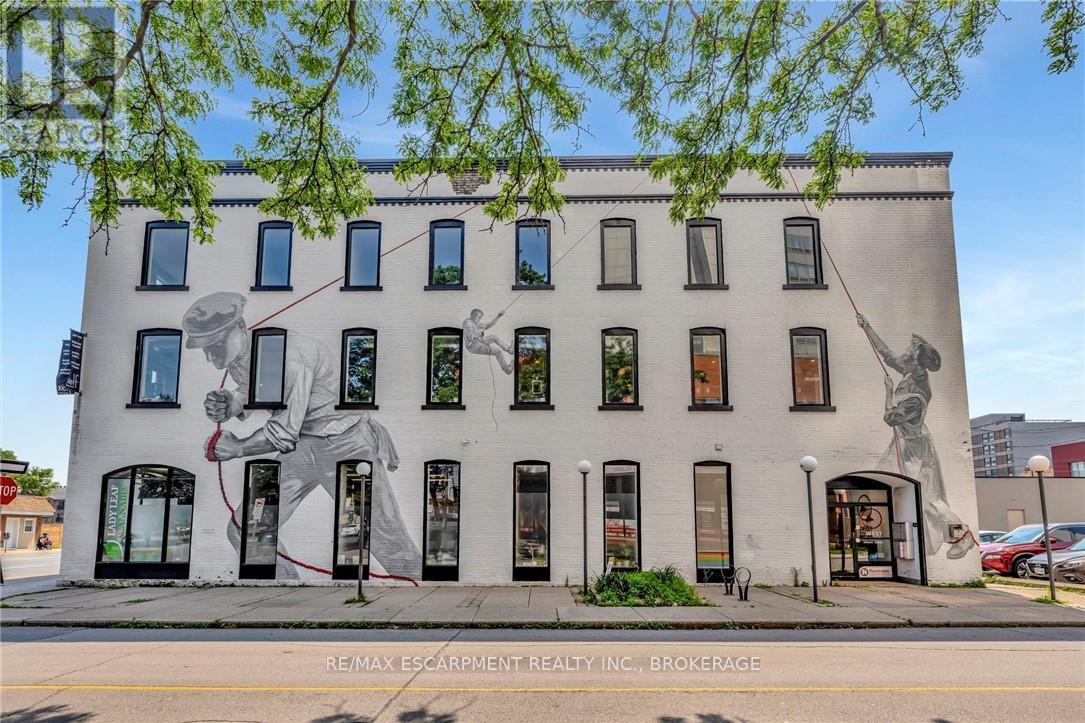
380 King Street E
Hamilton, Ontario
Discover an exceptional investment opportunity at 380 King St East & 1 West Ave South in Hamilton. This iconic 100-year-old 3 storey brick-and-beam building, originally constructed in the 1890s now stands proudly at the gateway to the vibrant International Village. Spanning 19,690 square feet of prime mixed-use commercial space, this property enjoys a remarkable 90% occupancy rate, housing a diverse mix of office and retail tenants. Its strategic location, poised for a proposed LRT stop at the bustling intersection of King and Main, ensures high traffic and visibility. The site offers surface parking, providing convenience for tenants and visitors alike. Benefit from easy access to Hamilton's dynamic downtown core, excellent walk ability, and strong transit connections. Enhance your portfolio with this fully updated, mural-clad property. Seize this rare chance to own a piece of Hamilton's historic and thriving commercial landscape. (id:62104)
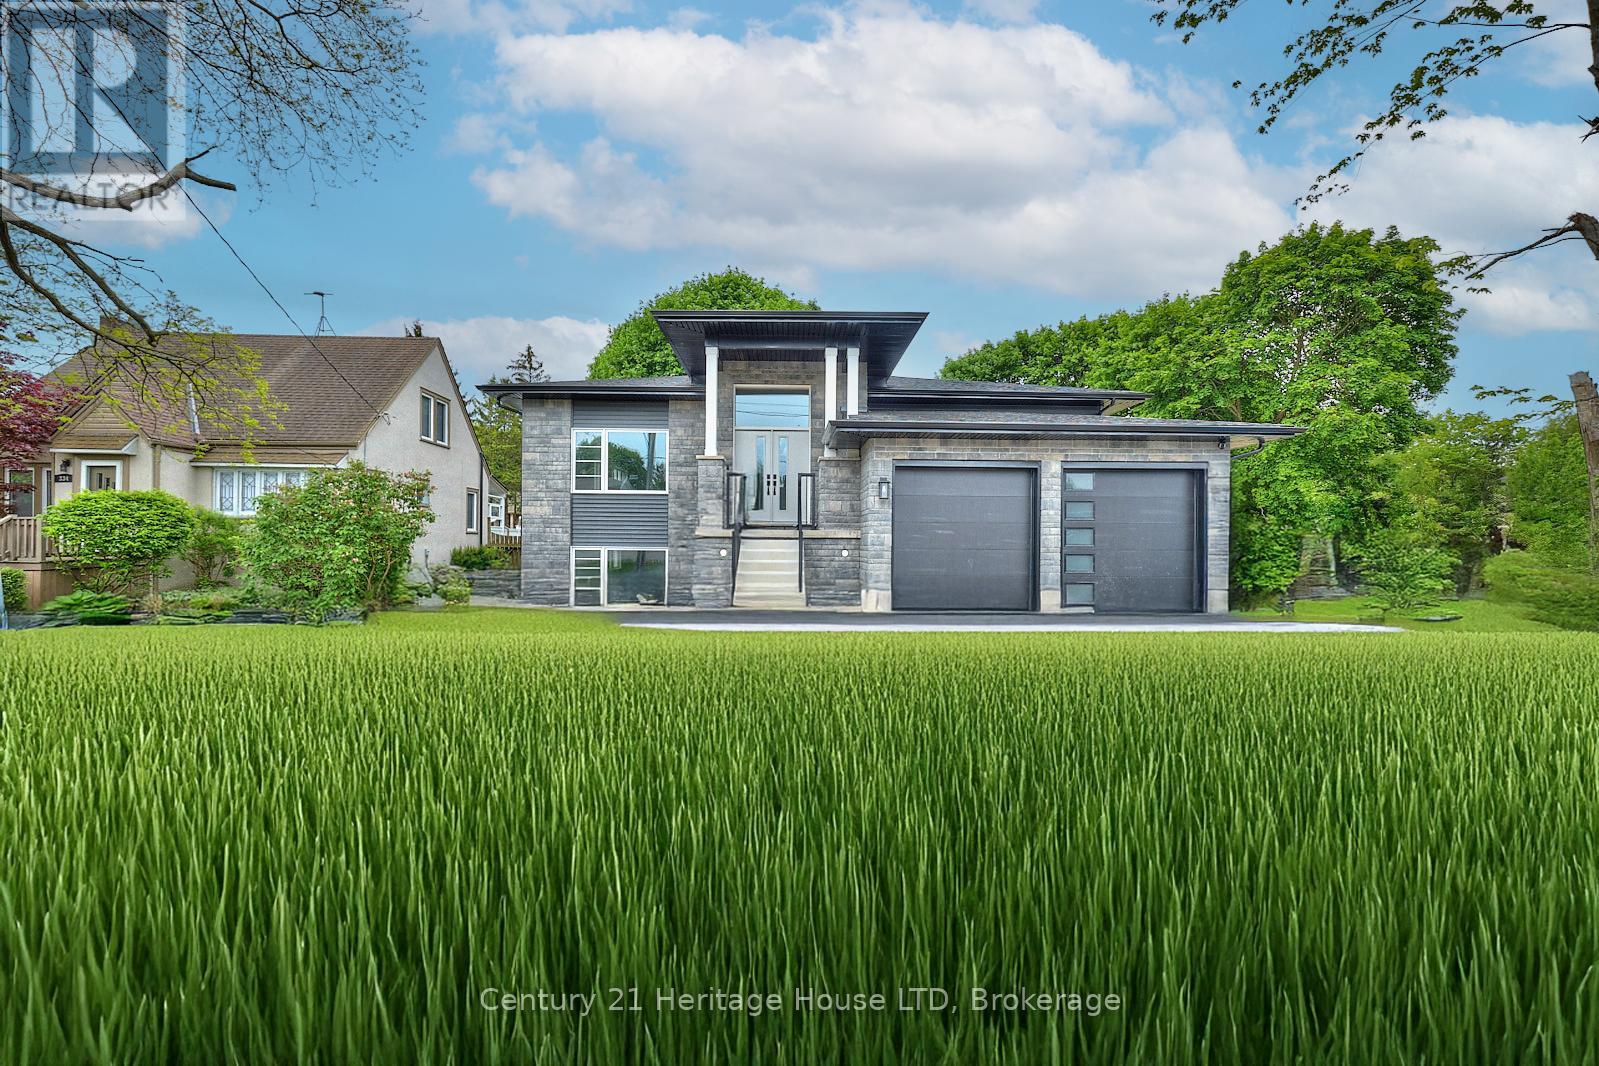
338 Sugarloaf Street
Port Colborne, Ontario
NEW CONSTRUCTION LEASE NEAR LAKE ERIE! Be the first to enjoy this beautifully designed 1,803 sq. ft. raised bungalow offering 3 bedrooms, 2 full bathrooms, modern finishes and an exceptional open-concept layout. Perfect for families, professionals, downsizers or anyone looking for a modern, low-maintenance home in a fantastic waterfront community.The bright main floor features large windows, hardwood and tile flooring, a cozy fireplace and spacious foyer. The stylish gourmet kitchen offers extended cabinetry, stainless steel appliances and quartz countertops, making it ideal for everyday living and entertaining. The spacious primary suite includes a walk-in closet and luxurious 5-piece ensuite, with two additional bedrooms, a second full bathroom and convenient main-floor laundry.Enjoy your morning coffee or evening downtime on the covered rear porch, overlooking the backyard. The attached double-car garage with inside entry provides secure parking and added convenience year-round.The unfinished basement provides excellent storage and future potential, with roughed-in plumbing for a bathroom and kitchen plus separate exterior access.Located minutes from the sandy shores of Lake Erie, marina, HH Knoll Park, historic West Street and the Welland Canal. Walk to local shops, restaurants and waterfront amenities, and enjoy watching ships travel through the canal. Conveniently located for access to major amenities while offering a relaxed lakeside lifestyle.A rare opportunity to lease a brand-new, high-quality home in an established waterfront community. Potential lease-to-purchase option available. (id:62104)
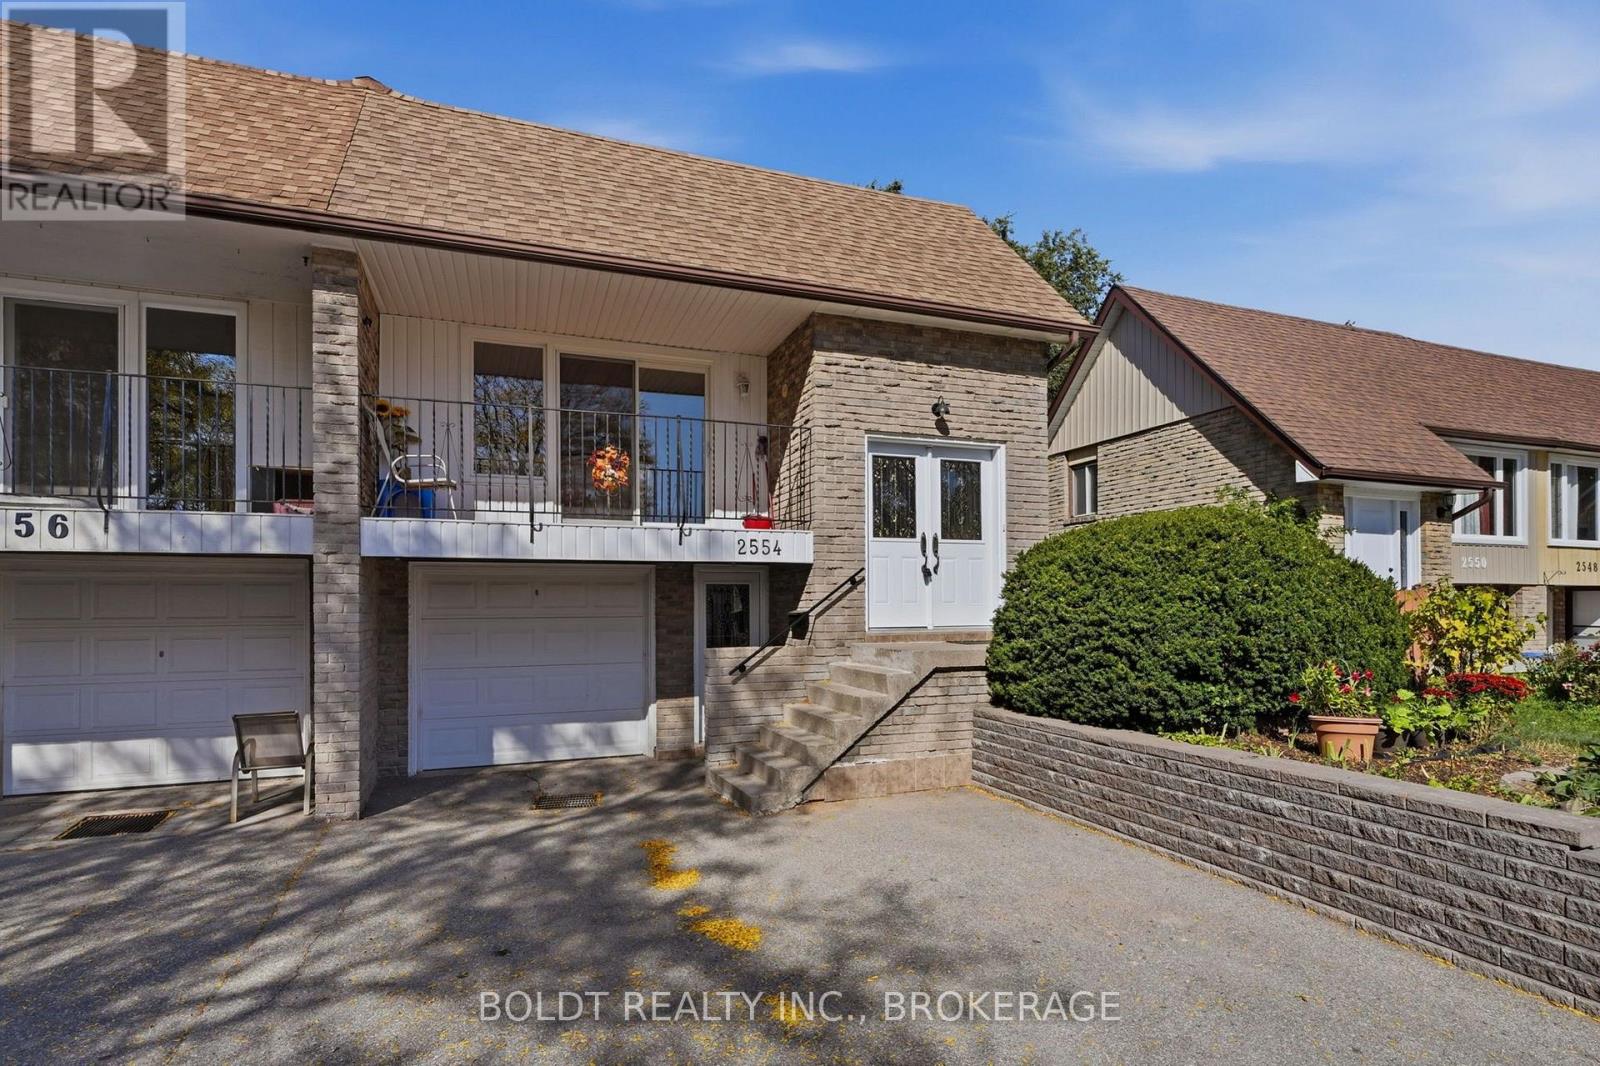
2554 Cobbinshaw Circle
Mississauga, Ontario
Welcome to this fantastic 2 separate unit home in a beautiful, family-friendly Mississauga neighbourhood! This spacious home offers two completely separate living units, making it an ideal choice for extended families, multi-generational living, or buyers looking for additional income potential. The upper level features three comfortable bedrooms, a full kitchen, and a bathroom, providing a bright and functional living space for a family. The lower level offers an additional bedroom, its own kitchen, and a bathroom and family room, creating a fully separate living arrangement with excellent flexibility and privacy. Located in a mature and welcoming community, this home is surrounded by beautiful mature trees, scenic walking trails, and two nearby lakes, offering plenty of opportunities to enjoy nature and the outdoors. The neighbourhood is peaceful and family-oriented, with a strong sense of community and convenient access to the amenities of Mississauga. Whether you're looking for a home that can accommodate multiple generations, a property with separate living spaces, or an opportunity to maximize the use of your home, 2554 Cobbinshaw Circle offers exceptional flexibility in a sought-after Mississauga setting. A wonderful place to call home, with space, privacy, and a location your family will love! Windows and doors all replaced in 2008, hot water heater 2025 (rental). Furnace and ac 2010, New flooring upstairs 2023, spray foam insulation 2010. (id:62104)
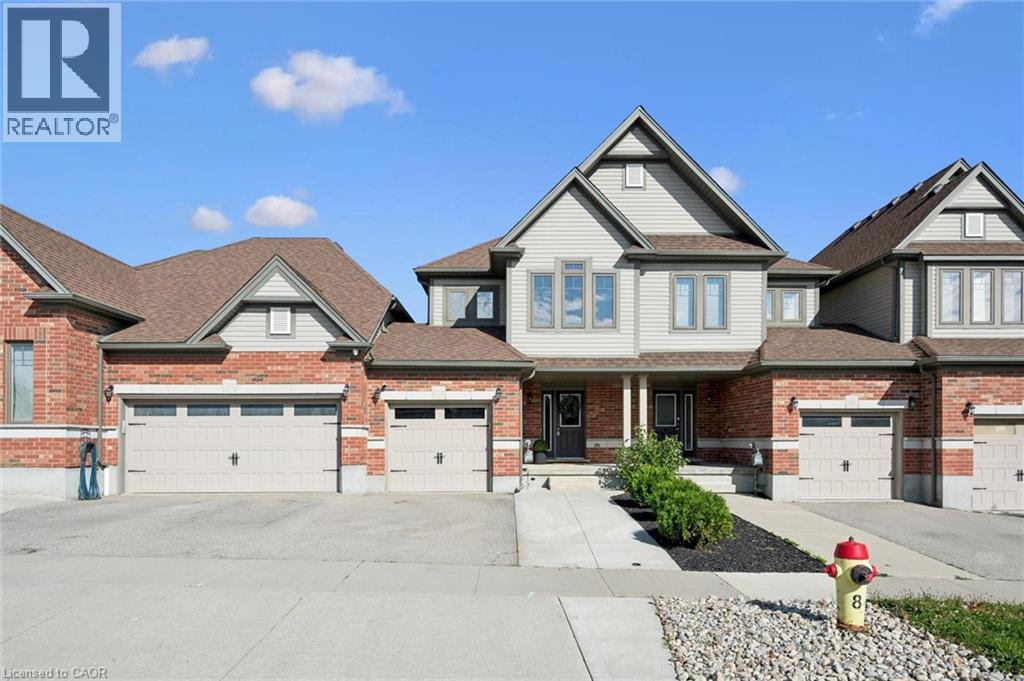
179 Eden Oak Trail
Kitchener, Ontario
Former Fusion Homes model home! This beautifully maintained 3 bedroom, 3 bathroom freehold townhome is loaded with upgrades and shows exceptionally well. A welcoming front porch leads into a spacious foyer and a bright, open concept main floor designed for both everyday living and entertaining. The stylish kitchen features stainless steel appliances, two-tone cabinetry, quartz countertops, a modern glass backsplash and upgraded finishes, all overlooking the dining area and spacious living room with laminate flooring. A 6' patio door provides a walkout to the generous deck and fully fenced backyard, perfect for relaxing, entertaining or enjoying the warmer months. Upstairs, the impressive primary suite offers a huge walk-in closet and a luxurious ensuite complete with a soaker tub and separate glass shower. Two additional well sized bedrooms, a 4-piece main bathroom and the convenience of an upper level laundry room complete this floor. The lower level offers excellent future potential with large upgraded windows, a cold room and plenty of unfinished space ready for your own vision. As a former model home, you'll appreciate the thoughtful extras throughout, including custom lighting, pot lights, built-in surround sound, upgraded fixtures, an oversized patio door and larger basement windows. An attached garage and large driveway with walkway provide plenty of parking. Meticulously cared for, thoughtfully upgraded and move-in ready, this is a townhome that stands out from the rest! (id:62104)
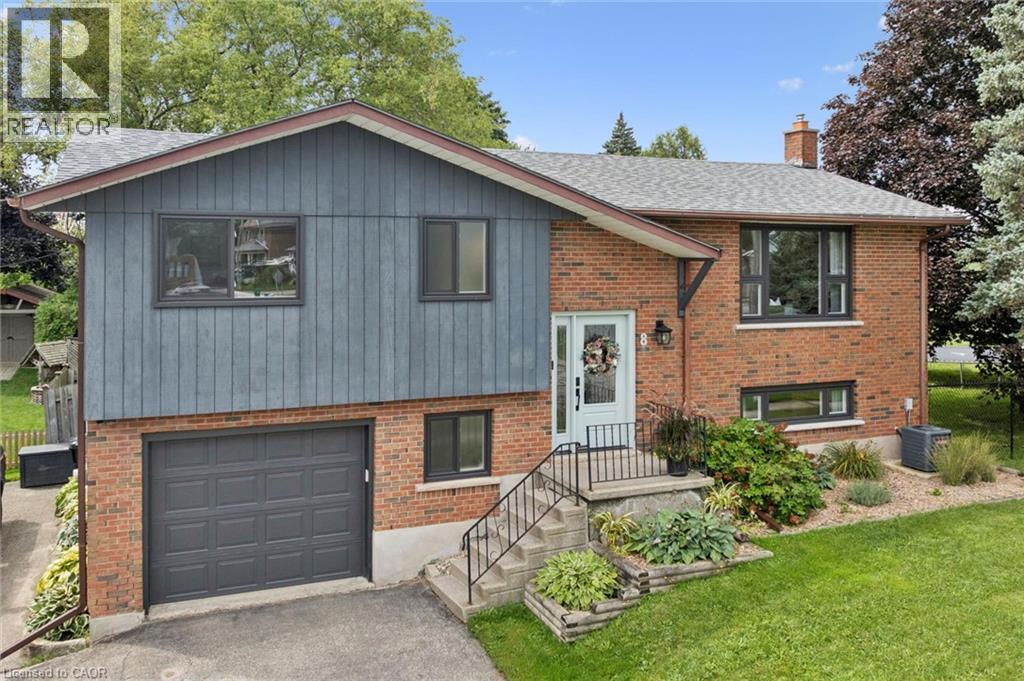
8 Christian Street
Baden, Ontario
Welcome to 8 Christian Street in Baden. From the moment you walk in, you notice the thought and care that went into this newly renovated home. Enjoy the PROFESSIONALLY DESIGNED kitchen with top of the line craftsmanship and all new appliances in 2025. Have peace of mind knowing this home has been updated with a new roof (2020), new windows (2023), and a new 200 amp electrical panel (2024). Situated in an ideal location within walking distance to both Sir Adam Beck P.S. and W-O high school. It's less than a 5 minute drive to the highway for commuters, a top notch Recreation Facility and hiking trails. Move right in and put your feet up! (id:62104)
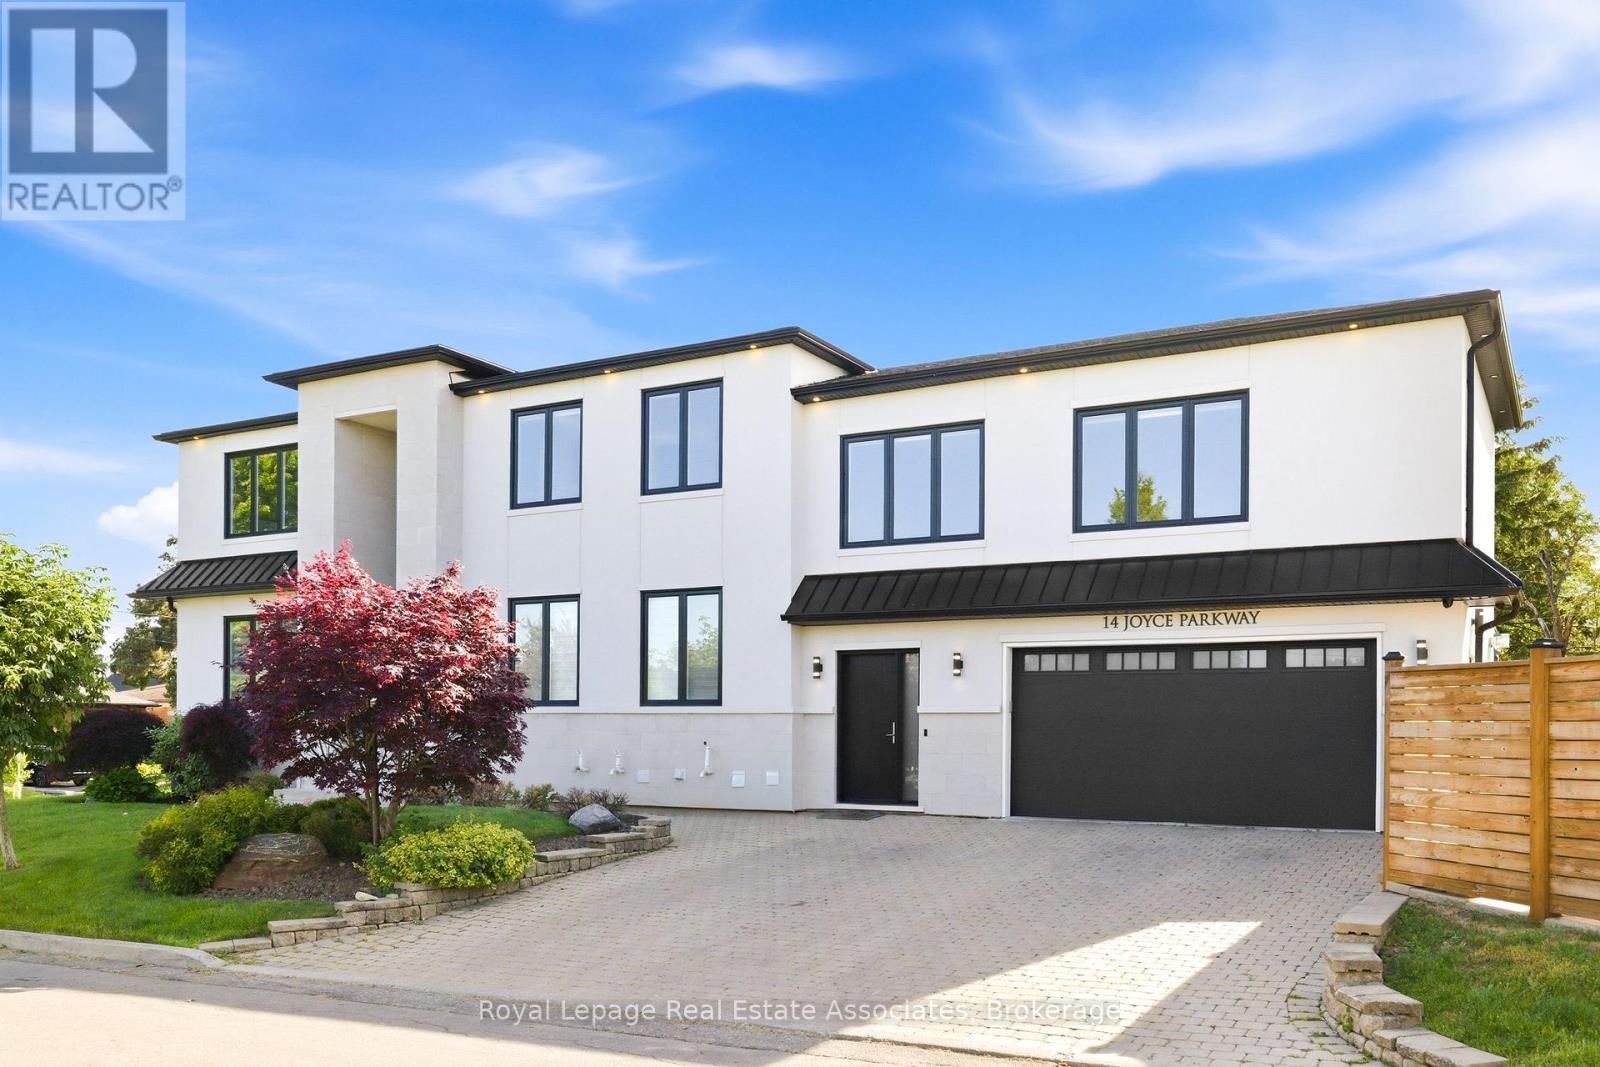
14 Joyce Parkway
Toronto, Ontario
Experience elevated living in this exceptional custom-built luxury residence offering over 5,000 sq. ft. of impeccably finished living space. Showcasing 5 bedrooms, 6 bathrooms, heated floors, integrated surround sound, custom millwork, designer lighting, a heated double-car garage, irrigation system, and premium finishes throughout, this home was thoughtfully designed for refined family living and effortless entertaining. The chef's kitchen is a true showpiece, featuring built-in Wolf and Sub-Zero appliances, an integrated panelled refrigerator, custom ceiling-height cabinetry, quartz countertops and backsplash, and a stunning oversized waterfall island. Elegant principal rooms are enhanced by illuminated coffered ceilings, ambient cove lighting, striking porcelain feature walls, sleek linear gas fireplaces, custom built-ins, designer lighting, oversized windows, and custom window coverings. The finished lower level is equally impressive, offering a spacious family room with a gas fireplace, floor-to-ceiling stone feature wall, integrated surround sound, custom built-ins, large-format tile flooring, a full second kitchen, custom wet bar with wine storage, dedicated fitness room, sauna rough-in, and multiple access points. A versatile poolside room with an adjoining 3-piece bathroom provides flexible space for a change room, lounge, or future customization. Step outside to a private backyard retreat featuring a saltwater swimming pool, cabana, and beautifully landscaped outdoor living spaces designed for relaxing and entertaining. Ideally situated just minutes from Yorkdale Shopping Centre, Highway 401, Allen Road, transit, top-rated schools, parks, trails, community centres, and everyday amenities. Surrounded by a growing collection of custom homes in one of Toronto's evolving neighbourhoods, this is an outstanding opportunity to own a truly distinctive luxury residence. (id:62104)
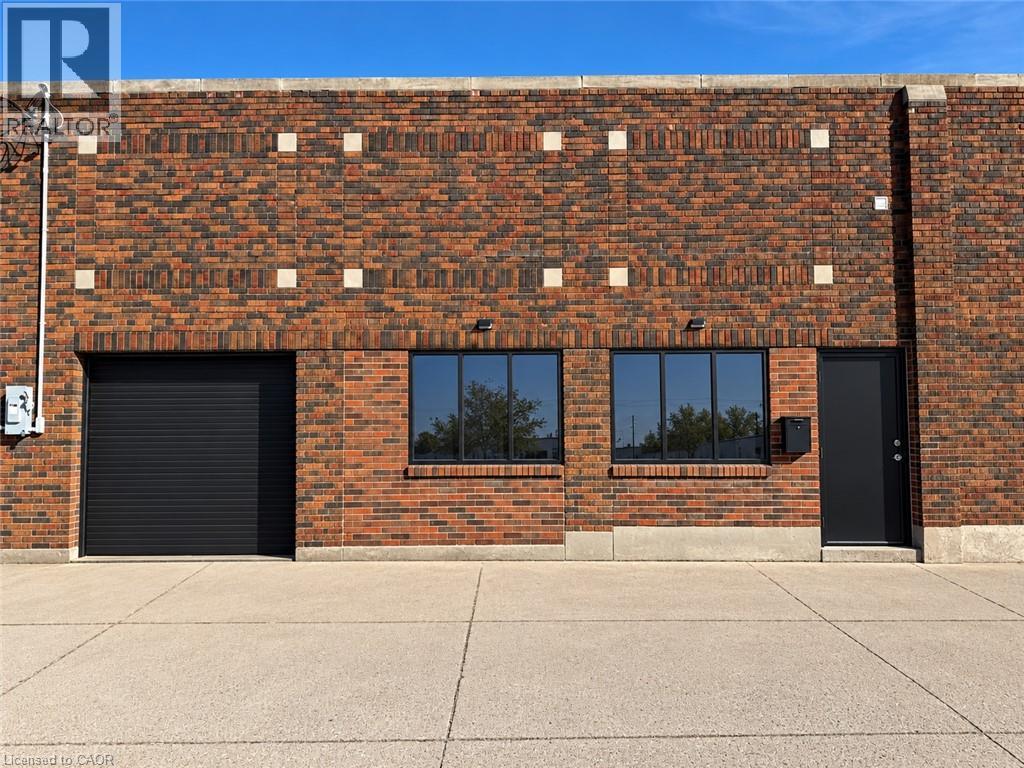
4949 Victoria Avenue
Niagara Falls, Ontario
Bring your vision to life at 4949 Victoria Ave! A unique and versatile commercial space offering approximately 2,610 sq. ft. of total usable area in a prime Niagara Falls location, just minutes from the Falls, Clifton Hill, hotels, major attractions and highway access. The space offers a 667 sq. ft. storefront, 377 sq. ft. garage/loading area and an impressive 1,566 sq. ft. finished lower level, giving businesses the flexibility to create something truly their own. Imagine a boutique retail concept, café or specialty food shop, wellness or beauty studio, professional office, creative studio, showroom, service business or entertainment concept. With GC zoning allowing a broad range of permitted uses, the possibilities are extensive. The unit already features a washroom, HVAC, updated electrical and lighting, plus the valuable convenience of a private garage/loading area. Whether you're launching your first location, expanding an established brand or looking for a creative space that combines customer-facing storefront with substantial additional space, this property offers an exciting canvas. $2,800/month + utilities. Bring your ideas and make this space your own! (id:62104)
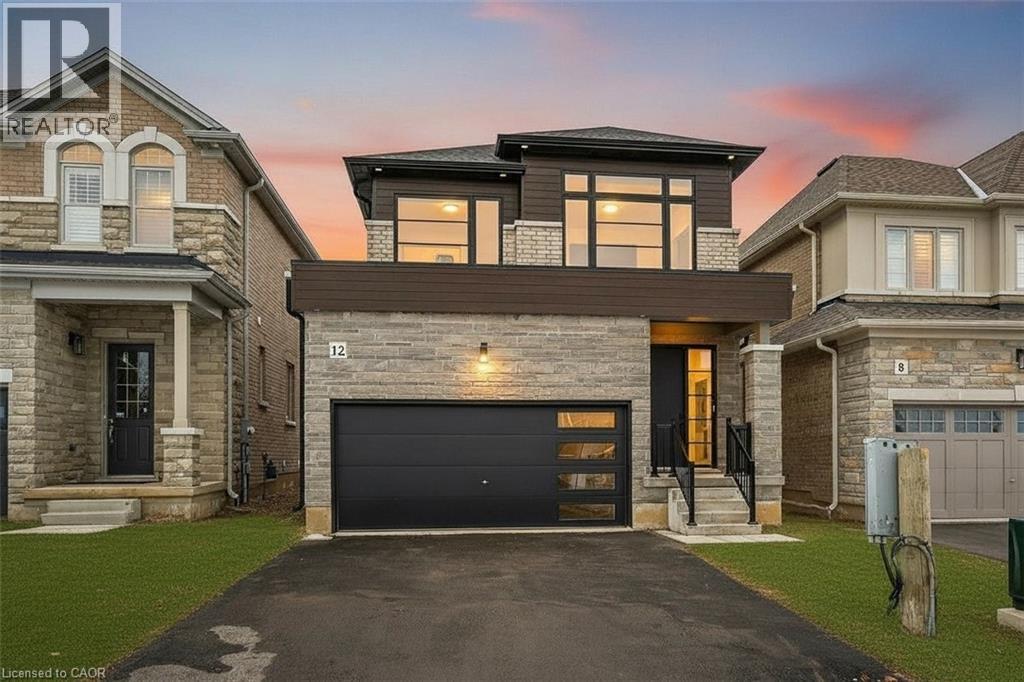
12 Shady Oaks Trail
Hamilton, Ontario
Your Dream Home Awaits at Eden Park! Here's your exclusive opportunity to become part of Eden Park - a vibrant new community by celebrated award-winning builder Spallacci Homes. Ideally situated on Hamilton's sought-after West Mountain, this beautiful neighborhood is just steps from scenic parks, excellent schools, walking trails, a community rec. centre, parks, and offers easy highway access for commuters. This brand new 3-bedroom 1,834 sq. ft. luxury home The Rose model sits on a premium 32 ft. x 98 ft. lot and showcases Spallacci Homes signature craftsmanship. Inside, you'll find a bright and open-concept layout, professionally finished to perfection. Here's the fun part - enjoy $143,000 in upgraded features already included, along with a generous selection of other luxury standard options. Don't miss your chance to reside in the perfect home for your family in one of the Mountain's most desirable locations.! Immediate occupancy available. (id:62104)
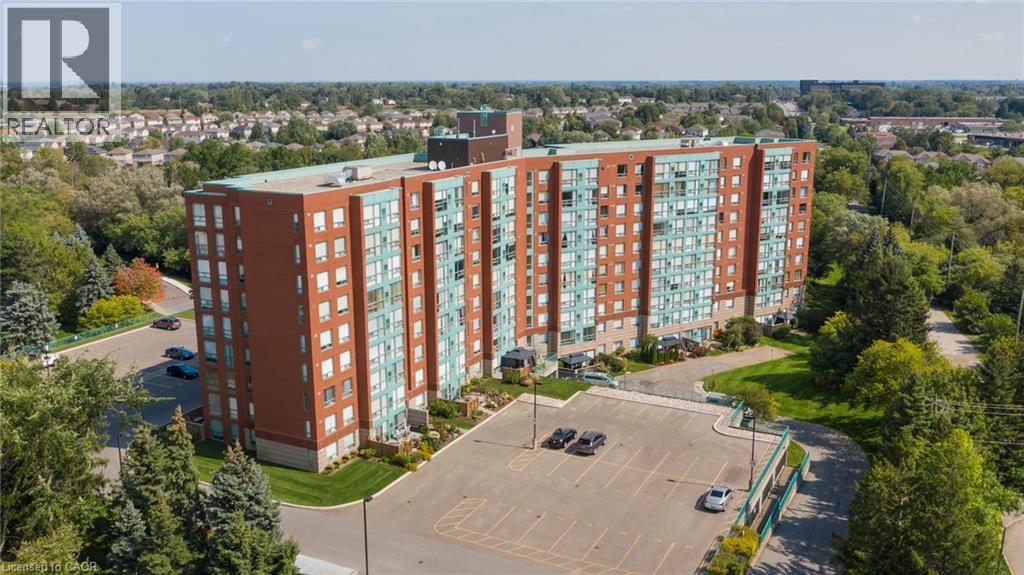
55 Blue Springs Drive Unit# 804
Waterloo, Ontario
Tucked away among the trees, this bright and inviting 2-bedroom, 2-bathroom condo offers comfort, convenience, and an excellent location. The spacious layout features in-suite laundry, a living room, dining room, a bright kitchen with dinette highlighted by a large window, a primary bedroom with a 4-piece ensuite, a second bedroom, and an additional 4-piece bathroom. The unit includes one parking space and a storage locker. Residents enjoy an impressive selection of building amenities, including two community rooms, a workshop, library, guest suite, on-site manager, secure entry, and ample visitor parking. Conveniently located close to walking trails, major highways, restaurants, Farm Boy, and many other everyday amenities. (id:62104)
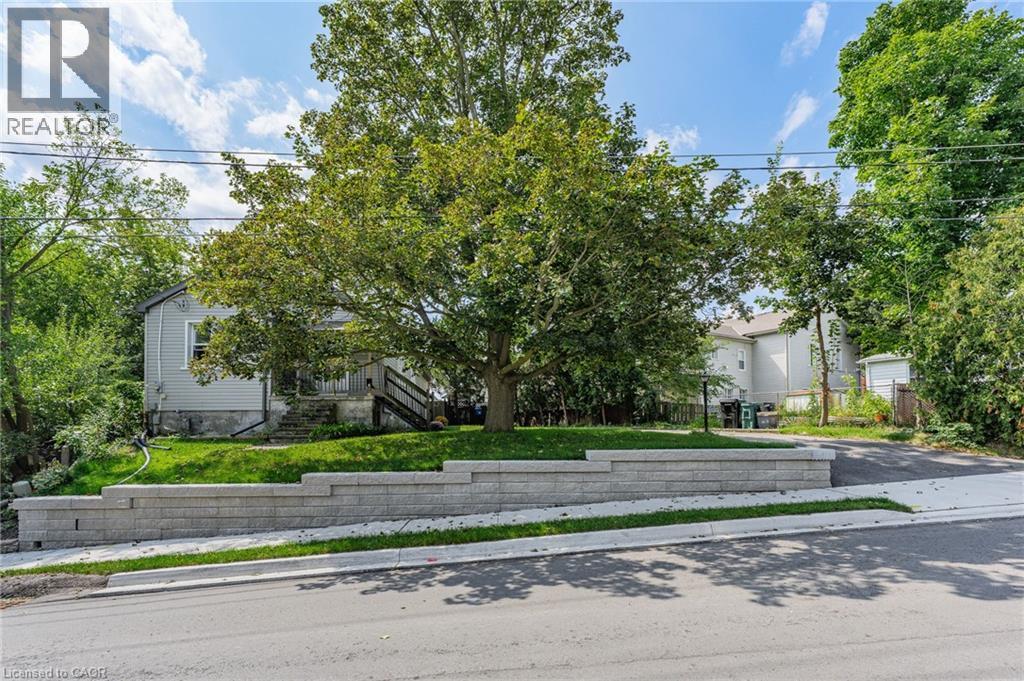
15 Kerr Street
Cambridge, Ontario
Charming bungalow offering the perfect blend of comfortable living, privacy, and downtown convenience. This well-appointed home features 2 bedrooms and 1 full bathroom on the main floor, with a convenient powder room in the basement and additional lower-level space offering flexibility for recreation, storage, or your future ideas. One of the home's standout features is the secluded backyard, providing a private outdoor retreat tucked away from the hustle and bustle of downtown living. The driveway accommodates 3 vehicles in tandem, making parking convenient for homeowners and guests. Several important updates provide added peace of mind, including a new roof replaced in August 2026, retaining wall completed in 2025, and plumbing connection to the city drainage system completed in 2025. The furnace is approximately 10 years old. Enjoy the best of downtown living, with shopping, banks, beautiful architectural churches, and the local farmers market all close by. Ideal for first-time home buyers, downsizers, and investors alike. come discover the possibilities of this well-located downtown home! (id:62104)
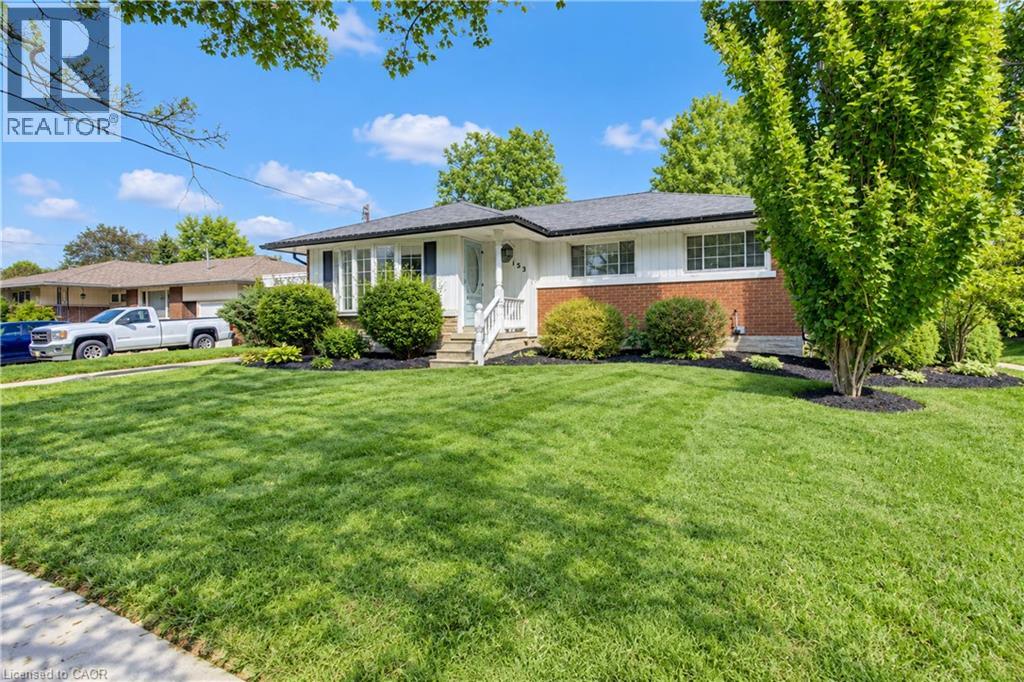
133 Cornell Avenue
Kitchener, Ontario
This beautiful bungalow on a 75' wide lot is in a great location close to all the amenities you could desire (Fairview Park Mall, Schools, Highway access) With 2 fantastic additions that really change the feeling of a comparable floorplan this home has over 1,400 square feet on the main floor. The gorgeous family room addition off the kitchen overlooks the large backyard with an inground pool and has a gas fireplace for cozy winter nights . Entertain your guests on the gazebo covered patio while the kids play on the custom built play structure as everyone enjoys the pool. 3 Bedrooms and a full bathroom complete the main floor. The basement with a separate entrance has a large rec room, an additional bedroom and powder room to accommodate a growing family or could easily be converted to a potential income suite. This home has it all and all it is waiting for is your personal touches! (id:62104)
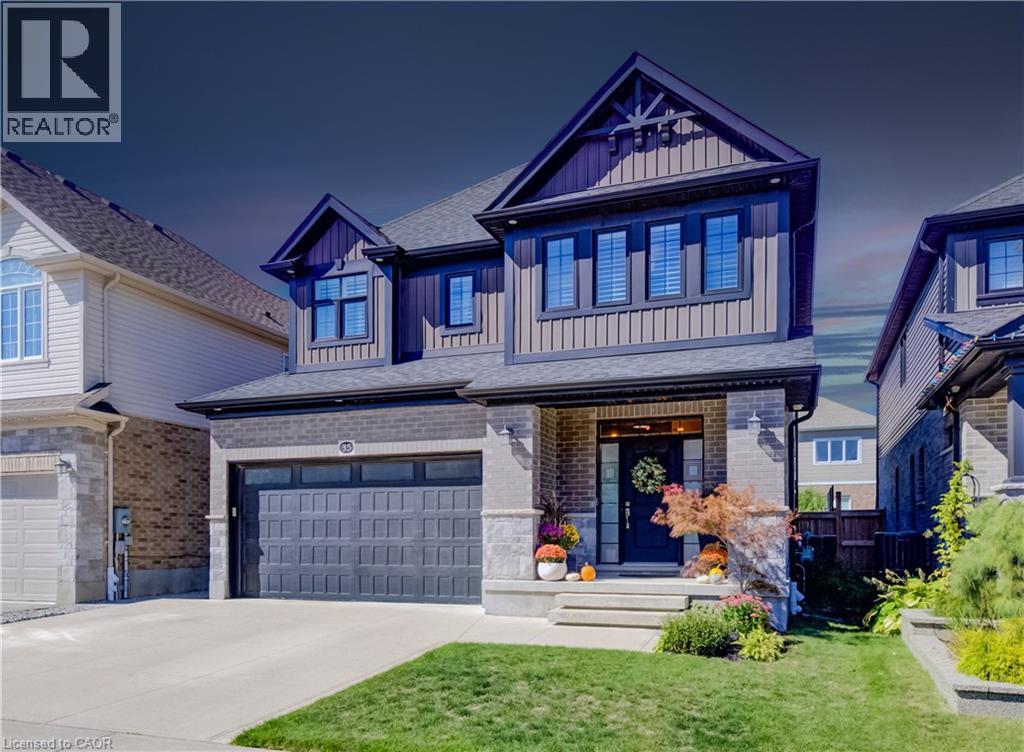
35 Greyhawk Street
Kitchener, Ontario
35 Greyhawk street presents a beautifully finished and carefully maintained three-bedroom, three-and-a-half-bathroom home in the welcoming, family-friendly Bridgeport North neighbourhood. From the moment you arrive, the thoughtful details and immaculate condition make it feel ready to enjoy. Inside, custom lighting creates a warm, inviting glow throughout, while the high-end kitchen stands out with its walk-in pantry, built-in appliances, and plenty of pot lights. Custom built-ins add both style and everyday practicality. The main floor also includes convenient laundry and a spacious mudroom right off the attached double-car garage, which features two extra 20-amp services for added flexibility. Step outside from the main living areas onto a private, fully fenced backyard complete with a deck, pergola, and storage shed; perfect for quiet evenings, weekend barbecues, or simply enjoying the outdoors. The private driveway offers triple-wide parking, making arrivals and departures easy. Upstairs you’ll find three generously sized bedrooms, each with its own walk-in closet. The primary bedroom includes an ensuite with a soaker tub with access through to a huge walk-in closet, while a stylish full family bathroom and a couple of handy storage spaces serve the rest of the floor. The fully finished basement adds even more living space with a large recreation room that easily accommodates a home gym, plus a three-piece bathroom and even more flexible storage space. Efficient systems, including a tankless water heater and HRV, help keep the home comfortable and running smoothly year-round. Located just steps from the trails at Kiwanis Park and only about 10 minutes from both Uptown Waterloo and Downtown Kitchener, this home combines a peaceful residential setting with easy access to the best of the region. A wonderful place to settle in and make your own. (id:62104)
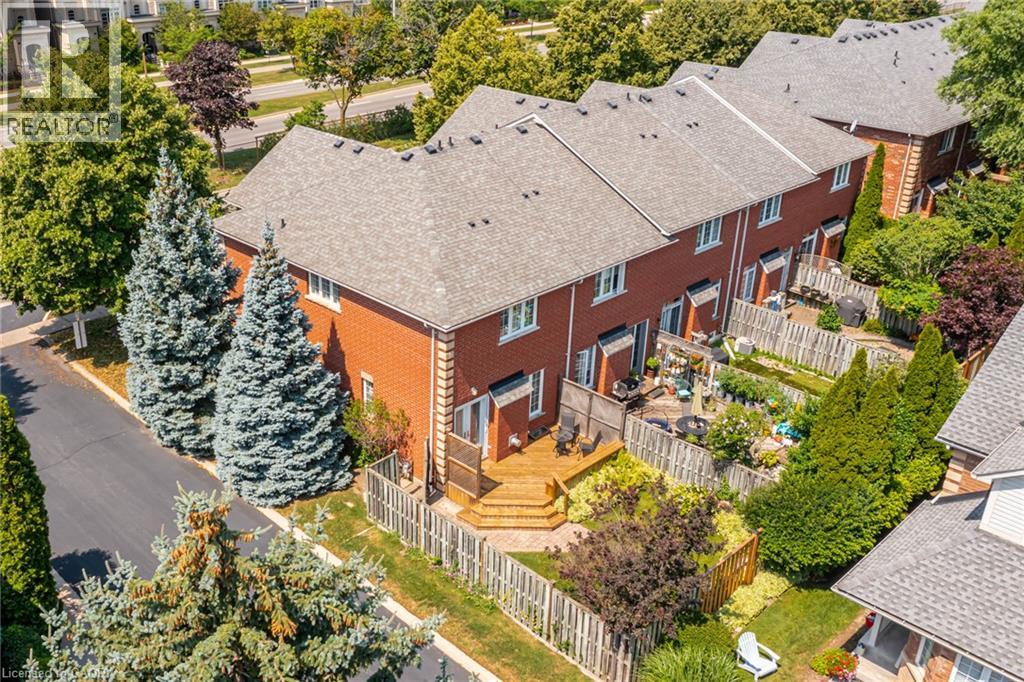
173 Margaret Drive
Oakville, Ontario
Set on a quiet street in South Oakville, this solid brick freehold end-unit townhome is just a short walk from Kerr Village, the lake, and Downtown Oakville. Offering three bedrooms, two full bathrooms, and a powder room, the home combines a functional layout with an exceptional location close to everything the area has to offer. The main floor features a bright eat-in kitchen, a convenient powder room, California shutters throughout, and an open-concept living and dining area anchored by a natural gas fireplace. Walk out to the rear deck overlooking the private, landscaped backyard, providing a welcoming setting for outdoor dining, entertaining, and everyday relaxation. Upstairs, you will find three bedrooms and two full bathrooms, including a private ensuite in the primary bedroom. The partially finished full basement adds further flexibility with laundry, storage, and additional space for a recreation room, home office, gym, playroom, or future finished living area. An attached garage with inside entry provides parking for one vehicle, with an additional parking space in the private driveway. Located close to great schools, parks, trails, shopping, restaurants, public transit, and everyday amenities, the home also offers convenient access to Oakville GO, the QEW, and Highway 403. With freehold ownership, private outdoor space, a practical layout, and a sought-after South Oakville location, this home presents an excellent opportunity to enjoy the convenience and lifestyle of one of Oakville's most established communities. (id:62104)
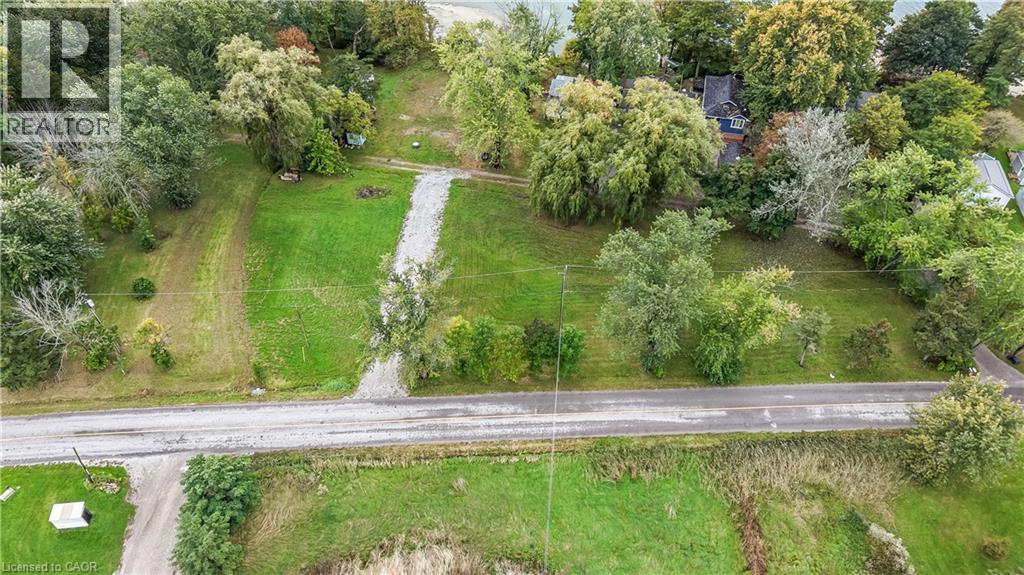
Lt 24 South Coast Drive
Selkirk, Ontario
Huge 0.68 acre Lake Erie vacant lot located in southwest Haldimand County enjoying 312 feet of road frontage on scenic South Coast Drive - approximately 45-55 minute commuting distance to Hamilton, Brantford & Highway 403 - 15 minutes east of Port Dover’s popular amenities - 8 minutes west of Selkirk near Featherstone Point, Hoover’s Marina, Restaurant & Boat Launch. The attractive large, flat site allows for easy road access — includes 2021 engineered drainage plans, residential dwelling location and septic system sketch. Buyer to investigate the feasibility to construct a residential dwelling suitable to the Buyer. Arguably the best priced lot for miles around - act now - for he who hesitates - may be sorry! (id:62104)
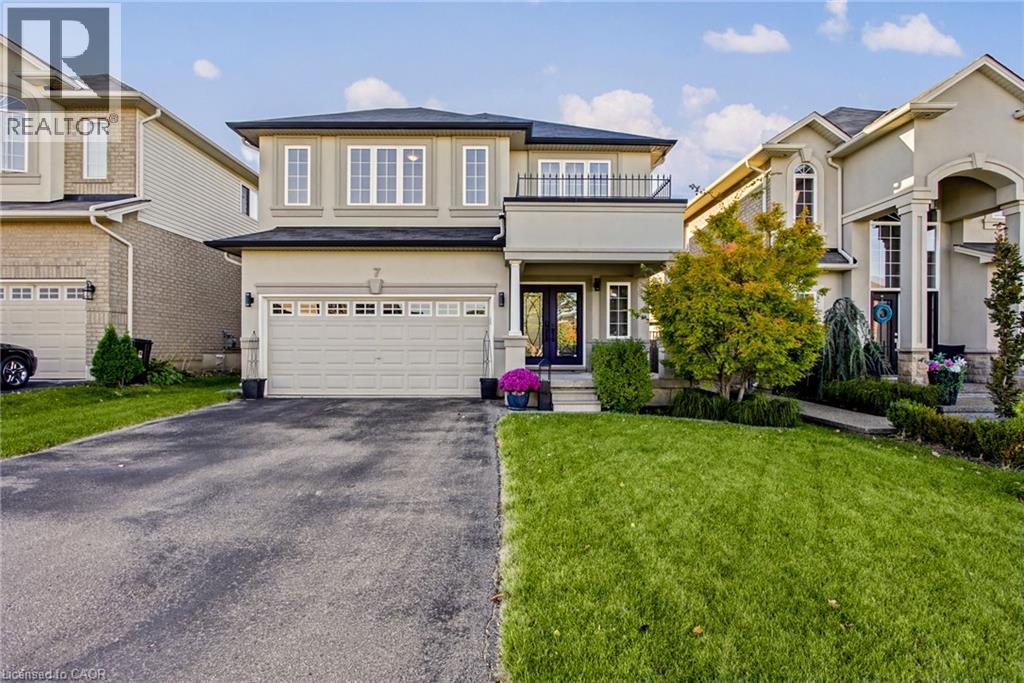
7 Lampman Drive
Grimsby, Ontario
Welcome to 7 Lampman Drive, where an updated home, premium lot, and exceptional backyard setting come together in one of Grimsby’s most desirable communities. From the moment you step into the spacious foyer, the home immediately opens into a bright, inviting main floor designed for both everyday living and effortless entertaining. The kitchen and living room flow seamlessly together, creating a comfortable and stylish space that feels open without sacrificing functionality. New flooring throughout the main floor, completed approximately 3 years ago, adds a fresh and modern feel, while the custom fireplace, completed in 2023, creates a striking focal point and adds warmth and character to the living space. Upstairs, generous bedrooms provide plenty of flexibility, with the primary bedroom featuring large windows that fill the space with natural light throughout the day. Convenient second floor laundry adds practicality where you need it most. Outside, set on a premium lot backing onto a winery, the large fenced backyard offers a rare combination of privacy, space, and lifestyle. Whether you are hosting summer gatherings, enjoying a quiet morning coffee, or envisioning your own backyard oasis, there is plenty of room to make it your own, including potential for a pool. With no immediate backyard neighbour, the setting creates a private and peaceful backdrop that is hard to find. The unfinished basement offers even more opportunity, providing a blank canvas to create a home gym, recreation space, office, or additional living area. Situated in a fantastic Grimsby location close to schools, parks, shopping, restaurants, wineries, and everyday amenities, 7 Lampman Drive delivers more than just a beautifully updated home. It offers the space, setting, and flexibility to make it truly yours. (id:62104)
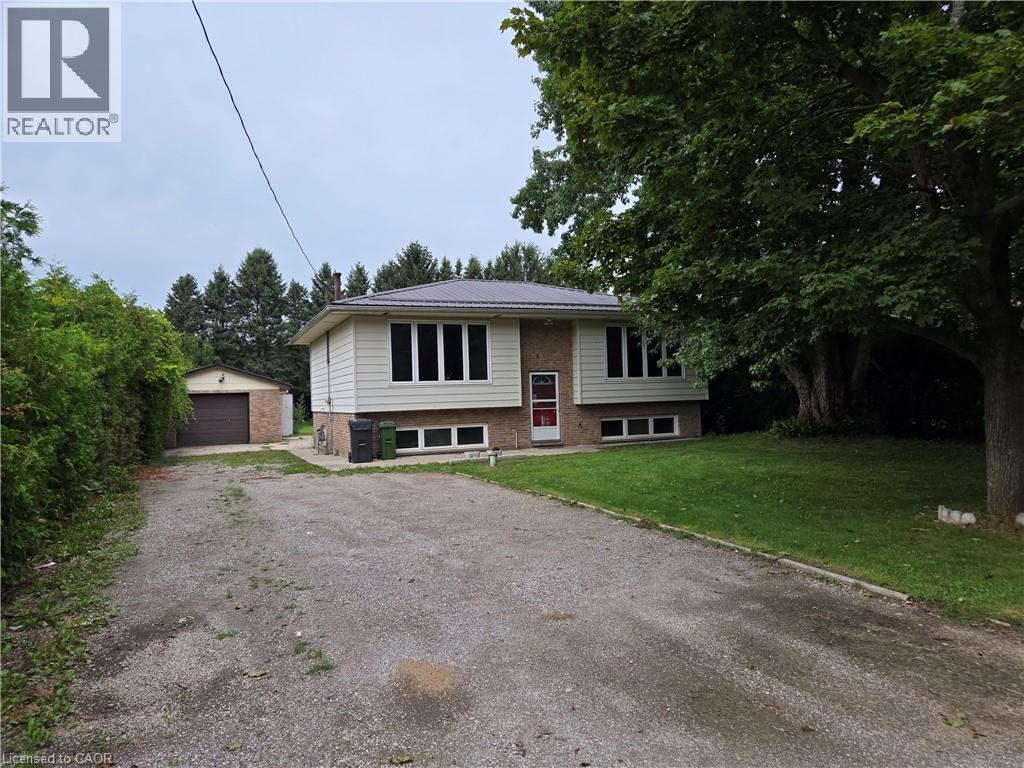
8 Lyndhurst Avenue
Simcoe, Ontario
Attention to all home renovators and contractors. Sold on an As Is, Where Is basis. Seller makes no representations and/or warranties. (id:62104)
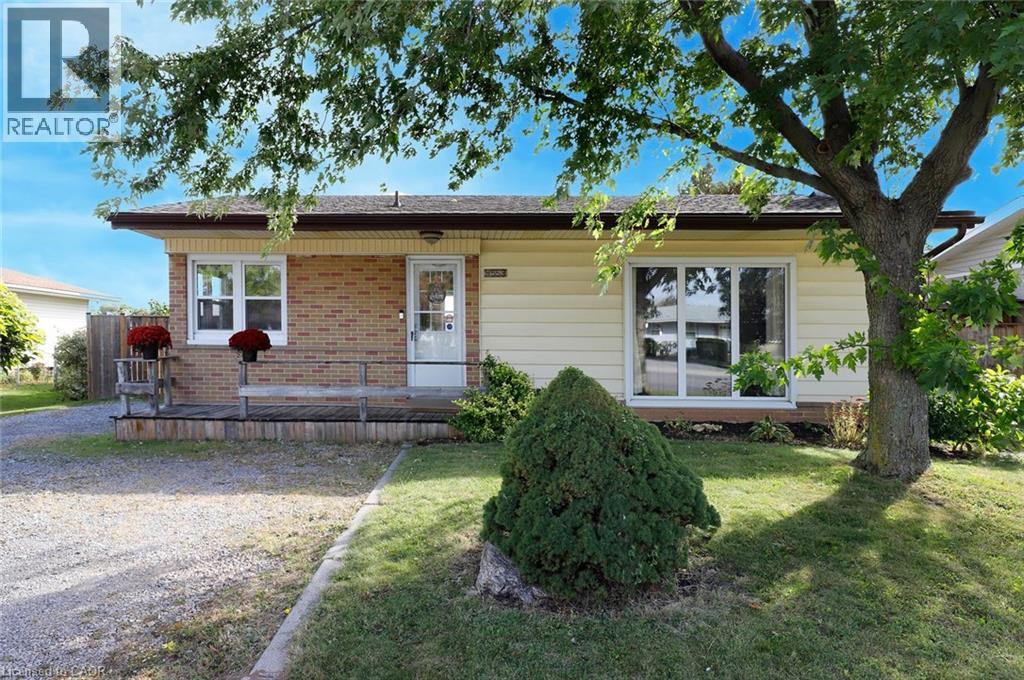
4553 Ontario Street
Beamsville, Ontario
Beamsville is the epitome of a warm, connected small town. Fiercely proud of its hockey programs, community events/festivals and the best donuts in the world, this welcoming community is made up of professionals, families, retirees, those who live and work in Beamsville and many who appreciate its convenient location for commuting to Hamilton, Oakville, and the GTA. 4553 Ontario Street is a quintessential Beamsville home - a bungalow on a large 60’ x 120’ lot with a detached garage. Its versatile layout makes it equally appealing for those starting out, working from home, or looking to simplify. Inside, the large living room, finished with beautiful hardwood flooring, is flooded with natural light streaming in through the large picture window. Also on the main floor are an updated kitchen and a dining room, an updated 4-pc bath, the primary bedroom and an additional bedroom, both finished with hardwood. Downstairs is a comfortable family room, another bedroom and a large storage area, where you’ll find the laundry, owned water heater and brand new sump pump with battery back-up. This home is move-in ready, with updated windows (2016/2017), and furnace/AC (2017). Outside, the spacious deck and backyard provide plenty of room to relax, garden or play, and the detached garage, complete with hydro, provides excellent workshop or storage possibilities. The new St. Luke Catholic Elementary School, scheduled to open in September 2027, will be within walking distance. Enjoy a welcoming small-town atmosphere with shops, restaurants, wineries, farm-fresh fruit and vegetables, excellent recreational facilities, and convenient QEW access. A comfortable, move-in-ready home with room to grow, in a community you'll love calling home! (id:62104)
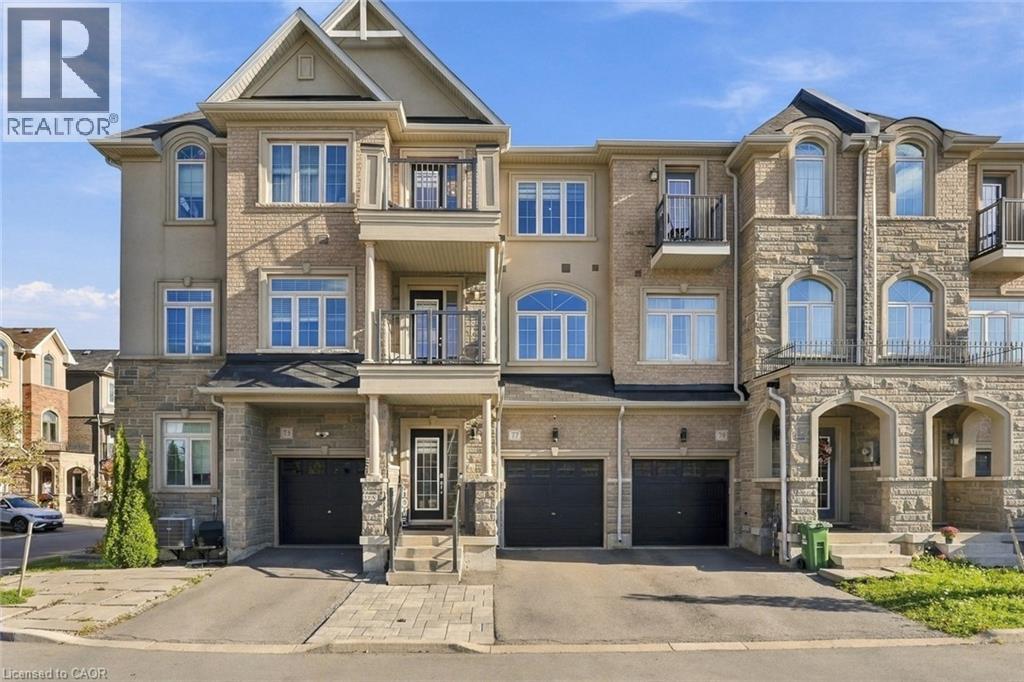
77 Borers Creek Circle
Waterdown, Ontario
This carpet-free, three-storey freehold townhome has room for a growing family. It sits on a quiet crescent in one of Waterdown's most family-friendly neighbourhoods, minutes from the historic village core. The ground level has a rec room that can be a playroom, a movie-night spot or a homework zone. It walks out to a low-maintenance hardscaped patio with natural gas BBQ hookup. Inside entry from the single-car garage means no more hauling groceries or car seats through the rain. The second level is where family life happens. The white kitchen has quartz countertops, stainless appliances and a large island that works for breakfast, crafts and school projects. Step out to the balcony off the kitchen making weeknight barbecues easy. The large family room has its own balcony. A powder room and the laundry room are on this floor too, so you can keep up with the laundry without leaving the action. On the top floor are three bedrooms -everyone has their own space. The primary has a walk-in closet and a three-piece ensuite, and the guest bath has a tub for bath time. Every bathroom has matching quartz vanities. With 9' ceilings, large windows and matching engineered-hardwood on all three levels, the home is bright, easy to clean and good for allergies. The unfinished basement gives you room to grow. Parks, schools, escarpment trails and waterfalls are all close by for weekend adventures. The village has independent shops and cafés, and Highways 403 and 407 and the GO station are nearby for the commute. Don’t be TOO LATE *! *REG TM. RSA (id:62104)
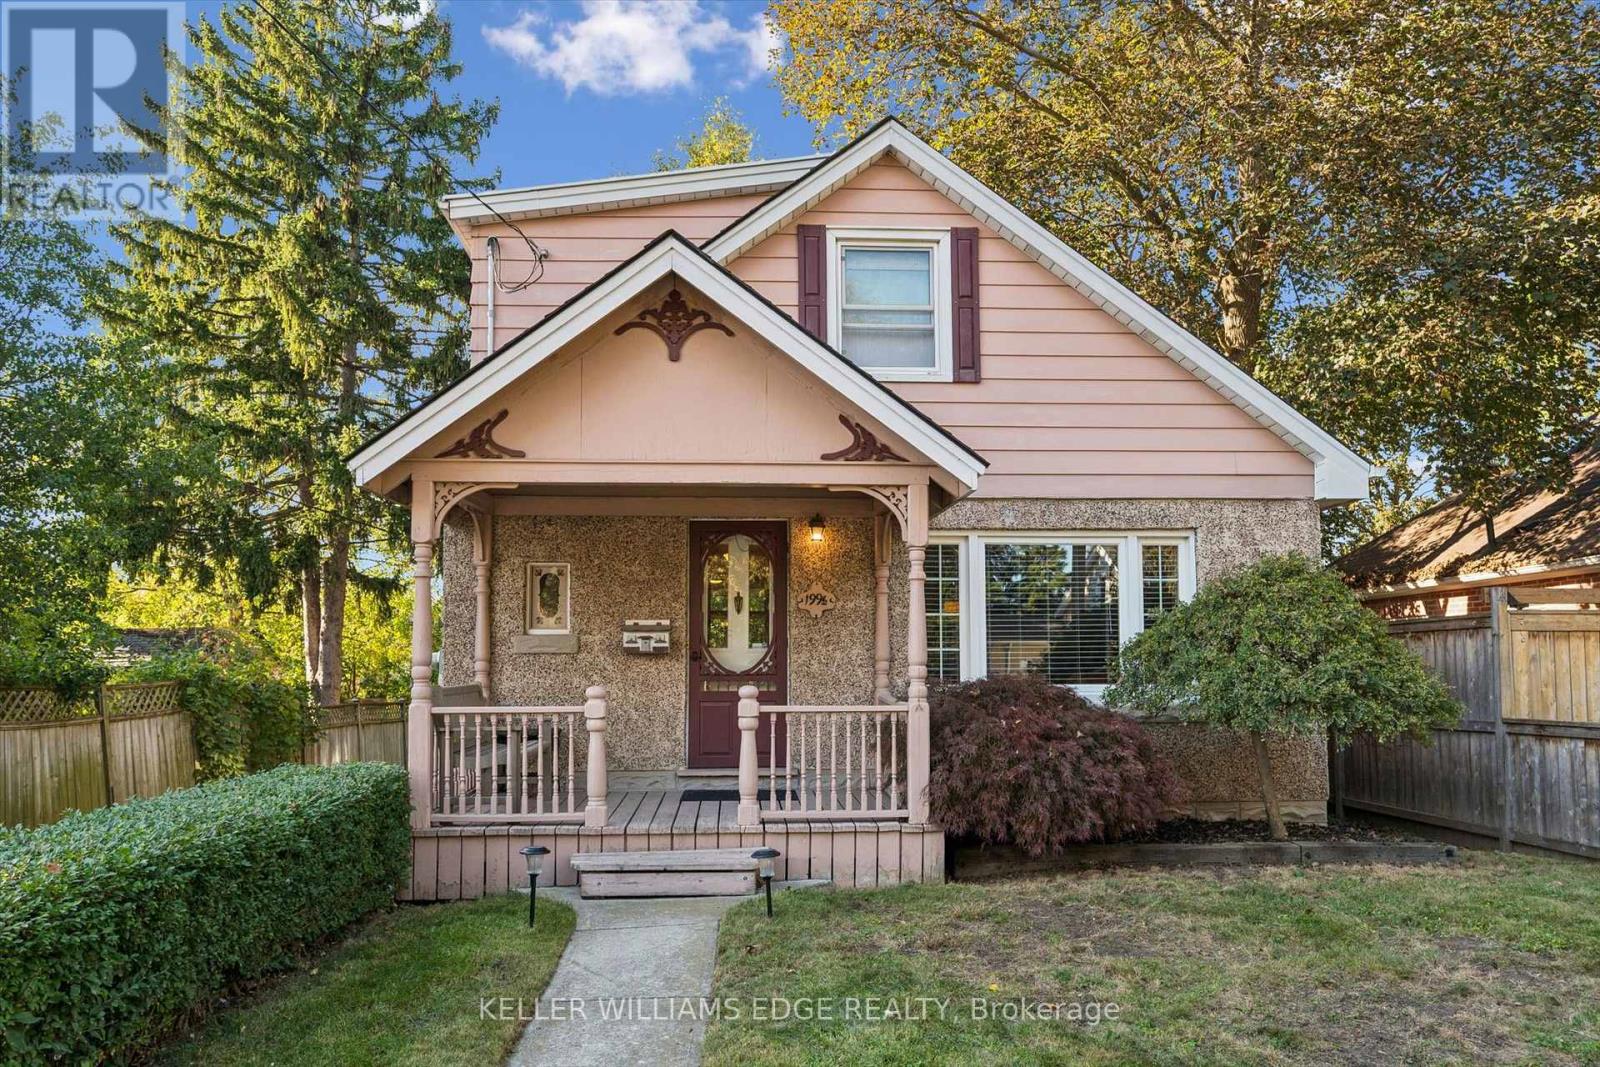
199 1/2 Dundas Lane
Cambridge, Ontario
A truly exceptional property featuring an incredible 27' x 31' detached workshop/garage, all nestled in a peaceful, country-like setting in the heart of the city! Tucked away on a quiet private dead-end lane shared by just five homes, this unique property offers privacy, mature trees, versatile living space, and exceptional workspace, all just minutes from the best of Cambridge. Inside, the main floor is highlighted by a beautiful sunroom addition with floor-to-ceiling windows, gas fireplace, and sliding door walkout to the rear deck. The updated kitchen features cork flooring, abundant cabinetry, generous counter space, and a double sink. Upstairs offers two generously sized bedrooms, an updated 4-piece bathroom with vinyl flooring, and a deep linen closet. Hardwood floors extend throughout both the main and second floors. The lower level adds valuable living space with a large recreation room and seated bar, an open-concept utility/laundry room with a one-piece bath, a workbench, plus a separate bonus area ideal for a home office, gym, hobby space, or additional storage. The impressive approximately 900 sq. ft. workshop/garage is a standout for hobbyists, tradespeople, car enthusiasts, collectors, or anyone needing substantial workspace. It features a 100-amp breaker panel, gas heater, 15' ceiling height, concrete floor, galvanized interior wall panels, 12' x 12' garage door, and separate man door. The driveway accommodates four vehicles, with space for two additional vehicles inside the workshop. Close to shopping, Gaslight District, Grand River trails, library, restaurants, Farmers Market, and School of Architecture. A rare opportunity to enjoy a private retreat with an almost country feel, while remaining conveniently located in the city. Unique, versatile, and truly one of a kind! (id:62104)
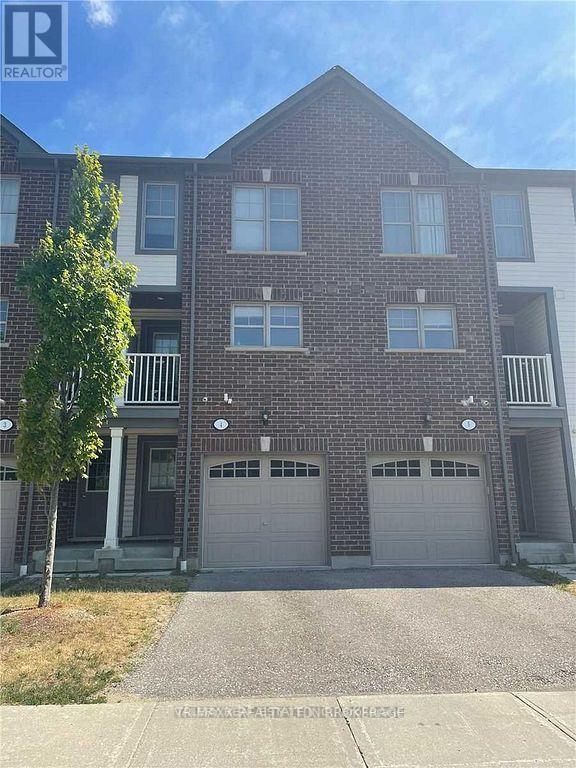
4 - 701 Homer Watson Boulevard
Waterloo, Ontario
Welcome to 701 Homer Watson Blvd, Unit 4, a stylish and well-maintained 3-storey condo townhouse offering comfortable, contemporary living in a convenient Kitchener location! Offering approximately 1,130 sq. ft. of living space, this bright and functional home features 1 spacious bedroom plus a versatile den, 2 bathrooms, an attached single-car garage, private driveway parking, and a private balcony. The main living level features an inviting open- concept layout designed for both everyday living and entertaining. The well-appointed kitchen includes a built-in microwave, gas stove, dishwasher, and flows seamlessly into the spacious family/living area, with access to the balcony providing additional outdoor space to relax and unwind. Upstairs, you will find a generously sized primary bedroom, a 4-piece bathroom, and a large den that offers excellent flexibility. The den is generously proportioned and offers enough space to function comfortably as a second bedroom, guest room, home office, study, or additional living area, providing excellent flexibility depending on the tenant's needs. The home also offers the convenience of in-suite laundry, central air conditioning, forced-air gas heating, inside access from the attached garage, a mudroom, and a powder room. With the garage plus driveway, there is parking for 2 vehicles, along with visitor parking within the complex. Located near Homer Watson Blvd & Bleams Rd, this property provides excellent access to everyday amenities while remaining in a family-friendly community. Schools, parks, playgrounds, public transit, shopping, library, and healthcare facilities are all within convenient reach, just minutes away. (id:62104)
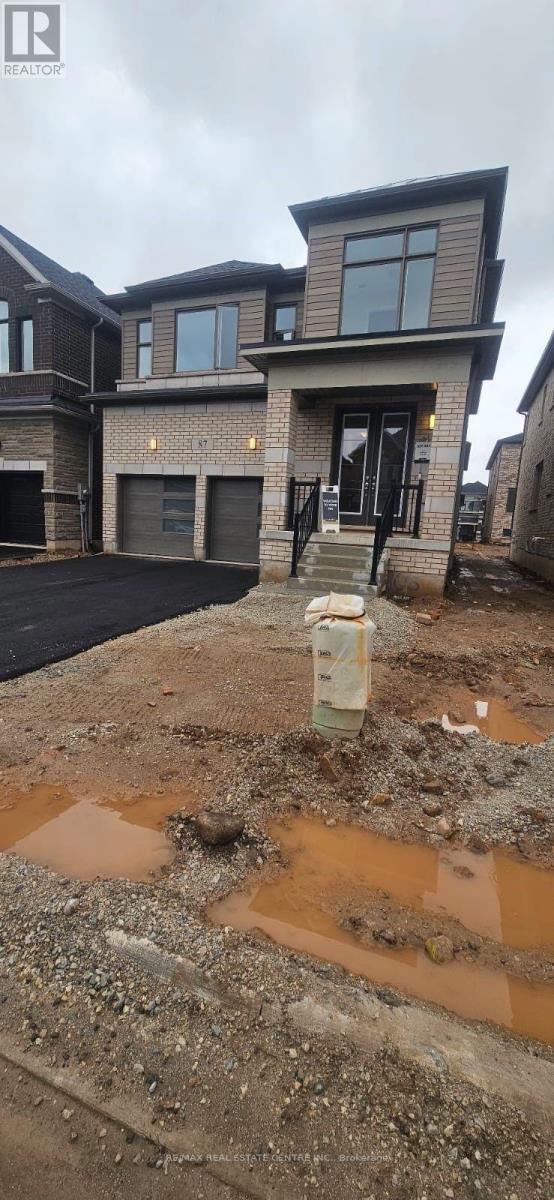
87 Player Drive
Erin, Ontario
Welcome to this One Year Old, modern and spacious 4-bedroom, 4-bathroom detached home with a double car garage in the Erin Glen community. The grand double-door entrance leads to a welcoming foyer. The open-concept kitchen, a separate dining area. The large, bright living room overlooks the backyard, creating a perfect family space. A convenient mudroom with a closet connected to the garage offers added practicality, especially in the winter months. Upstairs, retreat to the serene primary bedroom, complete with One walk-in closets and a luxurious ensuite featuring double sinks, a relaxing soaker tub, and a glass-enclosed shower. This home also includes three spacious secondary bedrooms, each with oversized windows and ample closet space, filling the rooms with natural light. Two of the secondary bedrooms feature ensuite bathrooms, while the other two share a Jack and Jill bathroom, making it ideal for families or professionals. (id:62104)
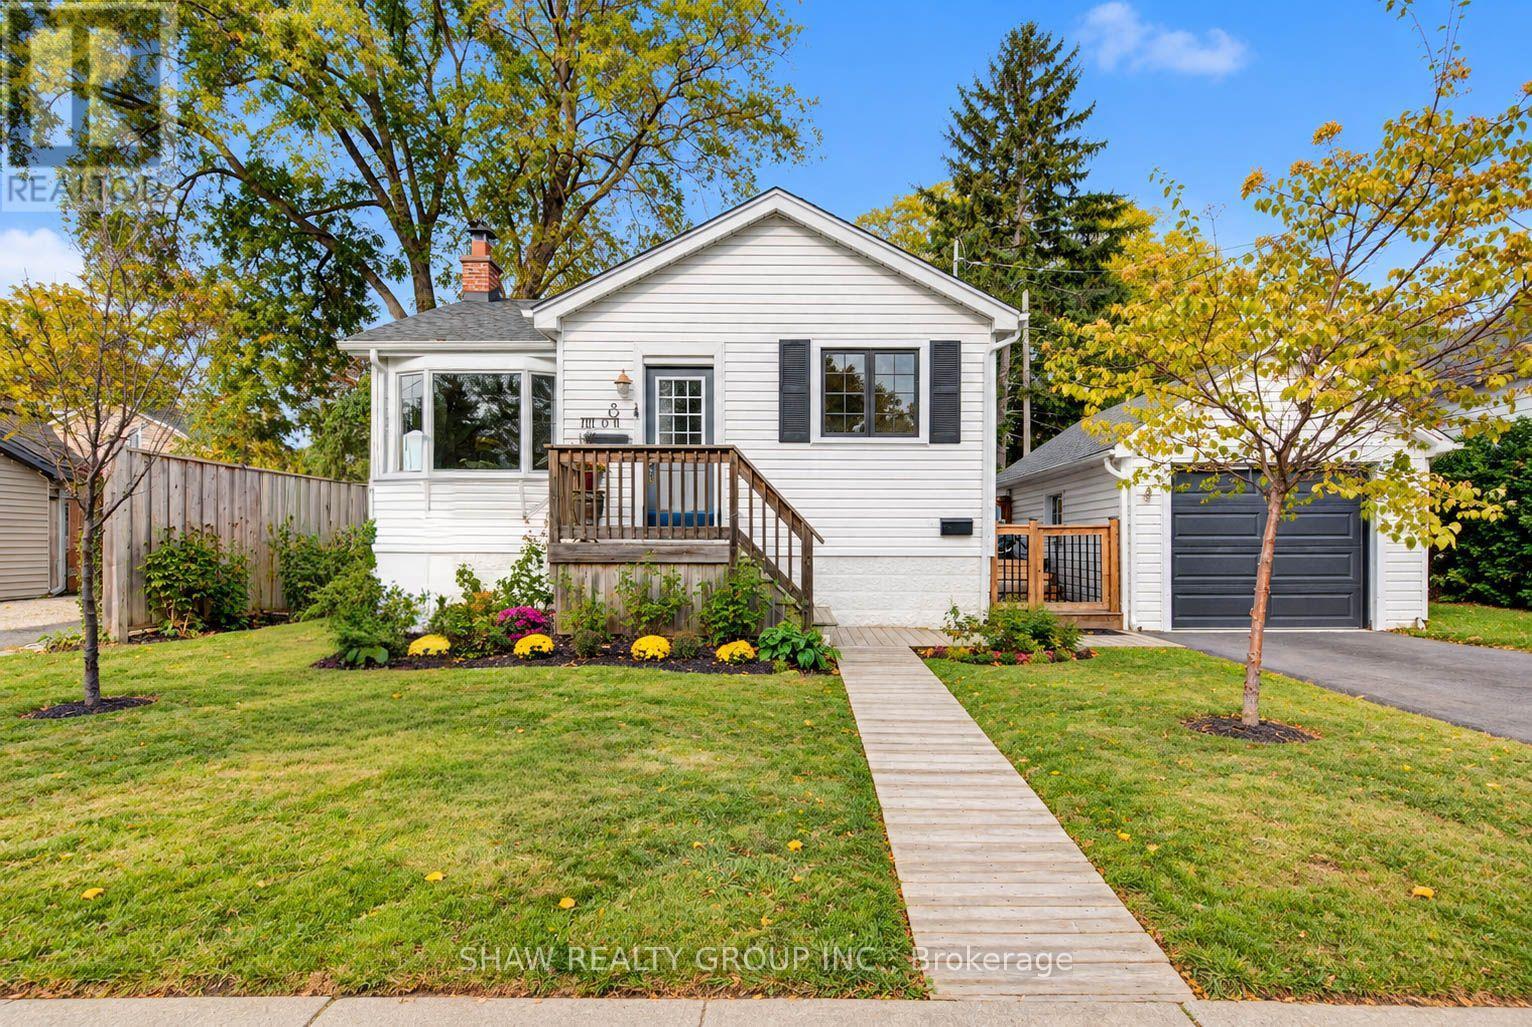
8 Peel Street
Hamilton, Ontario
Imagine stepping out your door and having the Dundas Escarpment as your backdrop, wonderful community, beautiful walking trails nearby, and the cafés and restaurants of downtown Dundas just a stroll away. That's the lifestyle waiting at 8 Peel St N, a charming detached home tucked into one of Dundas's most inviting neighbourhoods, where mature trees, character homes and nature are part of everyday life. This 2-bedroom, 2-bath home offers a comfortable blend of charm, functionality and thoughtful updates, making it an ideal choice for a first-time buyer, downsizer, or anyone ready to embrace the unique lifestyle Dundas has to offer. The home has seen a number of updates, including updated bathrooms, new windows, new gutters with leaf guards, a new garage door, new carpet in the finished basement, A/C and furnace (2016), driveway (2025), and deck (2025), Kitchen sink (2025), Foyer(2024), and Washer/Dryer (2025). The kitchen features stainless steel appliances and a gas range. Here, everyday life feels a little more connected to the outdoors. Walk the neighbourhood with your morning coffee, head out for a hike, meet friends for dinner downtown, or simply enjoy the escarpment views from home. And when you need to venture beyond Dundas, McMaster University and Hospital, Highway 403 and public transit are all close at hand. A home with character in a setting that gives you more than a place to live, it gives you a lifestyle. (id:62104)